260,000,000 Ft
710,000 €
- 298m²
- 6 Rooms
Two-Generation Family Home in Pilisvörösvár –Panoramic View, Double Garage, Private Gym, Large Storage Area and Swimming Pool
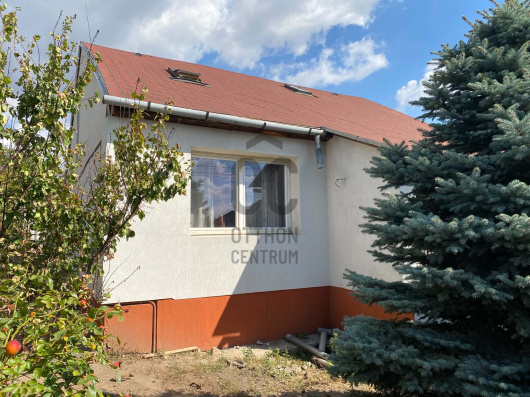
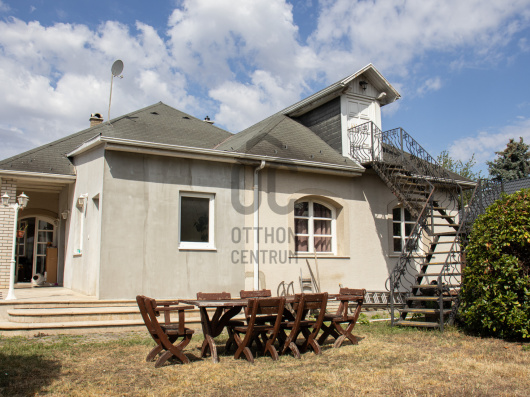
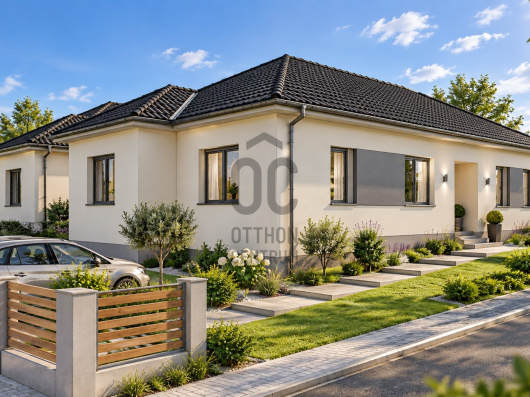
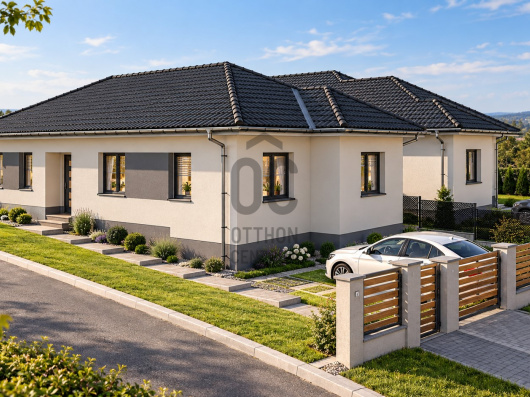
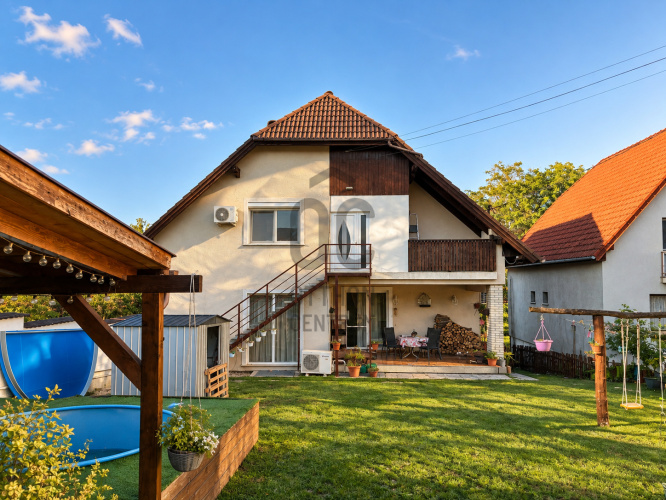
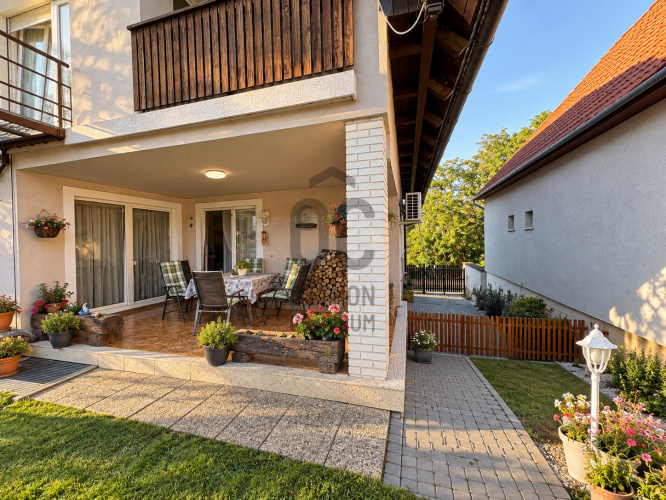
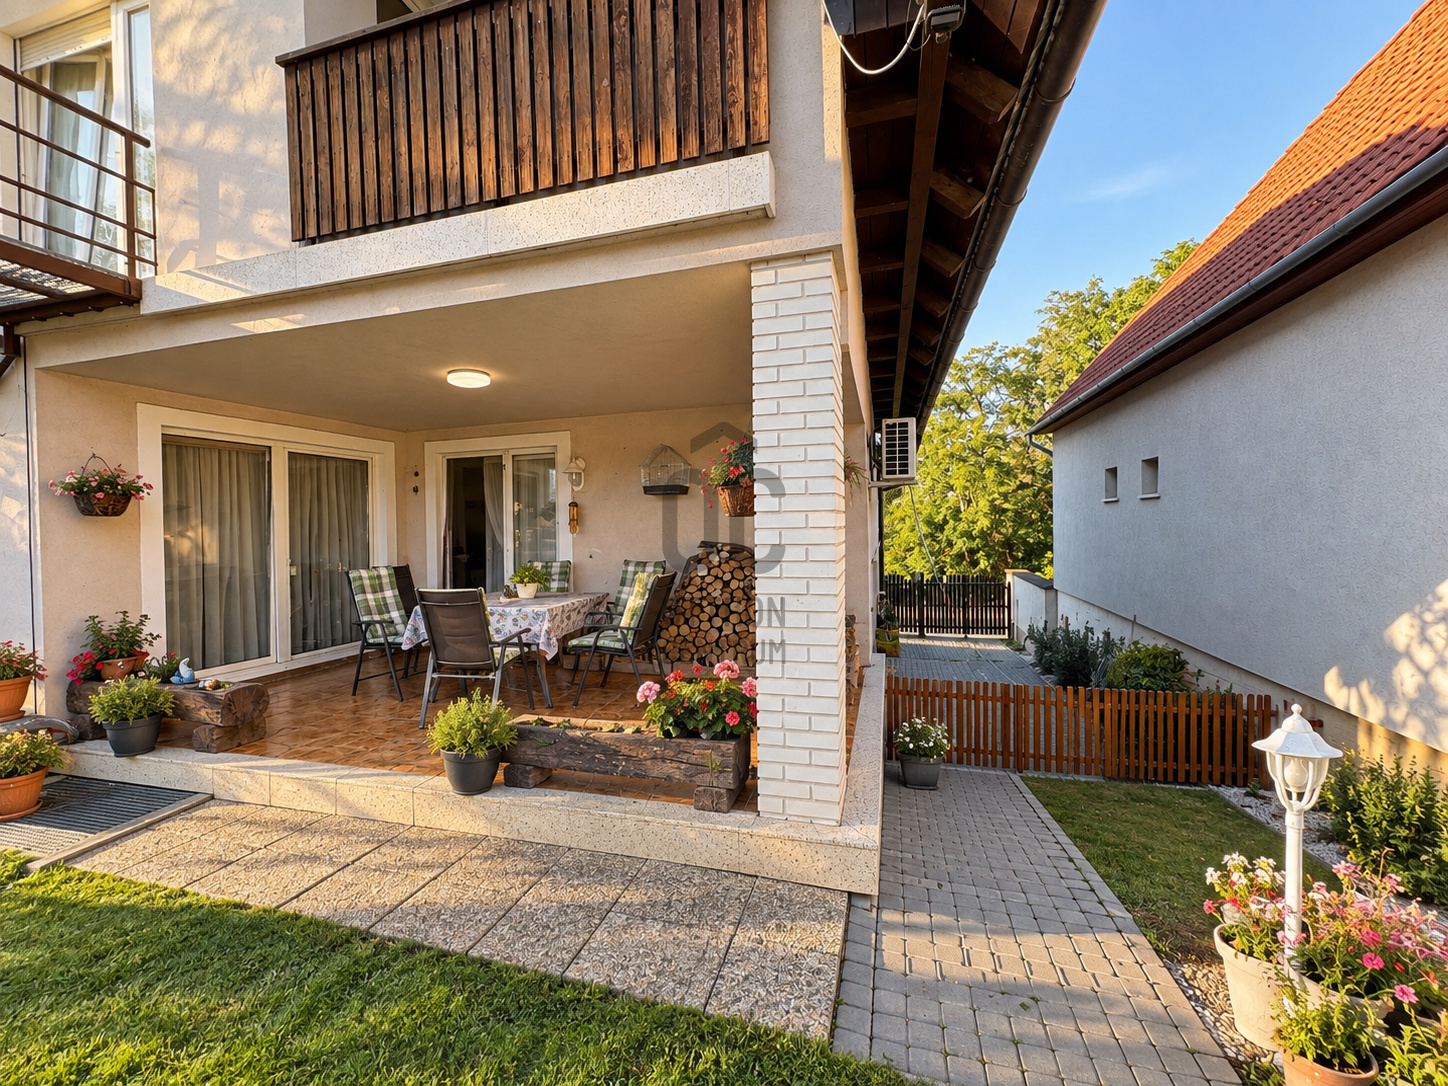
Pilisvörösvár’s quiet and sought-after residential area is home to this versatile, continuously maintained and upgraded family house, offering comfortable family living, a fully independent residential unit, extensive storage and garage capacity, as well as excellent potential for business use.
TWO INDEPENDENTLY USABLE RESIDENTIAL LEVELS
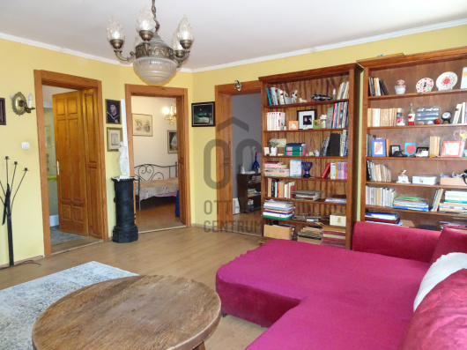
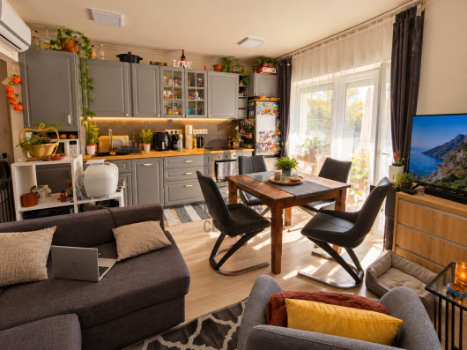
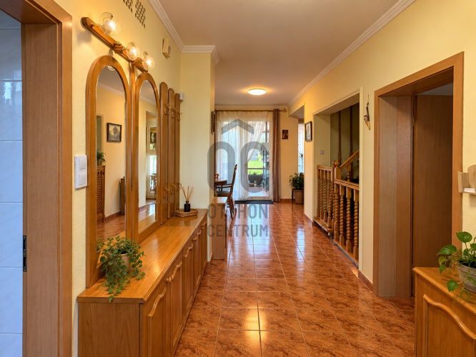
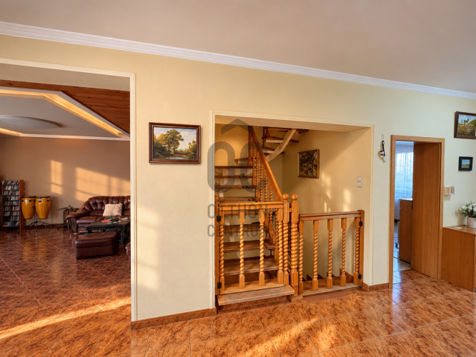
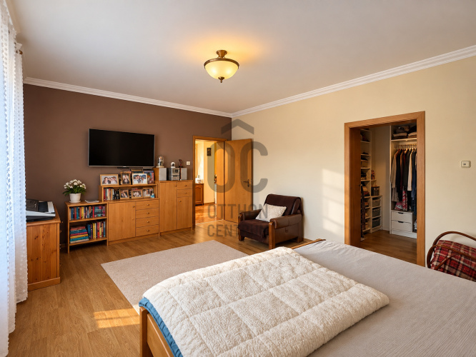
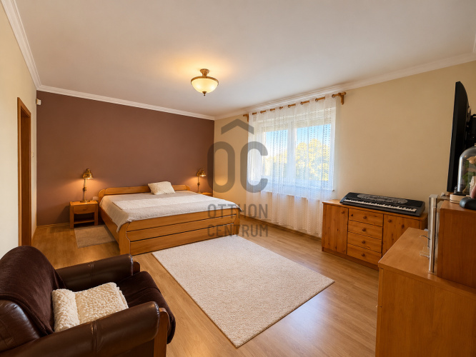
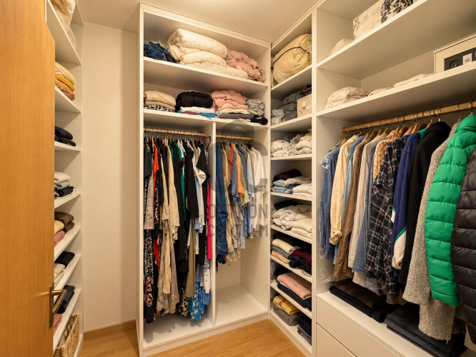
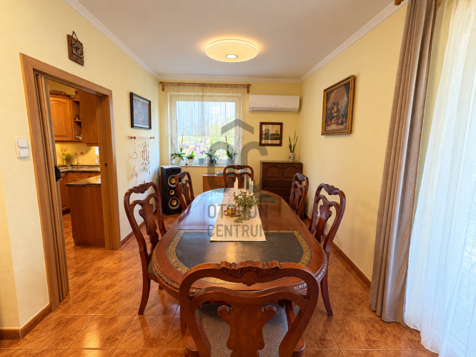
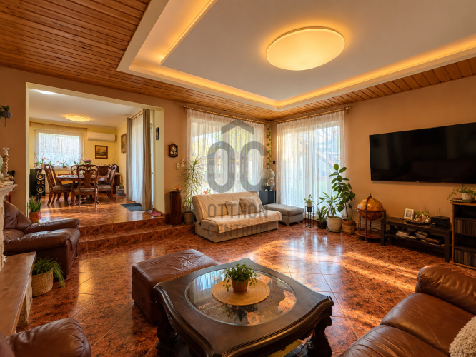
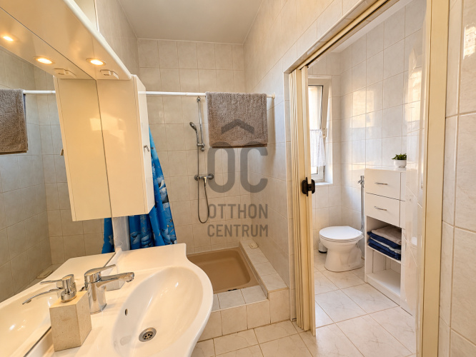
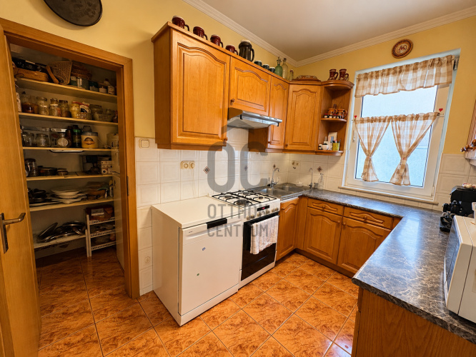
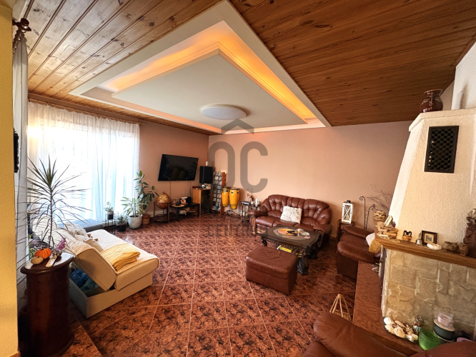
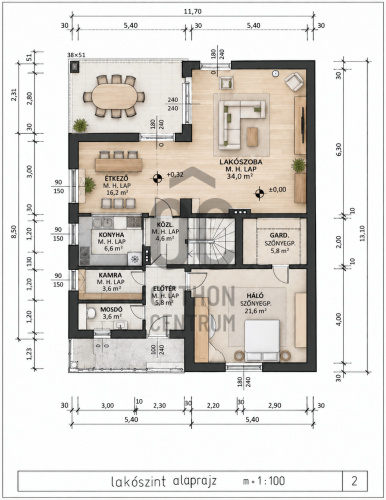
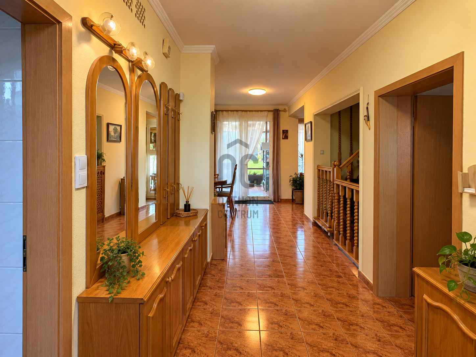
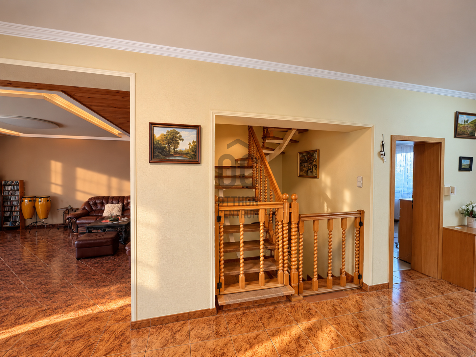
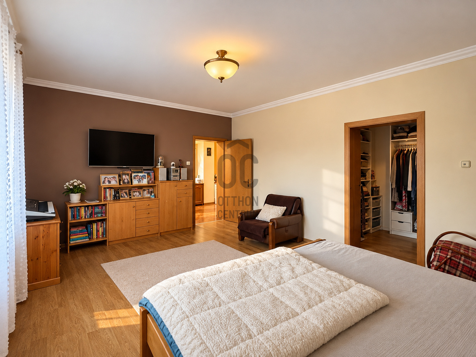
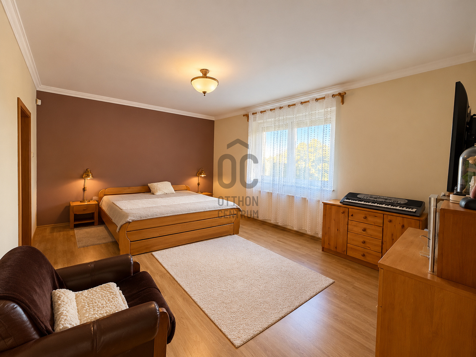
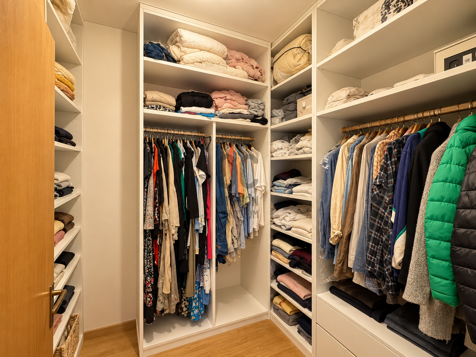
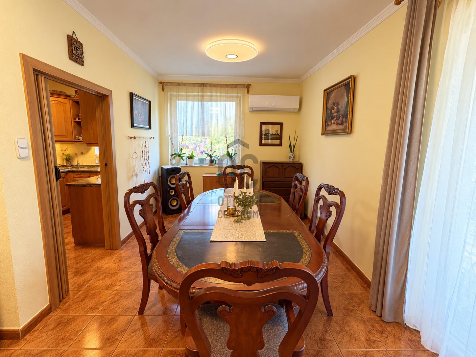
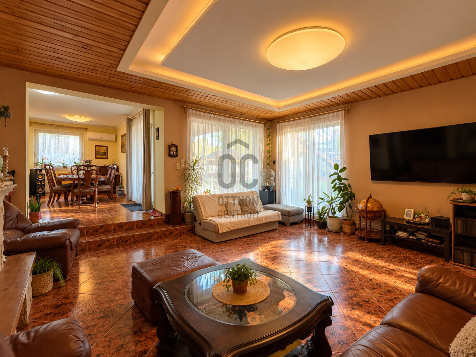
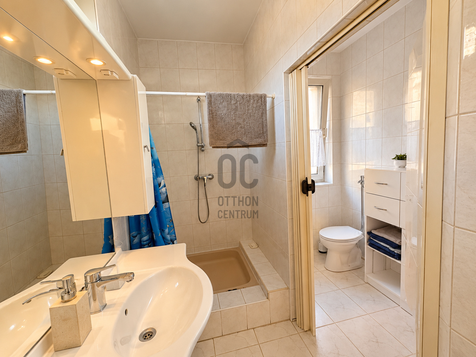
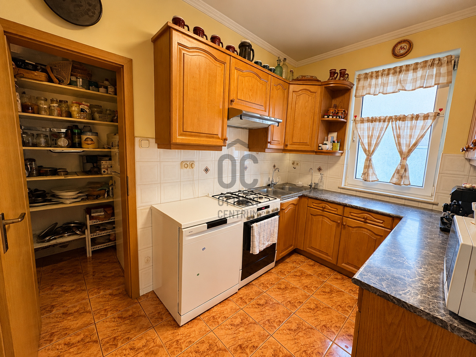
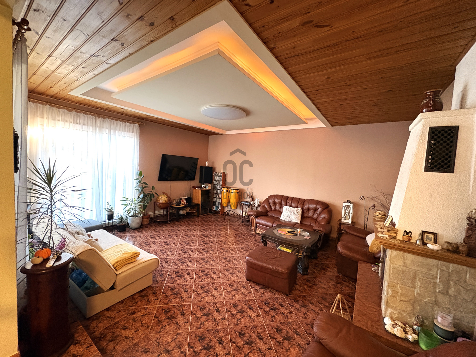
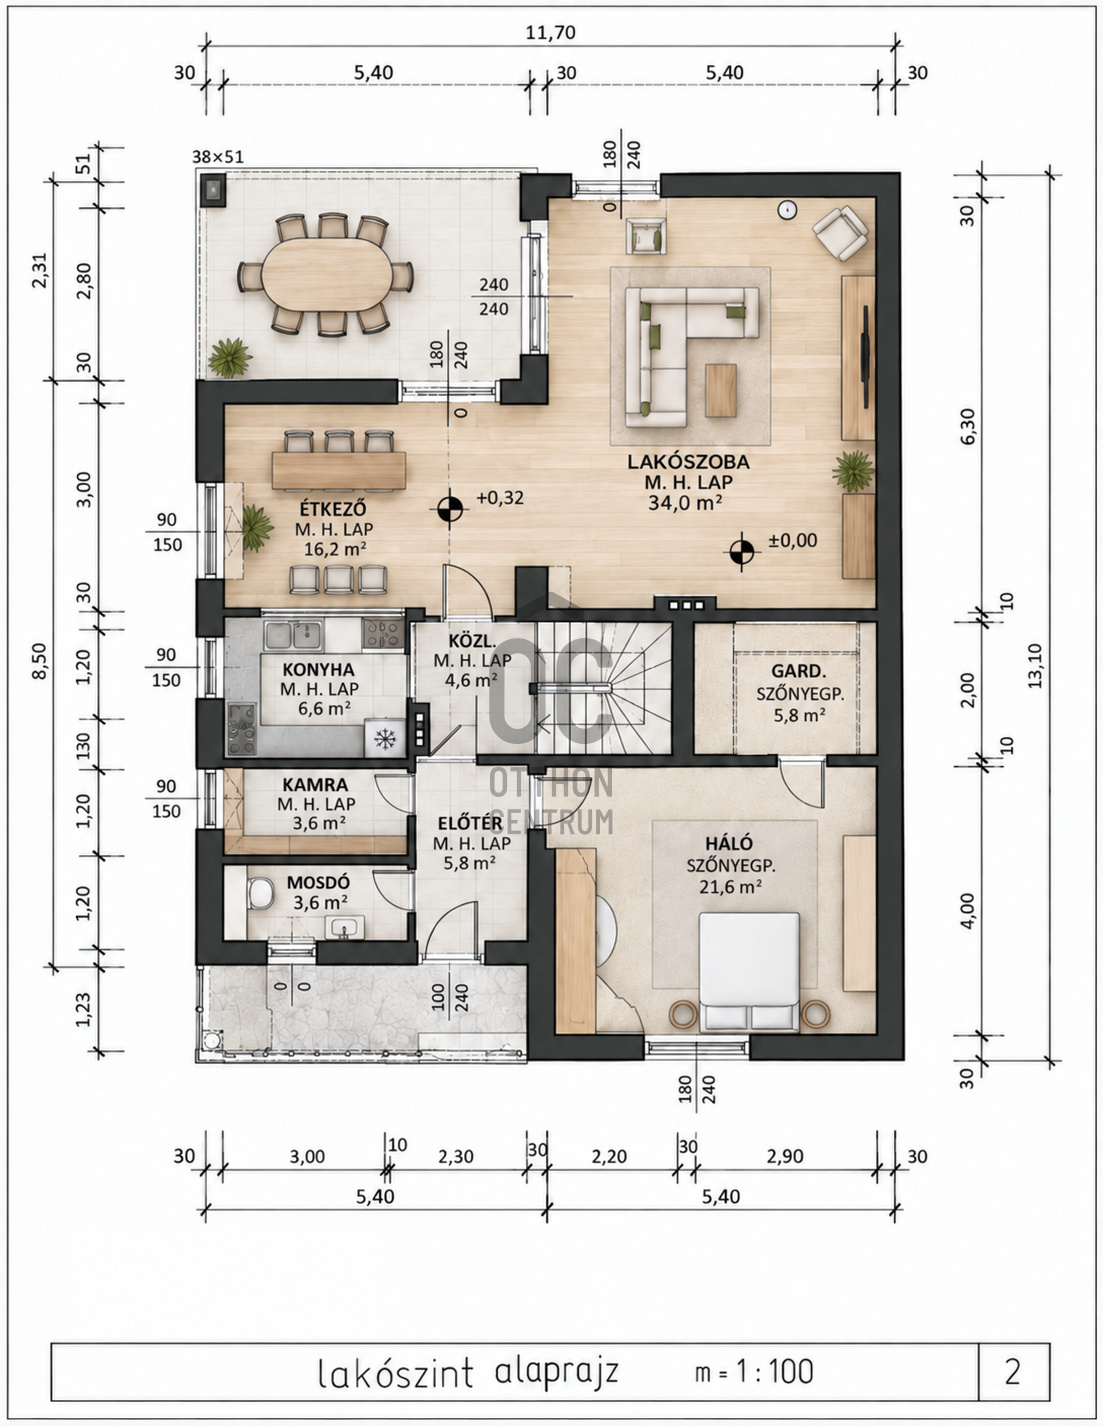
The main residential level offers a comfortable family living space with a spacious living room, dining area and kitchen, a large bedroom with walk-in wardrobe, bathroom, separate WC and pantry.
The living room features a built-in fireplace, while year-round comfort is provided by a heating and cooling air-conditioning system.
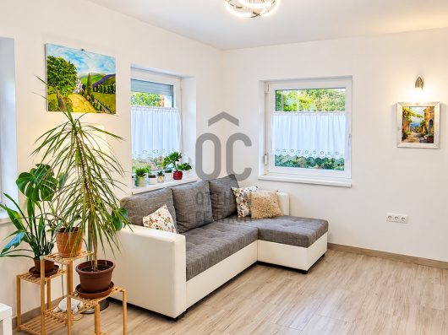
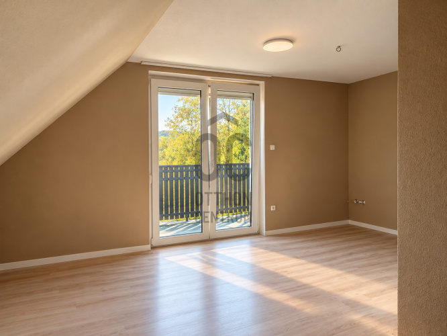
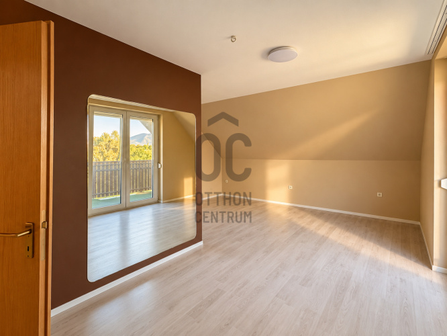
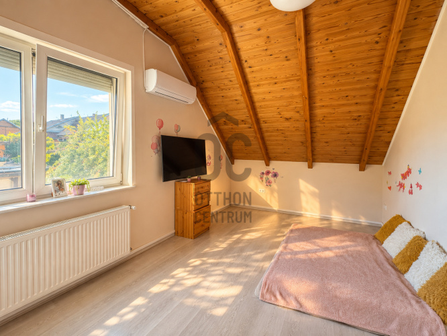
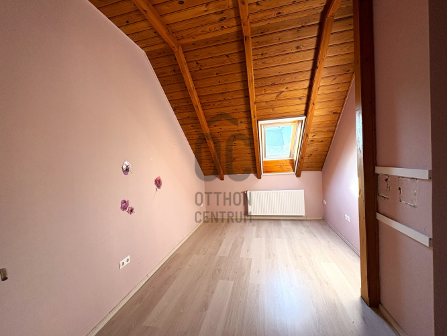
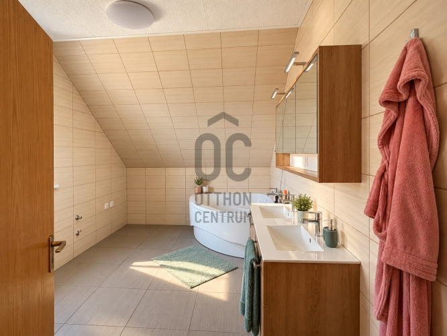
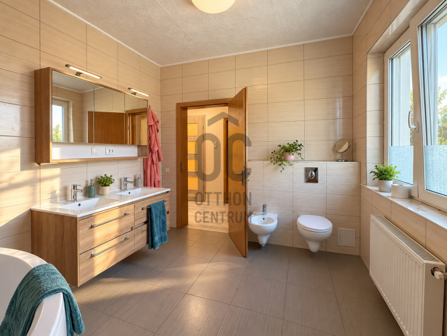
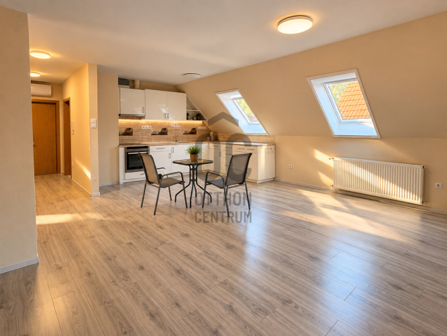
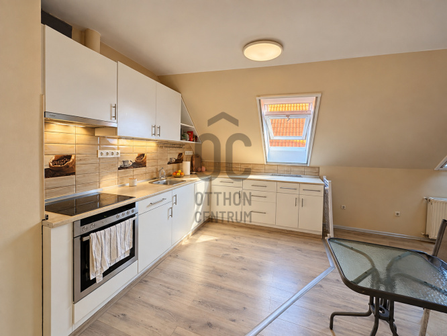
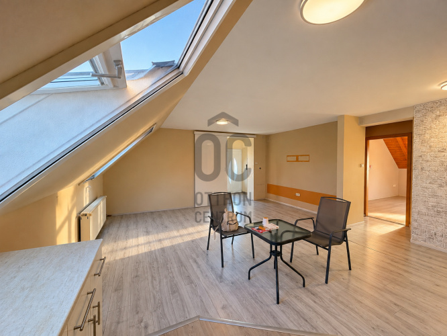
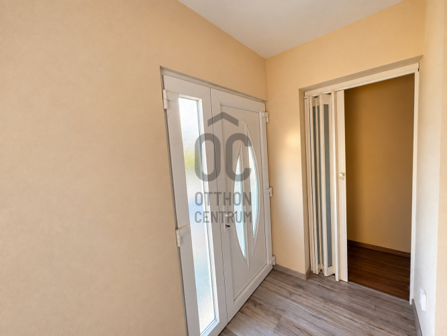
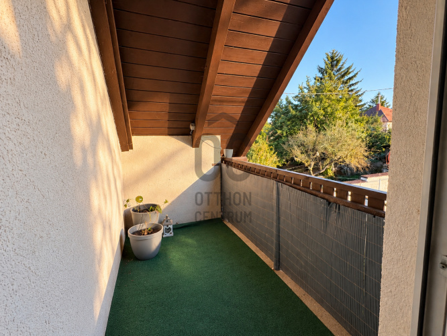
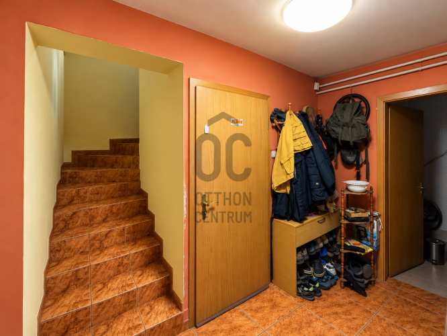
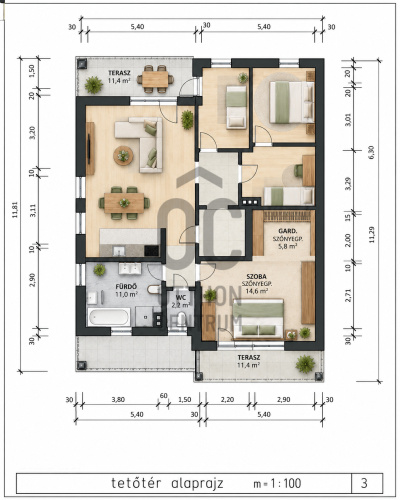
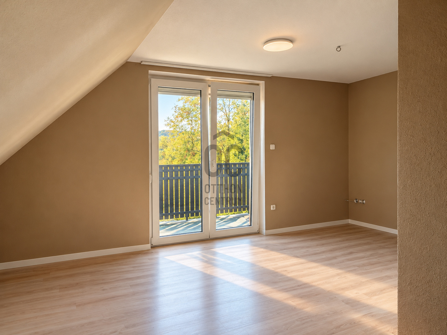
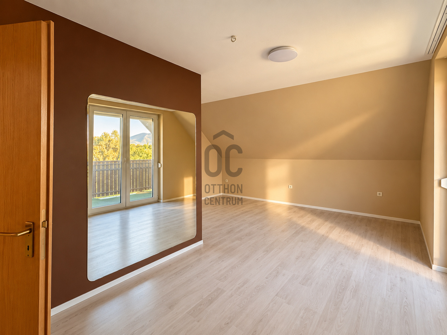
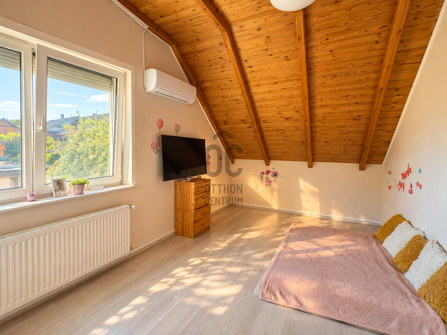
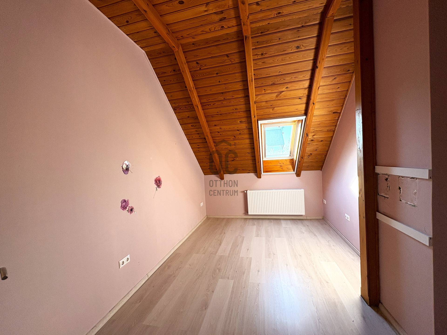
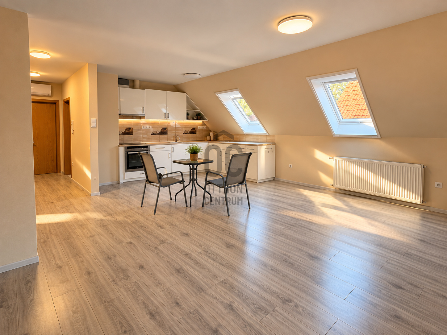
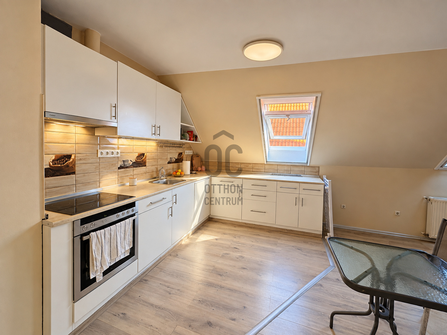
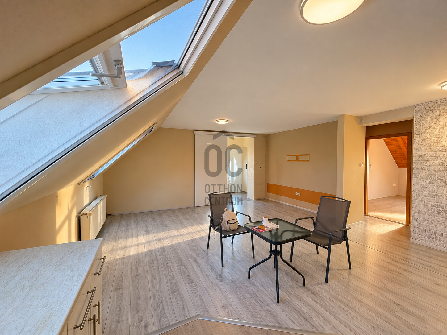
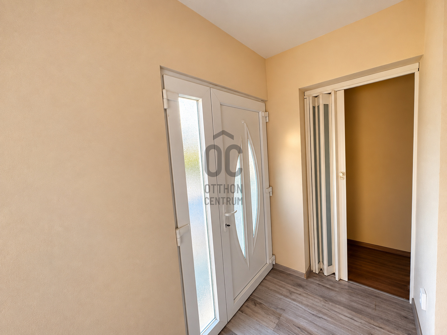
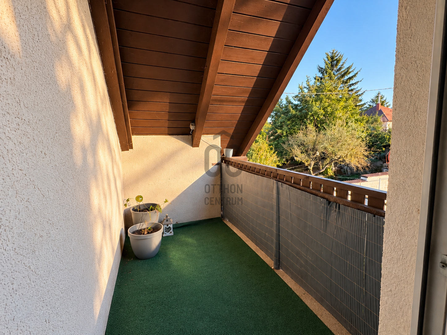
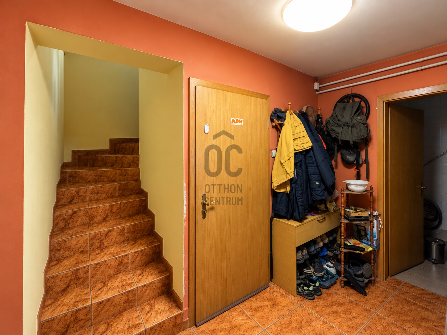
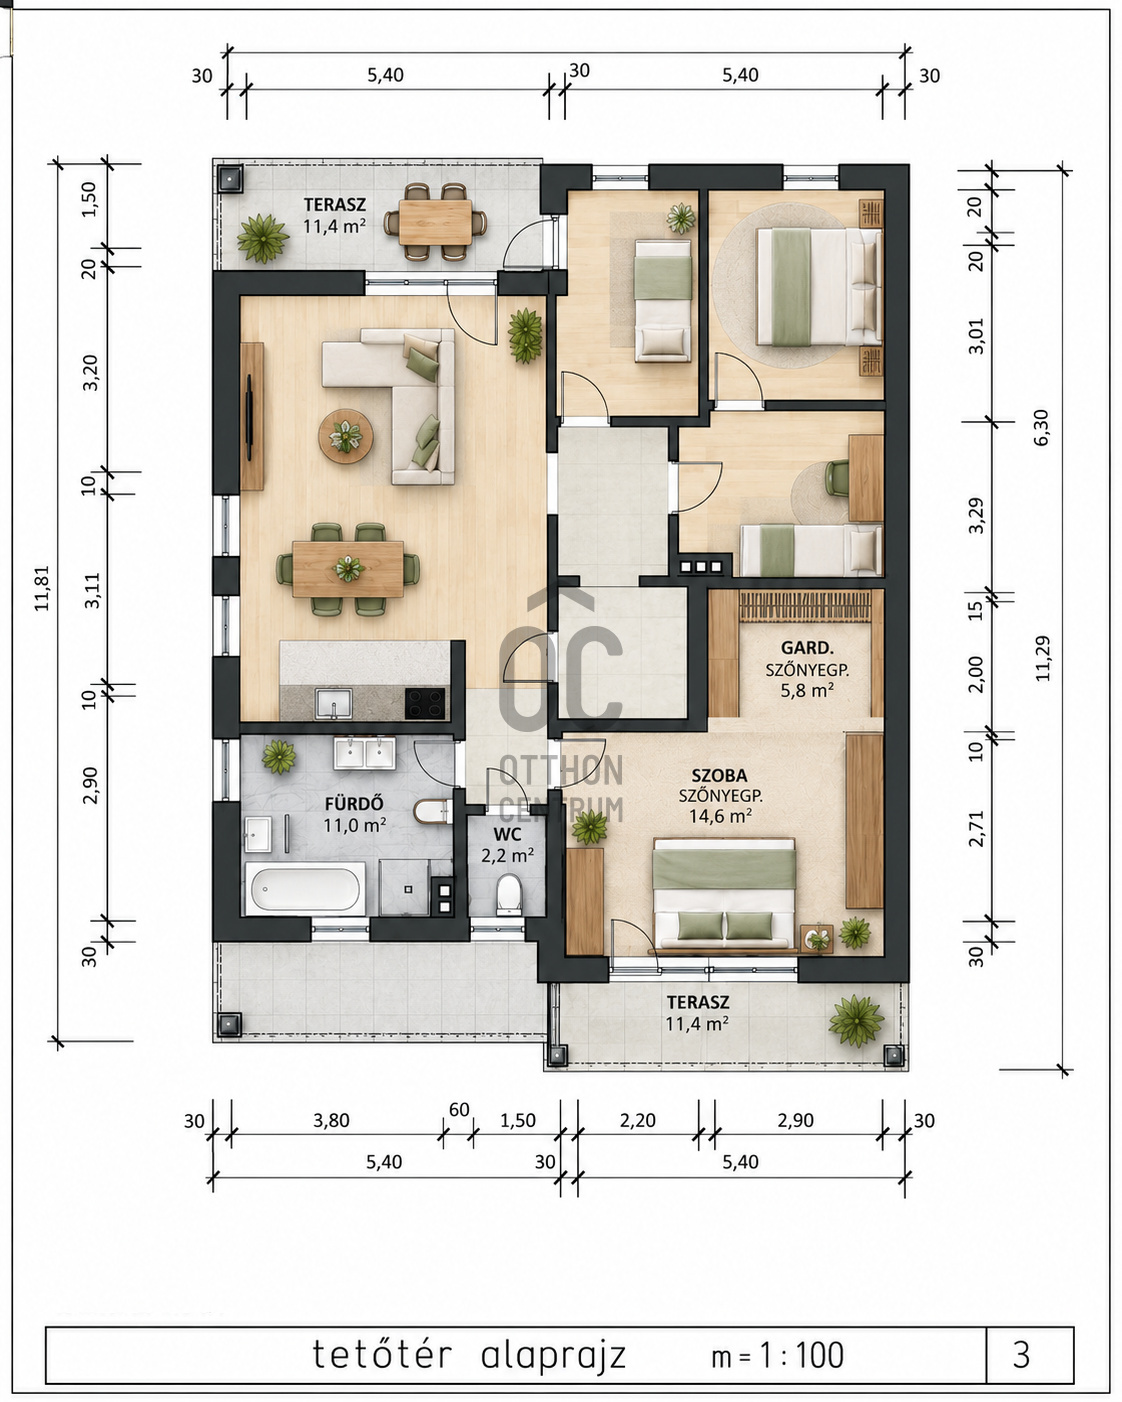
The upper floor has a completely separate entrance, allowing it to function as a fully independent apartment. It comprises an open-plan kitchen and living room, three separate bedrooms, a bathroom and an entrance hall. One of the bedrooms also features a large balcony.
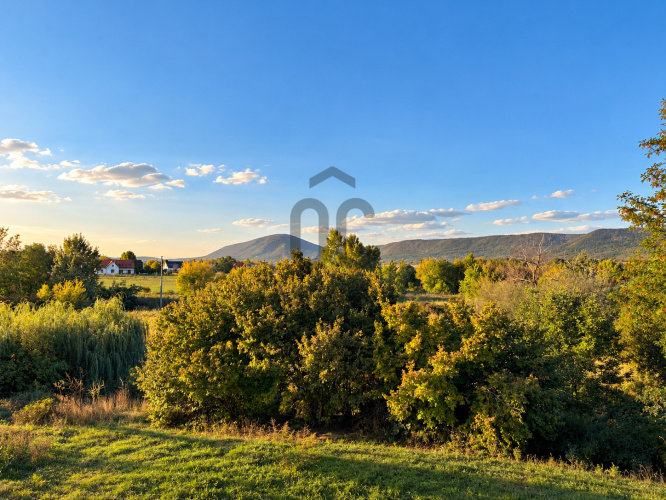
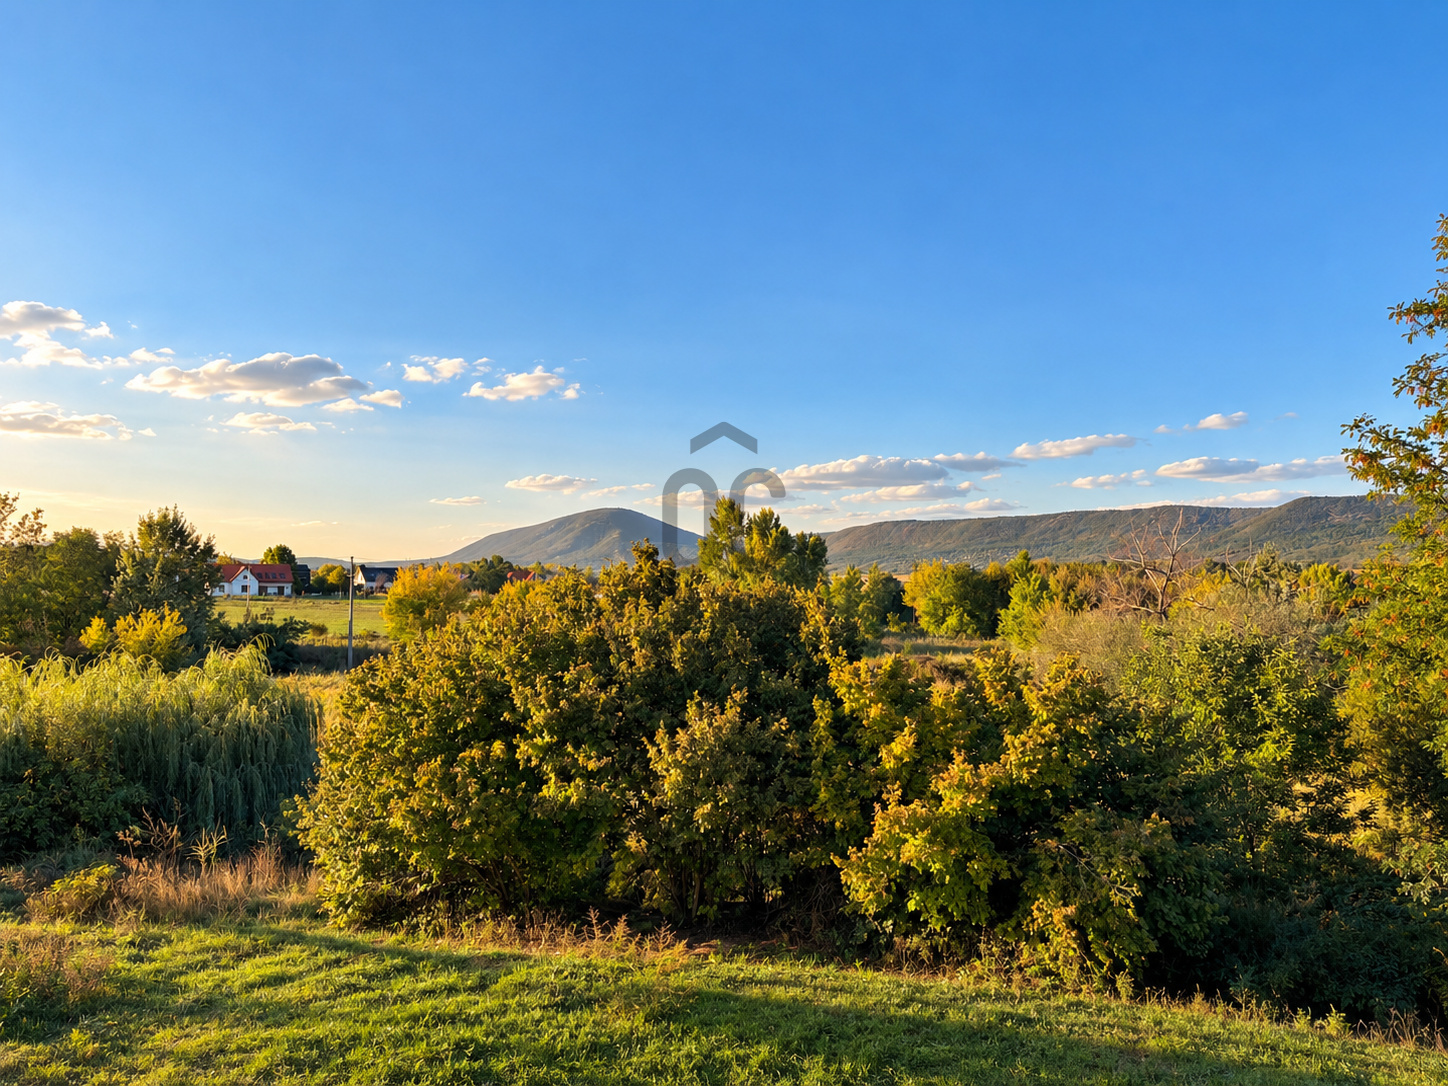
One of the property’s most exceptional features is the unobstructed, protected panoramic view, offering a permanent outlook over the surrounding Pilis Mountains, which is one of the home’s defining long-term assets.
The original internal connection between the two residential levels is currently closed off, but can be reinstated if required. This allows the property to function either as one spacious family home or as a comfortable multi-generational residence with two independent living areas.
LOWER LEVEL – GARAGE, BUSINESS & STORAGE POTENTIAL
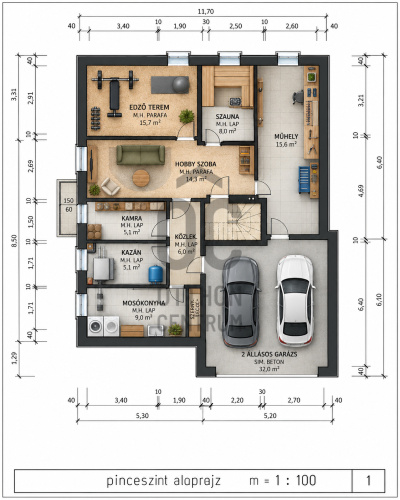
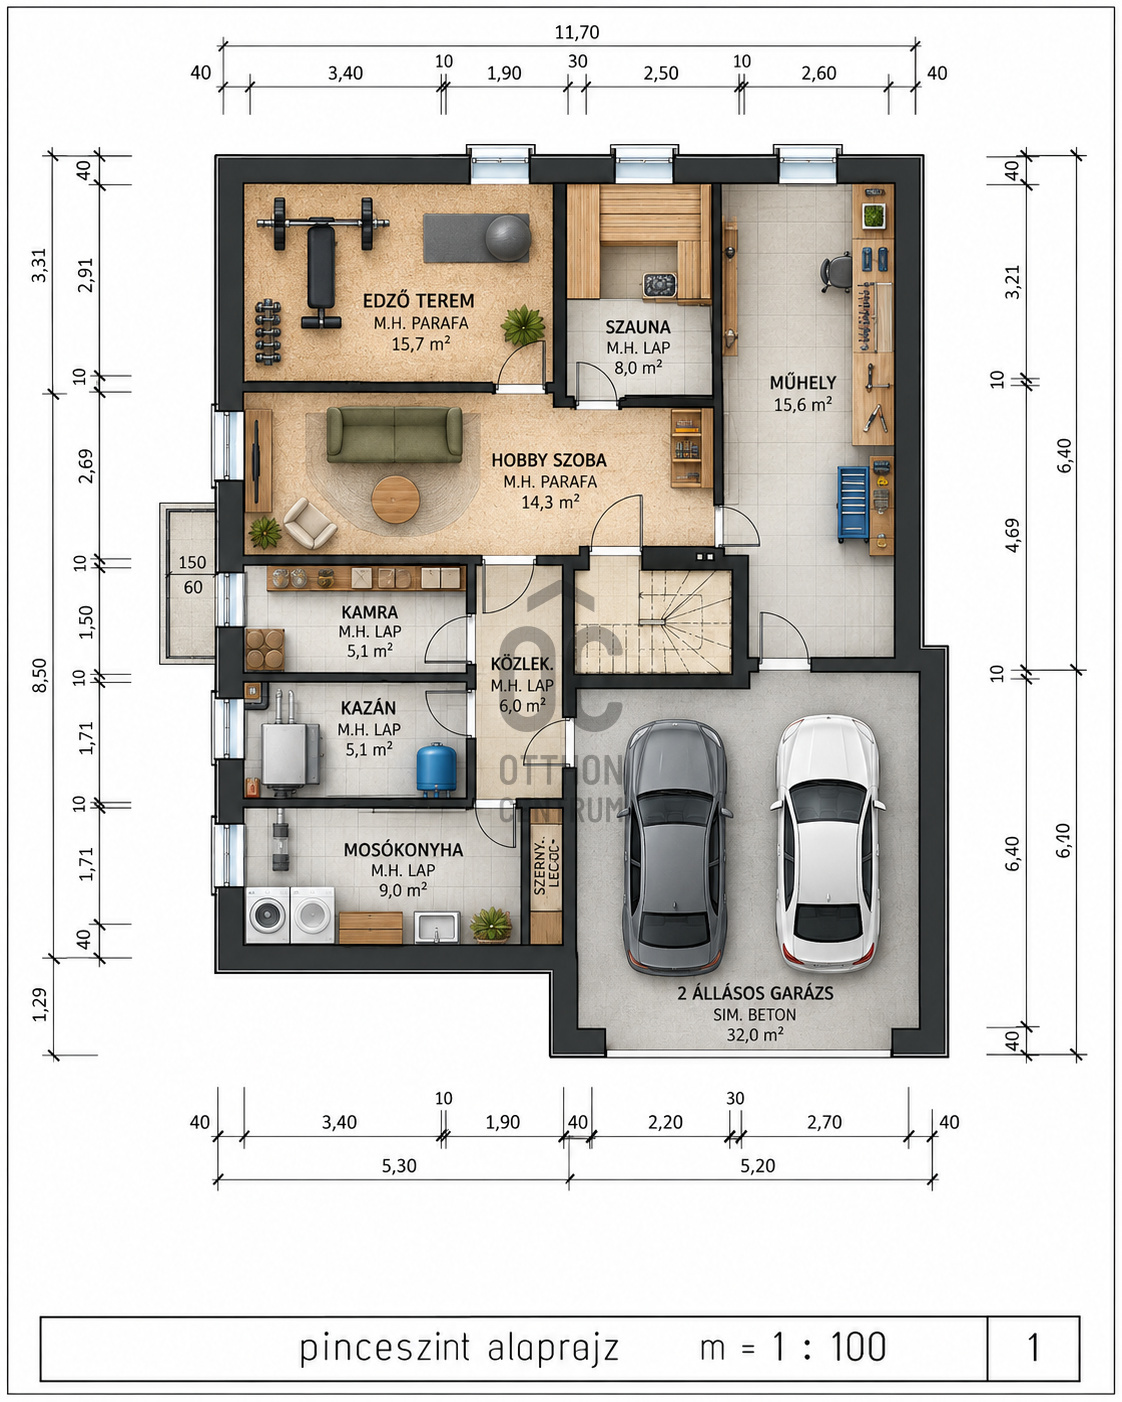
The lower level is much more than simply a service area: it offers excellent potential for running a business, workshop use, storage or as a hobby and recreation area.
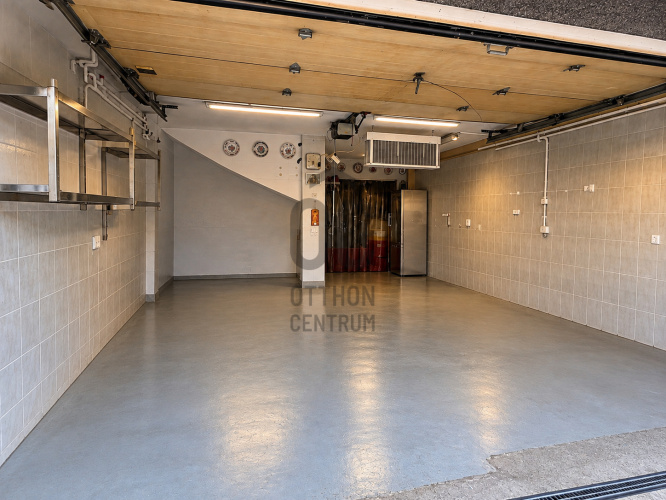
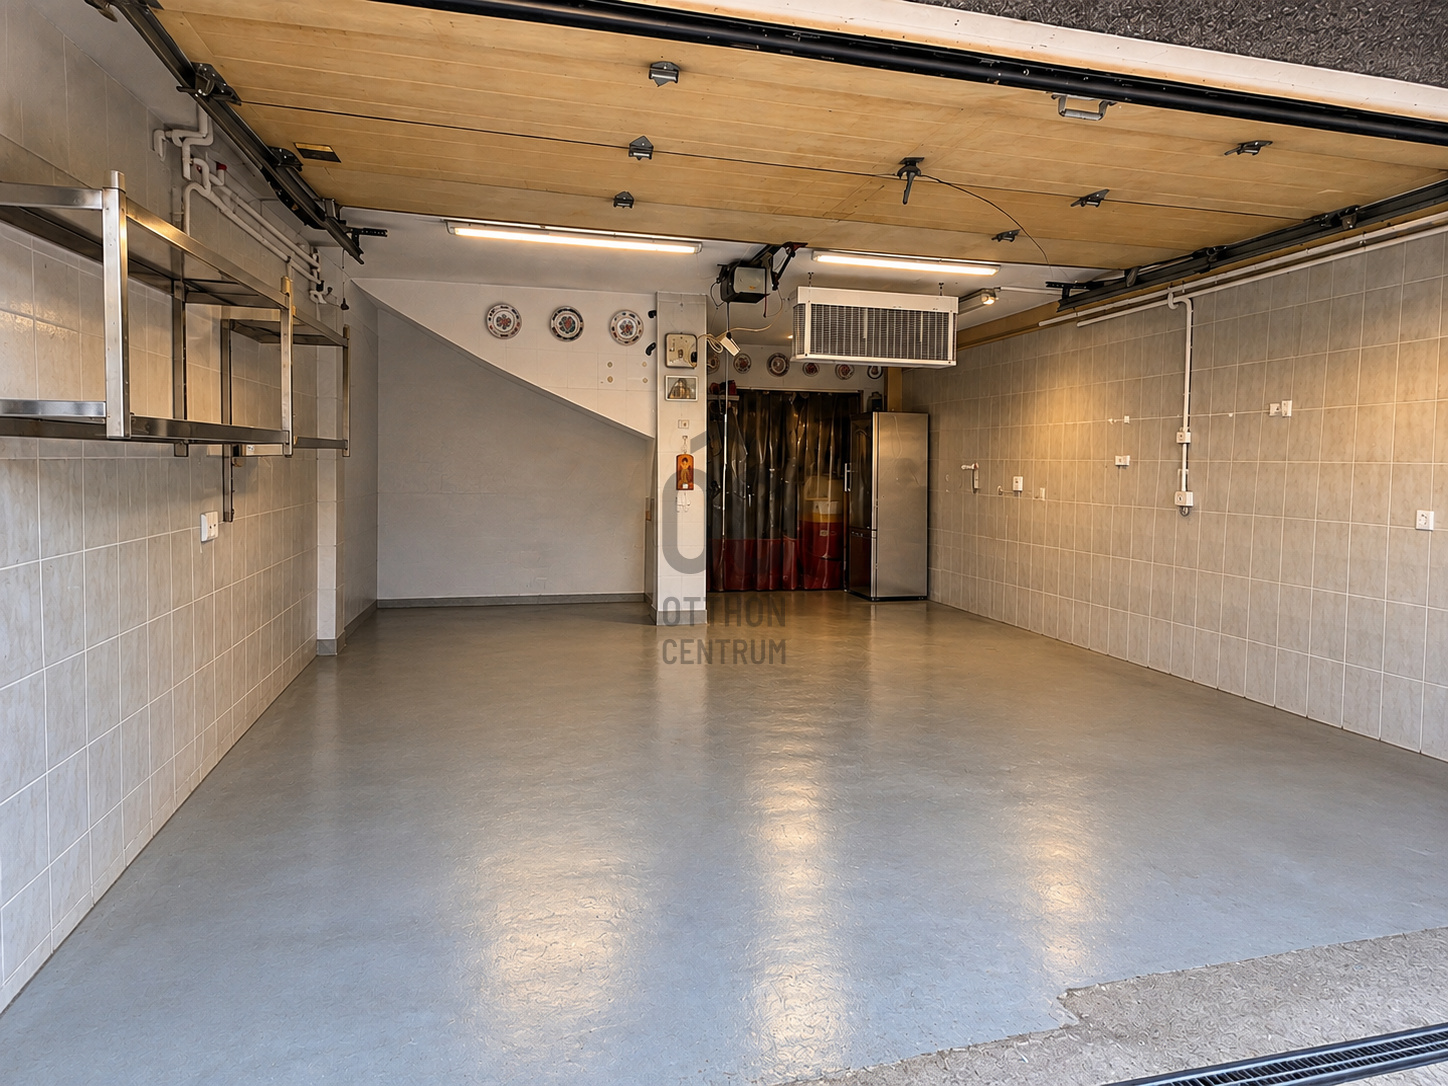
It includes a two-car garage, boiler room, several storage areas and a spacious hobby room. The garage is equipped with an electric sectional door.
An additional four cars can be parked within the property, making the house particularly practical for a larger family or for owners who require space for business-related vehicles.
GARDEN, SWIMMING POOL & PRIVATE LEISURE
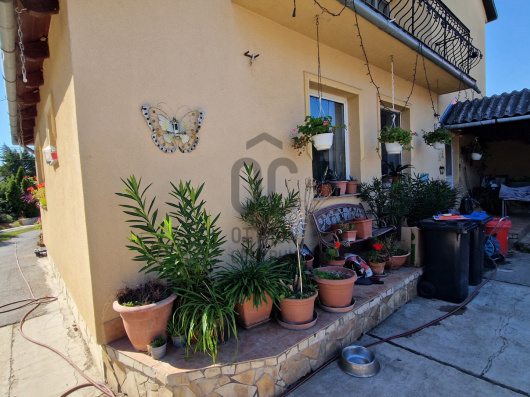
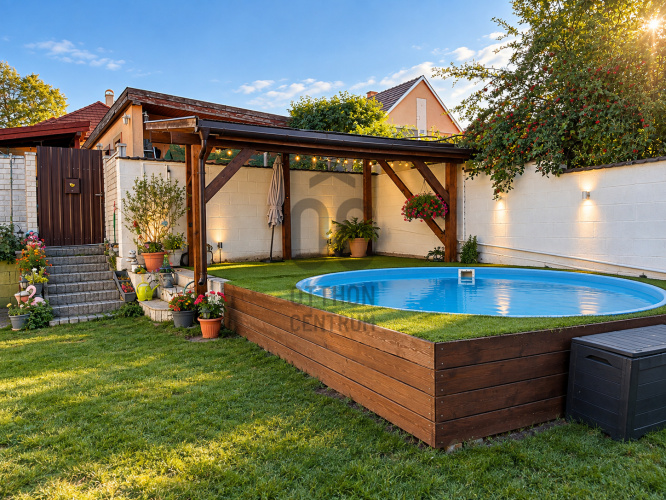
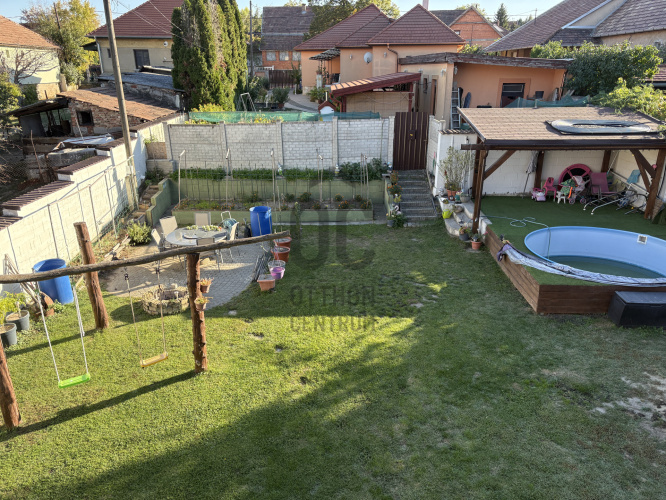
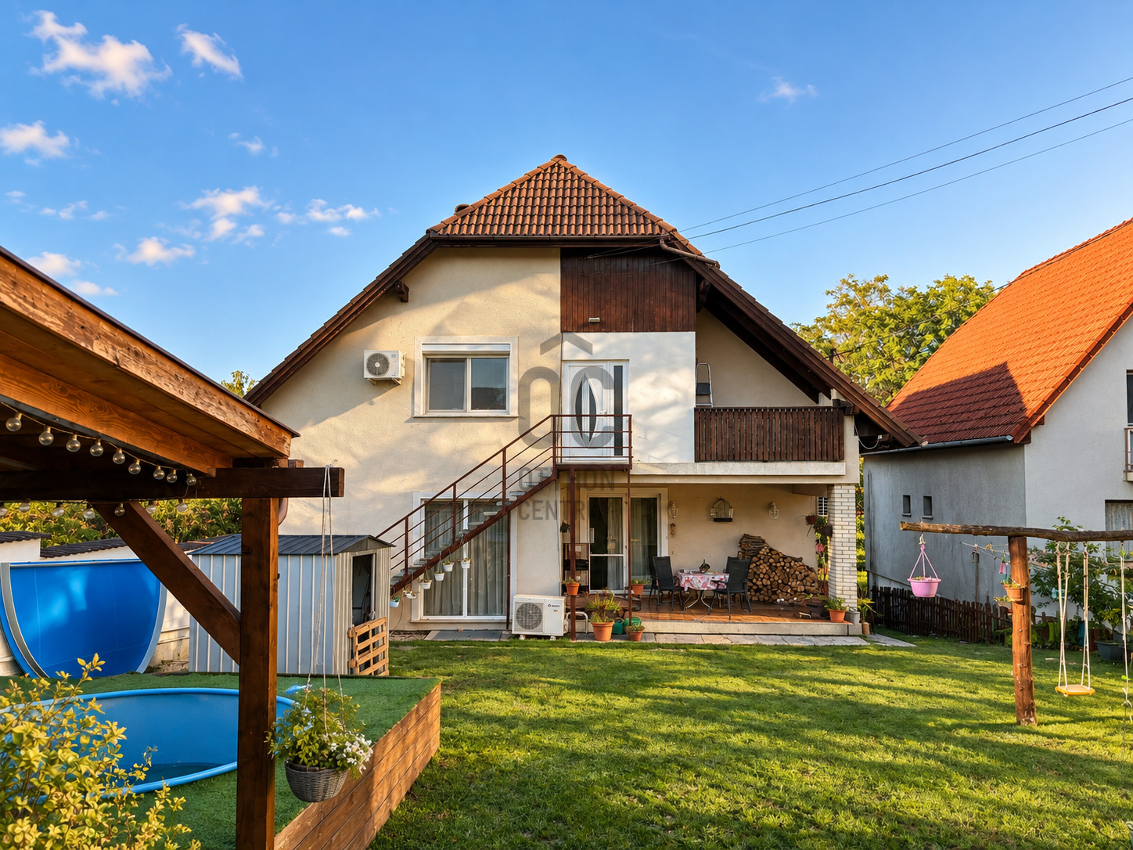
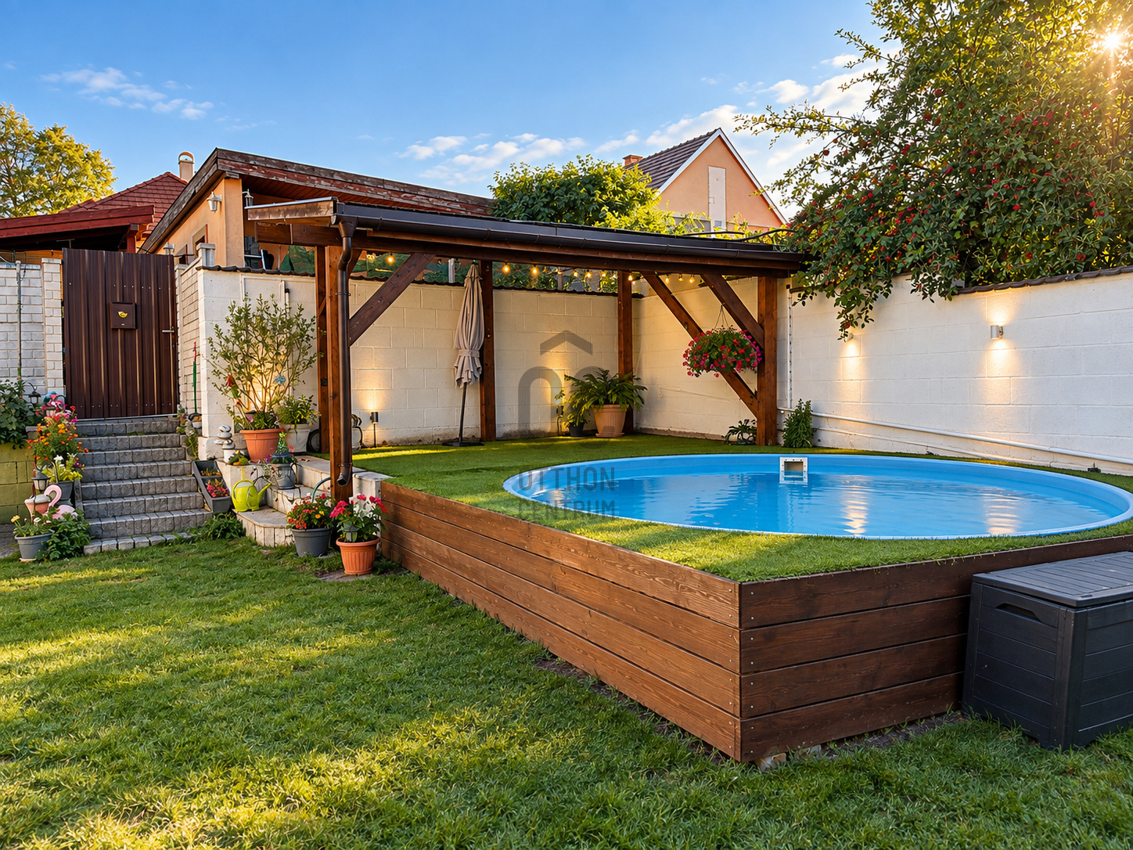
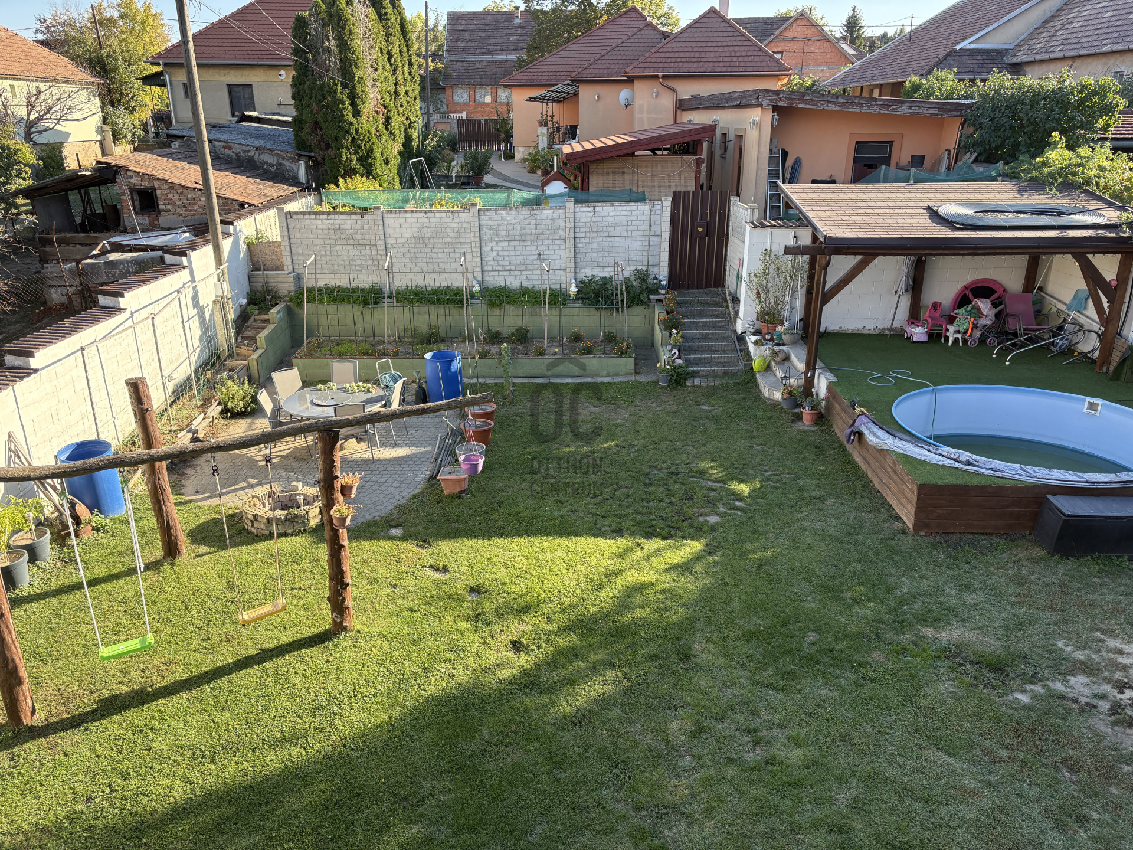
The fully enclosed garden is spacious yet easy to maintain, providing a pleasant outdoor environment without requiring excessive upkeep.
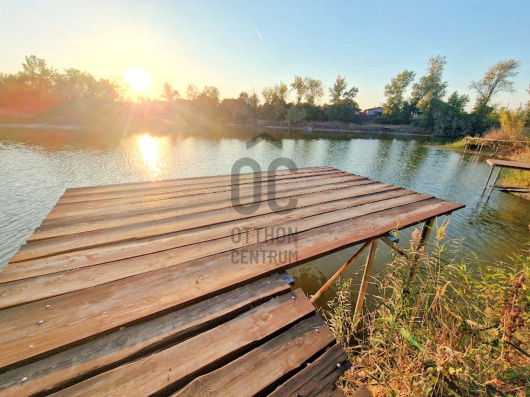
The built-in round swimming pool and garden pavilion create an ideal summer leisure area, while there is still space for family use and parking.
TECHNICAL FEATURES
-10 cm external thermal insulation
-PVC-framed windows and doors
-Gas boiler replaced in 2023
-Chimney replaced in 2023
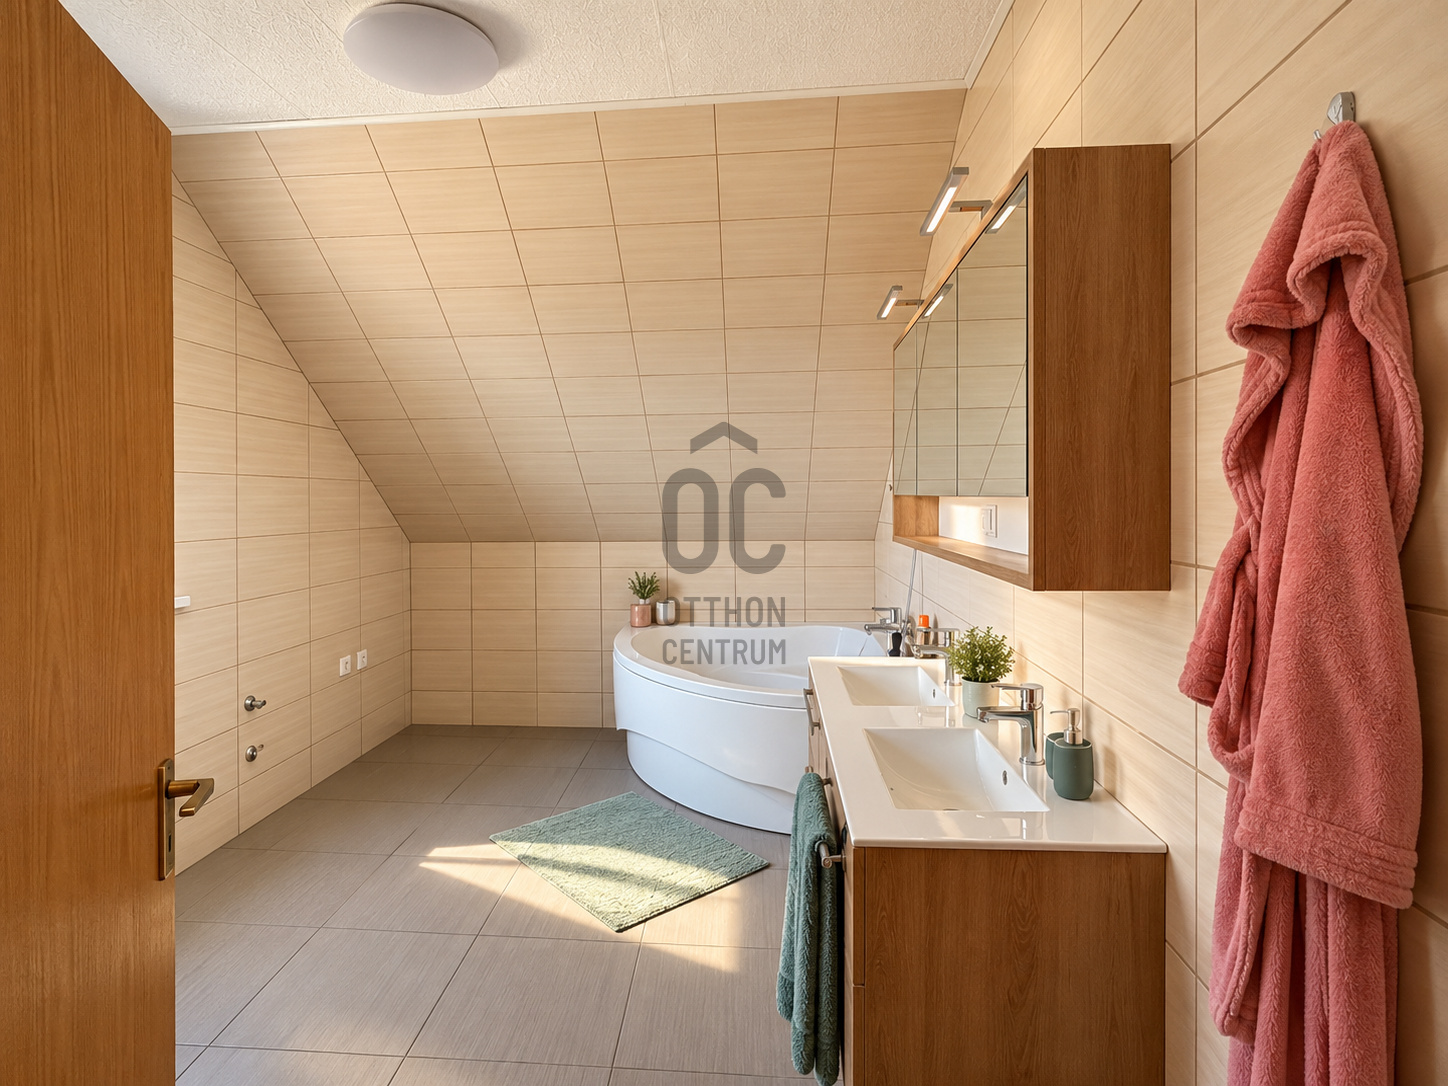
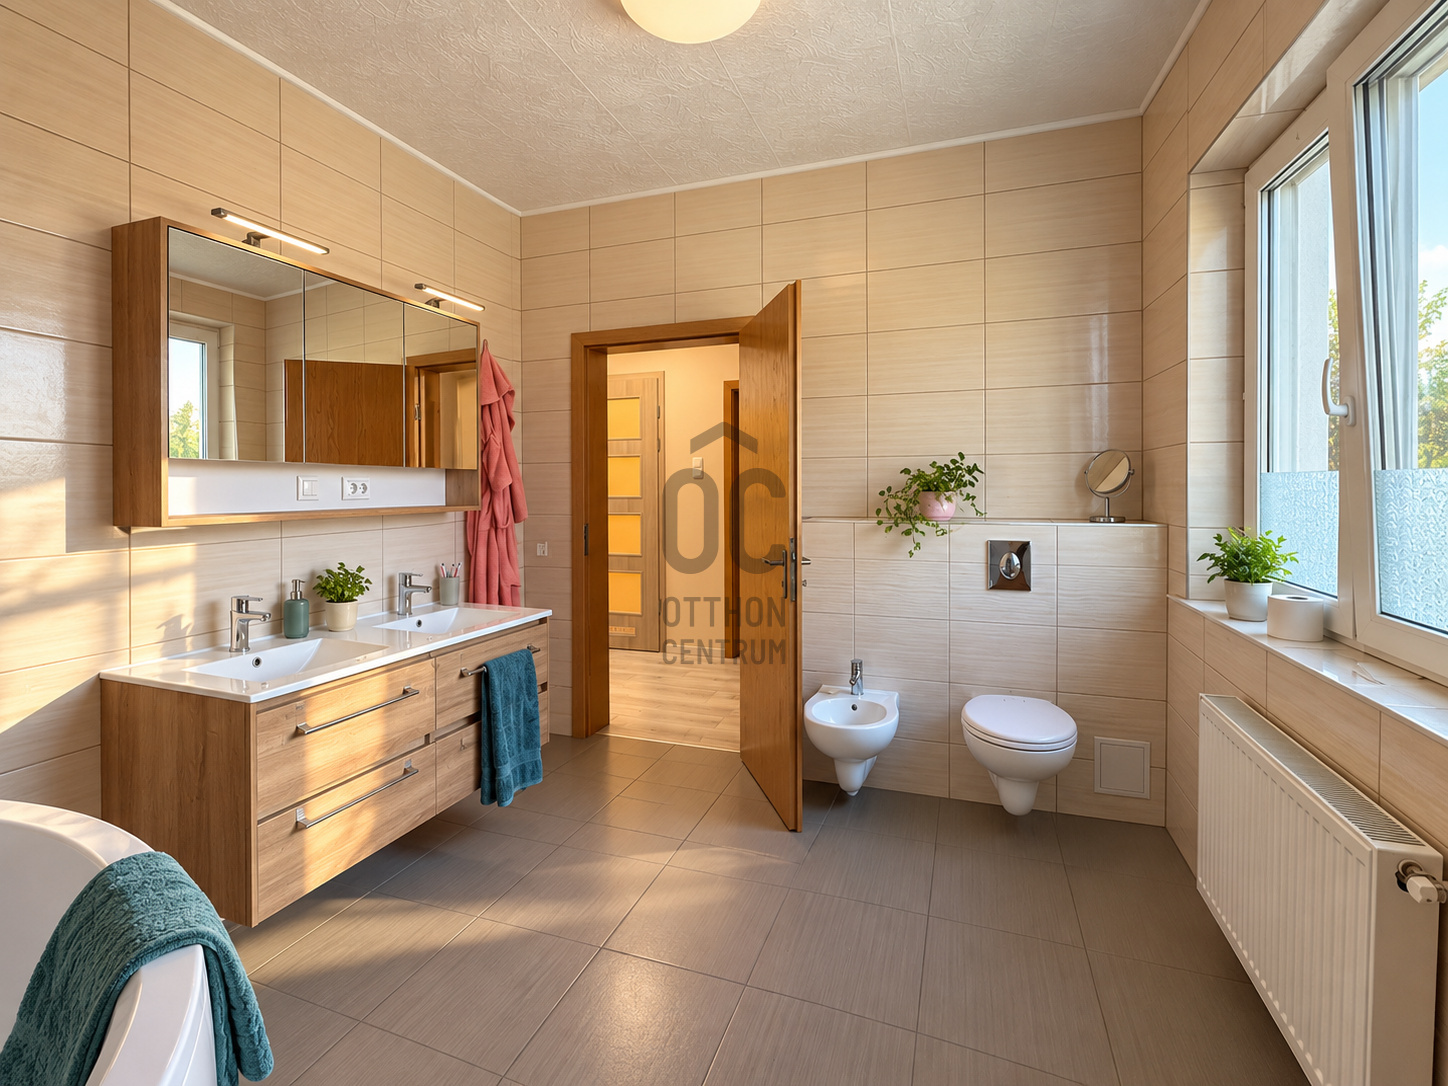
-Upper-floor bathroom completely renovated in 2024
-5.5 kW heating and cooling air-conditioning unit on the main residential level
-2 × 3.5 kW heating and cooling air-conditioning units upstairs
-Built-in fireplace
-Electric sectional garage door
-Electric sliding gate and double-leaf gate
PILISVÖRÖSVÁR – A HIGHLY DESIRABLE LOCATION
Pilisvörösvár is one of the popular settlements of the highly sought-after Pilis–Buda region surrounding Budapest, combining a peaceful family-friendly environment, close proximity to nature and convenient access to the capital.
This property is particularly well suited to those looking to combine family living, multi-generational living, business operations and leisure in one place, while enjoying an exceptional, protected panoramic view of the Pilis Mountains – a truly distinctive feature in the Hungarian property market.
I used Ai to remove personal objects from the property.
If you have any questions regarding the property, please feel free to contact us.
TWO INDEPENDENTLY USABLE RESIDENTIAL LEVELS
The main residential level offers a comfortable family living space with a spacious living room, dining area and kitchen, a large bedroom with walk-in wardrobe, bathroom, separate WC and pantry.
The living room features a built-in fireplace, while year-round comfort is provided by a heating and cooling air-conditioning system.
The upper floor has a completely separate entrance, allowing it to function as a fully independent apartment. It comprises an open-plan kitchen and living room, three separate bedrooms, a bathroom and an entrance hall. One of the bedrooms also features a large balcony.
One of the property’s most exceptional features is the unobstructed, protected panoramic view, offering a permanent outlook over the surrounding Pilis Mountains, which is one of the home’s defining long-term assets.
The original internal connection between the two residential levels is currently closed off, but can be reinstated if required. This allows the property to function either as one spacious family home or as a comfortable multi-generational residence with two independent living areas.
LOWER LEVEL – GARAGE, BUSINESS & STORAGE POTENTIAL
The lower level is much more than simply a service area: it offers excellent potential for running a business, workshop use, storage or as a hobby and recreation area.
It includes a two-car garage, boiler room, several storage areas and a spacious hobby room. The garage is equipped with an electric sectional door.
An additional four cars can be parked within the property, making the house particularly practical for a larger family or for owners who require space for business-related vehicles.
GARDEN, SWIMMING POOL & PRIVATE LEISURE
The fully enclosed garden is spacious yet easy to maintain, providing a pleasant outdoor environment without requiring excessive upkeep.
The built-in round swimming pool and garden pavilion create an ideal summer leisure area, while there is still space for family use and parking.
TECHNICAL FEATURES
-10 cm external thermal insulation
-PVC-framed windows and doors
-Gas boiler replaced in 2023
-Chimney replaced in 2023
-Upper-floor bathroom completely renovated in 2024
-5.5 kW heating and cooling air-conditioning unit on the main residential level
-2 × 3.5 kW heating and cooling air-conditioning units upstairs
-Built-in fireplace
-Electric sectional garage door
-Electric sliding gate and double-leaf gate
PILISVÖRÖSVÁR – A HIGHLY DESIRABLE LOCATION
Pilisvörösvár is one of the popular settlements of the highly sought-after Pilis–Buda region surrounding Budapest, combining a peaceful family-friendly environment, close proximity to nature and convenient access to the capital.
This property is particularly well suited to those looking to combine family living, multi-generational living, business operations and leisure in one place, while enjoying an exceptional, protected panoramic view of the Pilis Mountains – a truly distinctive feature in the Hungarian property market.
I used Ai to remove personal objects from the property.
If you have any questions regarding the property, please feel free to contact us.
Registration Number
H524330
Property Details
Sales
for sale
Legal Status
used
Character
house
Construction Method
brick
Net Size
298 m²
Gross Size
344 m²
Plot Size
645 m²
Size of Terrace / Balcony
33 m²
Garden Size
498 m²
Heating
Gas circulator
Ceiling Height
270 cm
Number of Levels Within the Property
3
Orientation
North
View
Green view
Condition
Good
Condition of Facade
Good
Basement
Independent
Neighborhood
quiet, green
Year of Construction
1996
Number of Bathrooms
3
Condominium Garden
yes
Garage
Included in the price
Garage Spaces
2
Water
Available
Gas
Available
Electricity
Available
Sewer
Available
Multi-Generational
yes
Storage
Independent
Rooms
garage
32 m²
other room
15.6 m²
sauna
8 m²
gym
15.7 m²
other room
14.3 m²
pantry
5.1 m²
boiler room
5.1 m²
laundry room
9 m²
corridor
6 m²
living room
34 m²
open-plan living and dining room
16.2 m²
kitchen
6.6 m²
pantry
3.6 m²
washroom
3.6 m²
room
21.6 m²
wardrobe
5.8 m²
room
14.6 m²
wardrobe
5.8 m²
toilet
2.2 m²
bathroom
11 m²
room
13 m²
open-plan kitchen and living room
47.9 m²
corridor
6 m²
balcony
8.1 m²
balcony
7 m²

Kele Szabina Éva
Credit Expert