525,000,000 Ft
1,443,000 €
- 550m²
- 6 Rooms
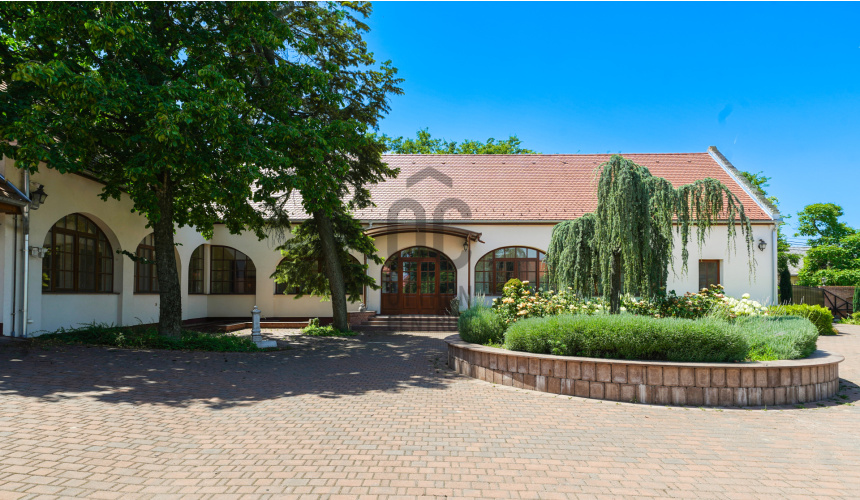
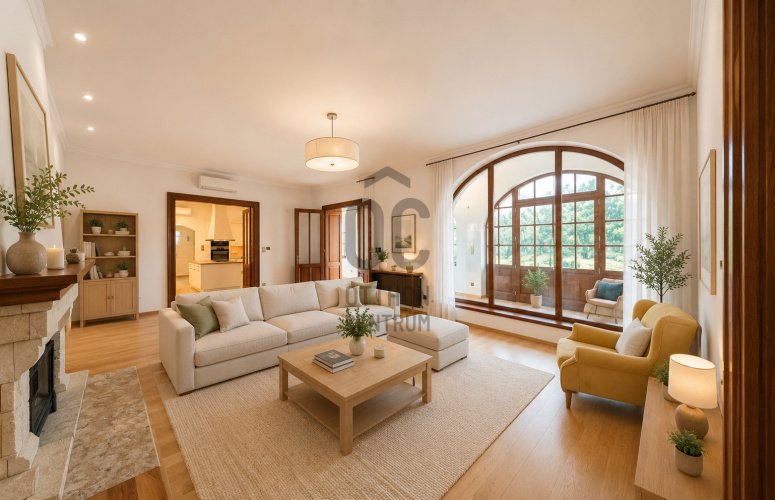
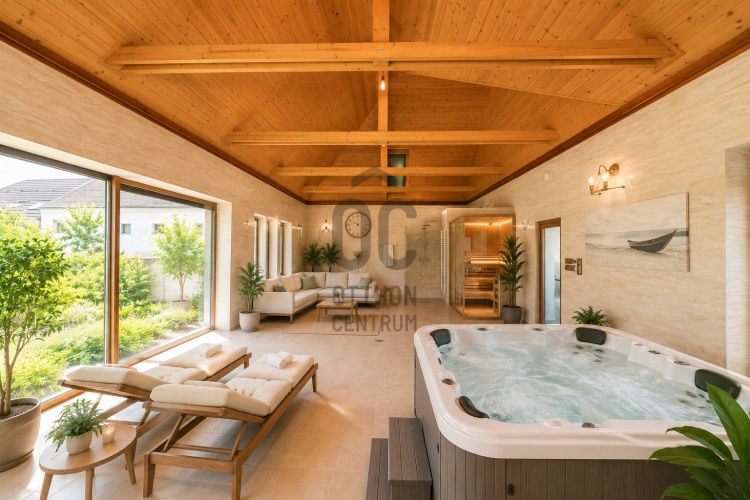
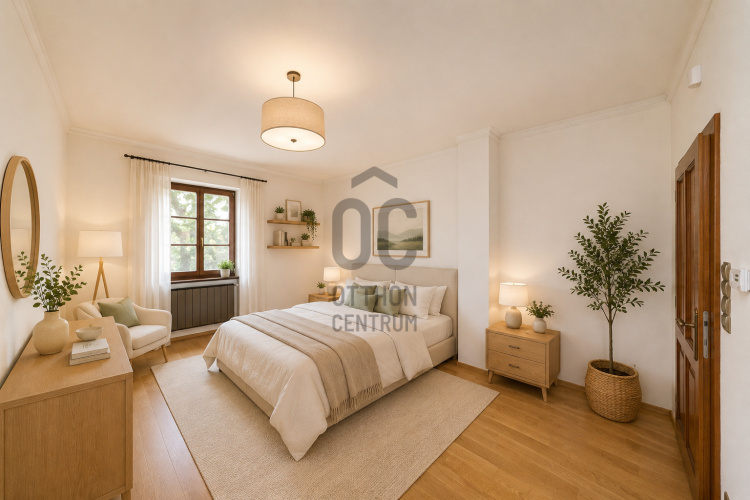
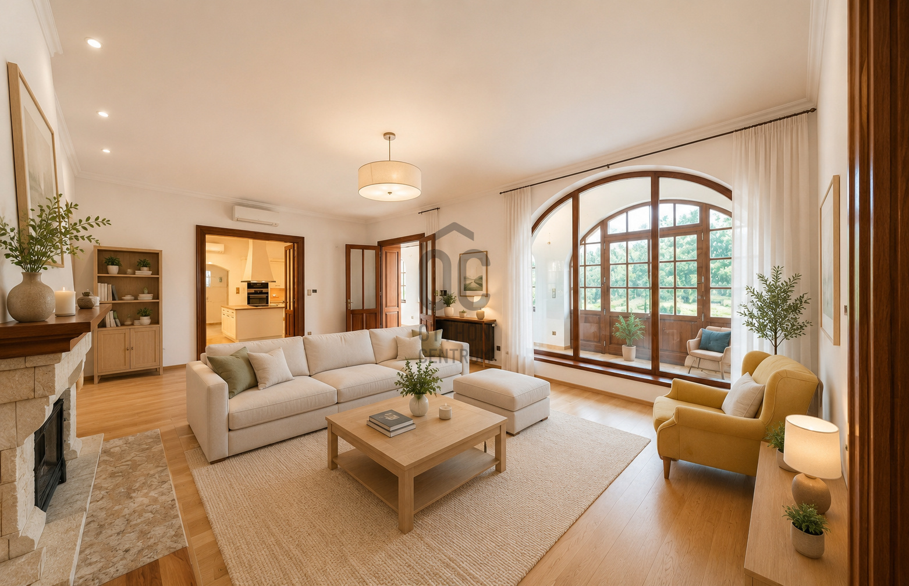
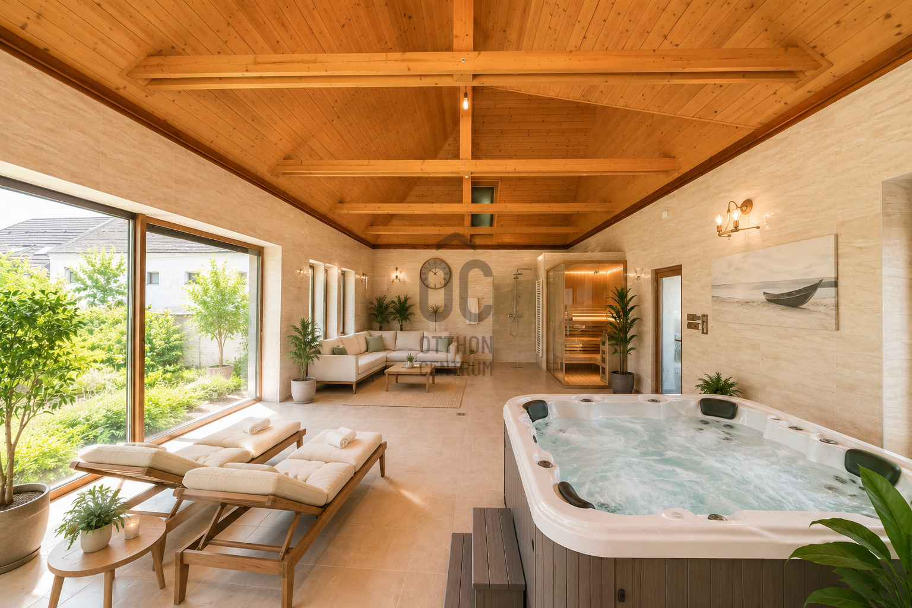
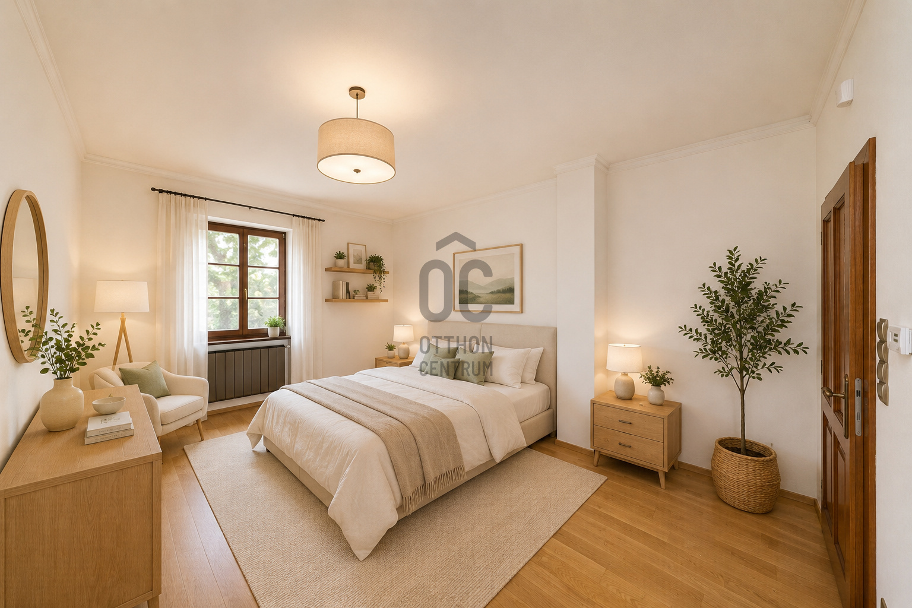
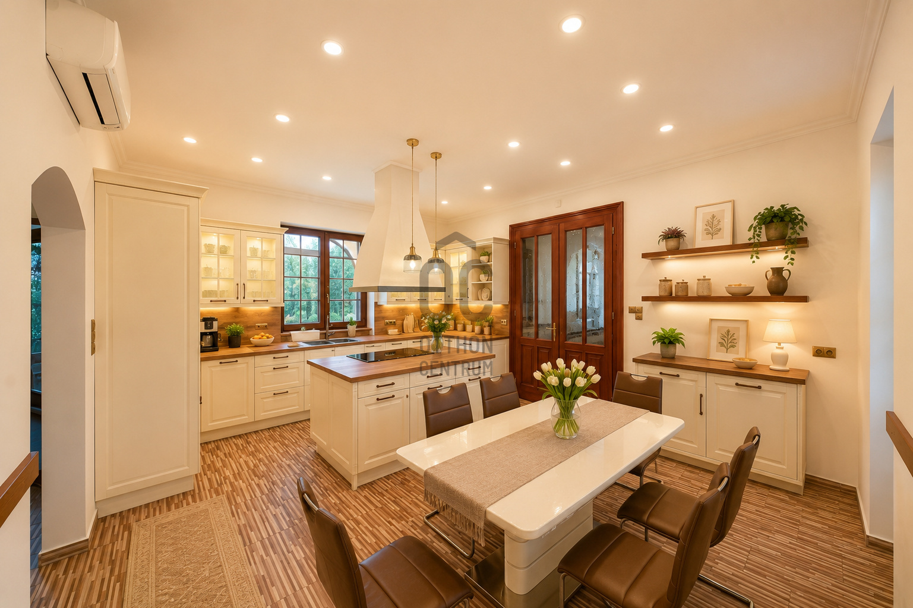
ELEGANCE IN THE EMBRACE OF THE DUNE!
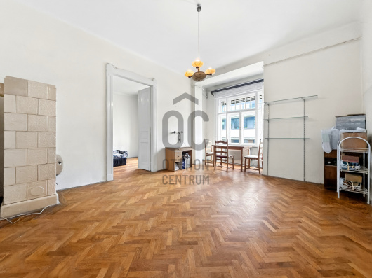
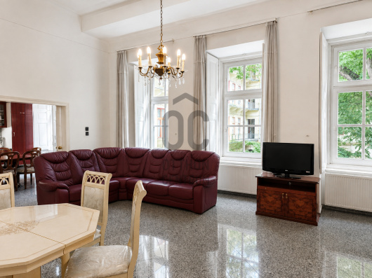
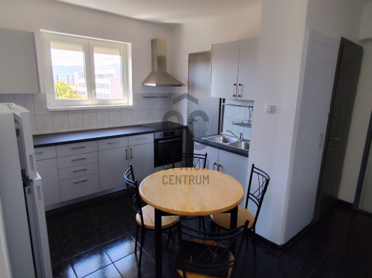
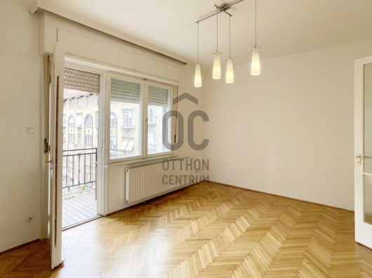
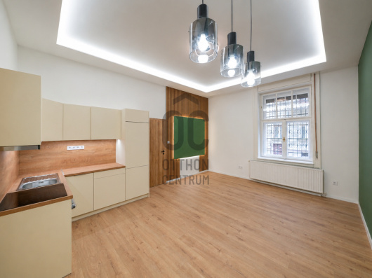
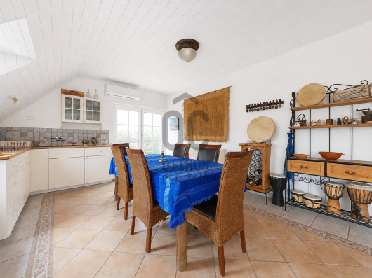
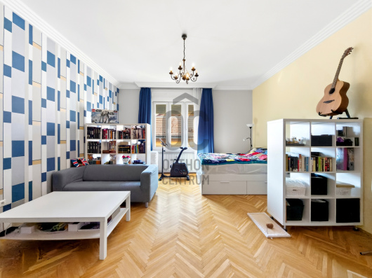
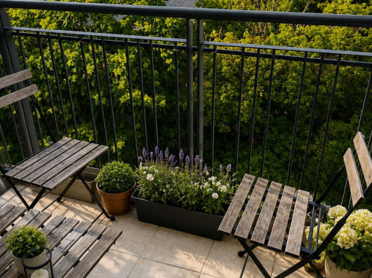
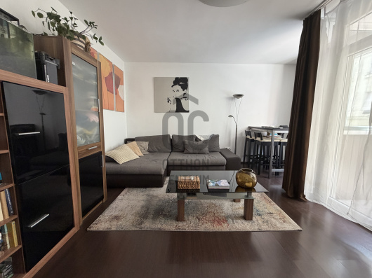
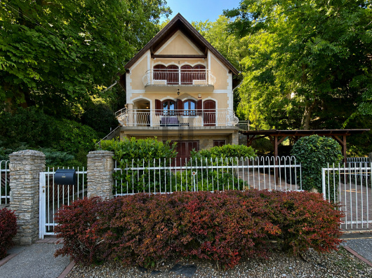
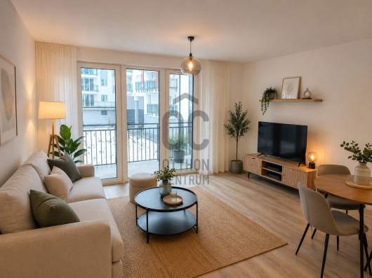
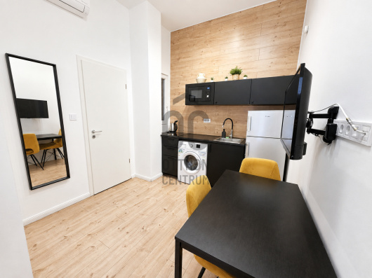
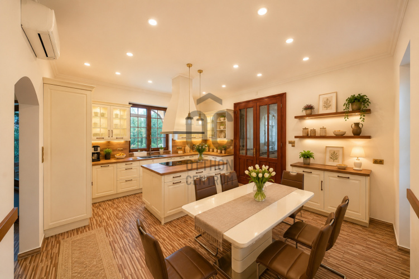
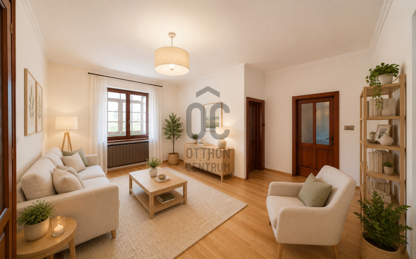
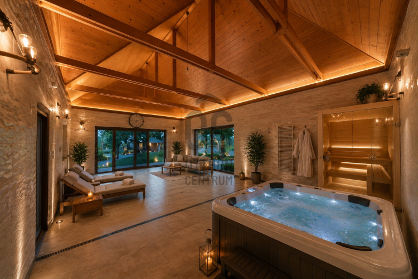
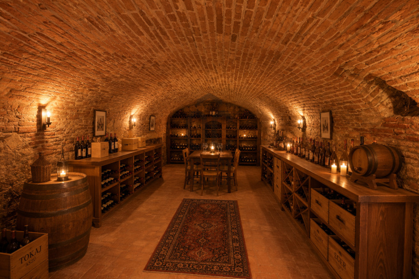
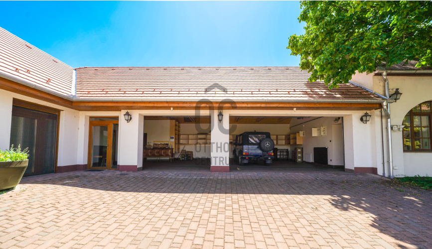
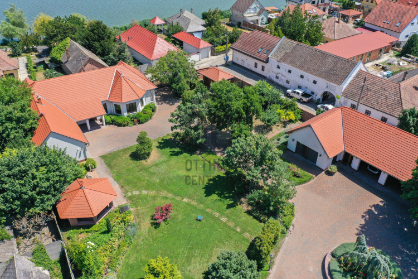
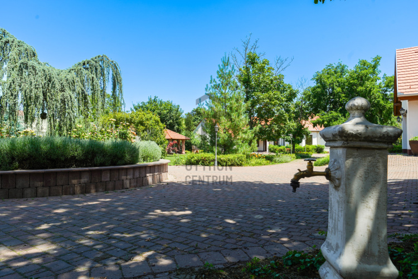
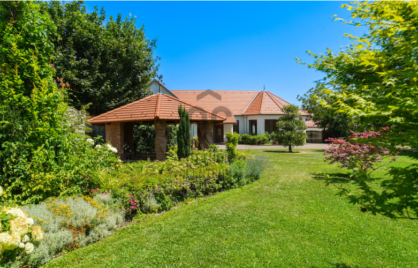
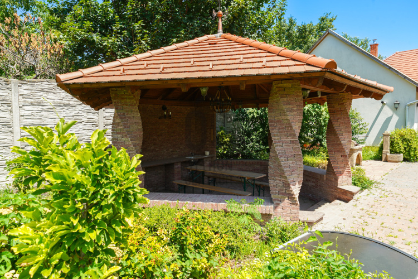
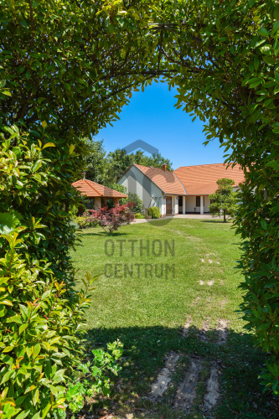
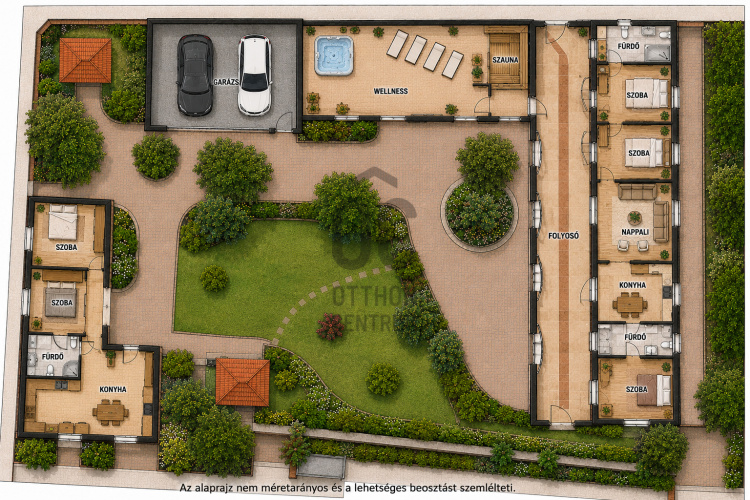
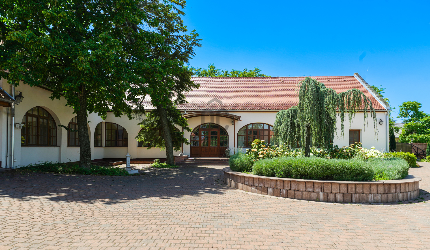
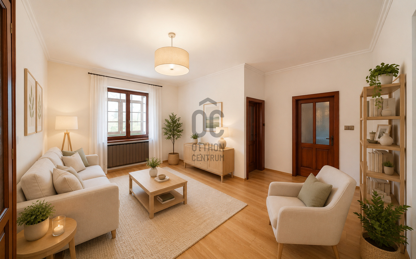
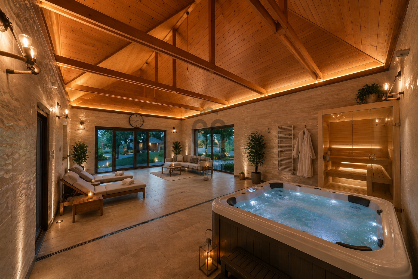
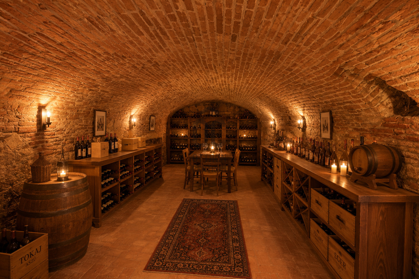
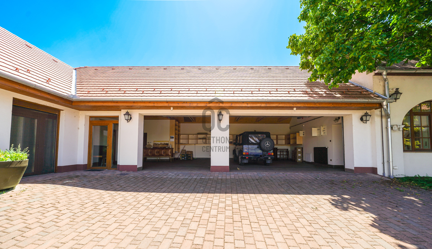
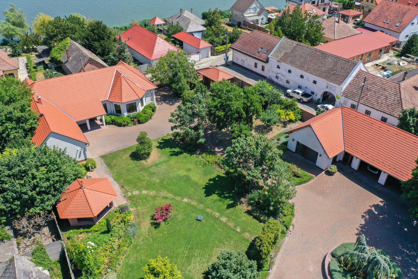
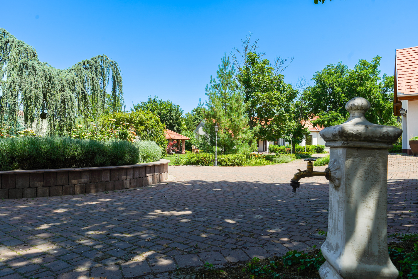
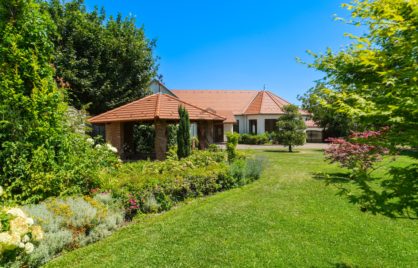
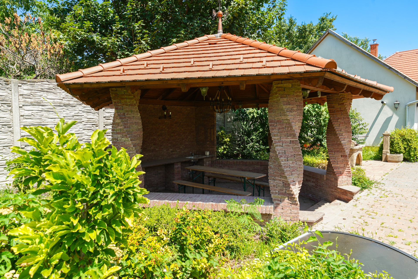
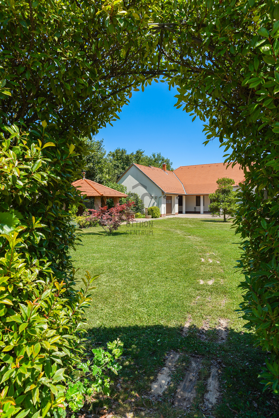
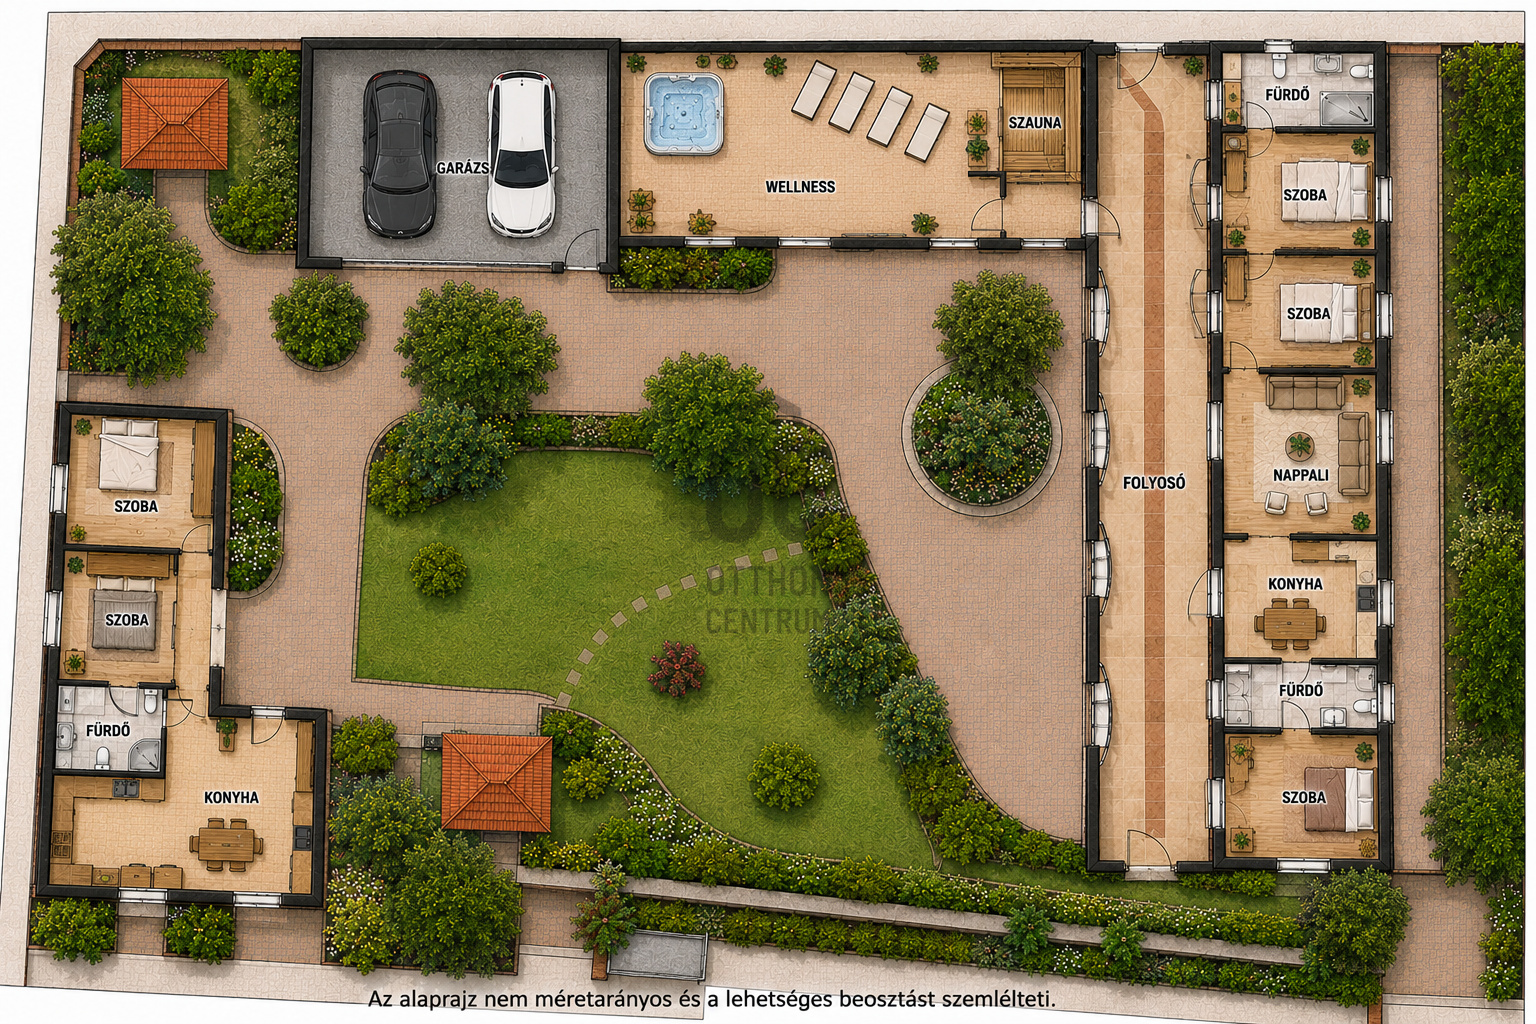
FOR SALE IN RÁCKEVE, DIRECTLY ON THE BANK OF THE DANUBE, AN ELEGANT FAMILY MANOR! A UNIQUE OPPORTUNITY for those seeking an EXCLUSIVE HOME, PREMIUM INVESTMENT, or VERSATILE PROPERTY! The DEMANDINGLY RENOVATED complex, consisting of 2 buildings and 6 rooms, meets every need. The estate also features a WINE CELLAR AND WELLNESS SECTION, making the possibilities virtually limitless. If that’s not enough, the attic can be developed. The LANDSCAPED GARDEN creates a pleasant atmosphere. Family dinners in the GARDEN ARBOR are unforgettable, and WINE TASTING AT SUNSET, while the proximity to the DANUBE provides a special feeling every day. In a private waterfront setting, BOATING, nature, and tranquility are part of everyday life. The property is ideal for: - A LARGE FAMILY - EVENT CENTER - TOURISM BUSINESS - PRIVATE EDUCATIONAL CENTER - EXCLUSIVE CORPORATE CENTER - PREMIUM INVESTMENT If you are looking for a place where NATURE, TRANQUILITY, a GREEN ENVIRONMENT, and LUXURY meet, while offering MULTIPLE UTILIZATION OPTIONS, then this unique DANUBE-SIDE MANOR is worth viewing in person! RARE OPPORTUNITY – PREMIUM LOCATION – EXCEPTIONAL LIFESTYLE! The advertisement also includes visual plans!
Registration Number
H520828
Property Details
Sales
for sale
Legal Status
used
Character
house
Construction Method
brick
Net Size
550 m²
Gross Size
650 m²
Plot Size
2,500 m²
Garden Size
2,000 m²
Heating
Gas circulator
Ceiling Height
300 cm
Orientation
East
View
river or lake view
Condition
Excellent
Condition of Facade
Excellent
Basement
Independent
Neighborhood
quiet, green
Year of Construction
1950
Number of Bathrooms
3
Condominium Garden
yes
Garage
Included in the price
Garage Spaces
2
Water
Available
Gas
Available
Electricity
Available
Sewer
Available
Distance to Waterfront
Direct waterfront
Rooms
room
20 m²
room
20 m²
room
20 m²
room
20 m²
room
40 m²
open-plan kitchen and dining room
40 m²
bathroom-toilet
15 m²
bathroom-toilet
15 m²
other room
60 m²
corridor
60 m²
garage
100 m²
kitchen
30 m²
other room
80 m²





Németh István
Credit Expert