data_sheet.details.realestate.section.main.otthonstart_flag.label
For sale family house,
H520134
Acsa
58,500,000 Ft
160,000 €
- 150m²
- 5 Rooms
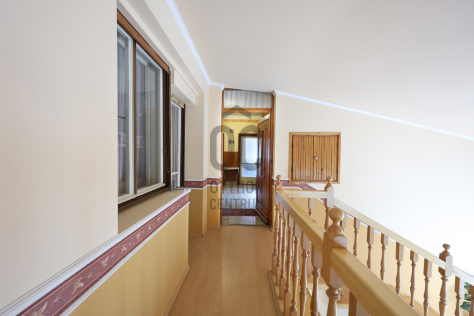
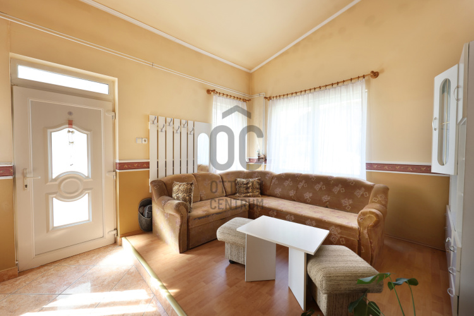
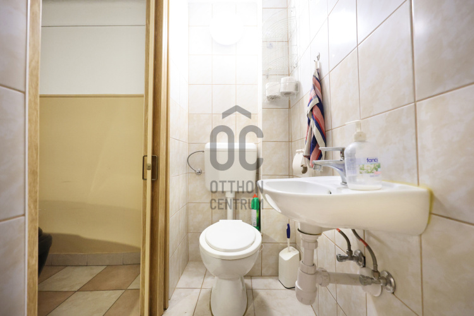
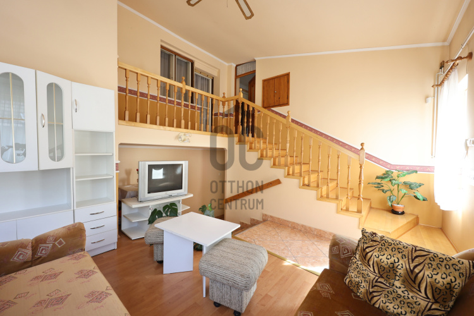
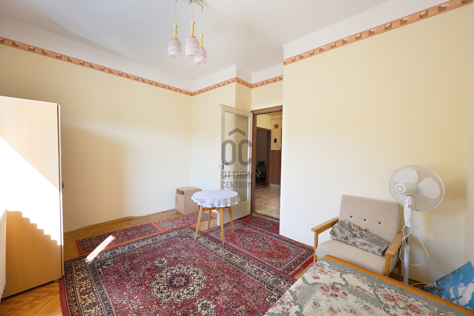
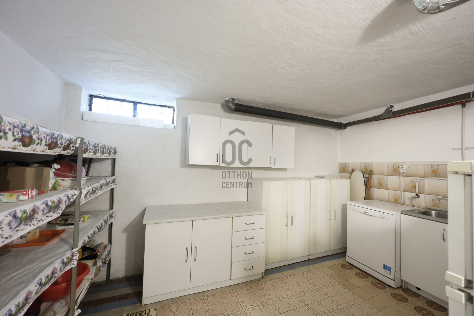
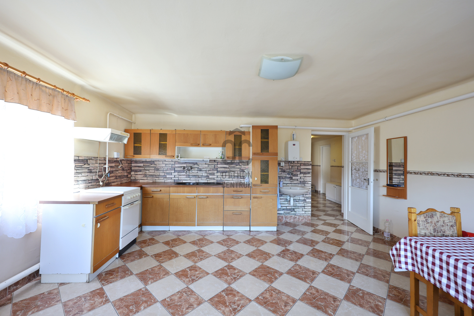
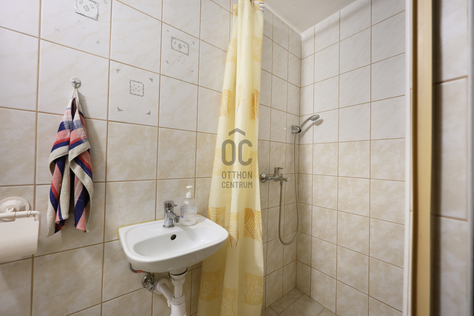
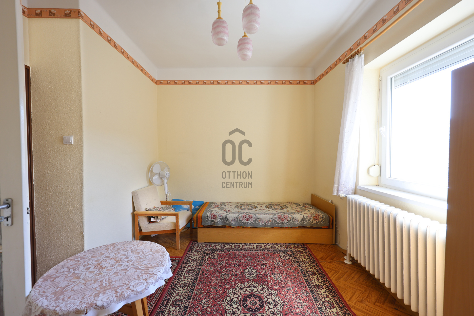
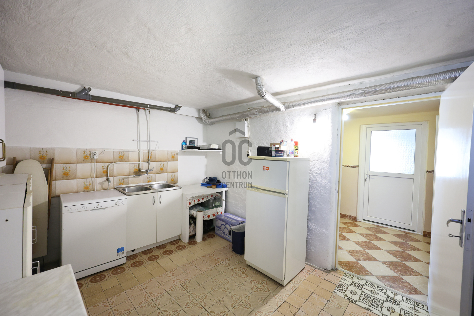
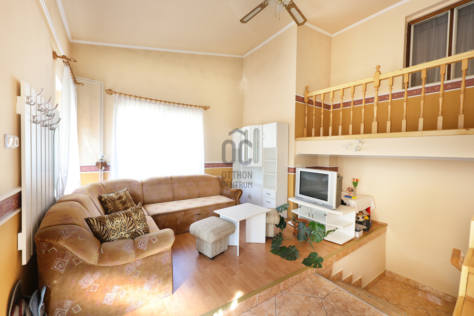
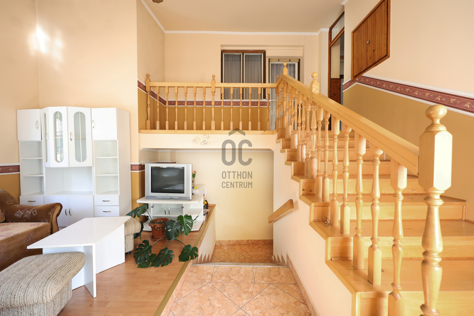
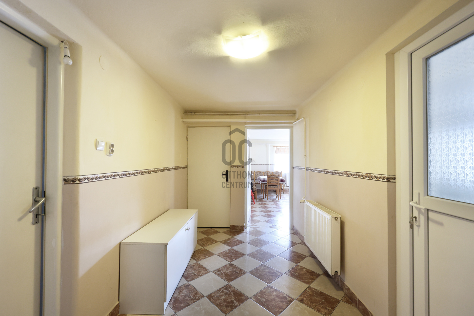
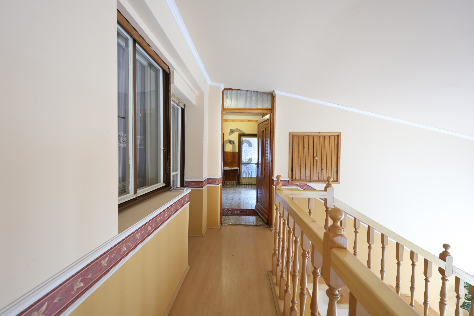
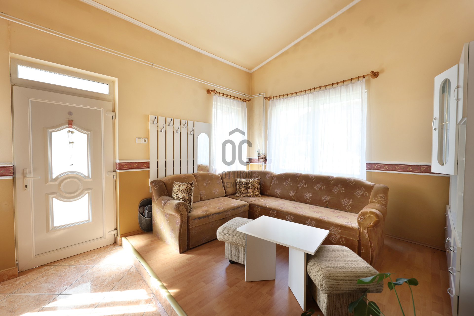
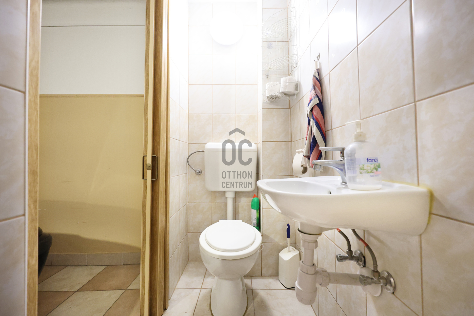
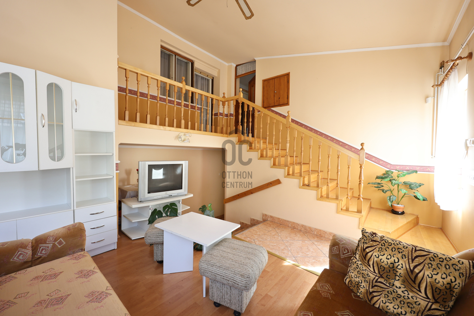
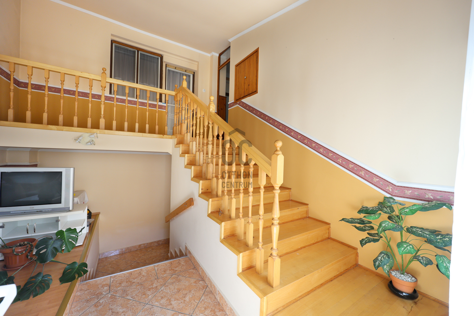
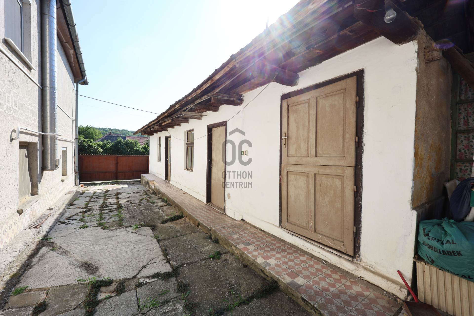
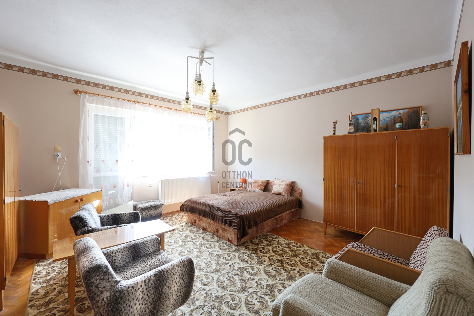
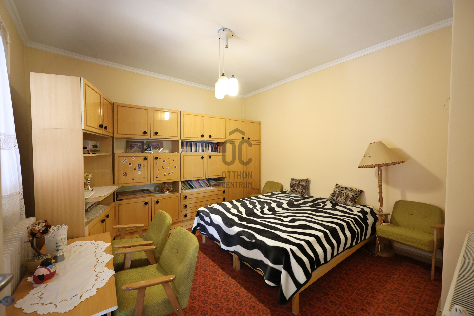
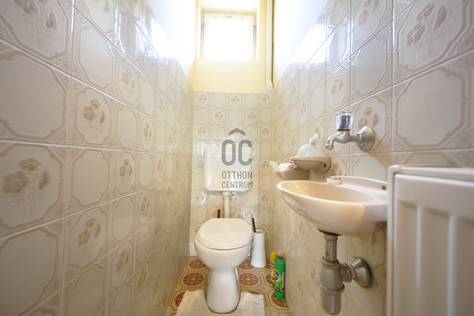
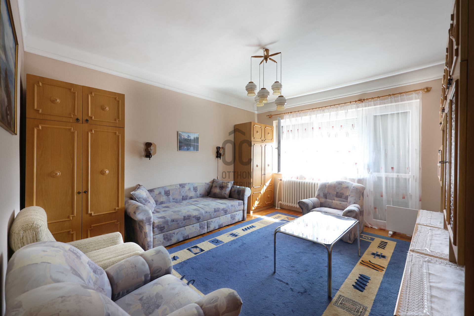
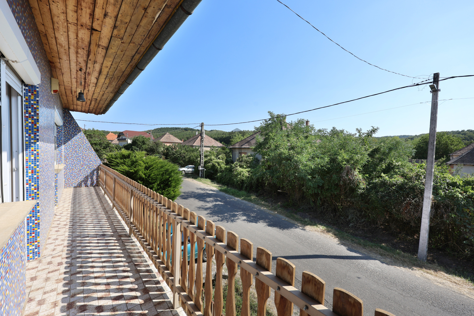
Spacious Family Home with a Separate Traditional Cottage in Acsa
Spacious Family Home in Acsa with a Separate Traditional Cottage
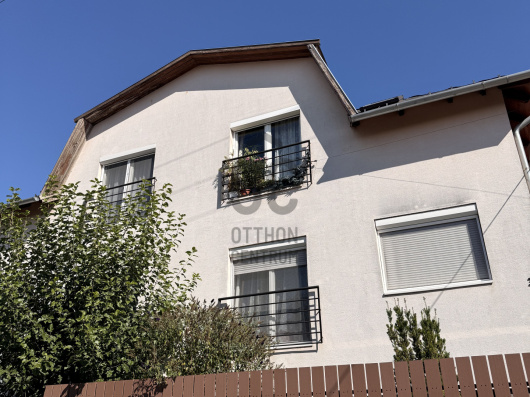
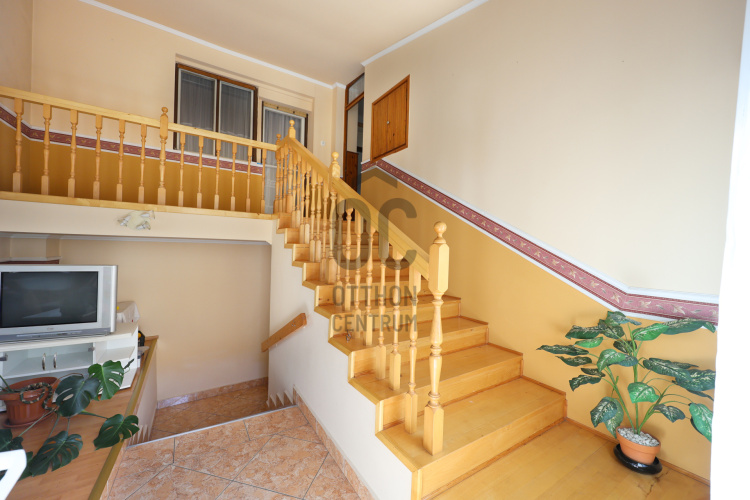
Located just one hour from Budapest, in the peaceful and well-kept village of Acsa, this well-designed two-story family home offers an excellent opportunity for larger families, multi-generational living, or those seeking extra space and flexibility.
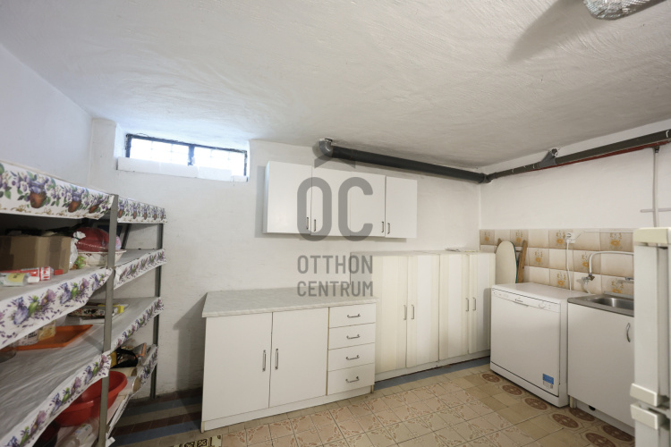
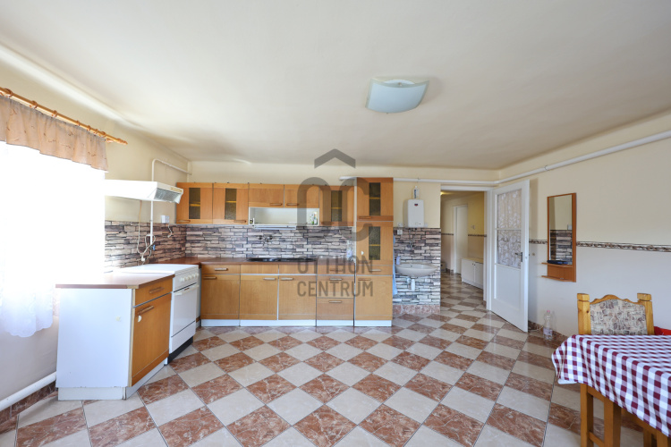
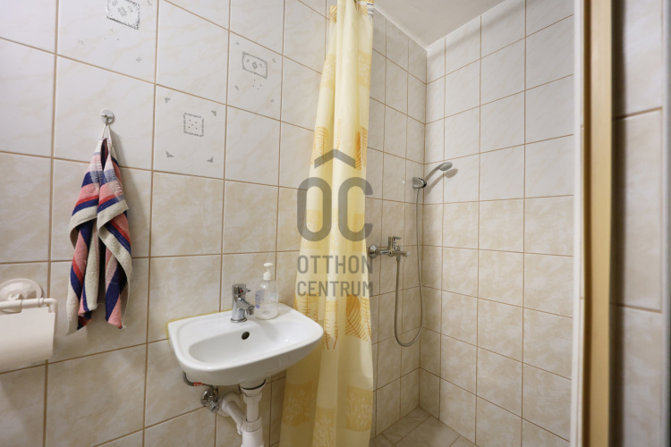
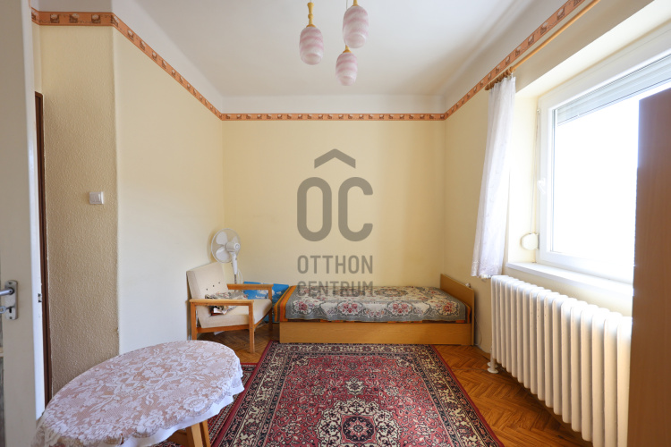
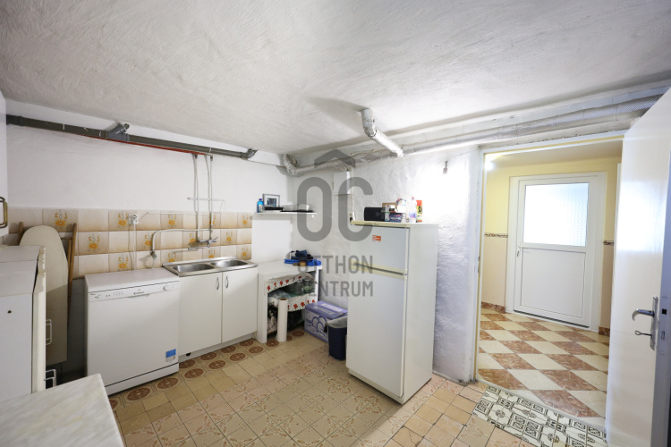
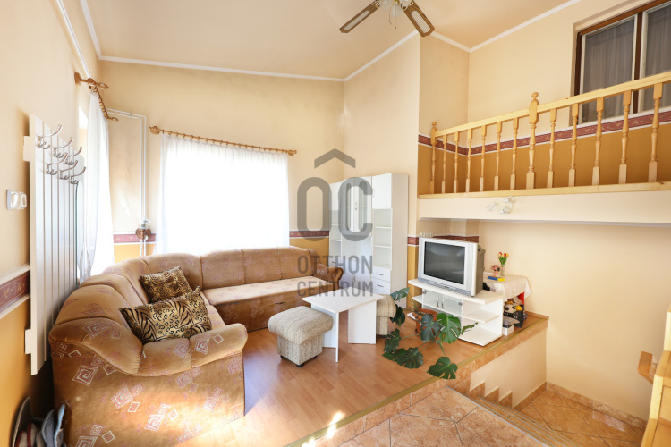
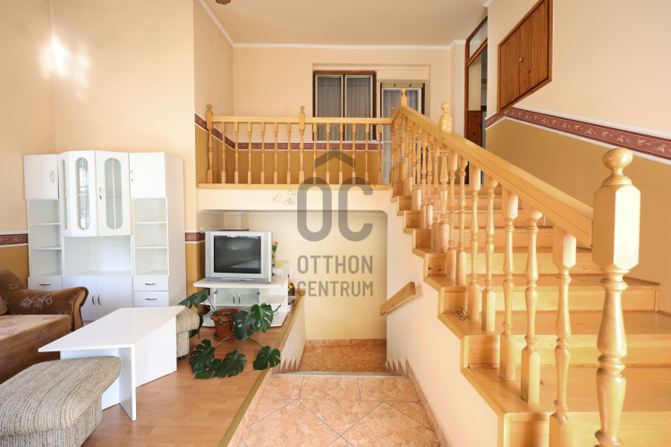
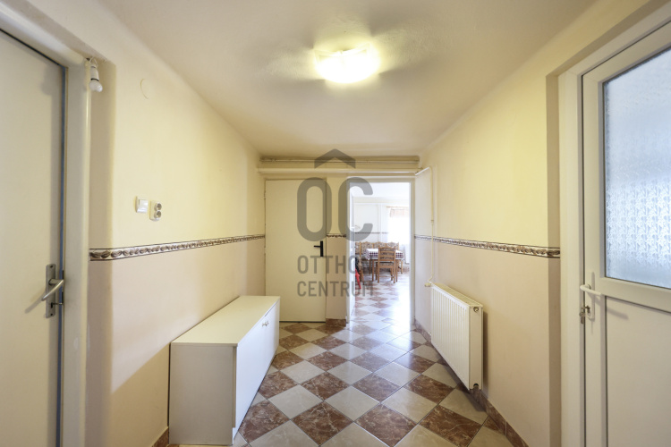
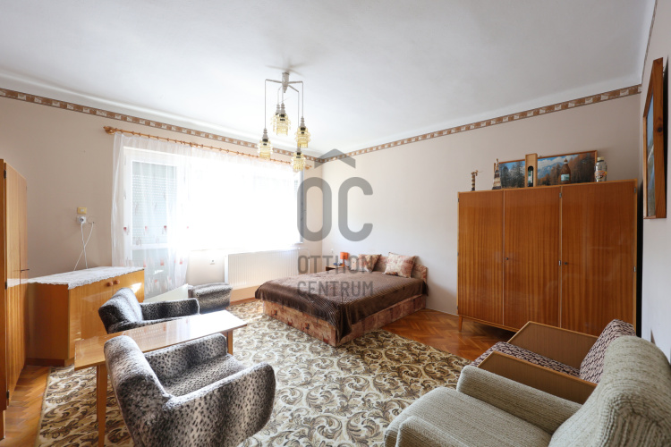
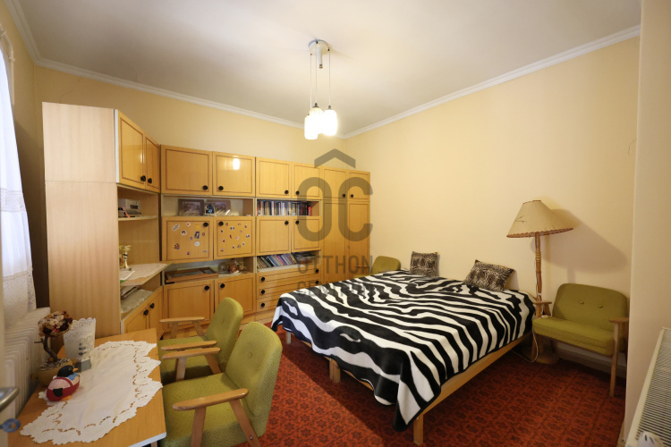
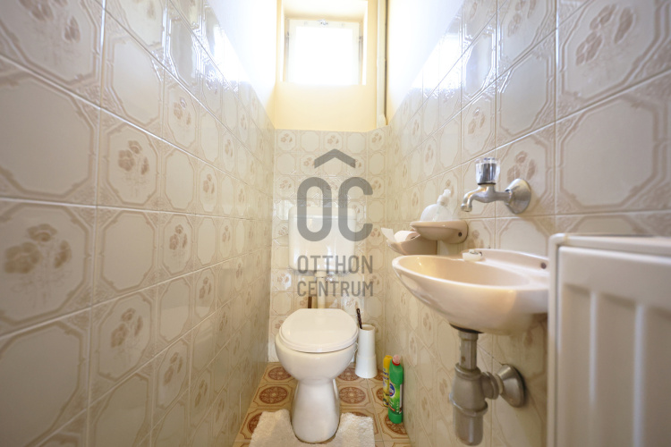
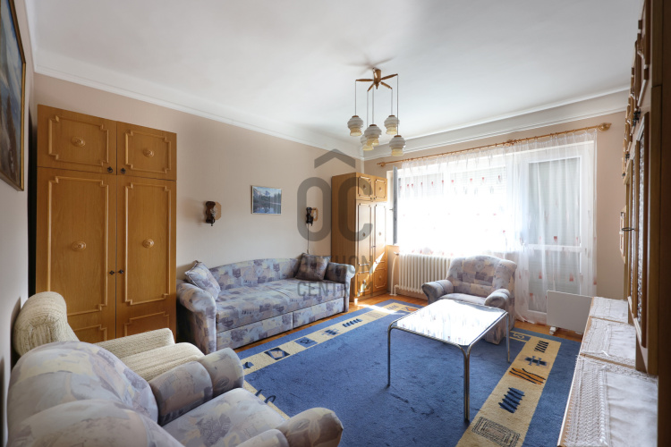
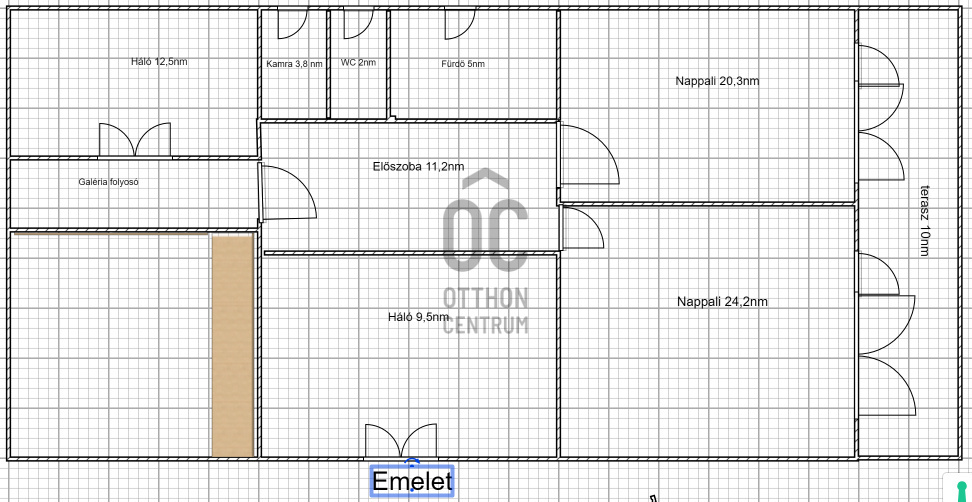
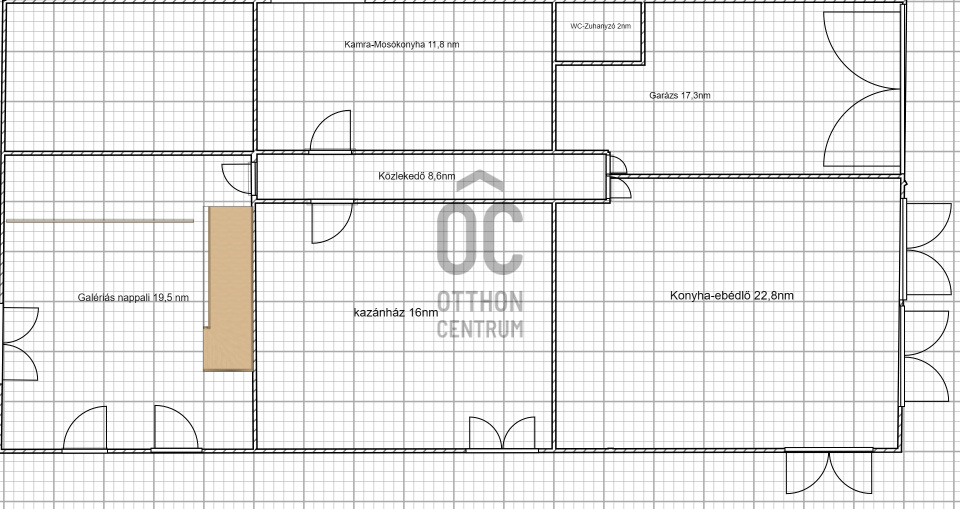
Built in 1982 with a solid structure, the property provides nearly 150 m² of living space across two levels. The house features 5 bedrooms, 2 bathrooms, and 2 pantry/storage rooms, offering plenty of room for comfortable everyday living.
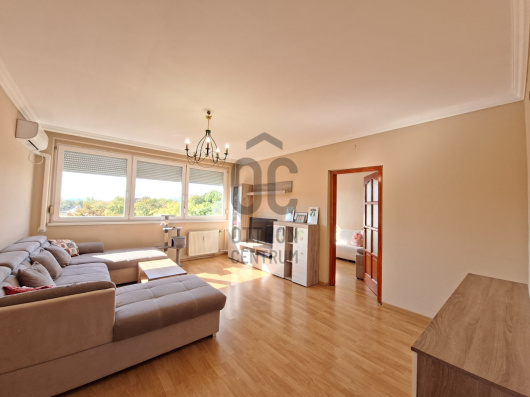
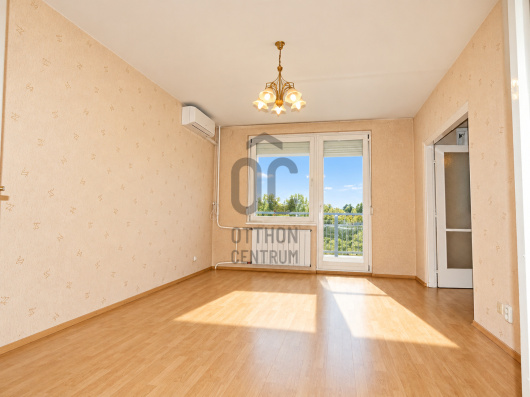
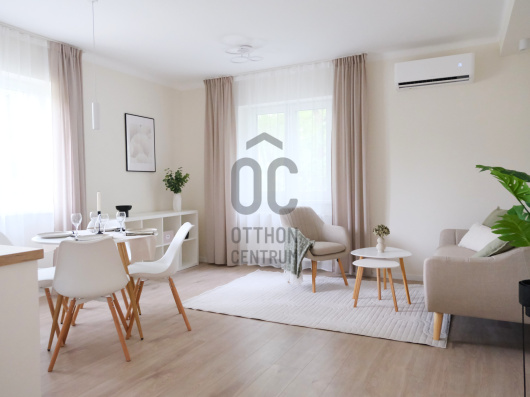
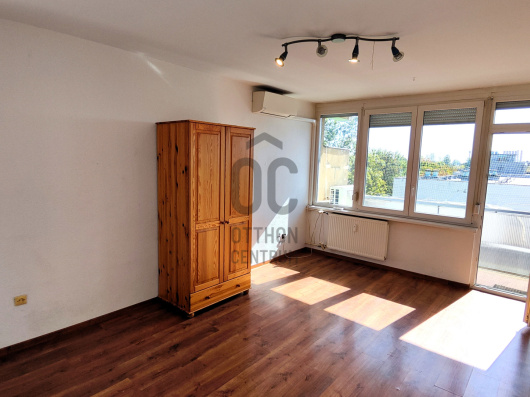
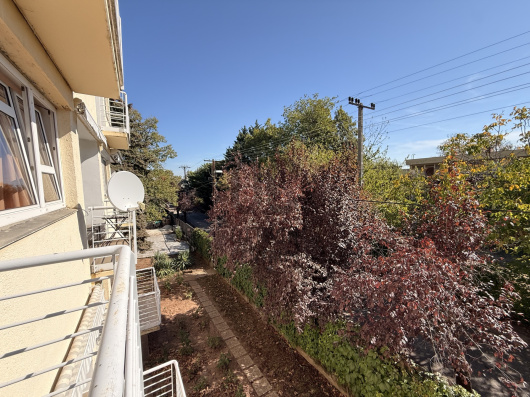
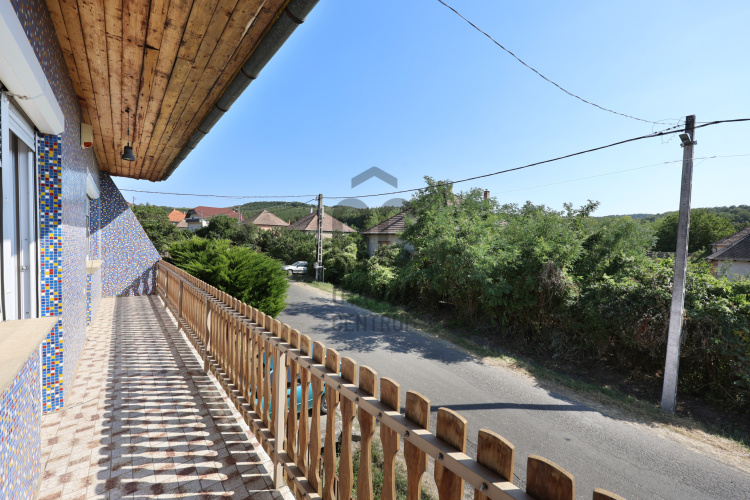
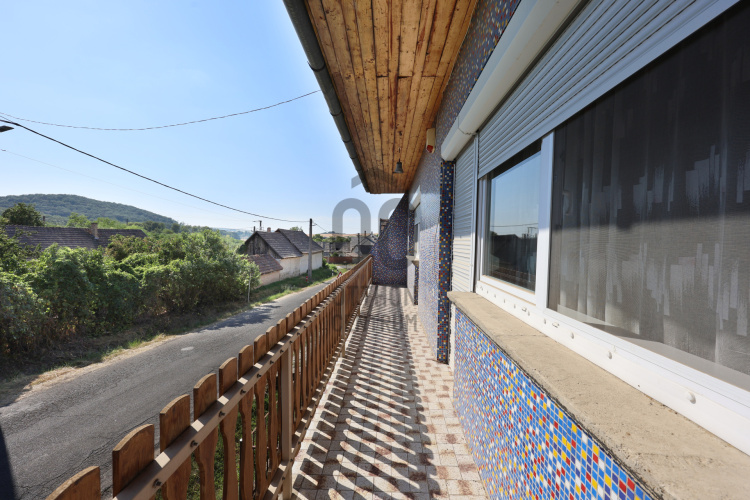
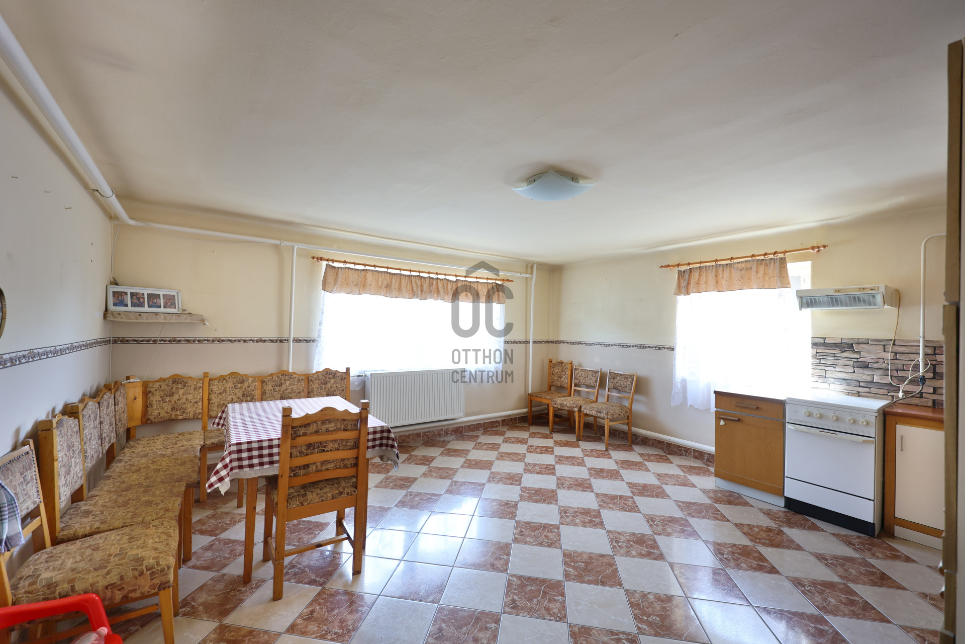
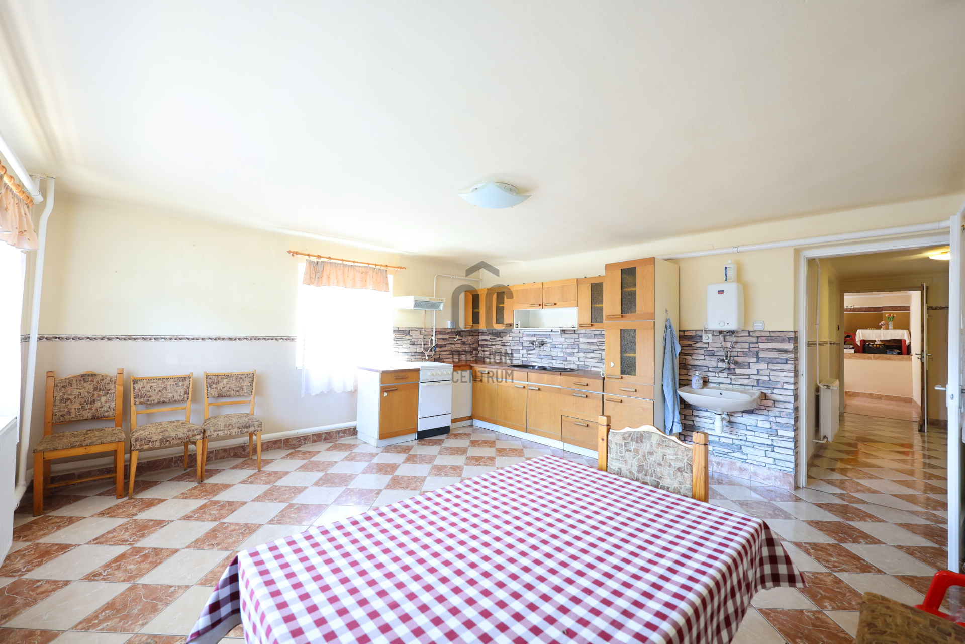
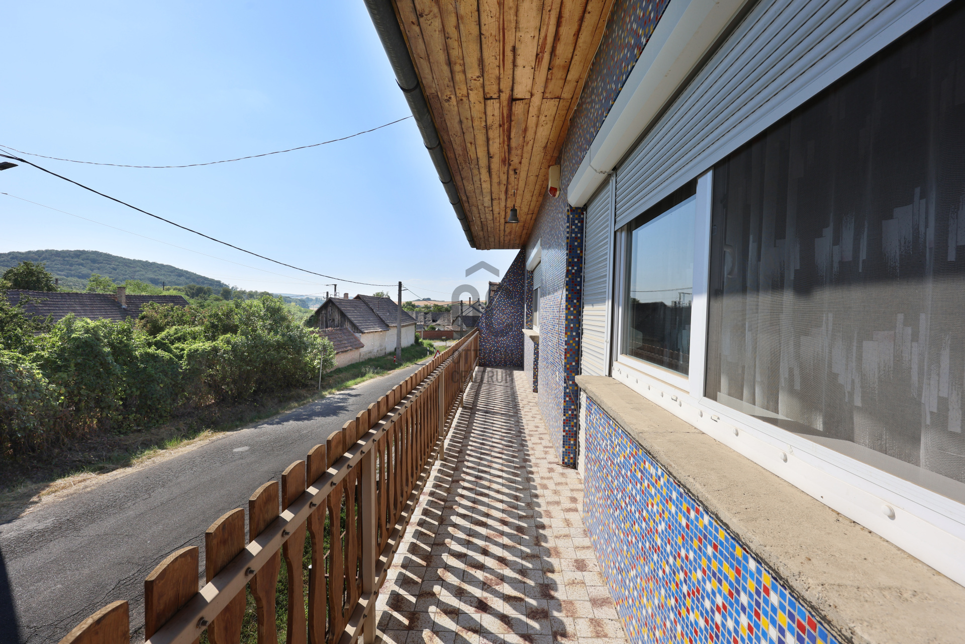
The spacious and bright interiors create a welcoming atmosphere throughout the home. Modern uPVC windows and doors provide improved thermal and sound insulation, contributing to greater comfort and energy efficiency. A charming balcony offers the perfect spot to relax, while the integrated garage ensures convenient and secure parking.
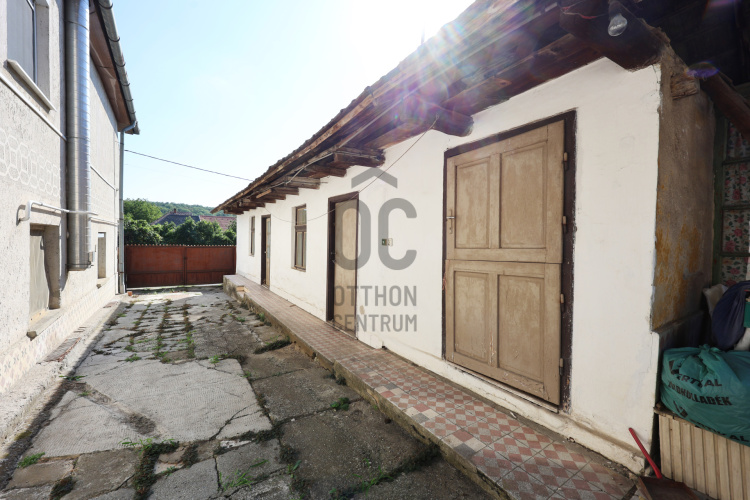
The 655 m² plot provides ample outdoor space for gardening, family activities, relaxation, or future development.
A unique feature of the property is the separate traditional Hungarian cottage located on the plot. While it requires some renovation, it offers excellent potential and could be transformed into a guest house, independent living quarters for family members, a home office, workshop, studio, or even a small business space.
Acsa is an ideal choice for those who appreciate the tranquility of rural living while maintaining easy access to Budapest and nearby towns. The area offers a safe environment, fresh air, and a pleasant natural setting.
If you are looking for a spacious property with great flexibility and long-term value, this home is well worth a personal viewing.
For further information or to arrange a viewing, please feel free to get in touch any day of the week.
Located just one hour from Budapest, in the peaceful and well-kept village of Acsa, this well-designed two-story family home offers an excellent opportunity for larger families, multi-generational living, or those seeking extra space and flexibility.
Built in 1982 with a solid structure, the property provides nearly 150 m² of living space across two levels. The house features 5 bedrooms, 2 bathrooms, and 2 pantry/storage rooms, offering plenty of room for comfortable everyday living.
The spacious and bright interiors create a welcoming atmosphere throughout the home. Modern uPVC windows and doors provide improved thermal and sound insulation, contributing to greater comfort and energy efficiency. A charming balcony offers the perfect spot to relax, while the integrated garage ensures convenient and secure parking.
The 655 m² plot provides ample outdoor space for gardening, family activities, relaxation, or future development.
A unique feature of the property is the separate traditional Hungarian cottage located on the plot. While it requires some renovation, it offers excellent potential and could be transformed into a guest house, independent living quarters for family members, a home office, workshop, studio, or even a small business space.
Acsa is an ideal choice for those who appreciate the tranquility of rural living while maintaining easy access to Budapest and nearby towns. The area offers a safe environment, fresh air, and a pleasant natural setting.
If you are looking for a spacious property with great flexibility and long-term value, this home is well worth a personal viewing.
For further information or to arrange a viewing, please feel free to get in touch any day of the week.
Registration Number
H520134
Property Details
Sales
for sale
Legal Status
used
Character
house
Construction Method
brick
Net Size
150 m²
Gross Size
150 m²
Plot Size
655 m²
Heating
Gas circulator
Ceiling Height
280 cm
Number of Levels Within the Property
1
Orientation
South-West
Condition
Good
Condition of Facade
Good
Year of Construction
1982
Number of Bathrooms
2
Condominium Garden
yes
Water
Available
Gas
Available
Electricity
Available
Sewer
Available
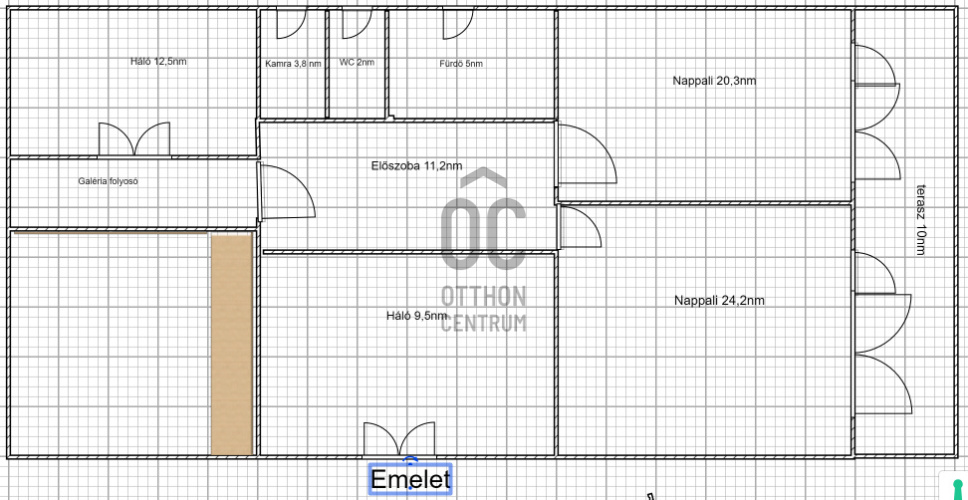
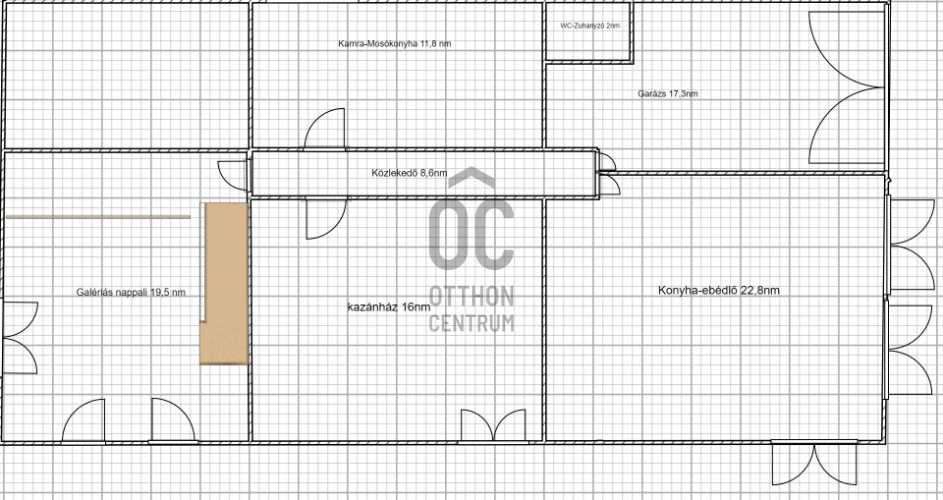
Rooms
corridor
8.6 m²
pantry
11.8 m²
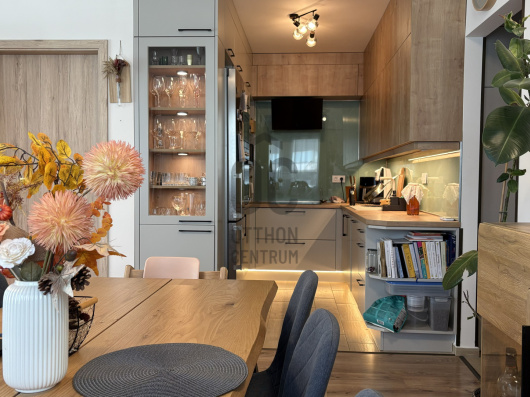
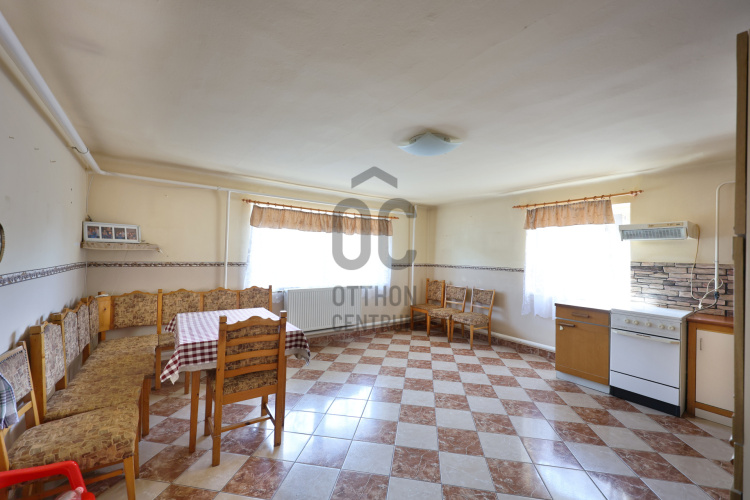
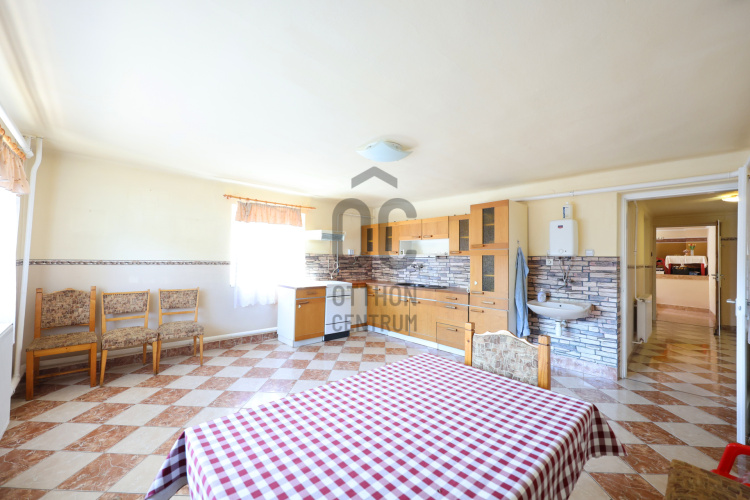
open-plan kitchen and dining room
22.8 m²
garage
17.3 m²
bathroom-toilet
2 m²
boiler room
16 m²
entryway
4.9 m²
living room
19.5 m²
entryway
11.2 m²
study
9.5 m²
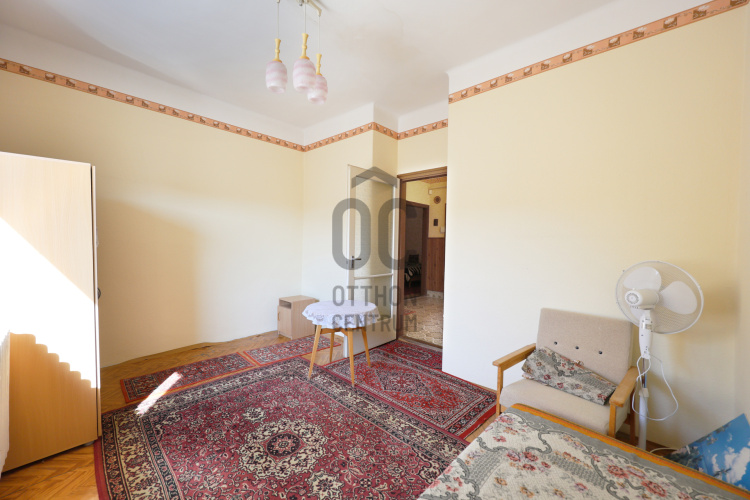
room
12.5 m²
pantry
3.8 m²
toilet-washbasin
2 m²
bathroom
5 m²
room
20.3 m²
room
24.2 m²

Hazay Melinda
Credit Expert

Interested in the Property?
Contact our colleague using one of the options below! We welcome your inquiries via phone and written message.