349,000,000 Ft
953,000 €
- 266m²
- 5 Rooms
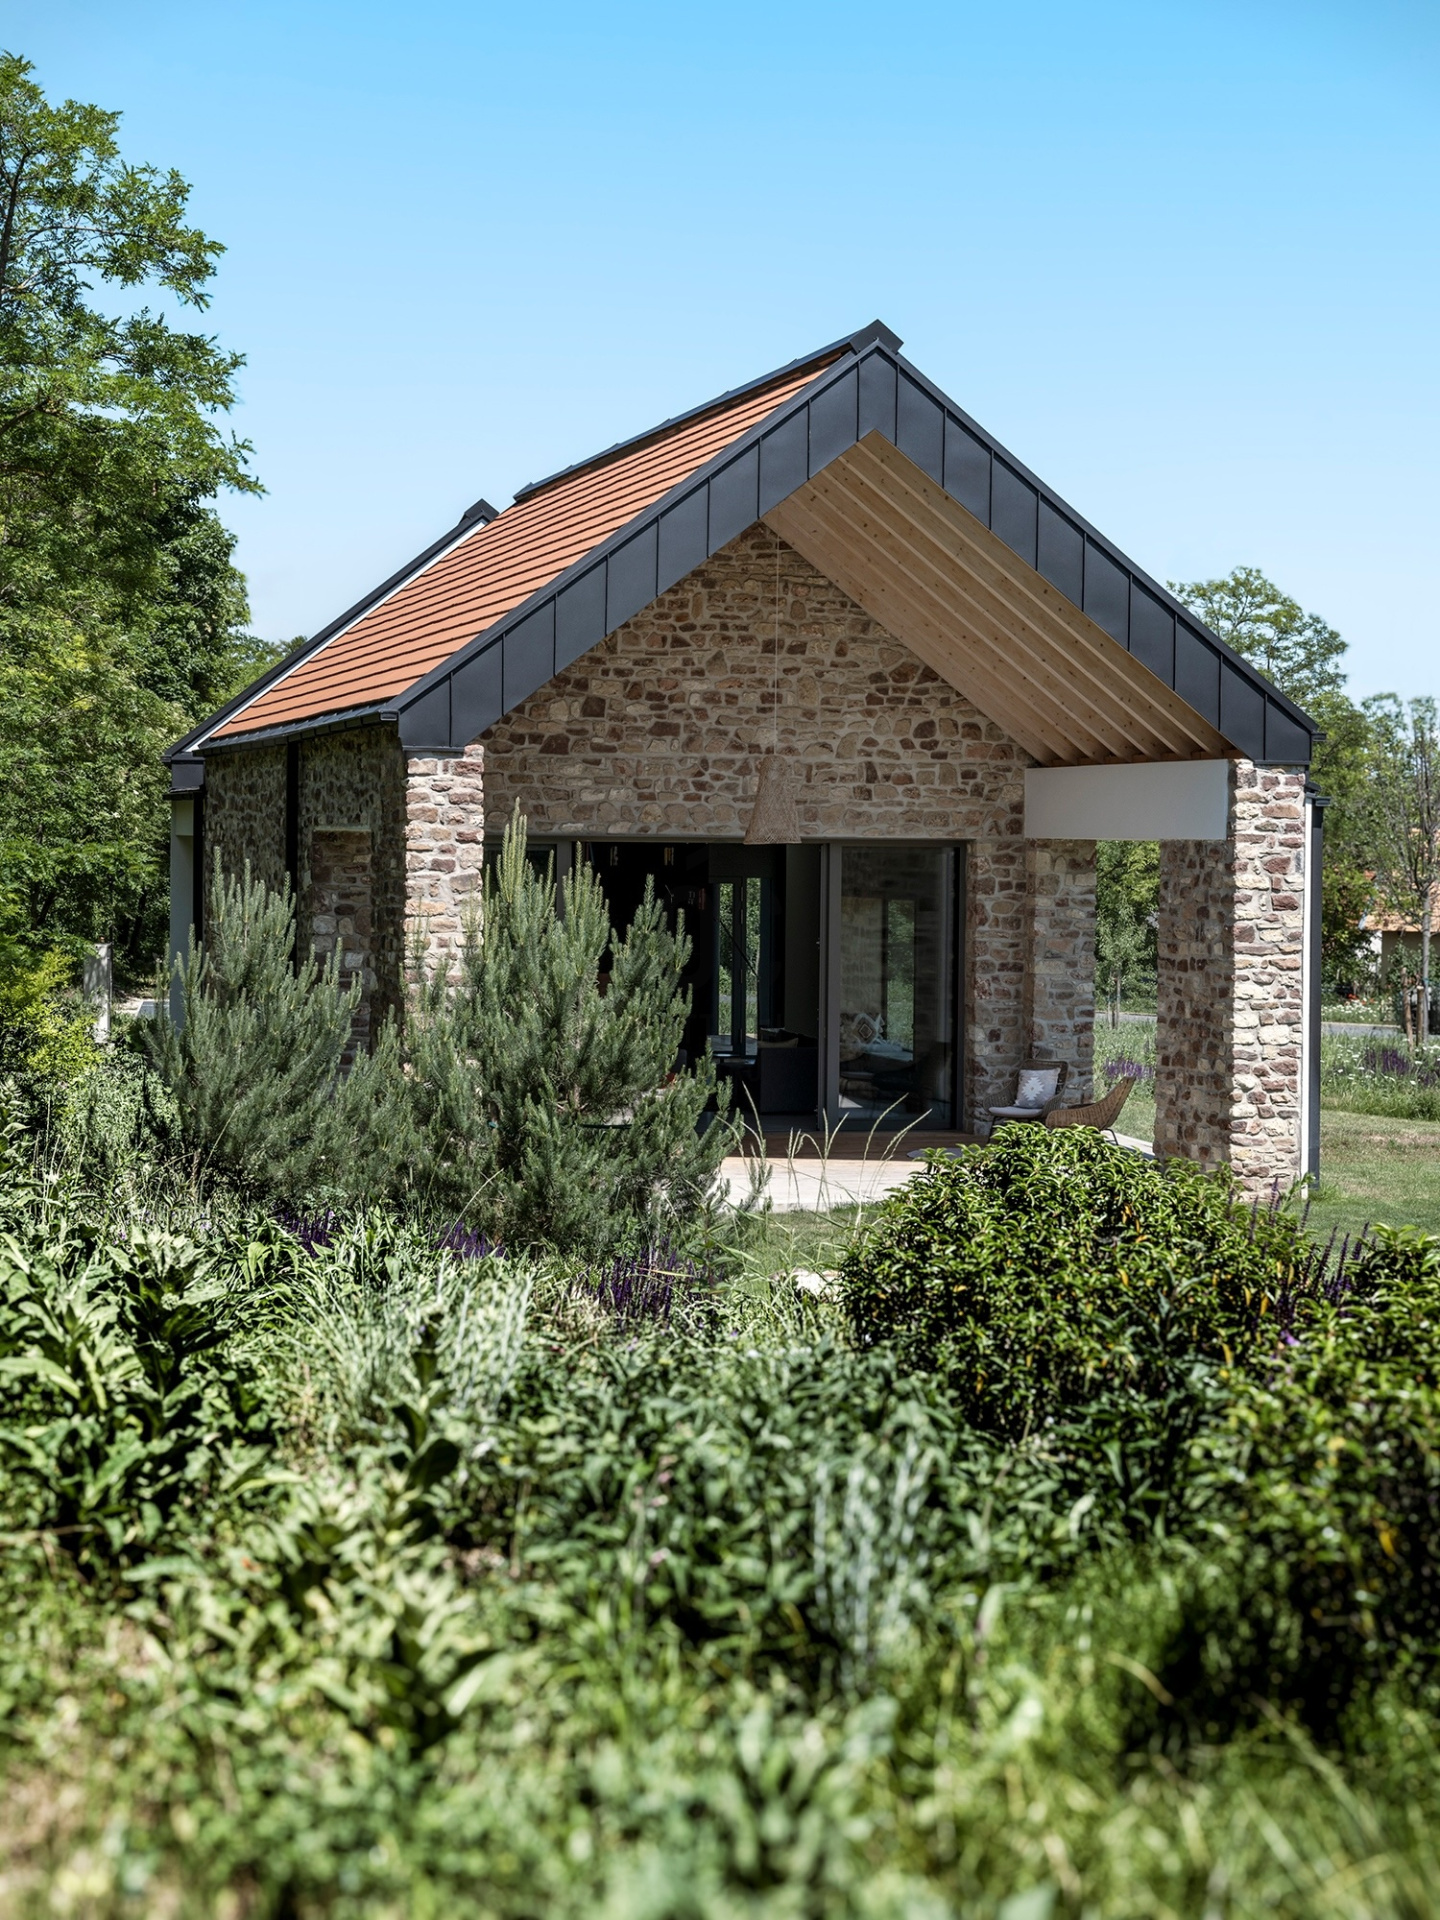
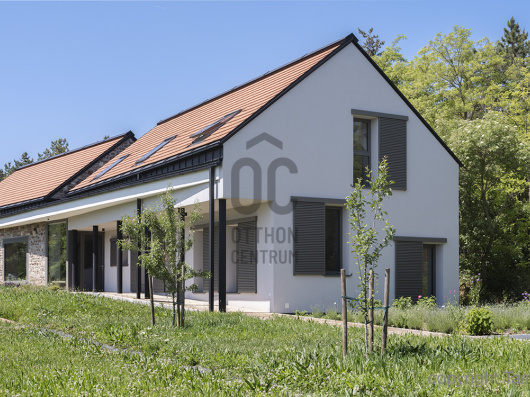
Exclusive Luxury Estate at the Gate of the Káli Basin – Award-Winning Design, Zero Construction Wait
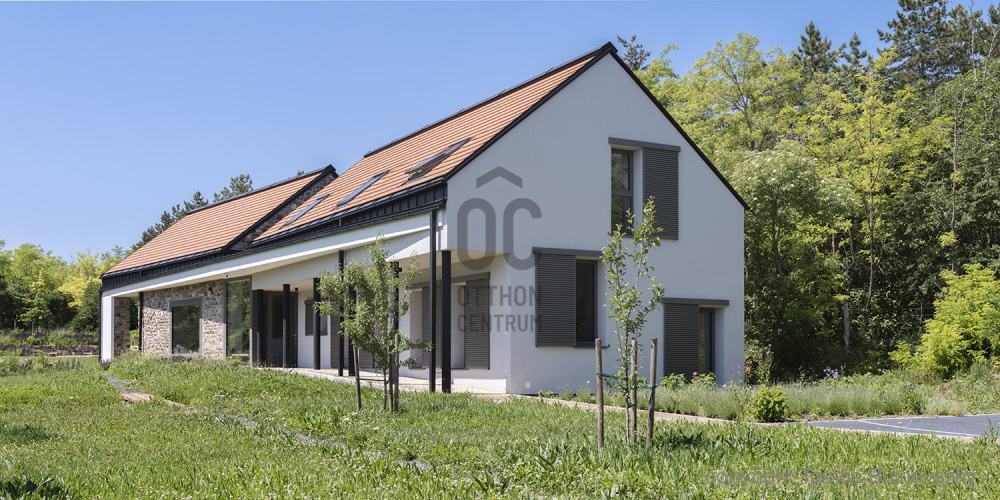
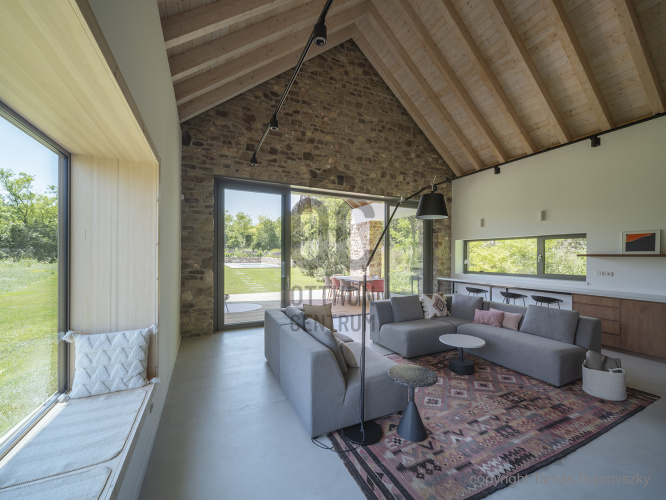
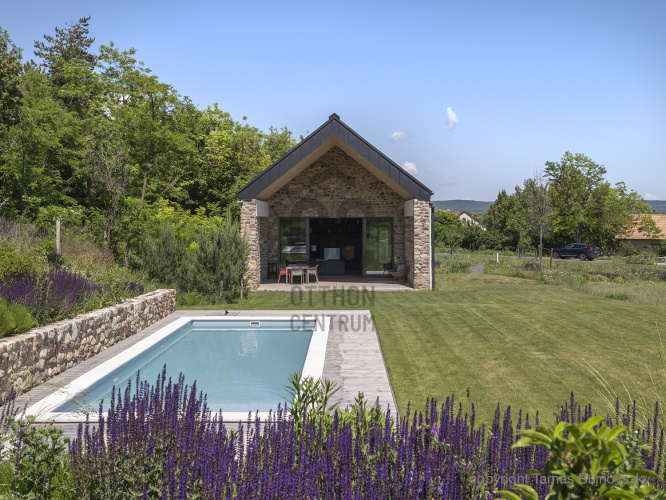
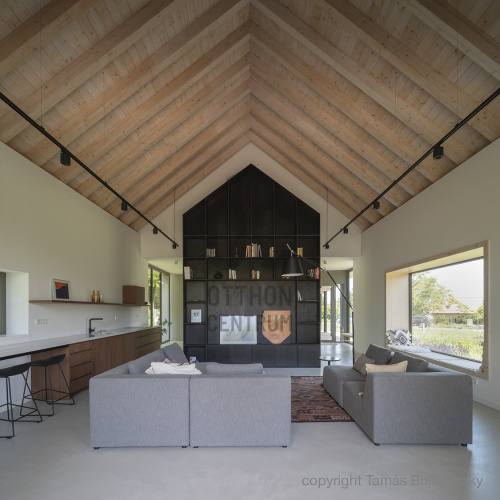
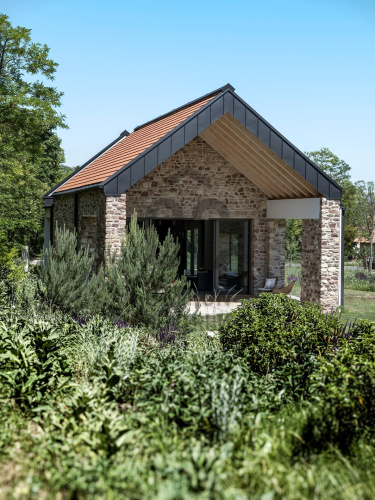
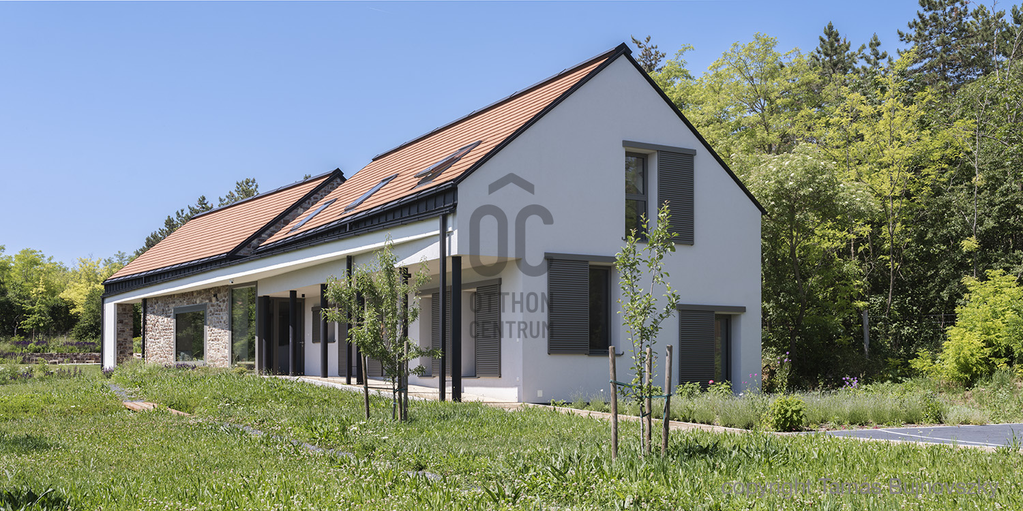
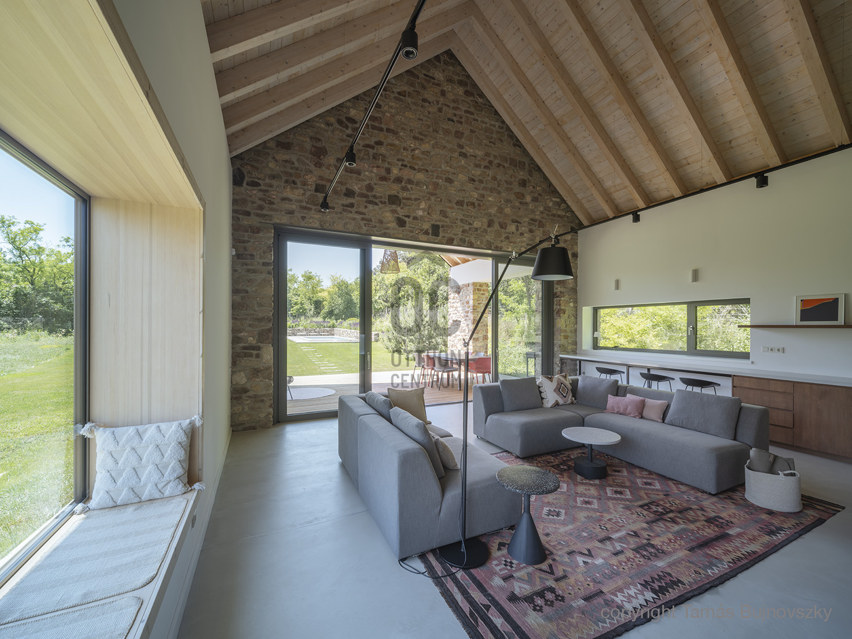
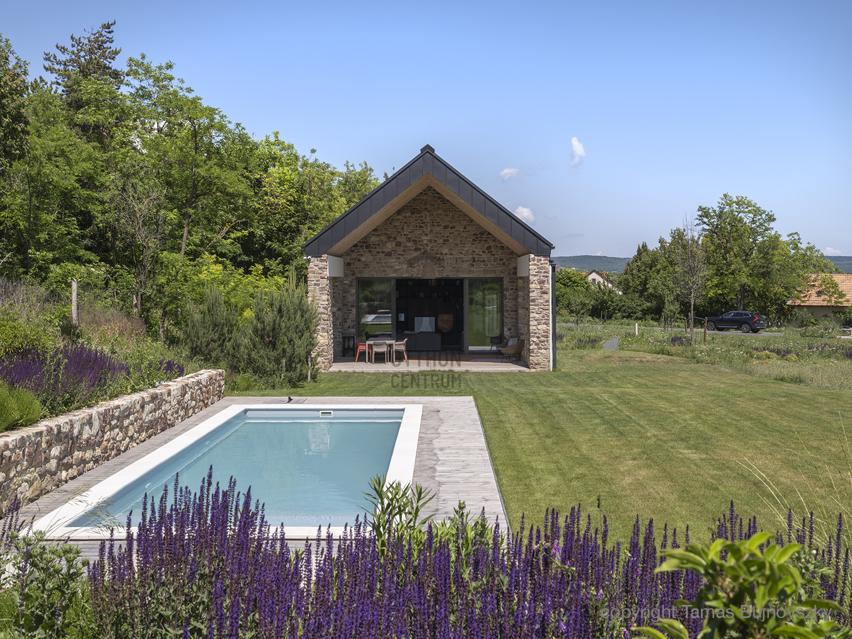
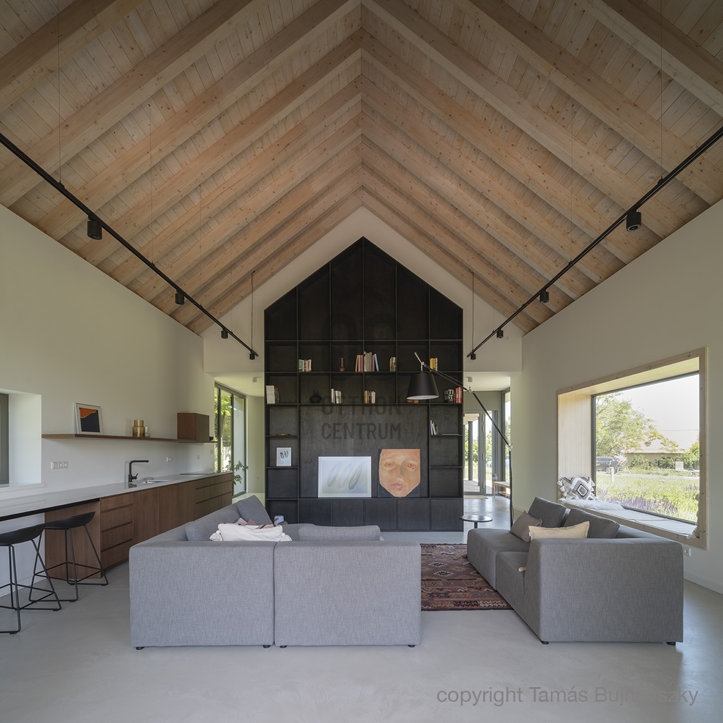
Imagine waking up to the peaceful sounds of your own private forest, enjoying a afternoon swim in a heated pool, and hosting guests in a breathtaking living room crafted with local stone. Skip years of construction and planning—this award-winning estate, completed in 2023, is fully move-in ready.
Key Features & Highlights:
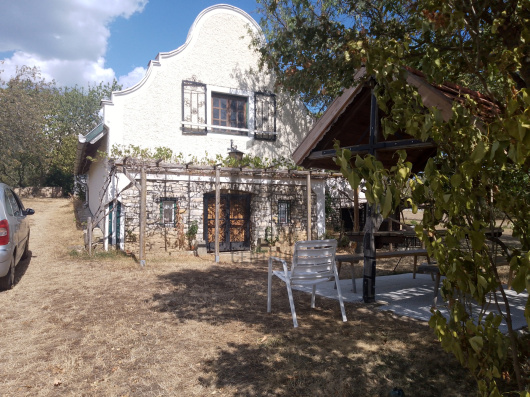
• Double Award-Winning Architecture: Winner of 'Balaton House of the Year 2024' and the prestigious 'Landscape Architecture Award'. Designed by renown architects (Tamás Bulcsu & Éva Fortvingler DLA), beautifully blending traditional Balaton heritage with modern luxury living.
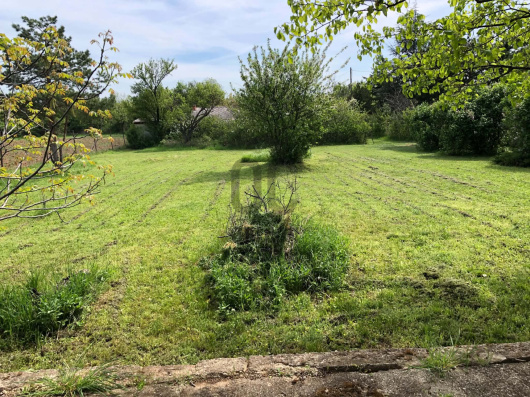
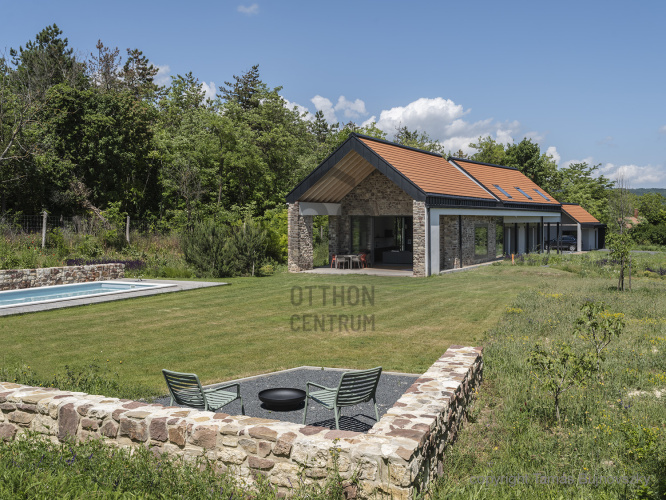
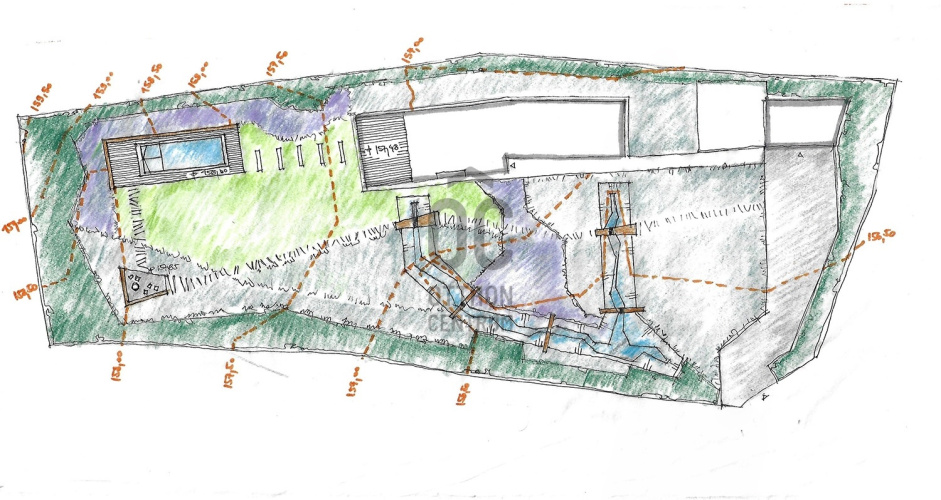
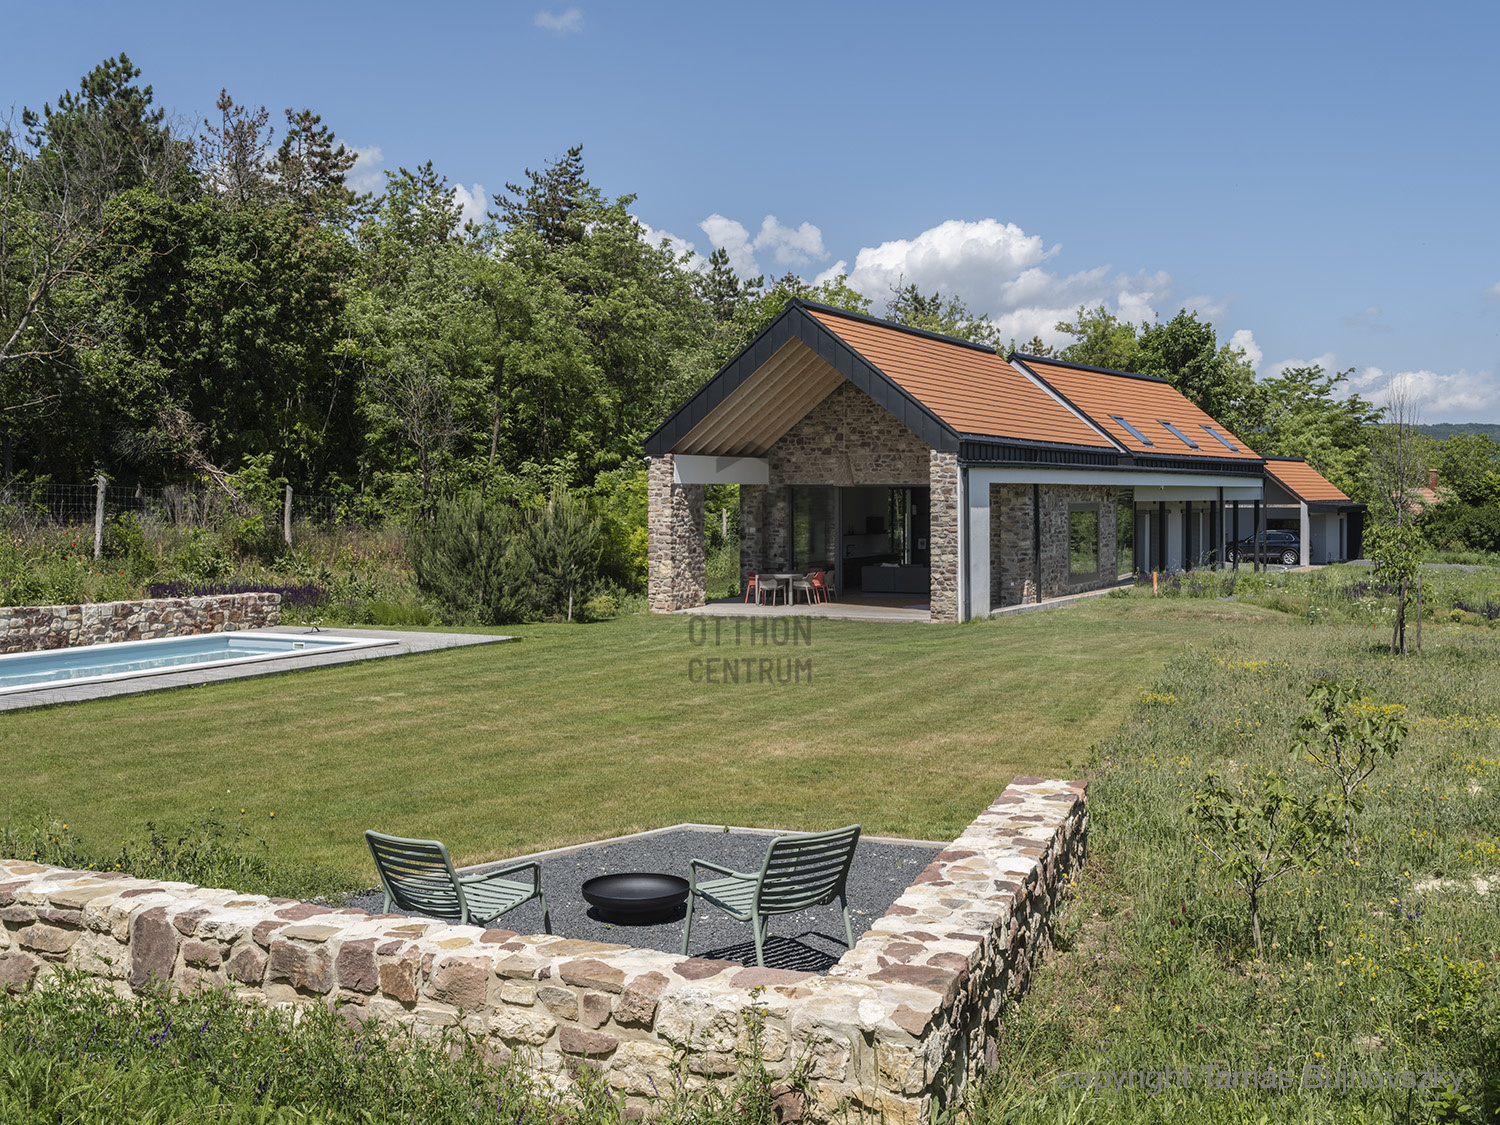
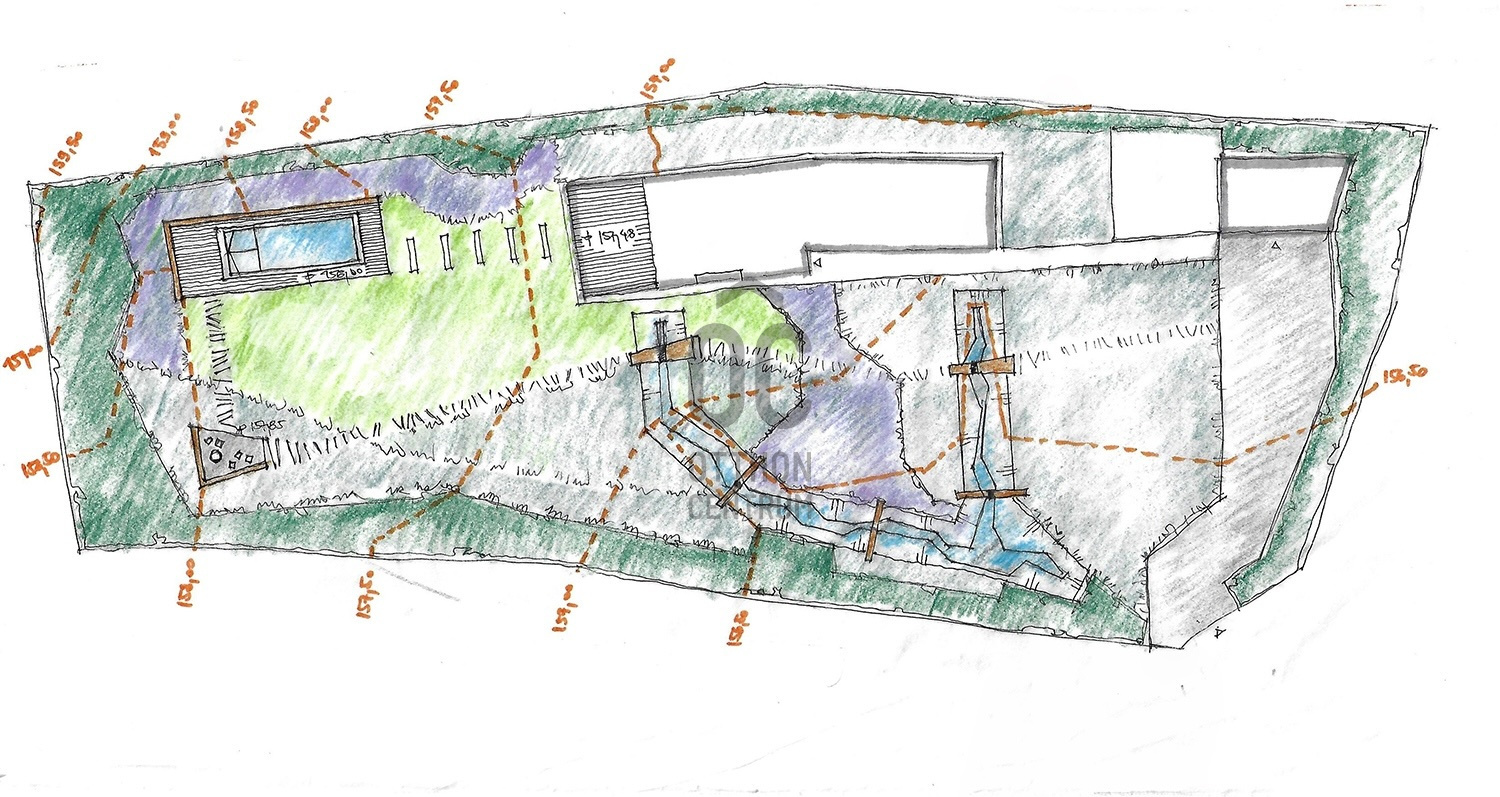
• Exceptional Private Plot: Expansive 3,114 sqm residential plot directly bordering a lush forest on the north side, offering ultimate privacy and connection with nature.
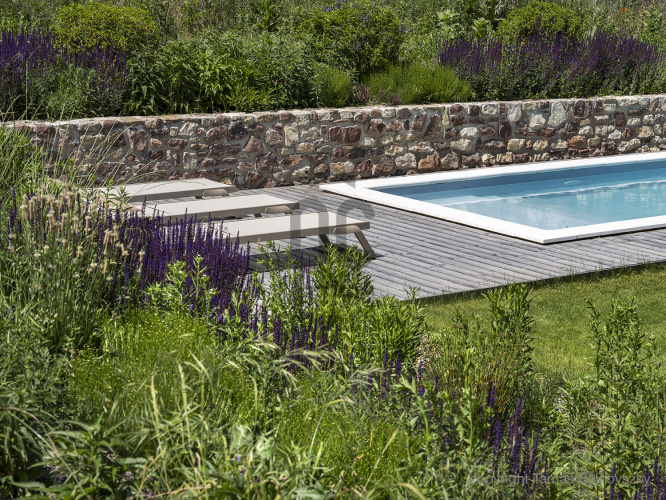
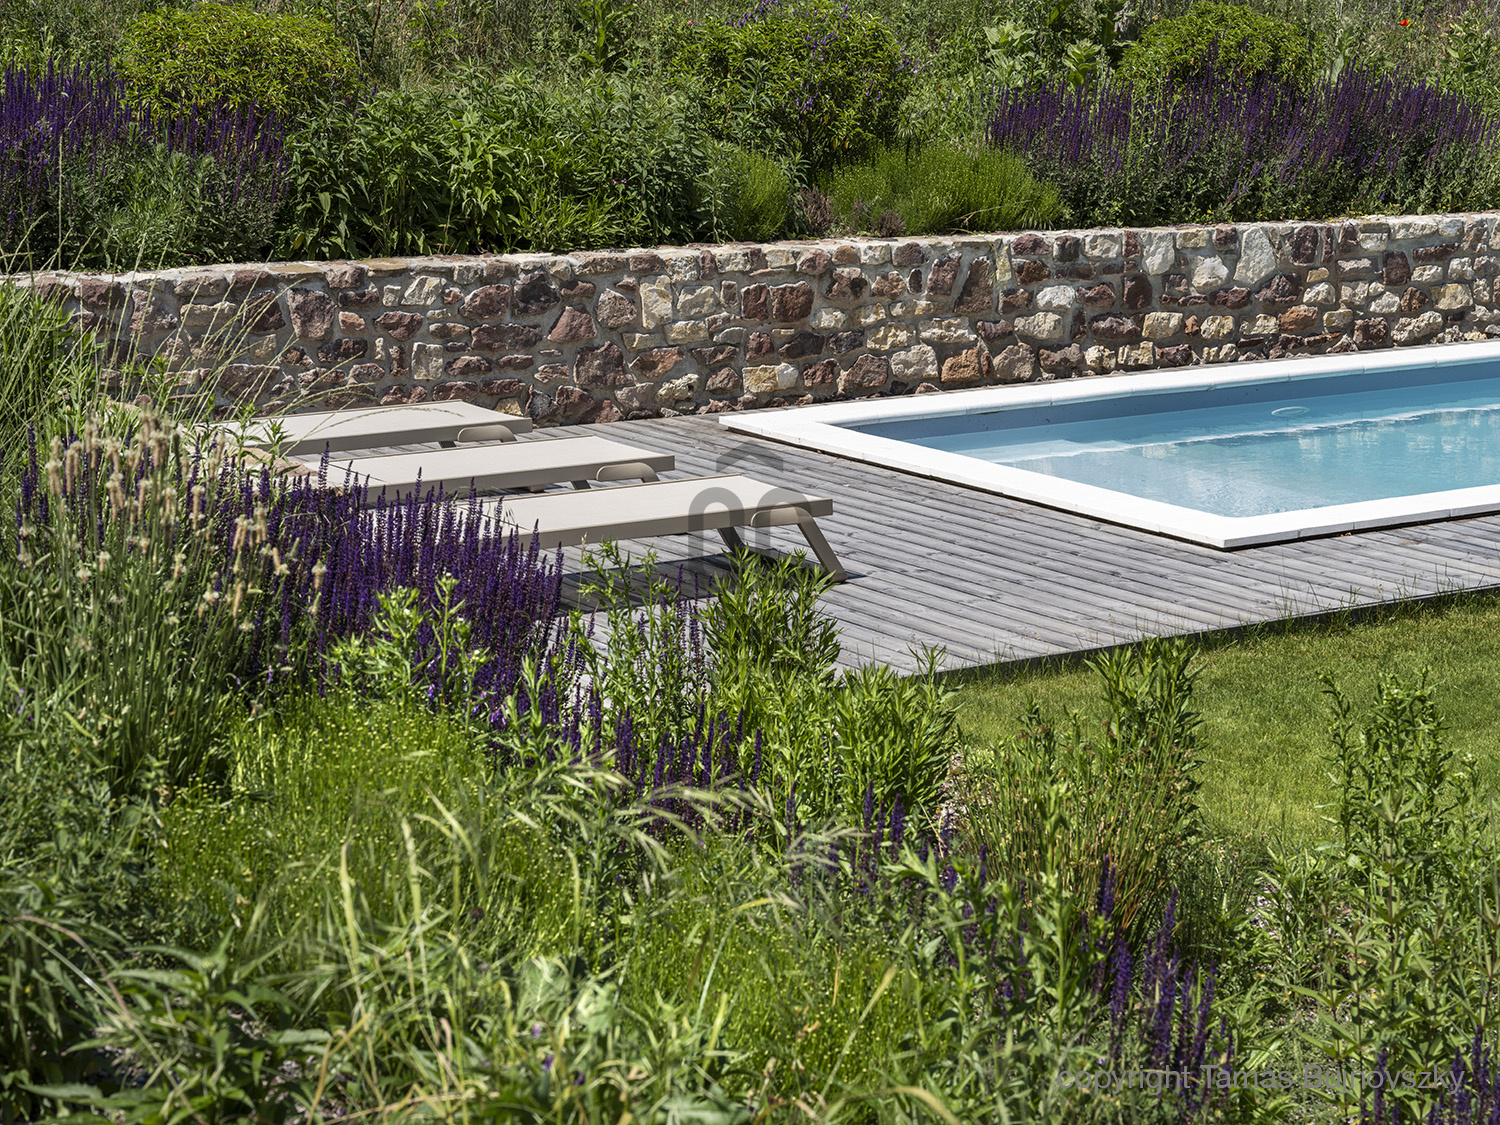
• Private Wellness Retreat: A 9 × 3 meter heat-pump pool with both heating and cooling functions, located in a completely private and secluded part of the plot.
• Spacious Layout (266 sqm usable space):
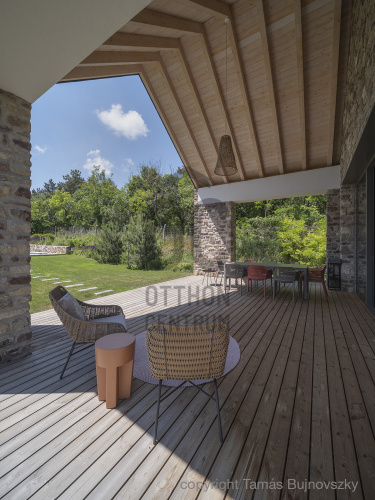
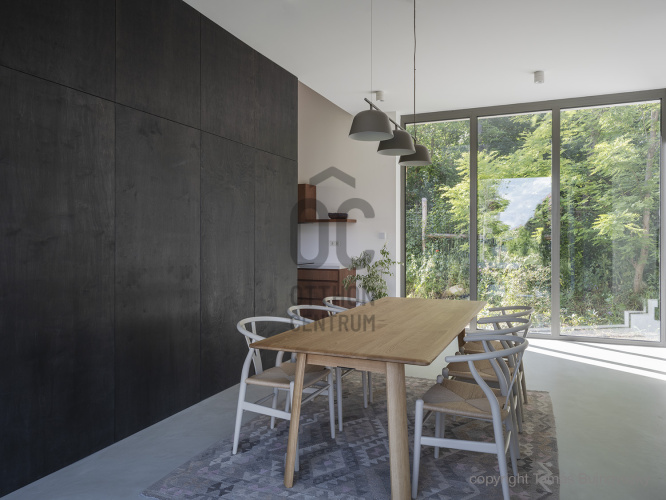
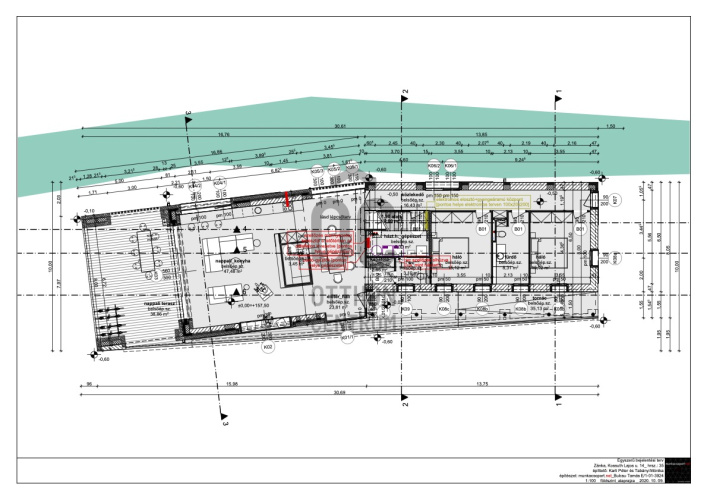
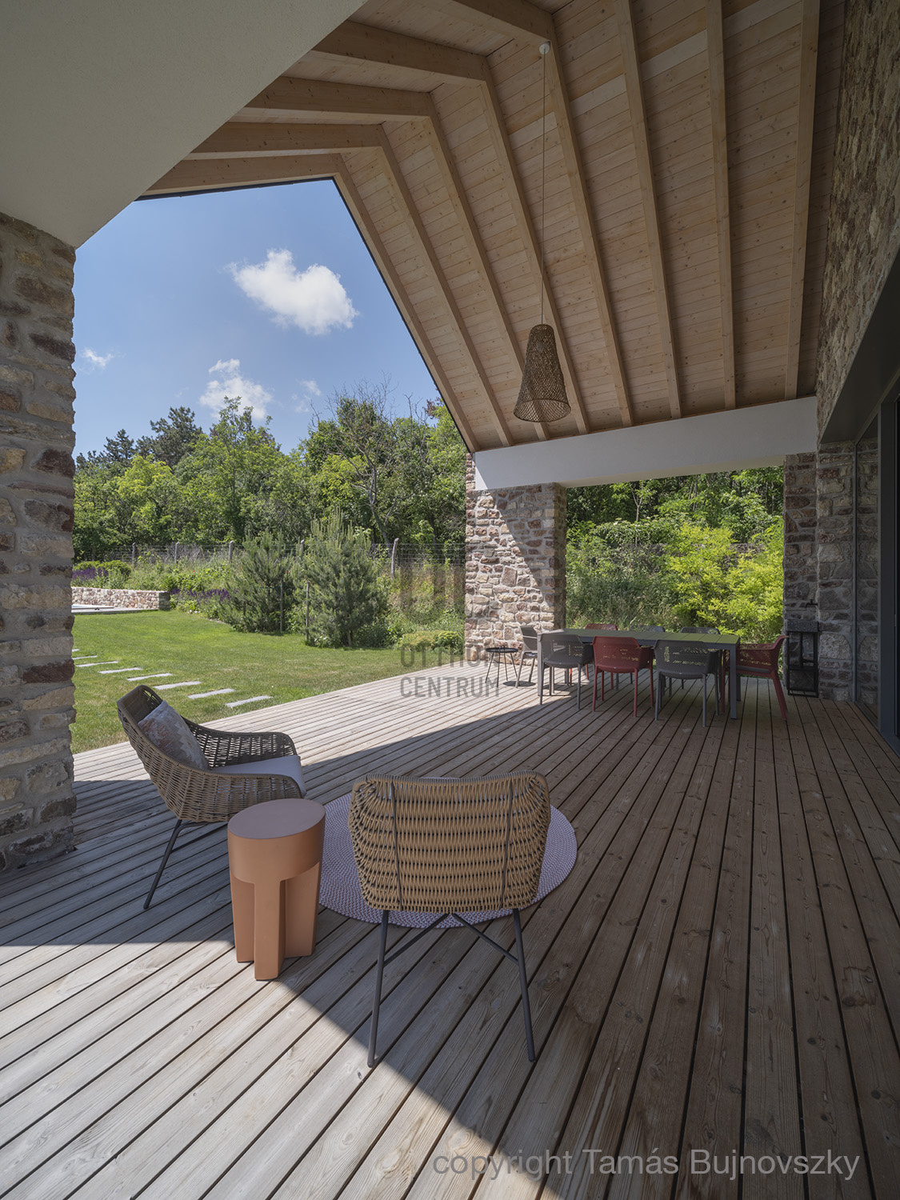
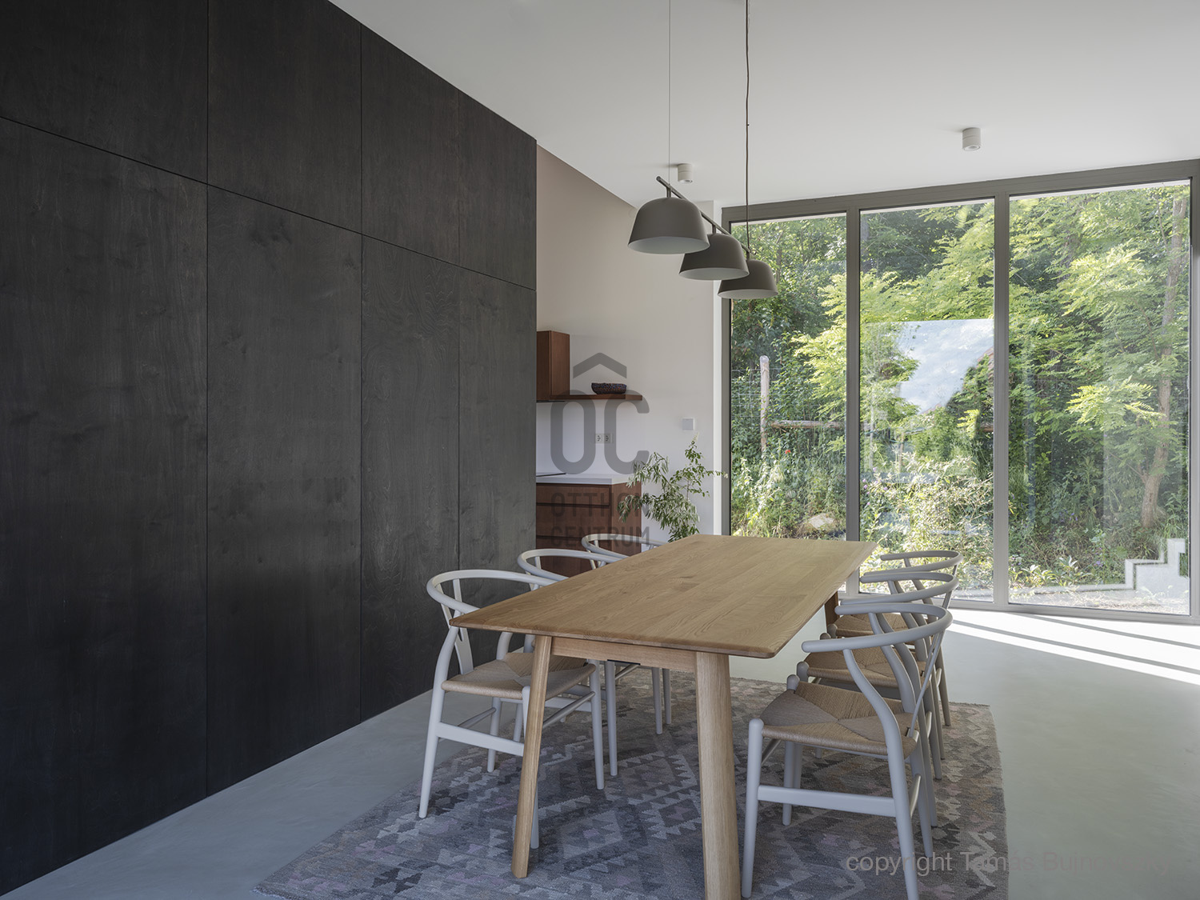
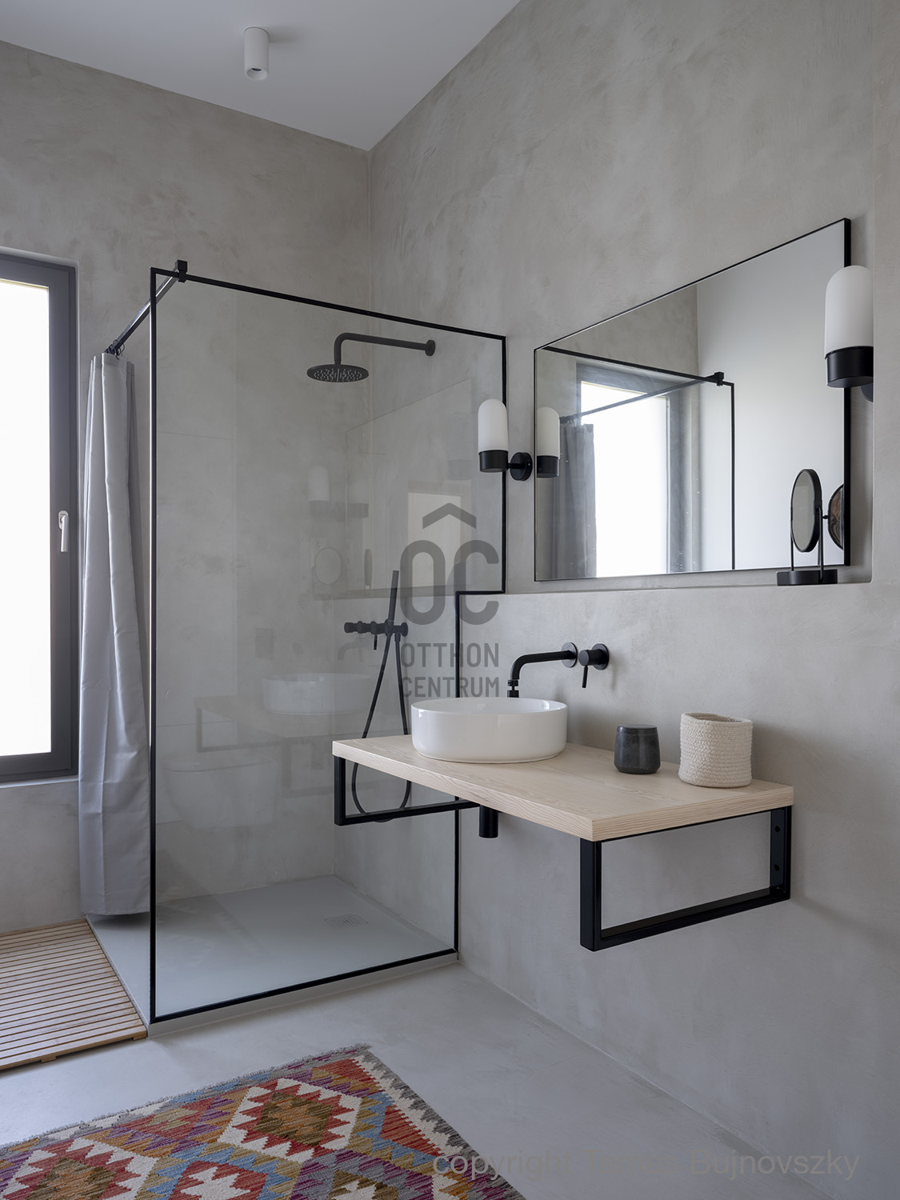
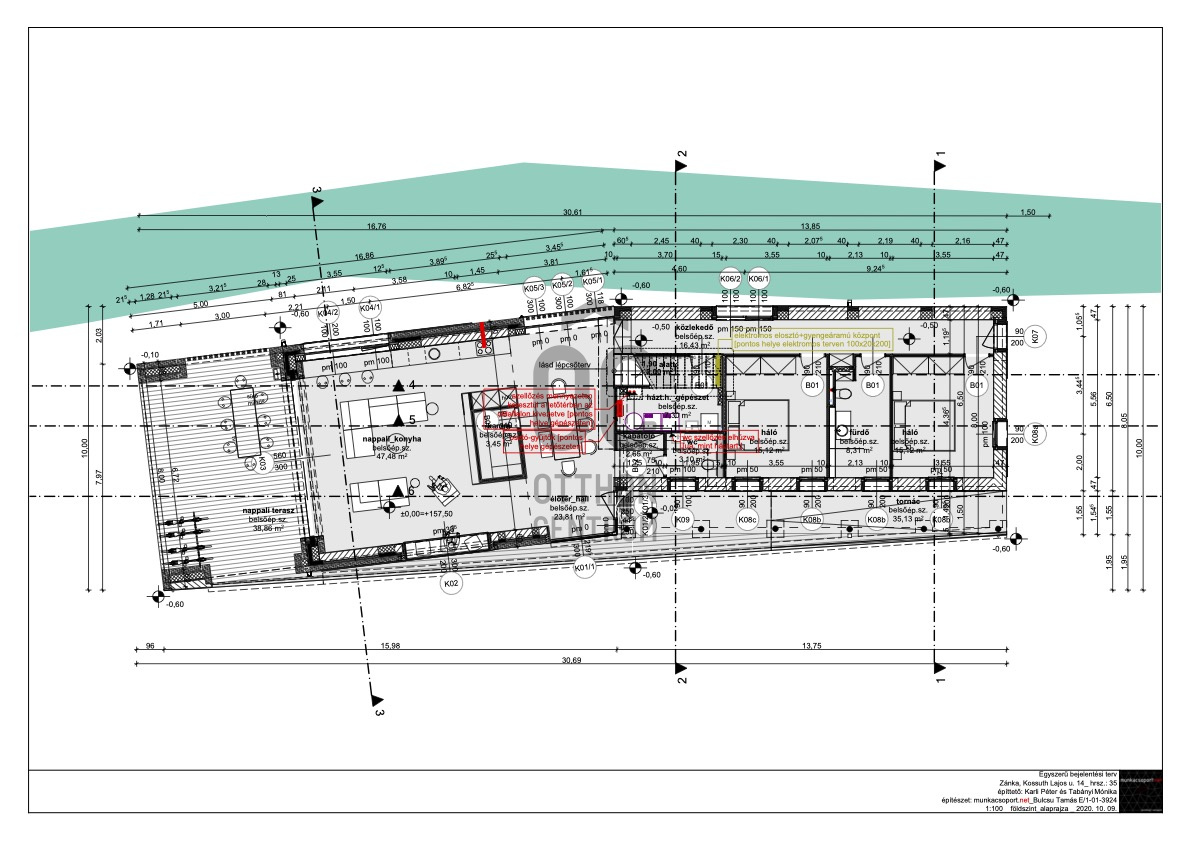
- Ground Floor: Soaring open-rafter living room and kitchen featuring local stone masonry, seamlessly opening onto a 40 sqm covered terrace; 2 bedrooms, bathroom, and guest WC.
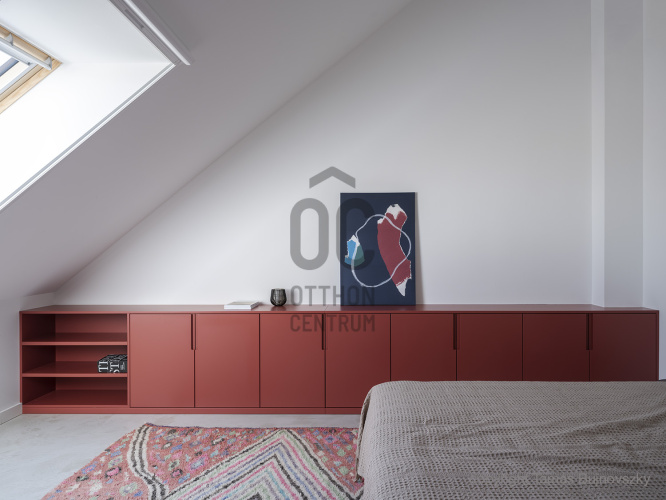
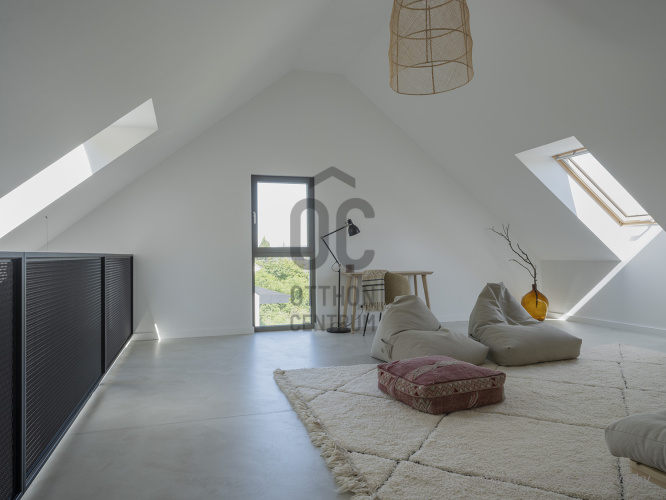
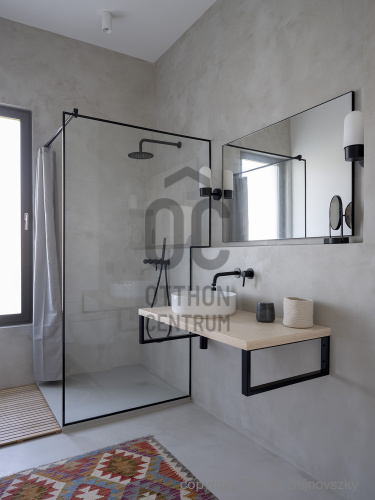
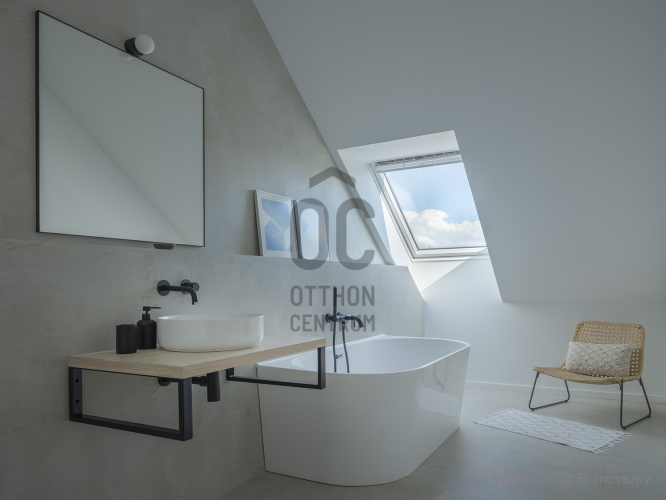
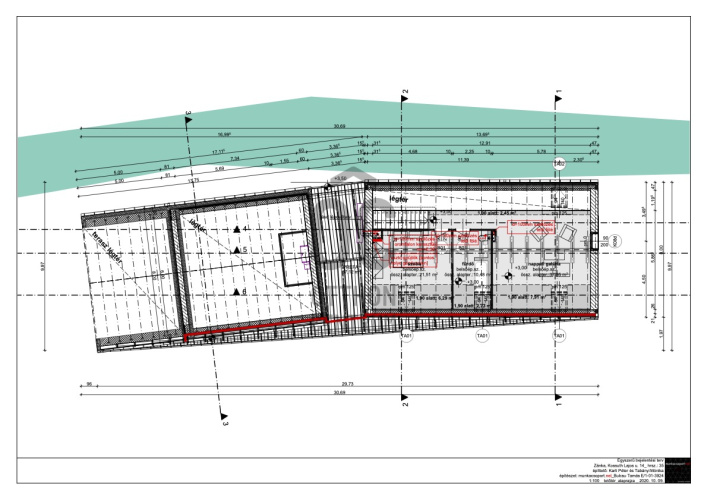
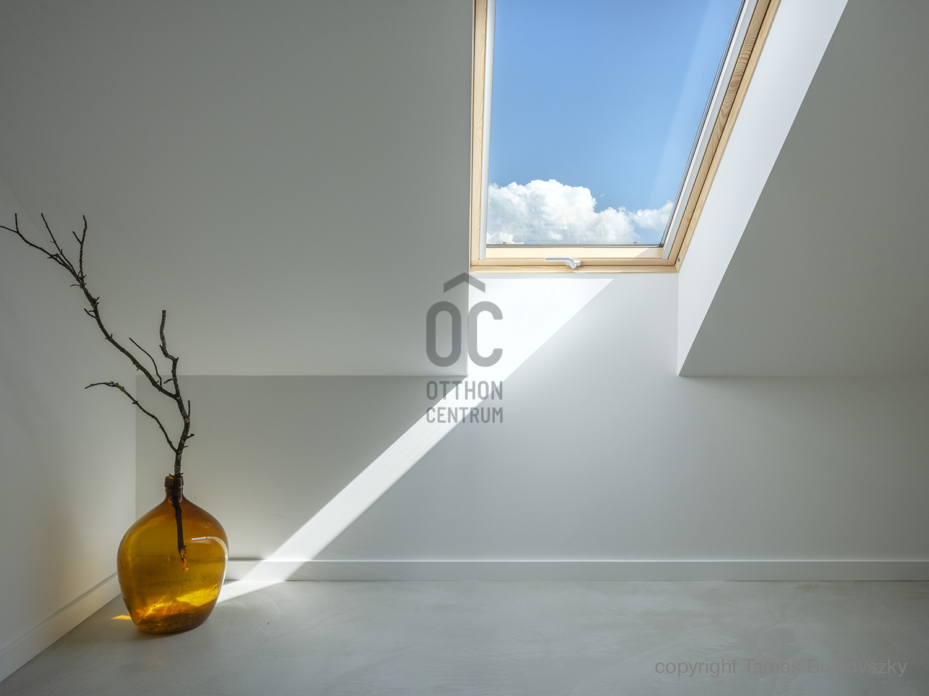
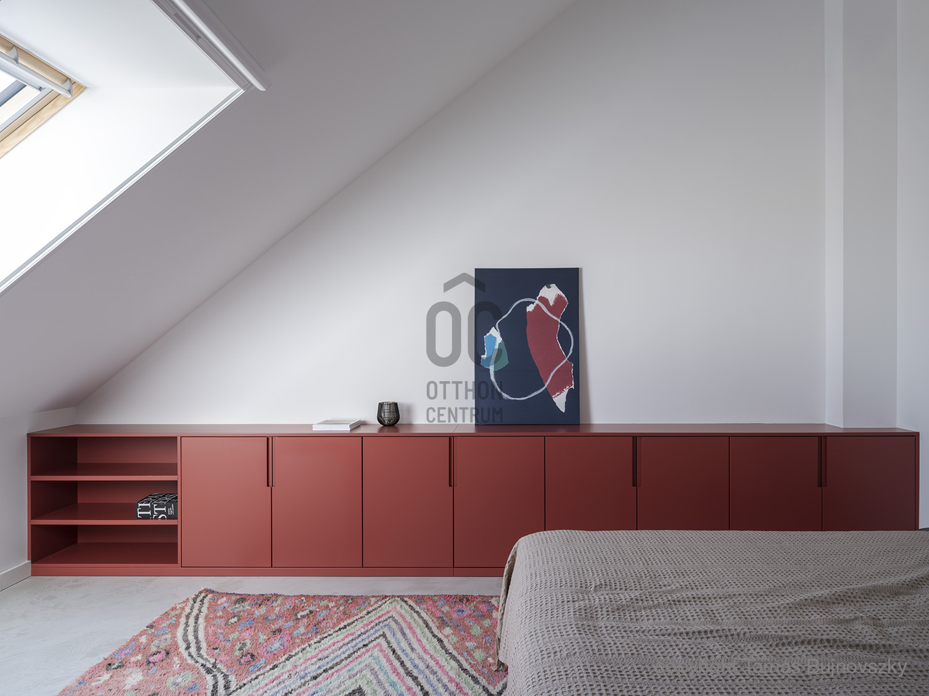
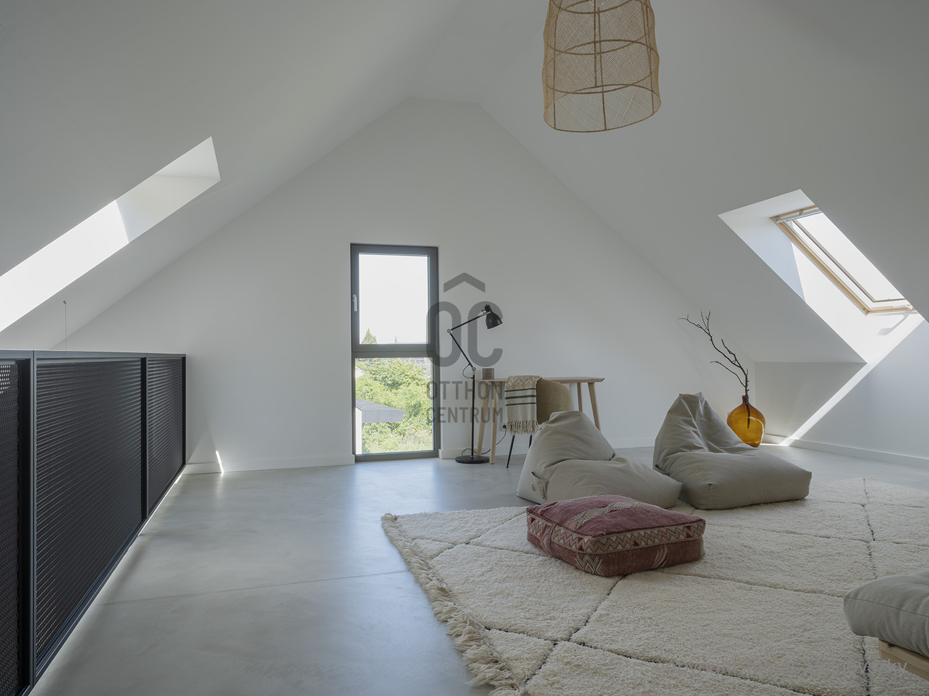
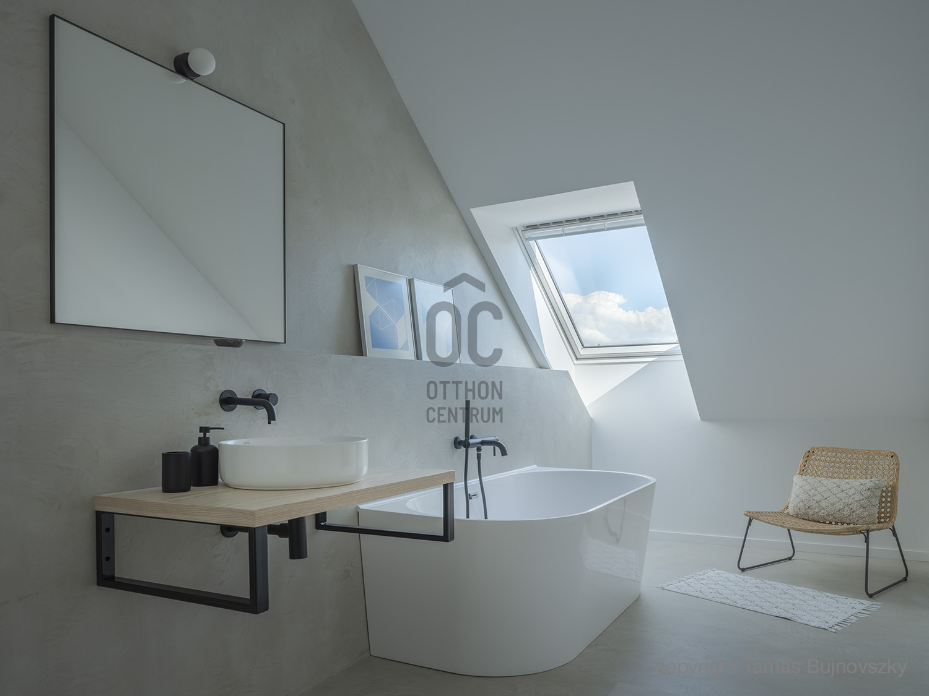
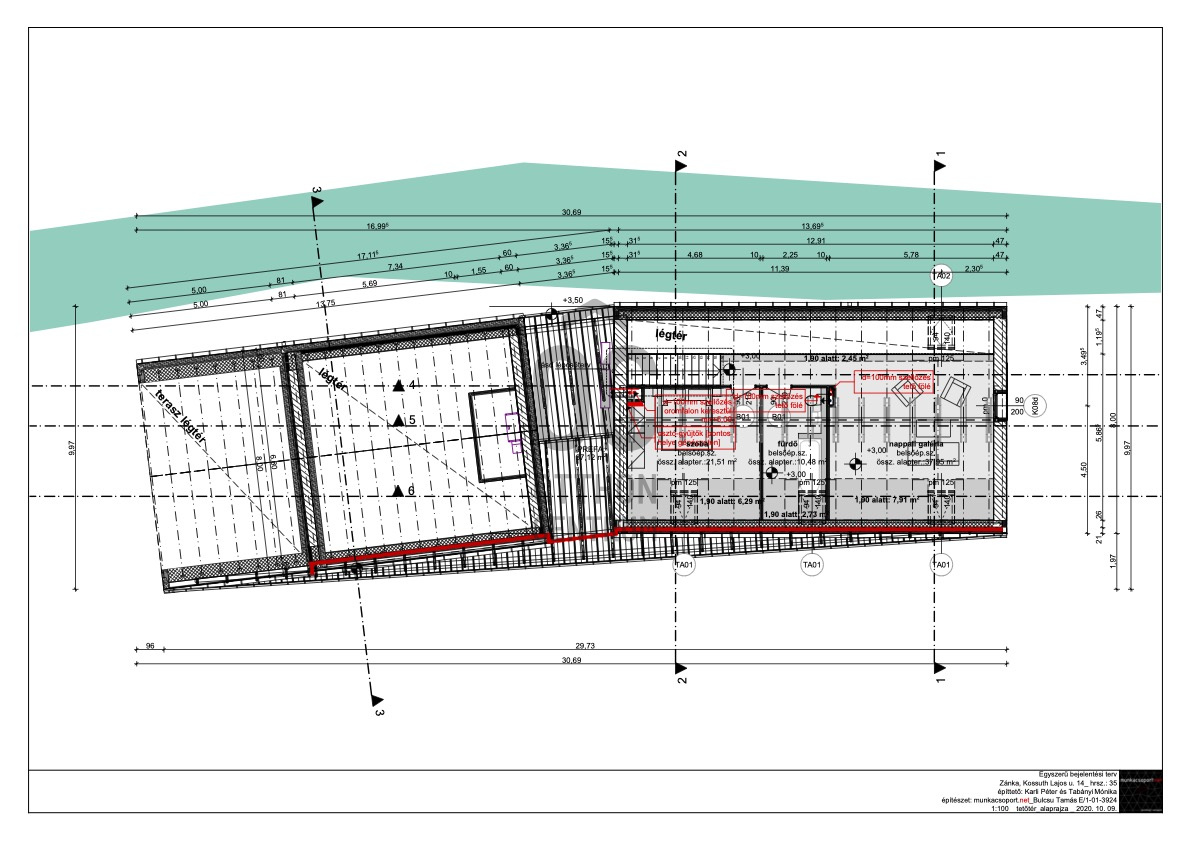
- Upper Floor: Additional second living area, bedroom, and full bathroom.
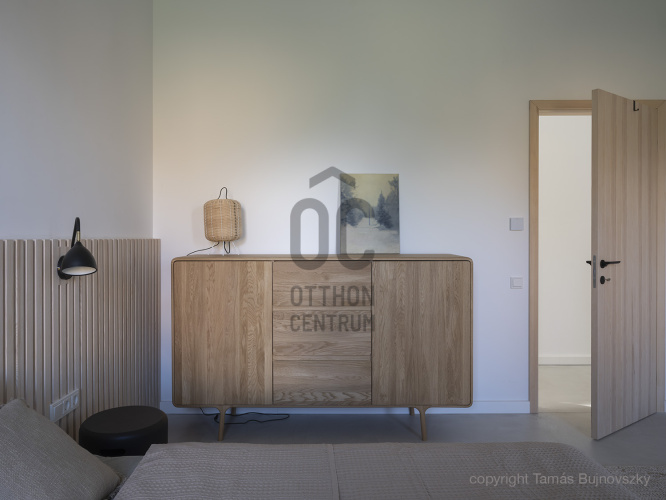
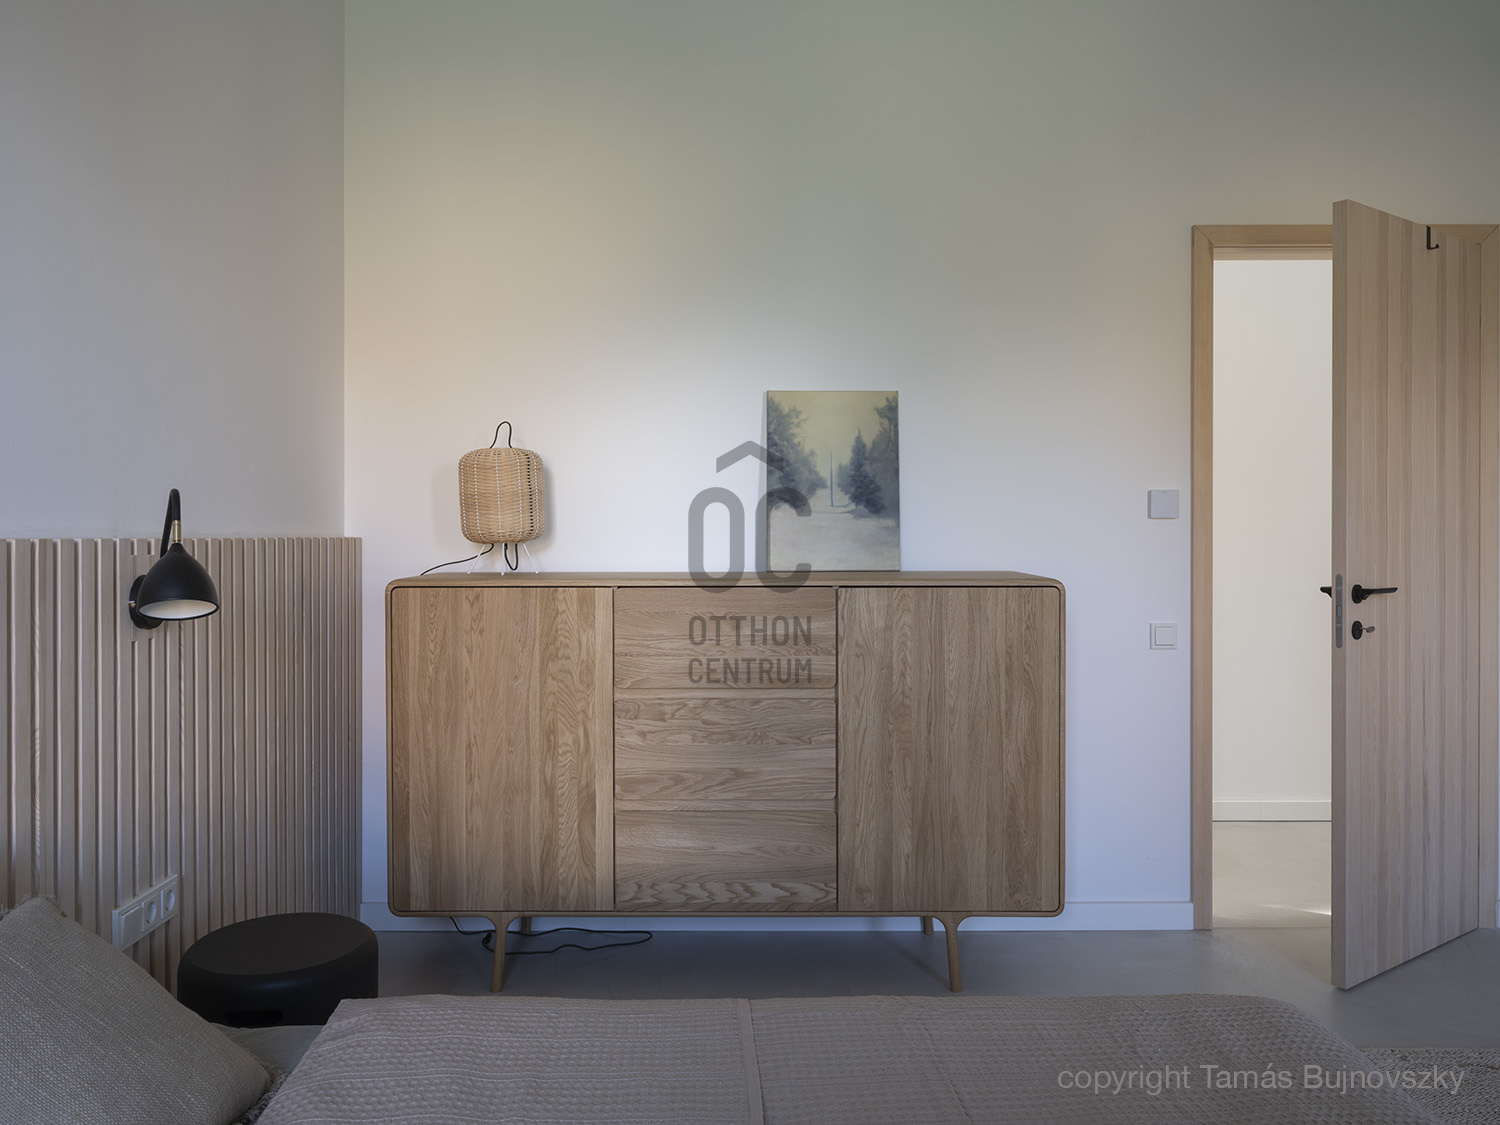
• Furnishing & Equipment: Furnishing Terms. Built-in custom furniture is included in the purchase price.
The loose furniture and decor elements are available for purchase separately upon agreement.
• Energy-Efficient Technology: Modern heat pump system providing energy-efficient heating and cooling year-round.
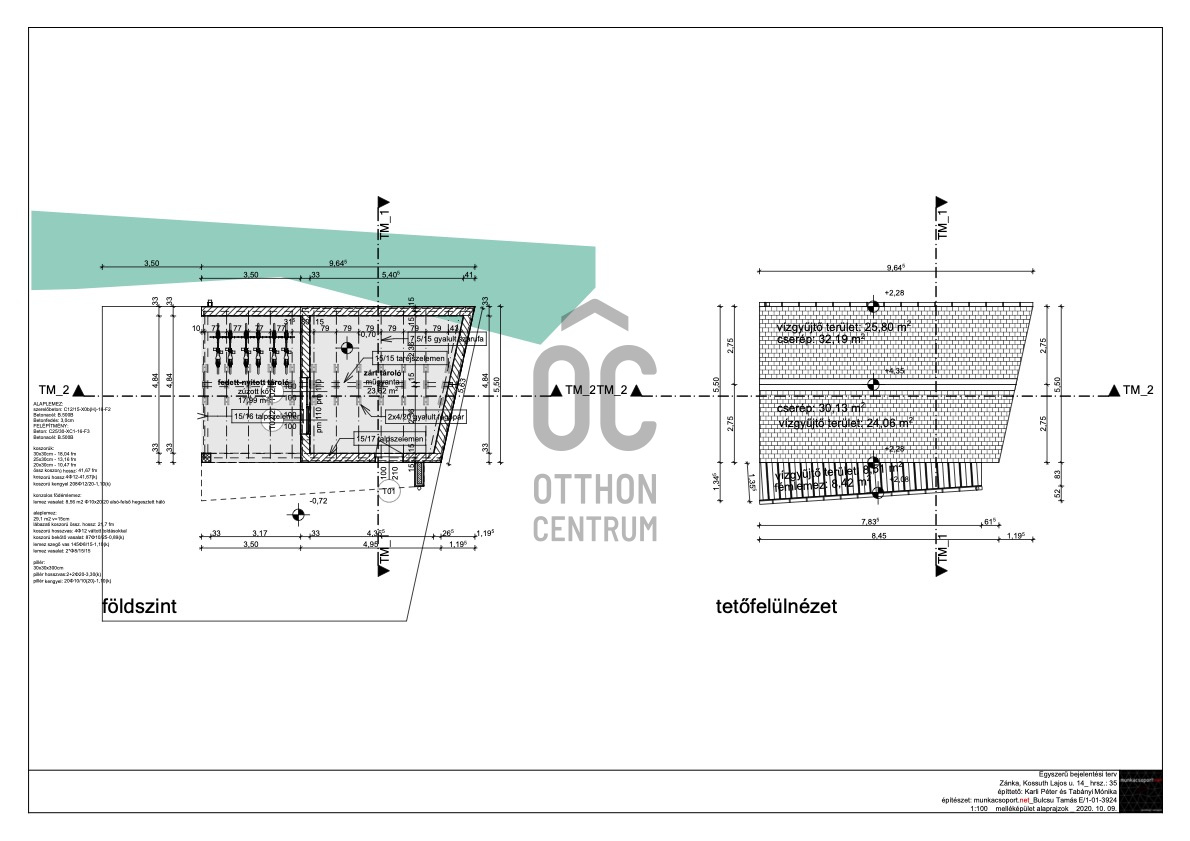
• Premium Outbuildings: Separate 25 sqm storage building (ideal for bikes and garden equipment), covered carport, and gravel driveway.
Prime Location:
Situated in the historic Old Village of Zánka, just a short stroll from the renowned 'Neked Főztem' restaurant. The Zánka beach is only 1.5 km away, easily accessible on foot or by bike.
Guide Price: 349,000,000 HUF
For inquiries or to schedule a private viewing, please contact:
György Mészáros
Key Features & Highlights:
• Double Award-Winning Architecture: Winner of 'Balaton House of the Year 2024' and the prestigious 'Landscape Architecture Award'. Designed by renown architects (Tamás Bulcsu & Éva Fortvingler DLA), beautifully blending traditional Balaton heritage with modern luxury living.
• Exceptional Private Plot: Expansive 3,114 sqm residential plot directly bordering a lush forest on the north side, offering ultimate privacy and connection with nature.
• Private Wellness Retreat: A 9 × 3 meter heat-pump pool with both heating and cooling functions, located in a completely private and secluded part of the plot.
• Spacious Layout (266 sqm usable space):
- Ground Floor: Soaring open-rafter living room and kitchen featuring local stone masonry, seamlessly opening onto a 40 sqm covered terrace; 2 bedrooms, bathroom, and guest WC.
- Upper Floor: Additional second living area, bedroom, and full bathroom.
• Furnishing & Equipment: Furnishing Terms. Built-in custom furniture is included in the purchase price.
The loose furniture and decor elements are available for purchase separately upon agreement.
• Energy-Efficient Technology: Modern heat pump system providing energy-efficient heating and cooling year-round.
• Premium Outbuildings: Separate 25 sqm storage building (ideal for bikes and garden equipment), covered carport, and gravel driveway.
Prime Location:
Situated in the historic Old Village of Zánka, just a short stroll from the renowned 'Neked Főztem' restaurant. The Zánka beach is only 1.5 km away, easily accessible on foot or by bike.
Guide Price: 349,000,000 HUF
For inquiries or to schedule a private viewing, please contact:
György Mészáros
Registration Number
U0050580
Property Details
Sales
for sale
Legal Status
new
Character
house
Construction Method
brick
Net Size
266 m²
Gross Size
266 m²
Plot Size
3,114 m²
Size of Terrace / Balcony
40 m²
Garden Size
2,848 m²
Heating
heat pump
Ceiling Height
300 cm
Number of Levels Within the Property
1
Orientation
South-East
View
Green view
Condition
Excellent
Condition of Facade
Excellent
Neighborhood
quiet, good transport, green, central
Year of Construction
2023
Number of Bathrooms
2
Condominium Garden
yes
Garage
Included in the price
Number of Covered Parking Spots
1
Water
Available
Electricity
Available
Sewer
Available
Multi-Generational
yes
Storage
Independent
Rooms
open-plan kitchen and living room
47.5 m²
entryway
23.8 m²
boiler room
3.45 m²
utility room
3.2 m²
toilet
1.25 m²
corridor
18.43 m²
bedroom
13.42 m²
bathroom-toilet
8.31 m²
room
35.13 m²
terrace
38.86 m²
bedroom
15.22 m²
bathroom-toilet
7.75 m²
living room
22.15 m²
storage
17.99 m²
storage
23.32 m²

Interested in the Property?
Contact our colleague using one of the options below! We welcome your inquiries via phone and written message.