87,390,000 Ft
238,000 €
- 45.8m²
- 2 Rooms
- 1st floor
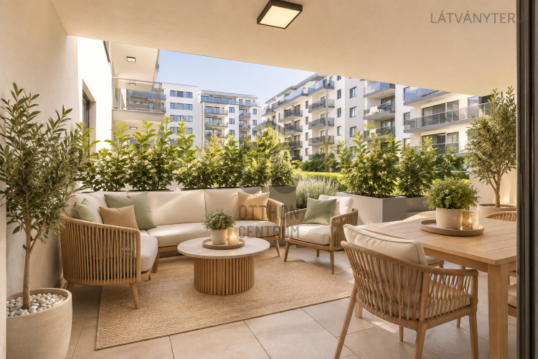
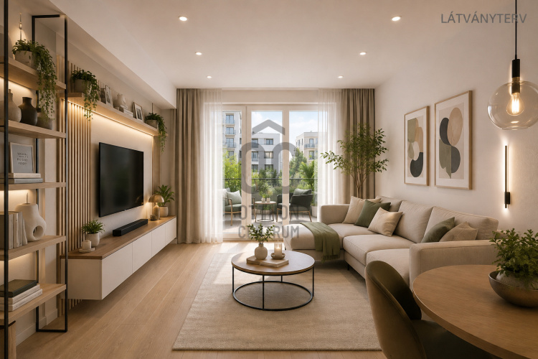
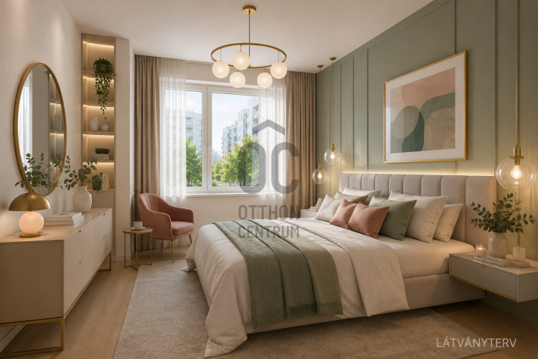
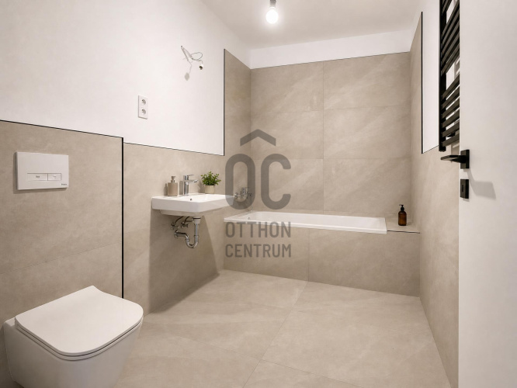
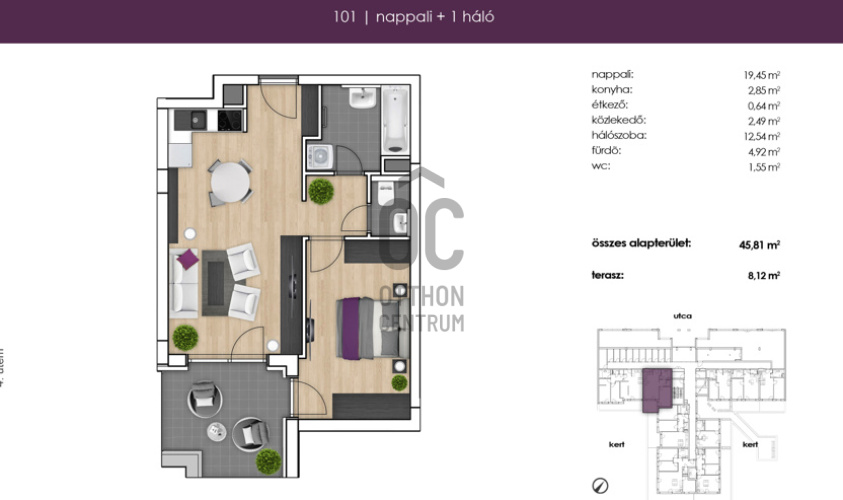
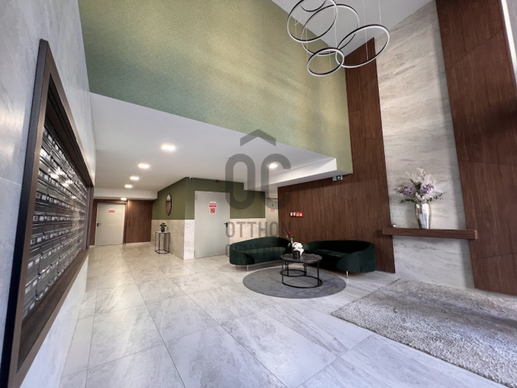
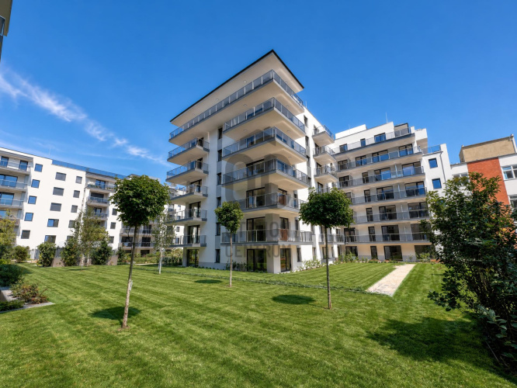
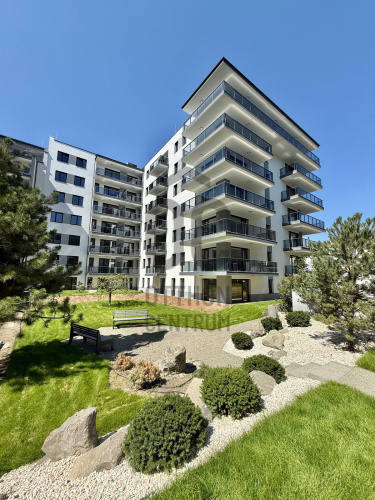
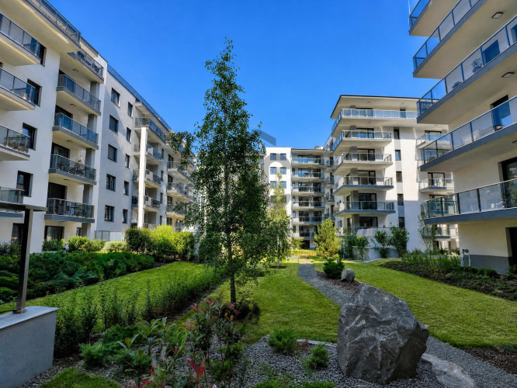
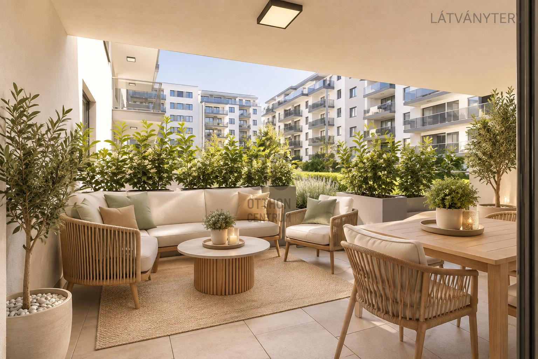
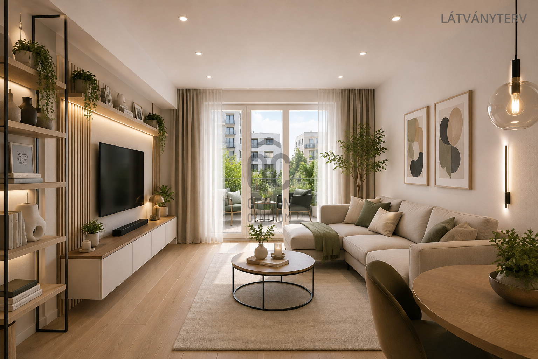
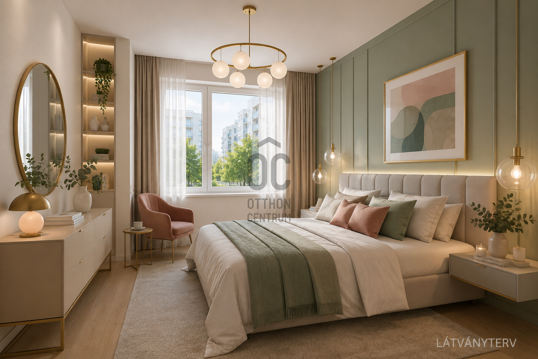
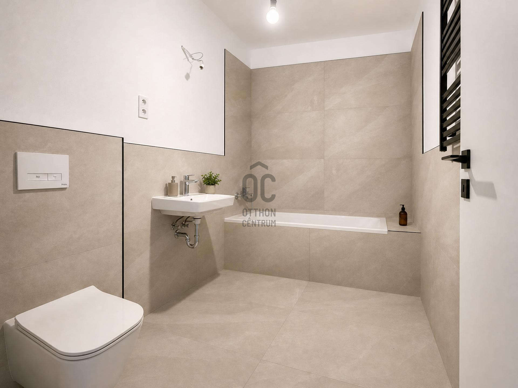
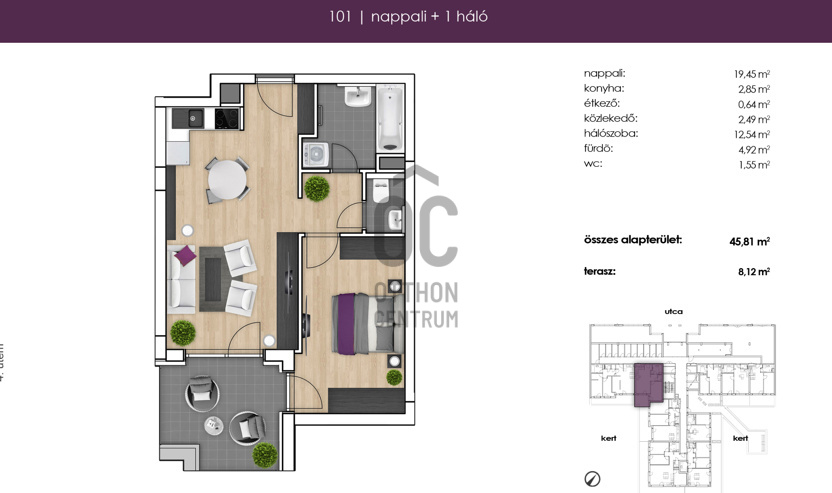
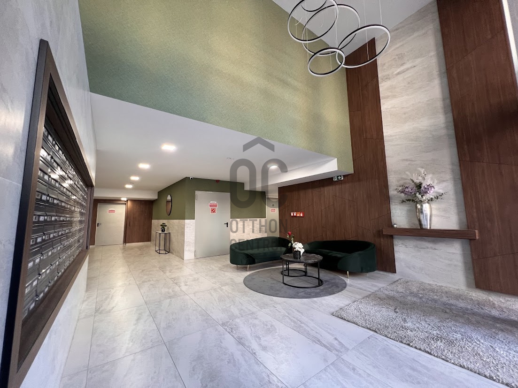
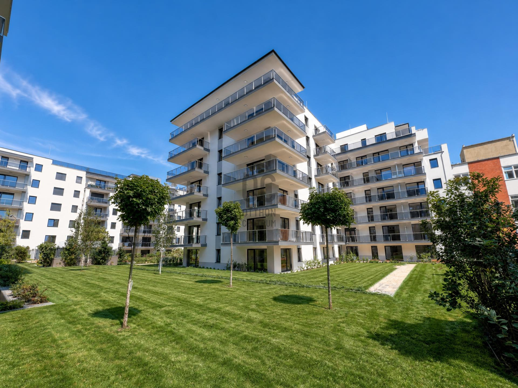
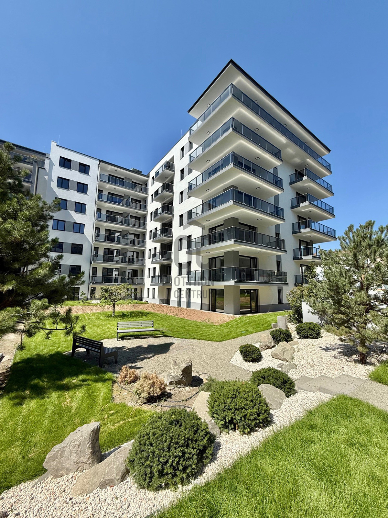
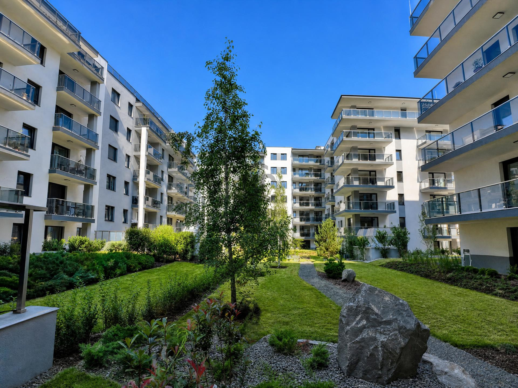
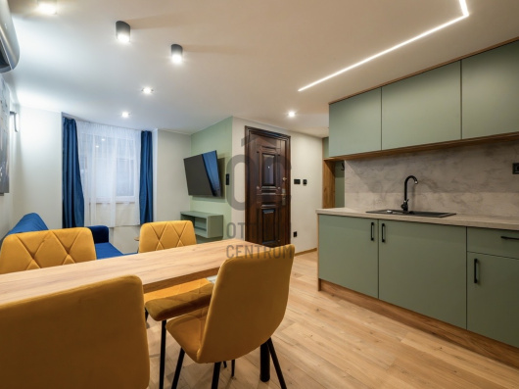
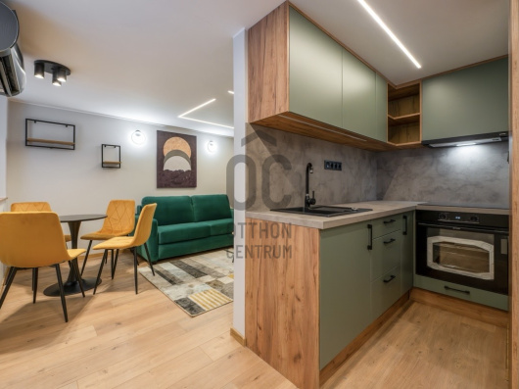
Premium category, two-room home with a large terrace in the vicinity of the city center!
Available for move-in September 2026, premium category newly built homes in the vicinity of the city center!
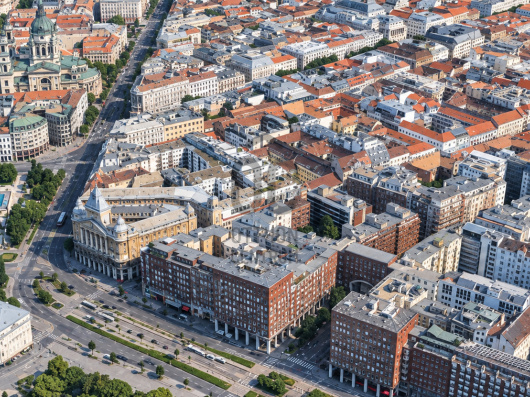
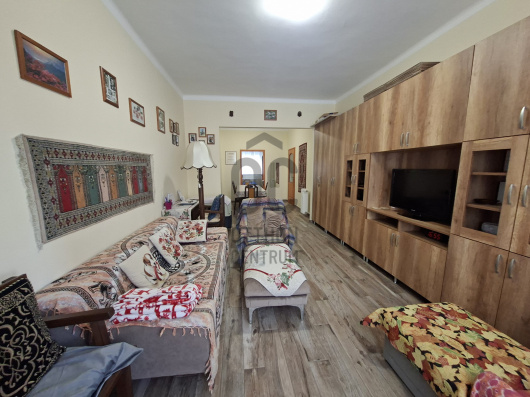
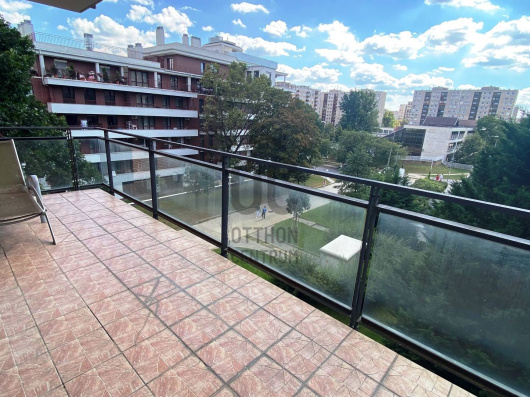
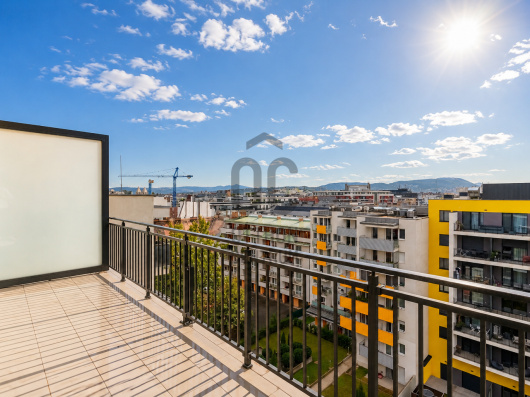
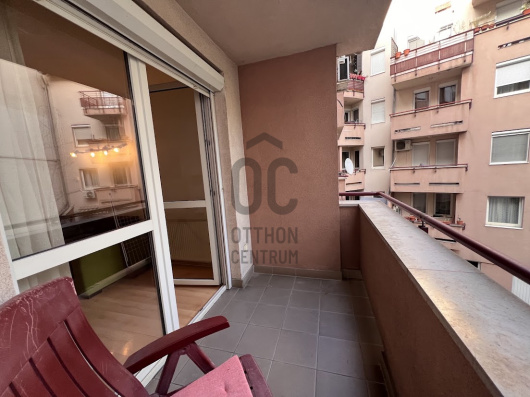
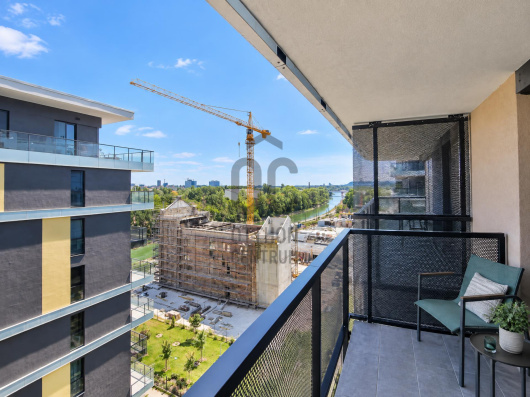
I am offering for sale a property in Lőportárdűlő, located near the city center - City Park - Margaret Island - Westend City Center - Váci Road Office Corridor, featuring a gross area of 84.5 sqm, with an open-plan kitchen and living room, two bedrooms, and a 29 sqm terrace. Spacious and livable areas!
The high-floor location provides a calm environment for its residents, and the large terrace ensures comfort. With its spacious layout, it is an ideal choice for anyone looking for a well-livable, spacious home.
All external windows and doors of the apartment are equipped with electric aluminum blinds! Thanks to the building's modern sound and thermal insulation, the windows and the heat pump heating and cooling system, the building is classified with an AA+ energy rating.
INFORMATION about Phase 4:
• AA+ ENERGY RATED BUILDING (heat pump)
• CEILING HEATING AND COOLING
• REMOTE CONTROLLED ELECTRIC ALUMINUM BLINDS
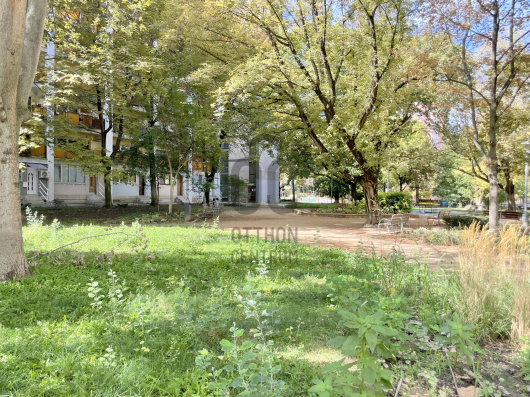
• PRIVATE, LANDSCAPED GARDEN
• PREMIUM QUALITY, MODERN TECHNICAL CONTENT
• BRIGHT SPACES, MODERN HOMES
• VARIOUS APARTMENT SIZES
Currently, there are 6 different layouts available in this project, including two penthouse homes!
Garages can be purchased optionally for 7.8-8.5 million HUF, along with independent storage units.
For those looking to escape the hustle and bustle of the big city and relax in a calm, natural environment, several green areas—such as Margaret Island or the renovated City Park—are just a few minutes' walk away.
If needed, we also offer free mortgage processing and preliminary calculations!
For more information and to schedule a viewing, please feel free to call!
I am offering for sale a property in Lőportárdűlő, located near the city center - City Park - Margaret Island - Westend City Center - Váci Road Office Corridor, featuring a gross area of 84.5 sqm, with an open-plan kitchen and living room, two bedrooms, and a 29 sqm terrace. Spacious and livable areas!
The high-floor location provides a calm environment for its residents, and the large terrace ensures comfort. With its spacious layout, it is an ideal choice for anyone looking for a well-livable, spacious home.
All external windows and doors of the apartment are equipped with electric aluminum blinds! Thanks to the building's modern sound and thermal insulation, the windows and the heat pump heating and cooling system, the building is classified with an AA+ energy rating.
INFORMATION about Phase 4:
• AA+ ENERGY RATED BUILDING (heat pump)
• CEILING HEATING AND COOLING
• REMOTE CONTROLLED ELECTRIC ALUMINUM BLINDS
• PRIVATE, LANDSCAPED GARDEN
• PREMIUM QUALITY, MODERN TECHNICAL CONTENT
• BRIGHT SPACES, MODERN HOMES
• VARIOUS APARTMENT SIZES
Currently, there are 6 different layouts available in this project, including two penthouse homes!
Garages can be purchased optionally for 7.8-8.5 million HUF, along with independent storage units.
For those looking to escape the hustle and bustle of the big city and relax in a calm, natural environment, several green areas—such as Margaret Island or the renovated City Park—are just a few minutes' walk away.
If needed, we also offer free mortgage processing and preliminary calculations!
For more information and to schedule a viewing, please feel free to call!
Registration Number
U0050390
Property Details
Sales
for sale
Legal Status
new
Character
apartment
Construction Method
brick
Net Size
45.8 m²
Gross Size
49.8 m²
Size of Terrace / Balcony
8.1 m²
Heating
heat pump
Ceiling Height
265 cm
Number of Levels Within the Property
1
Orientation
South-East
Staircase Type
enclosed staircase
Condition
Excellent
Condition of Facade
Excellent
Condition of Staircase
Excellent
Neighborhood
good transport, central
Year of Construction
2025
Position
garden-facing
Garage
Separately purchasable
Water
Available
Electricity
Available
Sewer
Available
Elevator
available
Energy Certificate
B
Storage
Separately purchasable
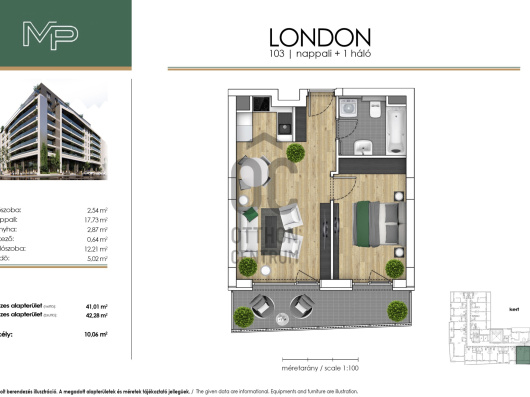
Rooms
open-plan living and dining room
20 m²
kitchen
2.85 m²
corridor
2.49 m²
bedroom
12.54 m²
bathroom
4.92 m²
toilet-washbasin
1.55 m²

Örvössy Tamás
Credit Expert
January Budapest Home Expert of the Month
2nd Place
Tabányi Andrea
Diamond-level Home Expert
Rating:
9.9 points