219,000,000 Ft
601,000 €
- 1,744m²
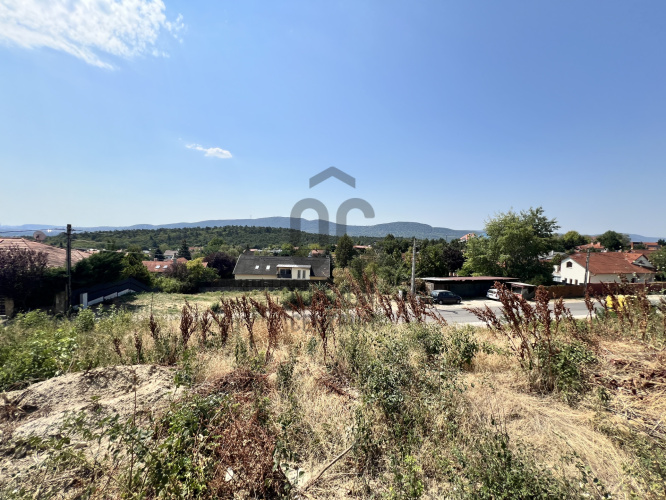
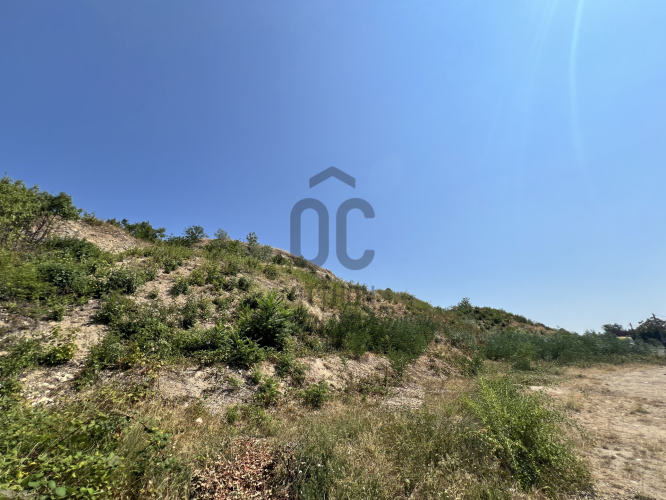
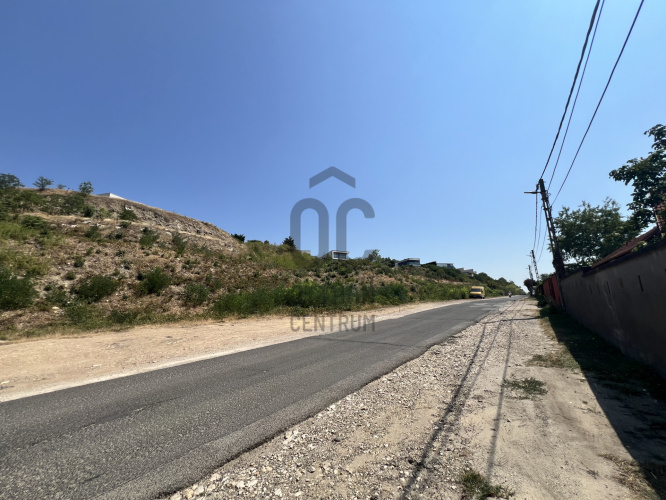
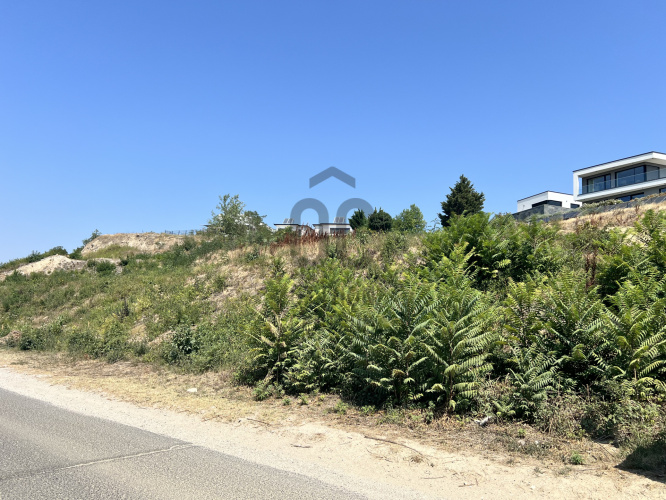
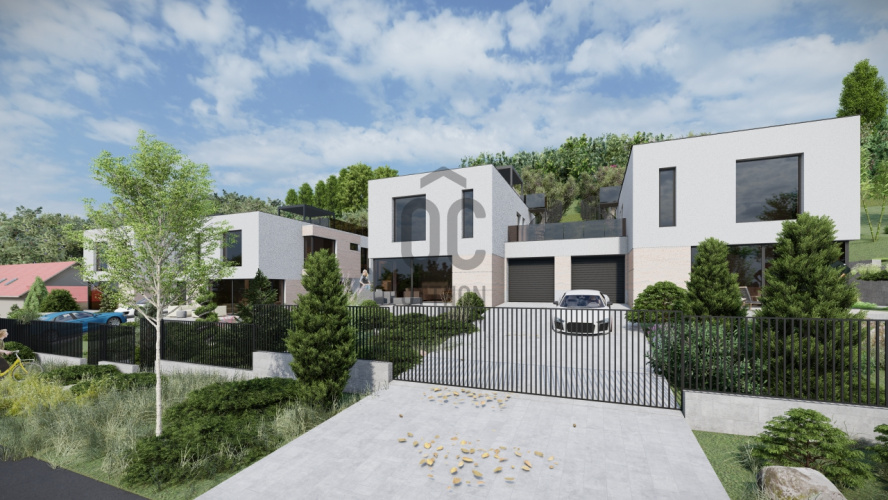
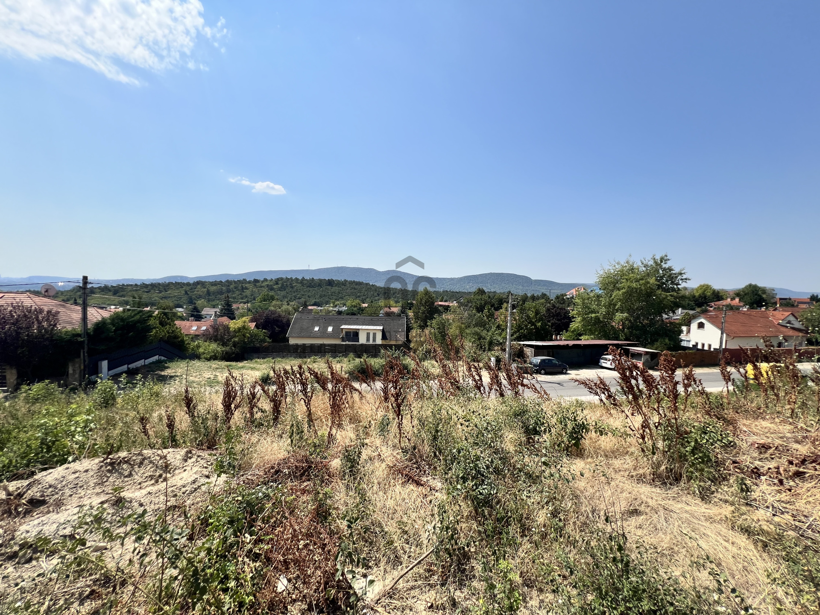
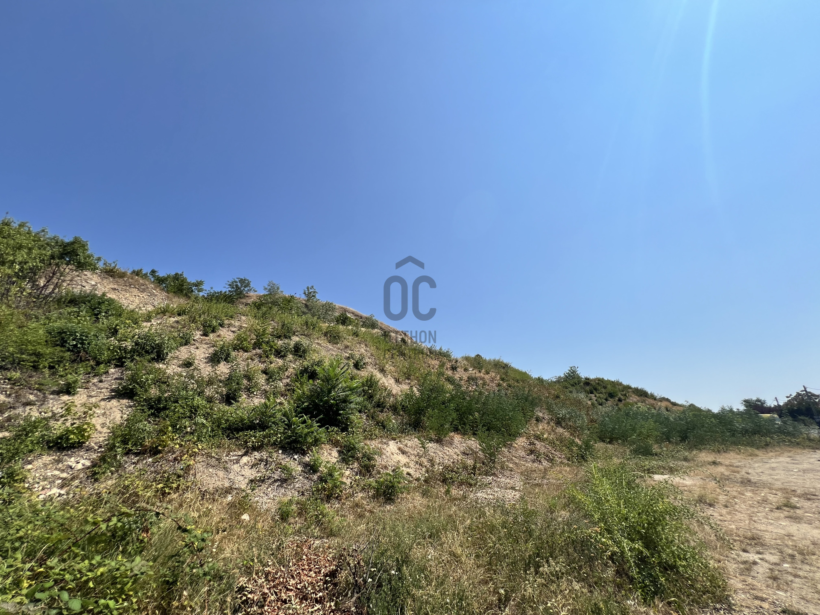
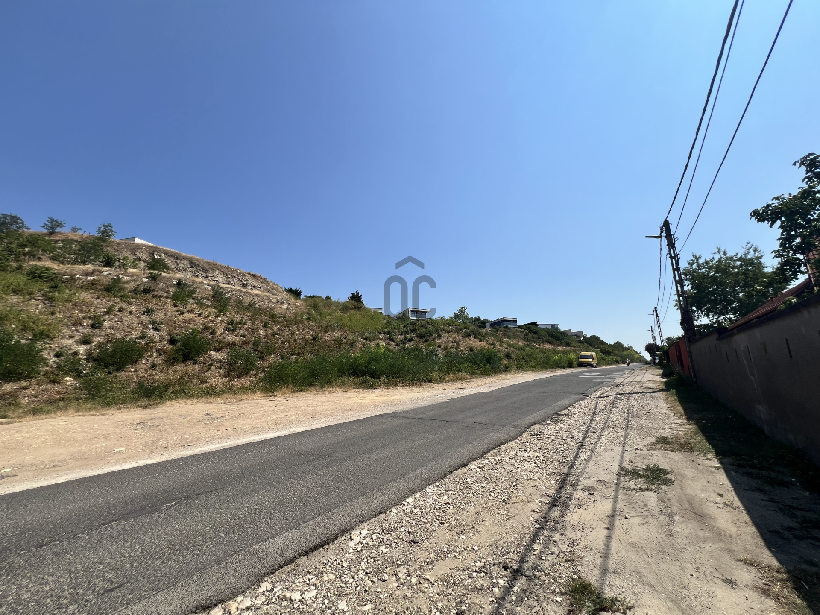
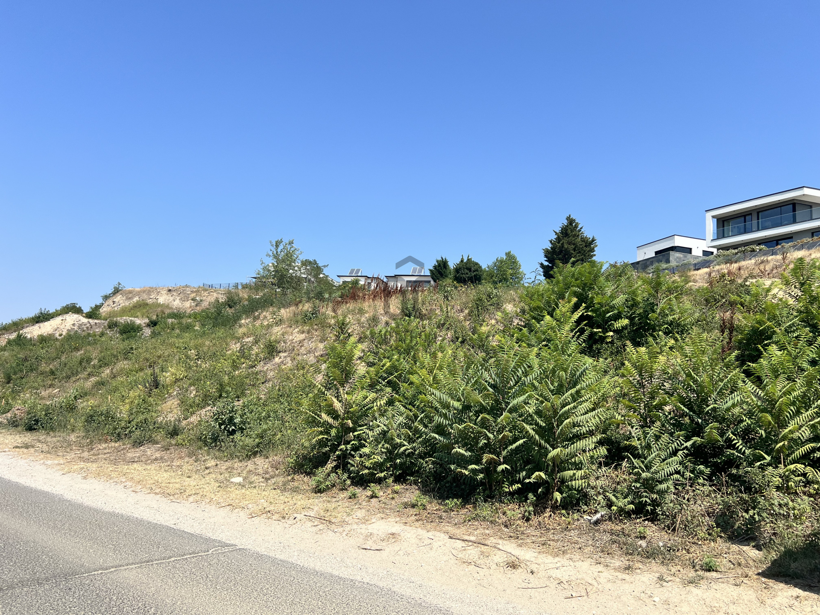
ÜRÖM – PLOT FOR DEVELOPMENT WITH PANORAMIC VIEWS AND A PREPARED PREMIUM RESIDENTIAL PROJECT
For sale: a 1,744 m² development site | Vt-4 zoning | 30% building coverage | Architectural plans for four 150 m² residential units | Panoramic roof terraces
A sound investment isn't born at the start of construction; it begins when one recognizes value in a property that others have yet to see.
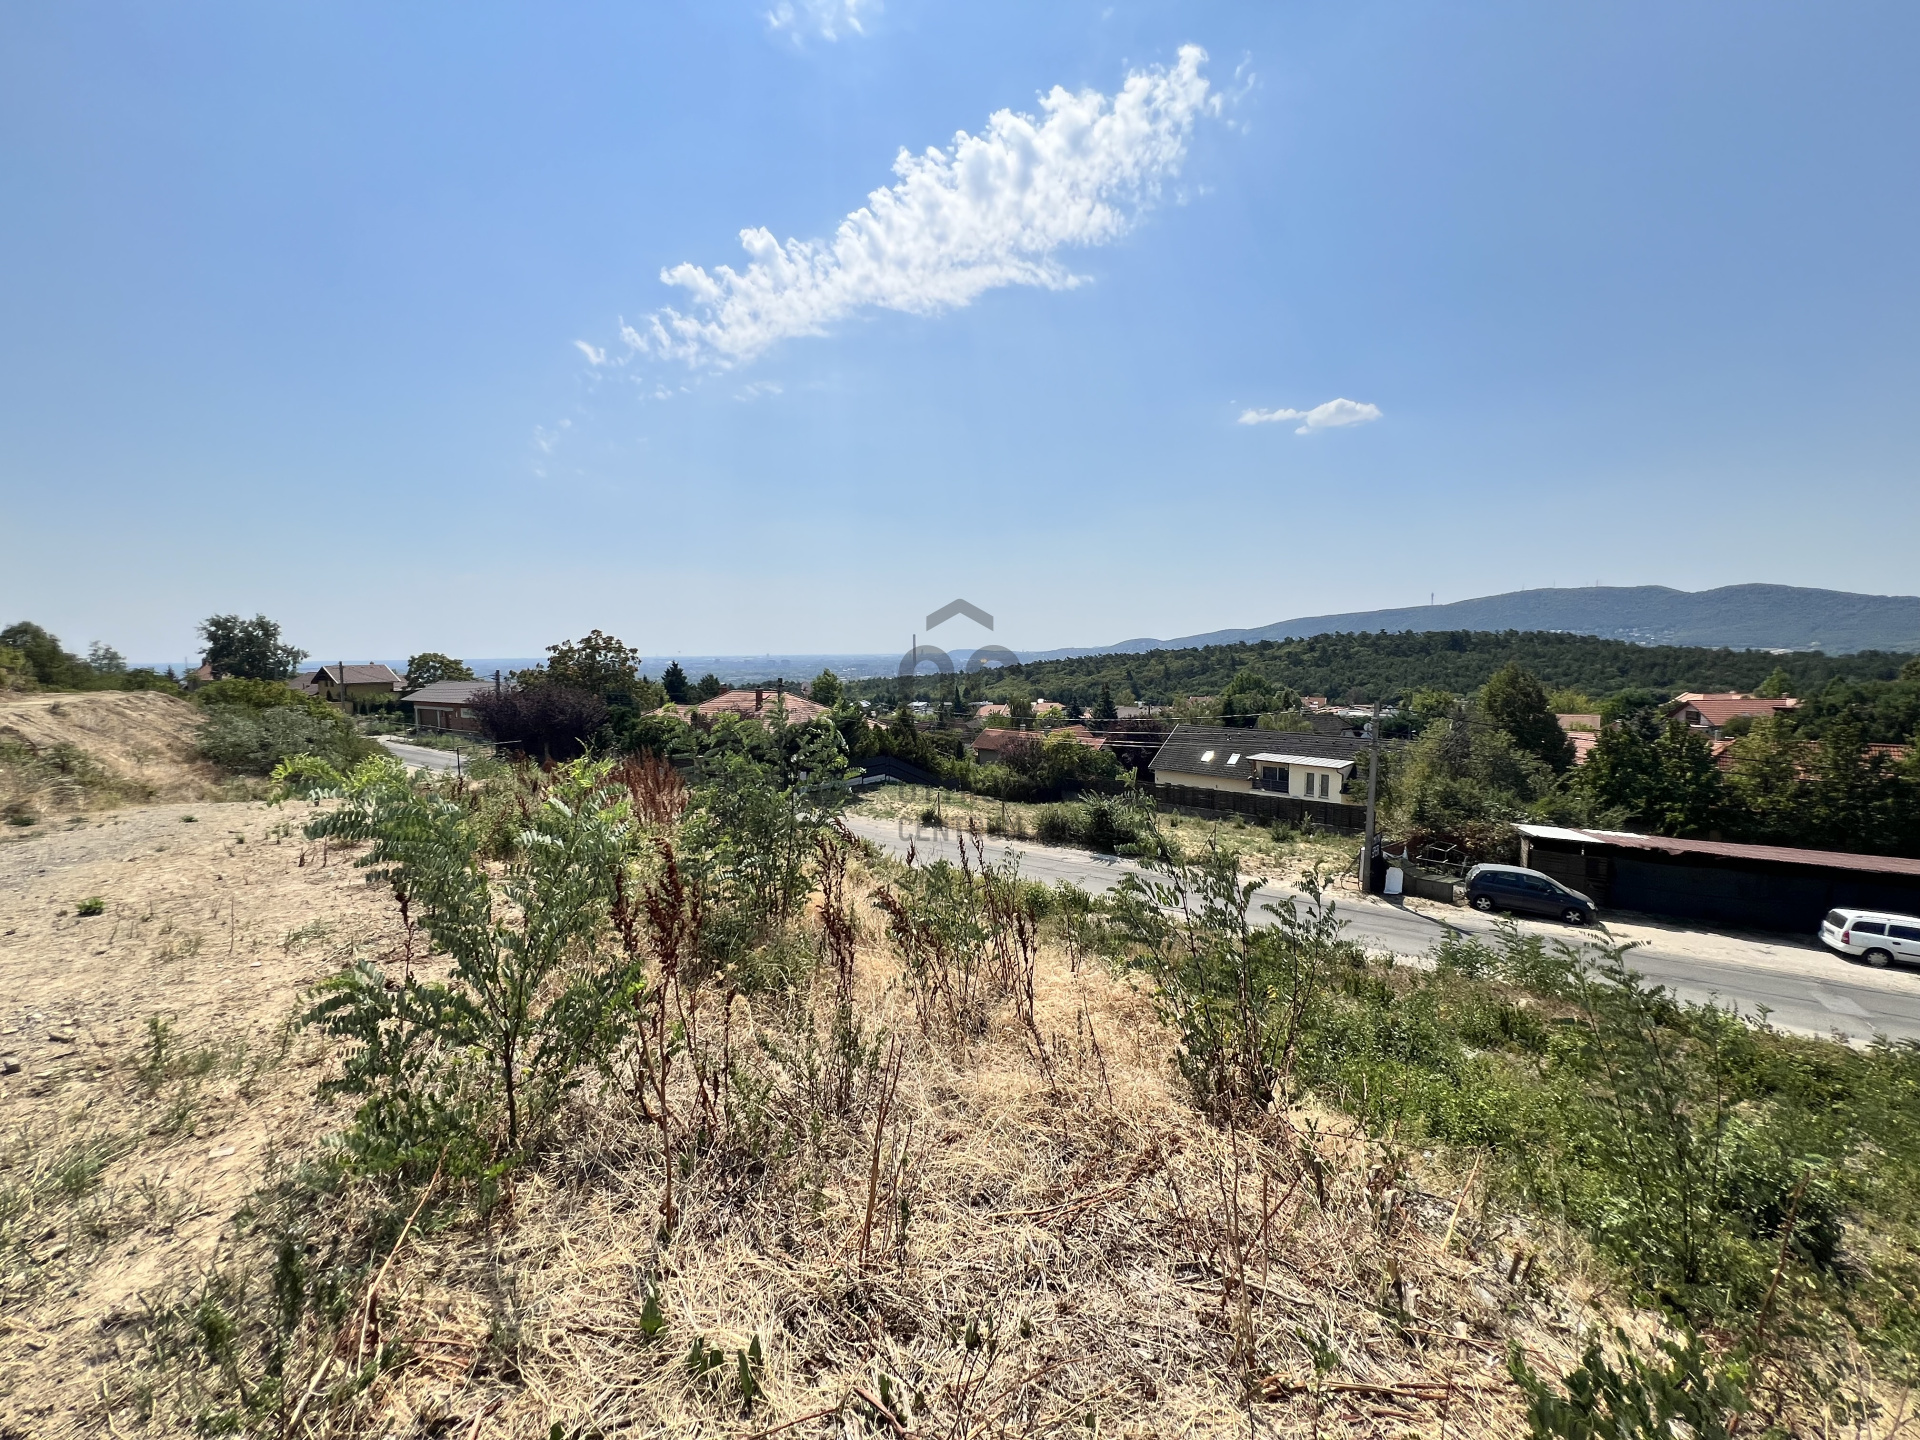
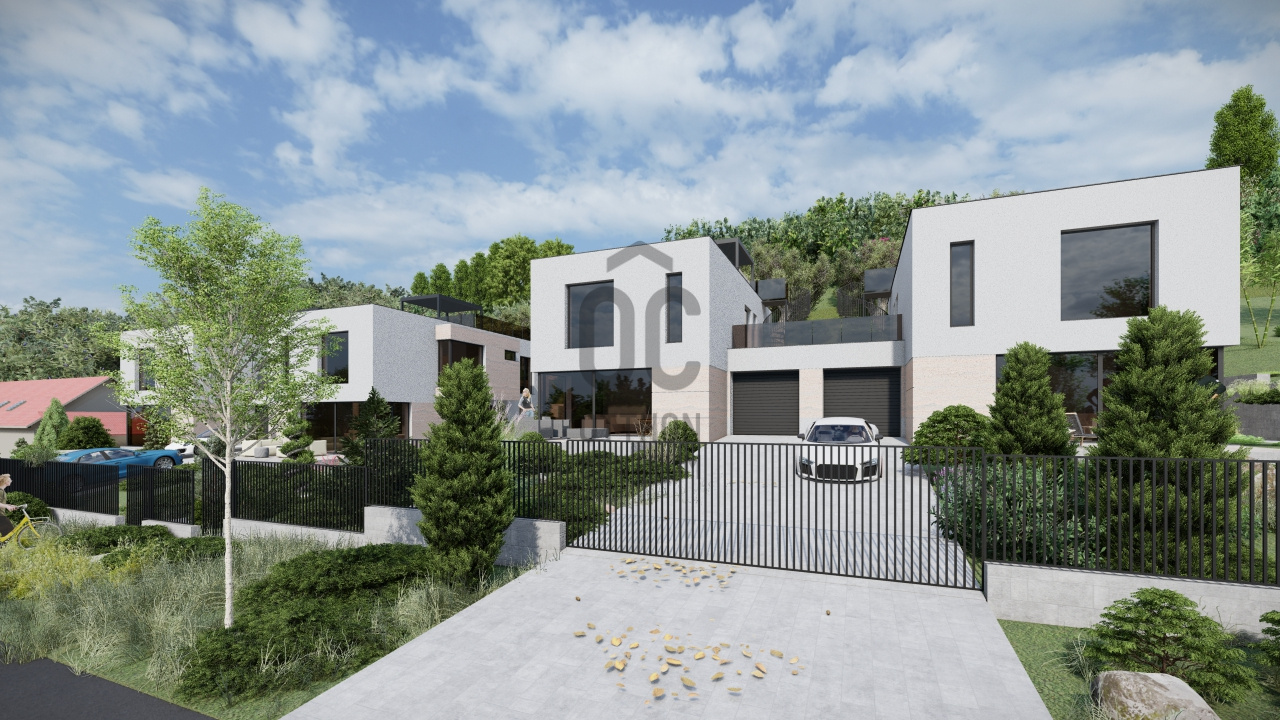
Located on Rókahegy Road—a prime spot in Üröm—this 1,744 m² panoramic development plot comes with detailed architectural documentation and a modern, premium residential development concept.
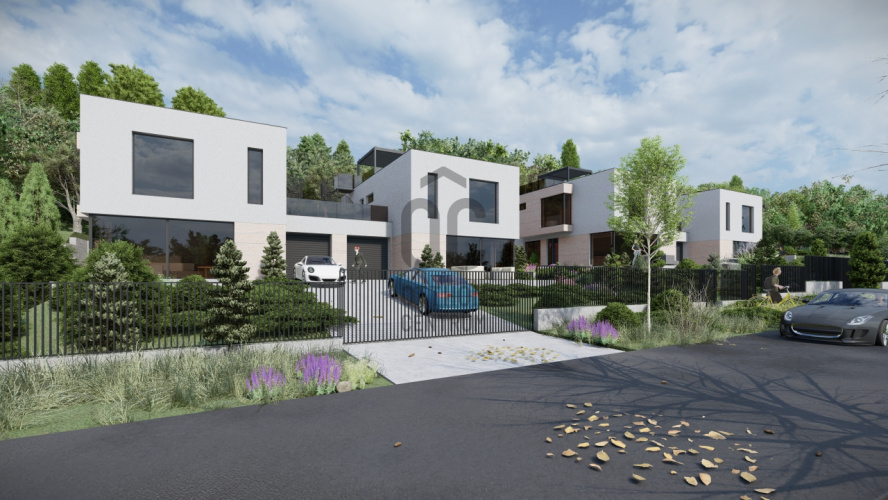
A key asset of this property is that it is more than just an undeveloped lot: the development potential has already been assessed at an architectural level, and plans for a specific two-unit residential building have been finalized.
The next owner is therefore acquiring not merely a plot of land, but an investment concept ready for further development, complete with all preparatory documentation. 1. DEVELOPMENT PARAMETERS – INVESTMENT FUNDAMENTALS
•Location: Üröm, Rókahegyi Road
•Plot area: 1,744 m²
•Zoning classification: Vt-4 (mixed-use town center)
•Building placement: Freestanding
•Maximum building coverage: 30%
•Minimum green space ratio: 40%
•Planned green space ratio: 51.3%
•Permitted building height (per regulations): 6.5 m
•Planned building height: 5.63 m
•Access: Via paved road
•Utilities: Connection points available at the street
The 30% coverage ratio theoretically allows for a maximum building footprint of 523.2 m²; actual utilization is determined by current regulations, site topography, and architectural requirements.
2. PREPARED ARCHITECTURAL CONCEPT – 300 M² OF PREMIUM RESIDENTIAL SPACE
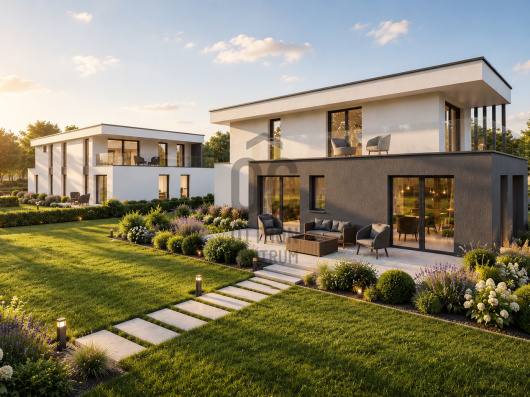
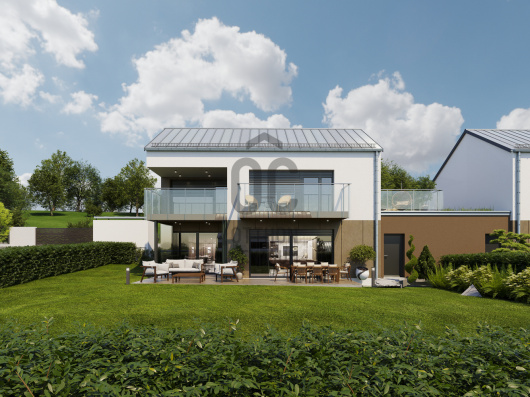
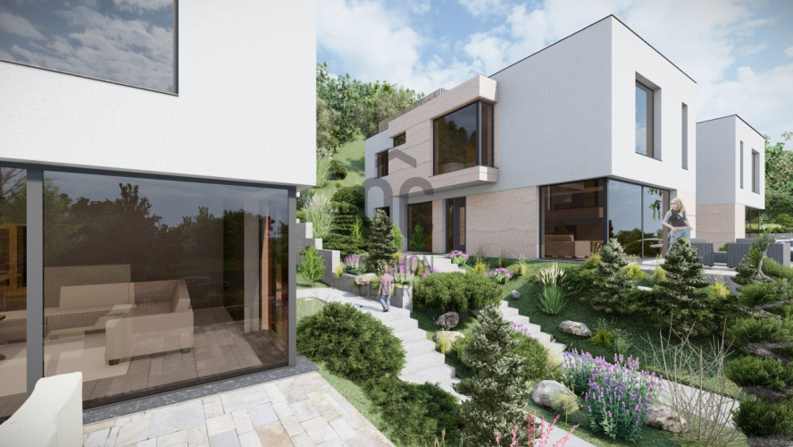
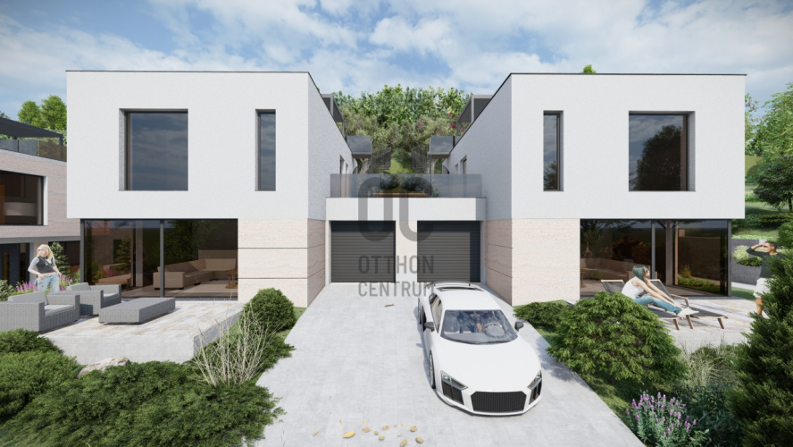
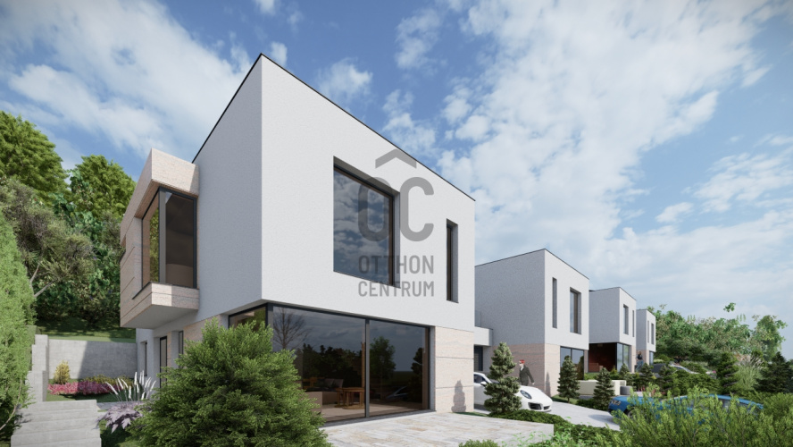
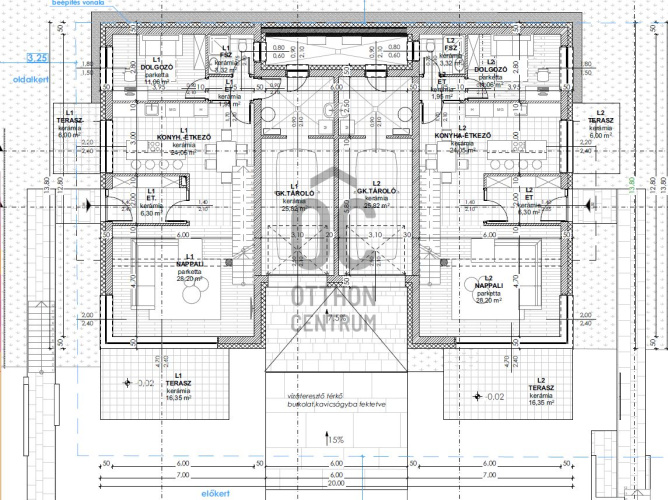
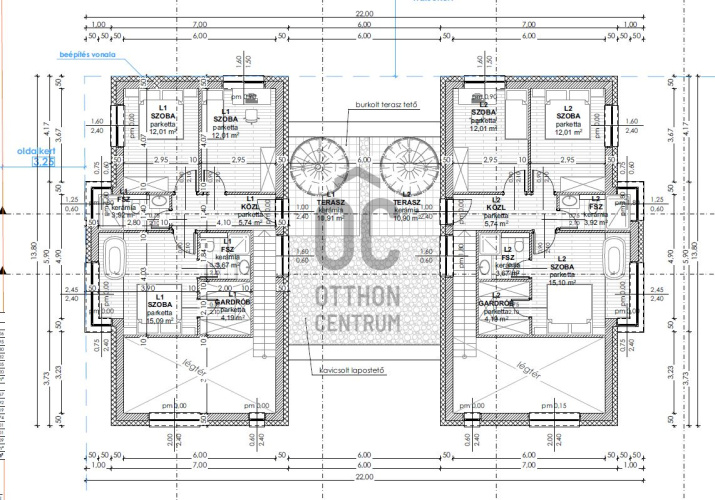
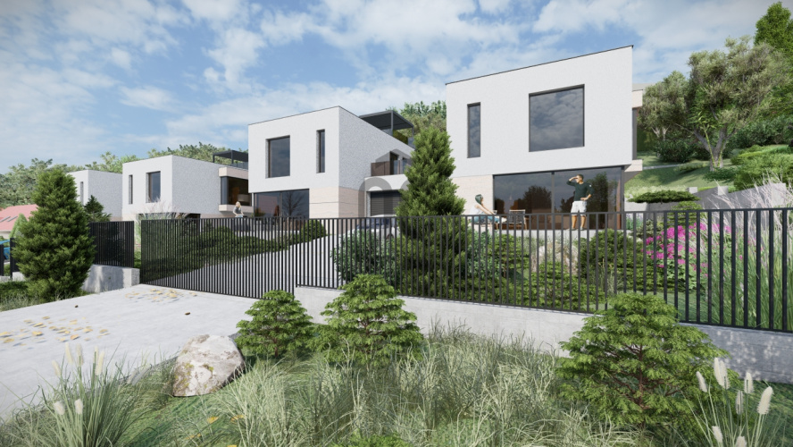
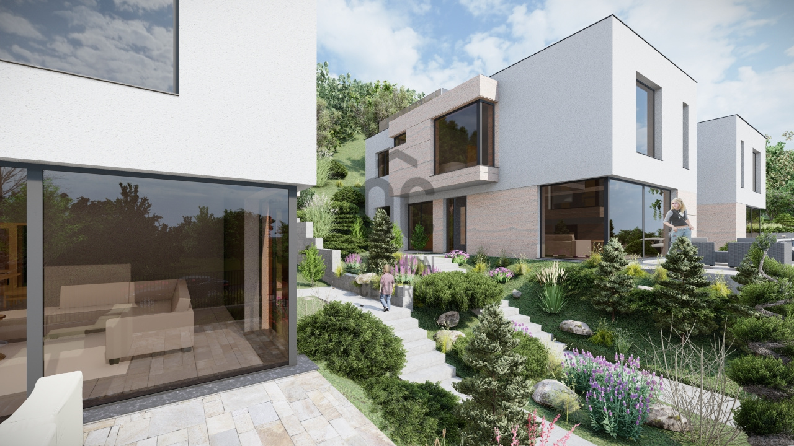
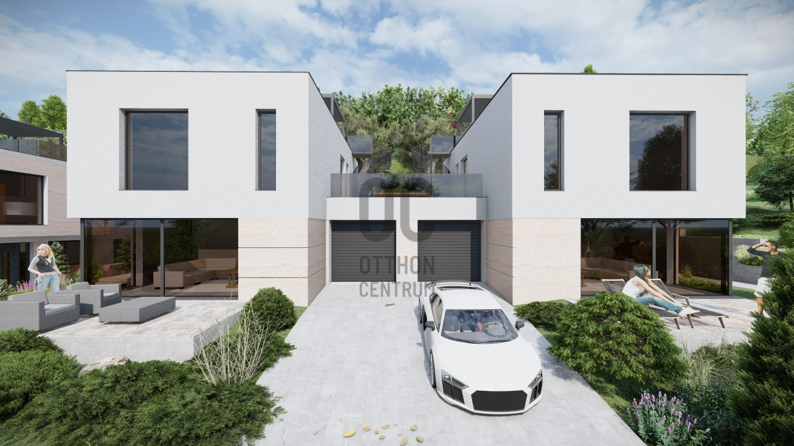
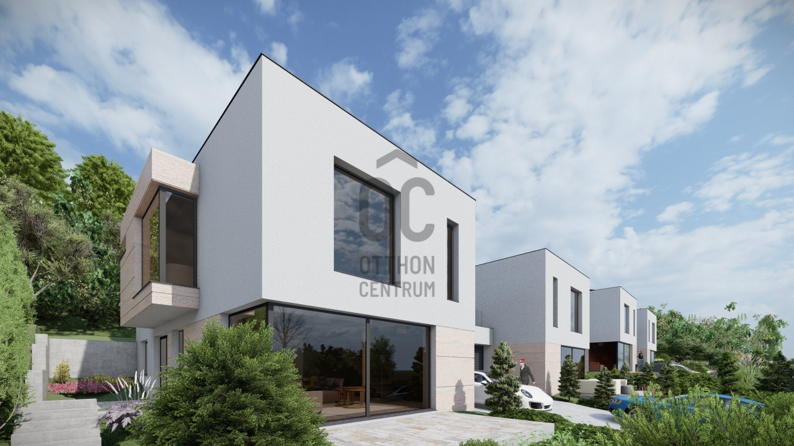
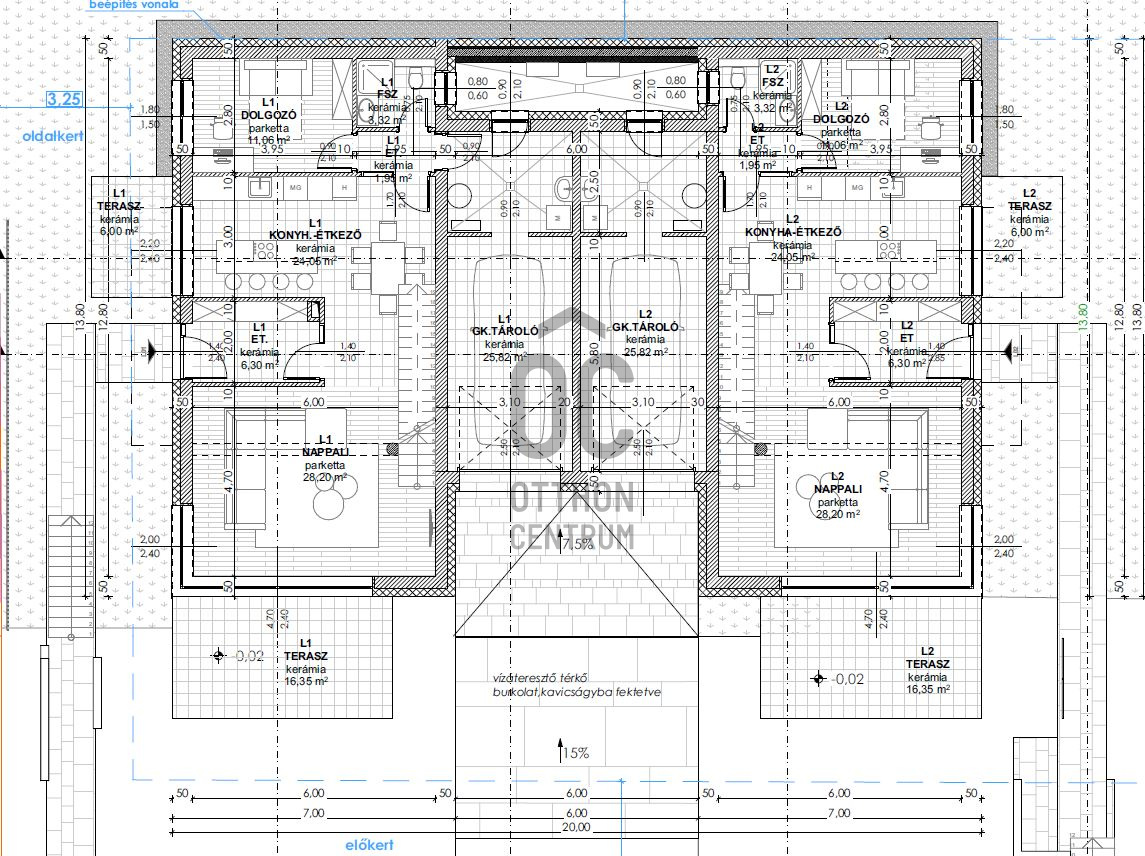
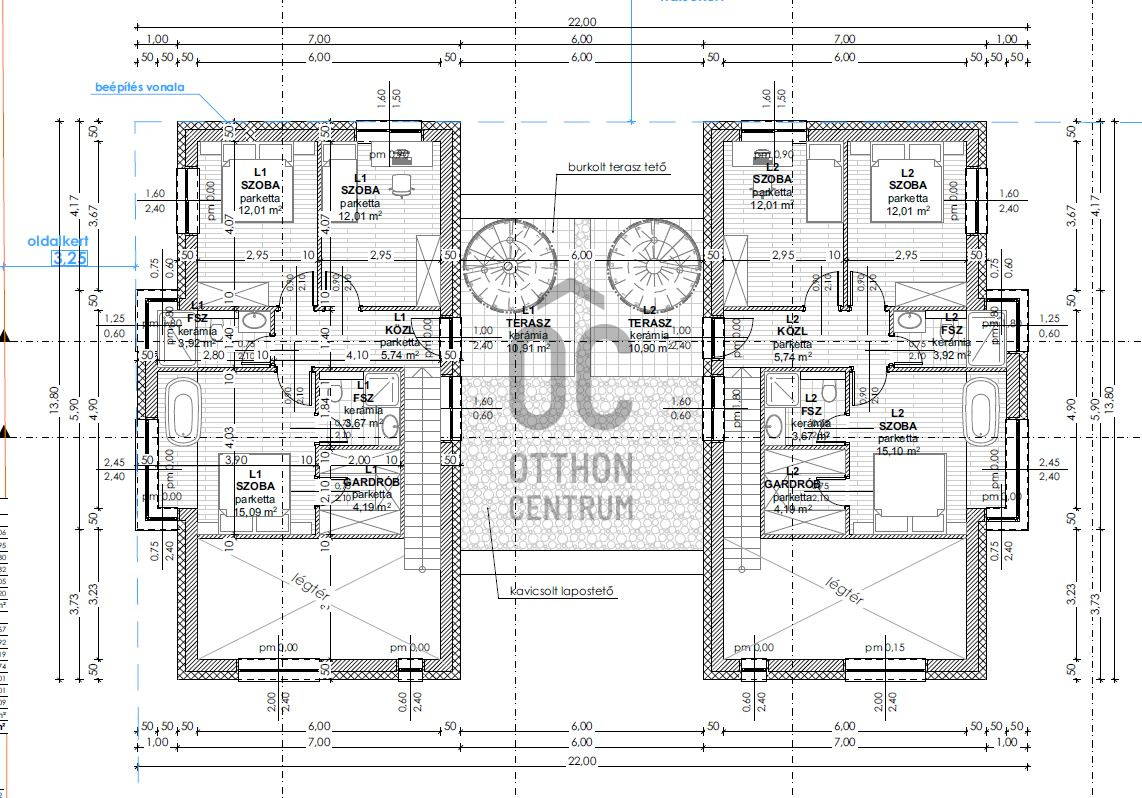
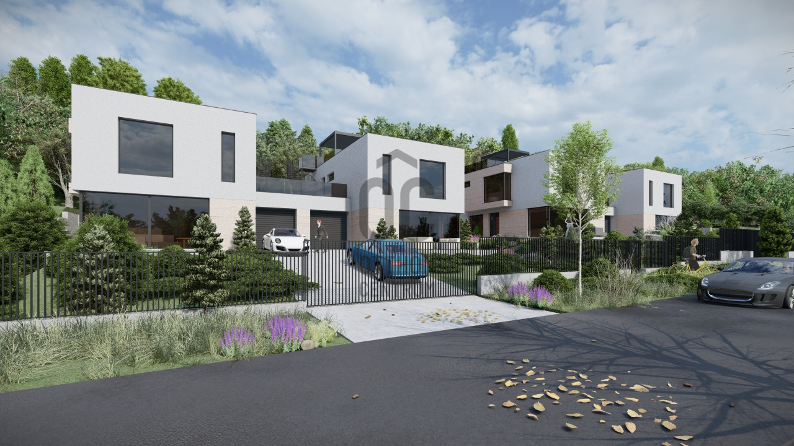
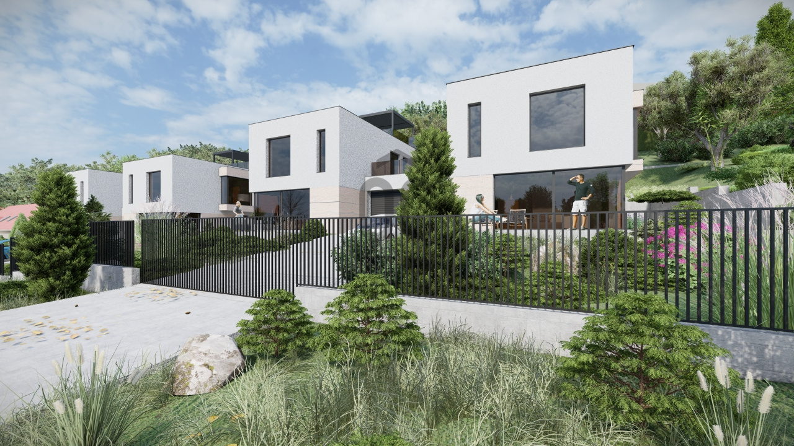
The architectural plan, prepared in 2023, outlines a two-unit residential building with a usable floor area of 600 m².
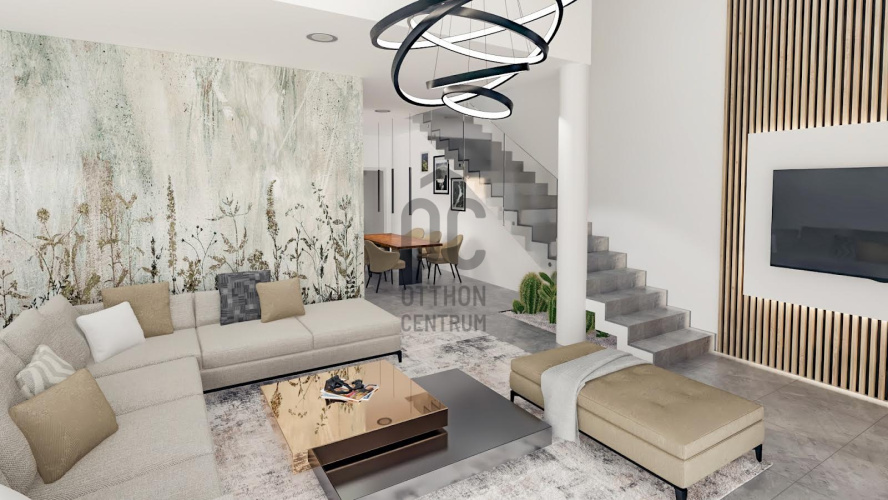
The concept comprises 4 residential units, each with an area of 150 m². Key features of the planned residential units:
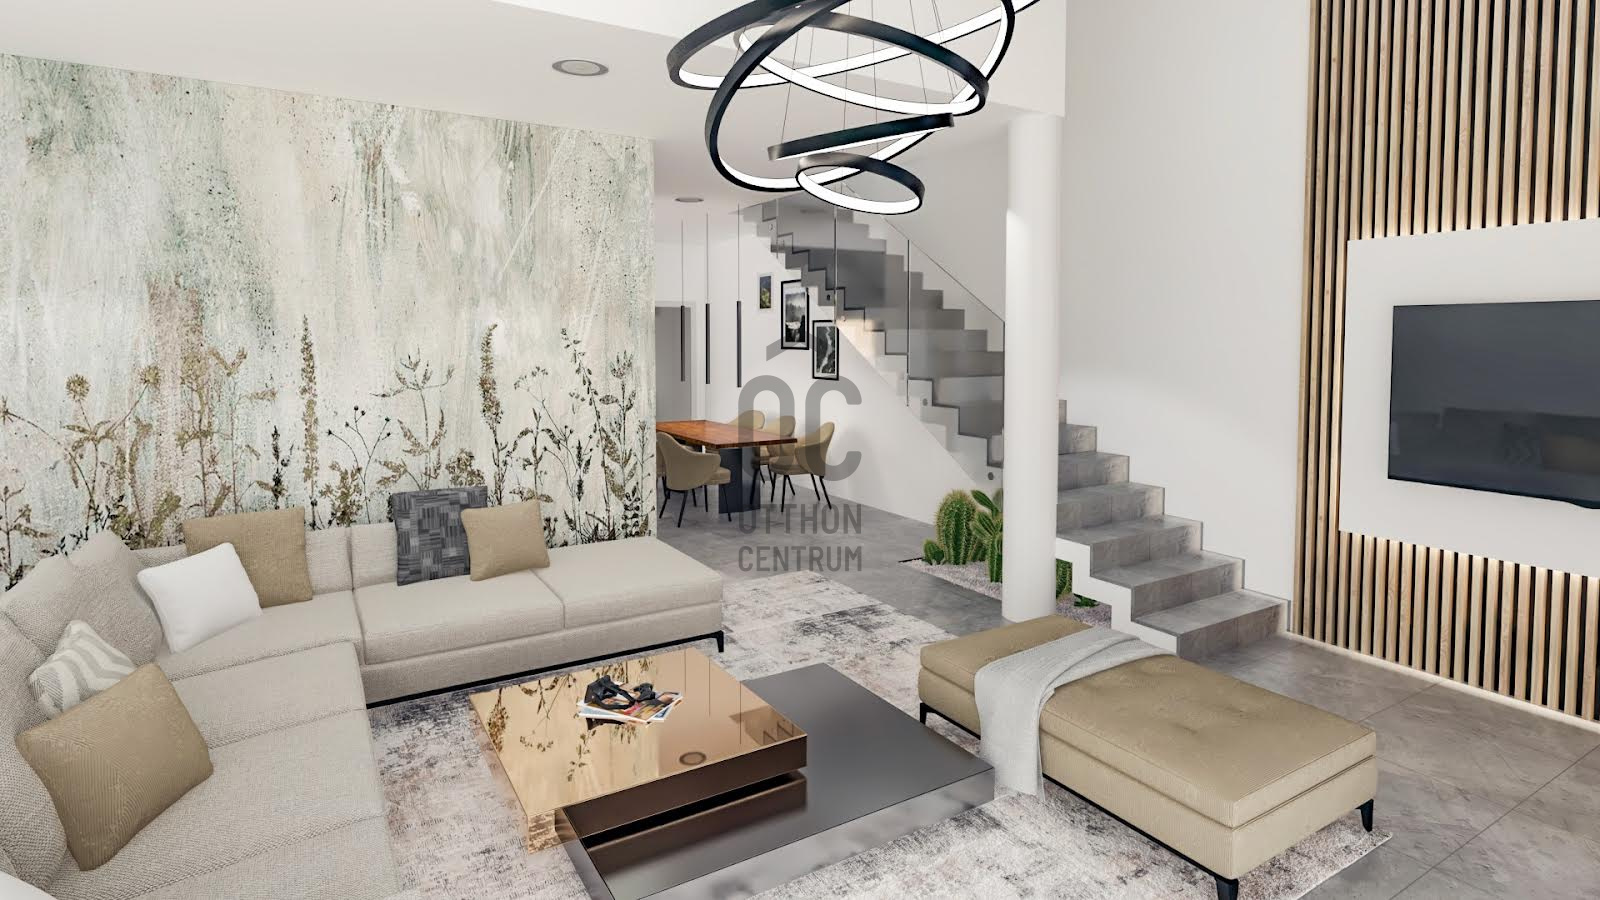
•150 m² of usable floor area per unit
•Ground floor plus upper floor layout
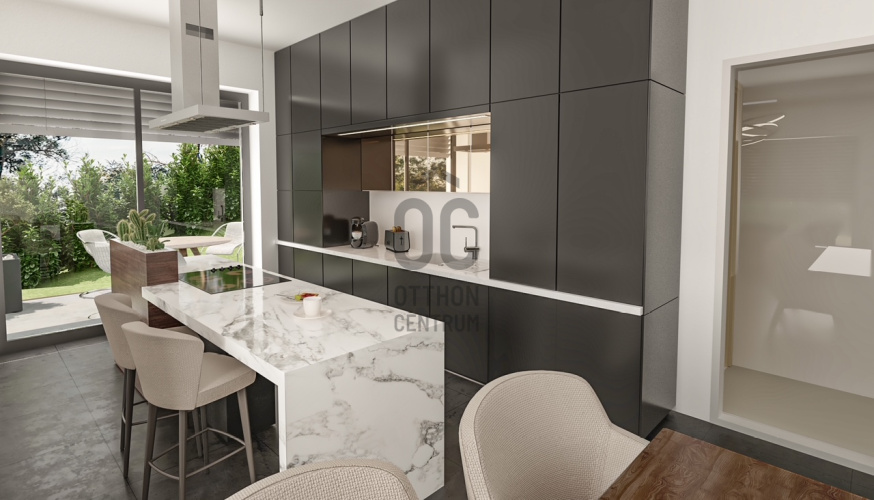
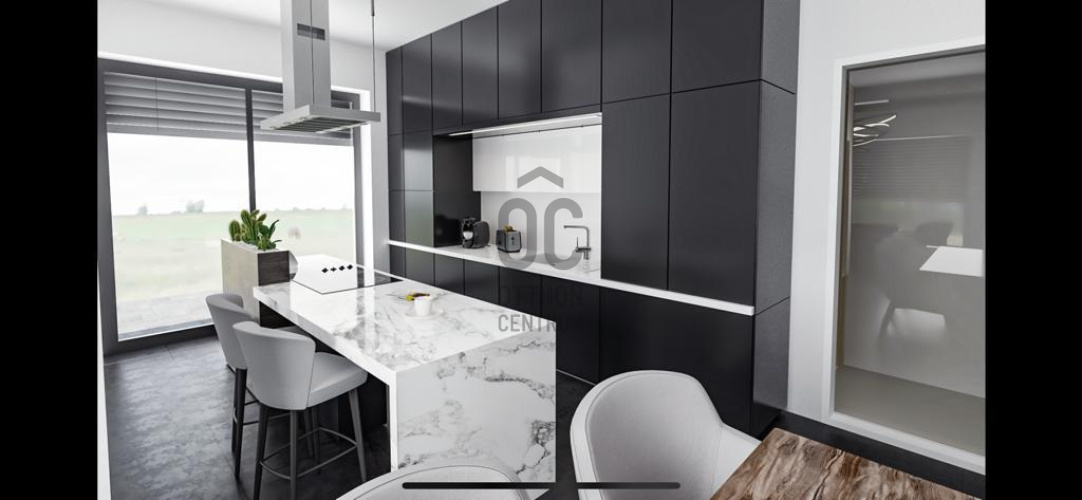
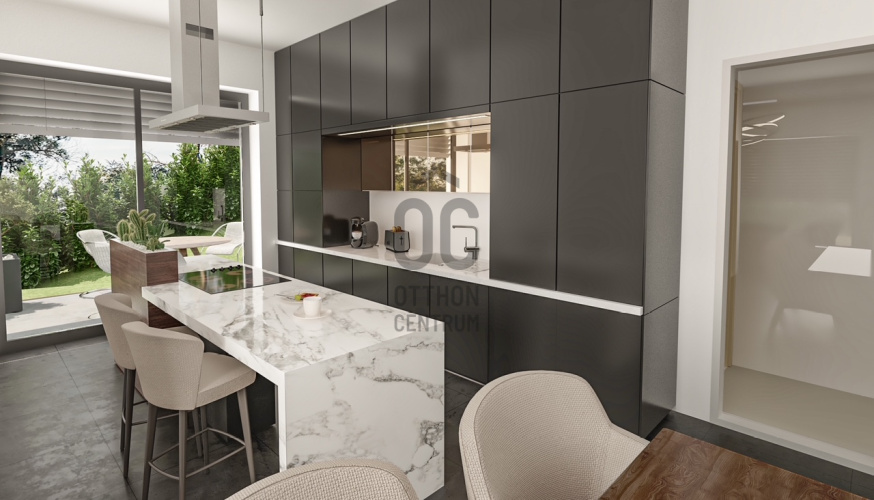
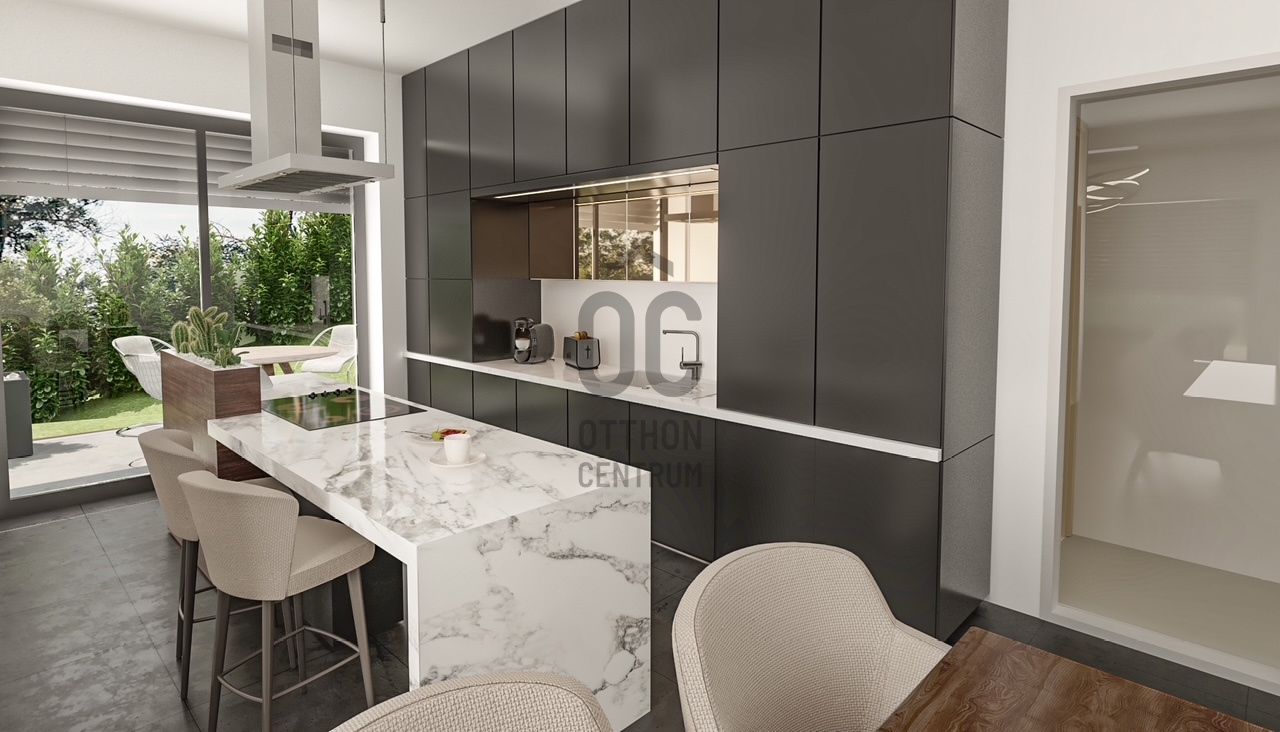
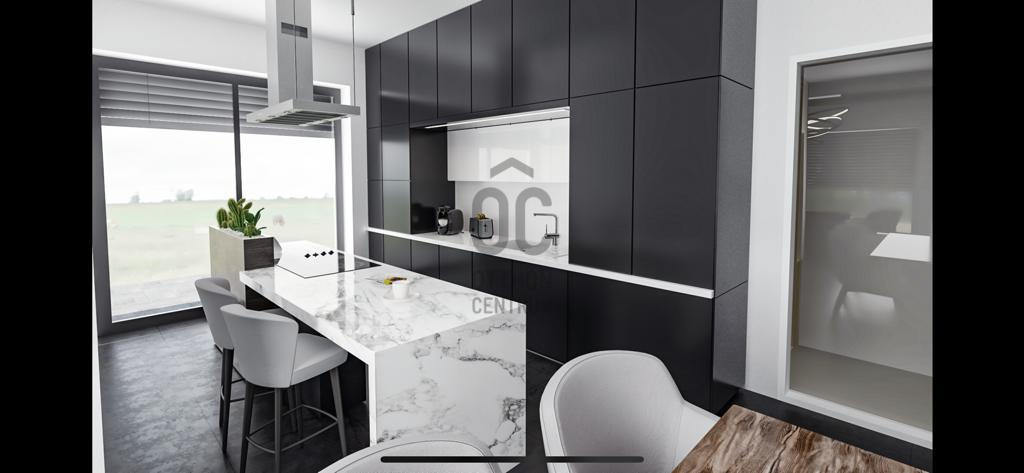
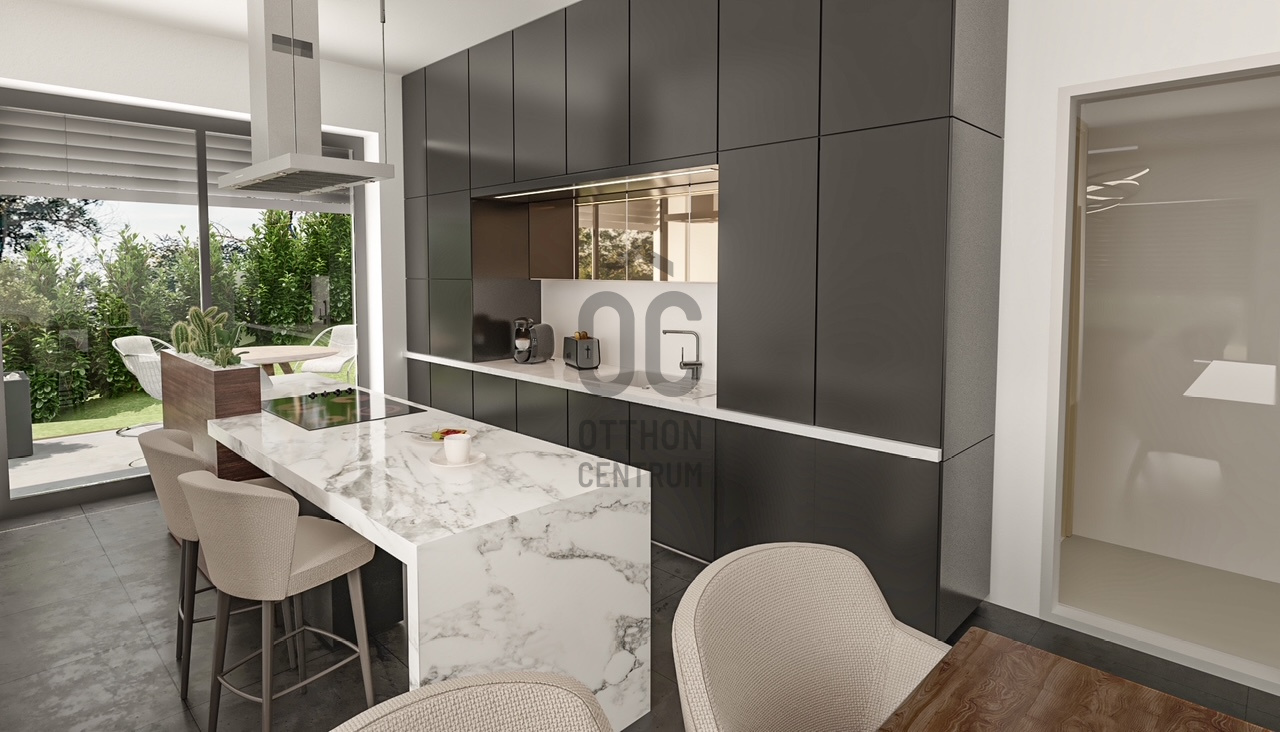
•Spacious living room, separate kitchen and dining area
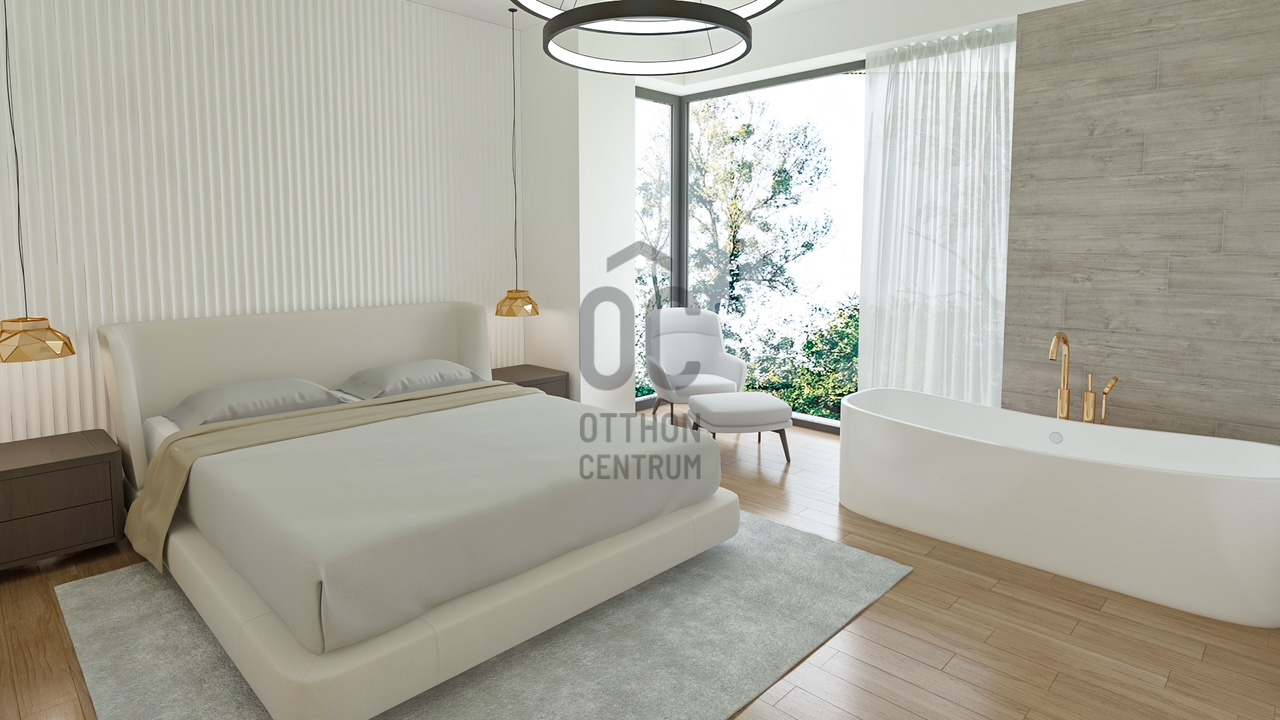
•3 upstairs bedrooms
•Study/home office
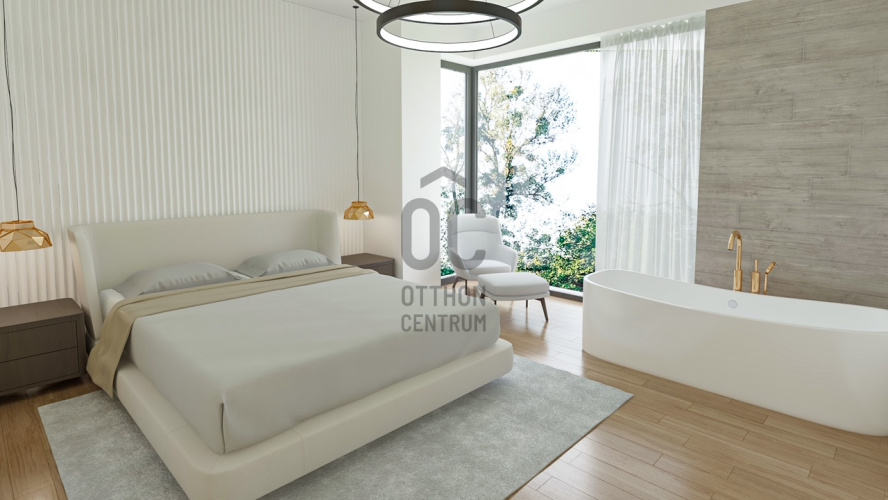
•Multiple bathrooms
•Walk-in closet
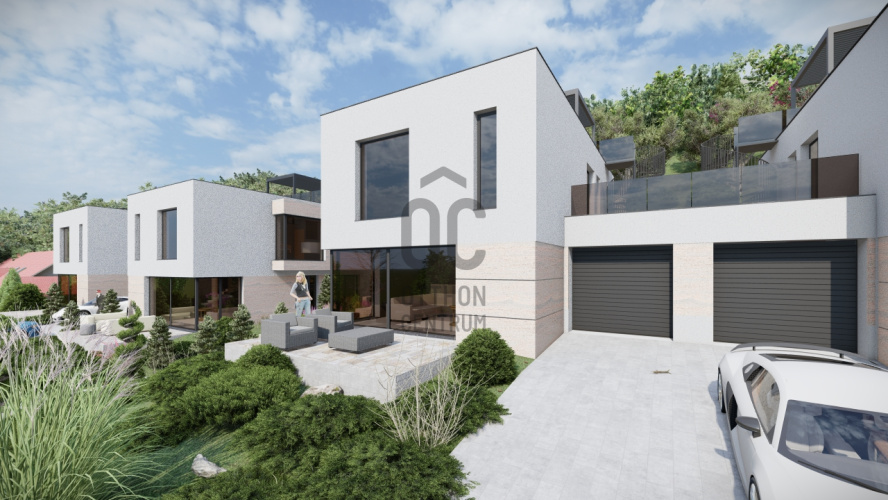
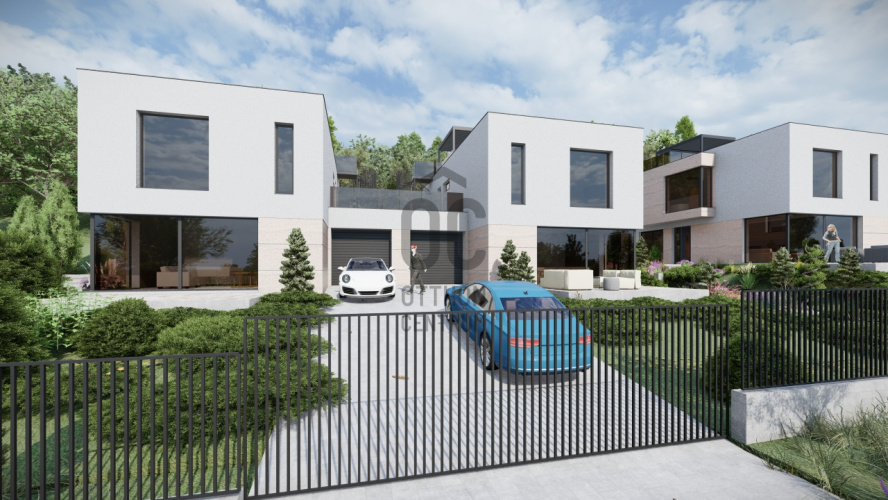
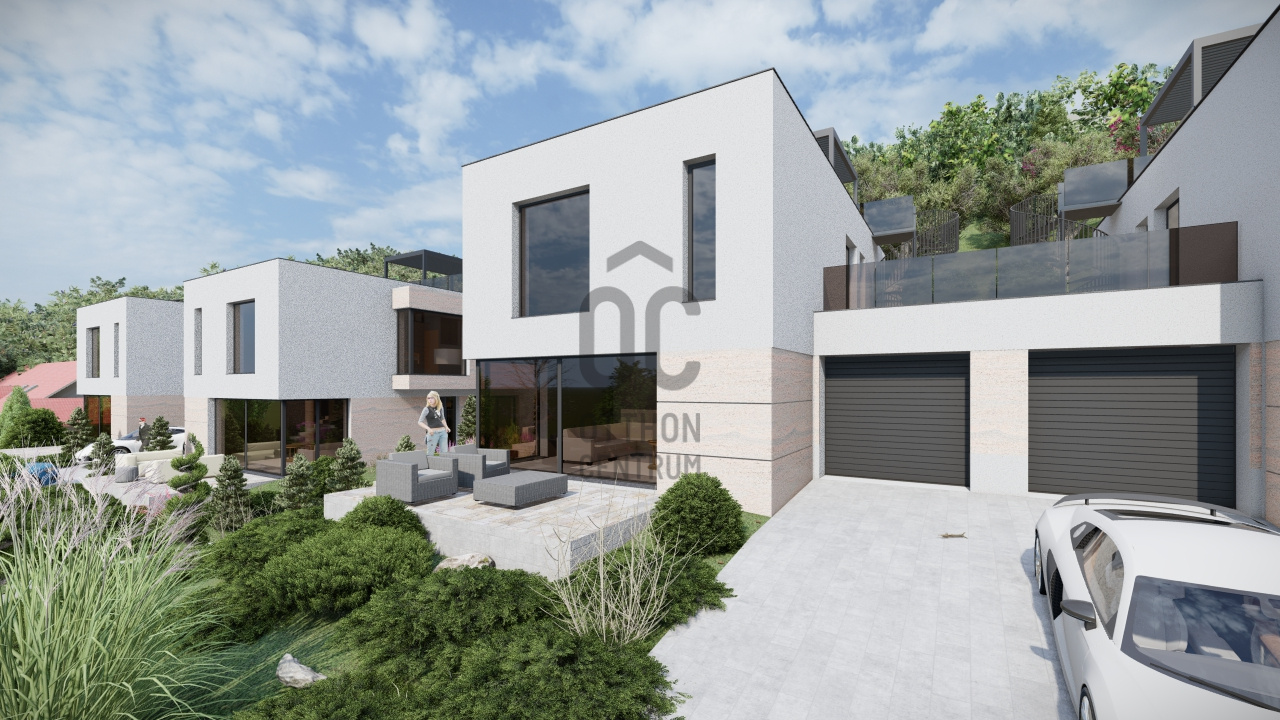
•Private garage/car storage
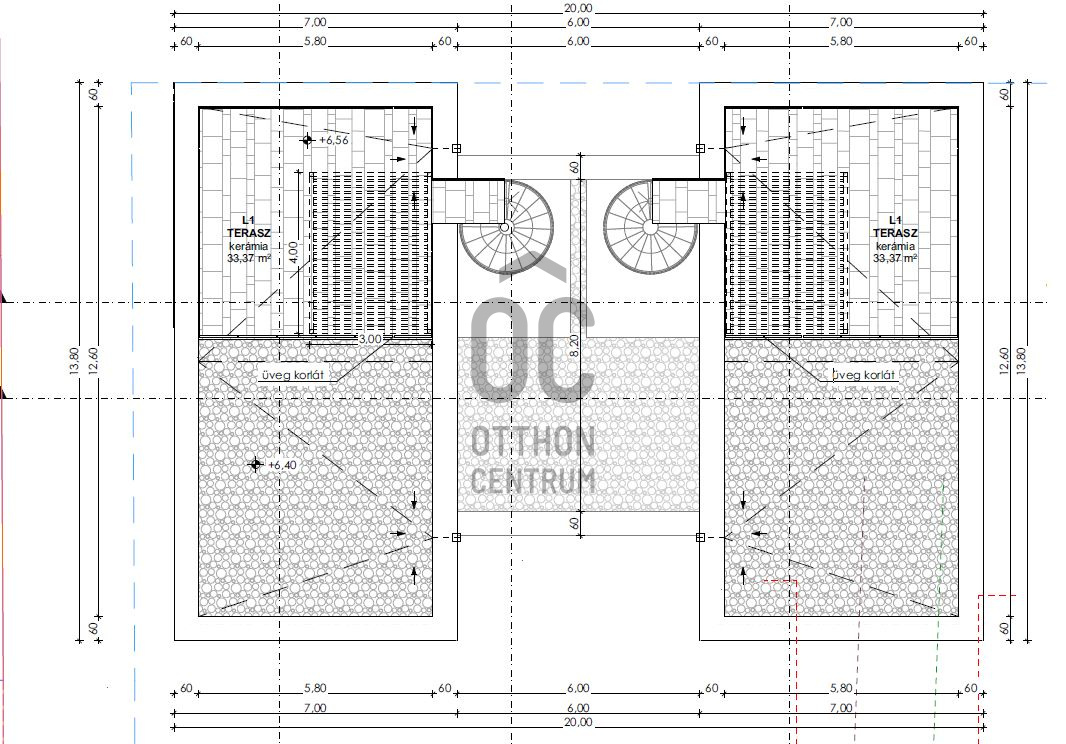
•Large terraces
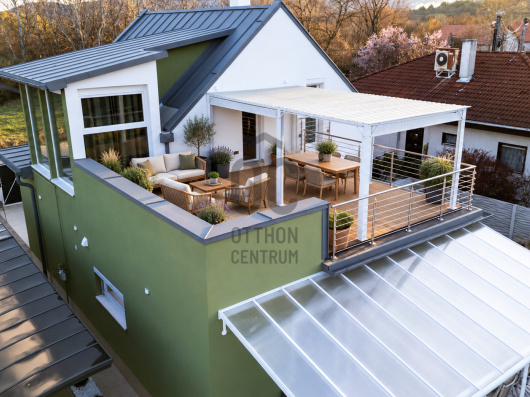
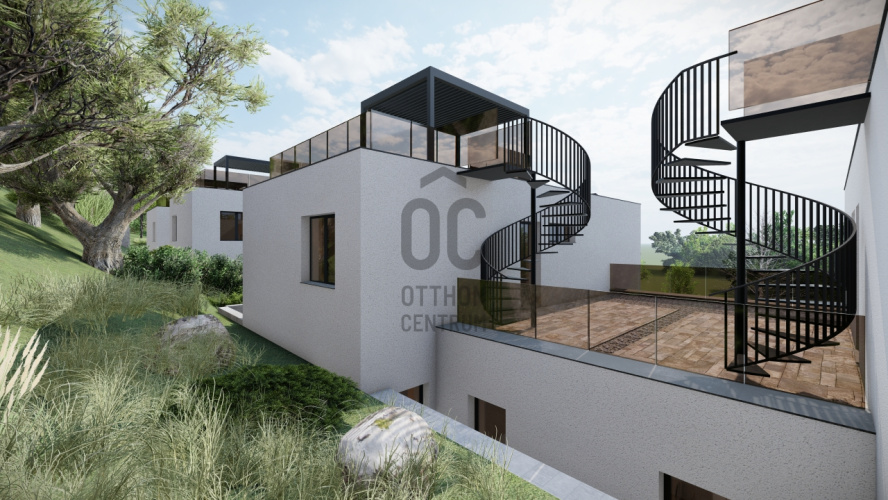
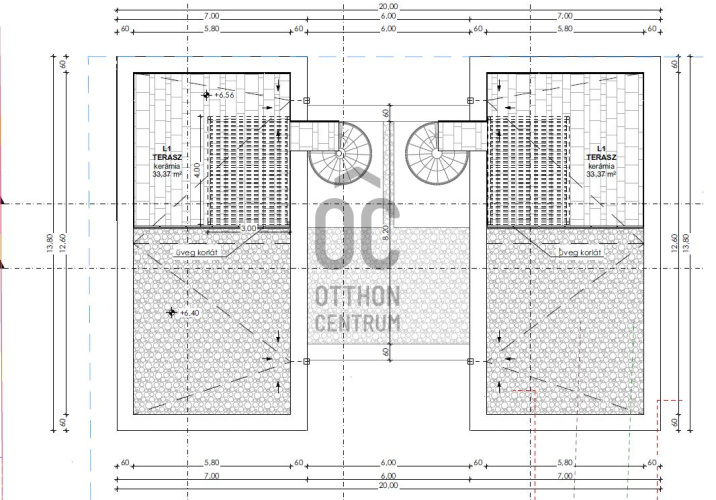
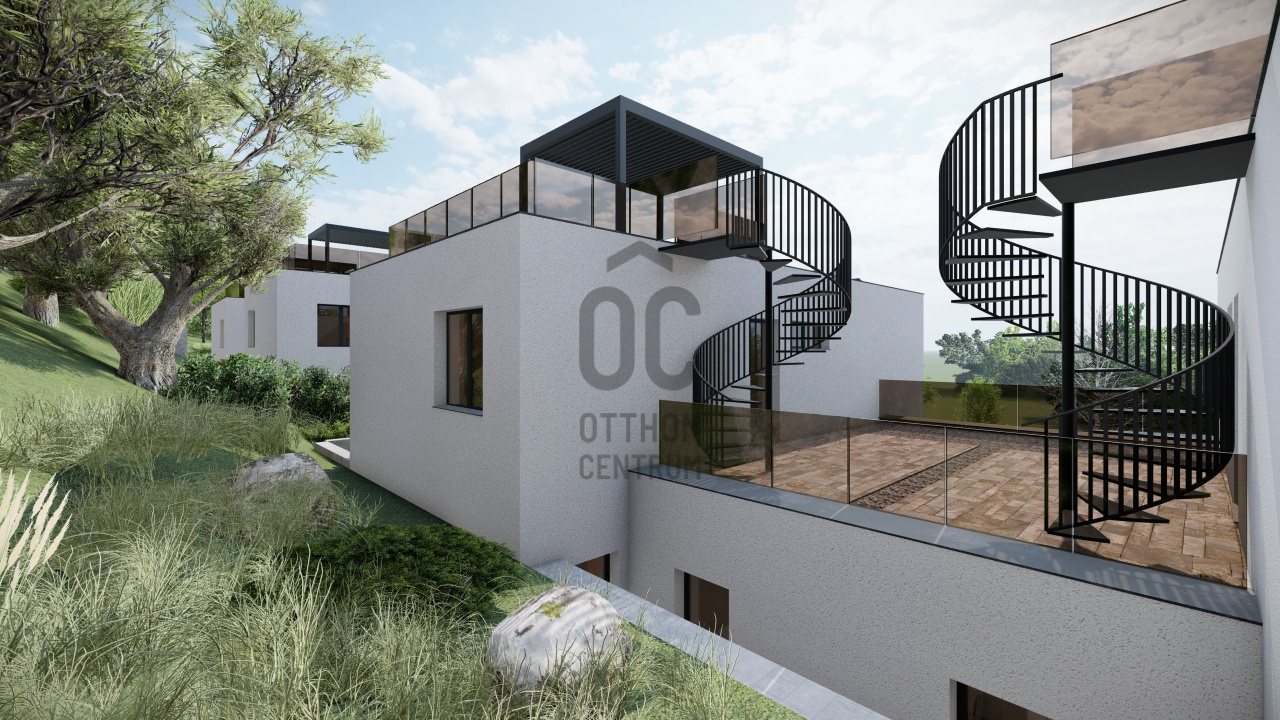
•Panoramic roof terrace
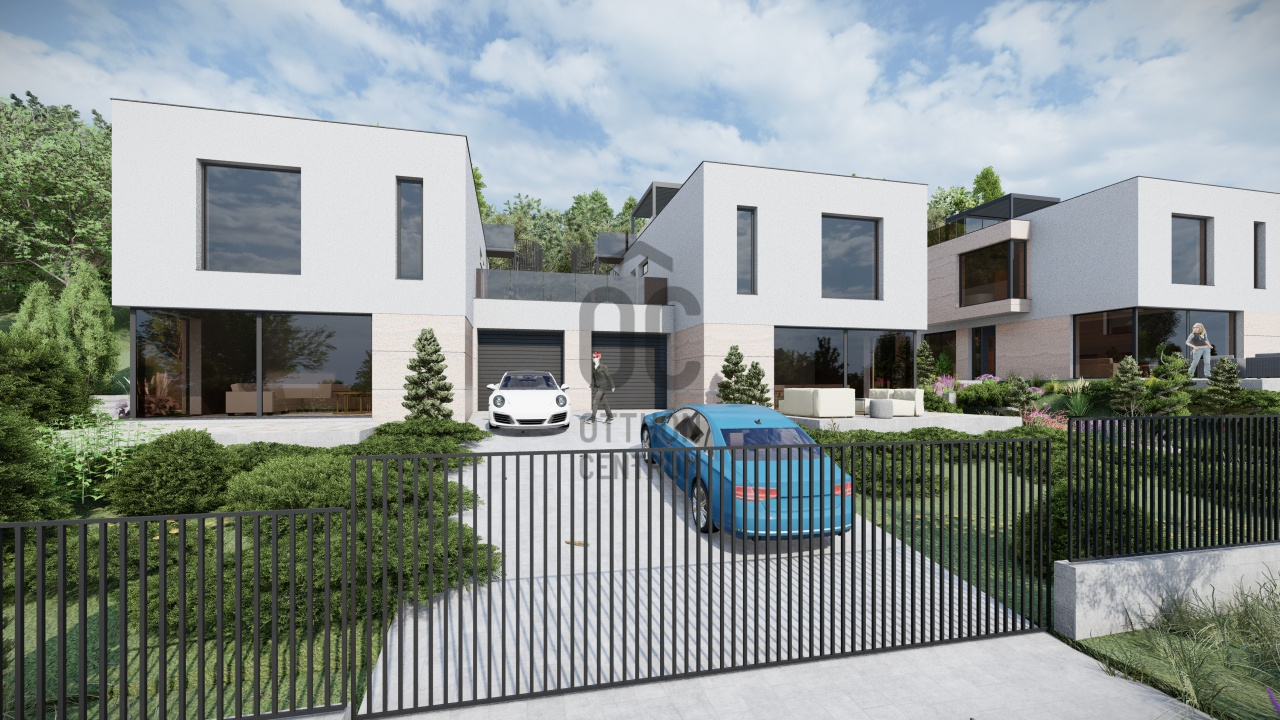
•Modern, clean architectural aesthetic
According to the plans, the two units feature a combined terrace area of nearly 145 m², with the roof terraces alone accounting for over 66 m².
This is particularly significant for the project's premium market positioning.
Buyers are not merely purchasing a newly built residential property, but also a panoramic view, private outdoor living space, and a unique architectural experience.
3. THE UNIQUE NATURE OF THE PLOT – A SOURCE OF VALUE CREATION
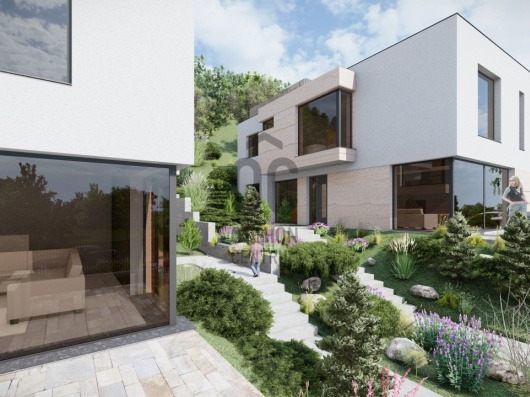
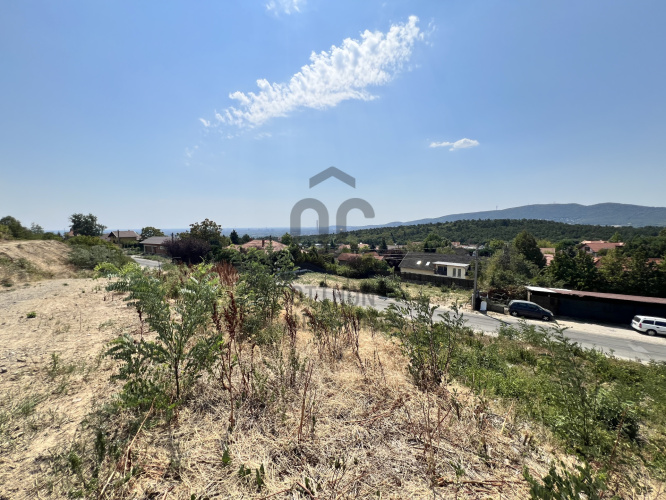
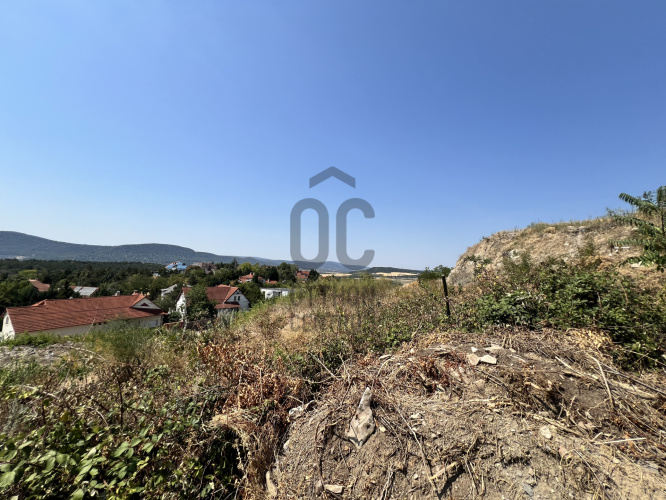
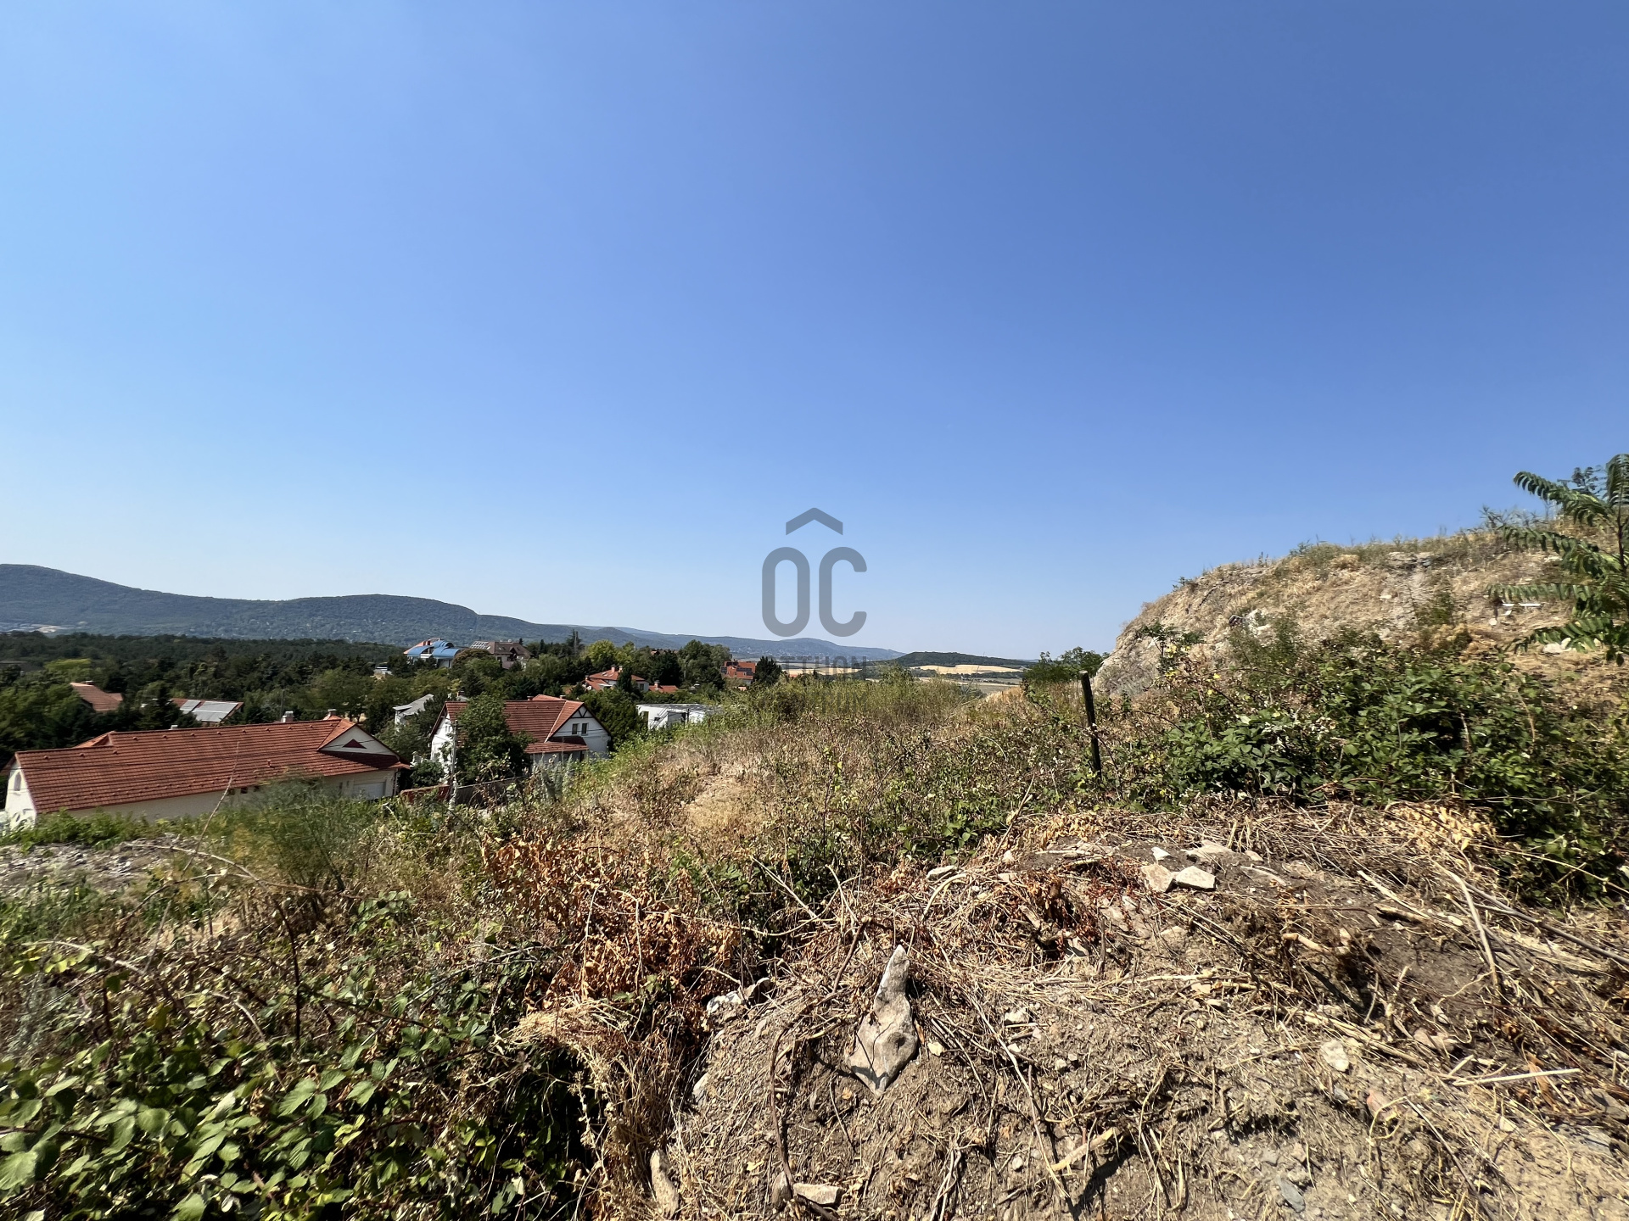
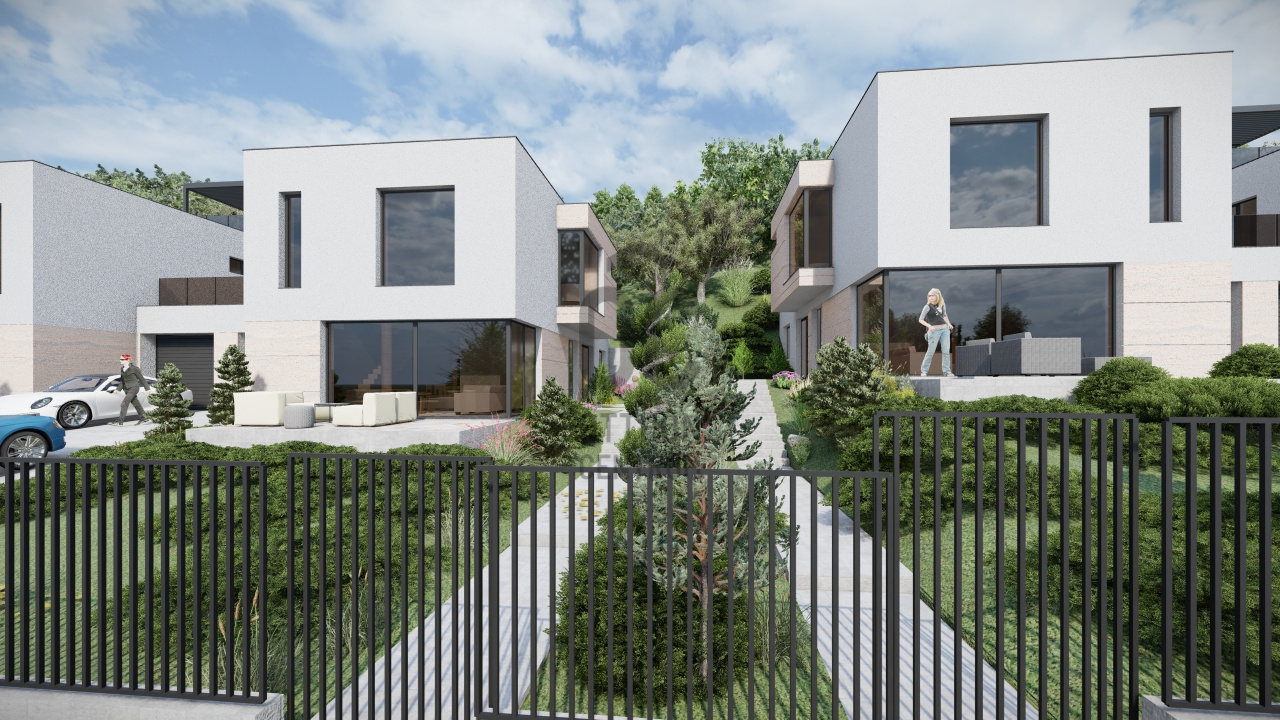
At first glance, the distinctive, steeply sloping terrain of Rókahegy presents a complex architectural challenge.
However, in a well-designed premium development, these very characteristics can create a competitive advantage.
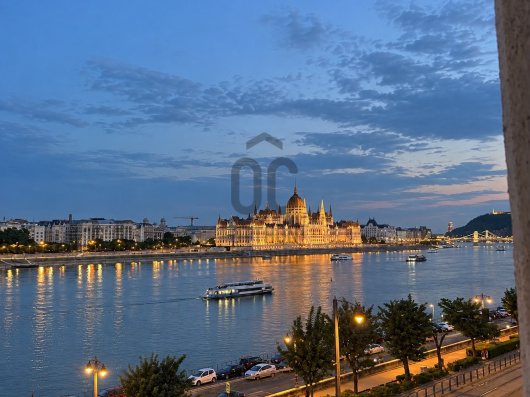
•Panorama: the planned roof terraces offer views oriented towards Budapest.
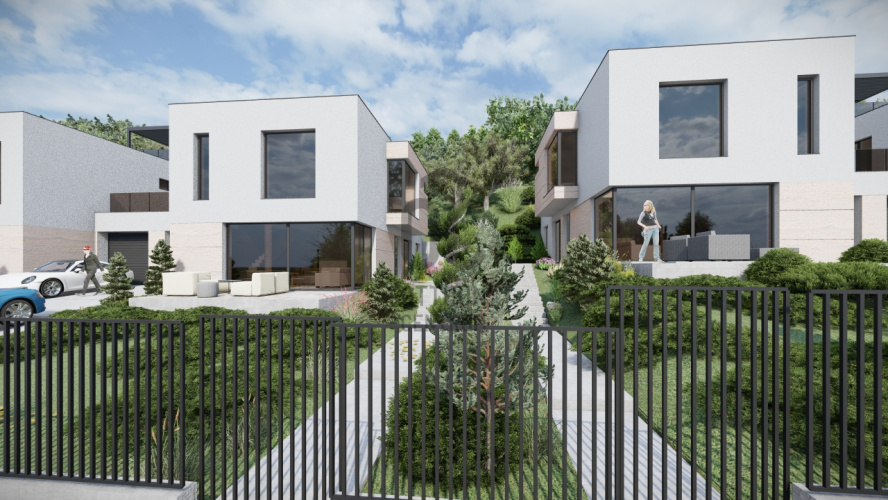
•Terrain-integrated architecture: the concept involves partially integrating the building volumes into the hillside. •Private living spaces: separate residential units and terraces allow for independent use.
•Green setting: the design preserves over half of the plot as green space.
•Modern aesthetic: large glass surfaces, flat-roof design, and contemporary materials.
•Energy-conscious technical concept: heat-pump heating and cooling, underfloor and ceiling systems, and triple-glazed windows.
Here, the site’s topography is not necessarily a constraint; with the right design, it can actually provide the project’s distinctive character.
4. INVESTMENT STRATEGIES – MULTIPLE RETURN OPTIONS
A. Premium residential development for sale
Development and sale of two spacious, panoramic residential units based on the established concept.
Potential target audience:
•high-income families
•entrepreneurs and senior executives
•people moving from Budapest to a green area
•buyers seeking modern architecture and panoramic views
B. Combination of personal use and investment
One unit can be used as a private residence, while the other is utilized for sale or long-term rental.
This arrangement may be particularly appealing to buyers wishing to combine the creation of their own home with a real estate investment. C. Development of a unique luxury residence
The size of the plot and its panoramic features offer the opportunity to explore the design of a larger, bespoke family residence.
This development path could target the premium private buyer market.
The feasibility of alternative concepts requires specific architectural and regulatory assessment.5. LOCATION – ÜRÖM, AN ATTRACTIVE RESIDENTIAL AREA IN THE BUDAPEST AGGLOMERATION
Üröm holds a unique position within the Budapest agglomeration.
The settlement offers a suburban lifestyle close to nature while maintaining connections to the capital’s economic, commercial, and service hubs.
Advantages of the area surrounding Rókahegyi Road:
•distinctive, hilly landscape
•panoramic views towards Budapest
•residential environment close to nature
•proximity to Budapest’s District III
•accessibility to Óbuda and the capital’s services
•suitability of the area for residential development
•paved road access
The key selling point for a project here is the combination of metropolitan accessibility and a private lifestyle close to nature.
6. WHY IS IT WORTH CONSIDERING FOR DEVELOPERS? •Substantial plot size of 1,744 m²
•Documented development concept
•Plans for a two-unit building with 600 m² of usable floor area
•Architectural character suitable for the premium market
•Panoramic roof terraces
•Generous green space
•Separate parking facilities
•Modern energy and building systems
•Multiple potential investment and utilization strategies
The existing architectural documentation adds value during the preparatory phase, as it provides a concrete basis for the technical, cost, and sales analysis of the project.
7. WHO IS THIS FOR?
Real estate developers seeking a smaller-scale, premium residential project.
Construction investors looking to utilize their building capacity for their own development projects.
Private investors interested in direct real estate development rather than purely passive investments.
Developers of premium family homes specializing in properties with unique terrain and panoramic views.
Homebuyers looking to build their own residence and create a unique, architecturally distinctive living environment.
NOT JUST A PLOT. A DEVELOPMENT OPPORTUNITY.
A good developer doesn't look at what currently stands on the plot, but rather at the value that can be created there. Located on Rókahegyi Road in Üröm, this property combines features that could serve as the foundation for a well-conceived premium residential project: panoramic views, a large plot, distinctive terrain, and an already developed architectural concept.
The site’s characteristics are already established; the next step is the developer's decision to transform them into a marketable property.
Further technical documentation and a personal site visit are available upon prior arrangement.
Please contact me for further information, floor plans, or to arrange a viewing—let’s schedule an appointment today!
We offer home loans tailored to your specific needs.
Our independent Loan Center compares offers from all banks and financial institutions in the country on your behalf, free of charge.
Our highly experienced team is ready to assist you—including with full administration for the CSOK PLUSZ and OTTHON START programs—at a pre-arranged time, even outside standard business hours.
A sound investment isn't born at the start of construction; it begins when one recognizes value in a property that others have yet to see.
Located on Rókahegy Road—a prime spot in Üröm—this 1,744 m² panoramic development plot comes with detailed architectural documentation and a modern, premium residential development concept.
A key asset of this property is that it is more than just an undeveloped lot: the development potential has already been assessed at an architectural level, and plans for a specific two-unit residential building have been finalized.
The next owner is therefore acquiring not merely a plot of land, but an investment concept ready for further development, complete with all preparatory documentation. 1. DEVELOPMENT PARAMETERS – INVESTMENT FUNDAMENTALS
•Location: Üröm, Rókahegyi Road
•Plot area: 1,744 m²
•Zoning classification: Vt-4 (mixed-use town center)
•Building placement: Freestanding
•Maximum building coverage: 30%
•Minimum green space ratio: 40%
•Planned green space ratio: 51.3%
•Permitted building height (per regulations): 6.5 m
•Planned building height: 5.63 m
•Access: Via paved road
•Utilities: Connection points available at the street
The 30% coverage ratio theoretically allows for a maximum building footprint of 523.2 m²; actual utilization is determined by current regulations, site topography, and architectural requirements.
2. PREPARED ARCHITECTURAL CONCEPT – 300 M² OF PREMIUM RESIDENTIAL SPACE
The architectural plan, prepared in 2023, outlines a two-unit residential building with a usable floor area of 600 m².
The concept comprises 4 residential units, each with an area of 150 m². Key features of the planned residential units:
•150 m² of usable floor area per unit
•Ground floor plus upper floor layout
•Spacious living room, separate kitchen and dining area
•3 upstairs bedrooms
•Study/home office
•Multiple bathrooms
•Walk-in closet
•Private garage/car storage
•Large terraces
•Panoramic roof terrace
•Modern, clean architectural aesthetic
According to the plans, the two units feature a combined terrace area of nearly 145 m², with the roof terraces alone accounting for over 66 m².
This is particularly significant for the project's premium market positioning.
Buyers are not merely purchasing a newly built residential property, but also a panoramic view, private outdoor living space, and a unique architectural experience.
3. THE UNIQUE NATURE OF THE PLOT – A SOURCE OF VALUE CREATION
At first glance, the distinctive, steeply sloping terrain of Rókahegy presents a complex architectural challenge.
However, in a well-designed premium development, these very characteristics can create a competitive advantage.
•Panorama: the planned roof terraces offer views oriented towards Budapest.
•Terrain-integrated architecture: the concept involves partially integrating the building volumes into the hillside. •Private living spaces: separate residential units and terraces allow for independent use.
•Green setting: the design preserves over half of the plot as green space.
•Modern aesthetic: large glass surfaces, flat-roof design, and contemporary materials.
•Energy-conscious technical concept: heat-pump heating and cooling, underfloor and ceiling systems, and triple-glazed windows.
Here, the site’s topography is not necessarily a constraint; with the right design, it can actually provide the project’s distinctive character.
4. INVESTMENT STRATEGIES – MULTIPLE RETURN OPTIONS
A. Premium residential development for sale
Development and sale of two spacious, panoramic residential units based on the established concept.
Potential target audience:
•high-income families
•entrepreneurs and senior executives
•people moving from Budapest to a green area
•buyers seeking modern architecture and panoramic views
B. Combination of personal use and investment
One unit can be used as a private residence, while the other is utilized for sale or long-term rental.
This arrangement may be particularly appealing to buyers wishing to combine the creation of their own home with a real estate investment. C. Development of a unique luxury residence
The size of the plot and its panoramic features offer the opportunity to explore the design of a larger, bespoke family residence.
This development path could target the premium private buyer market.
The feasibility of alternative concepts requires specific architectural and regulatory assessment.5. LOCATION – ÜRÖM, AN ATTRACTIVE RESIDENTIAL AREA IN THE BUDAPEST AGGLOMERATION
Üröm holds a unique position within the Budapest agglomeration.
The settlement offers a suburban lifestyle close to nature while maintaining connections to the capital’s economic, commercial, and service hubs.
Advantages of the area surrounding Rókahegyi Road:
•distinctive, hilly landscape
•panoramic views towards Budapest
•residential environment close to nature
•proximity to Budapest’s District III
•accessibility to Óbuda and the capital’s services
•suitability of the area for residential development
•paved road access
The key selling point for a project here is the combination of metropolitan accessibility and a private lifestyle close to nature.
6. WHY IS IT WORTH CONSIDERING FOR DEVELOPERS? •Substantial plot size of 1,744 m²
•Documented development concept
•Plans for a two-unit building with 600 m² of usable floor area
•Architectural character suitable for the premium market
•Panoramic roof terraces
•Generous green space
•Separate parking facilities
•Modern energy and building systems
•Multiple potential investment and utilization strategies
The existing architectural documentation adds value during the preparatory phase, as it provides a concrete basis for the technical, cost, and sales analysis of the project.
7. WHO IS THIS FOR?
Real estate developers seeking a smaller-scale, premium residential project.
Construction investors looking to utilize their building capacity for their own development projects.
Private investors interested in direct real estate development rather than purely passive investments.
Developers of premium family homes specializing in properties with unique terrain and panoramic views.
Homebuyers looking to build their own residence and create a unique, architecturally distinctive living environment.
NOT JUST A PLOT. A DEVELOPMENT OPPORTUNITY.
A good developer doesn't look at what currently stands on the plot, but rather at the value that can be created there. Located on Rókahegyi Road in Üröm, this property combines features that could serve as the foundation for a well-conceived premium residential project: panoramic views, a large plot, distinctive terrain, and an already developed architectural concept.
The site’s characteristics are already established; the next step is the developer's decision to transform them into a marketable property.
Further technical documentation and a personal site visit are available upon prior arrangement.
Please contact me for further information, floor plans, or to arrange a viewing—let’s schedule an appointment today!
We offer home loans tailored to your specific needs.
Our independent Loan Center compares offers from all banks and financial institutions in the country on your behalf, free of charge.
Our highly experienced team is ready to assist you—including with full administration for the CSOK PLUSZ and OTTHON START programs—at a pre-arranged time, even outside standard business hours.
Registration Number
T042395
Property Details
Sales
for sale
Character
plot
Type of Land
Building plot
Zone
residential zone
Plot Size
1,744 m²
Orientation
South
View
city view
Neighborhood
green
Gas
On the street
Electricity
On the street
Sewer
On the street
Buildability
30%
Facade Height
6
Type of Buildable Property
Semi-detached house