101,500,000 Ft
280,000 €
- 56m²
- 2 Rooms
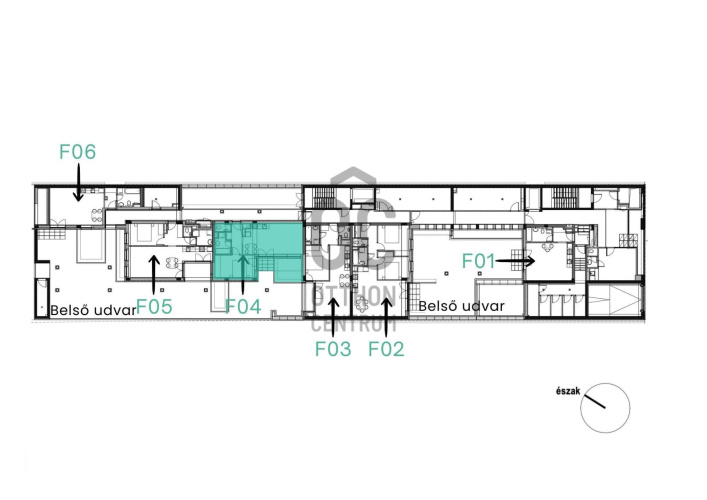
- ground floor
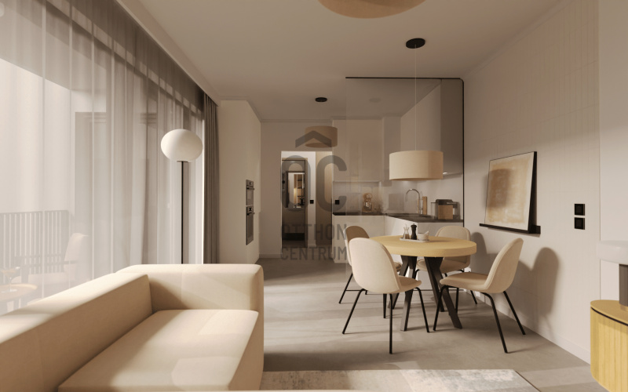
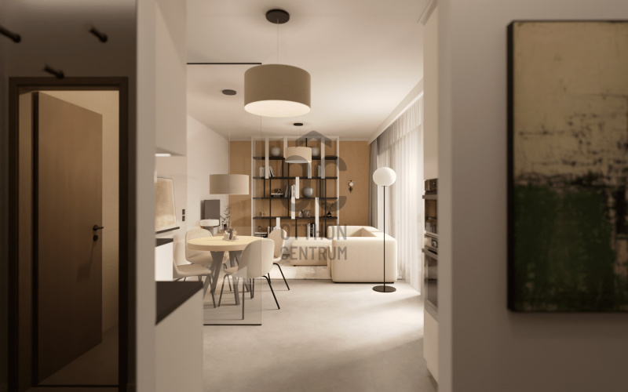
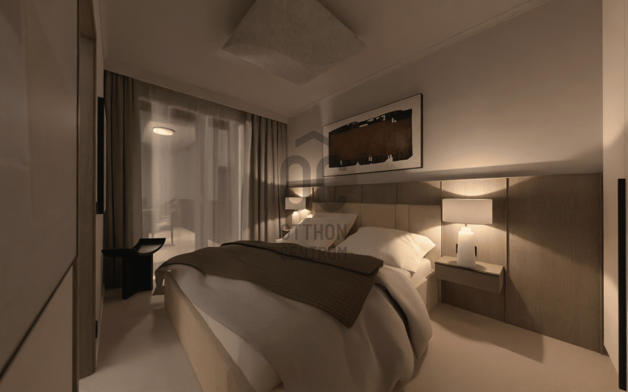
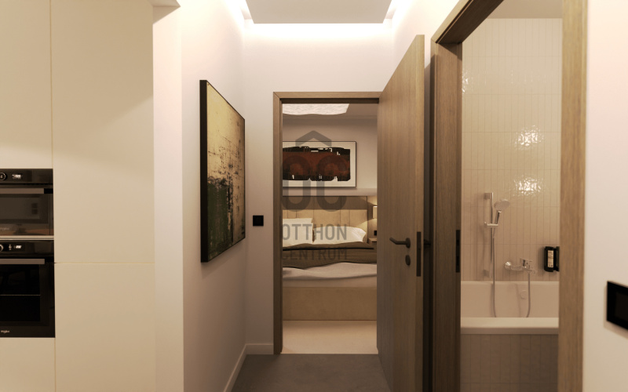
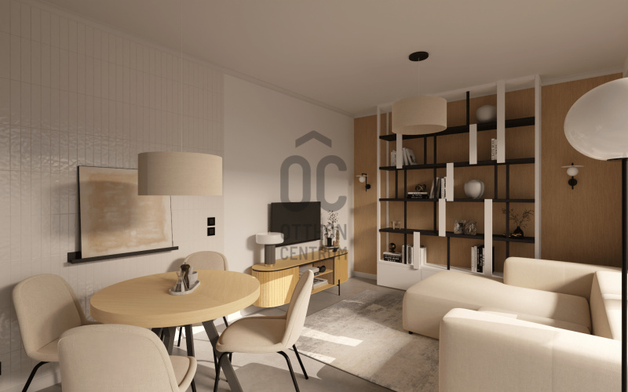
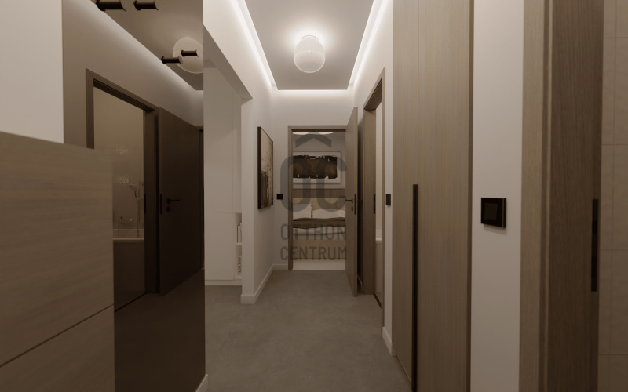
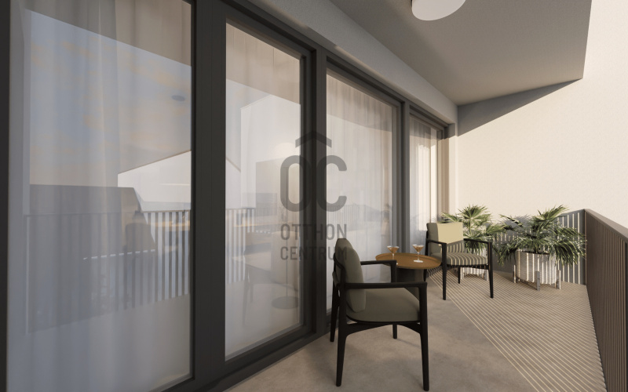
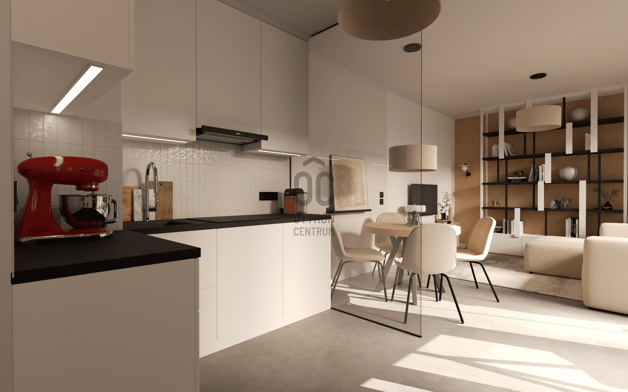
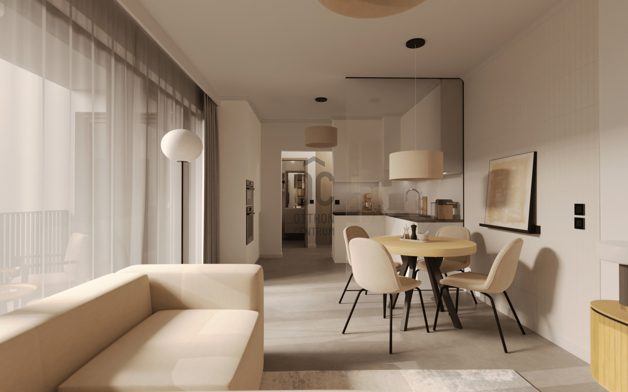
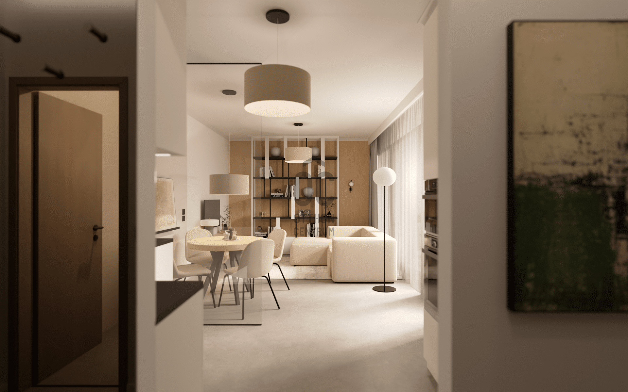
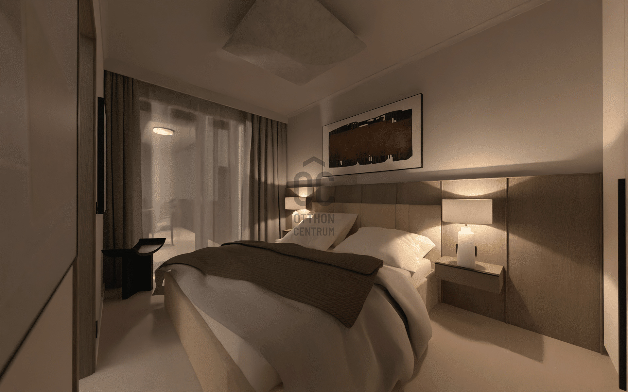
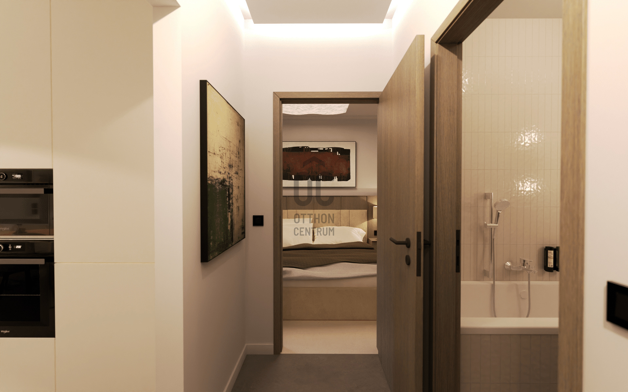
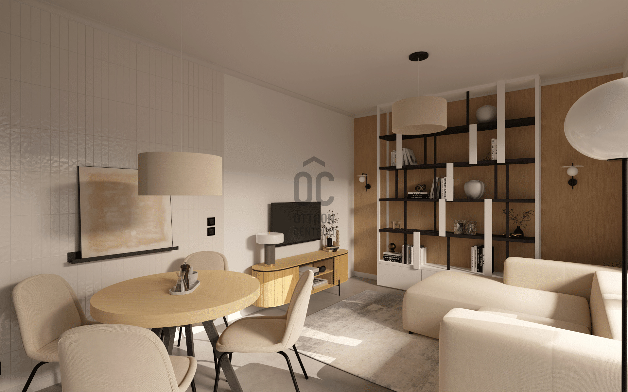
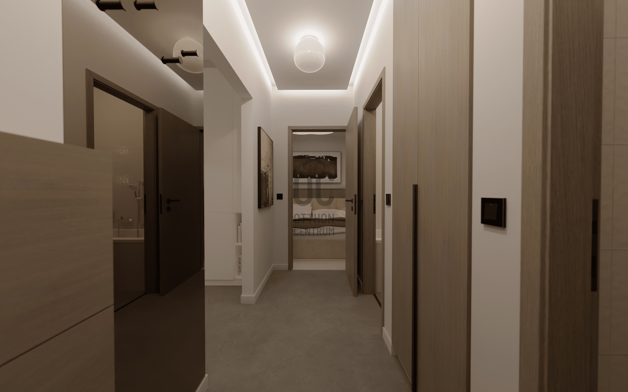
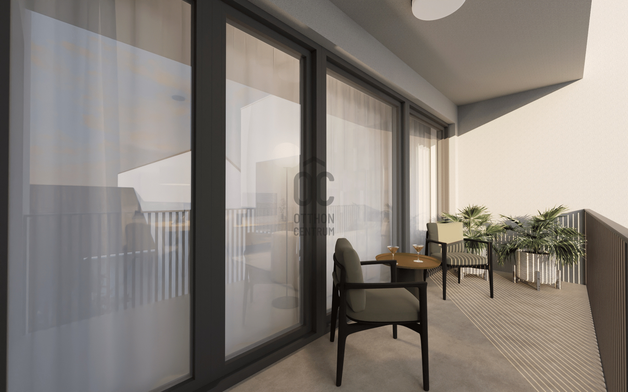
P34 Residence
**P34 Residence**
**Project Description**
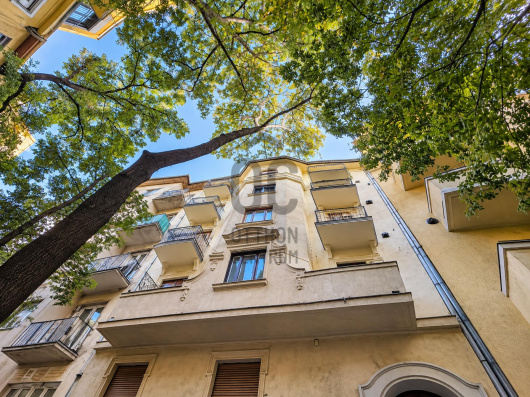
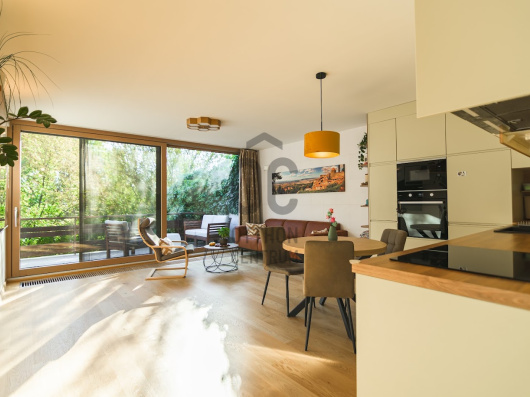
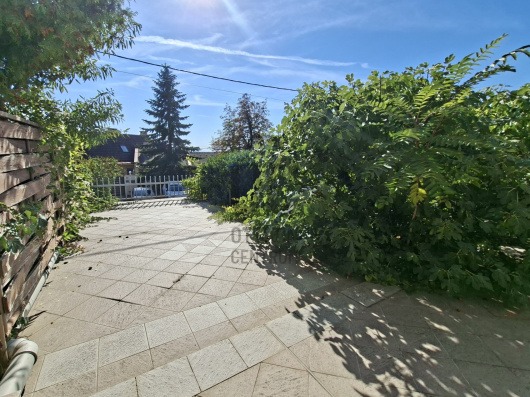
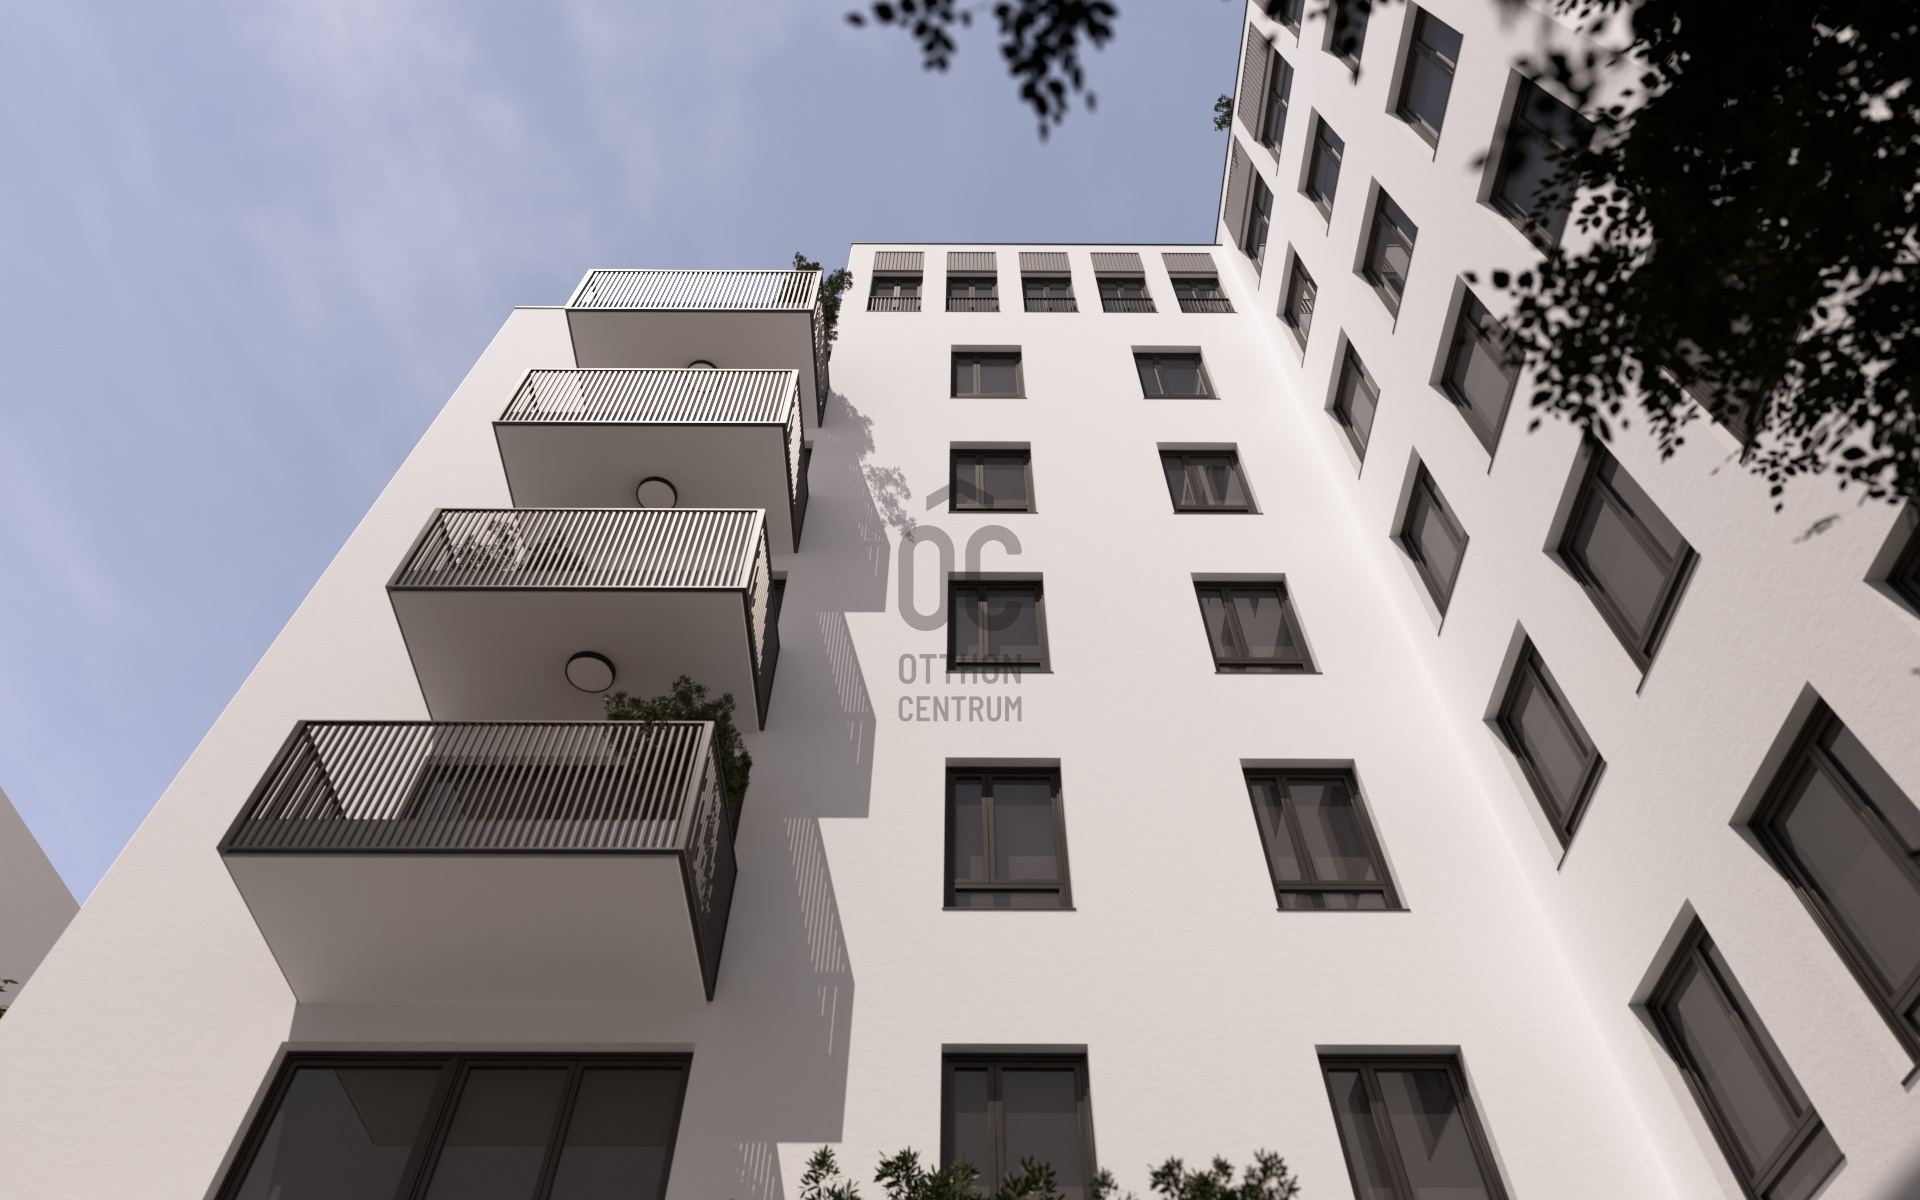
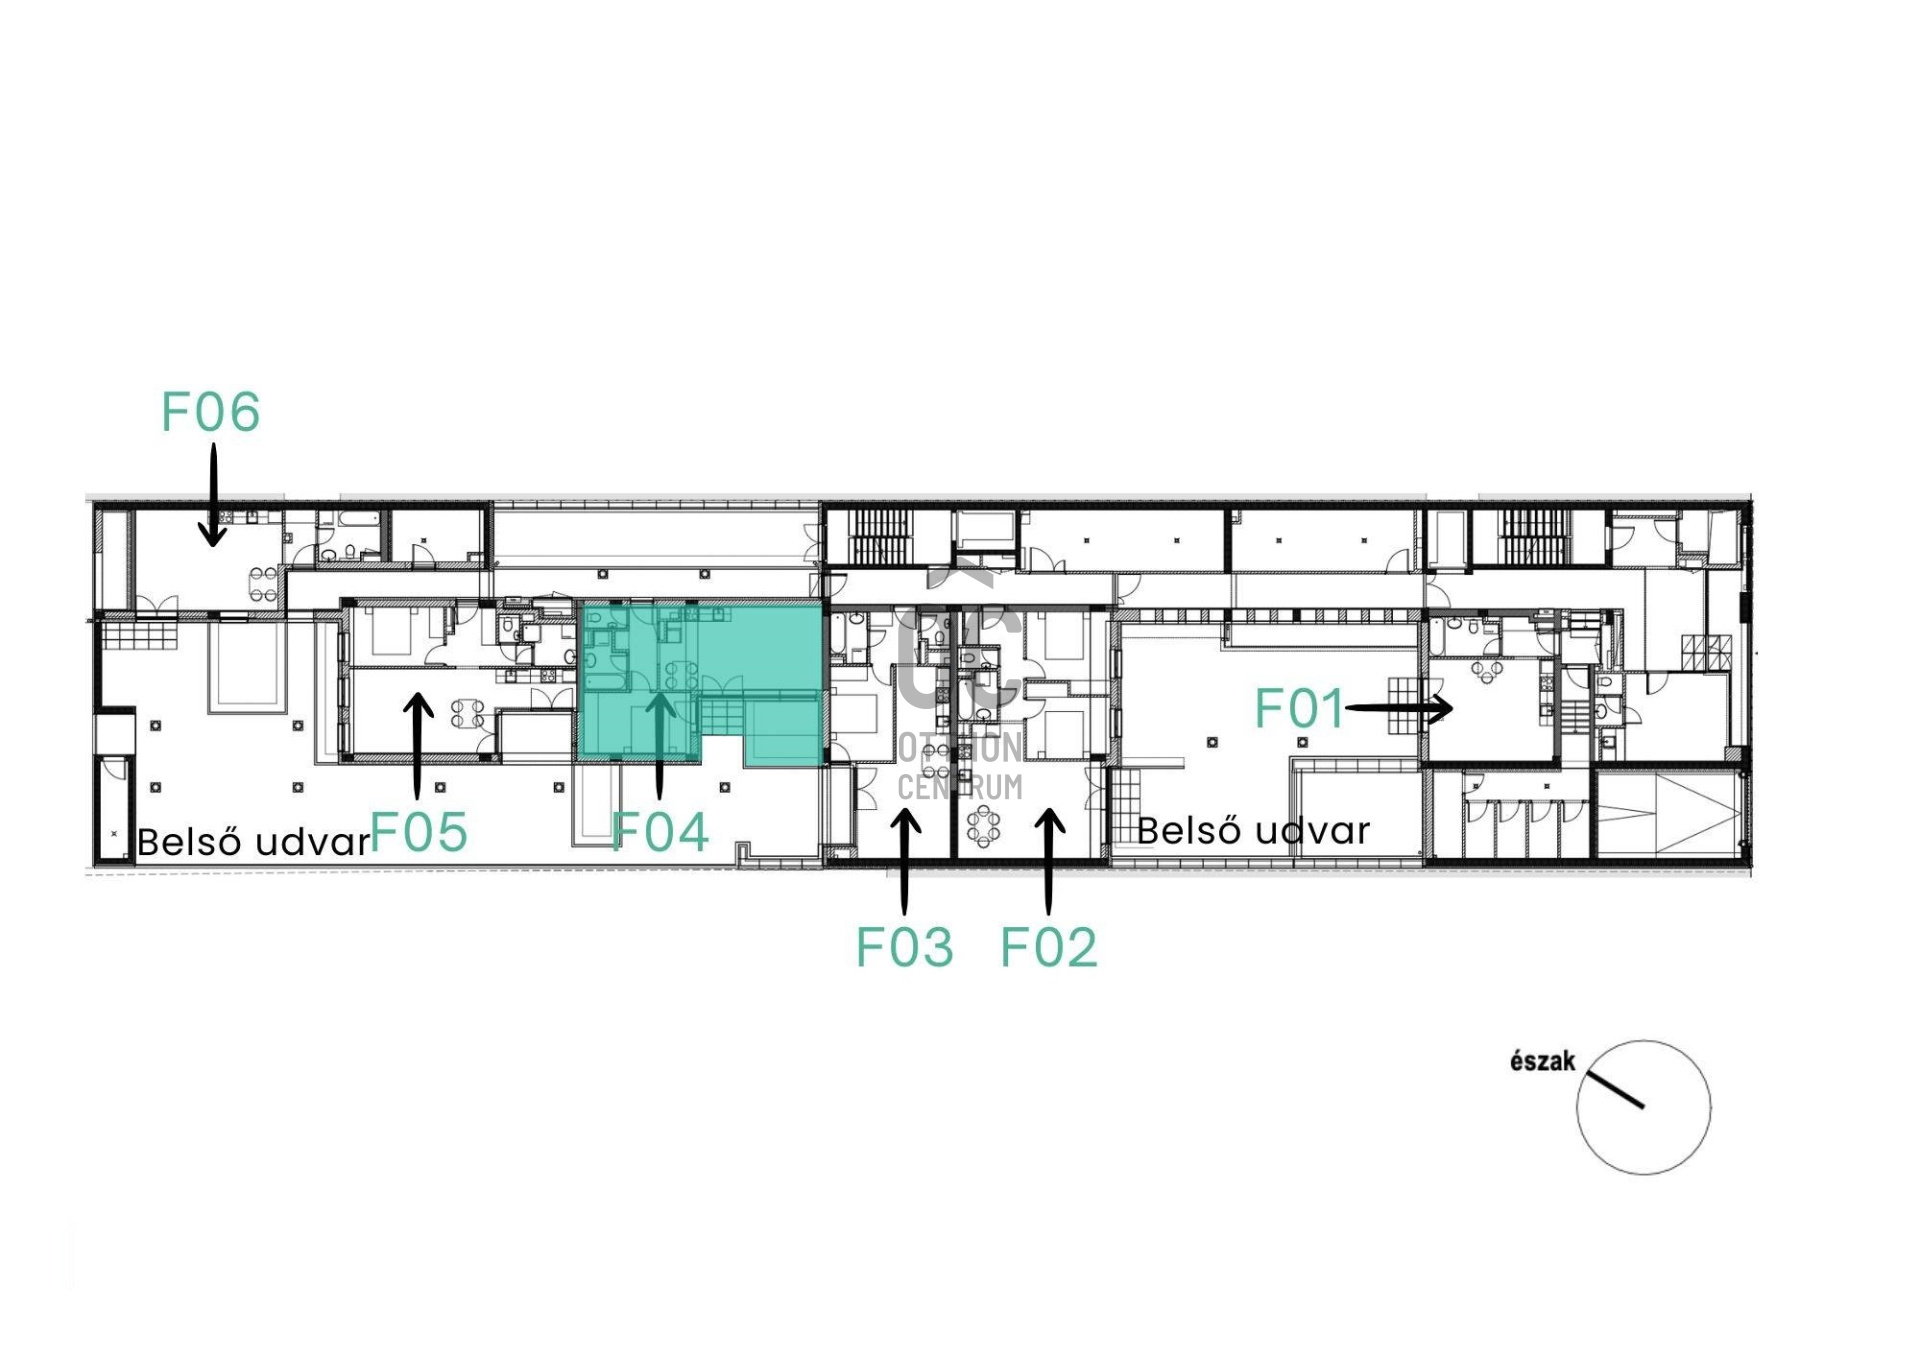
The P34 is a newly built residential building with 60 apartments, consisting of a ground floor plus 6 floors, located in the VII district of Budapest, in Central Erzsébetváros. The planned handover is in the first quarter of 2028. - **Apartments**: ranging from studio apartments to three-bedroom units, approximately 35–83 m²; private garden on the ground floor, balconies, loggias, or terraces on the upper floors, and a rooftop garden on the 6th floor.
**Prices**: gross list prices from 59 to 164 million HUF; out of the 60 apartments, 43 are still available (as of October 2026). -
**Home Start**: the developer has optimized the majority of the apartments to be eligible for the 3% Home Start loan. -
**Parking and Storage**: 32 parking spaces (9.5–14 million HUF) and storage units (3–5 million HUF) in the underground garage.
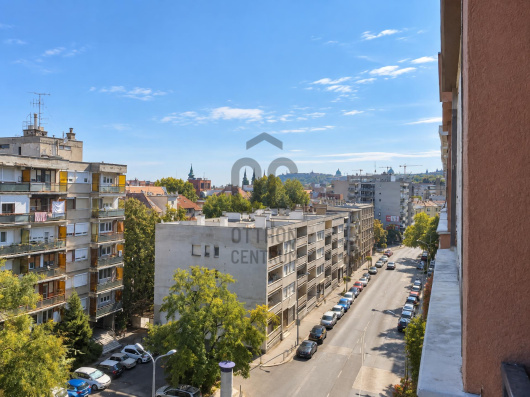
**Location**: In a quiet side street of Central Erzsébetváros, just a few minutes' walk from the renovated City Park. Cafés, restaurants, and services are nearby, with metro, tram, trolleybus, and bus services in the vicinity.
**Technical Specifications**: Heat pump ceiling cooling and heating, triple-glazed plastic windows, and façade thermal insulation – low utility costs, value-retaining building. Two staircases, elevators to the underground garage, an automated irrigation system for the well-maintained shared garden, and a quiet inner courtyard.
**Safe Purchase and Payment**: The project is being built with bank project financing and a collateral manager.
The purchase price is payable in stages according to the construction progress: 1. 20% upon signing the purchase agreement 2. 30% upon reaching the structural completion stage 3. 30% upon reaching the enhanced structural completion stage 4. 20% upon obtaining the final occupancy permit
We can offer individual payment facilities and additional discounts for clients purchasing multiple apartments, depending on the number and type of apartments.
**References, Furnishing** - The developers' previous buildings can be viewed in person. - Comprehensive furnishing services are available upon request. Soon, a cost plan will be prepared for each type of apartment, along with a complete furnishing plan.
**Contact** For floor plans, current price lists, and appointment scheduling, please contact us!
Registration Number
P4945-1-01-FZ-004
Property Details
Sales
for sale
Legal Status
new
Character
apartment
Construction Method
brick
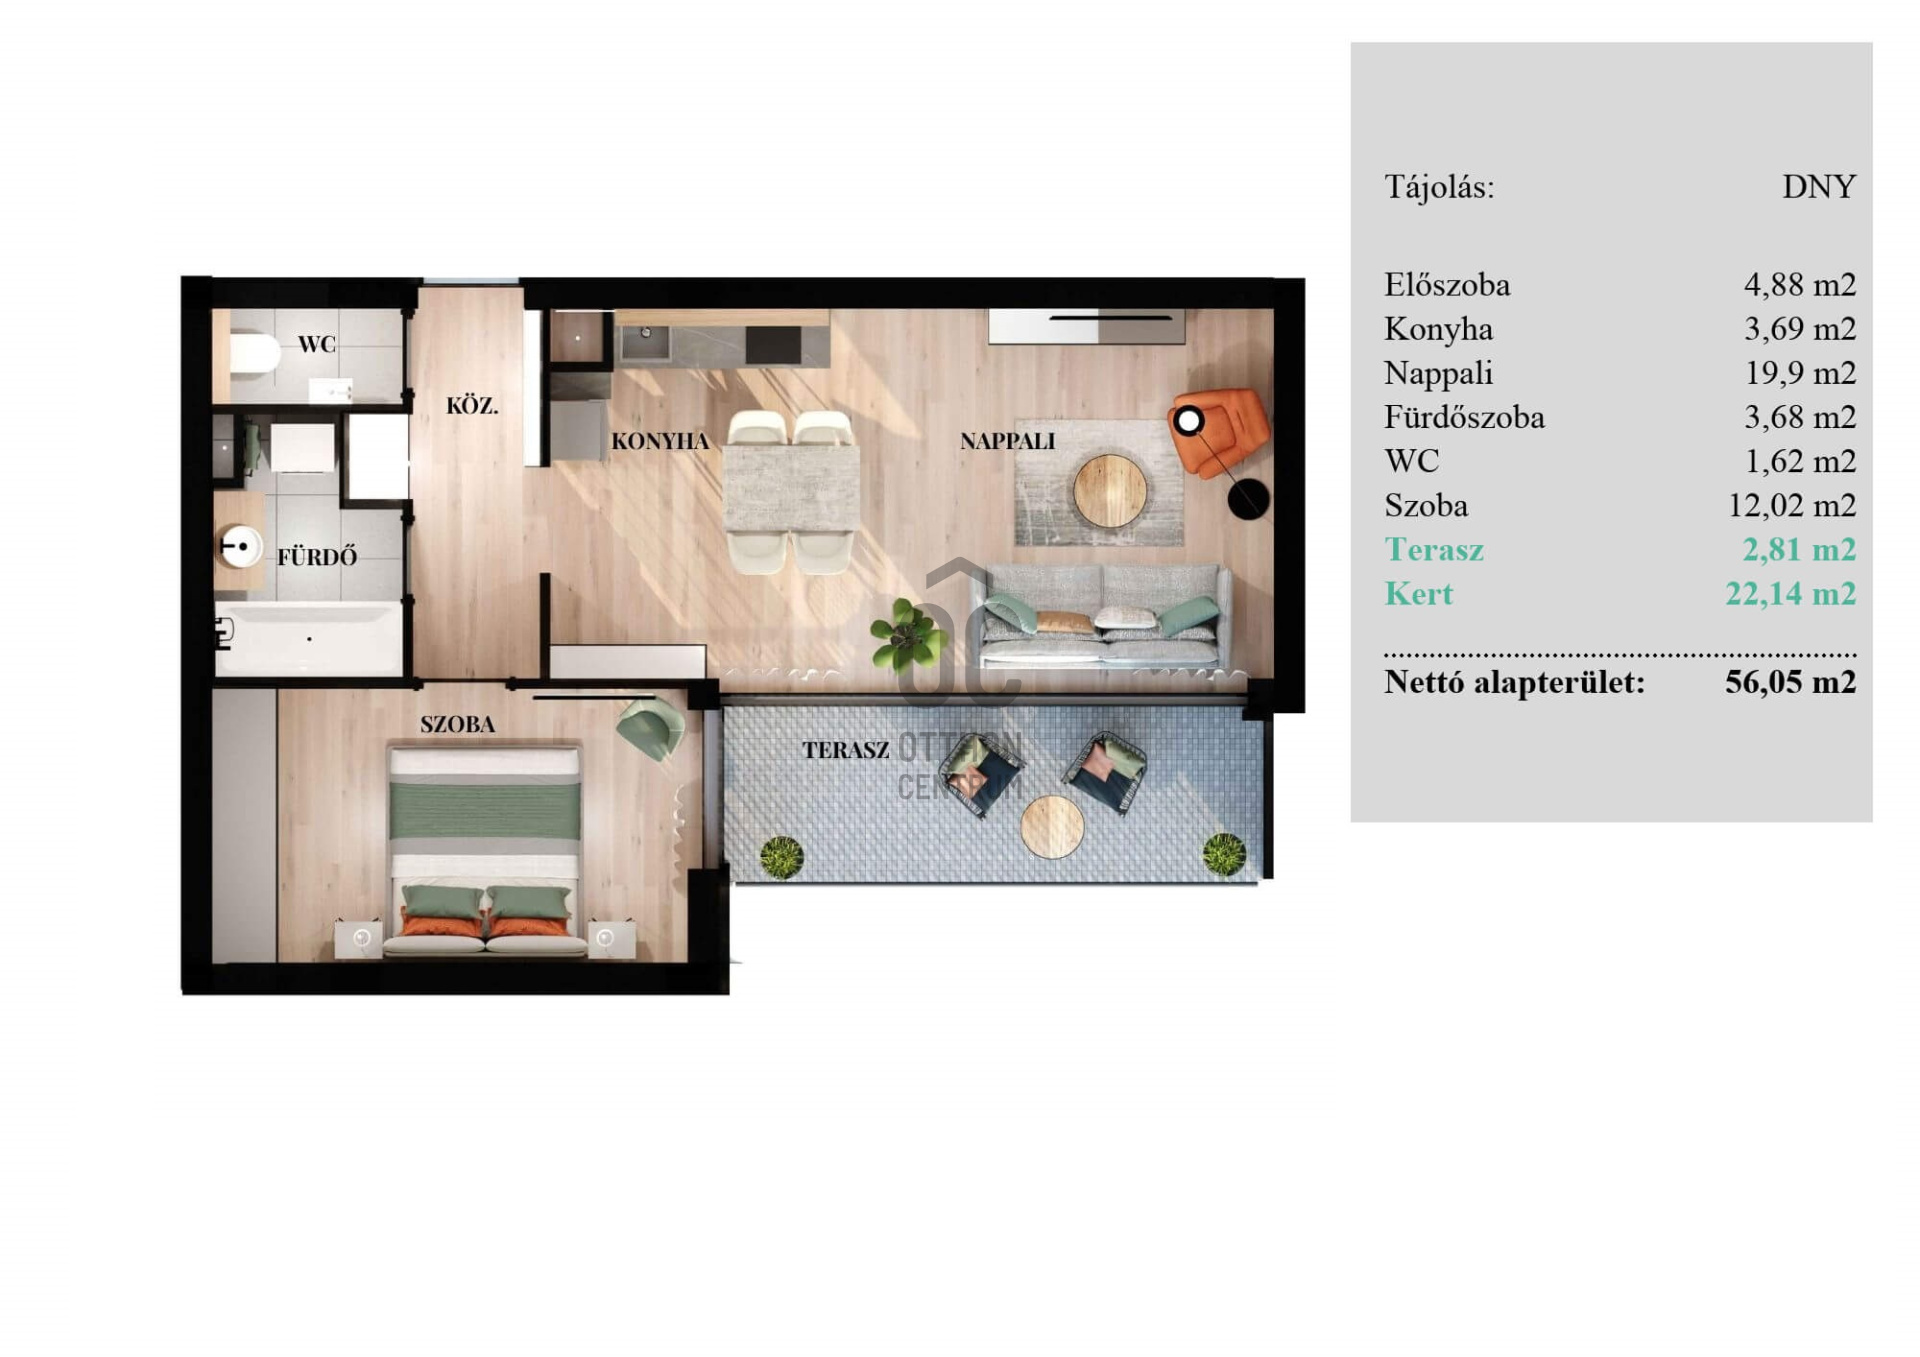
Net Size
56 m²
Gross Size
70.7 m²
Size of Terrace / Balcony
2.8 m²
Garden Size
22 m²
Heating
heat pump (air-to-water)
Ceiling Height
270 cm
Orientation
South-West
View
Other
Staircase Type
enclosed staircase
Condition
Excellent
Condition of Facade
Excellent
Condition of Staircase
Excellent
Neighborhood
central
Year of Construction
2027
Number of Bathrooms
1
Position
courtyard-facing
Condominium Garden
yes
Garage
Separately purchasable
Water
Available
Electricity
Available
Sewer
Available
Elevator
available
Connected to Garden
yes
Storage
Separately purchasable
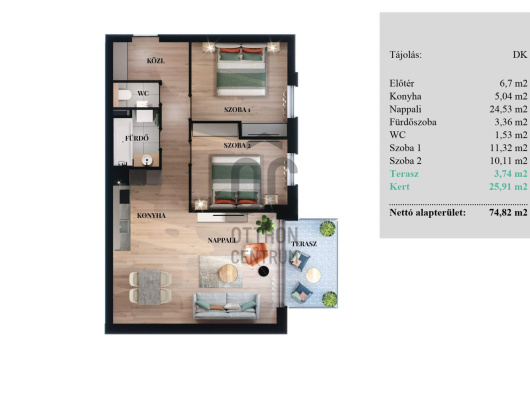
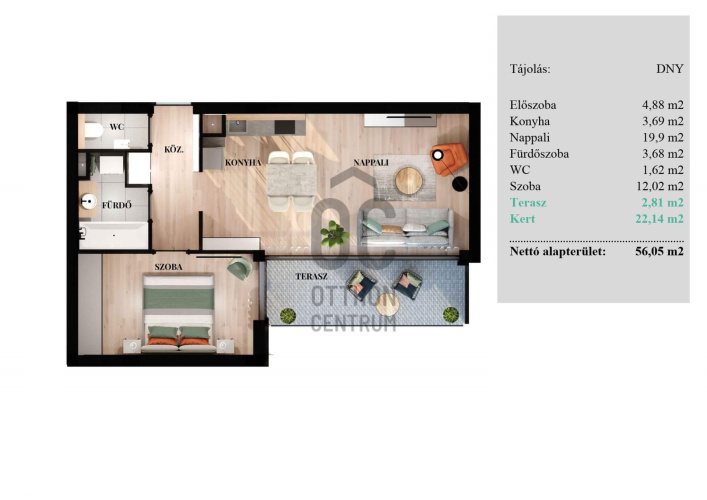
Rooms
entryway
4.88 m²
kitchen
3.69 m²
living room
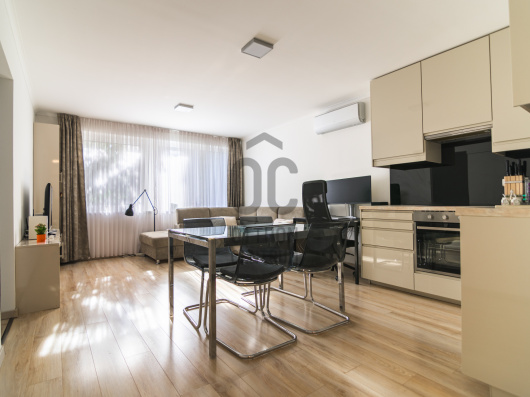
19.09 m²
bathroom
3.68 m²
toilet
1.62 m²
room
12.02 m²
terrace
2.81 m²





Kissné Tóth Tünde
Credit Expert

September Budapest Home Expert of the Month
2nd Place
Wodzinsky Katalin
Silver-level Home Expert
Rating:
9.9 points