87,100,000 Ft
240,000 €
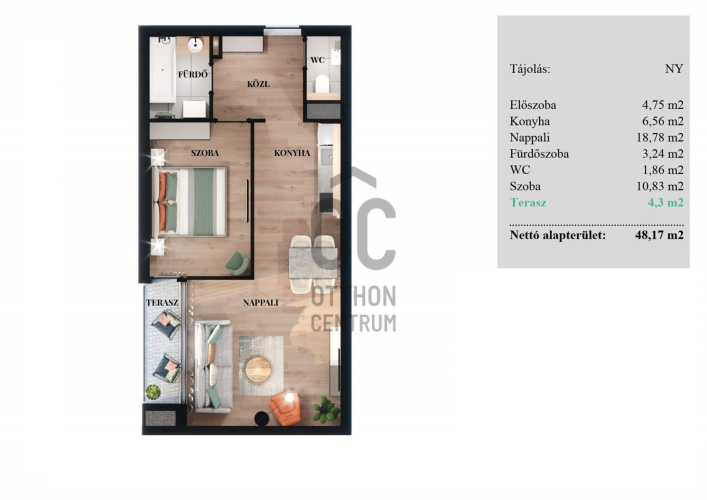
- 48.1m²
- 2 Rooms
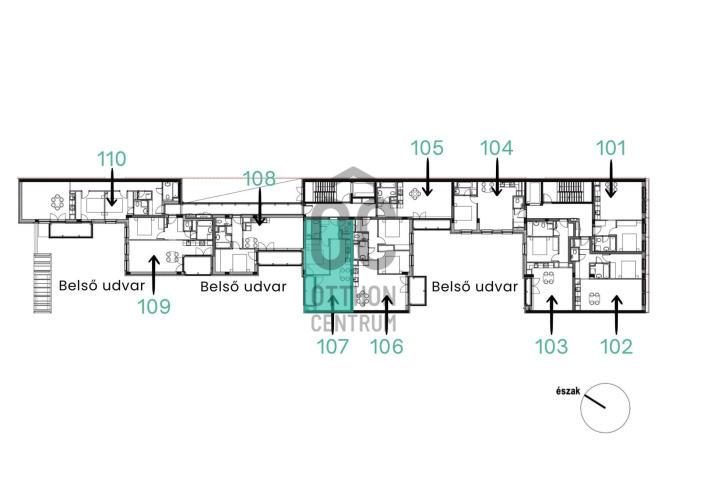
- 1st floor
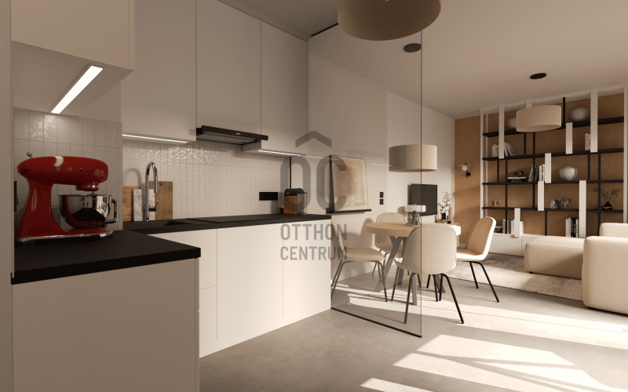
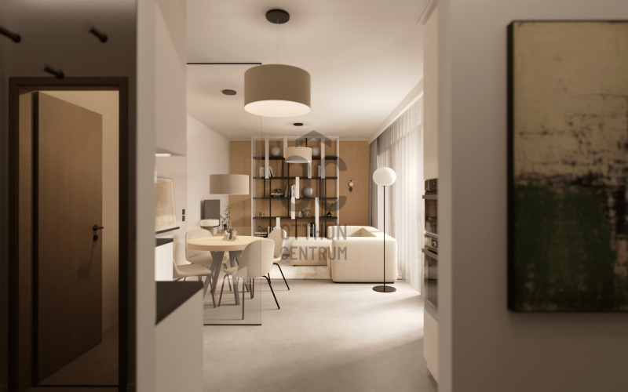
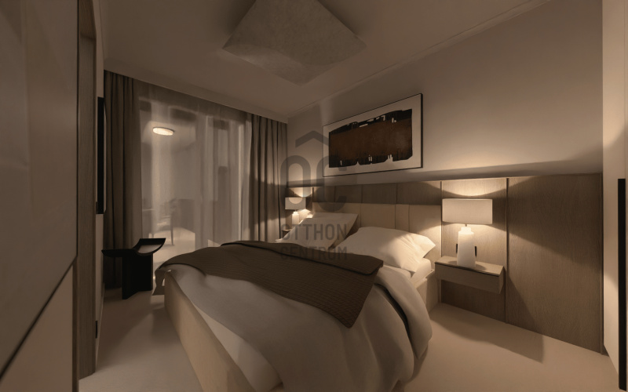
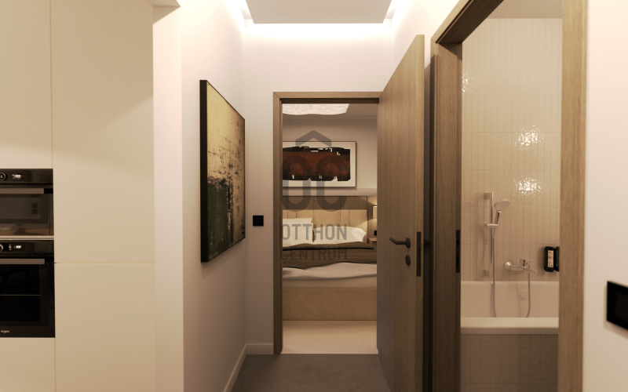
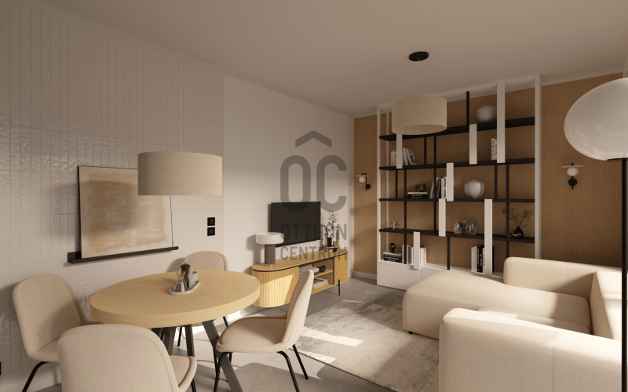
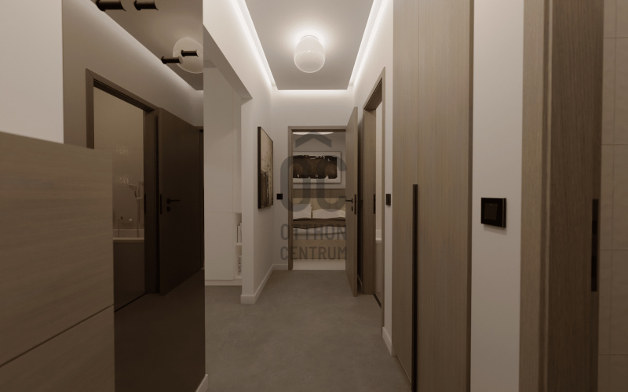
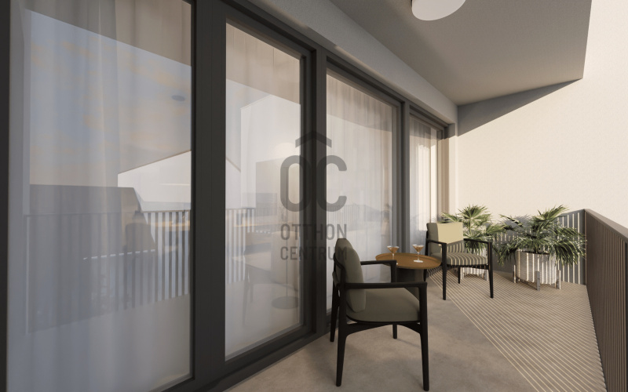
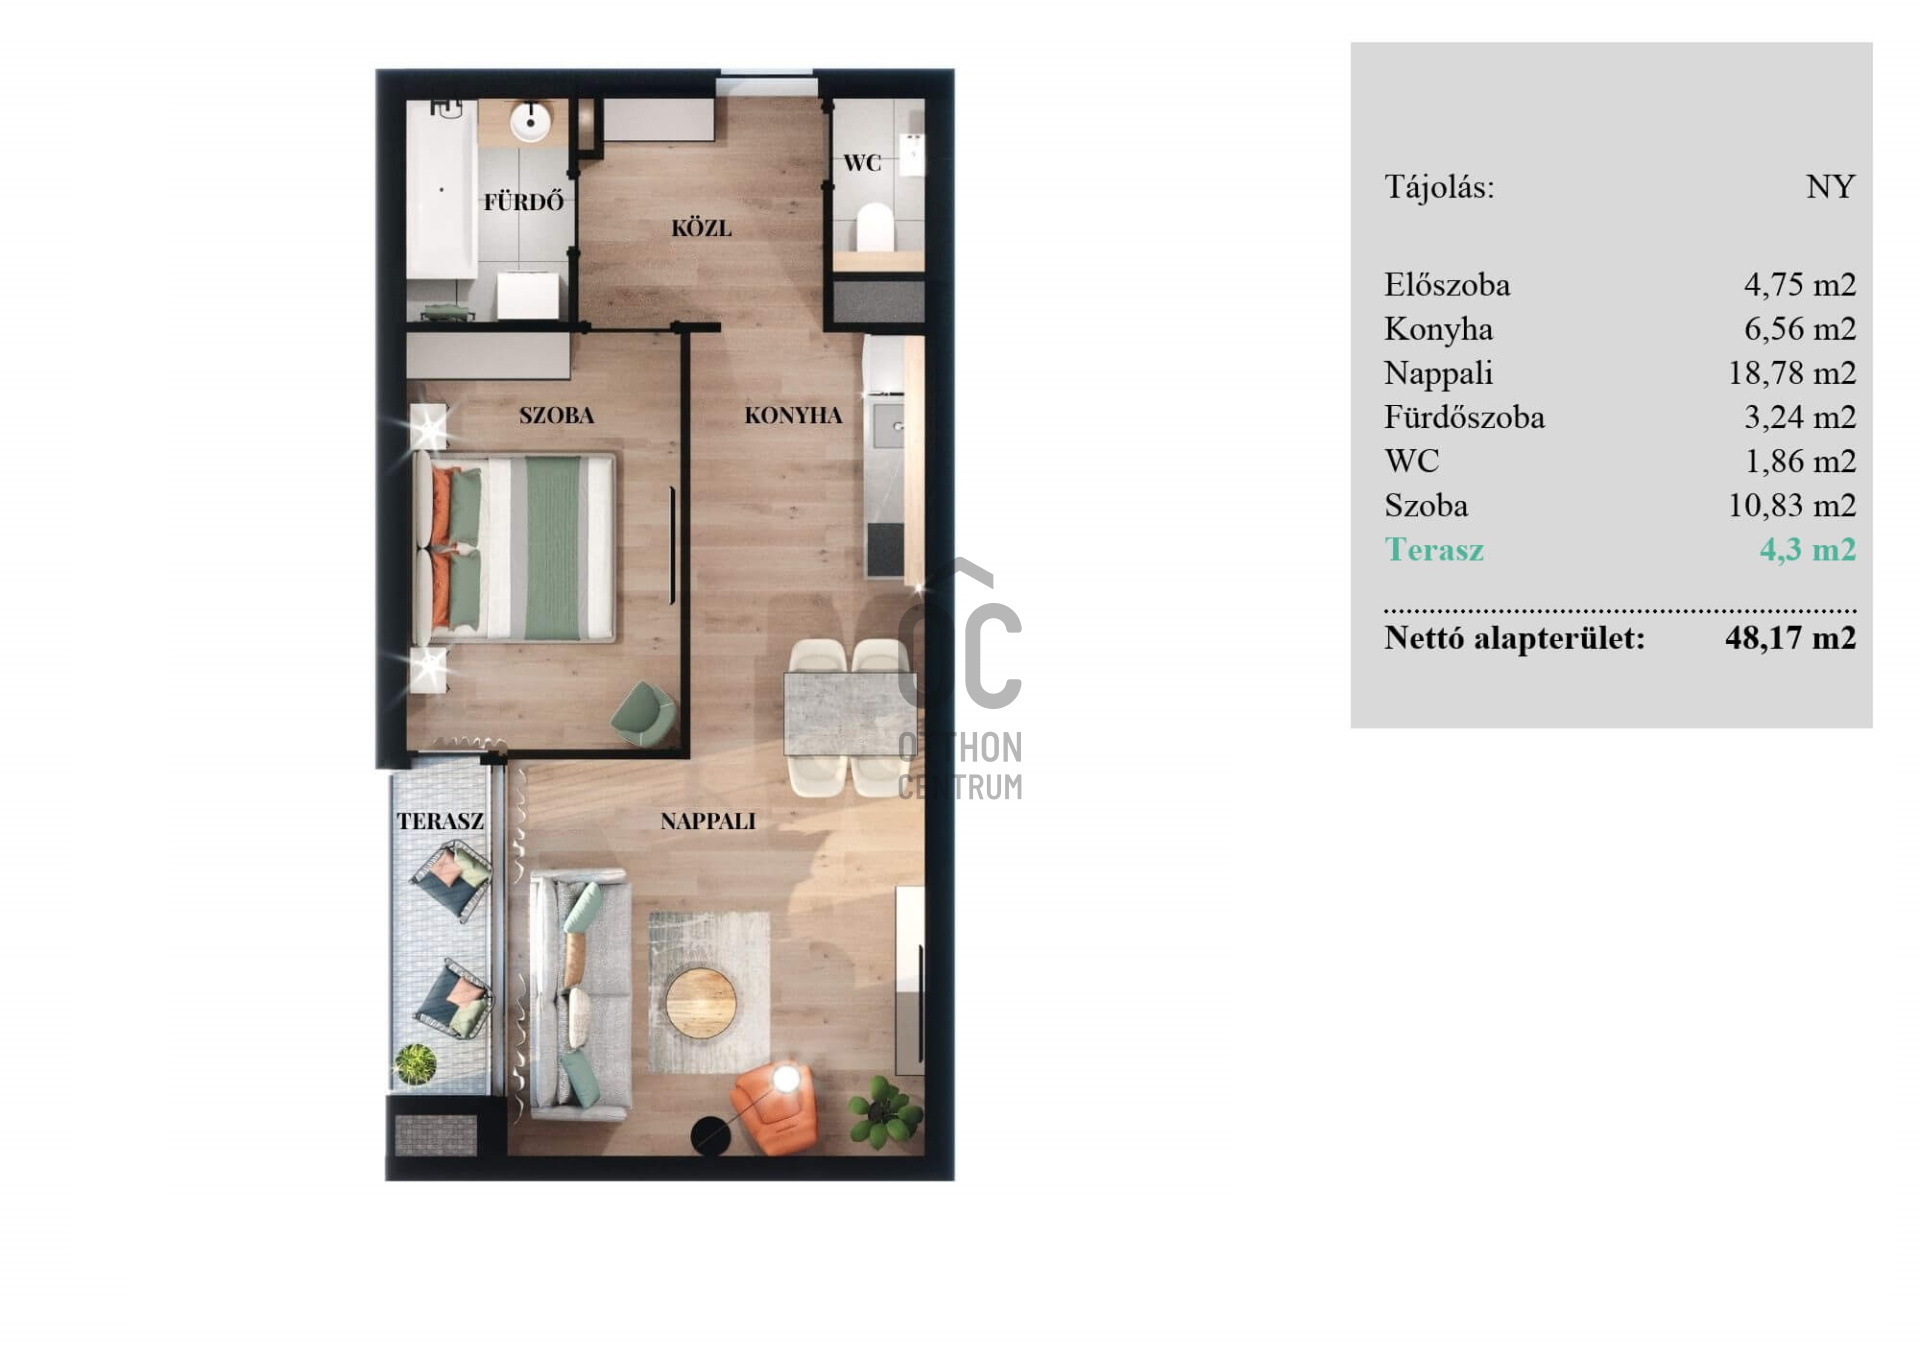
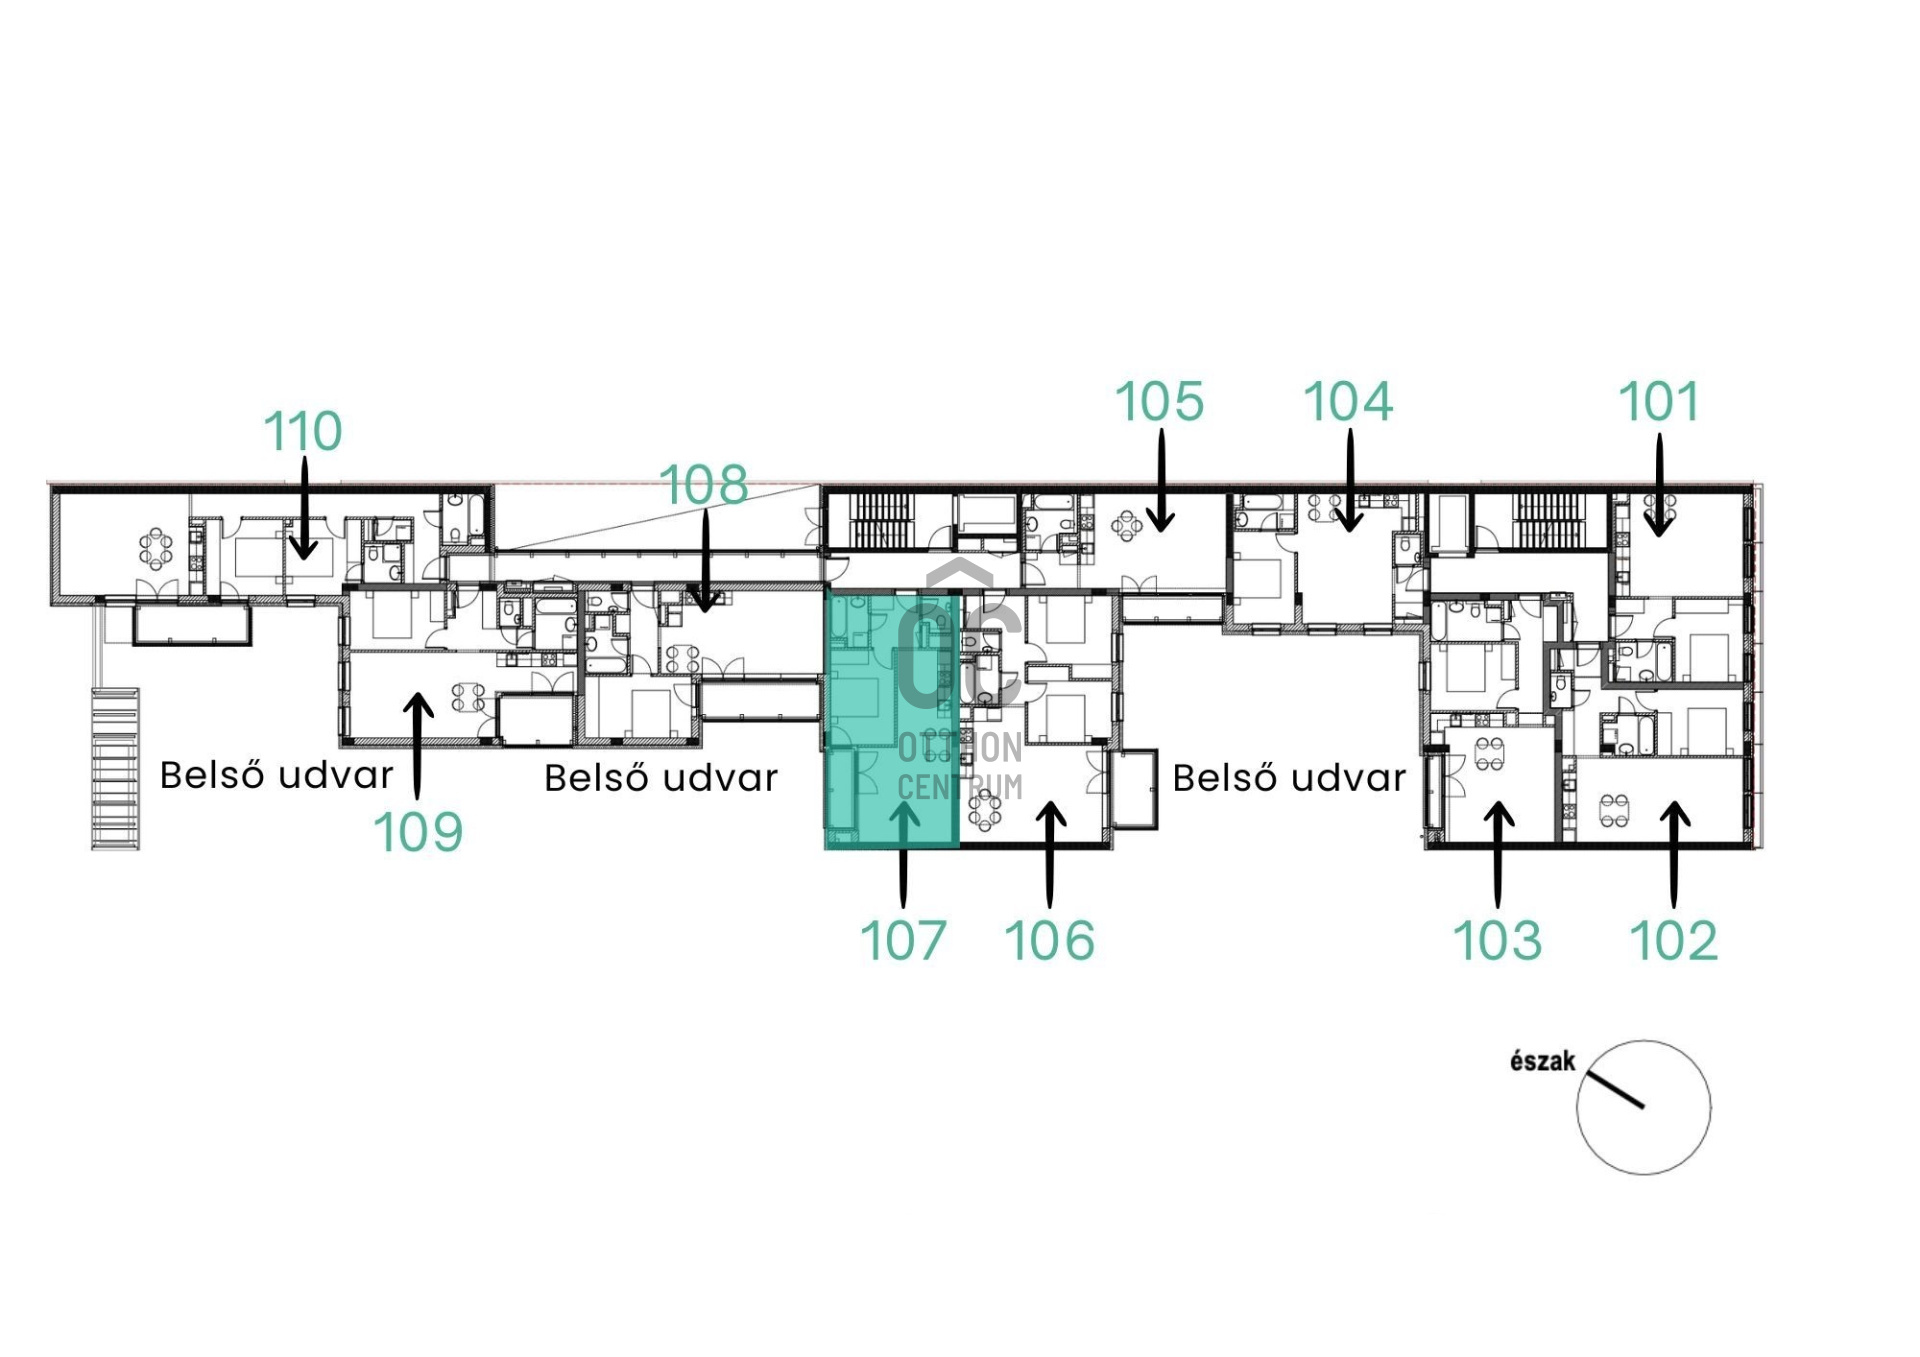
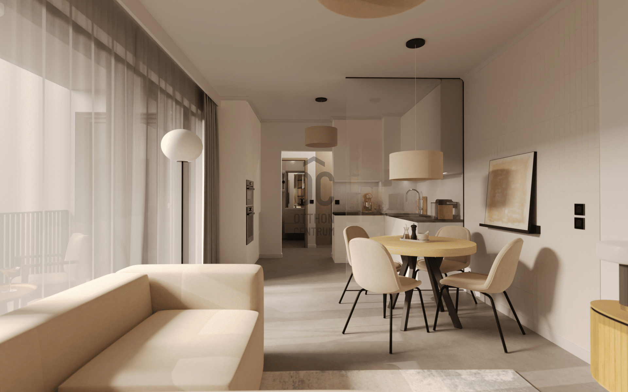
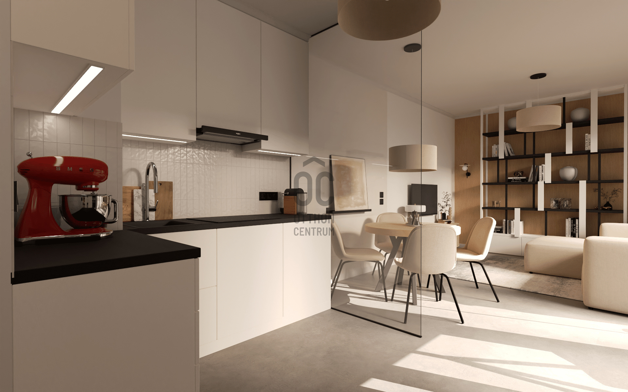
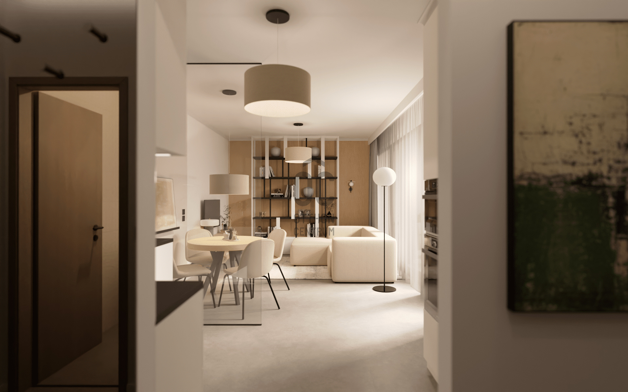
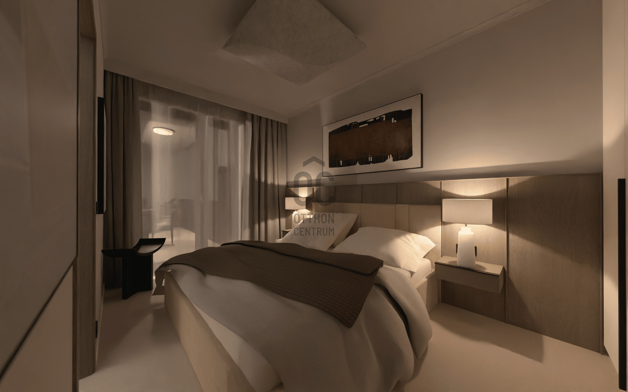
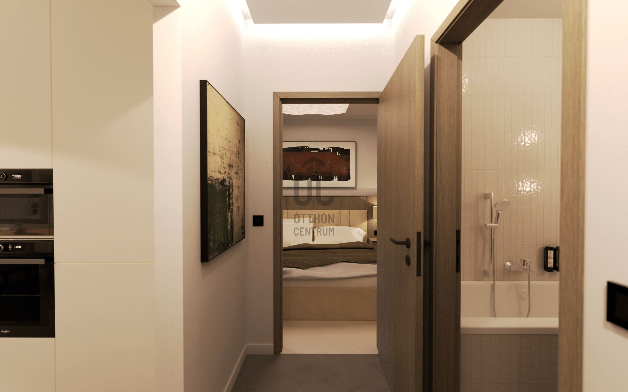
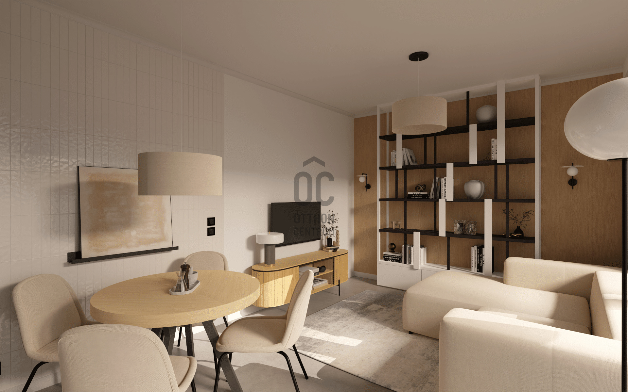
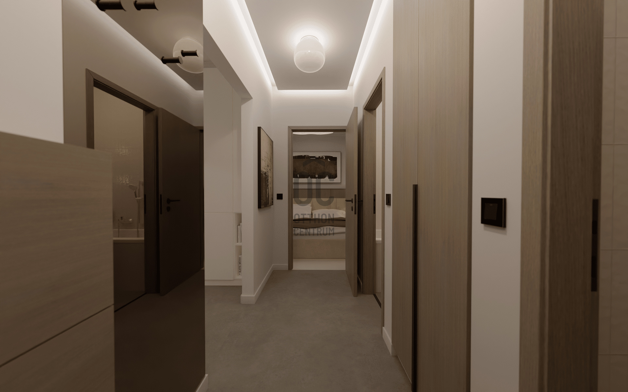
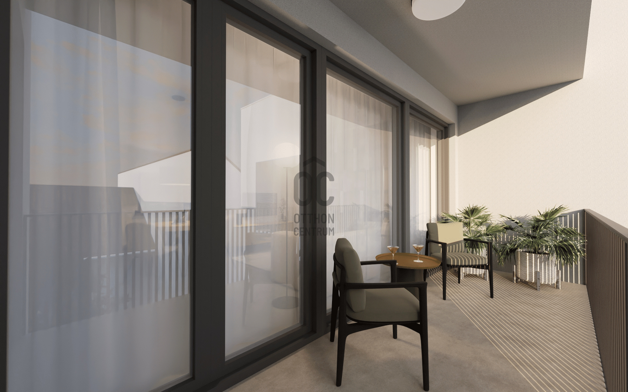
P34 Residence
**P34 Residence**
**Project Description**
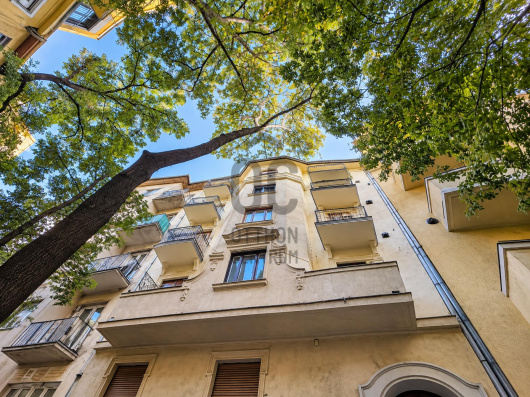
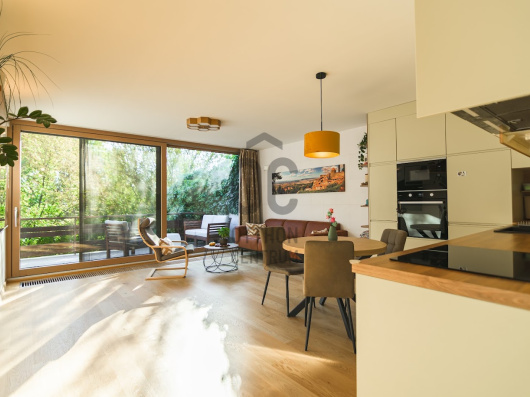
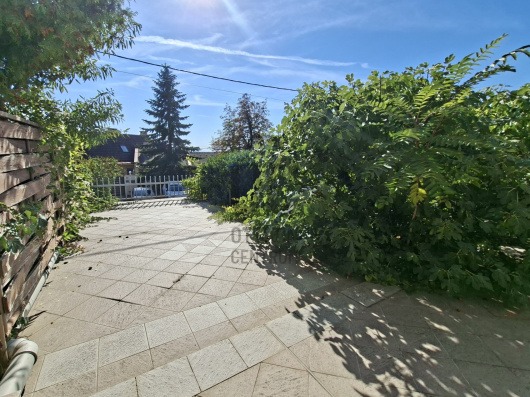
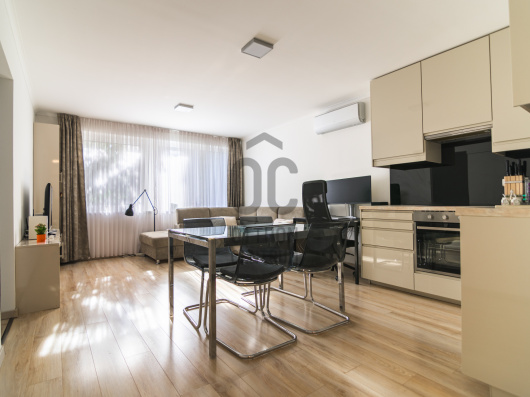
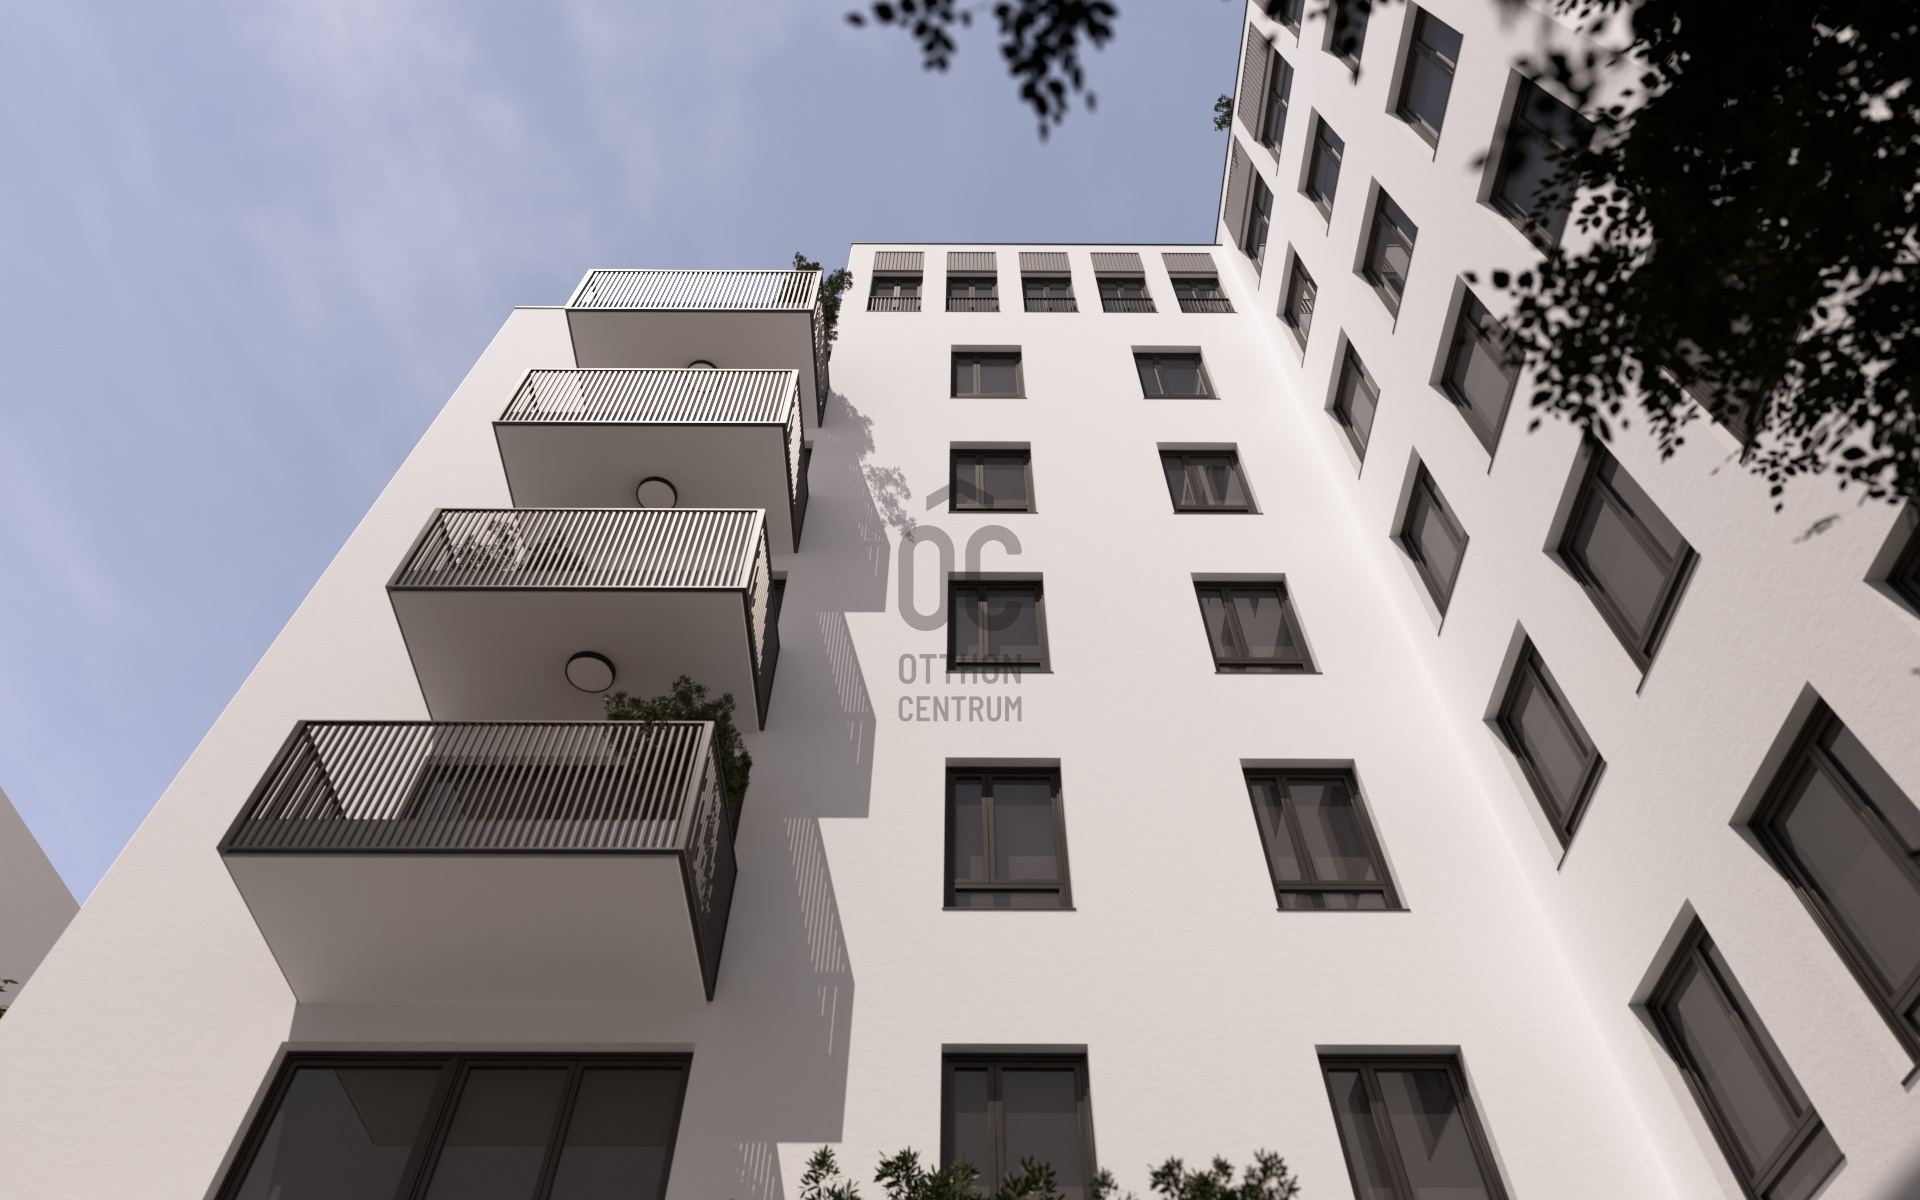
The P34 is a newly built residential building with 60 apartments, consisting of a ground floor plus 6 floors, located in the VII district of Budapest, in Central Erzsébetváros. The planned handover is in the first quarter of 2028. - **Apartments**: ranging from studio apartments to three-bedroom units, approximately 35–83 m²; private garden on the ground floor, balconies, loggias, or terraces on the upper floors, and a rooftop garden on the 6th floor.
**Prices**: gross list prices from 59 to 164 million HUF; out of the 60 apartments, 43 are still available (as of October 2026). -
**Home Start**: the developer has optimized the majority of the apartments to be eligible for the 3% Home Start loan. -
**Parking and Storage**: 32 parking spaces (9.5–14 million HUF) and storage units (3–5 million HUF) in the underground garage.
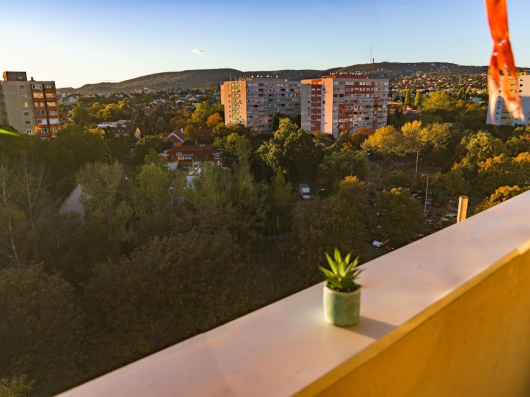
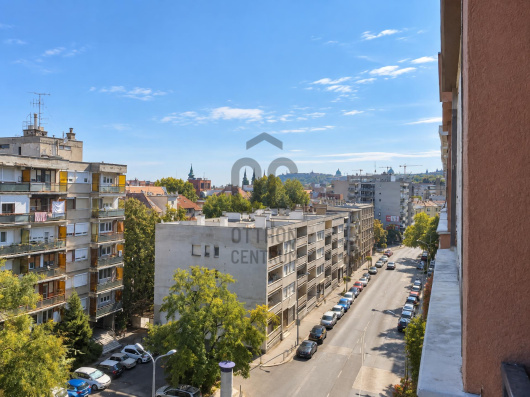
**Location**: In a quiet side street of Central Erzsébetváros, just a few minutes' walk from the renovated City Park. Cafés, restaurants, and services are nearby, with metro, tram, trolleybus, and bus services in the vicinity.
**Technical Specifications**: Heat pump ceiling cooling and heating, triple-glazed plastic windows, and façade thermal insulation – low utility costs, value-retaining building. Two staircases, elevators to the underground garage, an automated irrigation system for the well-maintained shared garden, and a quiet inner courtyard.
**Safe Purchase and Payment**: The project is being built with bank project financing and a collateral manager.
The purchase price is payable in stages according to the construction progress: 1. 20% upon signing the purchase agreement 2. 30% upon reaching the structural completion stage 3. 30% upon reaching the enhanced structural completion stage 4. 20% upon obtaining the final occupancy permit
We can offer individual payment facilities and additional discounts for clients purchasing multiple apartments, depending on the number and type of apartments.
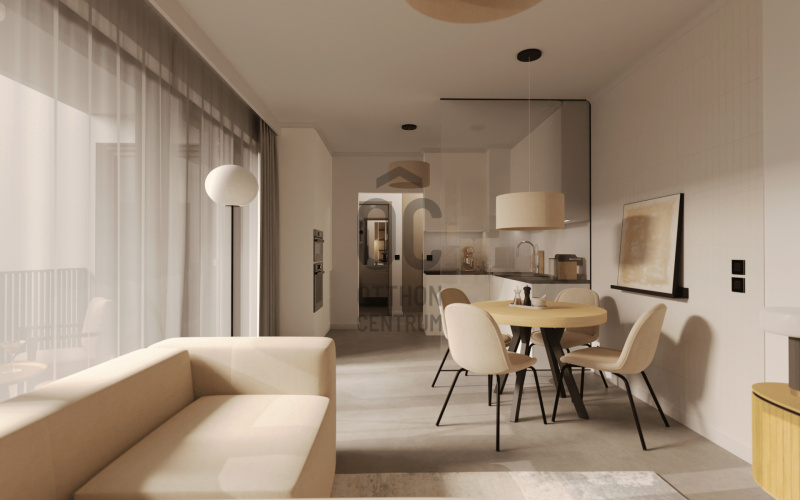
**References, Furnishing** - The developers' previous buildings can be viewed in person. - Comprehensive furnishing services are available upon request. Soon, a cost plan will be prepared for each type of apartment, along with a complete furnishing plan.
**Contact** For floor plans, current price lists, and appointment scheduling, please contact us!
Registration Number
P4945-1-01-01-107
Property Details
Sales
for sale
Legal Status
new
Character
apartment
Construction Method
brick
Net Size
48.1 m²
Gross Size
50.3 m²
Size of Terrace / Balcony
4.3 m²
Garden Size
12 m²
Heating
heat pump (air-to-water)
Ceiling Height
270 cm
Orientation
West
View
Other
Staircase Type
enclosed staircase
Condition
Excellent
Condition of Facade
Excellent
Condition of Staircase
Excellent
Neighborhood
central
Year of Construction
2027
Number of Bathrooms
1
Position
courtyard-facing
Garage
Separately purchasable
Water
Available
Electricity
Available
Sewer
Available
Elevator
available
Storage
Separately purchasable
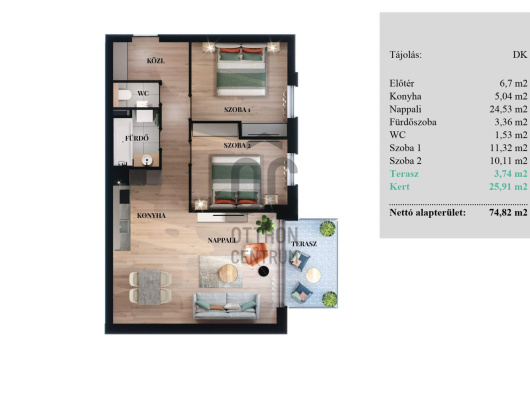
Rooms
entryway
4.75 m²
kitchen
6.56 m²
living room
18.78 m²
bathroom
3.24 m²
toilet
1.86 m²
room
10.83 m²
terrace
4.3 m²





Kissné Tóth Tünde
Credit Expert

September Budapest Home Expert of the Month
2nd Place
Wodzinsky Katalin
Silver-level Home Expert
Rating:
9.9 points