215,000,000 Ft
587,000 €
- 280m²
- 7 Rooms
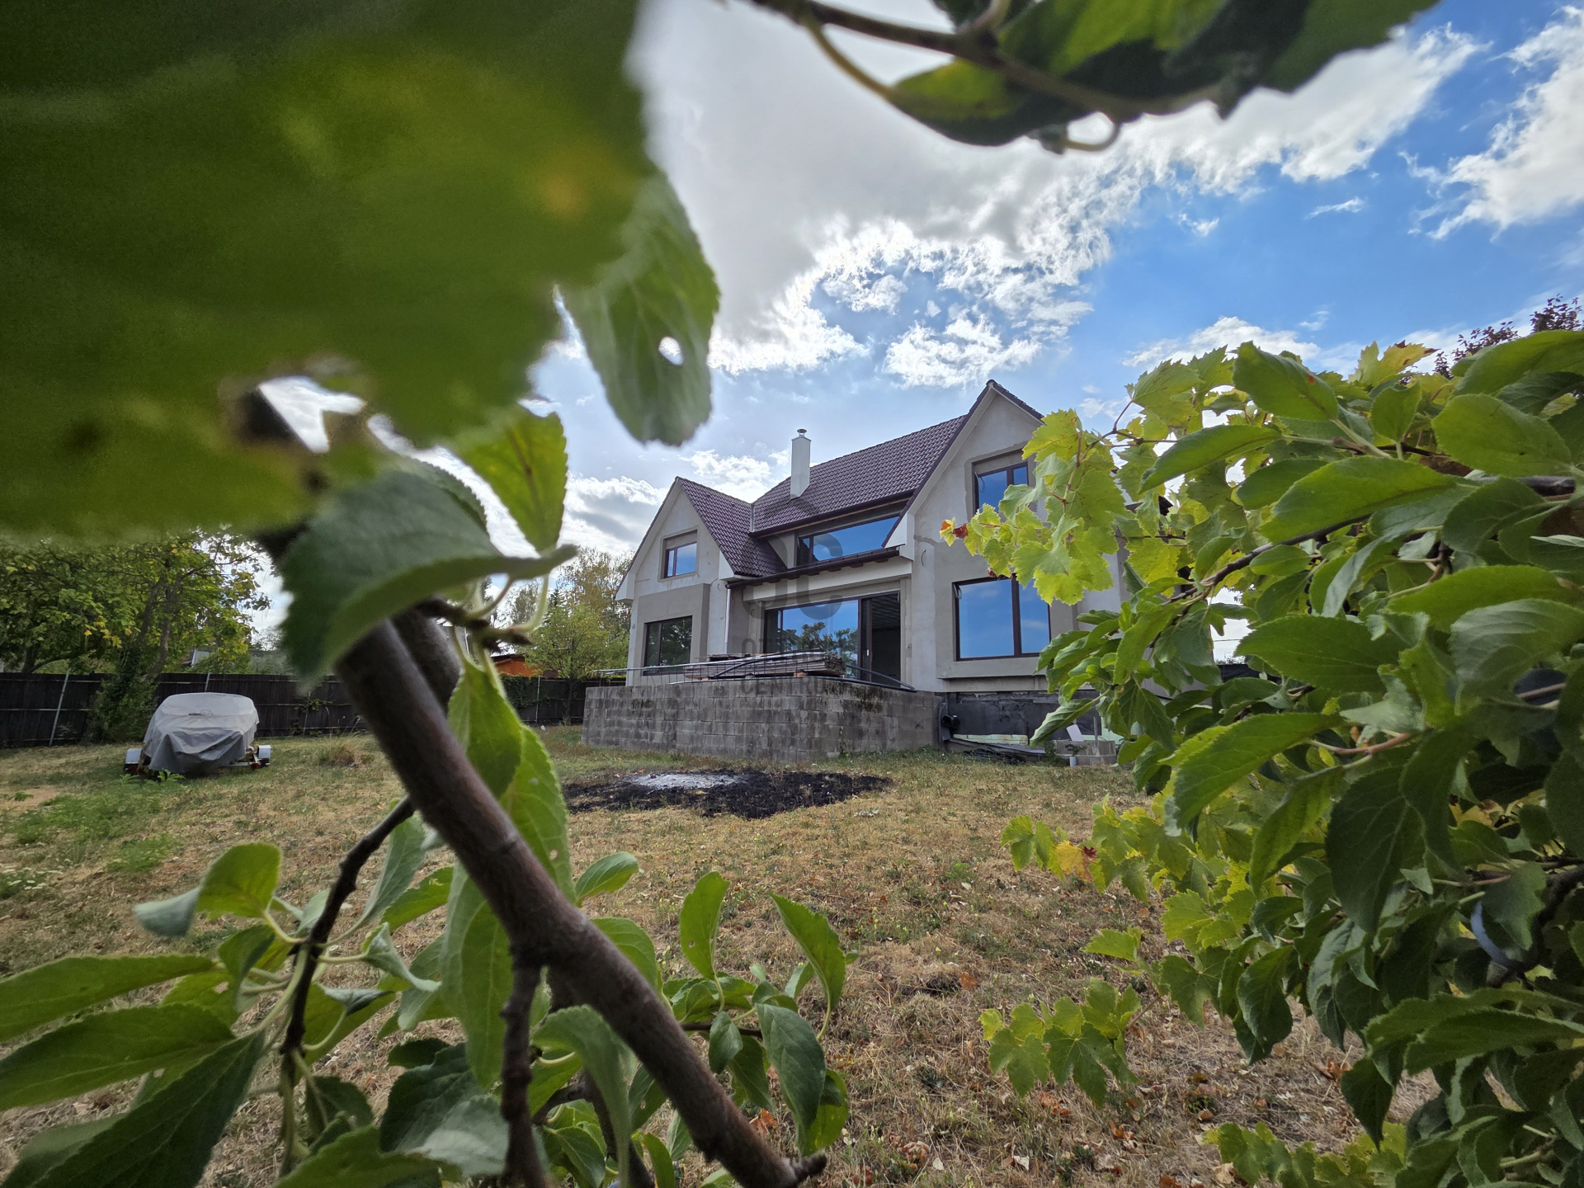
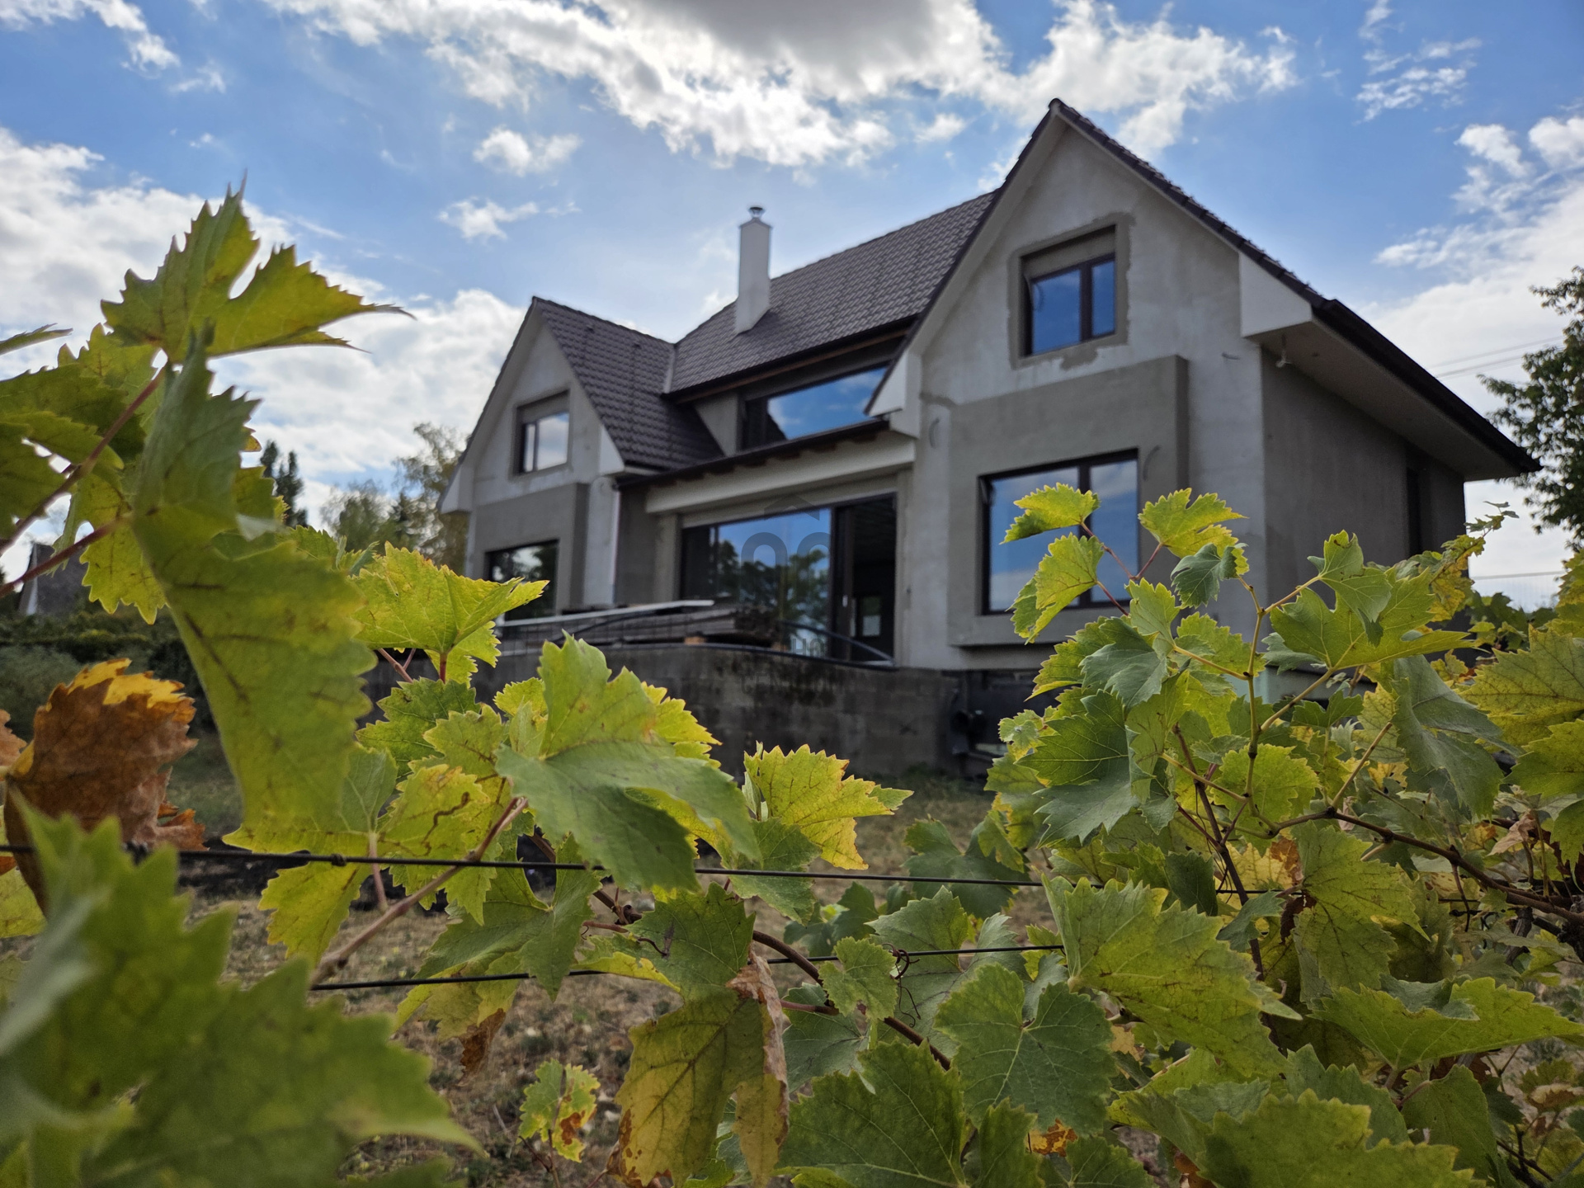
DIRECT WATERFRONT PROPERTY COMPLEX ON THE MARKAZ RESERVOIR
!!! 1,379 m² TOTAL LAND AREA • 2 ADJOINING PLOTS • 2 BUILDINGS • DIRECT WATERFRONT LOCATION • 203.28 m² USABLE FLOOR AREA MAIN HOLIDAY HOME • MODERNISED SECOND HOUSE • GARAGE • 45 m² COVERED TERRACE • 14 m² JETTY !!!
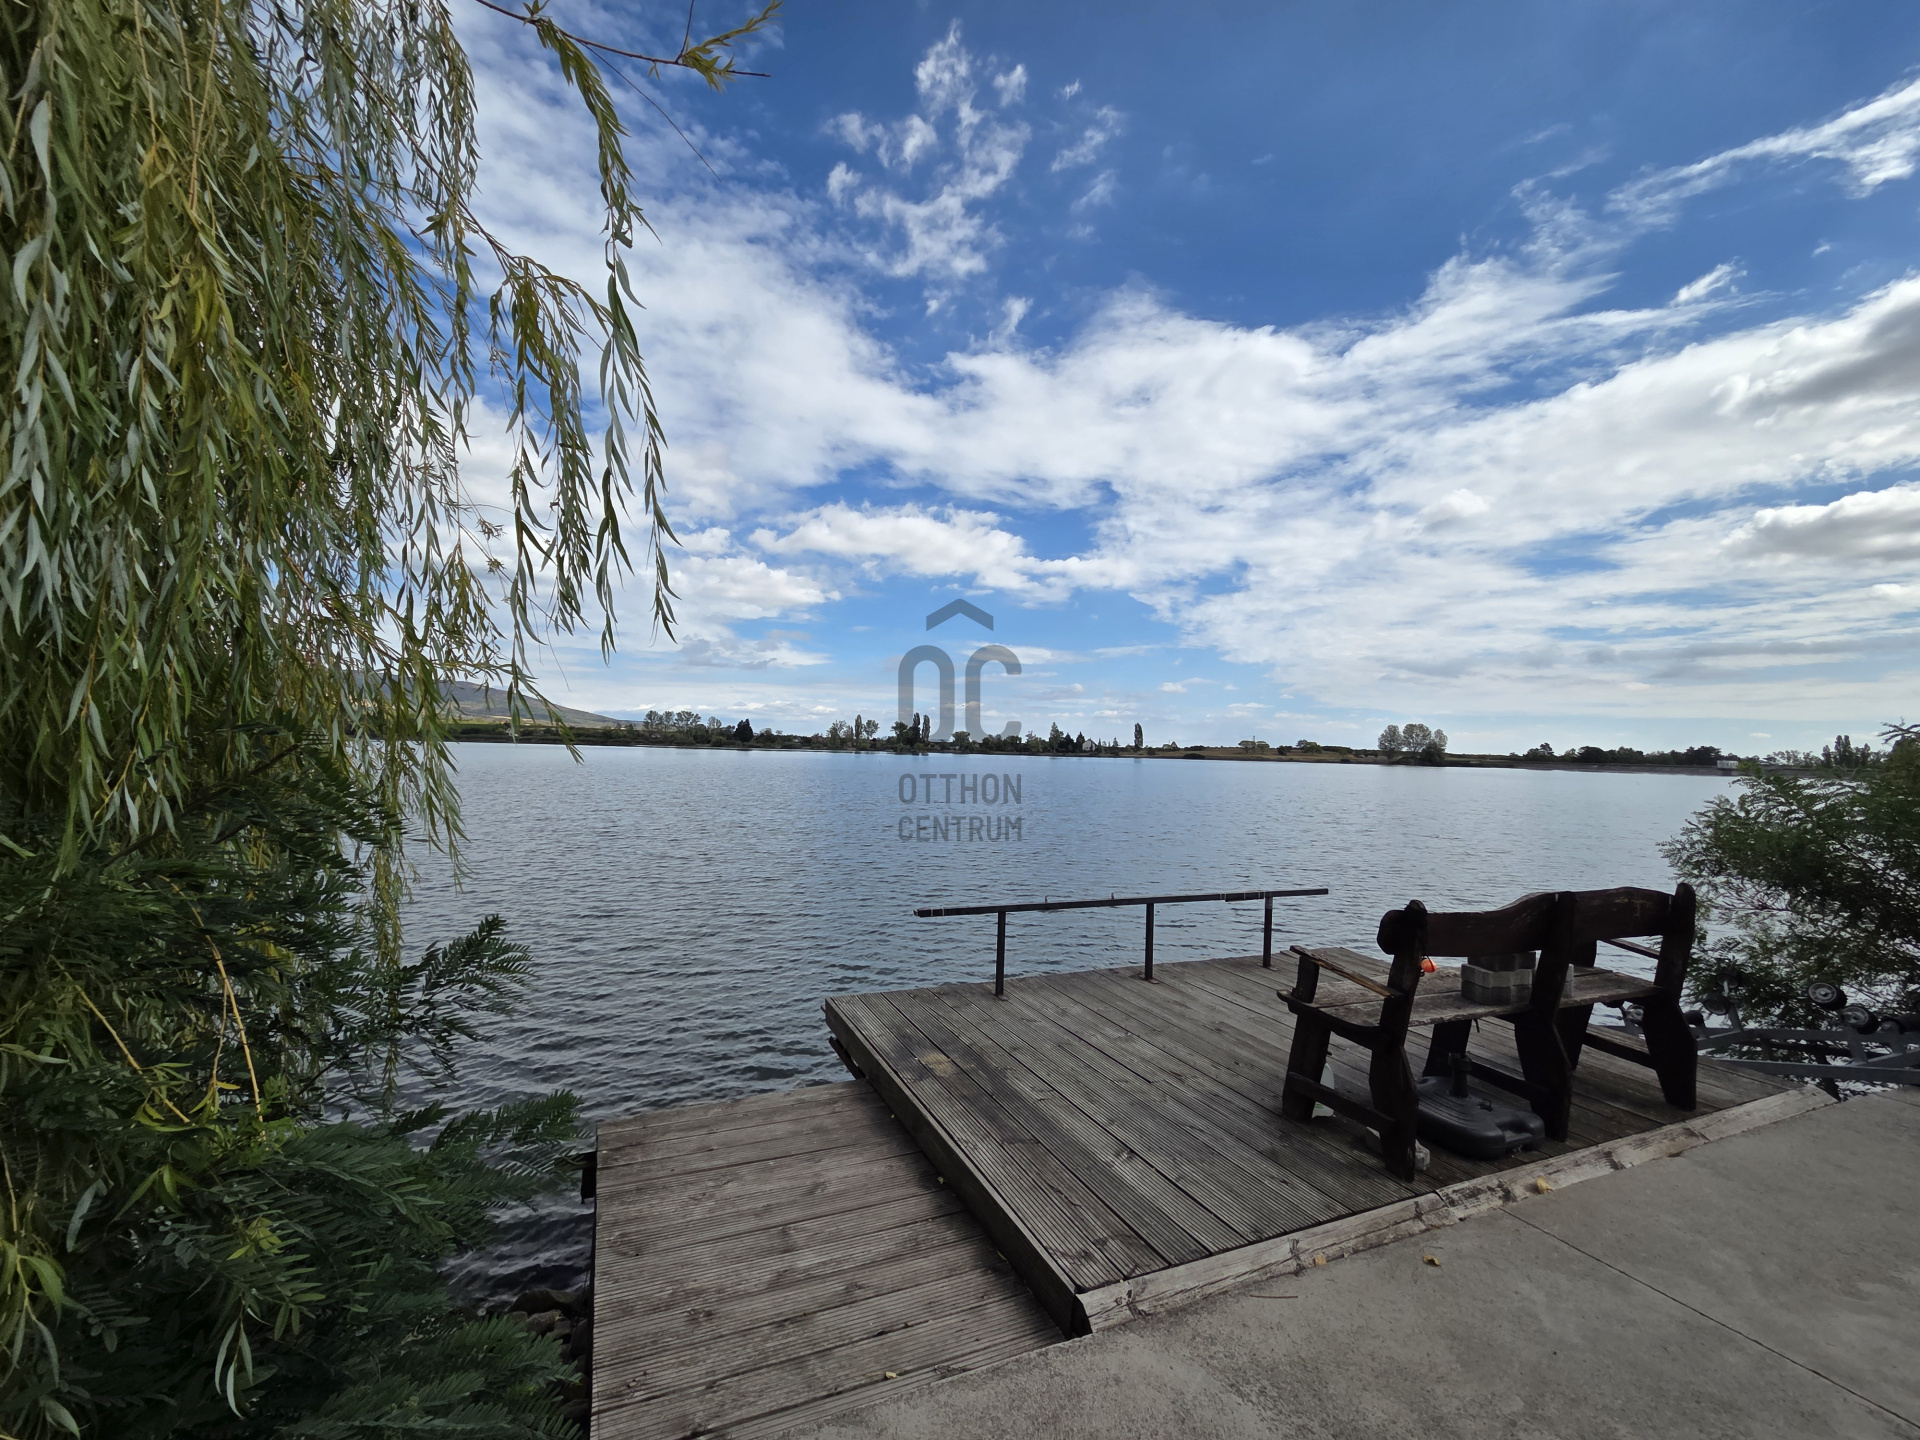
!!! GENUINE, DIRECT WATERFRONT LOCATION ON THE MARKAZ RESERVOIR !!!
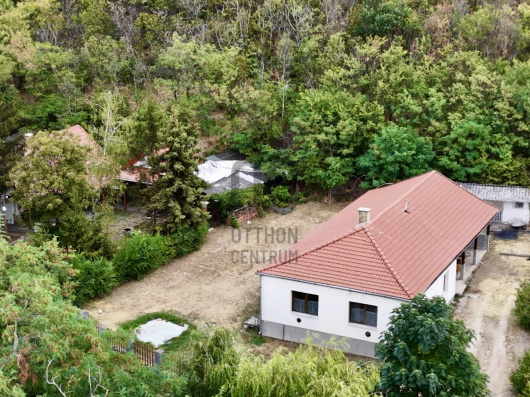
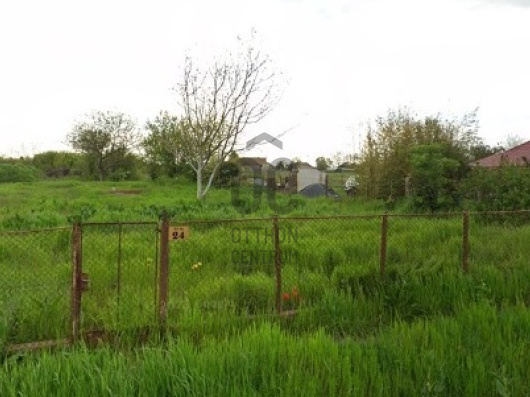
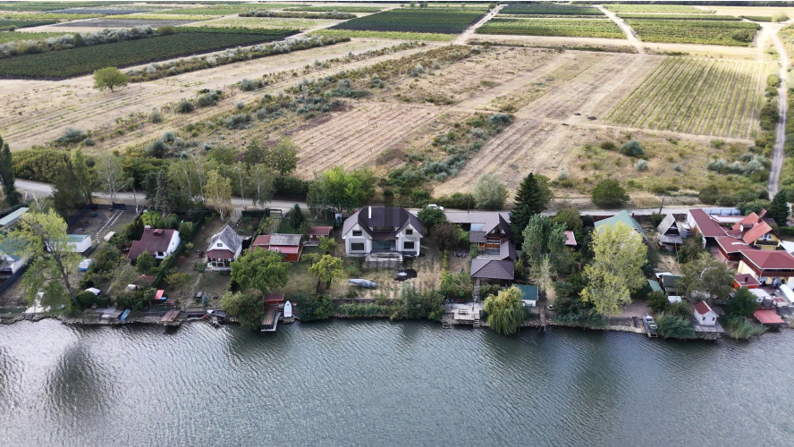
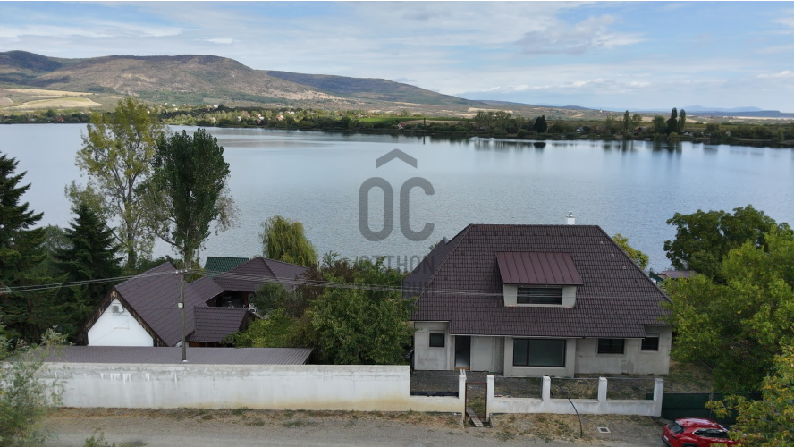
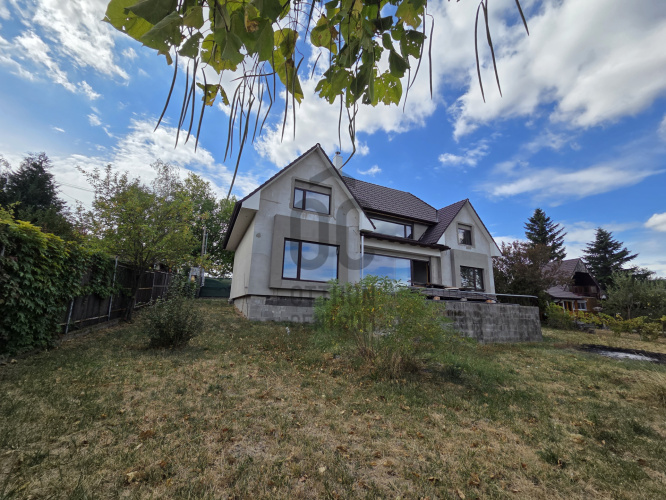
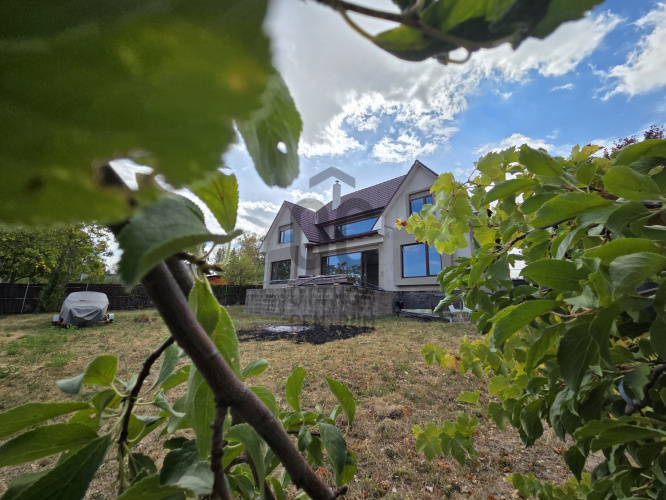
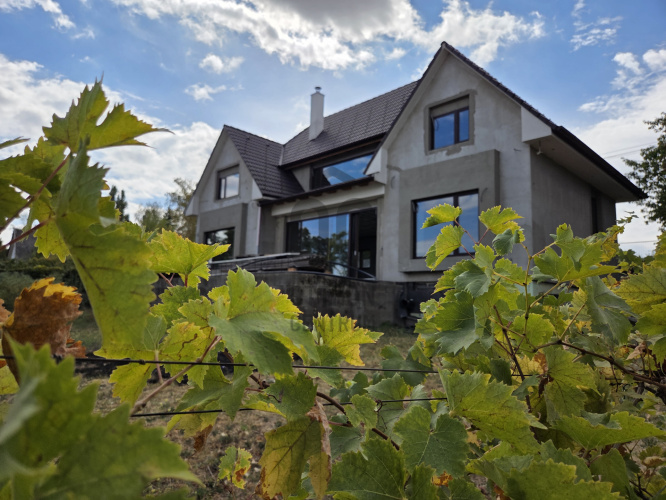
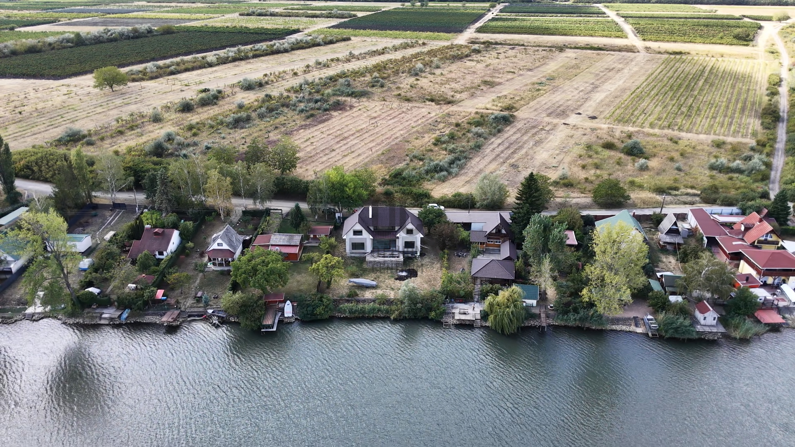
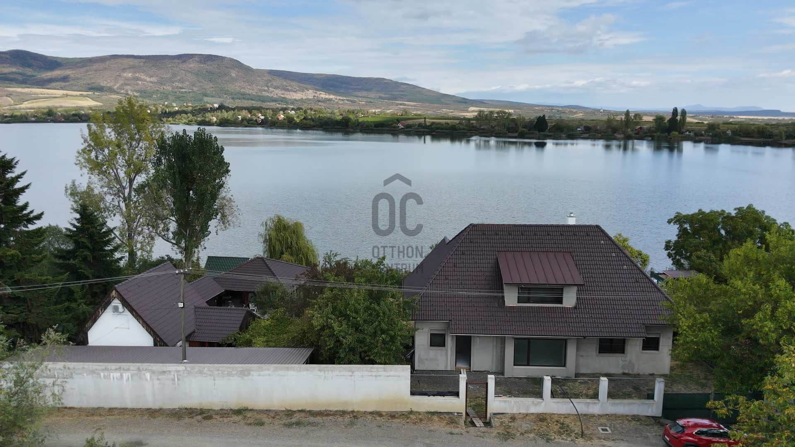
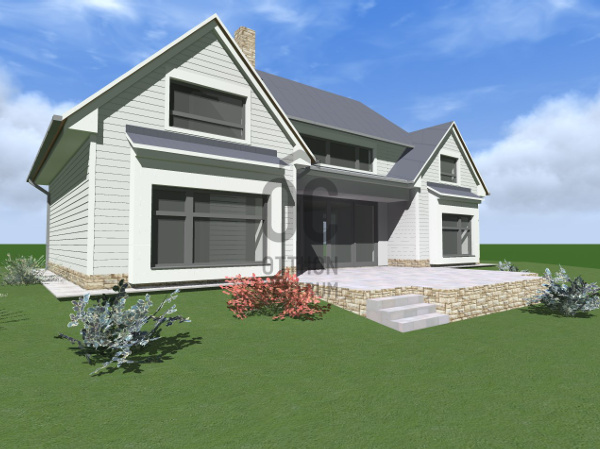
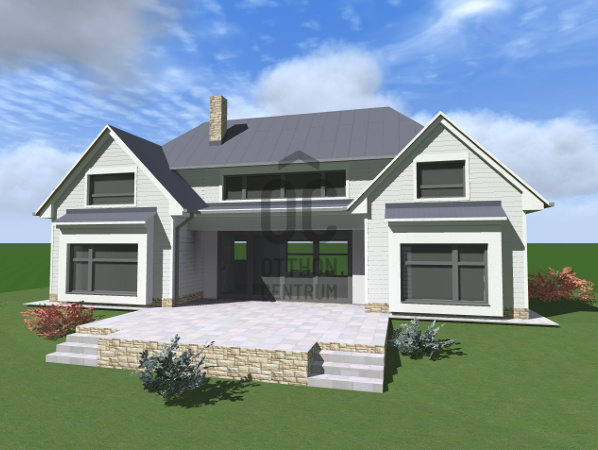
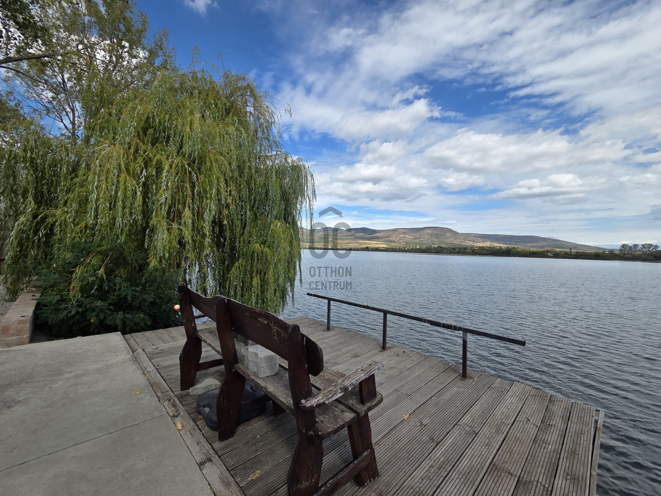
A unique property complex comprising two adjoining plots and two separate buildings is for sale directly on the shores of the Markaz Reservoir.
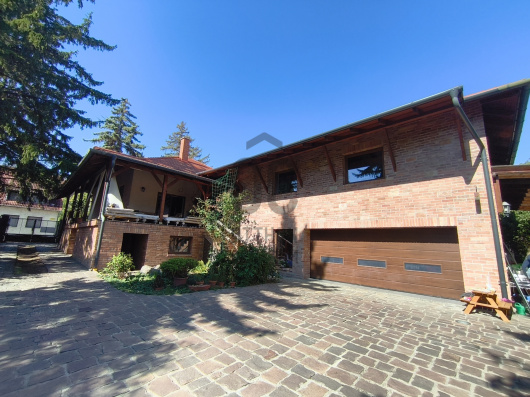
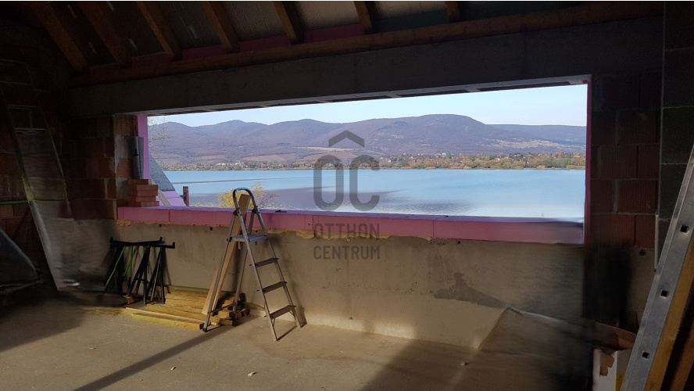
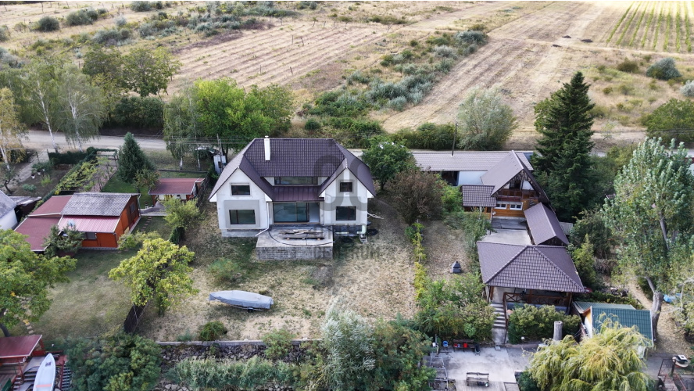
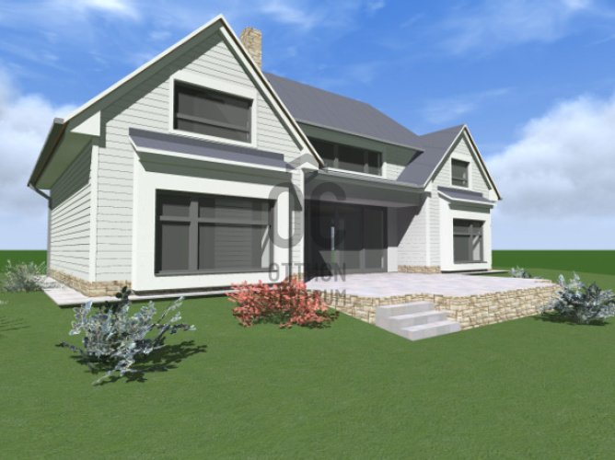
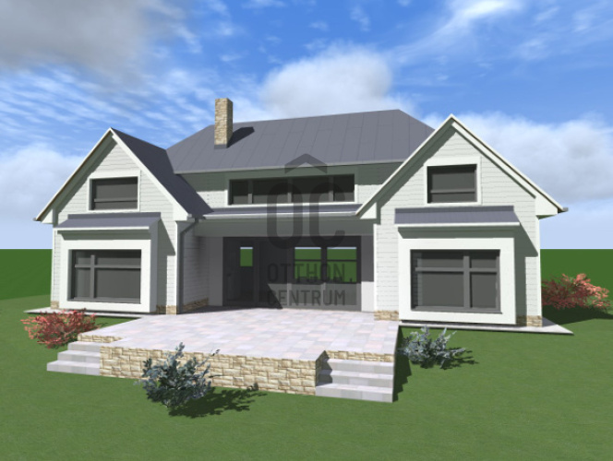
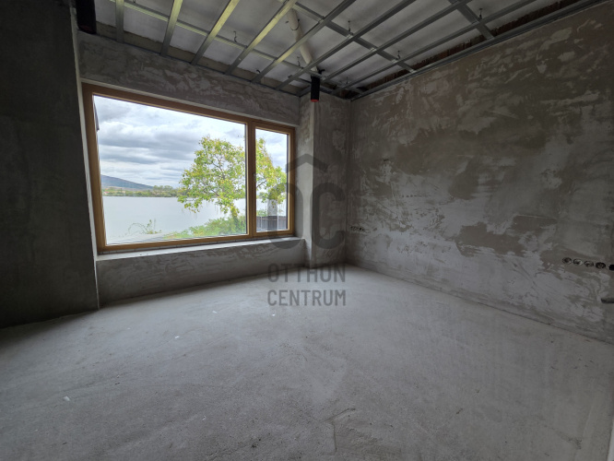
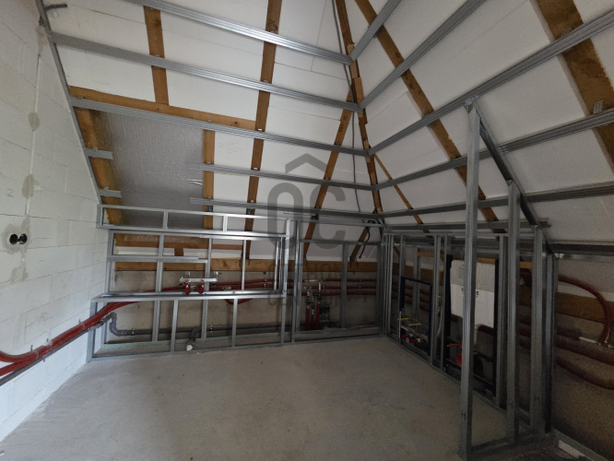
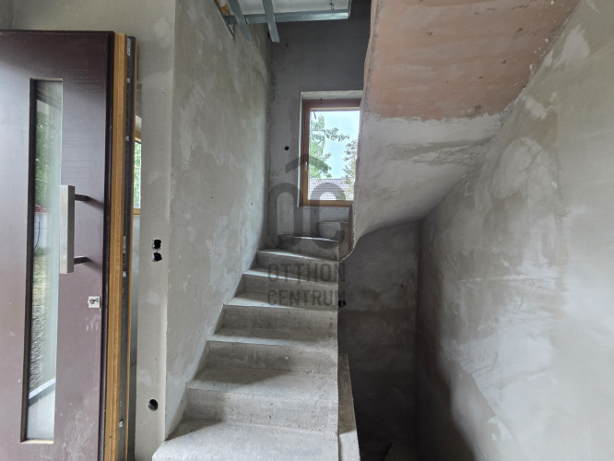
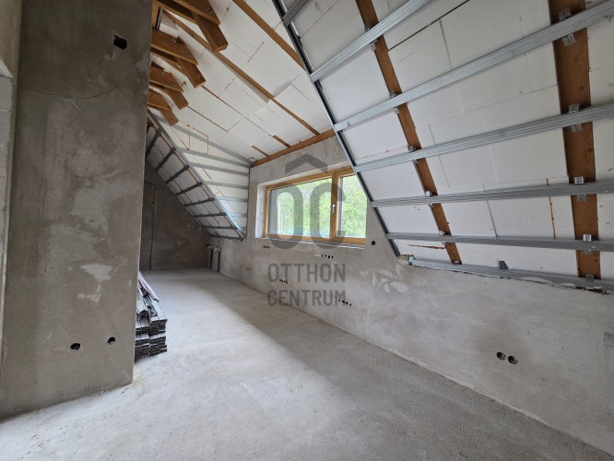
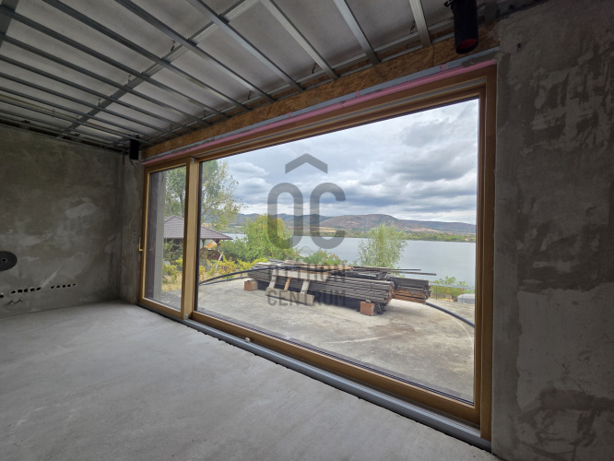
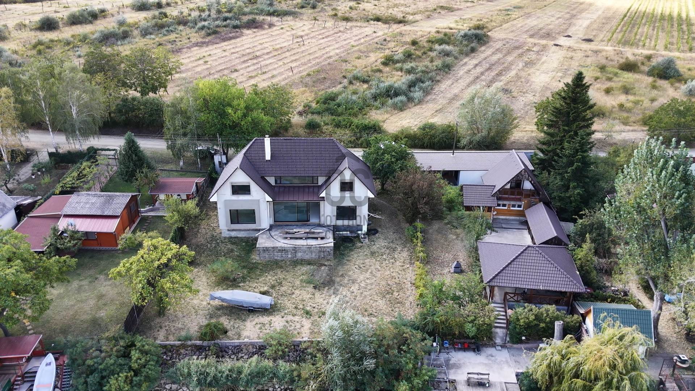
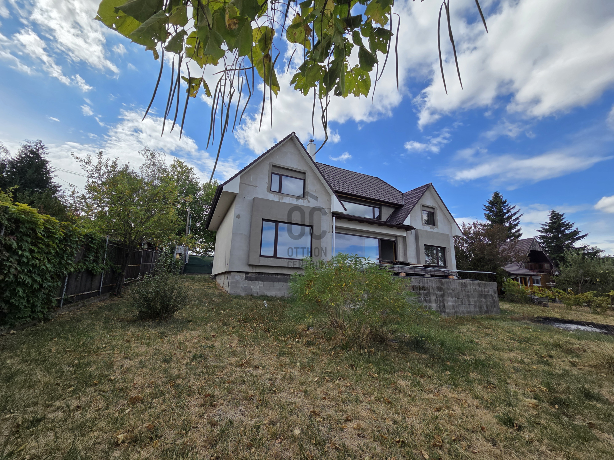
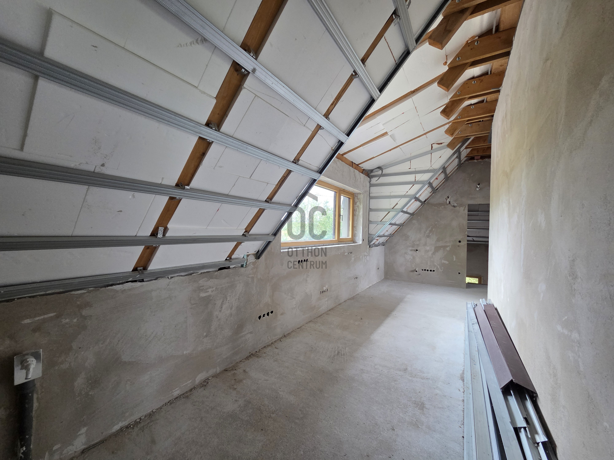
The two plots have a combined area of 1,379 m². One of the plots, measuring 852 m², features a 203.28 m² holiday home originally designed and built for private use, with a high technical specification. The building is currently approximately 70–75% complete.
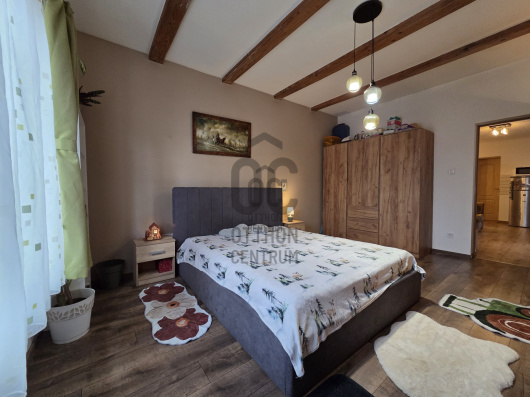
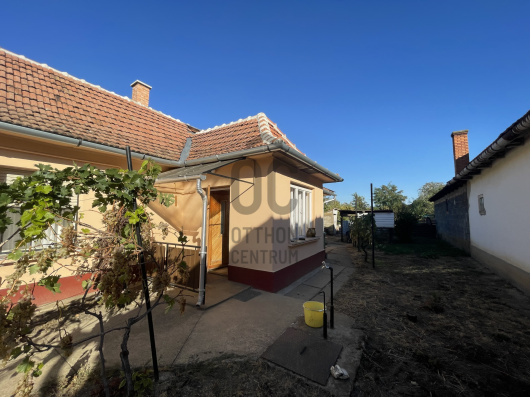
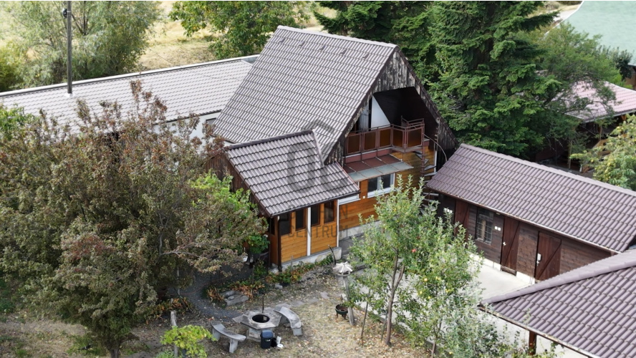
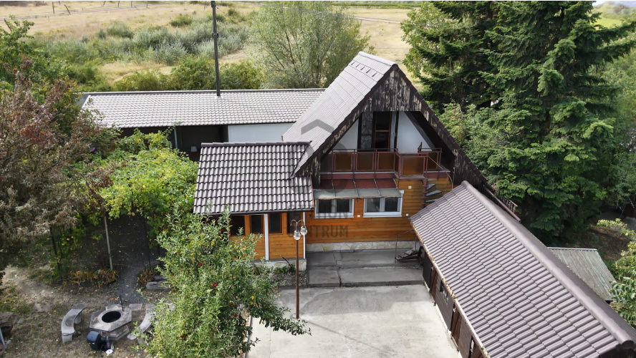
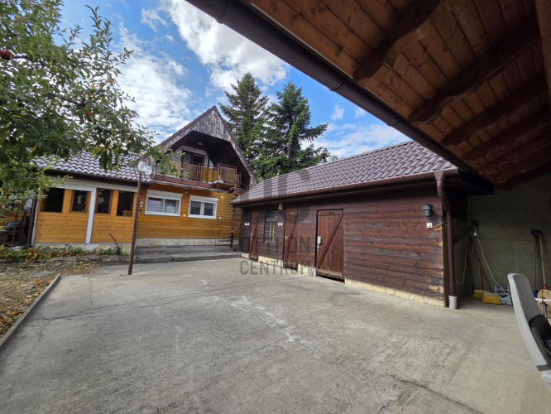
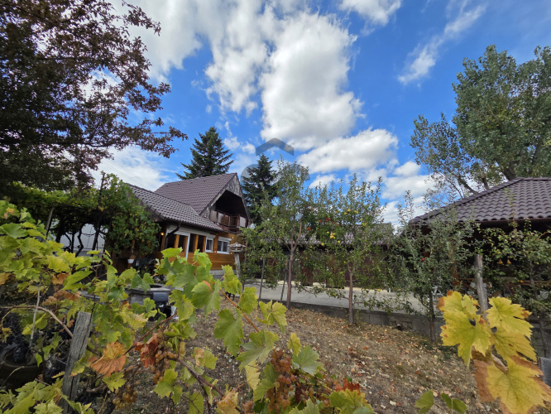
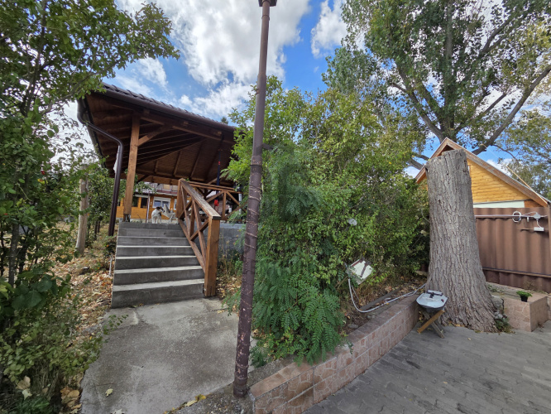
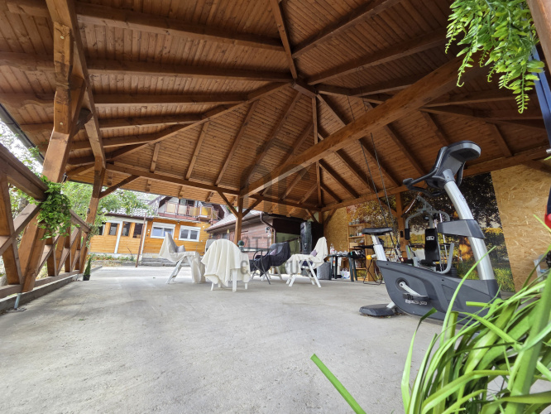
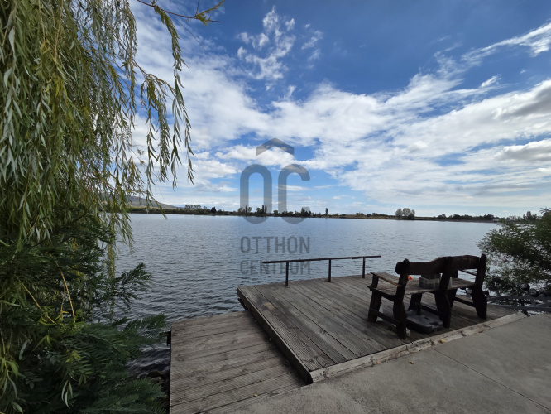
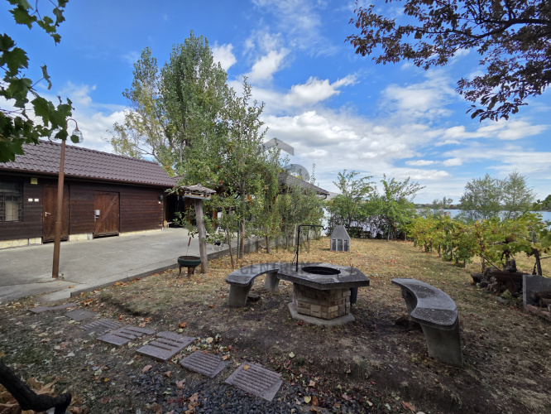
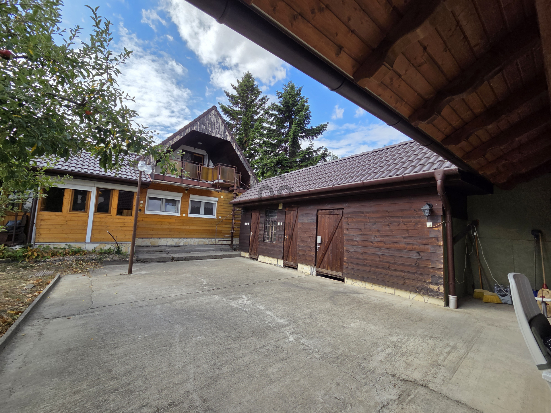
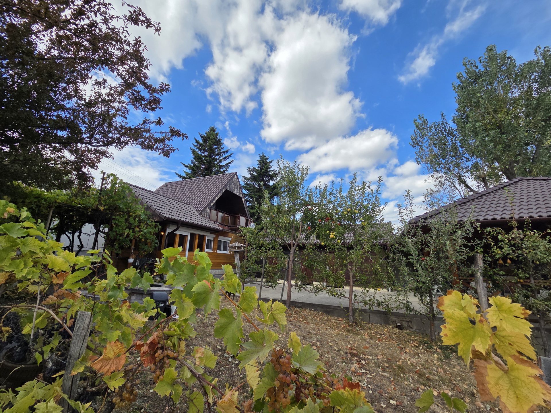
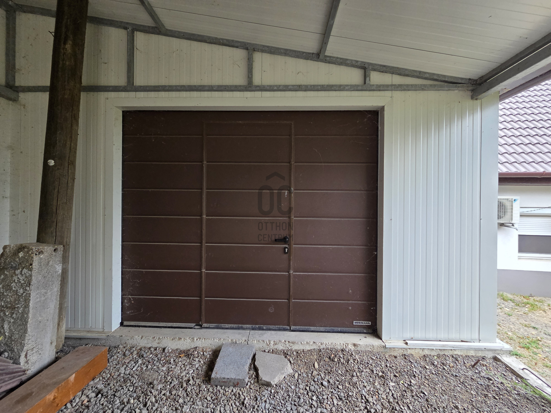
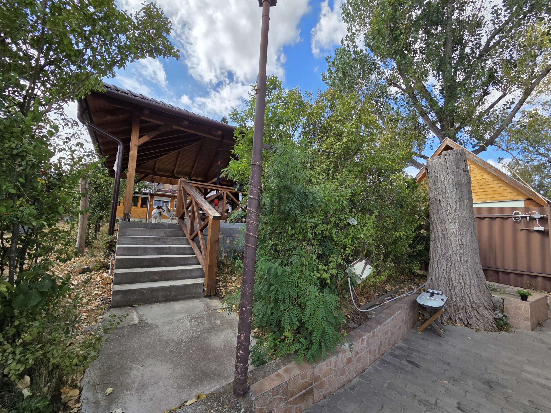
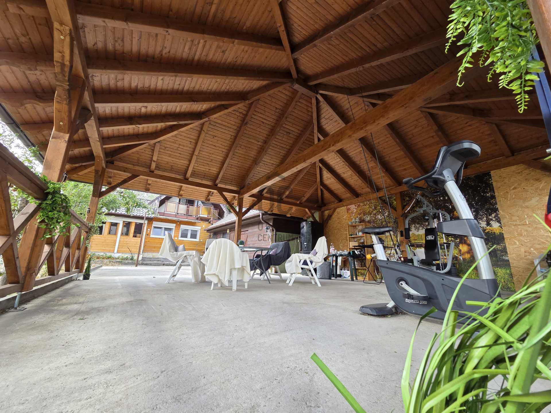
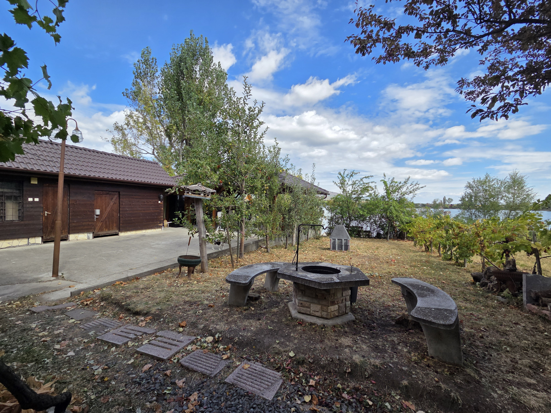
The adjoining 527 m² plot features a brick-built second house that has undergone extensive modernisation over the past 8 years. The property also includes a two-car garage, a 16 m² outbuilding, a 45 m² covered terrace and a 14 m² jetty.
The two properties are available for purchase exclusively together!
THE MAIN WATERFRONT HOLIDAY HOME
Plot size: 852 m²
Usable floor area: 203.28 m²
Net floor area: 228.33 m²
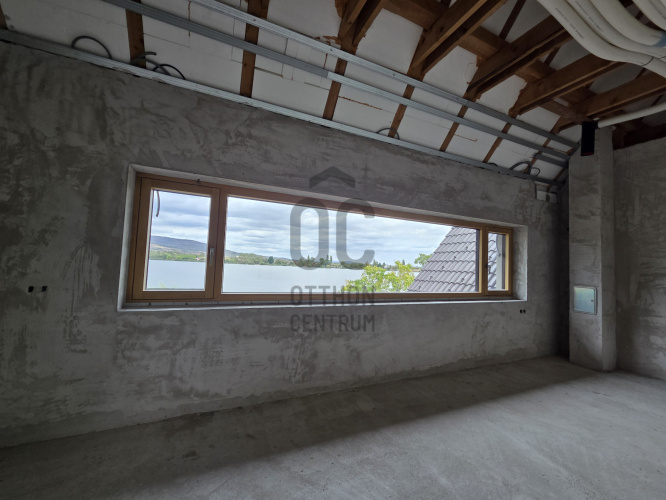
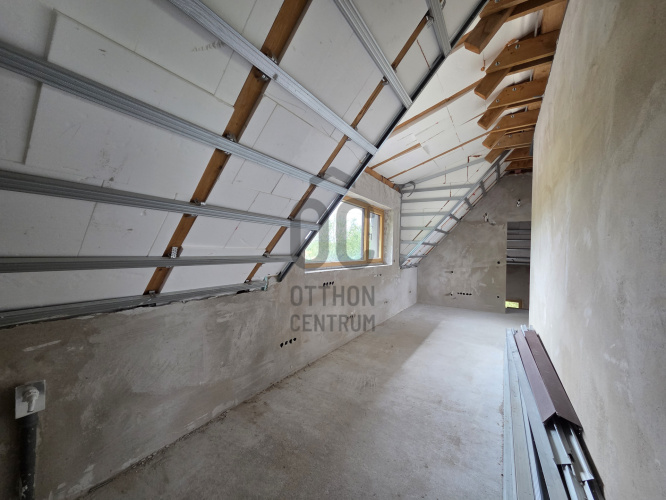
Completion level: approx. 70–75%
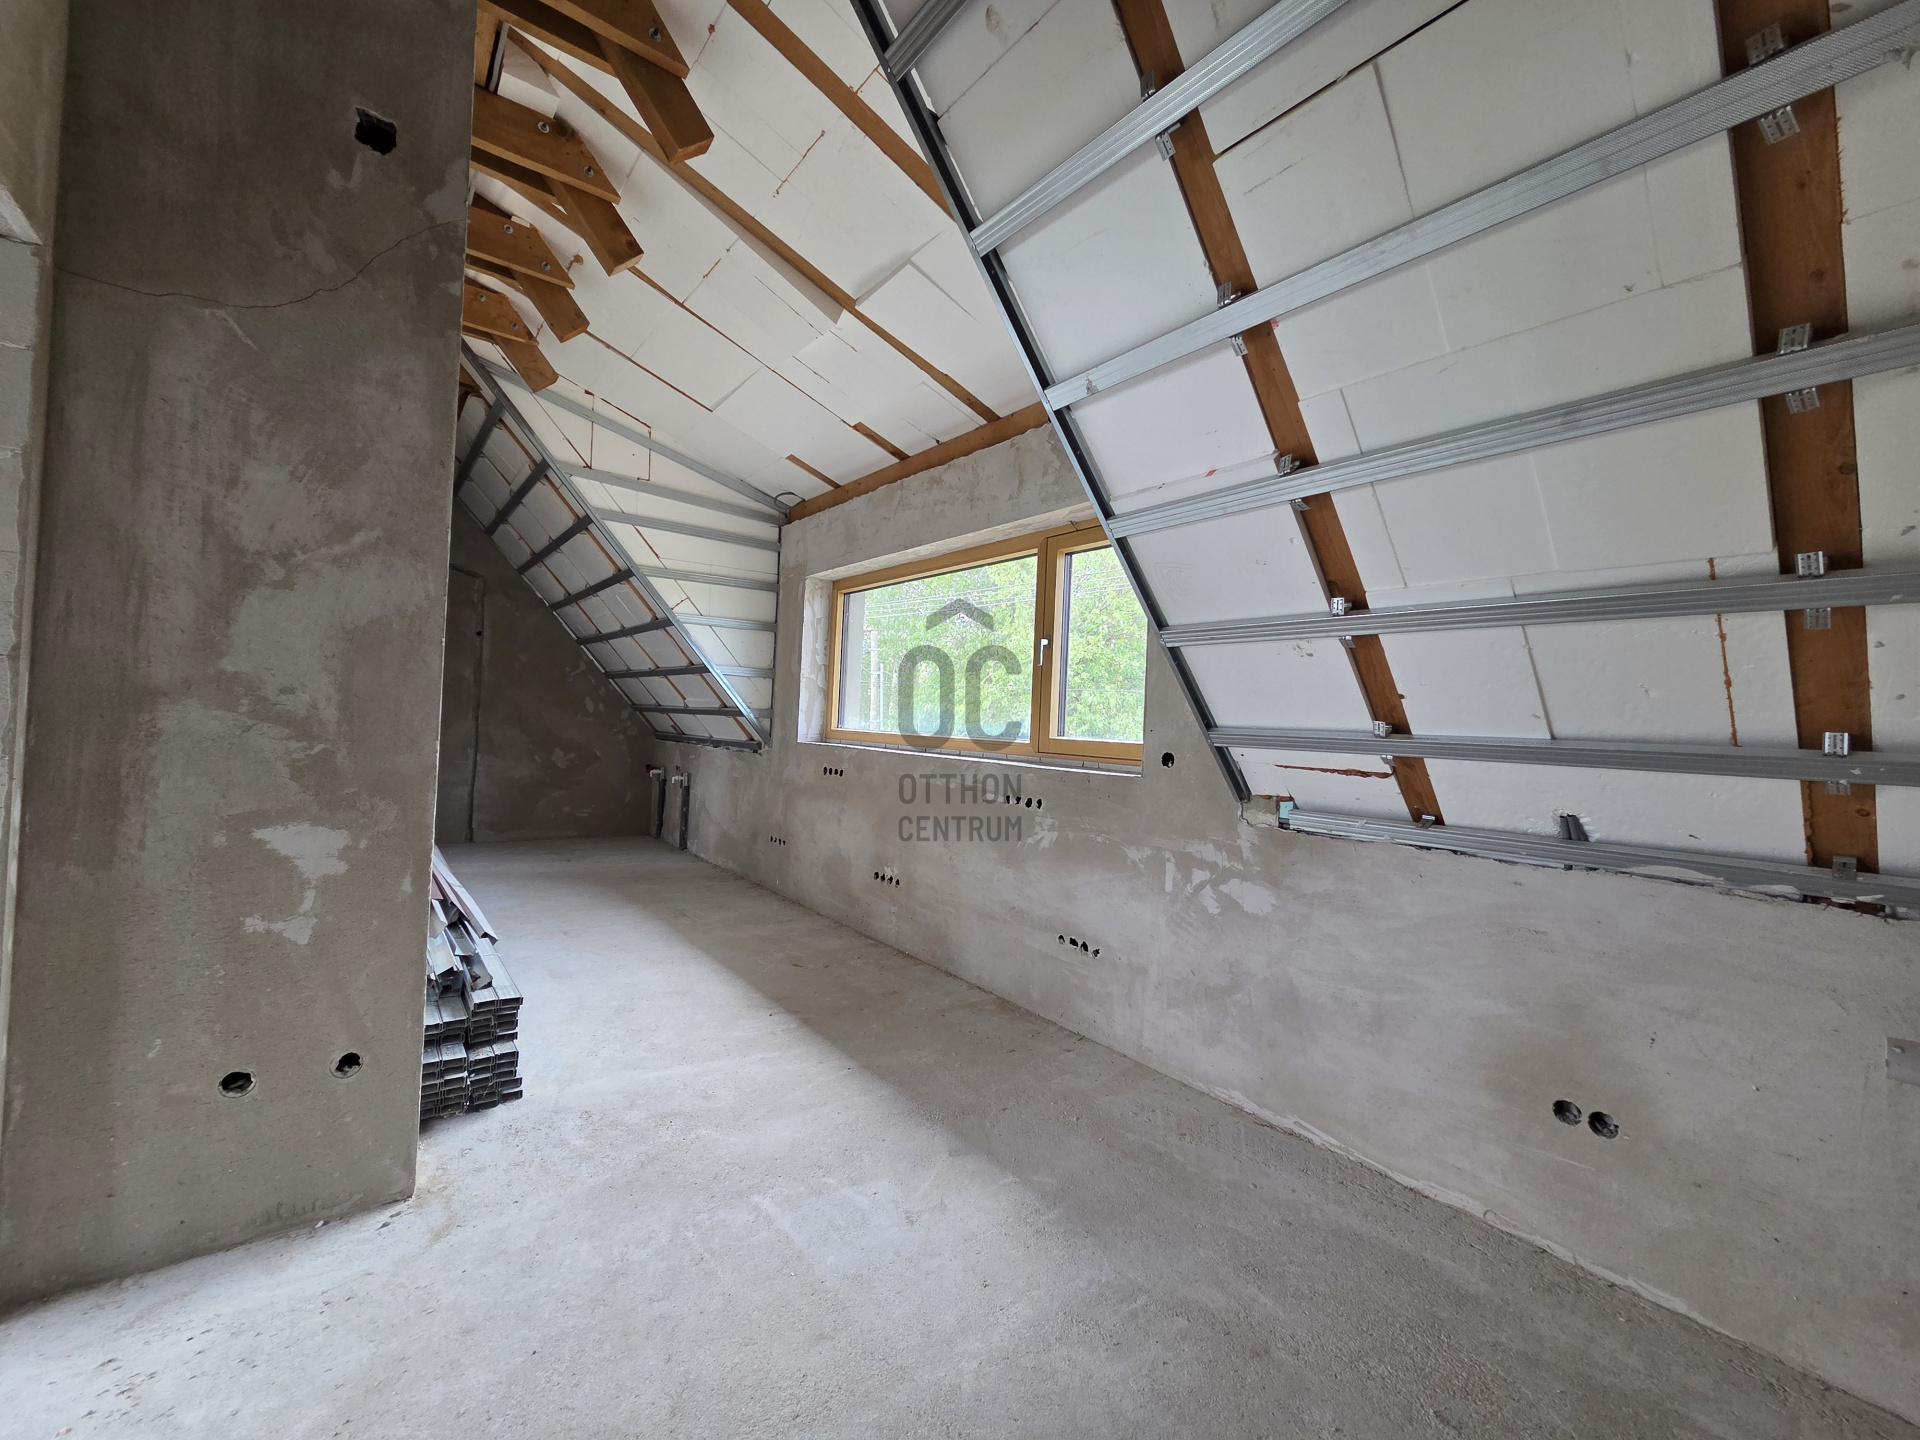
Levels: basement + ground floor + converted attic
LAYOUT:
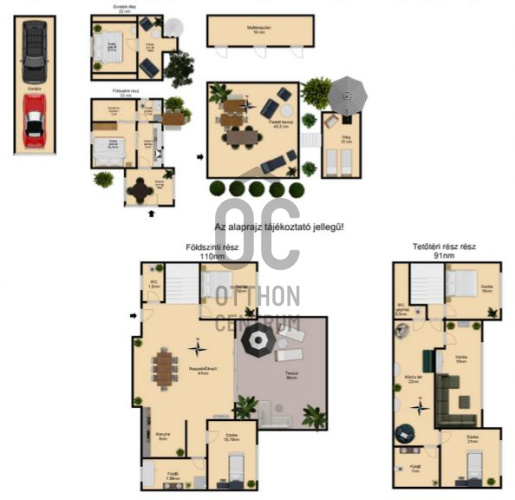
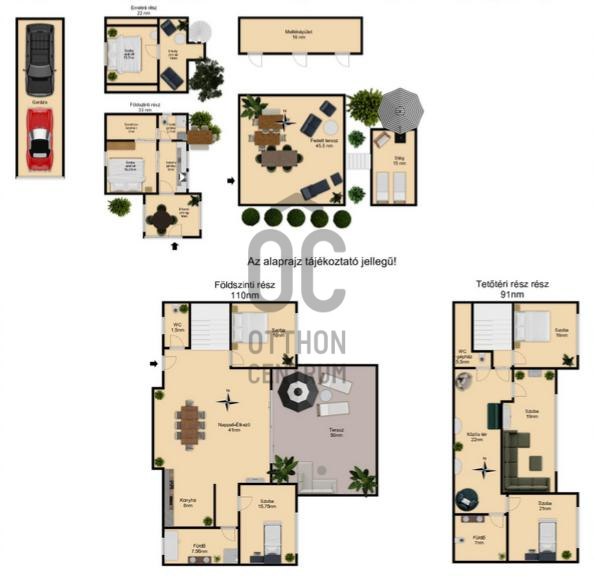
Ground floor:
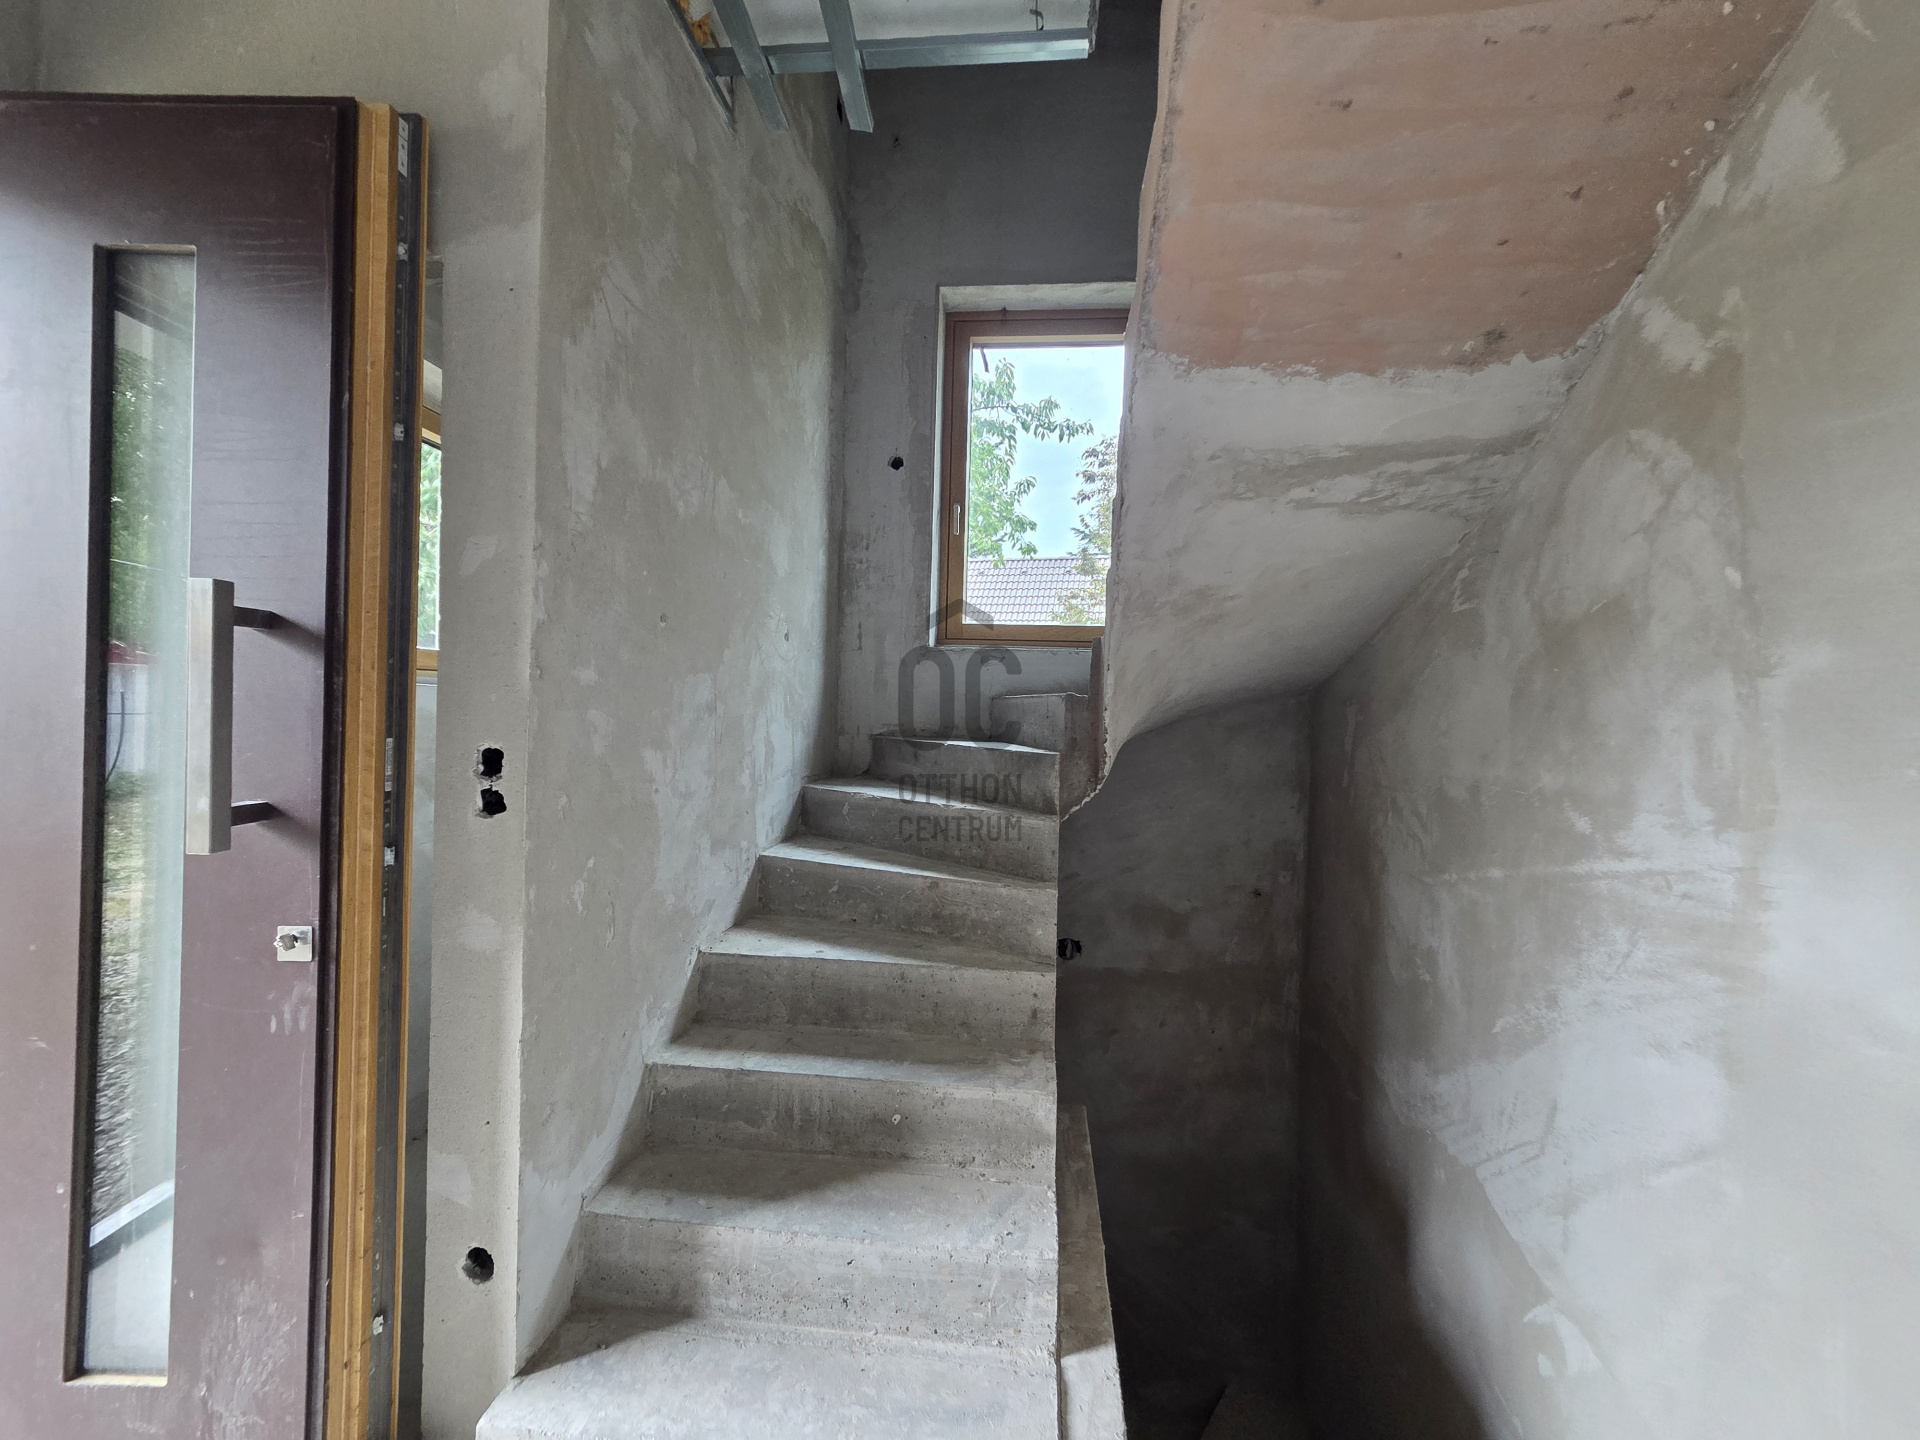
entrance hall
living room–dining area
kitchen
2 bedrooms
bathroom
separate WC
hallway
Attic:
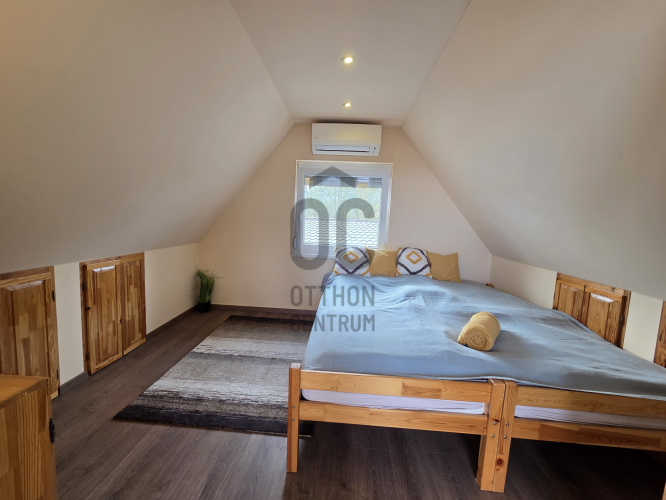
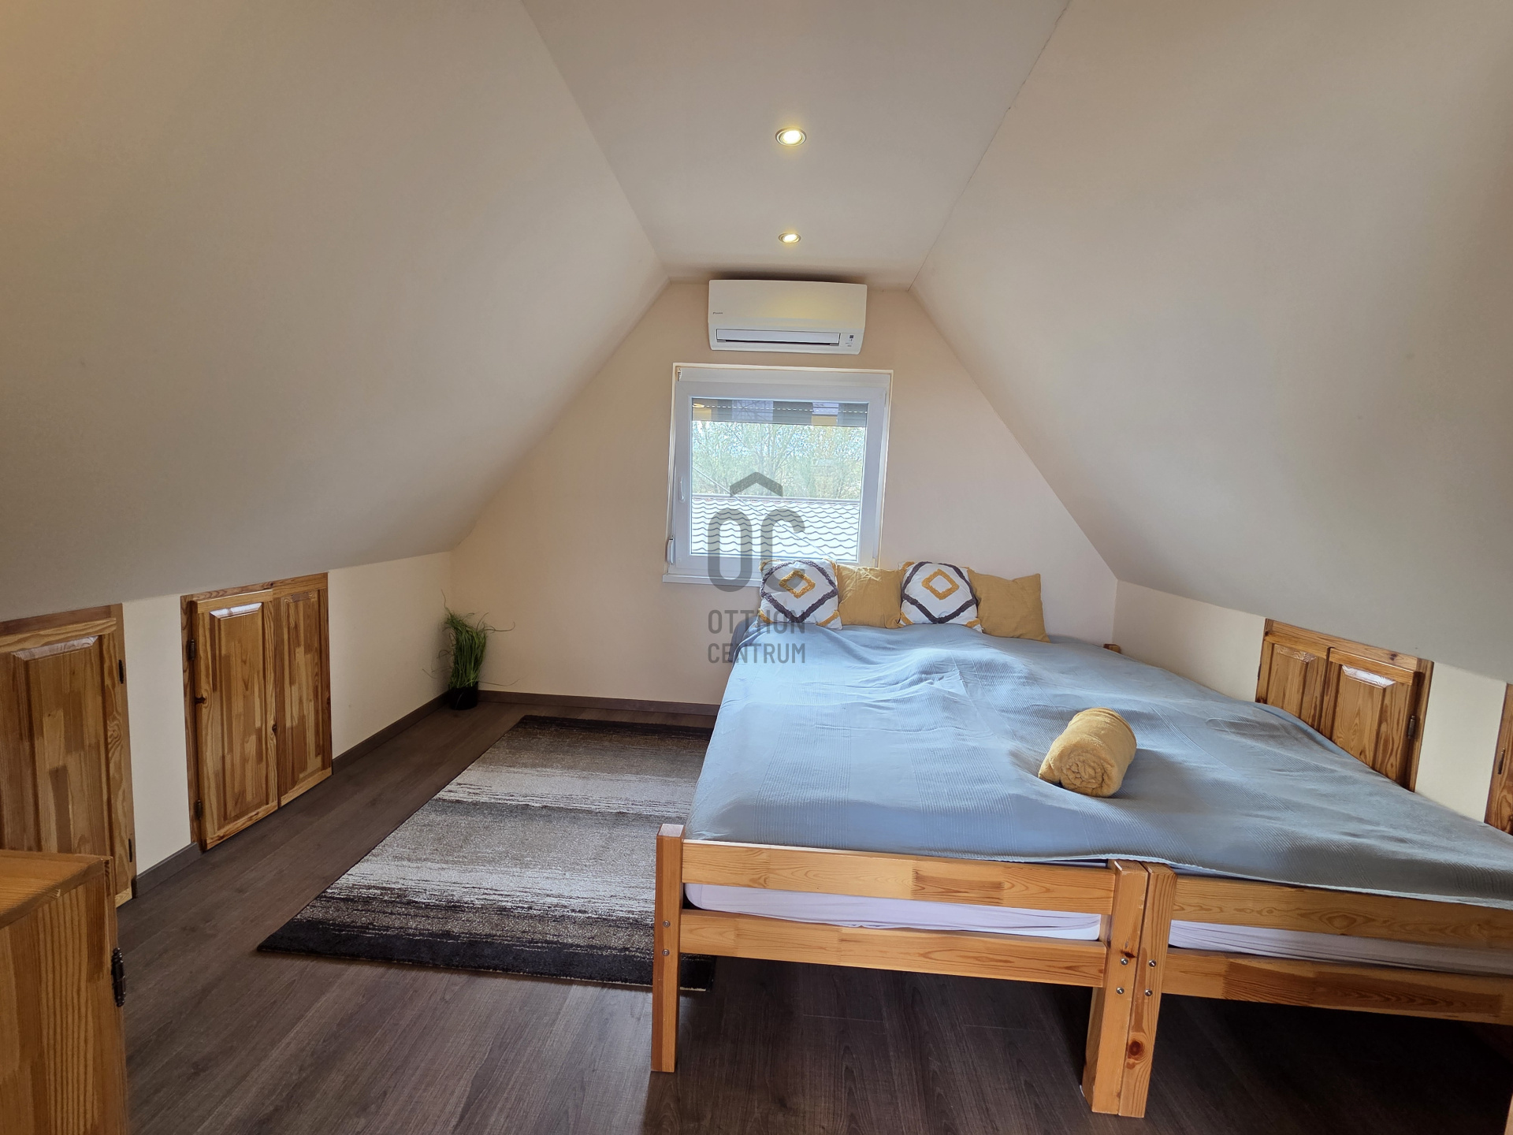
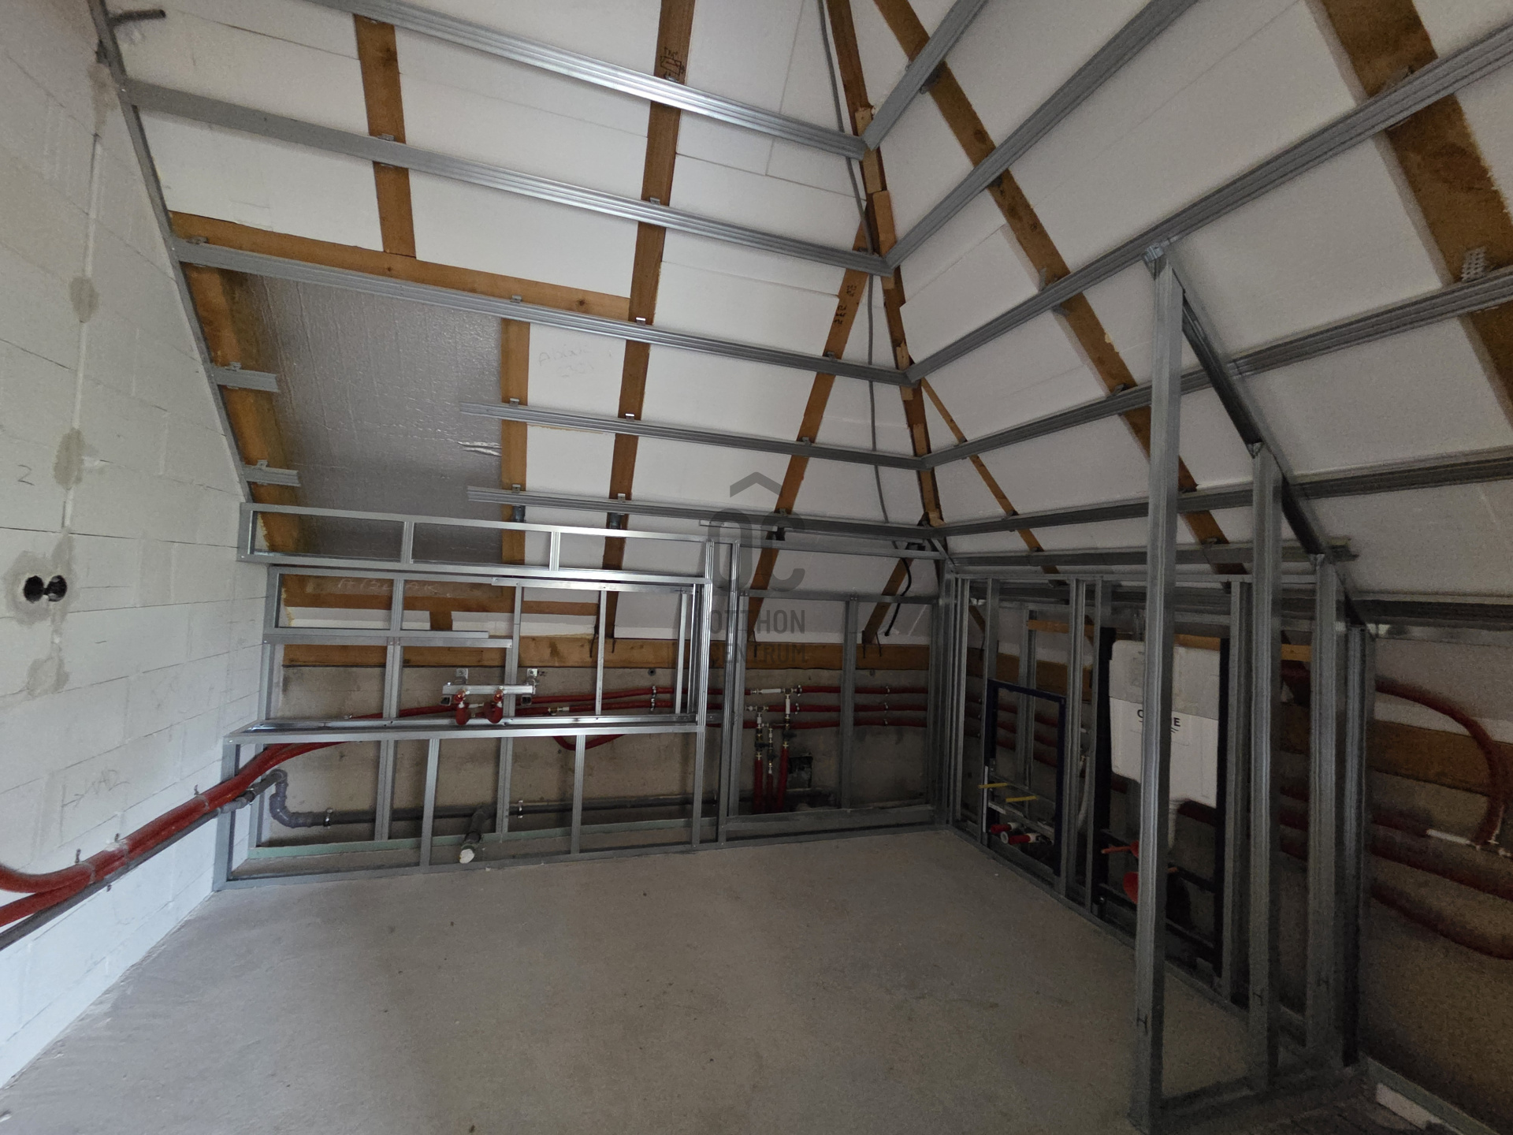
3 bedrooms, including a master bedroom and two children's bedrooms
2 bathrooms with WC
hallway / area that can be used as a children's space
The layout can also be suitable for two generations or two separate groups.
KEY TECHNICAL FEATURES
30 cm Porotherm brick walls
reinforced concrete slabs
enhanced thermal insulation
timber pitched roof with Danubia Resistor roof covering
Terrán MediComfort Natúr PIR ALU roof insulation
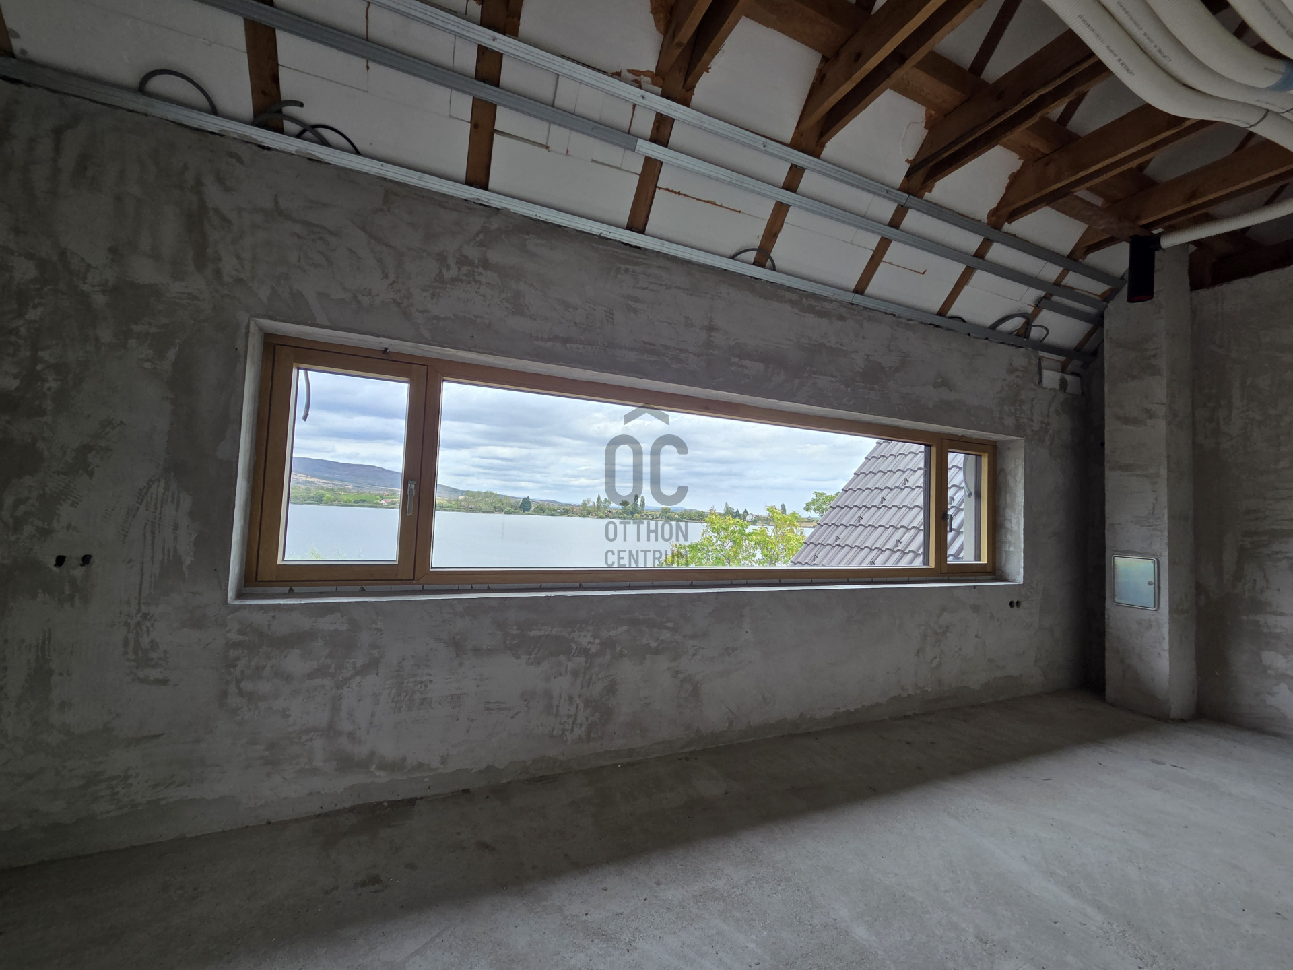
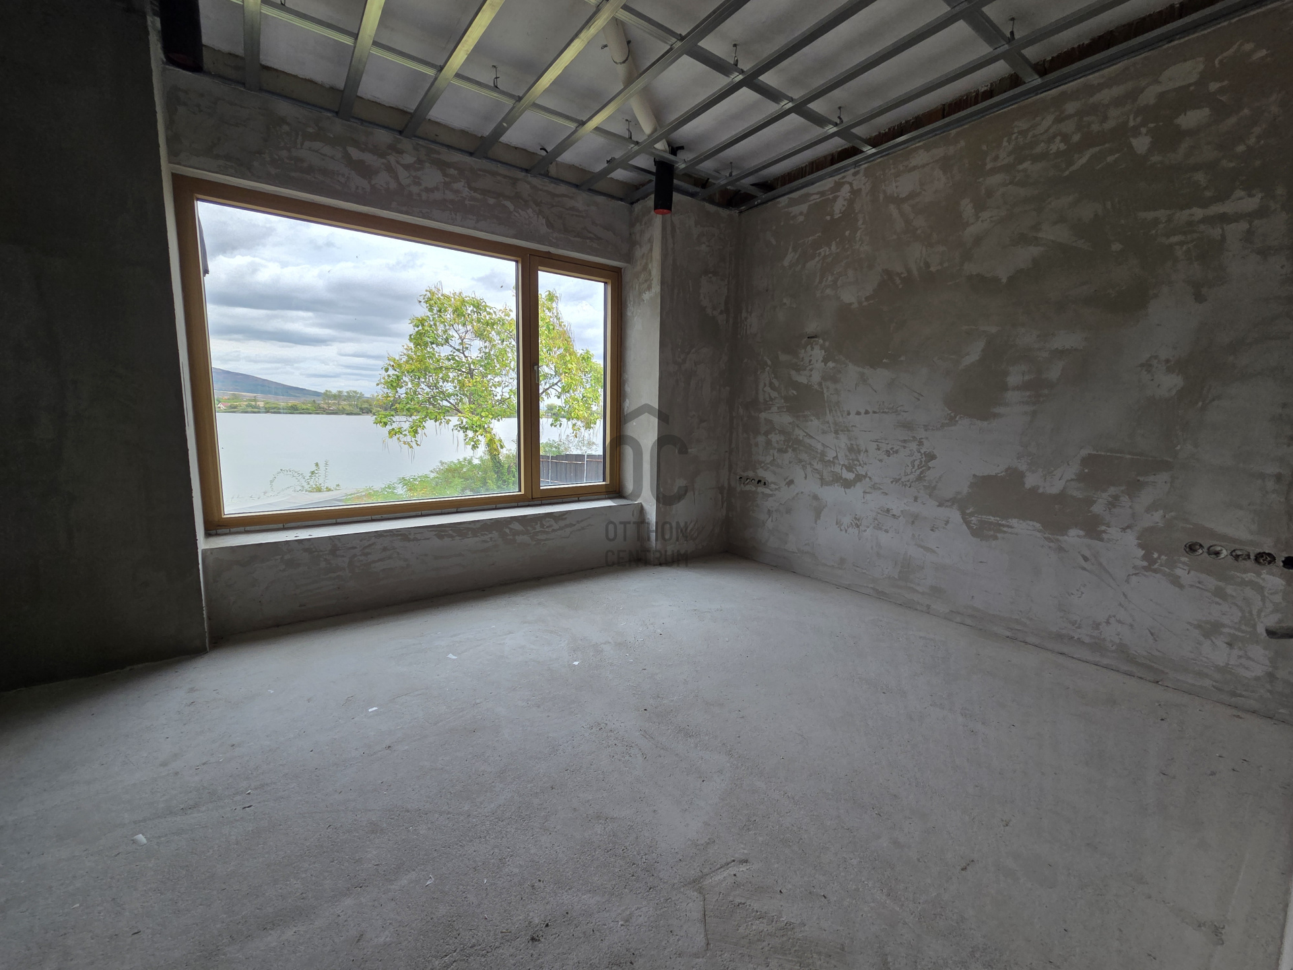
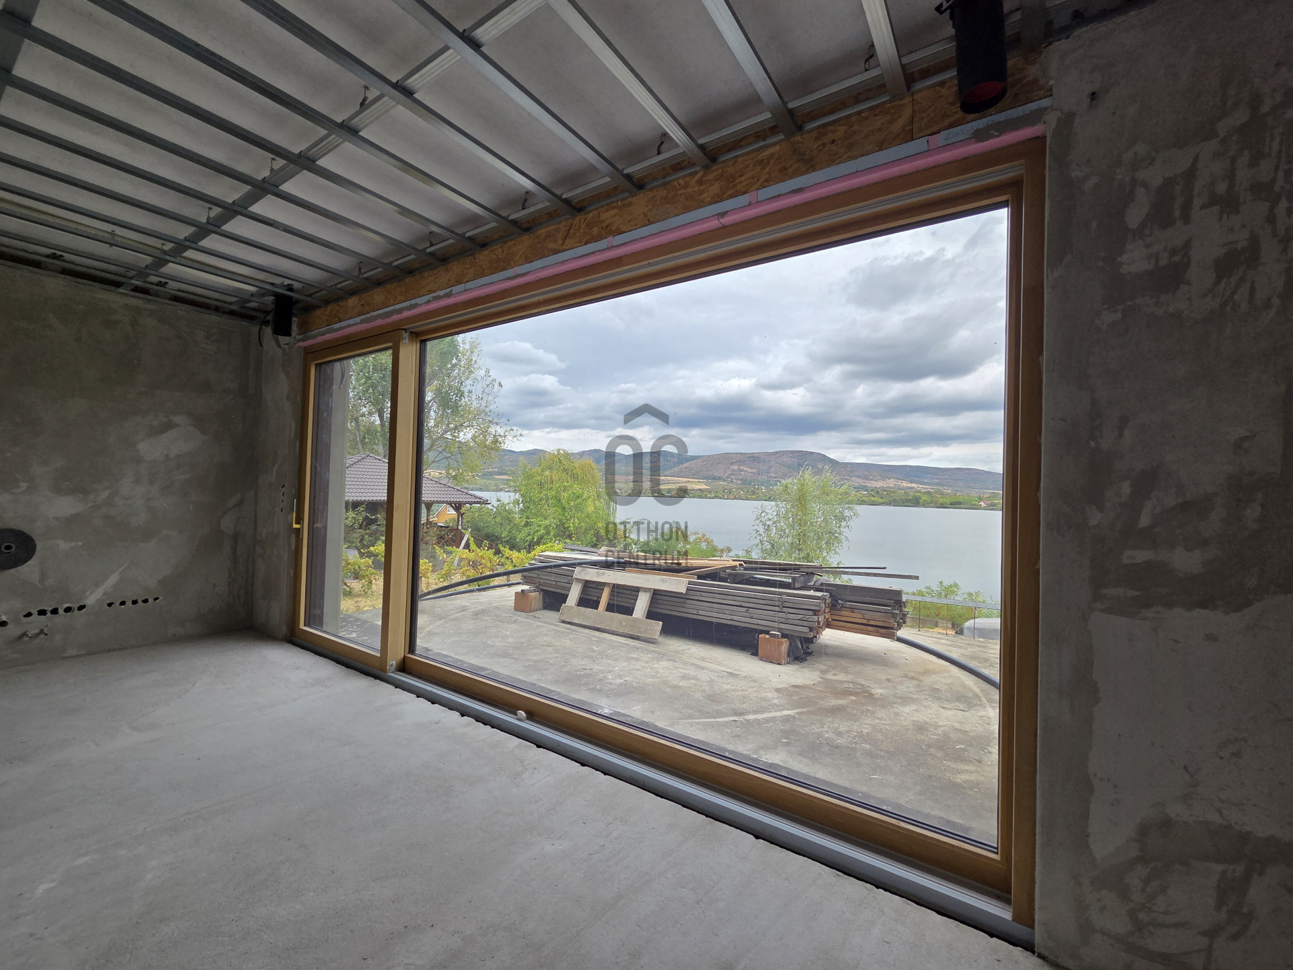
seamless oak timber–aluminium windows and doors
triple glazing, Ug = 0.5 W/m²K
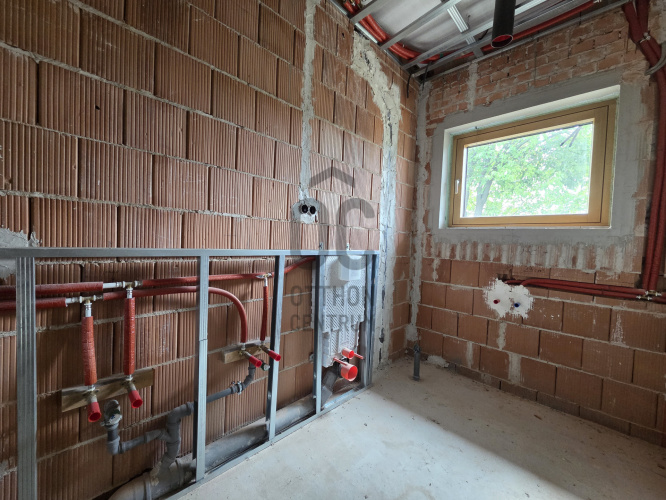
individually controllable underfloor heating in each room
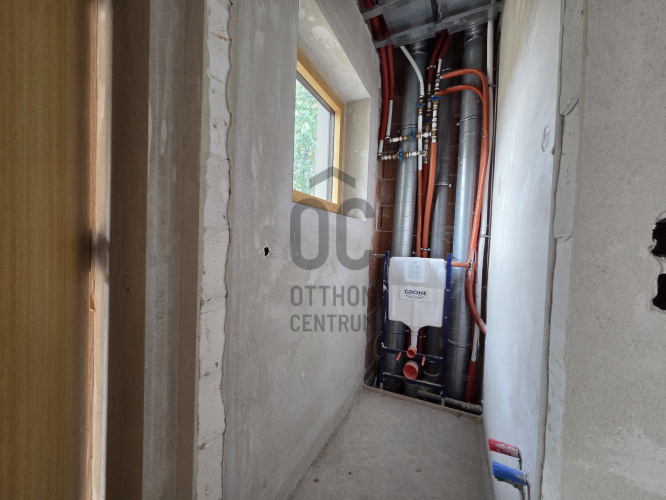
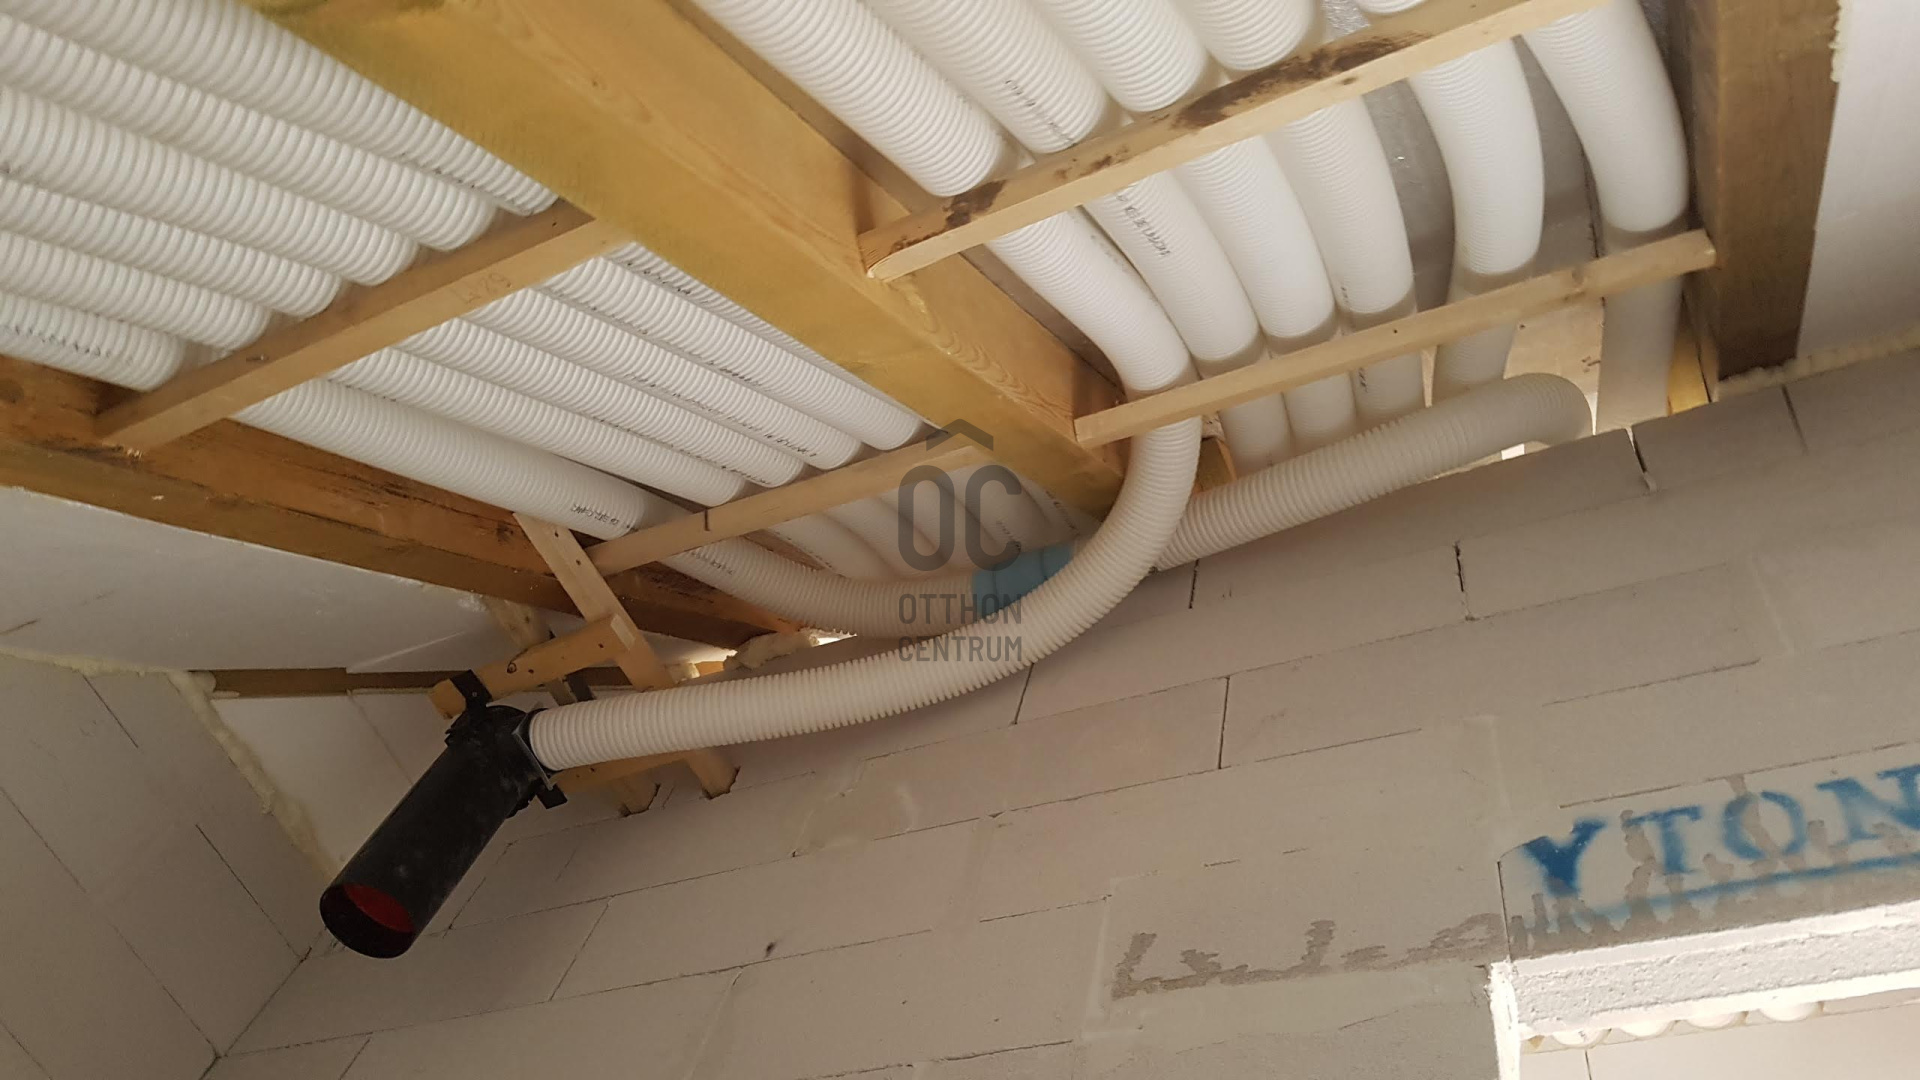
heating system prepared for a heat pump
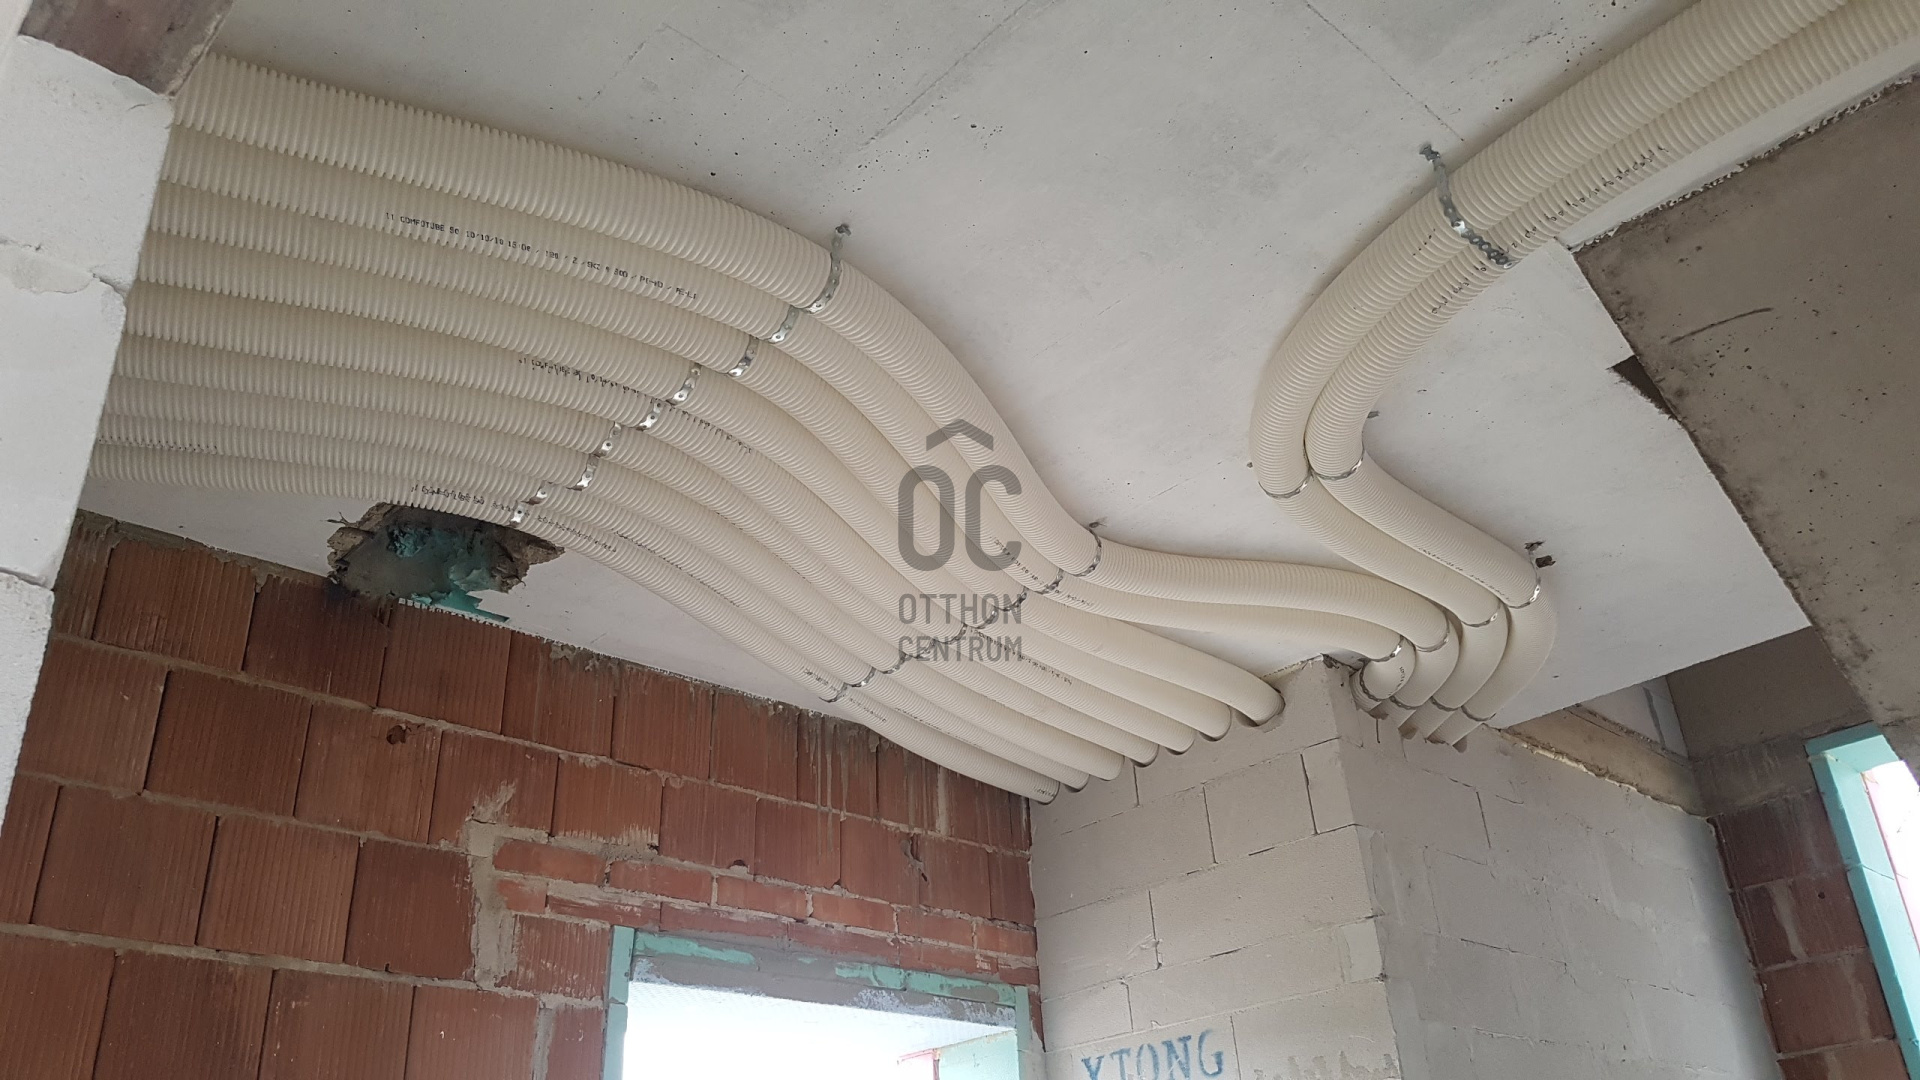
pre-installed air-conditioning pipework
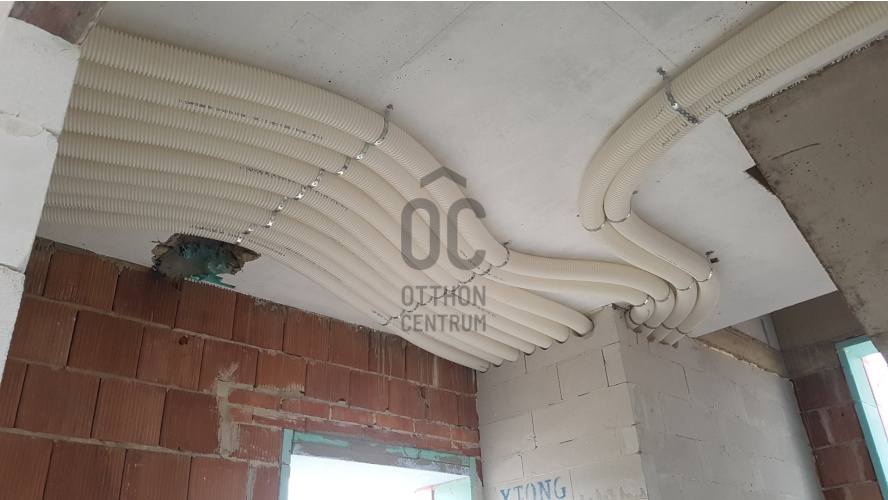
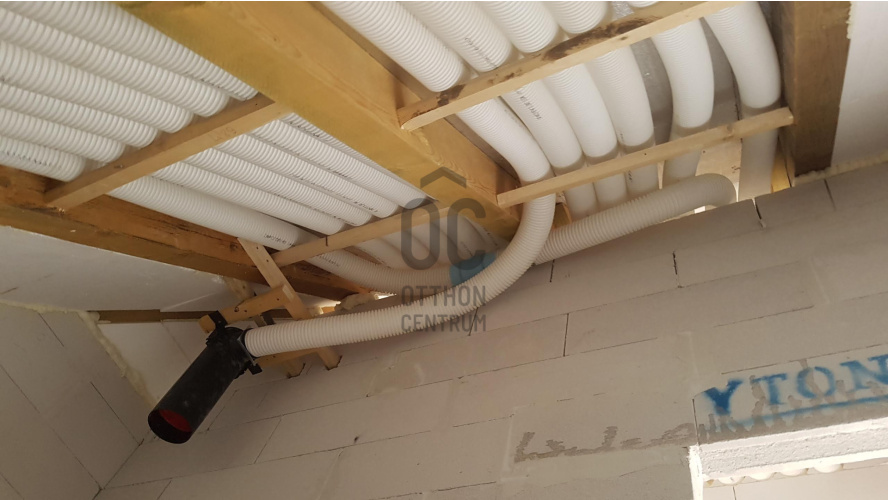
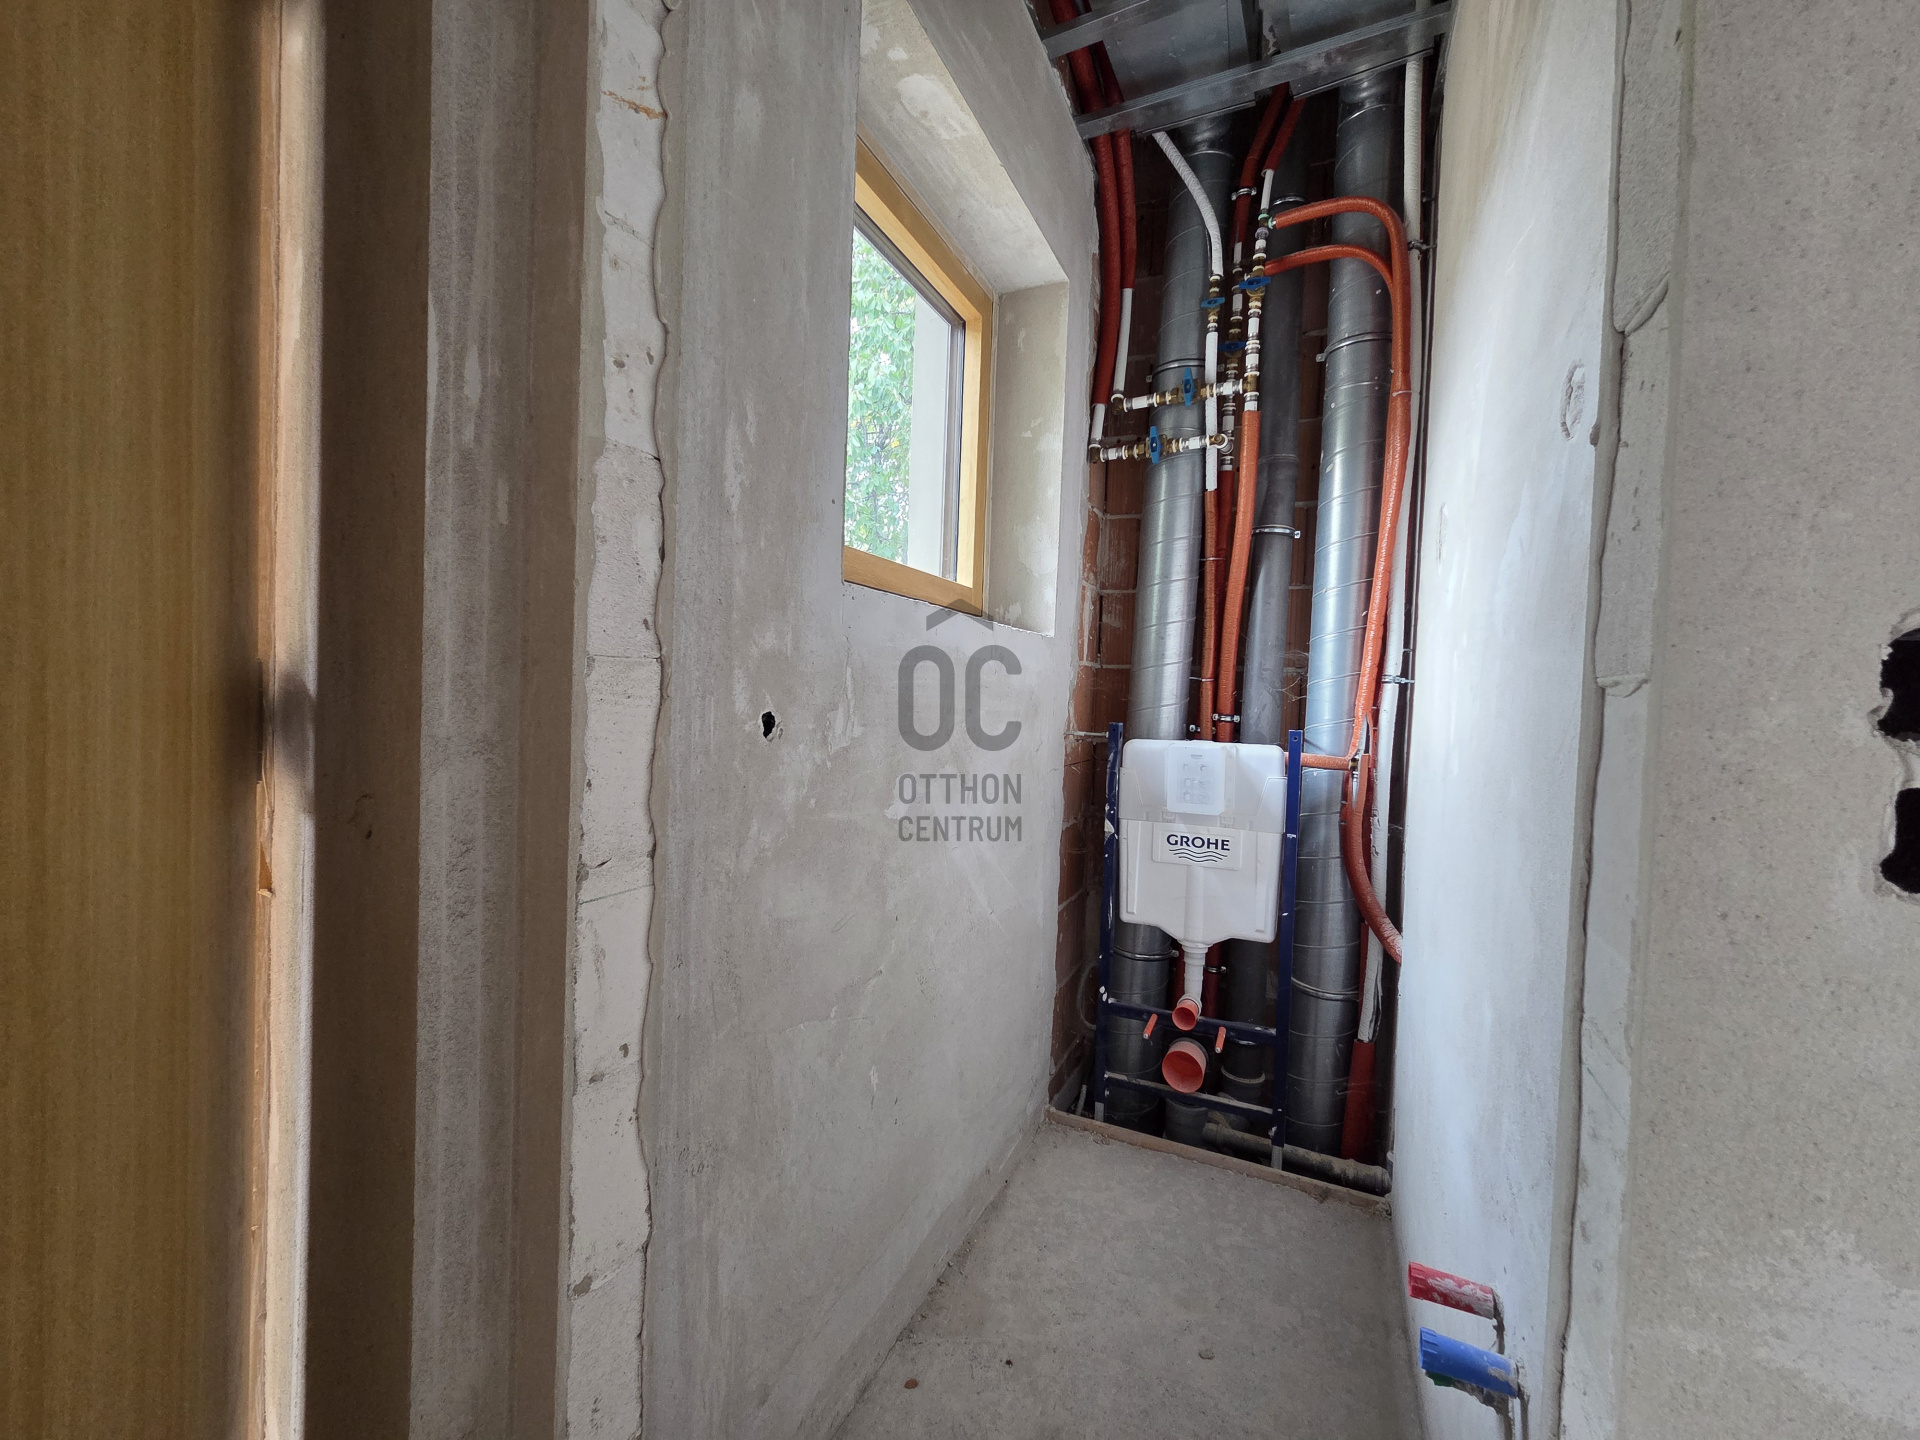
pre-installed central ventilation system
preparation for home automation, internet, Wi-Fi, CCTV and alarm systems
fireplace preparation
Schiedel UNI Plus chimney
private drilled well with installed well pump
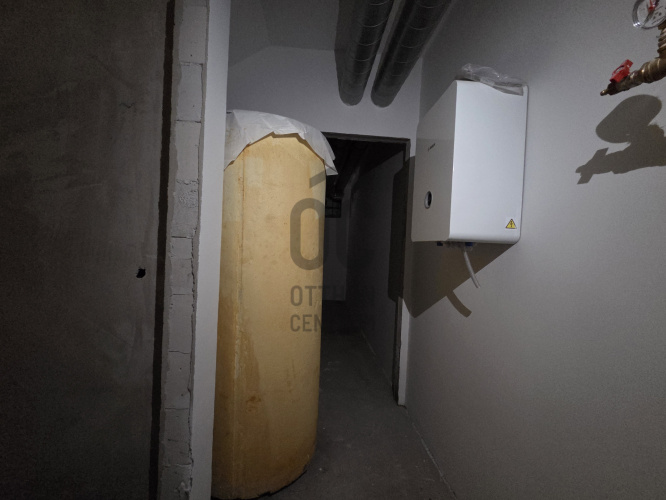
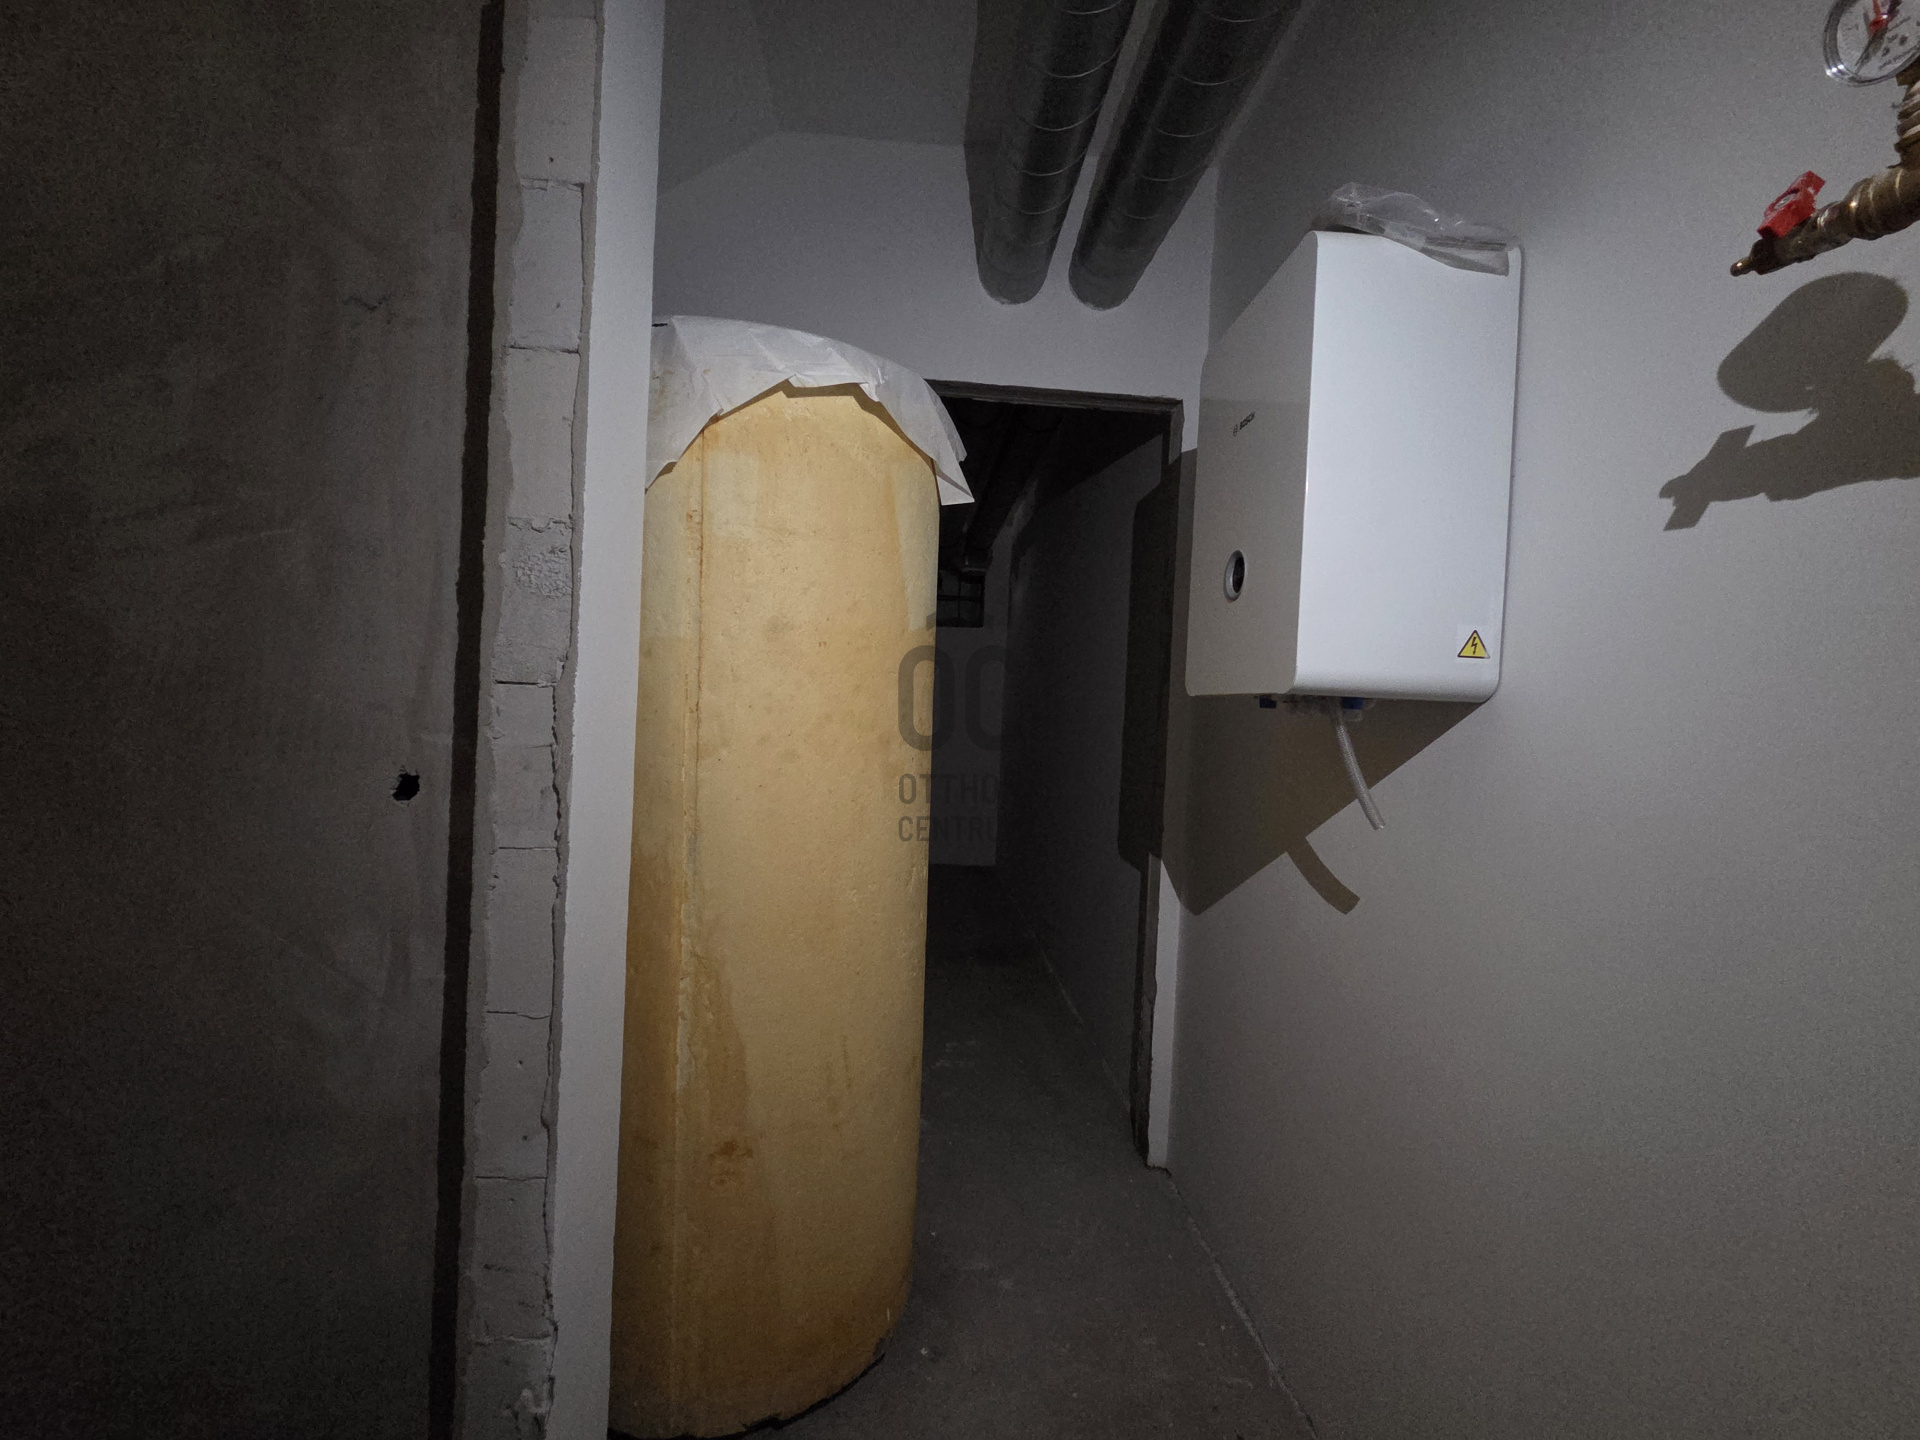
500-litre HAJDU hot-water storage tank
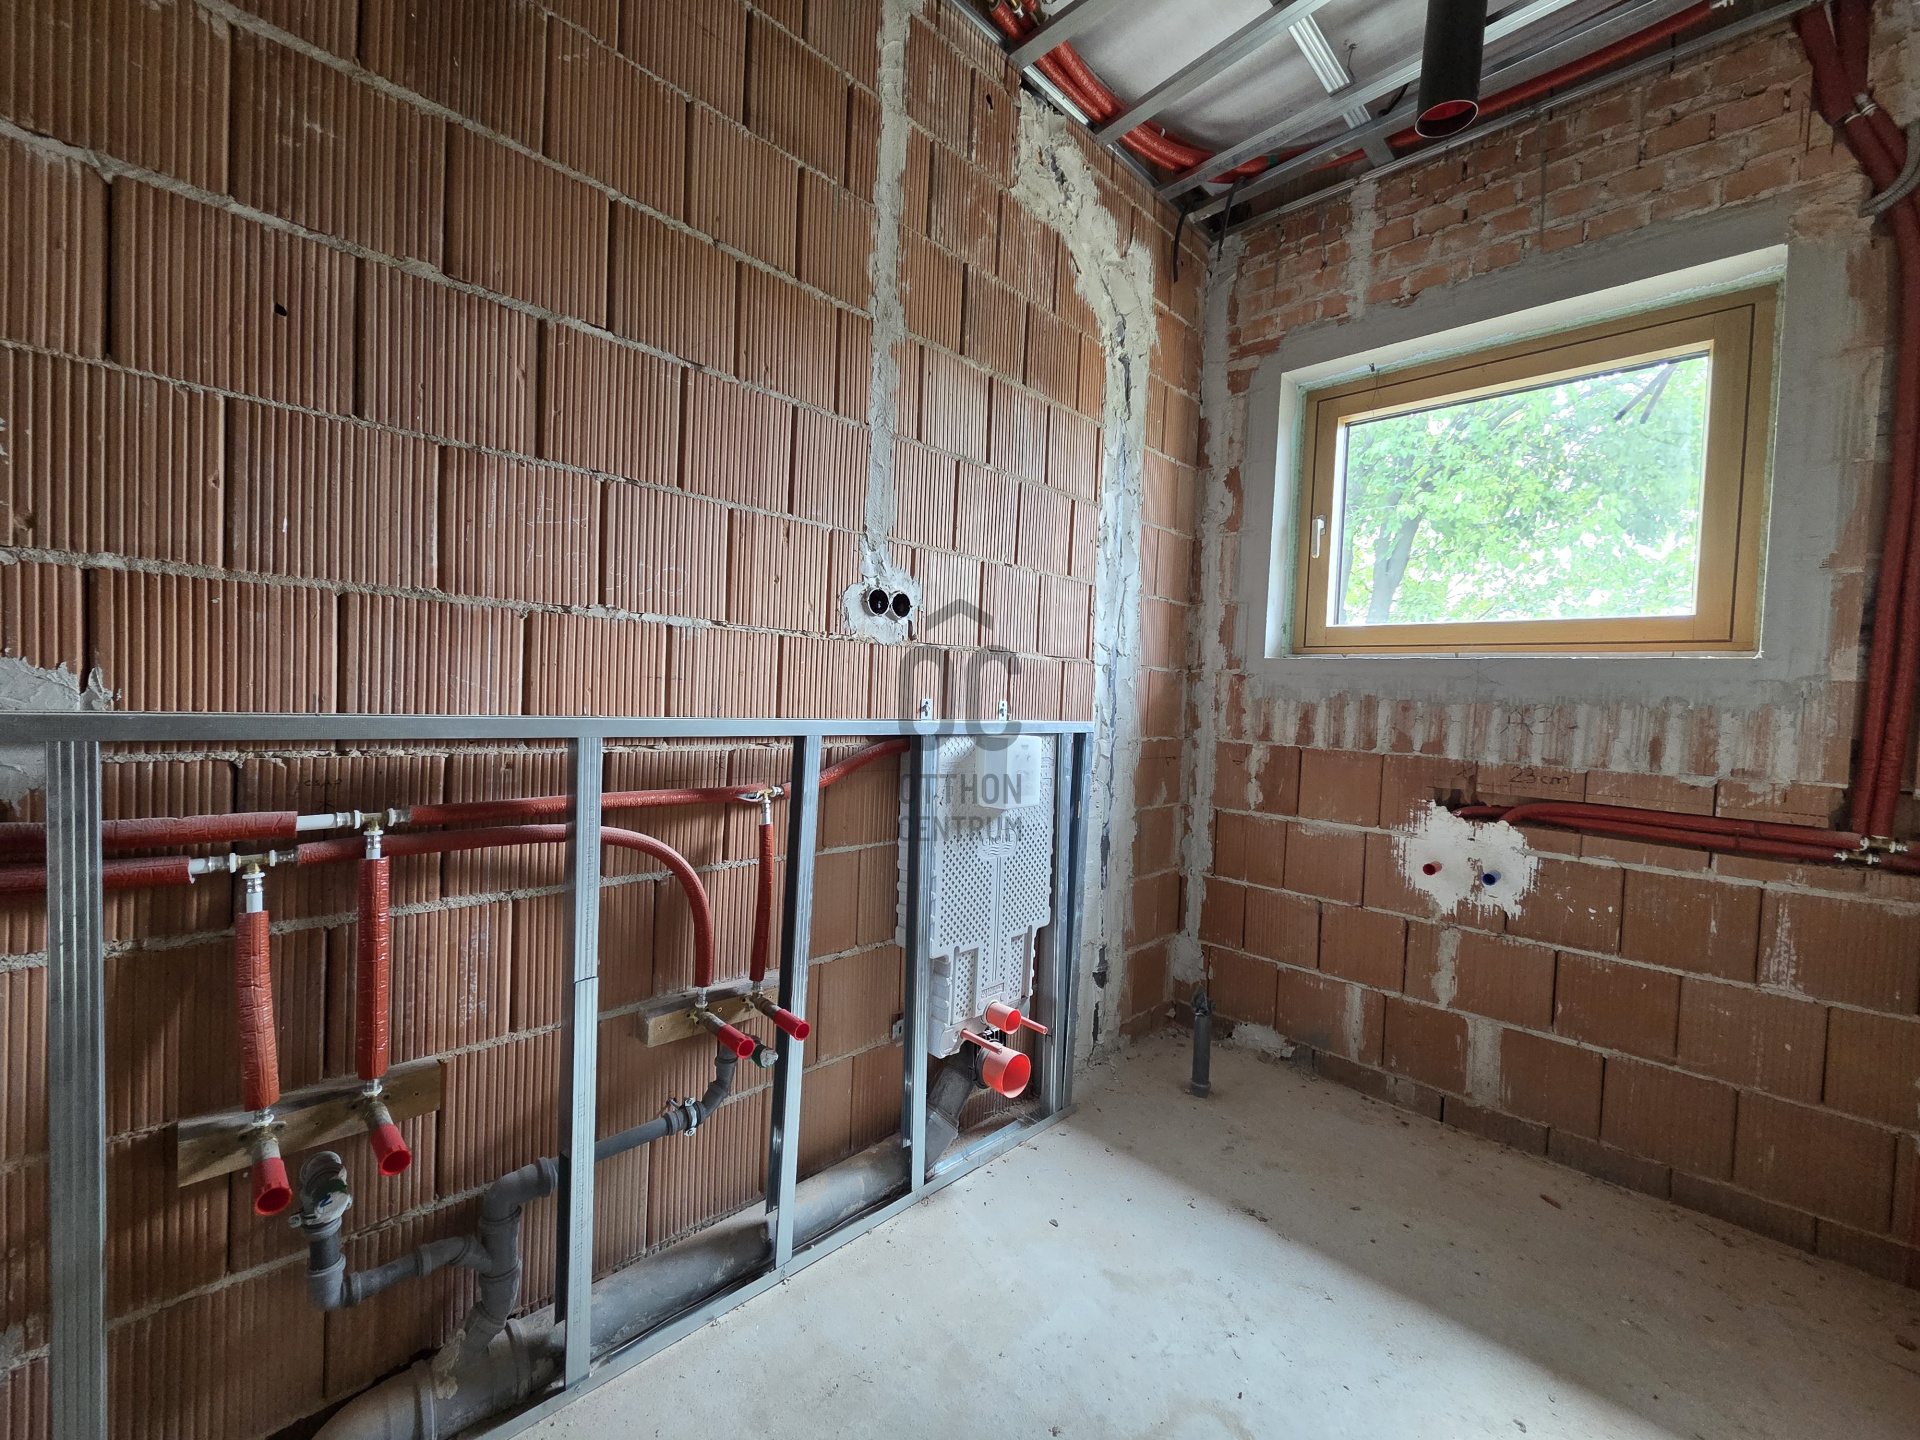
installed water supply and wastewater pipework
Electricity supply: 3 × 50 A!
CURRENT CONDITION OF THE MAIN BUILDING
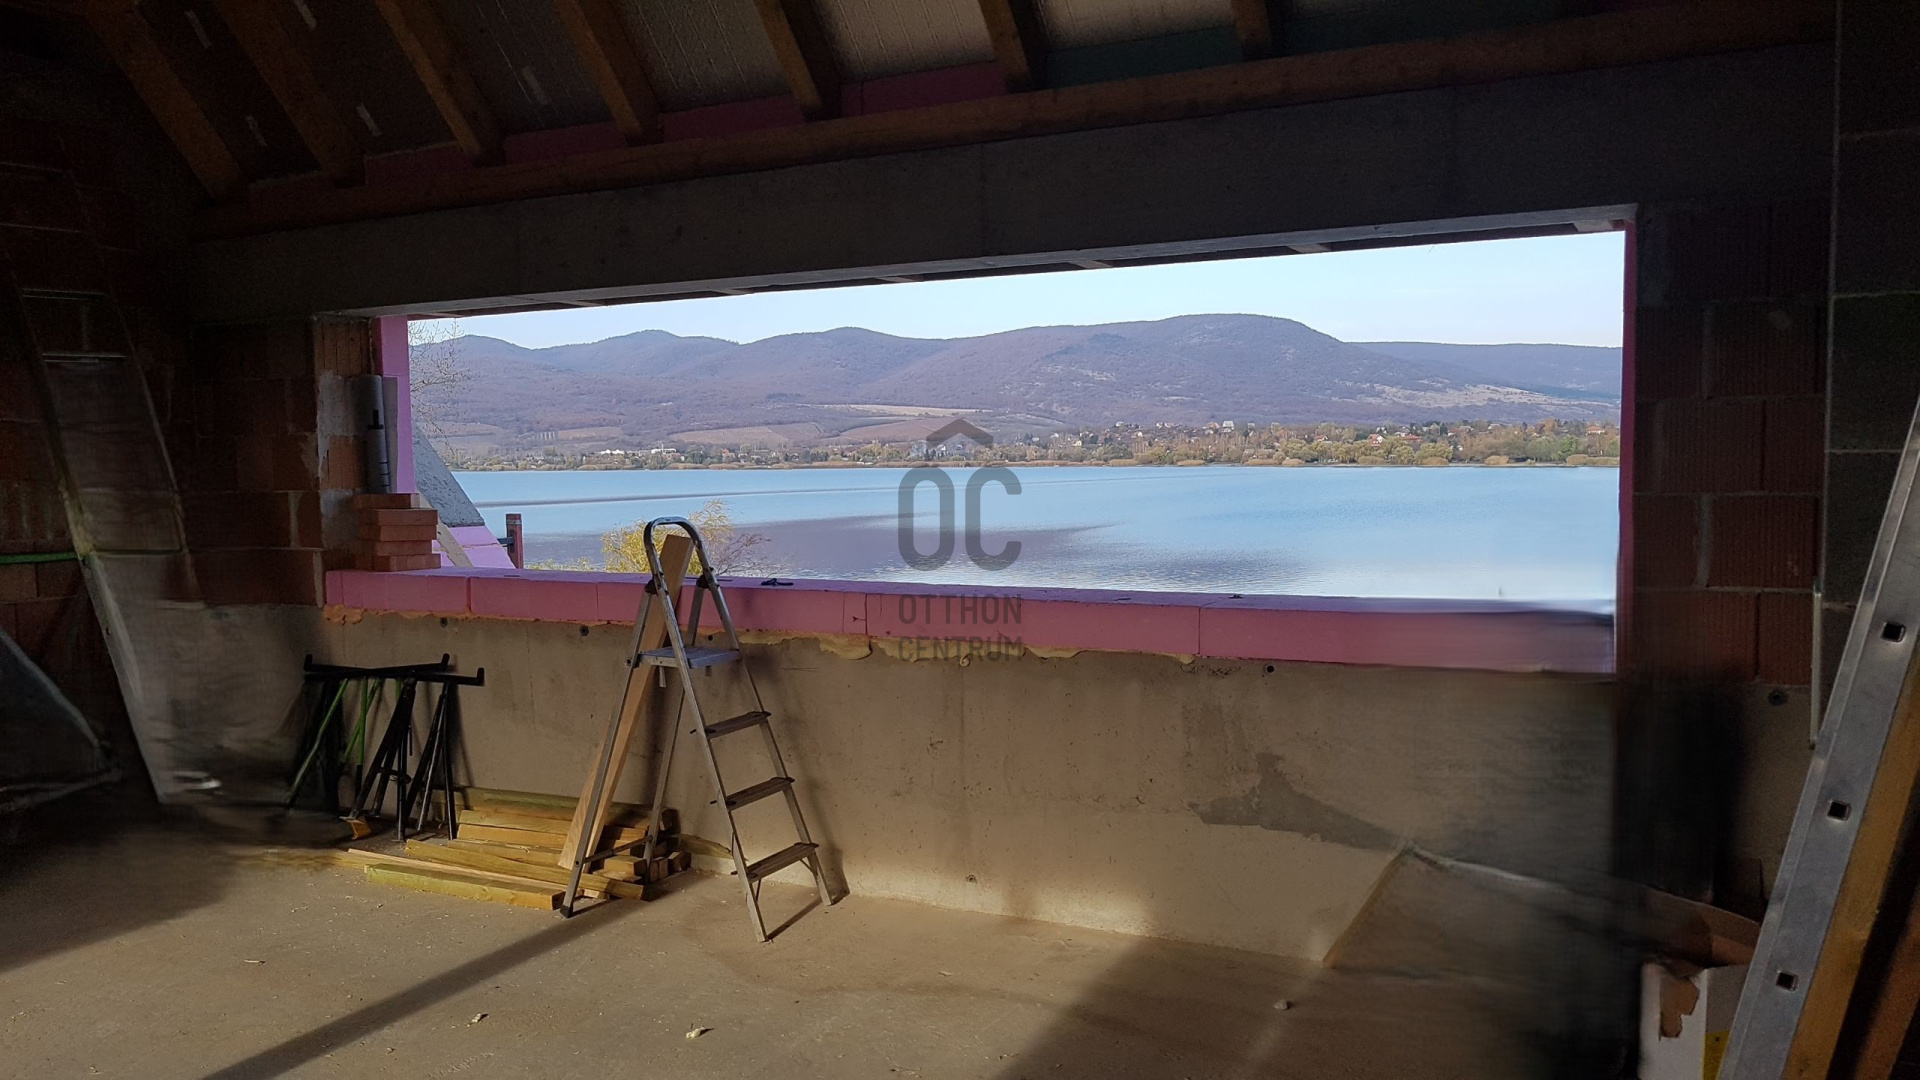
The major structural and mechanical works have already been completed. The remaining works are primarily finishing and final installation works, including:
suspended ceilings
interior painting
final floor and wall finishes
sanitary fittings
radiators
final heating generator / heat source
completion and commissioning of the domestic water supply system
wastewater lifting pump
air-conditioning units
central ventilation unit
electrical cabling and final installation of electrical fittings.
The southern roof slope is suitable for the installation of approximately 50 solar panels, and the necessary preparation has already been completed.
THE ADJOINING 527 m² PLOT AND SECOND HOUSE
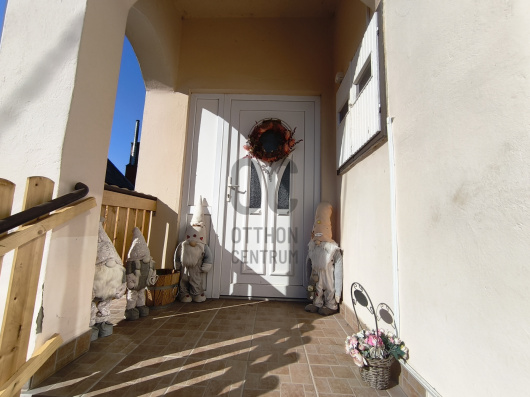
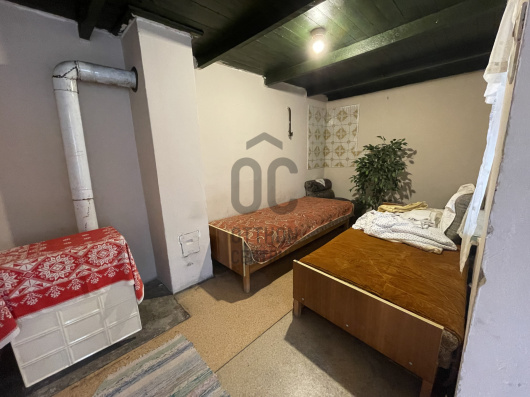
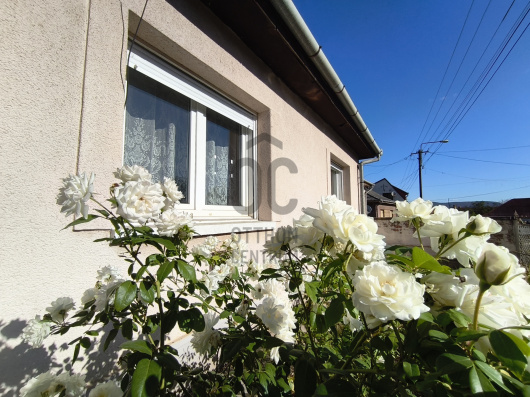
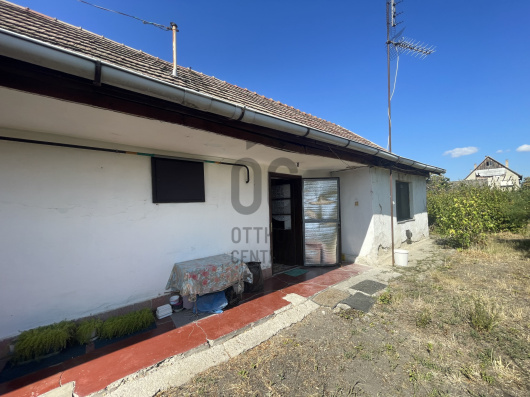
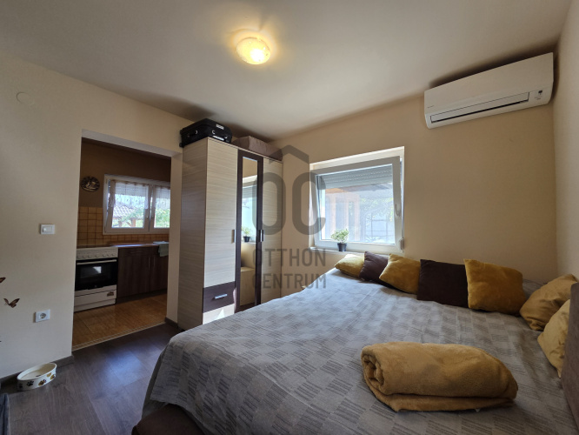
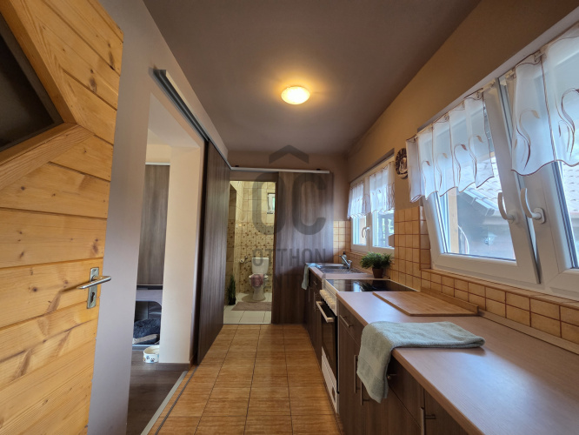
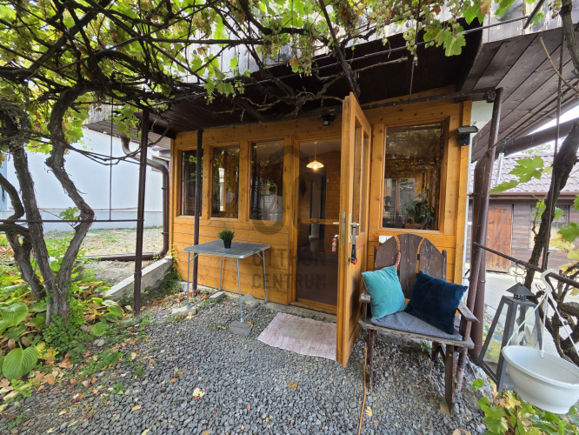
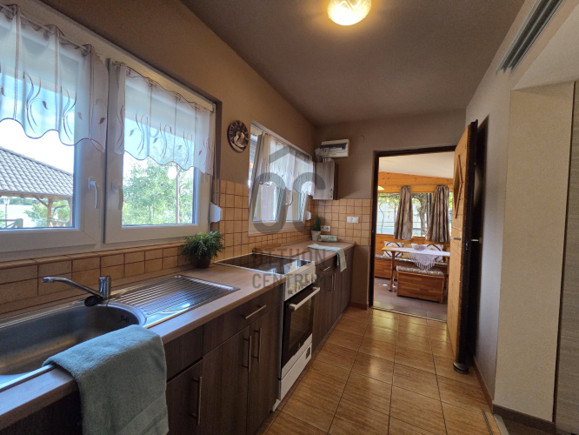
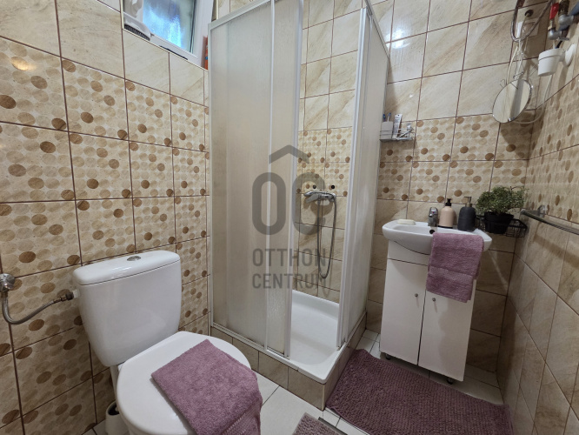
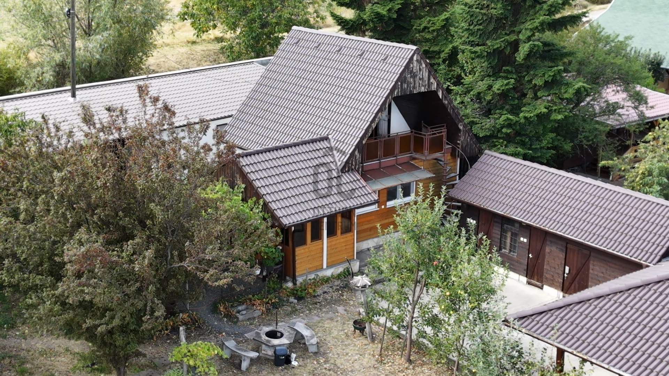
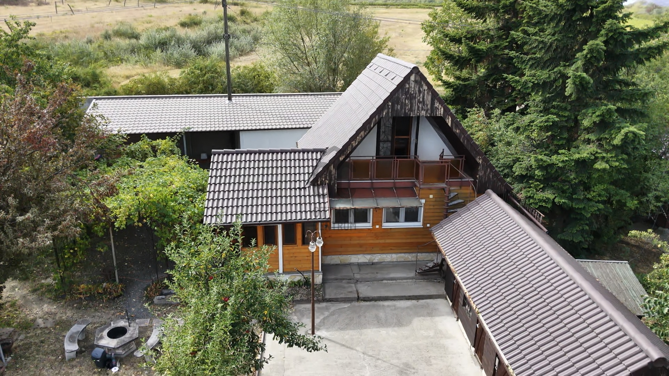
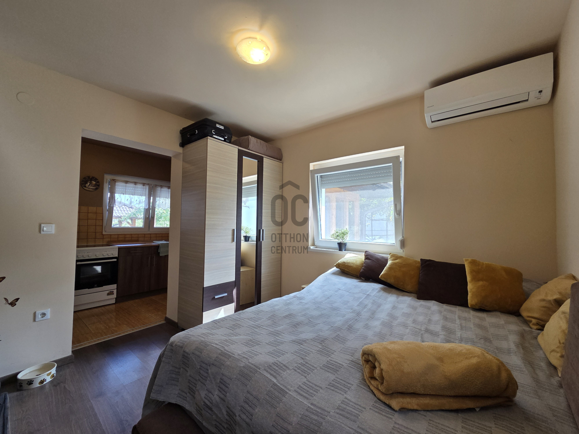
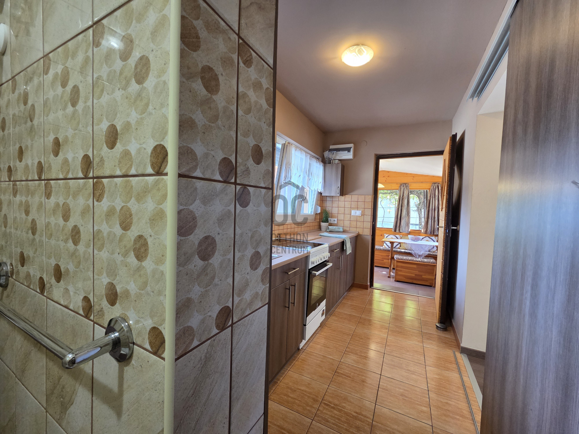
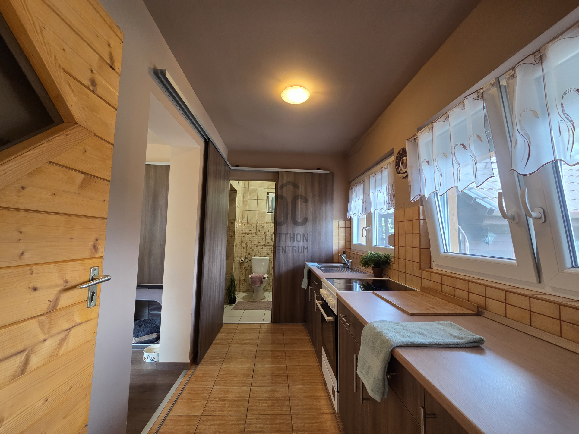
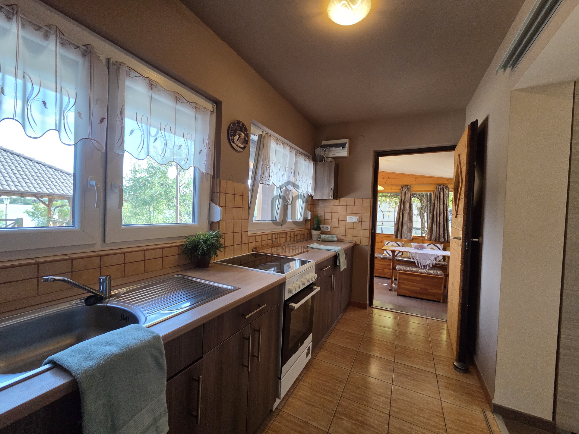
The adjoining plot includes a brick-built house that has undergone several modernisation works over the past 8 years.
Improvements include:
replacement of windows and doors
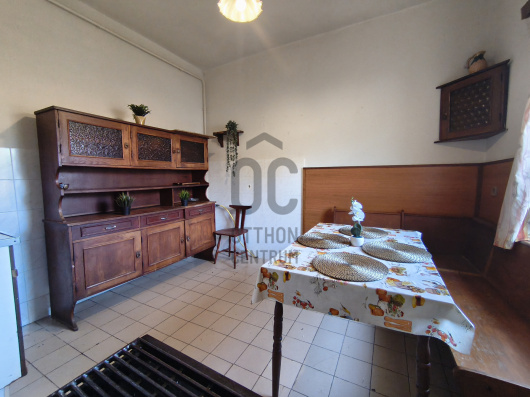
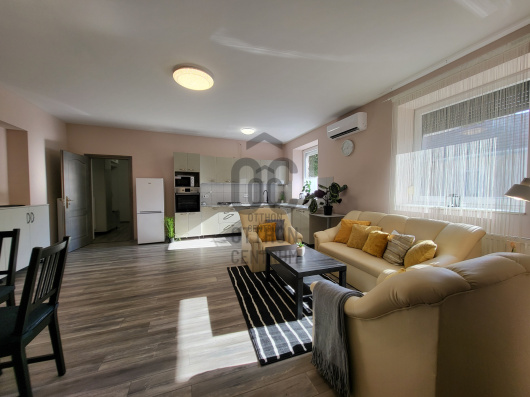
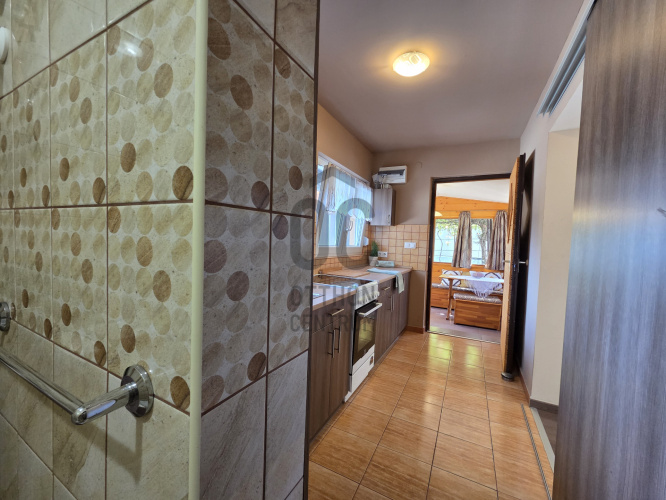
renovated kitchen
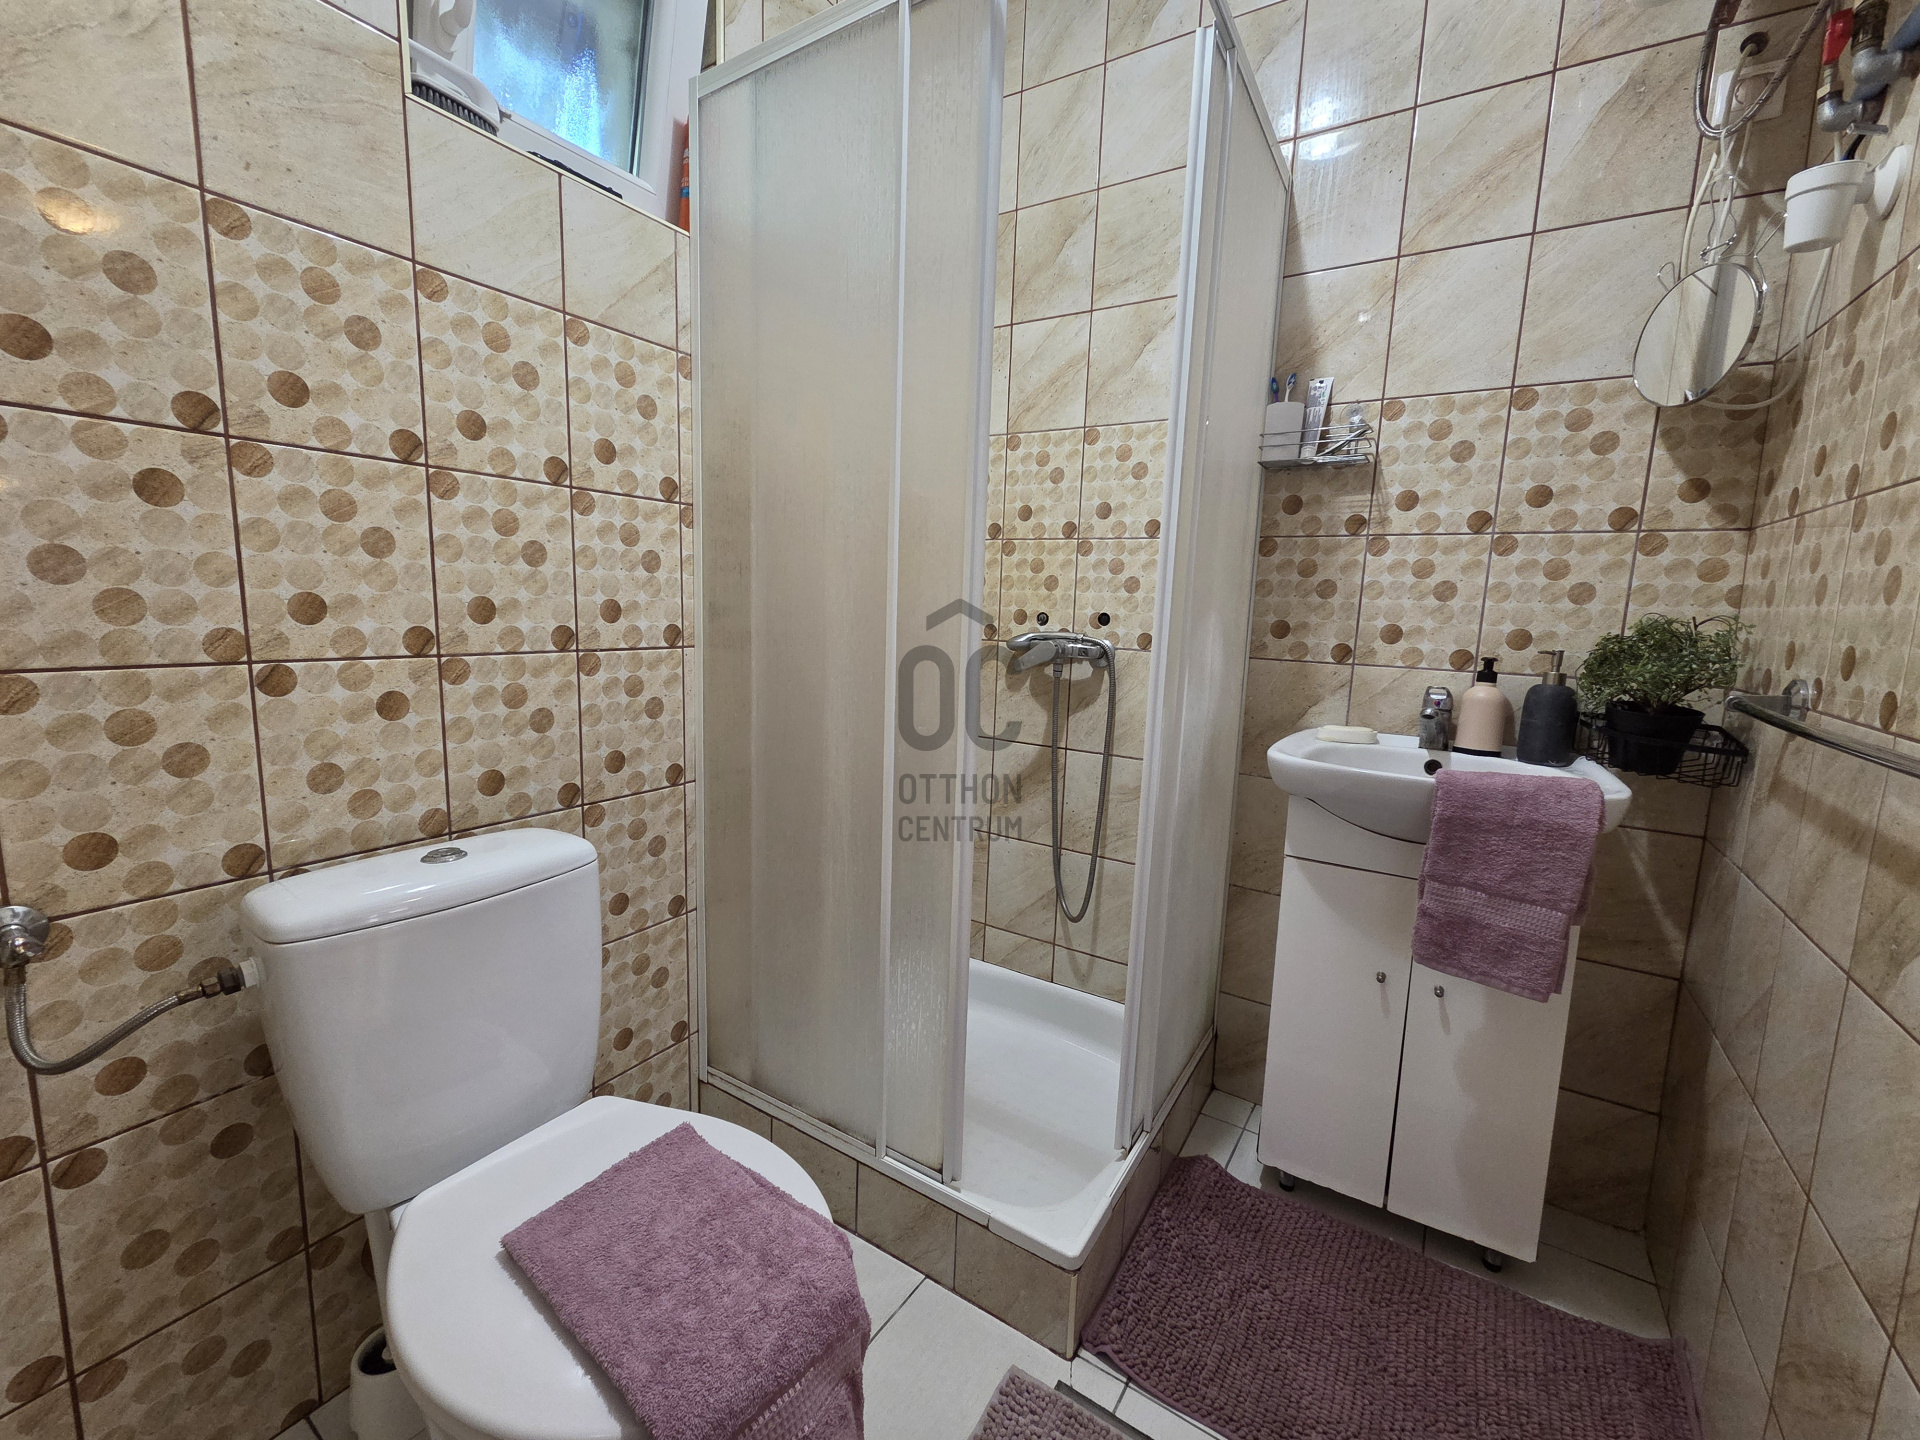
renovated bathroom
new roof
air conditioning
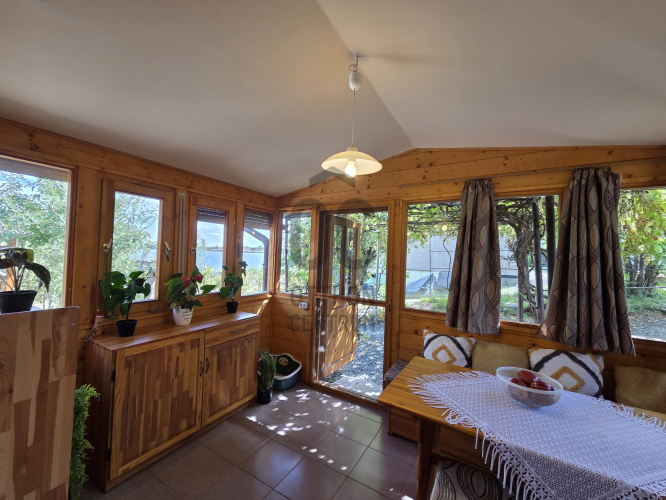
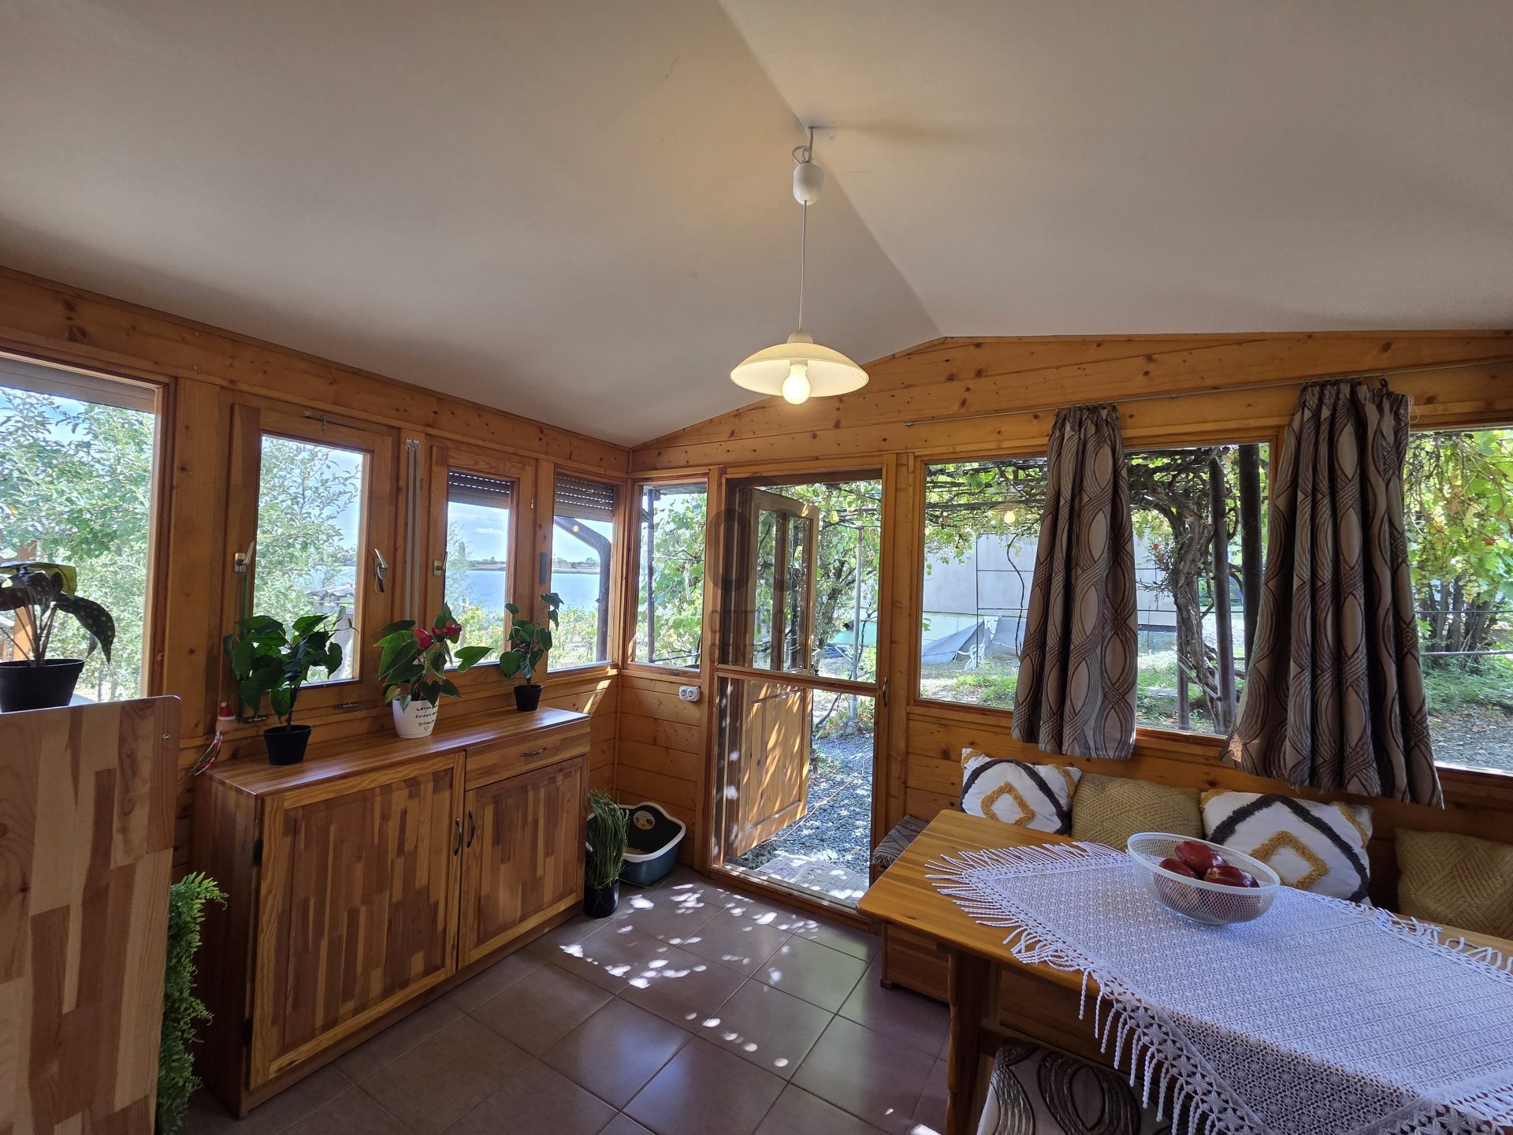
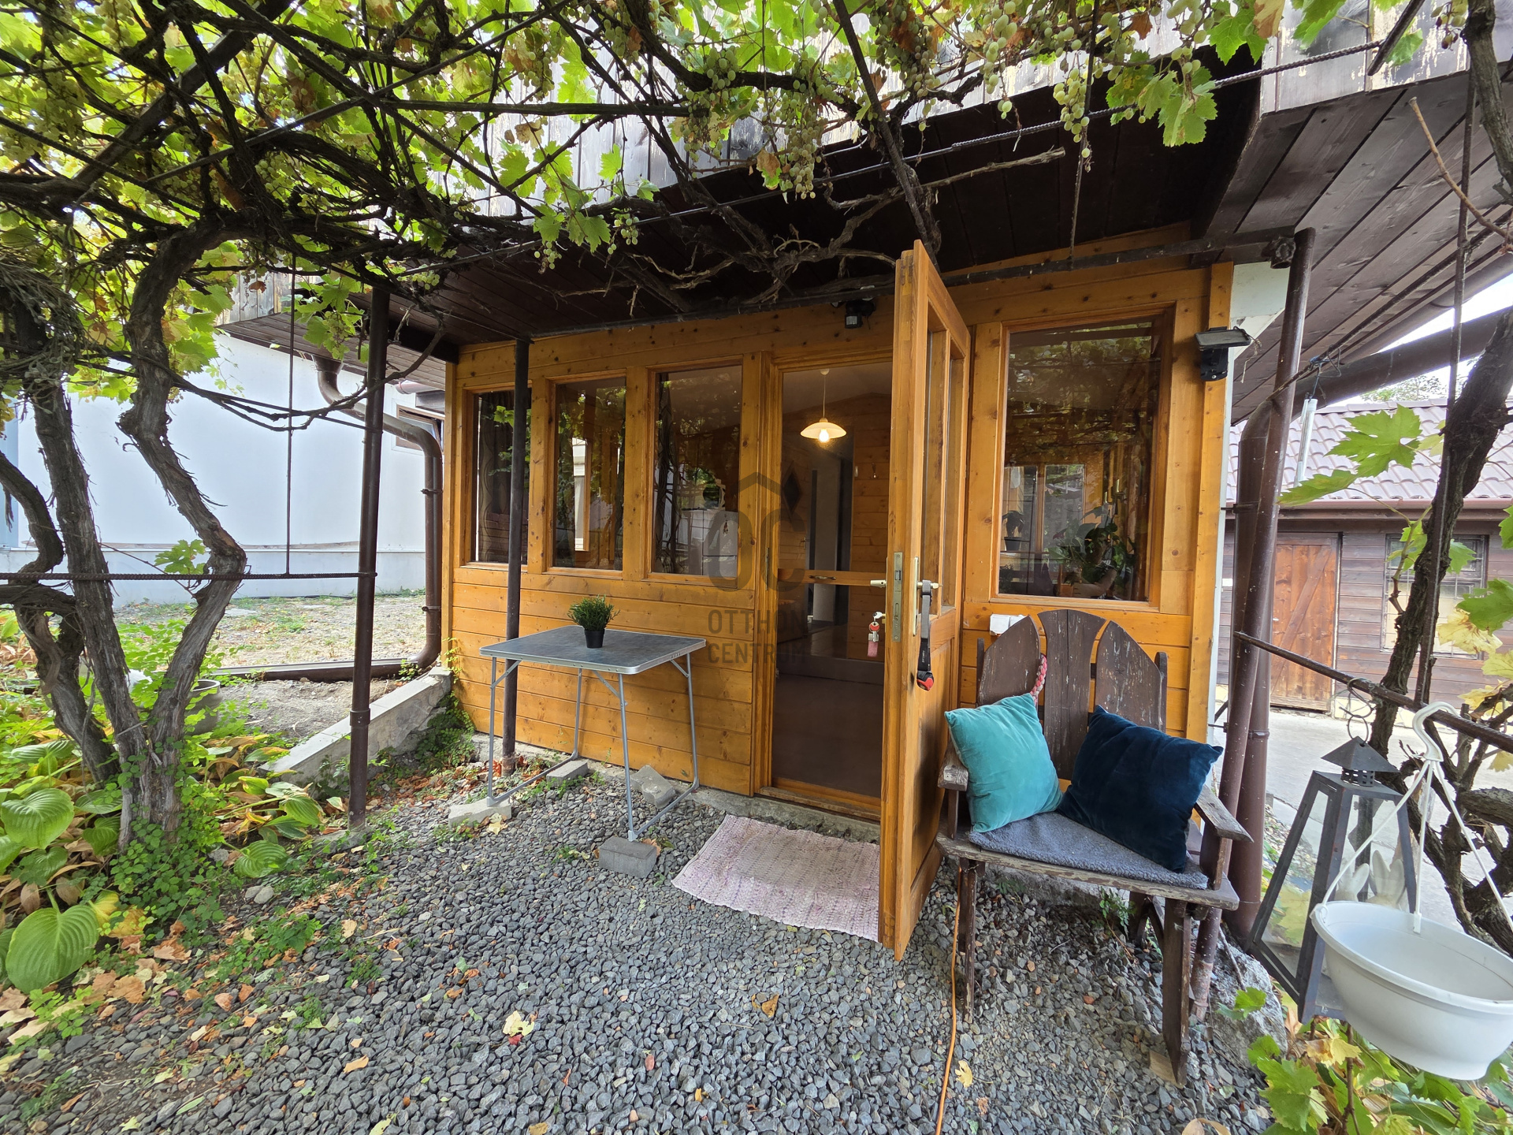
addition of a 9 m² lightweight-structure dining room.
Hot water is provided by an Ariston Venus hot-water storage heater, while cooling is provided by a Daikin air-conditioning system.
LAYOUT OF THE SECOND HOUSE
Ground floor: 33 m²
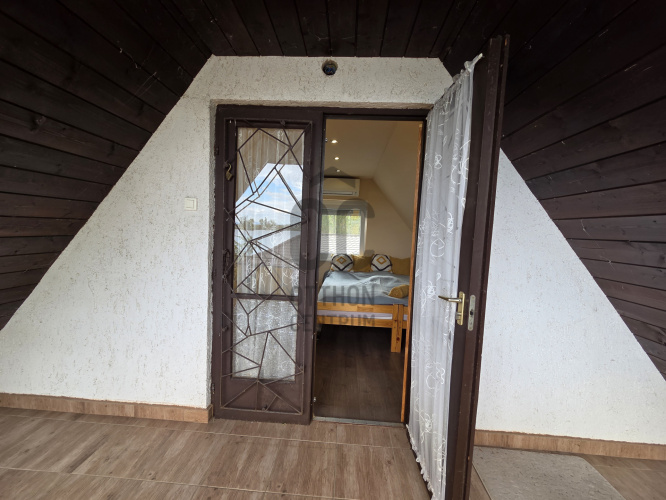
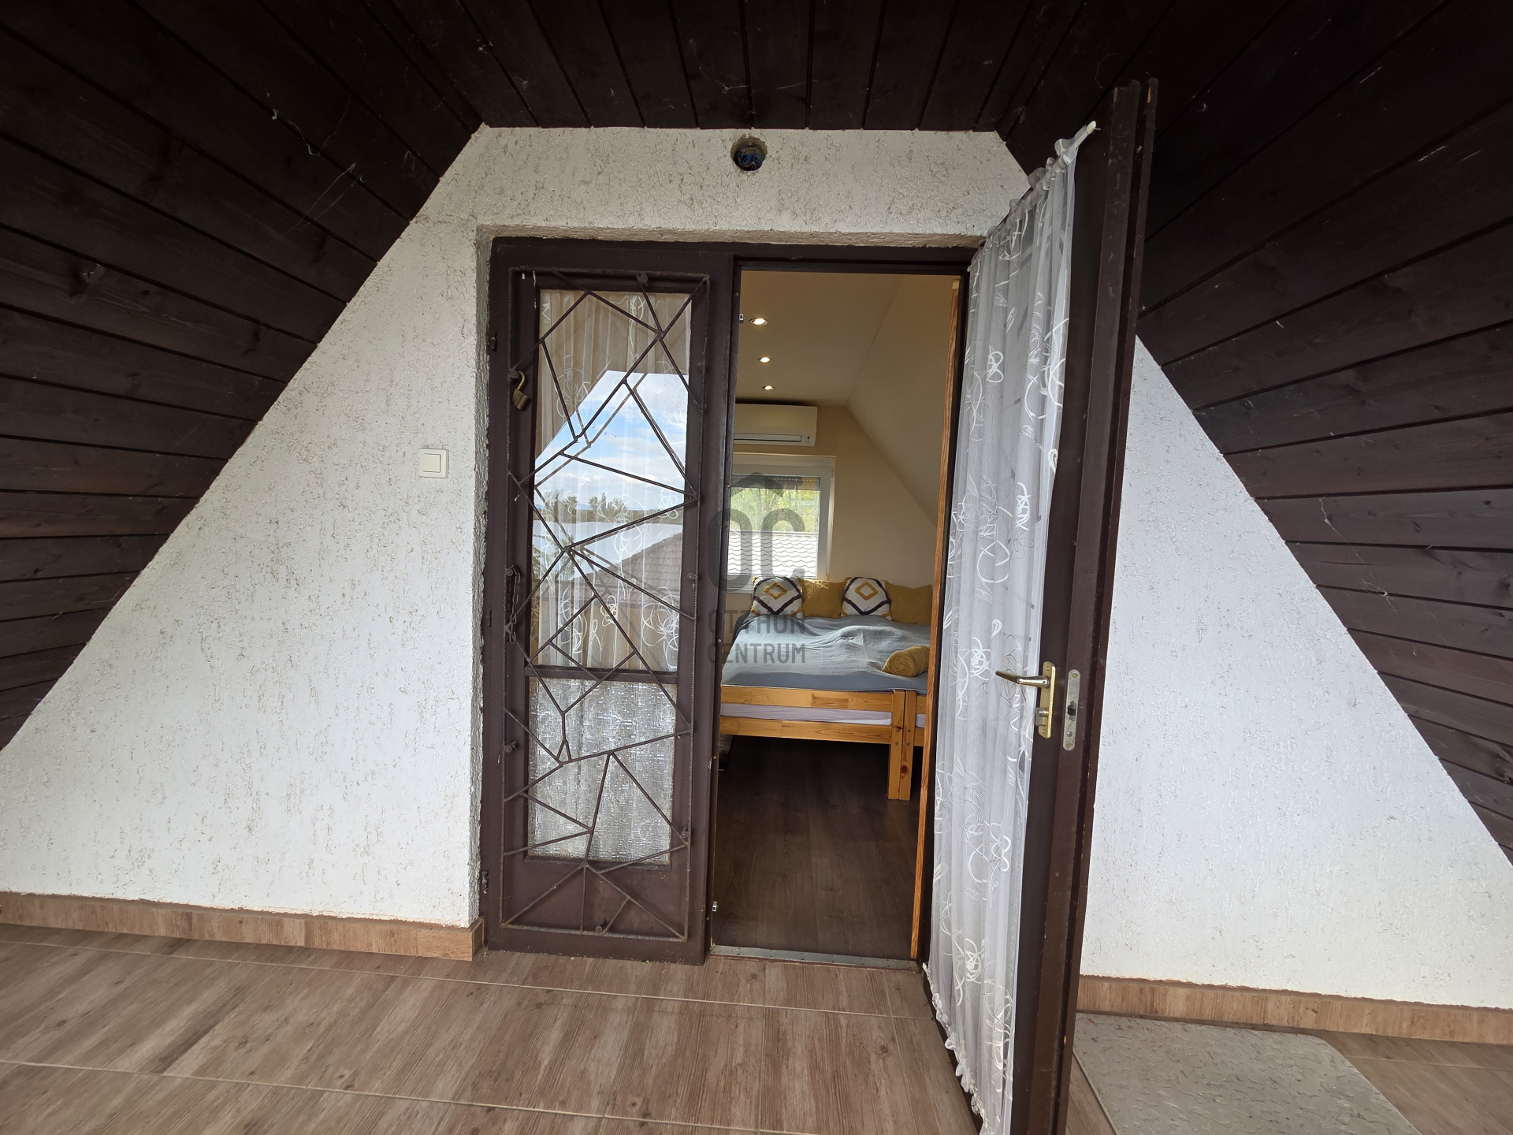
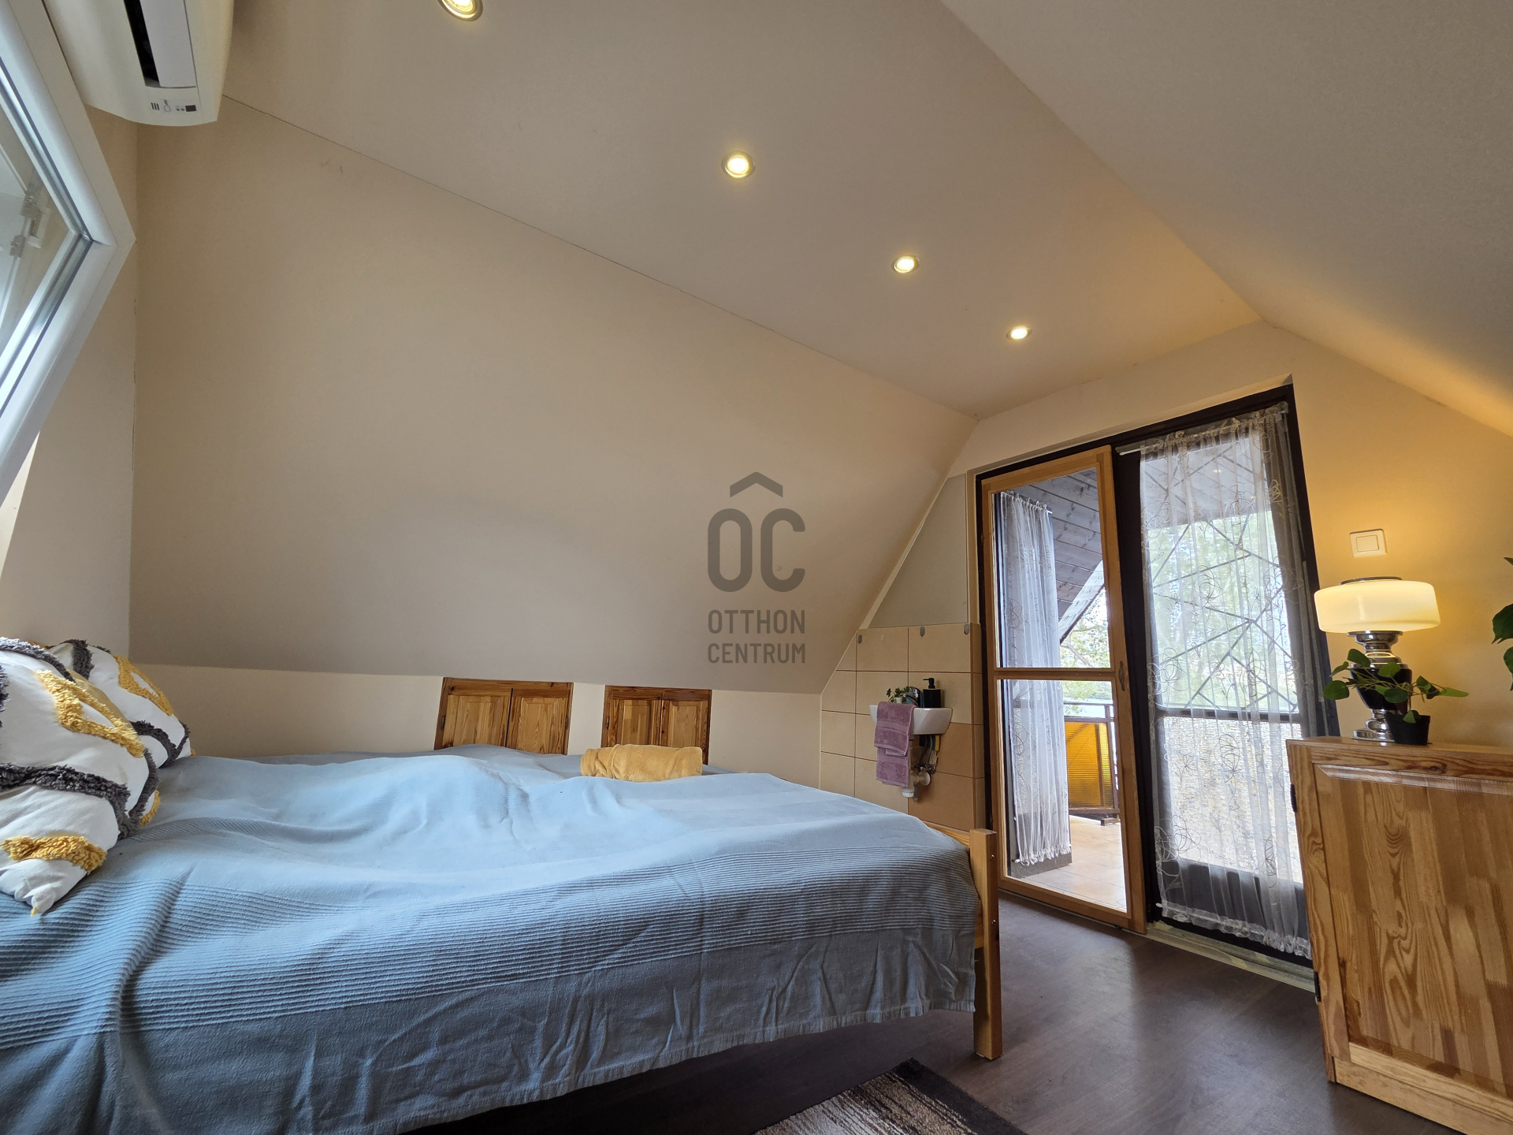
Upper floor: 12 m² + 10 m² balcony
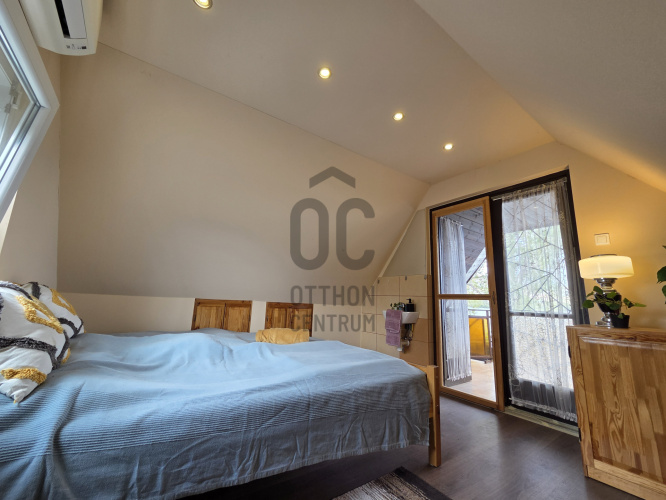
!!! THE UPPER FLOOR IS ACCESSIBLE EXCLUSIVELY FROM OUTSIDE AND CONSISTS OF ONE SINGLE 12 m² ROOM WITH WATER SUPPLY. THE ROOM HAS A 10 m² BALCONY. !!!
The plot also includes:
16 m² outbuilding with a garden WC and storage areas
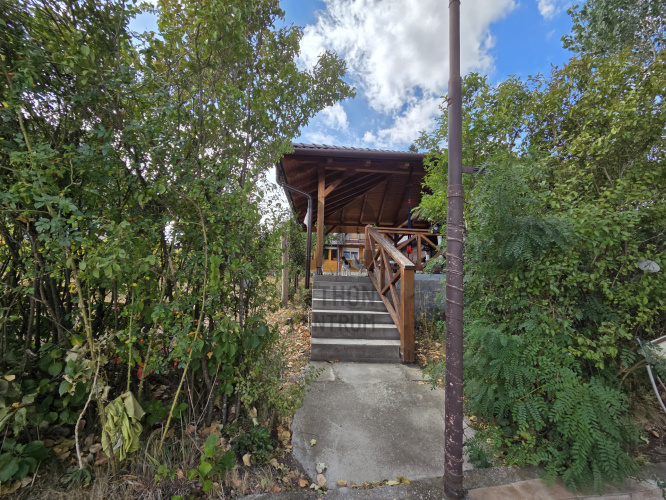
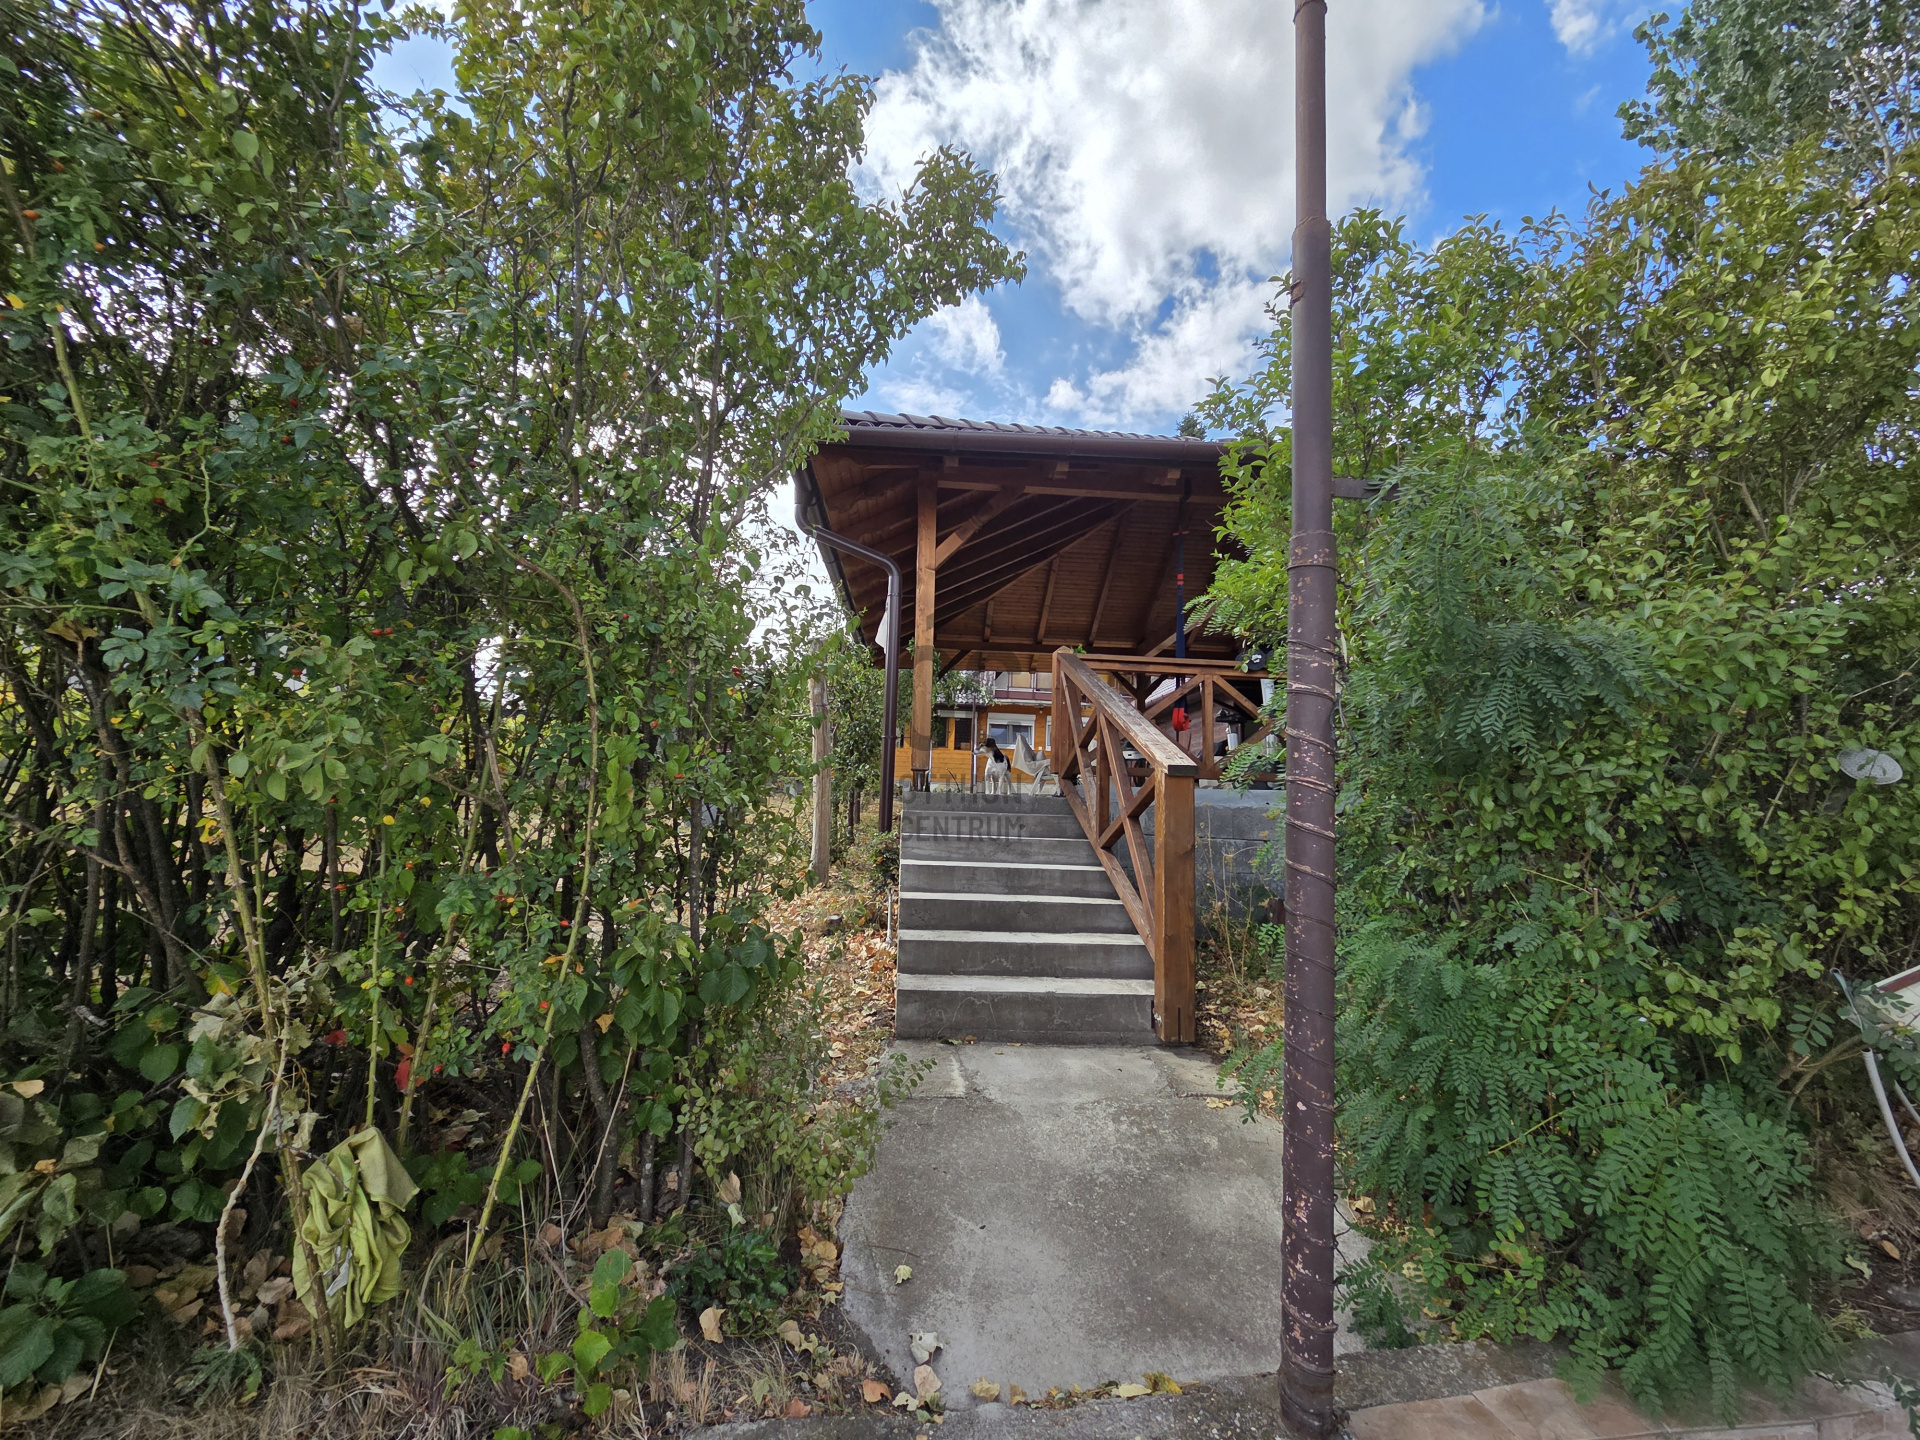
45 m² covered outdoor terrace
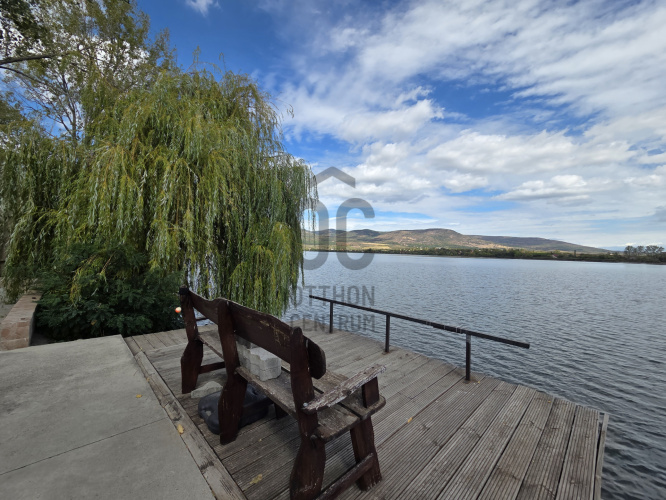
14 m² jetty
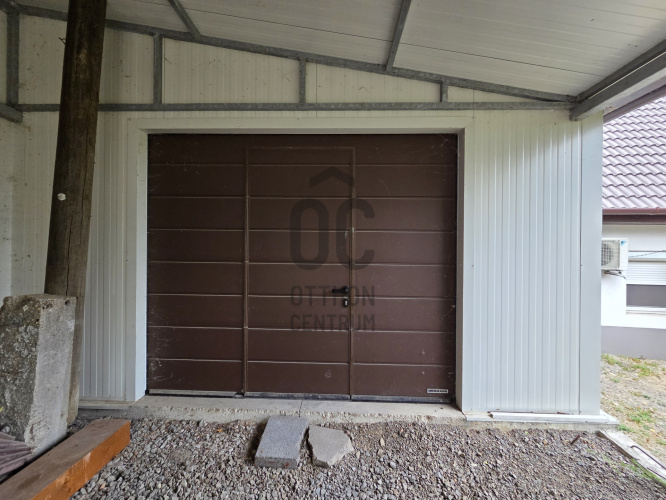
garage for two cars with an electric gate.
The smaller property is officially registered with the Land Registry and its buildings are shown on the cadastral records.
DOCUMENTATION AND MATERIALS AVAILABLE
Detailed documentation is available for the main building, including:
architectural and technical plans
interior design plans
built-in furniture plans
tile layout plans
photographs taken during construction
related construction and technical documentation.
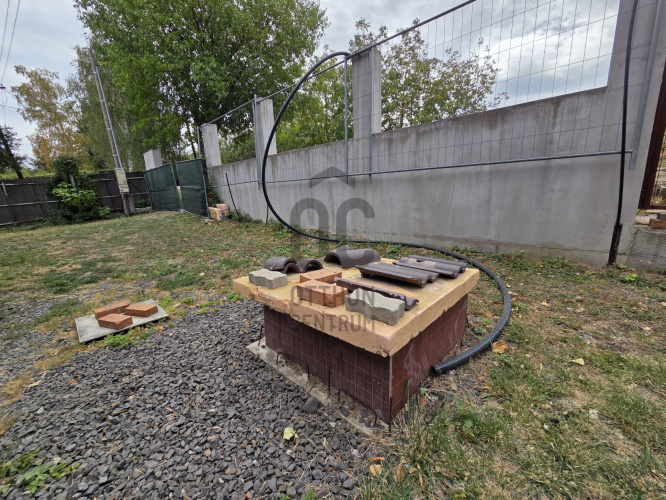
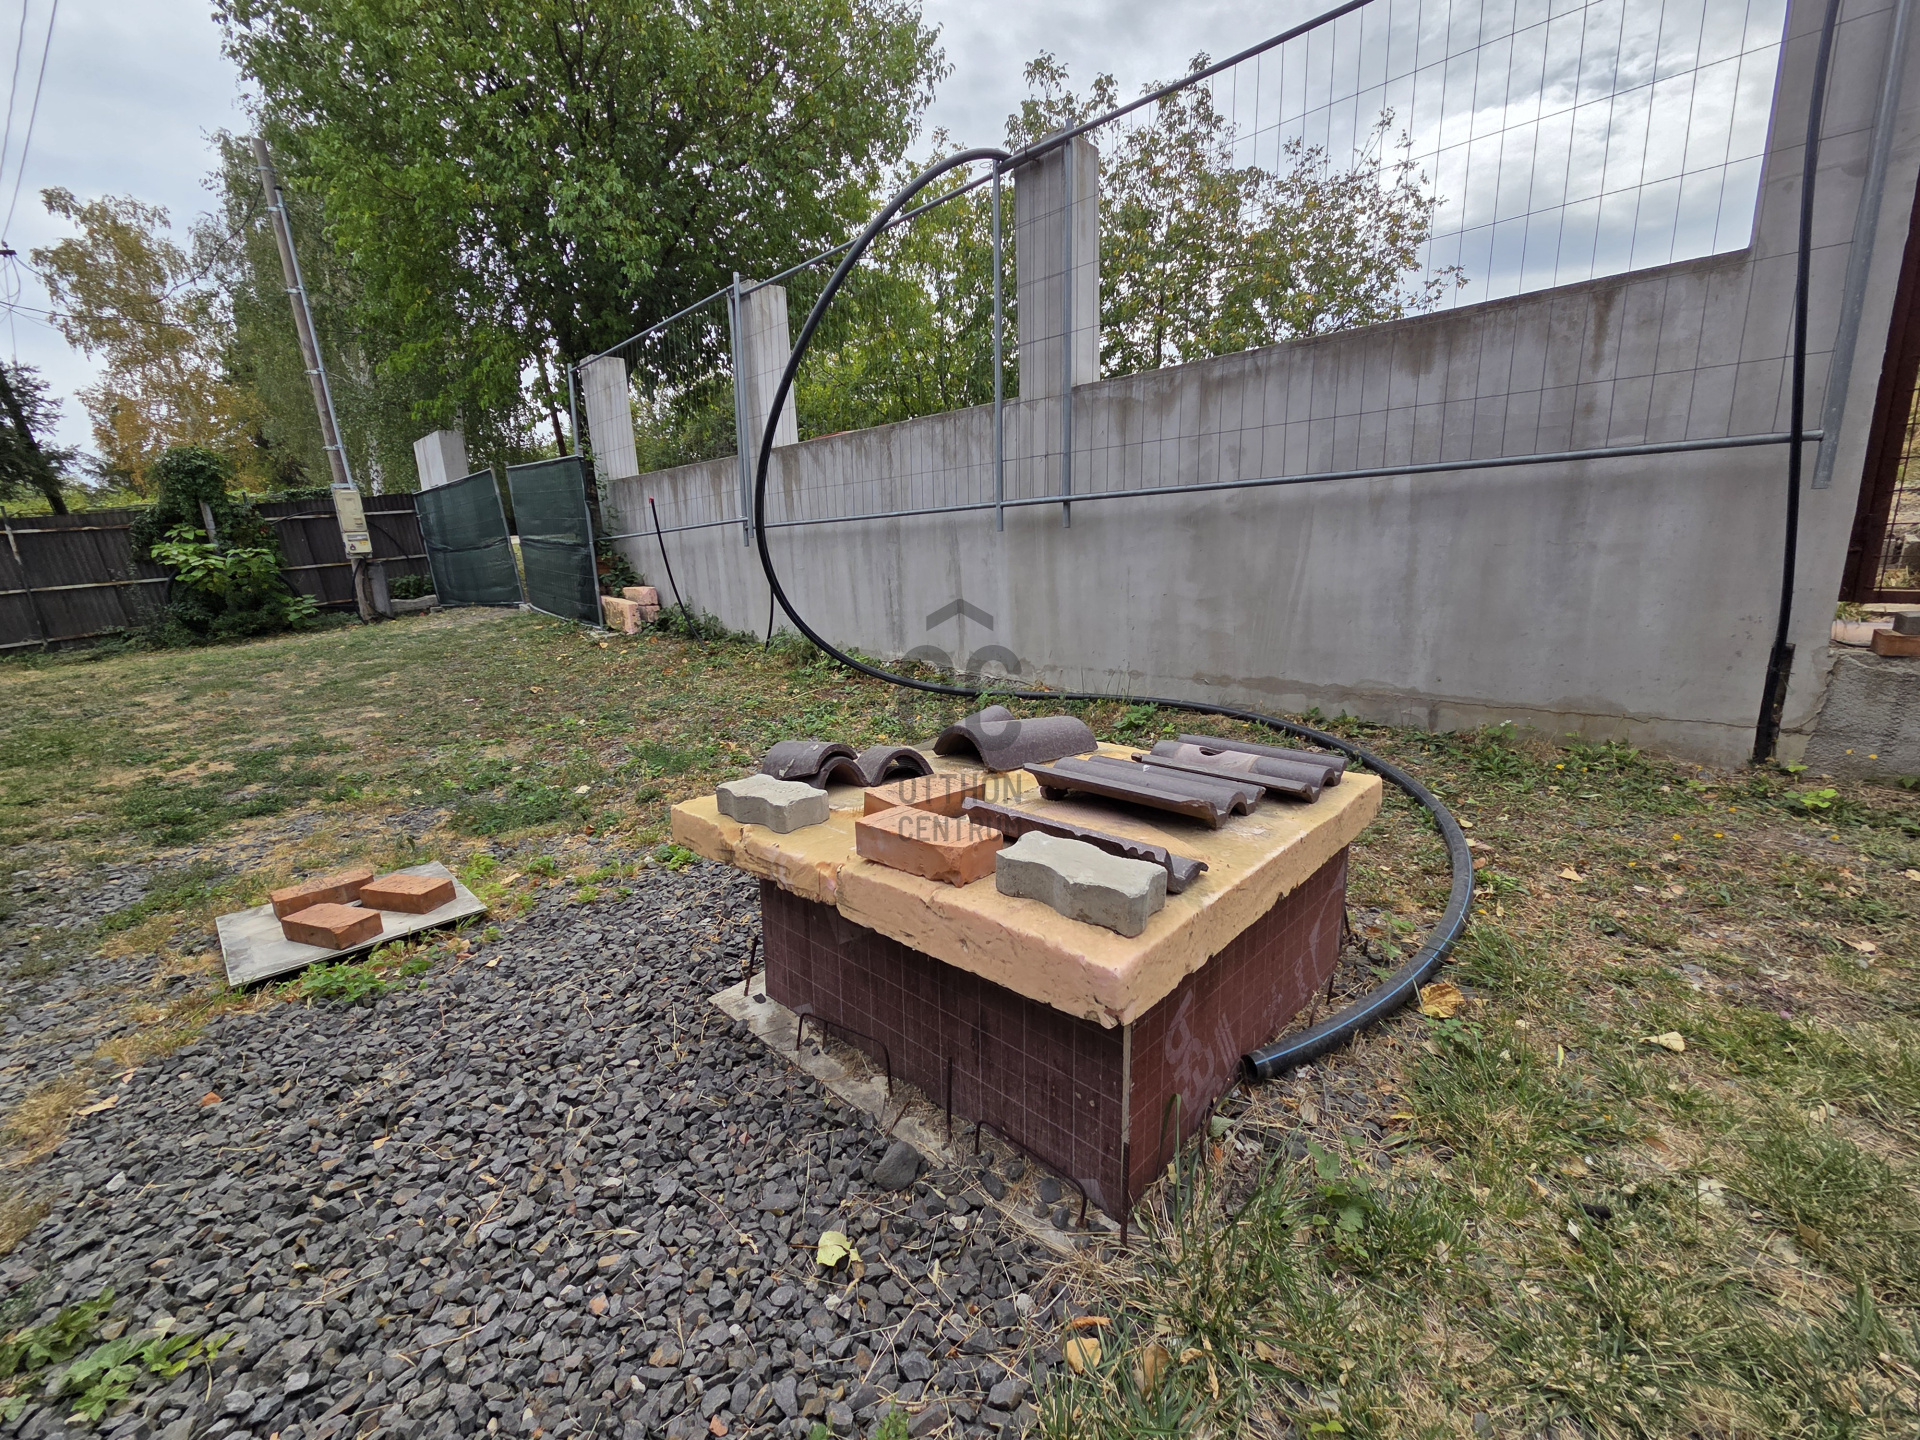
The materials required for the exterior cladding of the main building are also available, including Cedral Click fibre-cement boards, installation materials and Otti cladding materials.
The combined value of the available cladding and installation materials is approximately HUF 7 million.
WATERFRONT, PANORAMIC VIEWS, TWO BUILDINGS – MULTIPLE USE OPTIONS
The two properties together offer a versatile opportunity for those looking for a larger family or multi-generational retreat, a property suitable for hosting guests, or a setting where private and guest accommodation can be separated into two independent buildings.
The main building can serve as the principal residence or holiday home, while the modernised second house can be used as a separate guest house or independent family accommodation.
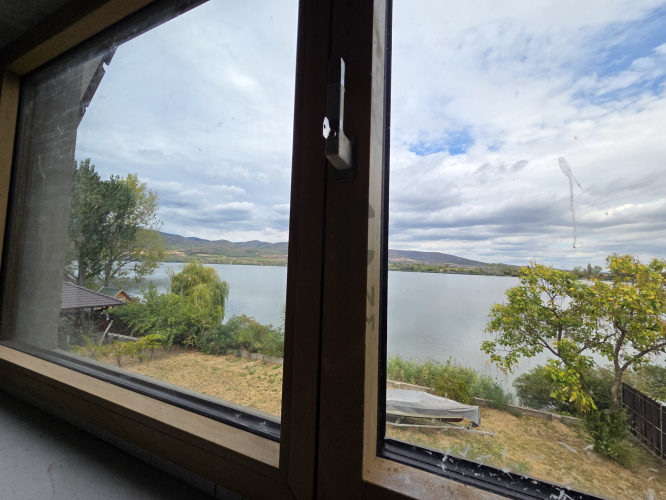
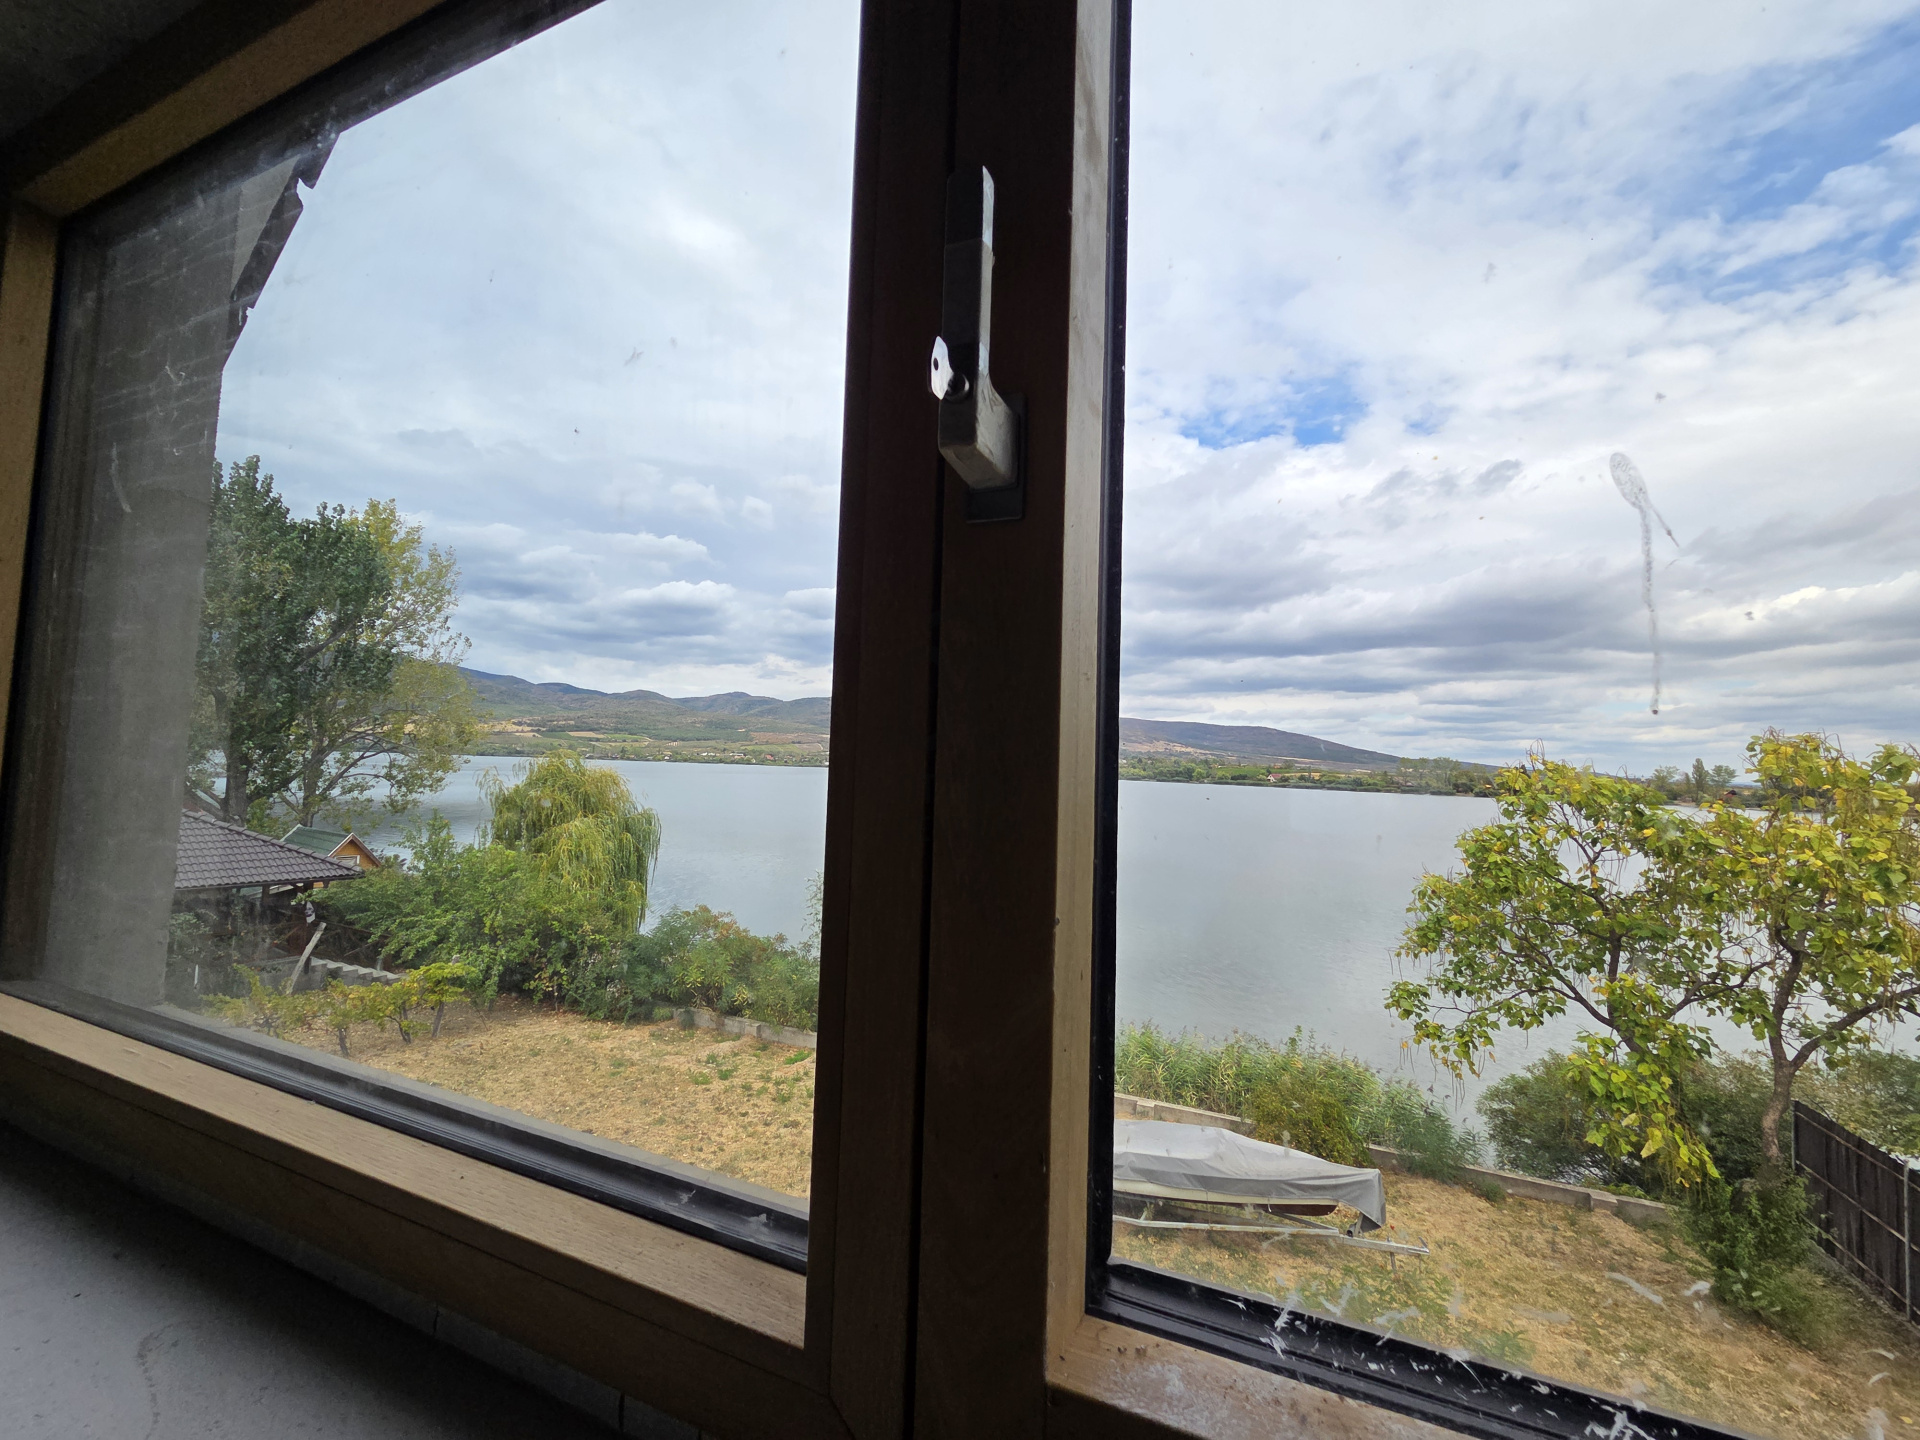
The combination of the lake and surrounding mountain views, direct waterfront location and two separate buildings creates a truly distinctive property opportunity.
!!! 1,379 m² TOTAL LAND AREA • DIRECT WATERFRONT • 2 BUILDINGS • 203.28 m² USABLE FLOOR AREA MAIN HOLIDAY HOME • MODERNISED SECOND HOUSE • GARAGE • 45 m² COVERED TERRACE • 14 m² JETTY !!!
The two properties are available for purchase exclusively together!
!!! GENUINE, DIRECT WATERFRONT LOCATION ON THE MARKAZ RESERVOIR !!!
A unique property complex comprising two adjoining plots and two separate buildings is for sale directly on the shores of the Markaz Reservoir.
The two plots have a combined area of 1,379 m². One of the plots, measuring 852 m², features a 203.28 m² holiday home originally designed and built for private use, with a high technical specification. The building is currently approximately 70–75% complete.
The adjoining 527 m² plot features a brick-built second house that has undergone extensive modernisation over the past 8 years. The property also includes a two-car garage, a 16 m² outbuilding, a 45 m² covered terrace and a 14 m² jetty.
The two properties are available for purchase exclusively together!
THE MAIN WATERFRONT HOLIDAY HOME
Plot size: 852 m²
Usable floor area: 203.28 m²
Net floor area: 228.33 m²
Completion level: approx. 70–75%
Levels: basement + ground floor + converted attic
LAYOUT:
Ground floor:
entrance hall
living room–dining area
kitchen
2 bedrooms
bathroom
separate WC
hallway
Attic:
3 bedrooms, including a master bedroom and two children's bedrooms
2 bathrooms with WC
hallway / area that can be used as a children's space
The layout can also be suitable for two generations or two separate groups.
KEY TECHNICAL FEATURES
30 cm Porotherm brick walls
reinforced concrete slabs
enhanced thermal insulation
timber pitched roof with Danubia Resistor roof covering
Terrán MediComfort Natúr PIR ALU roof insulation
seamless oak timber–aluminium windows and doors
triple glazing, Ug = 0.5 W/m²K
individually controllable underfloor heating in each room
heating system prepared for a heat pump
pre-installed air-conditioning pipework
pre-installed central ventilation system
preparation for home automation, internet, Wi-Fi, CCTV and alarm systems
fireplace preparation
Schiedel UNI Plus chimney
private drilled well with installed well pump
500-litre HAJDU hot-water storage tank
installed water supply and wastewater pipework
Electricity supply: 3 × 50 A!
CURRENT CONDITION OF THE MAIN BUILDING
The major structural and mechanical works have already been completed. The remaining works are primarily finishing and final installation works, including:
suspended ceilings
interior painting
final floor and wall finishes
sanitary fittings
radiators
final heating generator / heat source
completion and commissioning of the domestic water supply system
wastewater lifting pump
air-conditioning units
central ventilation unit
electrical cabling and final installation of electrical fittings.
The southern roof slope is suitable for the installation of approximately 50 solar panels, and the necessary preparation has already been completed.
THE ADJOINING 527 m² PLOT AND SECOND HOUSE
The adjoining plot includes a brick-built house that has undergone several modernisation works over the past 8 years.
Improvements include:
replacement of windows and doors
renovated kitchen
renovated bathroom
new roof
air conditioning
addition of a 9 m² lightweight-structure dining room.
Hot water is provided by an Ariston Venus hot-water storage heater, while cooling is provided by a Daikin air-conditioning system.
LAYOUT OF THE SECOND HOUSE
Ground floor: 33 m²
Upper floor: 12 m² + 10 m² balcony
!!! THE UPPER FLOOR IS ACCESSIBLE EXCLUSIVELY FROM OUTSIDE AND CONSISTS OF ONE SINGLE 12 m² ROOM WITH WATER SUPPLY. THE ROOM HAS A 10 m² BALCONY. !!!
The plot also includes:
16 m² outbuilding with a garden WC and storage areas
45 m² covered outdoor terrace
14 m² jetty
garage for two cars with an electric gate.
The smaller property is officially registered with the Land Registry and its buildings are shown on the cadastral records.
DOCUMENTATION AND MATERIALS AVAILABLE
Detailed documentation is available for the main building, including:
architectural and technical plans
interior design plans
built-in furniture plans
tile layout plans
photographs taken during construction
related construction and technical documentation.
The materials required for the exterior cladding of the main building are also available, including Cedral Click fibre-cement boards, installation materials and Otti cladding materials.
The combined value of the available cladding and installation materials is approximately HUF 7 million.
WATERFRONT, PANORAMIC VIEWS, TWO BUILDINGS – MULTIPLE USE OPTIONS
The two properties together offer a versatile opportunity for those looking for a larger family or multi-generational retreat, a property suitable for hosting guests, or a setting where private and guest accommodation can be separated into two independent buildings.
The main building can serve as the principal residence or holiday home, while the modernised second house can be used as a separate guest house or independent family accommodation.
The combination of the lake and surrounding mountain views, direct waterfront location and two separate buildings creates a truly distinctive property opportunity.
!!! 1,379 m² TOTAL LAND AREA • DIRECT WATERFRONT • 2 BUILDINGS • 203.28 m² USABLE FLOOR AREA MAIN HOLIDAY HOME • MODERNISED SECOND HOUSE • GARAGE • 45 m² COVERED TERRACE • 14 m² JETTY !!!
The two properties are available for purchase exclusively together!
Registration Number
NY013596
Property Details
Sales
for sale
Legal Status
used
Character
vacation home
Type of Vacation Home
house
Construction Method
brick
Net Size
280 m²
Gross Size
320 m²
Plot Size
1,379 m²
Size of Terrace / Balcony
70 m²
Heating
heat pump (air-to-air)
Ceiling Height
260 cm
Number of Levels Within the Property
1
Orientation
North-East
View
river or lake view
Condition
Good
Condition of Facade
Good
Basement
Independent
Neighborhood
quiet, green
Year of Construction
2018
Number of Bathrooms
3
Garage
Included in the price
Garage Spaces
2
Water
Available
Electricity
Available
Sewer
On the street
Storage
Independent
Distance to Waterfront
Direct waterfront
Rooms
study
10 m²
study
10 m²
kitchen
5 m²
bathroom
3 m²
study
10 m²
study
10 m²
study
10 m²
bathroom
10 m²
entryway
10 m²
dining room
10 m²

Pampuk Rita
Credit Expert
Ungvári Bernadett
Irodavezető, Smaragd fokozatú Otthonszakértő
Rating:
9.7 points
A Mátrában Otthon vagyok!