data_sheet.details.realestate.section.main.otthonstart_flag.label
For sale family house,
H525920
Kisnána
54,990,001 Ft
152,000 €
- 116.6m²
- 4 Rooms
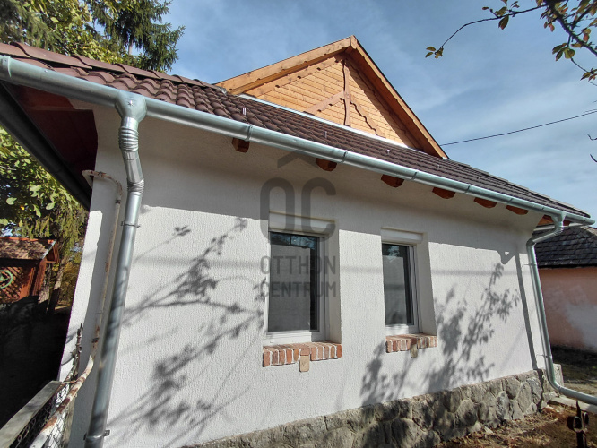
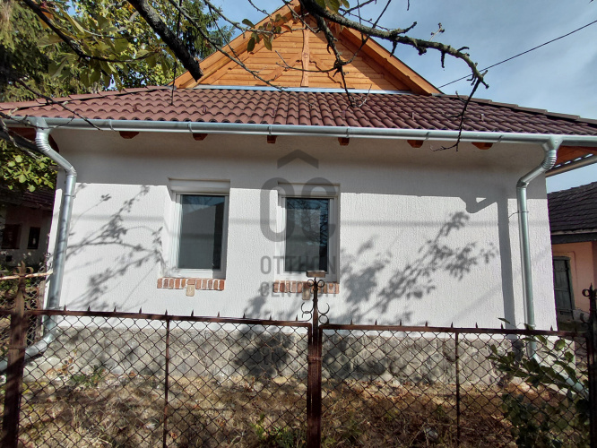
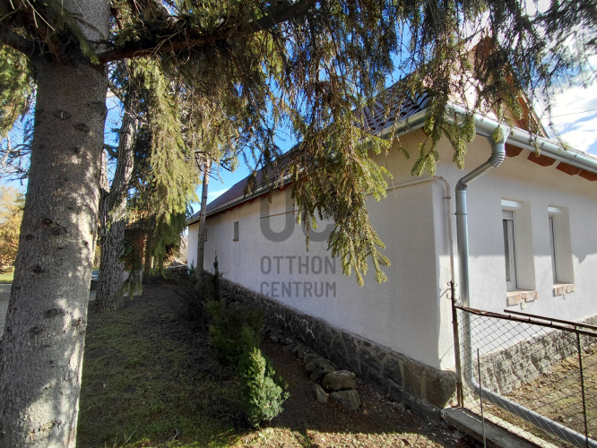
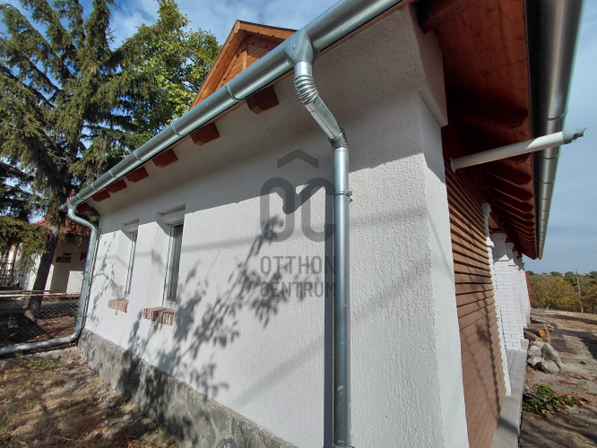
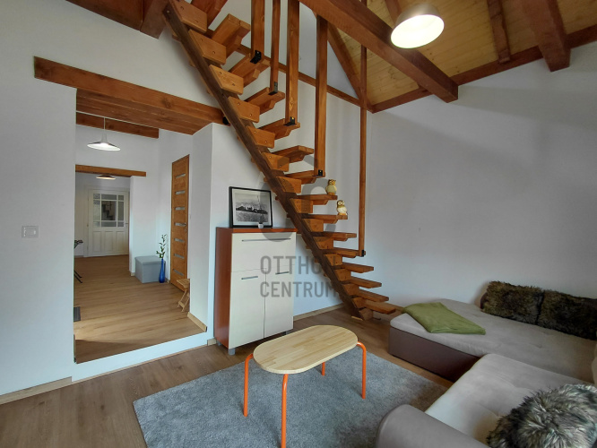
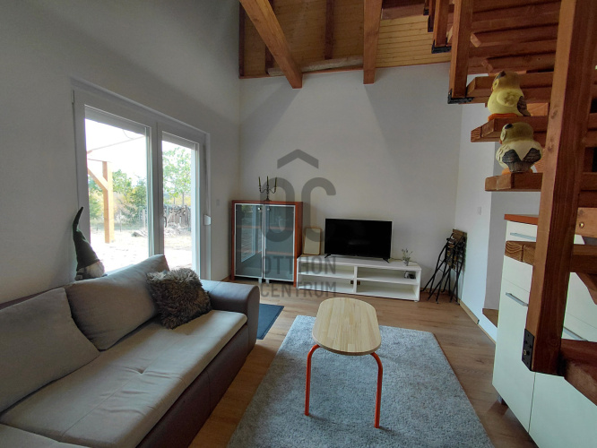
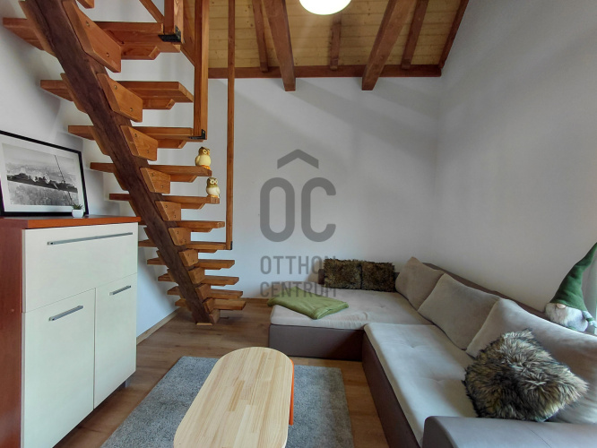
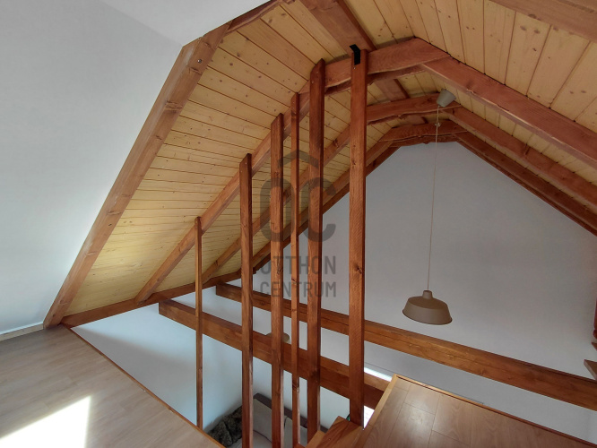
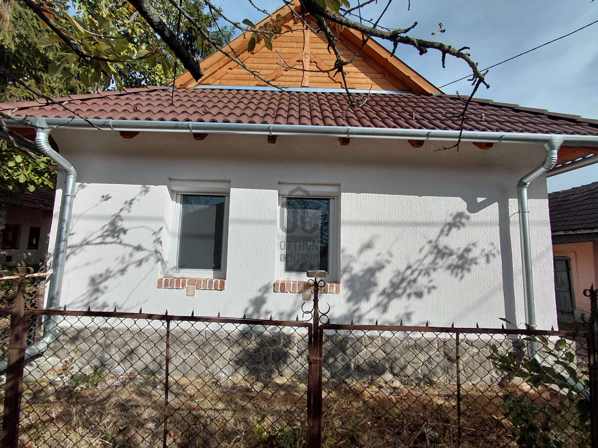
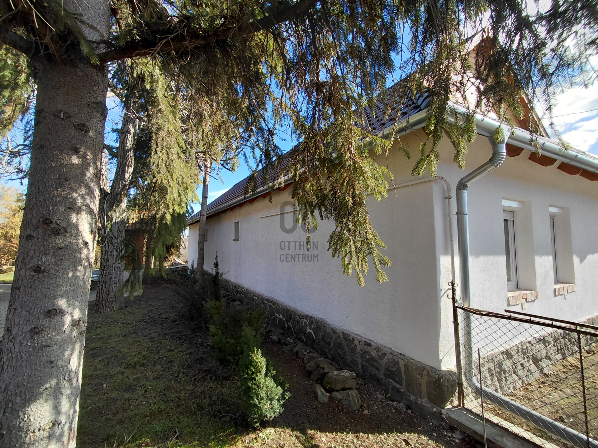
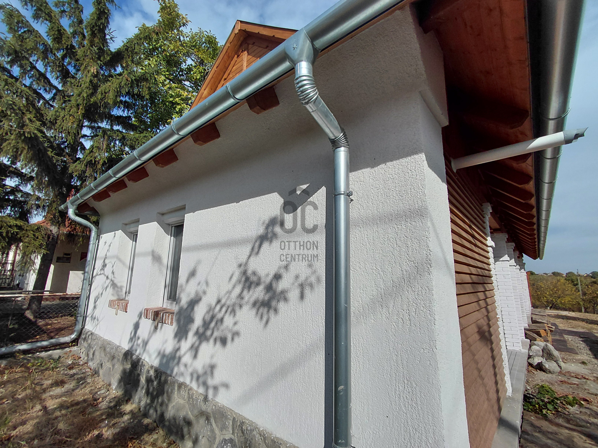
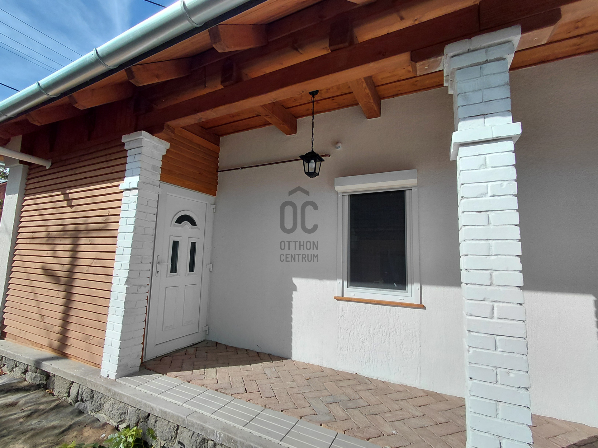
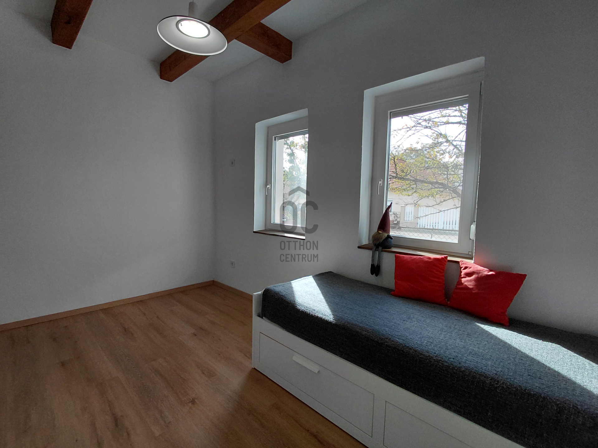
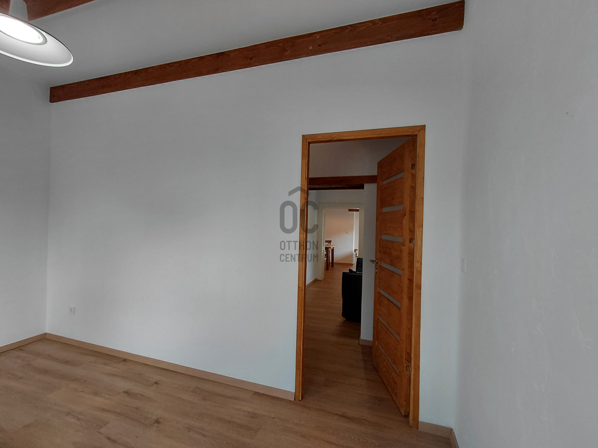
Old values. New life. A home of your own at the foot of the Mátra.
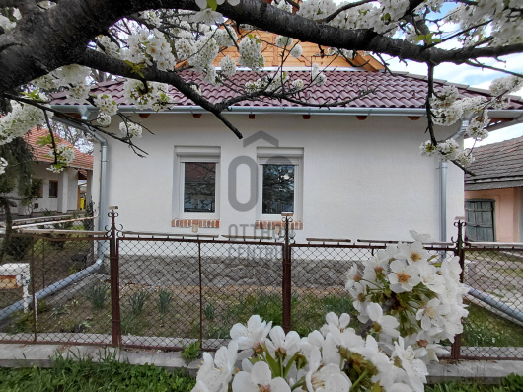
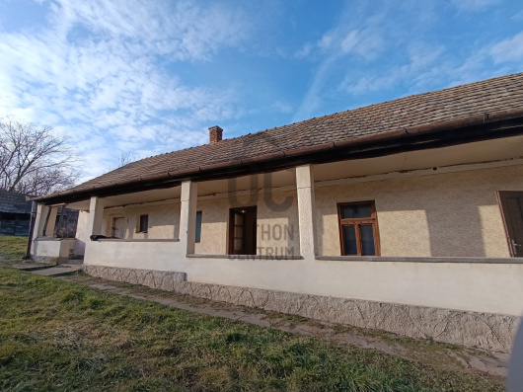
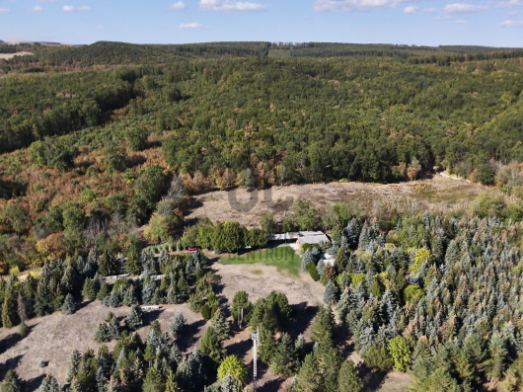
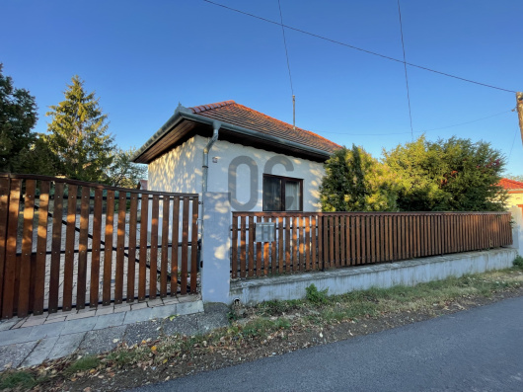
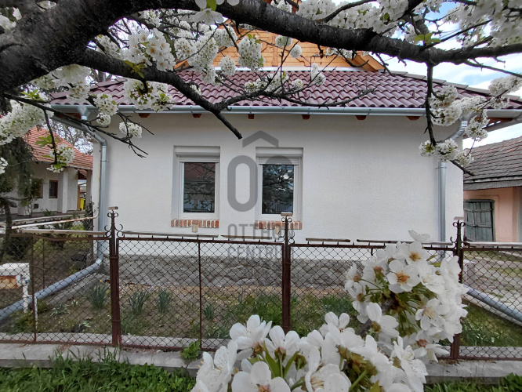
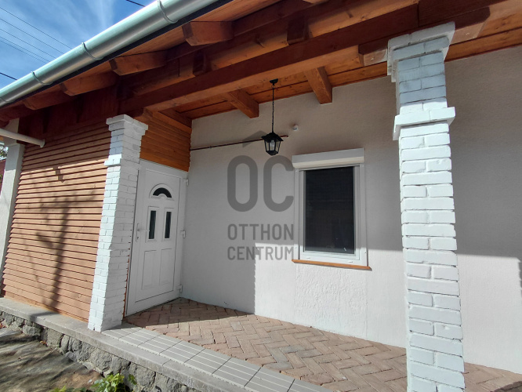
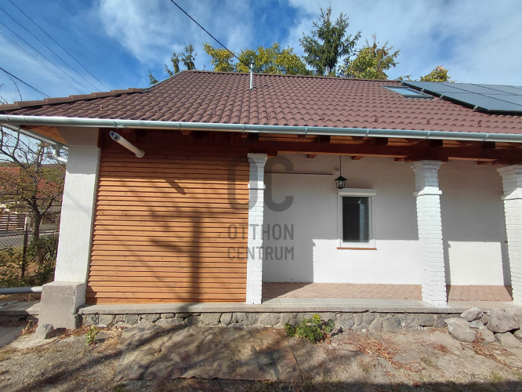
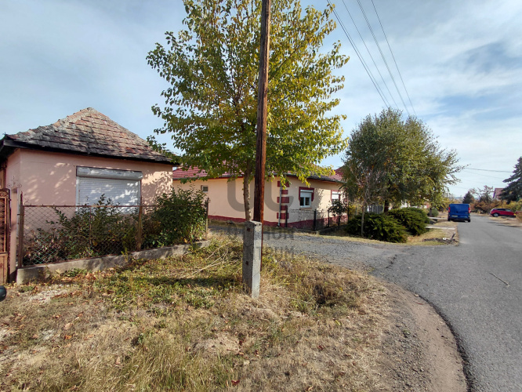
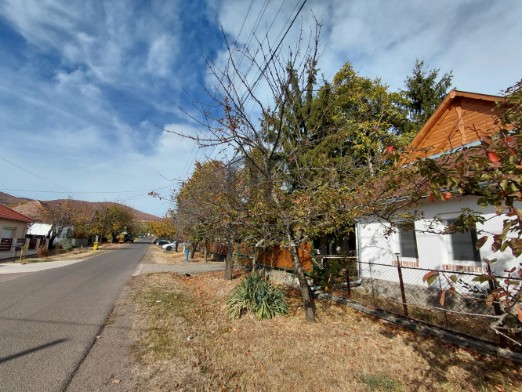
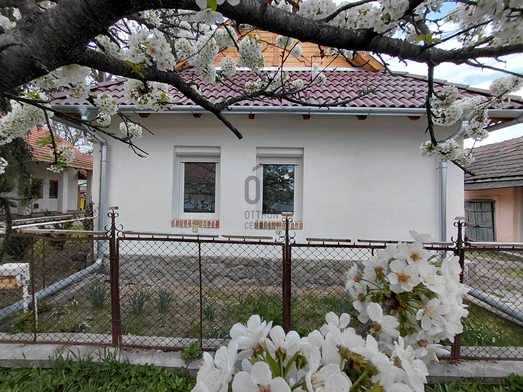
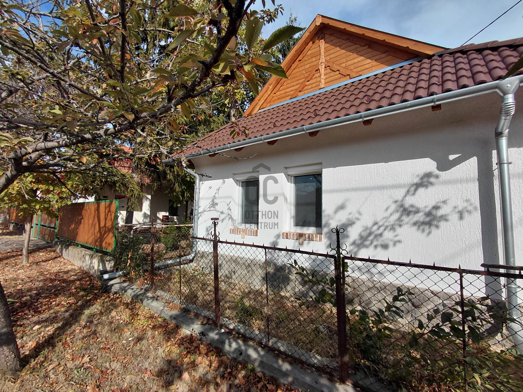
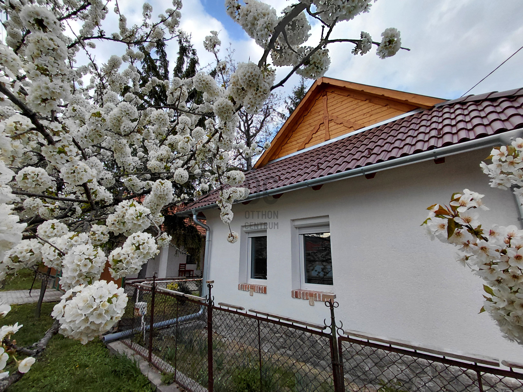
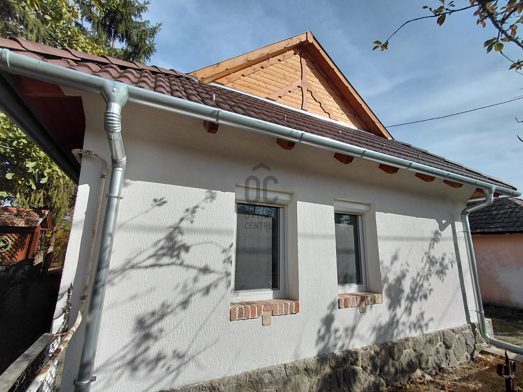
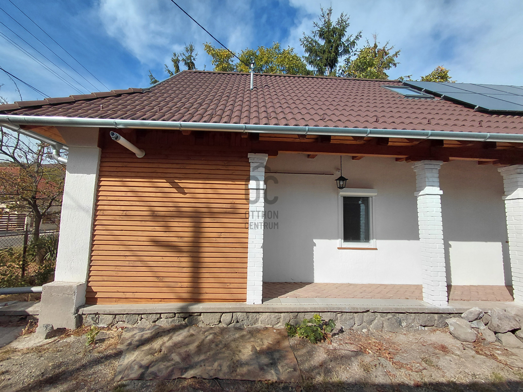
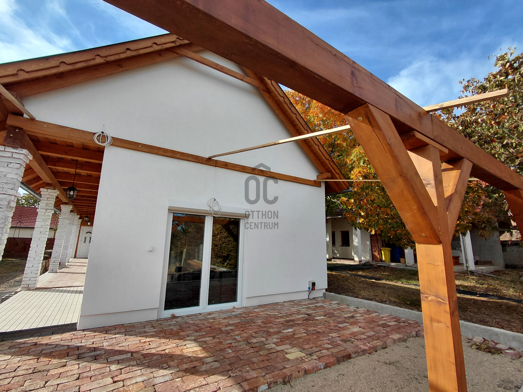
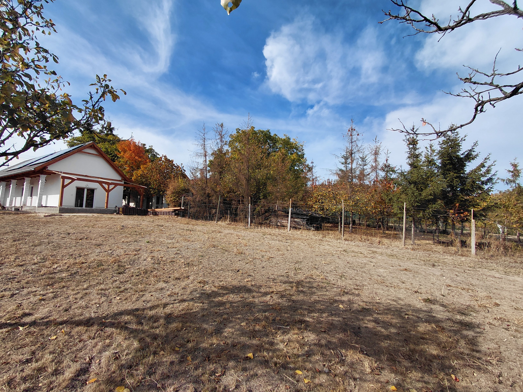
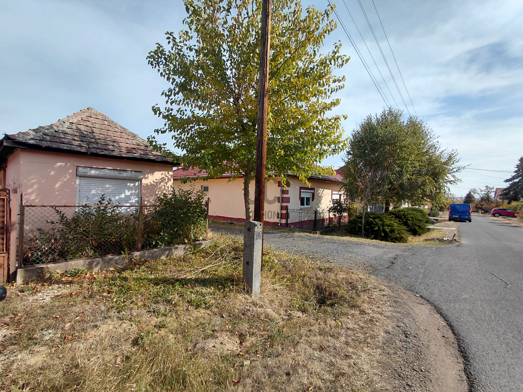
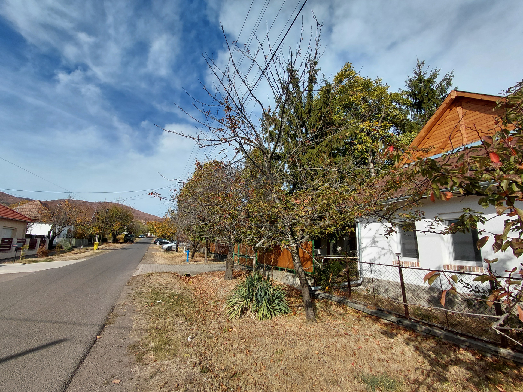
In a favored, tranquil area of Kisnána, we offer for sale a unique family house on a corner plot, where the authentic character of the adobe house meets modern technical content. Where the soul of the old house meets the comfort of a modern home.
The property underwent a comprehensive technical and aesthetic renewal in 2026, allowing its new owner to take possession of a home where much of the renovation has already been completed, while retaining the house's unique, natural atmosphere.
One of the greatest values of the adobe walls is their natural moisture regulation ability and pleasant indoor climate.
This is complemented by modern insulation, heating, electrical, and window solutions. During the renovation of the house, great emphasis was placed not only on renewing visible surfaces but also on the engineering and structural elements.
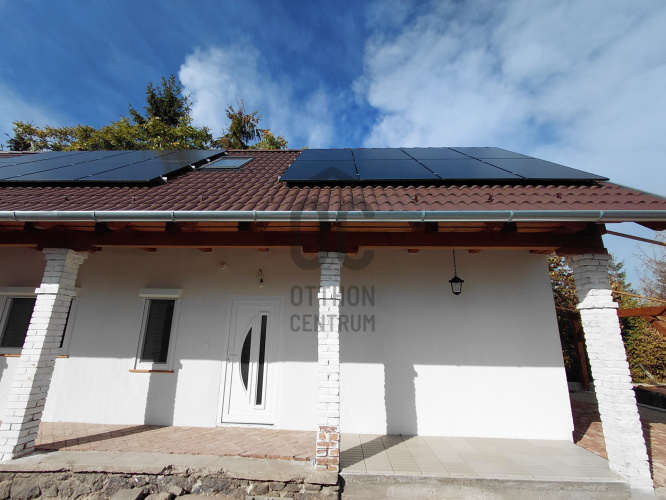
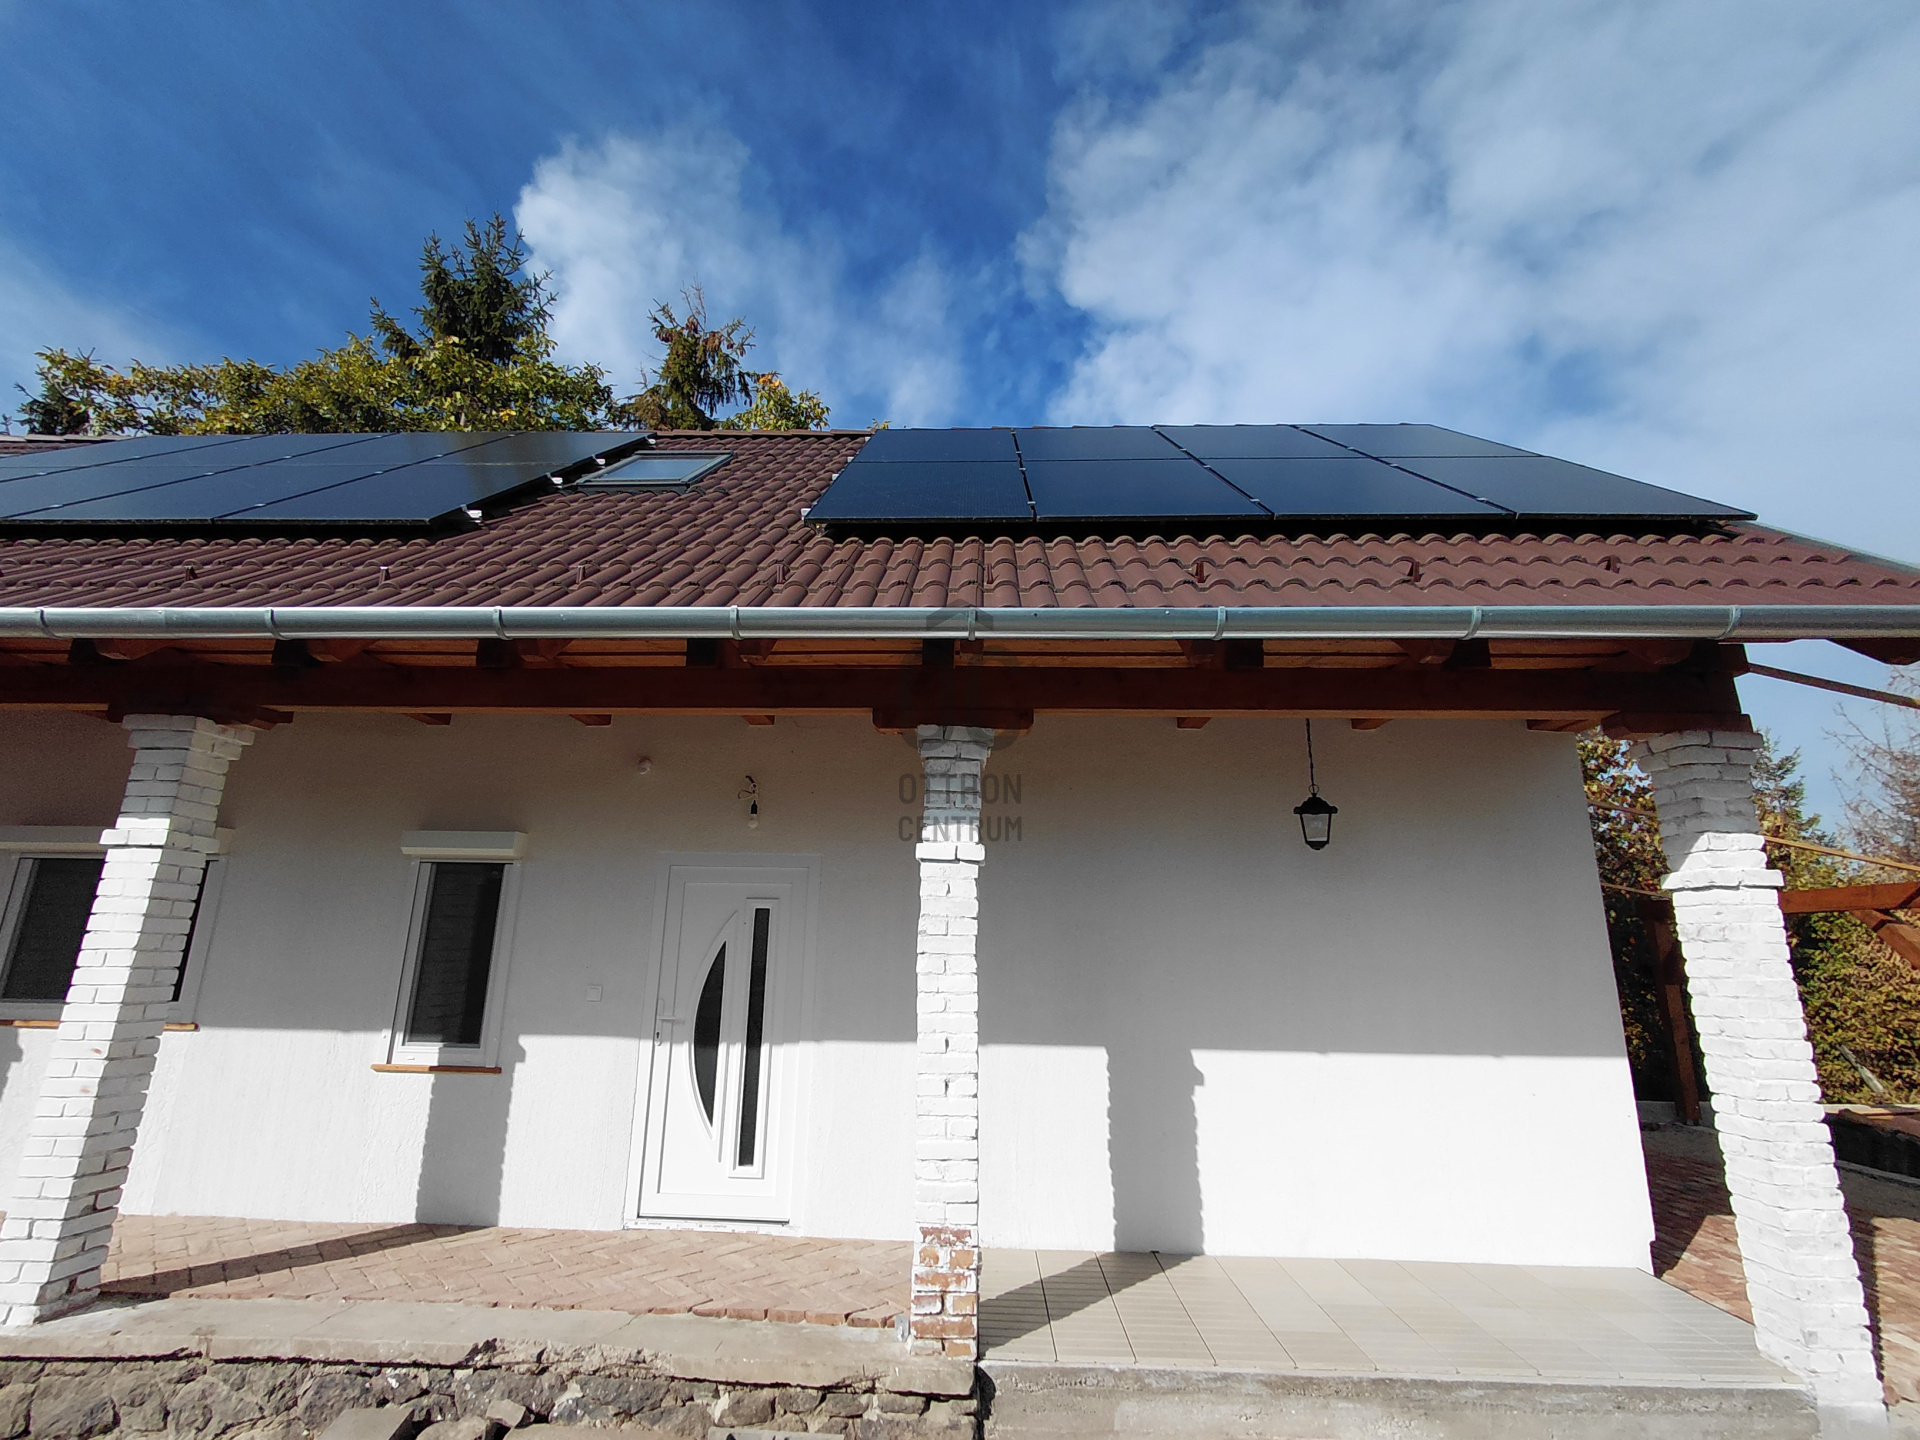
Modern energy supply contributes to the property's energy efficiency and partial energy independence.
- 3-phase electrical network: 2×16 A + 1×20 A
- 5 kW inverter
- 10 kW battery energy storage
- separate machinery room
- higher capacity electrical connections on the terrace and in the outbuilding
Windows and insulation:
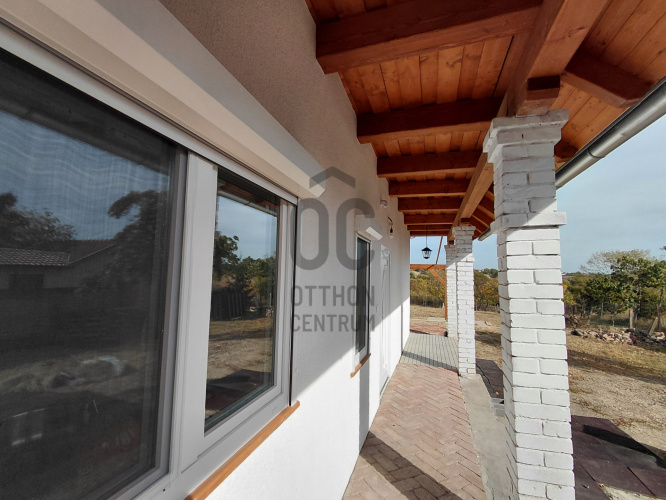
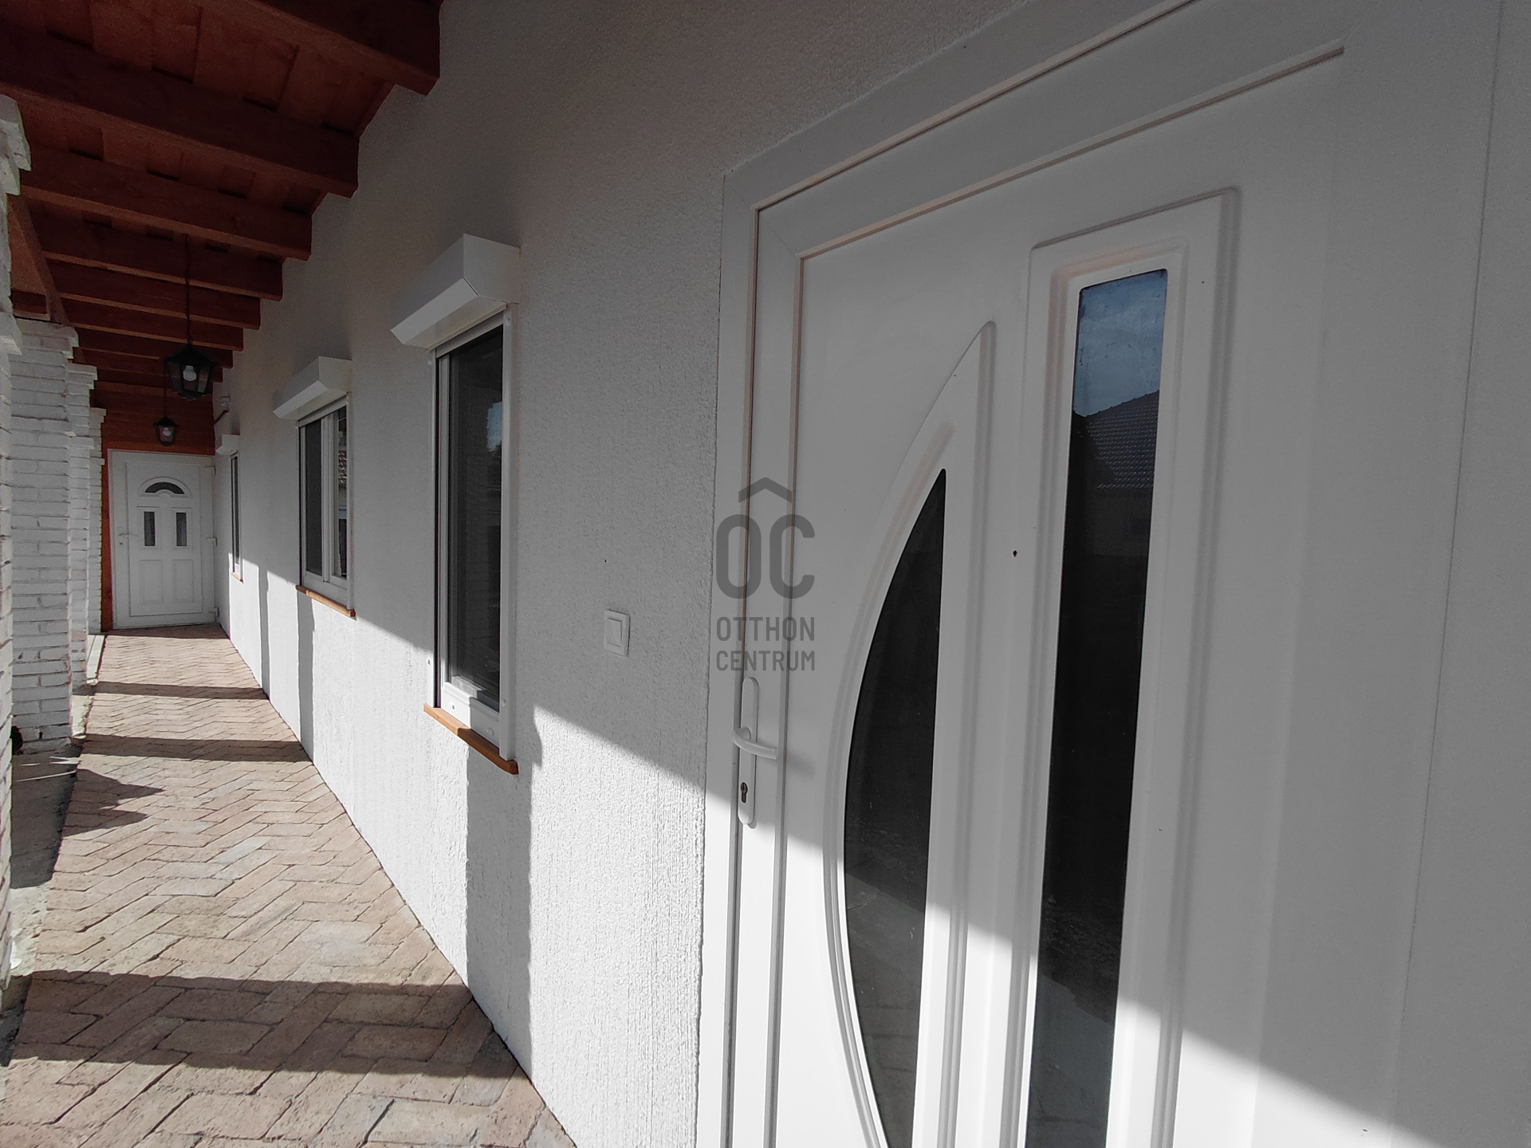
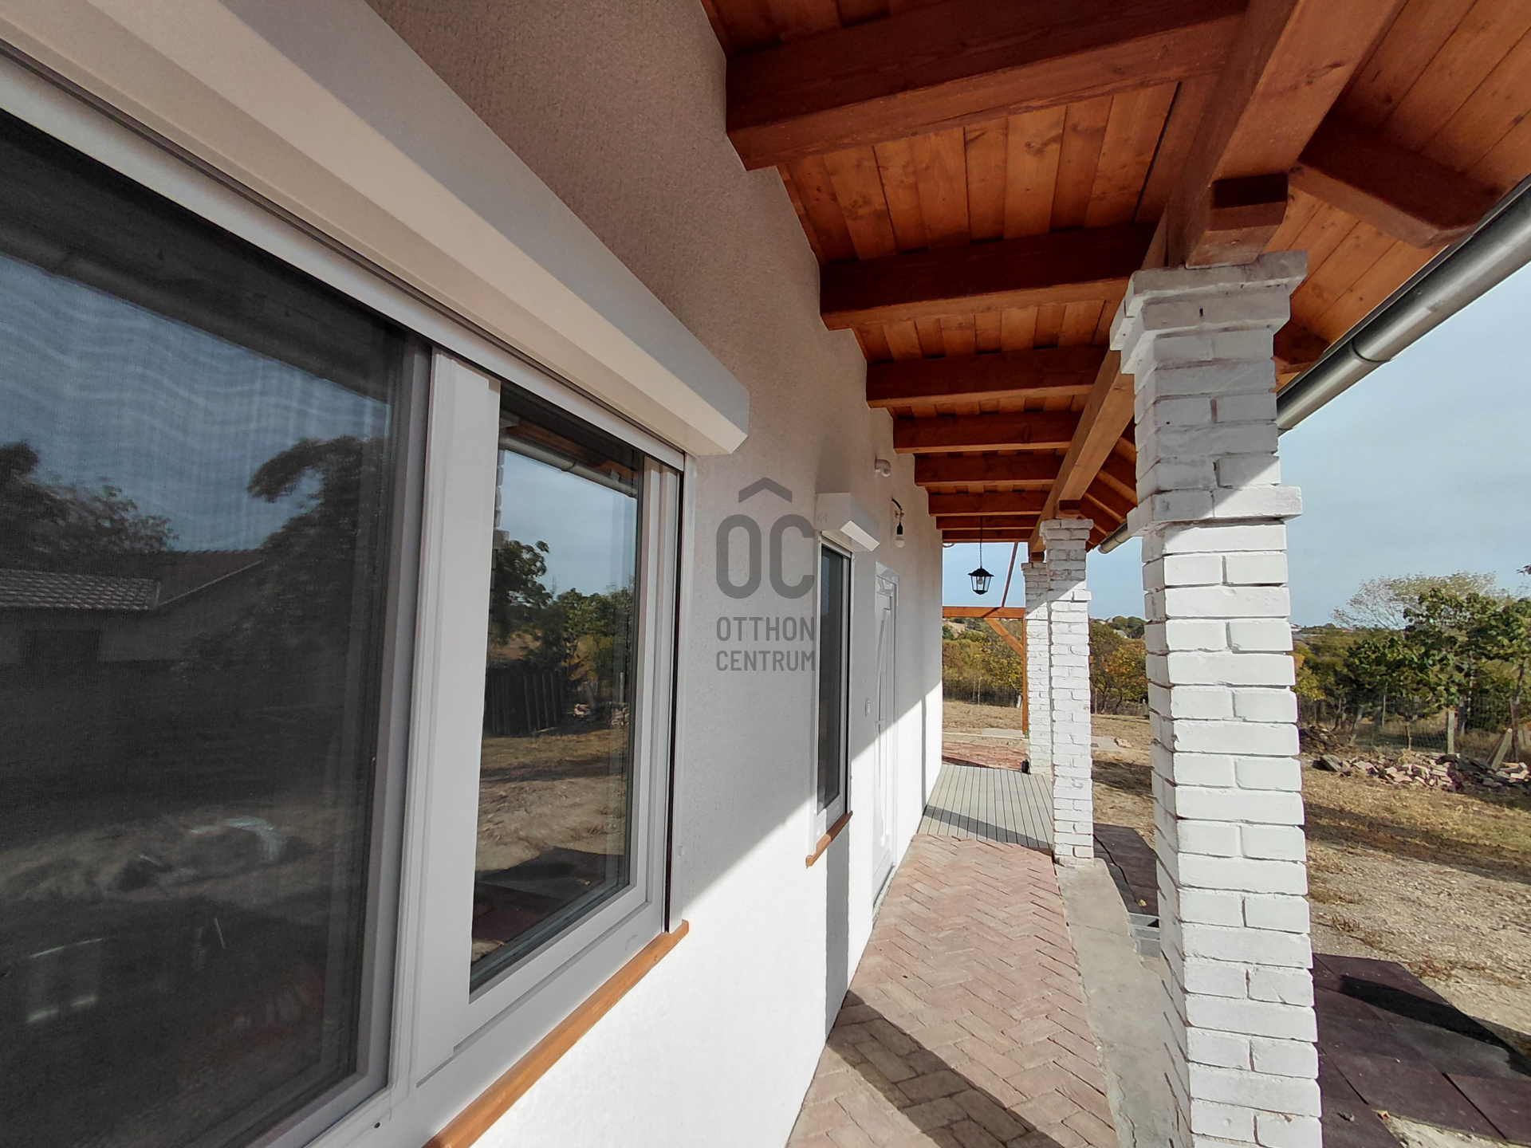
- On the ground floor, 3-layer, insulated plastic windows have been installed, which come with shutters and mosquito nets.
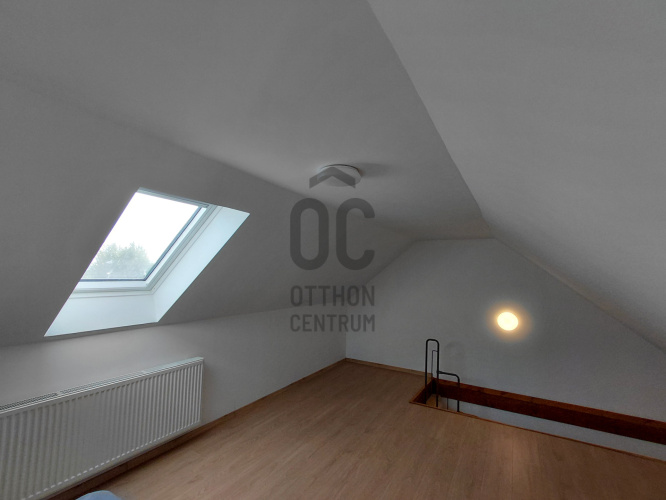
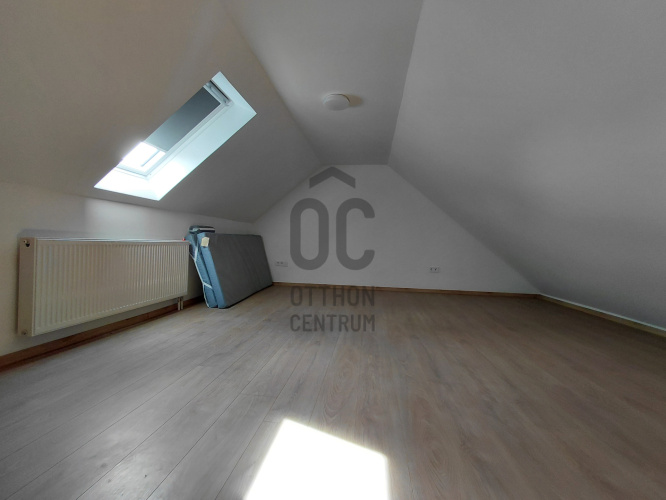
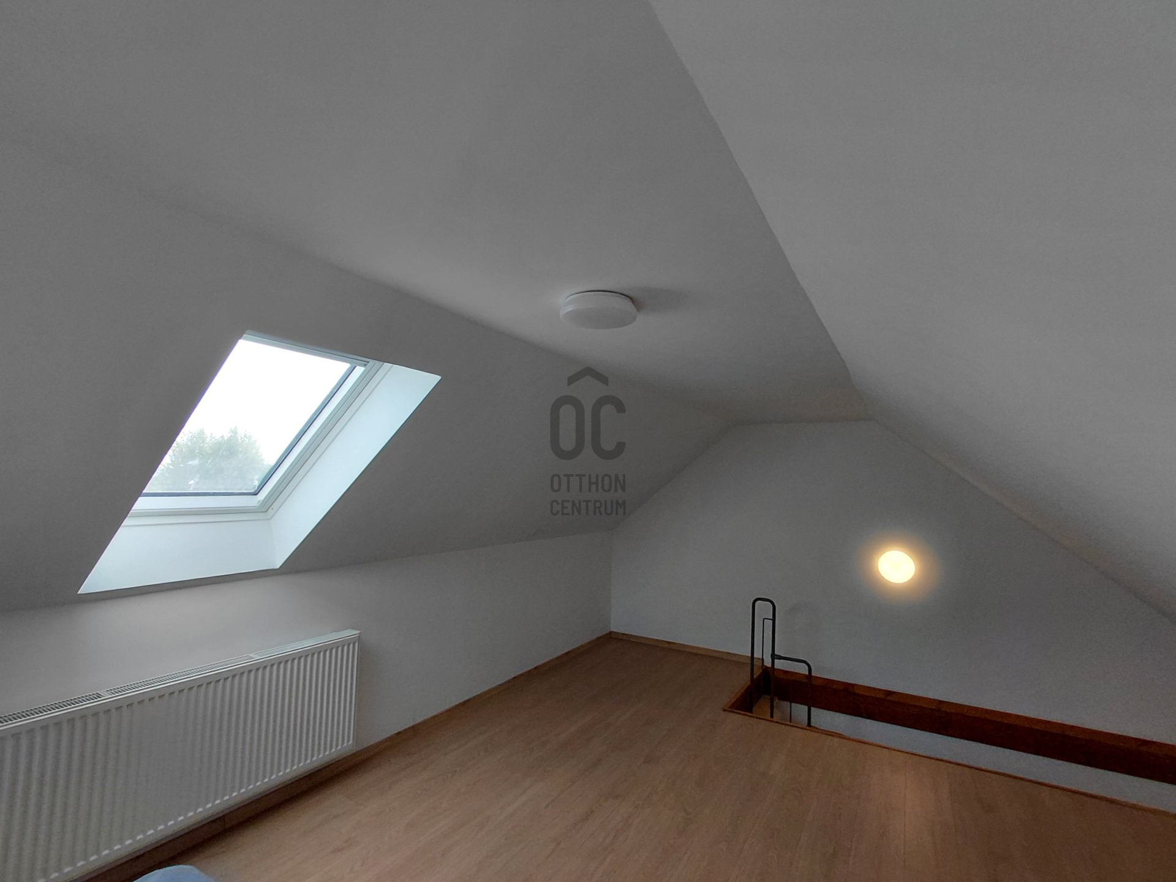
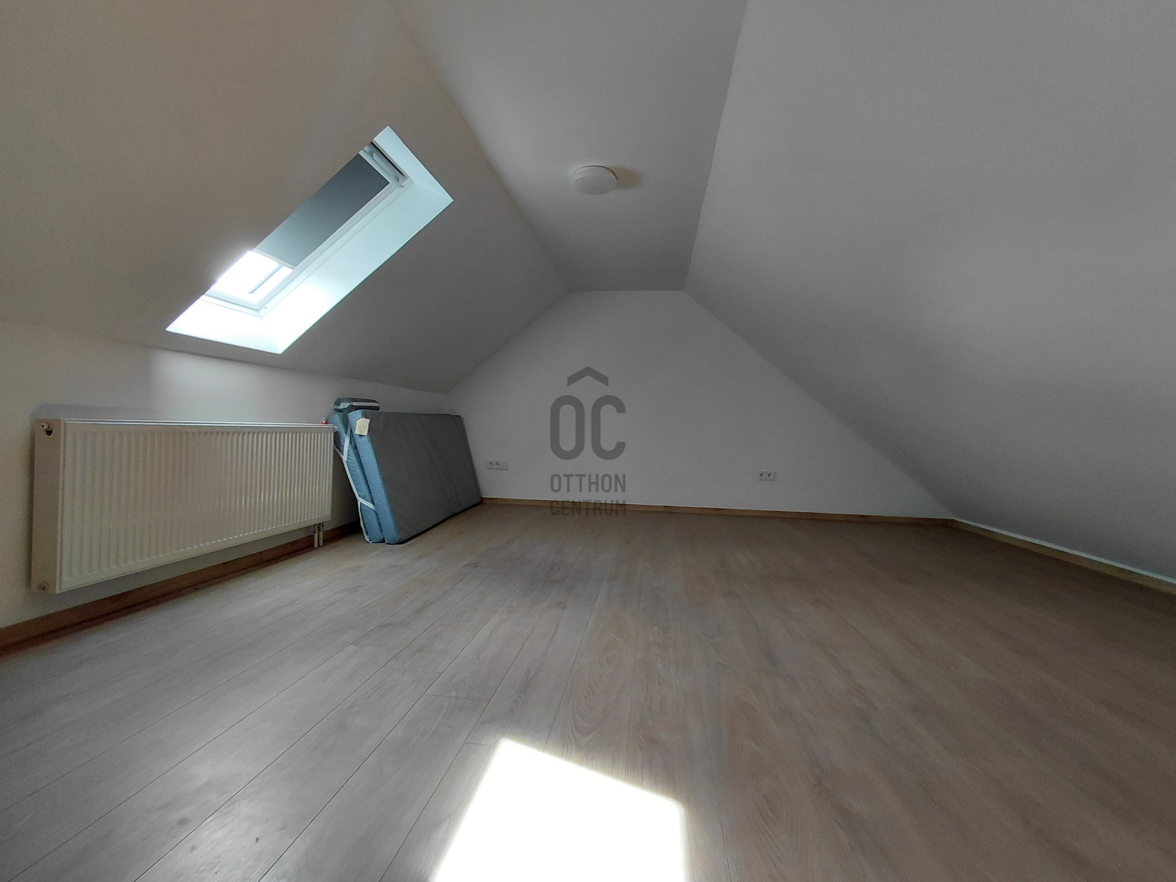
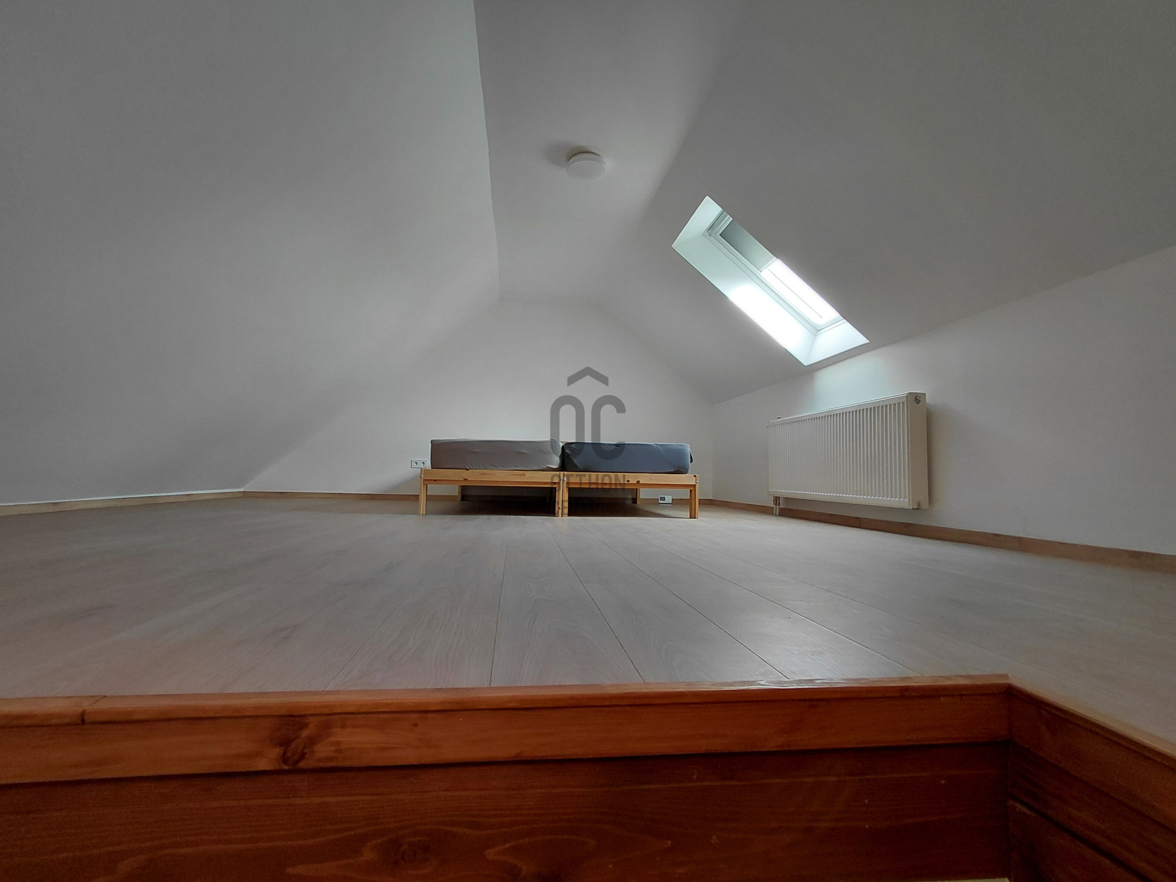
- In the attic, VELUX windows with blackout blinds.
- The attic has been insulated with 15 cm thick blown insulation, matching the thickness of the beams.
- The living room was newly added to the building using lightweight construction technology. During the addition, 10 cm of insulation was applied both inside and outside, with rock wool on one side and blown insulation on the other.
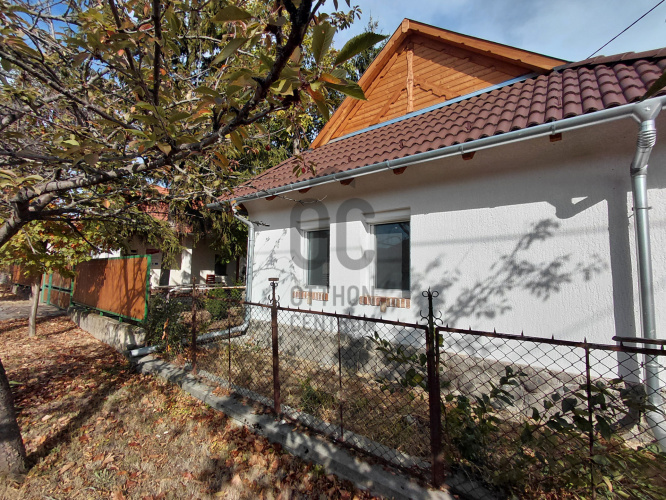
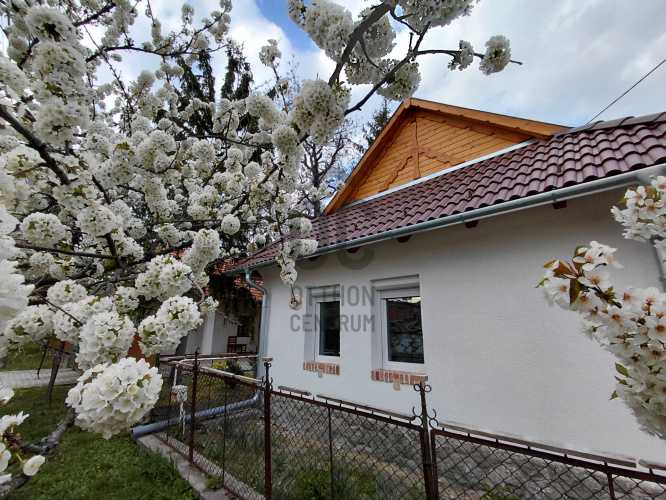
The roof has been completely renewed:
- New roof structure,
- New bridging beams,
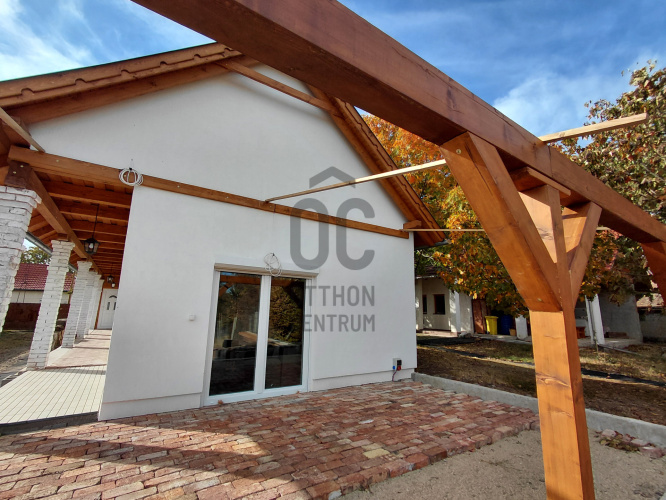
- Elegant Terrán tile roofing.
Heating, water, and sewage system:
- The home is heated by a condensing gas boiler and underfloor heating, with additional radiators in the bedrooms.
- The water system is entirely new, featuring a 5-layer pipe system, as is the underfloor heating pipe system.
- Currently, there is no established municipal sewage network in Kisnána, so the property has its own large septic tank.
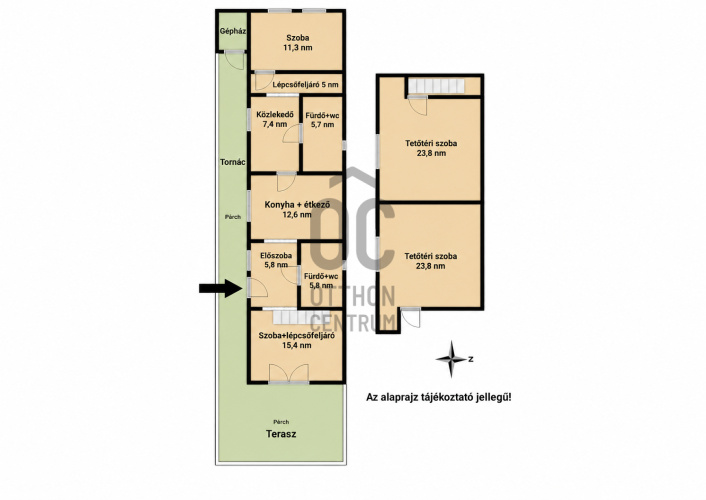
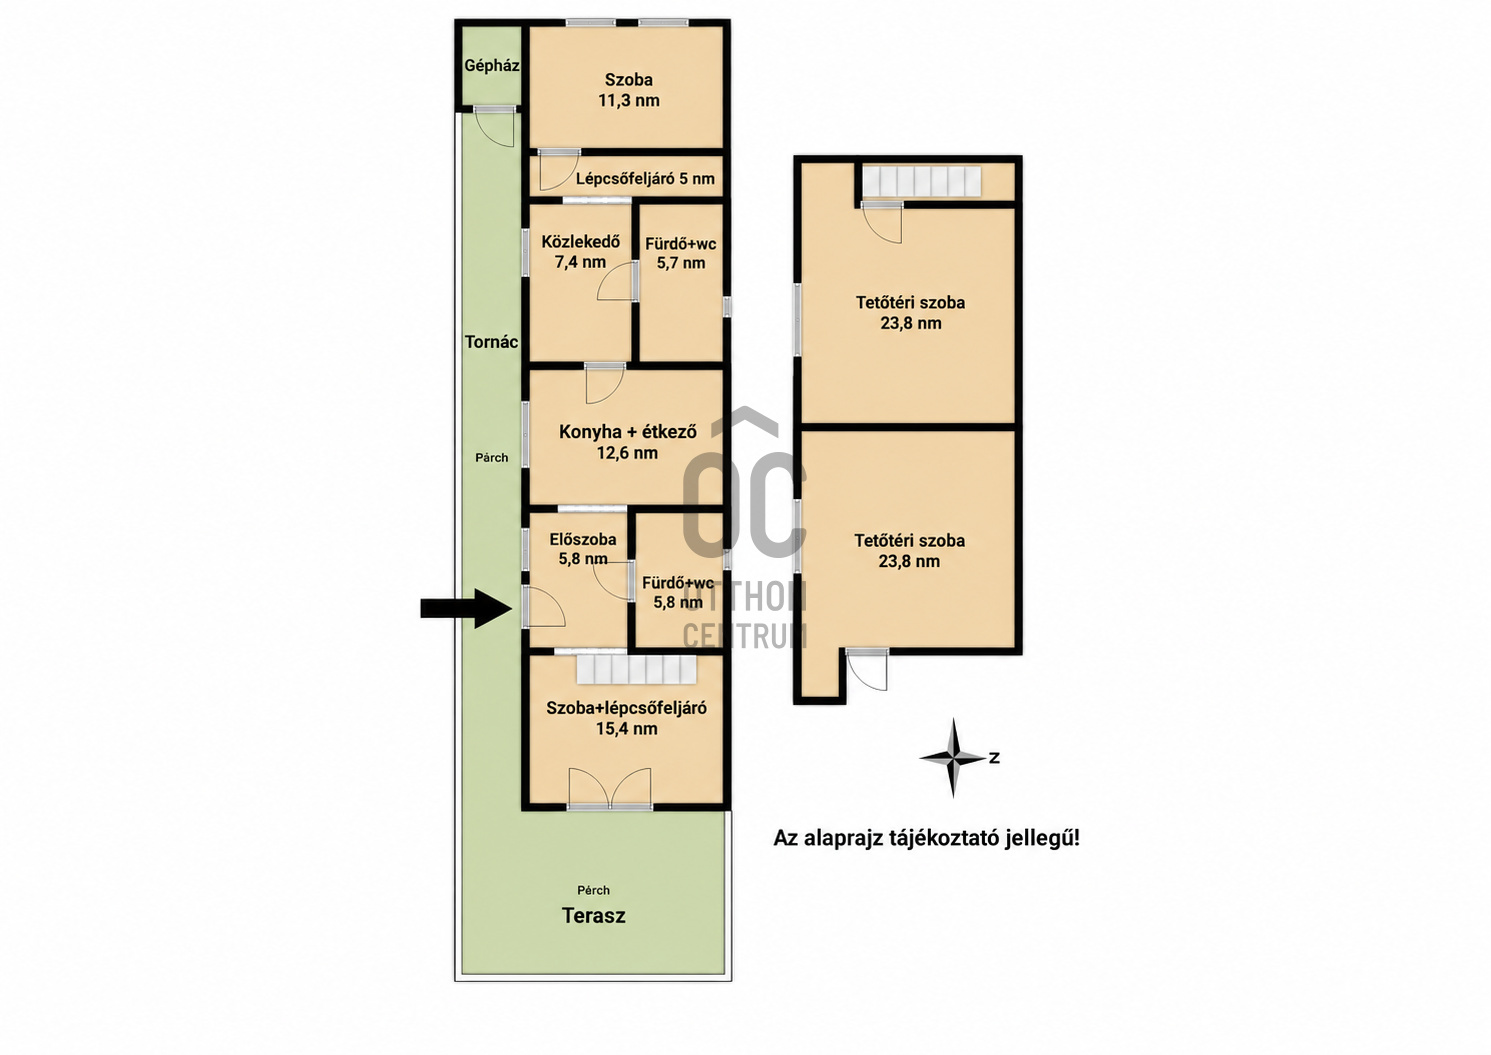
On the ground floor, you will find:
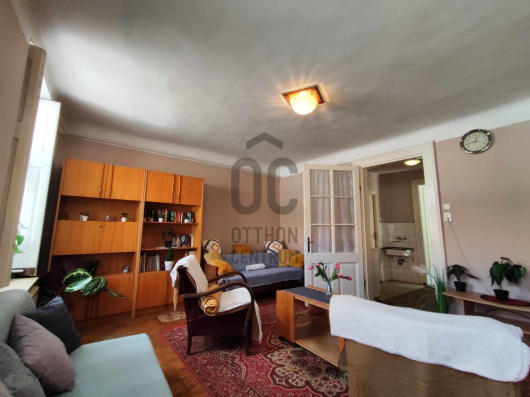
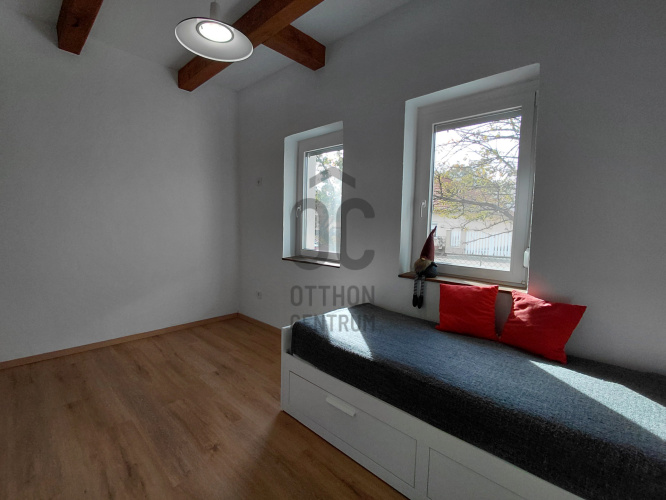
- 11.3 m² bedroom
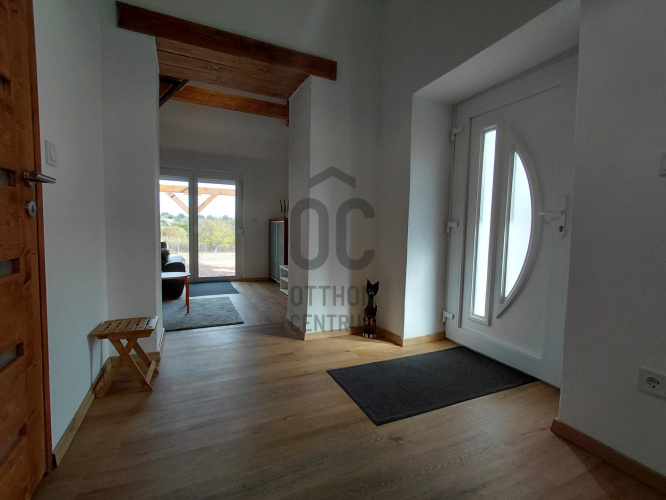
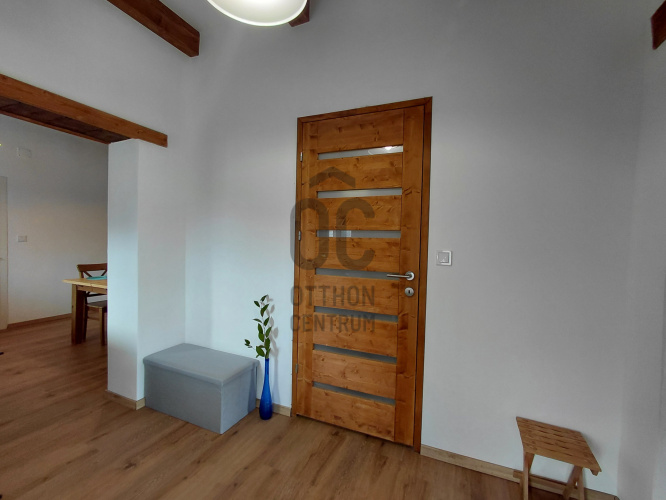
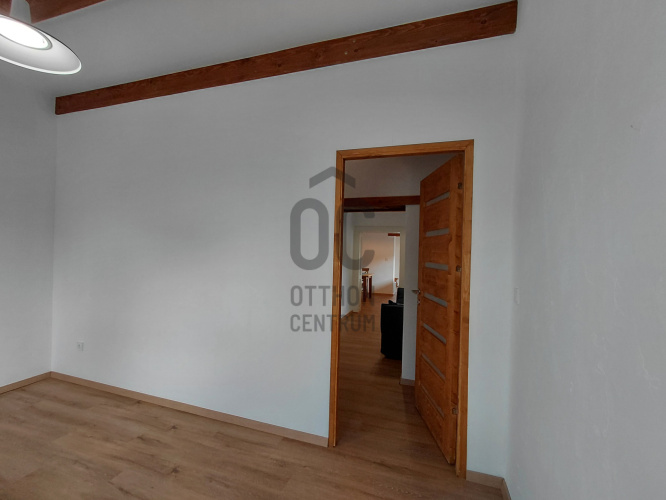
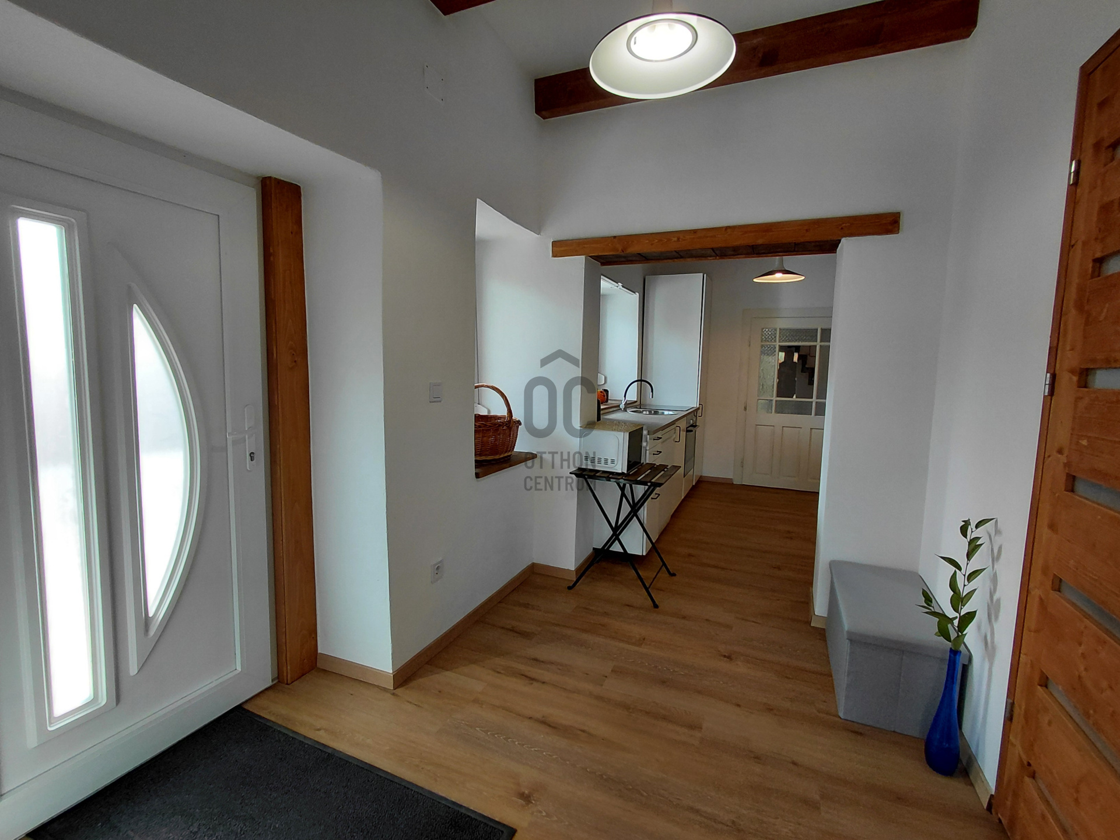
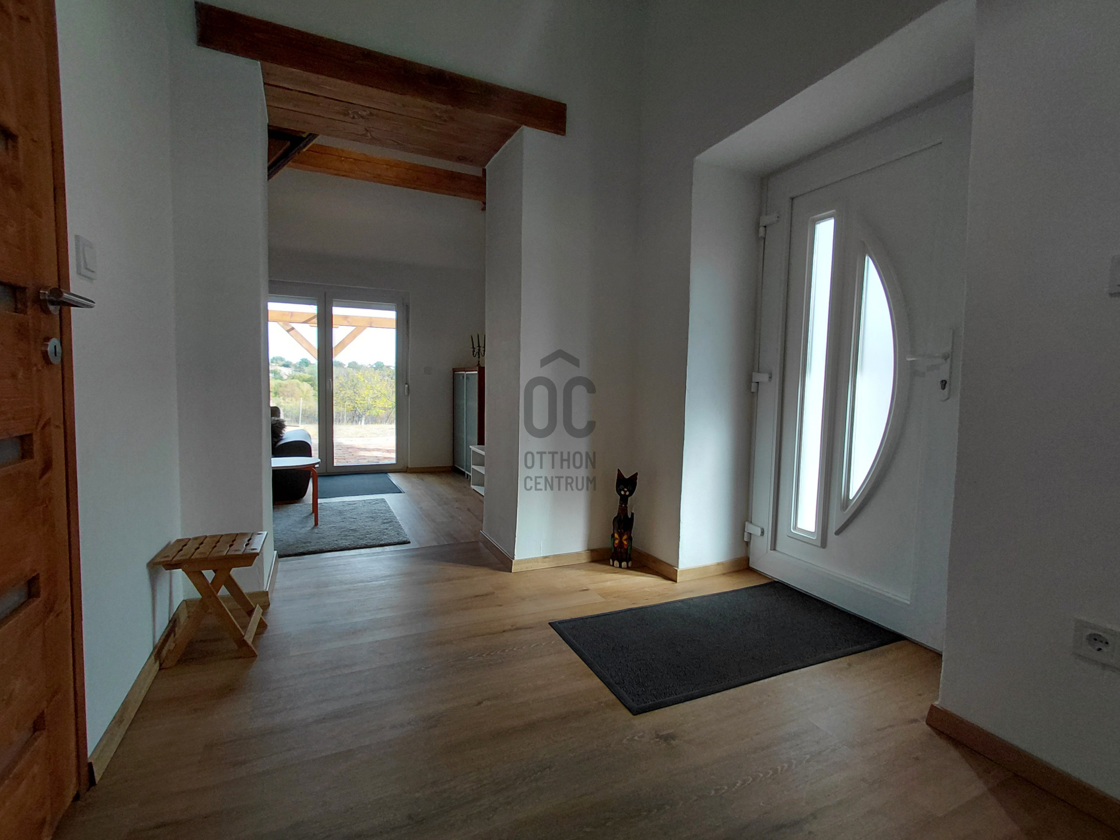
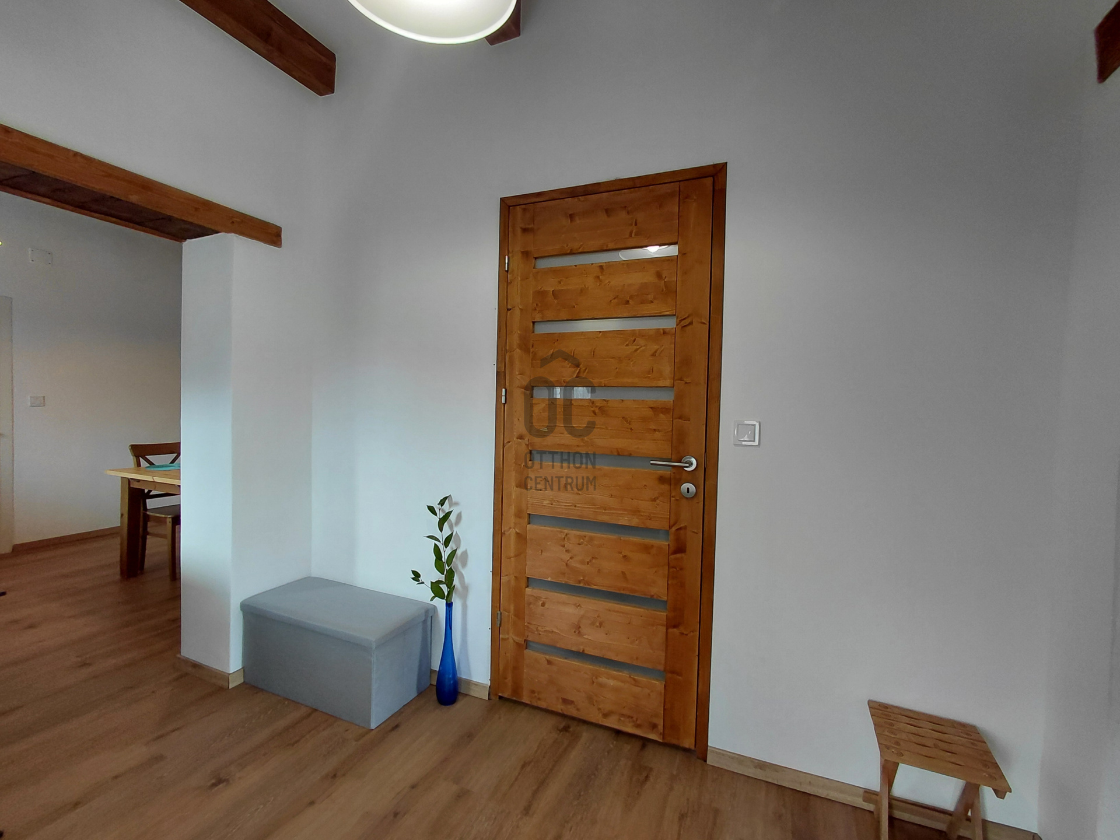
- 7.4 m² hallway
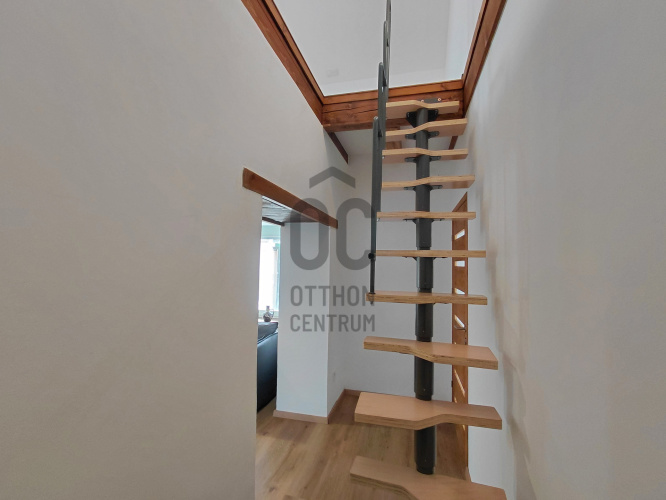
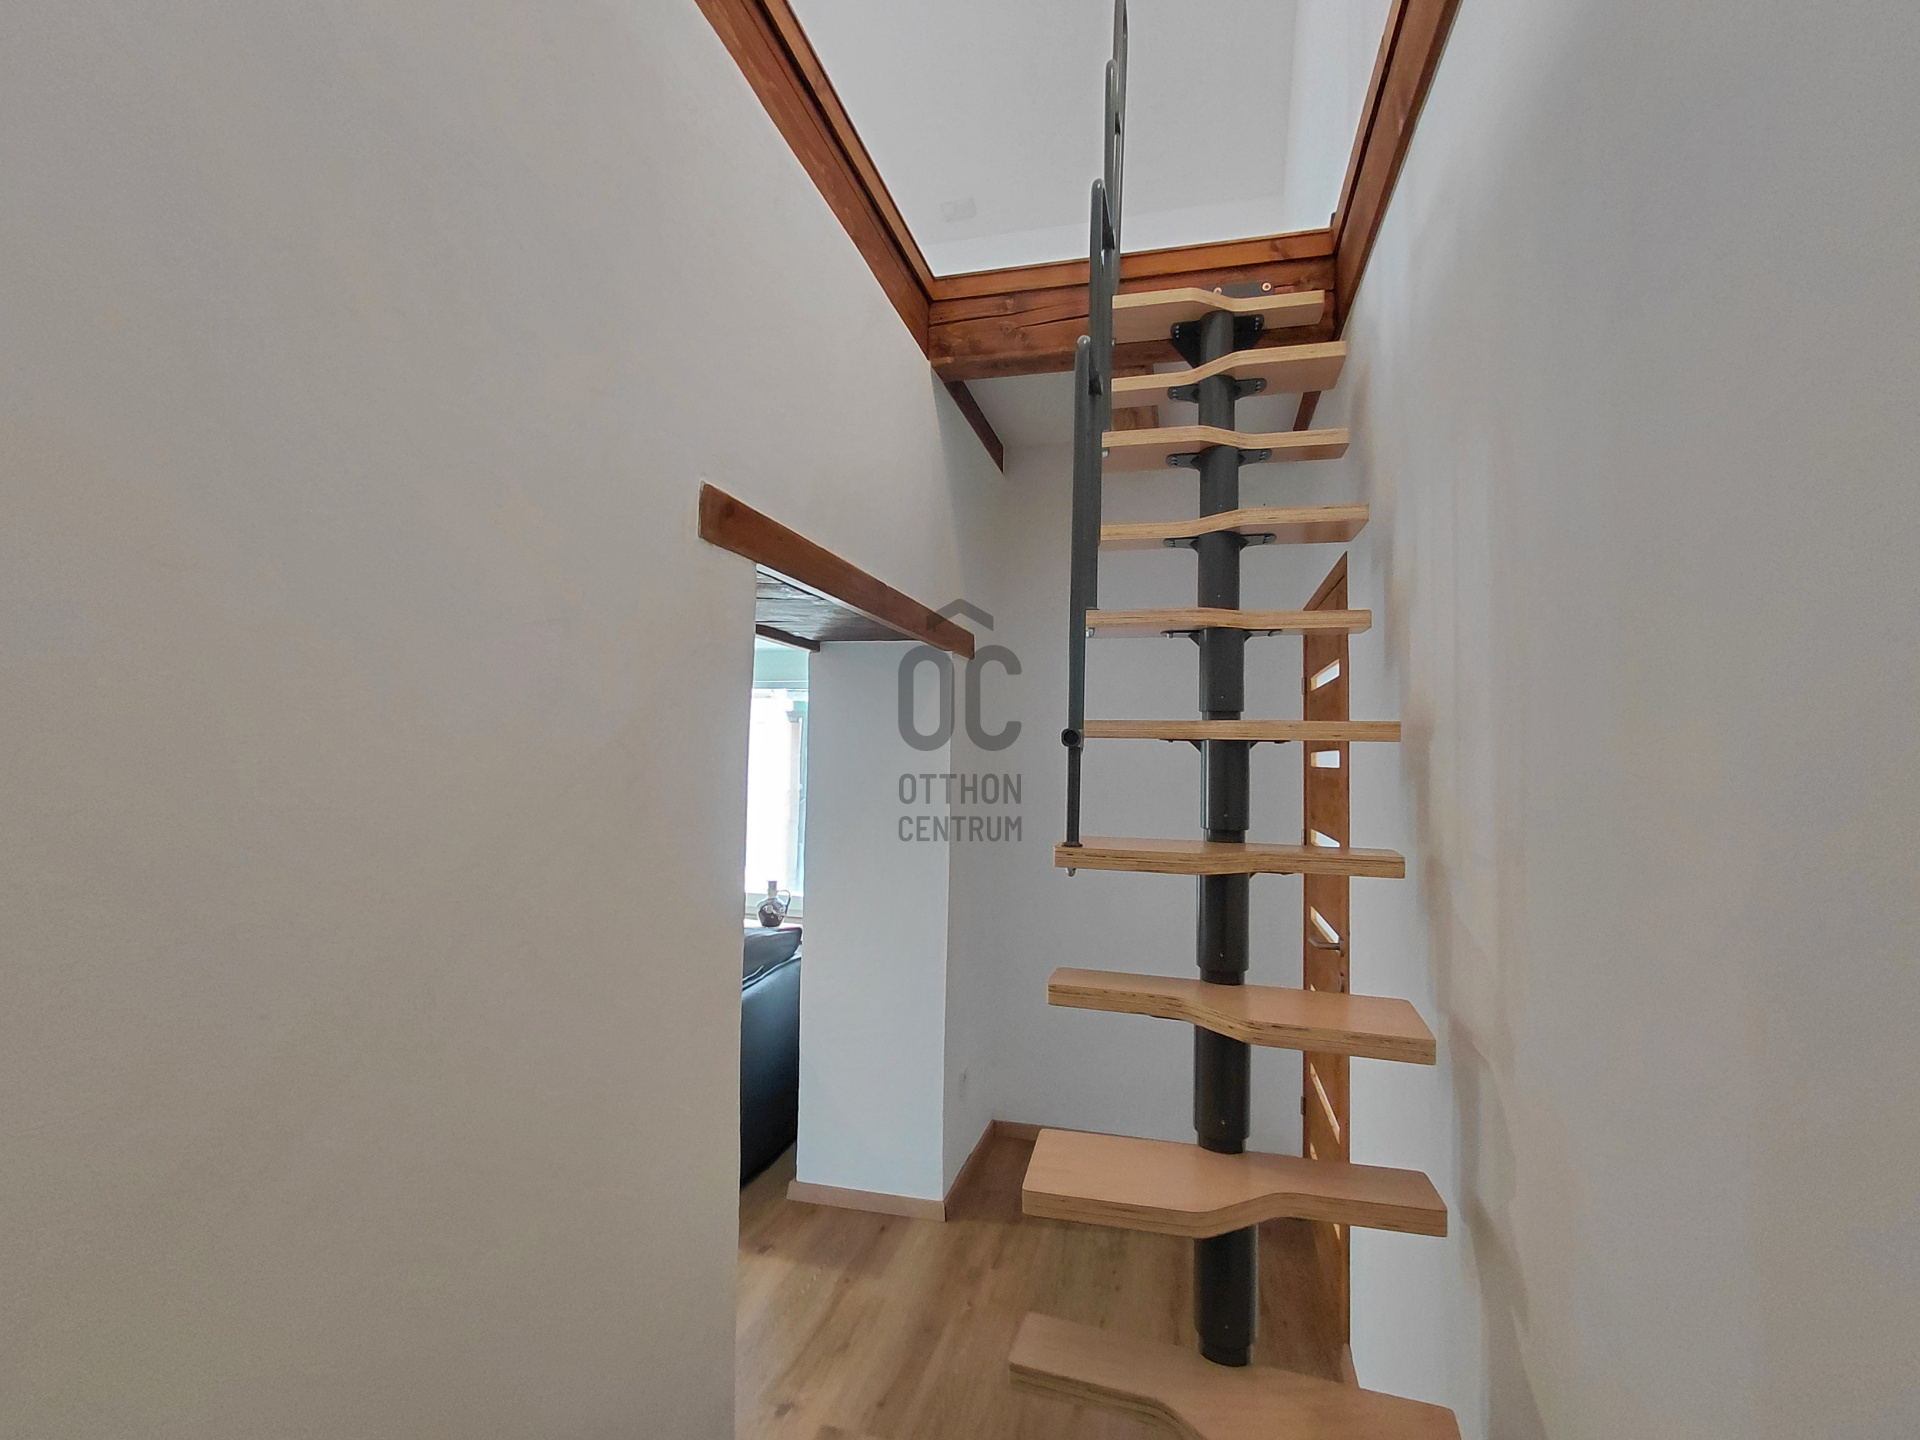
- 5.4 m² staircase to the gallery bedroom
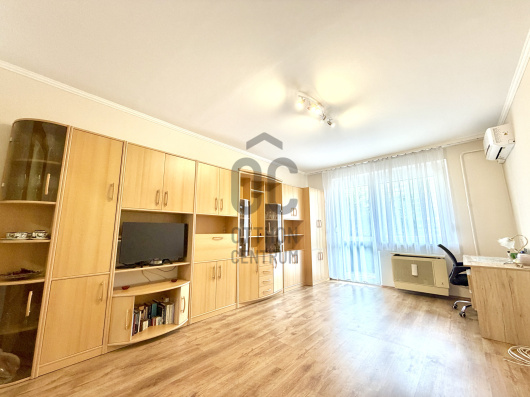
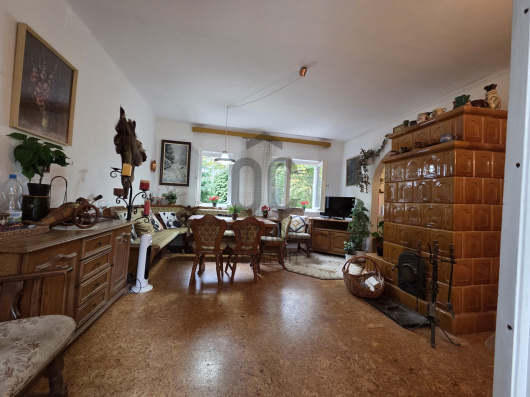
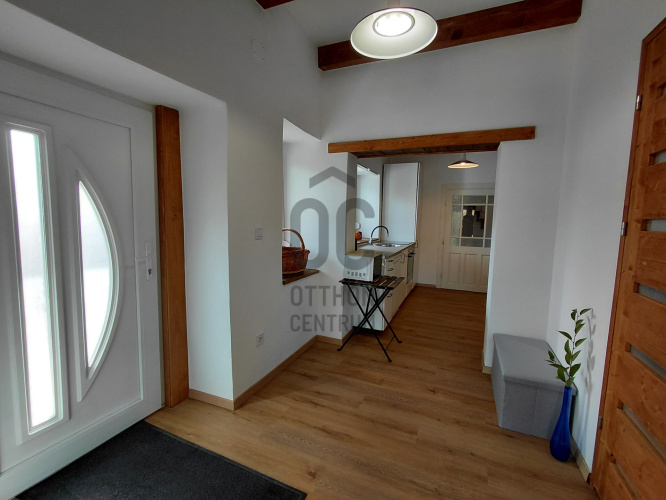
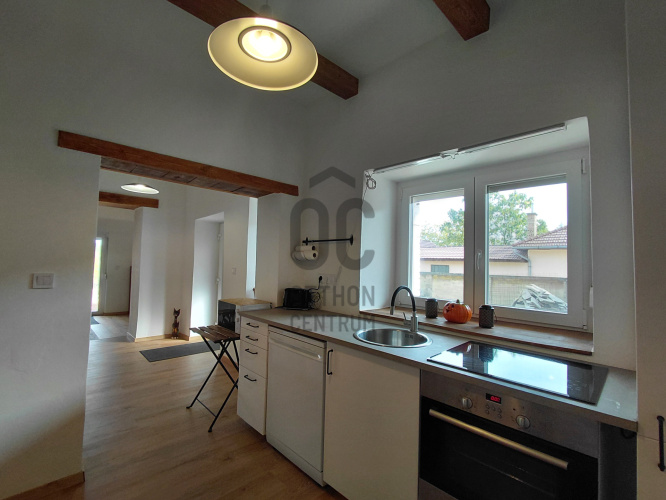
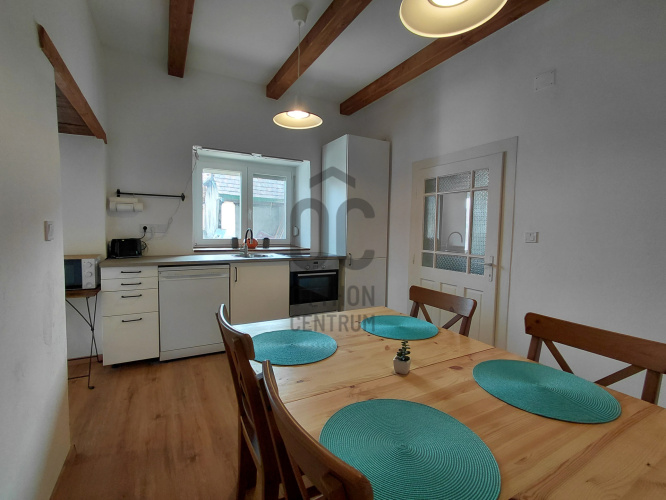
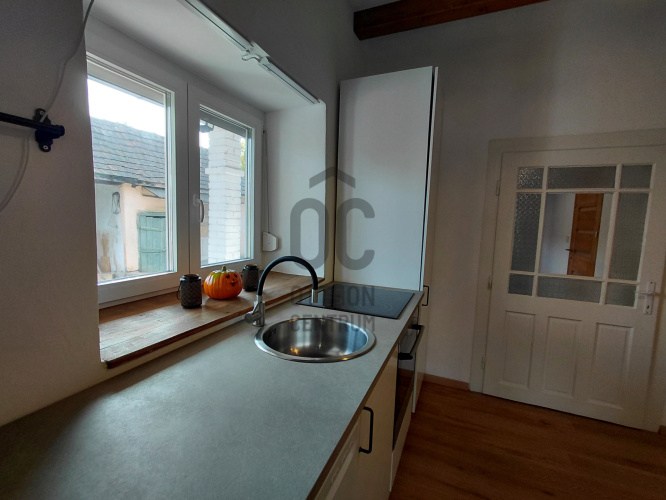
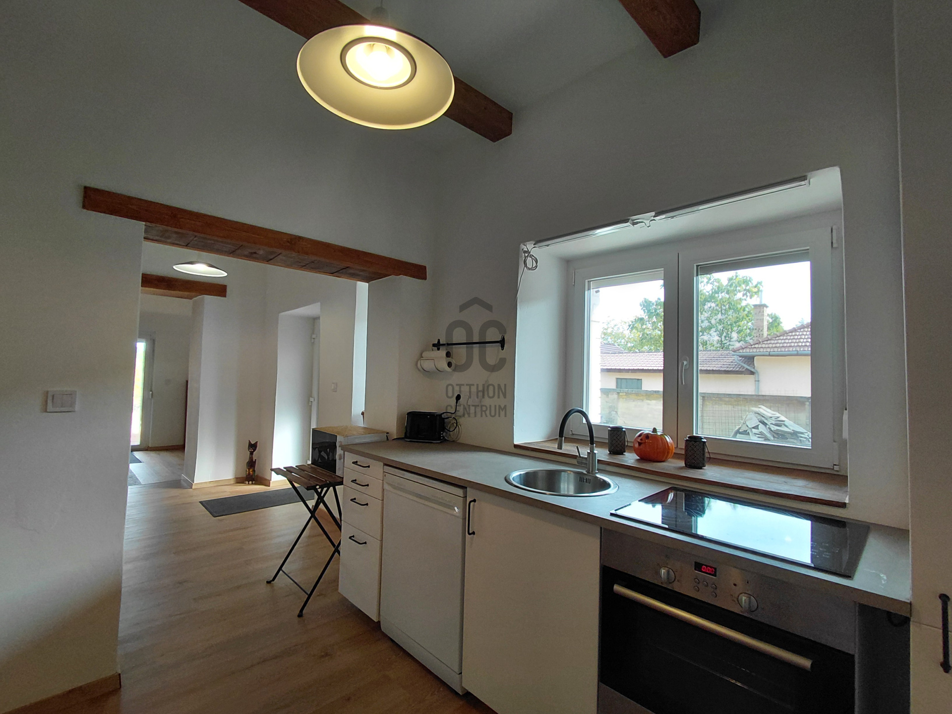
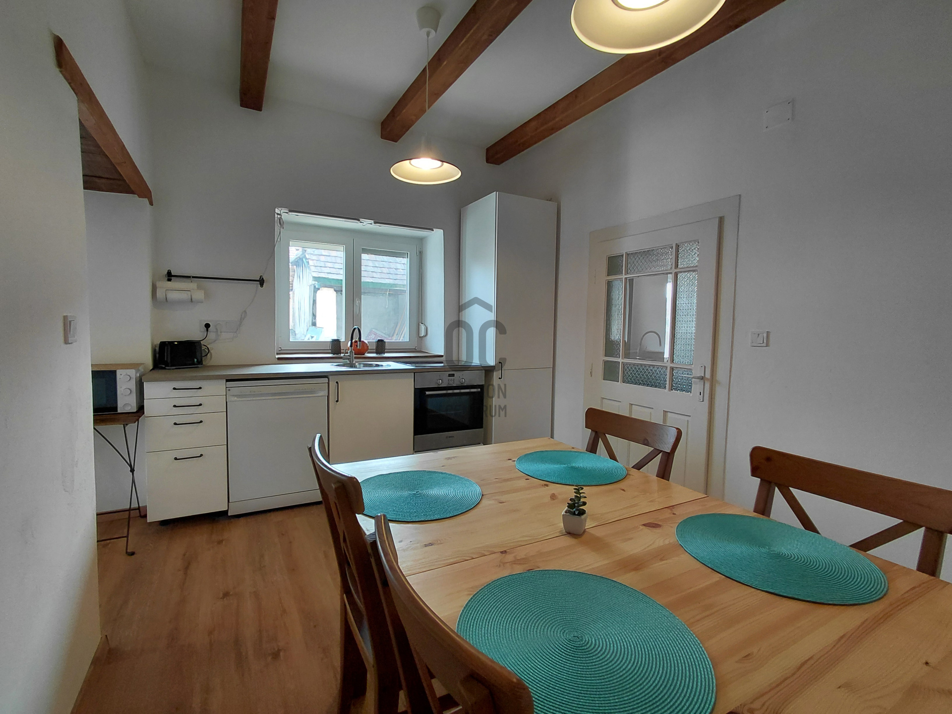
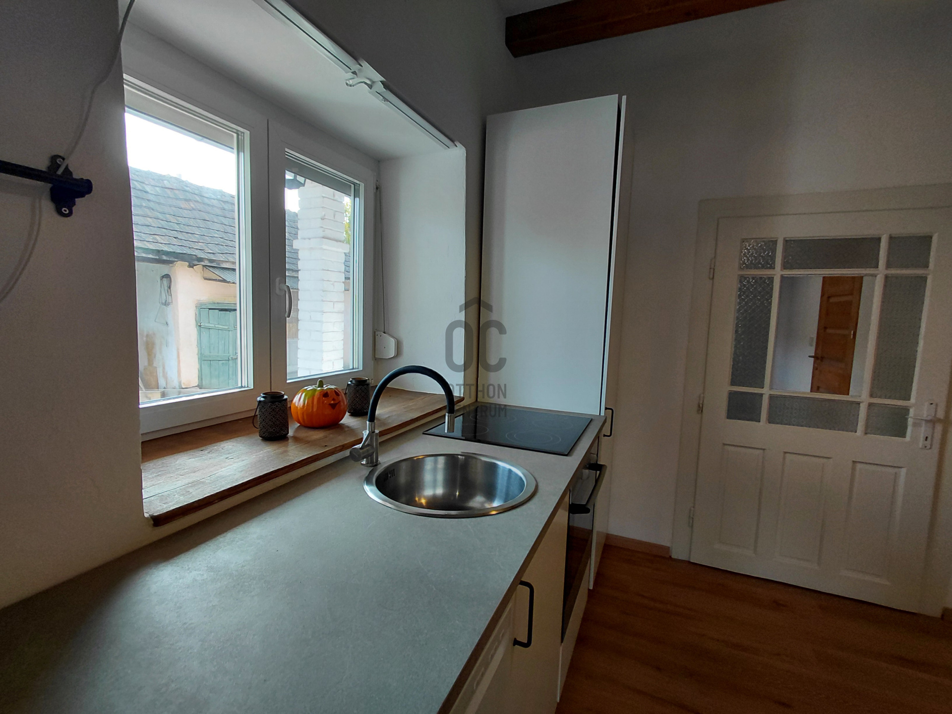
- 12.6 m² kitchen + dining area
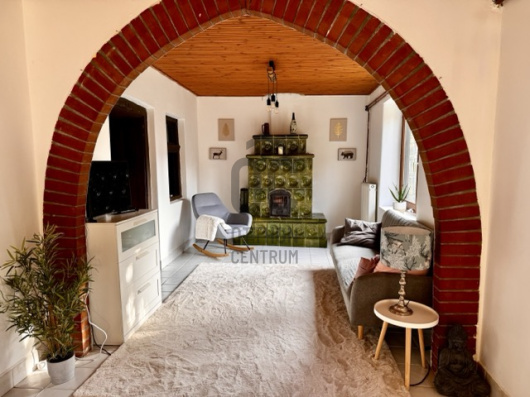
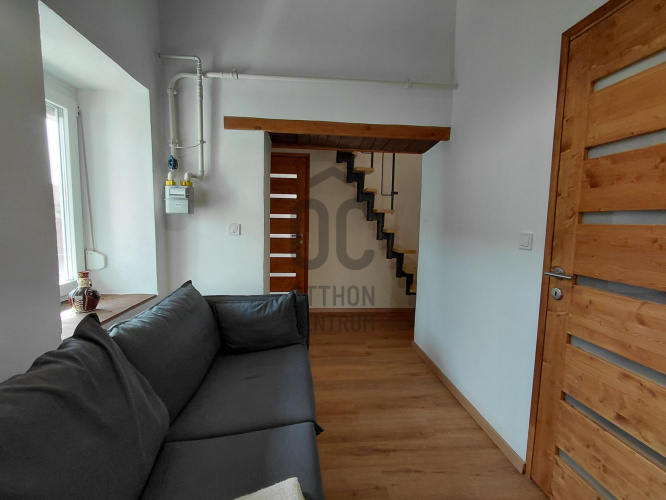
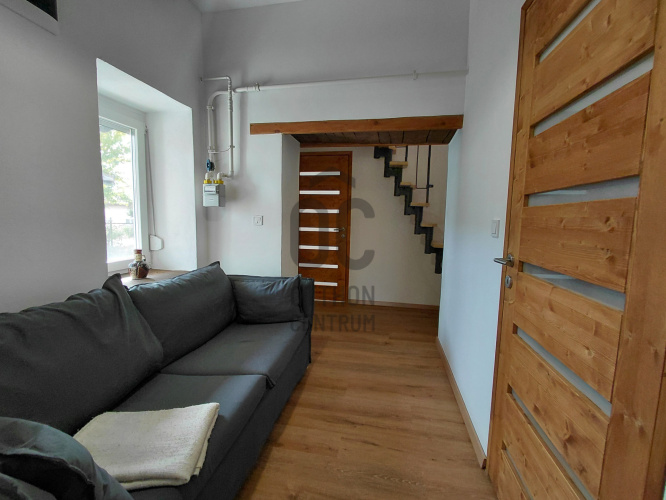
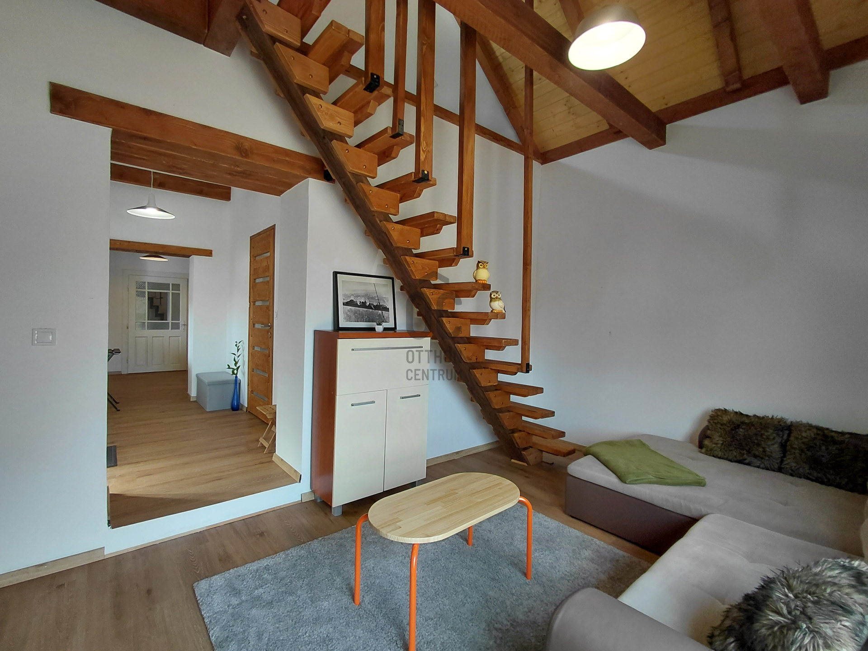
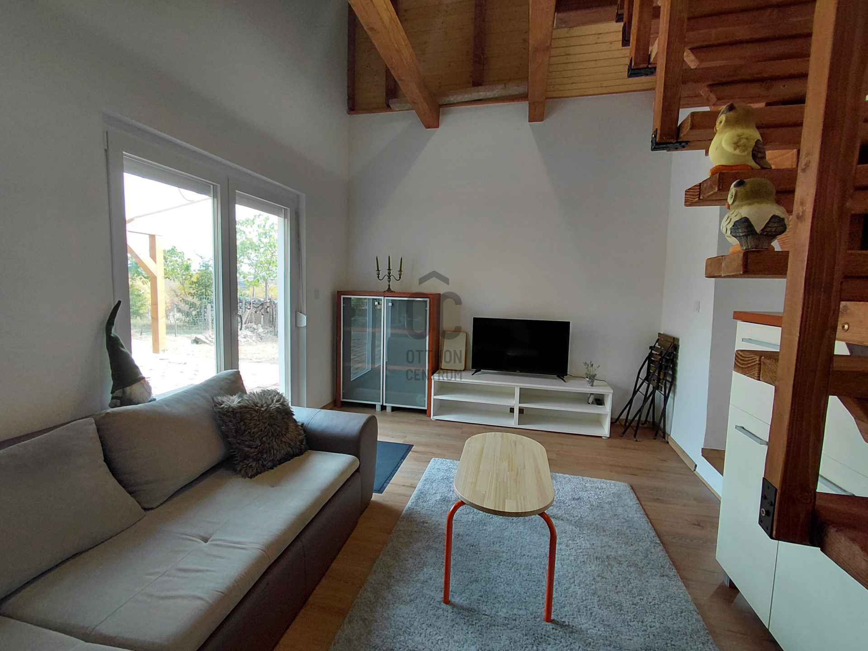
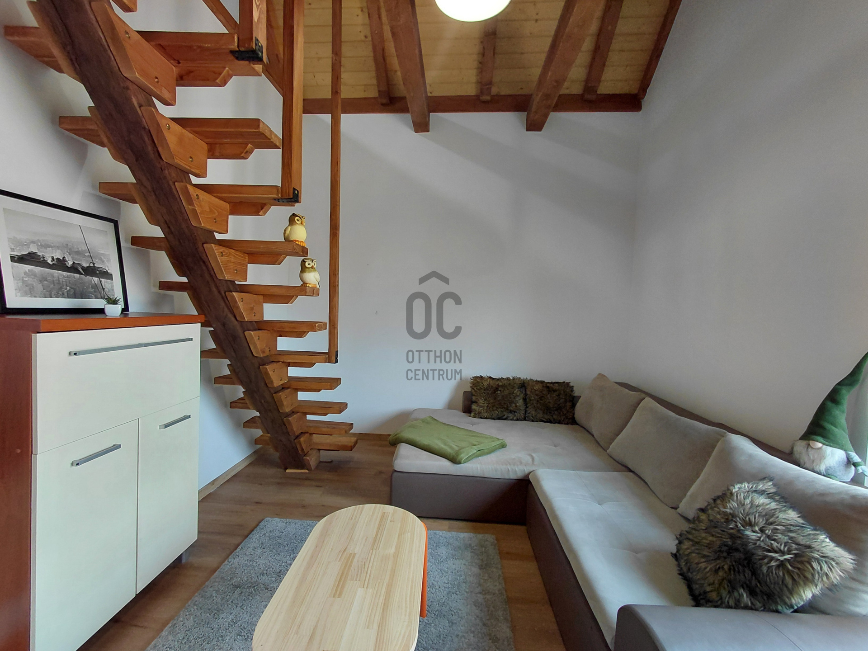
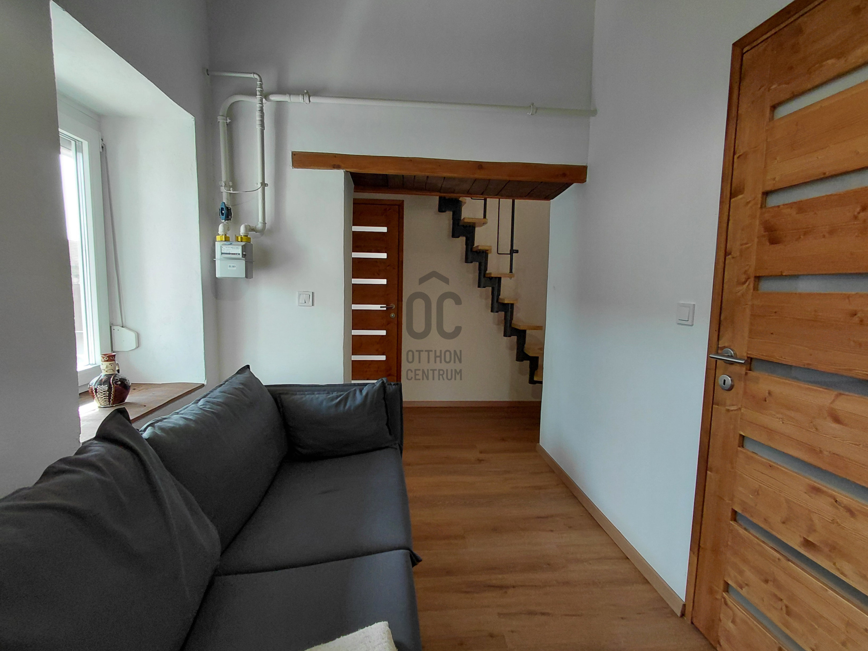
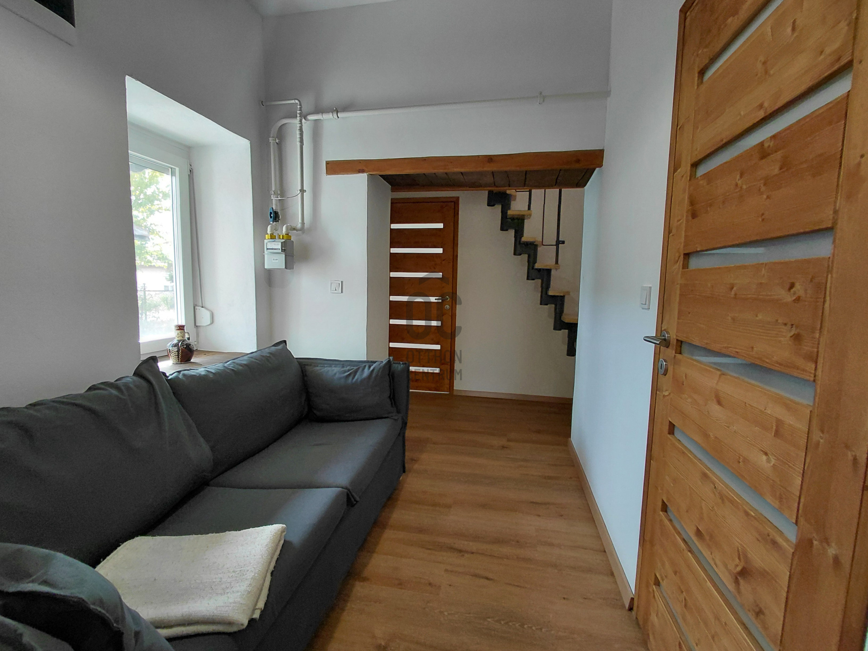
- 15.4 m² living room + staircase
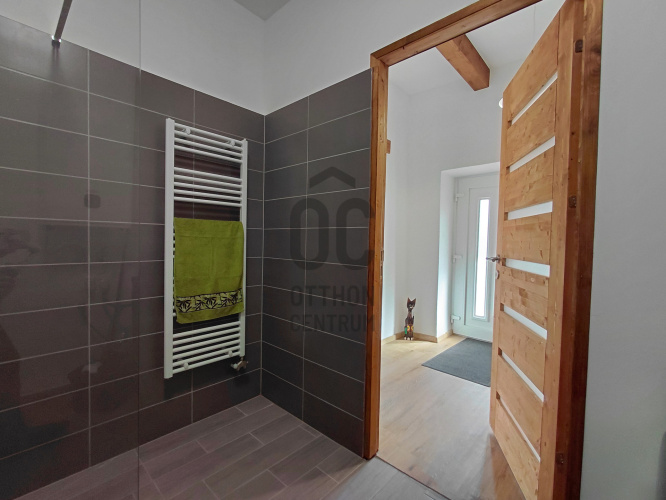
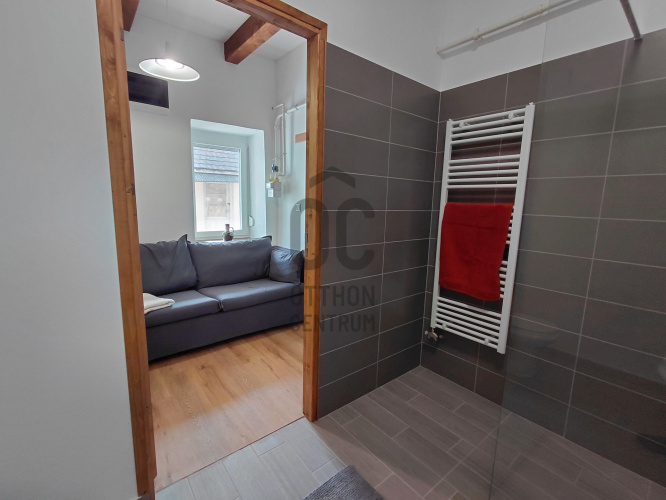
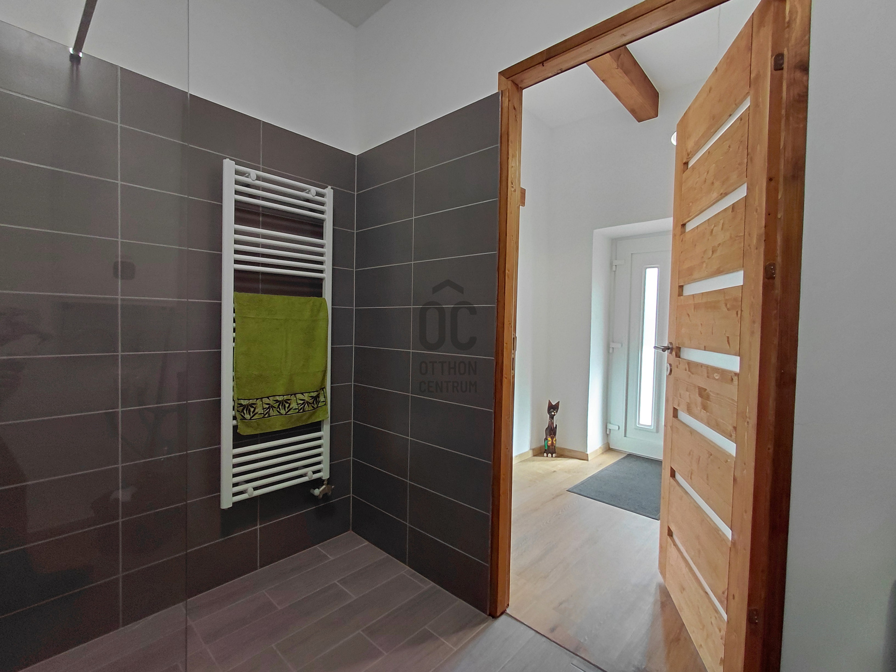
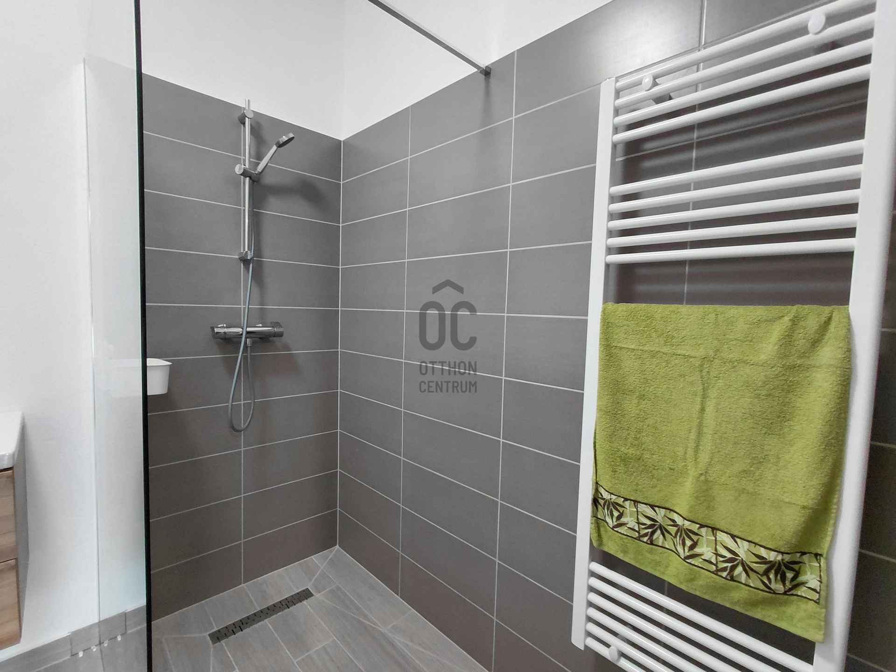
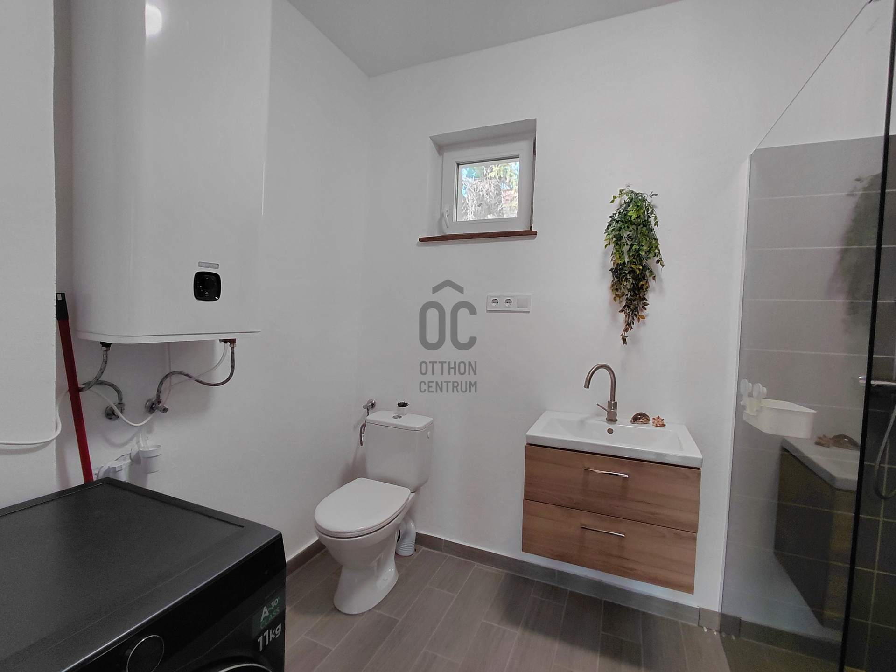
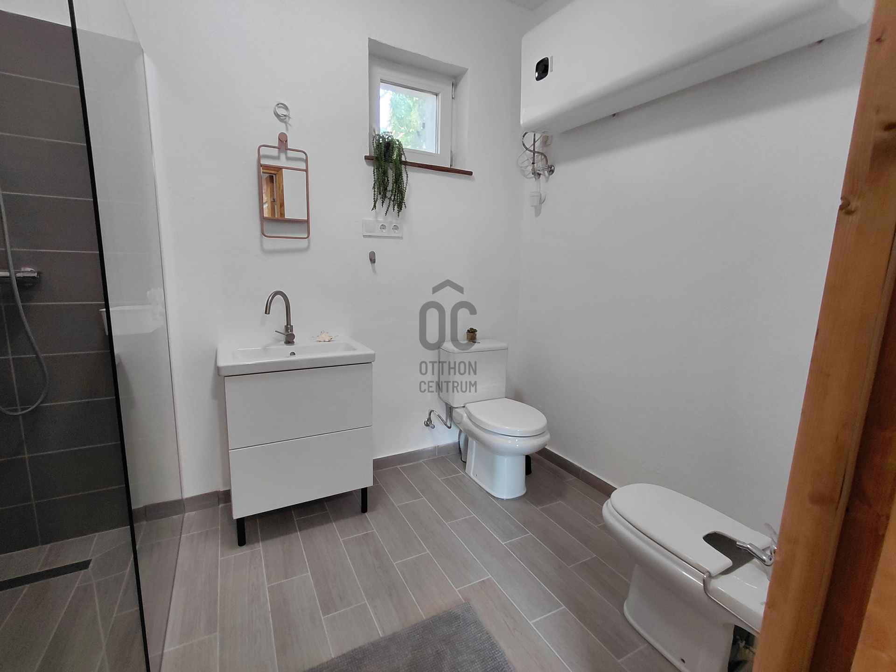
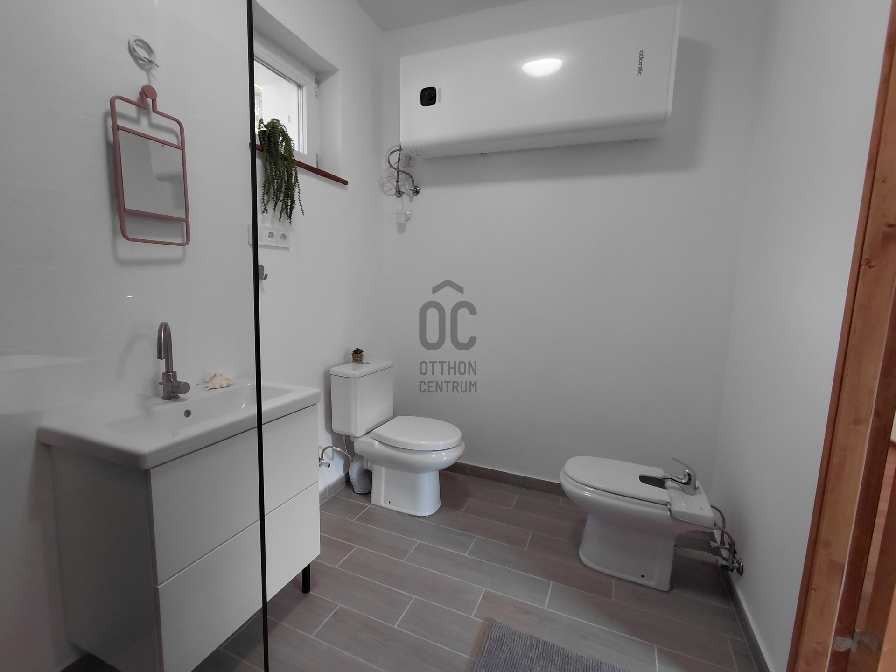
- 5.8 m² entrance hall - two separate bathrooms + toilet, each 5.8 m²
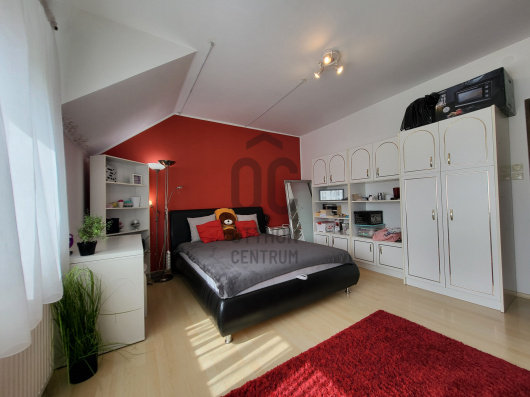
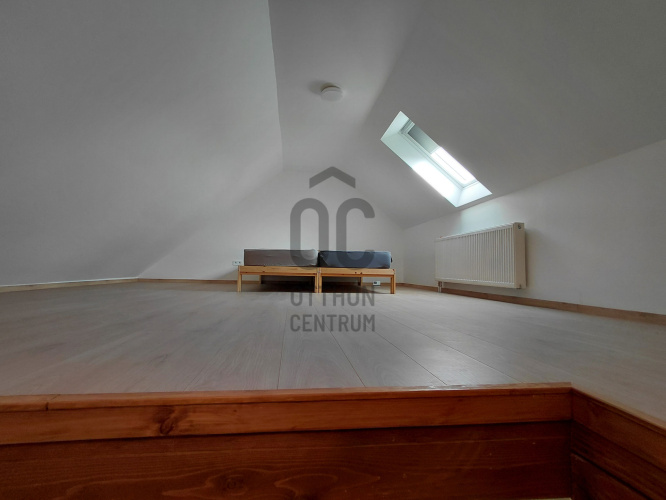
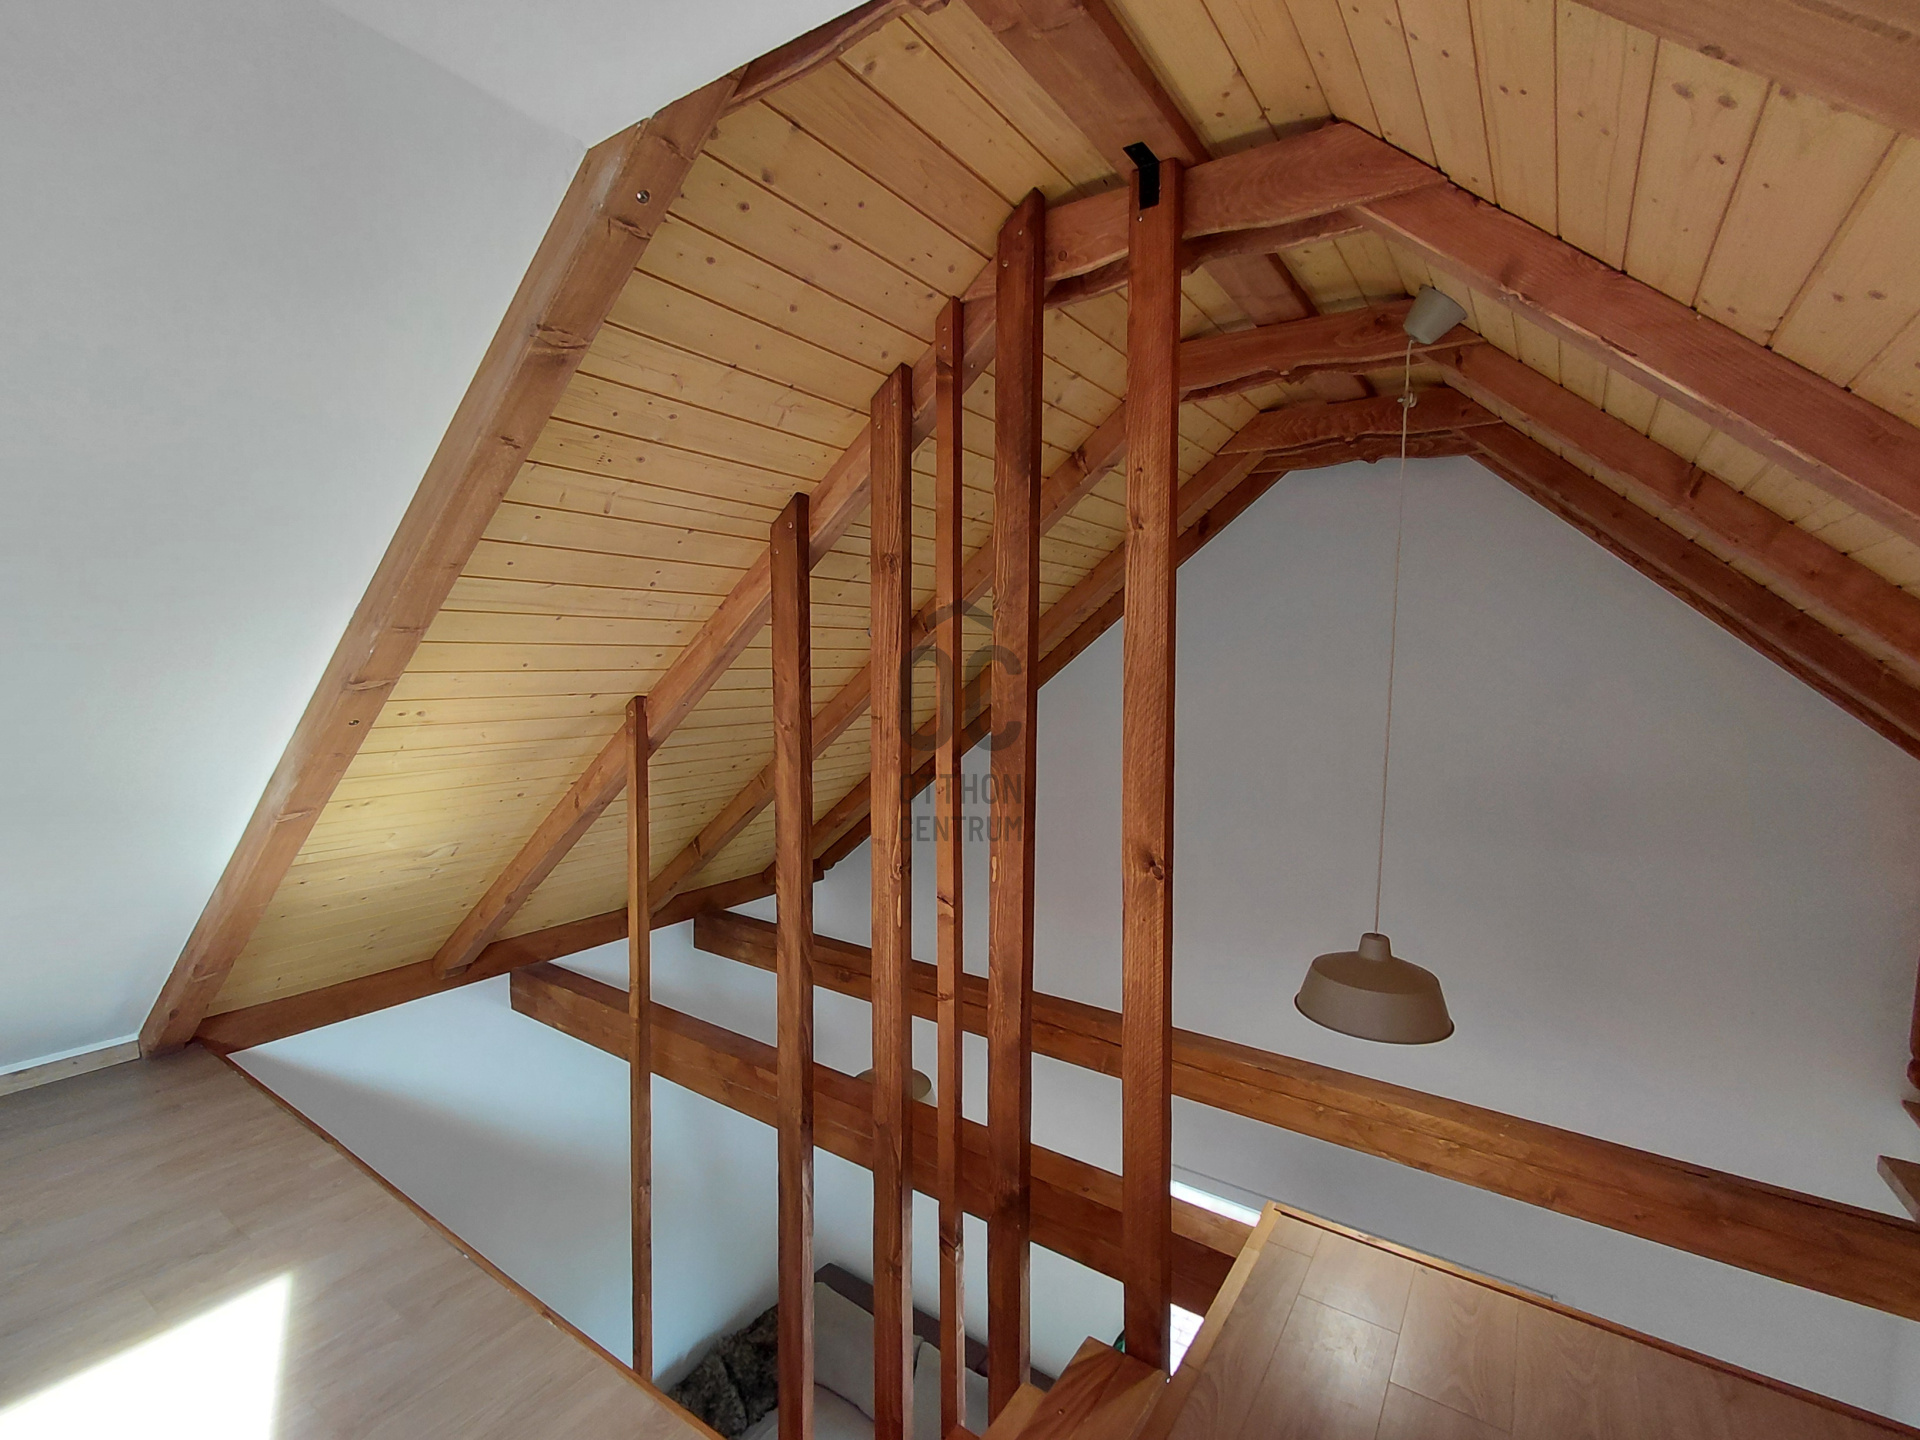
In the attic, there are two gallery rooms, each 23.8 m².
The ground floor has a height of 2.9 meters, while the gallery design in the attic can achieve a height of up to 5.1 meters, providing a special spatial experience.
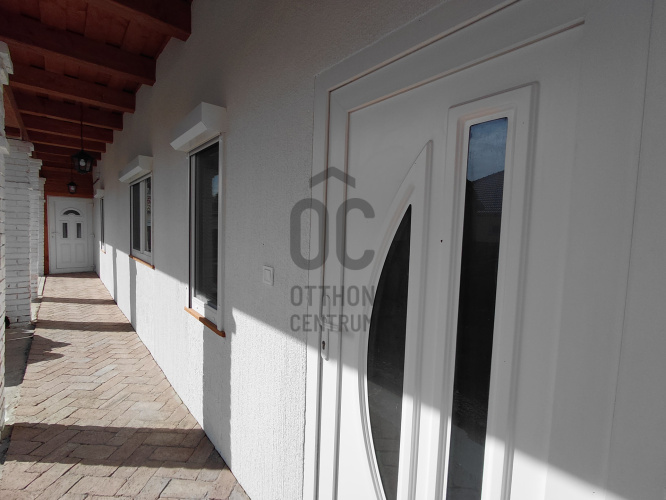
The living room faces east, while the main entrance is oriented to the south.
The complete IKEA kitchen furniture and light fixtures are included in the purchase price.
The flooring:
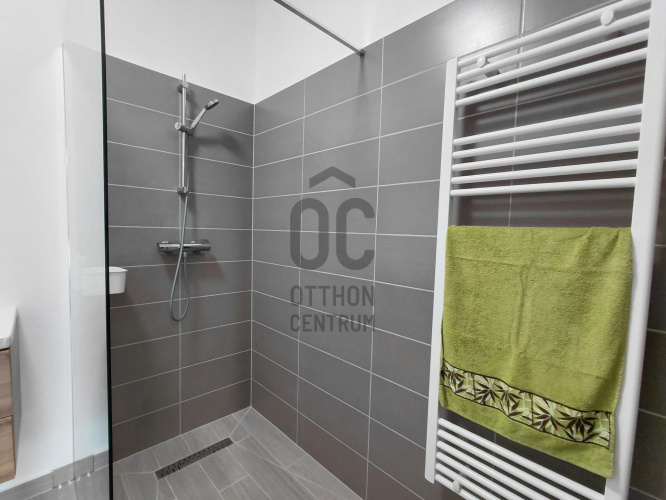
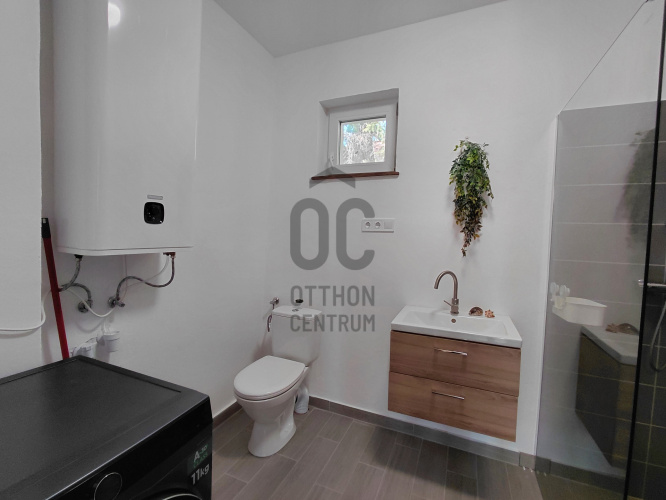
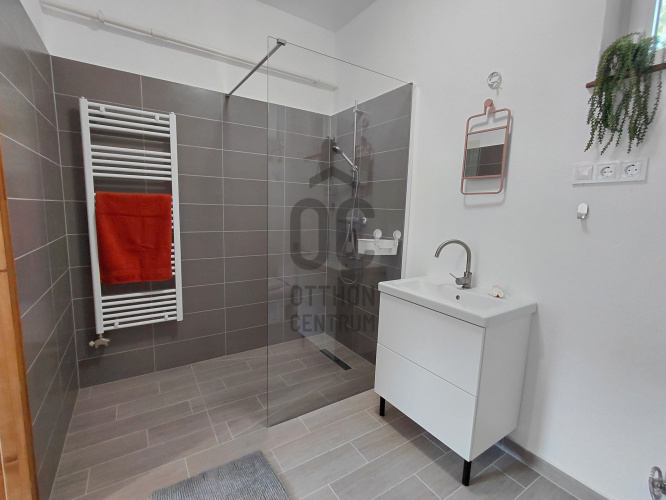
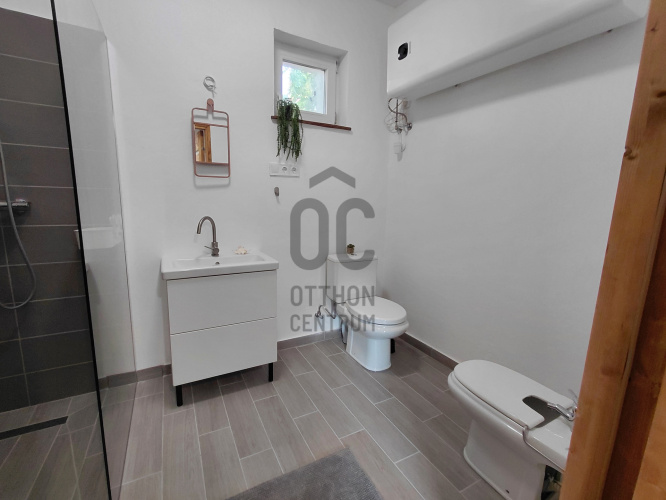
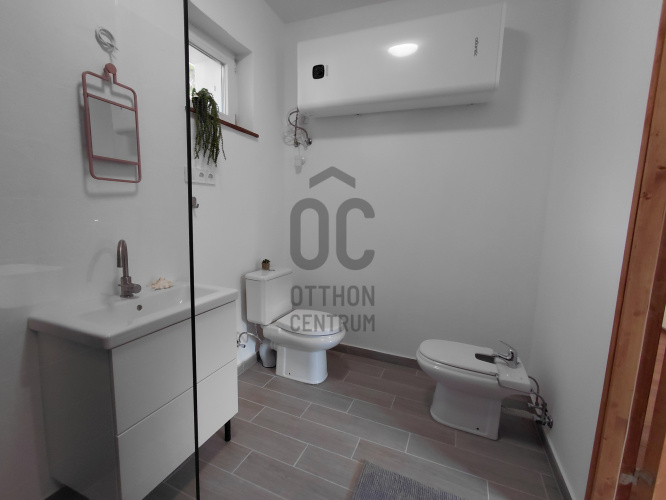
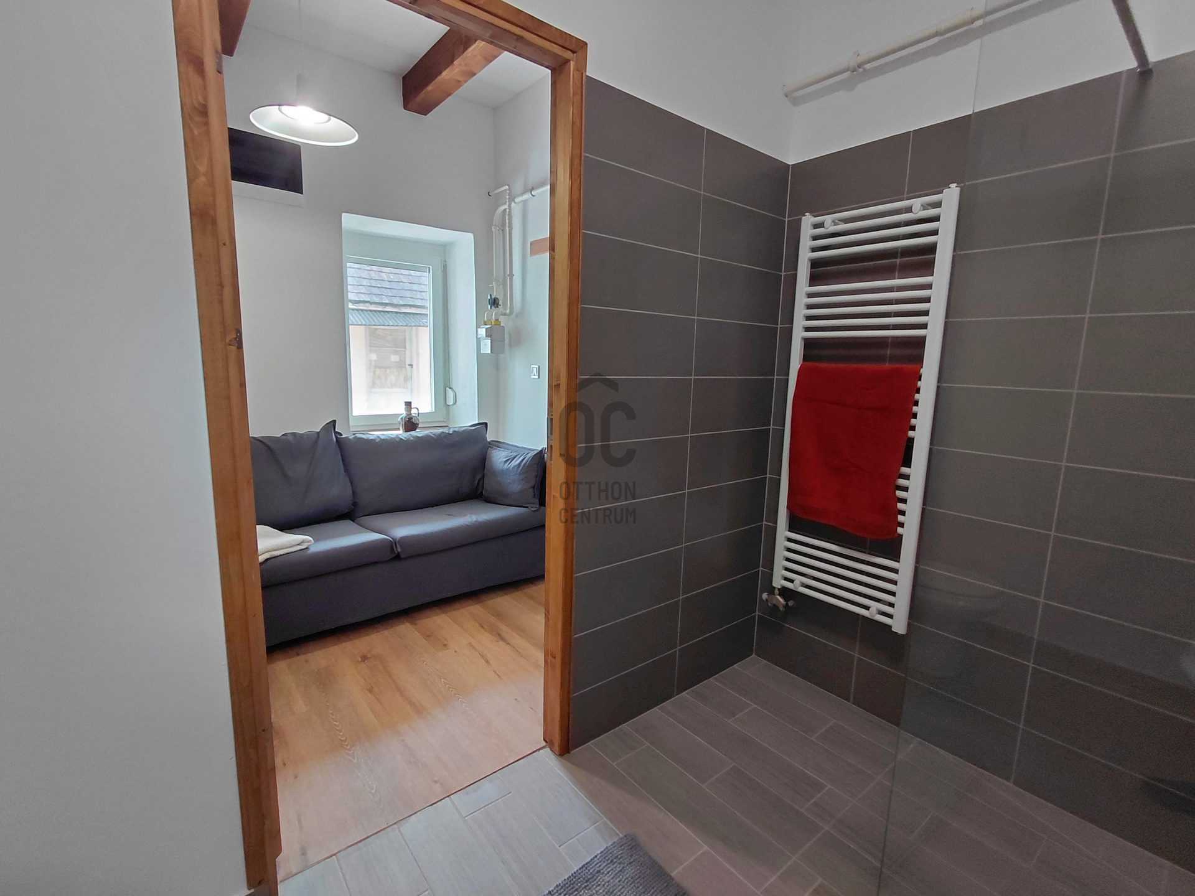
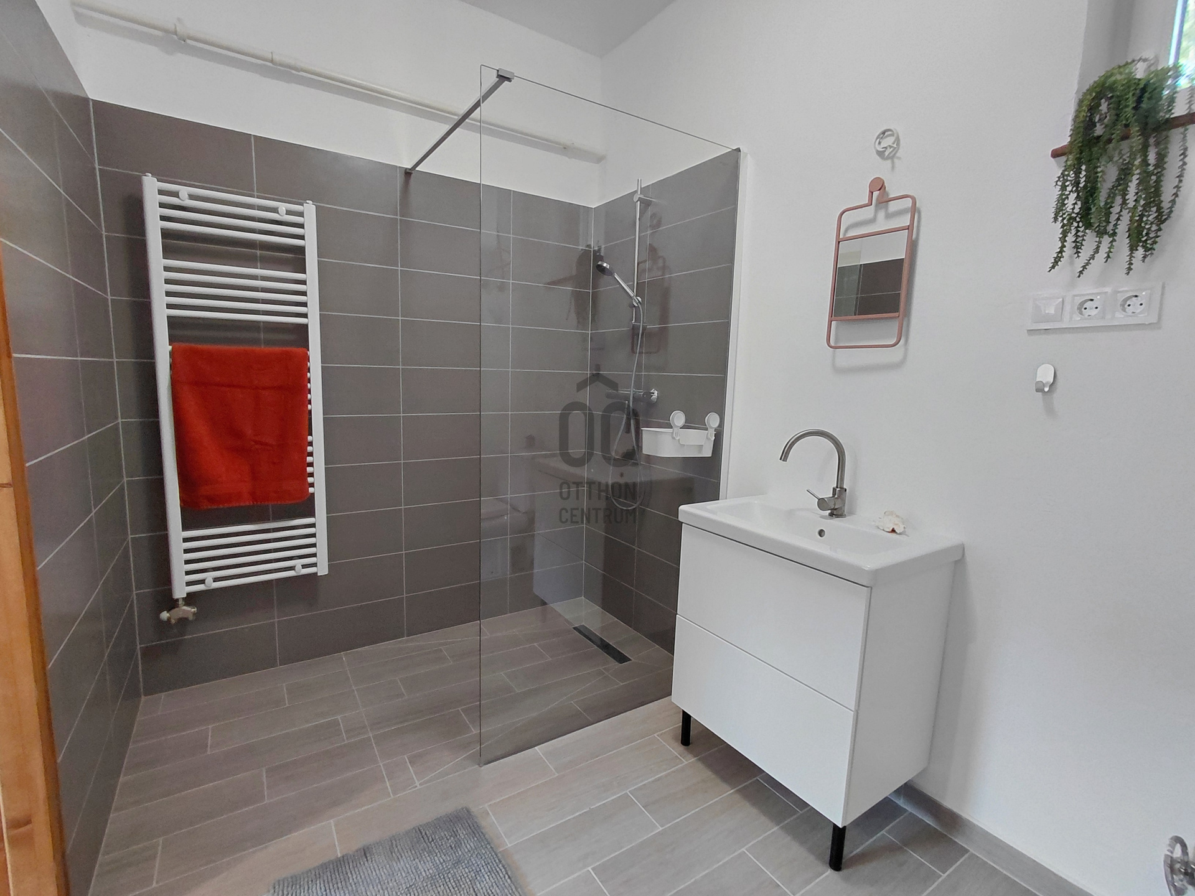
- Tiles in the bathrooms,
- Laminated parquet in the other rooms.
The house features two separate bathrooms:
- Electric boiler, towel dryer, shower, and one also has a bidet.
- A terrace of approximately 24 m² will be constructed, which can provide a pleasant outdoor living space adjacent to the living room.
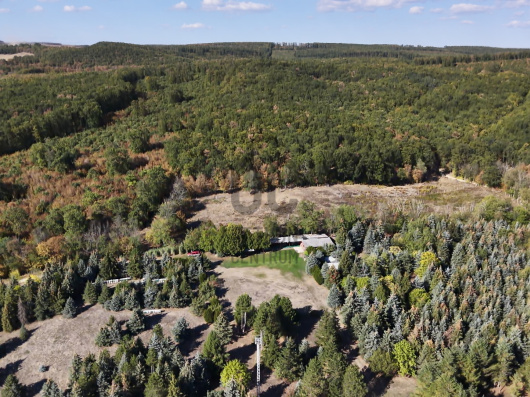
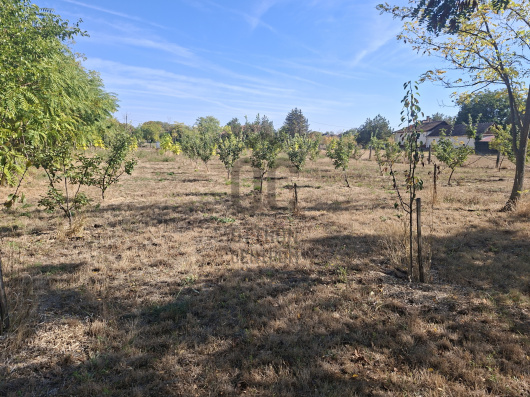
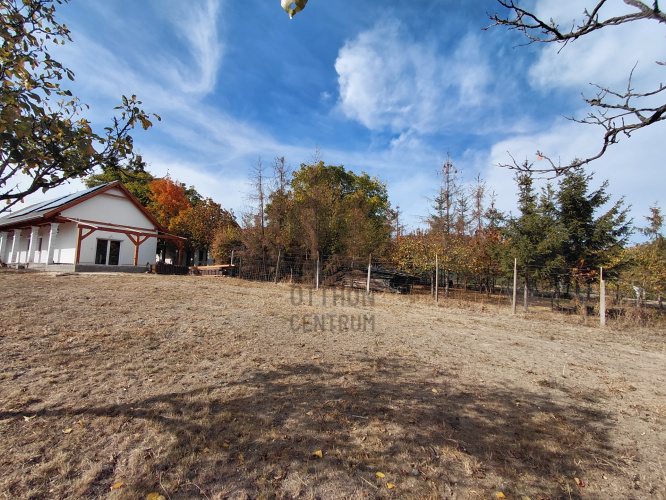
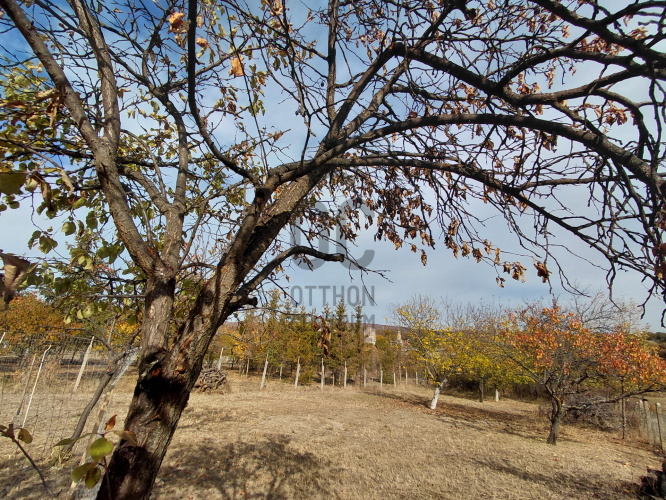
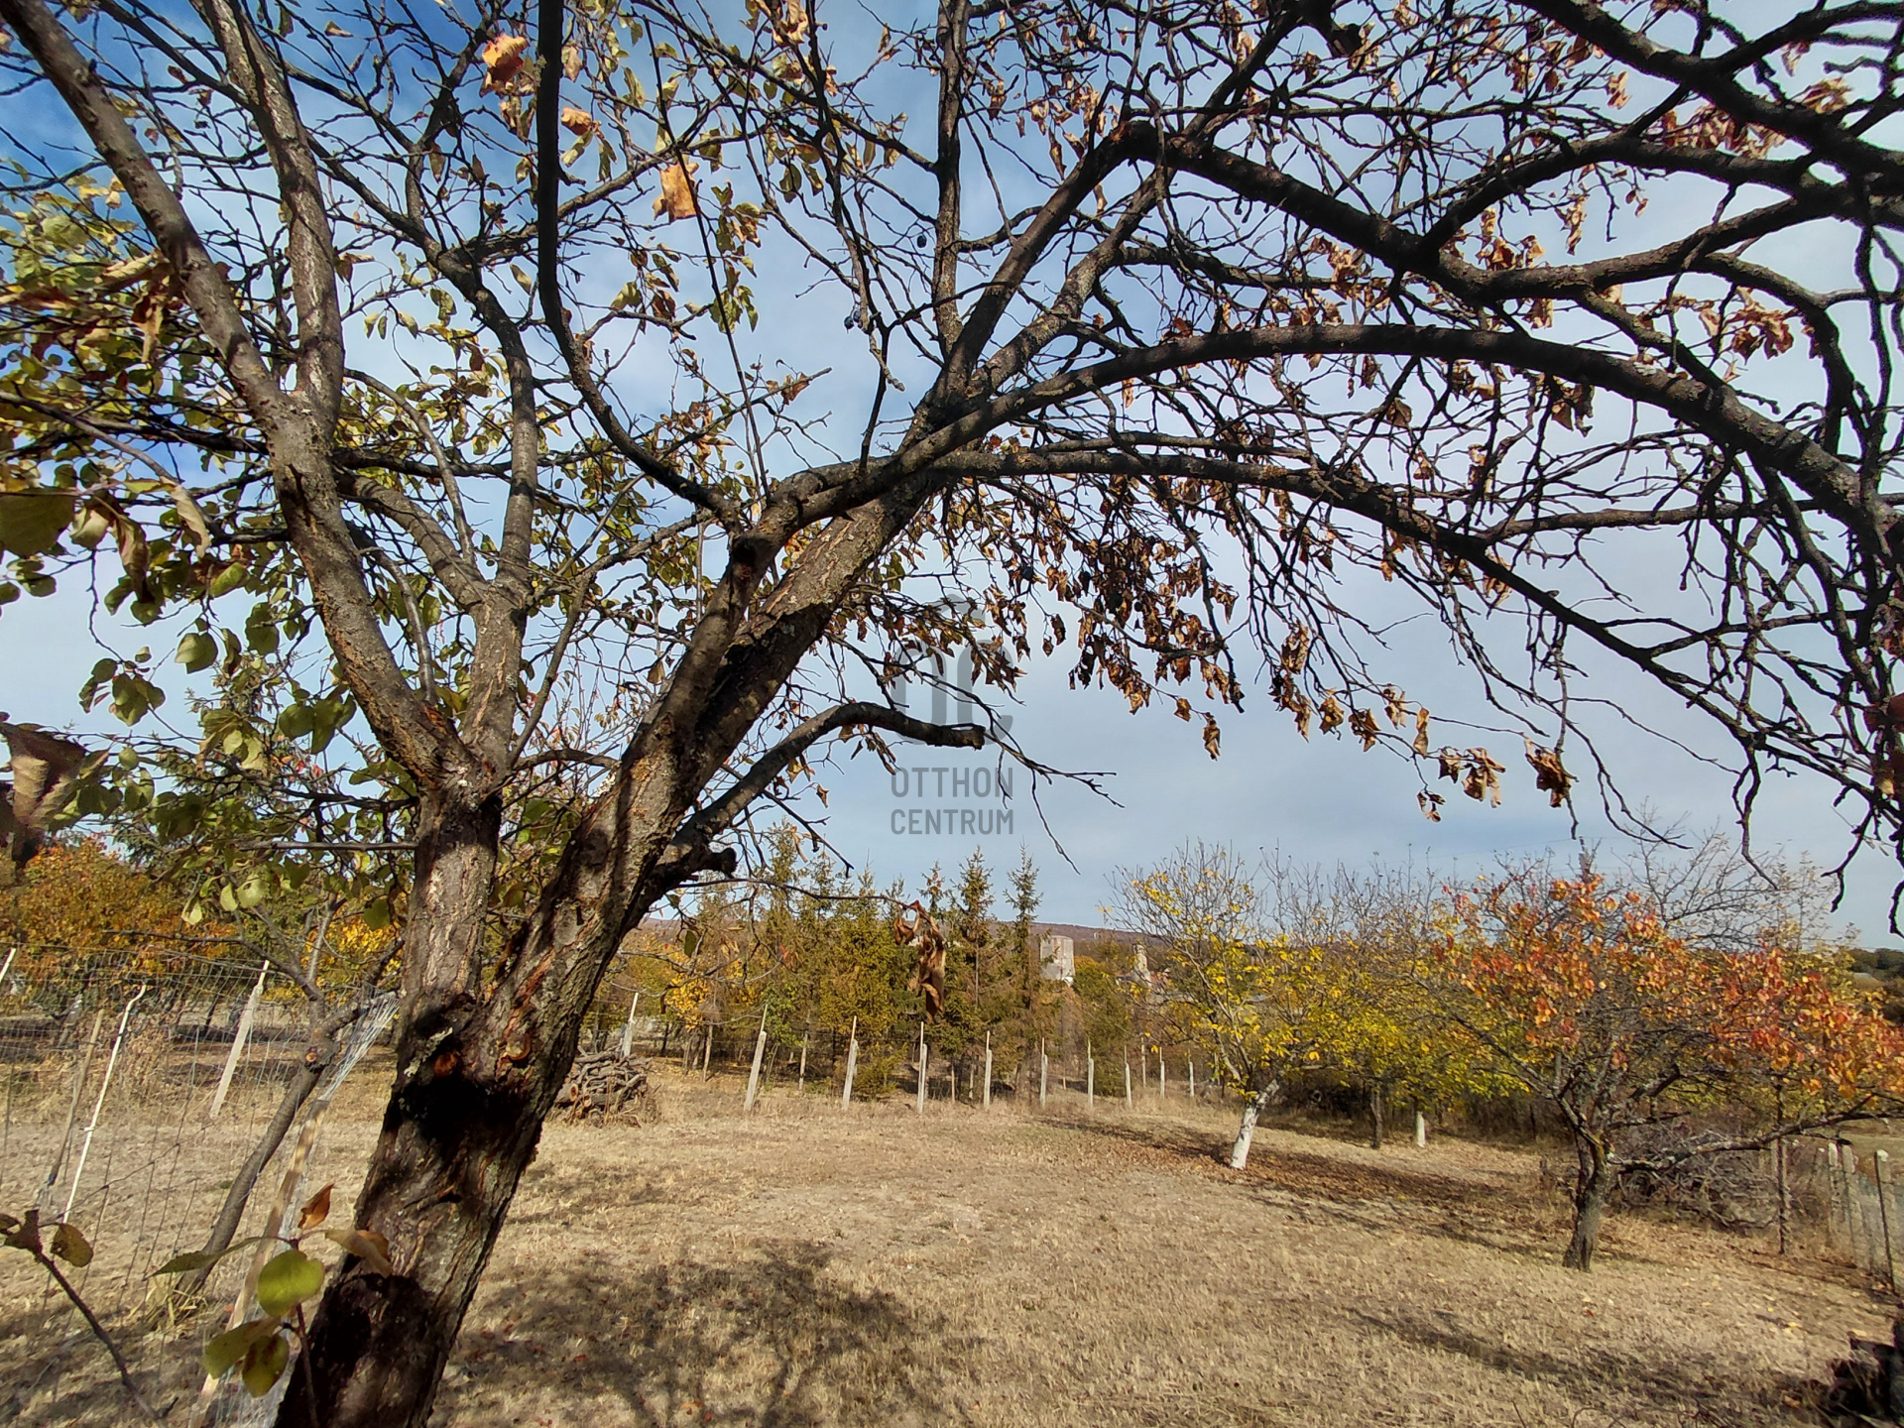
- The back of the garden offers a view of the Kisnána castle.
- The house is not just a quiet village property: it can be your new home in the immediate vicinity of a historical sight, at the foot of the Mátra.
The Kisnána Castle is one of the defining tourist attractions of the village and will host several events, family programs, and cultural happenings in 2026. Among these are Easter programs, Peach Day, St. John's Night festivities, and Kisnána Day.
Outbuilding and cellar: There is a separate outbuilding on the plot. It can be used, for example, as:
- A garden storage,
- A workshop,
- A hobby space,
- Or, with proper design, even as a base for a future guest house.
- There is also a cellar available under the outbuilding.
Kisnána is located at the southern foot of the Mátra, in the Mátraalja region.
The village's special atmosphere is created by its proximity to nature, wine region traditions, and historical heritage.
The area can be a good starting point for hiking, cycling, and exploring the Mátra, while essential services for daily tasks are also available locally. In the village, there are a kindergarten, primary school, medical care, post office, food purchasing options, and dining establishments.
Distances:
- Gyöngyös: approx. 23–25 km
- Eger: approx. 27–30 km
- Budapest: approx. 125–130 km
Bus connections are also available between Kisnána and Budapest, as well as with towns in the surrounding area.
Financing and Legal Support:
- Should you require bank financing for your purchase, we provide independent mortgage consulting and full-service loan administration.
- We also assist with the necessary legal representation for the transaction and coordinate the entire sales process.
The energy performance certificate for the property is currently being prepared.
#Kisnána #HouseForSale #PropertyForSale #FamilyHome #HevesCounty #Mátra #Mátraalja #AtTheFootOfTheMátra #Gyöngyös #Eger #NearBudapest #KisnánaCastle #CastleView #AdobeHouse #AuthenticHome #RenovatedHouse #FullyRenovated #ModernHome #RuralHome #HomeCloseToNature #UnderfloorHeating #SolarPoweredHome #EnergyEfficientHome #Attic #LoftStyleRoom #LargeTerrace
Registration Number
H525920
Property Details
Sales
for sale
Legal Status
used
Character
house
Construction Method
adobe
Net Size
116.6 m²
Gross Size
150 m²
Plot Size
1,468 m²
Size of Terrace / Balcony
24 m²
Garden Size
909 m²
Heating
Gas circulator
Ceiling Height
290 cm
Number of Levels Within the Property
2
Orientation
South
View
Green view
Condition
Excellent
Condition of Facade
Excellent
Basement
Independent
Neighborhood
quiet
Year of Construction
1950
Number of Bathrooms
2
Condominium Garden
yes
Water
Available
Gas
Available
Electricity
Available
Storage
Independent
Rooms
entryway
5.8 m²
bathroom-toilet
5.8 m²
bathroom-toilet
5.8 m²
bedroom
11.3 m²
open-plan kitchen and dining room
12.6 m²
living room
15.4 m²
bedroom
23.8 m²
bedroom
23.8 m²
corridor
7.4 m²
corridor
5 m²





Pampuk Rita
Credit Expert