160,000,000 Ft
441,000 €
- 180m²
- 5 Rooms
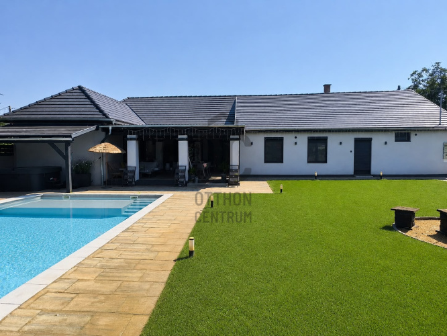
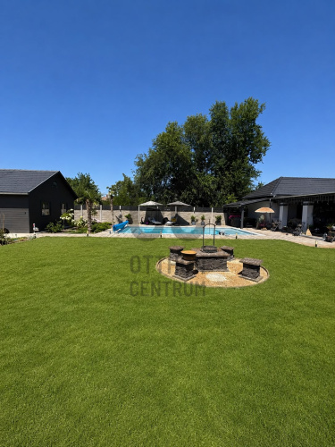
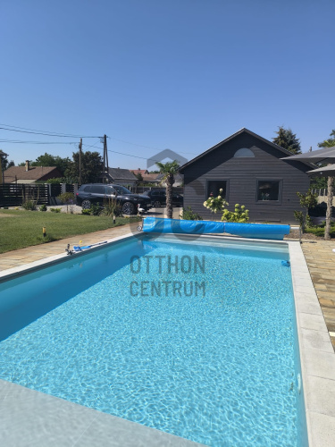
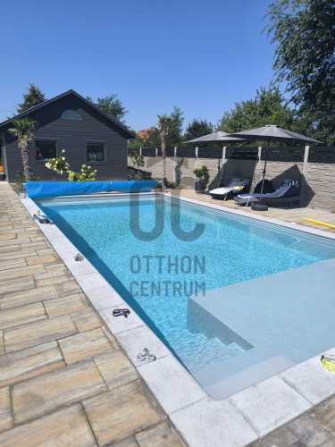
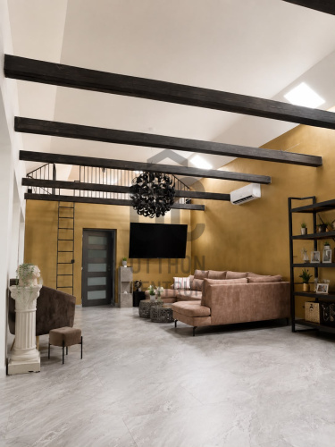
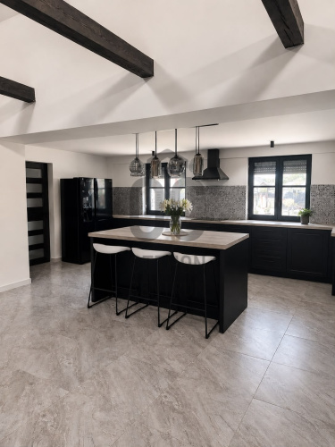
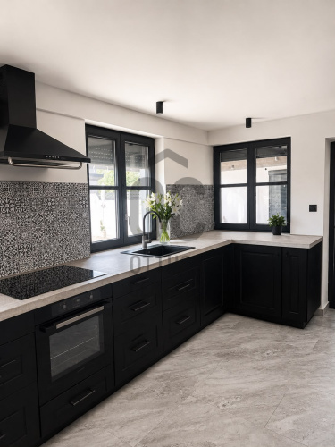
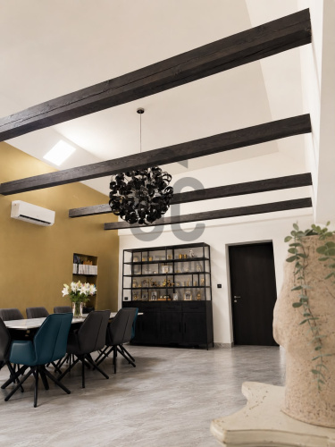
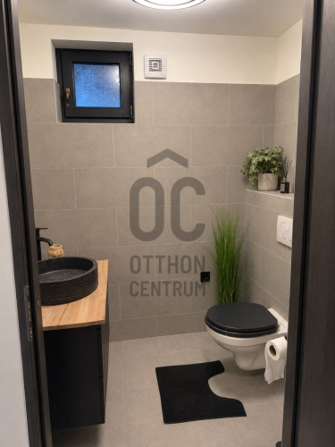
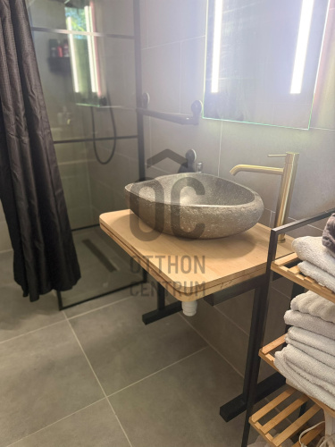
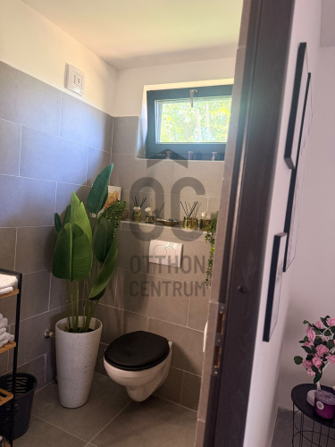
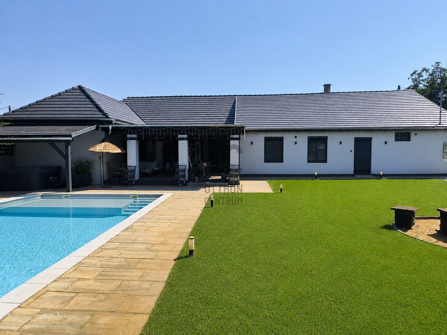
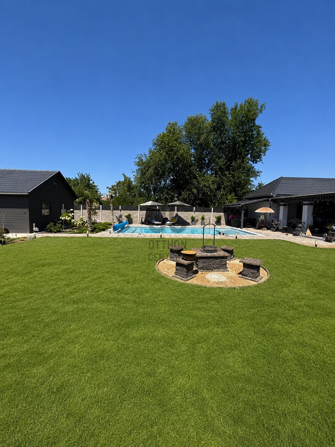
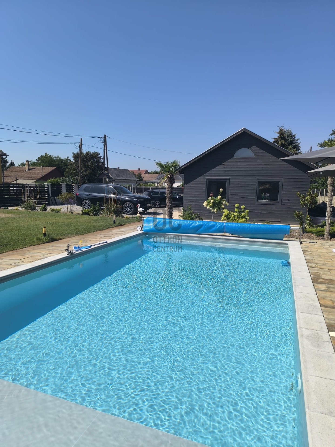
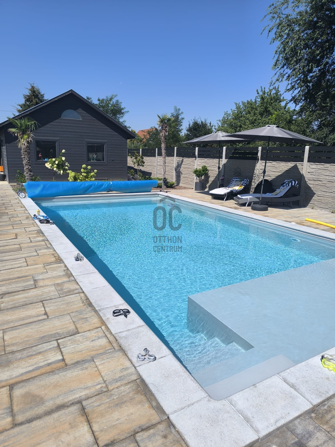
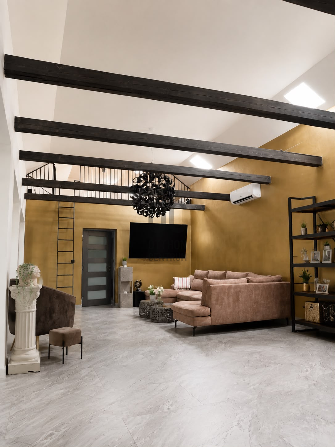
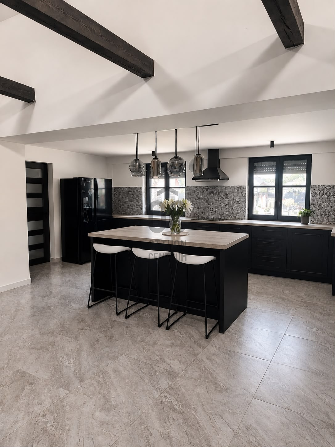
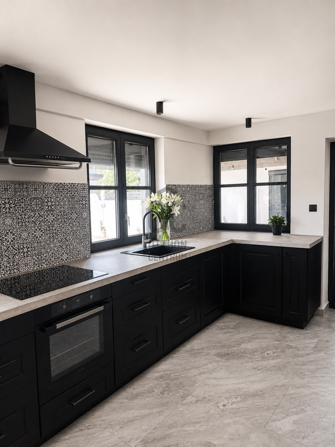
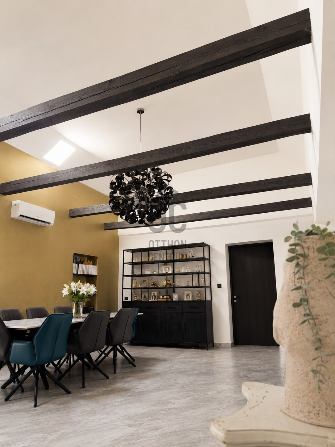
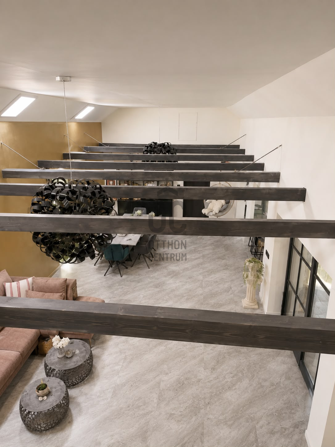
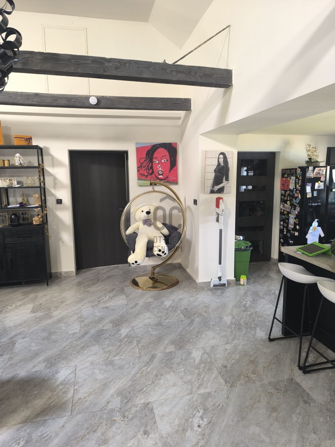
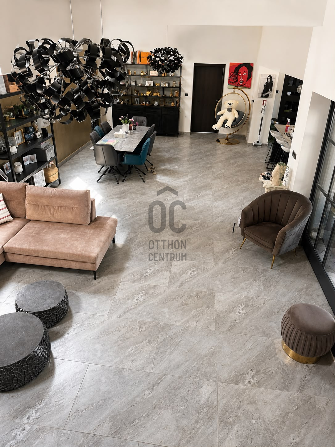
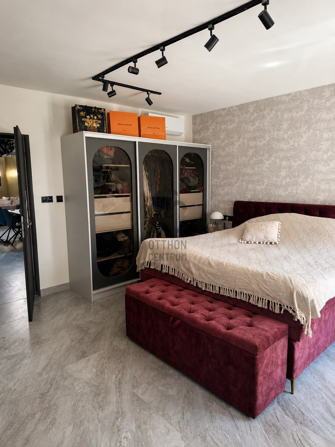
Unique, exclusive family home in Tiszafüred Kertváros – with a pool, jacuzzi, 5 rooms, and 4 bathrooms.
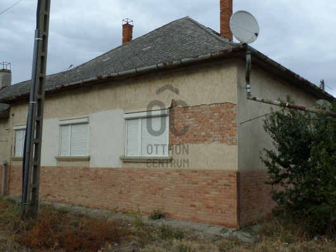
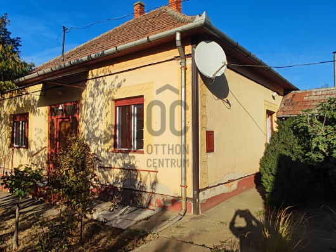
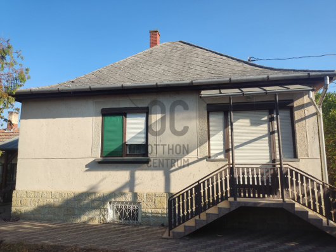
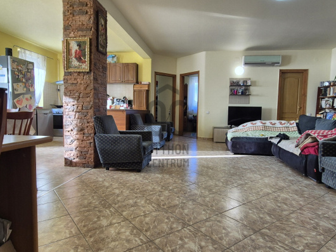
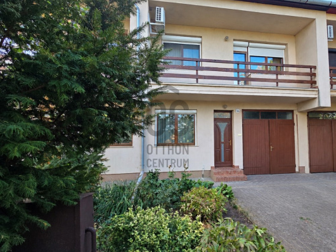
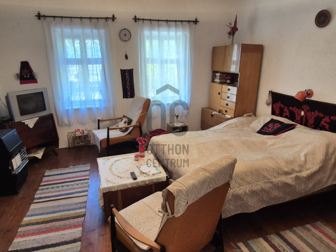
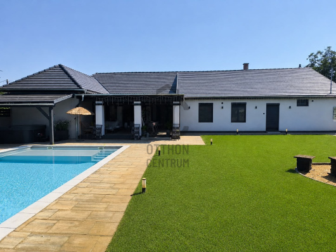
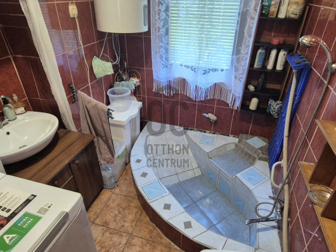
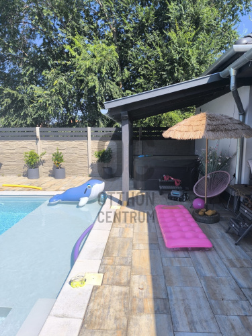
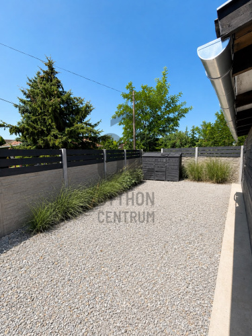
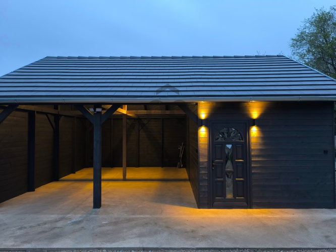
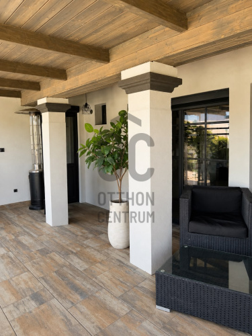
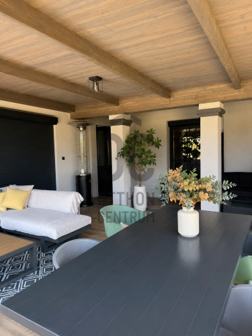
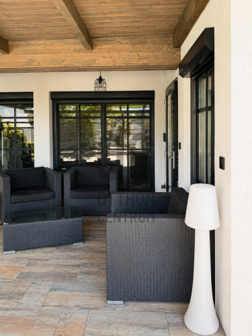
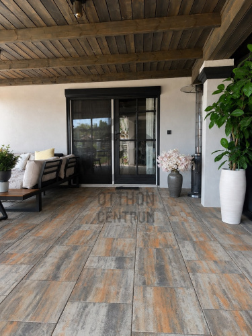
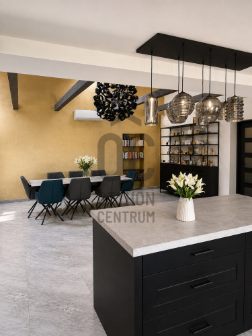
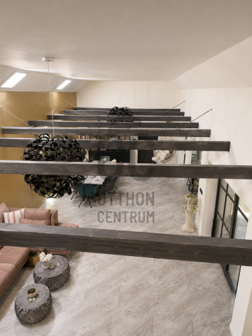
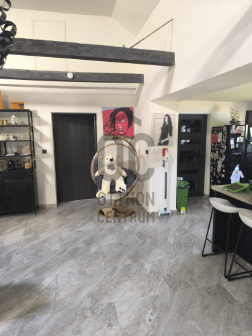
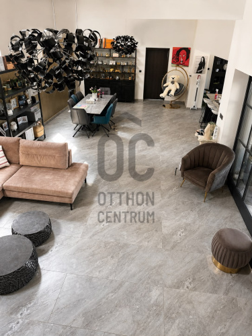
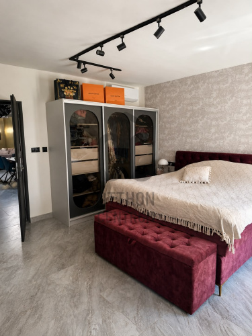
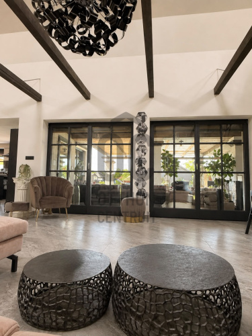
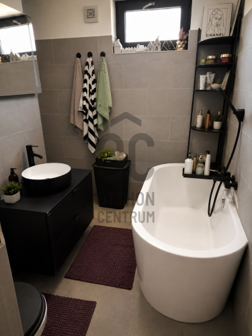
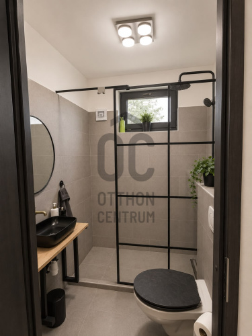
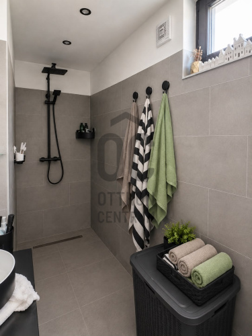
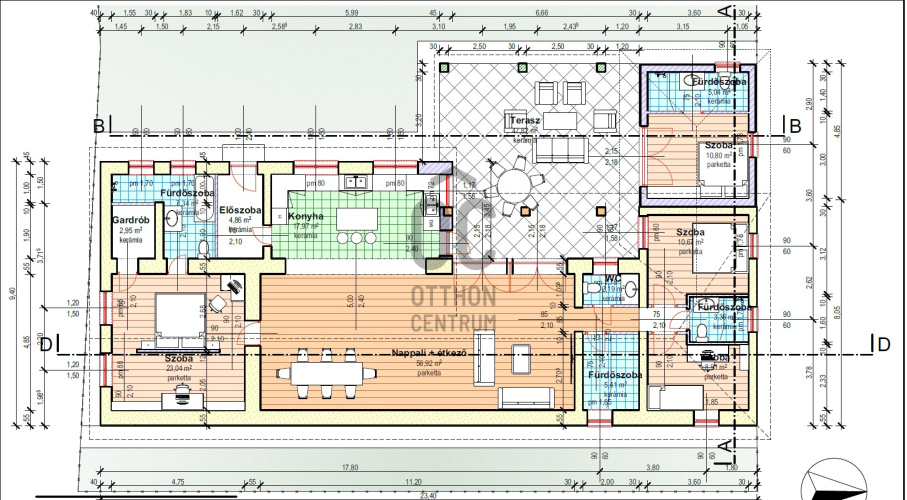
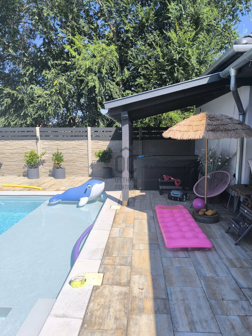
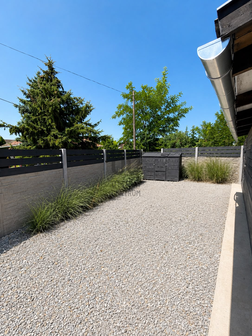
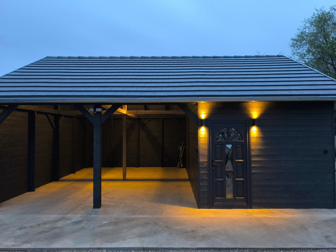
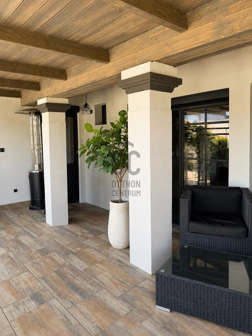
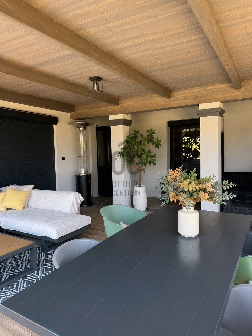
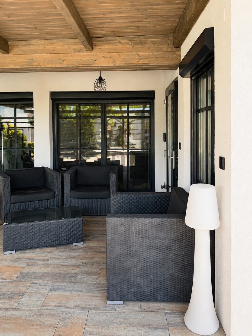
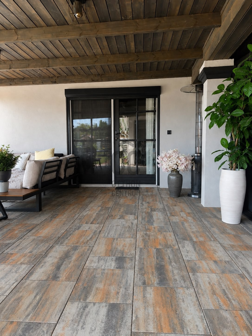
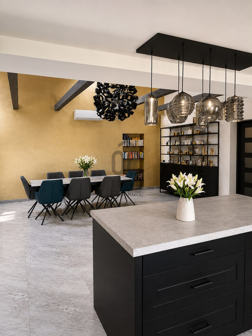
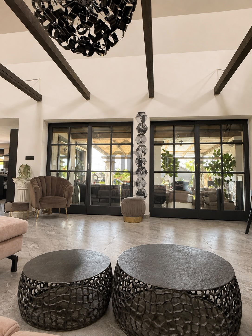
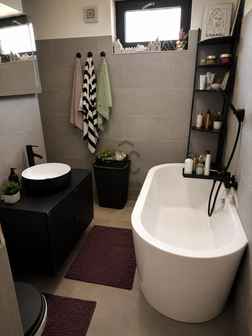
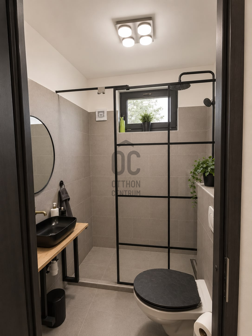
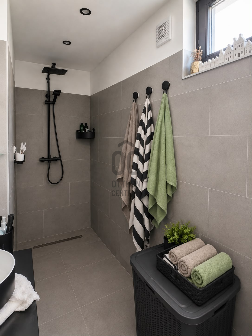
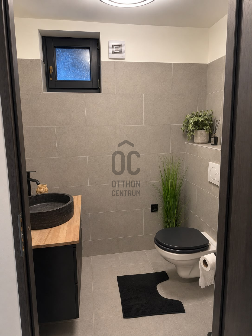
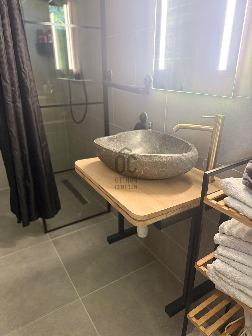
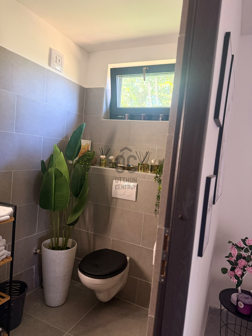
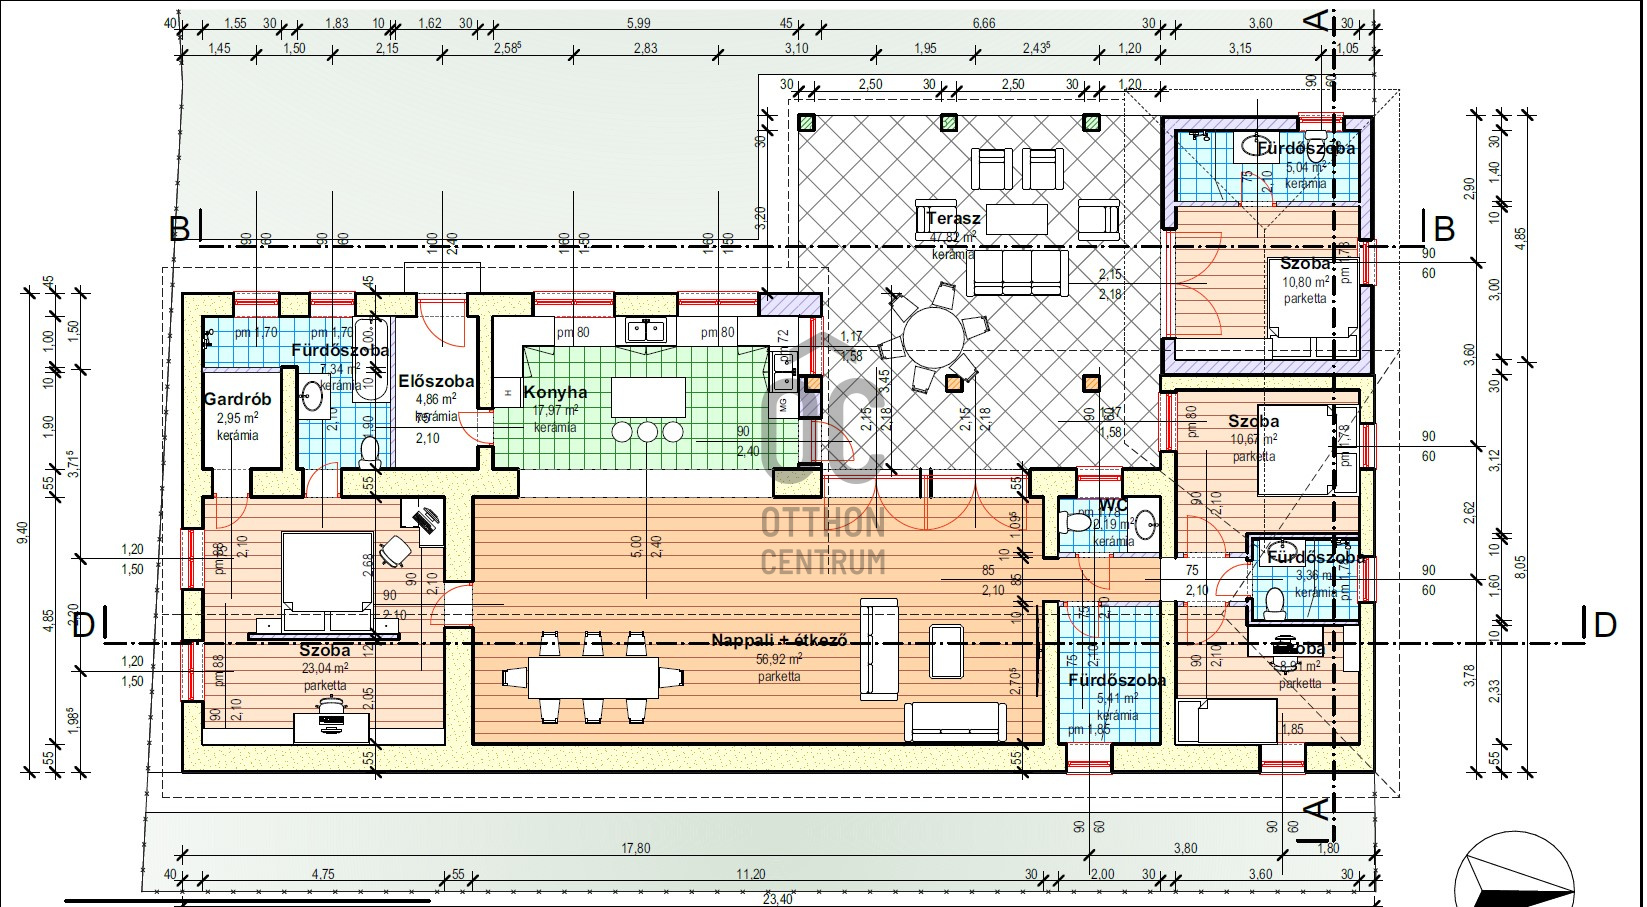
**Attention, connoisseurs!** We are offering for sale a uniquely characterized, spacious, and tastefully designed family house located in Tiszafüred, in one of the particularly quiet and orderly residential areas of Kertváros. This property provides significantly more in terms of appearance, spatial organization, and technical content than an average family home. The location of the property is particularly favorable: it is situated on a low-traffic dead-end street, ensuring minimal through traffic. The surroundings provide a calm, orderly, and upscale residential atmosphere while the urban infrastructure of Tiszafüred is easily accessible. The building's foundation is an older traditional adobe house, which was expanded in 2023 with a modern brick structure. The meeting point of the old and new sections has resulted in a distinctly unique yet cohesive and characterful home. The living space has a usable area of 180 m², which includes a 40 m² garage, a 20 m² storage room, as well as a significantly sized covered terrace. One of the most striking features of the house is the living room with a ceiling height of nearly 4 meters, which is made truly special by the visible dark beams, large glass surfaces, and unique lighting. The living room, dining area, and kitchen create a spacious, interconnected communal space, while the interior details in black, gold, and wood create a modern, characterful atmosphere. The kitchen design is also prominent: characterized by modern black cabinetry, a large kitchen island, spacious work surfaces, and abundant natural light. The property contains a total of 5 rooms and 4 bathrooms, making it suitable for larger families, multi-generational living, or even regular hosting of guests. The bathrooms are modern and sophisticated: large tiles, built-in showers, a freestanding bathtub, sleek black fixtures, and unique sinks make them visually striking. The standard room height is 260 cm, while the living room has a ceiling height of nearly 4 meters, providing a distinctly spacious and representative sense of space. Comfort is ensured by electric underfloor heating and 3 Gree heating and cooling air conditioning units. The air conditioning units are connected to a favorable tariff, allowing for more advantageous electricity billing during the heating season. The gas line is located on the street, and all other necessary utilities are connected to the property. The house features heat- and sound-insulated wooden windows, which fit well technically and aesthetically with the style of the property. The outdoor living space is one of the strongest aspects of the property. The large covered terrace can practically be used as a second living room: it features a wooden ceiling, solid beams, quality tiling, and a comfortable relaxation area. A multi-person jacuzzi is also included on the terrace, providing a pleasant relaxation option not only in summer but also during the cooler months of the year due to its covered design. Next to the jacuzzi, the central element of the garden is a large sunken pool, which is equipped with modern, comprehensive machinery. Surrounding the pool are paved sunbathing and relaxation areas, making the garden not only visually appealing but also a true recreational space. The maintenance of the landscaped yard is largely automated: an automatic irrigation system and a robotic lawn mower help maintain its continuously tidy condition. The garden's design is tasteful and striking: well-kept grass, ornamental plants, palm trees, hydrangeas, paved relaxation areas, shading structures, and cozy outdoor spaces complete the overall picture. The exterior appearance of the garage and the adjoining building also follows the modern, darker-toned style of the house, creating a cohesive visual image for the entire property. **Main Features:** - Tiszafüred, Kertváros - Quiet, low-traffic dead-end street - 180 m² usable living space - 5 rooms - 4 bathrooms - 40 m² garage - 20 m² storage - Large covered terrace - Multi-person jacuzzi - Large pool with modern machinery - Traditional adobe building + brick extension built in 2023 - 260 cm standard ceiling height - Nearly 4-meter ceiling height in the living room - Electric underfloor heating - 3 Gree heating and cooling air conditioning units with favorable tariff - Heat- and sound-insulated wooden windows - Automatic irrigation system - Robotic lawn mower - Well-kept, landscaped garden - Gas on the street, other utilities connected This property is particularly interesting for those who are not looking for a standard family house, but rather a spacious, characterful, visually striking, and uniquely detailed home where the indoor living space, garden, pool, jacuzzi, and covered terrace can all become a true part of everyday life. This is a property in Tiszafüred that is spectacularly showcased in photos, but its sense of space and atmosphere can truly be experienced in person. For more information and to schedule a viewing,
Registration Number
H524513
Property Details
Sales
for sale
Legal Status
used
Character
house
Construction Method
brick
Net Size
180 m²
Gross Size
240 m²
Plot Size
1,038 m²
Size of Terrace / Balcony
48 m²
Heating
electric circulator
Ceiling Height
260 cm
Orientation
South
Condition
Good
Condition of Facade
Good
Year of Construction
2023
Number of Bathrooms
4
Water
Available
Gas
On the street
Electricity
Available
Sewer
Available
Multi-Generational
yes
Rooms
wardrobe
2.95 m²
bathroom-toilet
7.3 m²
entryway
4.8 m²
room
23 m²
open-plan living and dining room
56.9 m²
kitchen
17.9 m²
bathroom
5.4 m²
toilet
2.1 m²
toilet-washbasin
3.3 m²
room
8.9 m²
room
10.6 m²
room
10.8 m²
bathroom-toilet
5 m²
garage
45 m²
storage
20 m²





Pomaházi Pál
Credit Expert
October Rural Home Expert of the Month
Szabó Ferenc
Franchise partner, Office Manager
Csináld azt, amiben jó vagy és óvd az időd, pénzed és érzelmi állapotod attól, amiben nem. (Én ezért nem vállalok szemműtéteket. :) )