188,000,000 Ft
518,000 €
- 140m²
- 4 Rooms
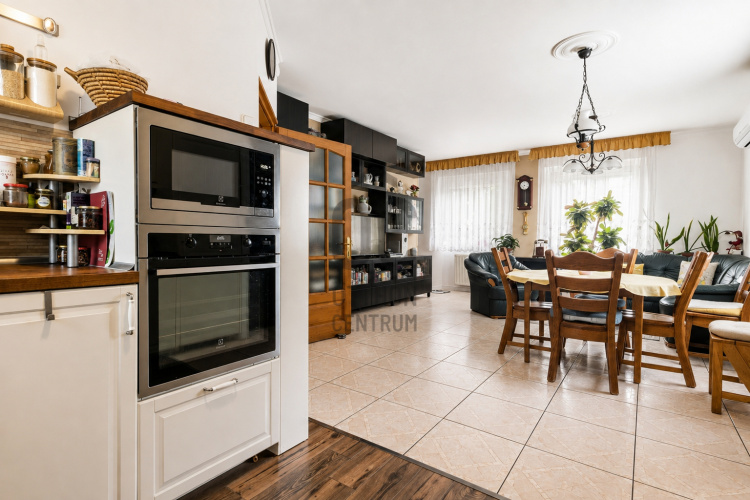
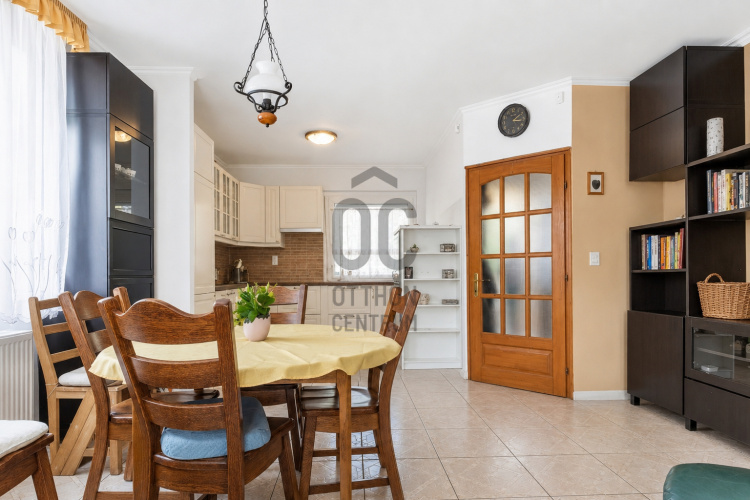
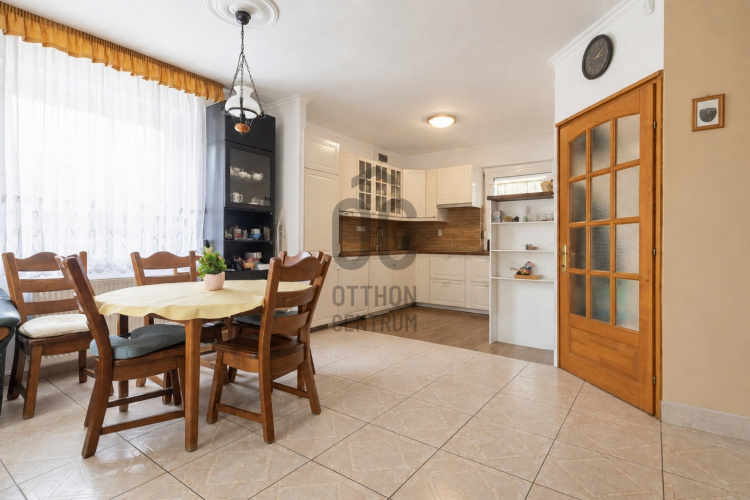
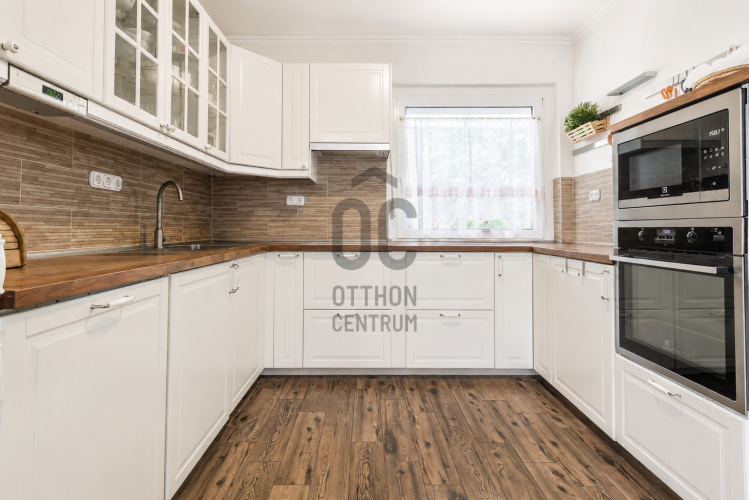
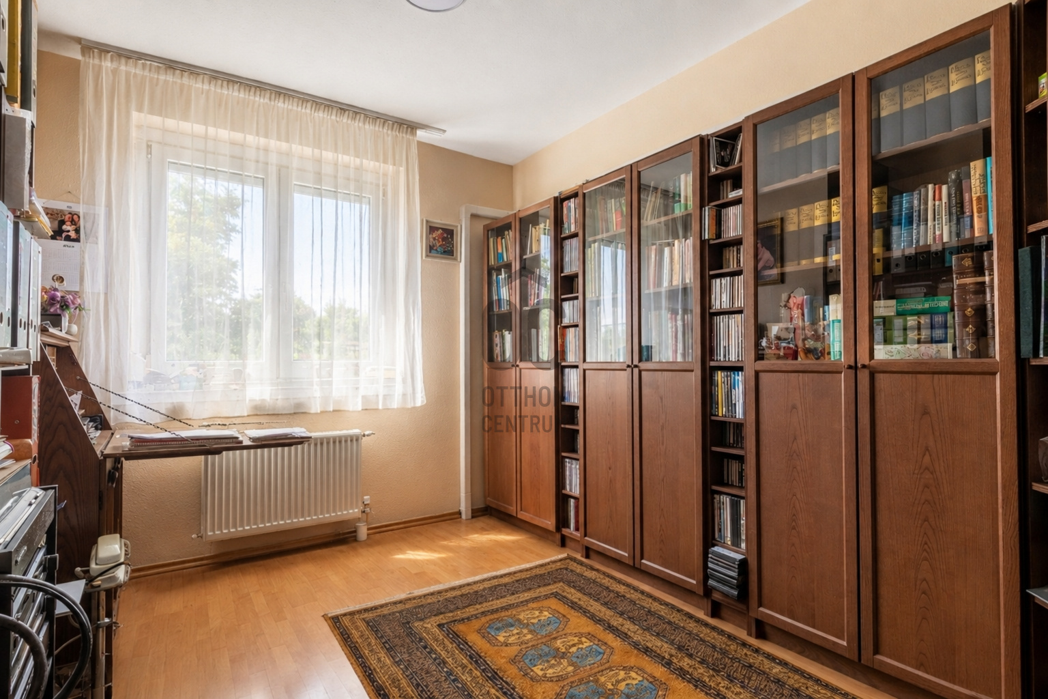
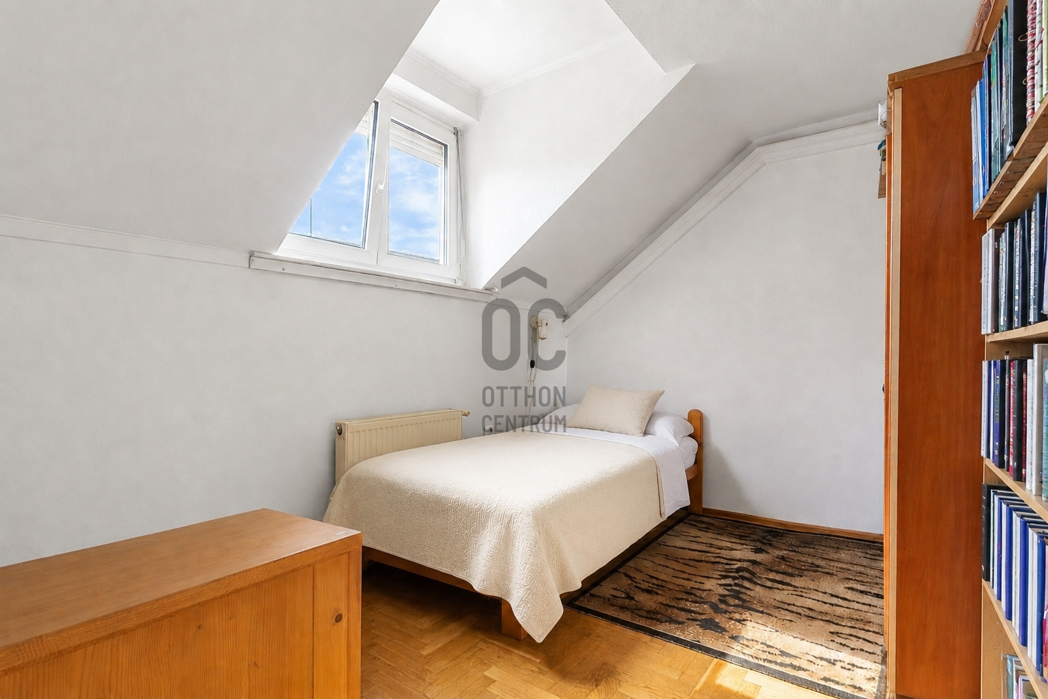
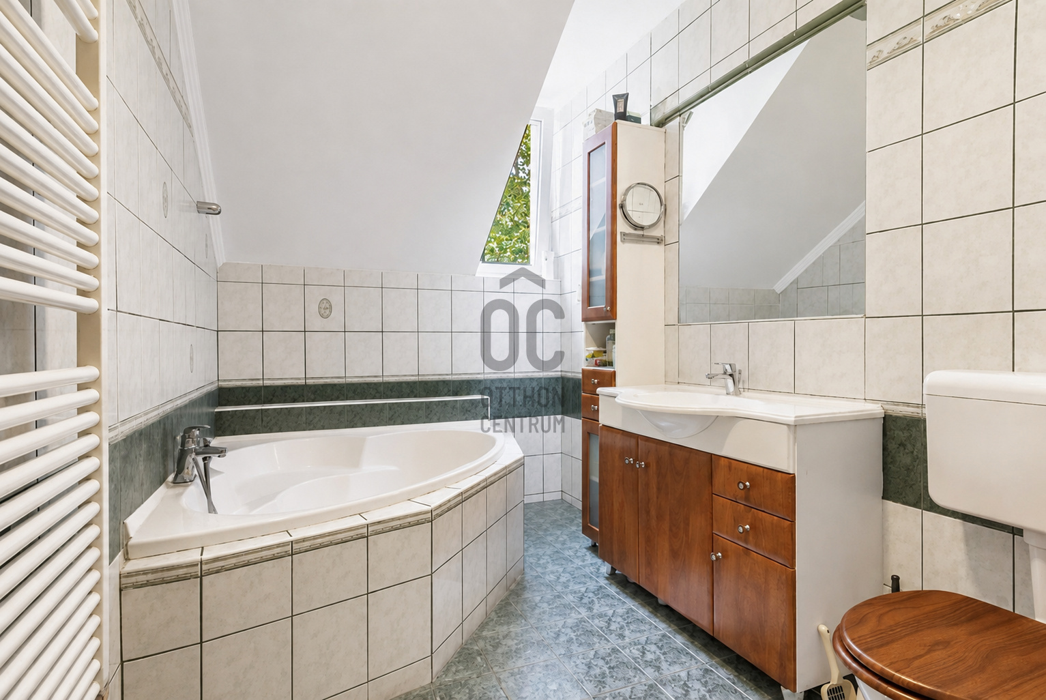
In the 11th district, in Őrmező, a well-maintained, charming semi-detached house is for sale!
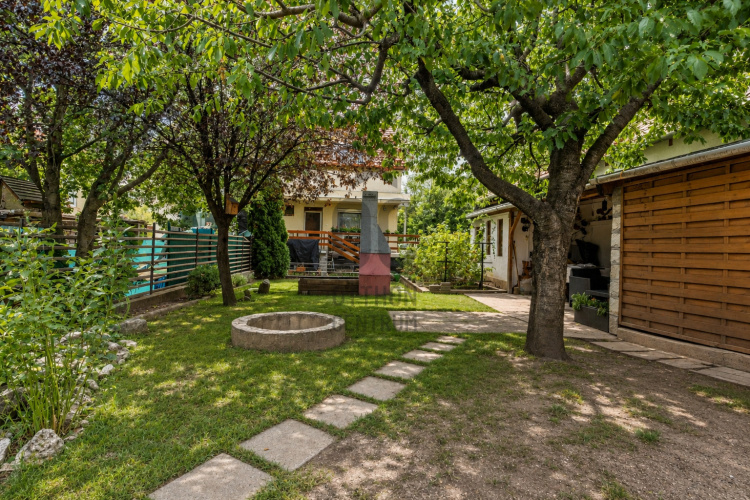
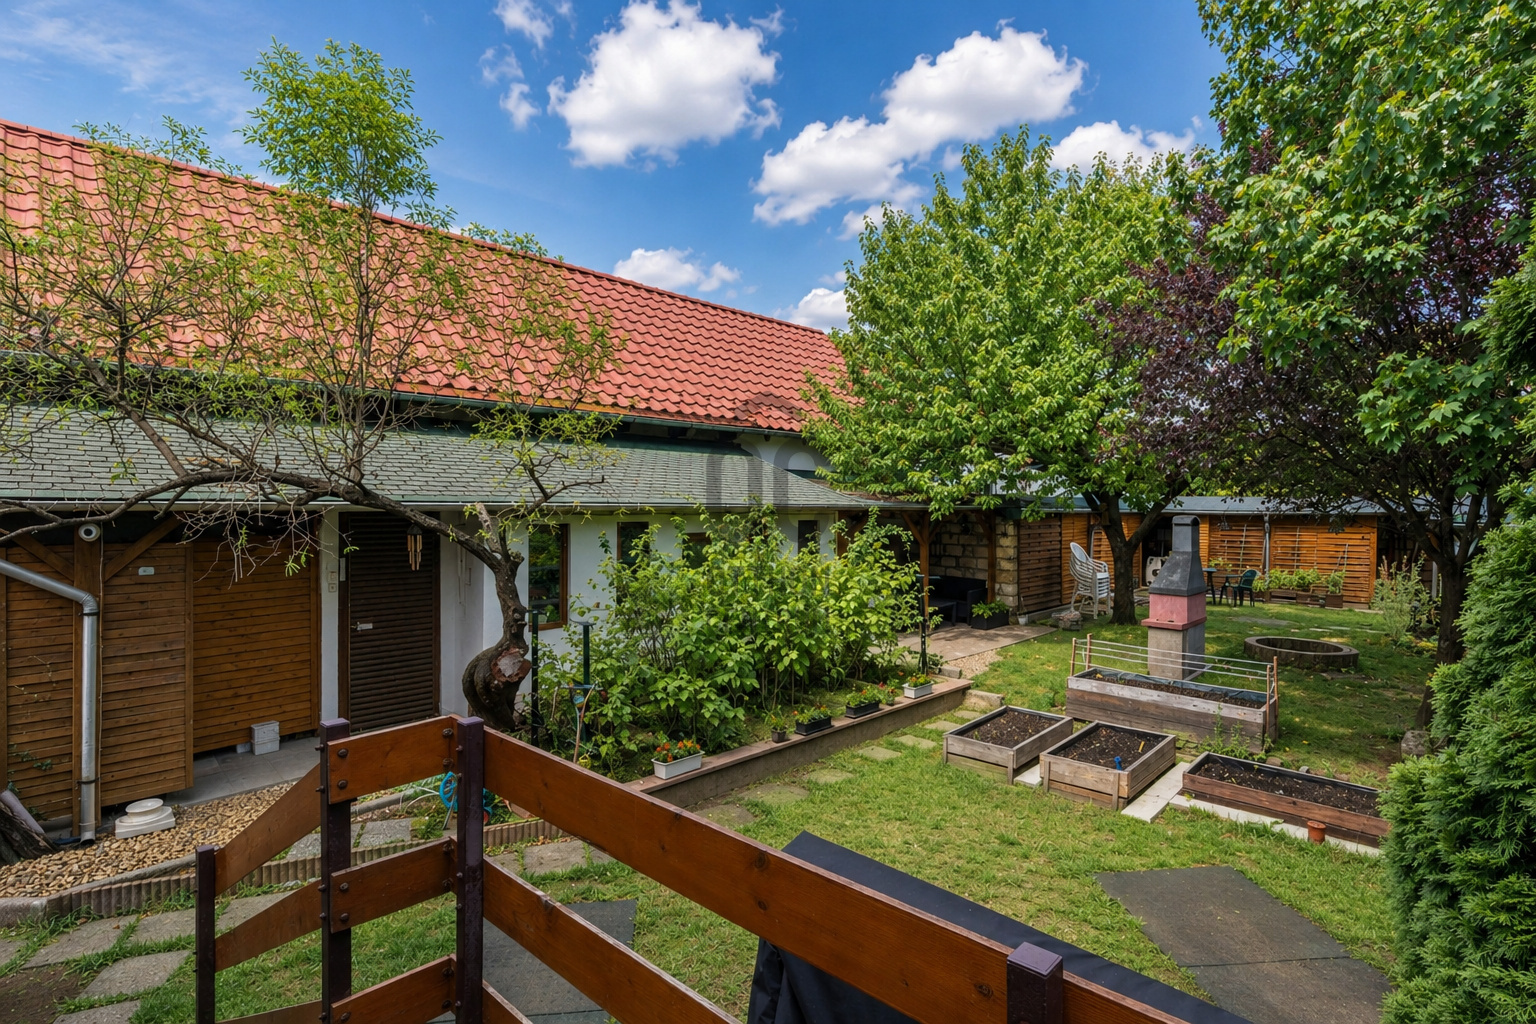
--- A semi-detached house with a well-maintained garden, spacious areas, and a terrace is looking for a new owner in the XI district, Őrmező. If you are looking for a property in a green area with good infrastructure and great features, you should definitely check this out!
NEIGHBORHOOD and TRANSPORT:
➡️ Quiet residential area of Őrmező in Budapest's XI district.
➡️ A suburban neighborhood with excellent infrastructure and public transport.
➡️ The street is particularly calm with little through traffic, making it ideal for families with young children.
➡️ Nearby, there are schools, kindergartens, a medical clinic, a pharmacy, and several playgrounds, parks, and community spaces.
➡️ Everyday necessities are within a comfortable walking distance.
➡️ Three larger shopping centers, Allee, Etele Plaza, and Savoya Park, are also within a 15-minute distance.
➡️ The transport is excellent, with a bus stop just 20 meters away, the Budai tram line, and the M4 metro terminus nearby, reachable in 15 minutes to Széll Kálmán Square.
➡️ Kelenföld railway station is a 6-minute distance by public transport.
DESCRIPTION OF THE HOUSE:
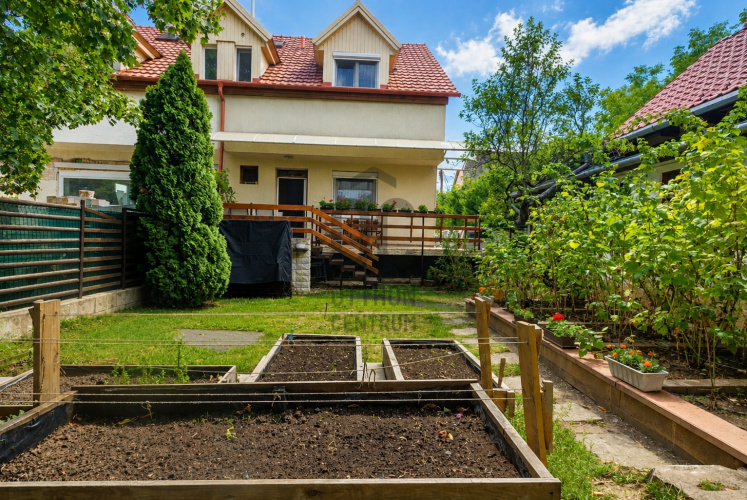
✅ A 4-story semi-detached house built in 1987, located on a 705 m2 plot.
✅ Half of the plot is designated for use by the apartment, separated by a fence.
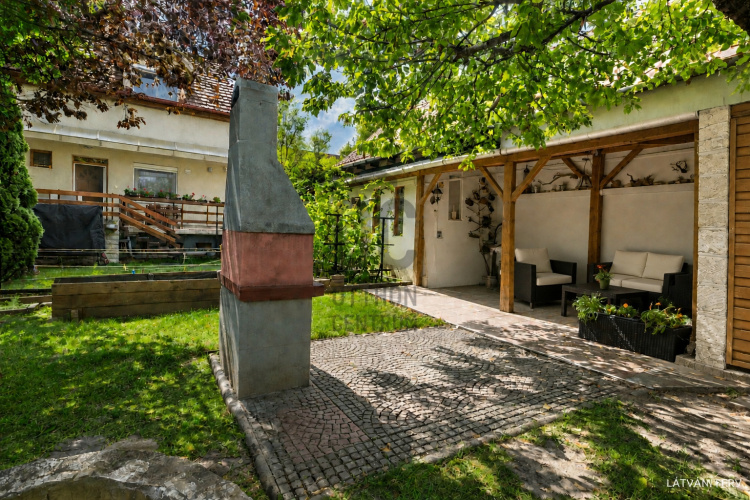
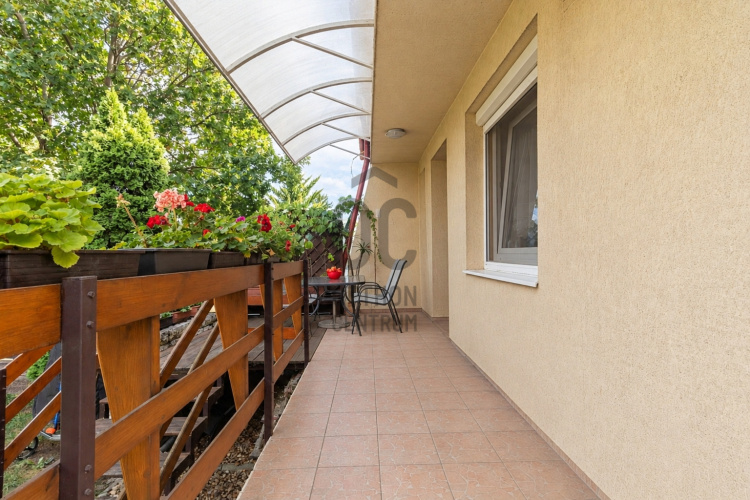
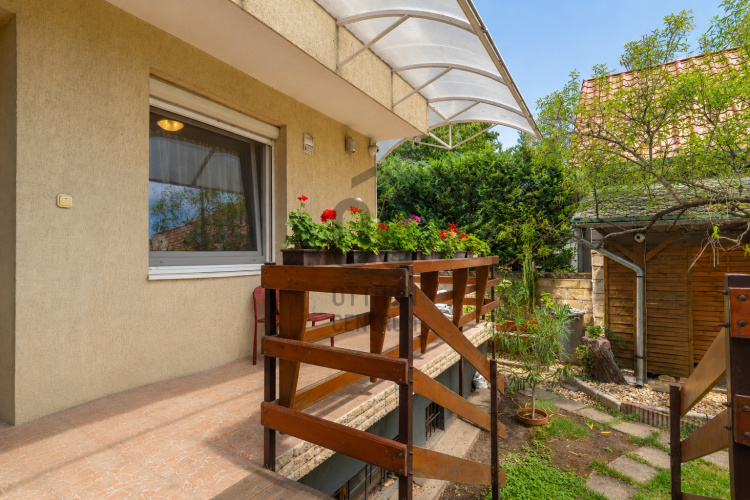
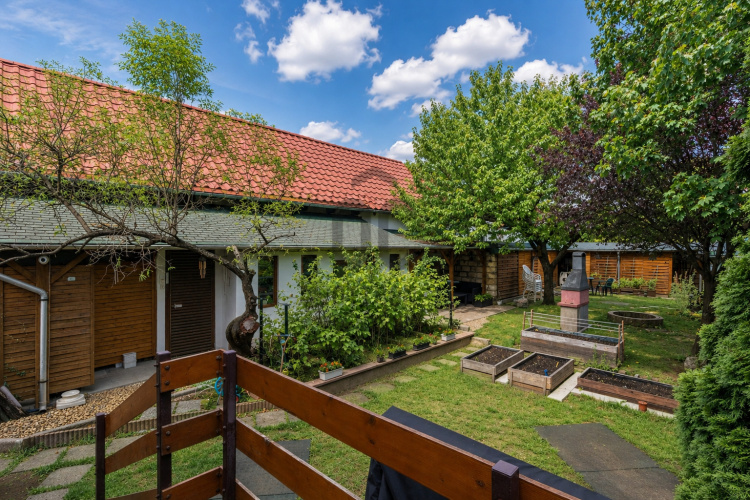
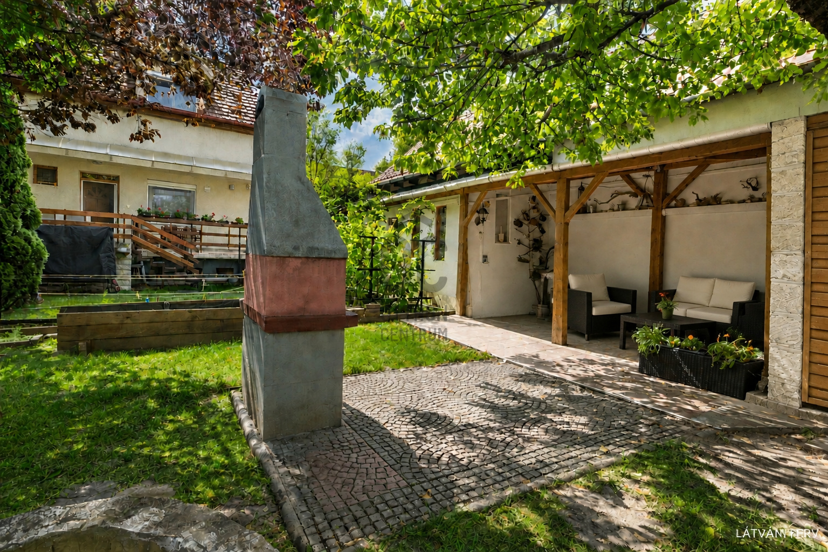
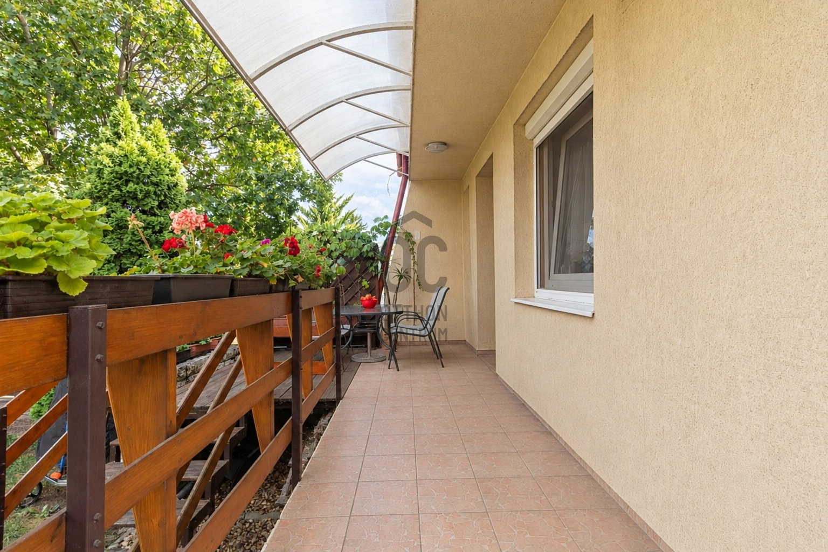
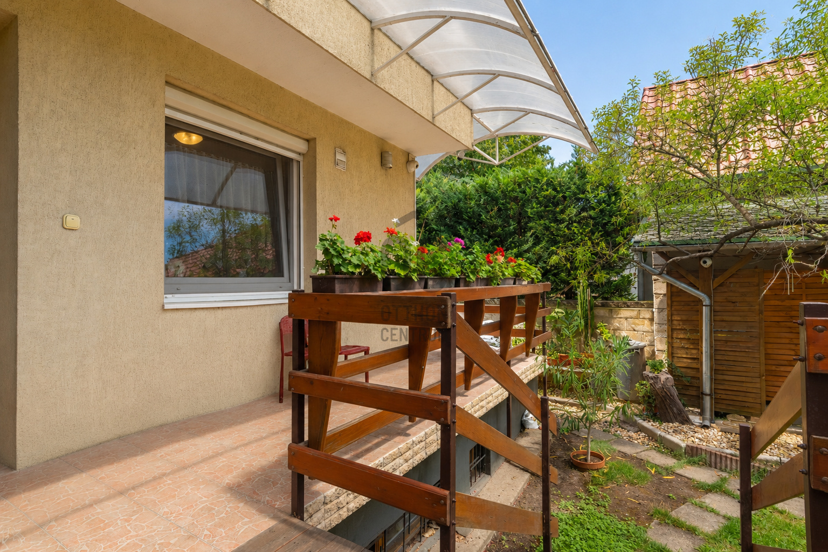
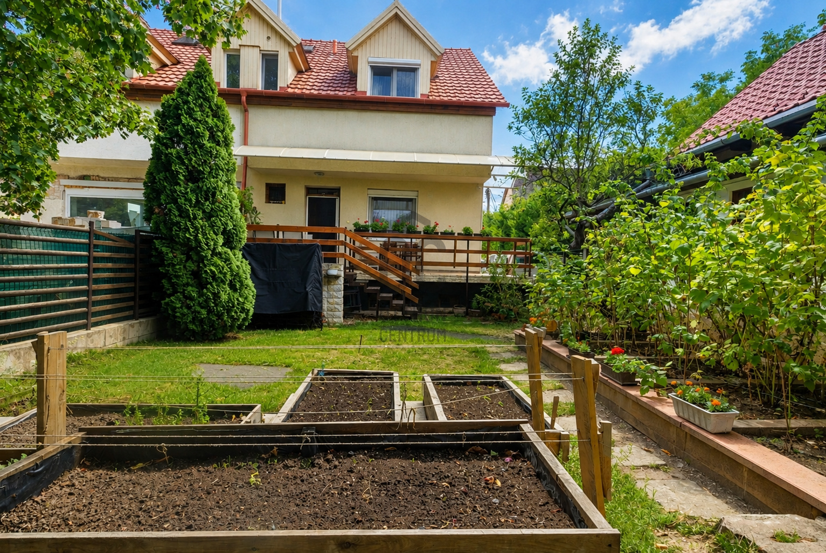
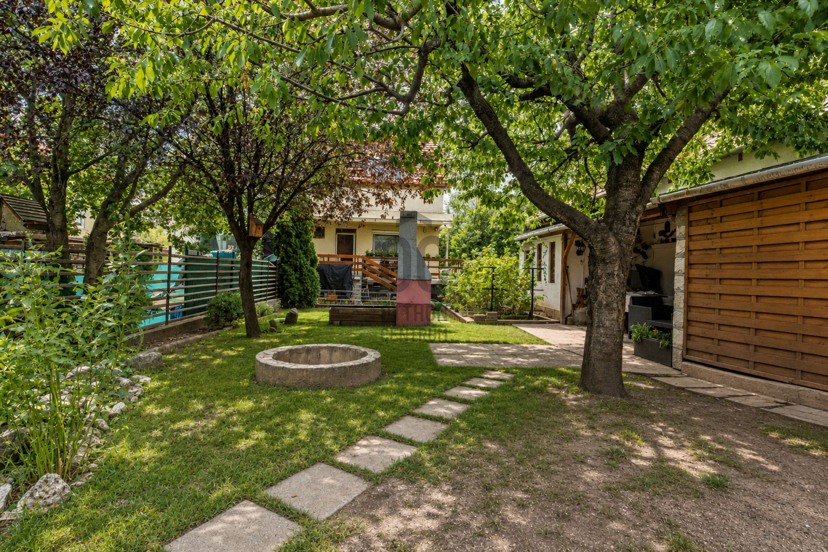
✅ The garden is well-maintained, with trees and flowers, and partially covered terraces.
✅ A complete renovation took place in 2001, which included the mechanical systems and electrical network.
✅ The building received external insulation and a new tile roof.
✅ A regularly maintained building in very good condition.
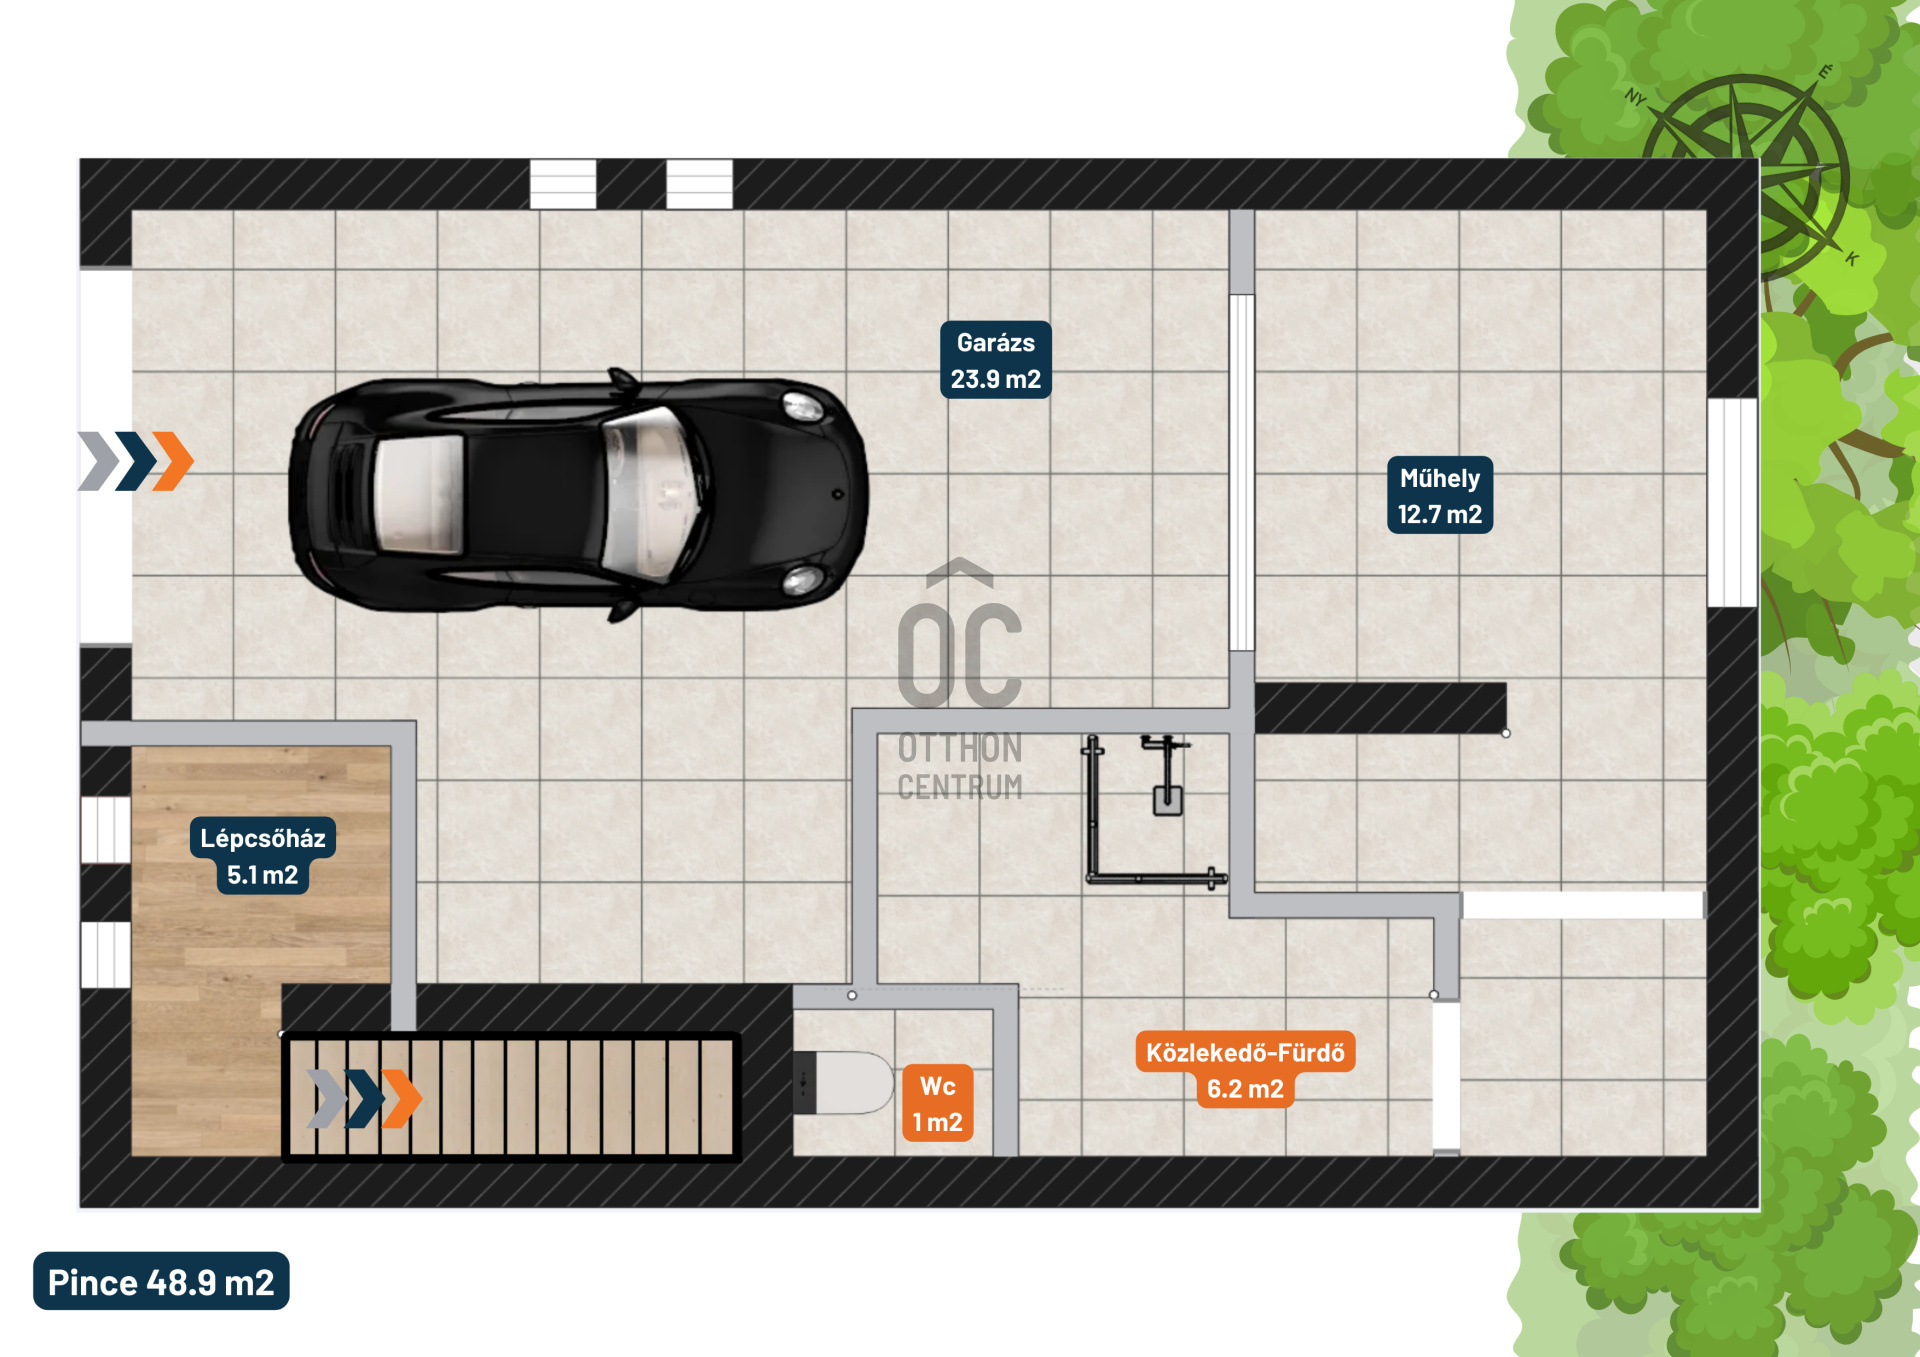
✅ The garage is located on the basement level of the building, accessible through an electric sliding gate and a sectional door.
PROPERTY PARAMETERS:
➡️ A net area of 140 m2 - gross area of 230 m2, 4-story property.
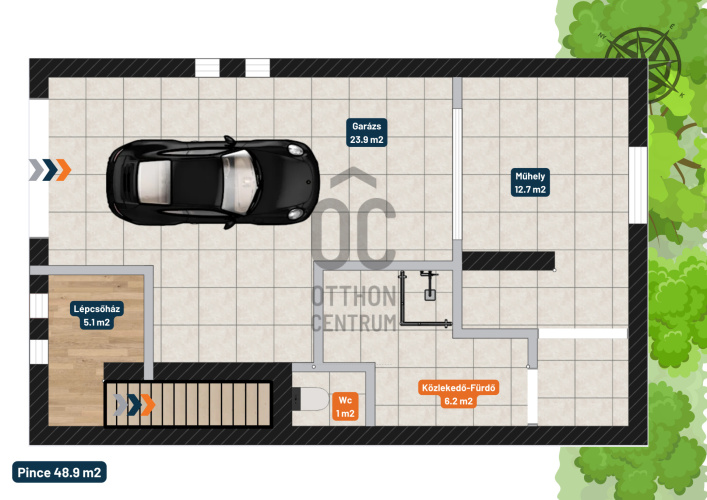
➡️ Basement layout: garage with a pit, workshop, storage room, sauna - shower - toilet, staircase.
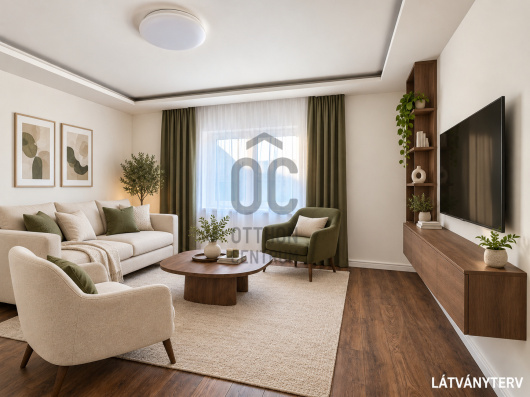
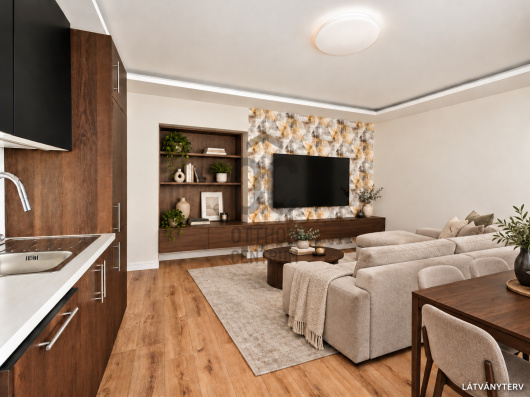
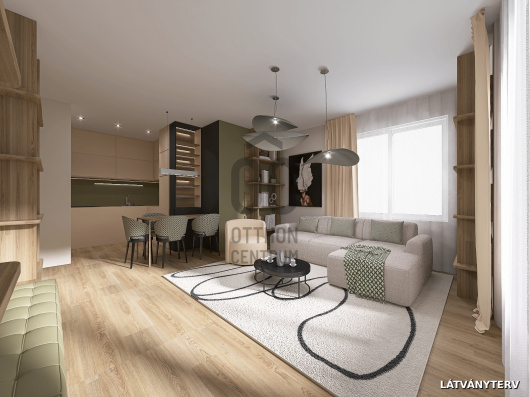
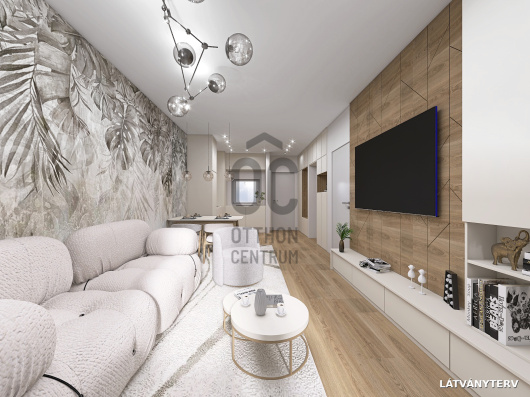
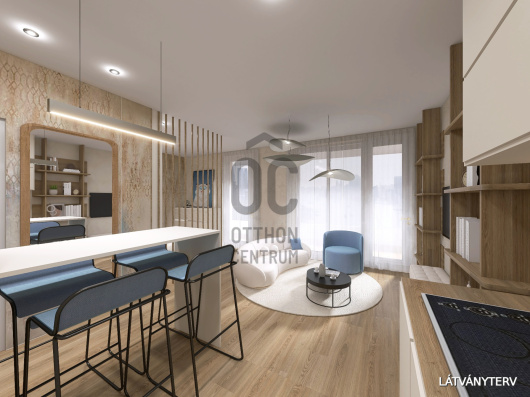
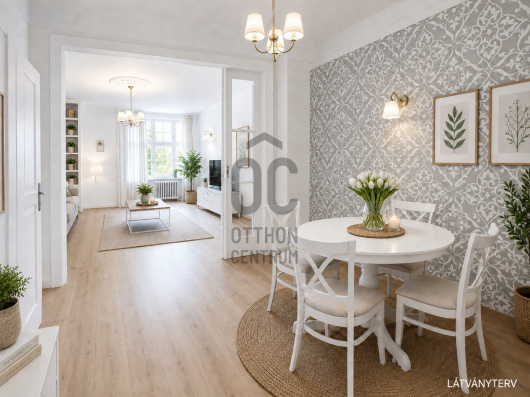
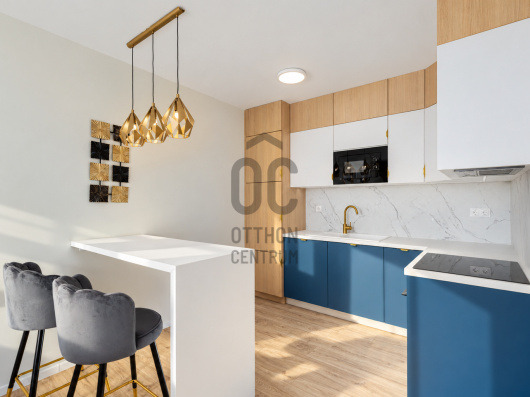
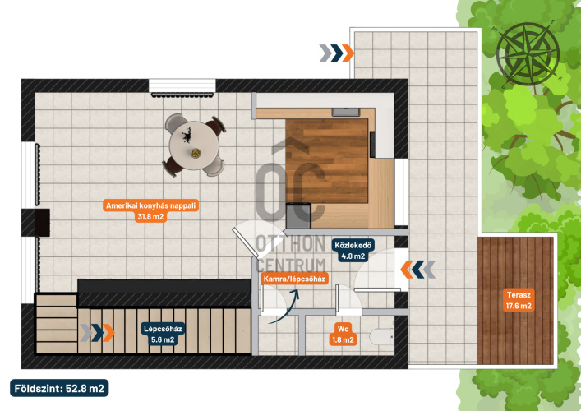
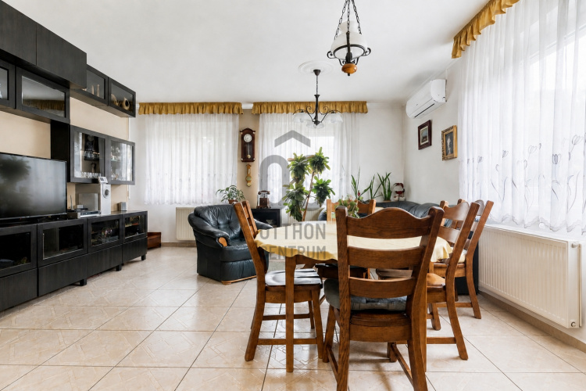
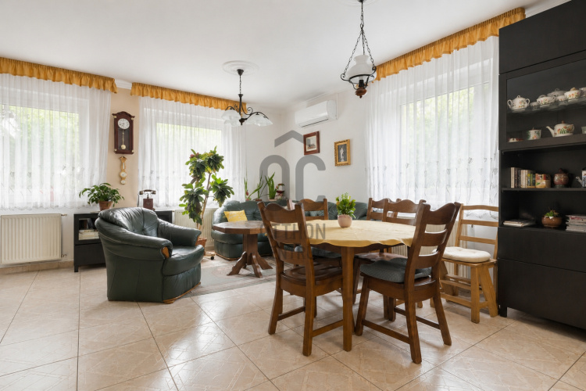
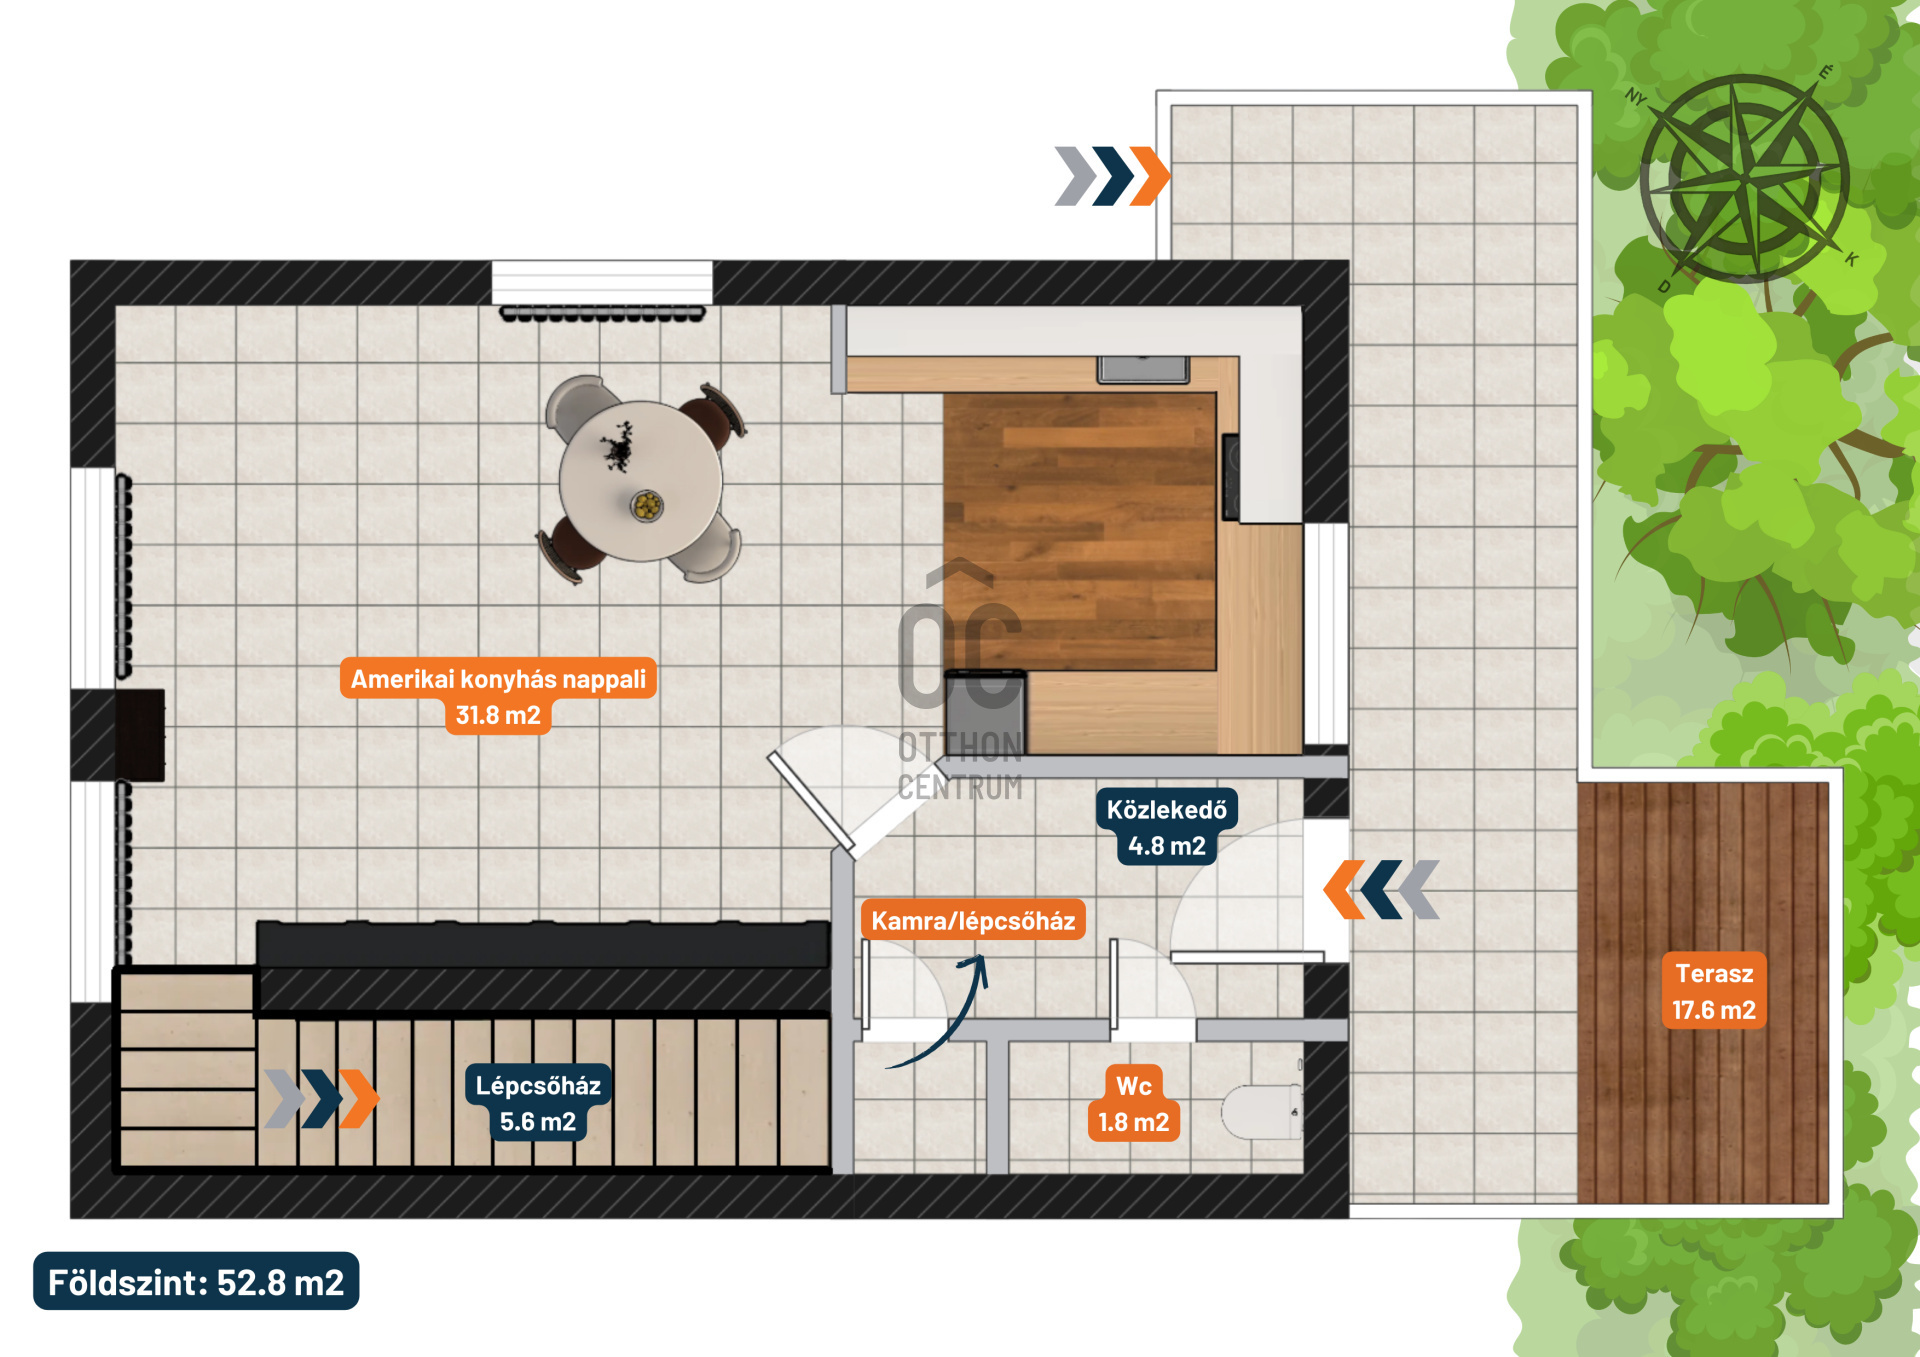
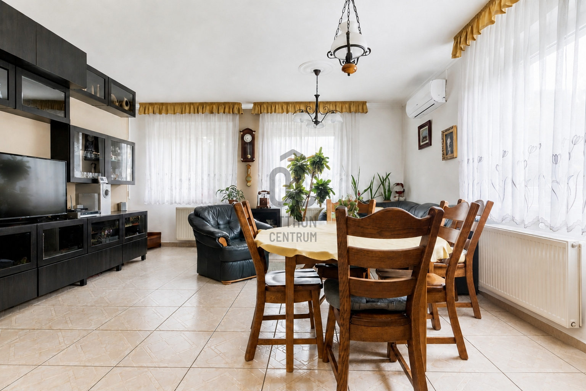
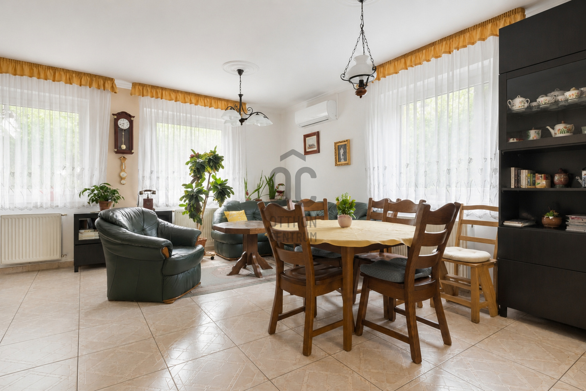
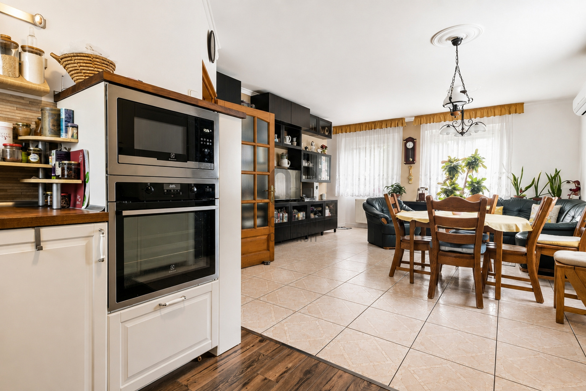
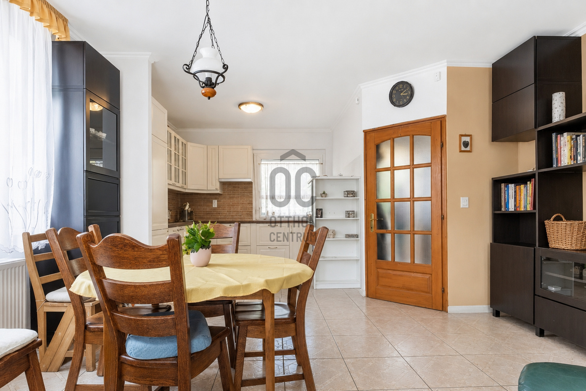
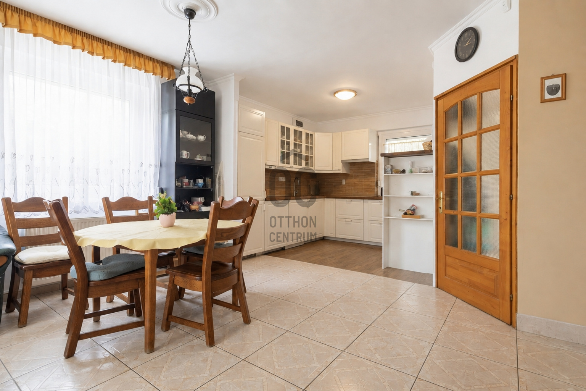
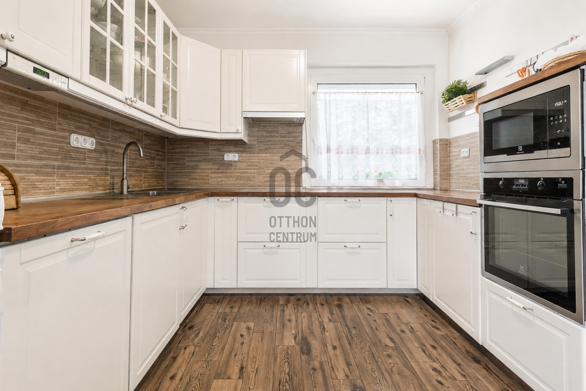
➡️ Ground floor layout: entrance hall, open-plan living room with American kitchen and dining area, pantry, toilet, staircase.
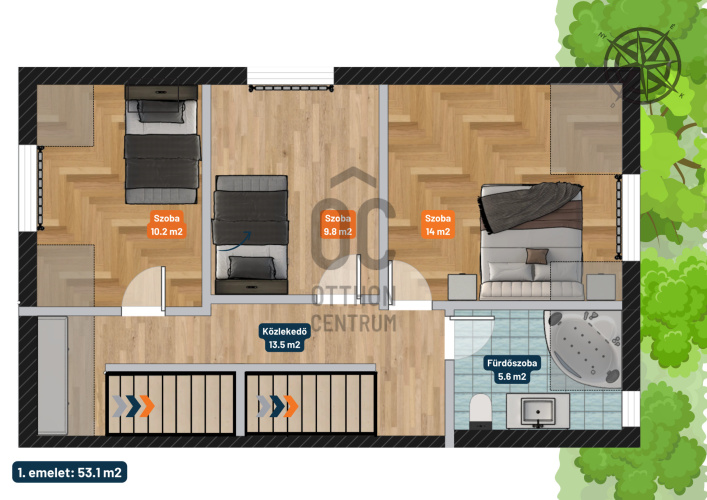
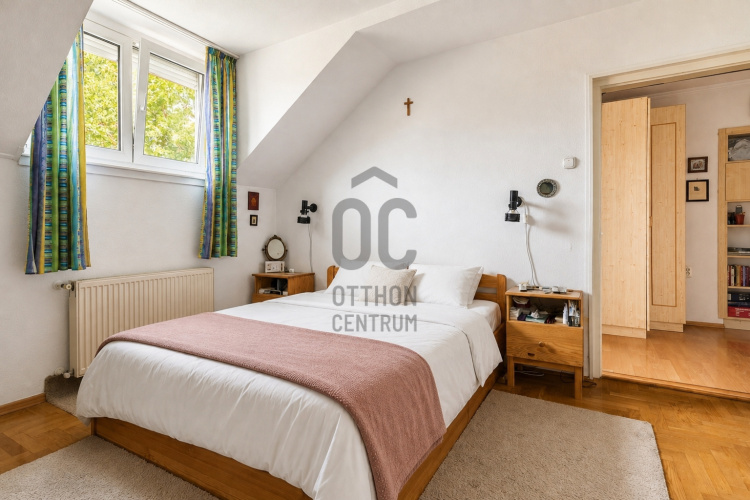
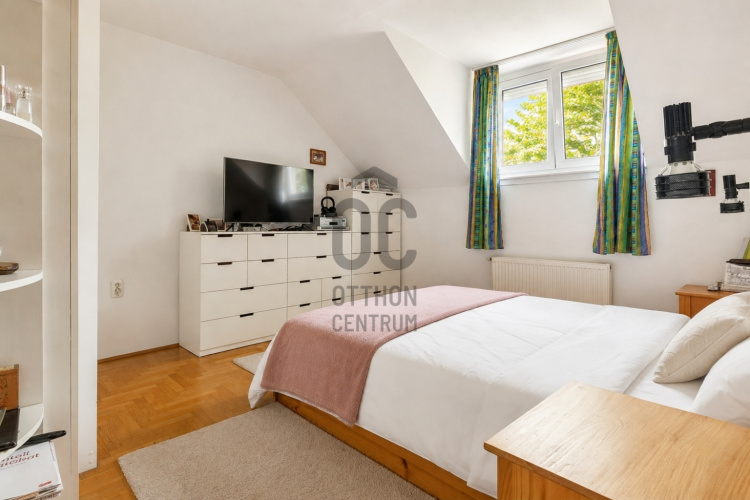
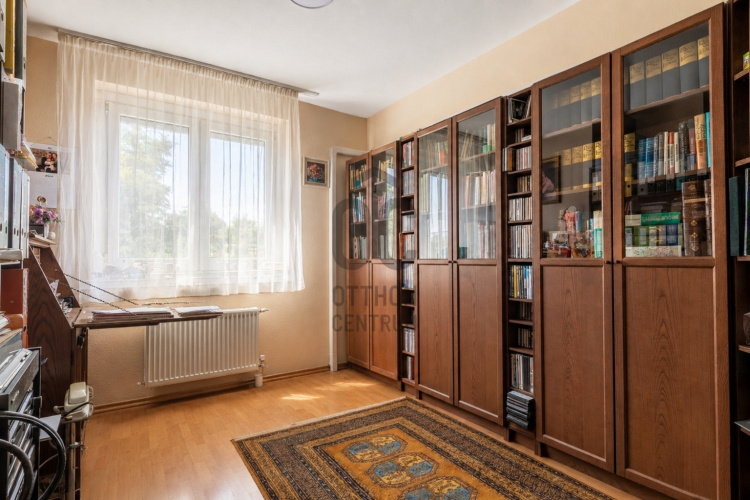
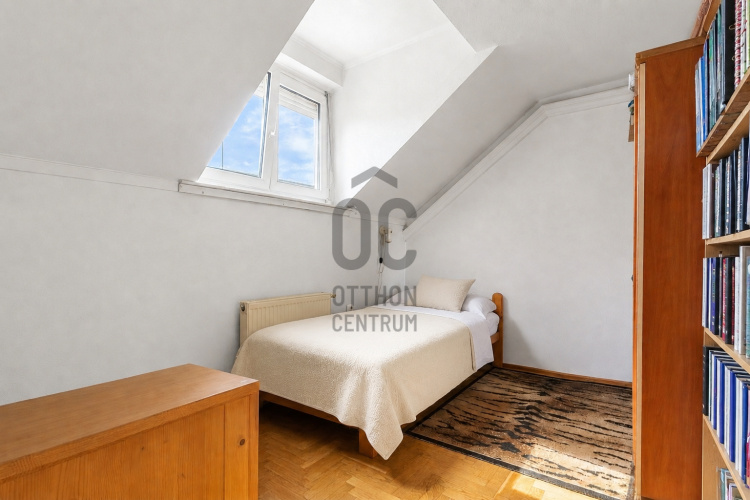
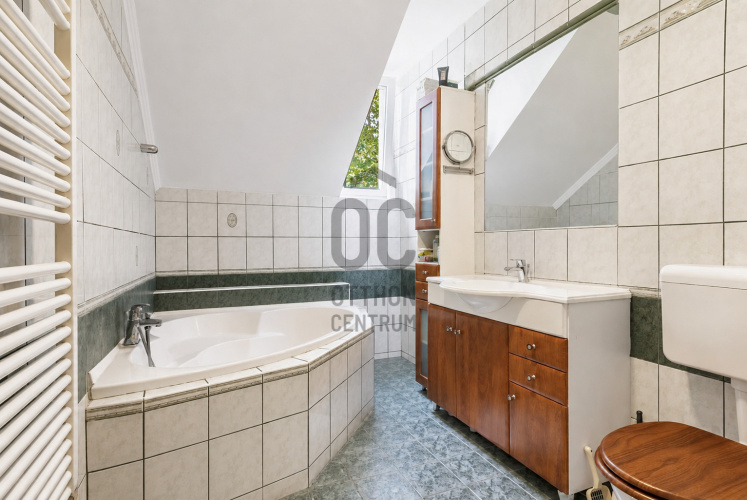
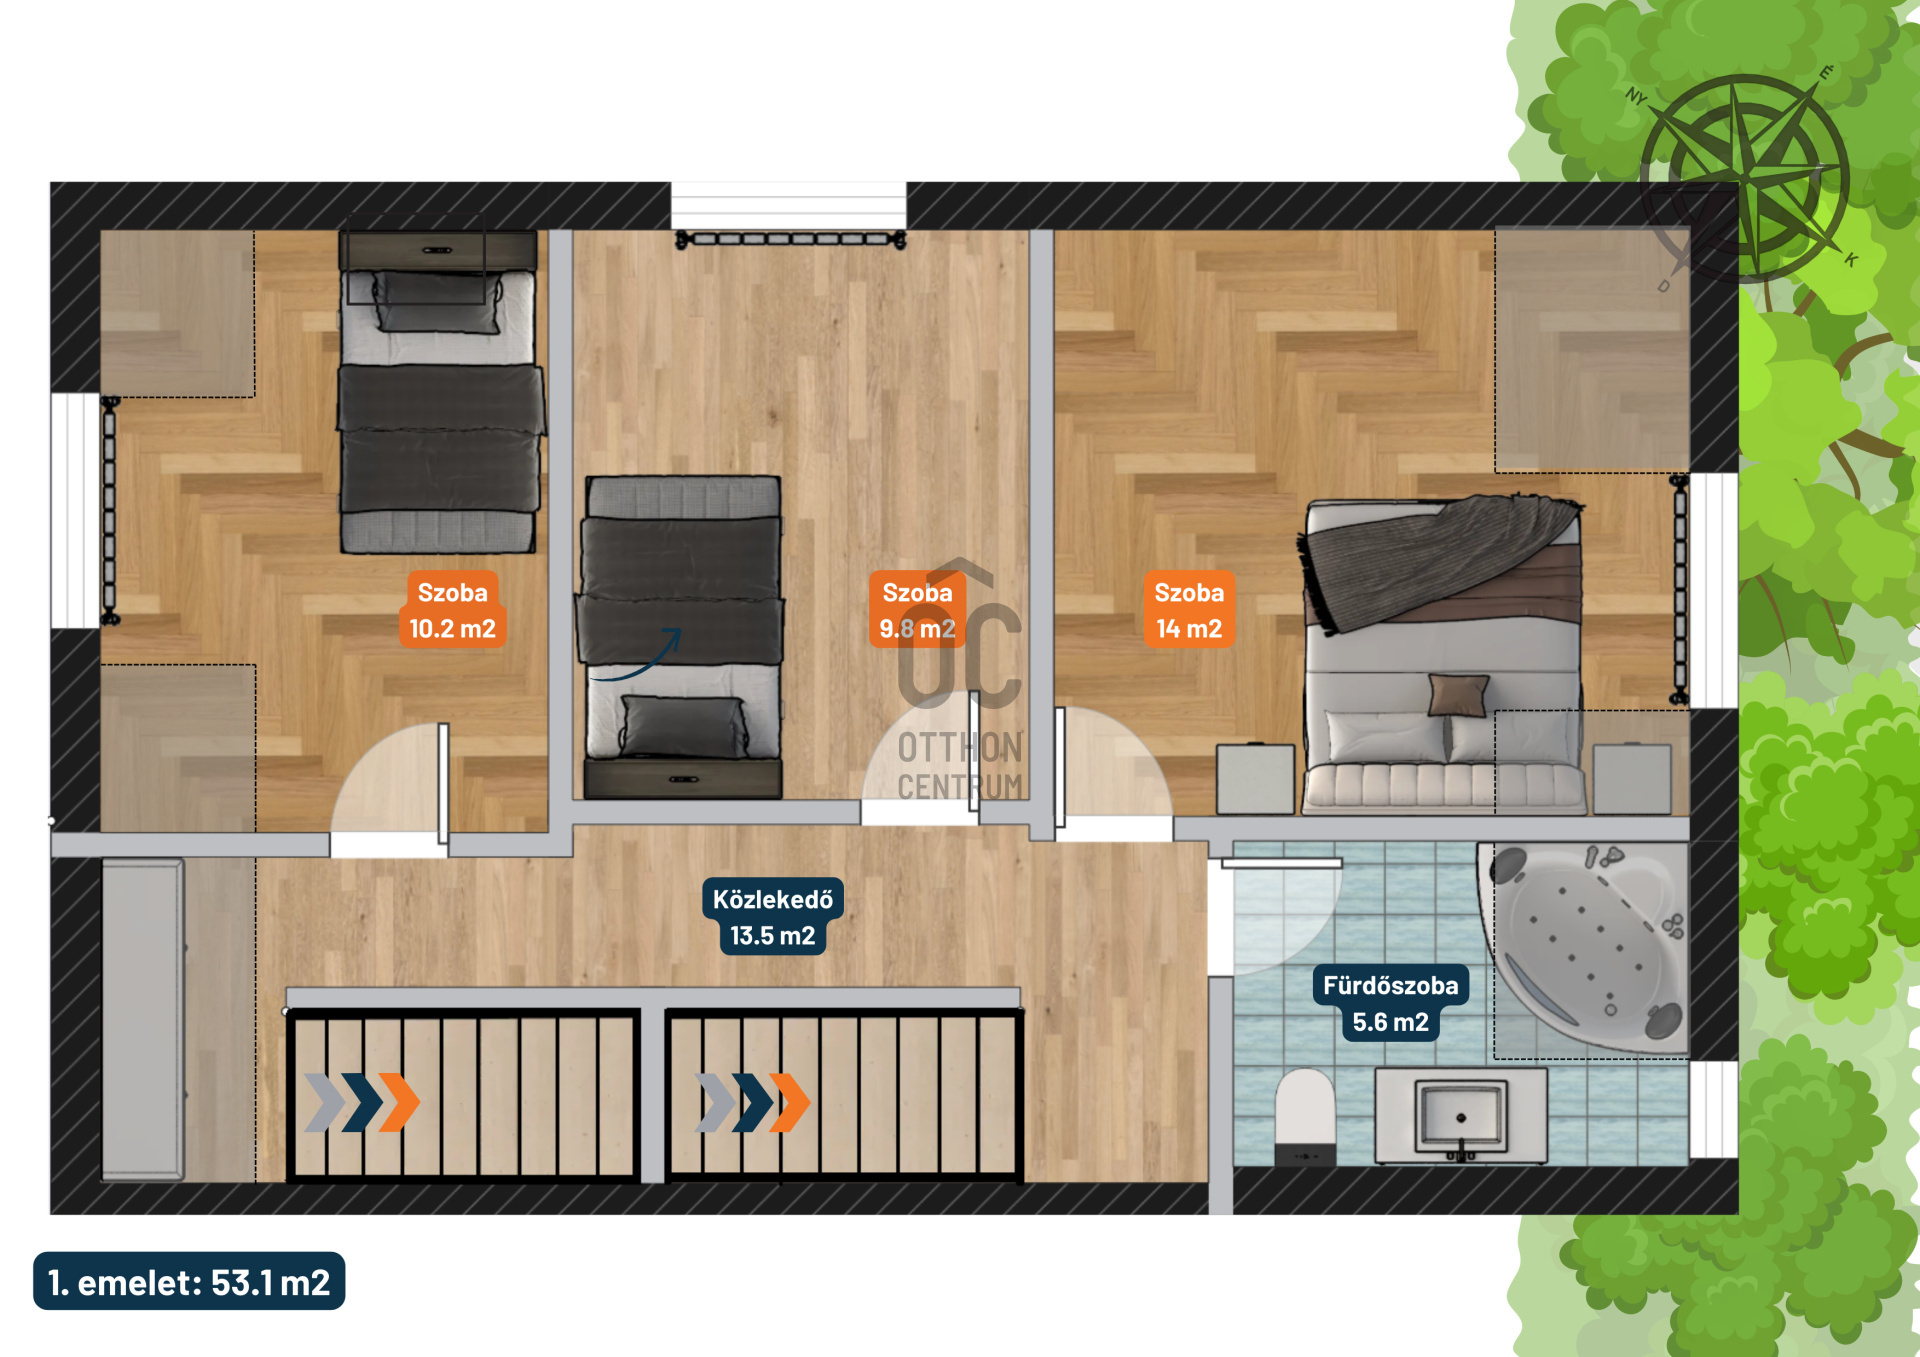
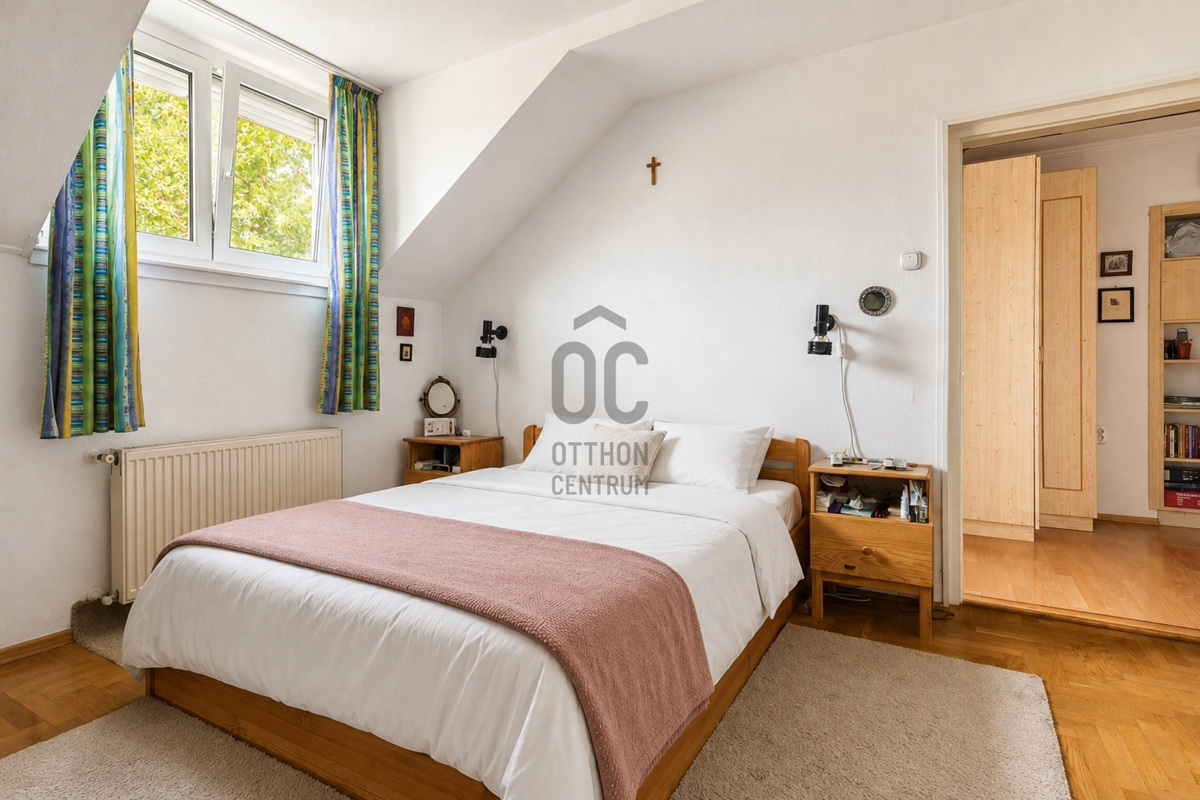
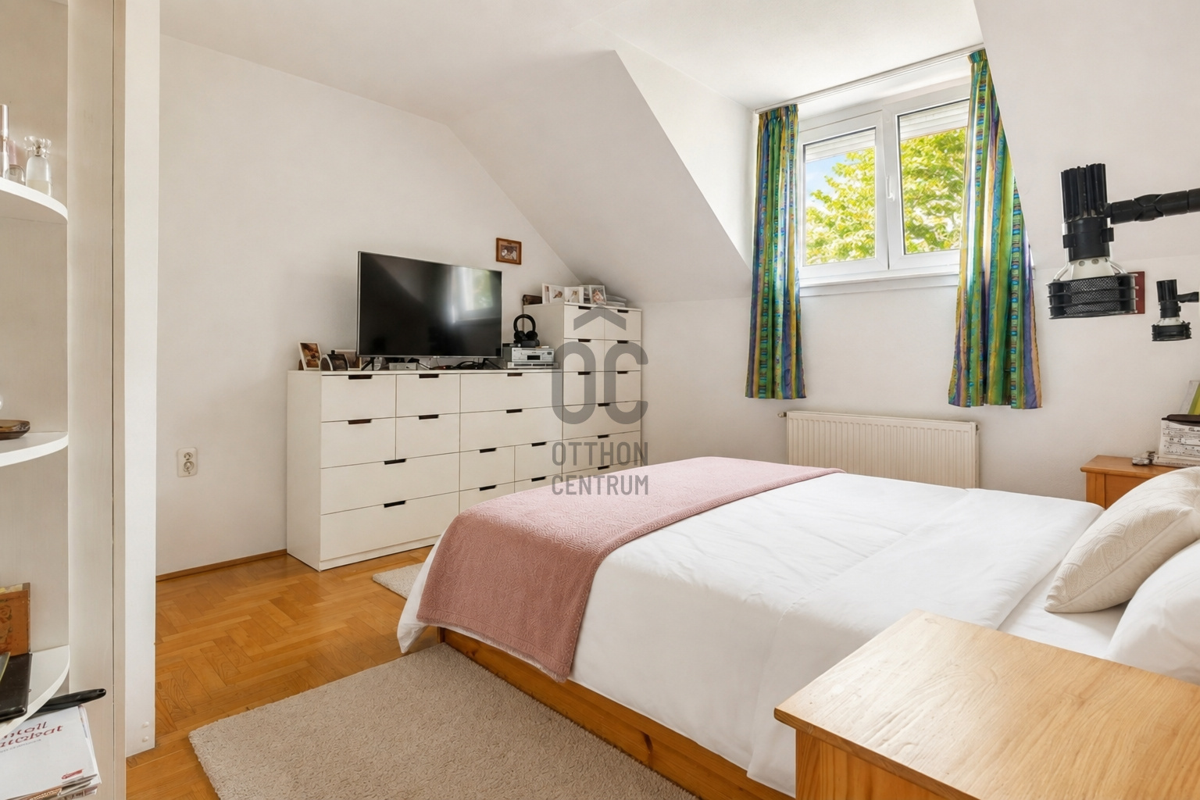
➡️ First floor layout: 3 rooms, wardrobe, bathroom with corner bathtub and toilet, hallway, staircase.
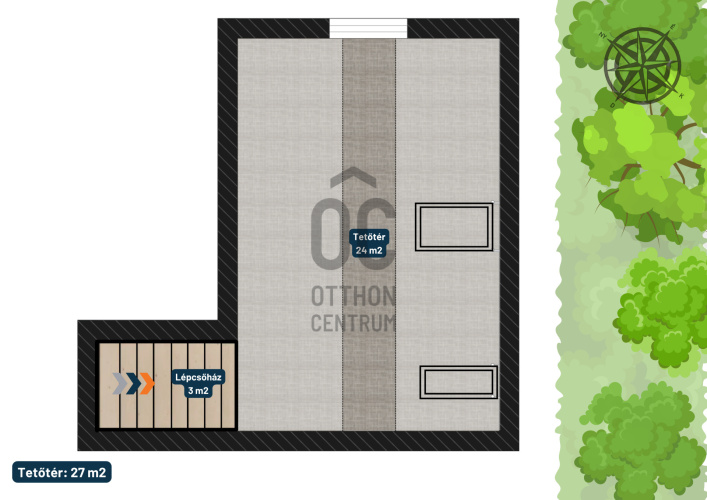
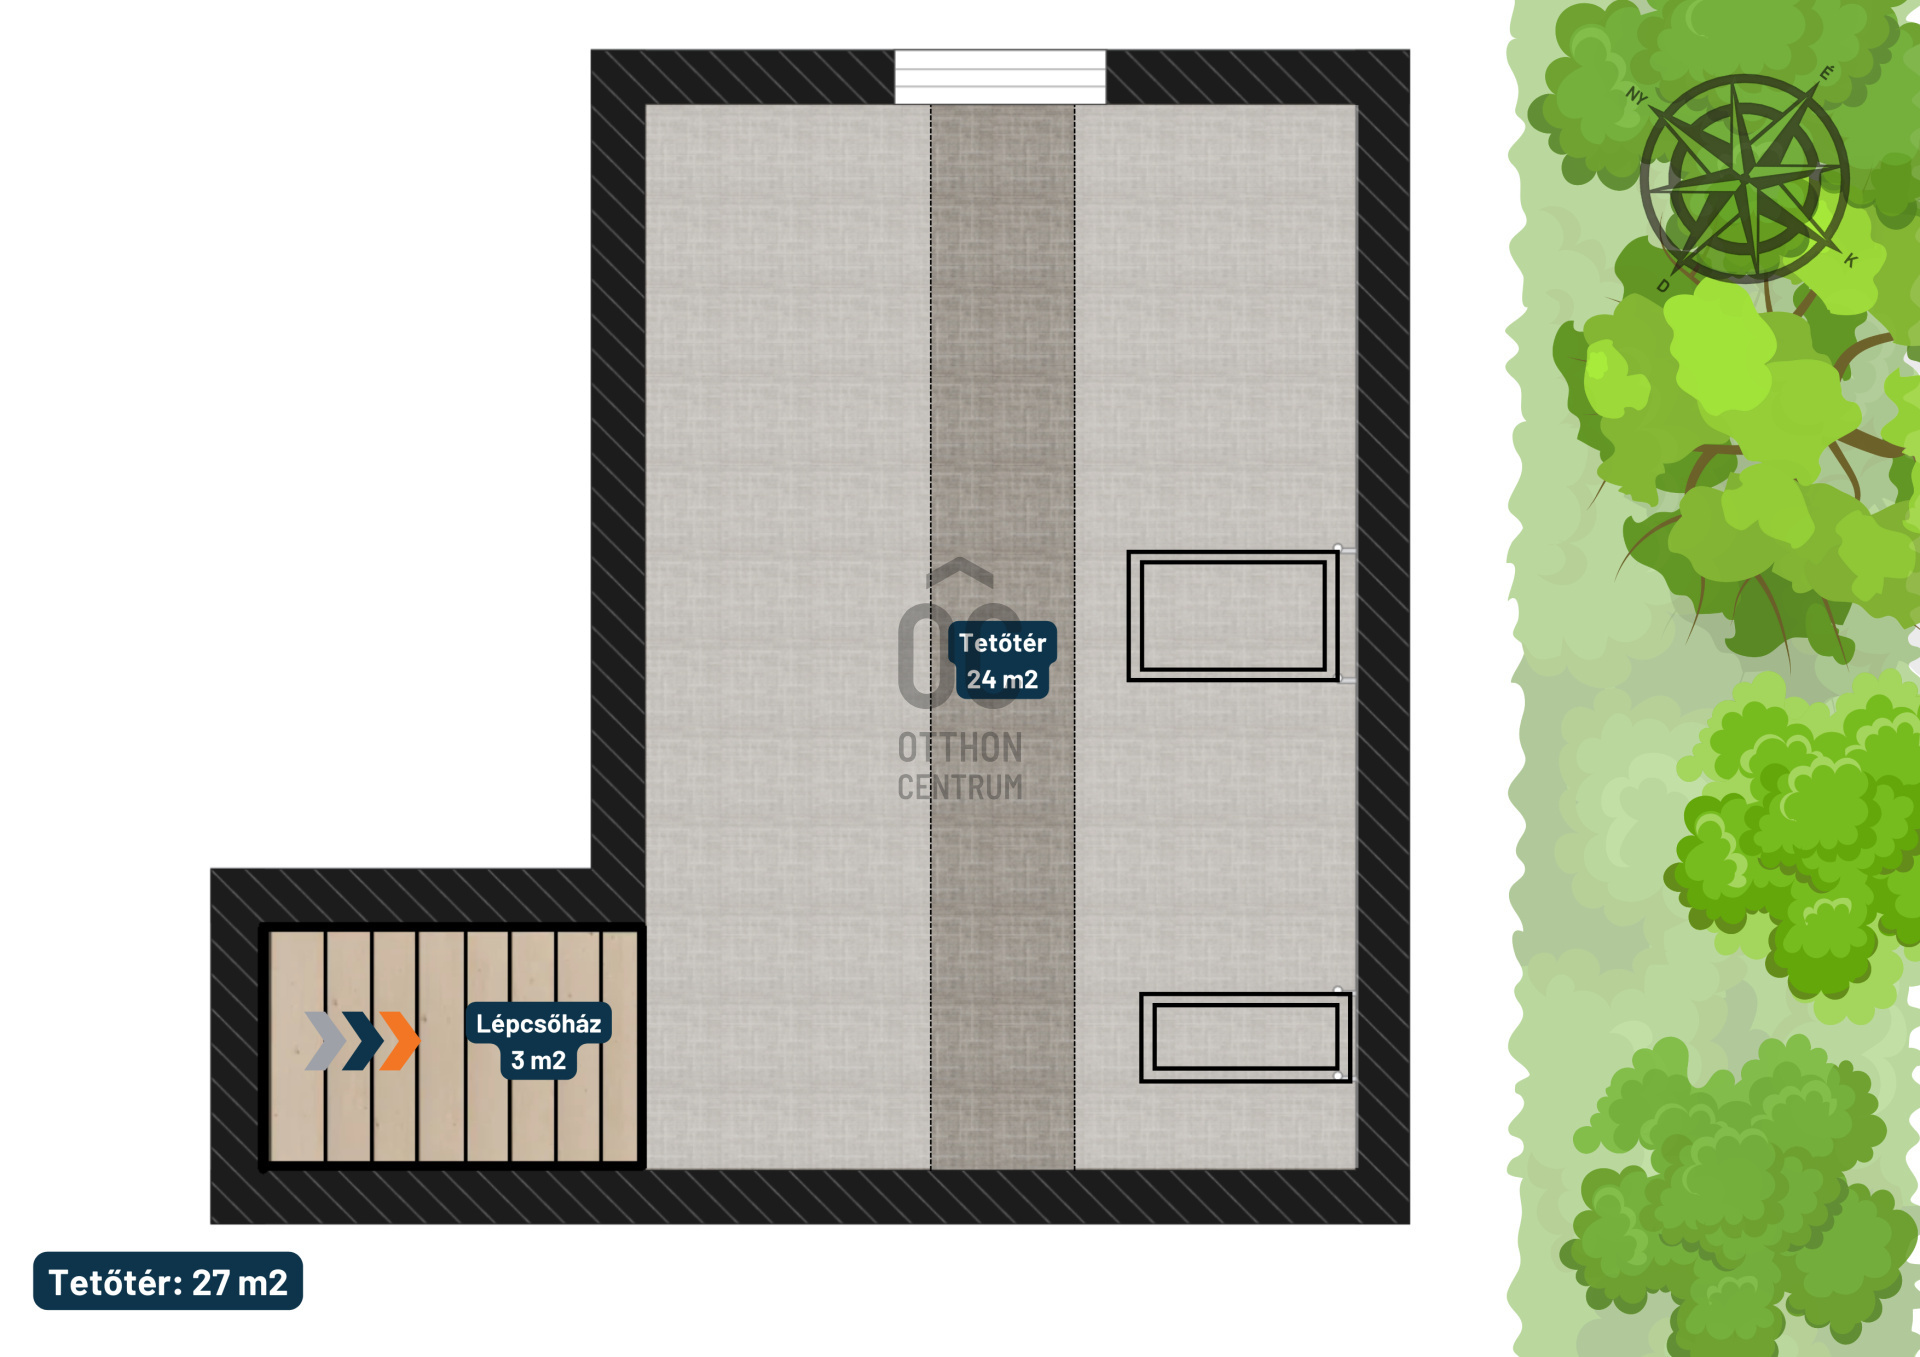
➡️ Attic layout: a single space of 24 m2, currently used as an office, staircase.
➡️ The total area of the property is 230 m2, of which the usable area is approximately 140 m2.
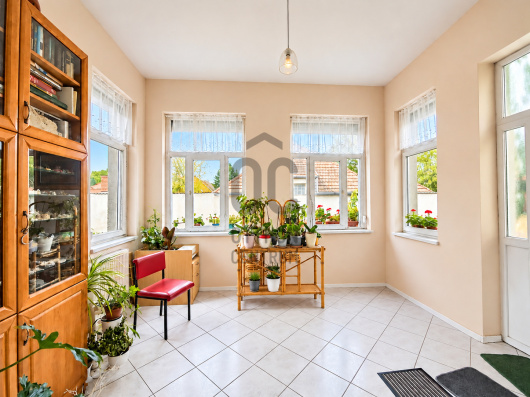
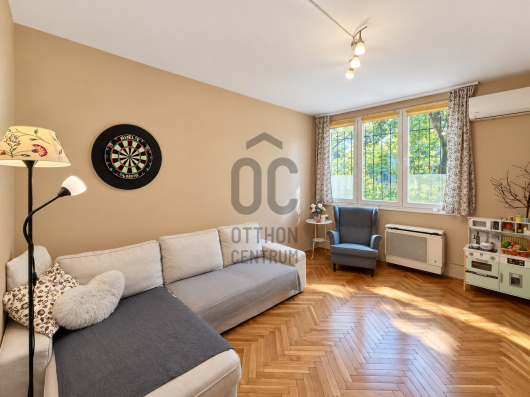
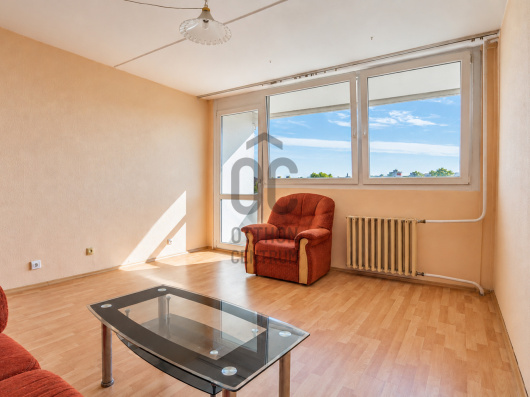
➡️ It has sunny, bright, and logically furnishable spaces.
➡️ Its aesthetic and technical condition is good, and the owners maintain it continuously.
➡️ The windows and doors are made of plastic, equipped with shutters and mosquito nets.
➡️ Heating is provided by a new (replaced in 2024) condensing boiler, and cooling is ensured by air conditioning.
➡️ A security system and camera system have been installed. ➡️ The ownership of the semi-detached house is clear, and it can be taken possession of quickly.
➡️ In addition to the garage, there is space for two more cars in the yard.
PLOT PARAMETERS:
✅ The plot associated with the property is 352.5 m2.
✅ The yard features two spacious, particularly practical outbuildings made of limestone (10 m2 and 4.5 m2).
✅ The garden includes a charming gazebo and grill, ideal for gatherings or relaxation.
✅ The rest of the yard can also be utilized in various ways – suitable for creating a playground or establishing a kitchen garden.
THE PROPERTY CAN BE VIEWED:
➡️ In person
➡️ Online with a personal appointment WE CAN ASSIST WITH FINANCING – ONLINE TOO!
✅ Our bank-independent loan center will compete for offers from all banks and financial institutions free of charge.
✅ You only need to coordinate with our staff and then select the most favorable long-term option.
✅ Our experts, with 20 years of experience, are waiting to assist you with consumer-friendly home loans, baby waiting loans, and comprehensive CSOK Plus and HOME START program administration.
✅ They are also available after working hours by appointment. I am happy to answer your questions, please feel free to call!
NEIGHBORHOOD and TRANSPORT:
➡️ Quiet residential area of Őrmező in Budapest's XI district.
➡️ A suburban neighborhood with excellent infrastructure and public transport.
➡️ The street is particularly calm with little through traffic, making it ideal for families with young children.
➡️ Nearby, there are schools, kindergartens, a medical clinic, a pharmacy, and several playgrounds, parks, and community spaces.
➡️ Everyday necessities are within a comfortable walking distance.
➡️ Three larger shopping centers, Allee, Etele Plaza, and Savoya Park, are also within a 15-minute distance.
➡️ The transport is excellent, with a bus stop just 20 meters away, the Budai tram line, and the M4 metro terminus nearby, reachable in 15 minutes to Széll Kálmán Square.
➡️ Kelenföld railway station is a 6-minute distance by public transport.
DESCRIPTION OF THE HOUSE:
✅ A 4-story semi-detached house built in 1987, located on a 705 m2 plot.
✅ Half of the plot is designated for use by the apartment, separated by a fence.
✅ The garden is well-maintained, with trees and flowers, and partially covered terraces.
✅ A complete renovation took place in 2001, which included the mechanical systems and electrical network.
✅ The building received external insulation and a new tile roof.
✅ A regularly maintained building in very good condition.
✅ The garage is located on the basement level of the building, accessible through an electric sliding gate and a sectional door.
PROPERTY PARAMETERS:
➡️ A net area of 140 m2 - gross area of 230 m2, 4-story property.
➡️ Basement layout: garage with a pit, workshop, storage room, sauna - shower - toilet, staircase.
➡️ Ground floor layout: entrance hall, open-plan living room with American kitchen and dining area, pantry, toilet, staircase.
➡️ First floor layout: 3 rooms, wardrobe, bathroom with corner bathtub and toilet, hallway, staircase.
➡️ Attic layout: a single space of 24 m2, currently used as an office, staircase.
➡️ The total area of the property is 230 m2, of which the usable area is approximately 140 m2.
➡️ It has sunny, bright, and logically furnishable spaces.
➡️ Its aesthetic and technical condition is good, and the owners maintain it continuously.
➡️ The windows and doors are made of plastic, equipped with shutters and mosquito nets.
➡️ Heating is provided by a new (replaced in 2024) condensing boiler, and cooling is ensured by air conditioning.
➡️ A security system and camera system have been installed. ➡️ The ownership of the semi-detached house is clear, and it can be taken possession of quickly.
➡️ In addition to the garage, there is space for two more cars in the yard.
PLOT PARAMETERS:
✅ The plot associated with the property is 352.5 m2.
✅ The yard features two spacious, particularly practical outbuildings made of limestone (10 m2 and 4.5 m2).
✅ The garden includes a charming gazebo and grill, ideal for gatherings or relaxation.
✅ The rest of the yard can also be utilized in various ways – suitable for creating a playground or establishing a kitchen garden.
THE PROPERTY CAN BE VIEWED:
➡️ In person
➡️ Online with a personal appointment WE CAN ASSIST WITH FINANCING – ONLINE TOO!
✅ Our bank-independent loan center will compete for offers from all banks and financial institutions free of charge.
✅ You only need to coordinate with our staff and then select the most favorable long-term option.
✅ Our experts, with 20 years of experience, are waiting to assist you with consumer-friendly home loans, baby waiting loans, and comprehensive CSOK Plus and HOME START program administration.
✅ They are also available after working hours by appointment. I am happy to answer your questions, please feel free to call!
Registration Number
H523110
Property Details
Sales
for sale
Legal Status
used
Character
house
Construction Method
brick
Net Size
140 m²
Gross Size
230 m²
Plot Size
352 m²
Size of Terrace / Balcony
17.8 m²
Garden Size
290 m²
Heating
Gas circulator
Ceiling Height
262 cm
Number of Levels Within the Property
4
Orientation
West
View
Green view
Condition
Good
Condition of Facade
Good
Basement
Independent
Neighborhood
good transport, green
Year of Construction
1987
Number of Bathrooms
2
Condominium Garden
yes
Garage
Included in the price
Garage Spaces
1
Water
Available
Gas
Available
Electricity
Available
Sewer
Available
Energy Certificate
E
Storage
Independent
Distance to Waterfront
more than 500 meters
Rooms
open-plan living and dining room
24.3 m²
kitchen
7.5 m²
entryway
4.8 m²
toilet-washbasin
1.8 m²
staircase
5.6 m²
study
9.8 m²
room
10.2 m²
bedroom
14 m²
attic
24 m²
garage
23.9 m²
bathroom
6.2 m²
toilet
1 m²
wine cellar
12.7 m²





Medovarszki Andrea
Credit Expert
Alföldi-Szabó Erika
Home Expert
Rating:
10 points
Szeretem, ha mennek a dolgok. Ha nem mennek, szeretem elérni, hogy menjenek.