data_sheet.details.realestate.section.main.otthonstart_flag.label
For sale family house,
H523032
Debrecen, Alsó-Józsa
145,000,000 Ft
400,000 €
- 154m²
- 4 Rooms
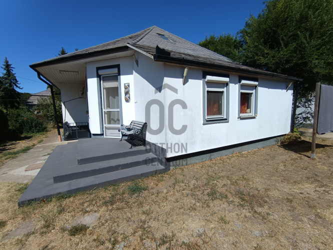
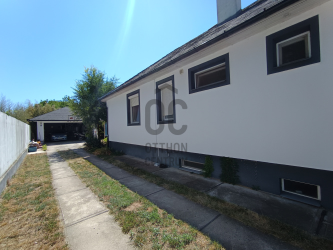
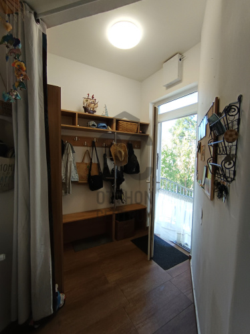
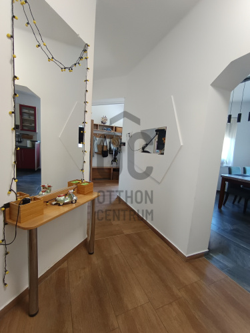
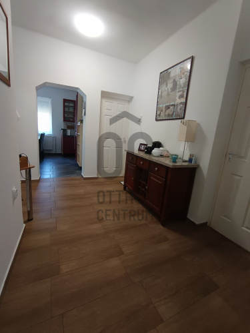
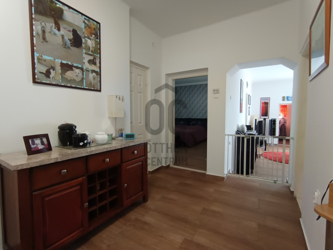
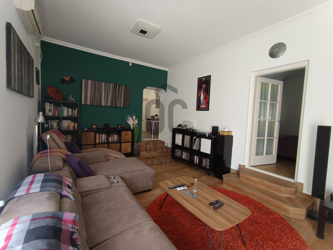
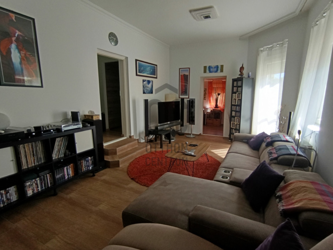
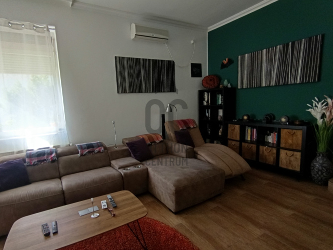
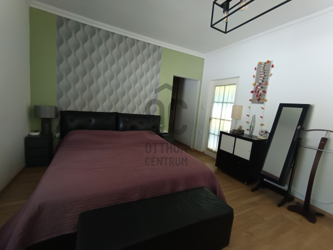
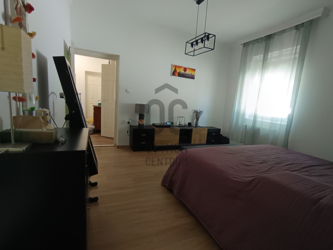
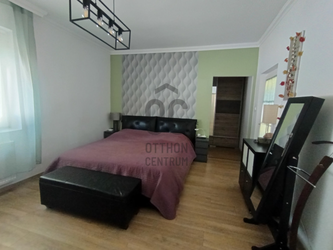
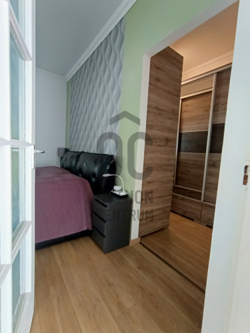
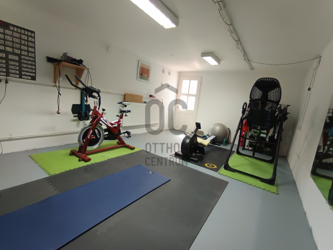
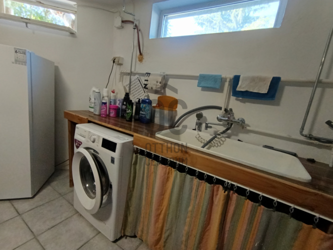
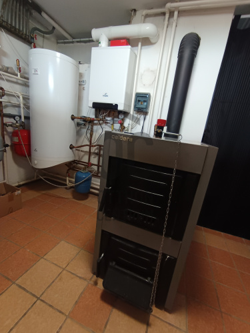
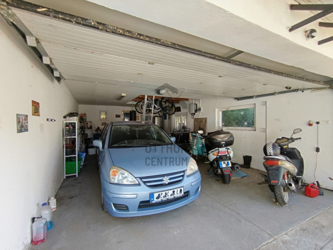
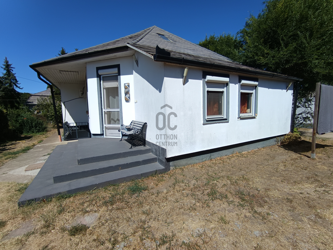
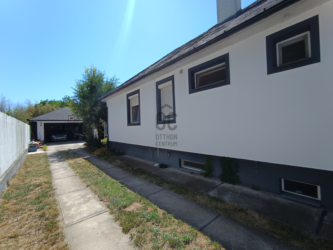
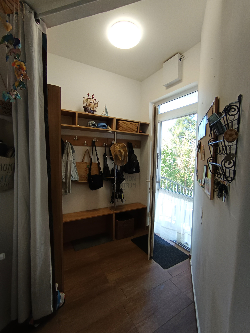
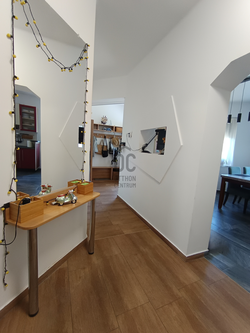
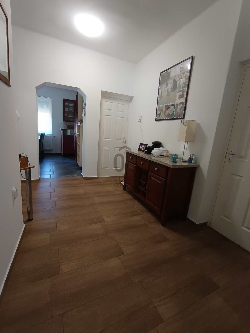
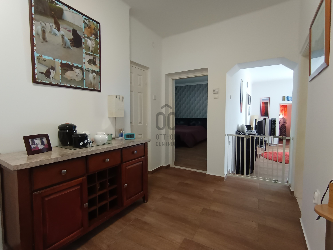
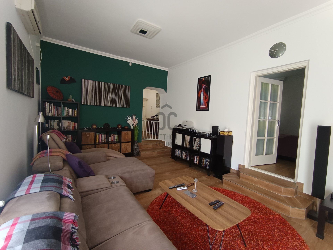
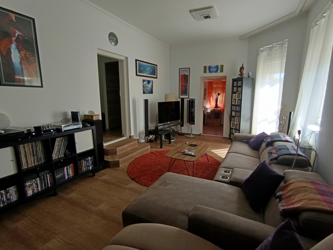
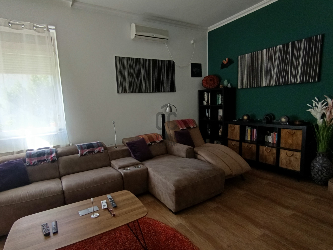
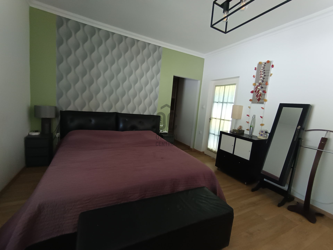
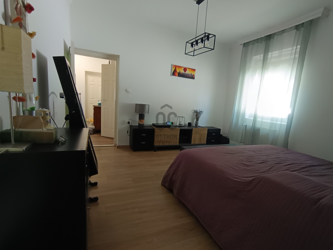
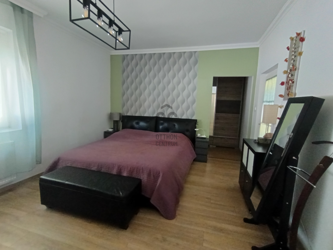
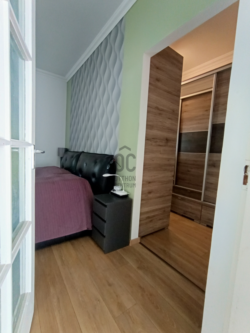
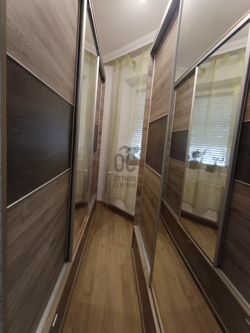
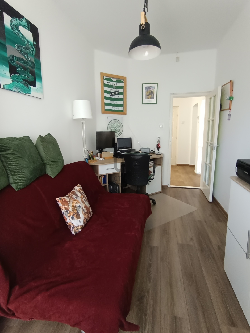
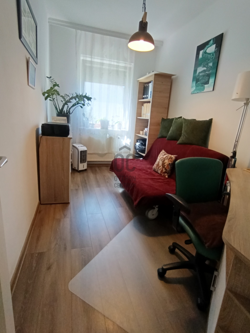
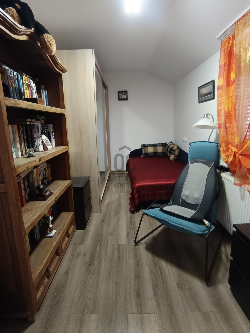
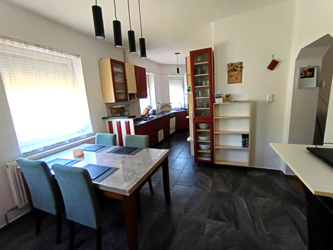
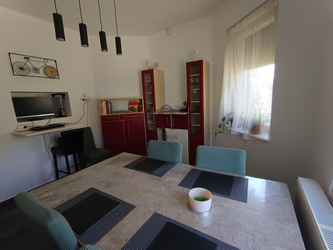
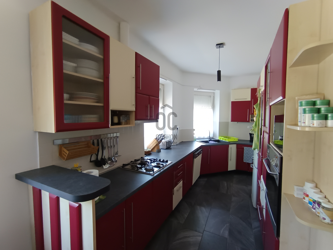
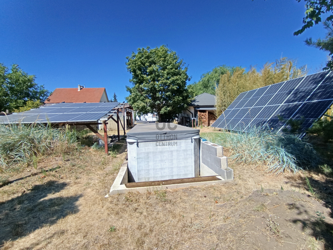
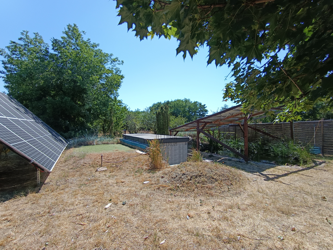
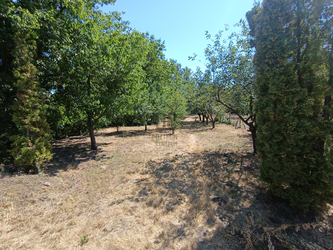
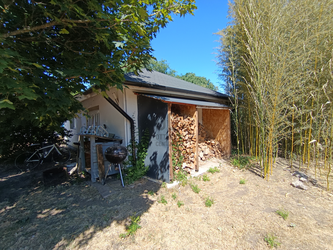
NEAR THE FOREST, WITH A HUGE PLOT – A SPECIAL HOME IN ALSÓJÓZSA!
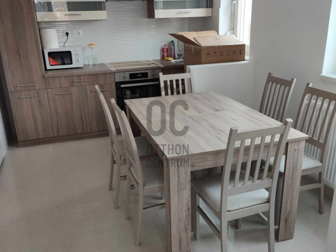
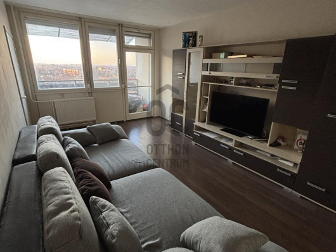
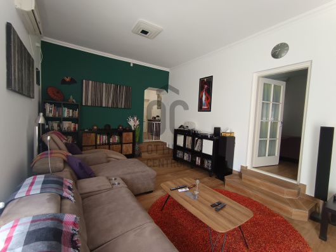
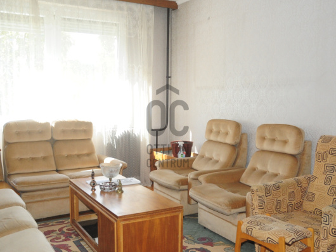
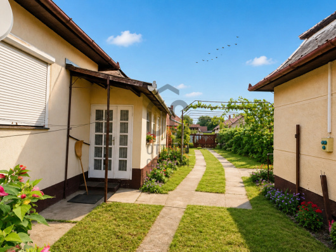
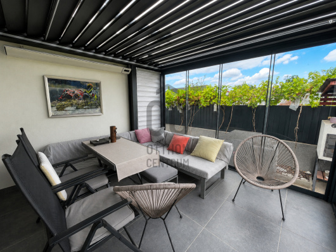
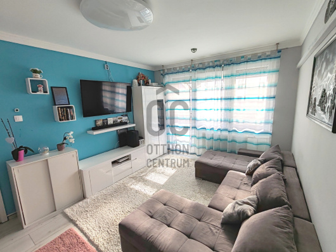
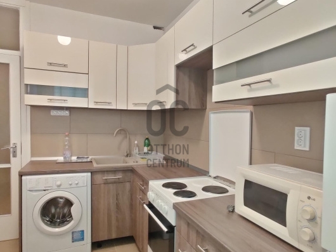
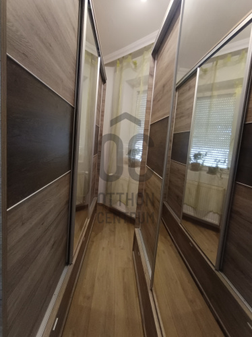
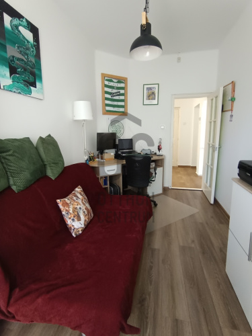
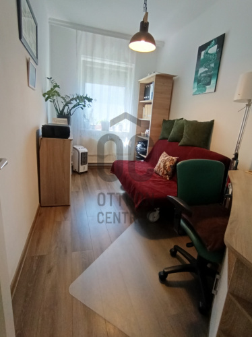
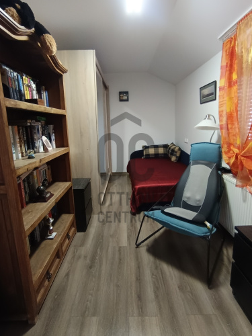
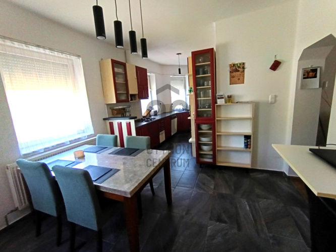
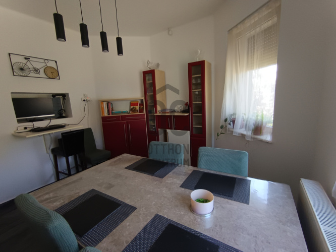
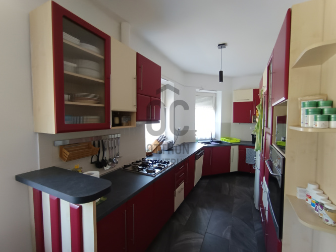
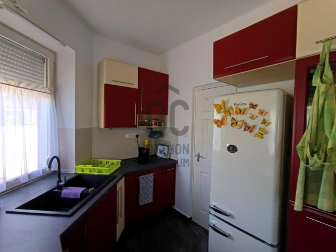
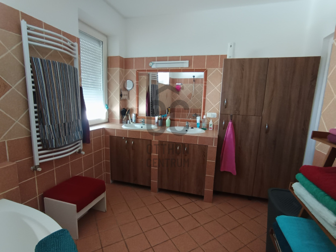
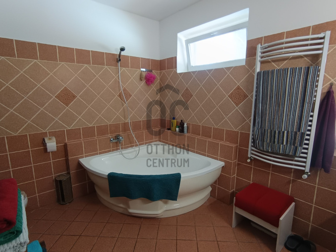
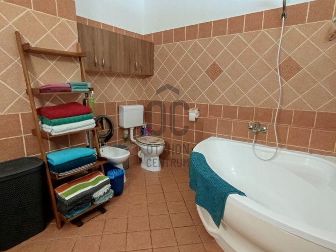
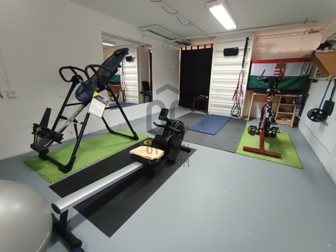
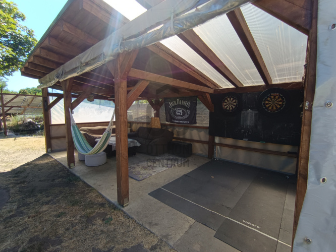
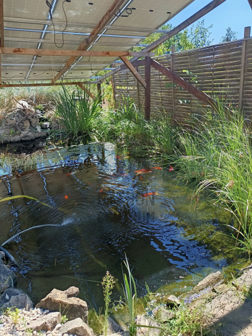
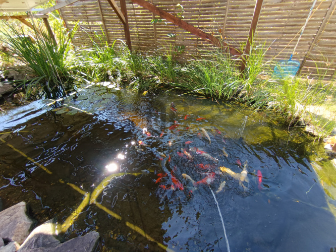
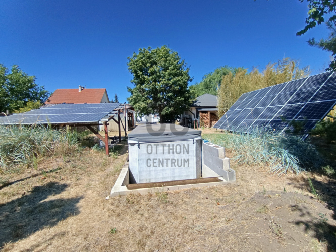
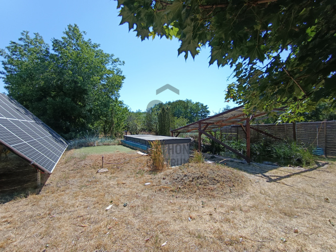
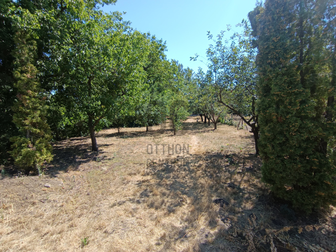
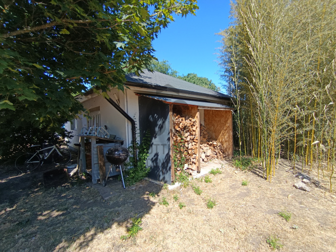
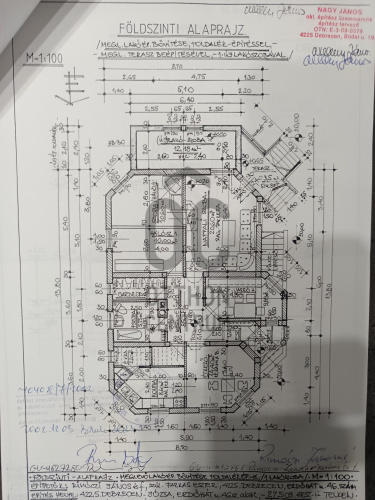
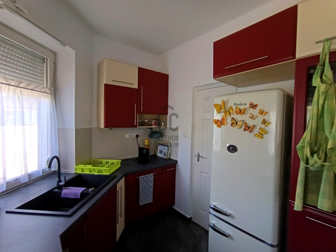
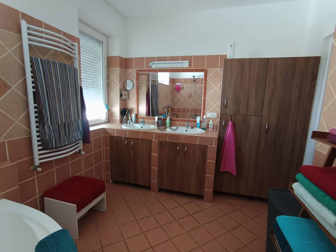
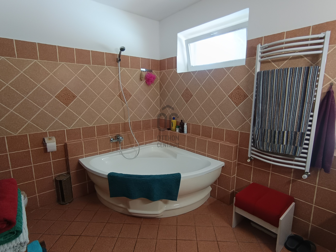
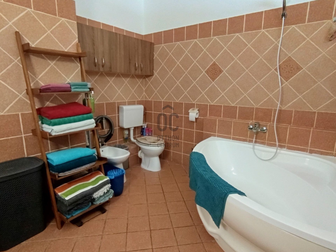
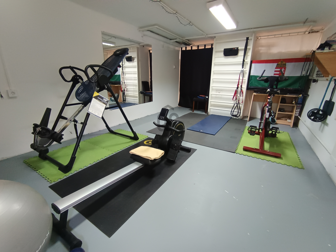
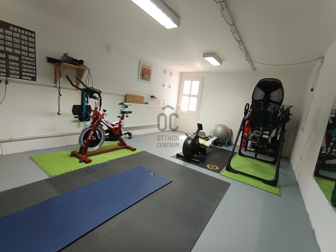
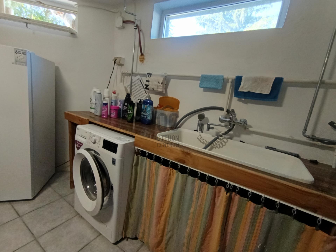
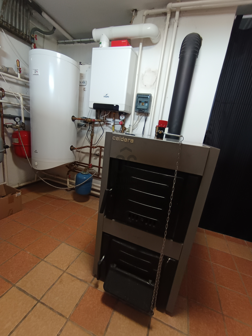
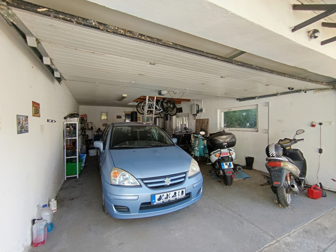
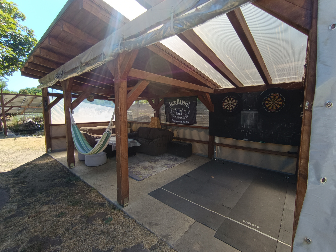
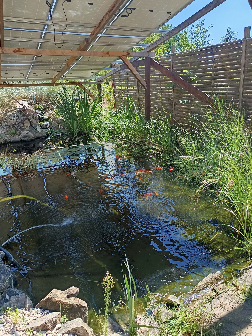
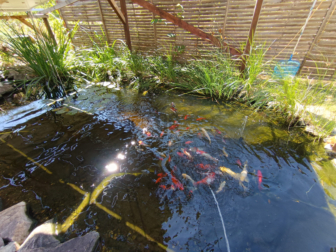
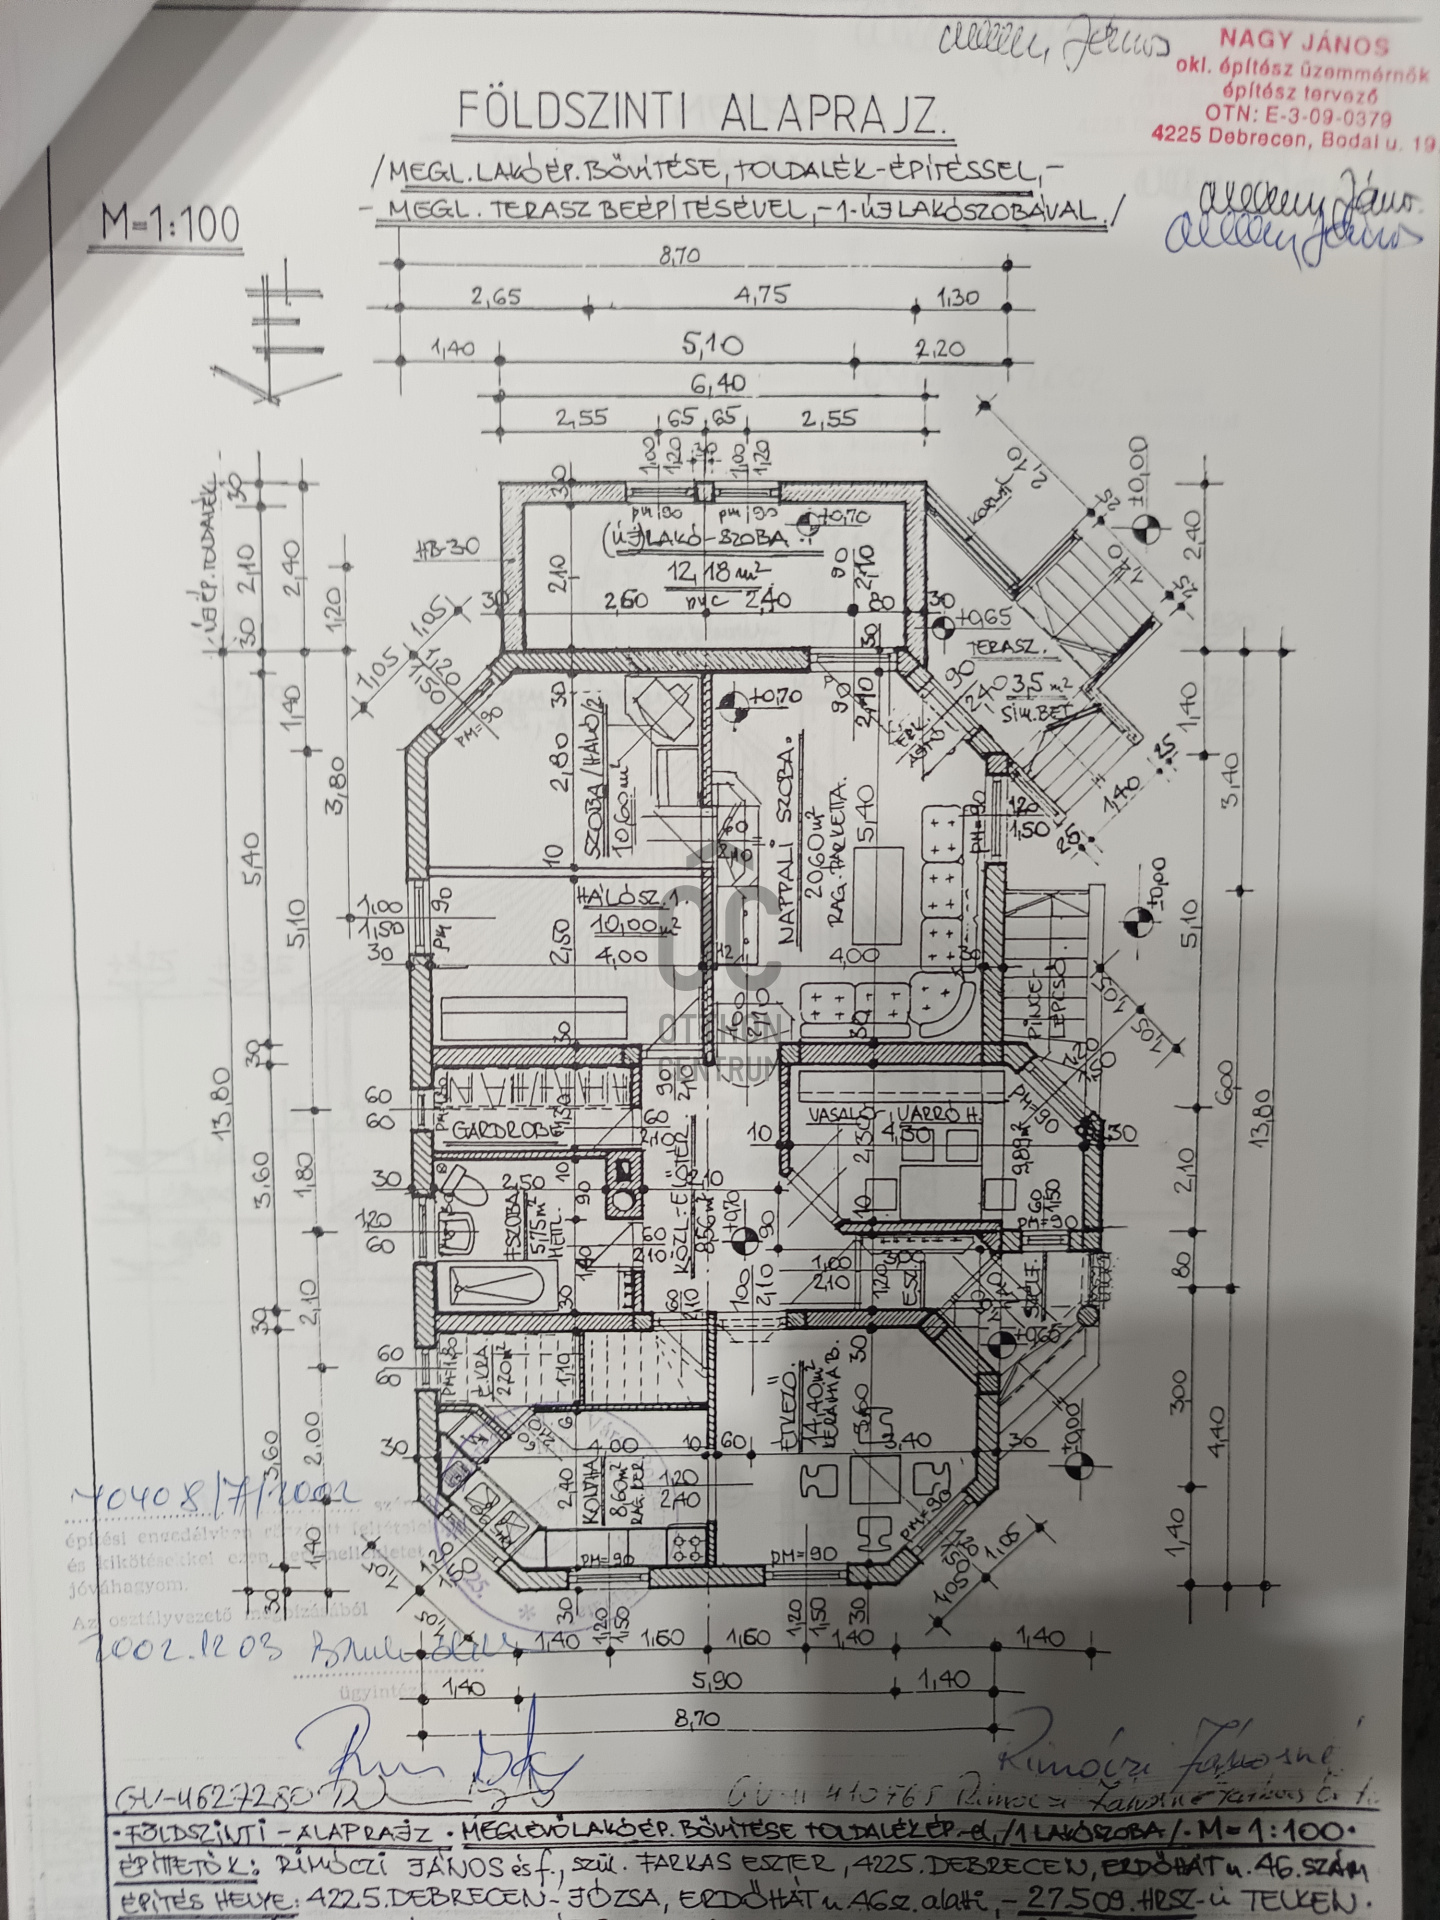
**NEAR THE FOREST, WITH A HUGE PLOT – A SPECIAL HOME IN ALSÓJÓZSA!** In the popular area of Debrecen, in Alsójózsa, we offer for sale a truly unique family house with exceptional features, located in a quiet, green environment, right next to the forest. Built in 1996, this single-story family house has a living area of 155 m² and is situated on an impressive 1960 m² plot. The property is oriented to the southwest, overlooking both the street and the well-maintained garden, allowing the proximity to nature and the tranquil environment to be felt upon entry. **SPACIOUS, WELL-UTILIZED LIVING SPACE** The house features 4 full rooms, 3 of which are separate, providing comfortable living space even for larger families. The kitchen and dining area are in separate rooms, and the kitchen also has a practical separate pantry. Additionally, the property includes: - a bathroom and toilet, - a 3.5 m² terrace, - and an exceptionally large, well-utilized basement. **HUGE BASEMENT: MANY POSSIBILITIES** The basement created under the property is not just a simple cellar: it contains several well-utilized rooms. Here you will find: - a laundry room, - storage space, - a toilet and handwashing sink, - a boiler room, - as well as a separate gym. The basement area has a concrete and brick structure. **THE GARDEN, WHICH IS A VALUE IN ITSELF** One of the greatest features of the 1960 m² plot is the established, charming garden. The plot includes a large gazebo, which was expanded about 5 years ago, making it an excellent venue for family and friends gatherings, summer meals, or simply for peaceful relaxation. Additional values of the garden include: - a beautiful fish pond with a built-in water filtration system, - a huge jacuzzi, - a wood storage area, - a deep-drilled well, which is also excellent for irrigation, - a spacious yard where up to 4 vehicles can be comfortably parked. A 40 m² separate garage with double parking is also available on the plot. ☀️ **MODERN ENERGY EFFICIENCY** The property was equipped with an 11.5 KW solar panel system about 2 years ago, which also includes a smart meter. Heating is provided by a gas circulation system, with the boiler being replaced just about a year and a half ago with a new Hajdú boiler. The heating system has multiple components: - underfloor heating, - radiator heat distribution, - a solid-fuel stove, - and a cooling-heating air conditioning unit. Separate thermostats in the rooms ensure controllability. The solid-fuel system is connected to the gas boiler, allowing both systems to complement each other. **SPECIAL STRUCTURE, NATURAL HEAT RETENTION** The house has a mixed masonry structure, primarily built of adobe. Under the slate roof, there is a plastered mud ceiling, which helps retain heat in winter and provides a more pleasant temperature in summer due to its natural heat-retaining properties. The attic space is suitable for storage, but not walkable. The house has wooden windows, except for the front door and the previously terrace-turned lightweight structure, where plastic windows have been installed. The back room belonging to the property is constructed with a lightweight structure and previously functioned as a terrace. ✨ **ADDITIONAL IMPORTANT INFORMATION** The property received new flooring about a year ago. The house is fully serviced, and the property is free of encumbrances, claims, and legal disputes. The street frontage is approximately 20 meters, and the garden length is about 100 meters, making the plot long, easily separable, and offering numerous possibilities. The area is quiet, green, and peaceful, yet the transportation is also favorable. The street is paved, and the bus stop is about a 15-minute walk away. ❤️ **WHO DO I RECOMMEND IT TO?** This property may be particularly attractive to those who: ✔️ are looking for a large plot near Debrecen, ✔️ value the proximity of nature and the forest, ✔️ want a standalone family house with a large garden, ✔️ appreciate having their own garage and parking space for multiple vehicles, ✔️ would utilize the opportunities provided by the large basement, gym, and storage rooms, ✔️ desire their own pond, gazebo, jacuzzi, and deep-drilled well, ✔️ consider alternative heating options and a solar panel system important. **ASKING PRICE: 145,000,000 HUF** A truly special home with a large plot in one of the favored, nature-close areas of Alsójózsa. If you are looking for a house where the proximity to nature, a huge garden, a private fish pond, a gazebo, a double garage, a
Registration Number
H523032
Property Details
Sales
for sale
Legal Status
used
Character
house
Construction Method
mixed masonry
Net Size
154 m²
Gross Size
157 m²
Plot Size
1,960 m²
Size of Terrace / Balcony
3.5 m²
Garden Size
1,800 m²
Heating
Gas circulator
Ceiling Height
270 cm
Orientation
South-West
View
Green view
Condition
Good
Condition of Facade
Good
Basement
Independent
Neighborhood
quiet, good transport, green
Year of Construction
1996
Number of Bathrooms
1
Condominium Garden
yes
Garage
Included in the price
Garage Spaces
2
Water
Available
Gas
Available
Electricity
Available
Sewer
Available
Energy Certificate
A++
Storage
Independent
Rooms
living room
20.6 m²
bedroom
10.6 m²
bedroom
10 m²
bedroom
12.18 m²
kitchen
8.6 m²
dining room
14.4 m²
pantry
2.2 m²
bathroom-toilet
5.75 m²
wardrobe
4.3 m²
corridor
8.56 m²
utility room
4.5 m²
staircase
9.89 m²
terrace
3.5 m²
garage
40 m²
other room
40 m²





Plébán László
Credit Expert

Interested in the Property?
Contact our colleague using one of the options below! We welcome your inquiries via phone and written message.