data_sheet.details.realestate.section.main.otthonstart_flag.label
For sale family house,
H522335
Szentgotthárd, Jakabháza
37,500,000 Ft
103,000 €
- 81m²
- 2 Rooms
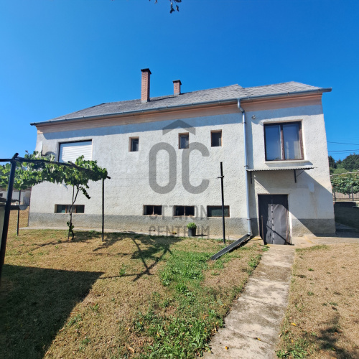
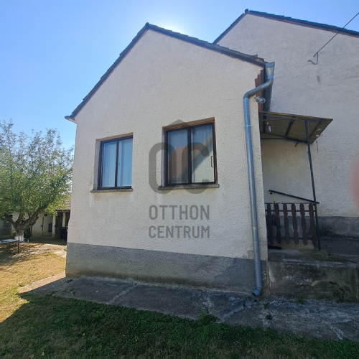
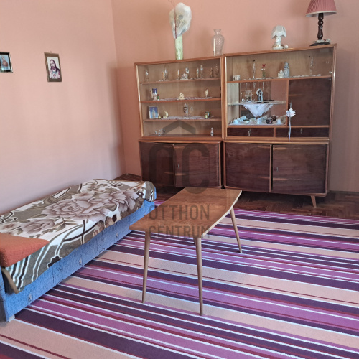
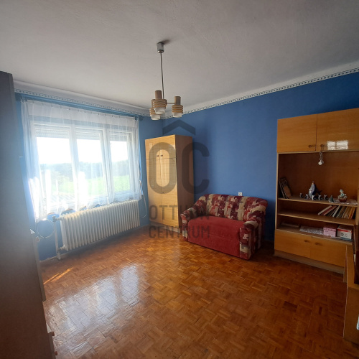
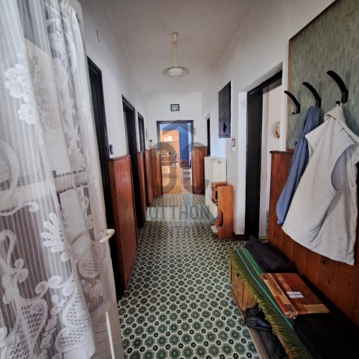
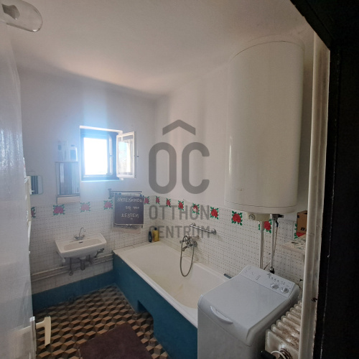
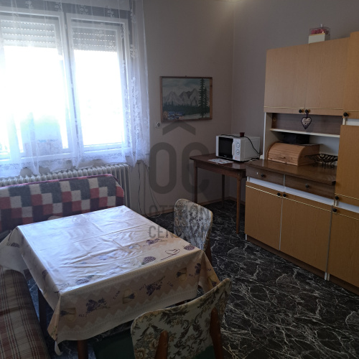
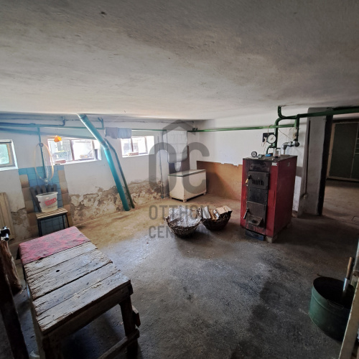
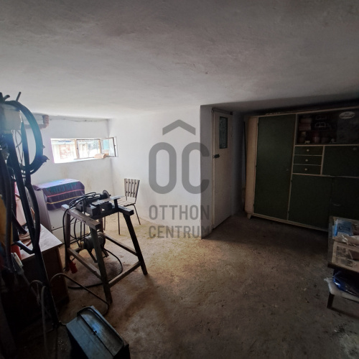
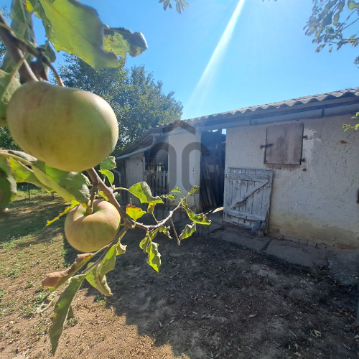
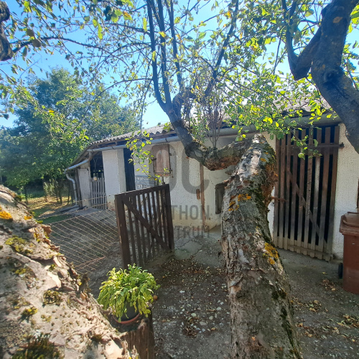
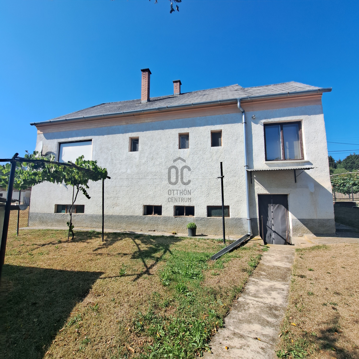
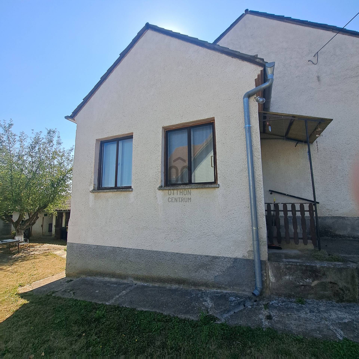
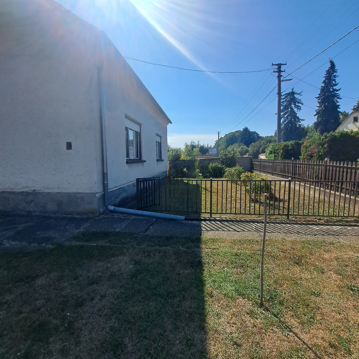
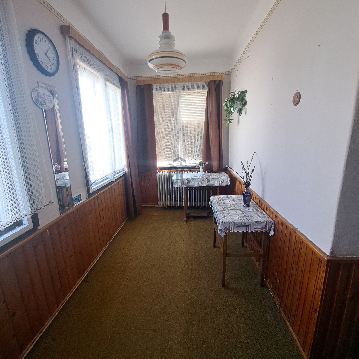
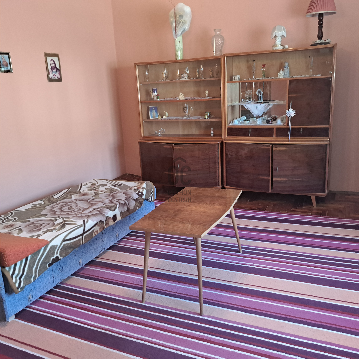
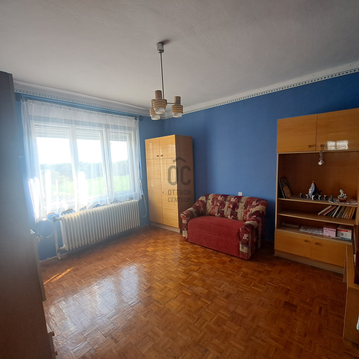
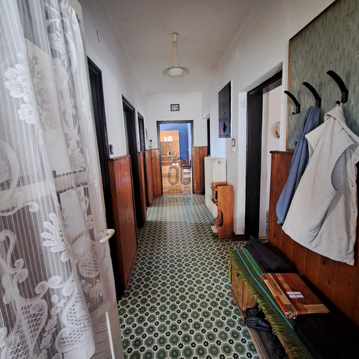
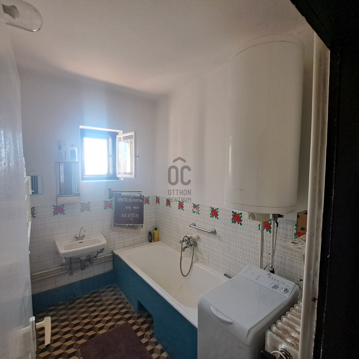
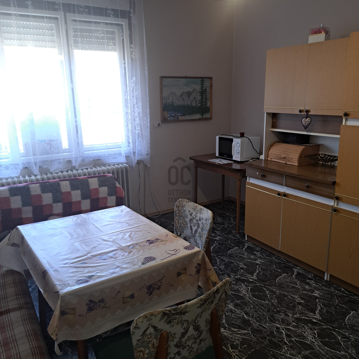
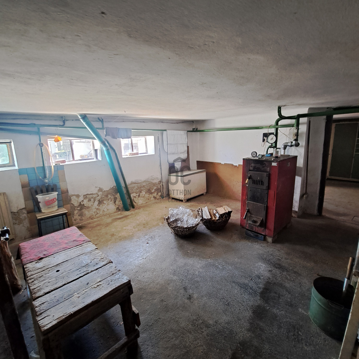
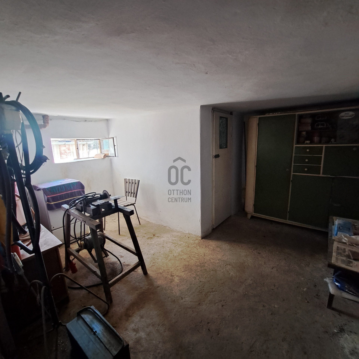
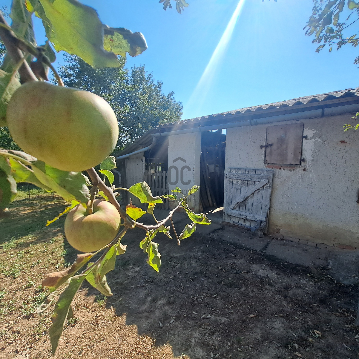
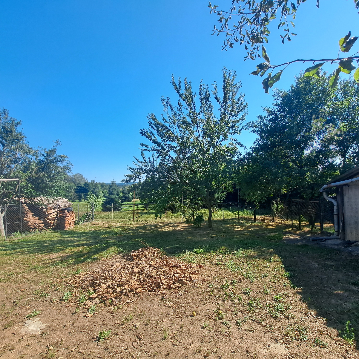
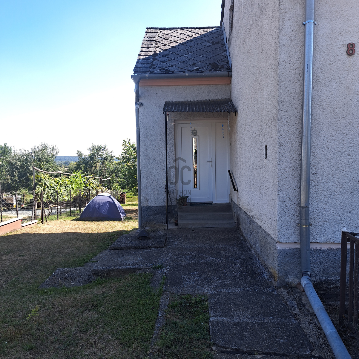
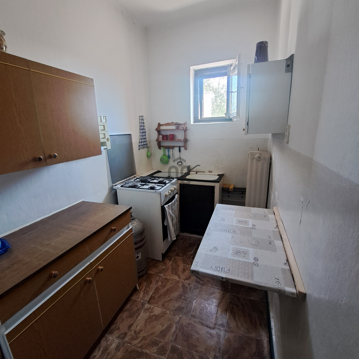
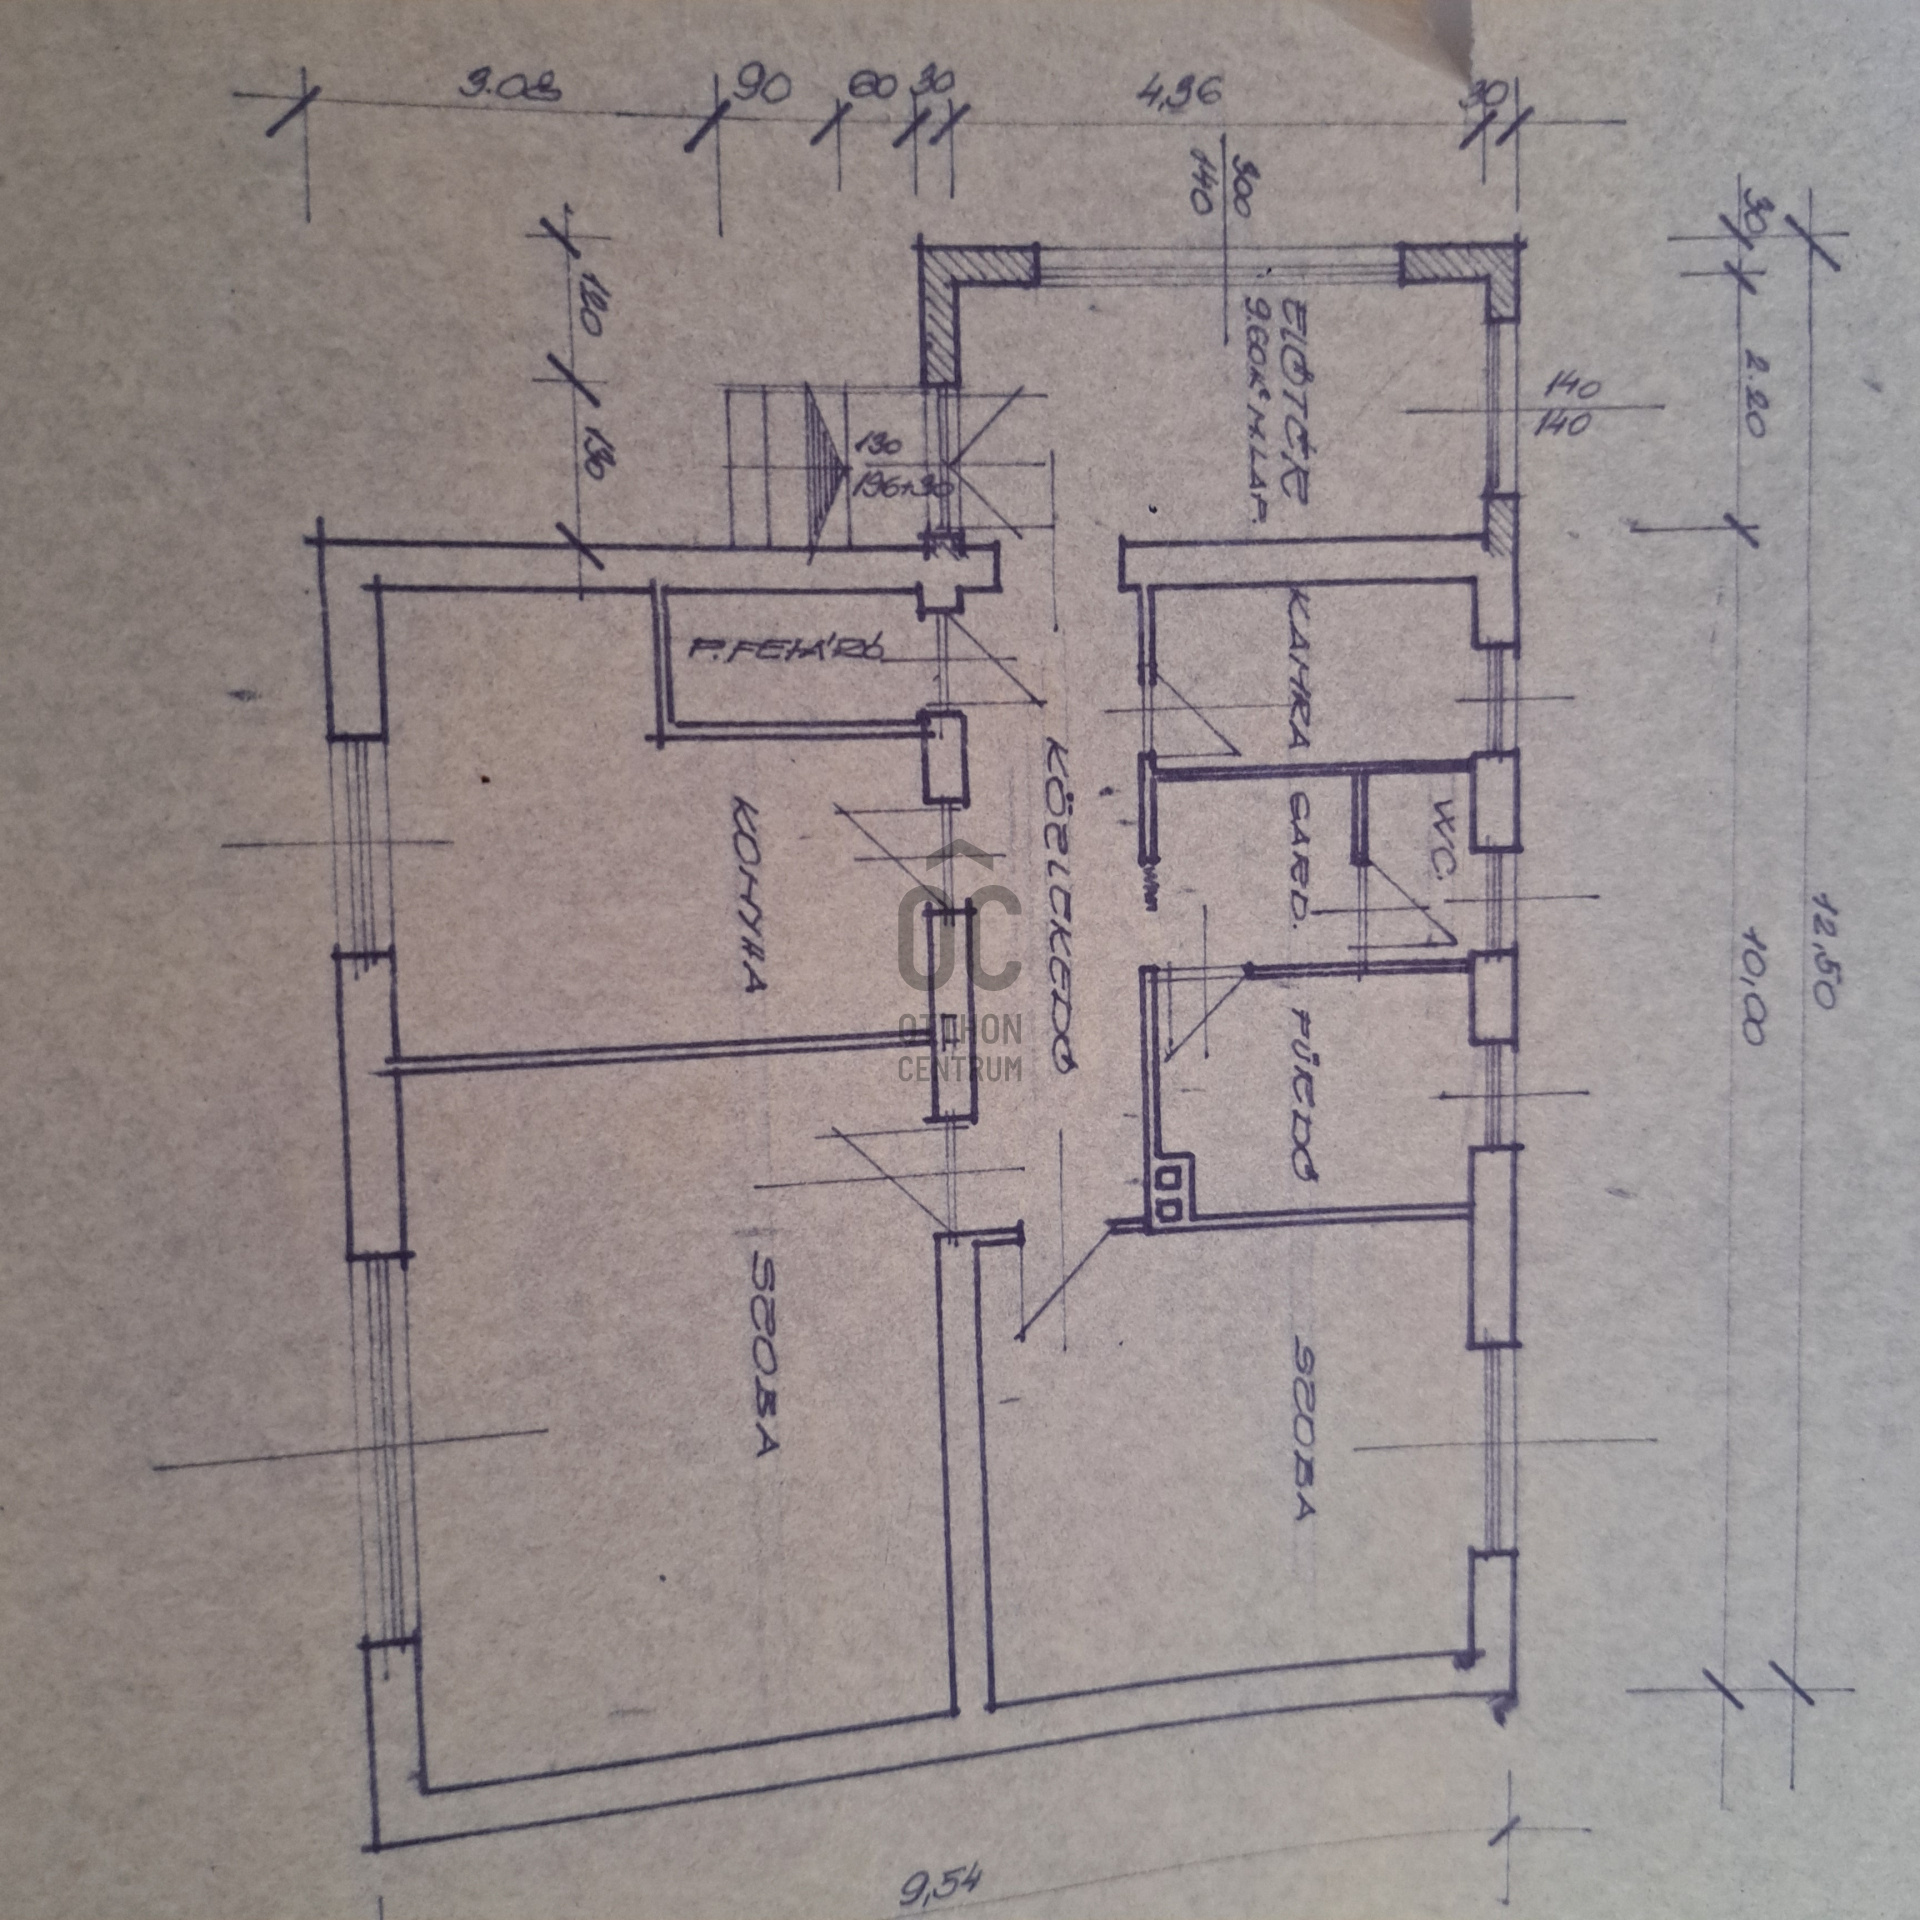
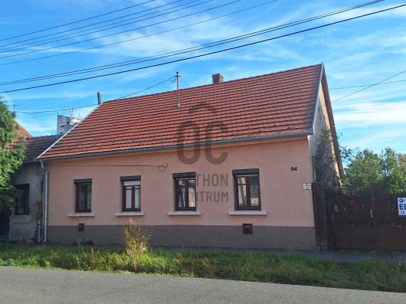
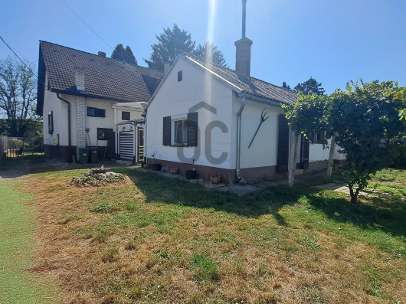
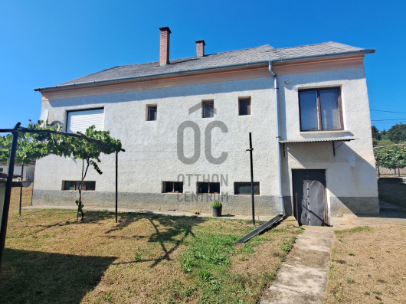
For sale: an excellent opportunity brick house with outbuildings near the Austrian border!!
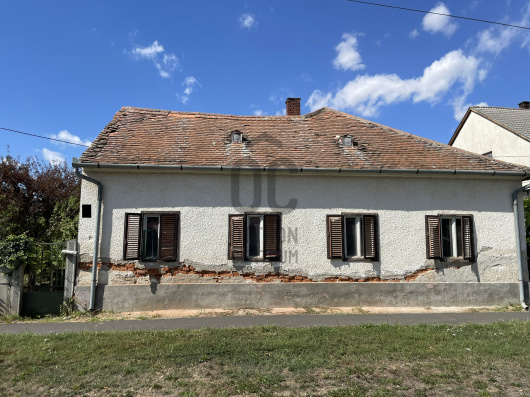
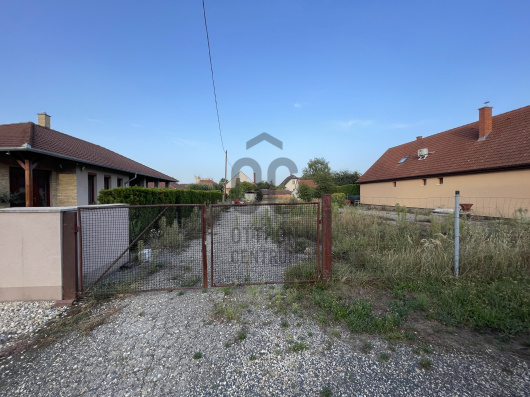
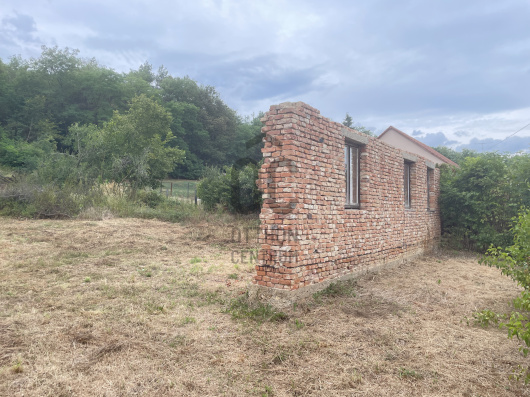
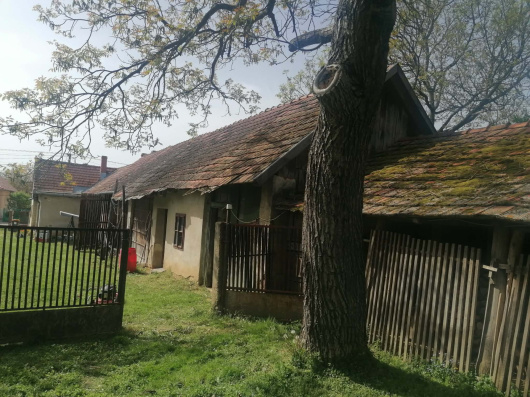
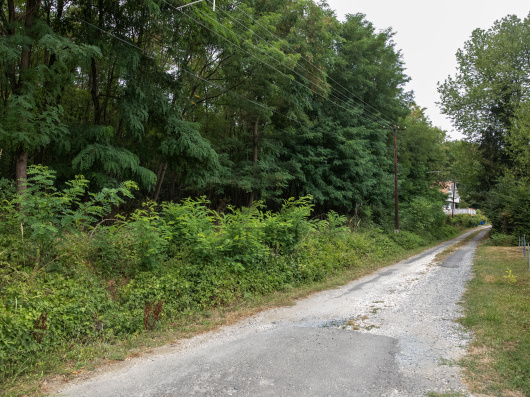
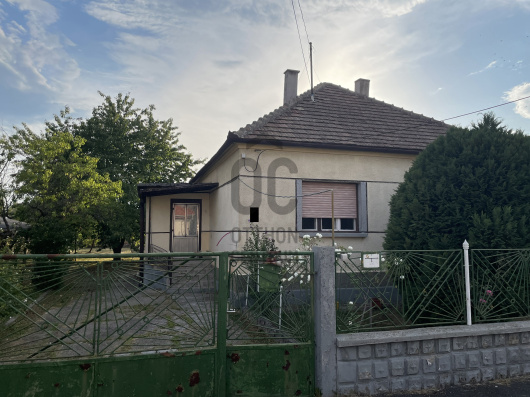
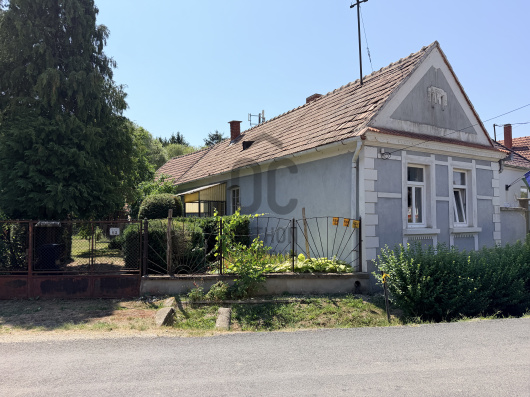
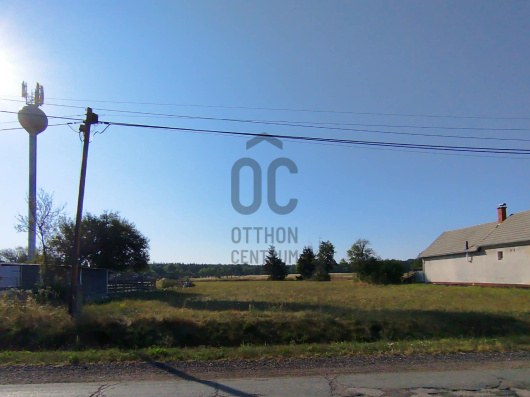
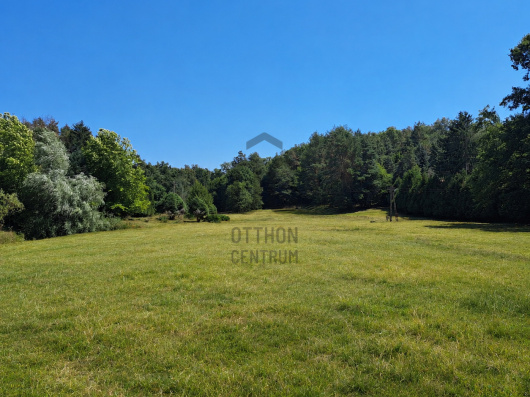
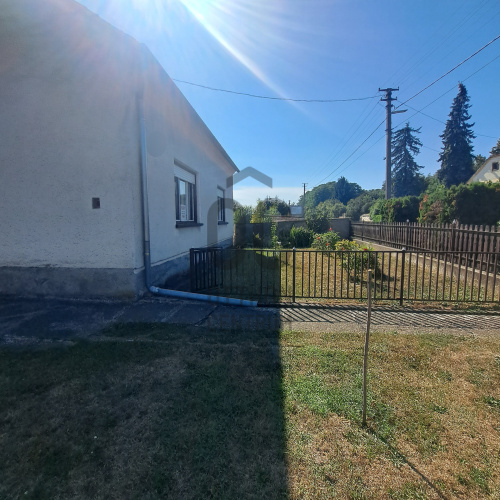
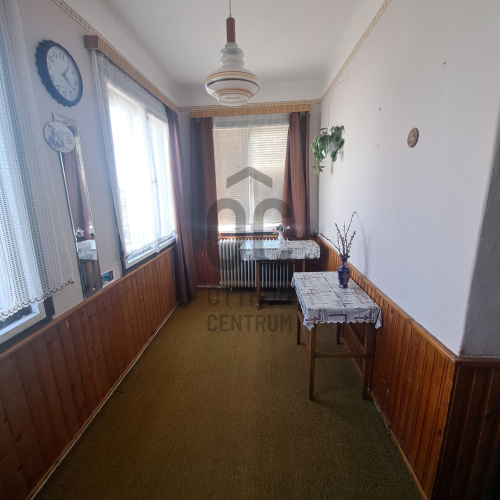
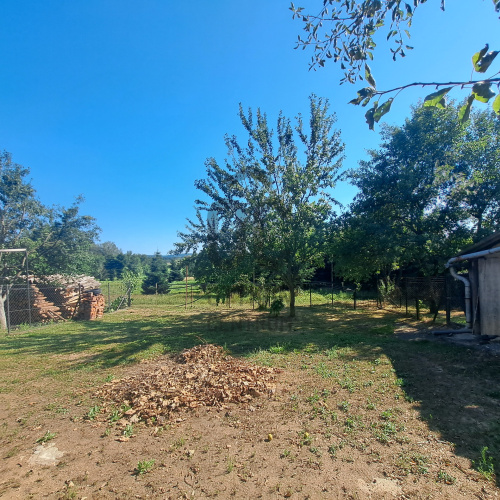
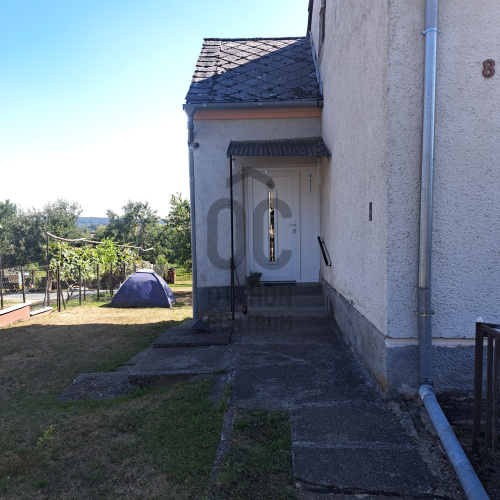
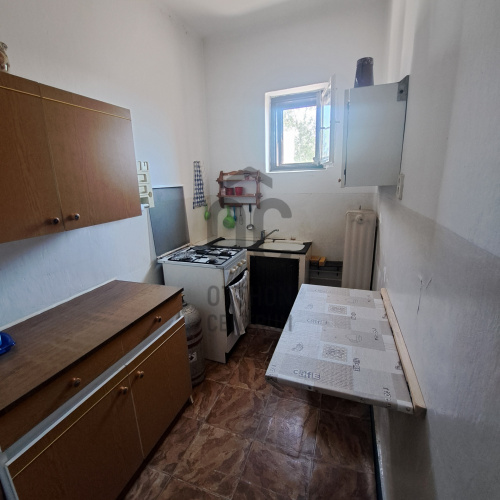
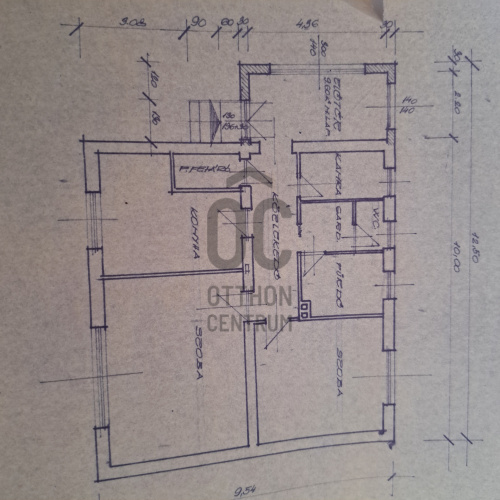
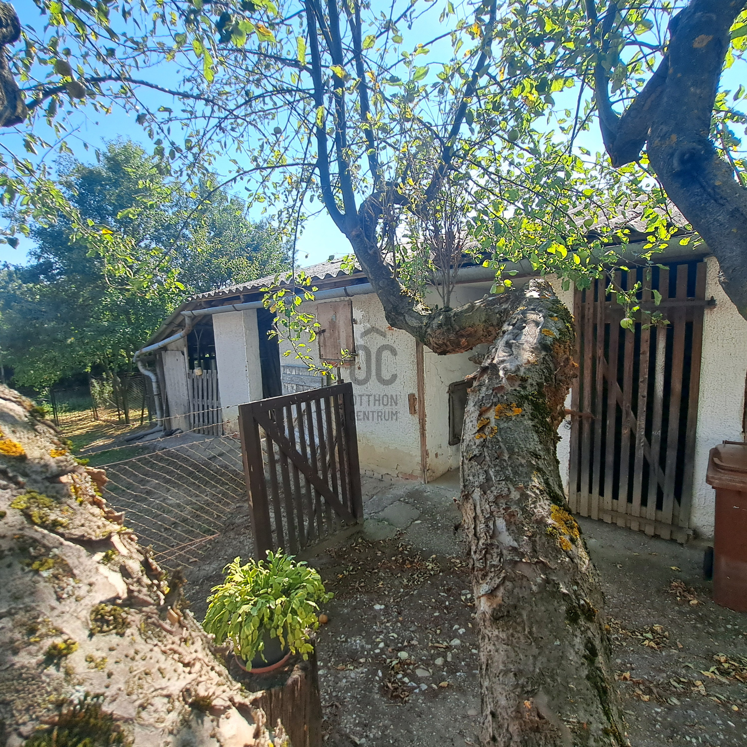
Here is the translation of the provided text into English: Next to the Őrség National Park, we offer for sale a detached family house with multiple options in Szentgotthárd /Jakabháza. In this location, peace, clean air, and the closeness to nature are part of everyday life. On the 704 square meter, flat plot, there is a solid family house built of brick in 1969, with a net area of 81 square meters, which includes a spacious 45 square meter basement that offers countless possibilities. The yard could be an ideal place for family gatherings or simply to enjoy the sunset. The house may require renovation in the future according to needs; however, its stable walls provide a pleasant thermal feeling in every season. It has been continuously maintained, is livable, and can be moved into immediately. The property also includes several outbuildings of approximately 50 square meters located in the yard behind the house, which could be perfect for storage, DIY projects, keeping backyard animals, or as a home for pets. Main features: - The attic above the living space is concrete, walkable, and usable for storage. - Nature-close, peaceful home. - Main building made of brick, with brick outbuildings. - Mixed-fuel boiler with radiators in the house. - Wood-fired tiled stove as an additional heating source. - Wooden windows in the living building. - Slate roof. - Utilities: electricity, water, well, septic tank, gas in front of the house. Outbuildings. This property is an ideal choice for those seeking a home in a nature-close environment away from the noise of the city. Furthermore, it is also important for those who may value the proximity to Austria, whether for work or due to a connection to this beautiful area. With some modifications, the house can be adapted for multi-generational living. Main features of the home: - 2 large bedrooms, spacious kitchen-dining area, pantry, (staircase to the attic), bathroom, separate toilet, wide hallway from which the rooms open, cooking kitchen, (which could be converted into a separate laundry room). Energy Certificate has been completed! Asking price: 37,500,000 HUF. If this property has caught your interest, do not hesitate to contact us! Call us or write an email! Let’s schedule a viewing appointment today! Feel free to reach out to us with your questions; we are happy to assist you in finding your dream home or investment opportunity. Our office provides a full range of services for you! We offer assistance with professional advice, comprehensive free loan and CSOK administration, preparation of the energy certificate, and a lawyer with favorable rates. We participate in the entire real estate transaction process.
Registration Number
H522335
Property Details
Sales
for sale
Legal Status
used
Character
house
Construction Method
brick
Net Size
81 m²
Gross Size
95 m²
Plot Size
704 m²
Garden Size
704 m²
Heating
coal circulator
Ceiling Height
280 cm
Orientation
North
View
Green view
Condition
To be renovated
Condition of Facade
Average
Neighborhood
quiet, good transport, green, central
Year of Construction
1969
Number of Bathrooms
1
Condominium Garden
yes
Water
Available
Electricity
Available
Multi-Generational
yes
Energy Certificate
G
Rooms
room
23.6 m²
room
16.17 m²
bathroom
4.53 m²
toilet
1.26 m²
pantry
2.14 m²
laundry room
4.22 m²
entryway
7.04 m²
corridor
7.51 m²
open-plan kitchen and dining room
14.57 m²