data_sheet.details.realestate.section.main.otthonstart_flag.label
For sale family house,
H519772
Körmend
21,500,000 Ft
59,000 €
- 75m²
- 2 Rooms
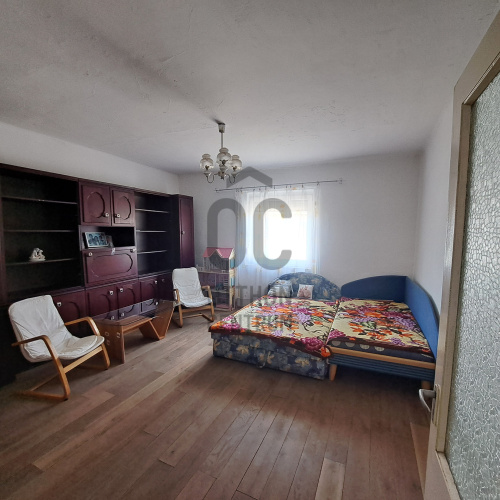
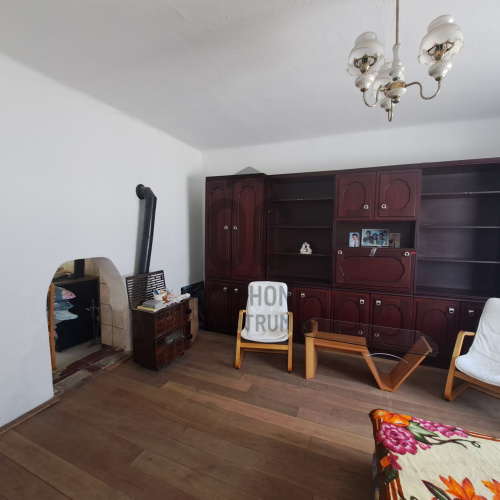
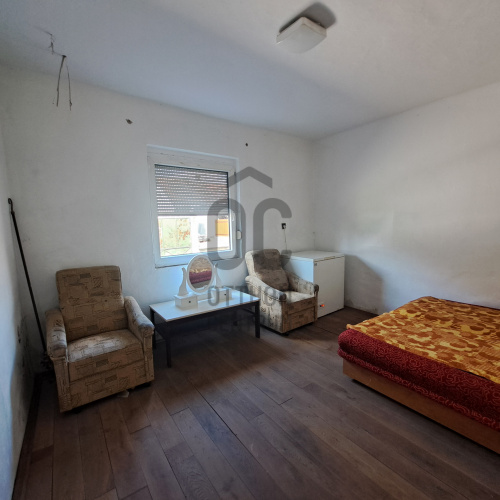
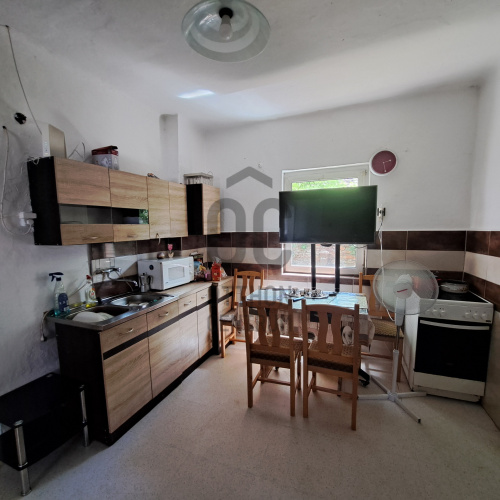
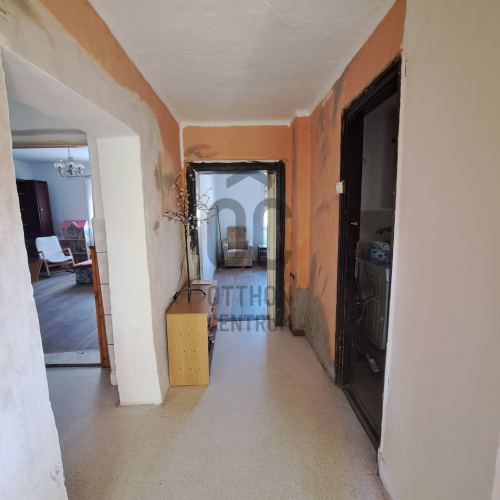
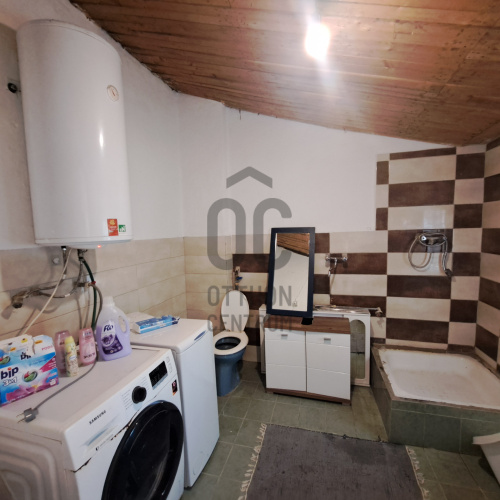
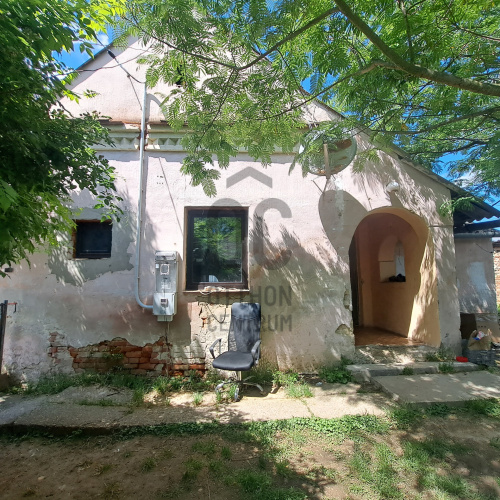
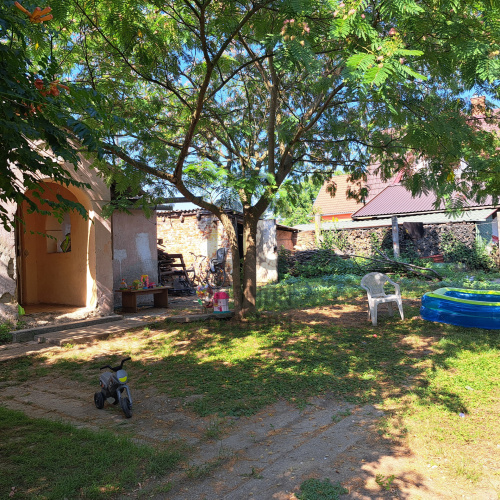
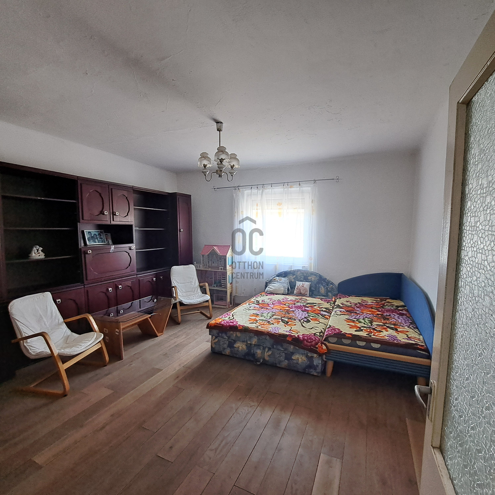
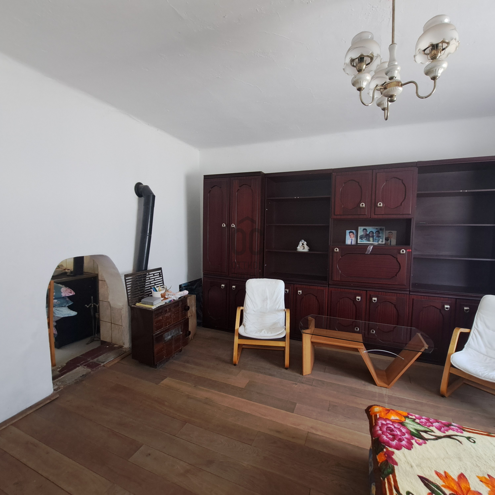
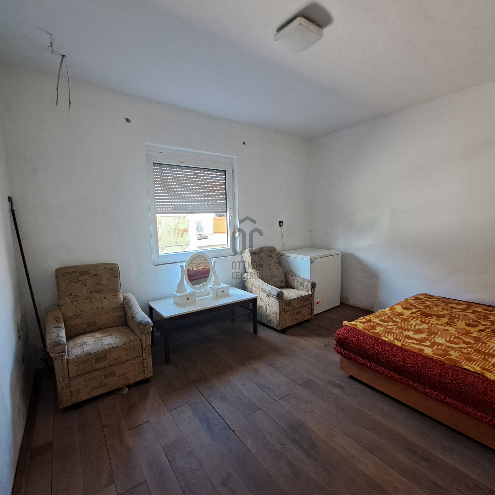
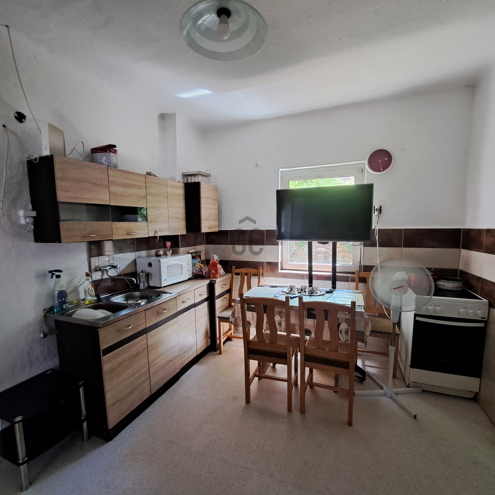
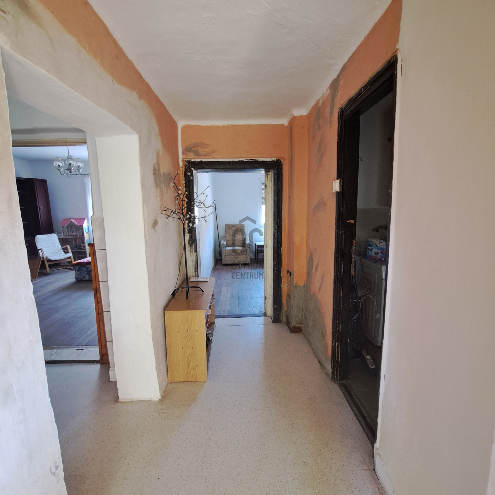
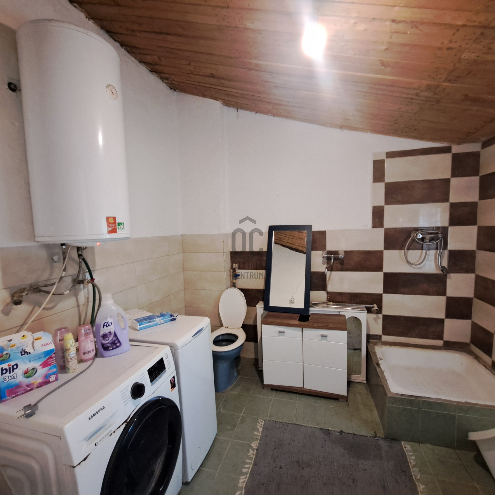
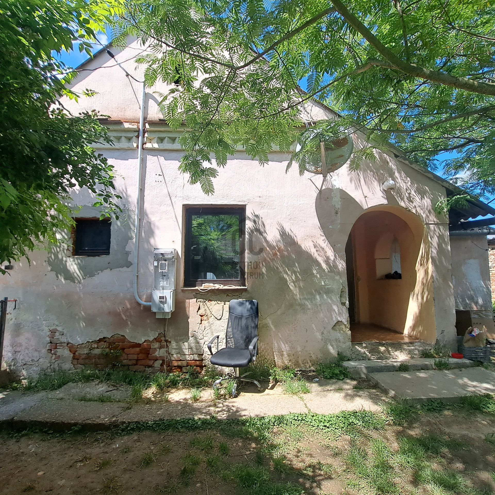
Körmend – A 2-room house awaits you!
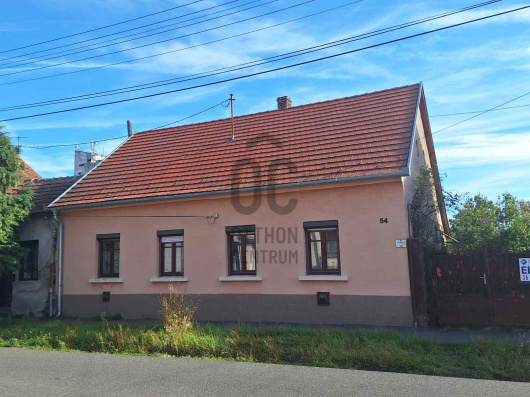
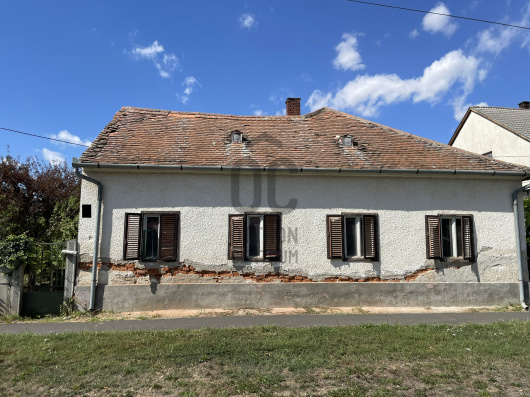
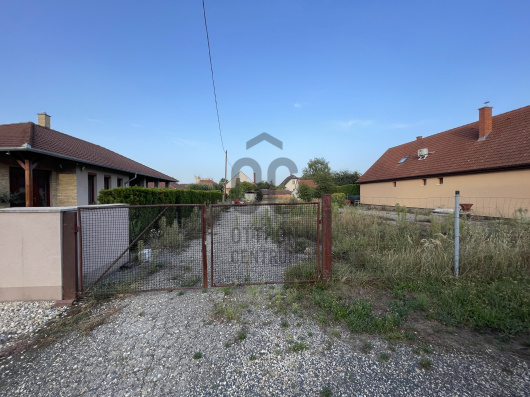
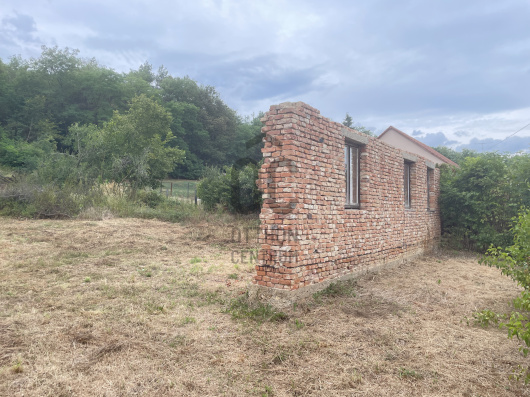
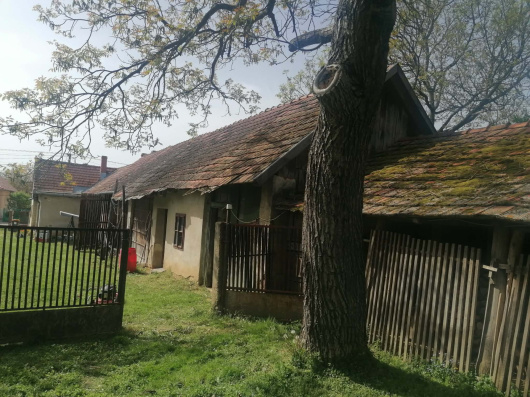
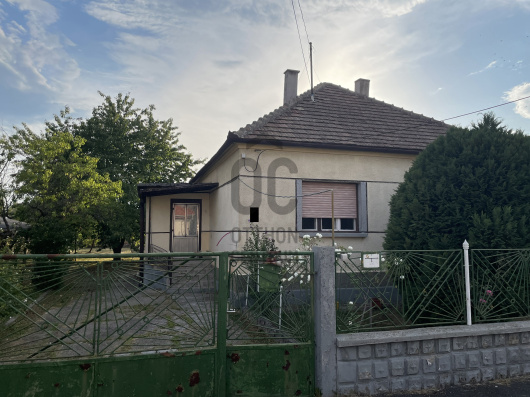
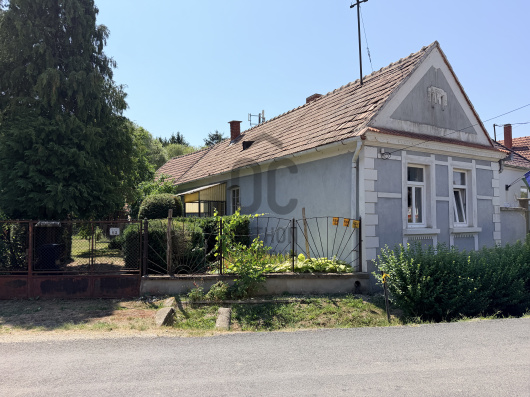
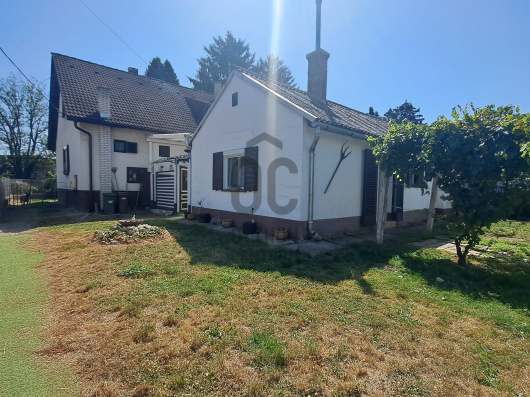
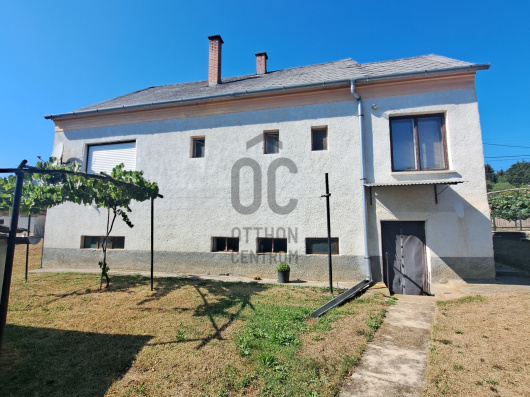
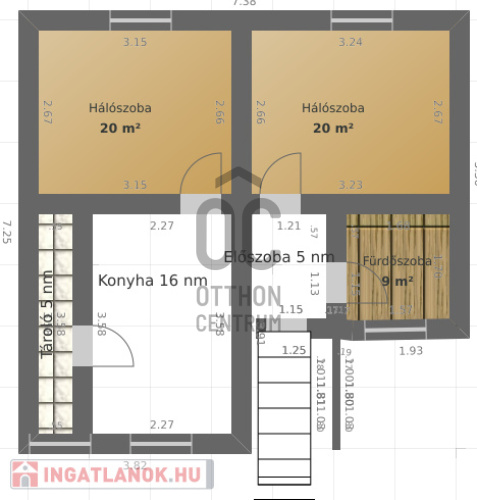
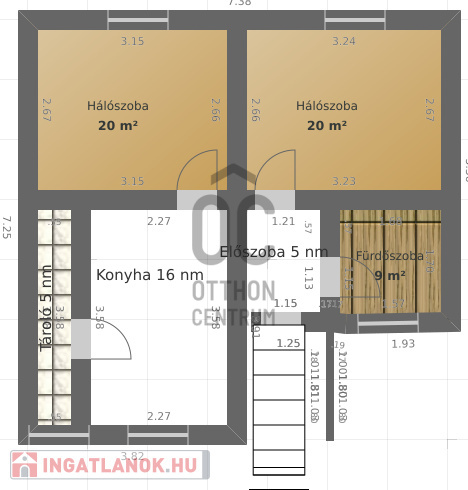
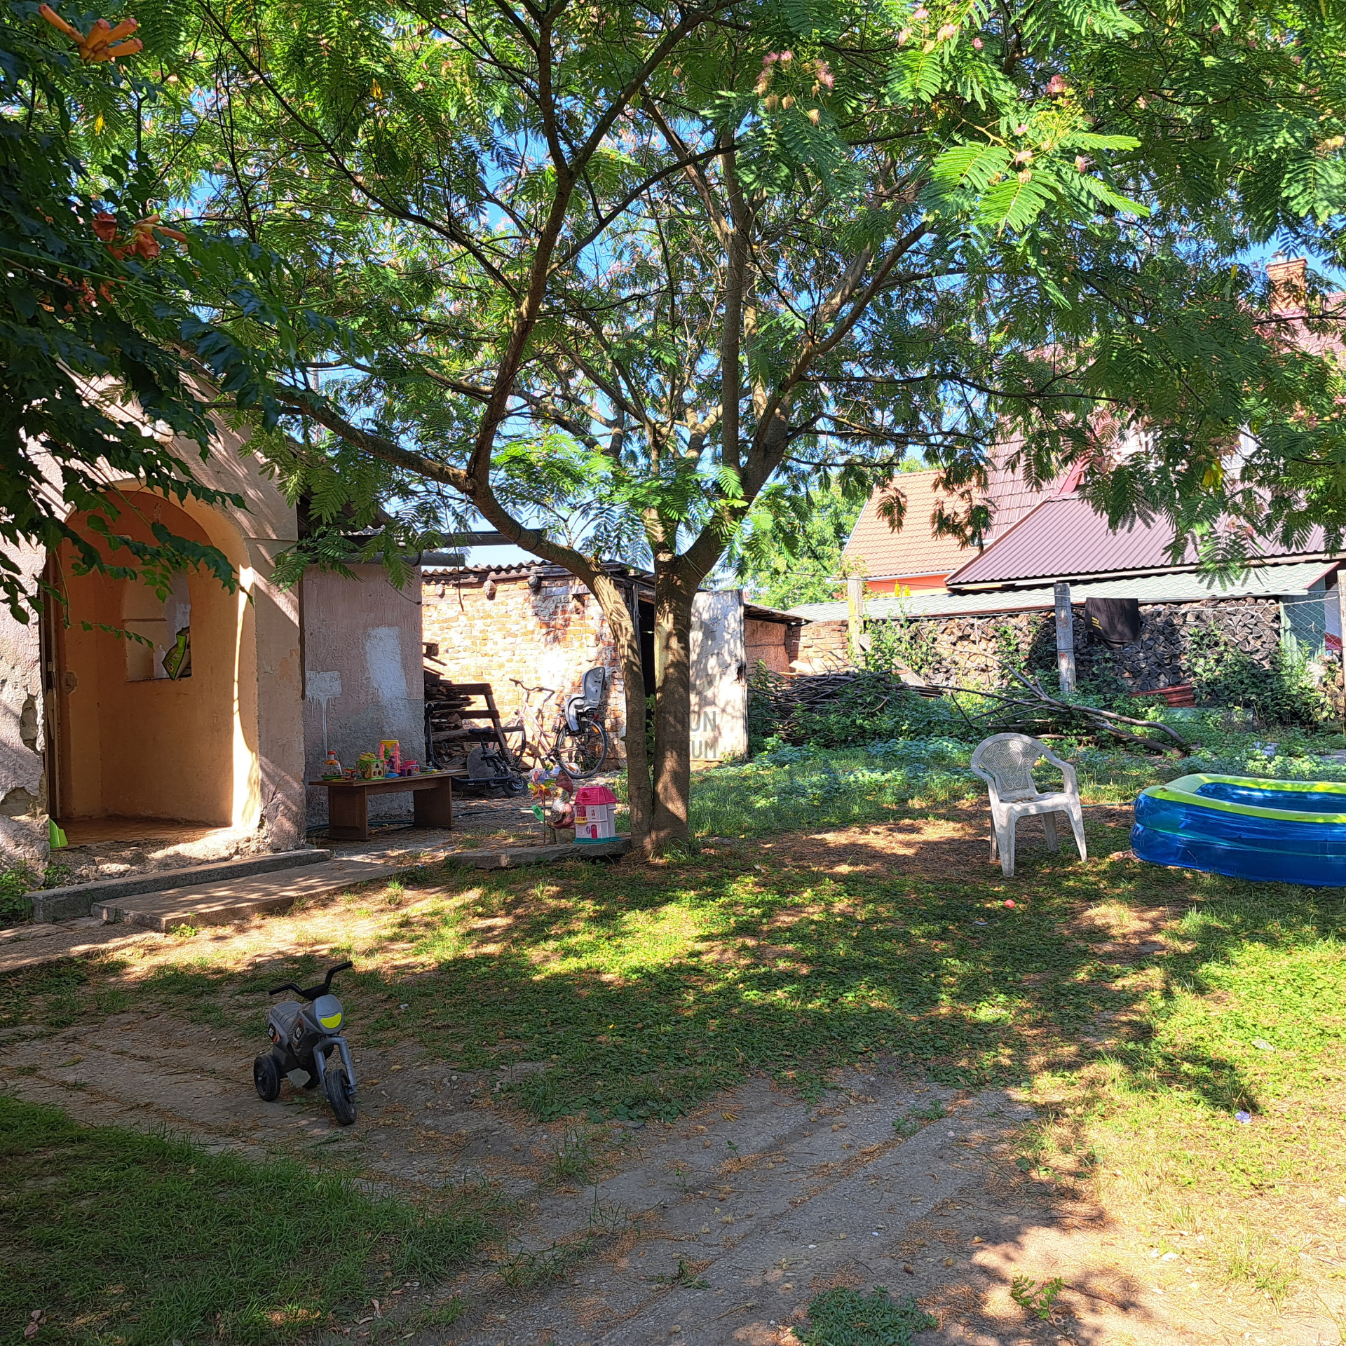
I am offering a brick family house for sale on a 313 sqm plot in Körmend, along with an outbuilding. The living area is 75 sqm, featuring 2 large and bright living rooms, a kitchen and dining area, a spacious hallway, a bathroom with a toilet, and a storage room. Heating is provided by wood stoves. The electric meter cabinet is new, and the electrical wiring has been replaced previously. The interior of the house has started to be renovated, with new flooring installed in the rooms. The windows and doors are made of plastic. The renovation of the facade is waiting for the new owner. The property still requires some investment, but it is worth considering due to its favorable selling price! Nearby, you can find a Lidl, a shopping center, a gas station, and a health center, all within a 5-minute walk. The proximity to Körmend makes it an ideal choice for those working in Austria. I recommend this property for families with young children who are looking for a small garden family house, as well as for older individuals who do not want to live in a multi-story house but desire a smaller house with a garden that they can easily maintain. Asking price: 23,500,000 HUF. Come and see it and make an offer! An energy certificate is currently being prepared. We offer professional advice, bank-neutral loan management, and assistance from a lawyer with favorable fees as part of our services.
Registration Number
H519772
Property Details
Sales
for sale
Legal Status
used
Character
house
Construction Method
brick
Net Size
75 m²
Gross Size
75 m²
Plot Size
313 m²
Garden Size
313 m²
Heating
stove (coal)
Ceiling Height
260 cm
Orientation
North
View
city view
Condition
Average
Condition of Facade
Average
Year of Construction
1970
Number of Bathrooms
1
Condominium Garden
yes
Water
Available
Electricity
Available
Storage
Independent
Rooms
bedroom
20 m²
bedroom
20 m²
open-plan kitchen and dining room
16 m²
bathroom-toilet
9 m²
entryway
5 m²
storage
5 m²