299,000,000 Ft
816,000 €
- 451.3m²
- 8 Rooms
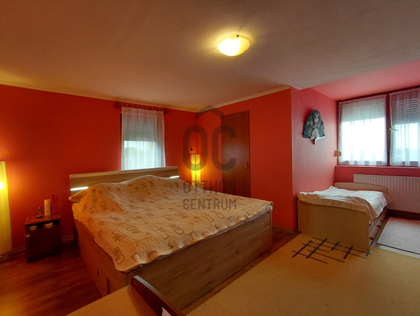
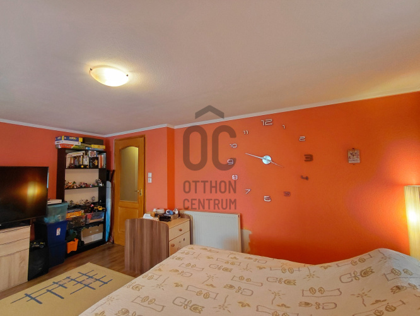
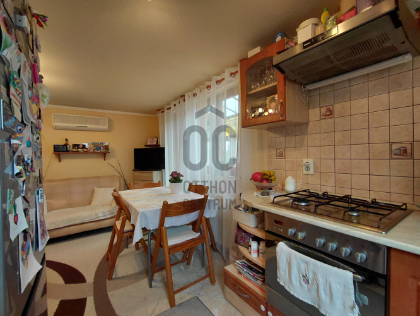
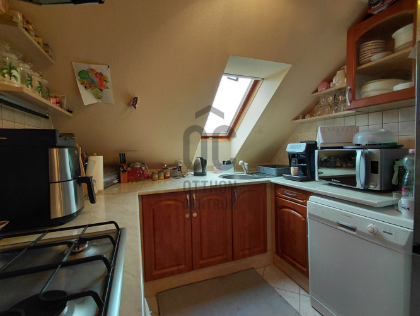
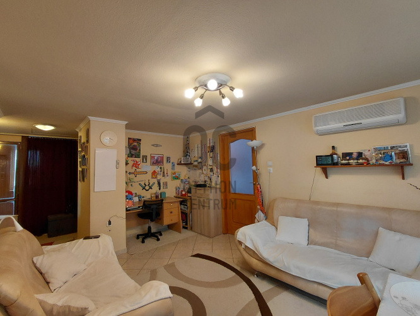
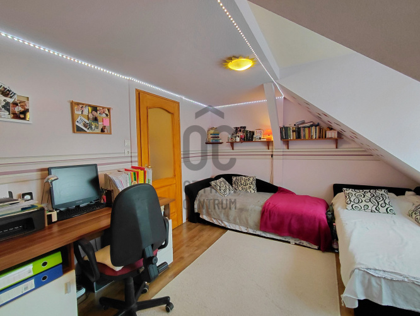
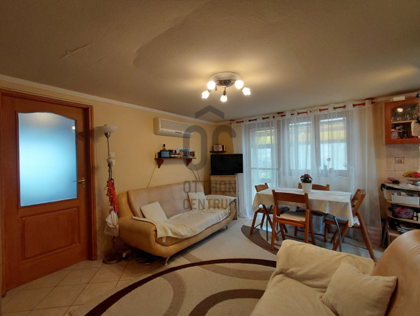
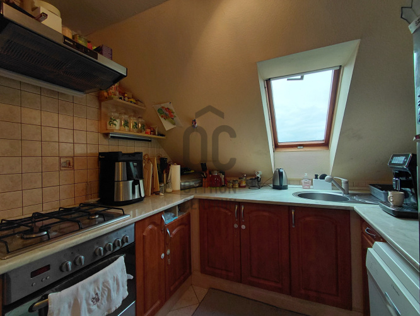
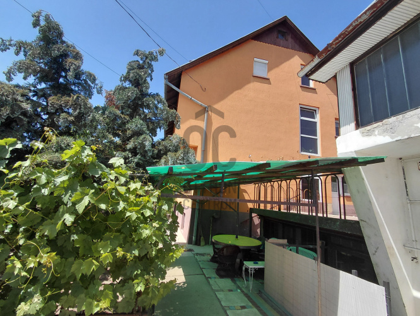
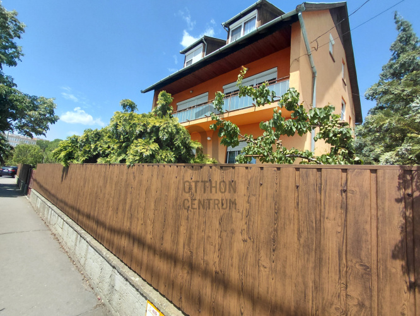
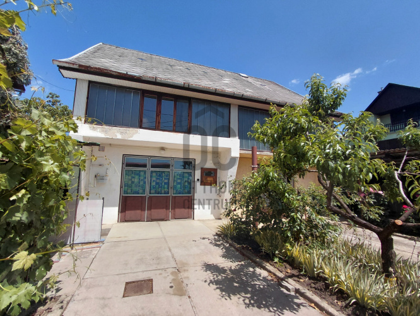
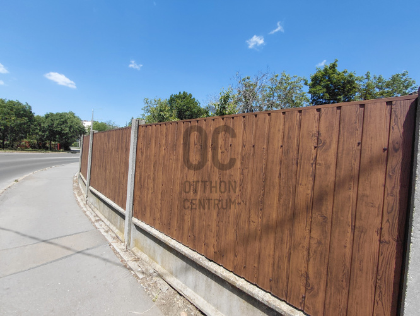
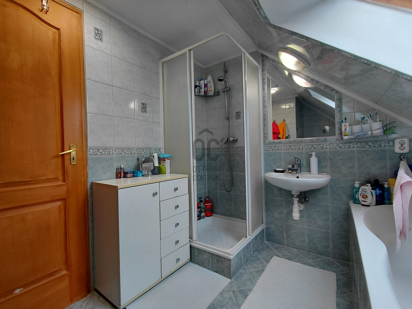
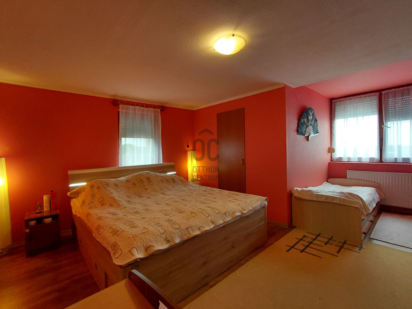
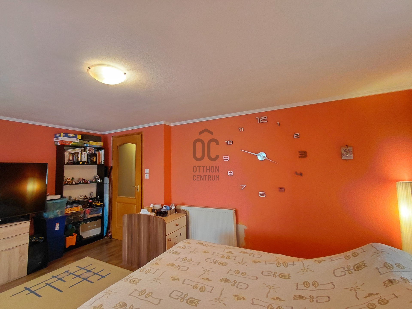
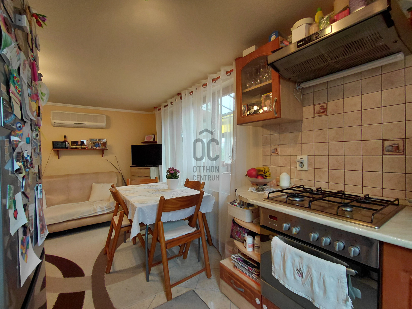
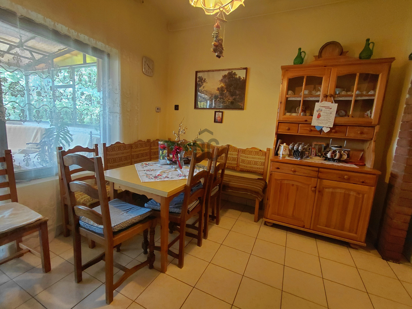
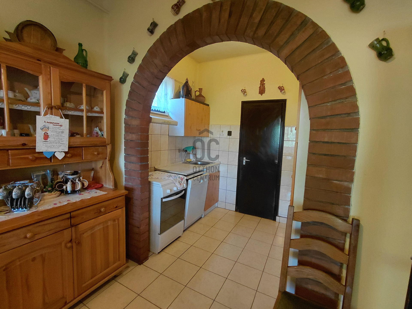
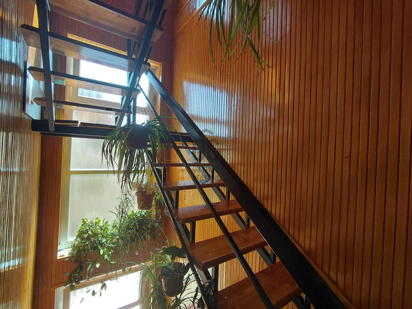
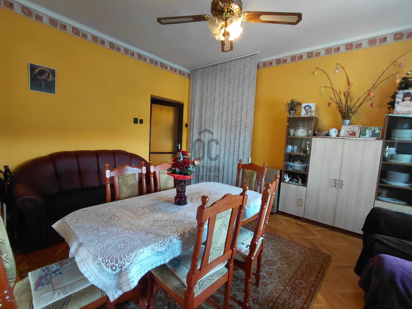
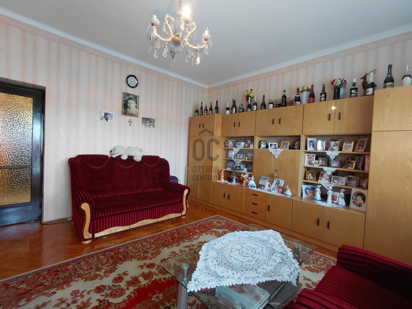
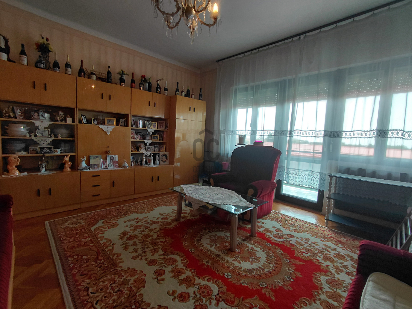
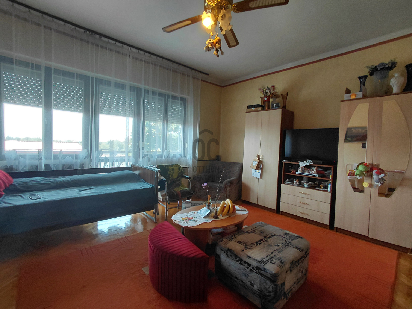
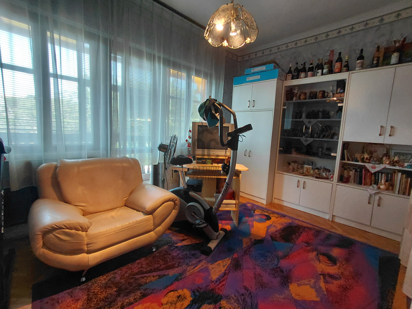
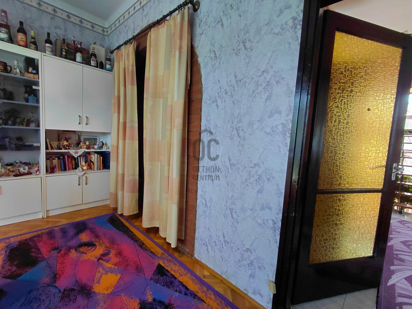
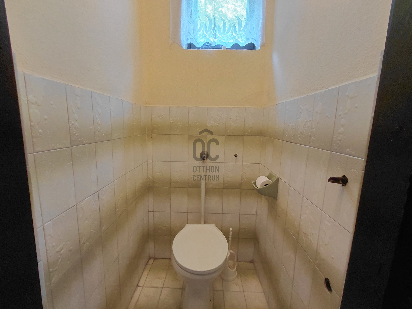
The translation of the text is: Built for home, destined for business.
Home, business, investment – all in one property.
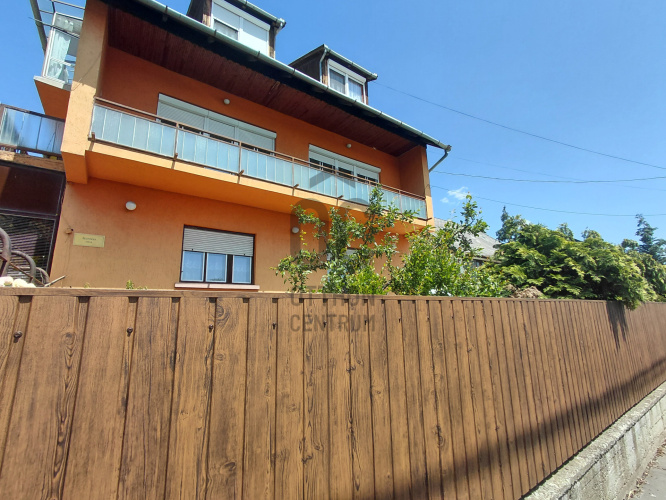
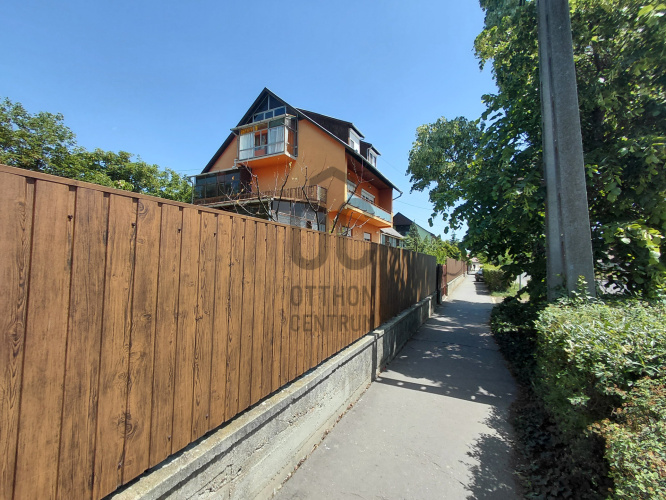
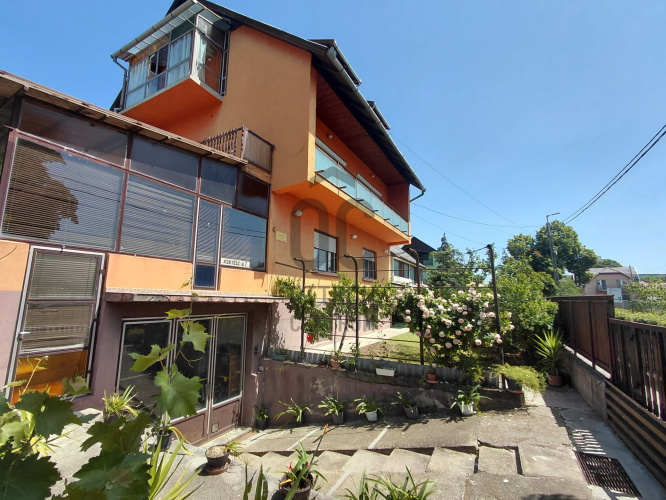
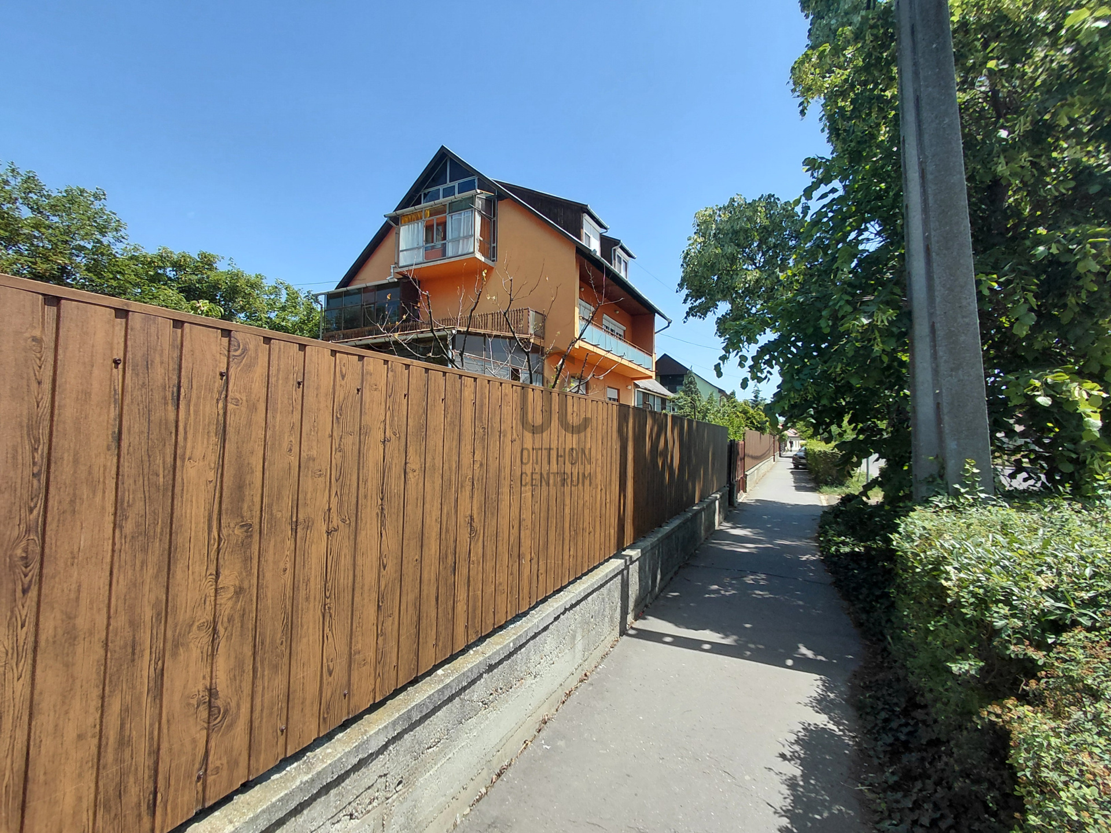
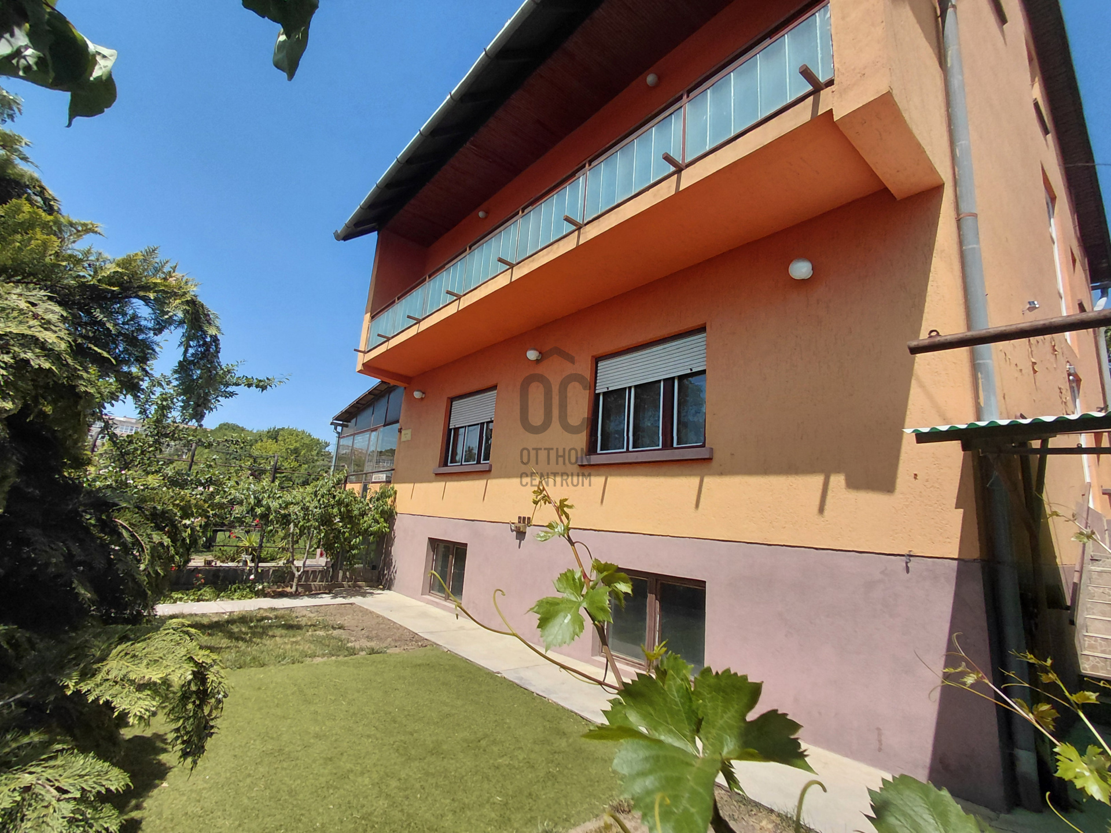
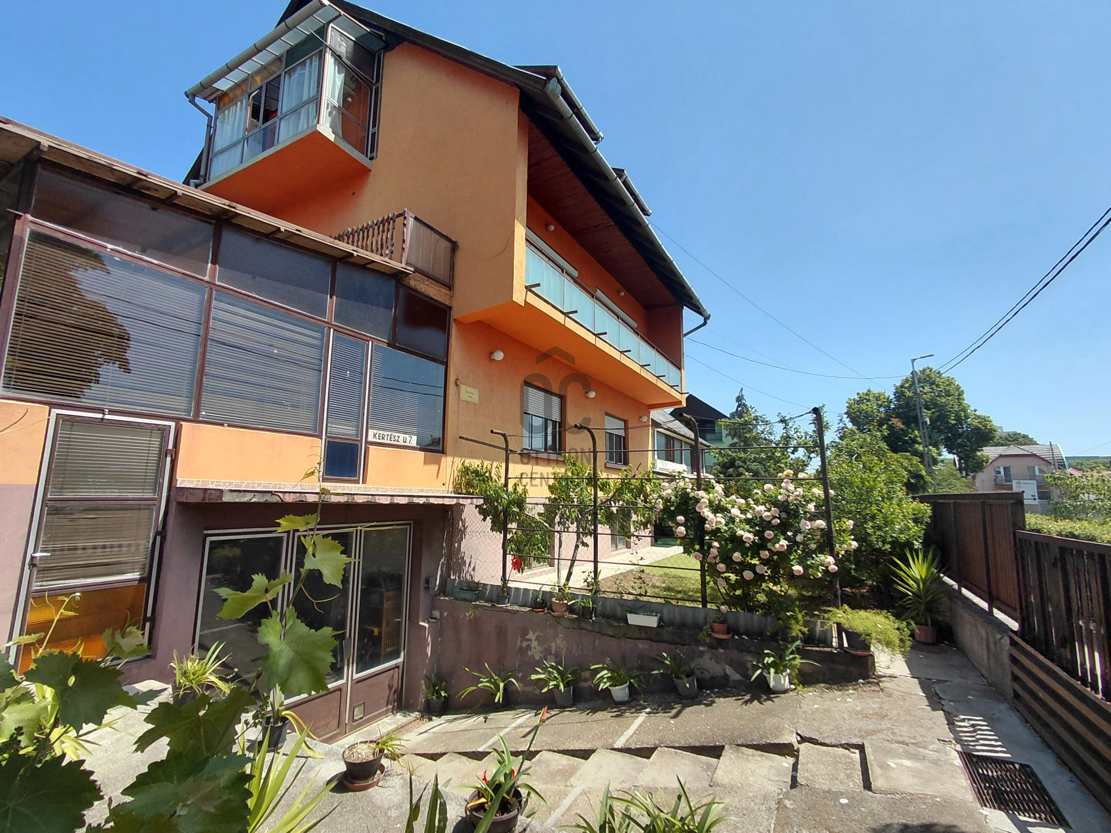
A four-story, multi-generational family house with business opportunities in a busy area of Gyöngyös.
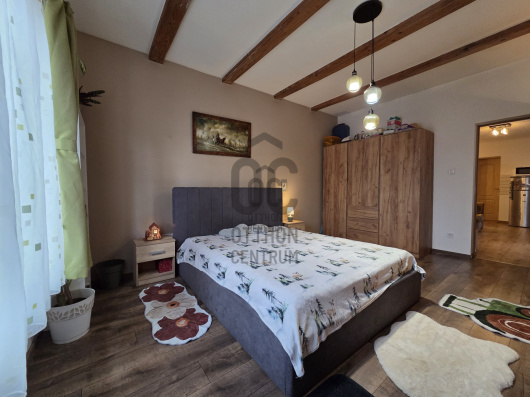
More than just a home: a complex that may be suitable for multi-generational living, worker accommodation, an apartment house, a private practice, an educational center, an office, or even a combined operation of business and residence.
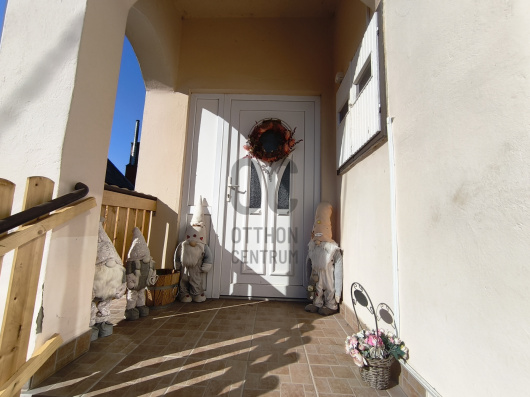
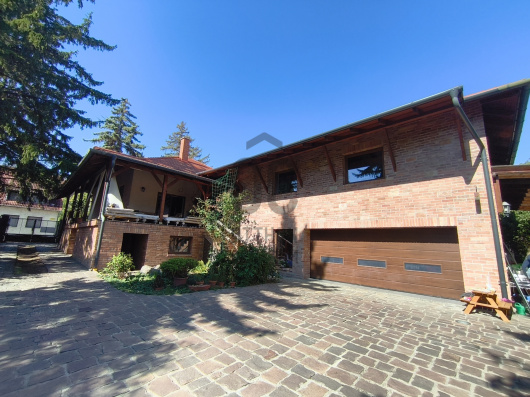
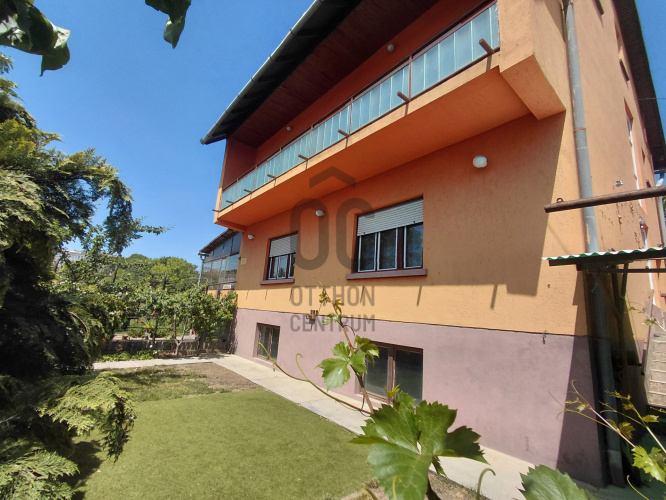
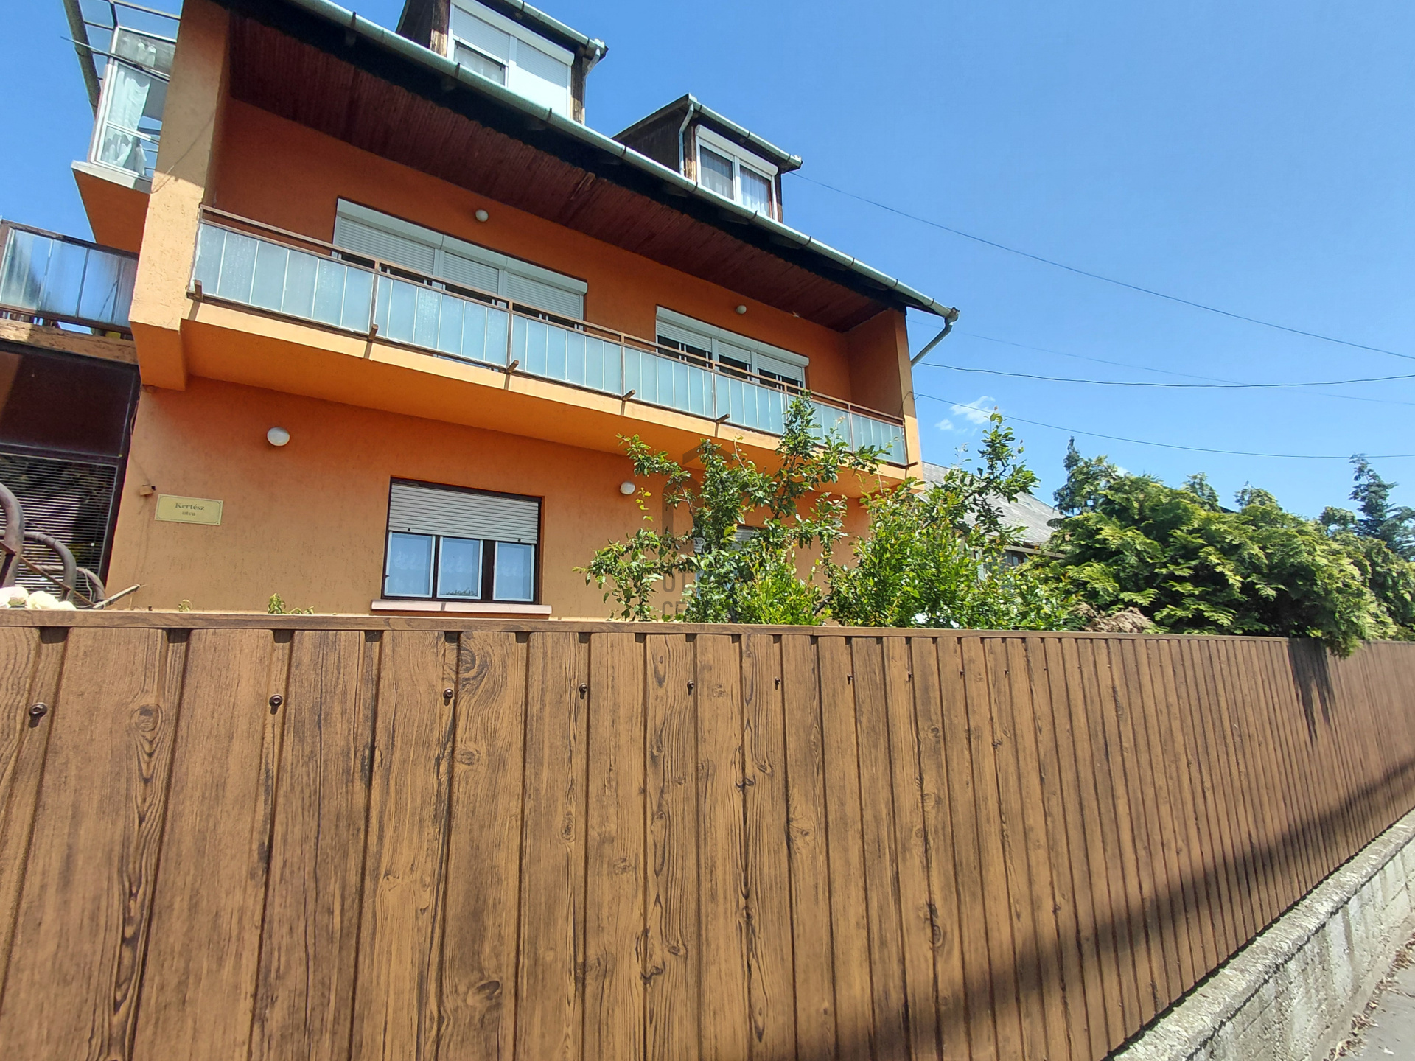
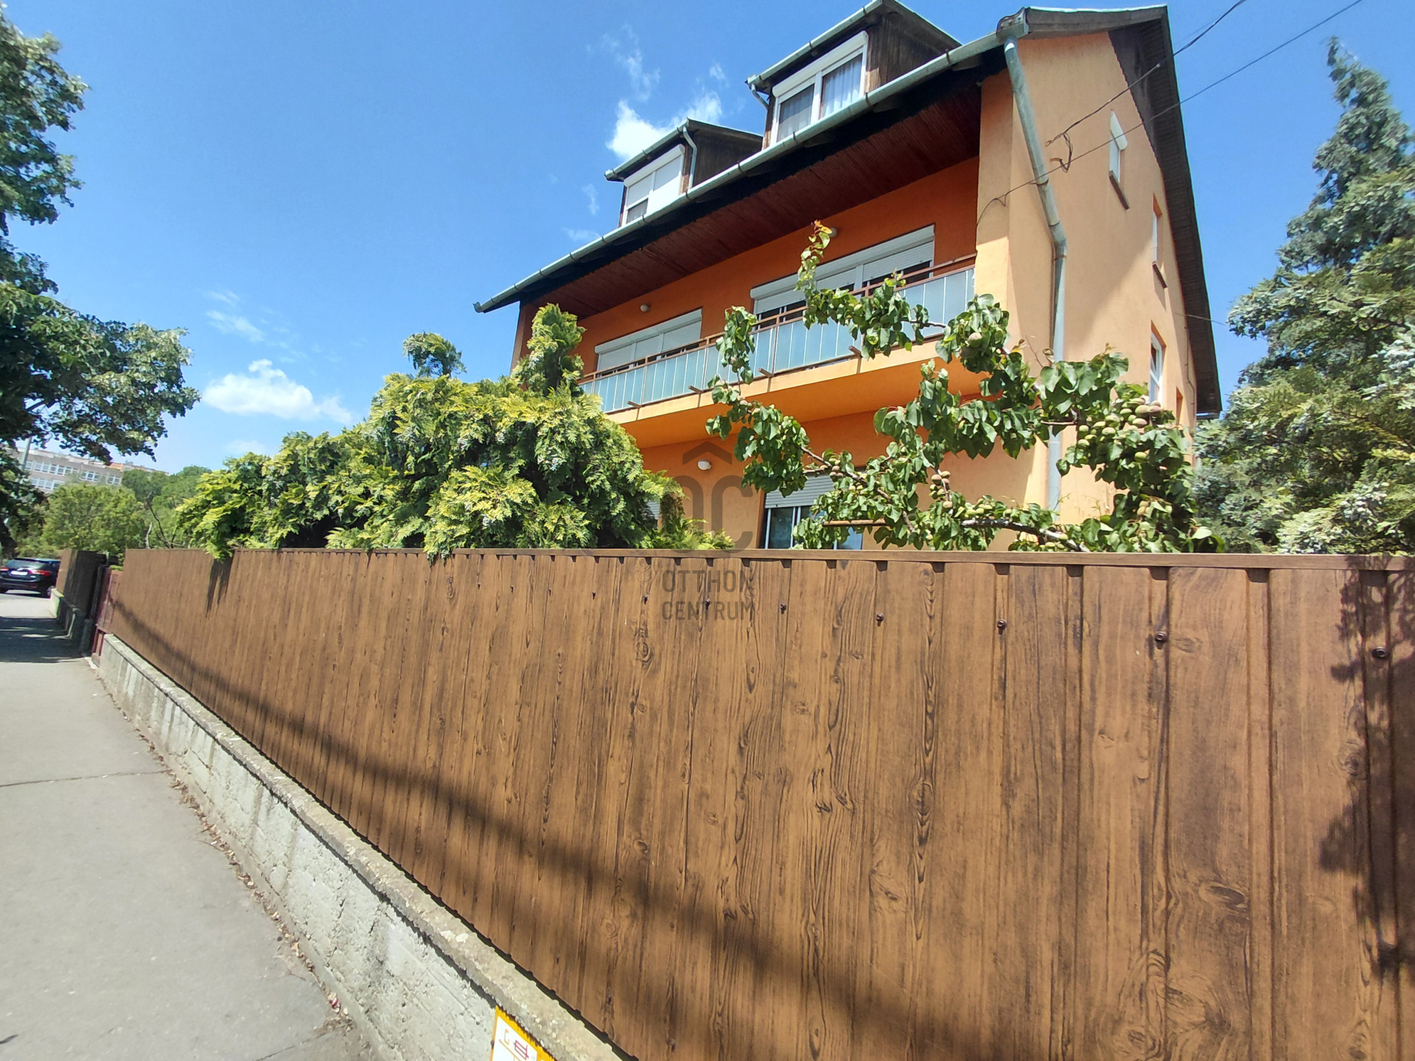
We are offering for sale a four-story property built in 1980 with ytong and brick walls, located in a busy area of Gyöngyös, which can be utilized in a variety of ways, offering excellent opportunities for multi-generational living, business operation, or even investment purposes.
Main features:
• 987 m² plot
• 450 m² net floor area
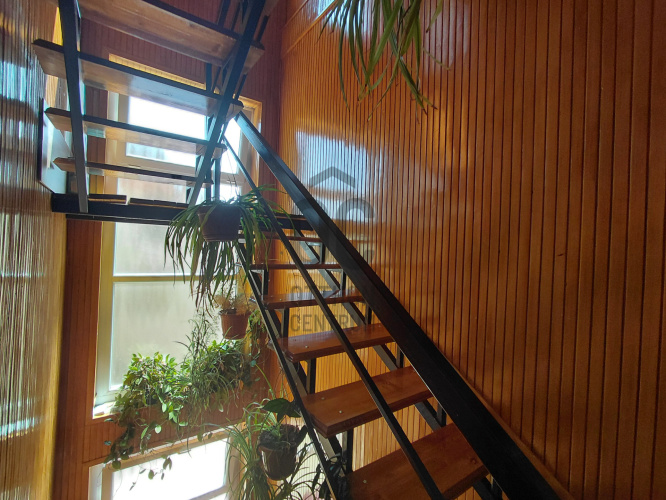
• 4 levels
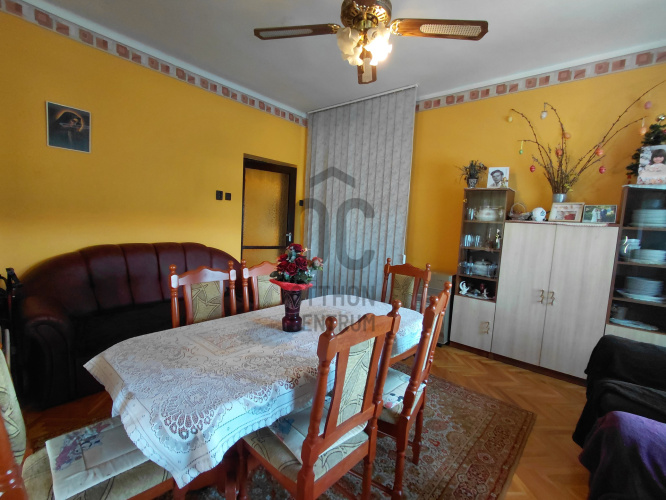
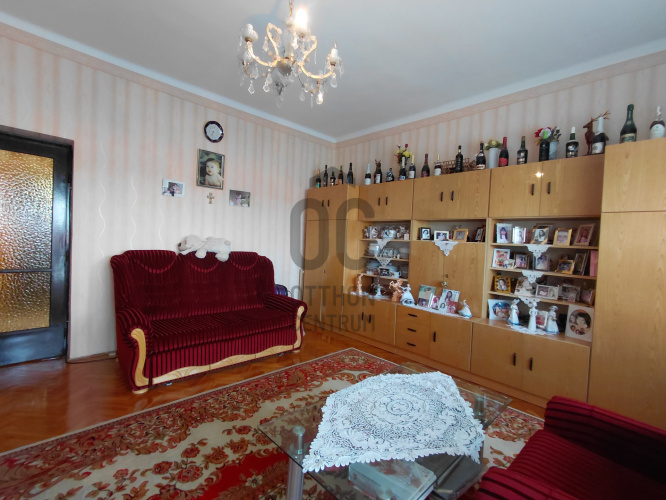
• 8 rooms
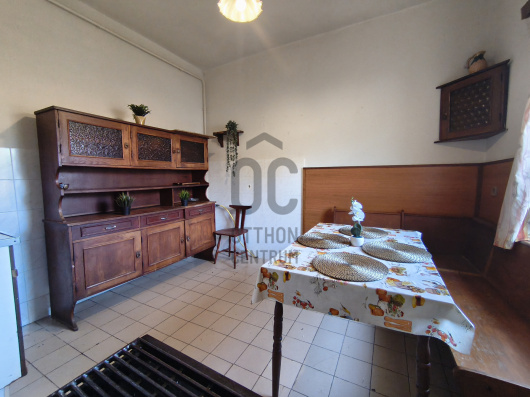
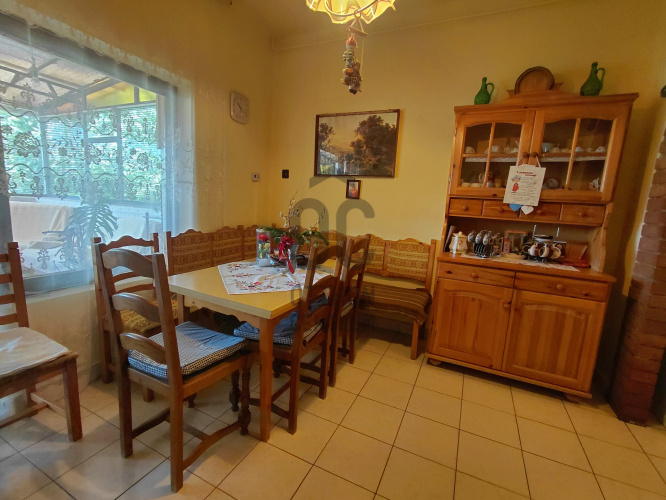
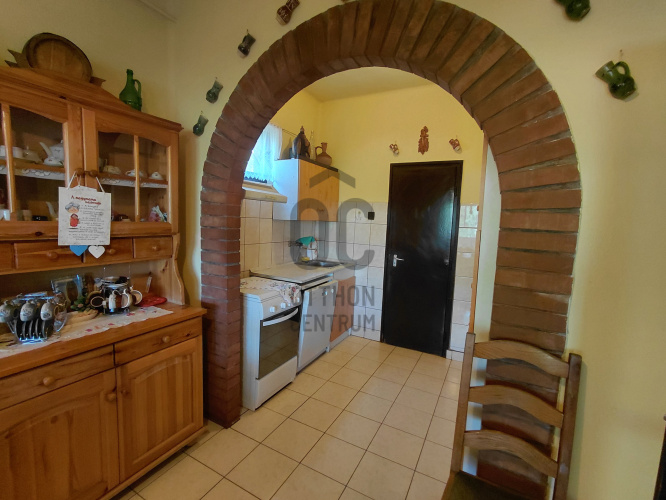
• 2 kitchens
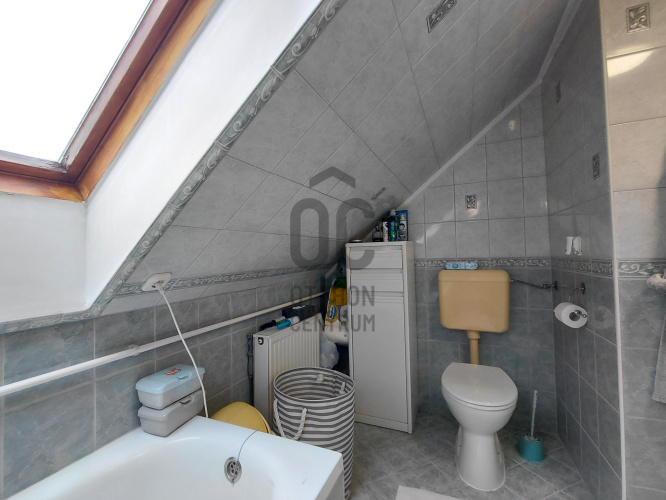
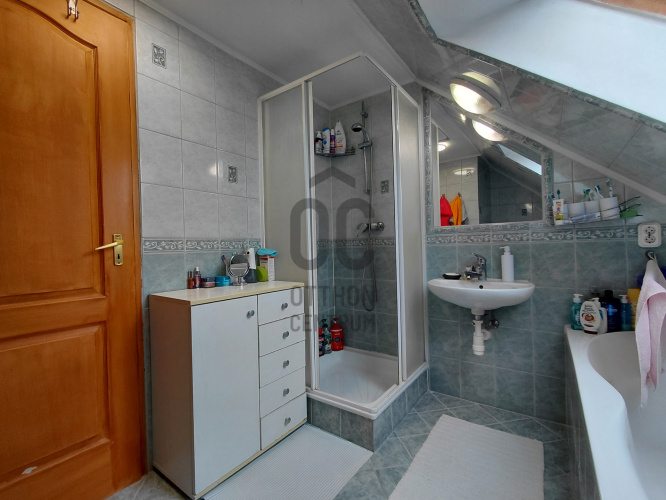
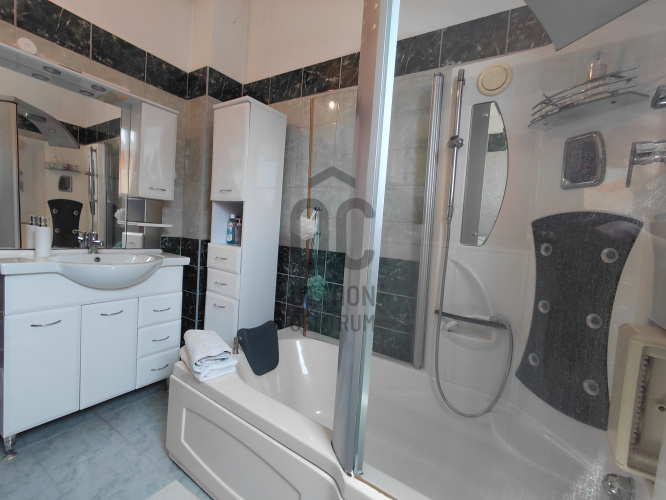
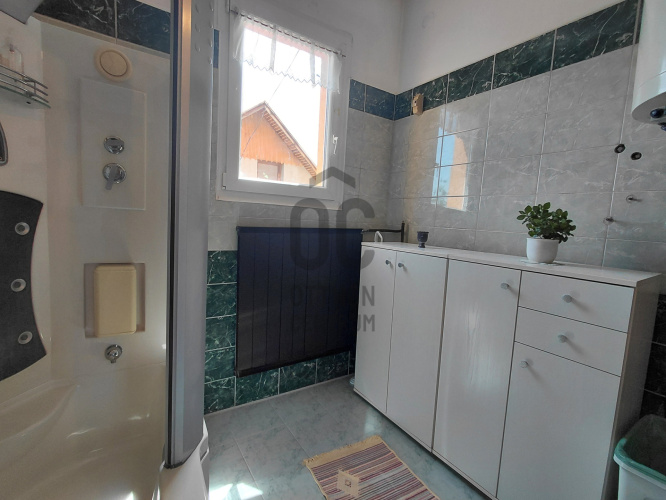
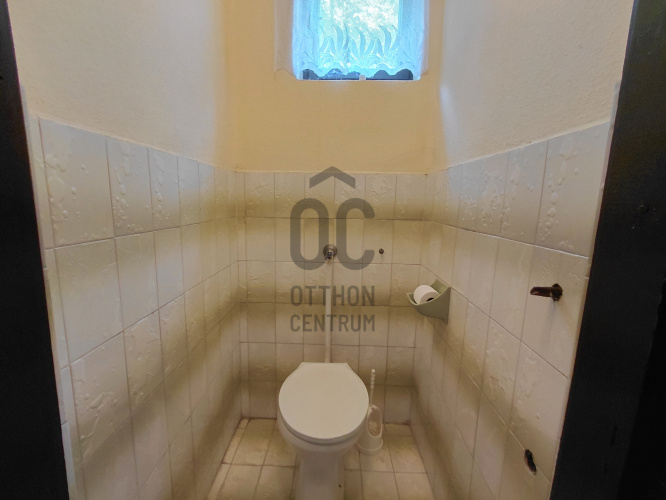
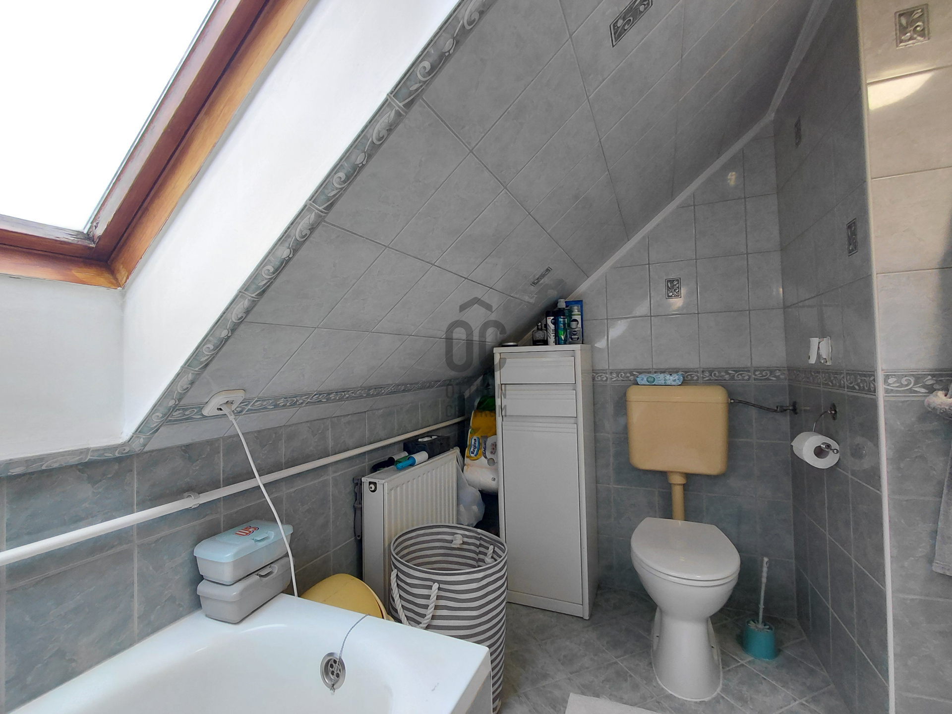
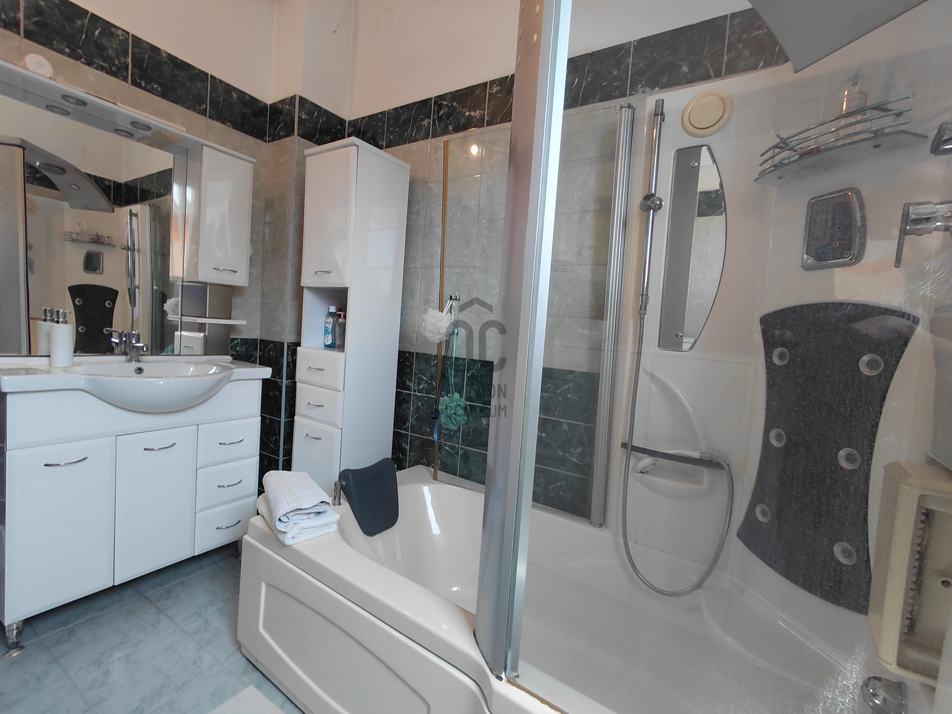
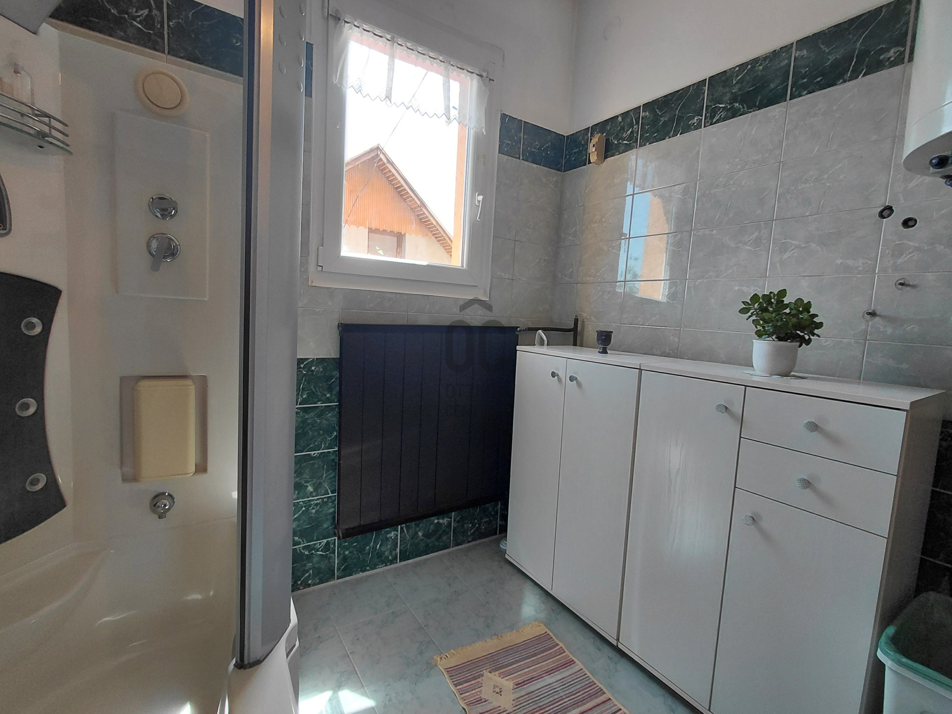
• Bathroom and toilet on every level
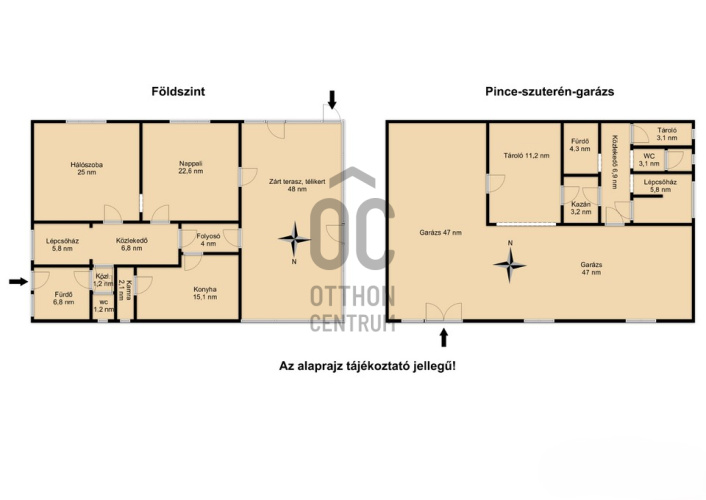
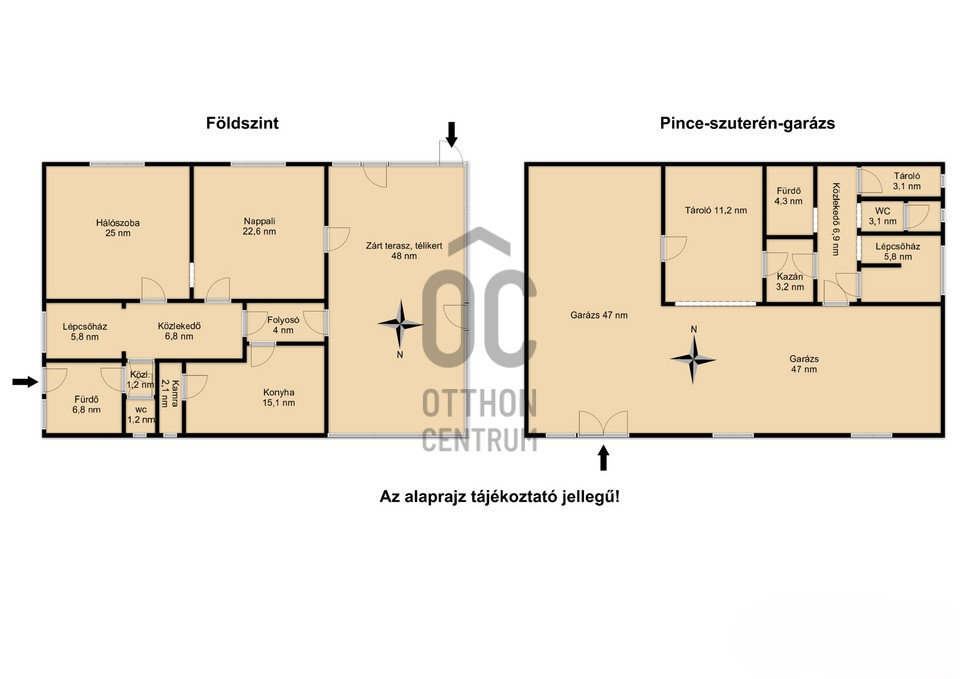
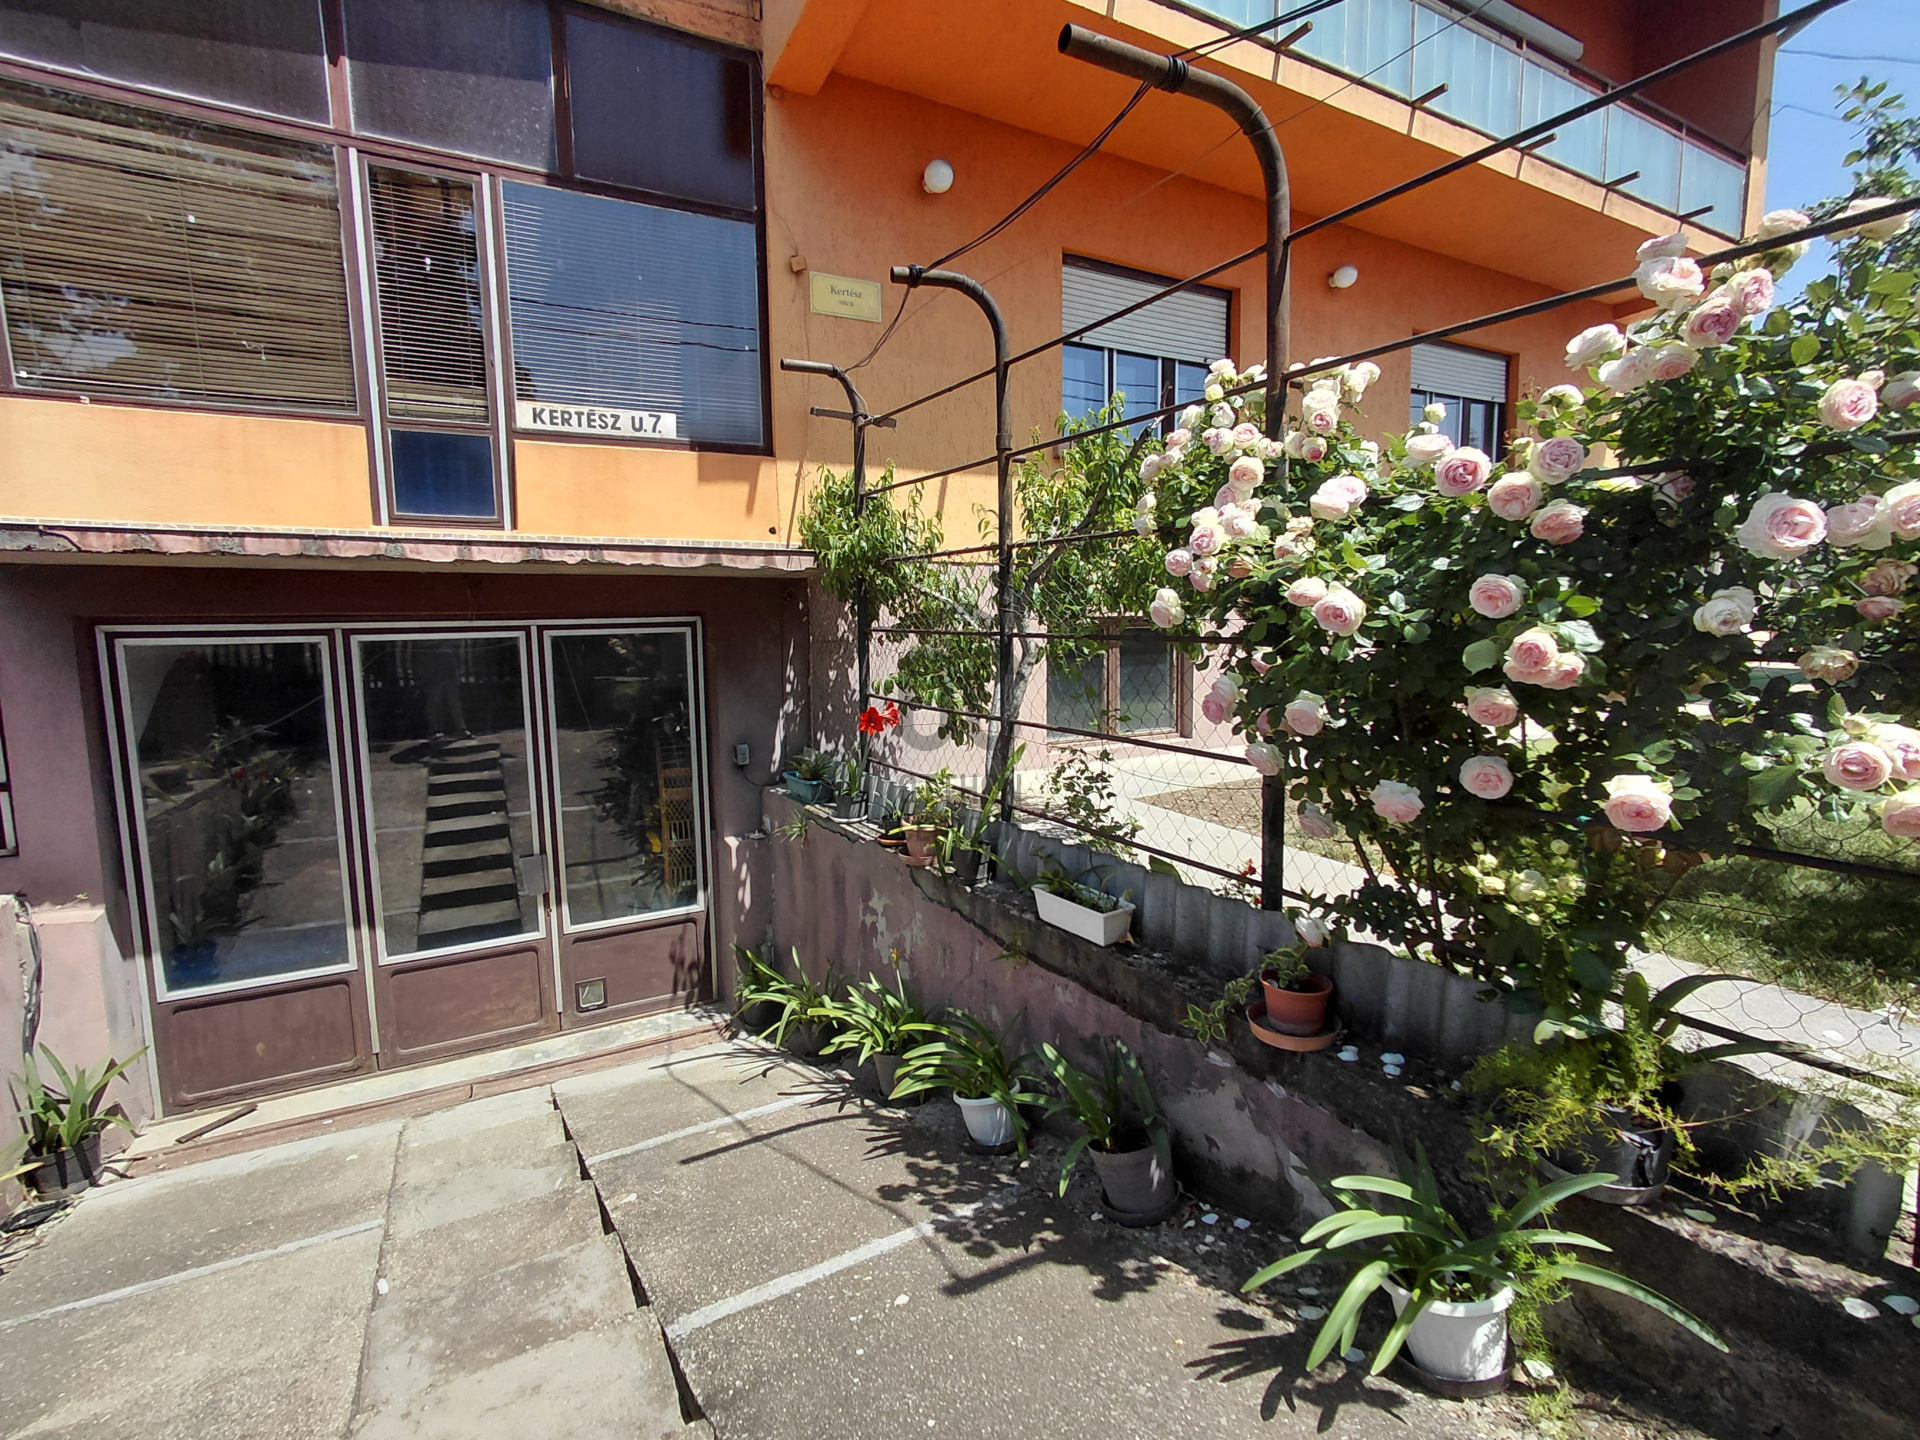
• Huge garage and storage areas in the basement
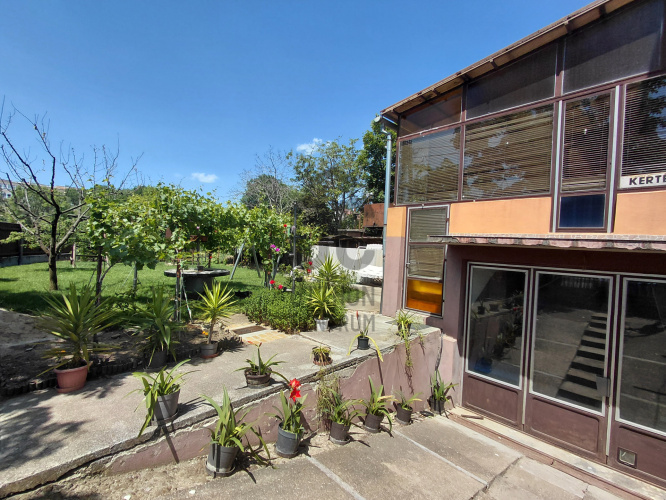
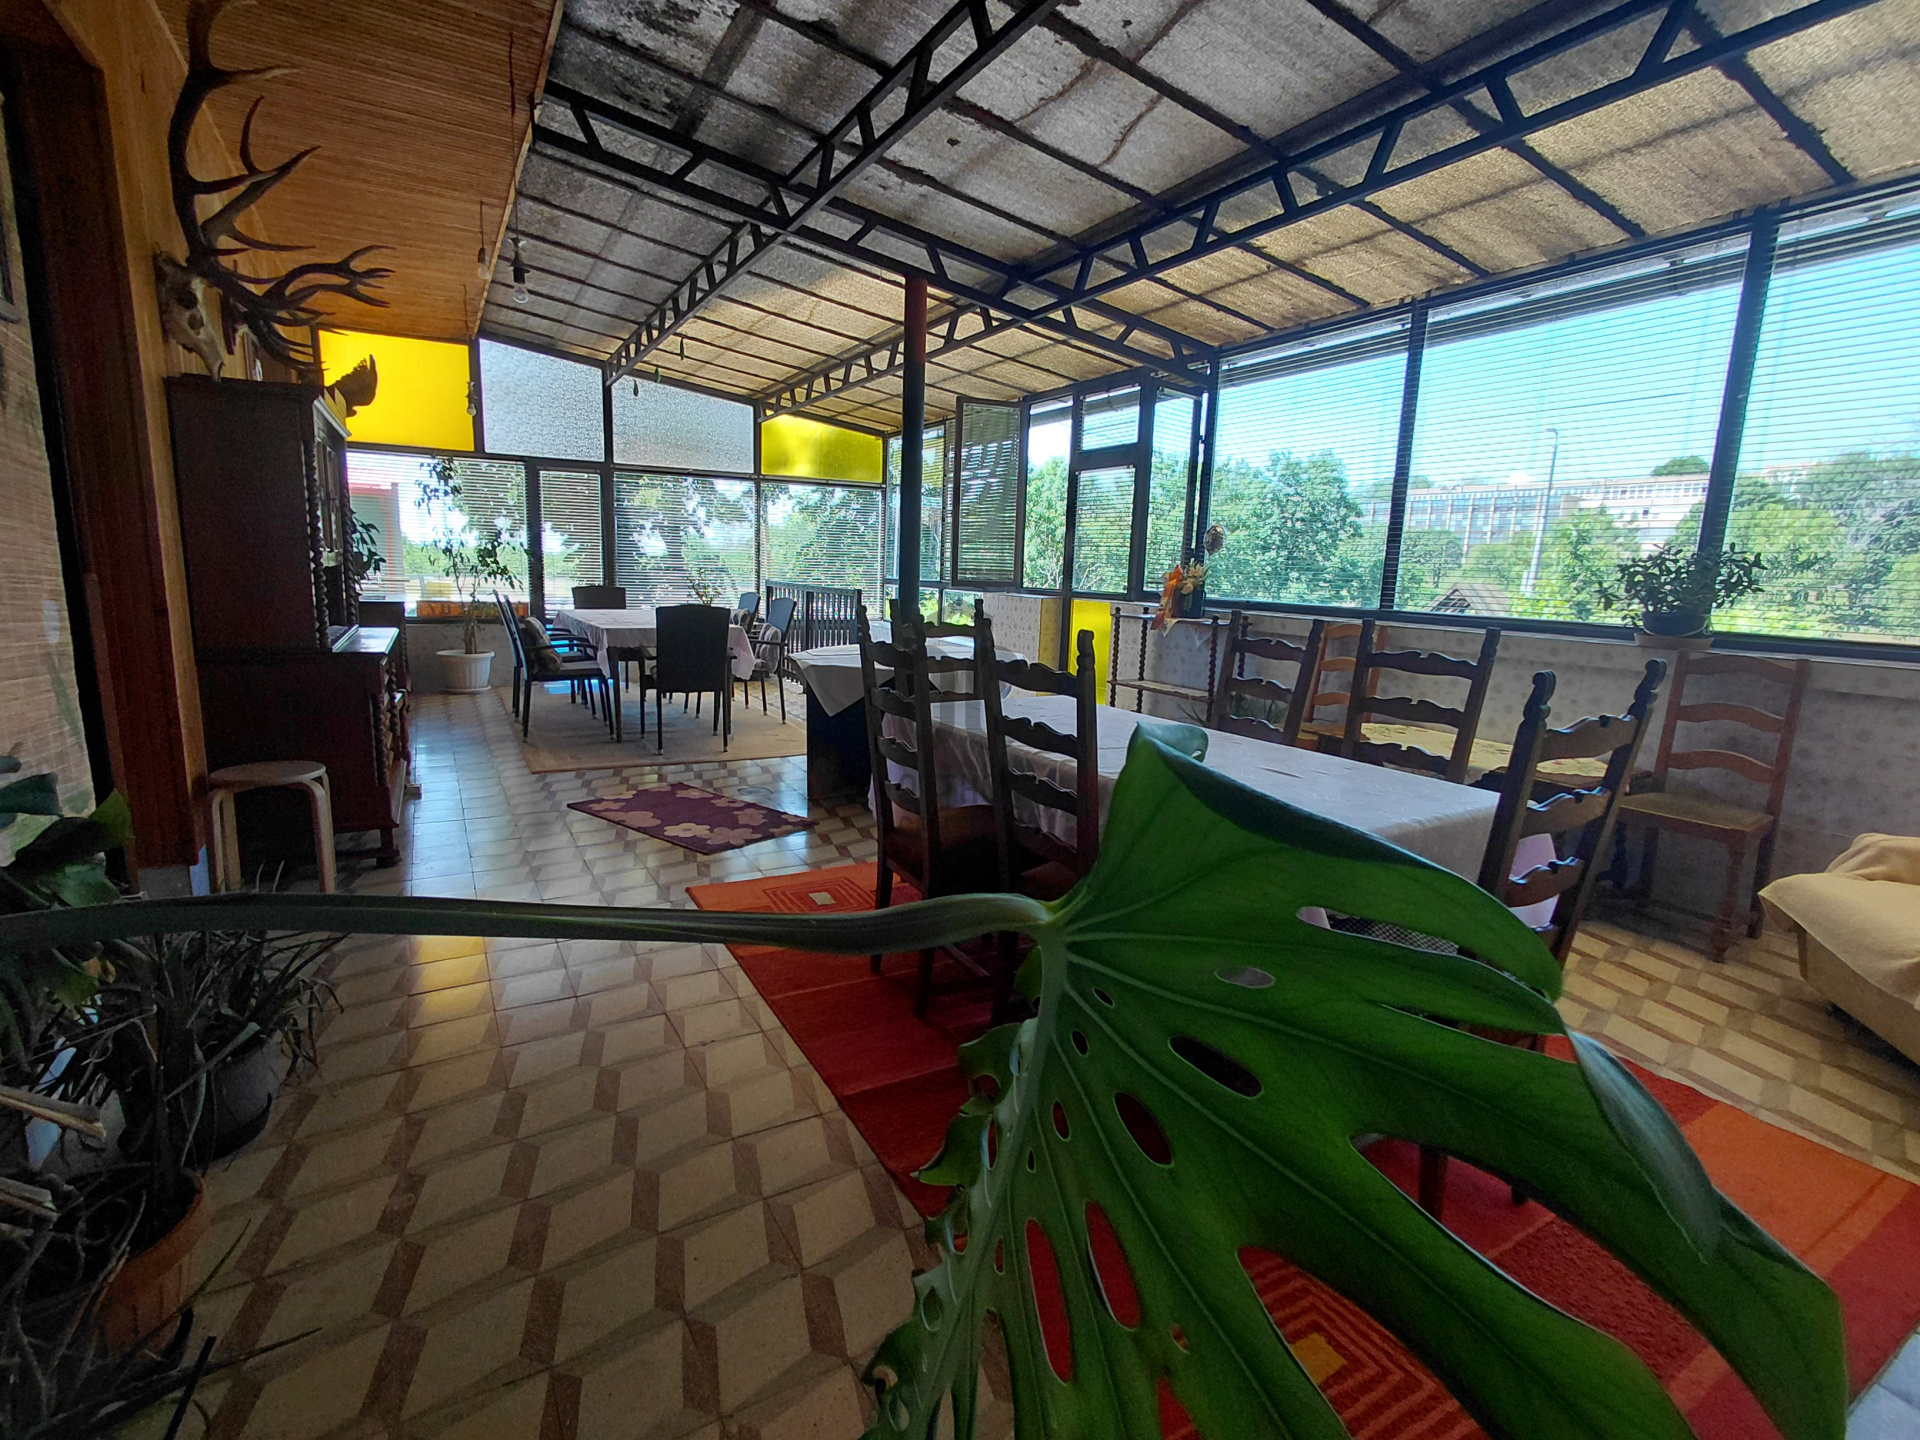
• 48 m² closed winter garden
• Loggia and balcony
• 70 m² outbuilding + full upper level
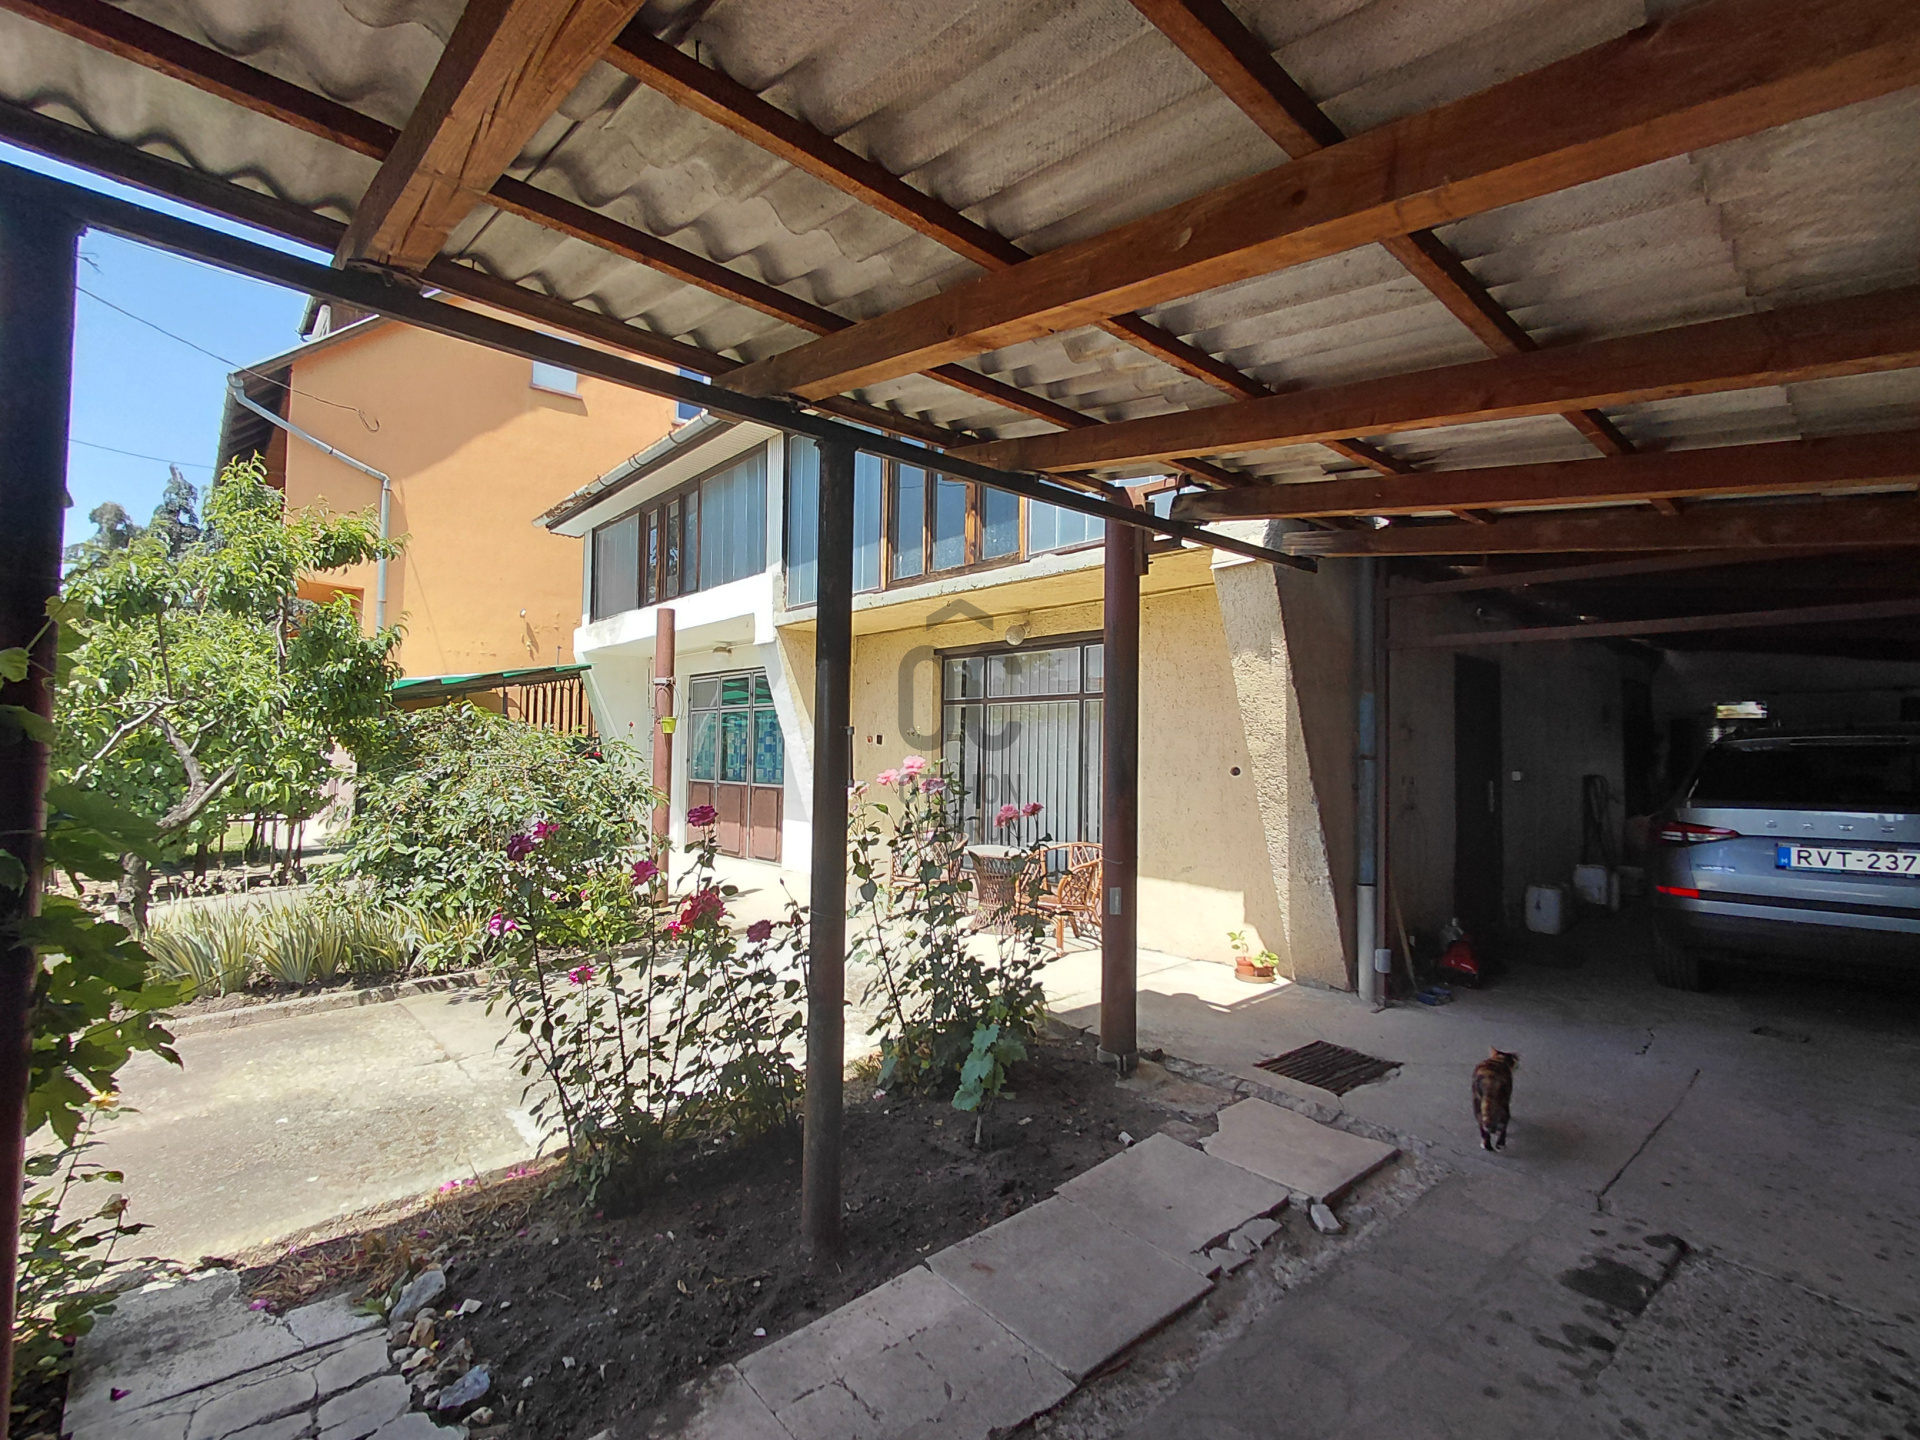
• 29.5 m² covered carport
Living areas: Each level of the house allows for independent living.
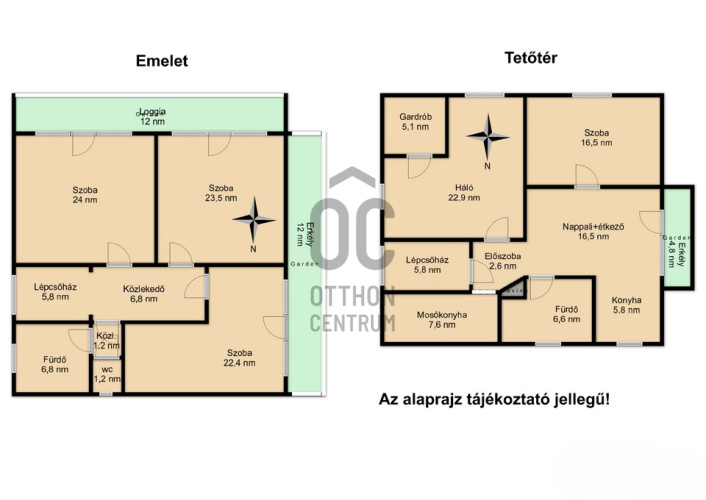
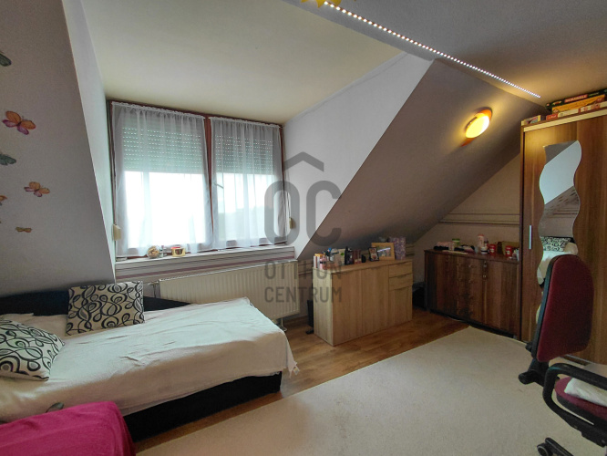
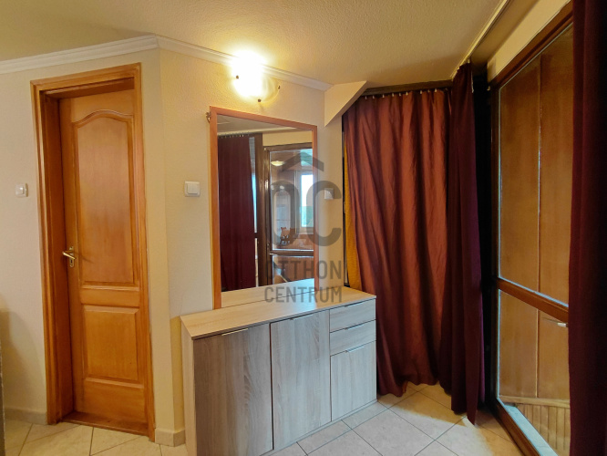
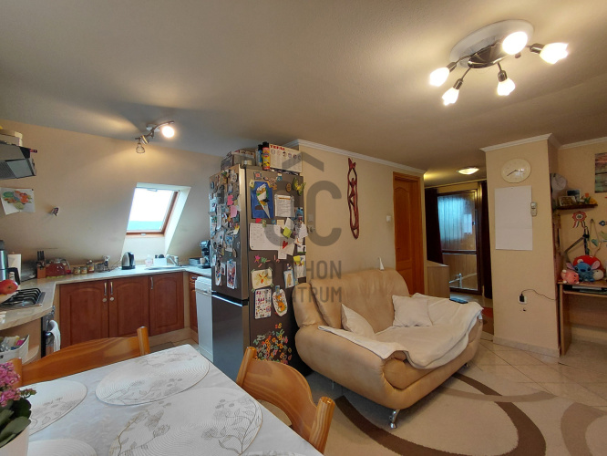
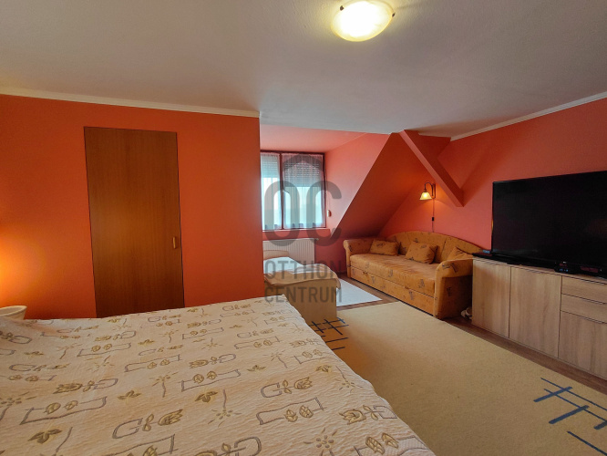
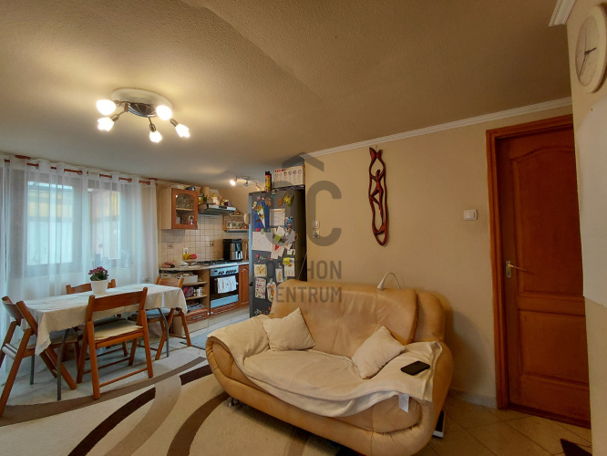
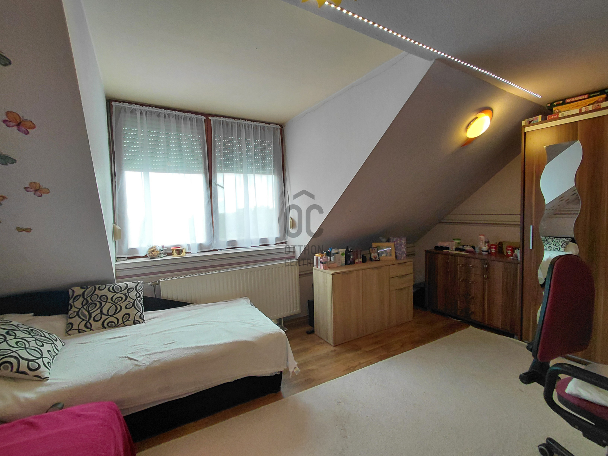
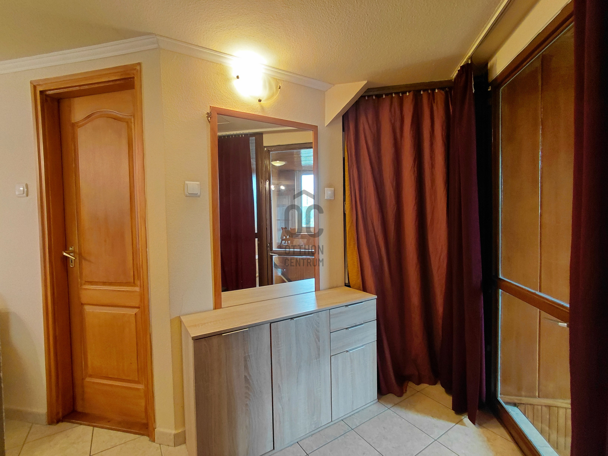
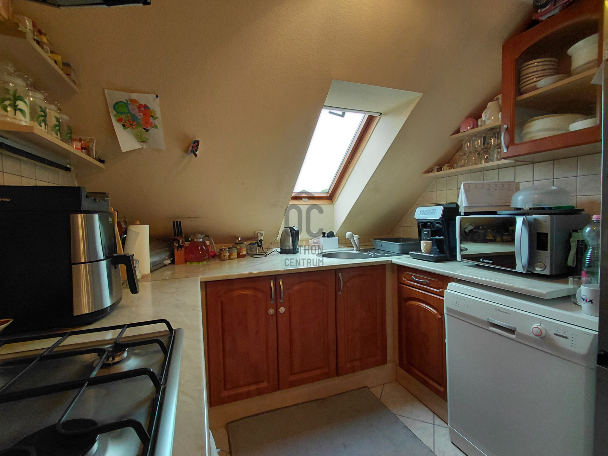
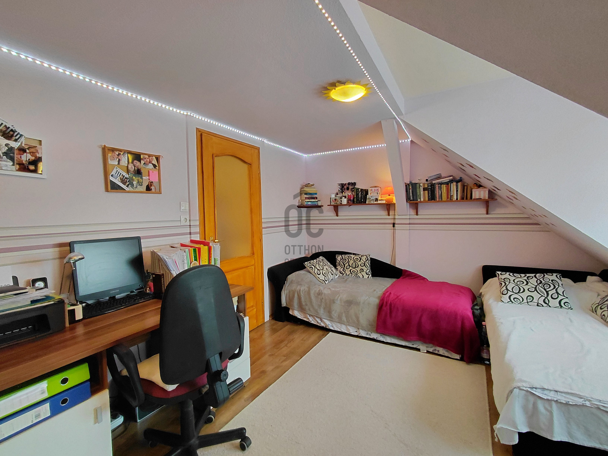
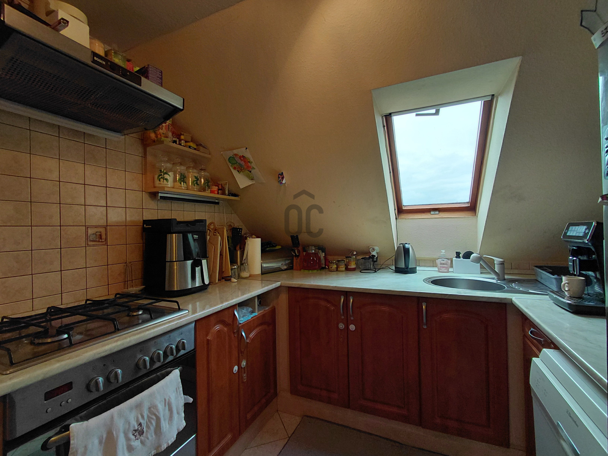
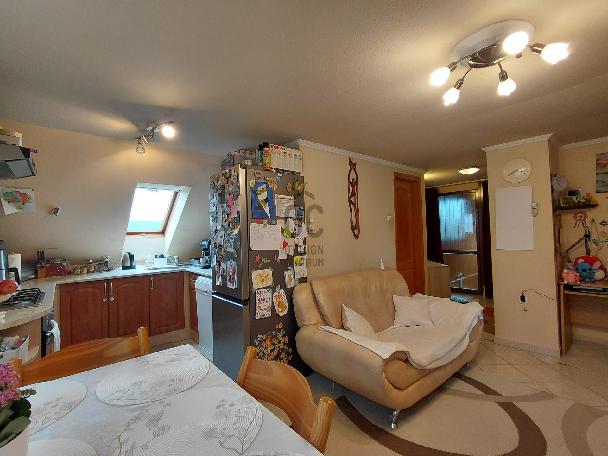
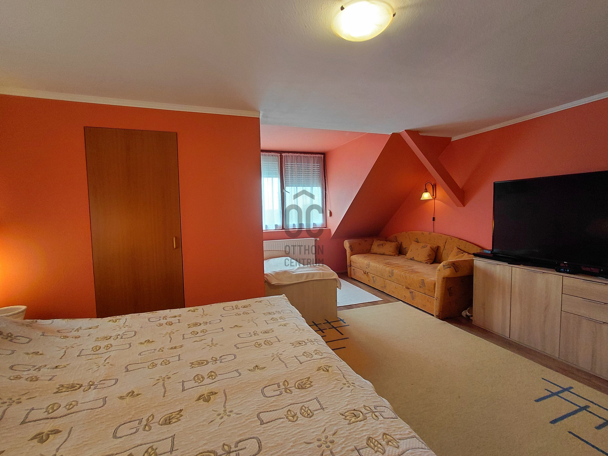
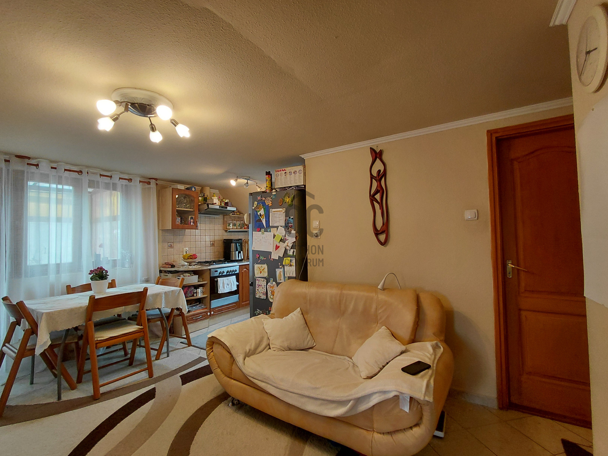
Attic apartment:
• 90 m² floor area
• Own gas boiler
• Own hot water system
• Plastic, heat-insulated windows, mosquito nets, partially shuttered windows
• Built-in terrace
• 240 cm ceiling height
Ground floor and first floor:
• Traditional wooden windows with wooden frames
• 3-meter ceiling height
• Loggia and balcony
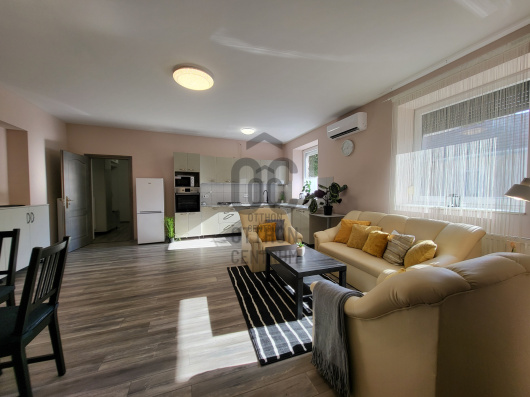
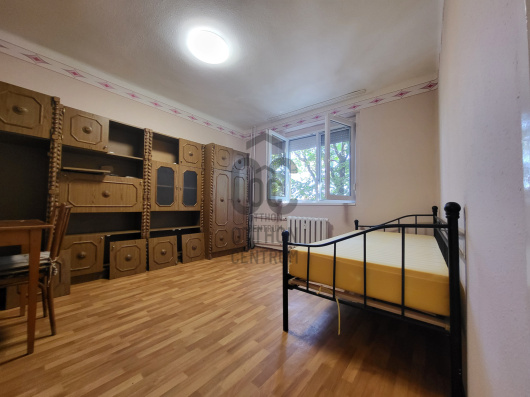
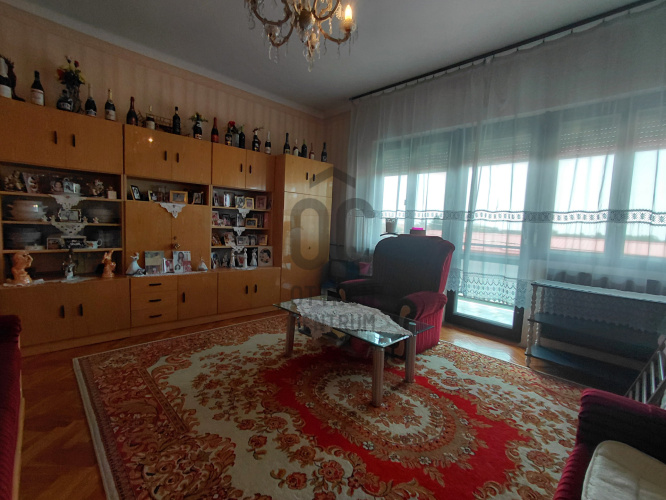
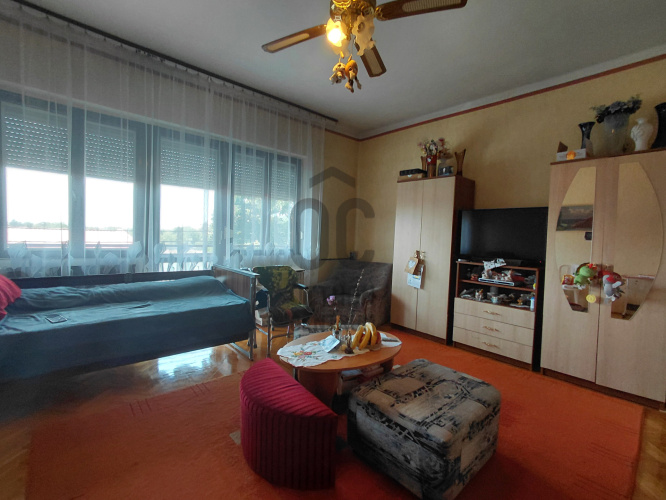
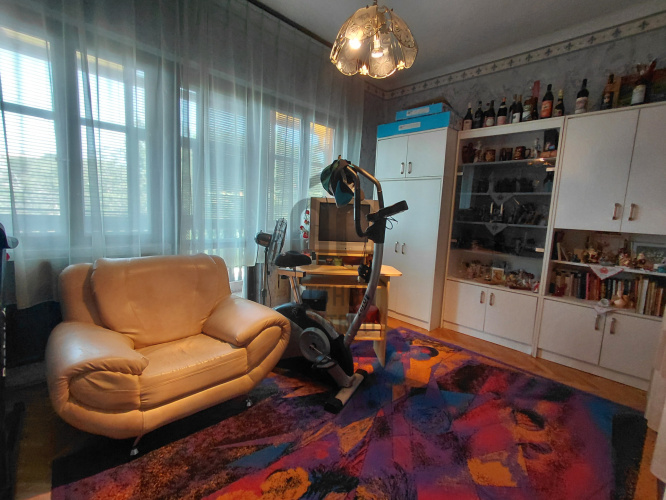
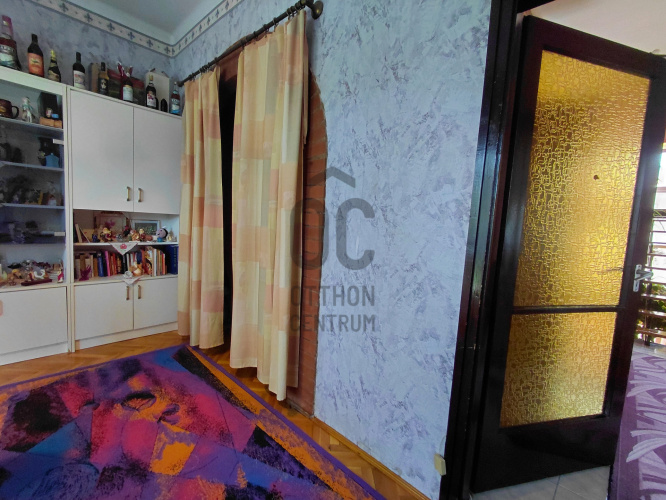
• Spacious, bright rooms
Winter garden:
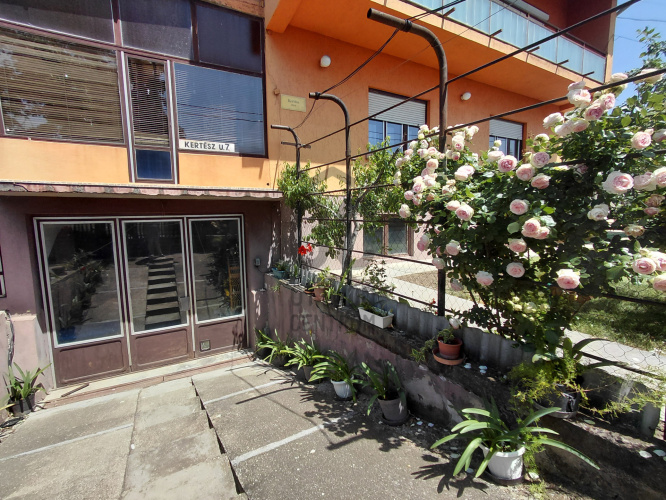
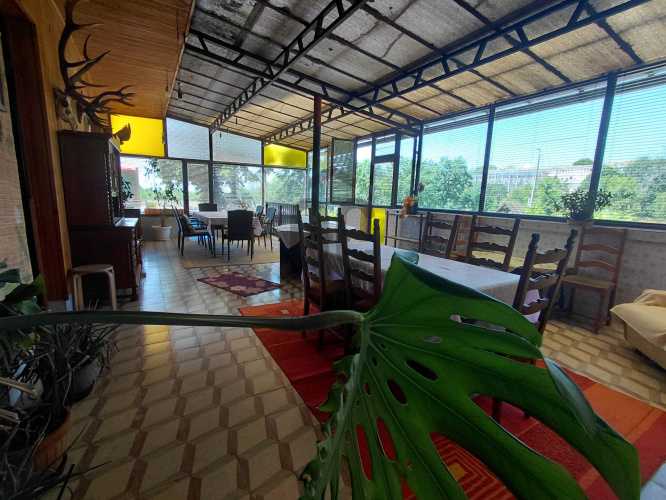
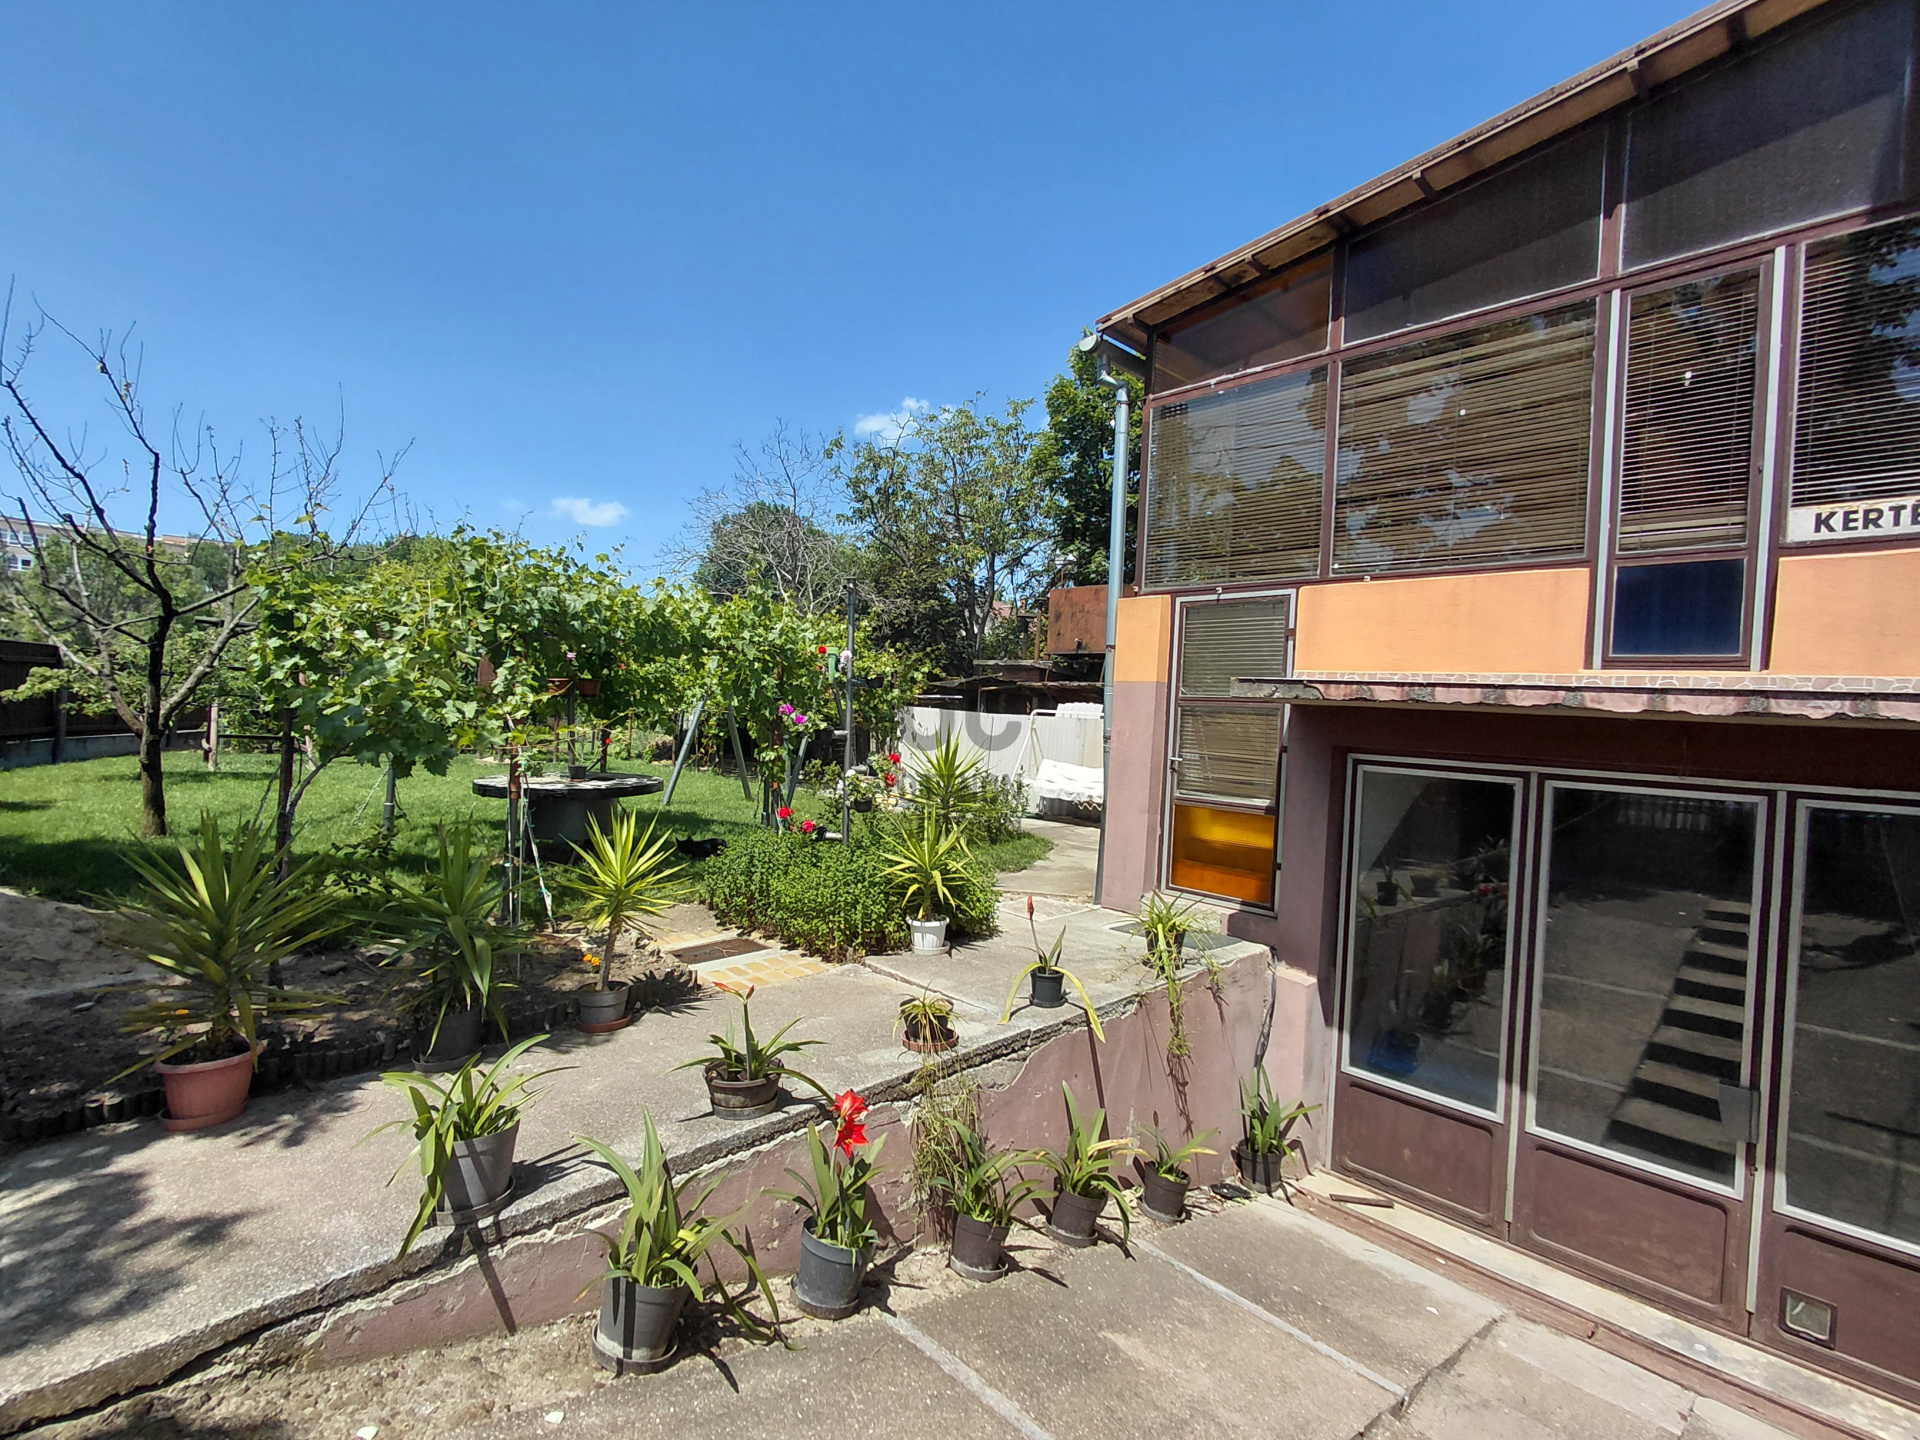
The 48 m² closed winter garden located on the ground floor has direct access to the garden, making it an excellent venue for family gatherings, hosting guests, or even business purposes.
Heating:
• Gas boiler
• Solid fuel boiler
• The attic apartment operates on a separate system
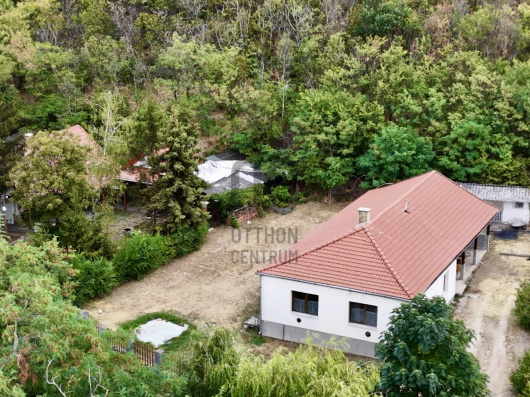
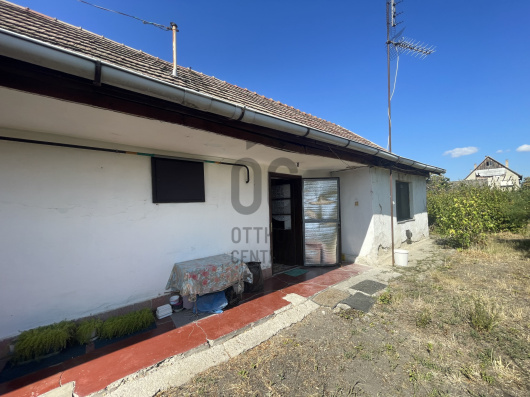
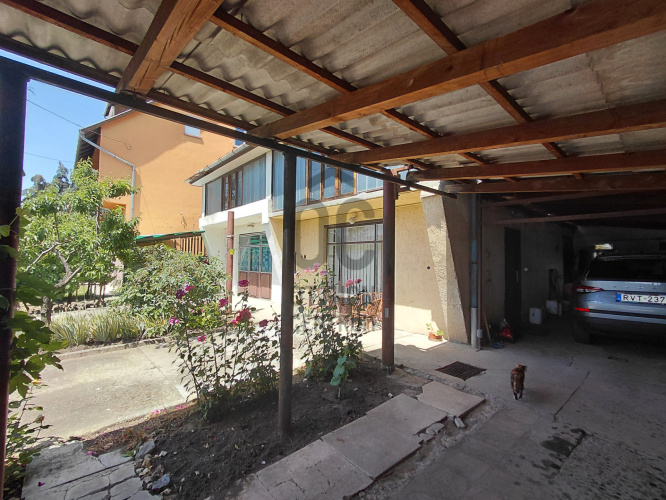
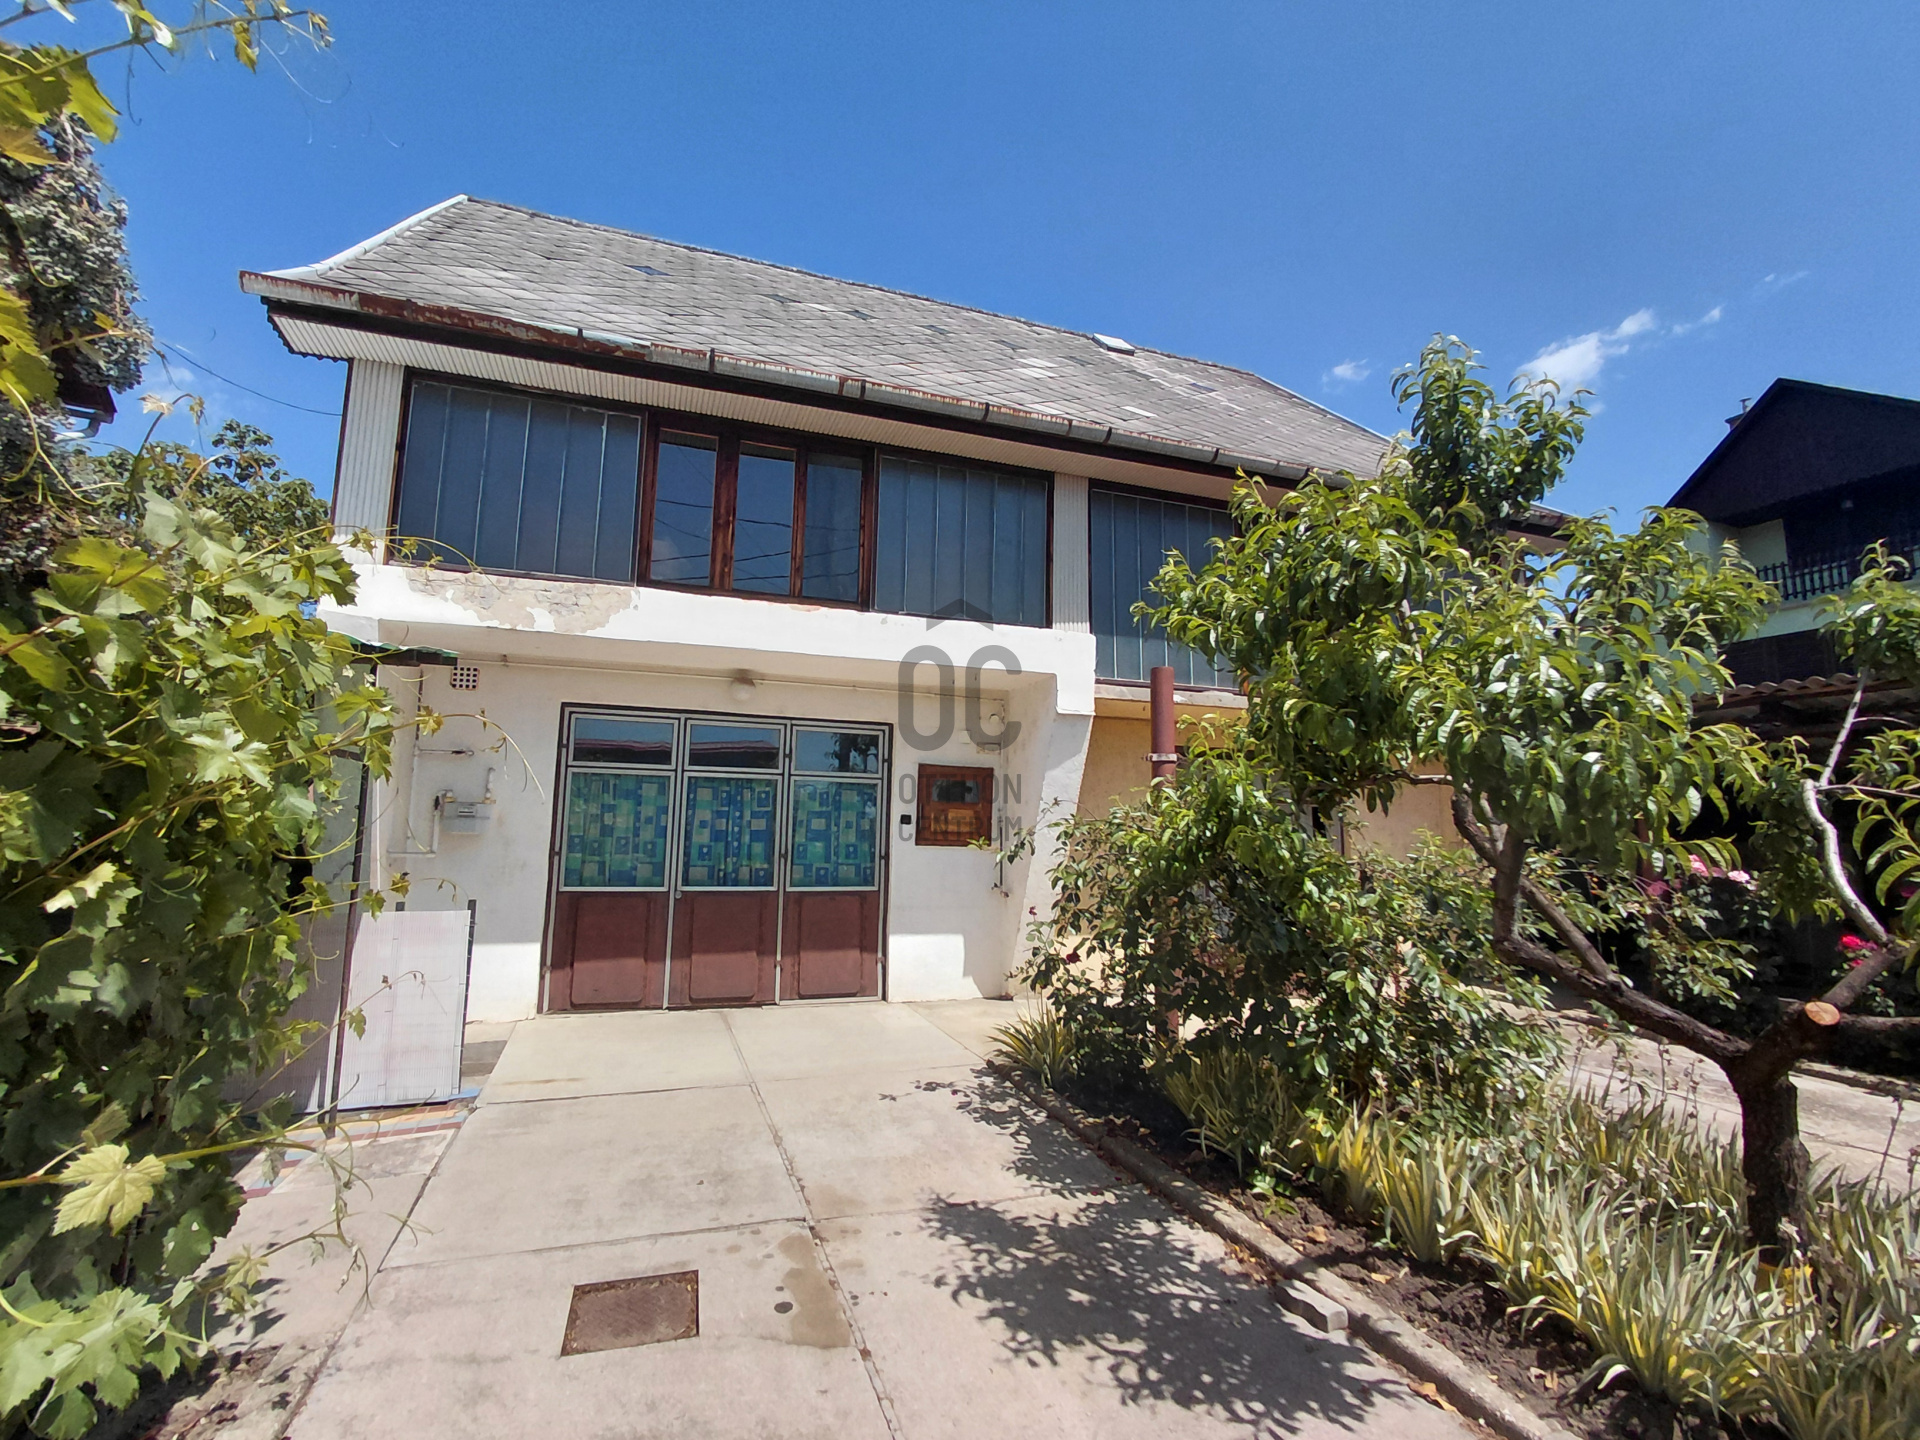
Outbuilding – independent business opportunity: The nearly 70 m² outbuilding in the yard has an additional full level above it.
Previously, it successfully operated as:
- a soda water factory
- a pastry shop
- a Fornetti bakery
Next to it is a 29.5 m² covered carport.
Thanks to this, it can be an excellent option for:
- a business location, workshop, warehouse, showroom, small business, service unit
External environment:
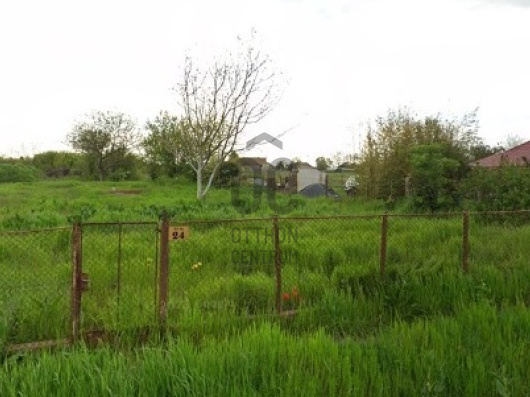
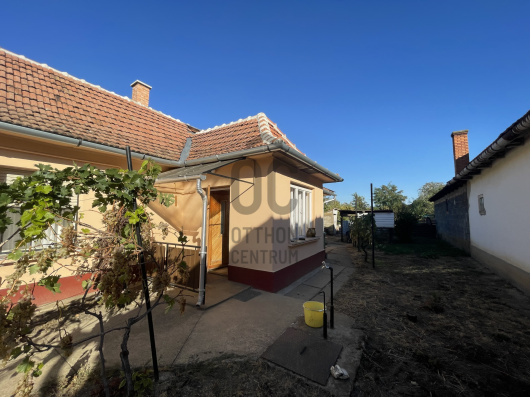
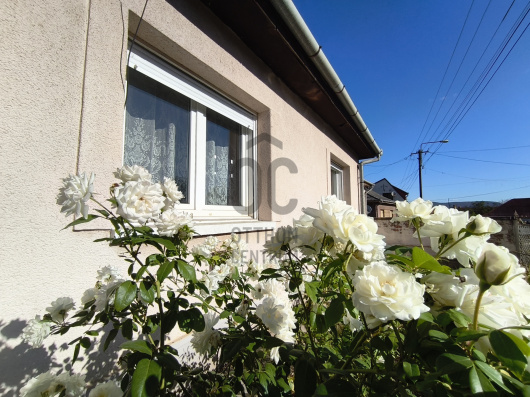
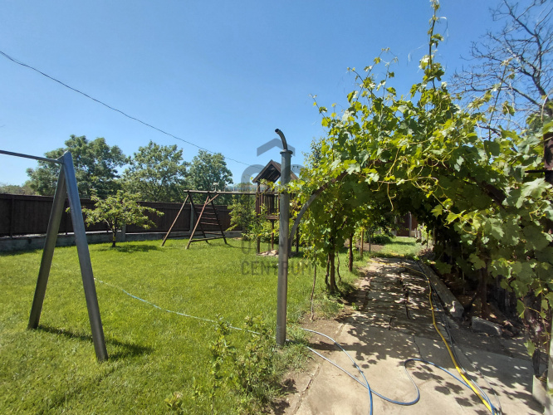
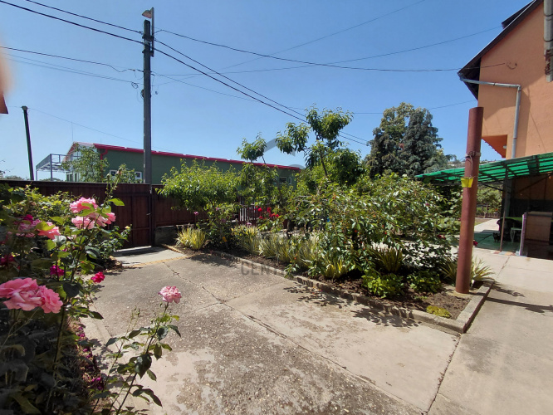
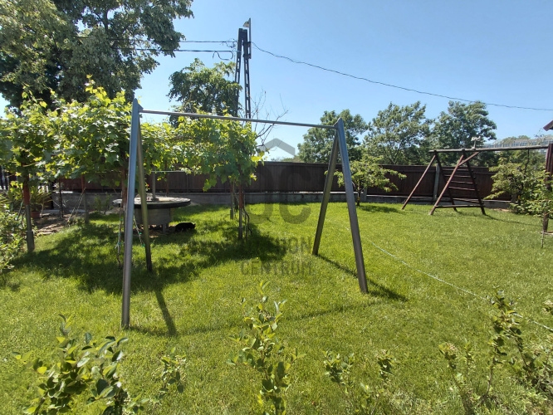
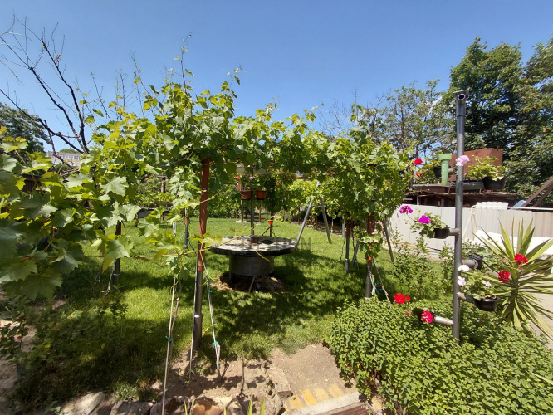
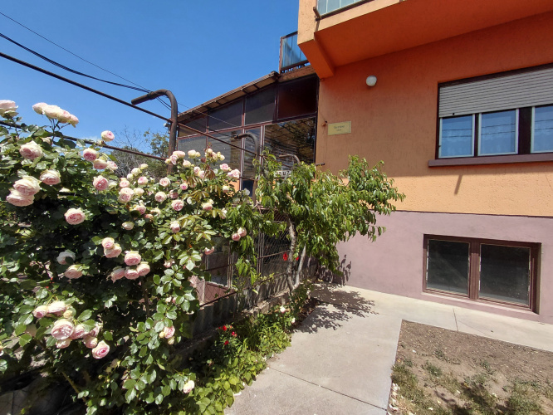
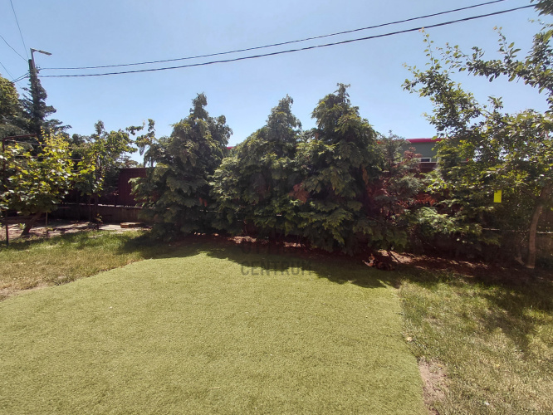
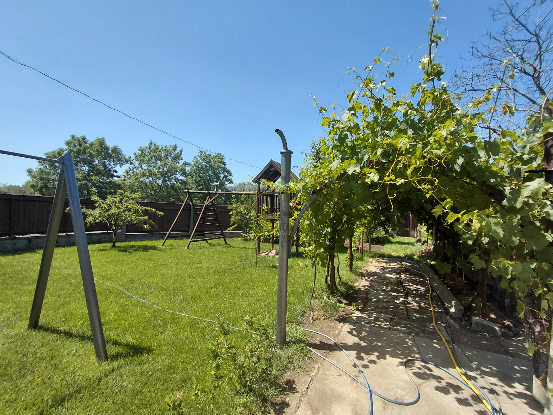
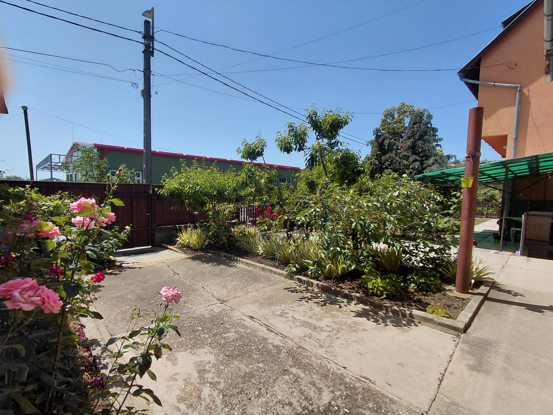
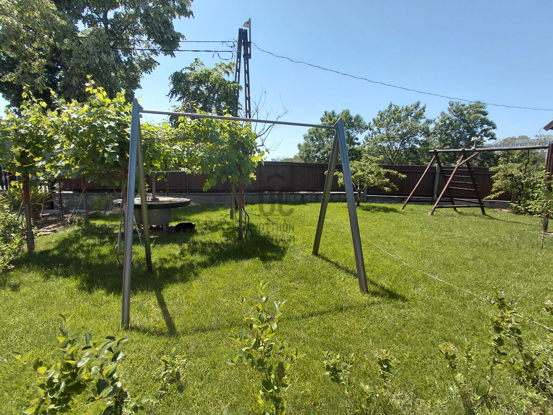
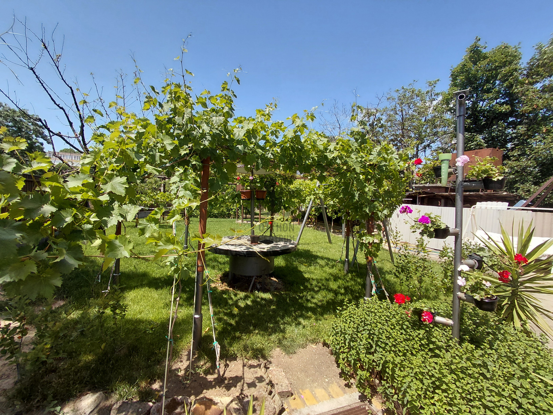
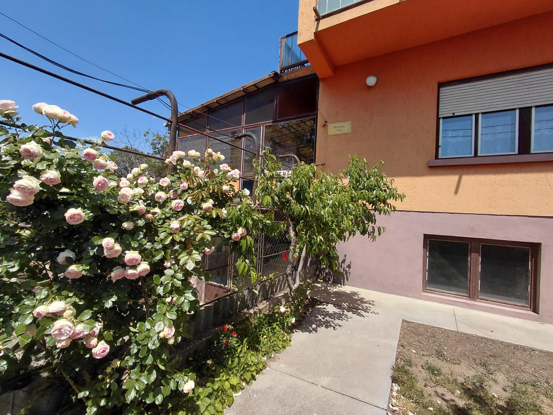
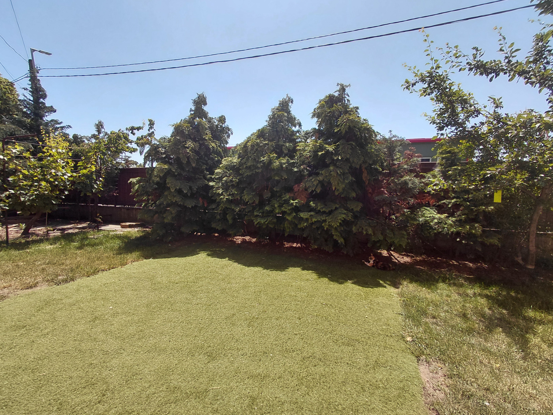
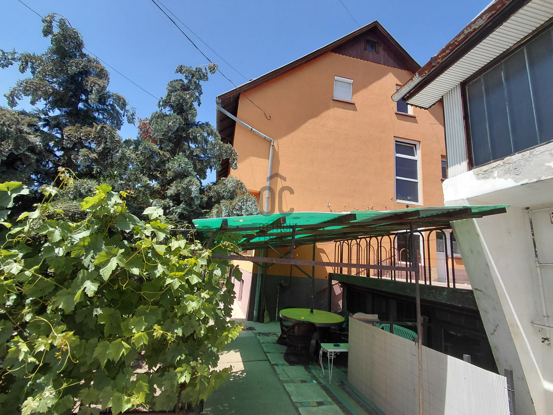
Well-kept yard
• Ornamental plants
• Fruit trees
• Grapevines
• Grassed areas
• Garden structures
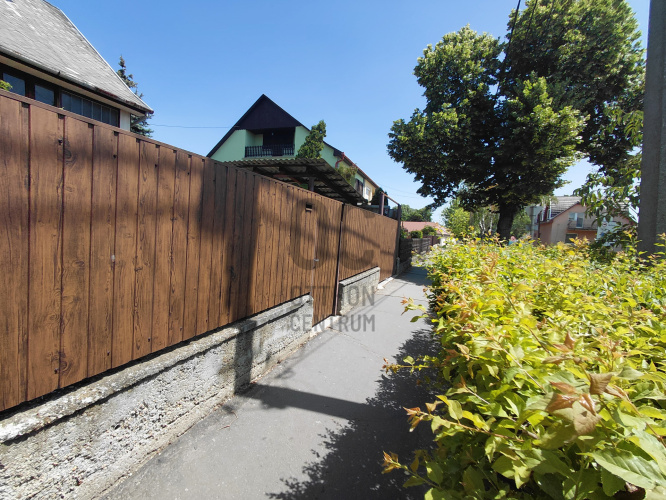
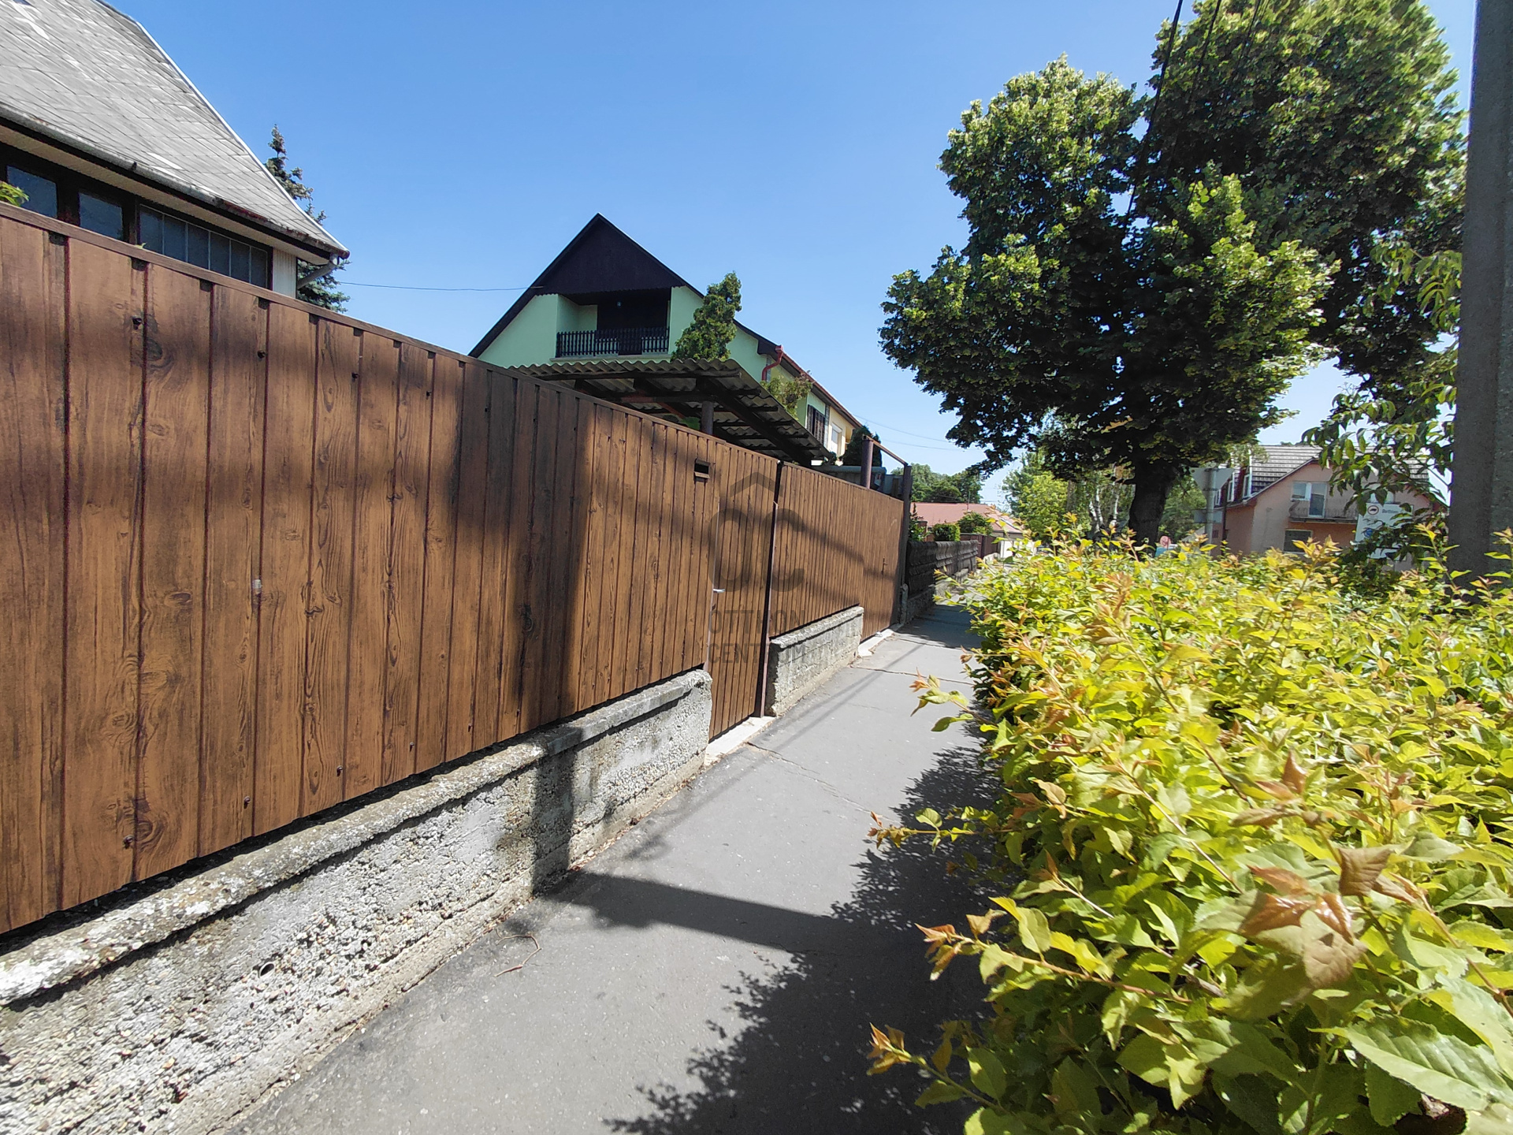
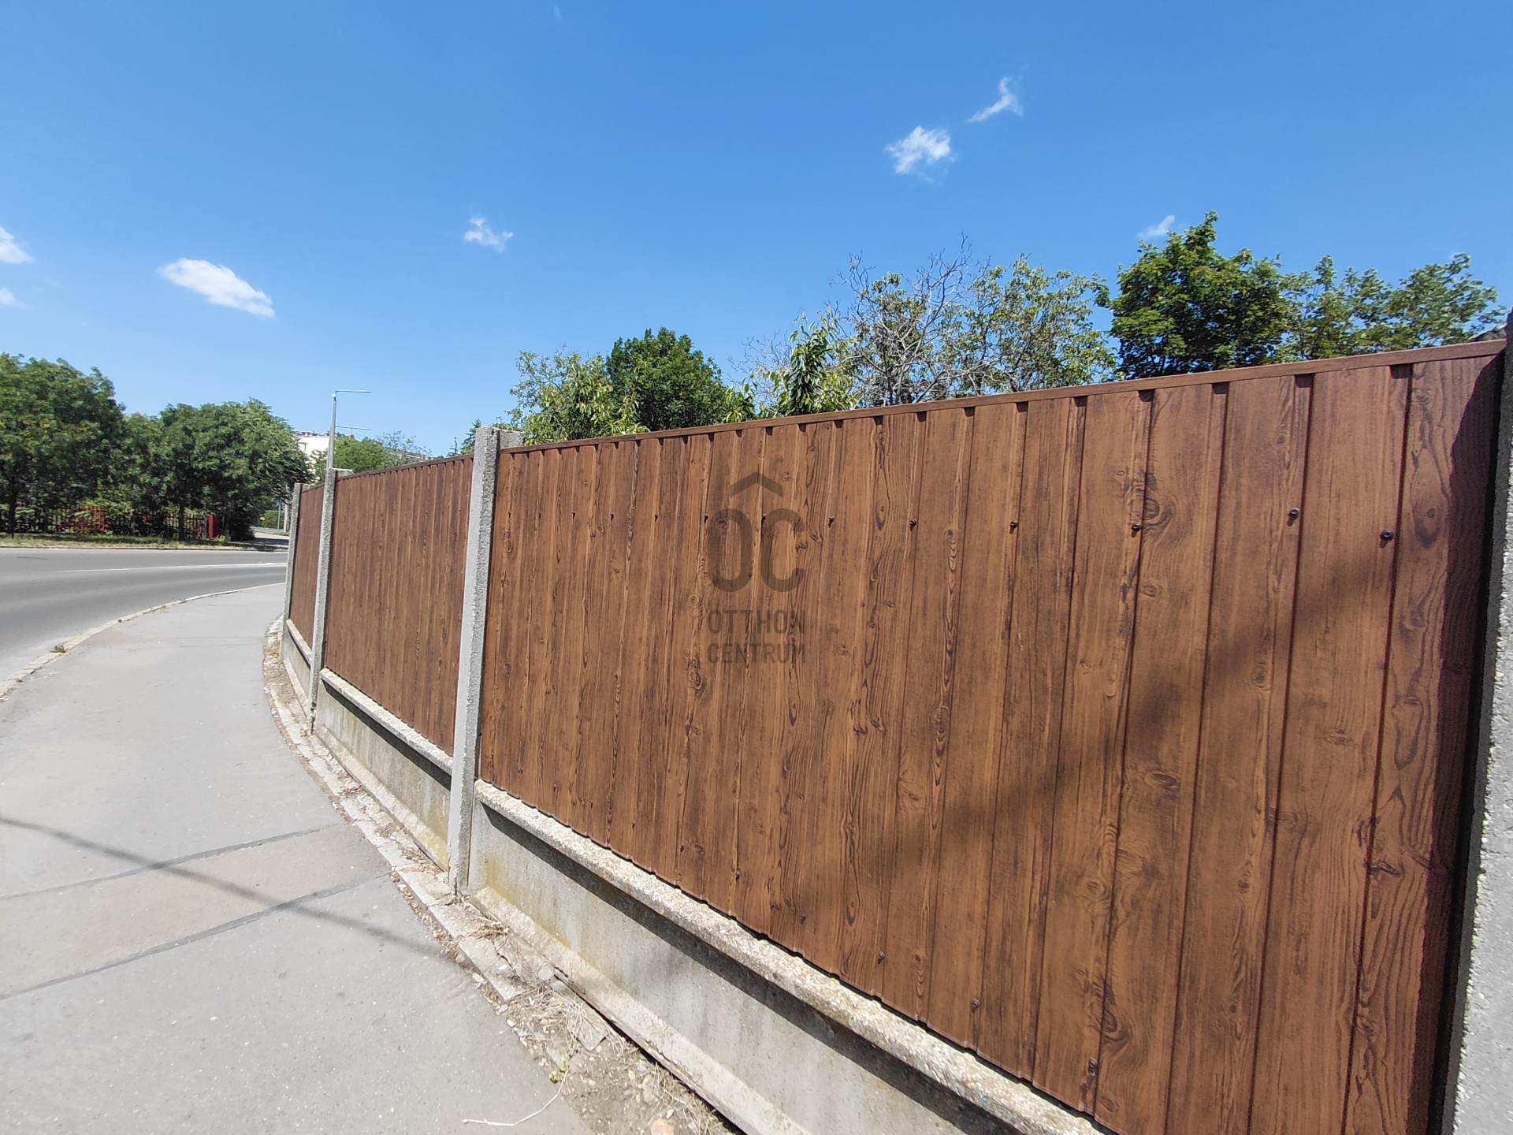
• New metal fence
Why is it special?
This property is not just a home, but an opportunity that represents value in the long term.
- 4 levels, 8 rooms, 2 kitchens
- Bathrooms and toilets on every level
- Separate attic apartment with its own heating system
- Huge garage and storage areas in the basement
- Busy location
- 70 m² two-story outbuilding
There are few properties on the market that offer:
- nearly 450 m² of usable space
- an independent business opportunity
- a separate outbuilding
- multi-generational housing
Who is it ideal for?
Large families, entrepreneurs, investors, private practices, educational or service centers, multi-generational living, apartment house development, worker accommodation, healthcare or educational centers, office buildings, company headquarters, combined operation of residence and business.
Why is it worth seeing?
It is rare for a property to come on the market that offers large living space, an independent business opportunity, a significant outbuilding, and an excellent location. Here, you are not just buying a house, but a property that is suitable for realizing numerous future ideas.
Financing and legal background:
If funding is needed, Otthon Centrum provides independent loan management to help find the most favorable terms.
- Offers from 18 banks in one place
- Personalized solutions
- Free loan management
In the case of a sale, our lawyer will accompany you throughout the entire process, ensuring smooth and secure administration.
#Gyöngyös #ForSaleHouse #MultiGenerationalHouse #Investment #Business #BusinessLocation #ApartmentHouse #WorkerAccommodation #Office #CompanyHeadquarters #450sqm #987sqmPlot #WinterGarden #Garage #Outbuilding #ForSaleProperty #RealEstateInvestment #OtthonCentrum #GyöngyösRealEstate #BusinessOpportunity
A four-story, multi-generational family house with business opportunities in a busy area of Gyöngyös.
More than just a home: a complex that may be suitable for multi-generational living, worker accommodation, an apartment house, a private practice, an educational center, an office, or even a combined operation of business and residence.
We are offering for sale a four-story property built in 1980 with ytong and brick walls, located in a busy area of Gyöngyös, which can be utilized in a variety of ways, offering excellent opportunities for multi-generational living, business operation, or even investment purposes.
Main features:
• 987 m² plot
• 450 m² net floor area
• 4 levels
• 8 rooms
• 2 kitchens
• Bathroom and toilet on every level
• Huge garage and storage areas in the basement
• 48 m² closed winter garden
• Loggia and balcony
• 70 m² outbuilding + full upper level
• 29.5 m² covered carport
Living areas: Each level of the house allows for independent living.
Attic apartment:
• 90 m² floor area
• Own gas boiler
• Own hot water system
• Plastic, heat-insulated windows, mosquito nets, partially shuttered windows
• Built-in terrace
• 240 cm ceiling height
Ground floor and first floor:
• Traditional wooden windows with wooden frames
• 3-meter ceiling height
• Loggia and balcony
• Spacious, bright rooms
Winter garden:
The 48 m² closed winter garden located on the ground floor has direct access to the garden, making it an excellent venue for family gatherings, hosting guests, or even business purposes.
Heating:
• Gas boiler
• Solid fuel boiler
• The attic apartment operates on a separate system
Outbuilding – independent business opportunity: The nearly 70 m² outbuilding in the yard has an additional full level above it.
Previously, it successfully operated as:
- a soda water factory
- a pastry shop
- a Fornetti bakery
Next to it is a 29.5 m² covered carport.
Thanks to this, it can be an excellent option for:
- a business location, workshop, warehouse, showroom, small business, service unit
External environment:
Well-kept yard
• Ornamental plants
• Fruit trees
• Grapevines
• Grassed areas
• Garden structures
• New metal fence
Why is it special?
This property is not just a home, but an opportunity that represents value in the long term.
- 4 levels, 8 rooms, 2 kitchens
- Bathrooms and toilets on every level
- Separate attic apartment with its own heating system
- Huge garage and storage areas in the basement
- Busy location
- 70 m² two-story outbuilding
There are few properties on the market that offer:
- nearly 450 m² of usable space
- an independent business opportunity
- a separate outbuilding
- multi-generational housing
Who is it ideal for?
Large families, entrepreneurs, investors, private practices, educational or service centers, multi-generational living, apartment house development, worker accommodation, healthcare or educational centers, office buildings, company headquarters, combined operation of residence and business.
Why is it worth seeing?
It is rare for a property to come on the market that offers large living space, an independent business opportunity, a significant outbuilding, and an excellent location. Here, you are not just buying a house, but a property that is suitable for realizing numerous future ideas.
Financing and legal background:
If funding is needed, Otthon Centrum provides independent loan management to help find the most favorable terms.
- Offers from 18 banks in one place
- Personalized solutions
- Free loan management
In the case of a sale, our lawyer will accompany you throughout the entire process, ensuring smooth and secure administration.
#Gyöngyös #ForSaleHouse #MultiGenerationalHouse #Investment #Business #BusinessLocation #ApartmentHouse #WorkerAccommodation #Office #CompanyHeadquarters #450sqm #987sqmPlot #WinterGarden #Garage #Outbuilding #ForSaleProperty #RealEstateInvestment #OtthonCentrum #GyöngyösRealEstate #BusinessOpportunity
Registration Number
H518492
Property Details
Sales
for sale
Legal Status
used
Character
house
Construction Method
ytong
Net Size
451.3 m²
Gross Size
500 m²
Plot Size
987 m²
Heating
Gas circulator
Ceiling Height
290 cm
Number of Levels Within the Property
4
Orientation
South
Condition
Good
Condition of Facade
Good
Basement
Independent
Neighborhood
good transport, central
Year of Construction
1980
Number of Bathrooms
4
Garage
Included in the price
Garage Spaces
2
Number of Covered Parking Spots
2
Water
Available
Gas
Available
Electricity
Available
Sewer
On the street
Multi-Generational
yes
Storage
Independent
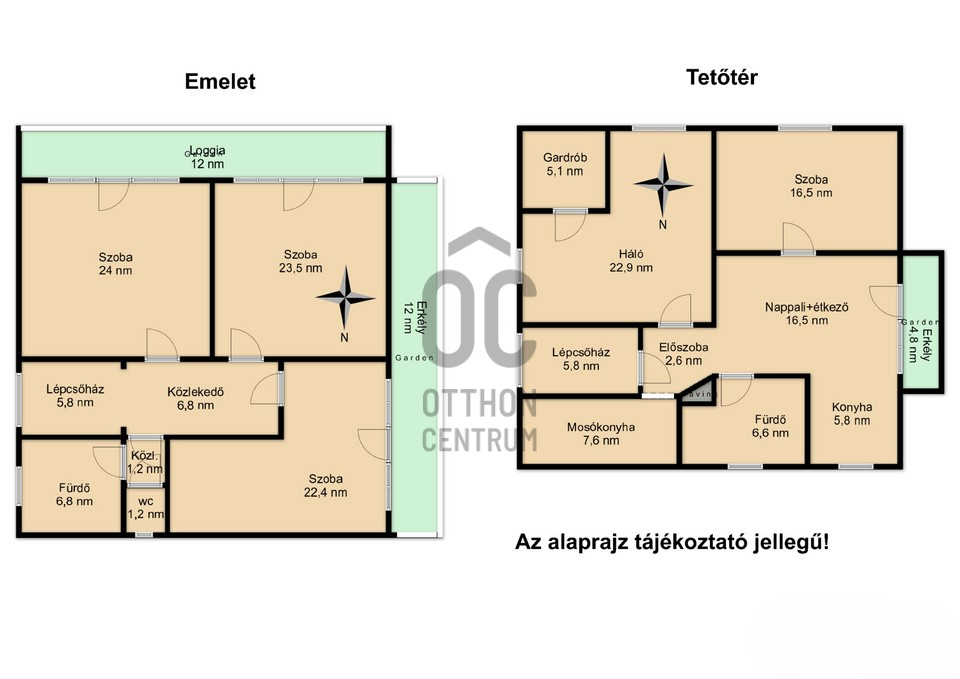
Rooms
bedroom
22.9 m²
bedroom
16.5 m²
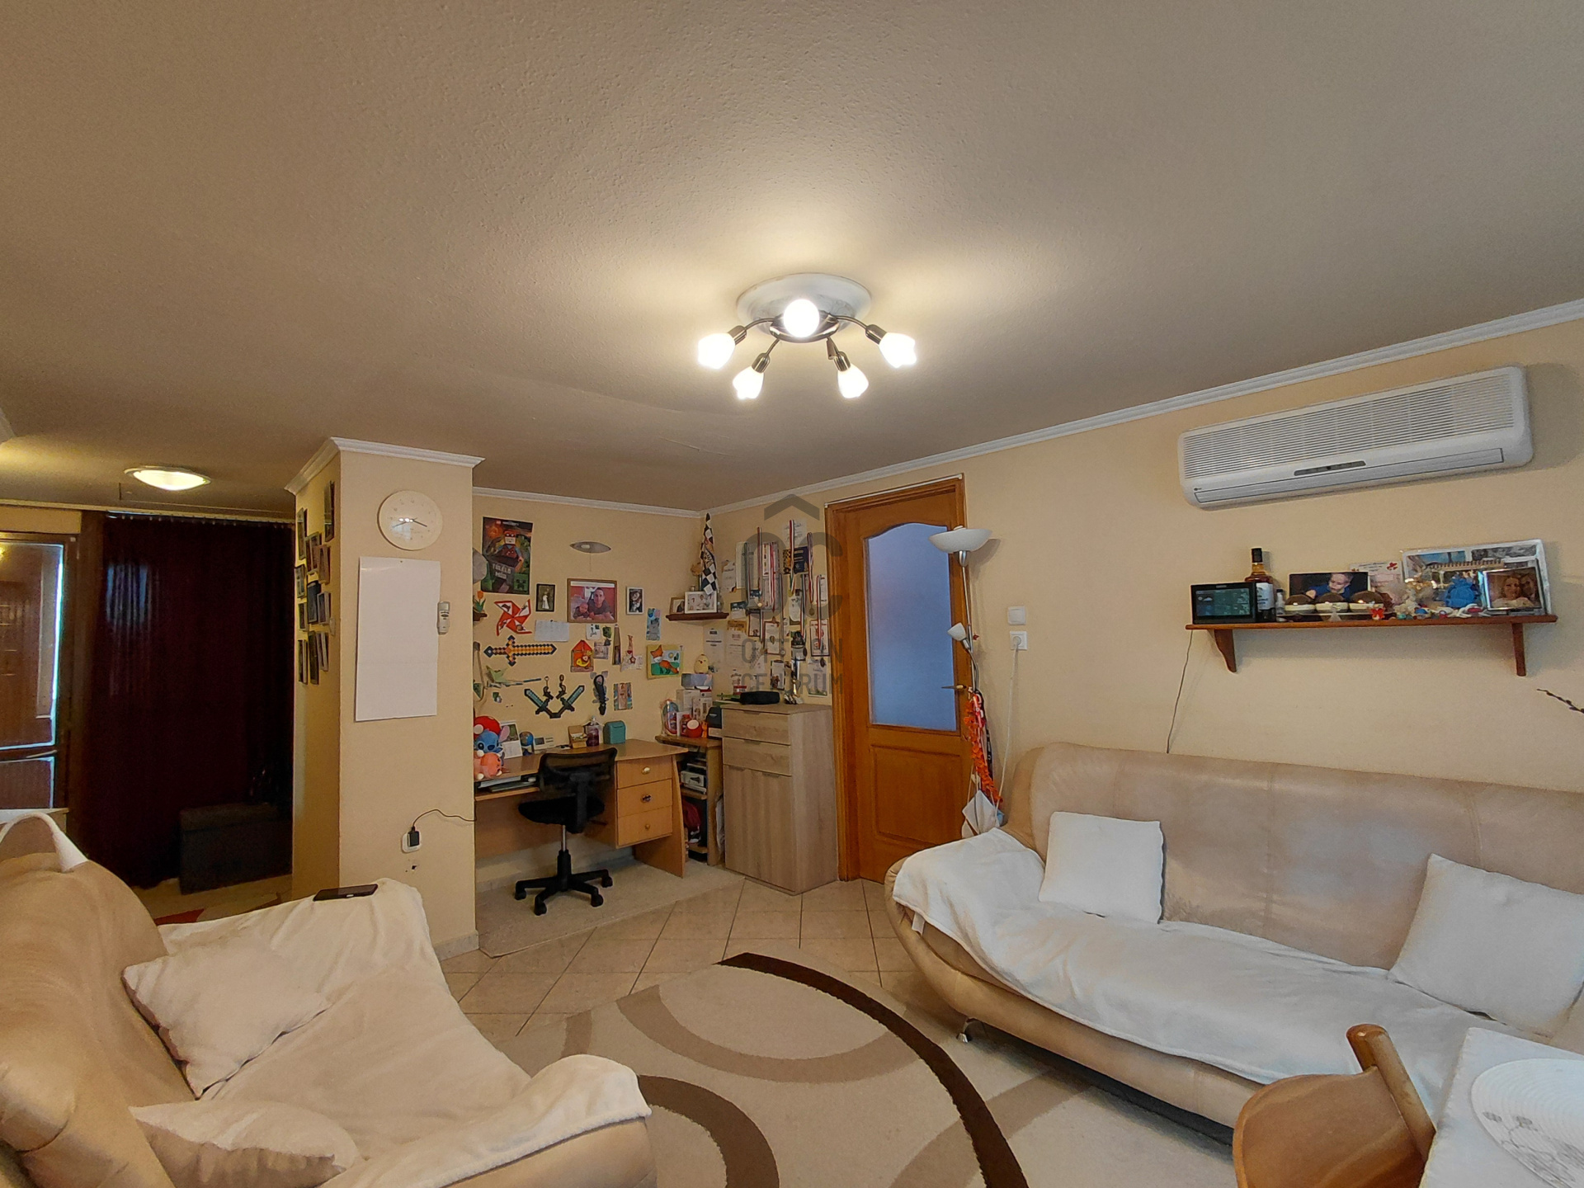
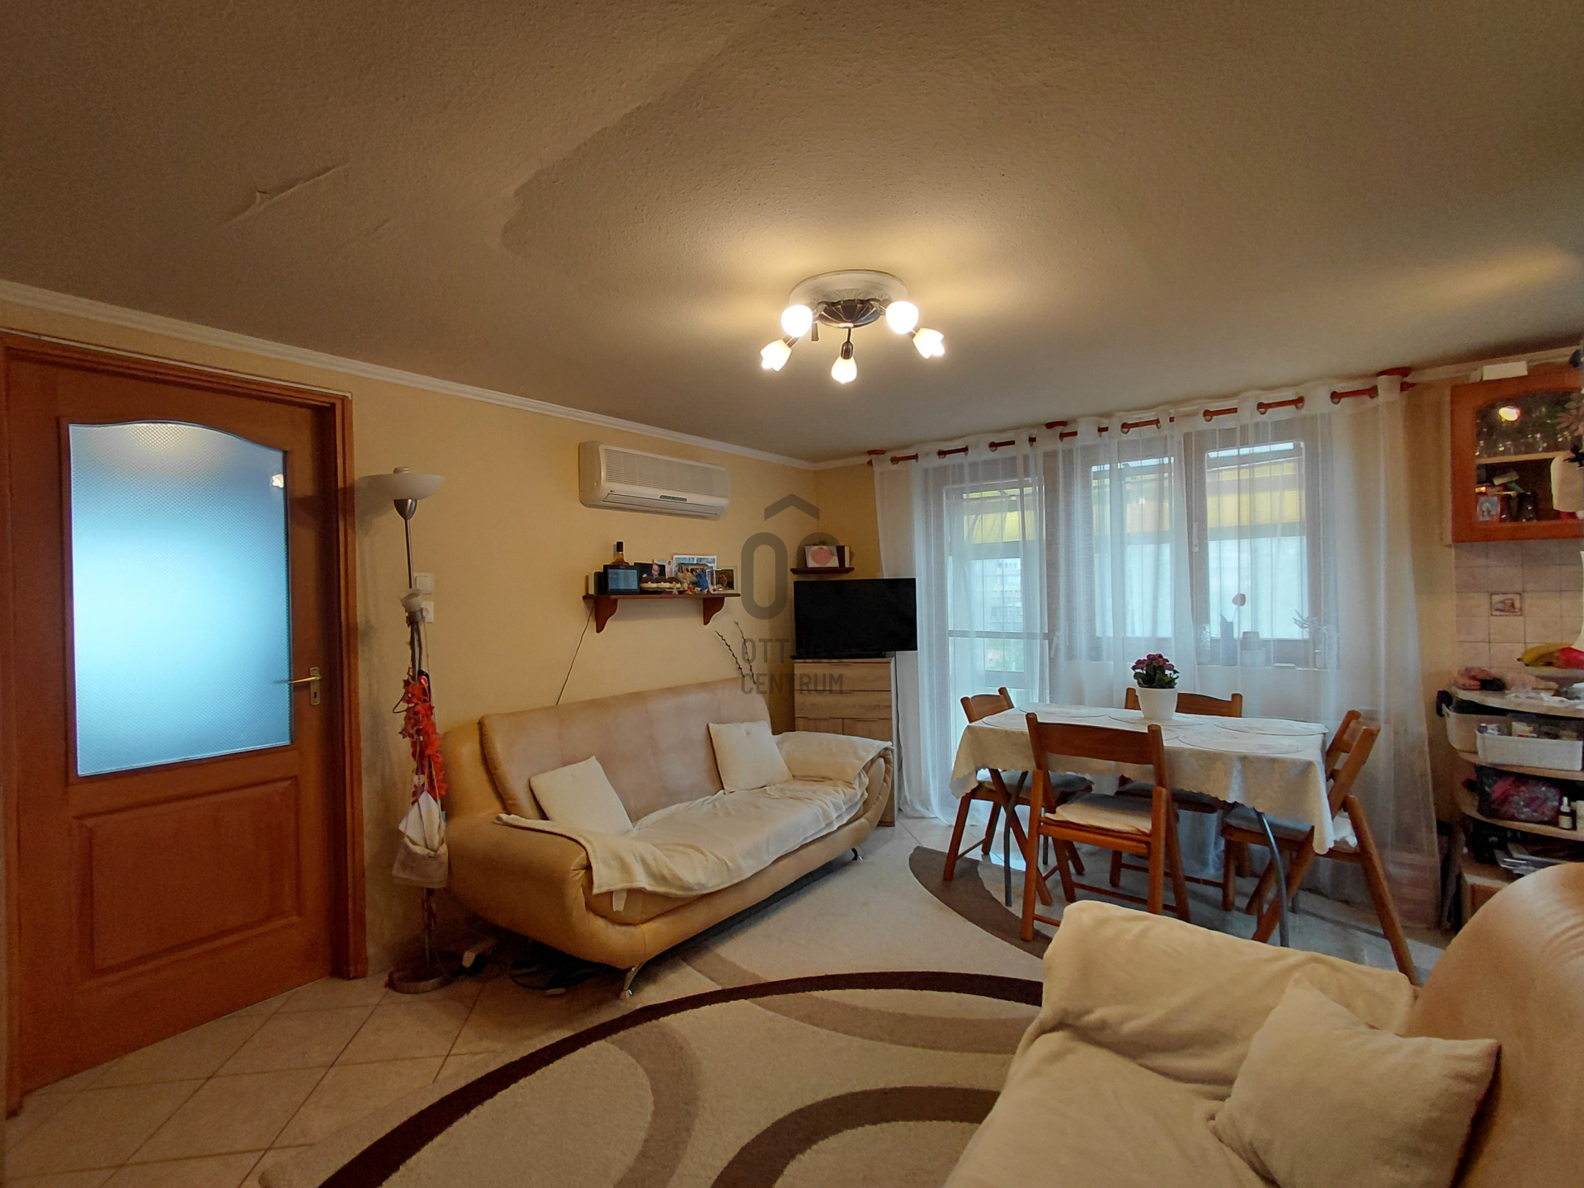
open-plan living and dining room
16.5 m²
kitchen
5.8 m²
bathroom-toilet
6.6 m²
balcony
4.8 m²
wardrobe
5.1 m²
laundry room
7.6 m²
entryway
2.6 m²
staircase
5.8 m²
room
24 m²
room
23.5 m²
room
22.4 m²
bathroom
6.8 m²
toilet
1.2 m²
corridor
1.2 m²
room
25 m²
room
22.6 m²
open-plan kitchen and dining room
15.1 m²
bathroom
6.8 m²
toilet
1.2 m²
corridor
1.2 m²
winter garden
48 m²
balcony
5 m²
pantry
2.1 m²
staircase
5.8 m²
corridor
4 m²
corridor
6.8 m²
boiler room
3.2 m²
bathroom
4.3 m²
toilet
3.1 m²
storage
11.2 m²
storage
3.1 m²
corridor
6.9 m²
garage
94 m²
staircase
5.8 m²

Pampuk Rita
Credit Expert