data_sheet.details.realestate.section.main.otthonstart_flag.label
For sale family house,
H518171
Szentendre, Óváros
129,500,000 Ft
357,000 €
- 152m²
- 5 Rooms
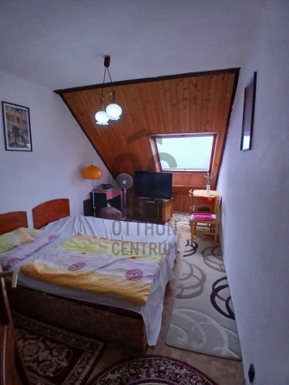
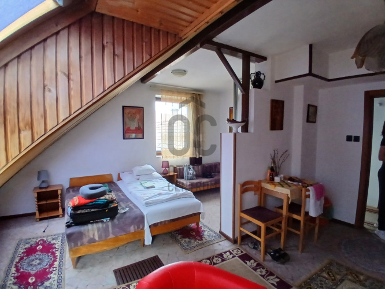
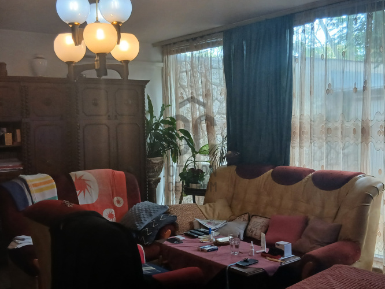
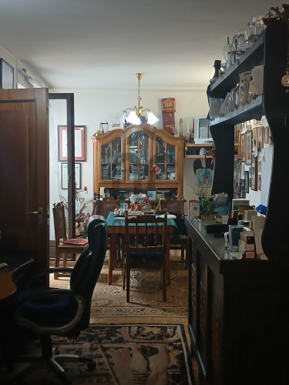
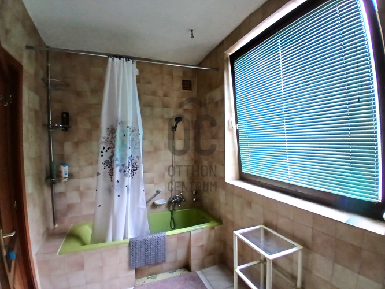
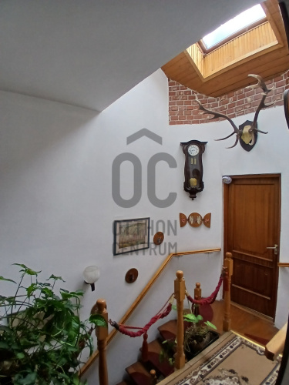
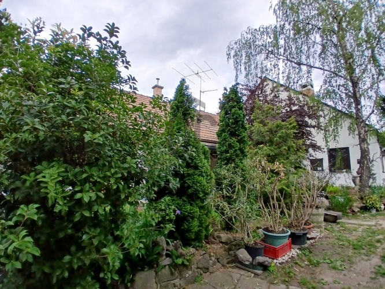
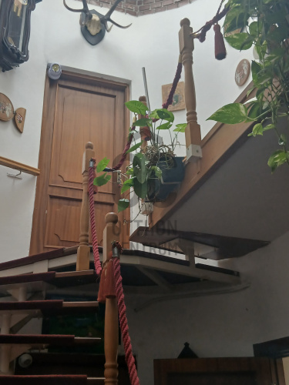
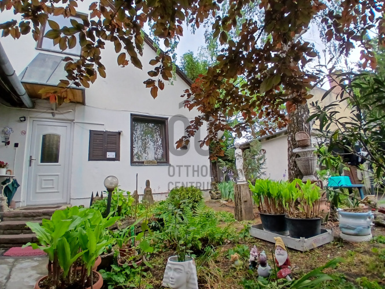
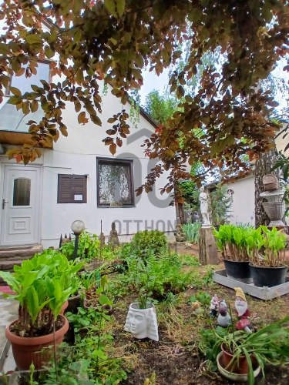
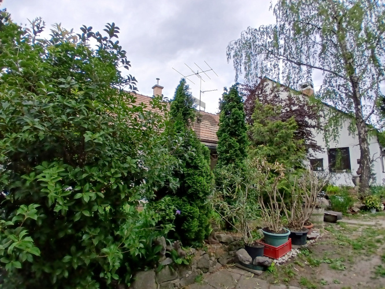
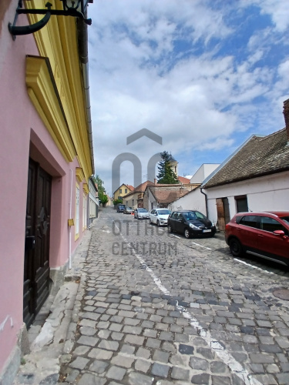
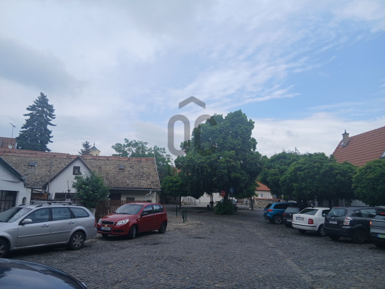
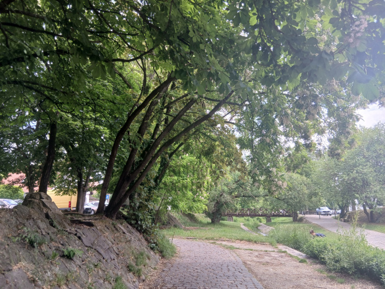
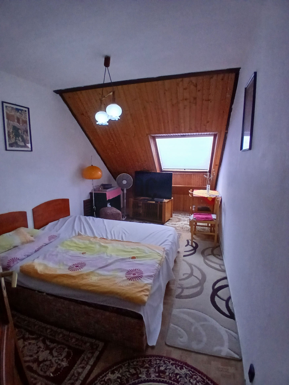
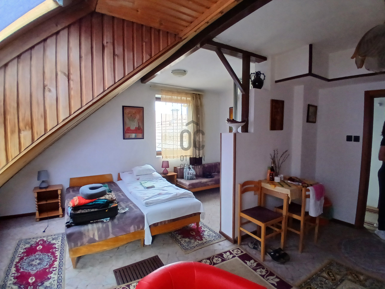
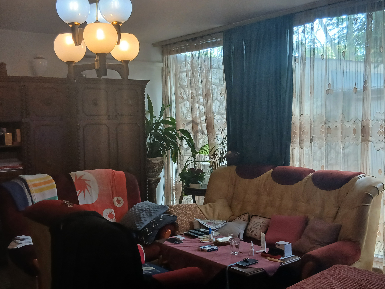
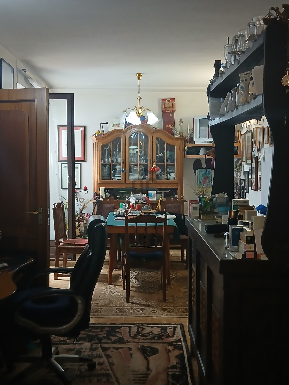
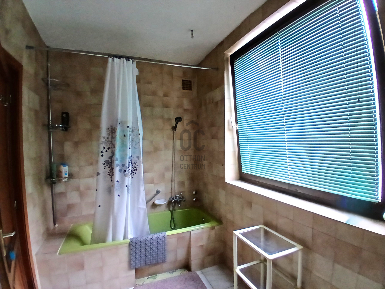
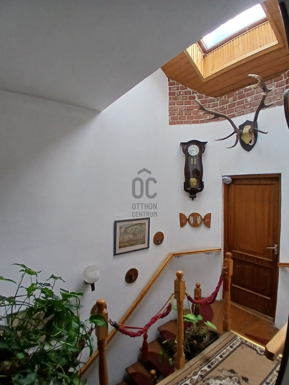
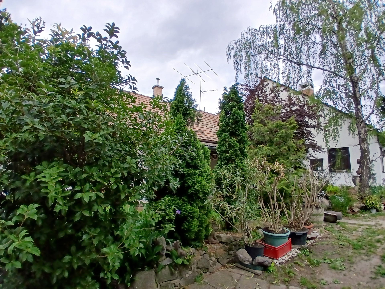
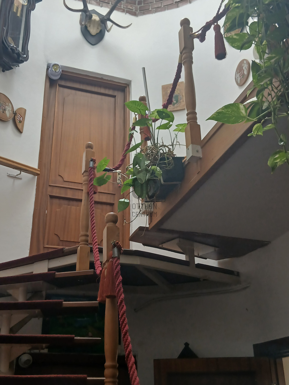
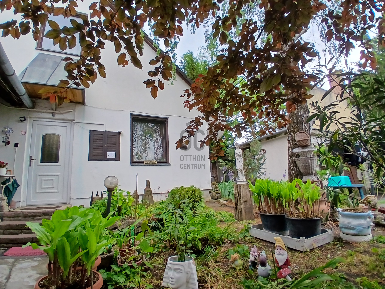
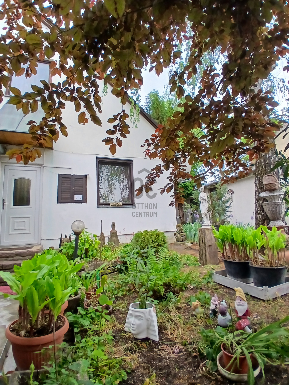
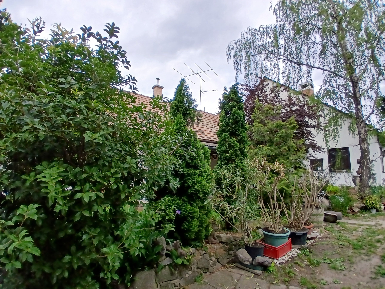
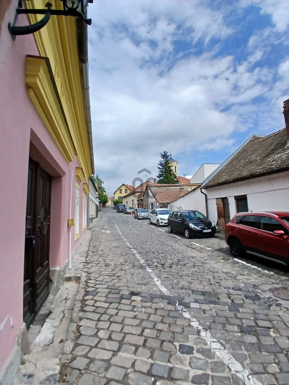
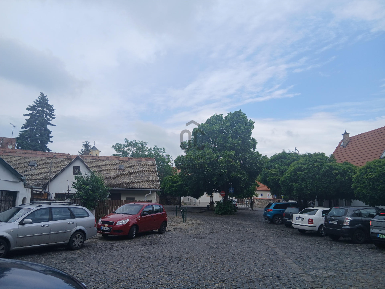
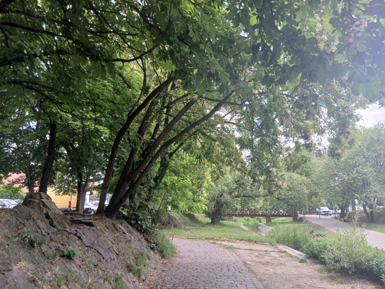
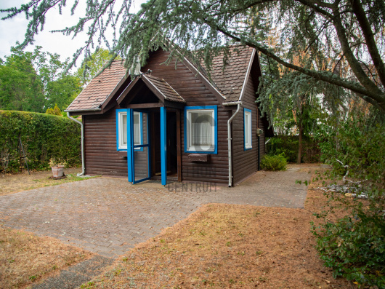
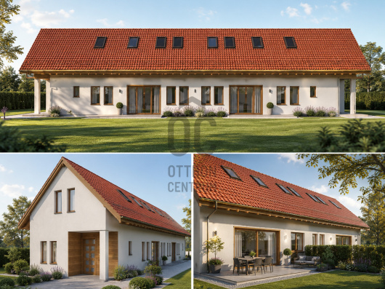
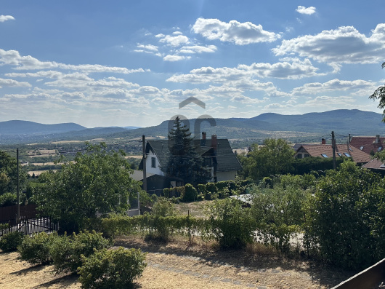
Live in the picturesque heart of Szentendre! – A family house in the old town with an intimate courtyard.
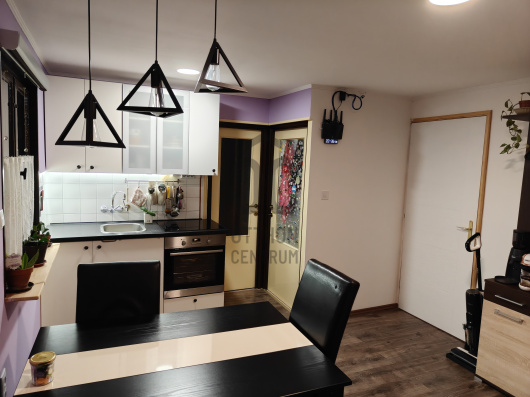
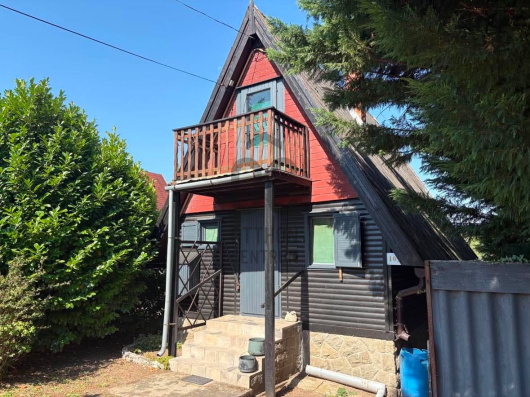
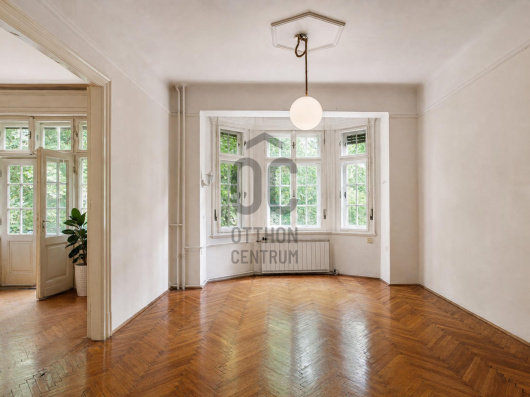
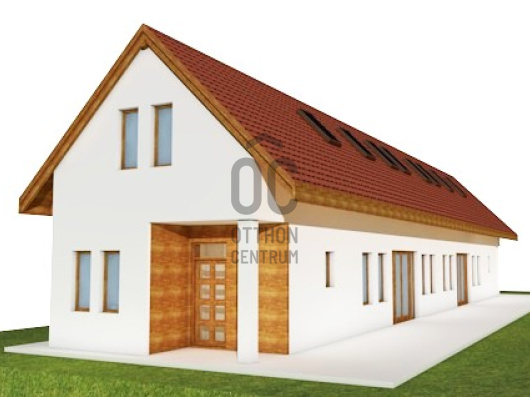
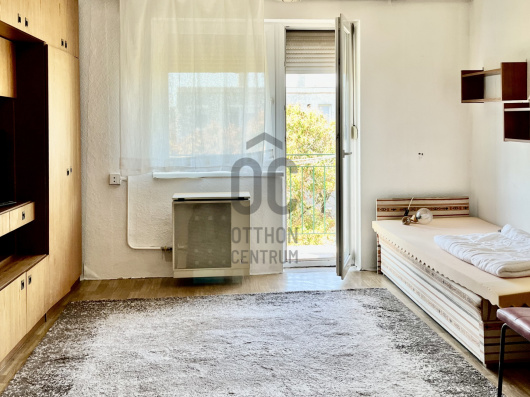
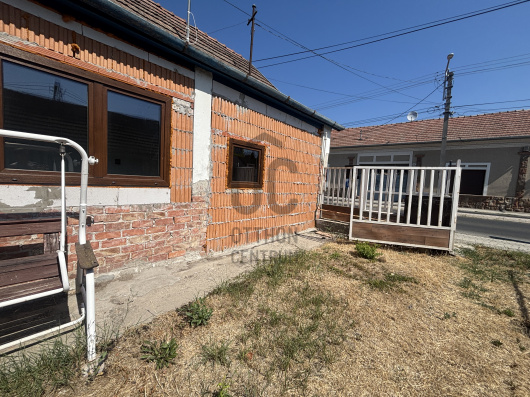
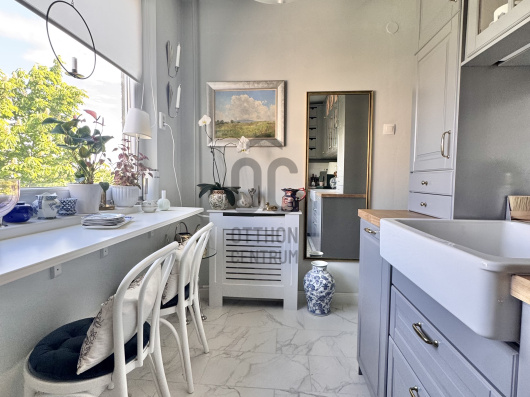
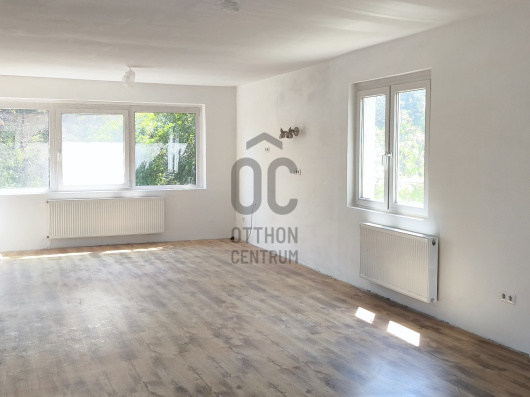
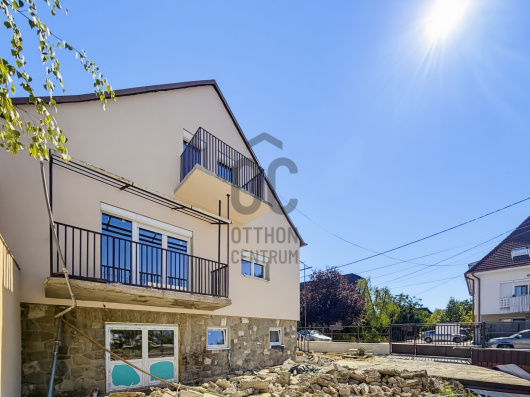
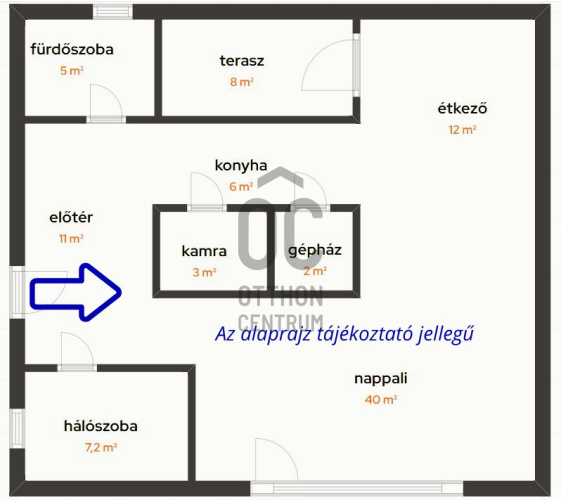
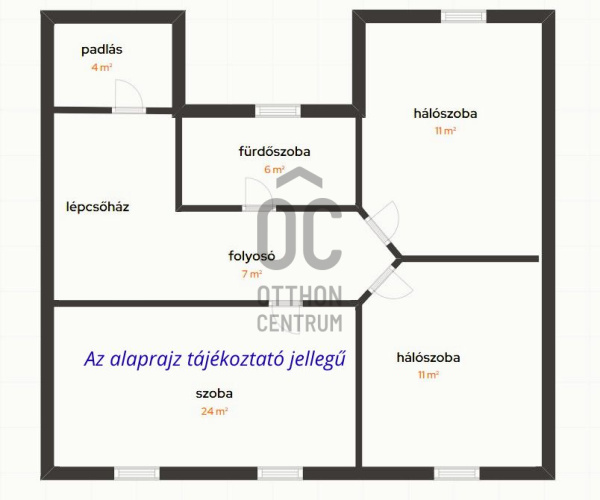
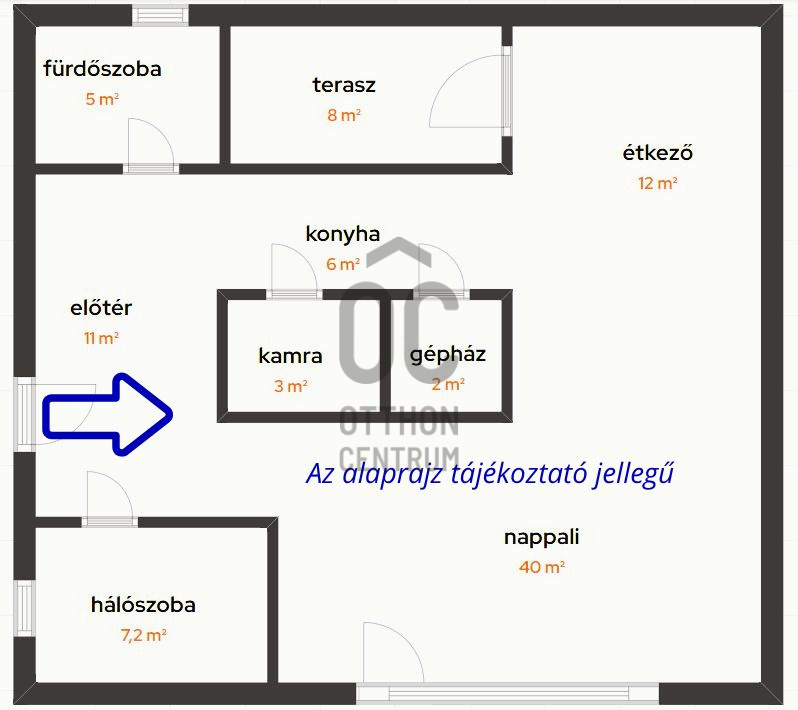
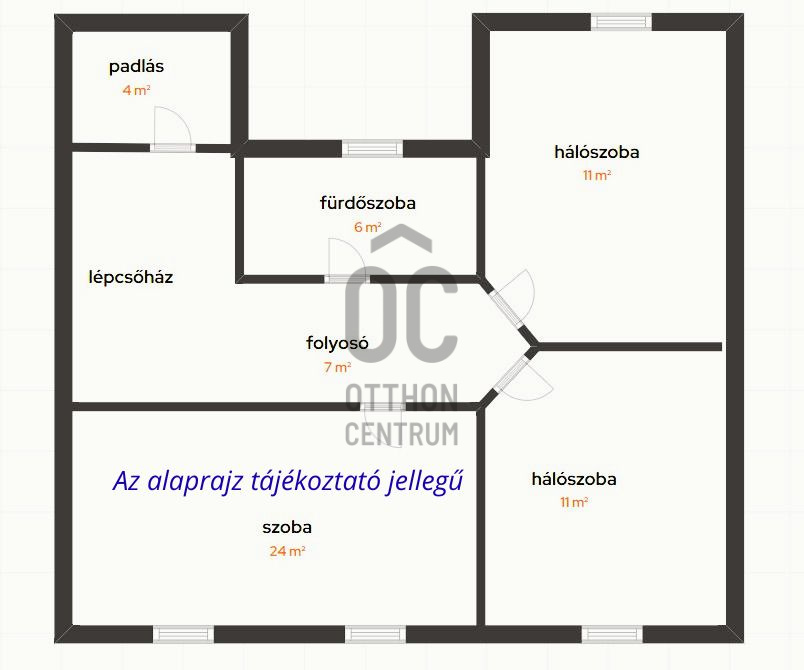
Stepping out the gate and immediately being enveloped by the unique atmosphere of the cobblestone alleys, the Bükkös stream, and the artist town... This is not just an apartment; it’s the authentic Szentendre lifestyle. In the historic Old Town of Szentendre, a family house built in 1988 for personal use is for sale. This extremely solid, insulated, 152 sqm home is an ideal choice for large families or those who value a premium location. Spacious interiors, perfect layout The house has 5 fully functional rooms and 2 bathrooms, ensuring privacy for every family member: Ground floor: A huge living-dining-kitchen area (the heart of family life), a comfortable bedroom, and a bathroom. Upper floor: 3 spacious bedrooms (which can be converted into 4 rooms if needed), a bathroom, and a practical storage space. The yard: A rarity among old town houses is the private green area. The property, with an official usage division, includes a 100 sqm completely private garden area exclusively for the house. It’s just the right size for morning coffee or evening wine, without having to spend the weekend mowing the lawn. Walking distance to everything Here, you can forget about constant driving: The Danube bank is just 600 meters away. Schools, a prestigious high school, kindergarten, health center, shops, and cozy restaurants are all within a few minutes' walk. Public transport to Budapest is excellent: the bus stop is almost next door, and the suburban train station is 1 km away. This property is a rare gem on the Szentendre market – don’t miss out! Would you like to see it with your own eyes? Feel free to contact me, and I will show you this special home! (Viewings can be arranged flexibly, even on weekends.)
Registration Number
H518171
Property Details
Sales
for sale
Legal Status
used
Character
house
Construction Method
brick
Net Size
152 m²
Gross Size
170 m²
Plot Size
278 m²
Size of Terrace / Balcony
10 m²
Heating
other
Ceiling Height
266 cm
Number of Levels Within the Property
2
Orientation
South
Condition
Good
Condition of Facade
Good
Year of Construction
1988
Number of Bathrooms
2
Garage
Included in the price
Water
Available
Gas
Available
Electricity
Available
Sewer
Available
Energy Certificate
F
Distance to Waterfront
more than 500 meters
Rooms
open-plan living and dining room
33 m²
kitchen
6 m²
entryway
11 m²
bathroom-toilet
5 m²
bedroom
7.5 m²
corridor
7 m²
bathroom-toilet
6 m²
bedroom
23 m²
bedroom
11 m²
bedroom
11 m²
pantry
3 m²
boiler room
2 m²
terrace
8 m²
terrace
15 m²
storage
2 m²





Korcsog Melinda
Credit Expert
Oláh Barbara
Home Expert
Rating:
10 points
Figyelek arra, ami igazán fontos Önnek – mert a legjobb megoldások mindig a valódi igények megértésével kezdődnek.