data_sheet.details.realestate.section.main.otthonstart_flag.label
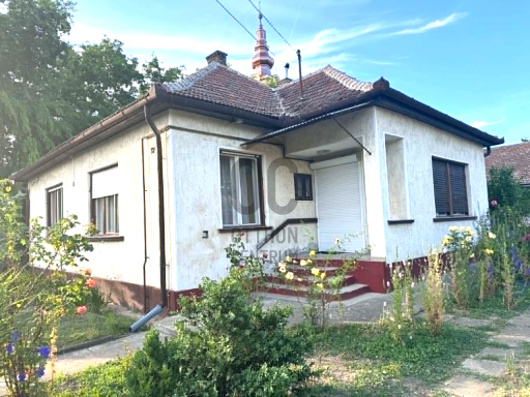
For sale family house,
H518155
Nagyréde
54,900,000 Ft
154,000 €
- 100m²
- 4 Rooms
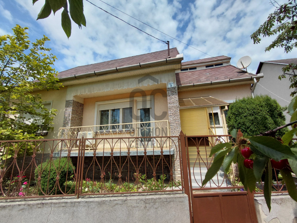
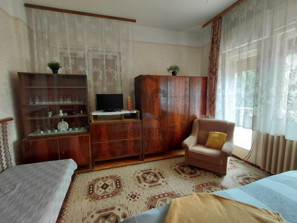
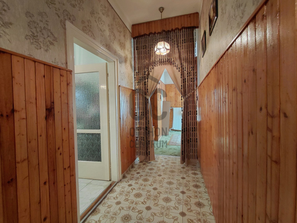
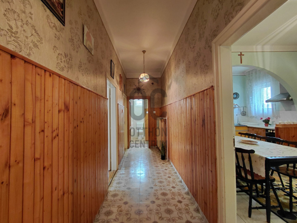
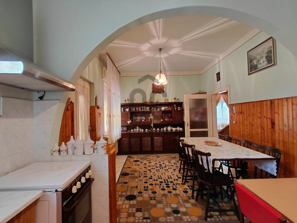
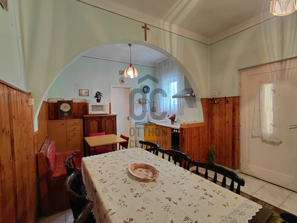
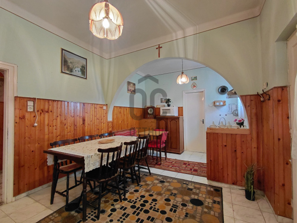
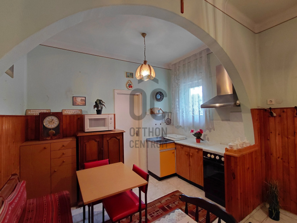
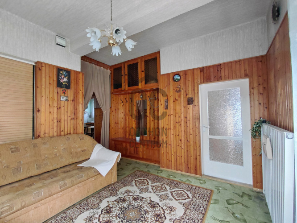
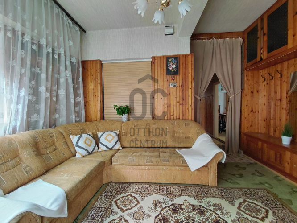
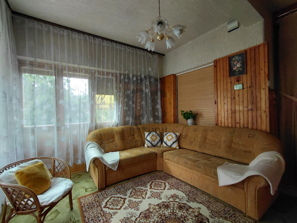
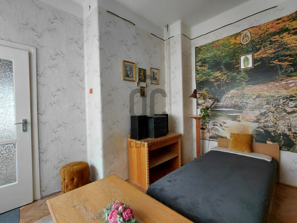
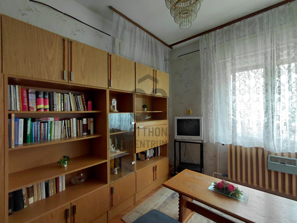
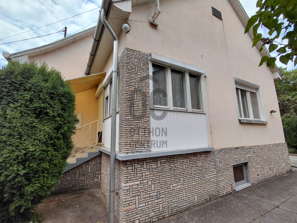
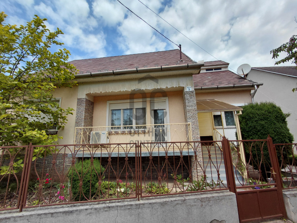
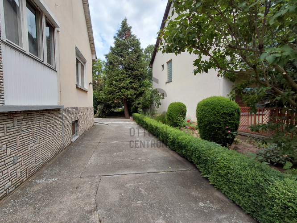
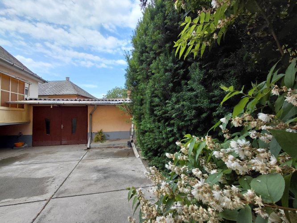
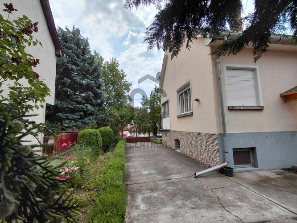
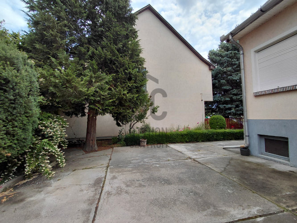
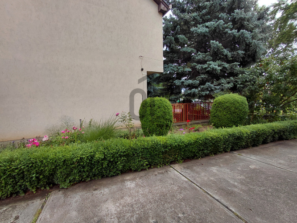
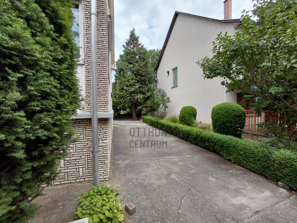
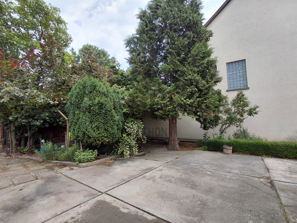
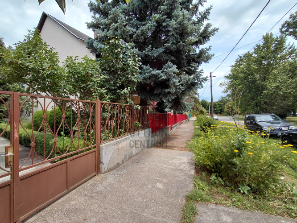
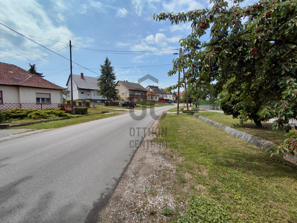
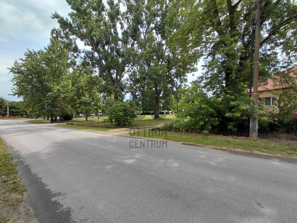
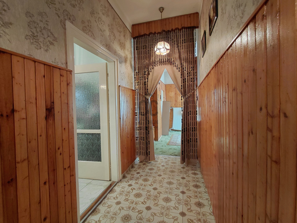
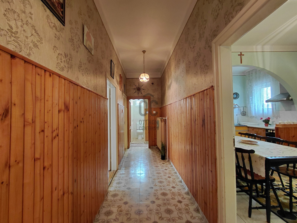
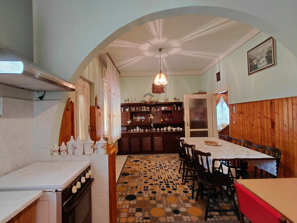
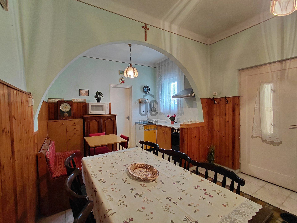
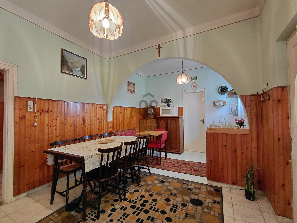
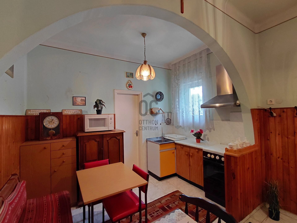
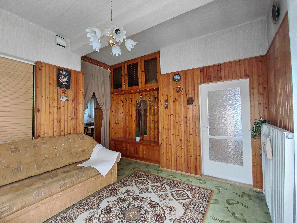
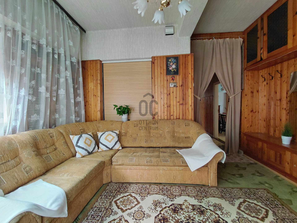
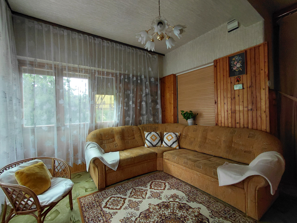
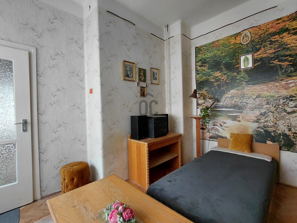
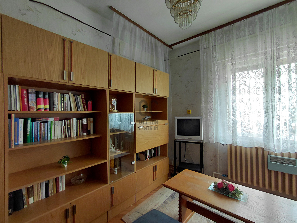
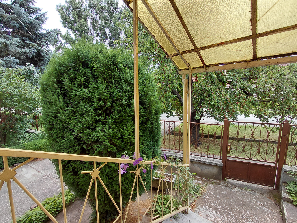
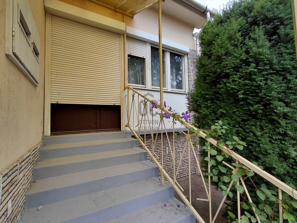
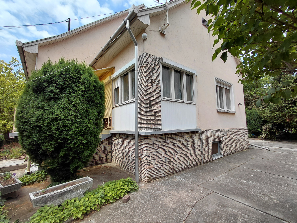
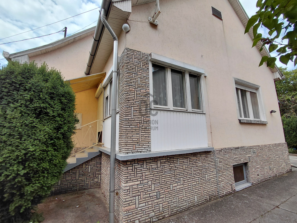
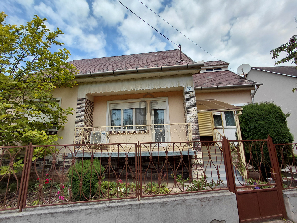
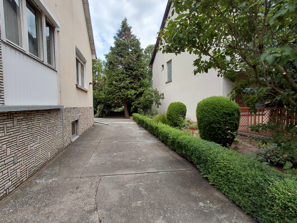
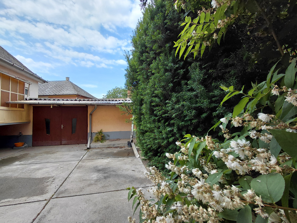
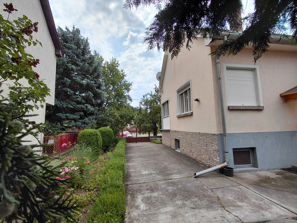
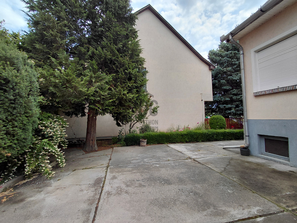
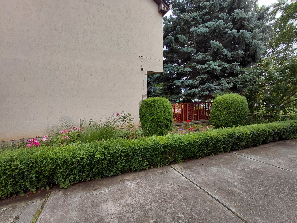
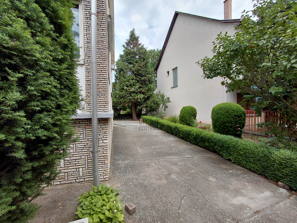
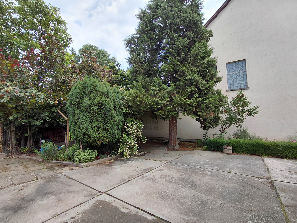
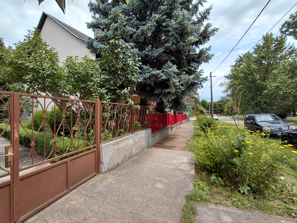
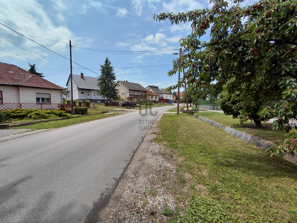
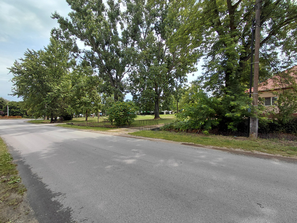
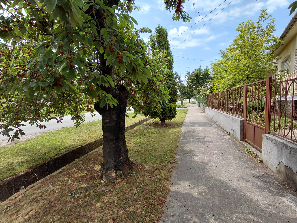
“Solid foundations, spacious areas, a garden to the riverbank. The house that doesn’t need to be rebuilt – just dreamed on.”
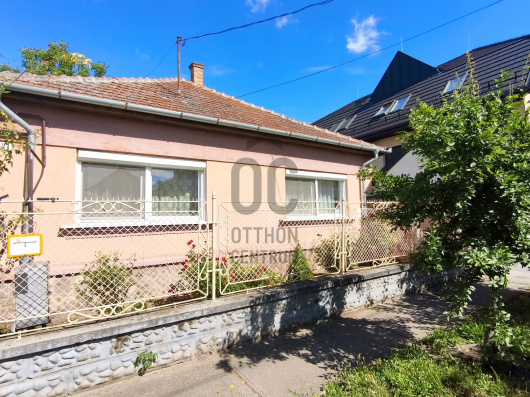
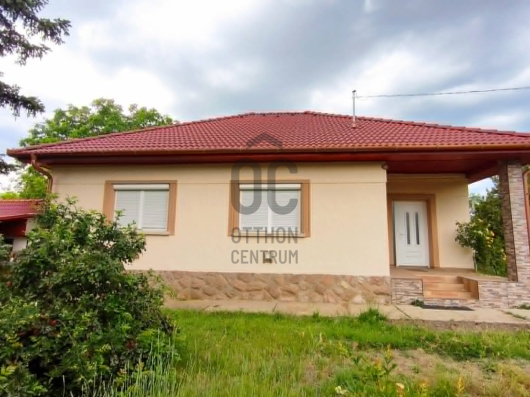
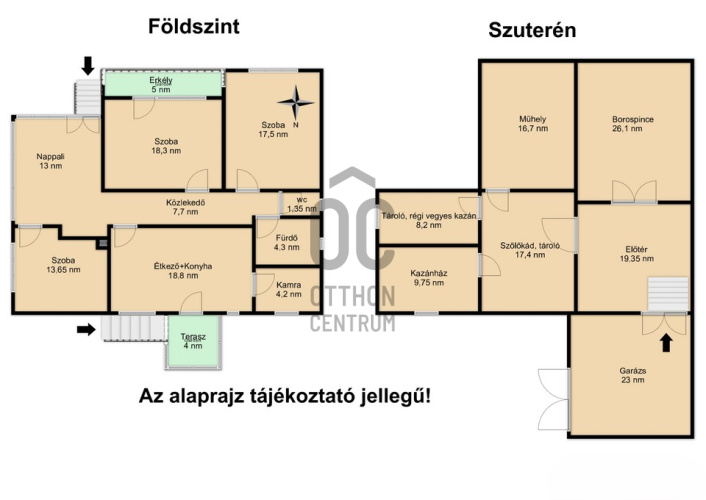
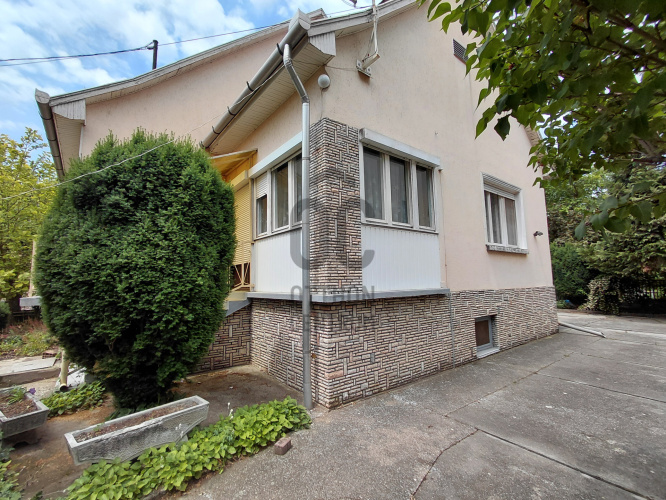
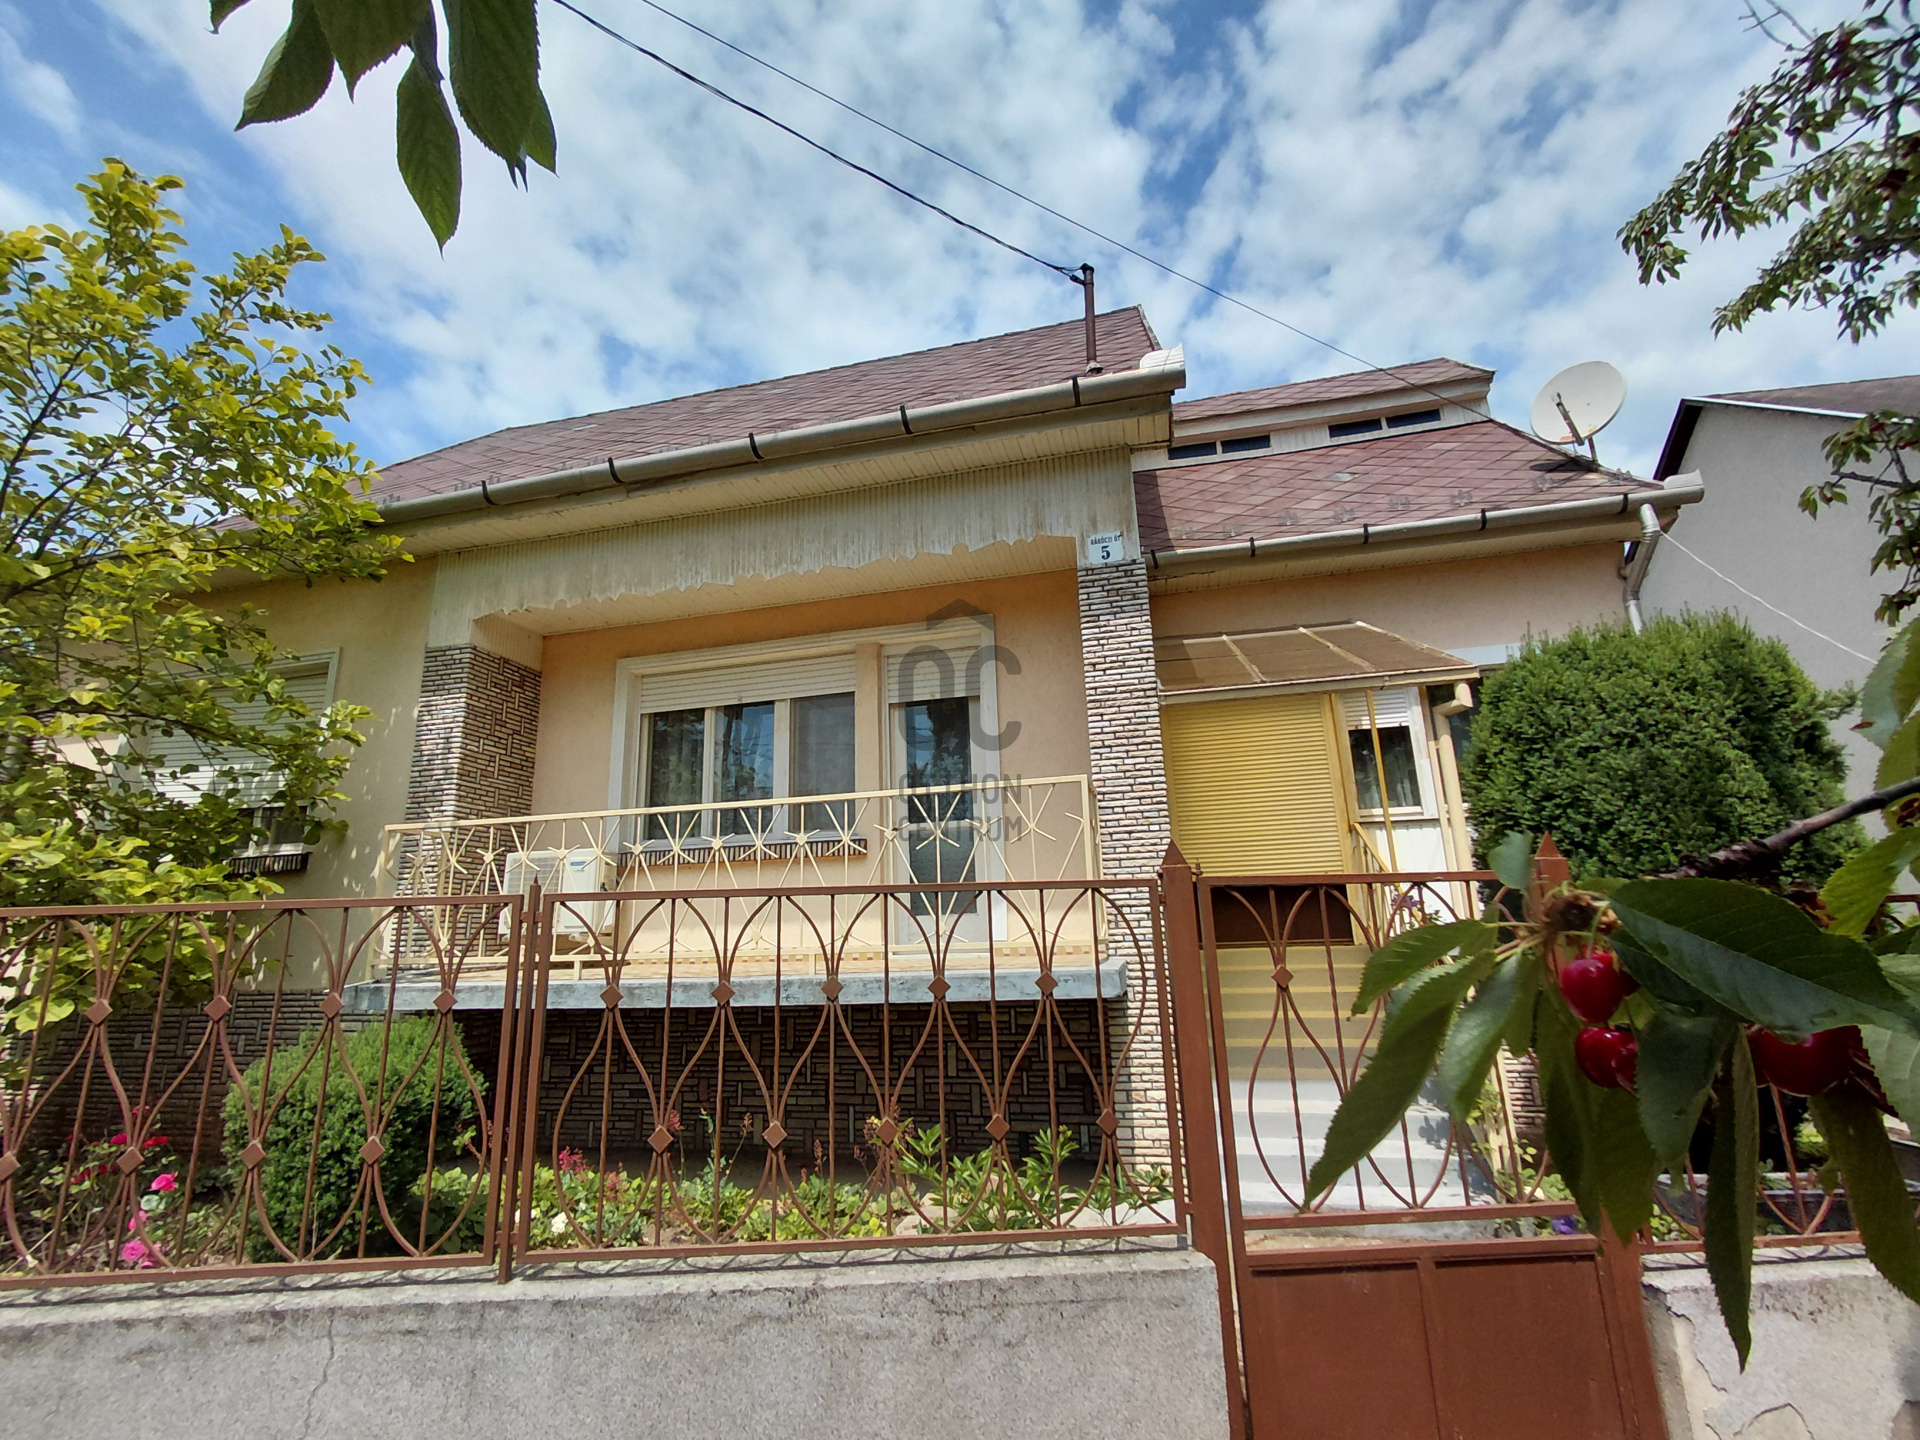
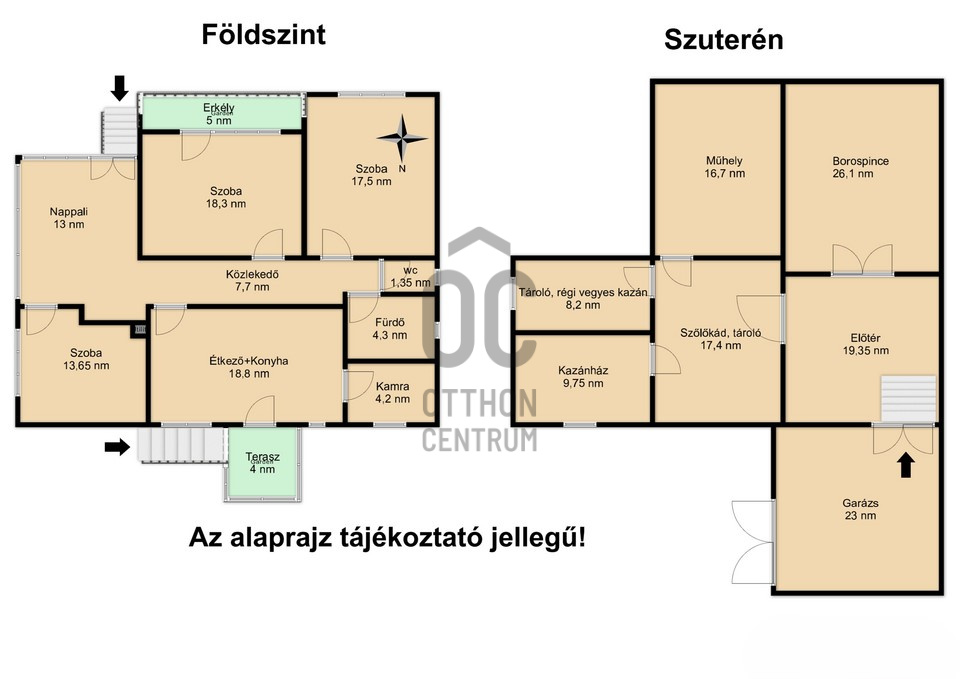
In the vicinity of Gyöngyös, in the heart of Nagyréde, located in the Mátraalja region, we offer for sale an excellent family house with outstanding structural features, built in 1980, featuring 4 rooms, a massive 97.5 m² basement, two garages, outbuildings, and a well-kept garden with a kitchen garden.
This property is an ideal choice for families, entrepreneurs, or those wishing to engage in farming.
The property is situated on a 910 m² plot, with a living area of 100 m², beneath which lies a nearly full-area basement of 97.5 m².
Why is it special?
- 100 m² living space
- 97.5 m² basement level
- 4 rooms
- 2 garages
- Summer kitchen and pantry
- Several outbuildings
- Drilled well
- Stream at the end of the plot
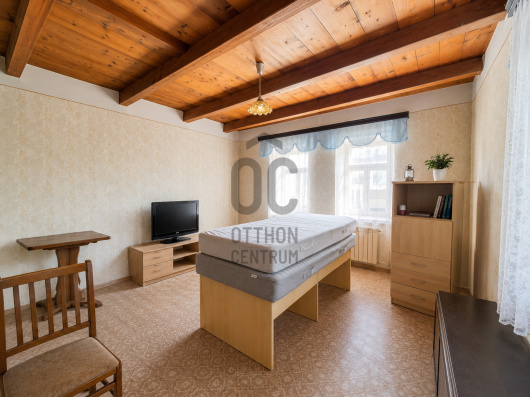
- Concrete beam ceiling
- Attic can be converted
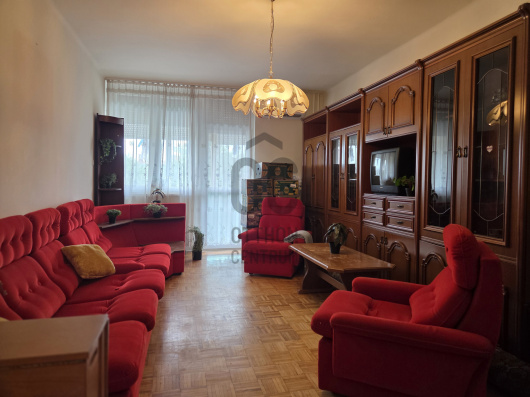
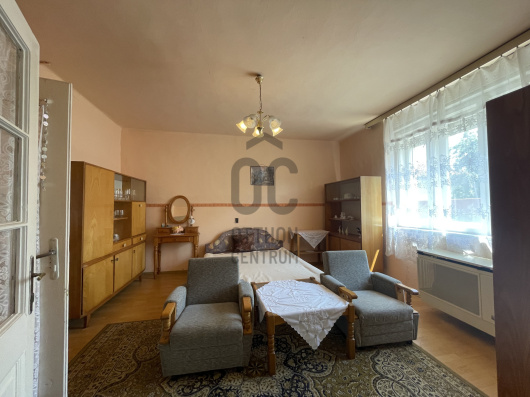
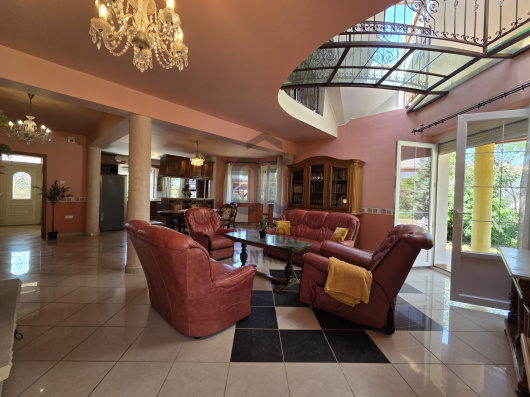
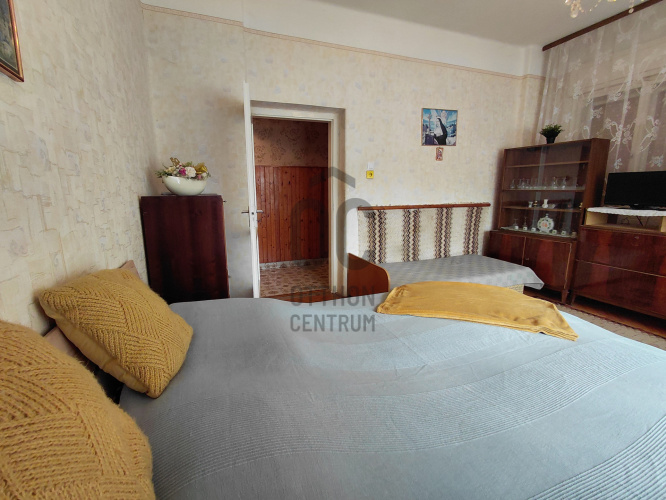
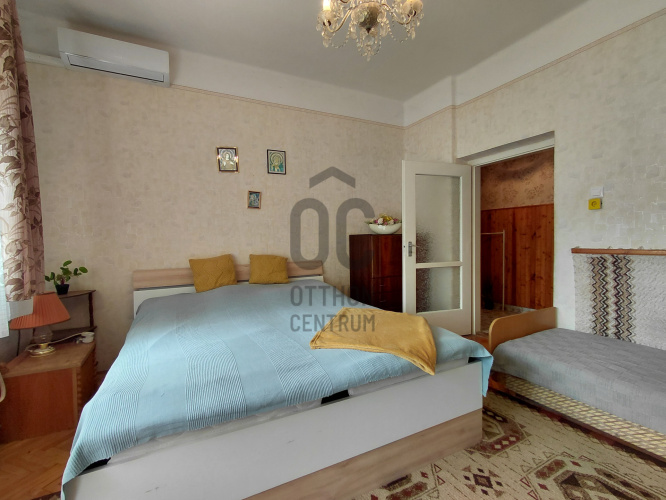
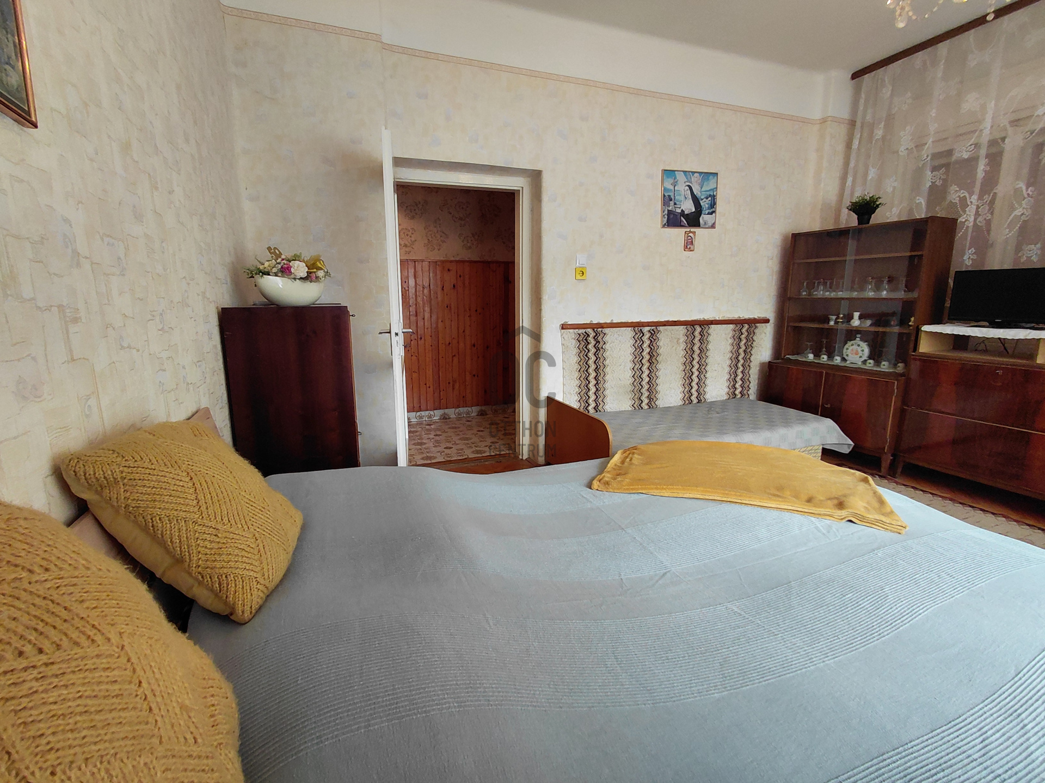
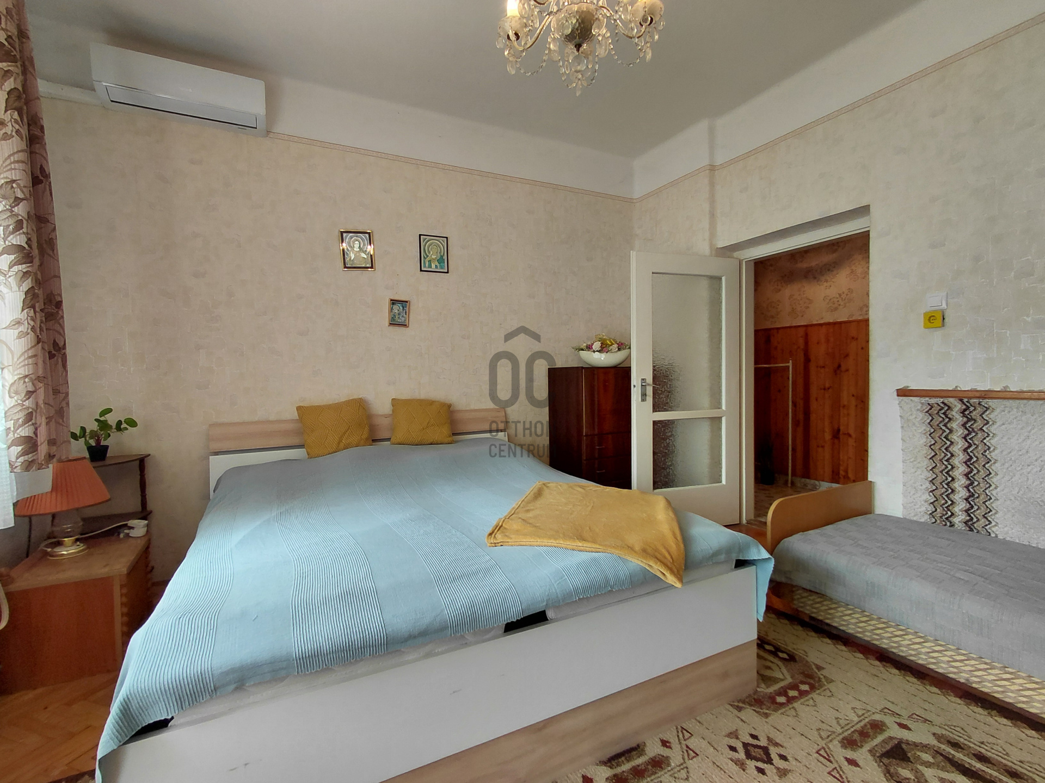
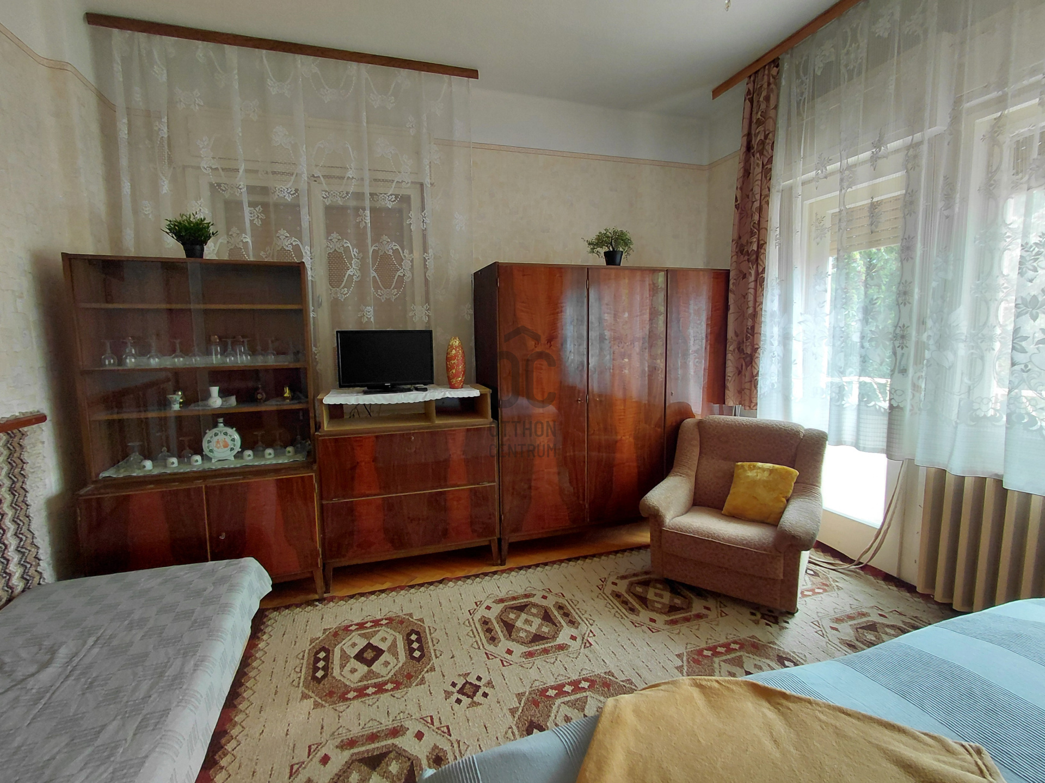
Living space: The house has a good layout with bright rooms.
- 4 rooms
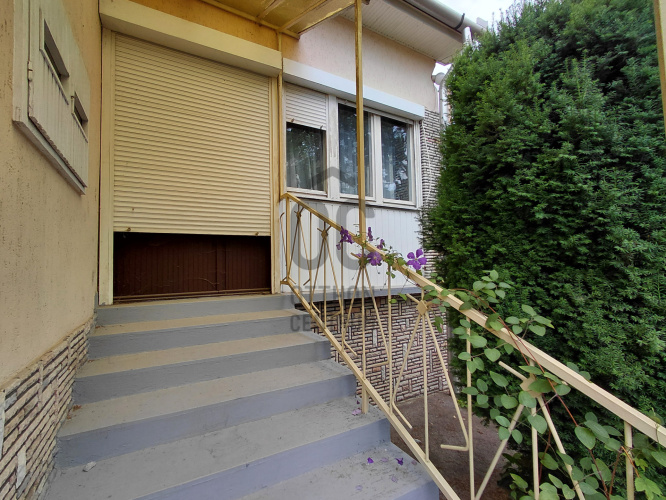
- Two entrances
- 295 cm ceiling height
- South-facing street front
- Double comfort design
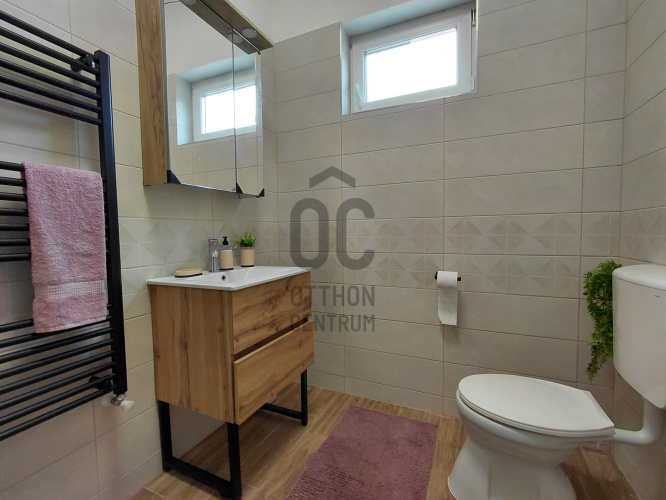
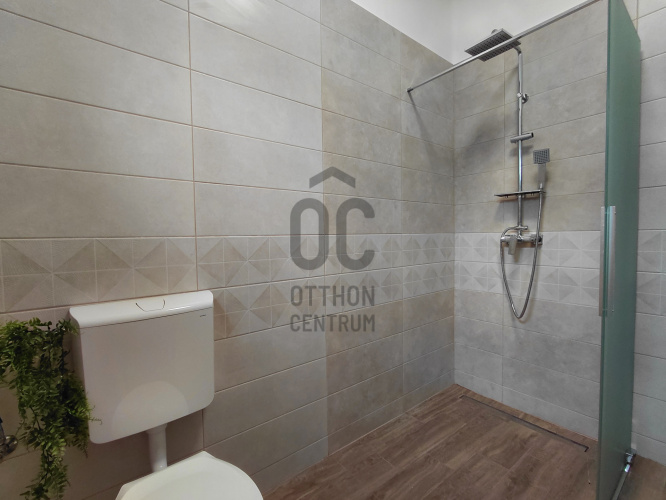
- Bathroom and toilet in separate rooms
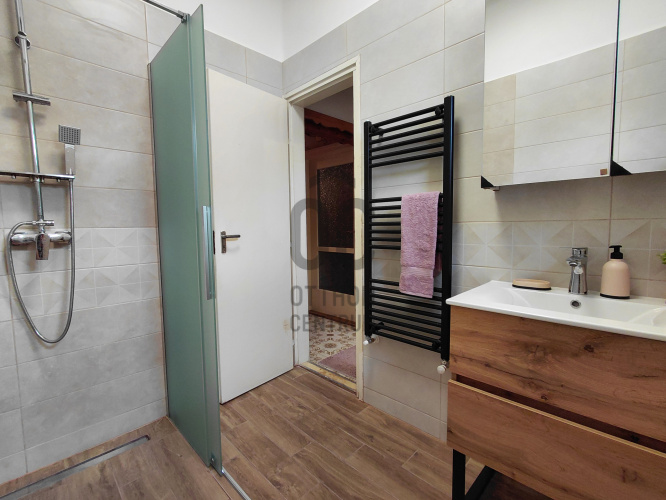
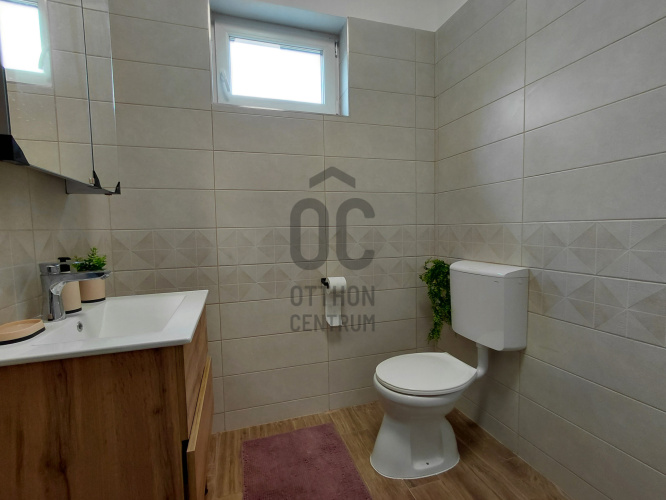
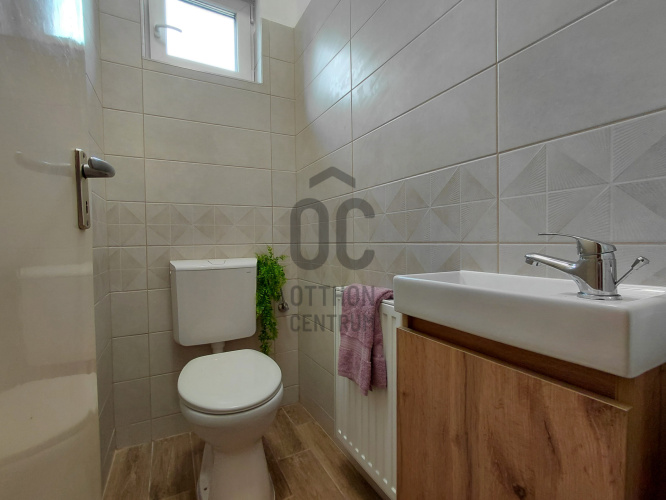
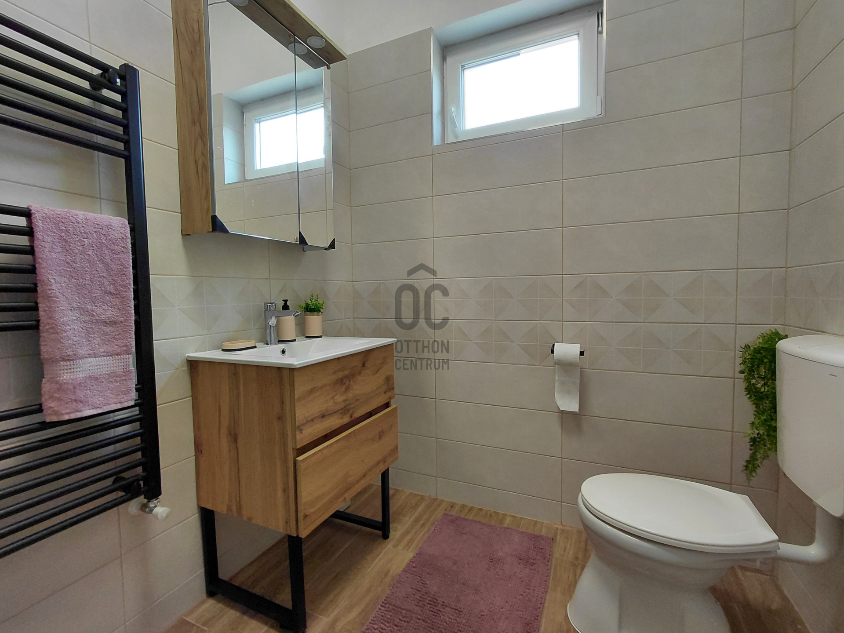
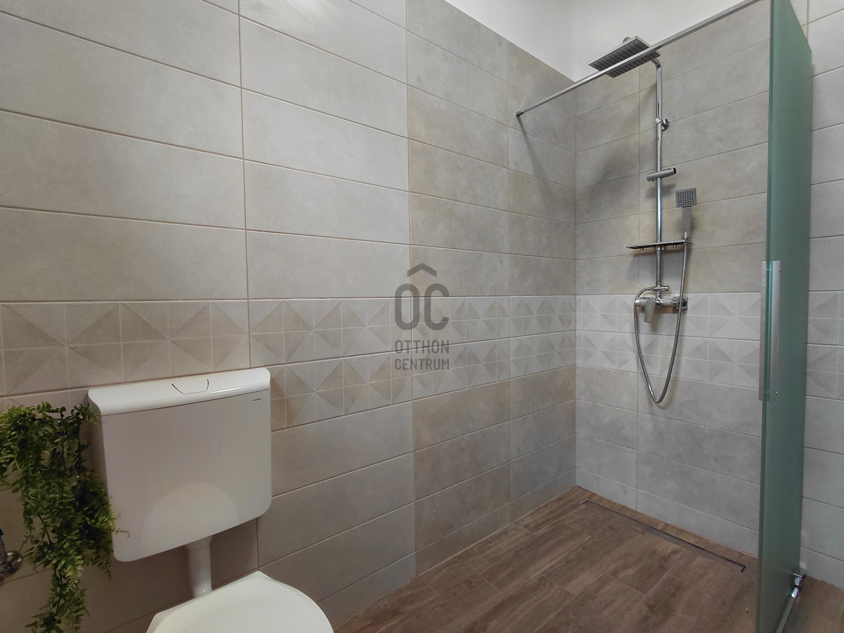
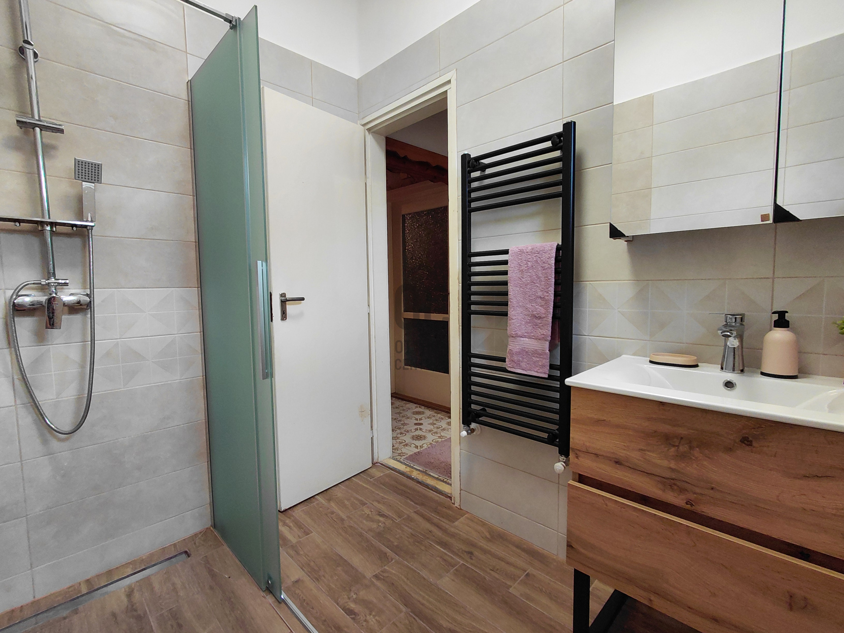
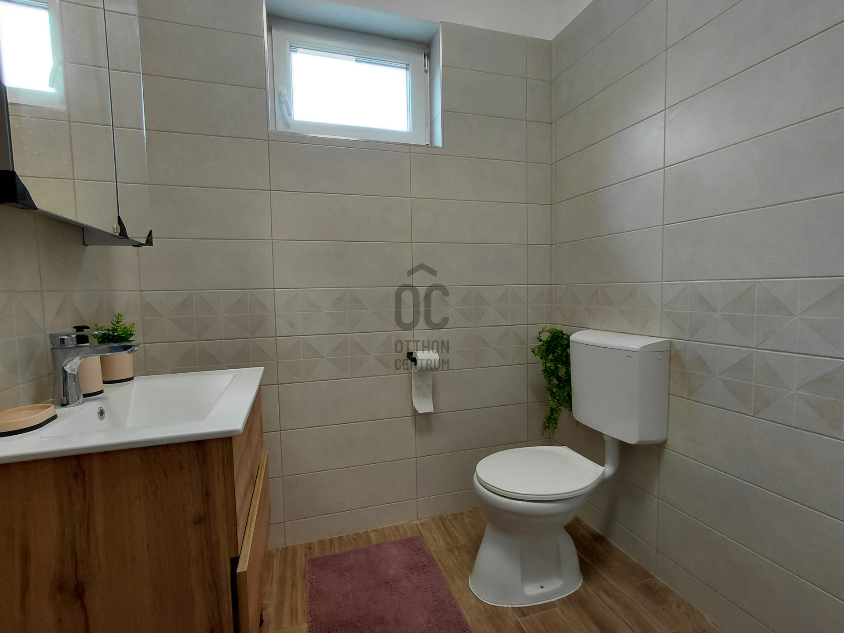
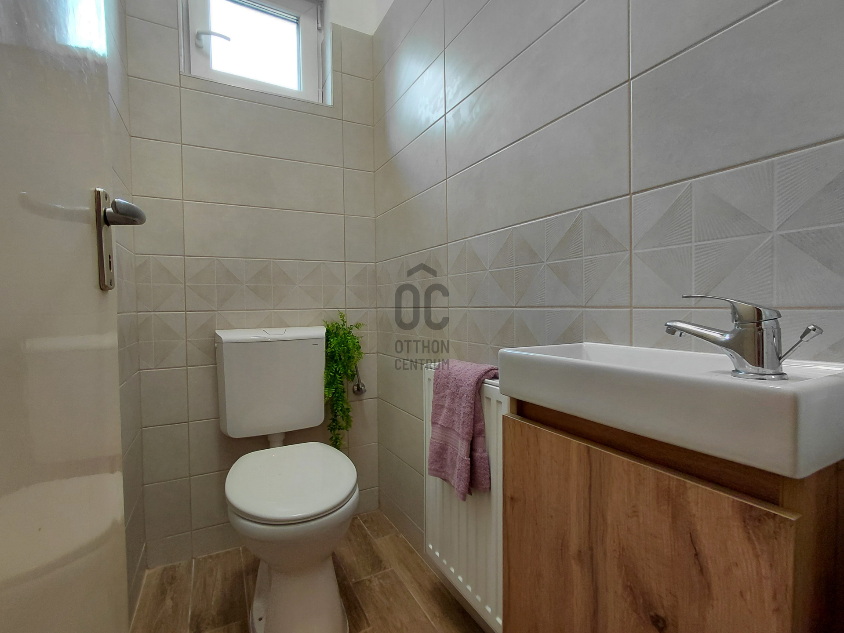
In 2025, the bathroom and the hand-washing toilet underwent a complete renovation:
- New plumbing
- New electrical system
- Modern coverings
- Plastic thermal-insulated windows
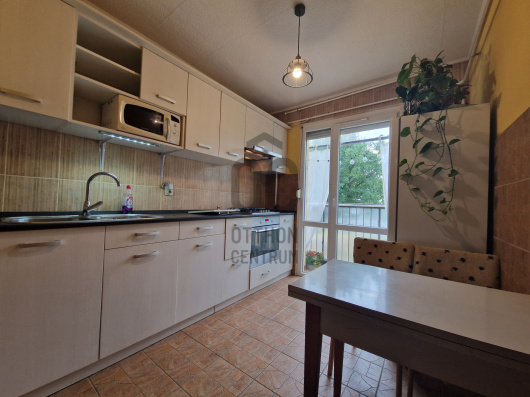
The plumbing in the kitchen has also been replaced.
Technical specifications:
- B38 brick wall
- Concrete beam ceiling
- Slate roof - Gas boiler heatng
- All utilities available
- Wooden frame windows with shutters
- Plastic windows in renovated wet rooms
The property was originally designed for a two-story layout, making the conversion of the attic a structurally feasible option.
Basement and outbuildings: The nearly 100 m² basement is excellent for: workshop, storage, hobby space, or business purposes.
On the plot, you will find:
- 23 m² garage
- 14.1 m² second garage
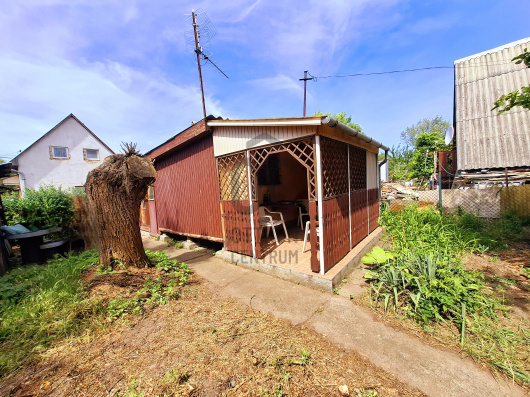
- 24.4 m² summer kitchen with pantry
- Stables
- Covered storage
- Garden toilet
- Smoker
- Wood stoage All structures are made of brick.
Garden and environment:
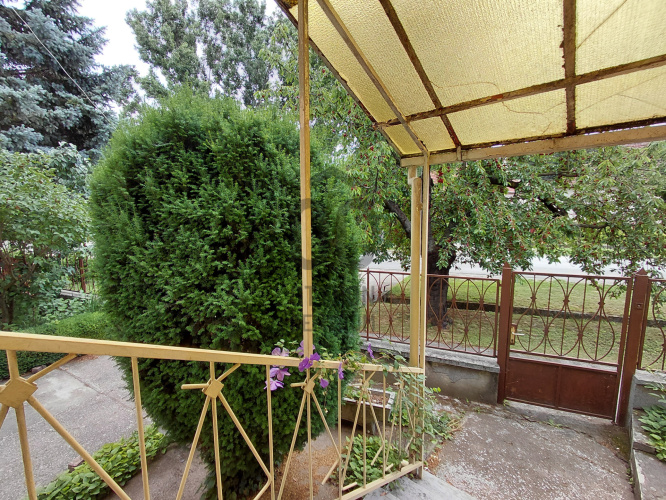
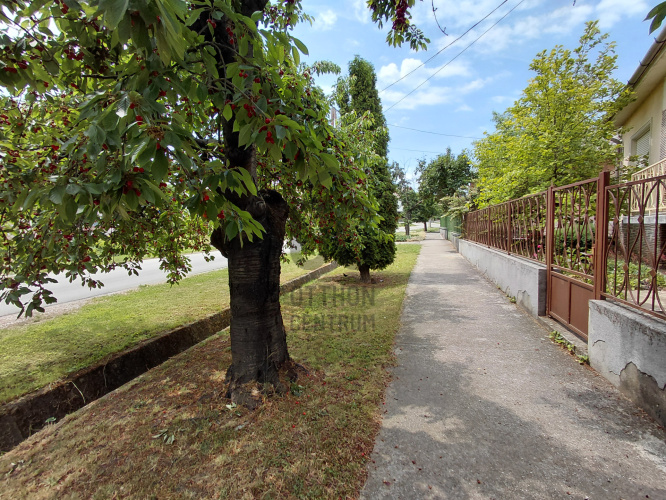
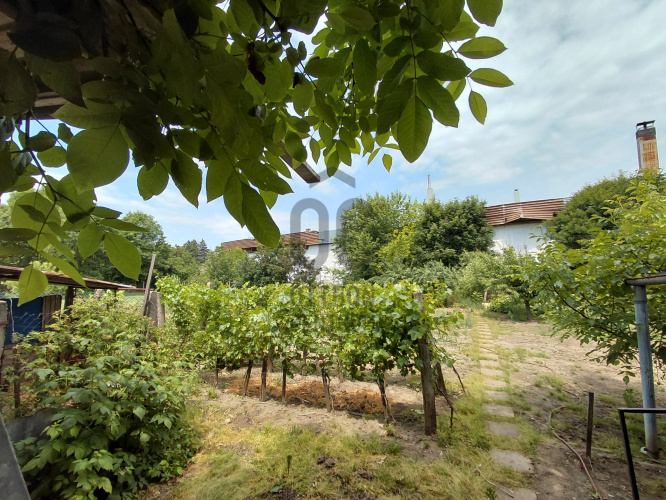
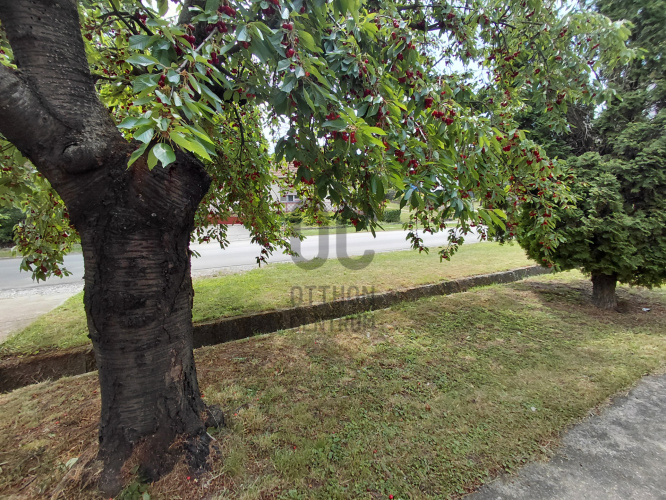
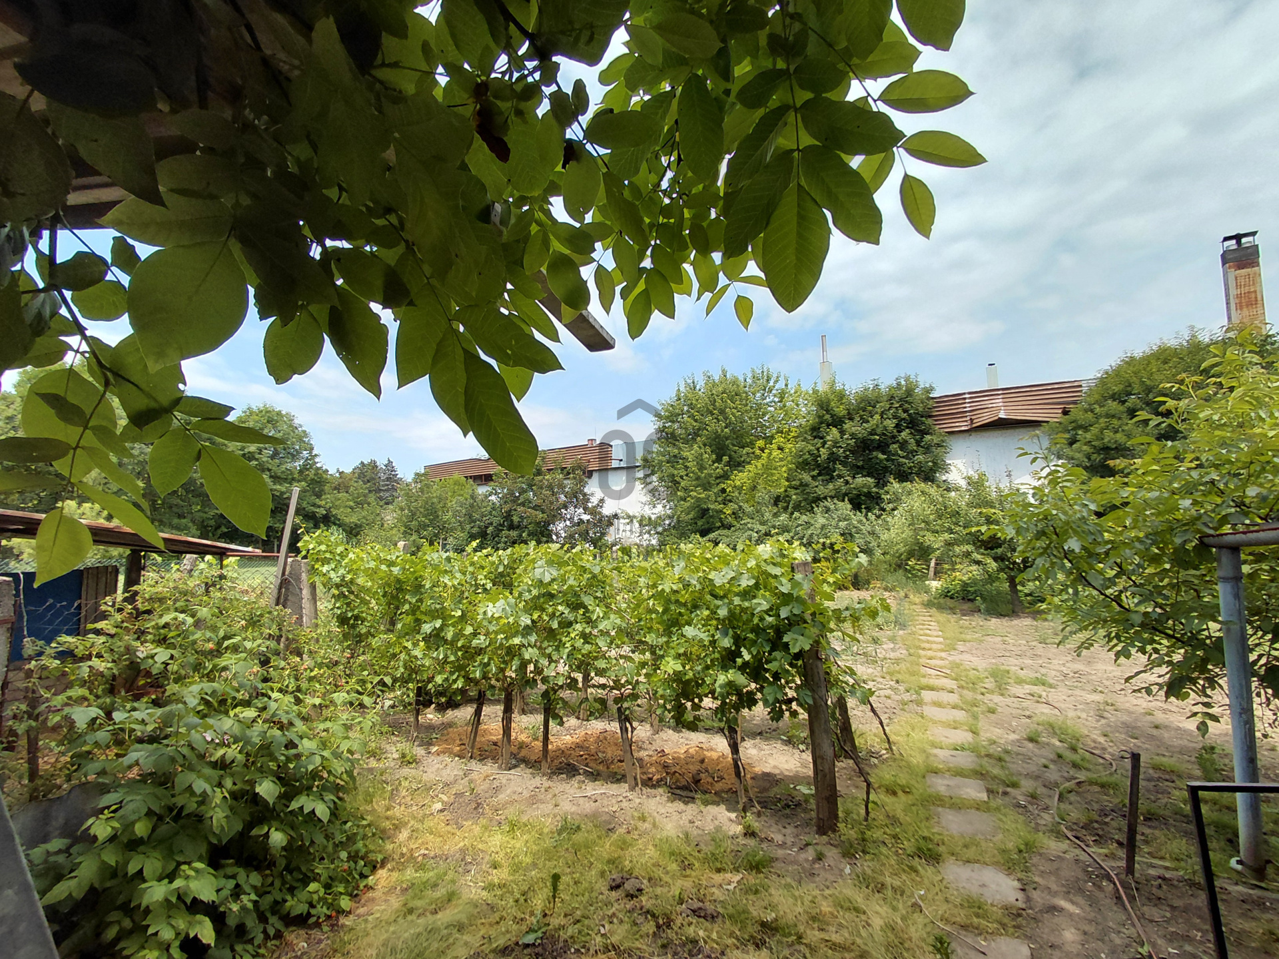
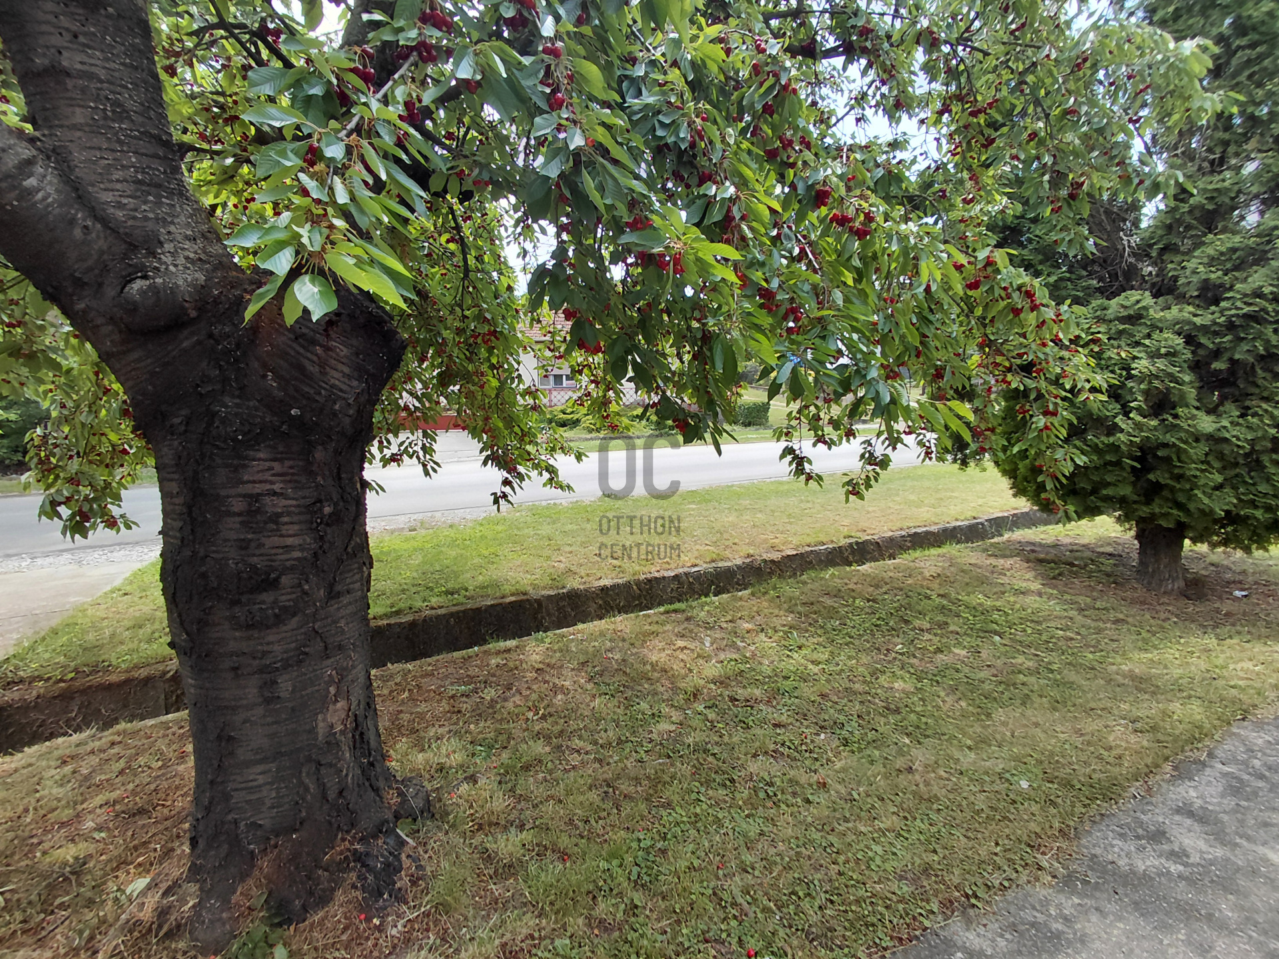
The well-maintained garden features ornamental plants and fruit trees.
- Ornamental plants: thuja, yew, lilac, boxwood, jasmine, flowers
- Fruits: plum, pear, cherry, walnut, hazelnut, raspberry, grape
- A stream runs along the end of the plot, adding a special atmosphere to the garden.
Why Nagyréde? Nagyréde is located in the Mátraalja region, just a few minutes' drive from Gyöngyös.
Additional advantages:
- Budapest is about 40-45 minutes away via the M3 motorway
- Excellent transport connections
- School, kindergarten, nursery
- Medical care, pharmacy
- Shops, services
- Safe, well-maintained environment
- Continuously developing community
A technical survey and proposal related to the Home Renovation Program have been completed for the property.
Based on the available documentation:
- 15 cm facade insulation
- 10 cm base insulation
- Ceiling insulation
- Window replacement
A more than 40% energy saving can be achieved, significantly increasing the property's value and reducing maintenance costs.
This house offers an excellent foundation for those planning for the long term, who see value in a solid structure, spacious areas, and expansion possibilities.
Financing and legal background:
If financing is needed for the purchase, Otthon Centrum provides independent loan management to help find the best solution.
- Offers from 18 banks in one place
- Personalized constructions
- Free loan management In case of a sale, our lawyer will guide you through the entire process to ensure that the purchase is safe and smooth.
The information in the advertisement is based on data provided by the owners. The energy assessment of the property is in progress!
#Nagyréde #ForSaleHouse #Mátraalja #FamilyHouse #4Rooms #TwoGarages #Basement #910m2Plot #Streamside #FruitTrees #GardenHouse #BrickHouse #B38 #AtticConvertible #HomeRenovationProgram #Mátra #NearGyöngyös #OtthonCentrum #RealEstateForSale #RuralLife #FamilyHome #GardenConnection #Investment #NewHome
This property is an ideal choice for families, entrepreneurs, or those wishing to engage in farming.
The property is situated on a 910 m² plot, with a living area of 100 m², beneath which lies a nearly full-area basement of 97.5 m².
Why is it special?
- 100 m² living space
- 97.5 m² basement level
- 4 rooms
- 2 garages
- Summer kitchen and pantry
- Several outbuildings
- Drilled well
- Stream at the end of the plot
- Concrete beam ceiling
- Attic can be converted
Living space: The house has a good layout with bright rooms.
- 4 rooms
- Two entrances
- 295 cm ceiling height
- South-facing street front
- Double comfort design
- Bathroom and toilet in separate rooms
In 2025, the bathroom and the hand-washing toilet underwent a complete renovation:
- New plumbing
- New electrical system
- Modern coverings
- Plastic thermal-insulated windows
The plumbing in the kitchen has also been replaced.
Technical specifications:
- B38 brick wall
- Concrete beam ceiling
- Slate roof - Gas boiler heatng
- All utilities available
- Wooden frame windows with shutters
- Plastic windows in renovated wet rooms
The property was originally designed for a two-story layout, making the conversion of the attic a structurally feasible option.
Basement and outbuildings: The nearly 100 m² basement is excellent for: workshop, storage, hobby space, or business purposes.
On the plot, you will find:
- 23 m² garage
- 14.1 m² second garage
- 24.4 m² summer kitchen with pantry
- Stables
- Covered storage
- Garden toilet
- Smoker
- Wood stoage All structures are made of brick.
Garden and environment:
The well-maintained garden features ornamental plants and fruit trees.
- Ornamental plants: thuja, yew, lilac, boxwood, jasmine, flowers
- Fruits: plum, pear, cherry, walnut, hazelnut, raspberry, grape
- A stream runs along the end of the plot, adding a special atmosphere to the garden.
Why Nagyréde? Nagyréde is located in the Mátraalja region, just a few minutes' drive from Gyöngyös.
Additional advantages:
- Budapest is about 40-45 minutes away via the M3 motorway
- Excellent transport connections
- School, kindergarten, nursery
- Medical care, pharmacy
- Shops, services
- Safe, well-maintained environment
- Continuously developing community
A technical survey and proposal related to the Home Renovation Program have been completed for the property.
Based on the available documentation:
- 15 cm facade insulation
- 10 cm base insulation
- Ceiling insulation
- Window replacement
A more than 40% energy saving can be achieved, significantly increasing the property's value and reducing maintenance costs.
This house offers an excellent foundation for those planning for the long term, who see value in a solid structure, spacious areas, and expansion possibilities.
Financing and legal background:
If financing is needed for the purchase, Otthon Centrum provides independent loan management to help find the best solution.
- Offers from 18 banks in one place
- Personalized constructions
- Free loan management In case of a sale, our lawyer will guide you through the entire process to ensure that the purchase is safe and smooth.
The information in the advertisement is based on data provided by the owners. The energy assessment of the property is in progress!
#Nagyréde #ForSaleHouse #Mátraalja #FamilyHouse #4Rooms #TwoGarages #Basement #910m2Plot #Streamside #FruitTrees #GardenHouse #BrickHouse #B38 #AtticConvertible #HomeRenovationProgram #Mátra #NearGyöngyös #OtthonCentrum #RealEstateForSale #RuralLife #FamilyHome #GardenConnection #Investment #NewHome
Registration Number
H518155
Property Details
Sales
for sale
Legal Status
used
Character
house
Construction Method
brick
Net Size
100 m²
Gross Size
120 m²
Plot Size
910 m²
Heating
Gas circulator
Ceiling Height
295 cm
Number of Levels Within the Property
2
Orientation
South
Condition
Good
Condition of Facade
Good
Basement
Independent
Neighborhood
green, central
Year of Construction
1980
Number of Bathrooms
1
Condominium Garden
yes
Garage
Included in the price
Garage Spaces
2
Water
Available
Gas
Available
Electricity
Available
Sewer
Available
Storage
Independent
Rooms
bathroom-toilet
4.3 m²
corridor
8.5 m²
room
17.5 m²
room
18.3 m²
room
13.65 m²
room
12.3 m²
open-plan kitchen and dining room
18.8 m²
pantry
4.2 m²
toilet-washbasin
1.35 m²
balcony
5 m²









Pampuk Rita
Credit Expert