289,000,000 Ft
795,000 €
- 276m²
- 7 Rooms
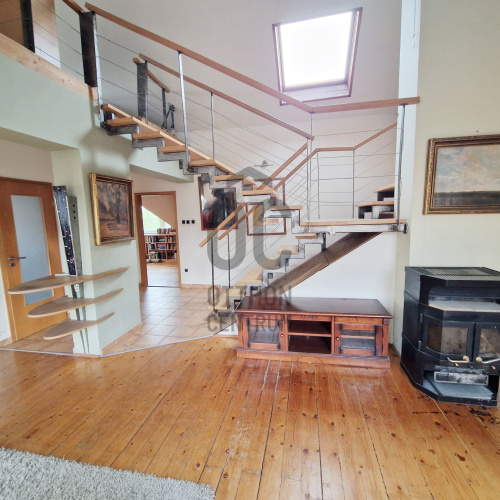
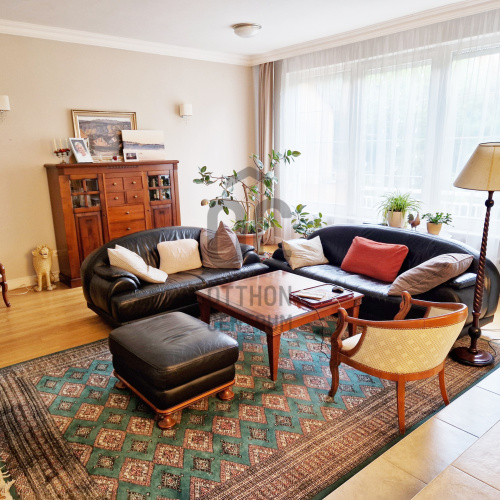
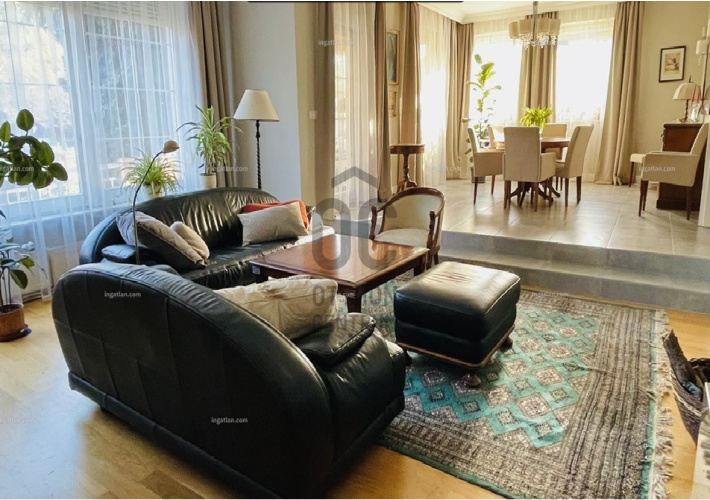
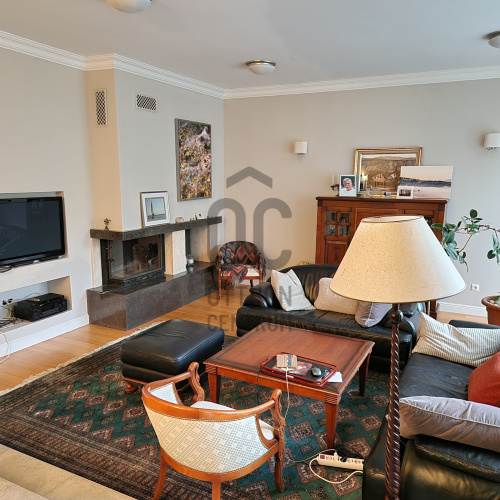
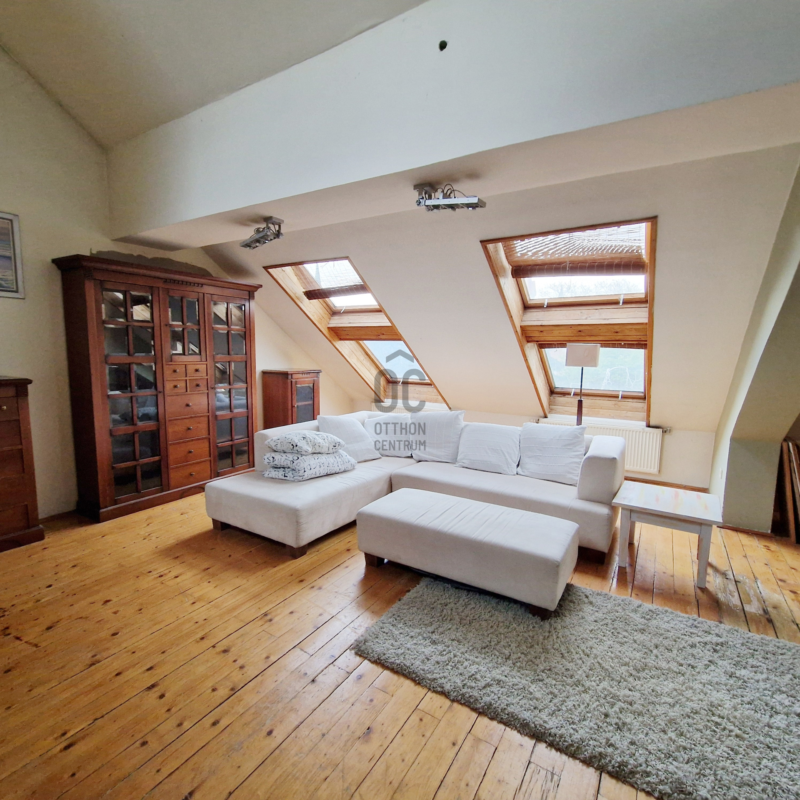
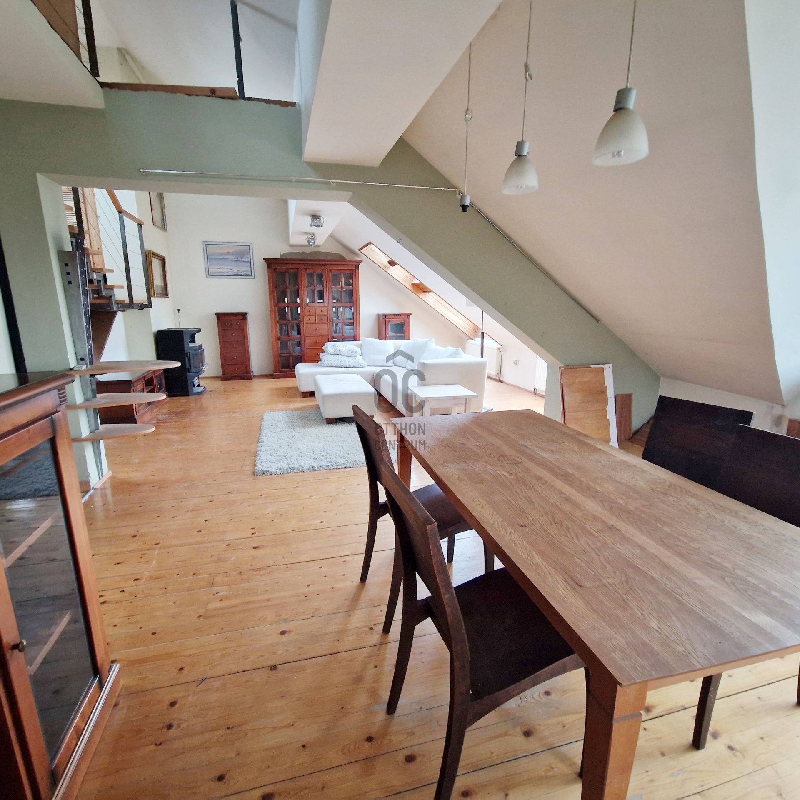
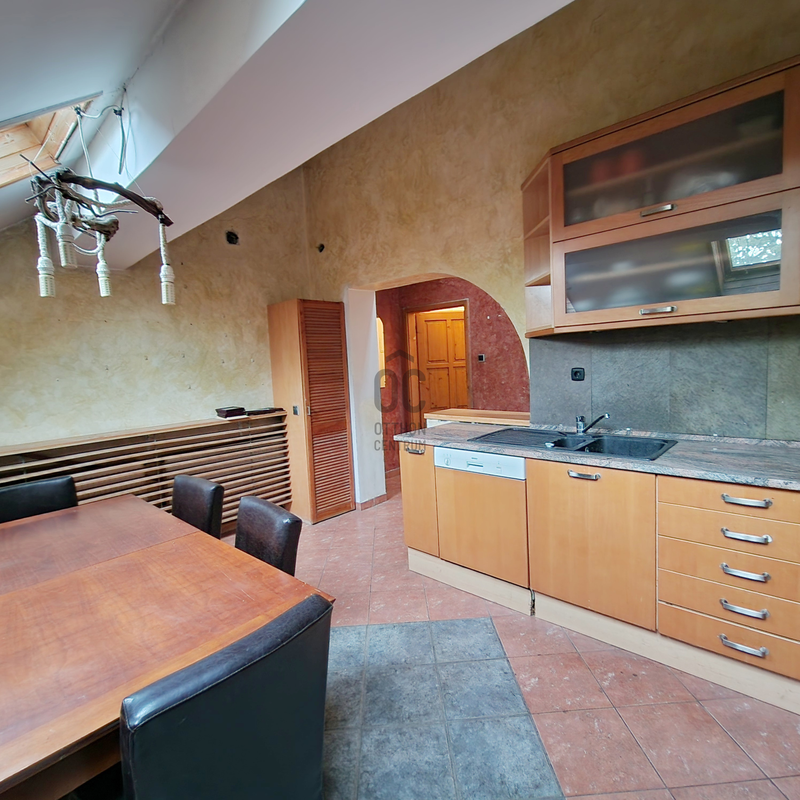
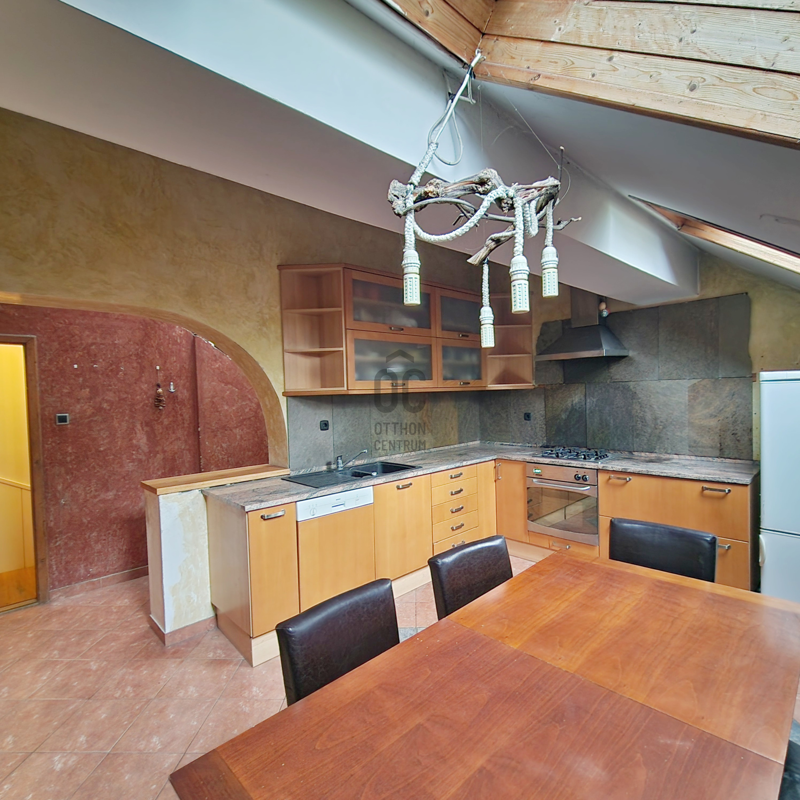
Exclusive Multi-Generational Luxury Home Near Wekerletelep
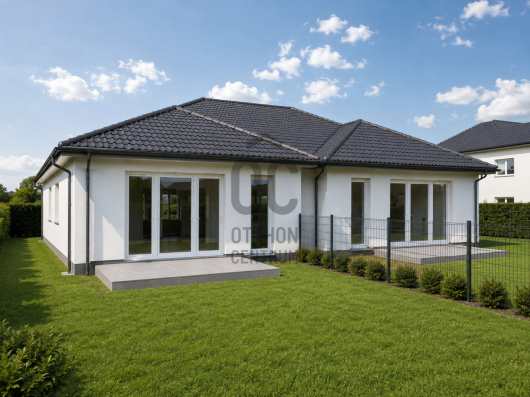
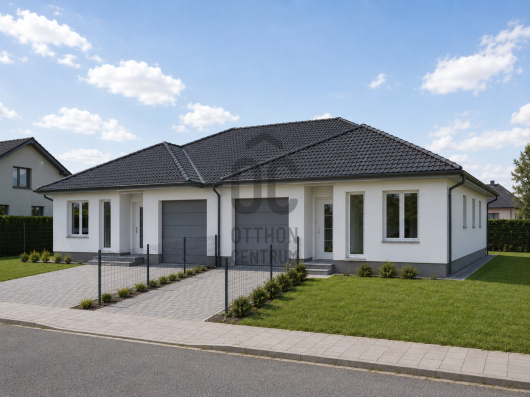
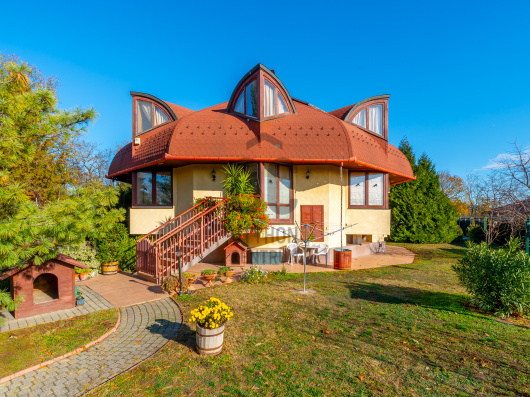
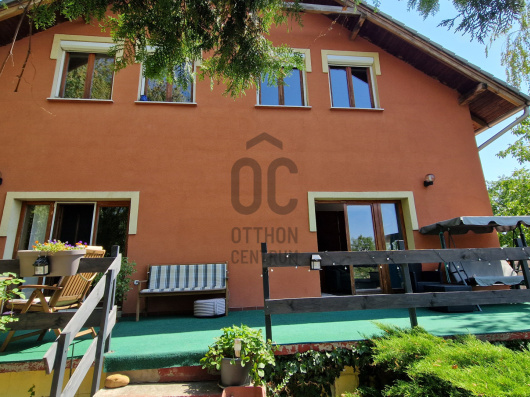
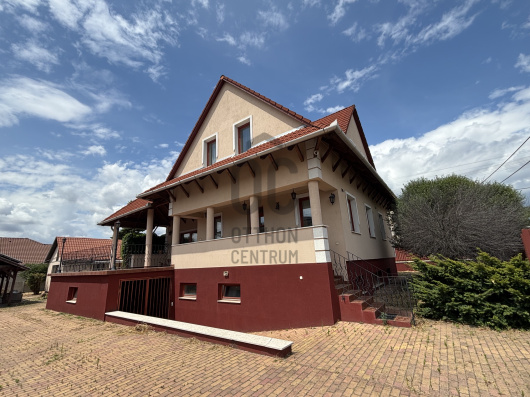
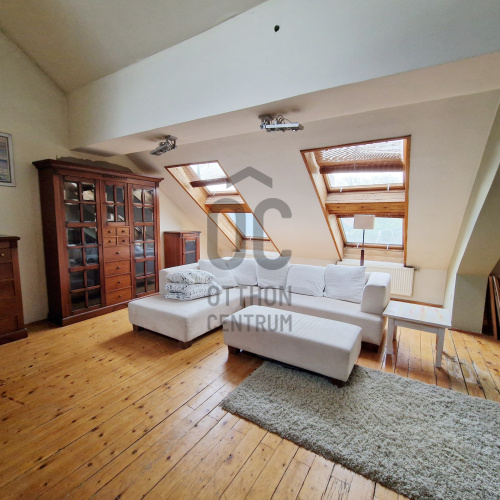
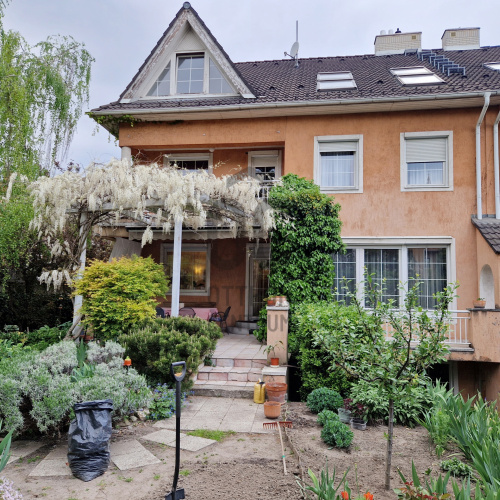
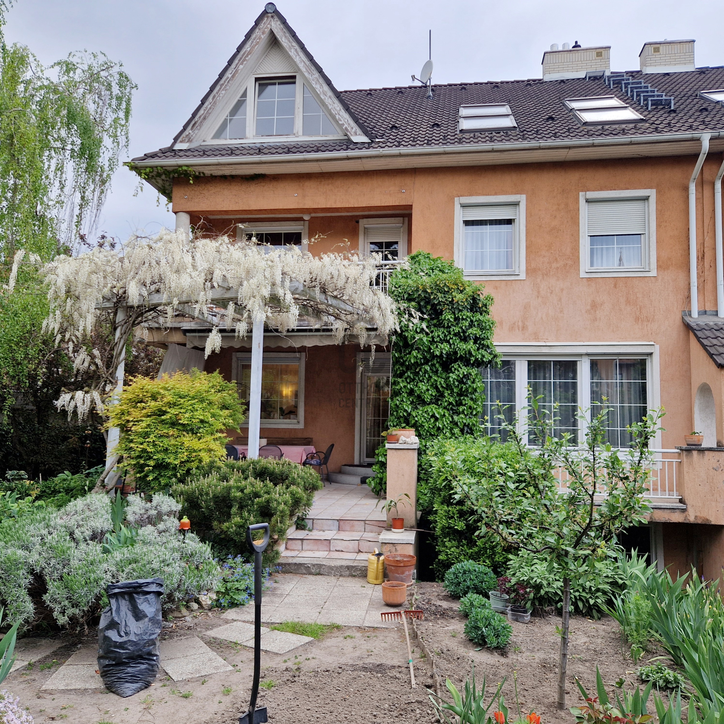
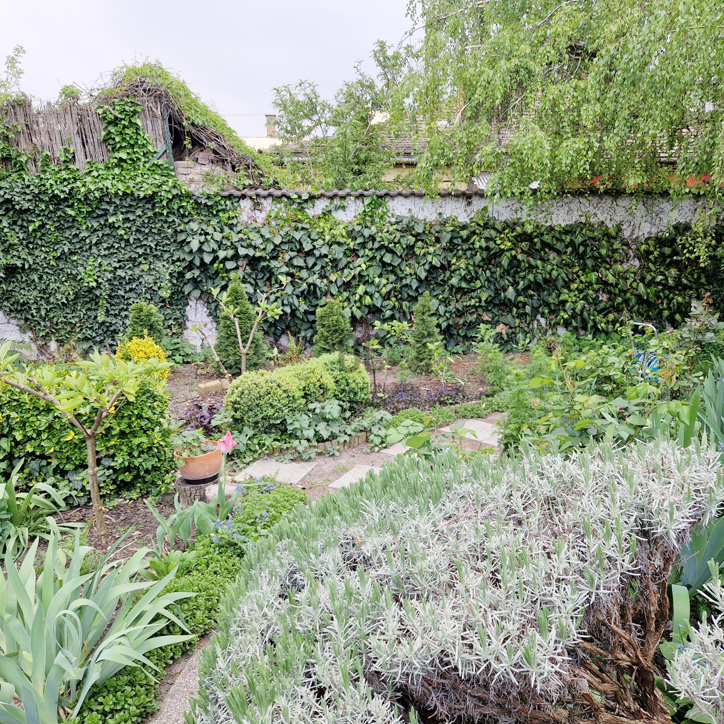
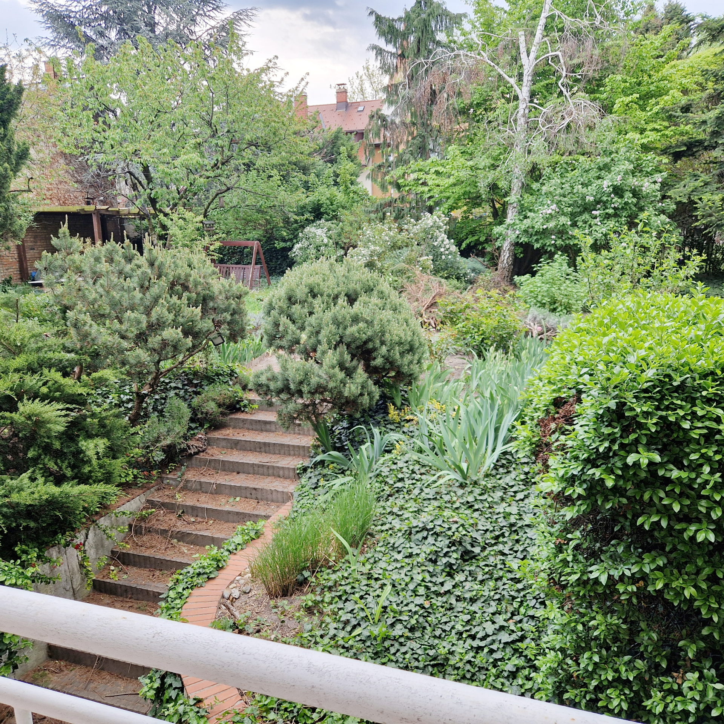
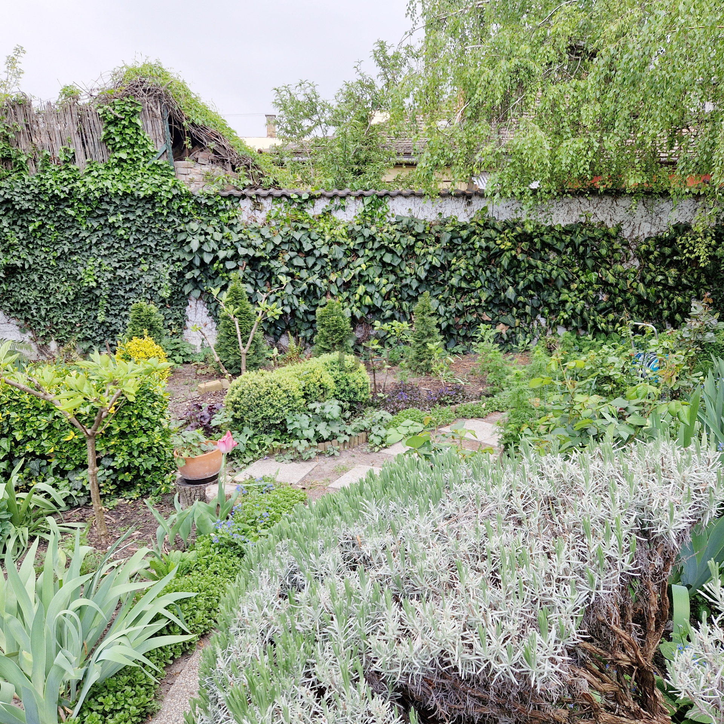
Located in one of the most desirable garden residential areas of Budapest's 19th District, just moments from the renowned Wekerletelep, this exceptional luxury residence offers over 300 m² of total living space in a peaceful and prestigious setting.
Built in 1995 for the owner's personal use, the property has been meticulously maintained and remains in outstanding structural and technical condition. Its timeless architecture, generous proportions and elegant design allow the new owner to move in without the need for renovation.
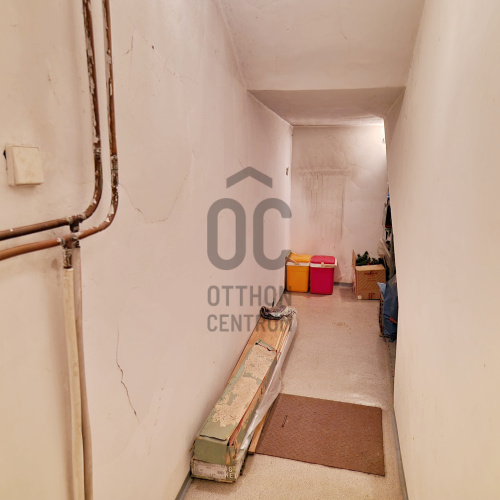
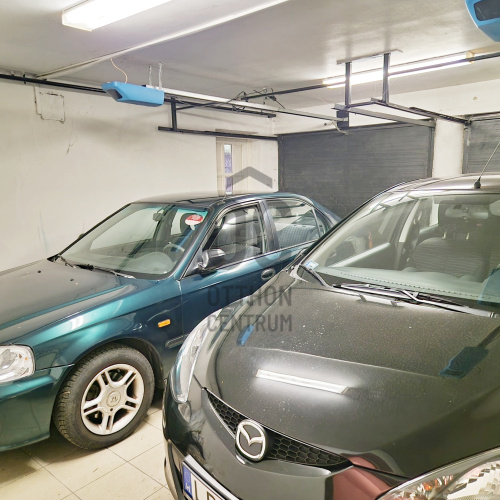
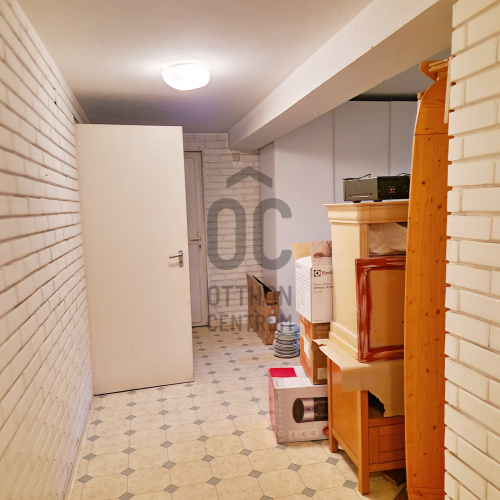
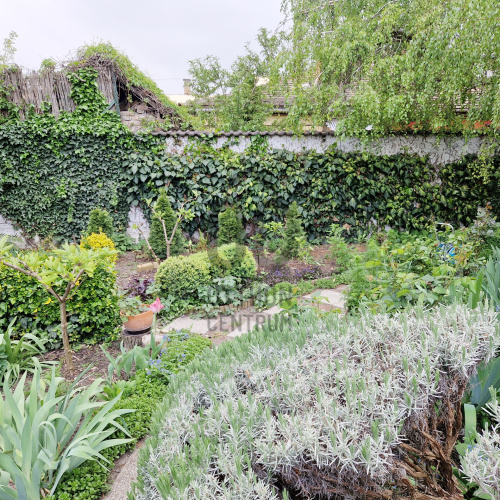
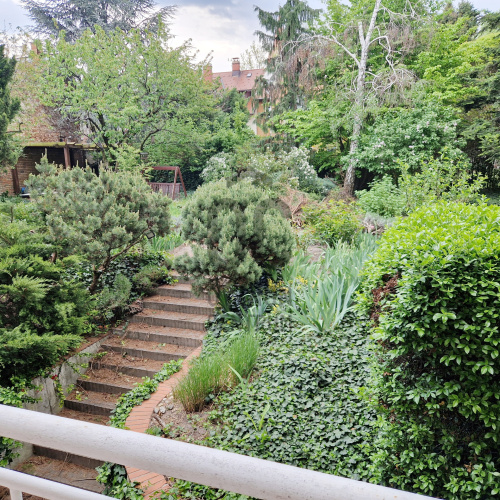
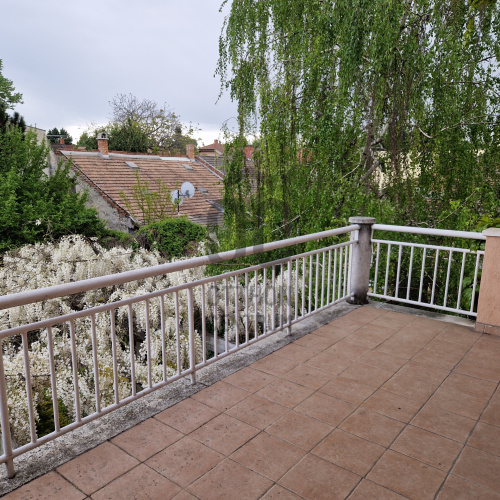
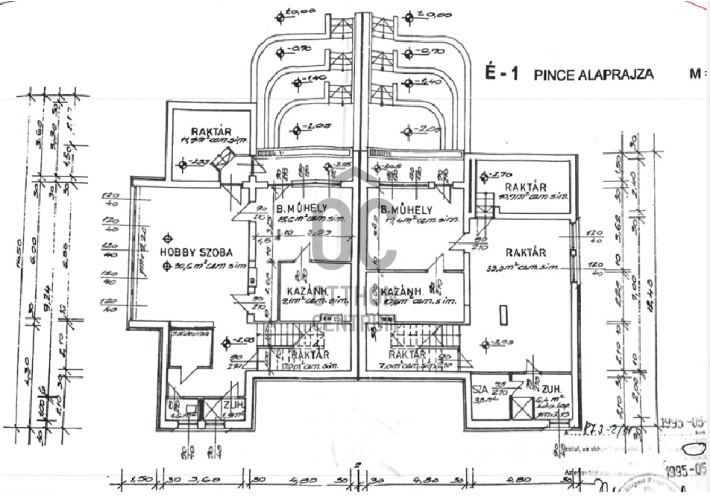
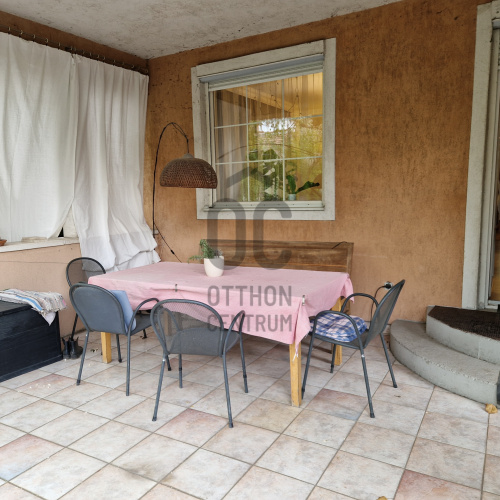
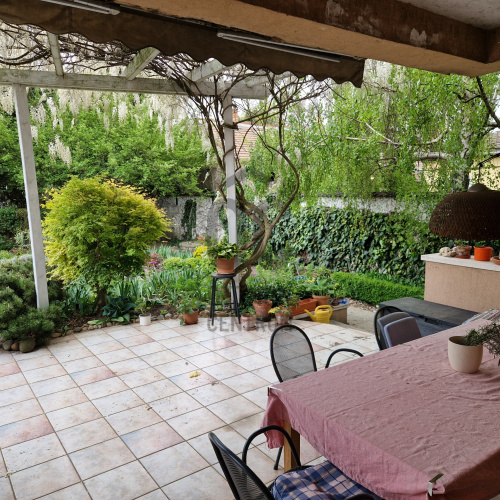
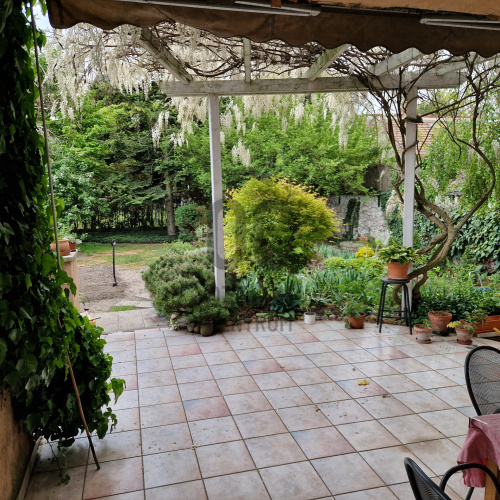
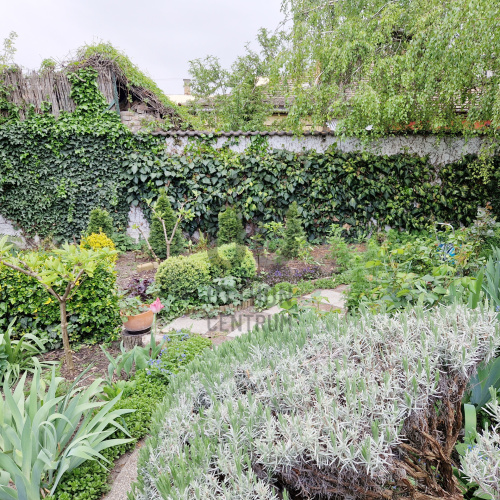
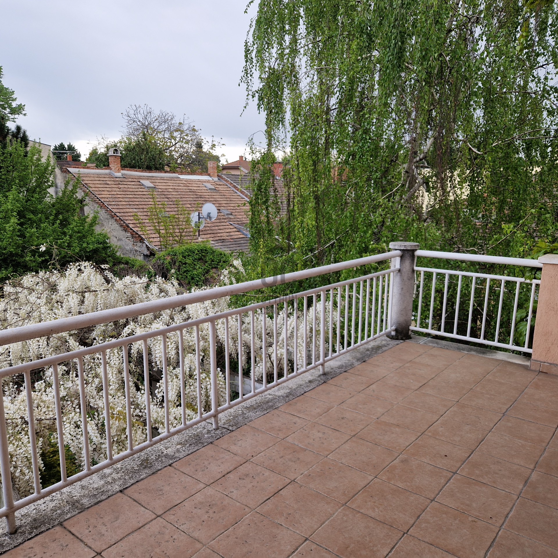
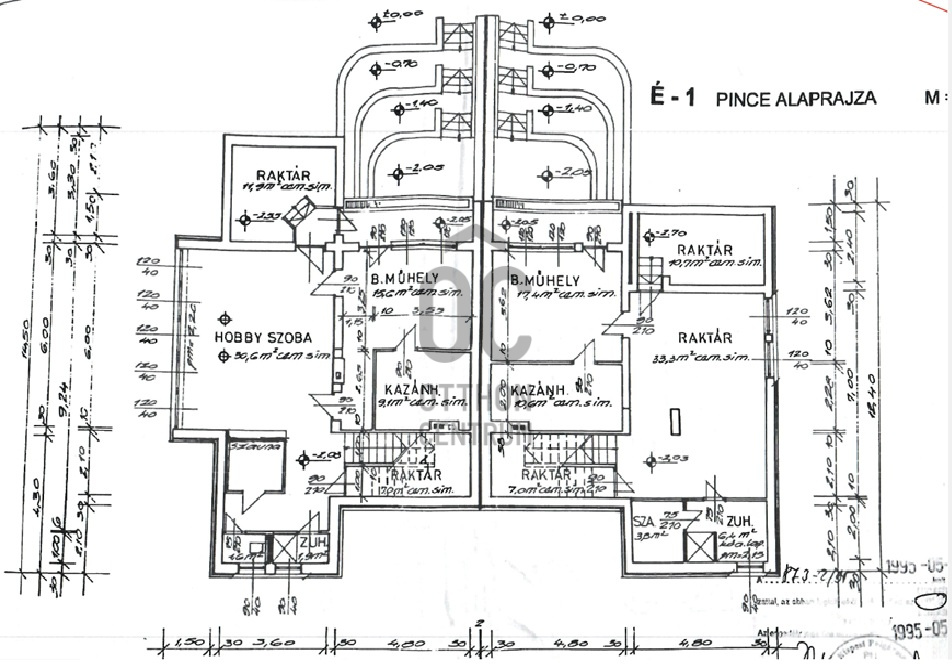
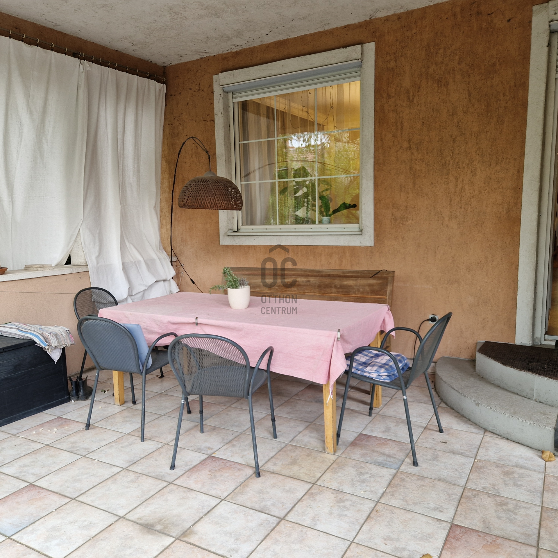
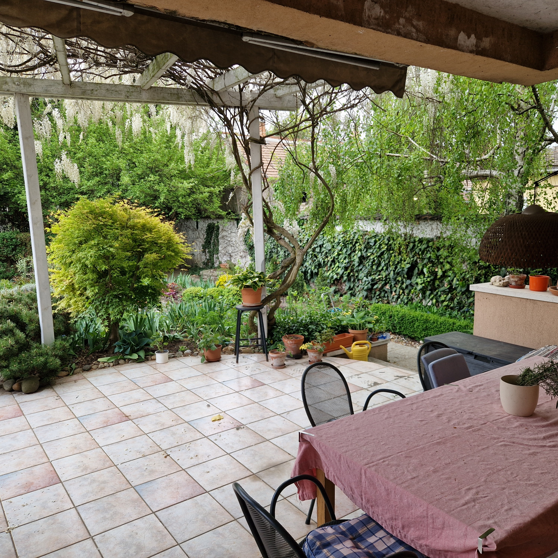
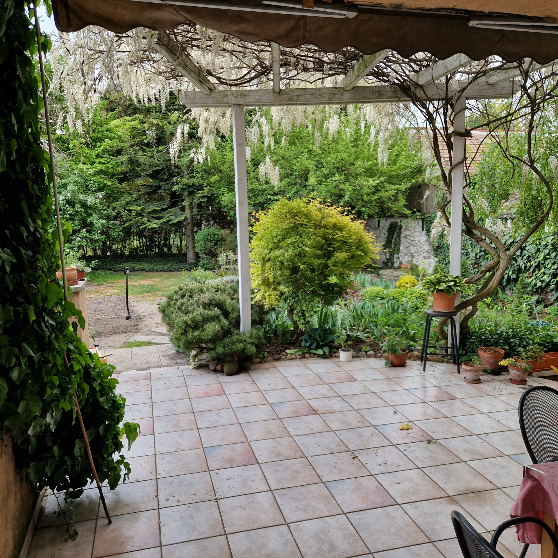
The house features approximately 276 m² of net living area, complemented by a 95 m² naturally lit basement level, a 25 m² garage, and nearly 40 m² of terraces, creating a remarkably versatile home designed for both comfortable family living and entertaining.
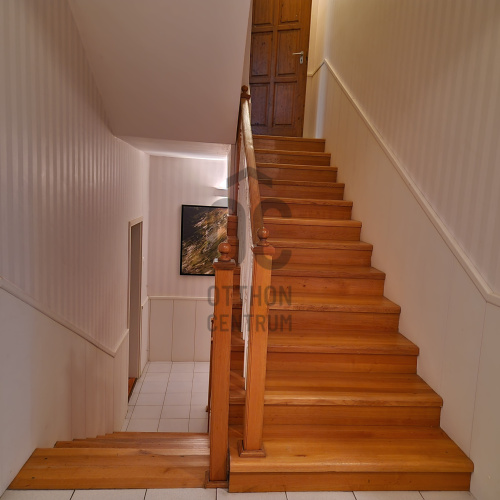
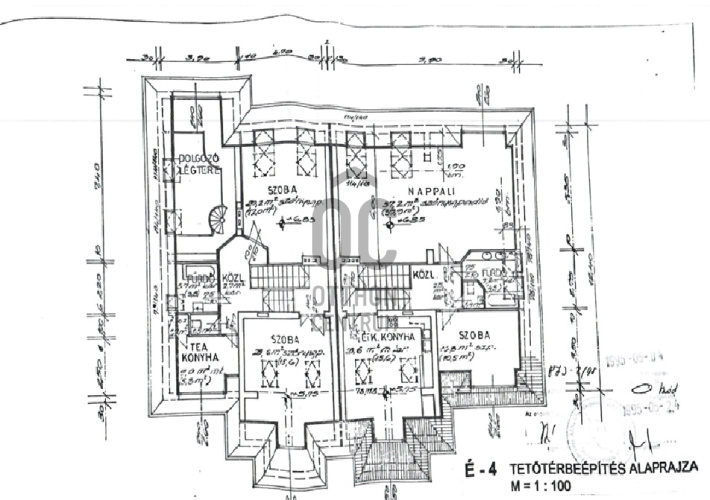
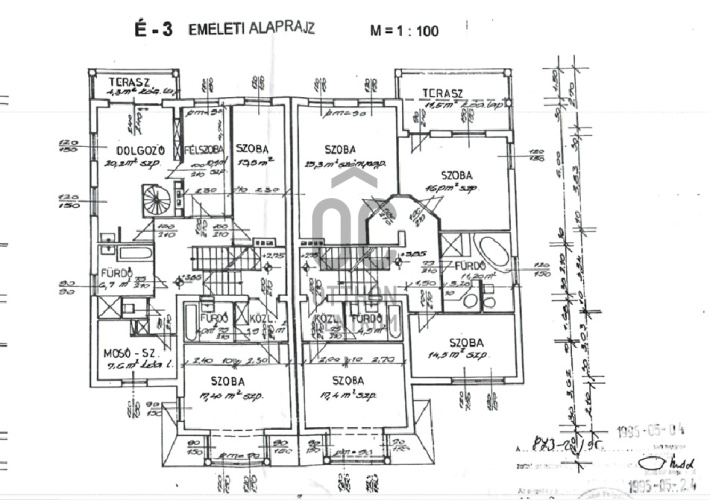
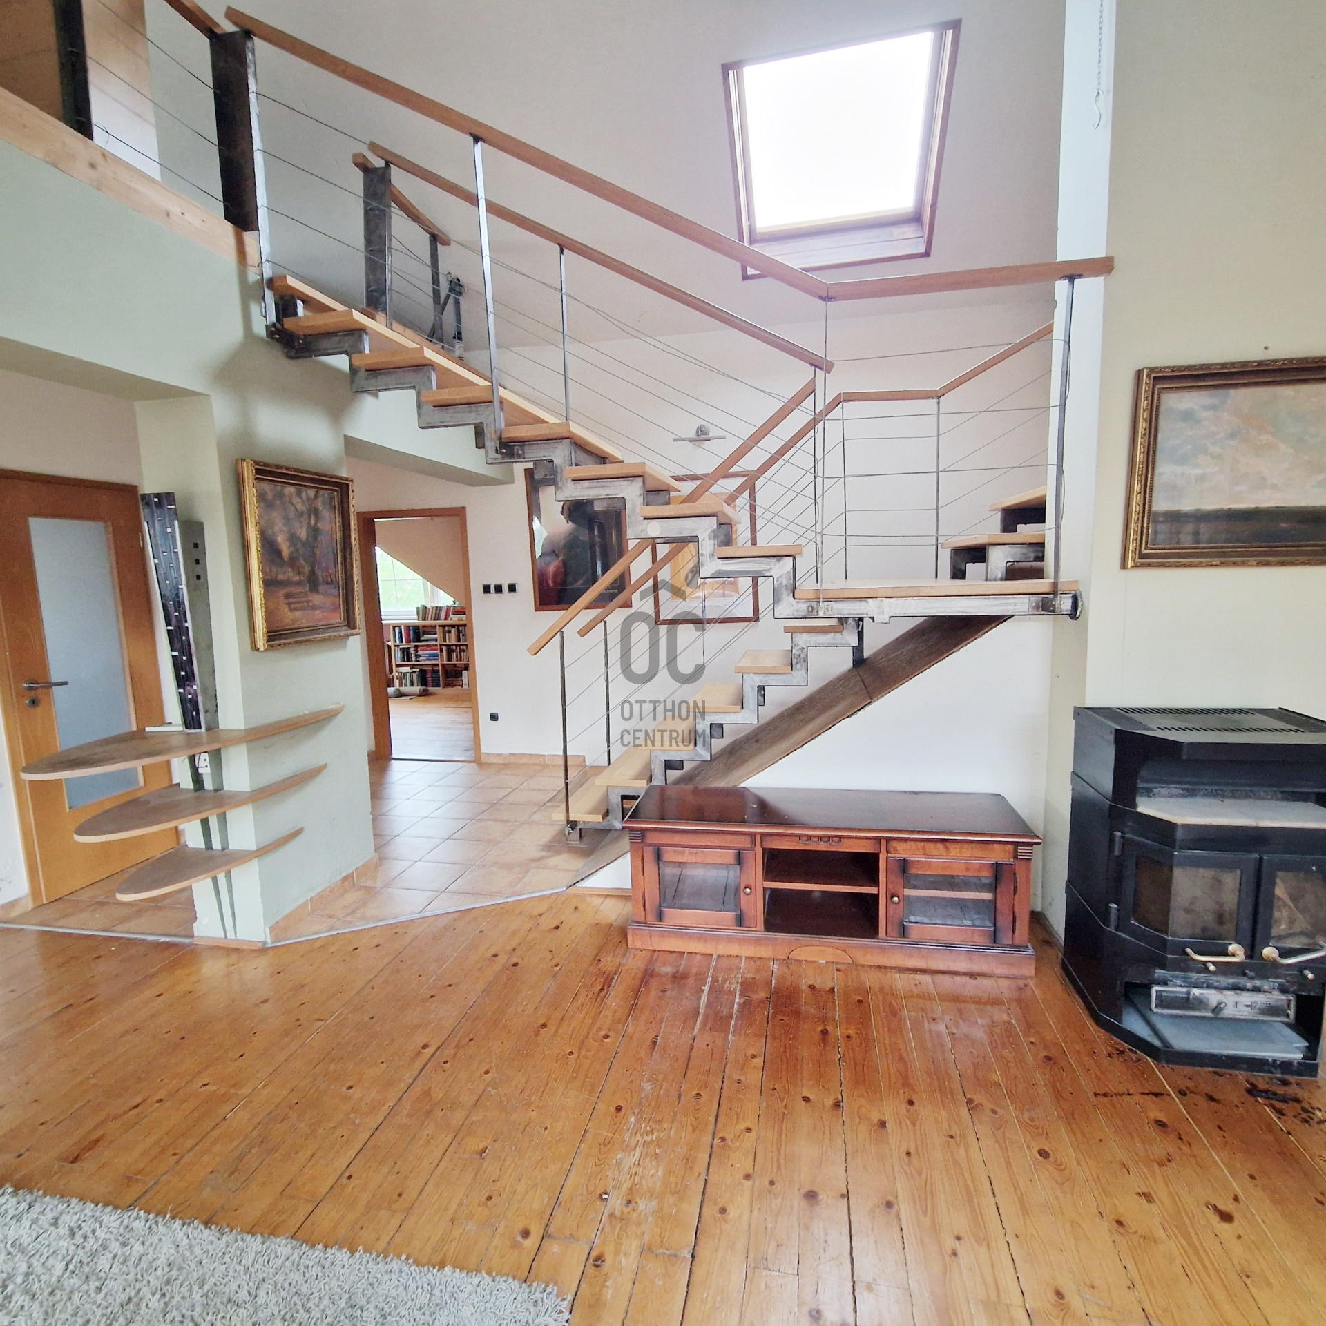
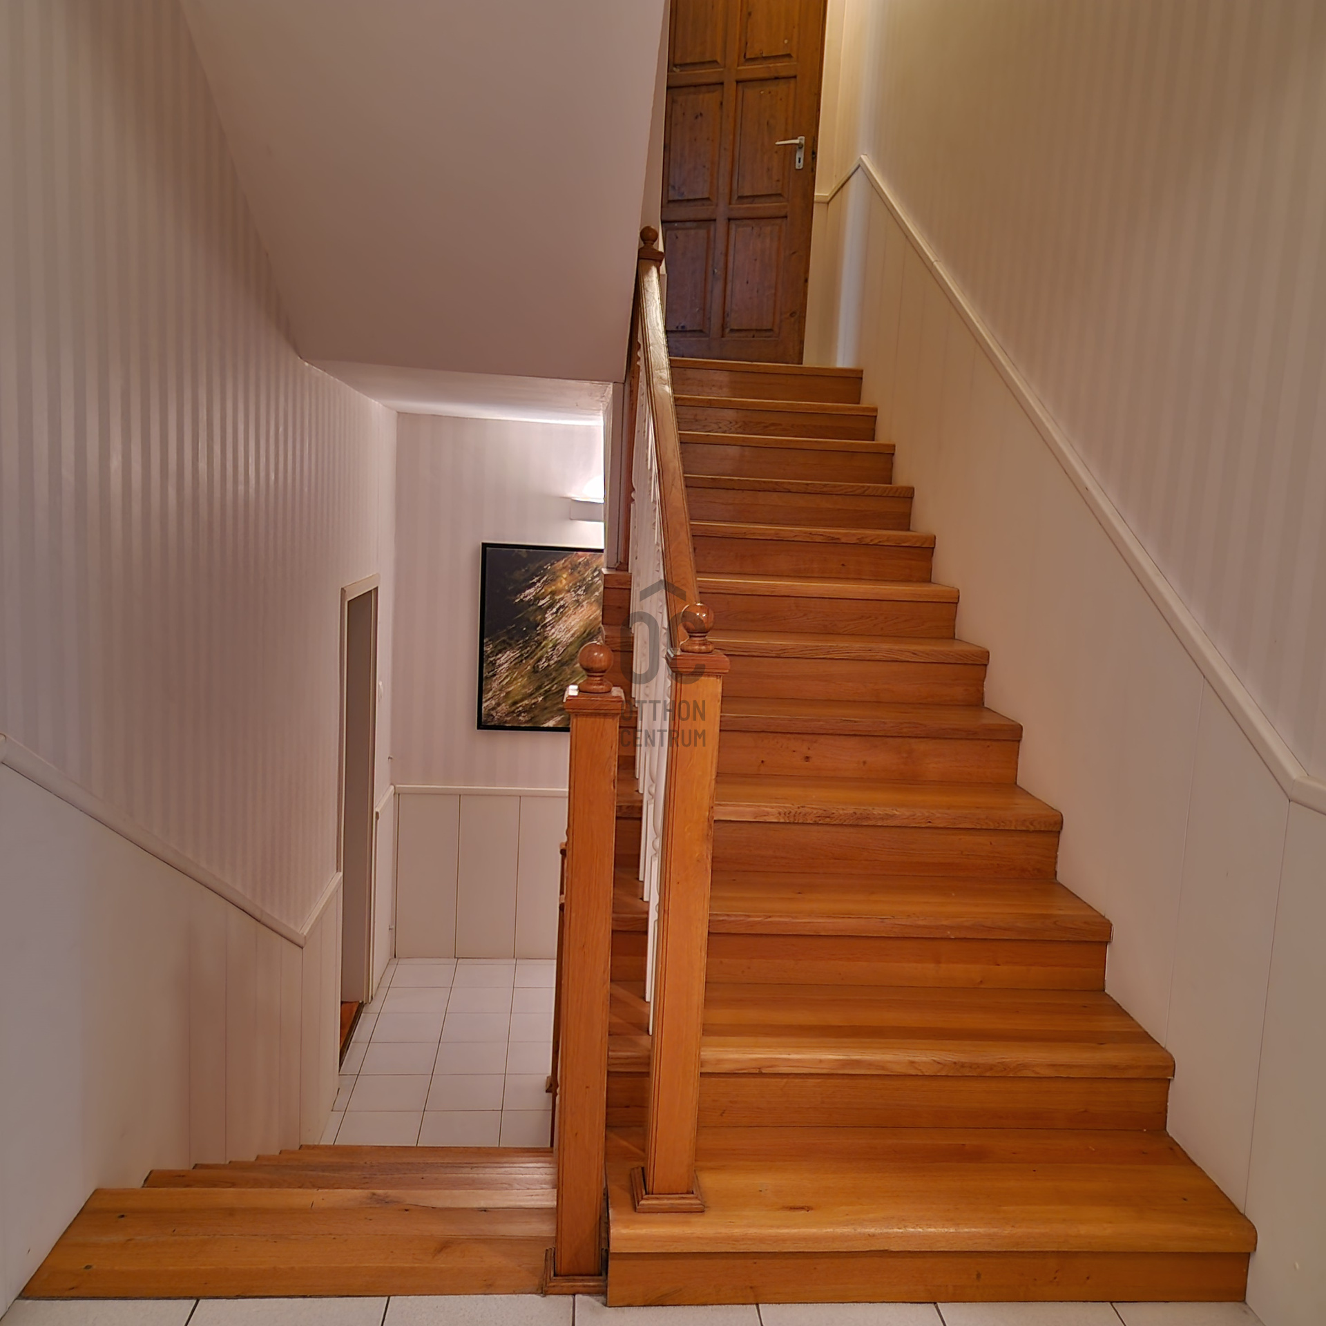
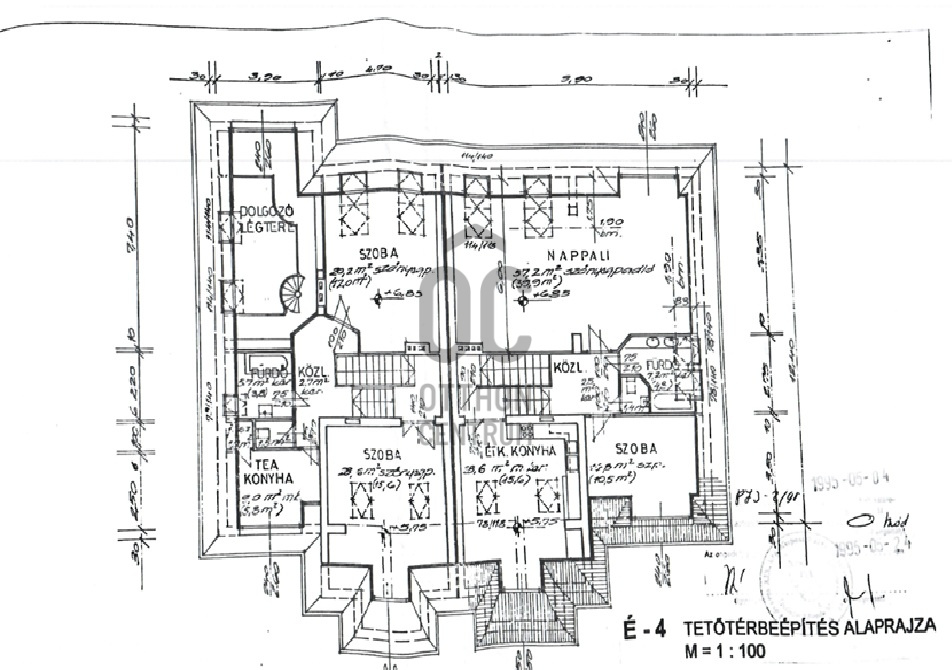
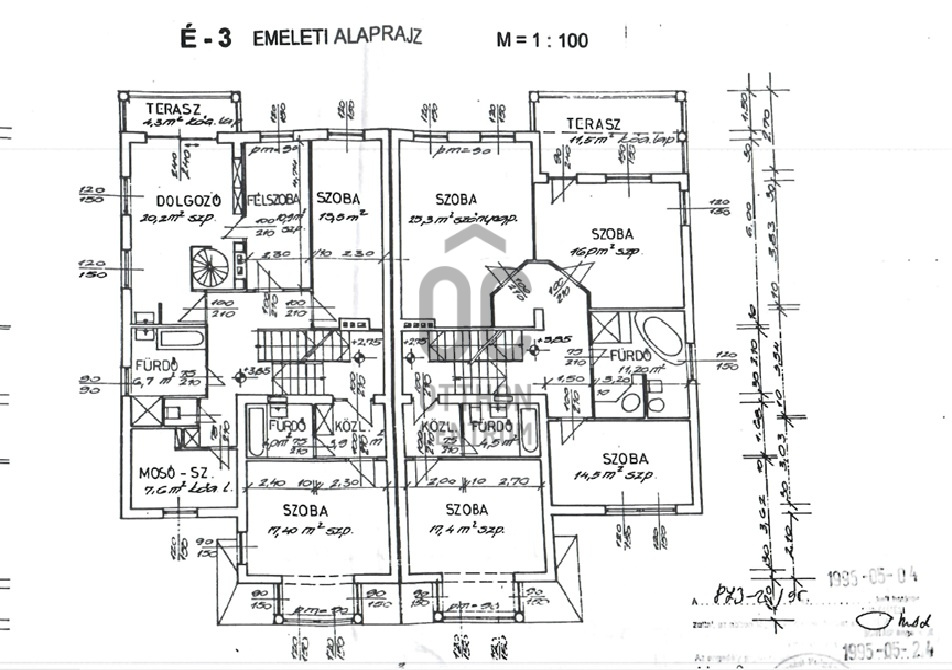
Arranged over four levels, the layout provides an ideal balance between spacious shared living areas and private accommodation, making it perfectly suited for large families, multi-generational living, or those wishing to combine an elegant home with a professional office or private practice.
Main Features
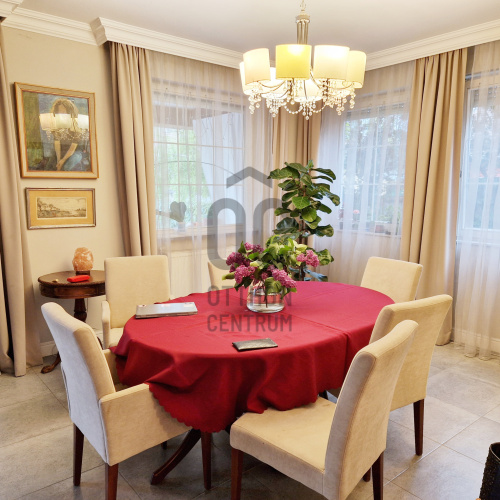
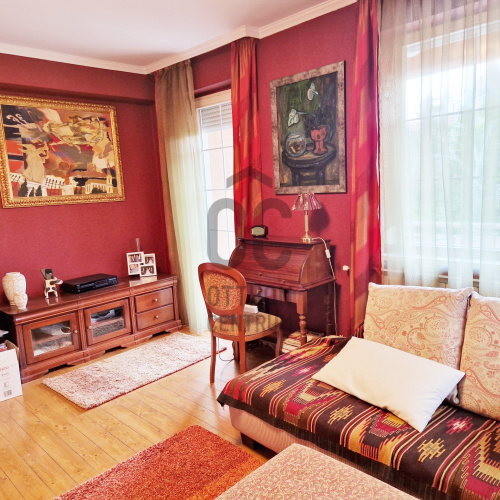
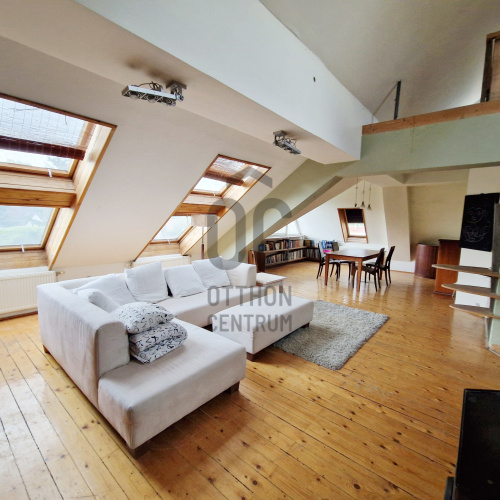
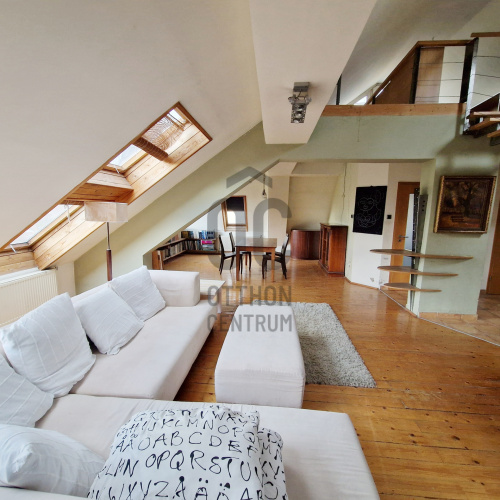
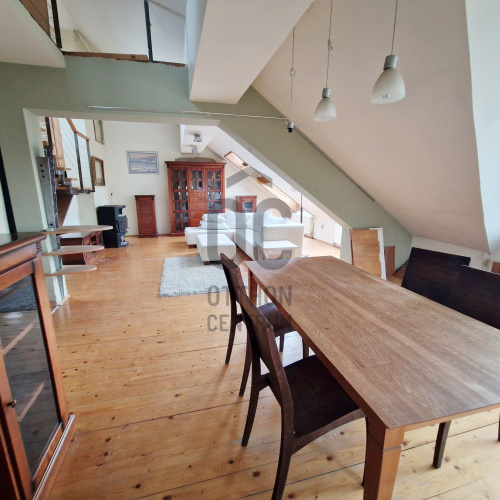
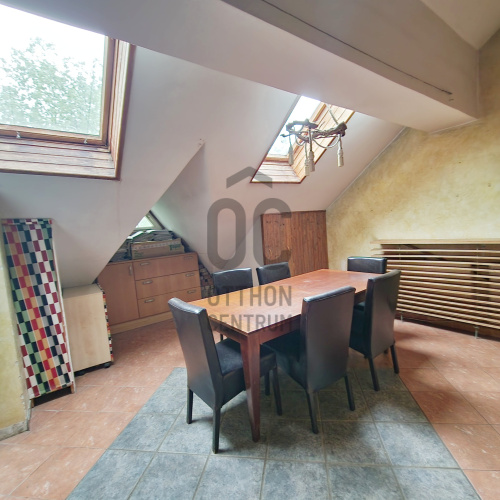
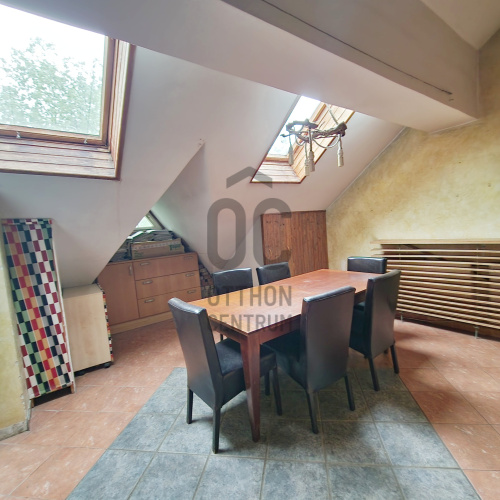
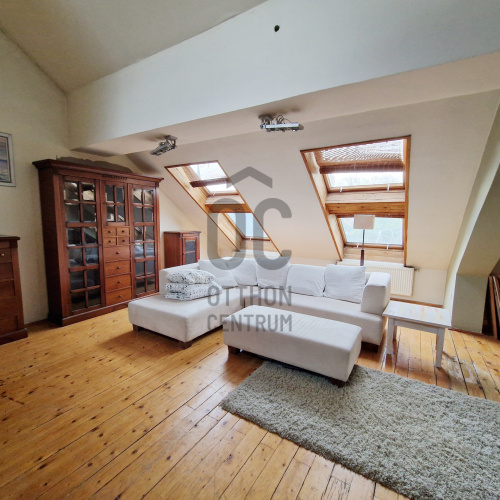
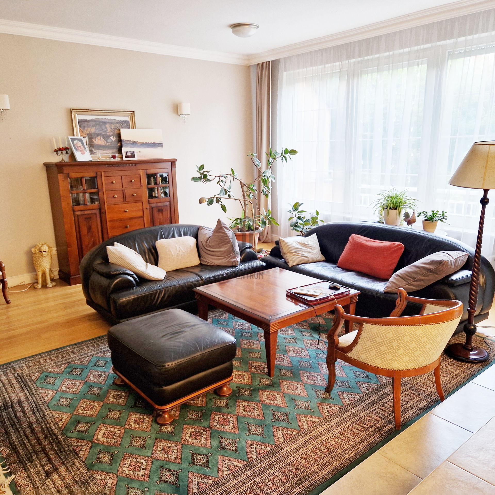
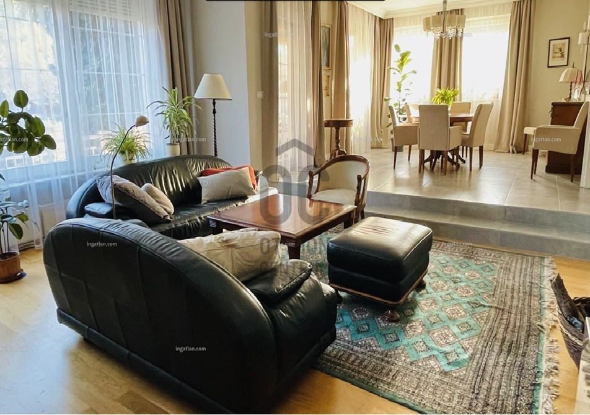
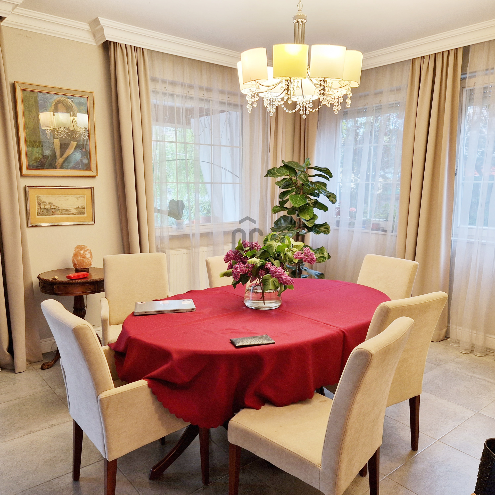
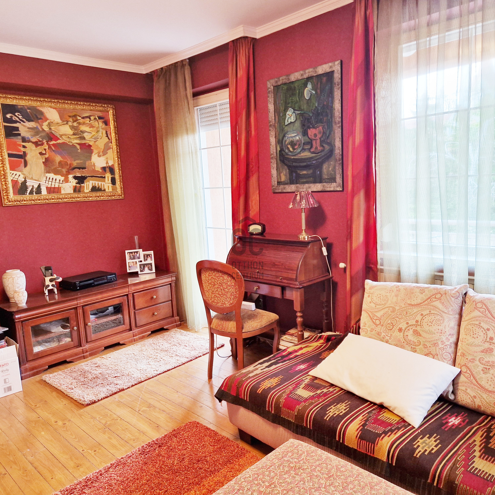
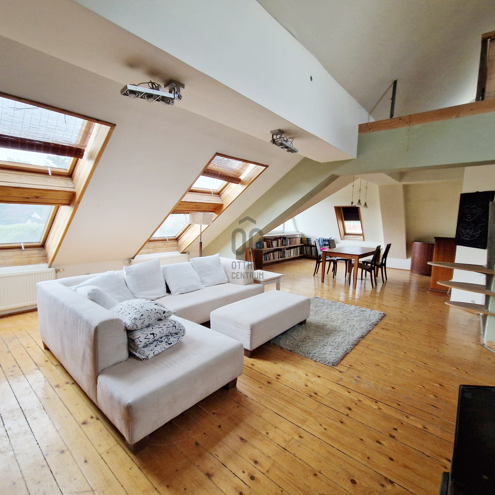
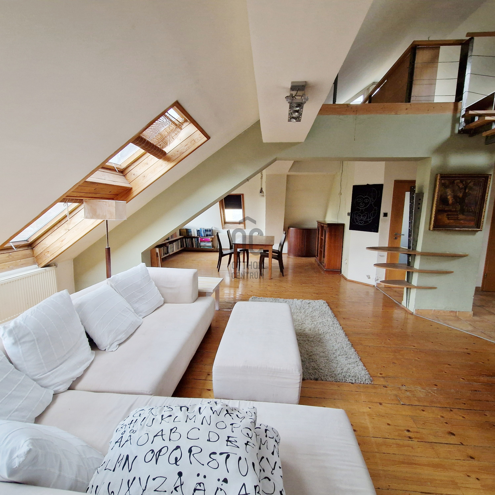
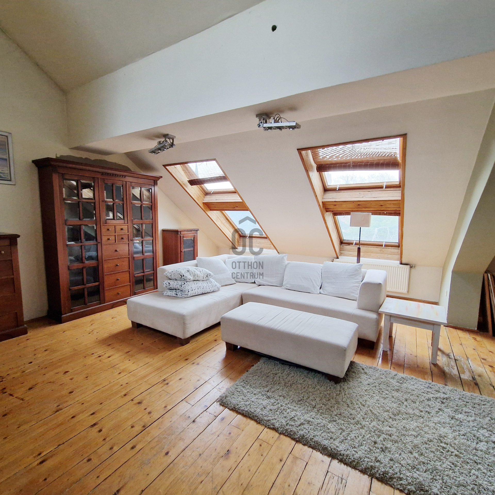
2 spacious living rooms
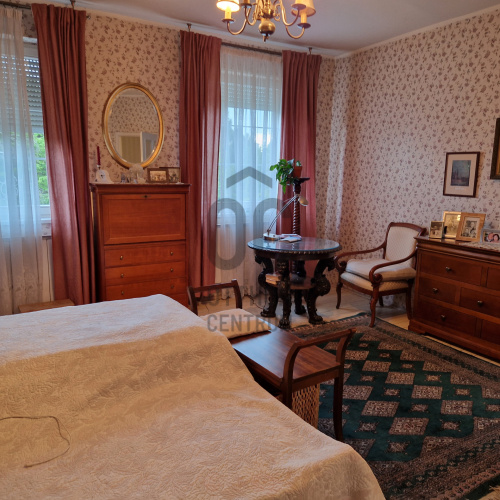
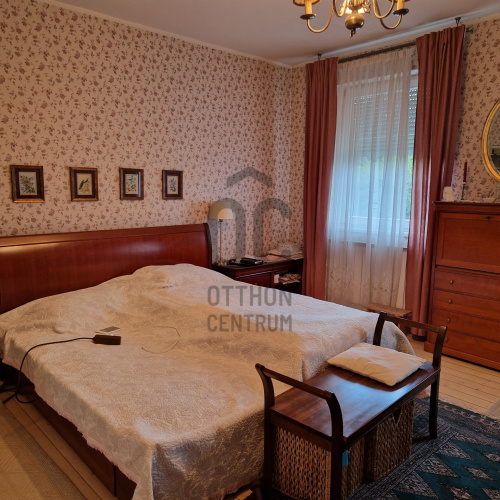
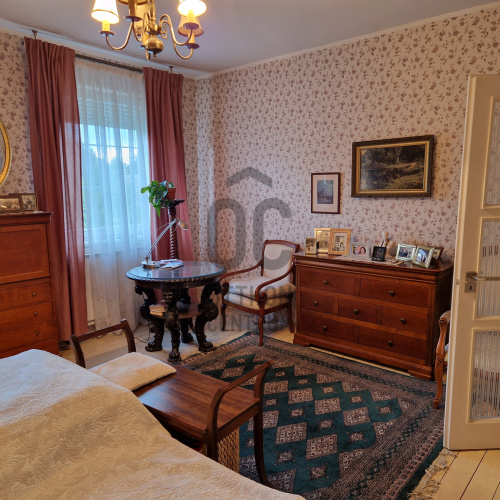
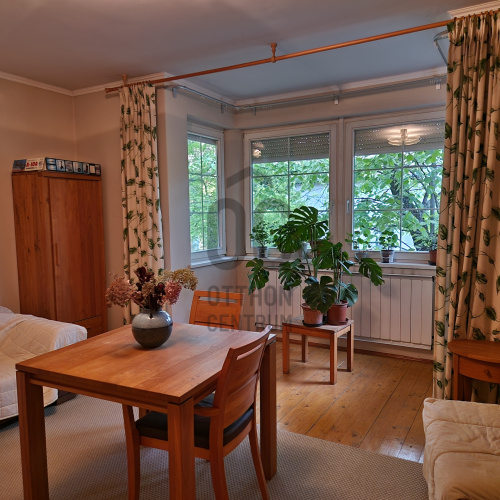
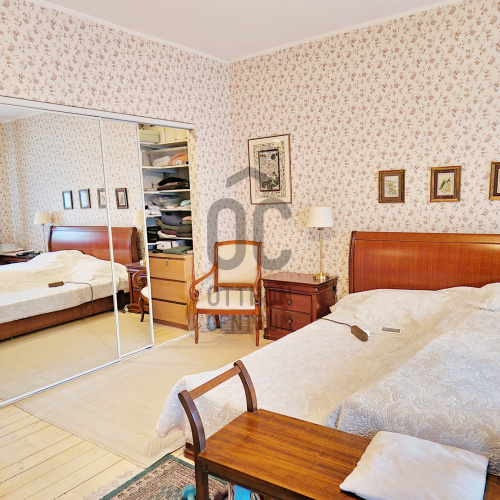
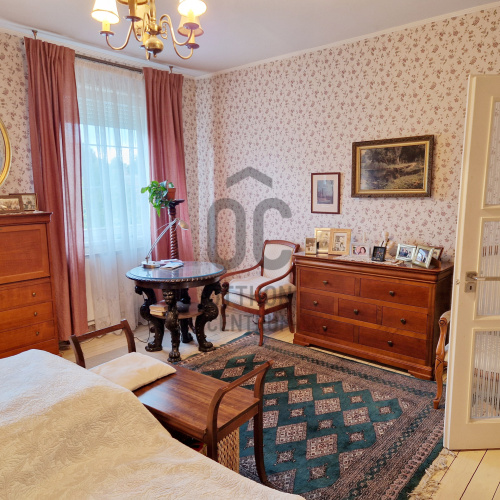
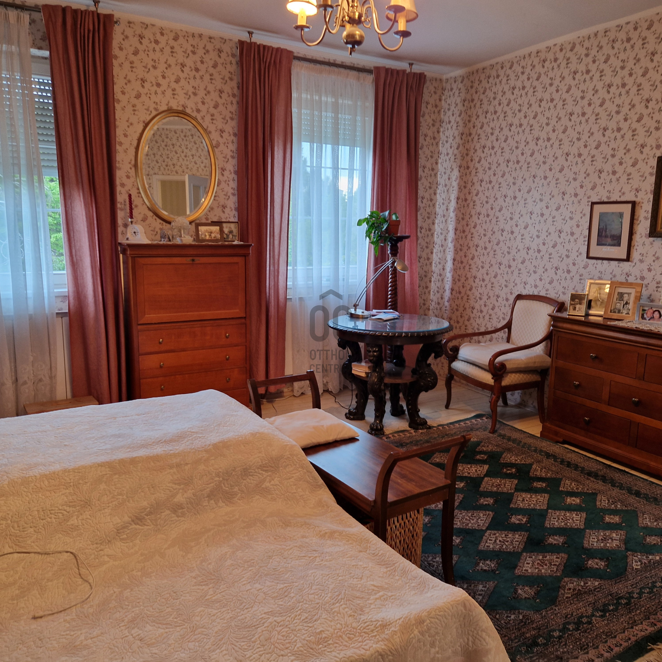
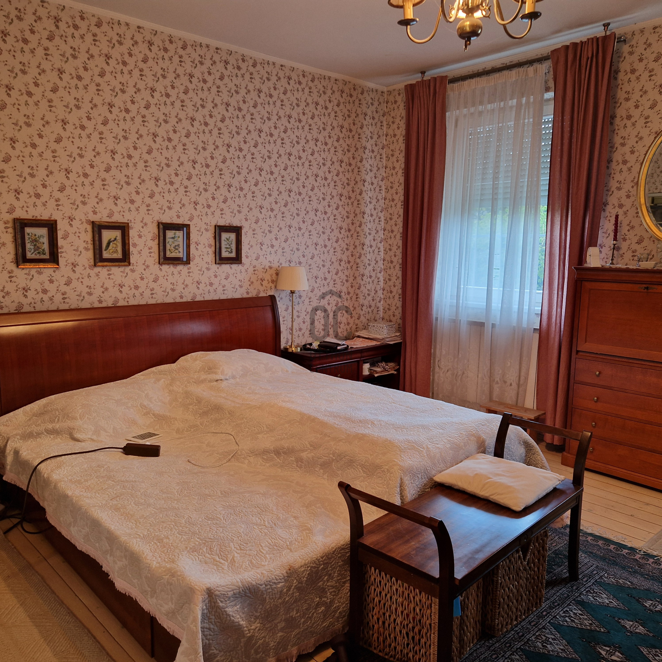
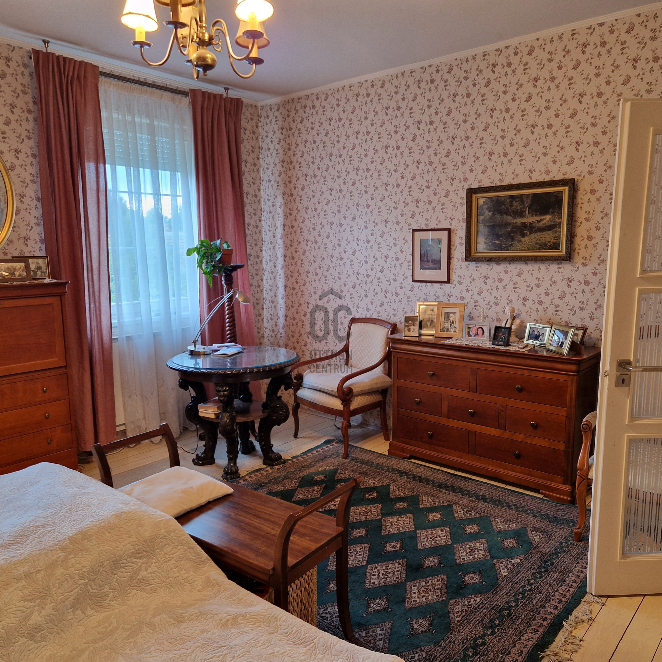
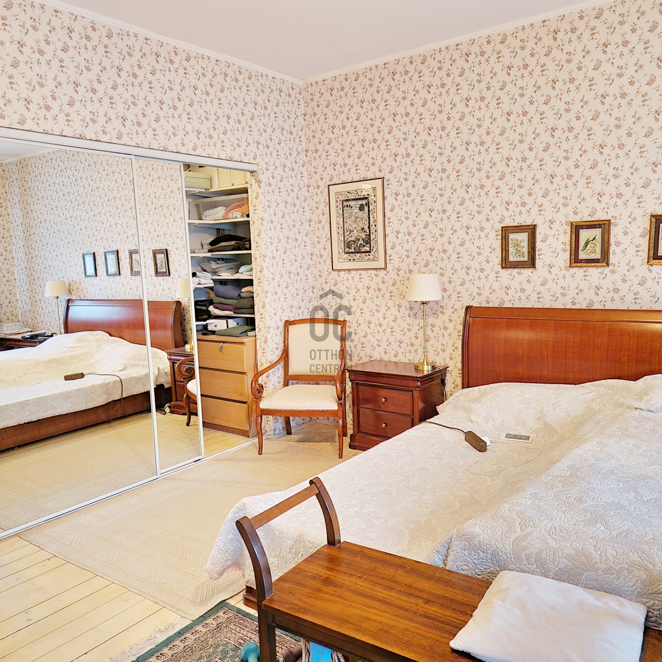
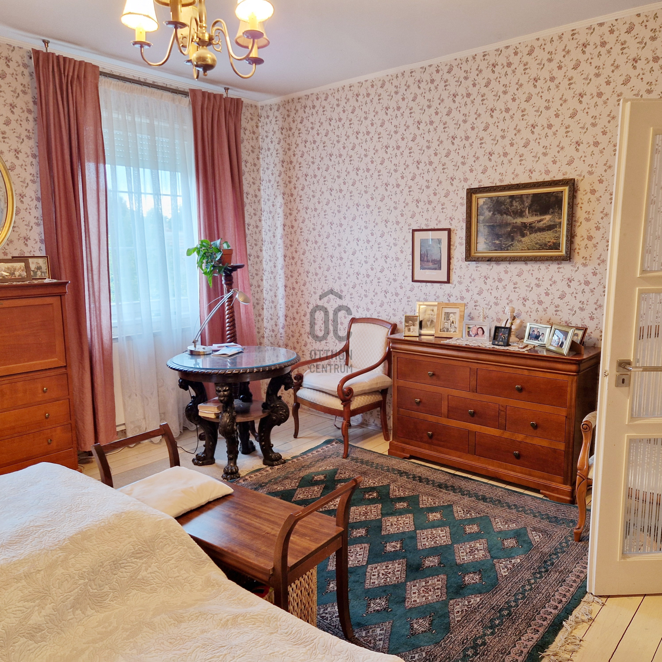
5 comfortable bedrooms
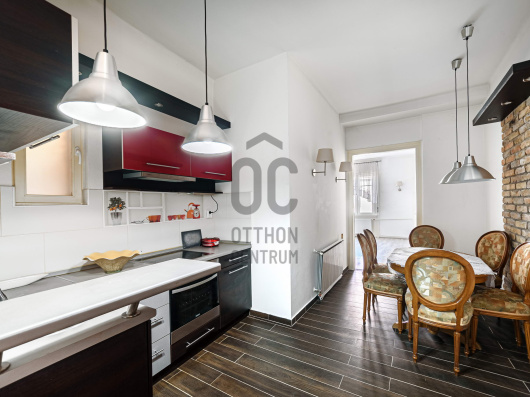
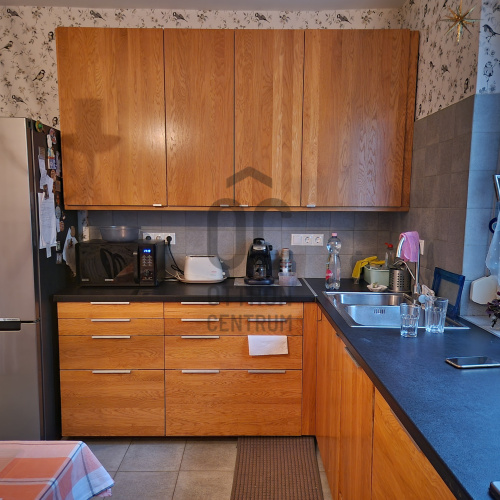
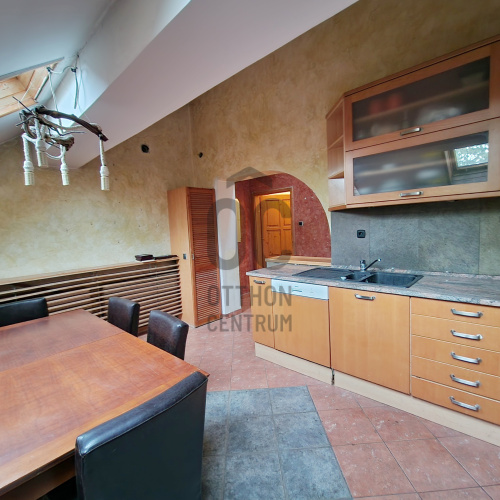
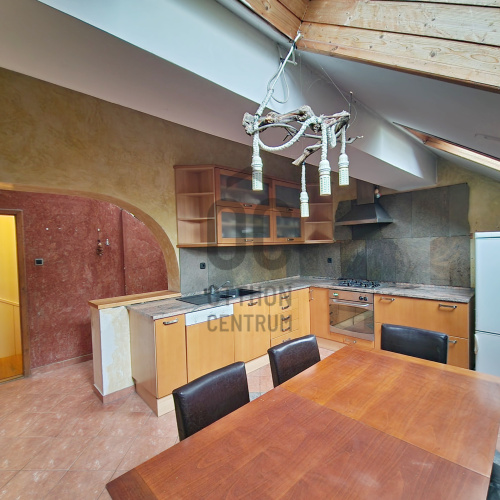
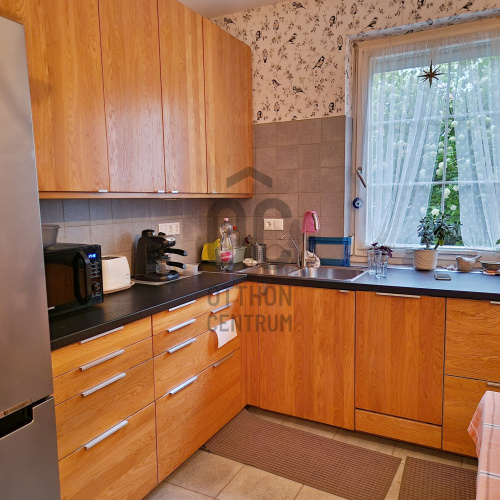
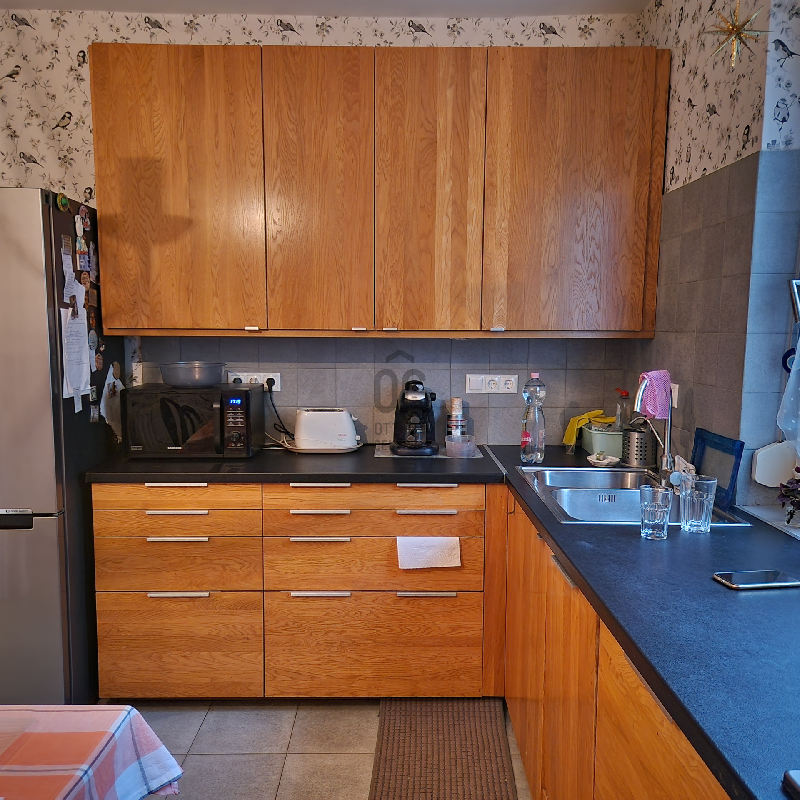
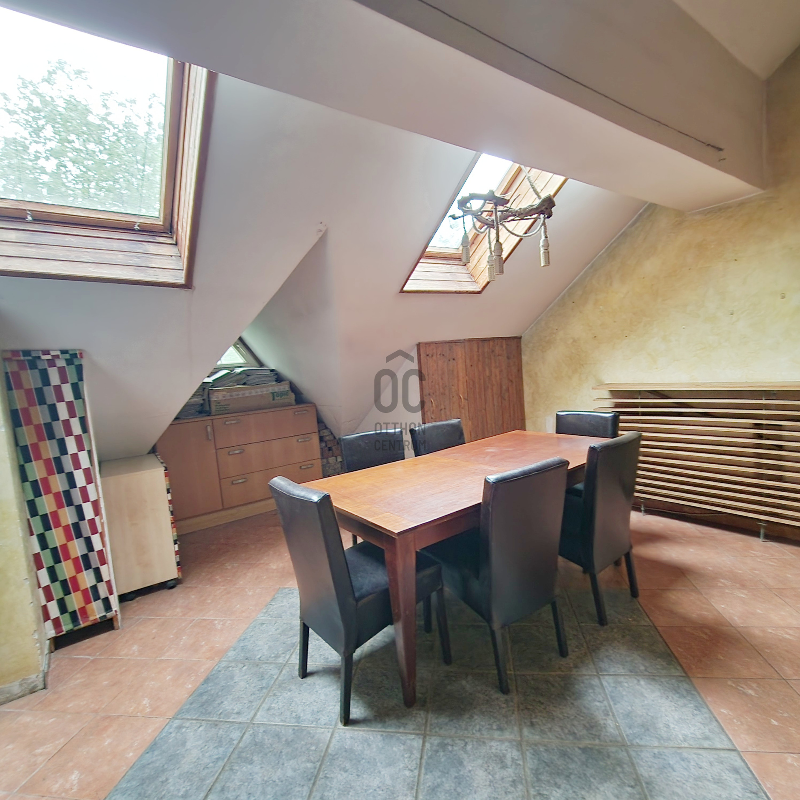
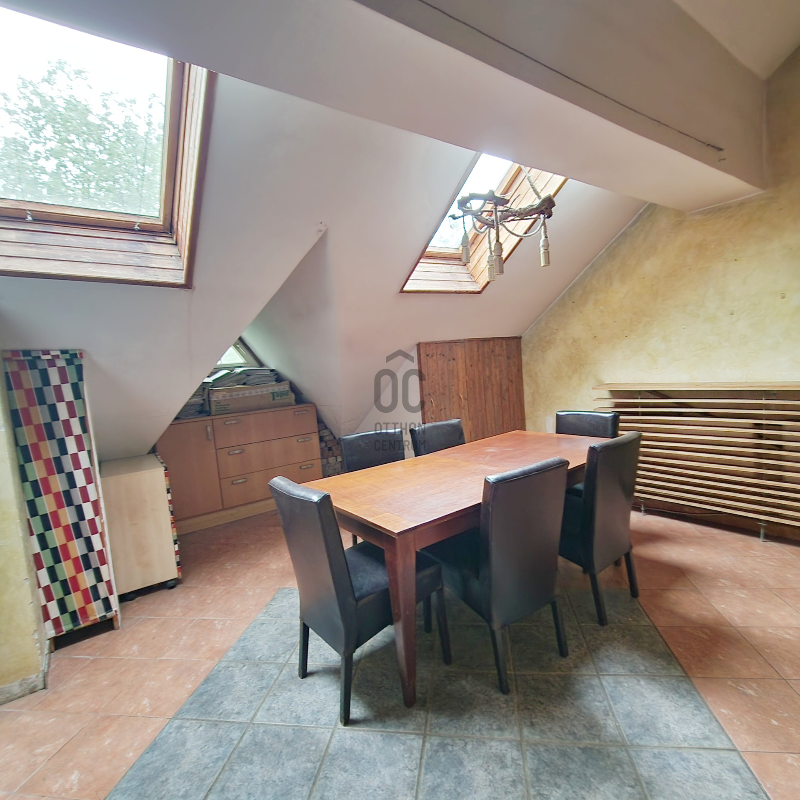
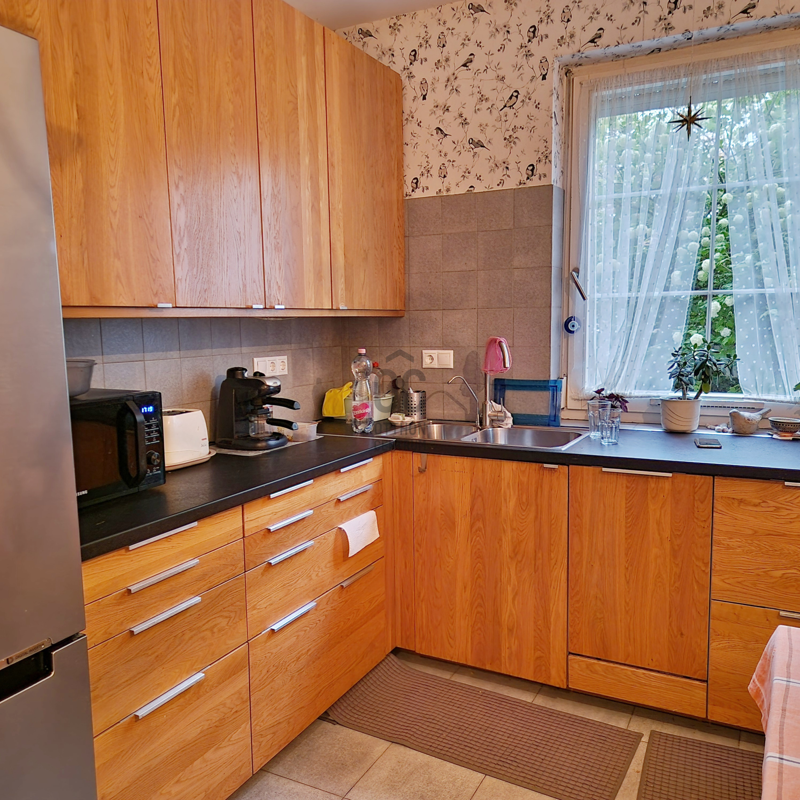
2 fully equipped kitchens
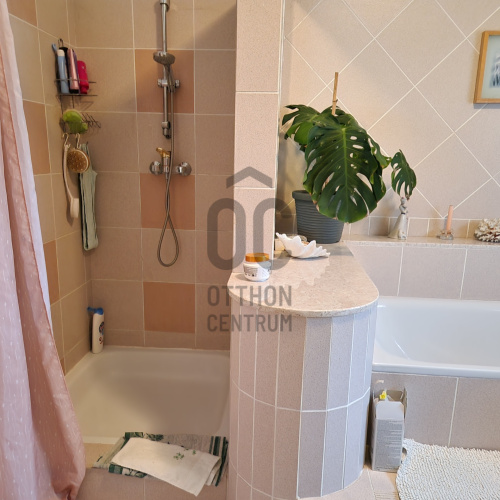
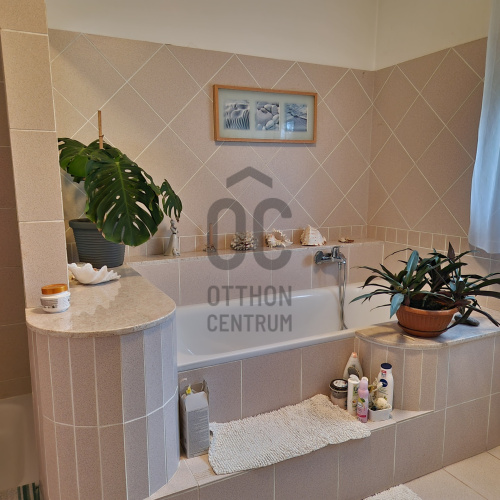
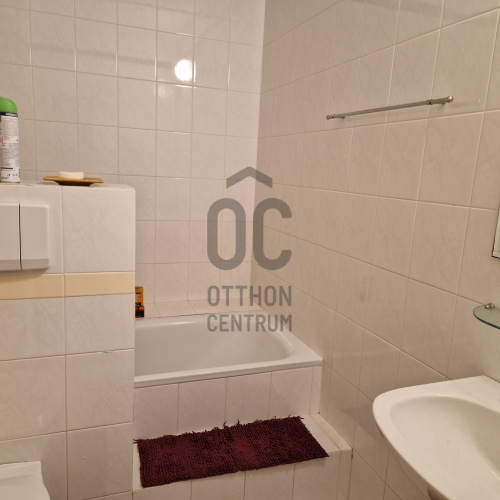
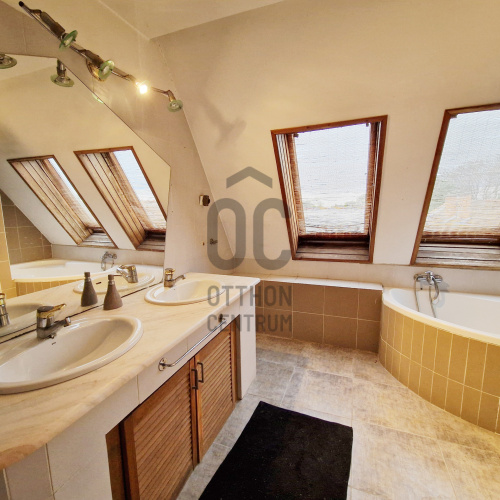
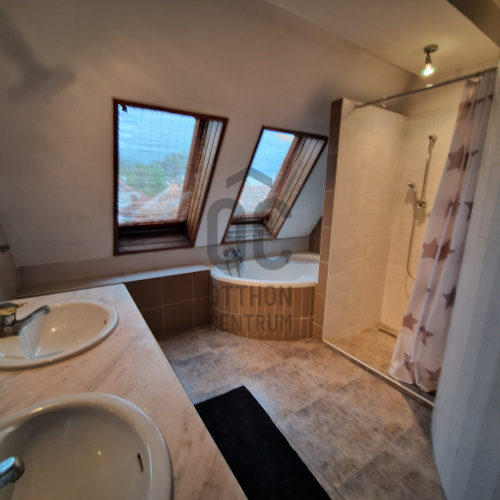
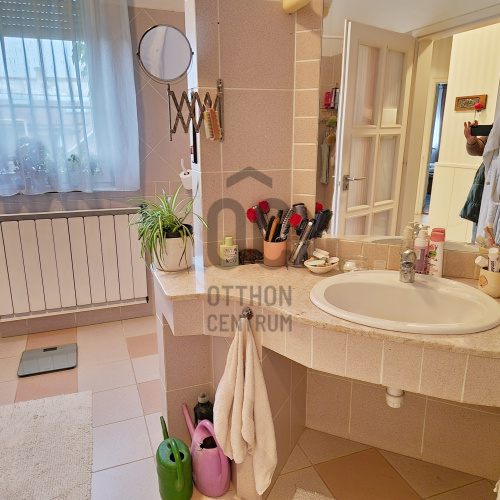
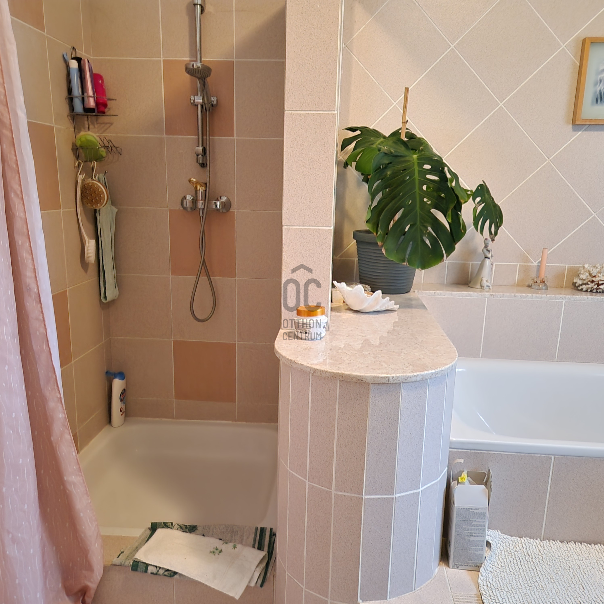
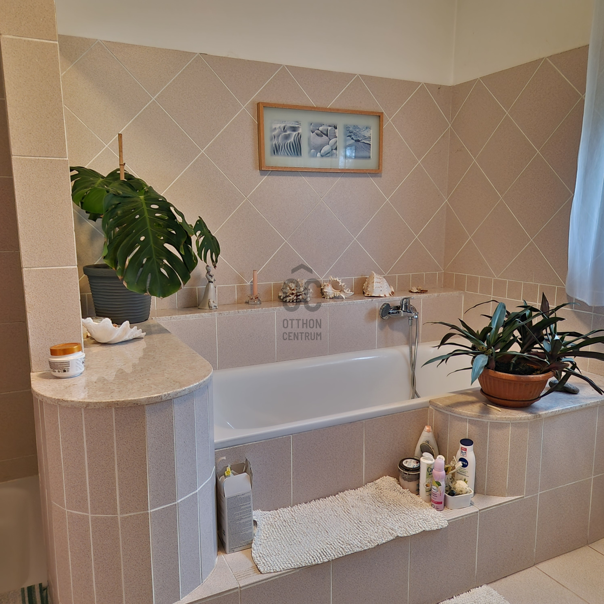
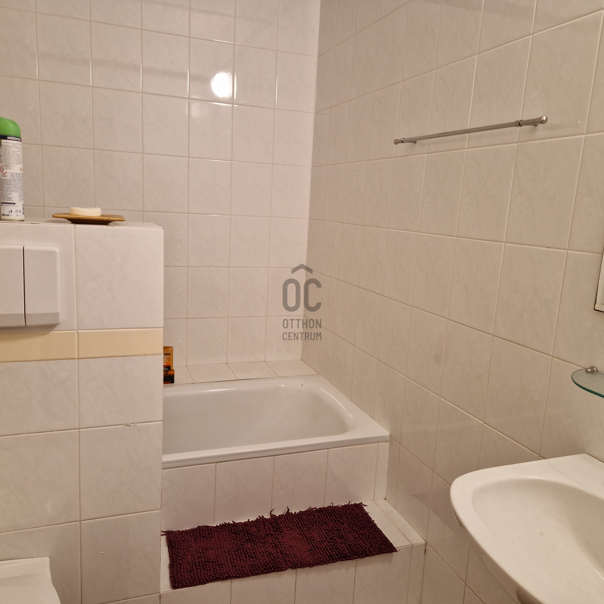
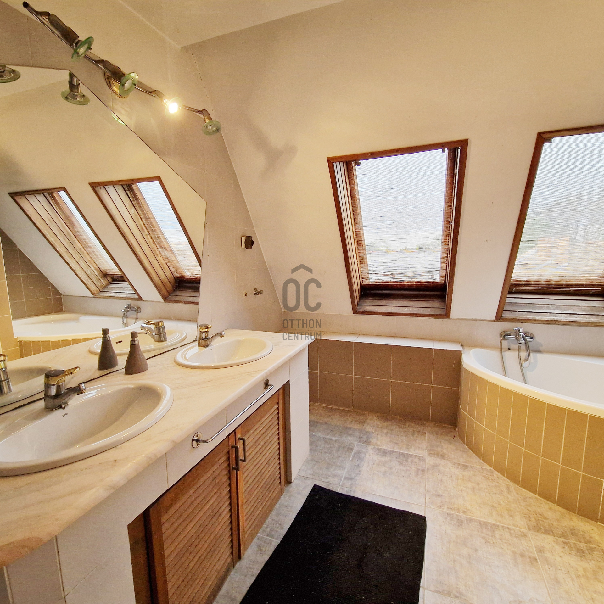
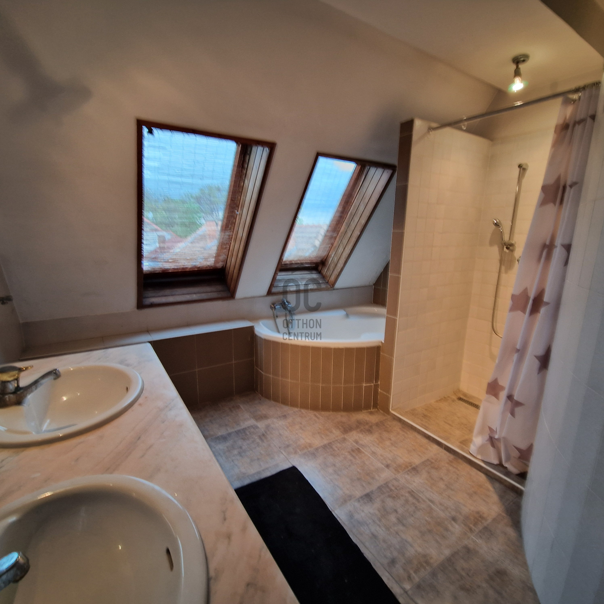
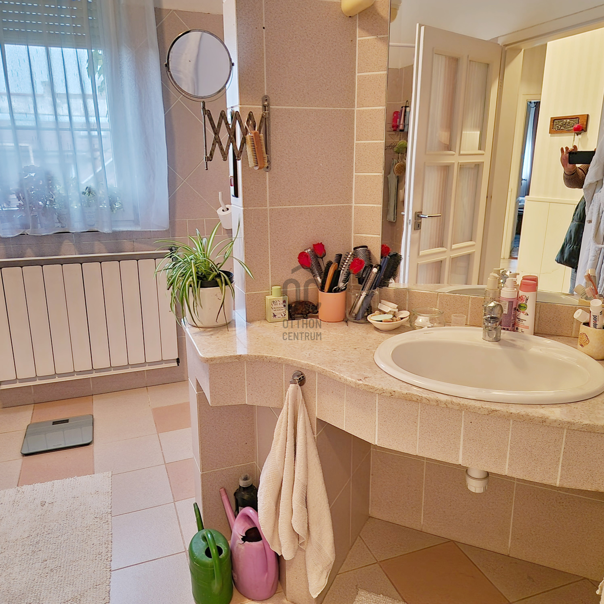
4 bathrooms
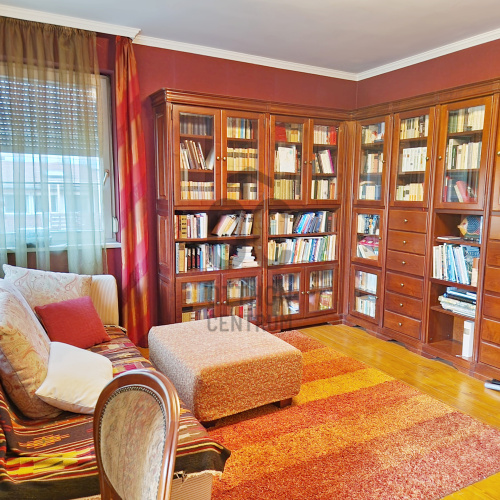
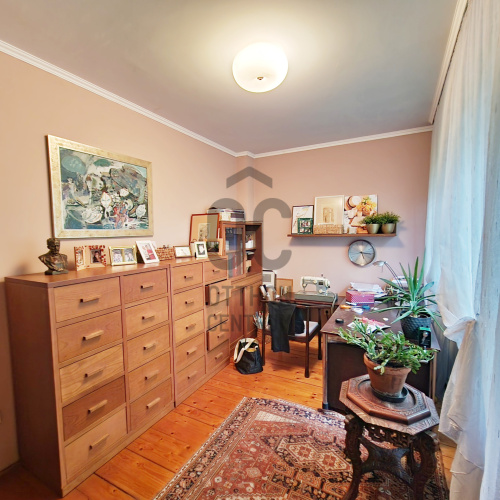
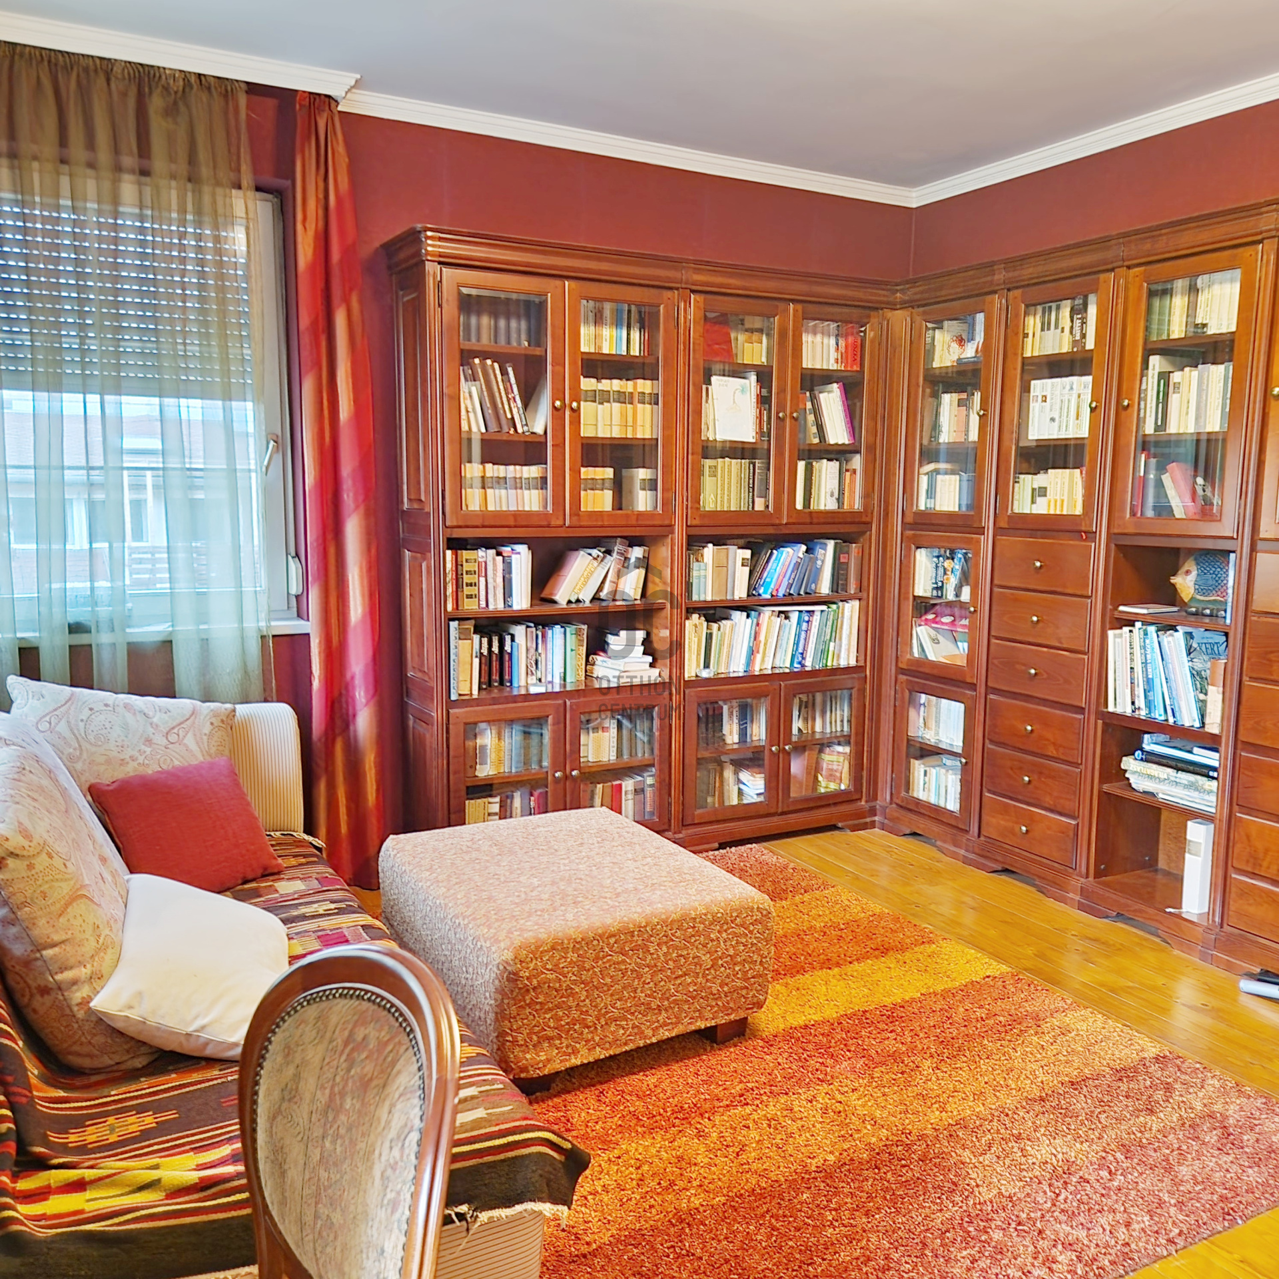
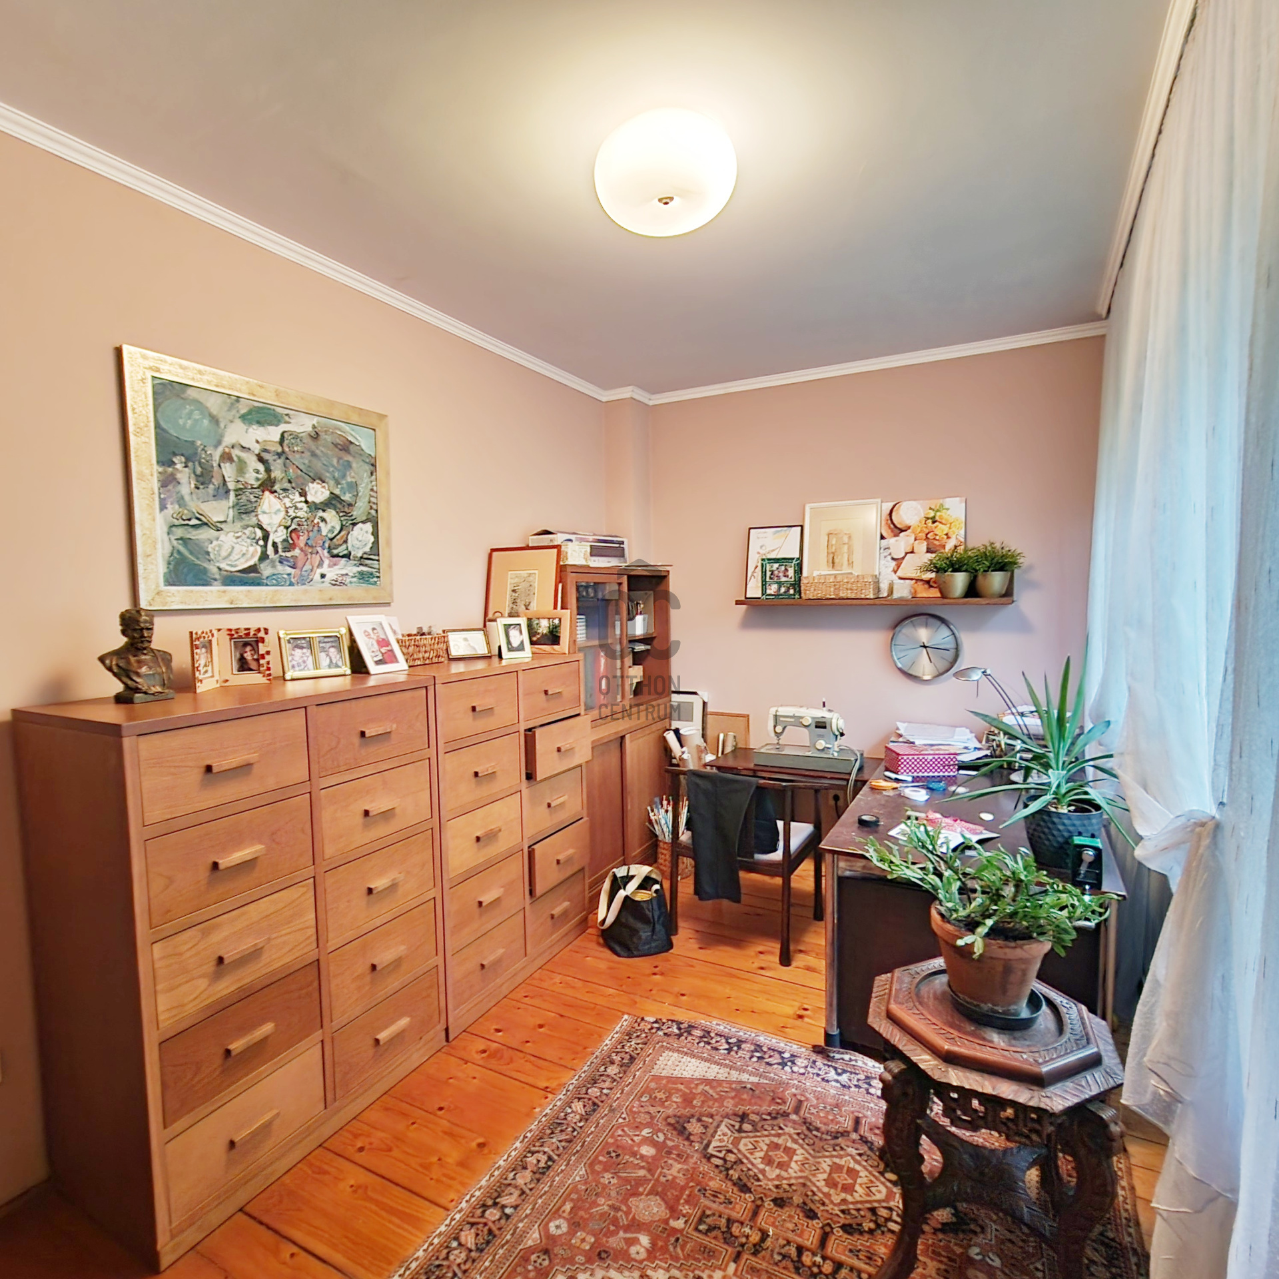
Separate study and library
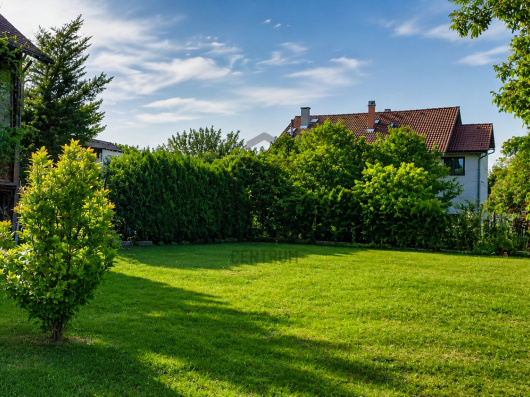
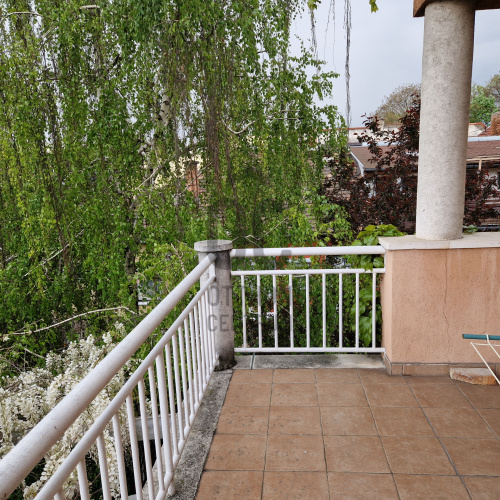
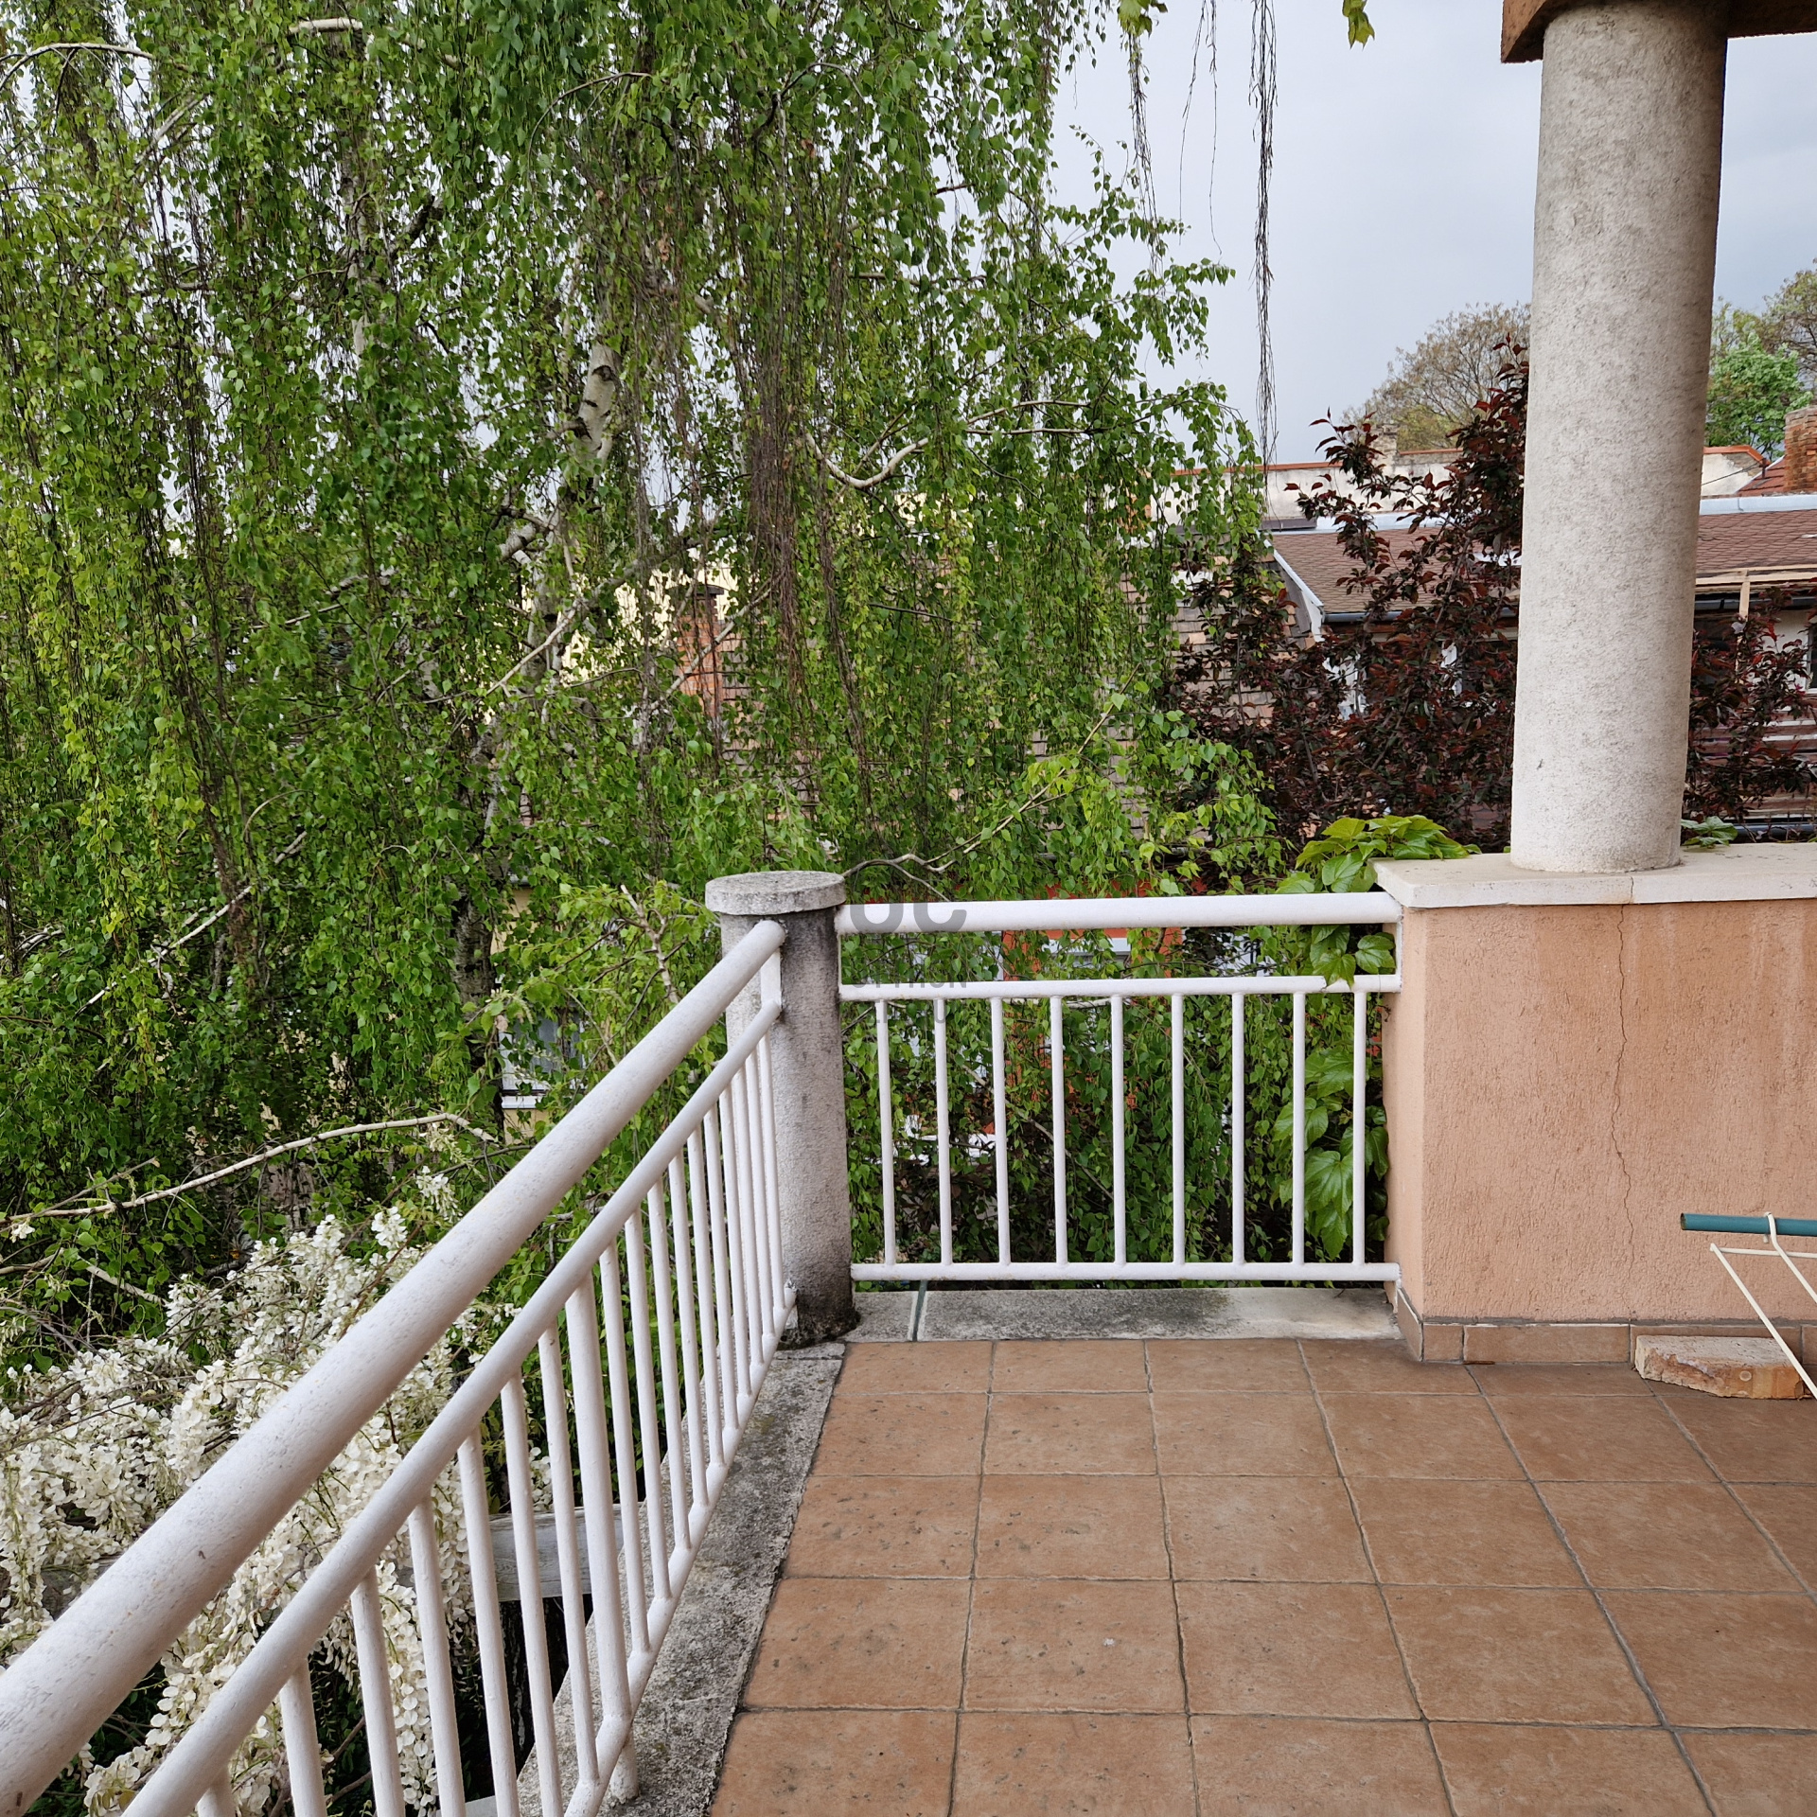
Multiple terraces
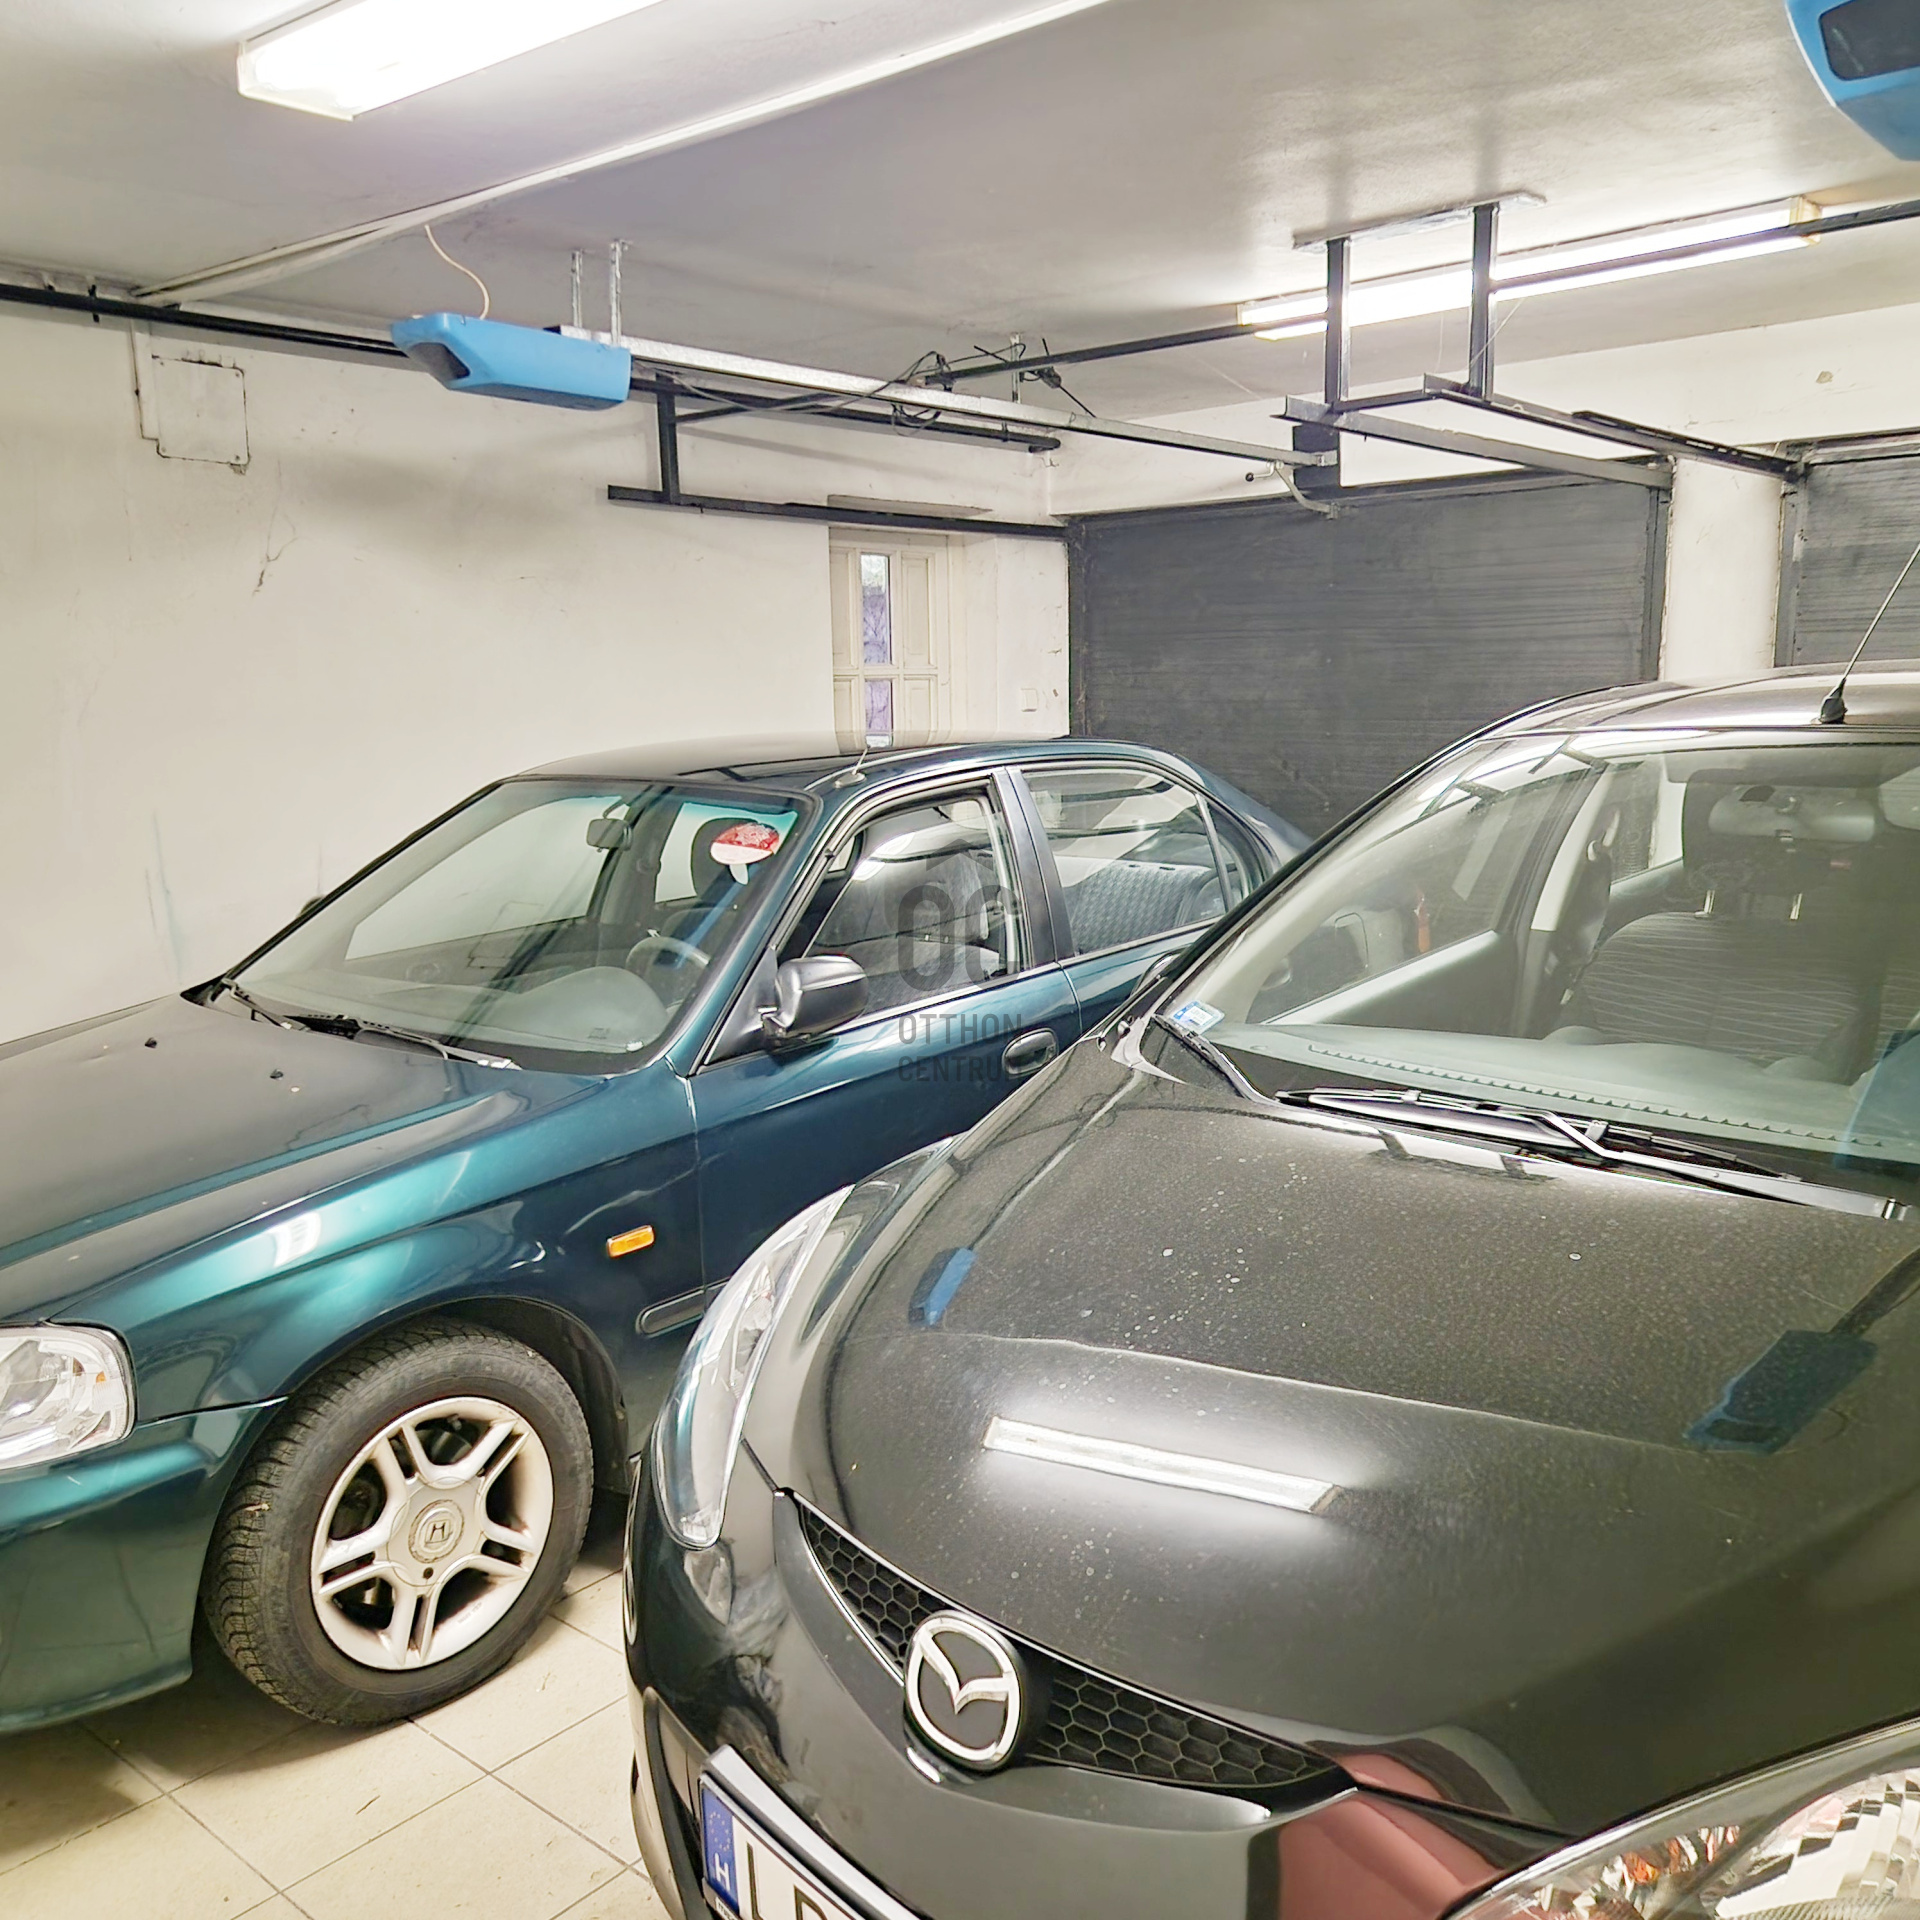
Double garage
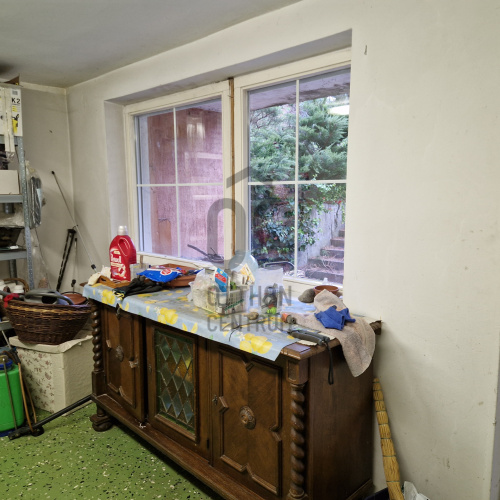
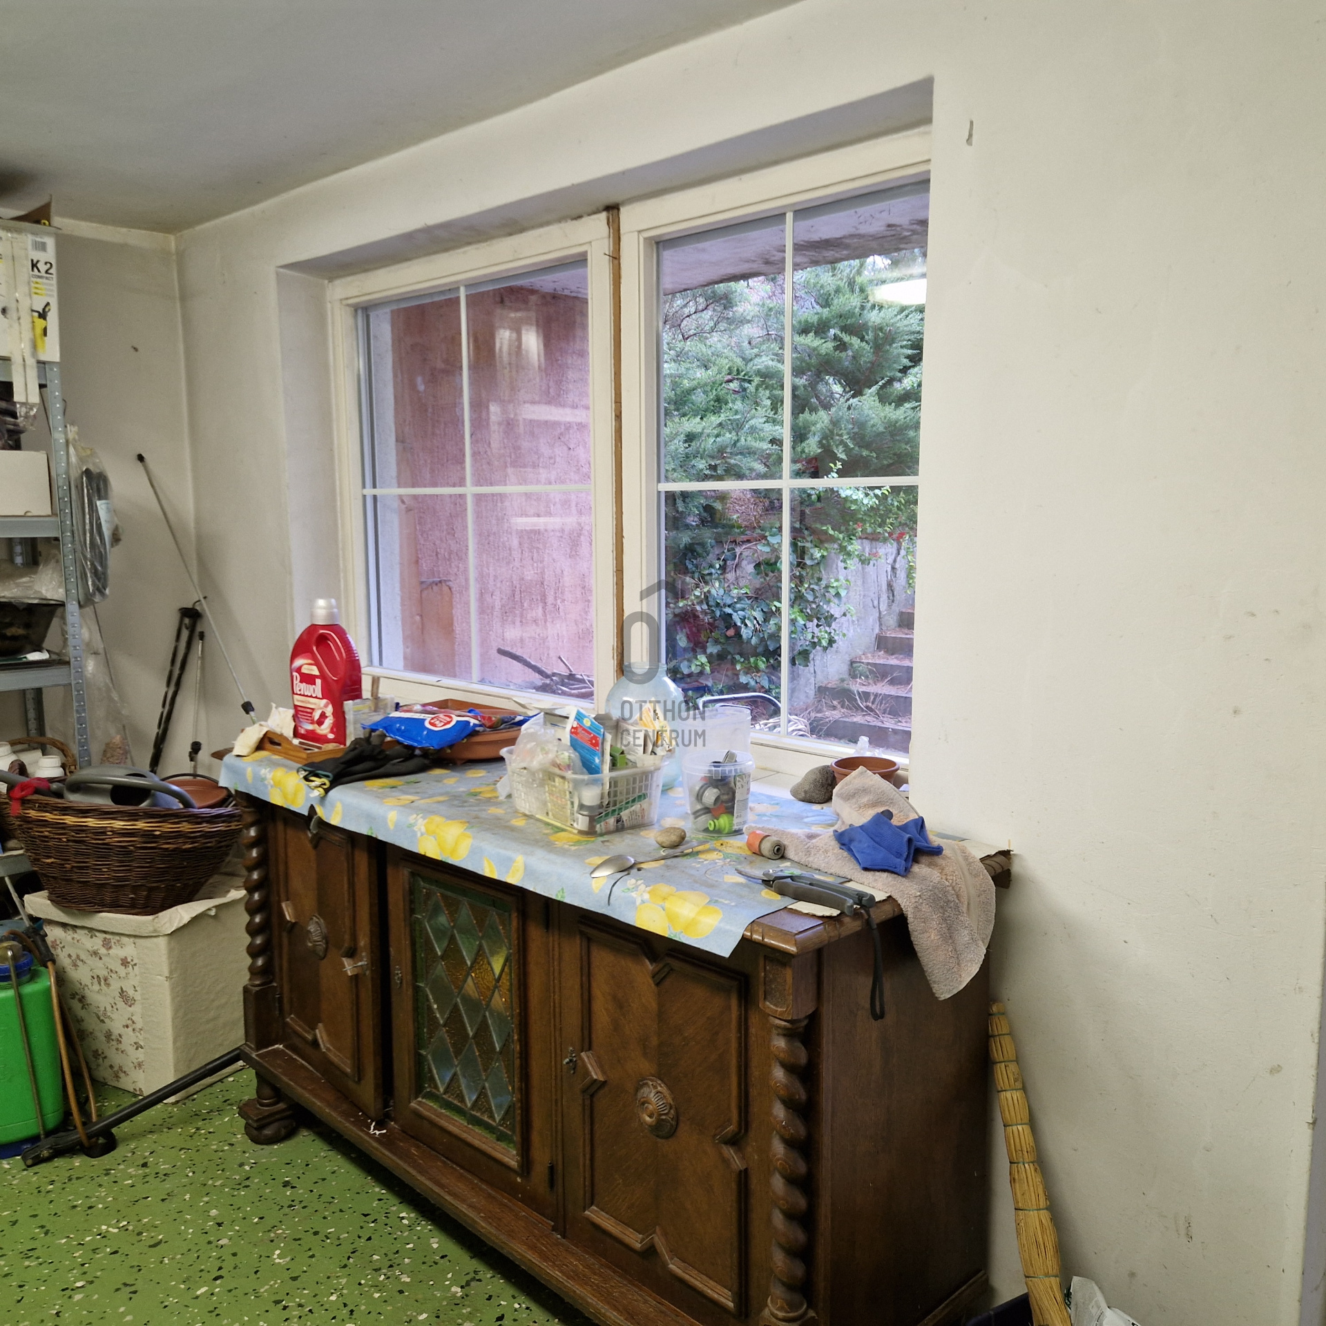
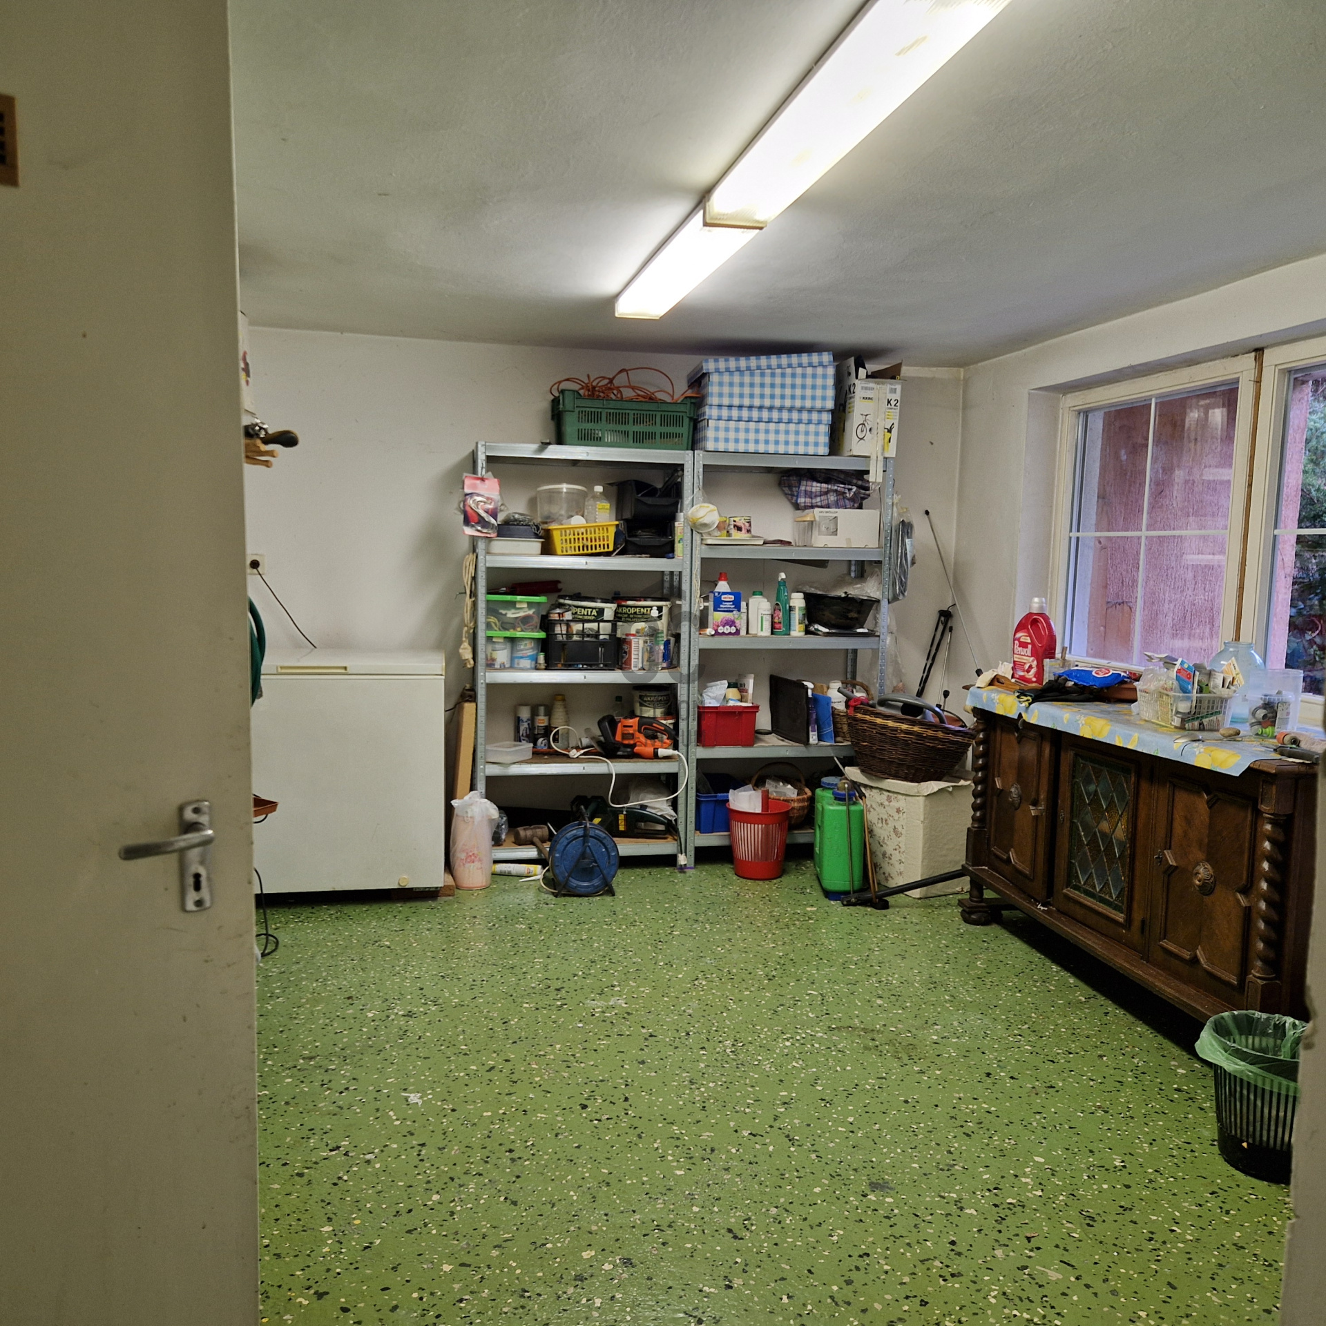
Bright workshop with large windows
Private wellness area with sauna and bathroom
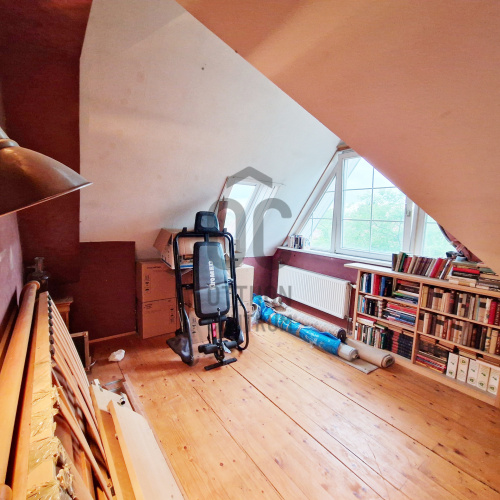
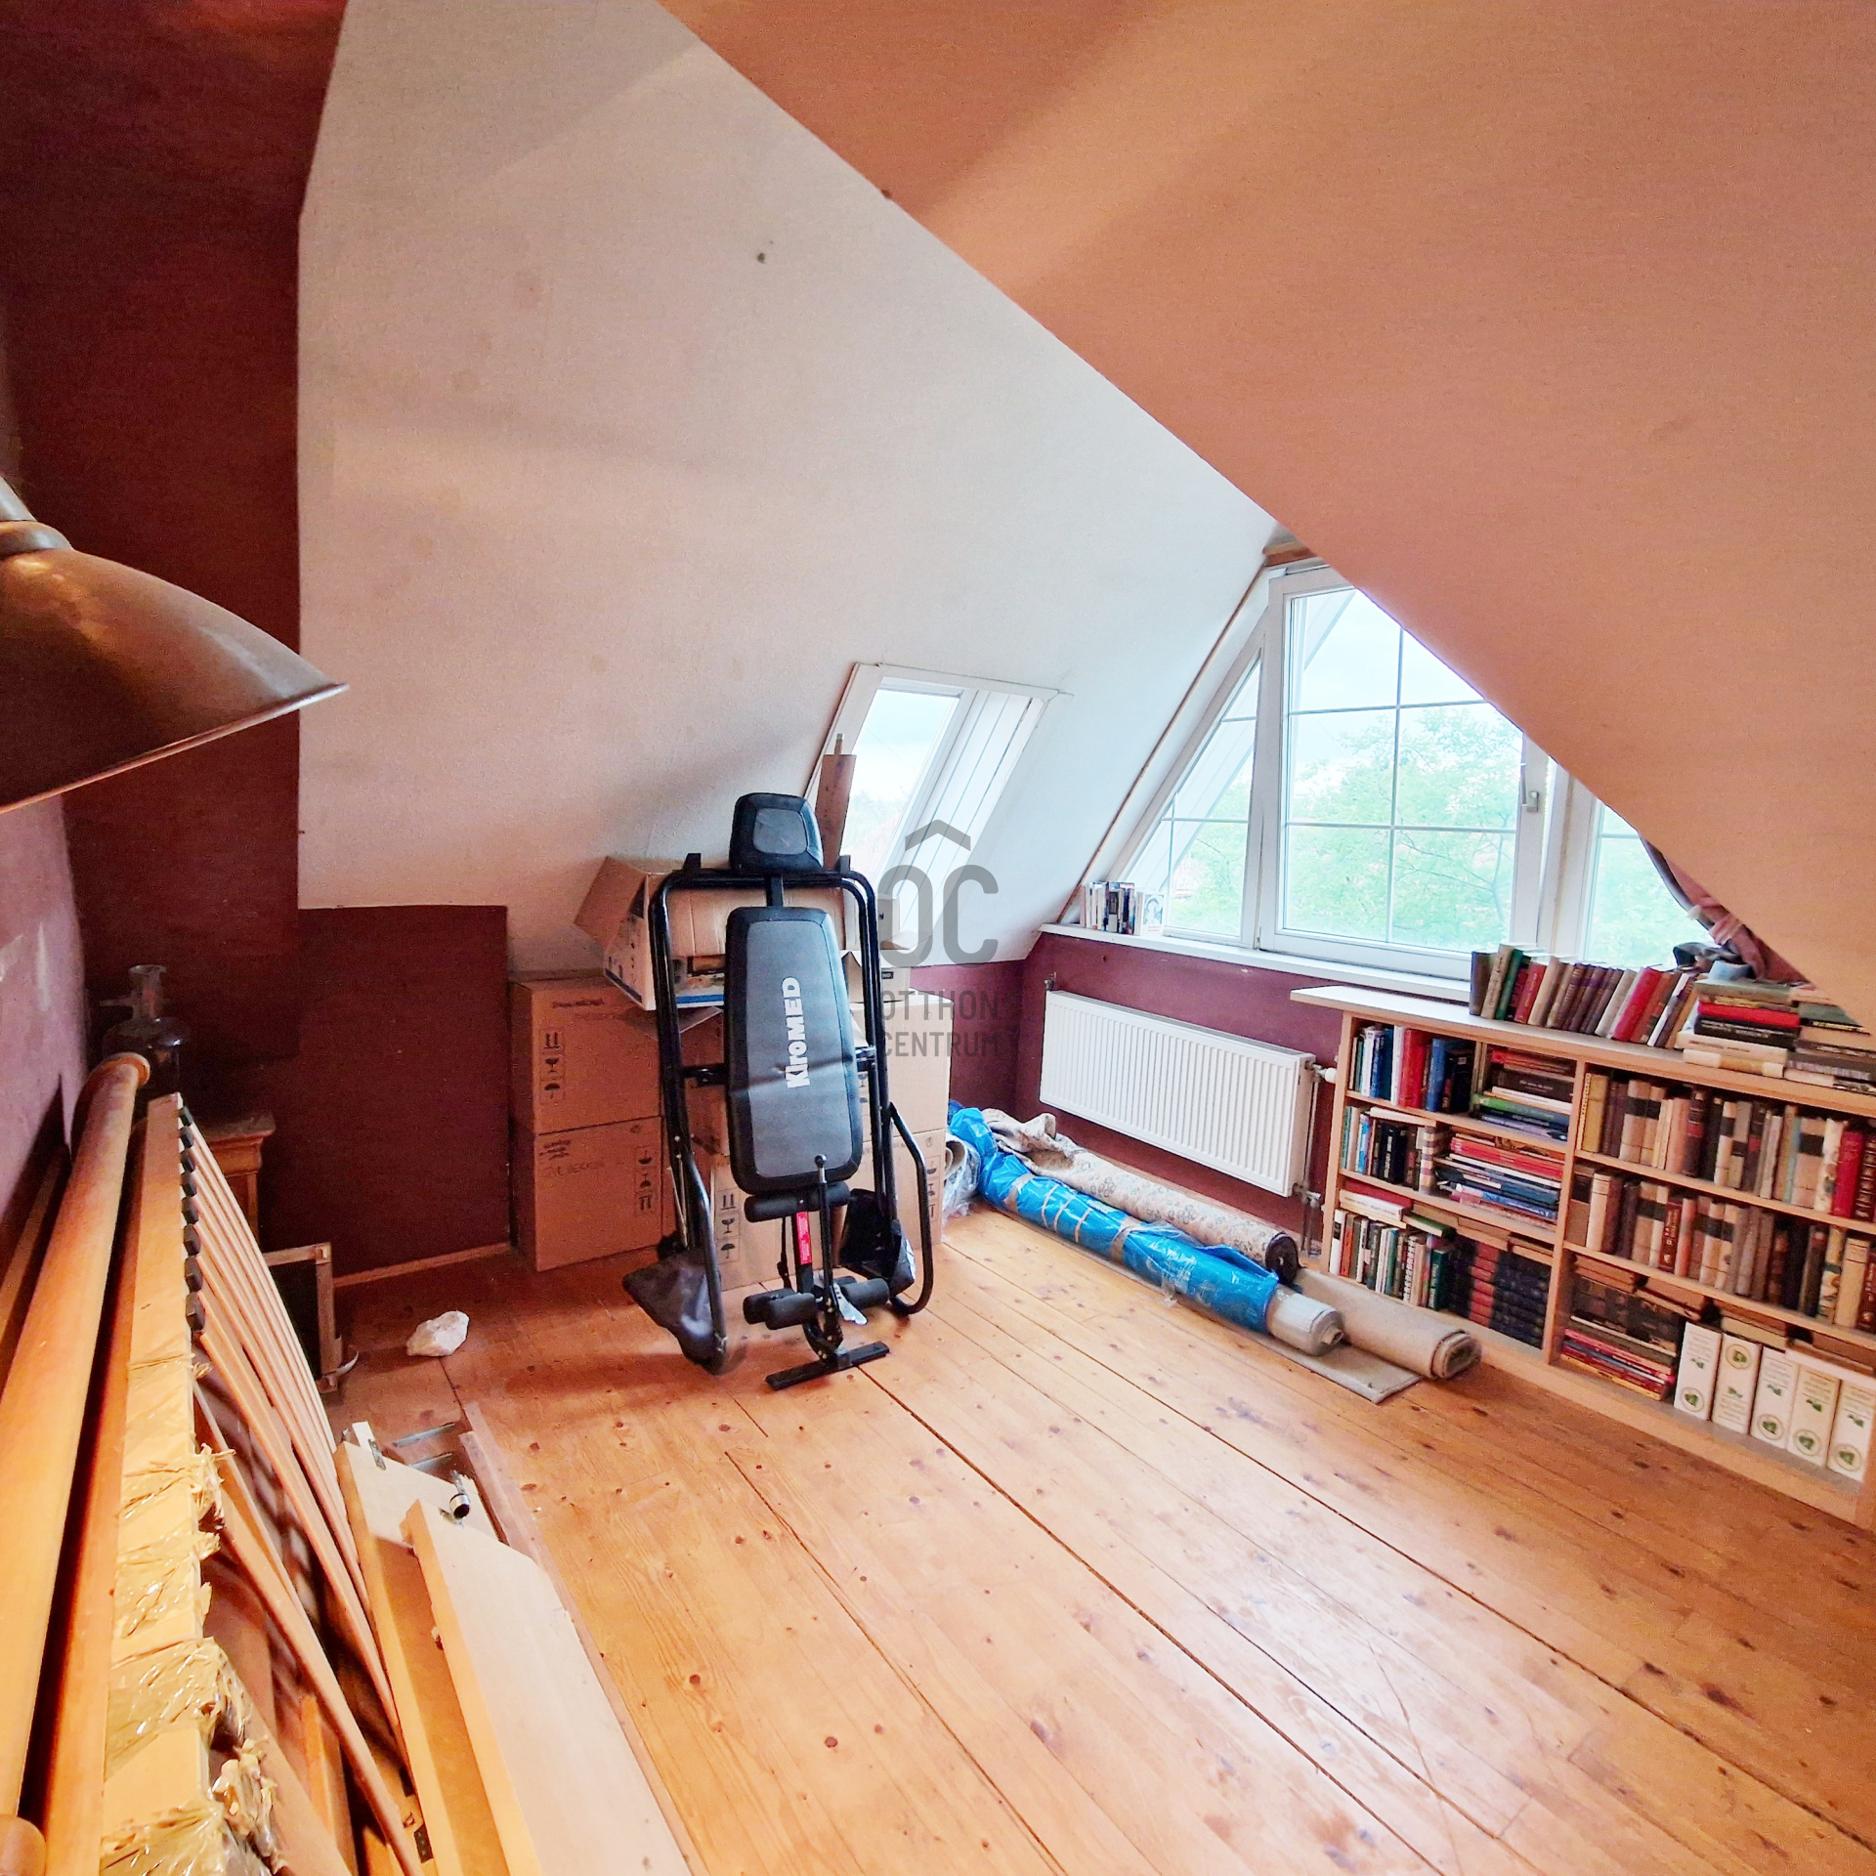
Space suitable for a home gym or hobby room
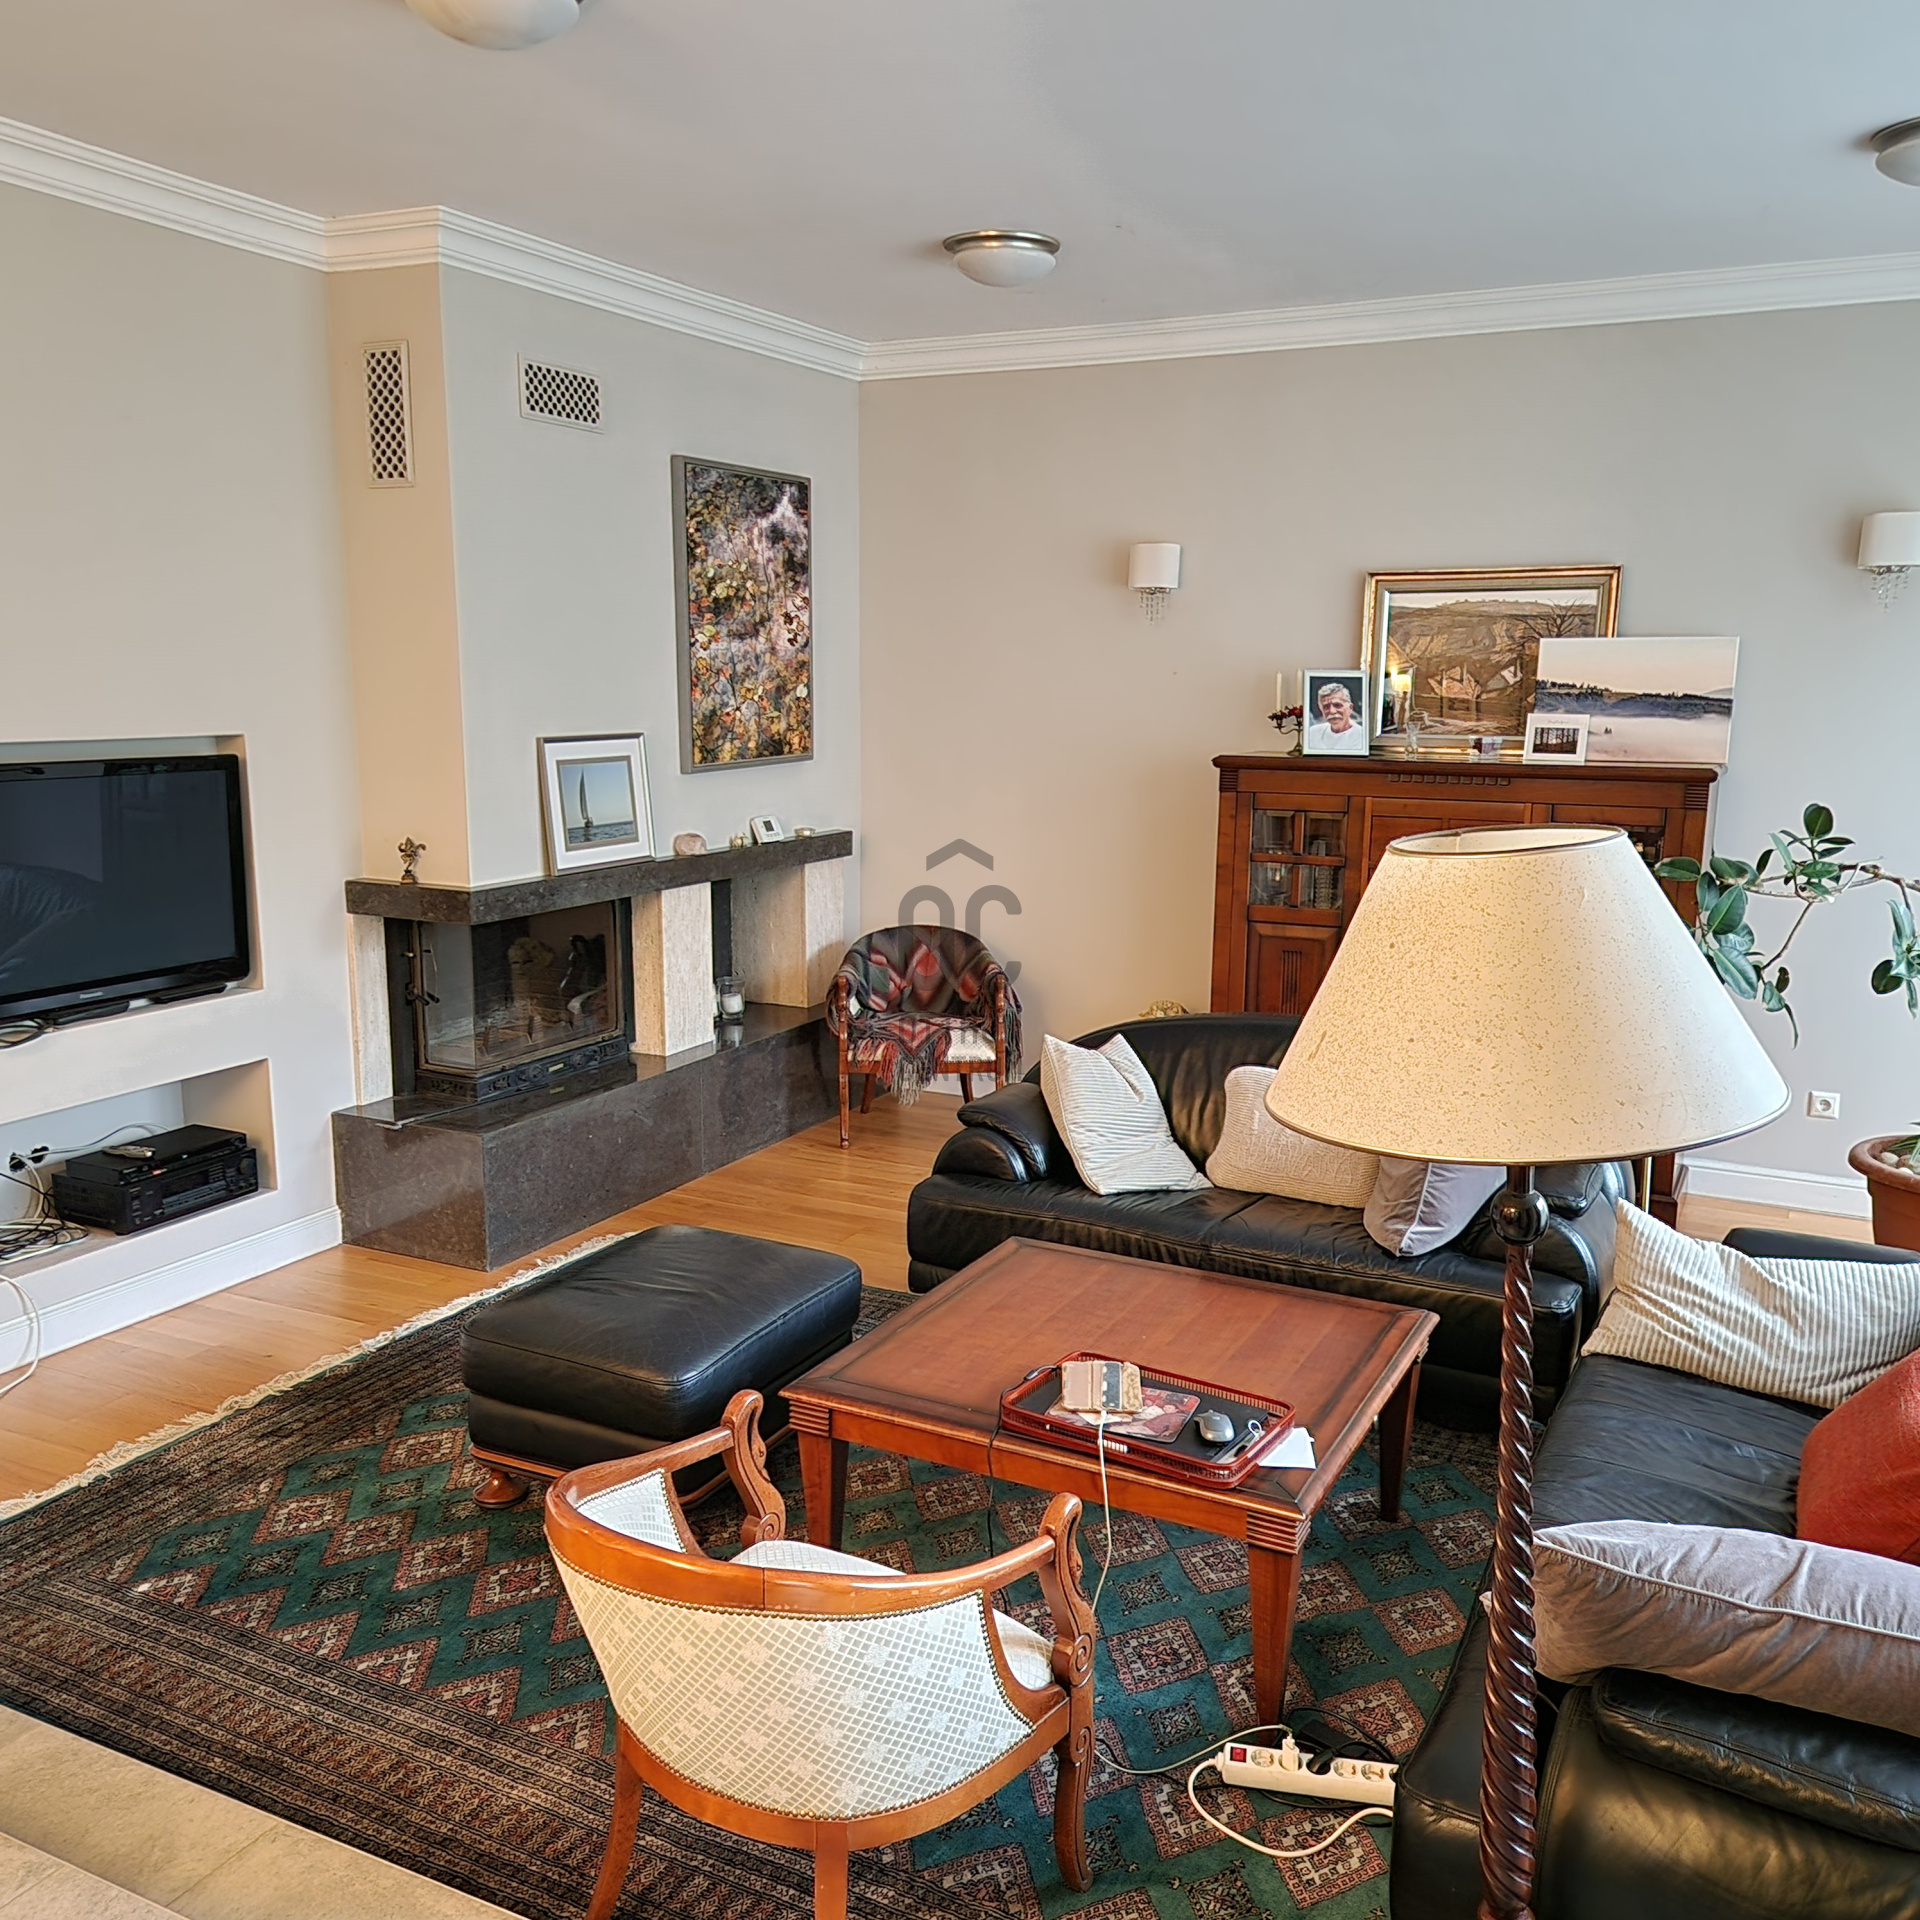
Fireplace
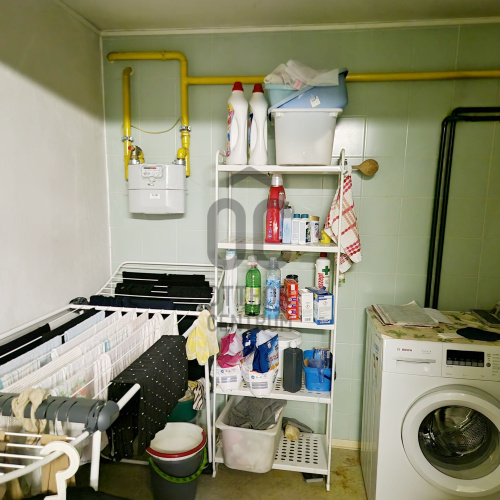
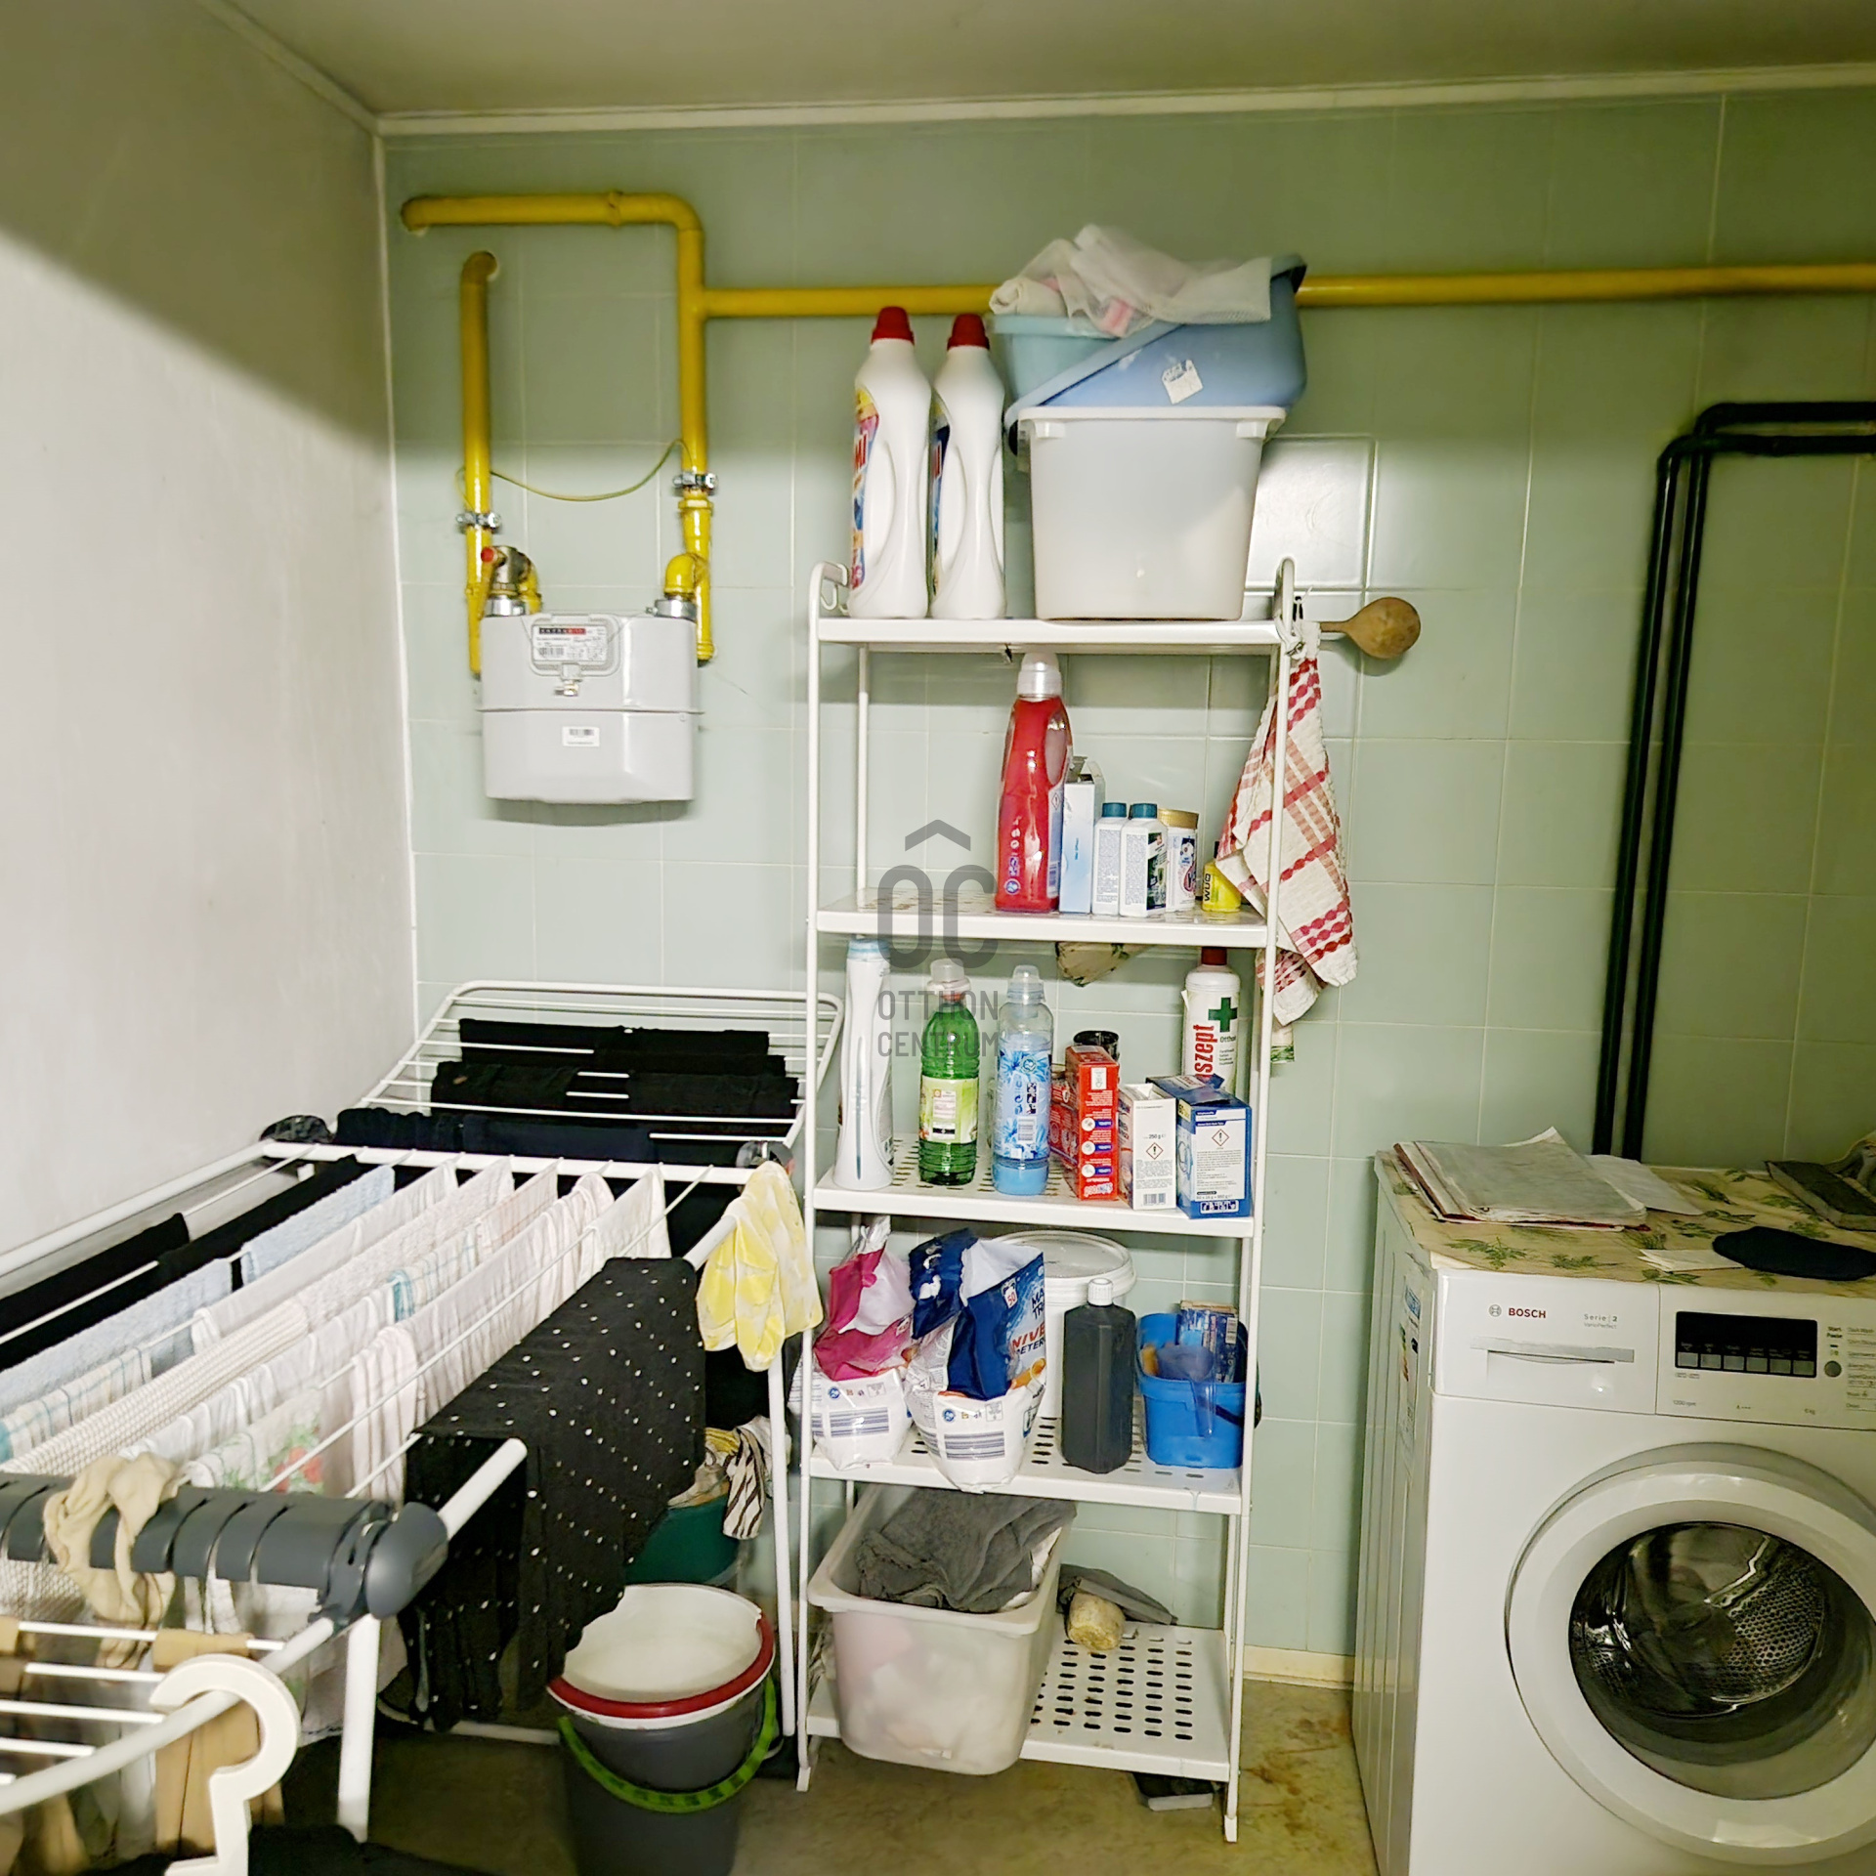
Laundry and utility room
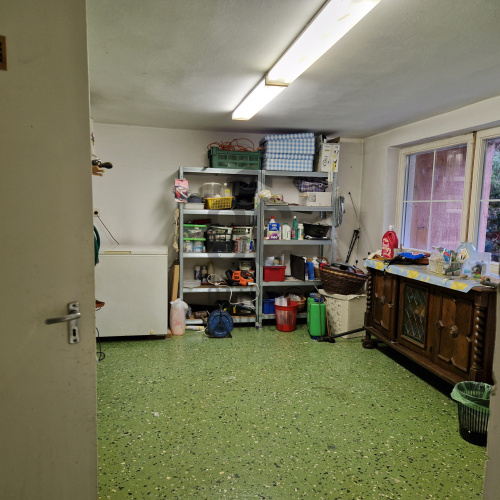
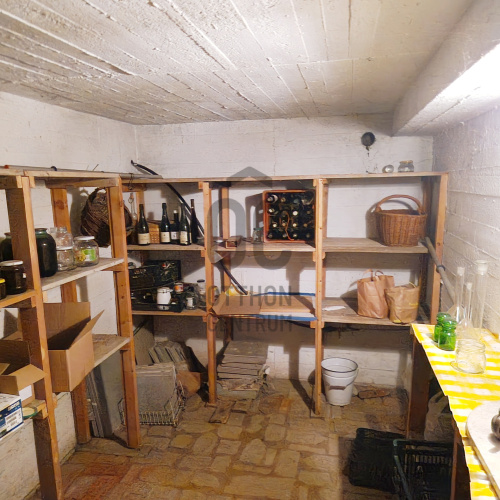
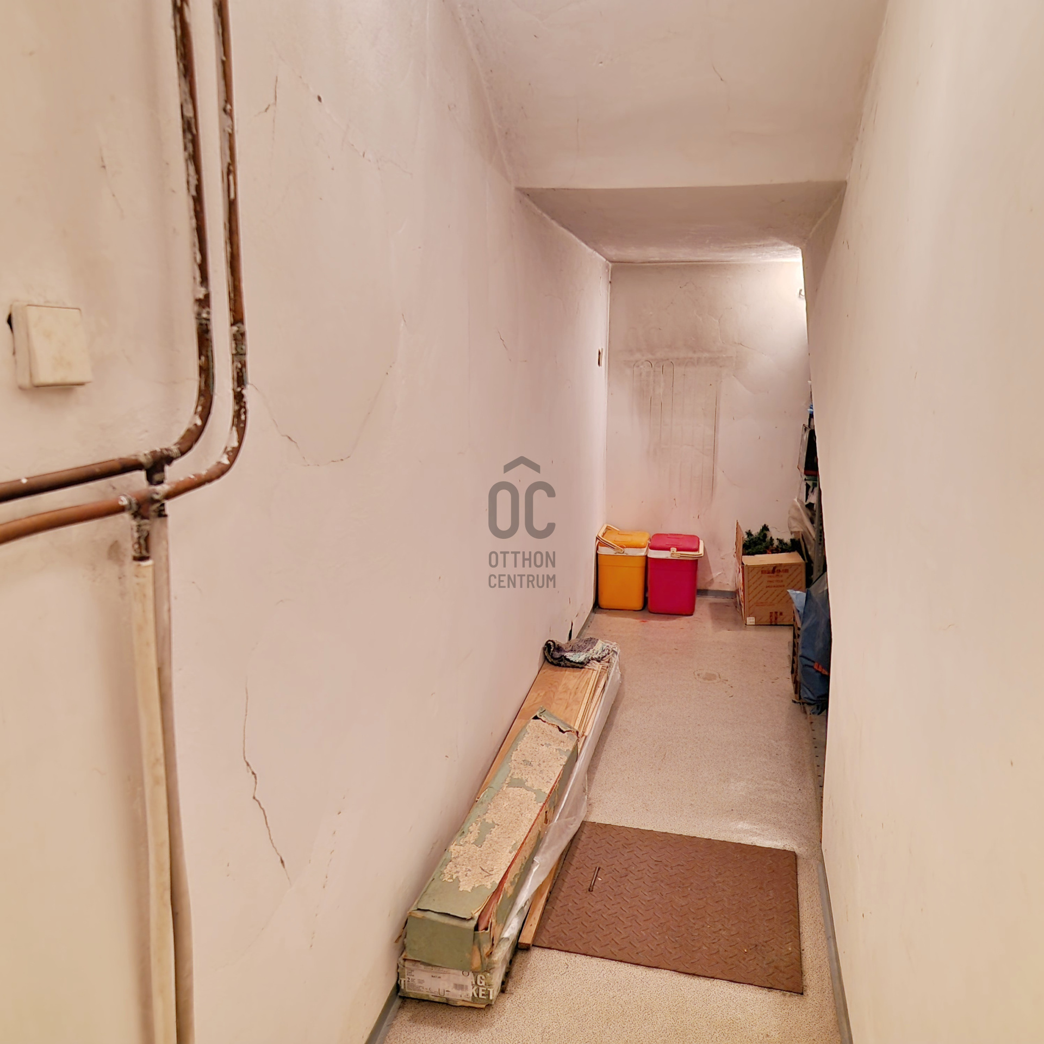
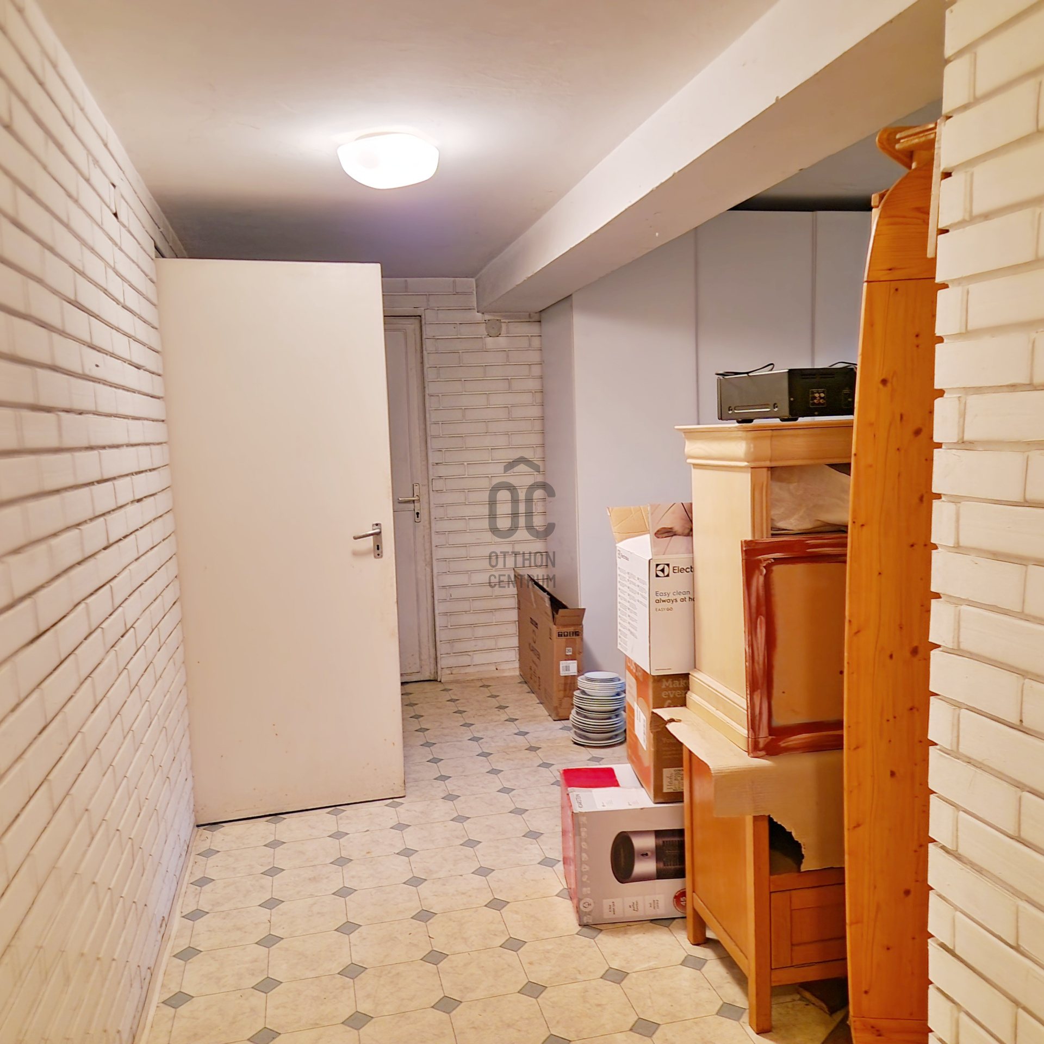
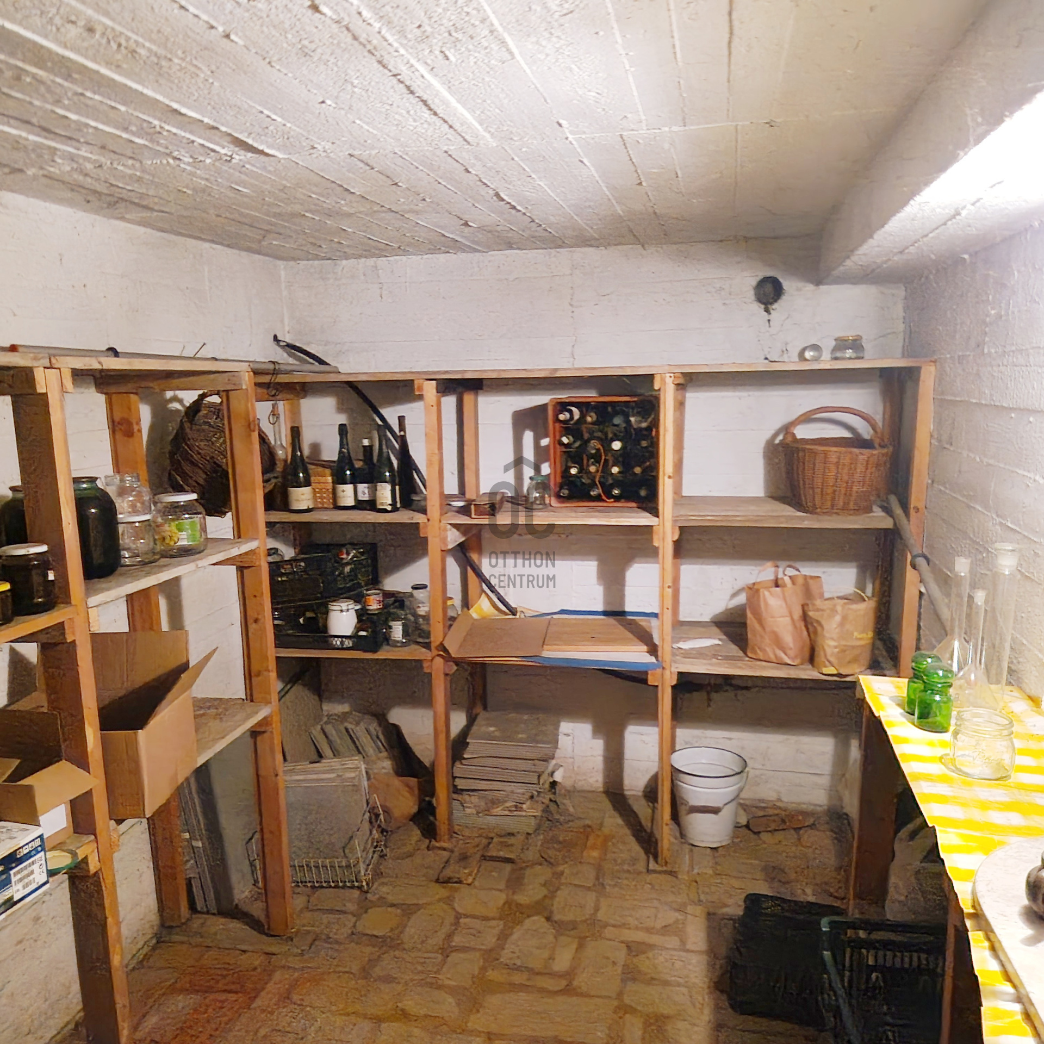
Multiple storage and service rooms
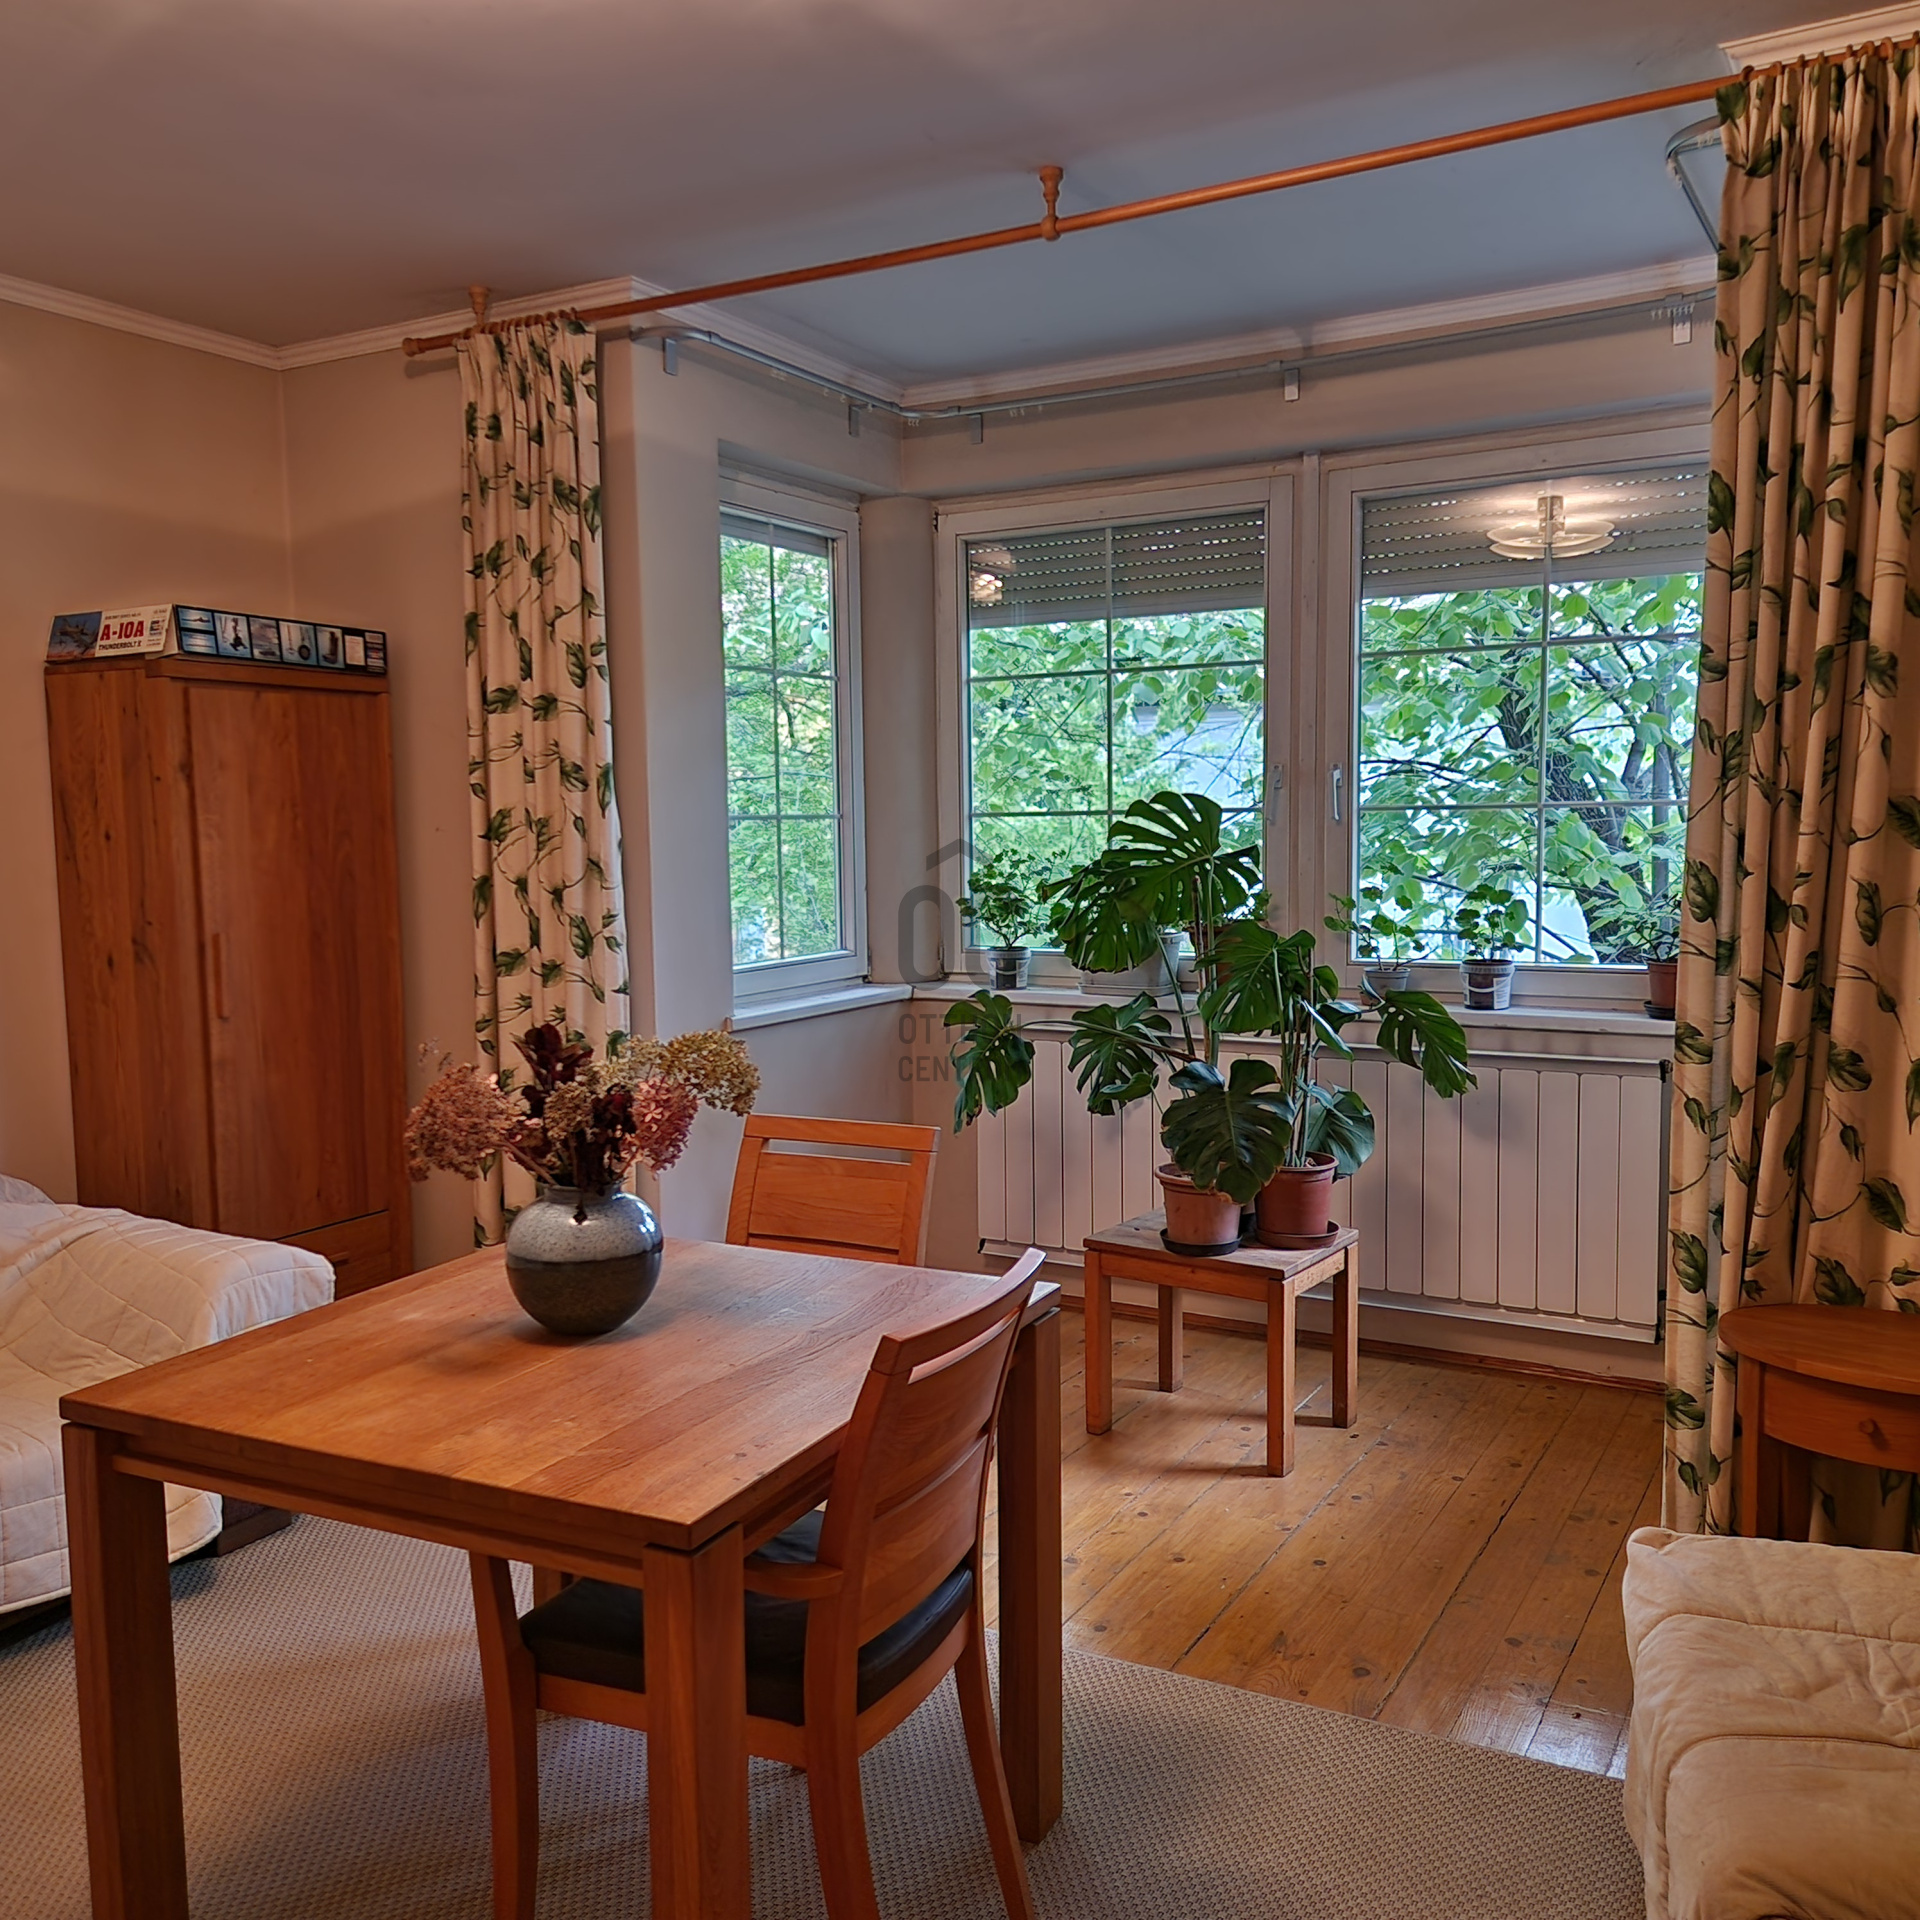
The bright interiors, high ceilings and thoughtfully designed floor plan create an exceptional sense of space and comfort throughout the home. Every detail reflects quality craftsmanship, practicality and timeless elegance.
Heating is provided by a gas-fired central heating system complemented by underfloor heating, while domestic hot water is supplied by a 200-litre boiler.
The surrounding neighbourhood offers excellent infrastructure, including schools, shops, markets, parks and everyday services, while Budapest's city centre is easily accessible by both car and public transport.
This is a rare opportunity to acquire a substantial, impeccably maintained family residence in one of South Pest's most sought-after residential locations.
Viewings are available by prior appointment. For further information, please feel free
Built in 1995 for the owner's personal use, the property has been meticulously maintained and remains in outstanding structural and technical condition. Its timeless architecture, generous proportions and elegant design allow the new owner to move in without the need for renovation.
The house features approximately 276 m² of net living area, complemented by a 95 m² naturally lit basement level, a 25 m² garage, and nearly 40 m² of terraces, creating a remarkably versatile home designed for both comfortable family living and entertaining.
Arranged over four levels, the layout provides an ideal balance between spacious shared living areas and private accommodation, making it perfectly suited for large families, multi-generational living, or those wishing to combine an elegant home with a professional office or private practice.
Main Features
2 spacious living rooms
5 comfortable bedrooms
2 fully equipped kitchens
4 bathrooms
Separate study and library
Multiple terraces
Double garage
Bright workshop with large windows
Private wellness area with sauna and bathroom
Space suitable for a home gym or hobby room
Fireplace
Laundry and utility room
Multiple storage and service rooms
The bright interiors, high ceilings and thoughtfully designed floor plan create an exceptional sense of space and comfort throughout the home. Every detail reflects quality craftsmanship, practicality and timeless elegance.
Heating is provided by a gas-fired central heating system complemented by underfloor heating, while domestic hot water is supplied by a 200-litre boiler.
The surrounding neighbourhood offers excellent infrastructure, including schools, shops, markets, parks and everyday services, while Budapest's city centre is easily accessible by both car and public transport.
This is a rare opportunity to acquire a substantial, impeccably maintained family residence in one of South Pest's most sought-after residential locations.
Viewings are available by prior appointment. For further information, please feel free
Registration Number
H517392
Property Details
Sales
for sale
Legal Status
used
Character
house
Construction Method
brick
Net Size
276 m²
Gross Size
455 m²
Plot Size
550 m²
Size of Terrace / Balcony
46 m²
Garden Size
550 m²
Heating
Gas circulator
Ceiling Height
279 cm
Number of Levels Within the Property
4
Orientation
South-East
Condition
Good
Condition of Facade
Good
Basement
Independent
Neighborhood
quiet
Year of Construction
1995
Number of Bathrooms
4
Condominium Garden
yes
Garage
Included in the price
Garage Spaces
2
Water
Available
Gas
Available
Electricity
Available
Sewer
Available
Multi-Generational
yes
Energy Certificate
D
Storage
Independent
Rooms
dining room
12.4 m²
living room
36.8 m²
kitchen
11.3 m²
pantry
2.1 m²
toilet
1.6 m²
corridor
14.21 m²
garage
25.9 m²
terrace
27 m²
bedroom
16 m²
bedroom
25.3 m²
bedroom
14.5 m²
bedroom
17.4 m²
bathroom-toilet
11.2 m²
toilet
4.5 m²
terrace
11.5 m²
corridor
17.5 m²
living room
39.9 m²
corridor
8.25 m²
bathroom-toilet
7.2 m²
toilet
1.4 m²
bedroom
10.5 m²
open-plan kitchen and dining room
23.6 m²
wine cellar
7 m²
gym
33.3 m²
boiler room
10.6 m²
other room
34.6 m²
bathroom-toilet
9.4 m²









Kele Szabina Éva
Credit Expert