299,000,000 Ft
821,000 €
- 100m²
- 3 Rooms
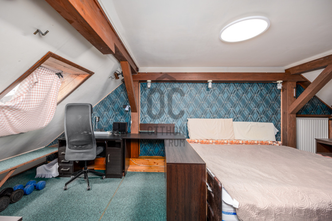
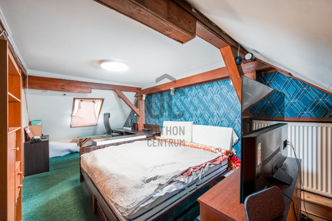
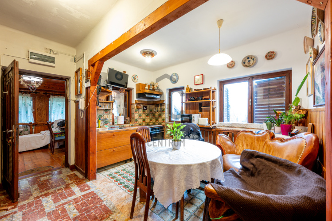
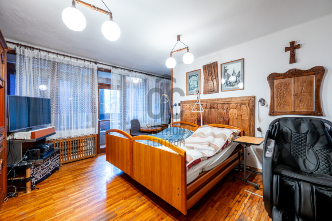
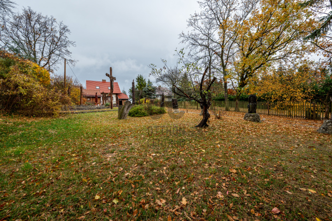
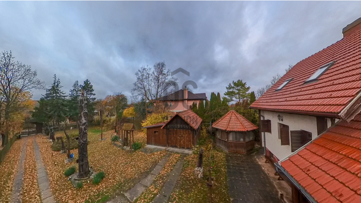
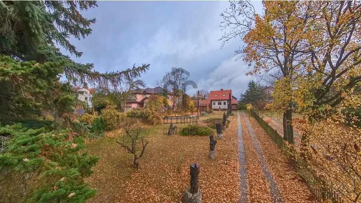
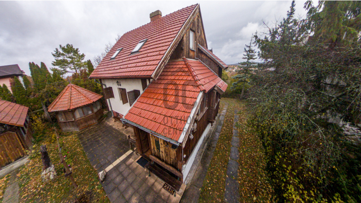
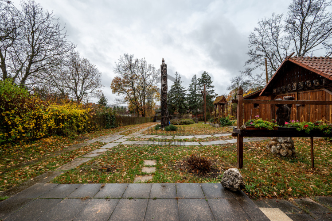
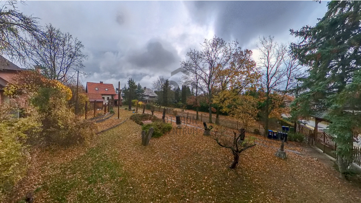
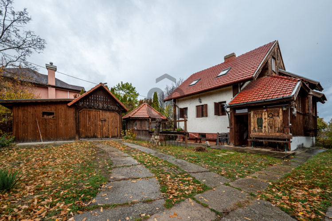
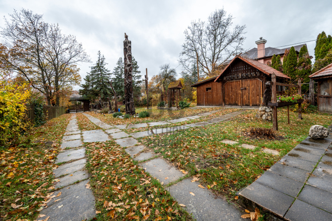
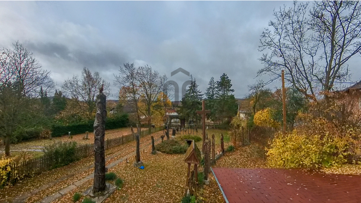
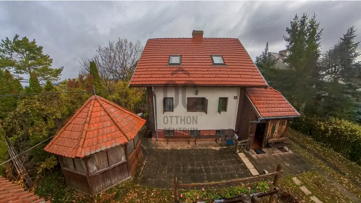
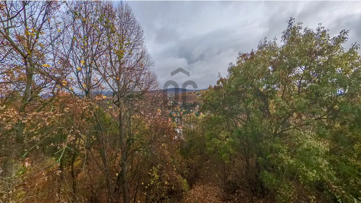
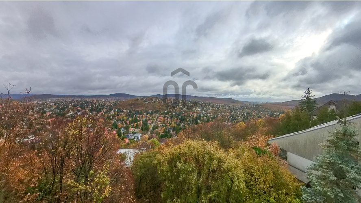
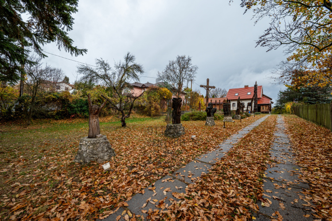
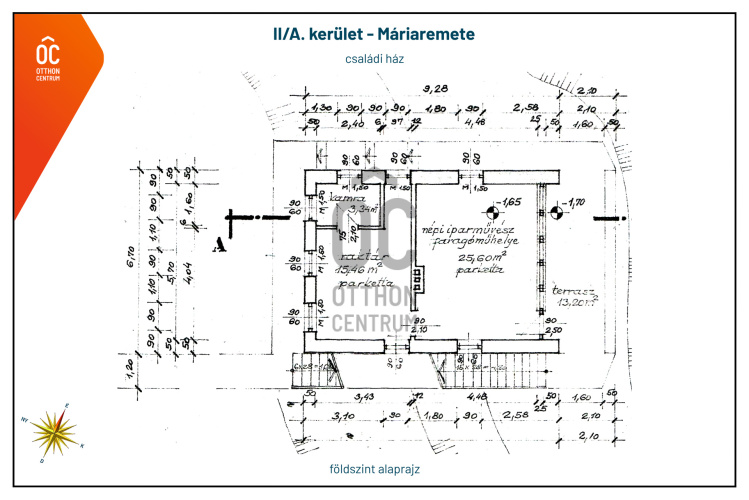
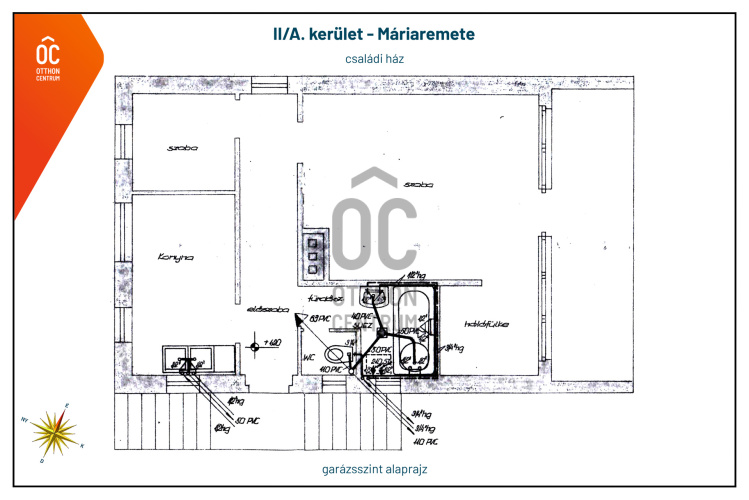
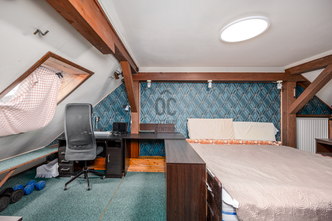
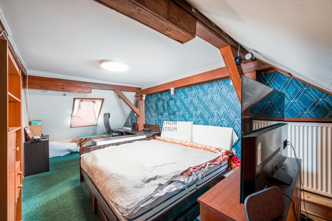
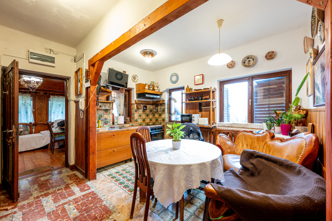
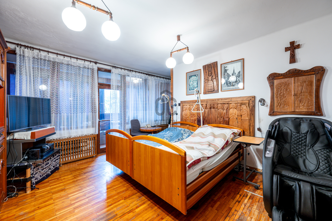
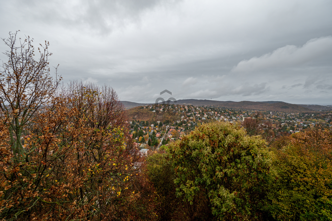
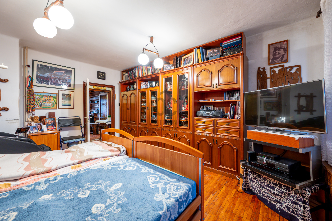
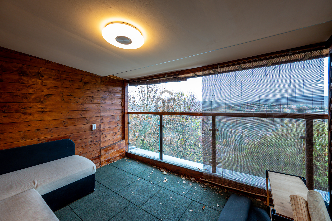
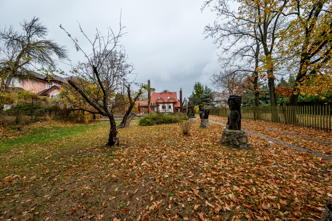
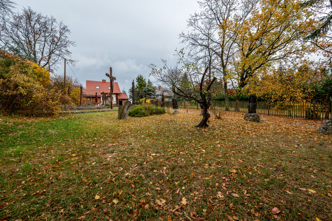
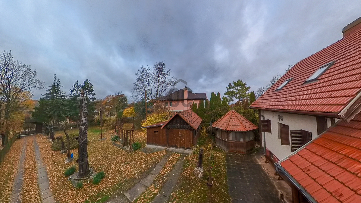
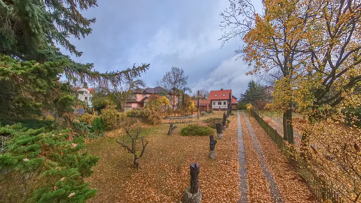
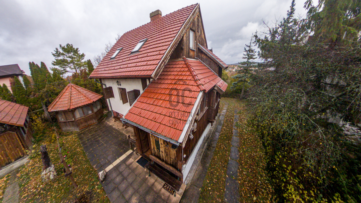
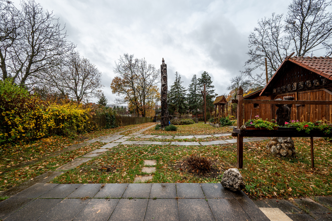
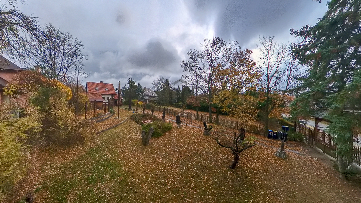
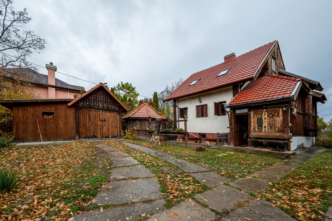
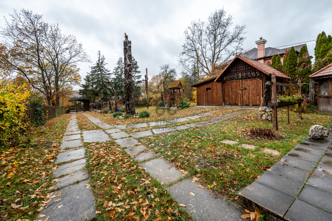
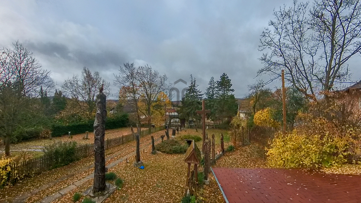
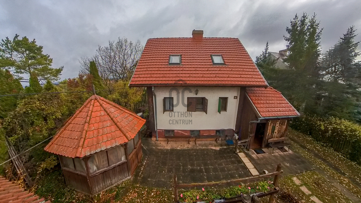
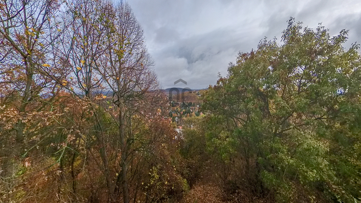
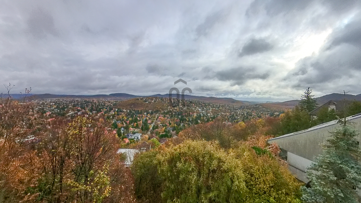
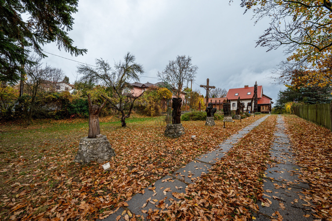
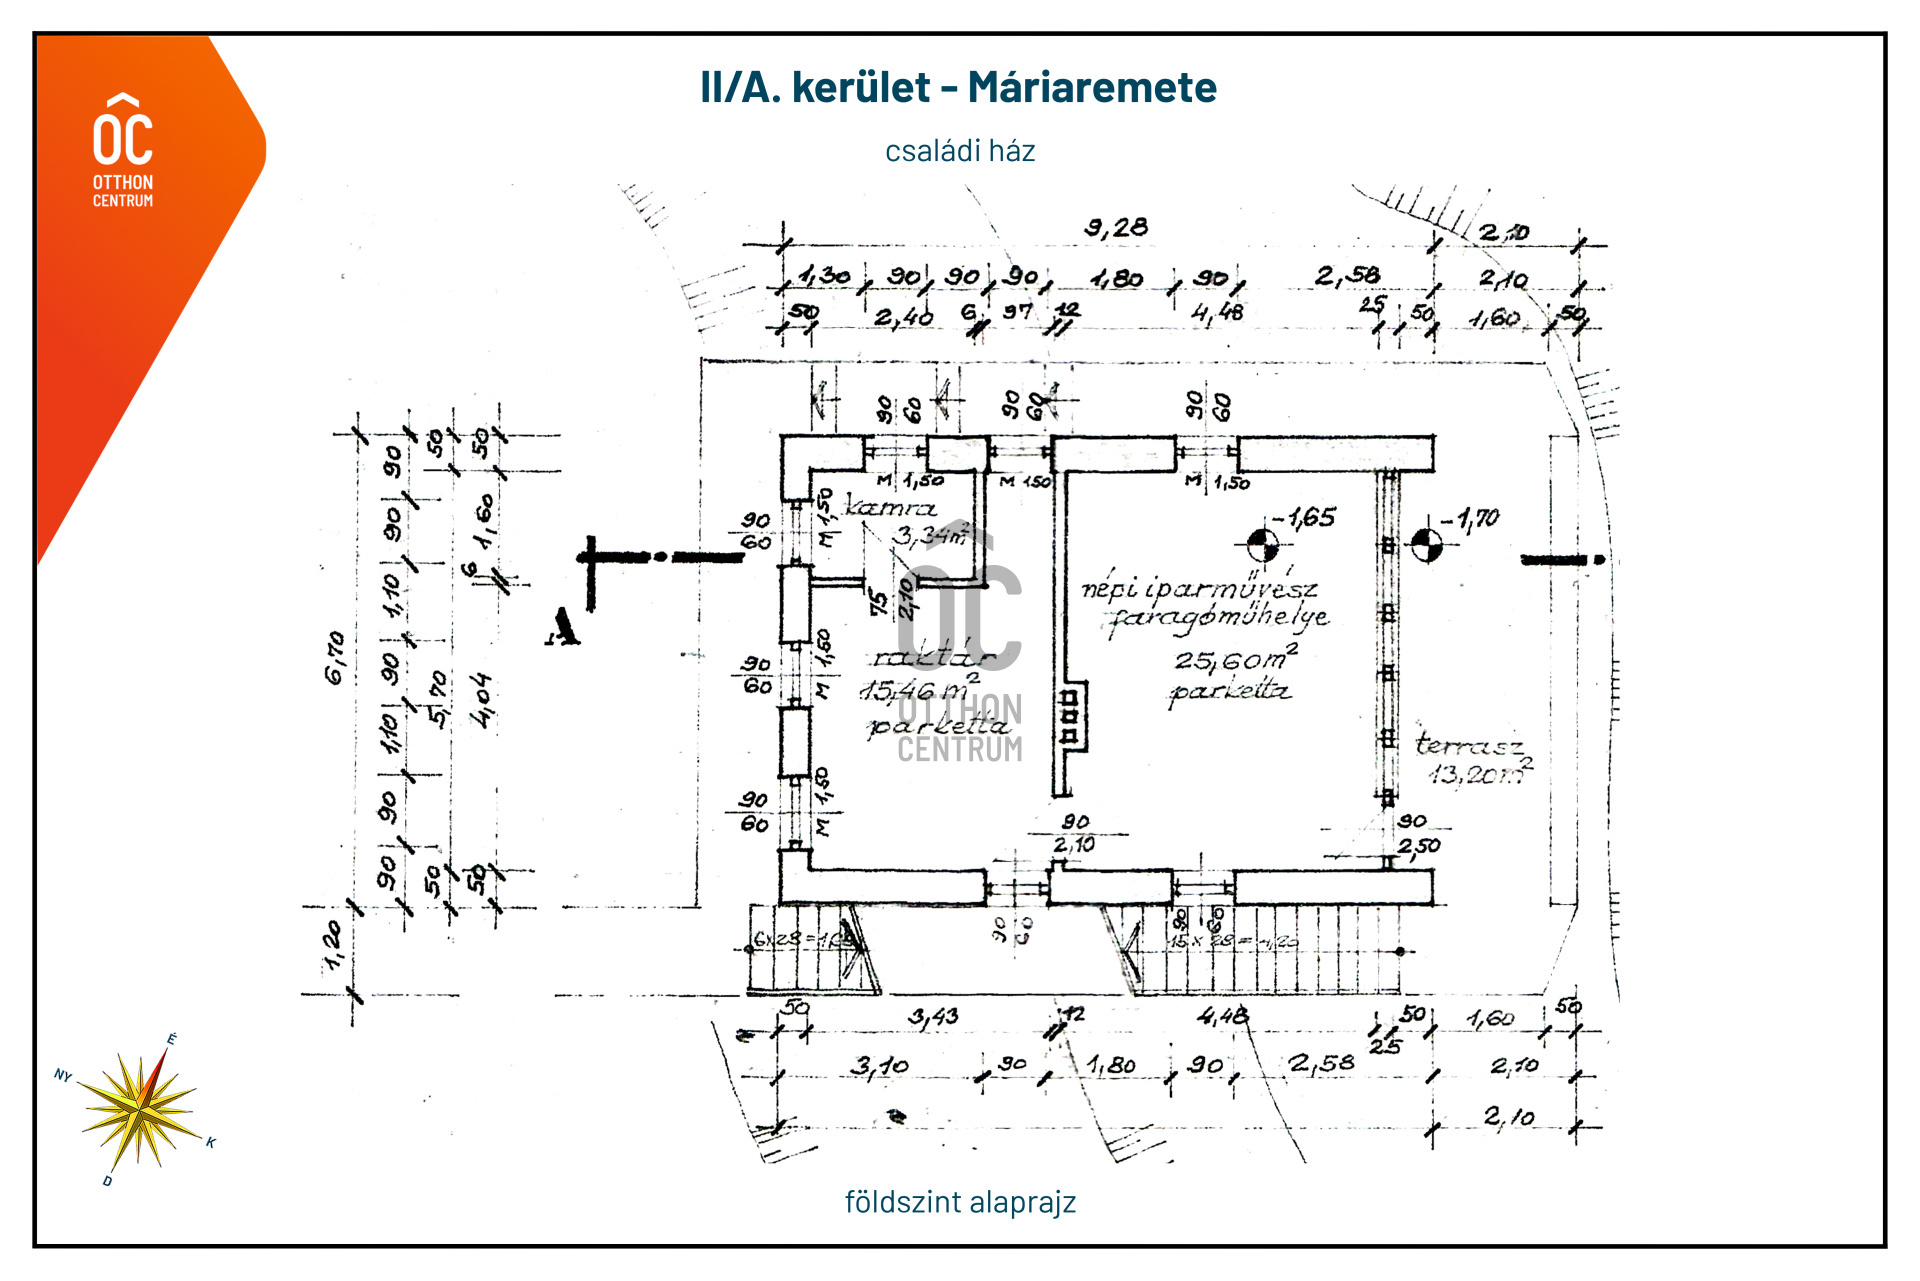
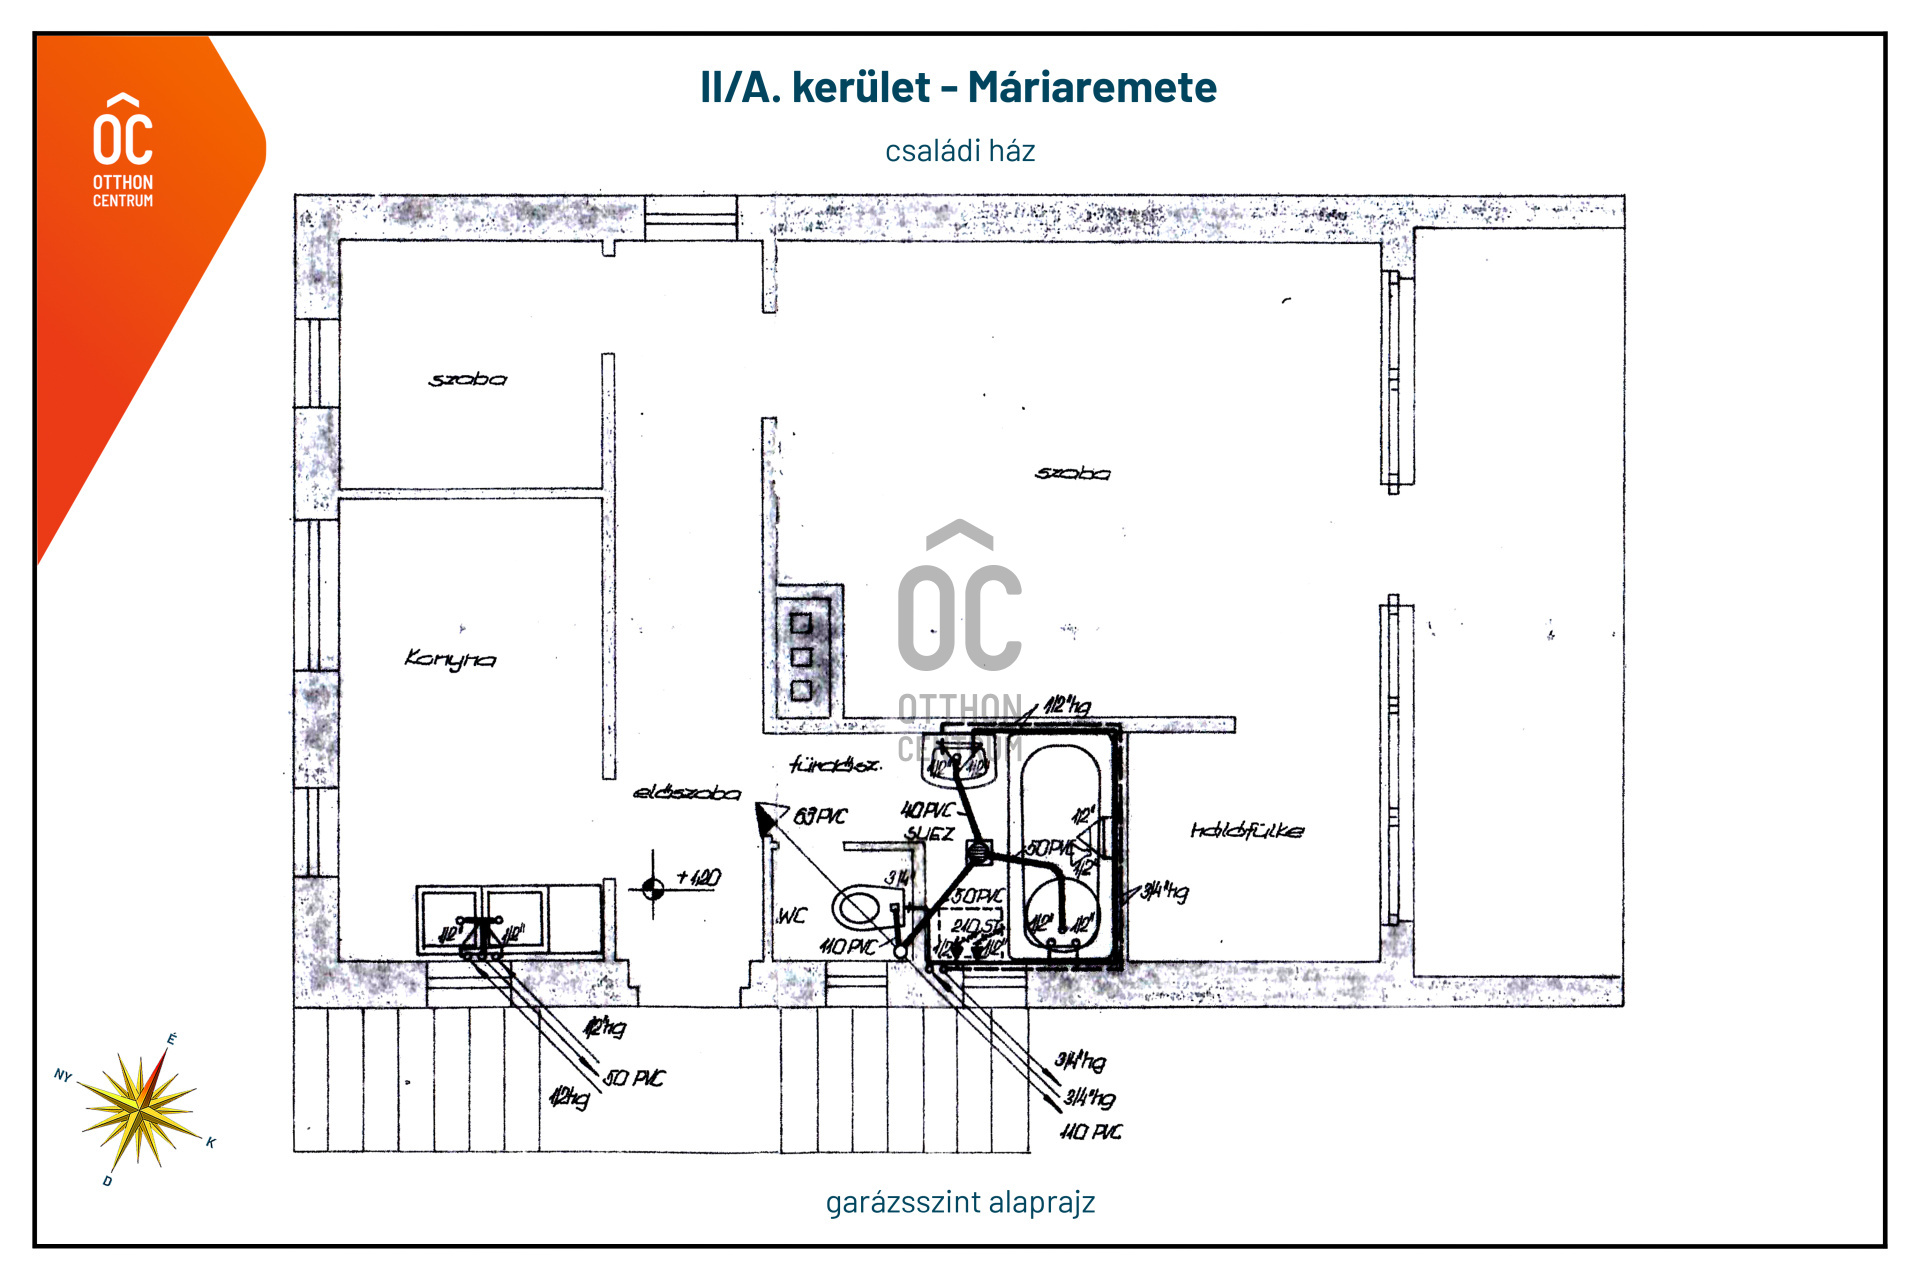
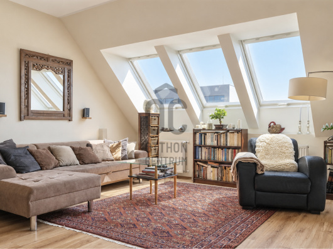
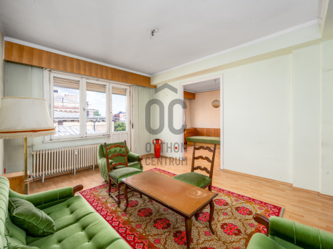
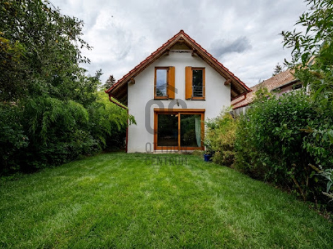
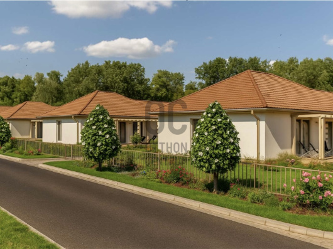
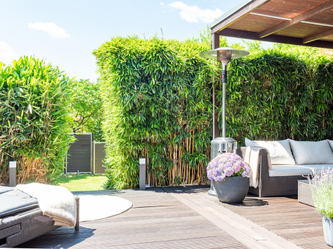
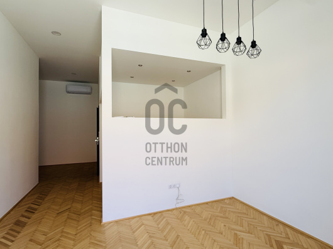
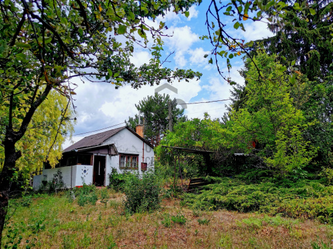
For sale: panoramic family house in Máriaremete!
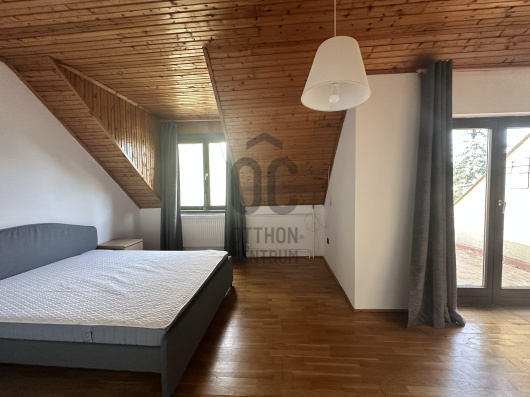
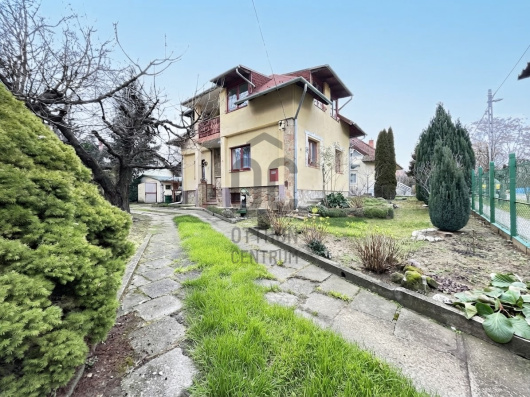
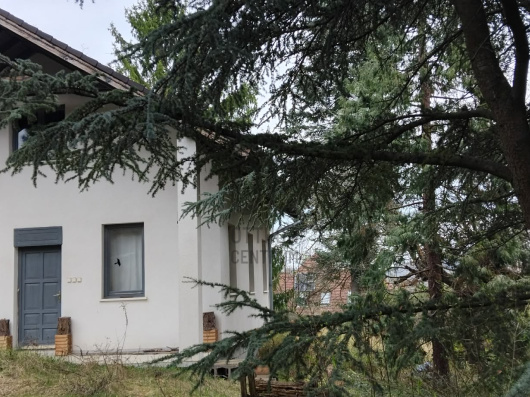
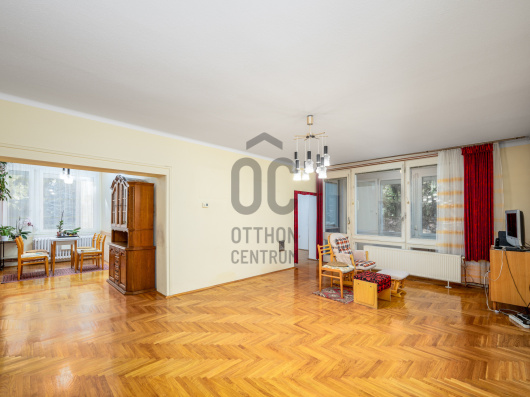
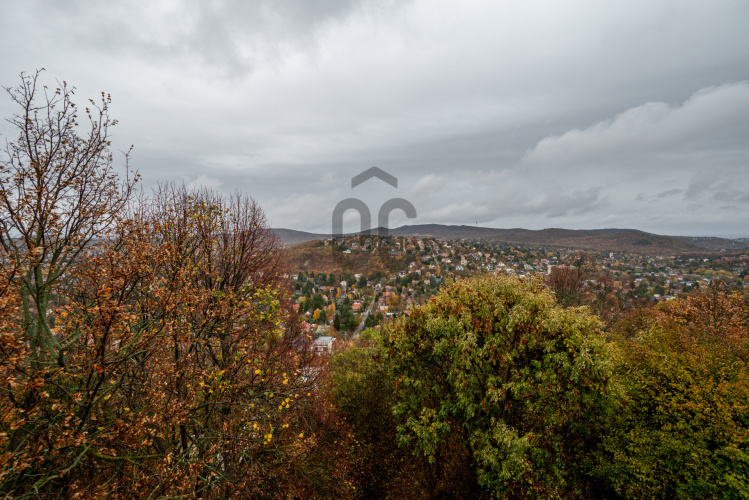
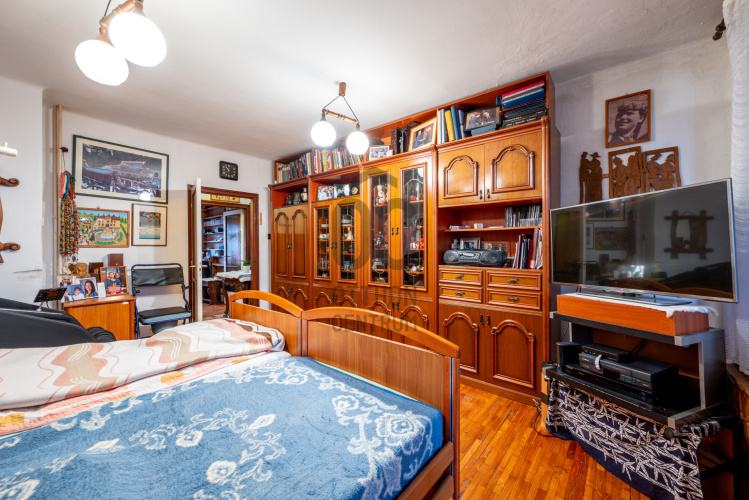
We are offering for sale a panoramic, renovatable family house in Máriaremete!
Main parameters:
House net area: 100 m²
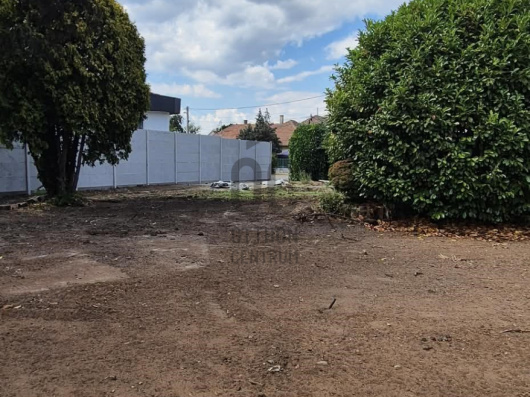
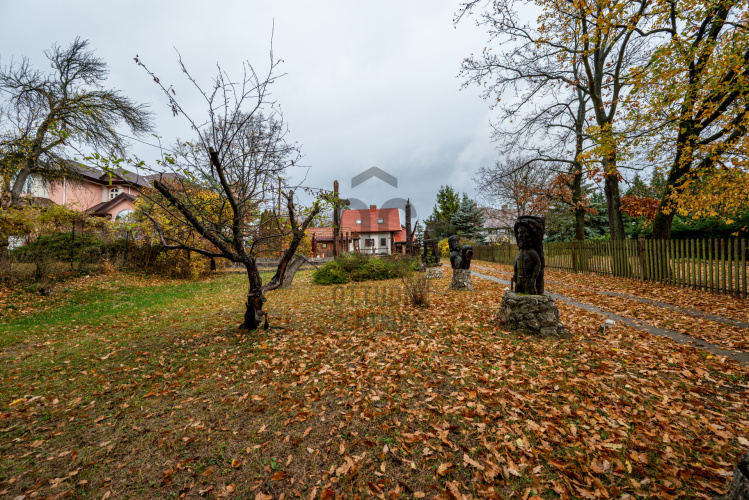
Plot size: 1860 m²
Southwest orientation
Building zone code: Lke-3/SZ-3
Buildability: 15%
Floor area ratio: 0.4
Maximum building height: 6 meters
Types of properties that can be built:
- family house
- semi-detached house
- apartment building, maximum number of apartments: 3
The area is very popular due to its quiet, green environment and clean air!
An excellent opportunity for investors and families!
For more information and to arrange a viewing, please contact me using one of my contact details! I will gladly take your call any day of the week!
Main parameters:
House net area: 100 m²
Plot size: 1860 m²
Southwest orientation
Building zone code: Lke-3/SZ-3
Buildability: 15%
Floor area ratio: 0.4
Maximum building height: 6 meters
Types of properties that can be built:
- family house
- semi-detached house
- apartment building, maximum number of apartments: 3
The area is very popular due to its quiet, green environment and clean air!
An excellent opportunity for investors and families!
For more information and to arrange a viewing, please contact me using one of my contact details! I will gladly take your call any day of the week!
Registration Number
H508313
Property Details
Sales
for sale
Legal Status
used
Character
house
Construction Method
brick
Net Size
100 m²
Gross Size
175 m²
Plot Size
1,860 m²
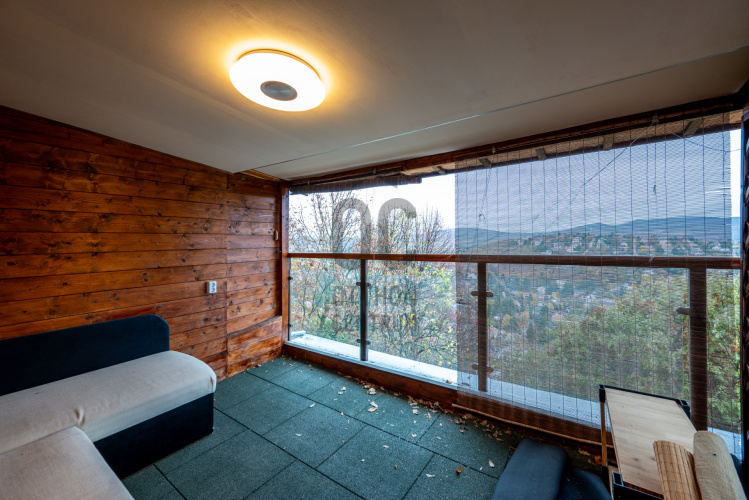
Size of Terrace / Balcony
25.9 m²
Heating
Gas circulator
Ceiling Height
270 cm
Number of Levels Within the Property
3
Orientation
South-West
View
city view, Green view, Other
Condition
To be renovated
Condition of Facade
Average
Basement
Independent
Neighborhood
quiet, green
Year of Construction
1985
Number of Bathrooms
2
Condominium Garden
yes
Garage
Included in the price
Garage Spaces
1
Water
Available
Gas
Available
Electricity
Available
Sewer
Available
Energy Certificate
H
Storage
Independent
Rooms
room
20 m²
open-plan kitchen and dining room
10 m²
room
4 m²
entryway
4 m²
room
4 m²
bathroom-toilet
6 m²





Pfeffer Kinga
Credit Expert
December Suburban Home Expert of the Month
Aradi Nóra
Silver-level Home Expert
Rating:
9.9 points