170,000,000 Ft
468,000 €
- 115m²
- 5 Rooms

Impozáns családi ház Siófokon
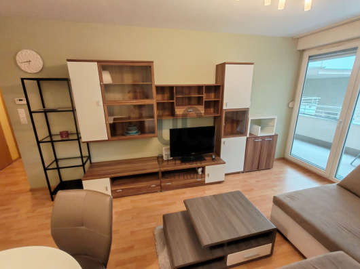
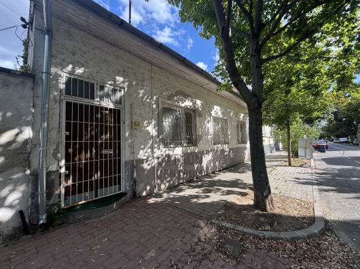
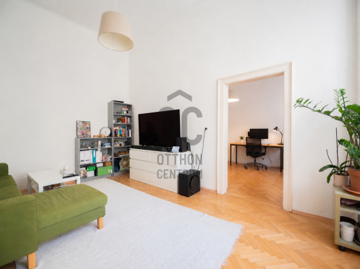


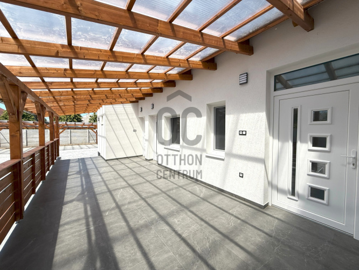
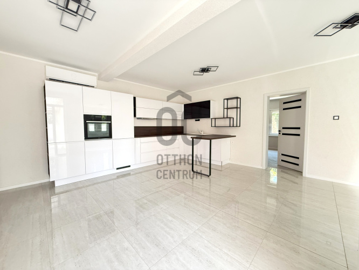
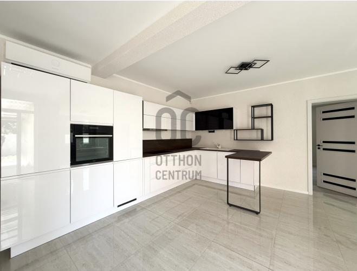

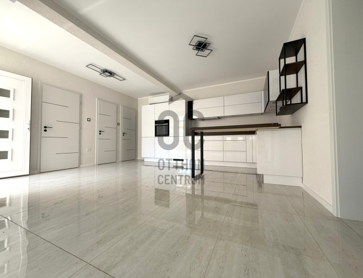
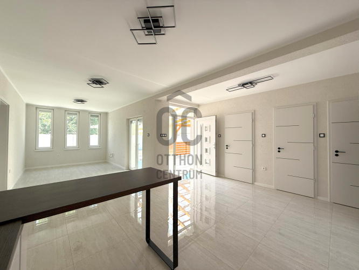
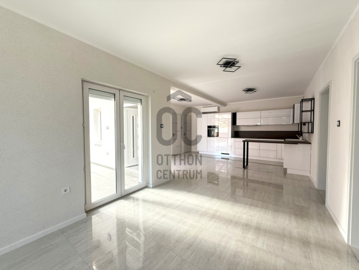
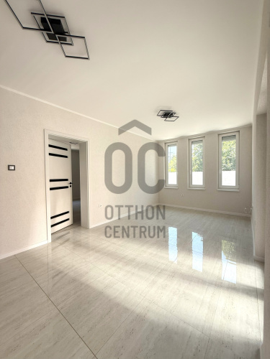
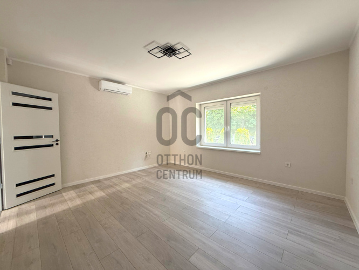
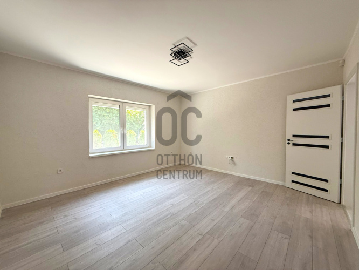
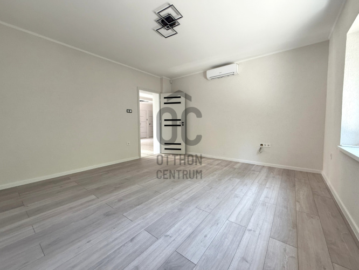
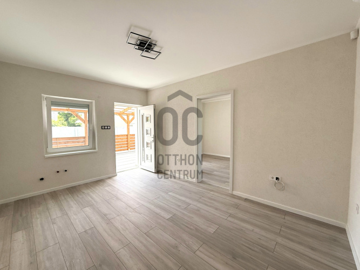
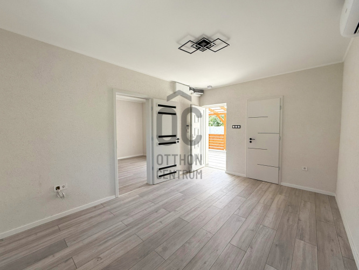
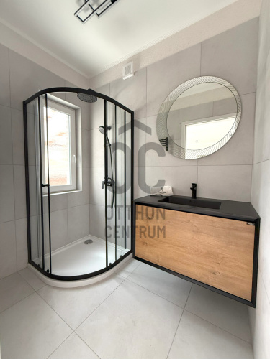
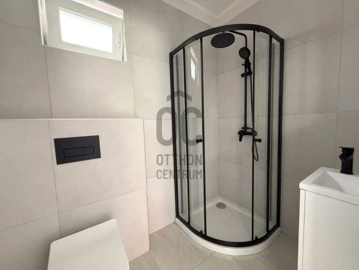
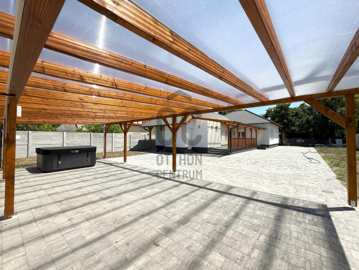
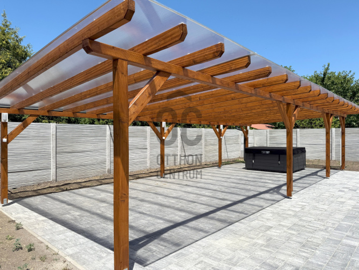

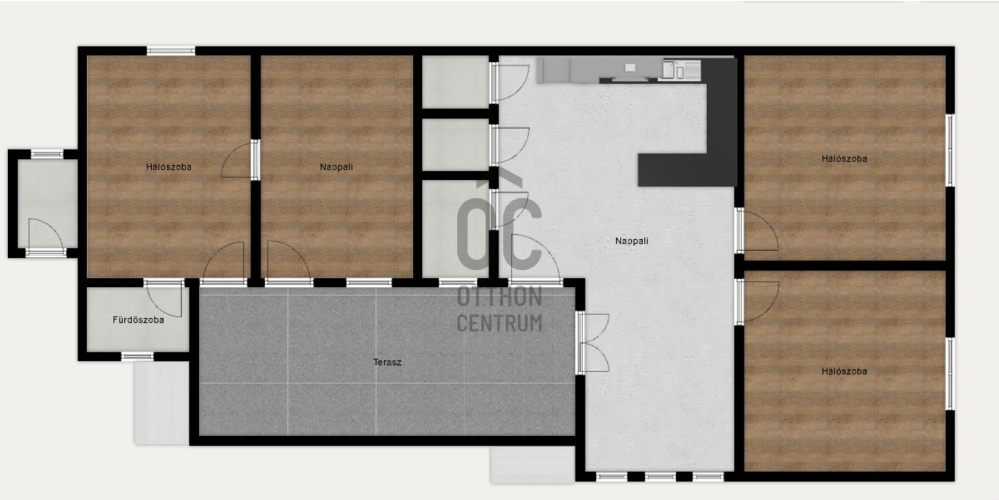
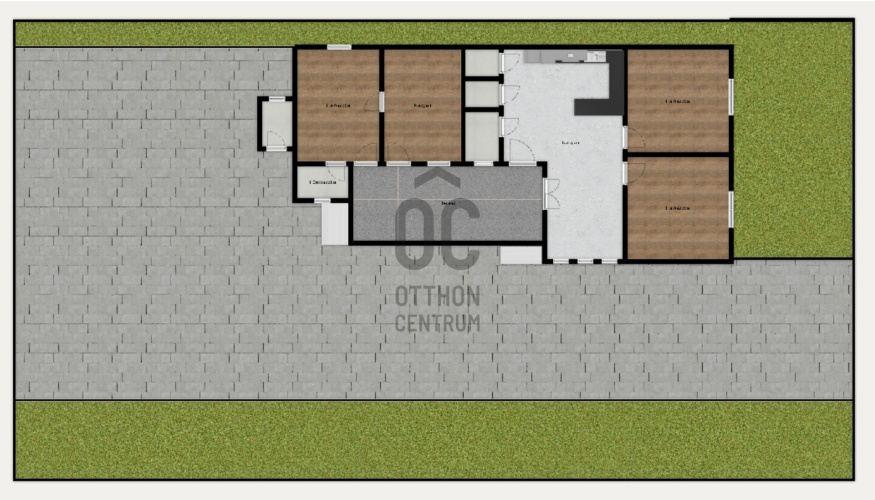
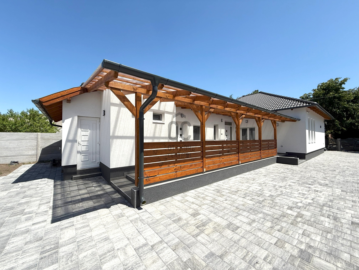
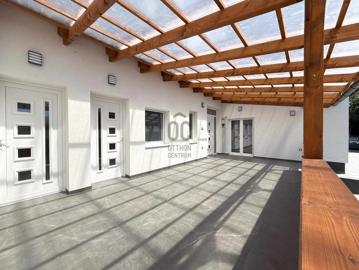
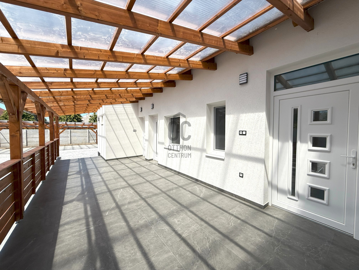
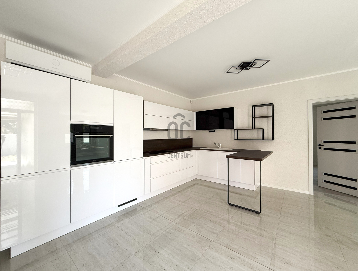
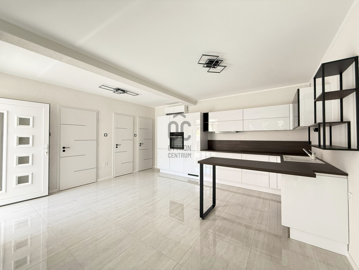
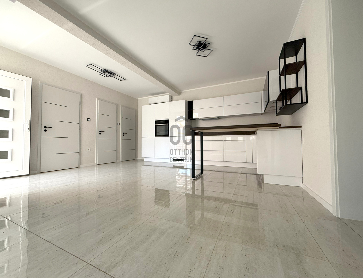
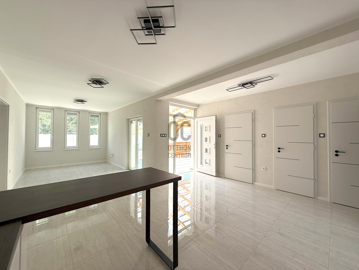
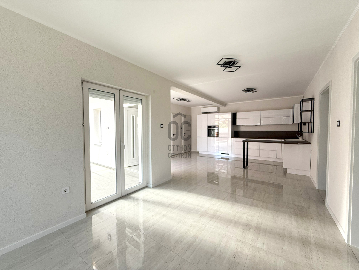
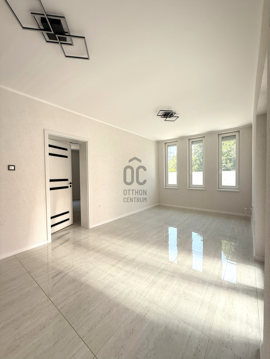
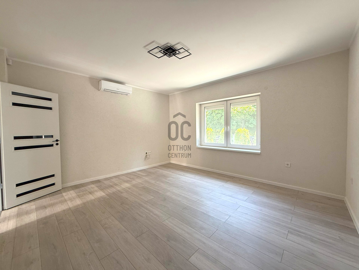
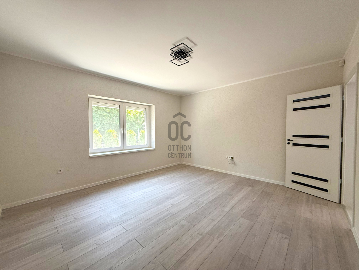
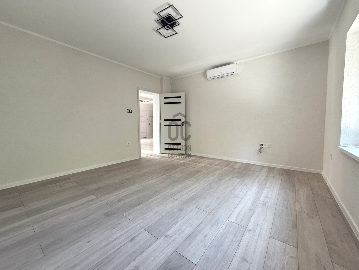
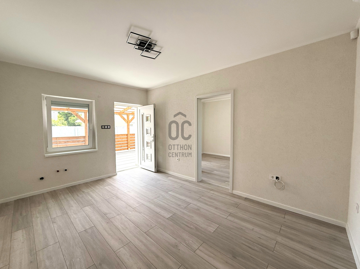

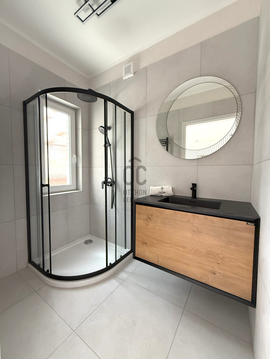
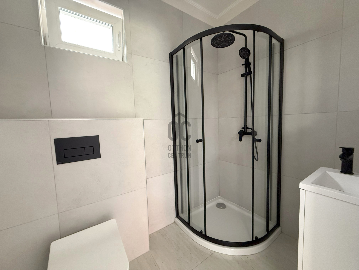
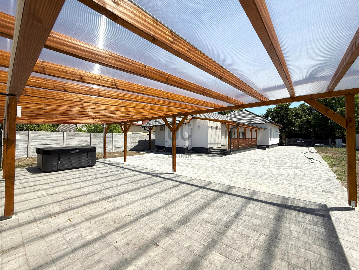
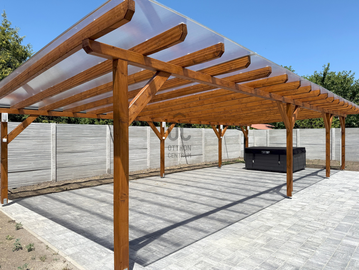
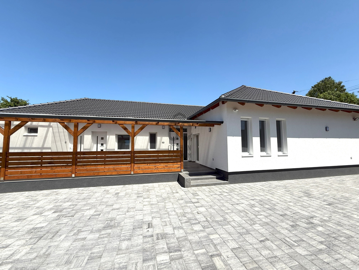
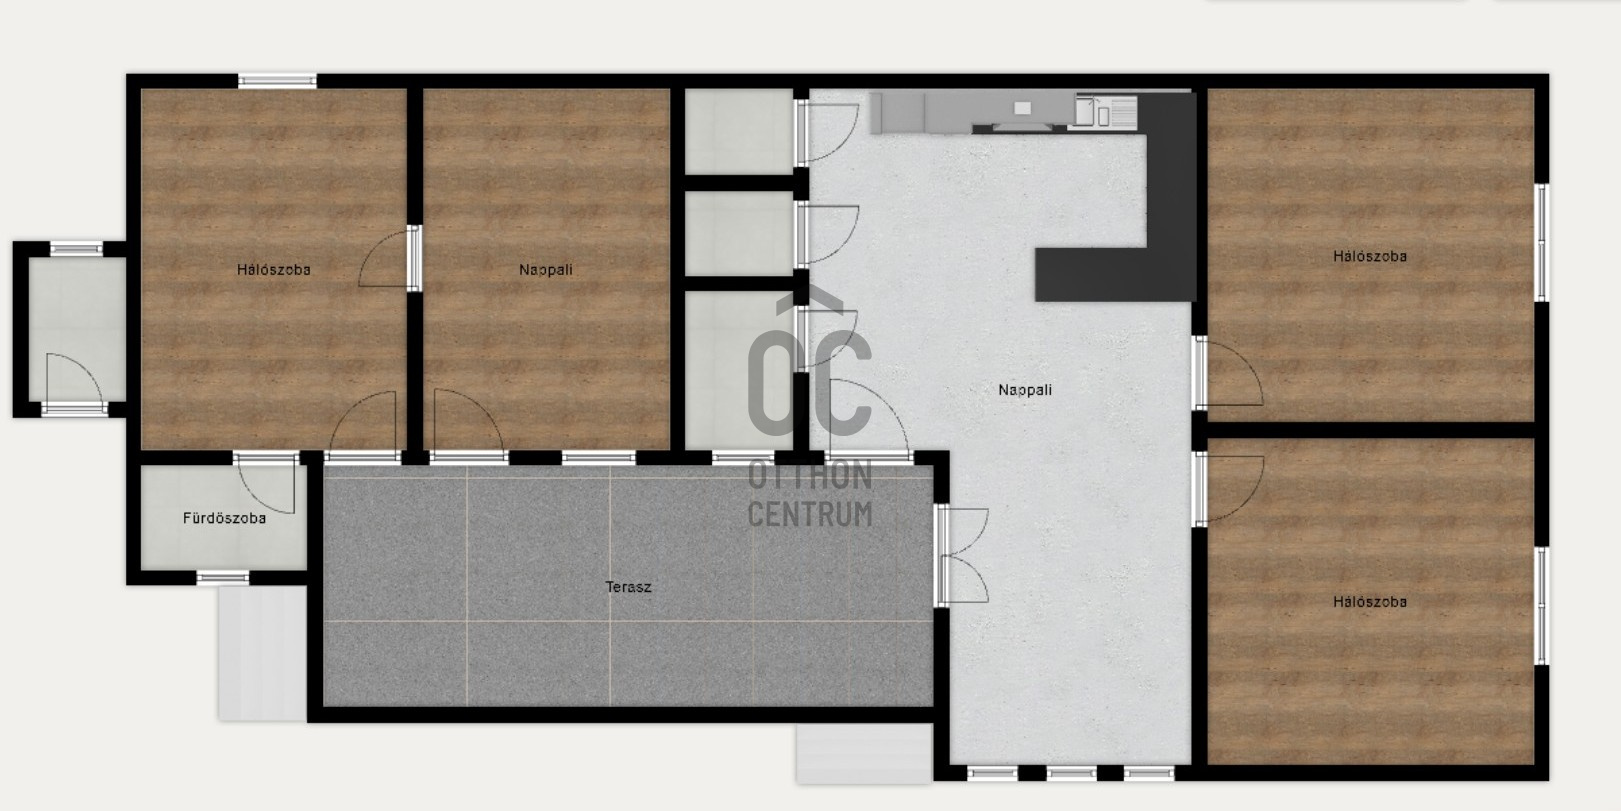
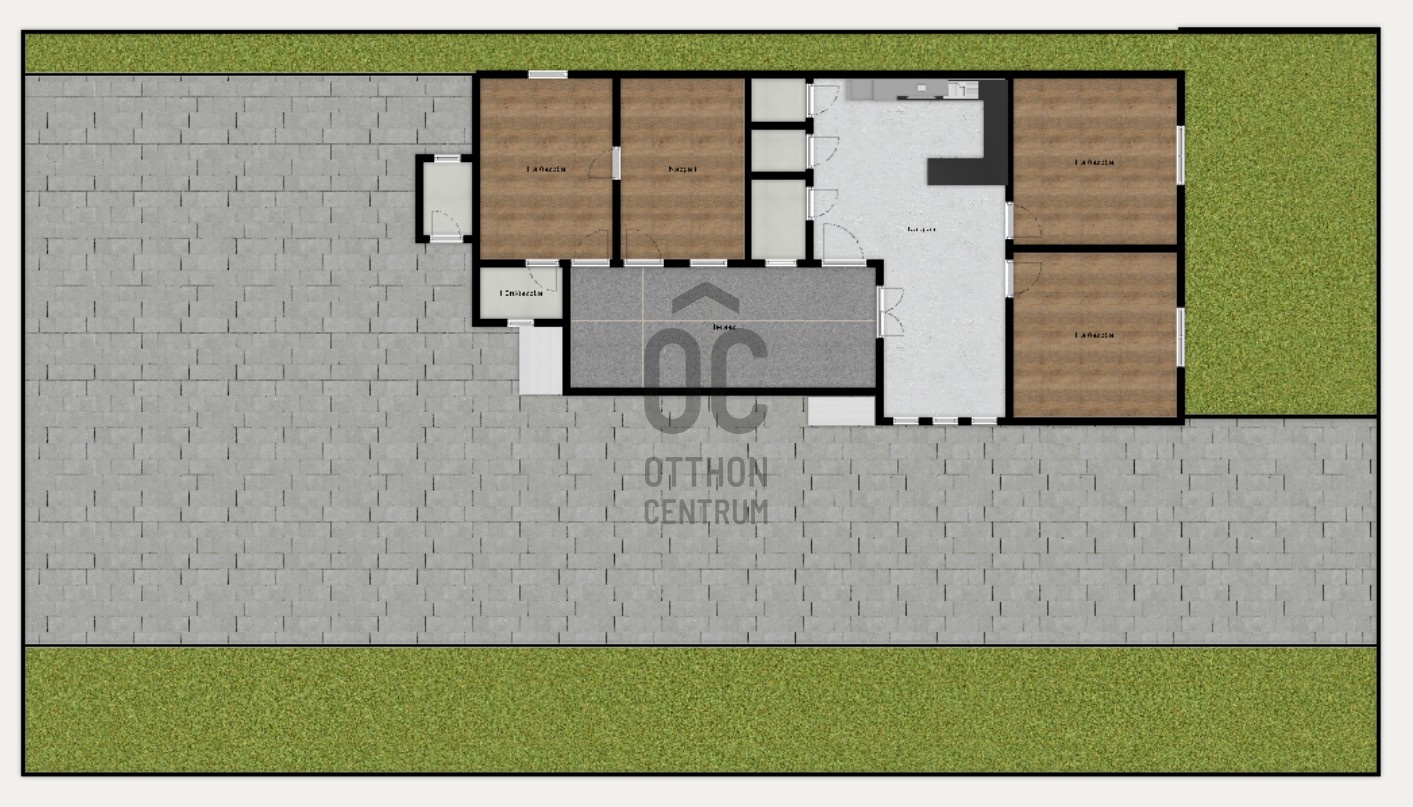
**Imposing Family House in Siófok** **Location** This family house, oriented to the southeast, is located on a 781 m² plot in a busy yet quiet area of downtown Siófok. It has a usable floor area of 115 m² and a 35 m² covered terrace. The excellent transport links and peaceful, green surroundings make this property an ideal choice for both a family home and a vacation house. The building and the yard underwent a comprehensive renovation in 2025, incorporating modern technical solutions and high-quality materials. The structure features brick walls with 10 cm thick thermal insulation, a ceiling height of 2.65 meters, quality material usage, and durable technical solutions. The spacious yard, adorned with paving stones, includes a jacuzzi and a covered carport suitable for three vehicles. Security is ensured by an alarm system and a camera surveillance network. **Interior Design** The property includes three bedrooms, two living rooms, two separate kitchens, two bathrooms, and a guest toilet. The living spaces are well-separated, offering numerous possibilities in its current form; it can function as two separate living areas, an office, or guest accommodation. Windows: multi-layer thermal and sound-insulated plastic windows with electric shutters. The kitchen furniture is also of high quality, and the built-in appliances provide timeless, elegant solutions for everyday use. **Technical Specifications** The house underwent the latest modernization in 2025: - New condensing boiler - Underfloor heating - Modern cooling system - Upgraded 3×20A electrical network - Remotely controllable gate - Electric aluminum shutters with mosquito nets - Alarm and camera system **HIGHLY RECOMMENDED FOR:** - Families moving in together who wish to live close yet separately. - Investors for vacation rental and leasing purposes. Please feel free to contact me regarding viewings!
Registration Number
H504265
Property Details
Sales
for sale
Legal Status
used
Character
house
Construction Method
brick
Net Size
115 m²
Gross Size
132.5 m²
Plot Size
787 m²
Size of Terrace / Balcony
40 m²
Heating
Gas circulator
Ceiling Height
265 cm
Orientation
South
Condition
Excellent
Condition of Facade
Excellent
Neighborhood
quiet, good transport, green
Year of Construction
1970
Number of Bathrooms
2
Number of Covered Parking Spots
3
Water
Available
Gas
Available
Electricity
Available
Sewer
Available
Multi-Generational
yes
Rooms
open-plan kitchen and living room
36 m²
bedroom
18.5 m²
bedroom
18.5 m²
bedroom
14.6 m²
living room
14.6 m²
bathroom
3 m²
bathroom-toilet
3 m²
toilet-washbasin
1.7 m²
terrace
35 m²








Keszthelyi Regina
Credit Expert
Mészáros Norbert
Office Manager
Rating:
9.8 points
"Minden reggel két választásod van. Vagy alszol tovább az álmaiddal vagy felkelsz és dolgozol értük."