1,200,000,000 Ft
3,302,000 €
- 355m²
- 6 Rooms
Exclusive Newly Built Family Home with Spectacular Panoramic Views in Mátyáshegy
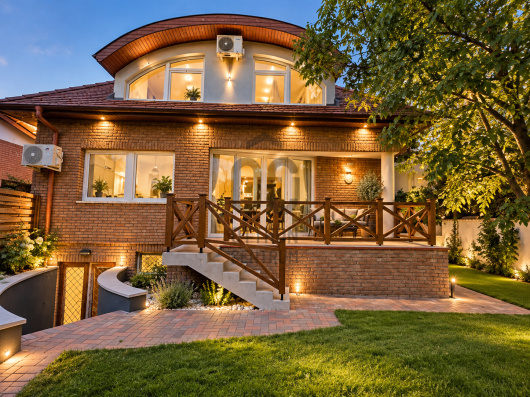
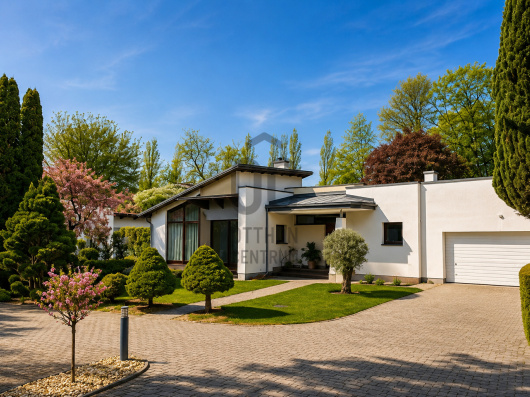
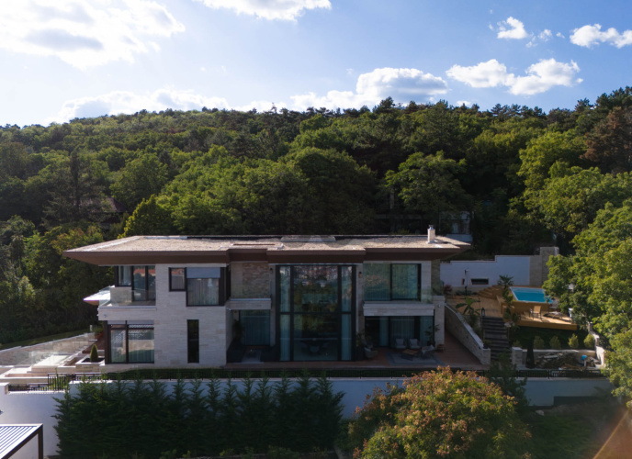
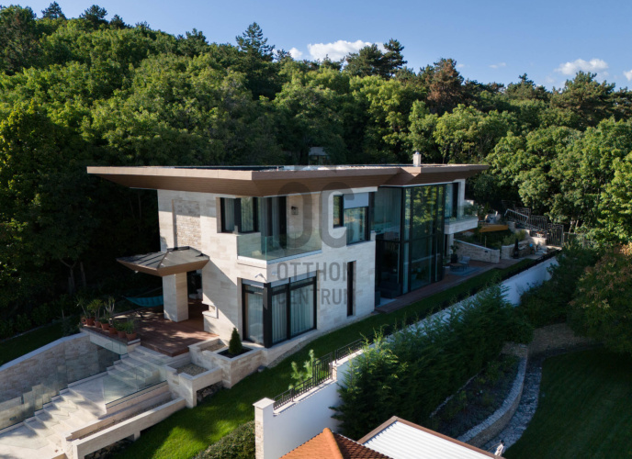
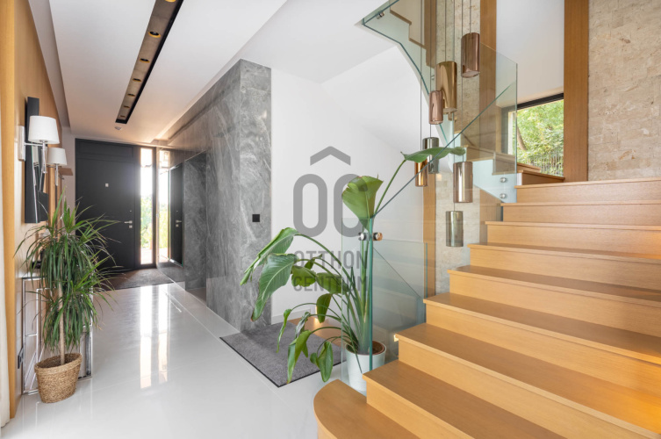
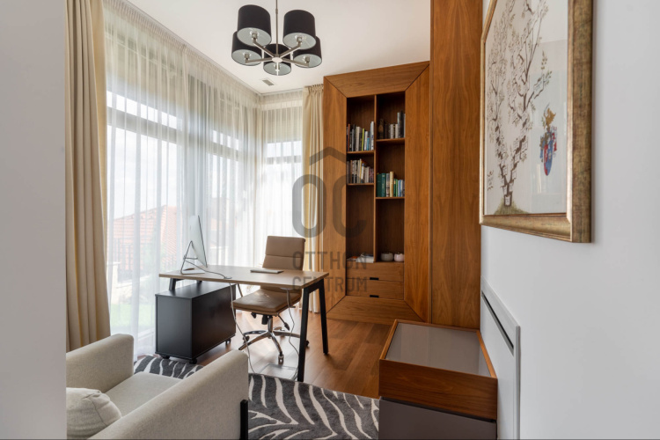
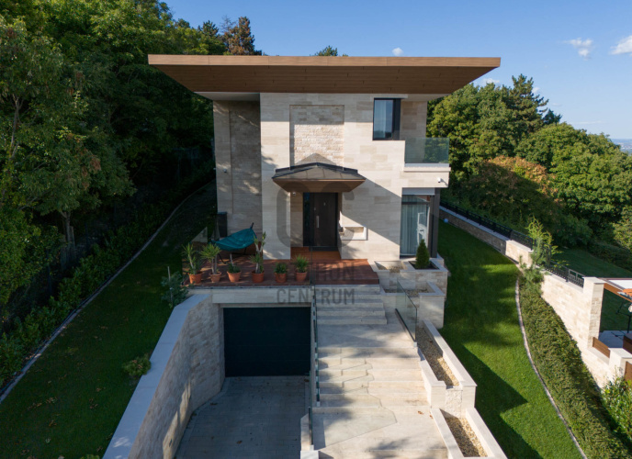
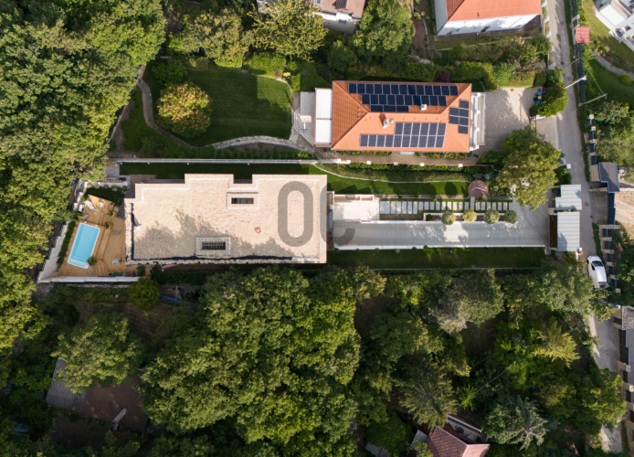
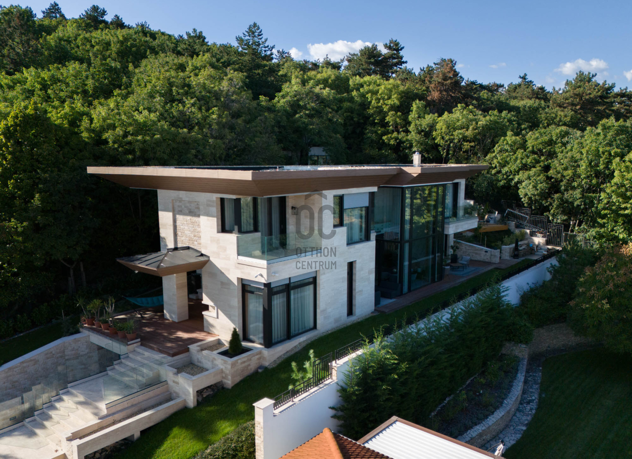
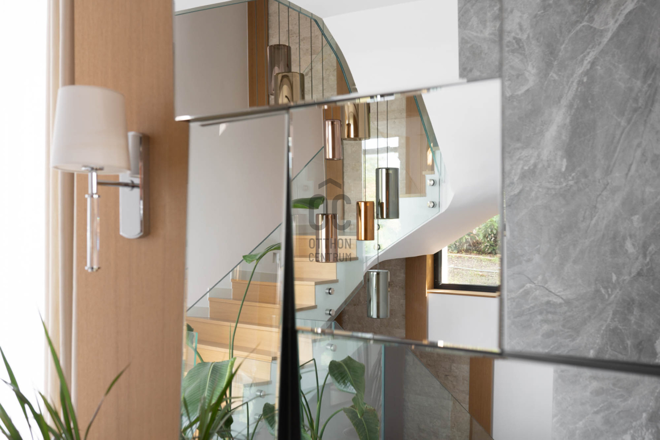
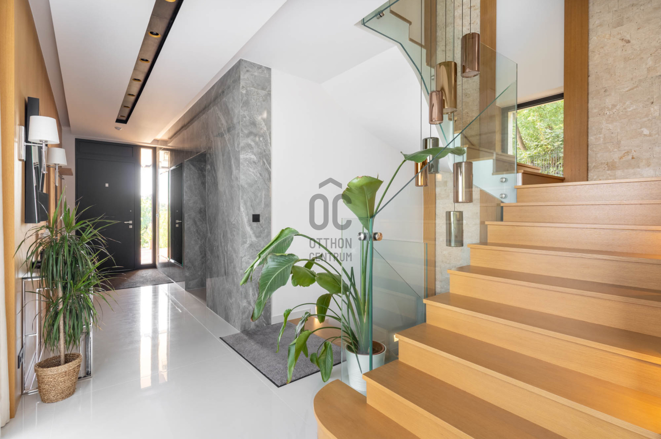
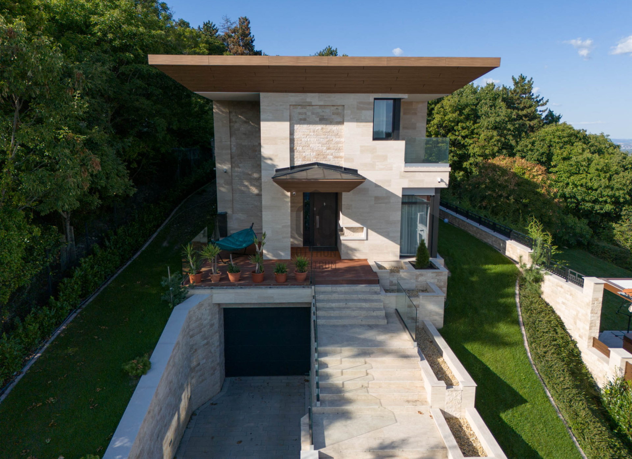
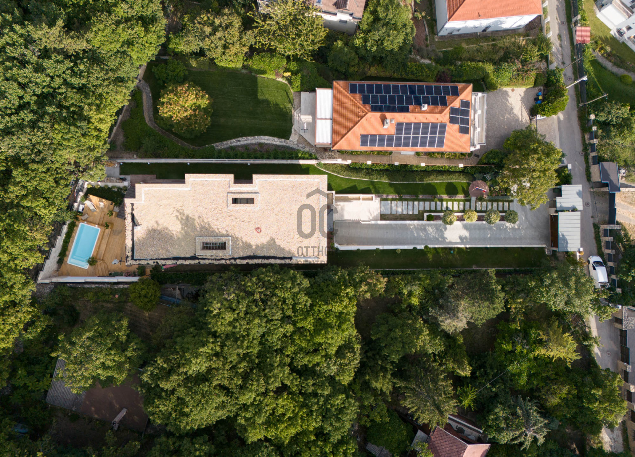
Located in the prestigious green residential area of Mátyáshegy, one of the most desirable neighborhoods of Budapest's 3rd District, this exceptional 355 m² newly built family home is set on a beautifully landscaped 1,136 m² private plot. Designed to the highest standards, the property combines contemporary architecture, premium-quality finishes and outstanding technical solutions, creating a residence that perfectly balances elegance, comfort and functionality.
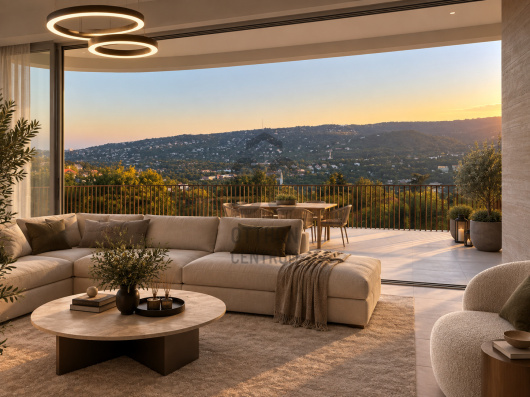
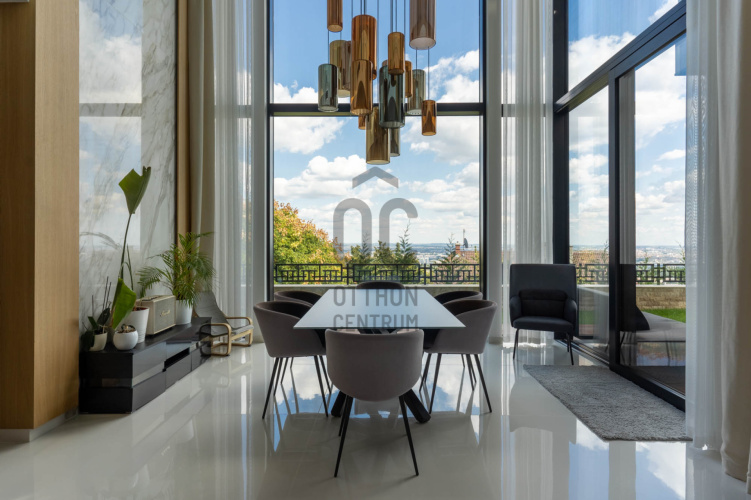
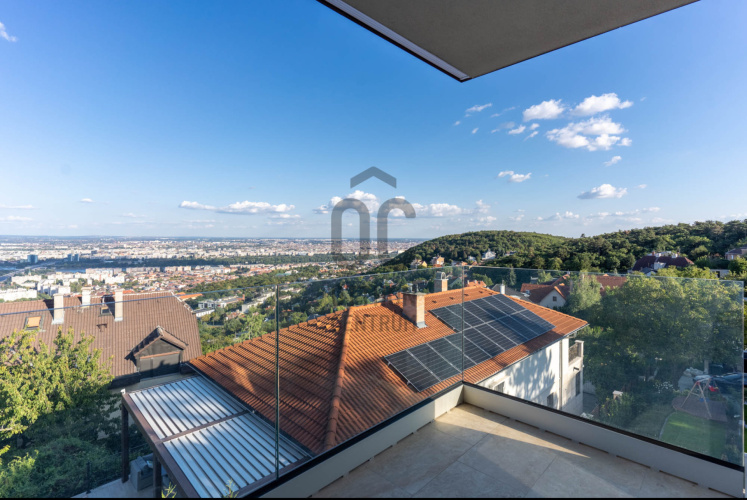
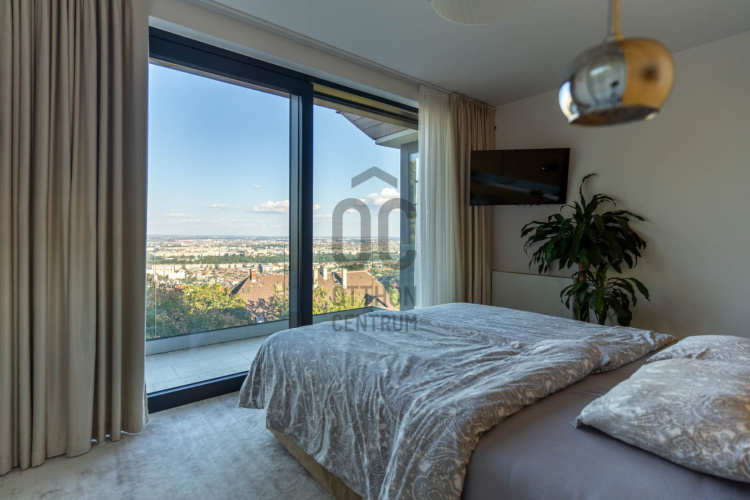
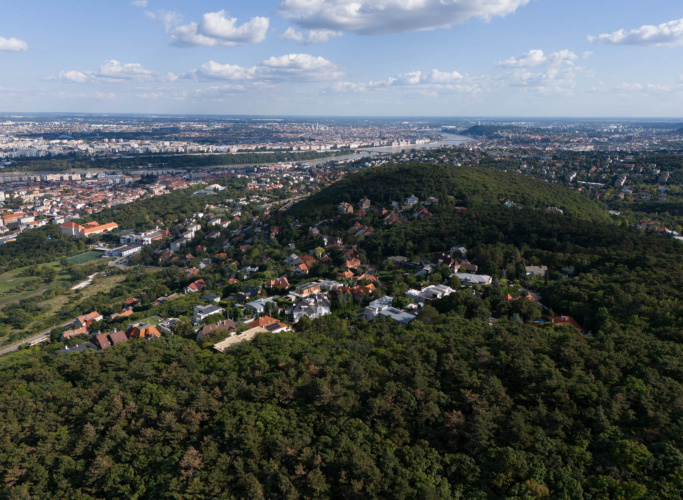
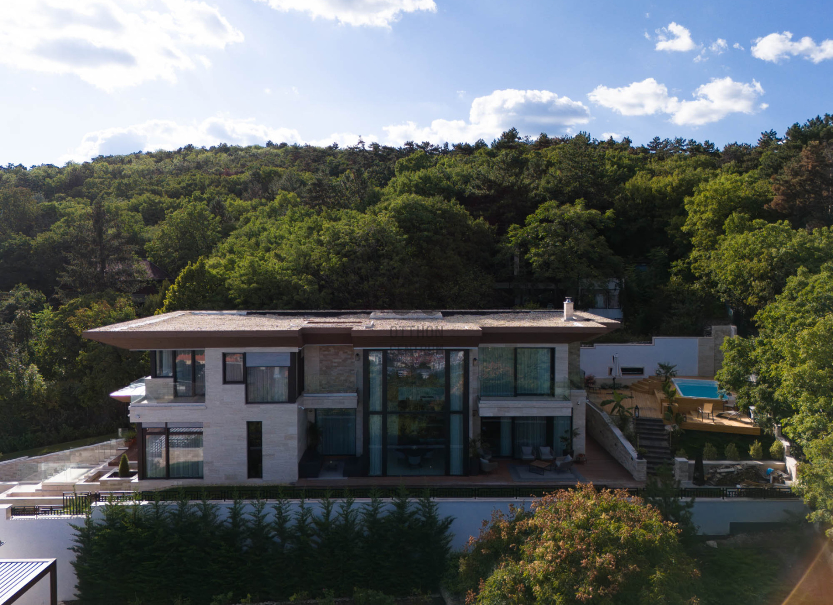
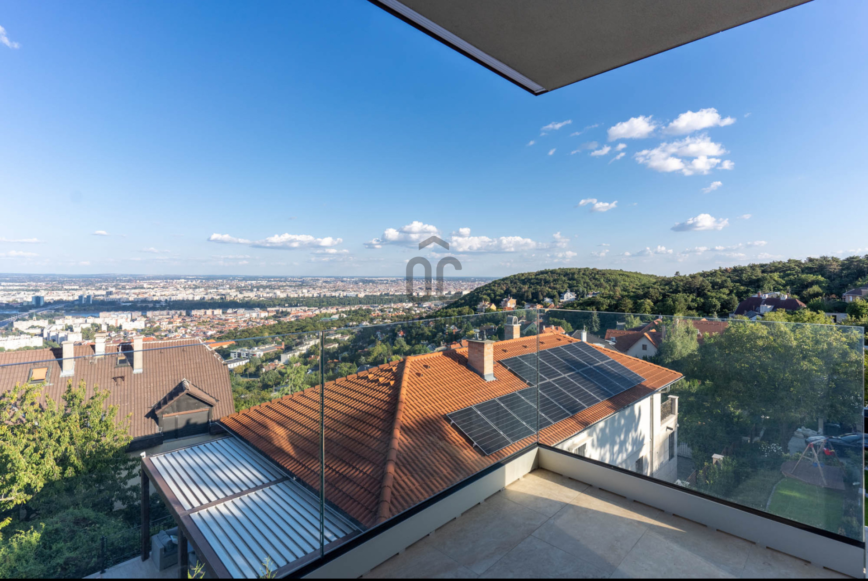
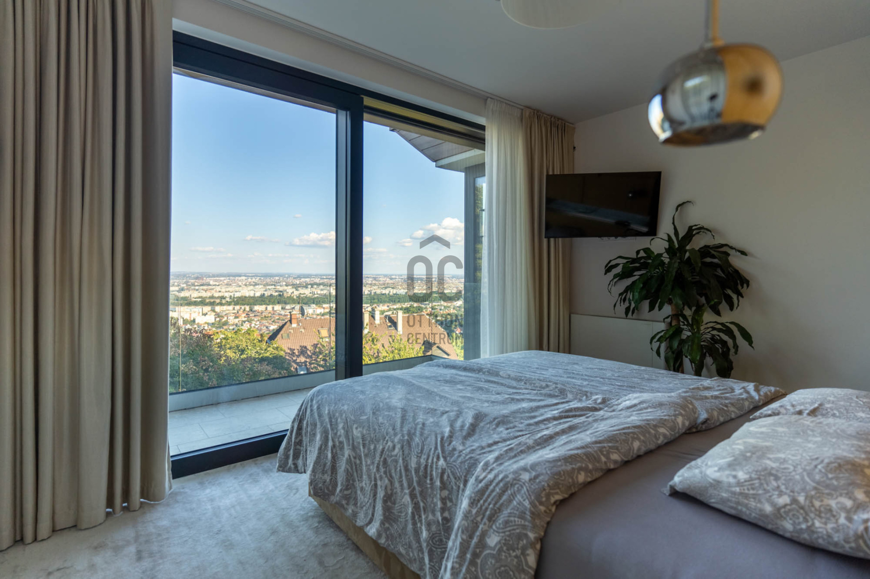
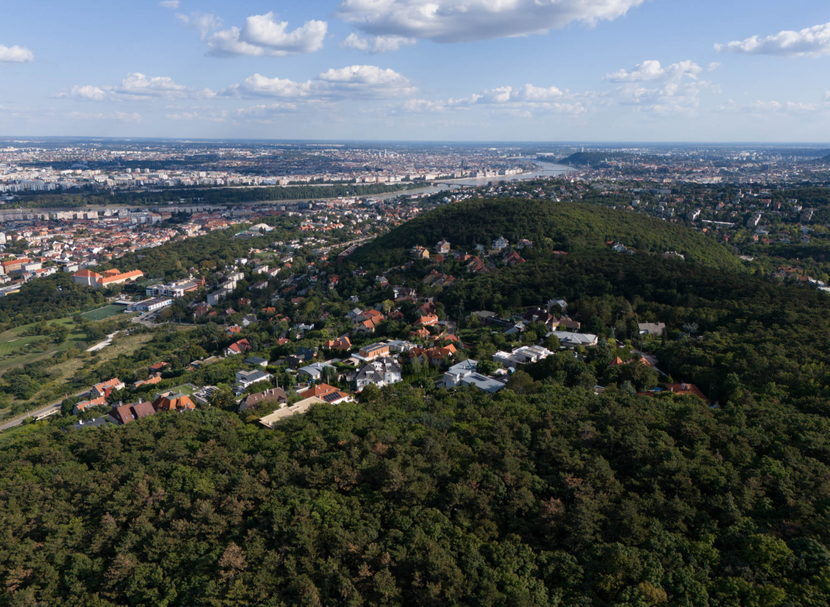
One of the home's most remarkable features is its breathtaking panoramic setting, offering uninterrupted views over the Buda hills while ensuring complete privacy and tranquility. The seamless integration of modern design with the surrounding natural environment creates an atmosphere that is both sophisticated and inviting, making it an ideal home for those who appreciate uncompromising quality.
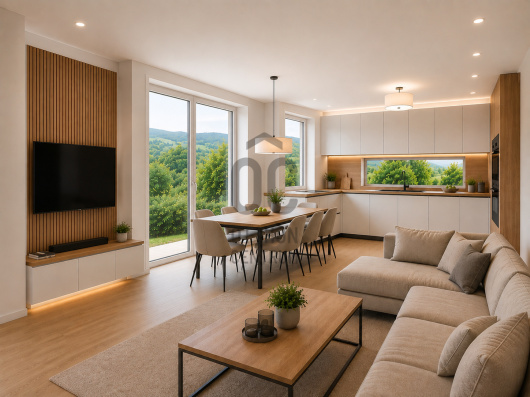
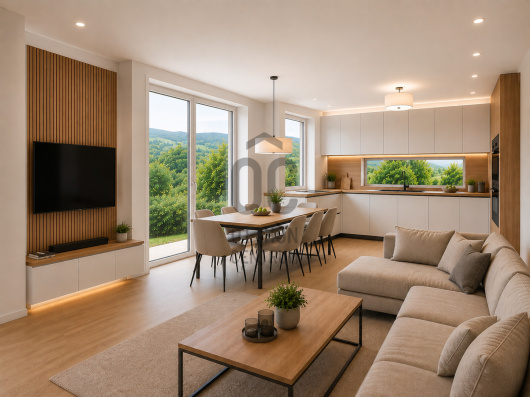
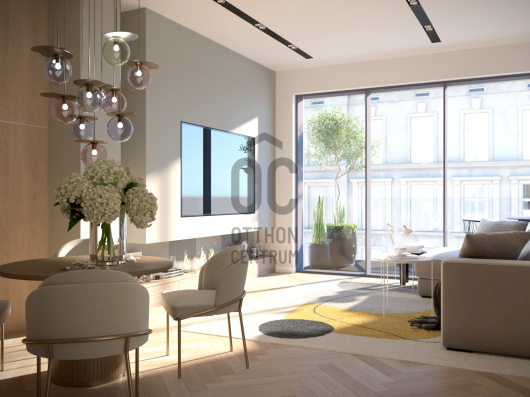
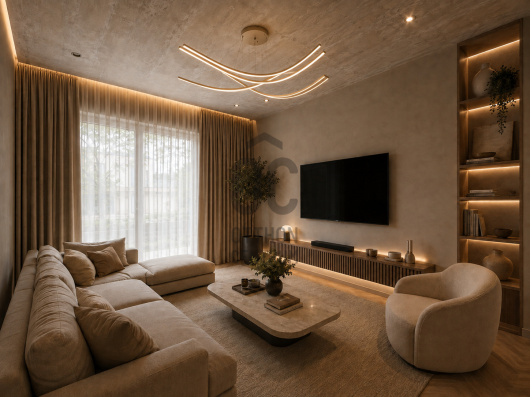
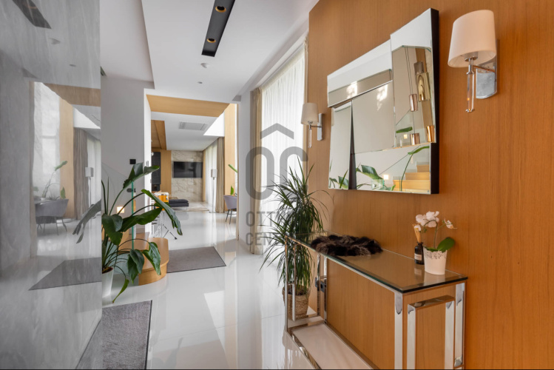
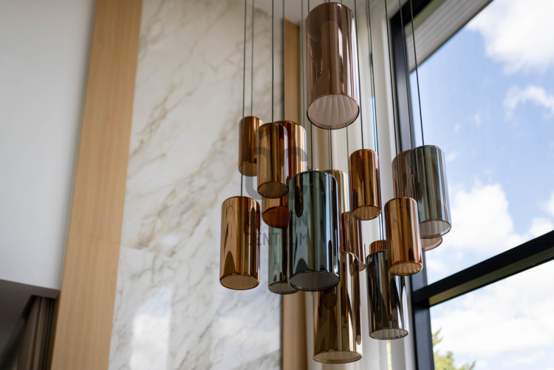
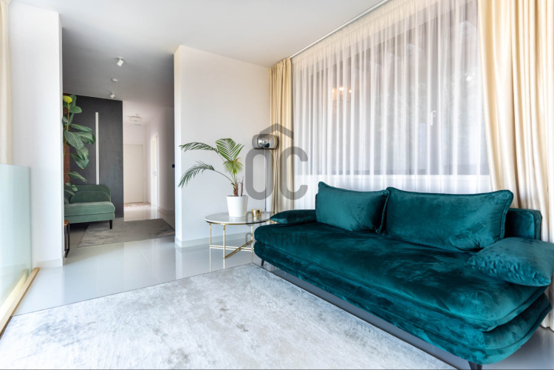
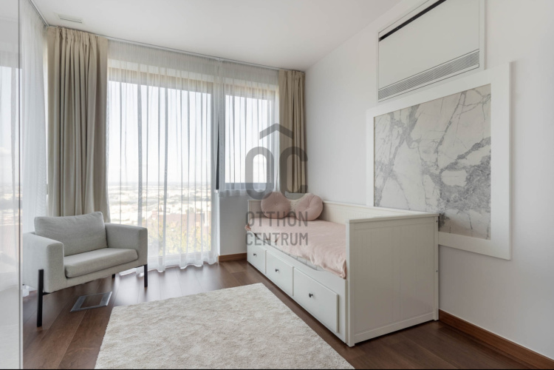
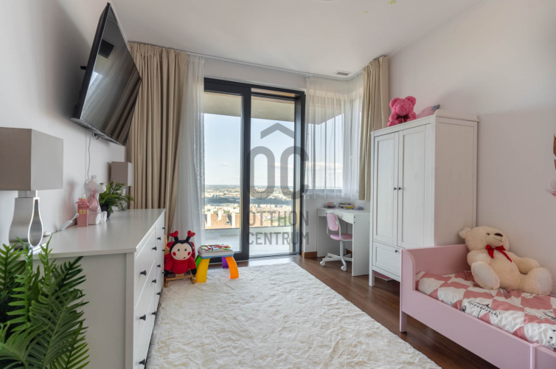
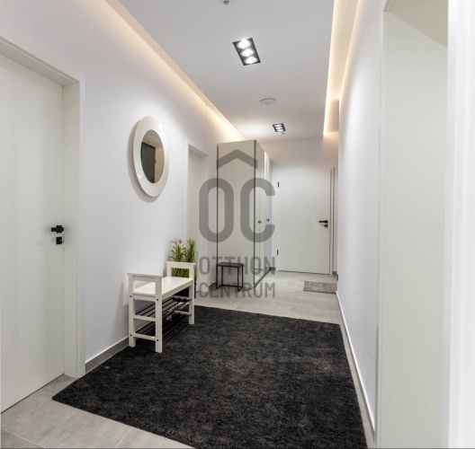
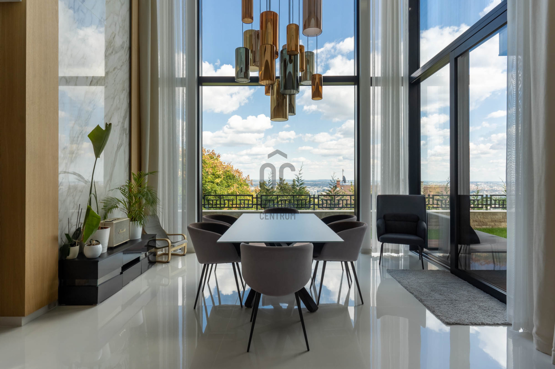
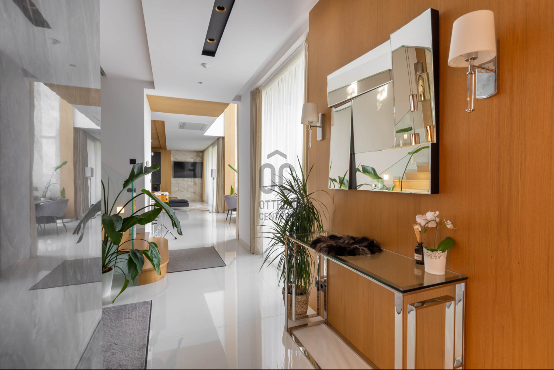
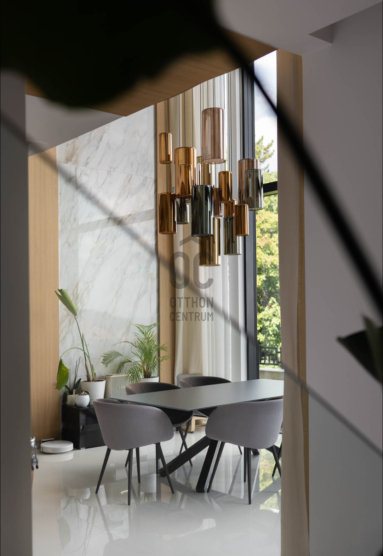
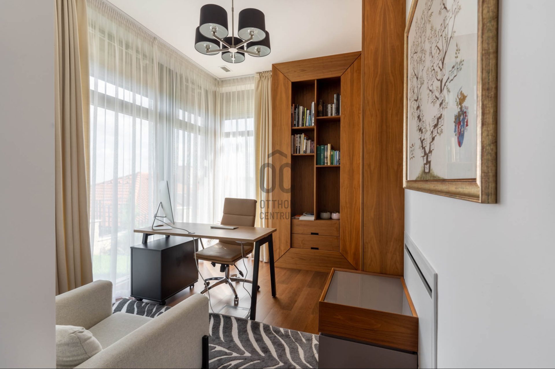
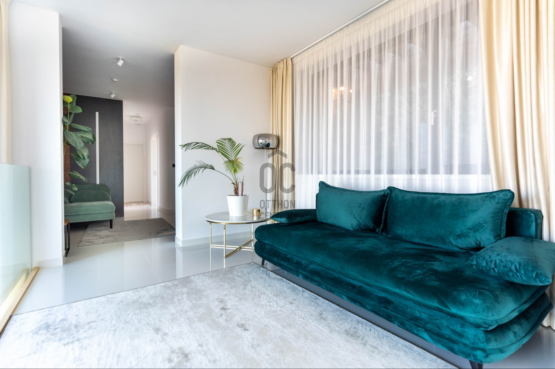
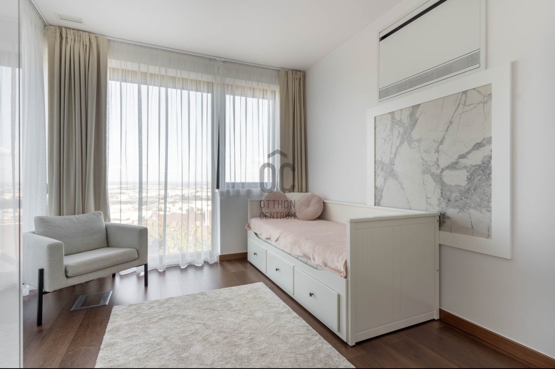
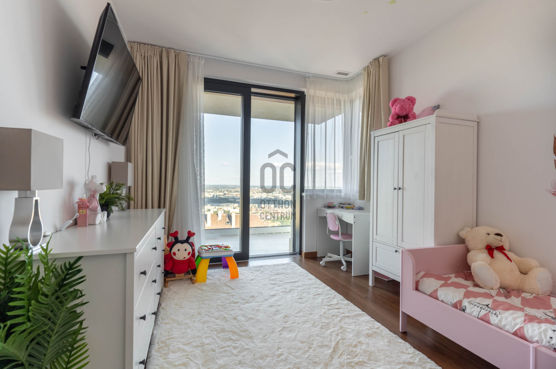
The spacious interior has been thoughtfully designed to maximize natural light and create a harmonious connection between indoor and outdoor living spaces. Expansive floor-to-ceiling windows frame the spectacular scenery and fill every room with sunlight, while the surrounding greenery becomes an integral part of everyday living.
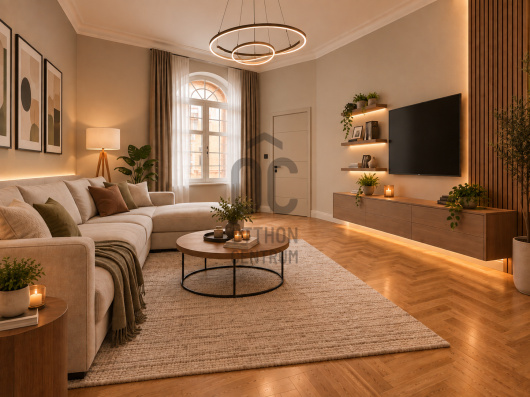
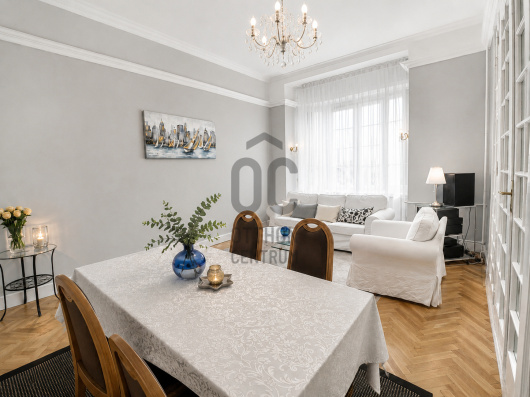
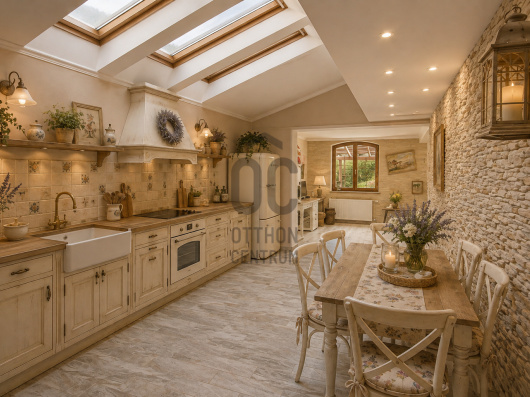
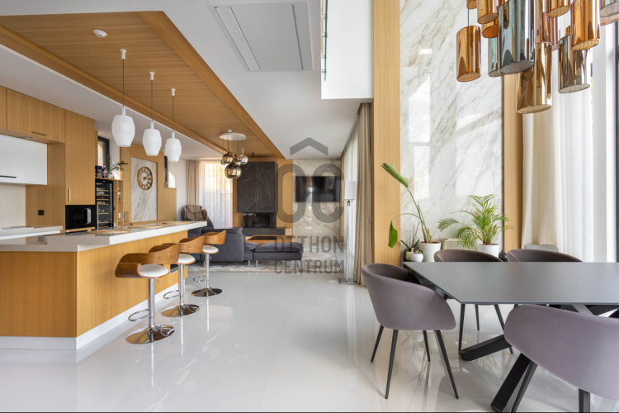
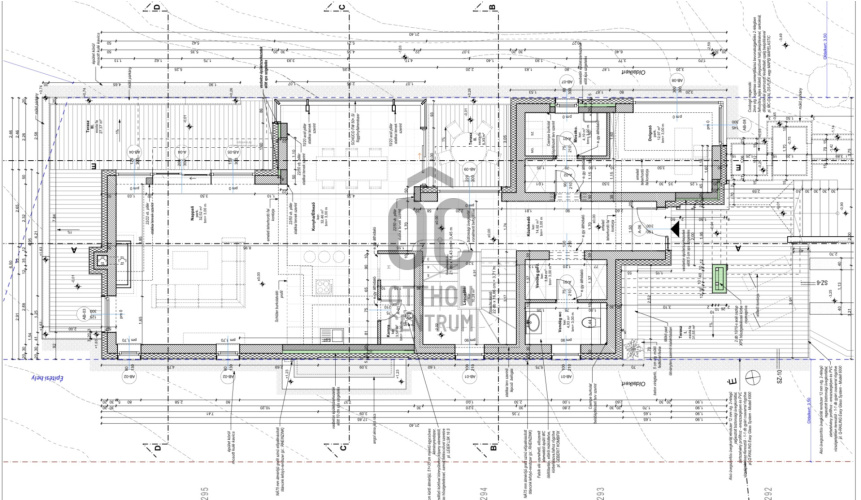
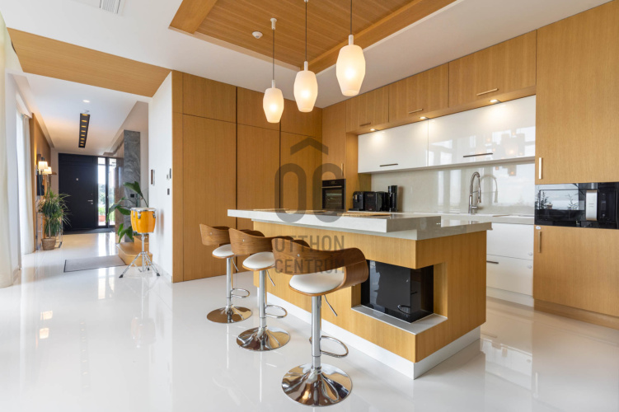
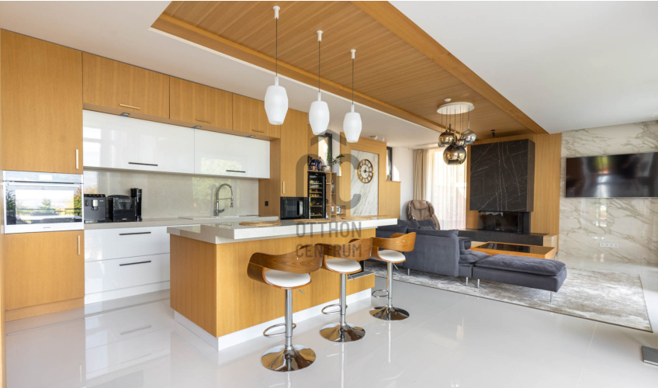
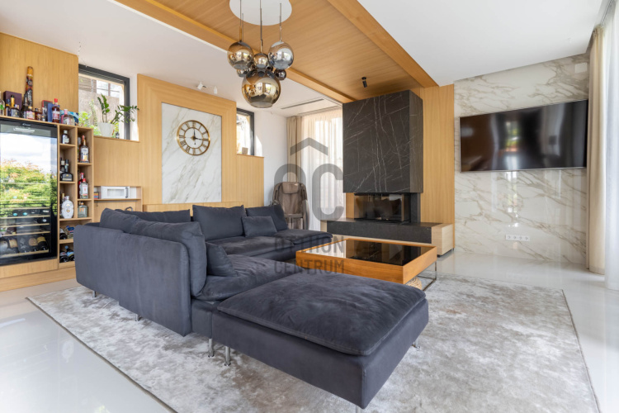
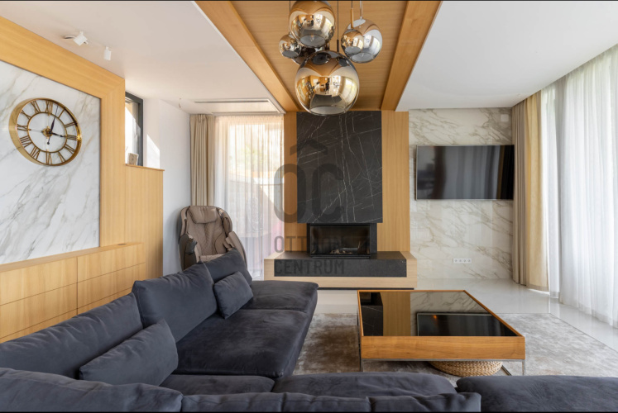
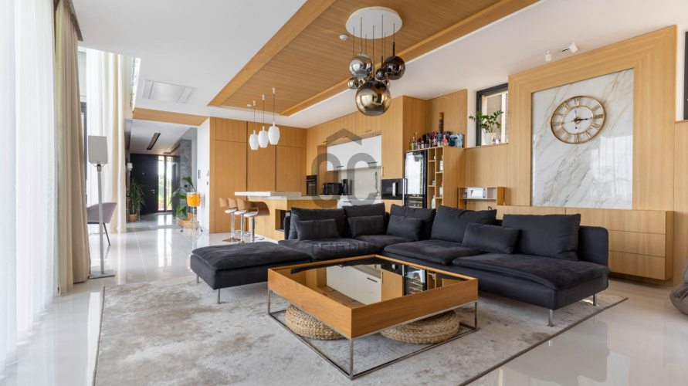
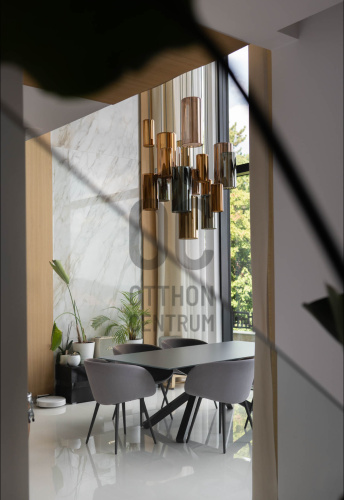
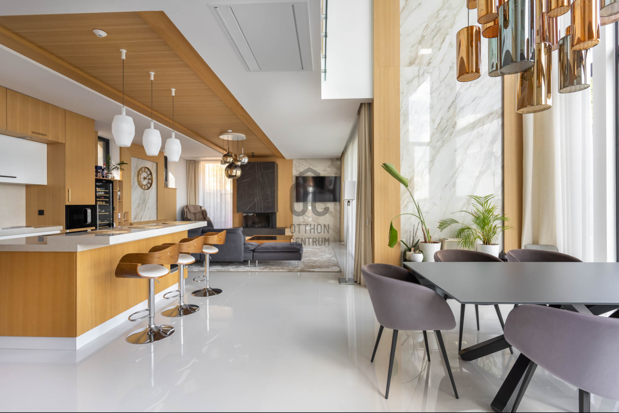
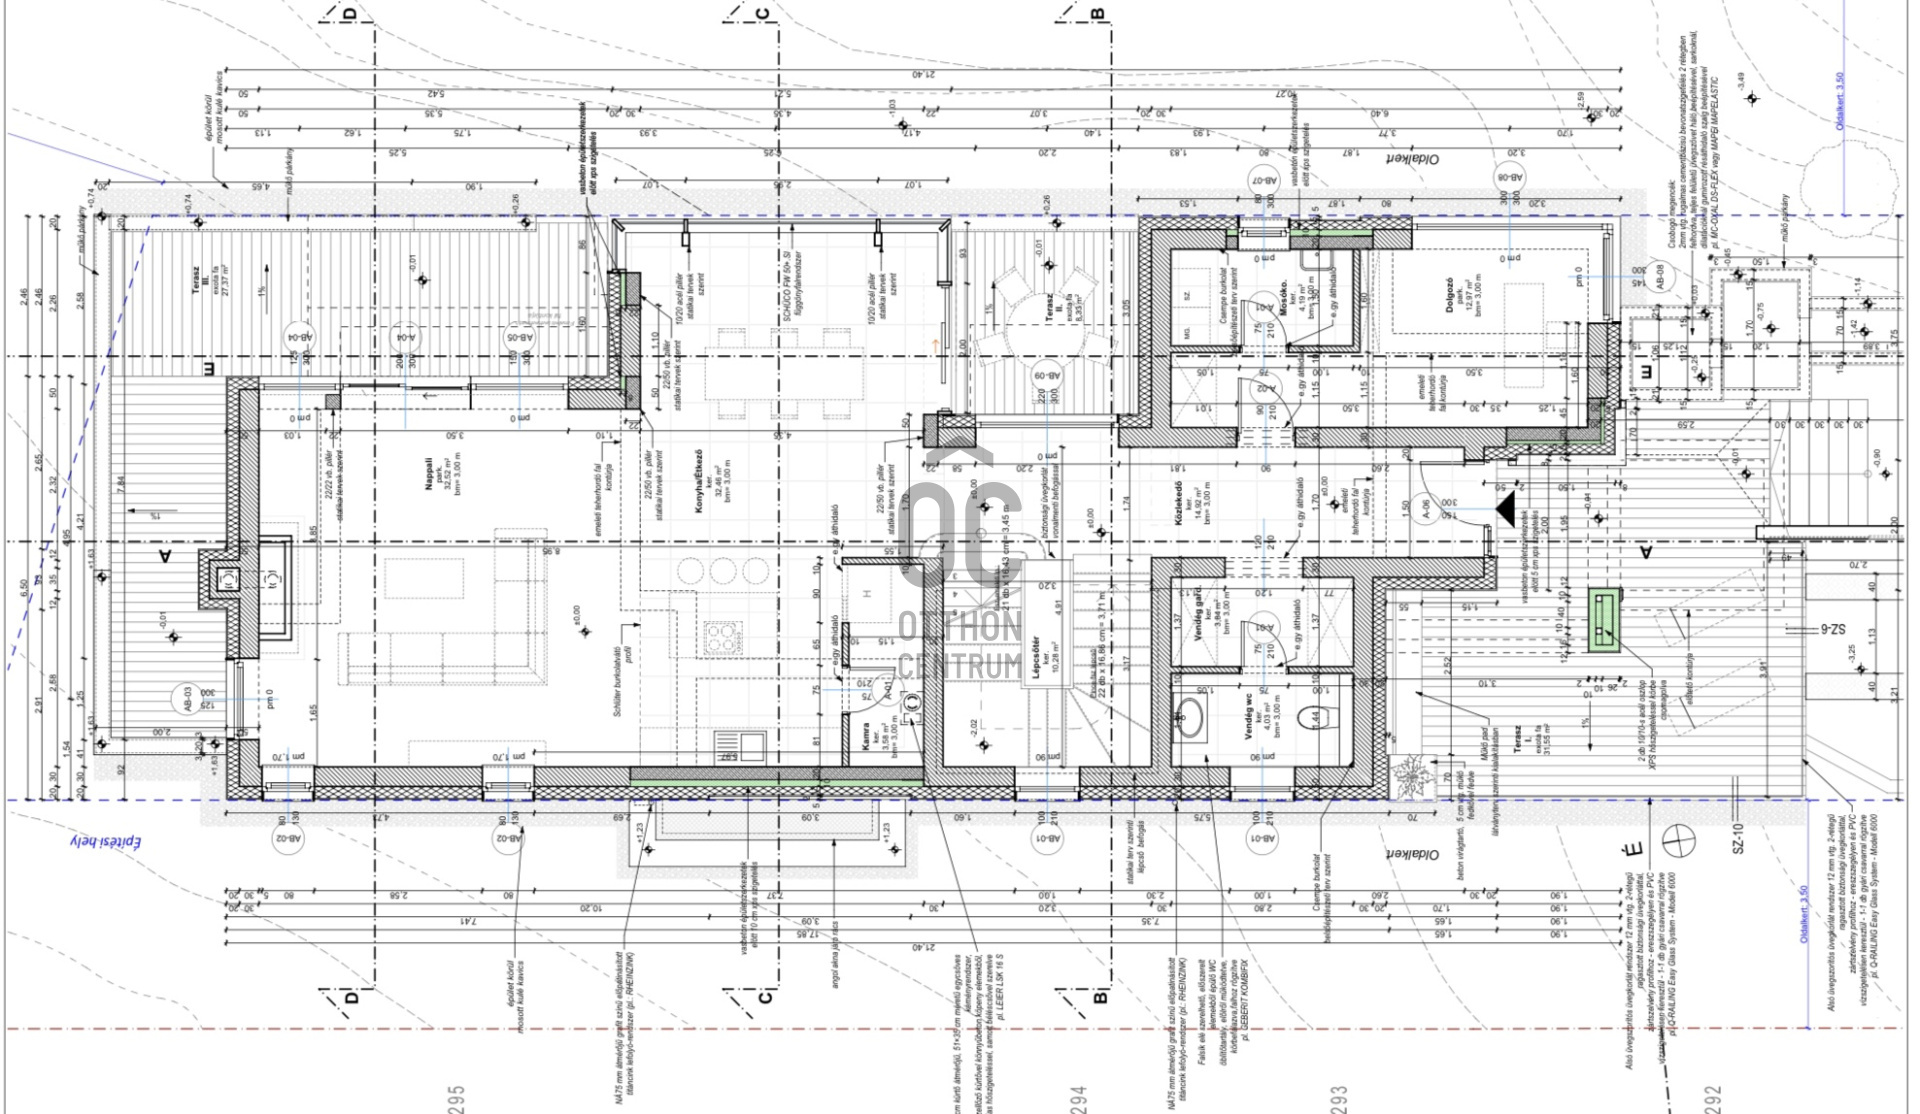
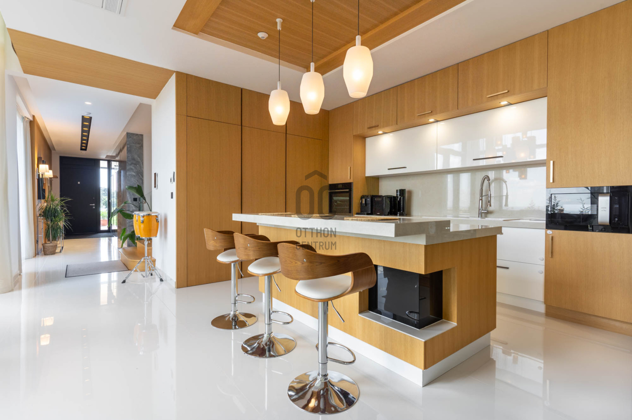
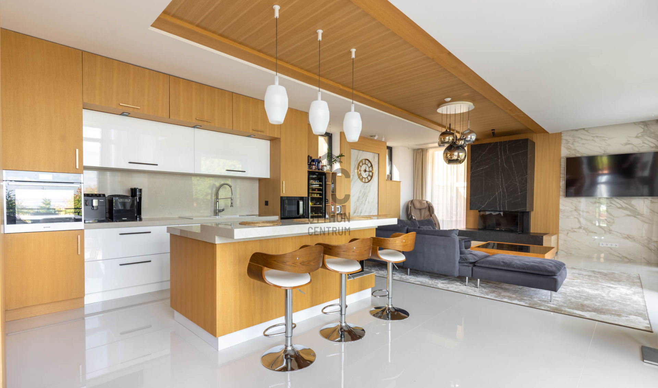
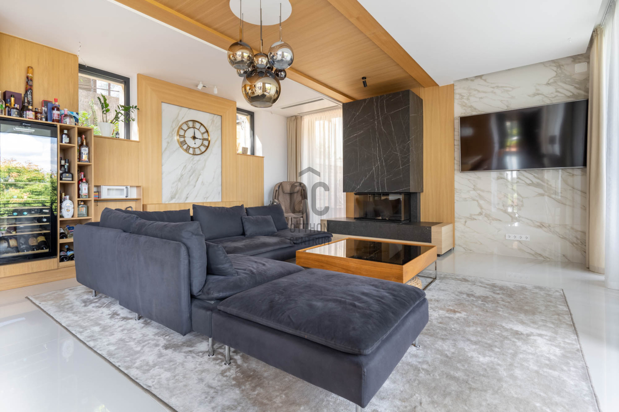
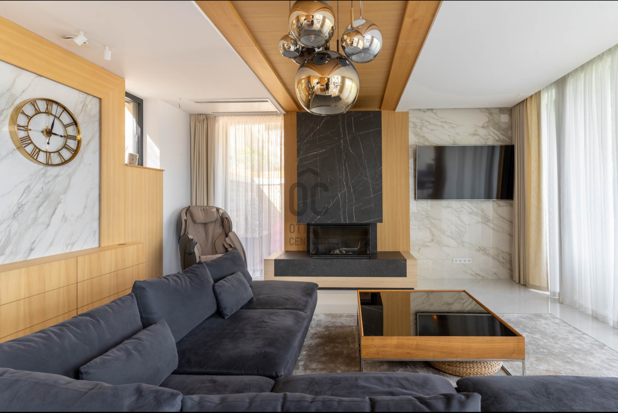

At the heart of the residence is an elegant open-plan living area with a contemporary kitchen and dining space, perfectly suited for family life as well as entertaining guests.
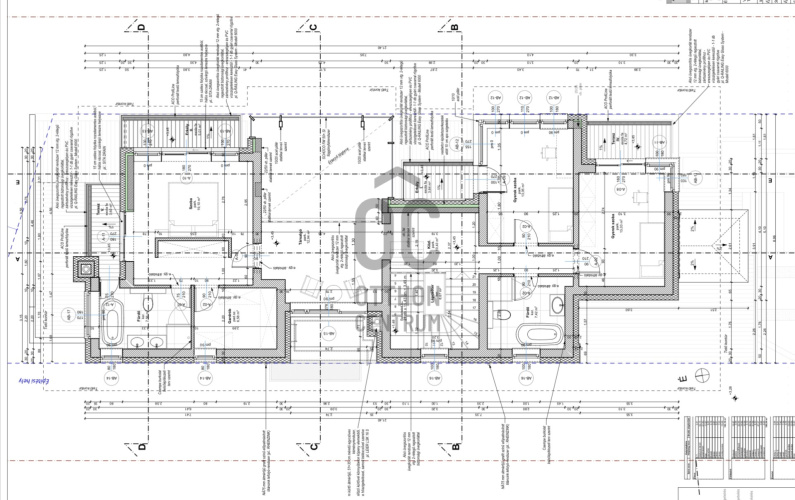
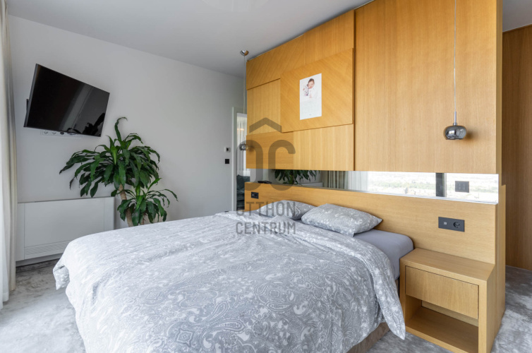
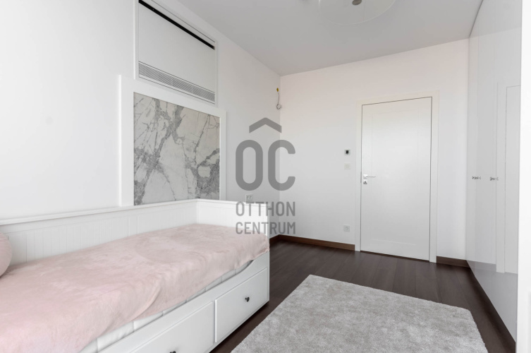
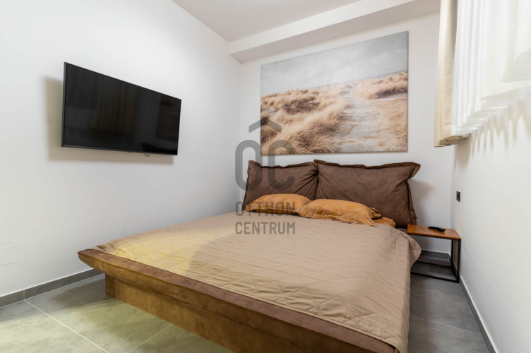
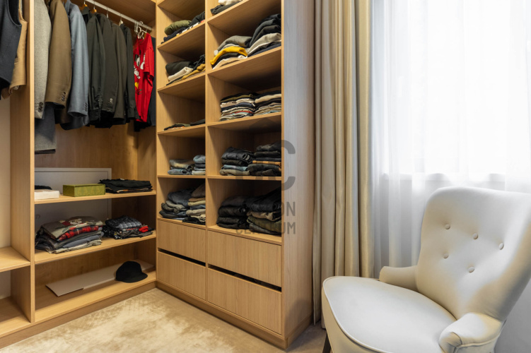
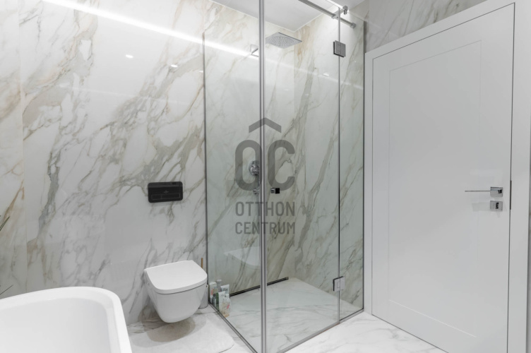
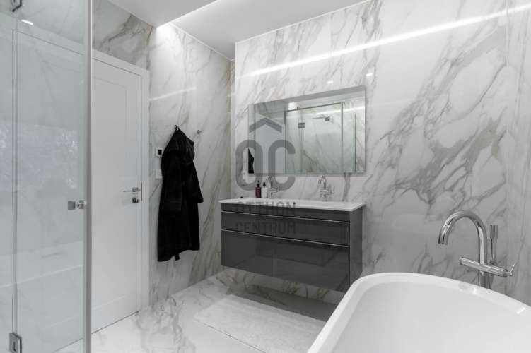
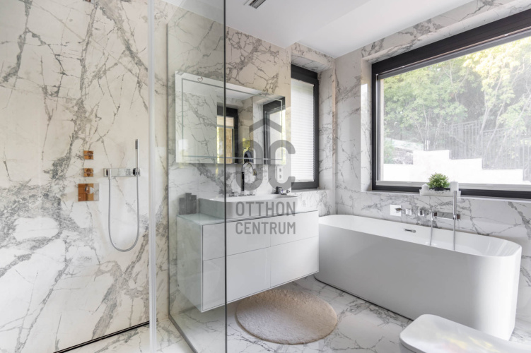
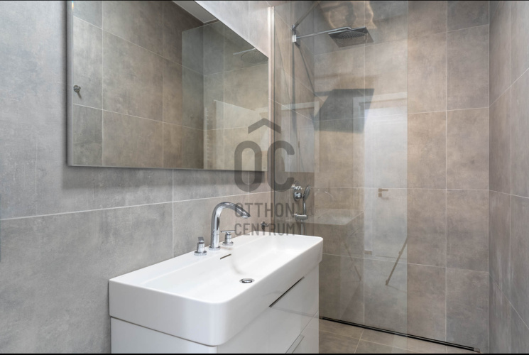
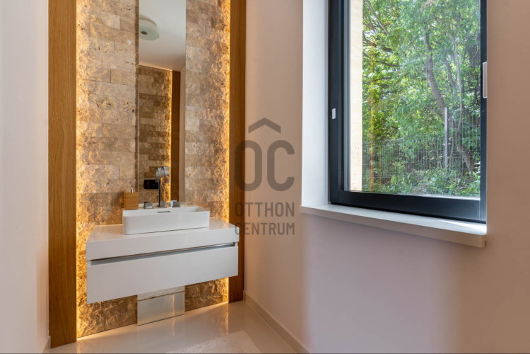
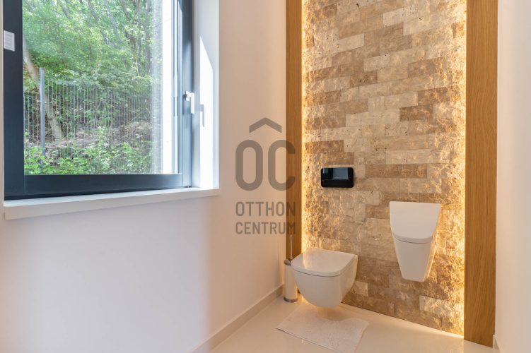
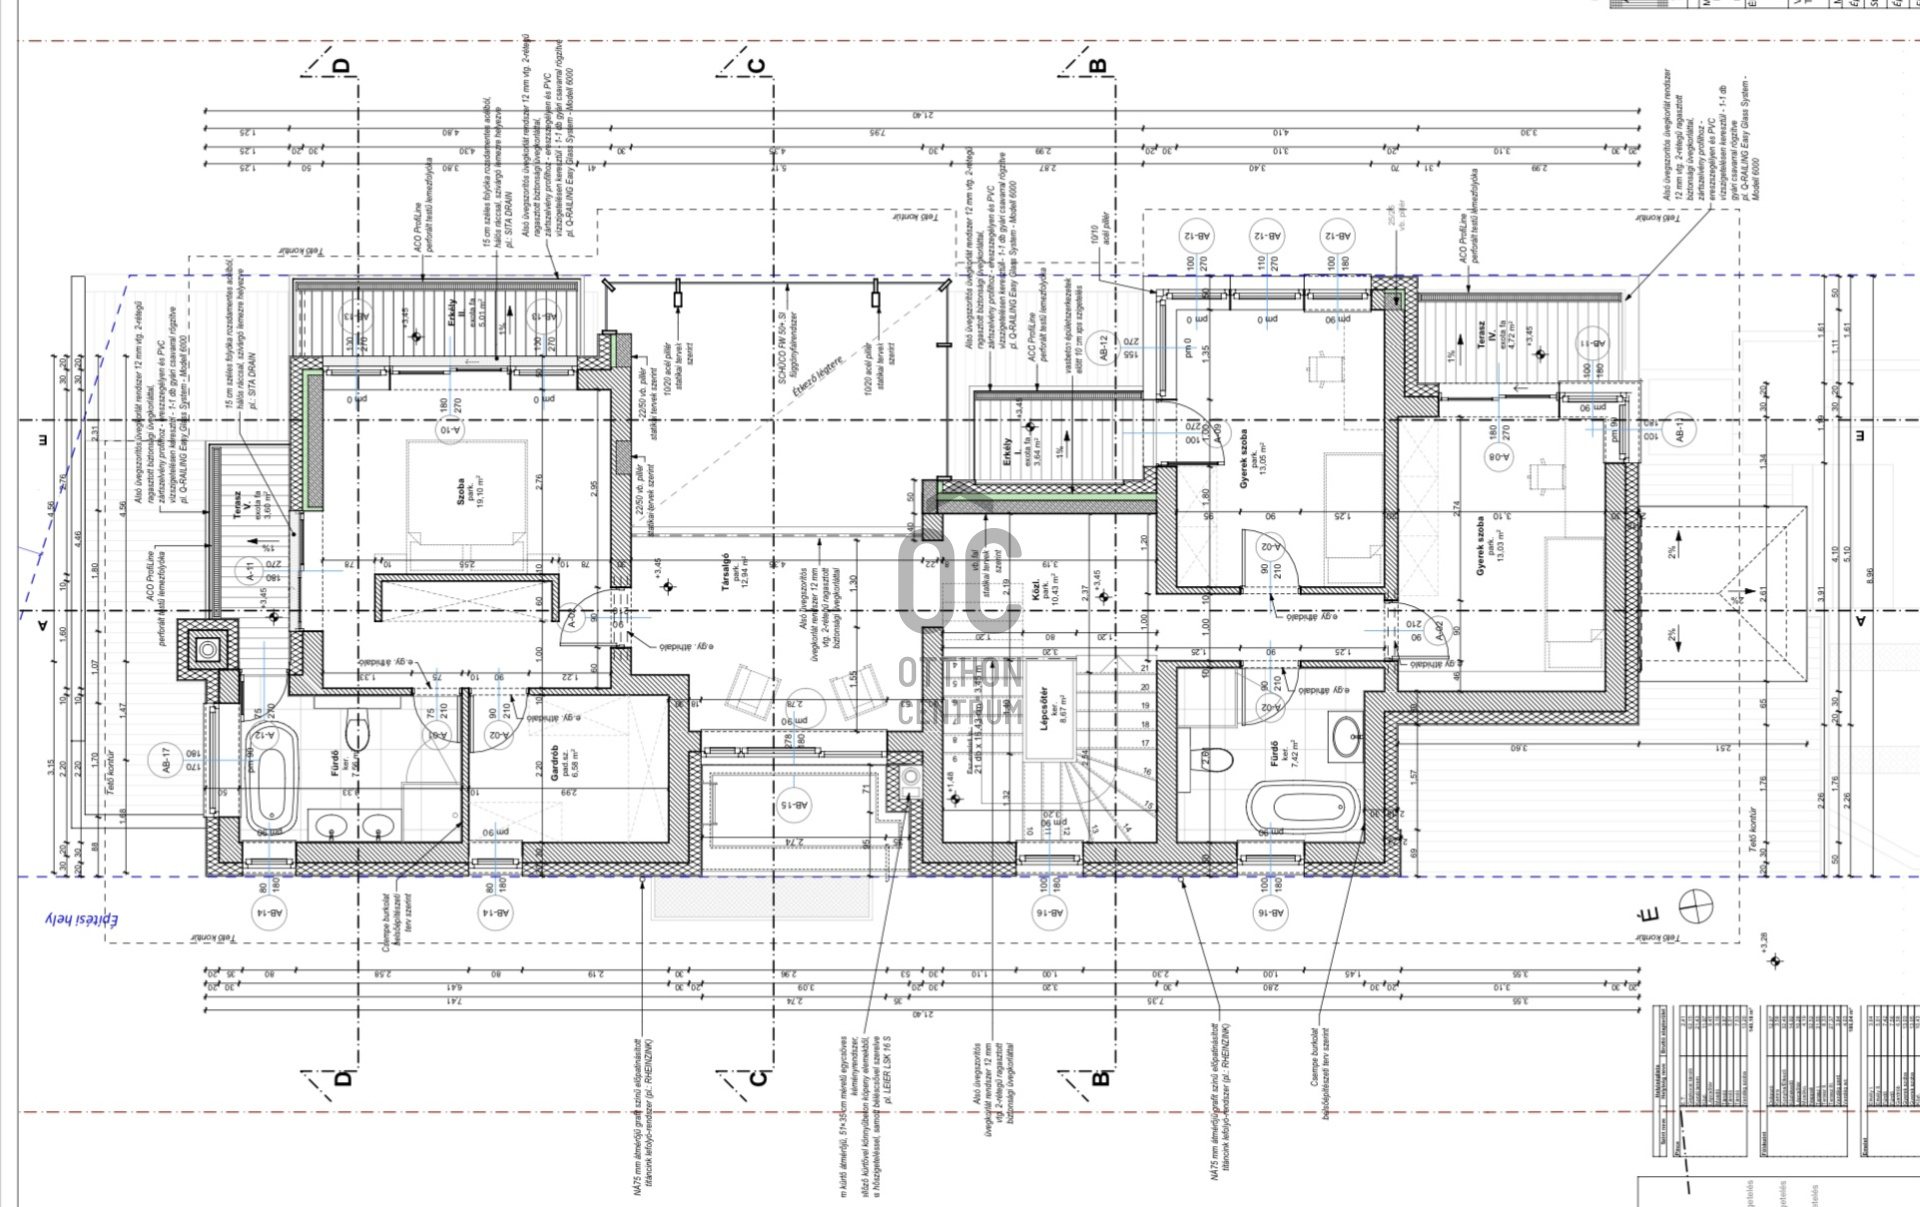
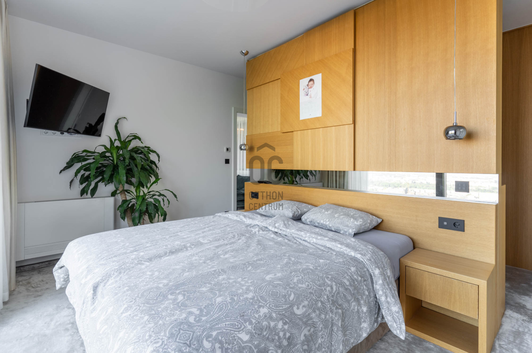
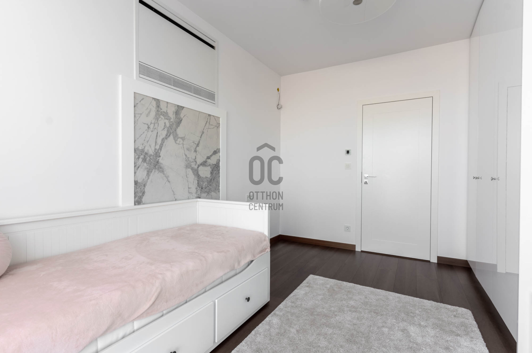
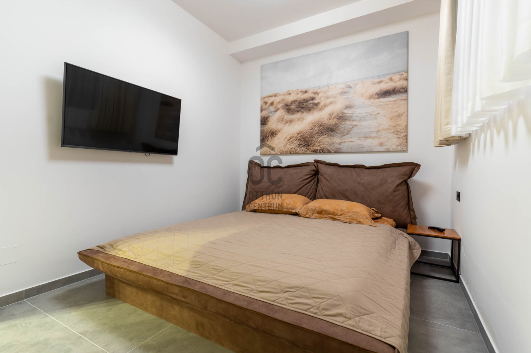
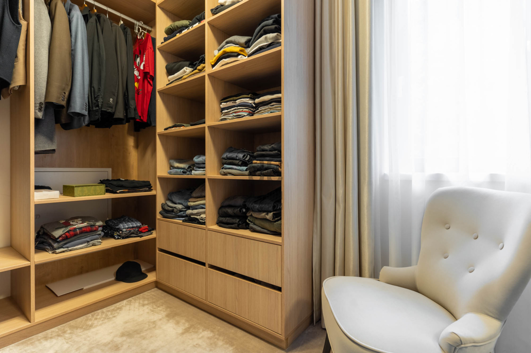
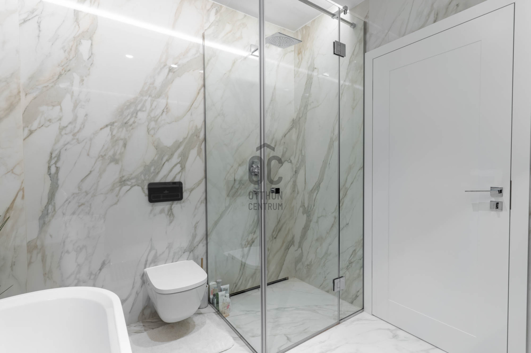
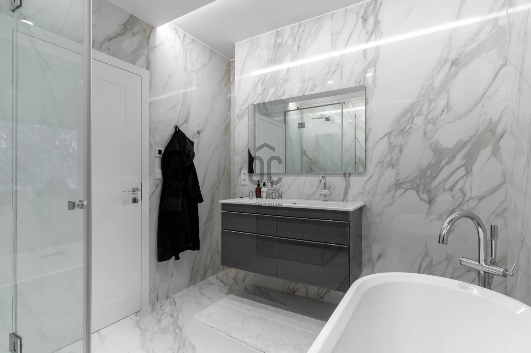
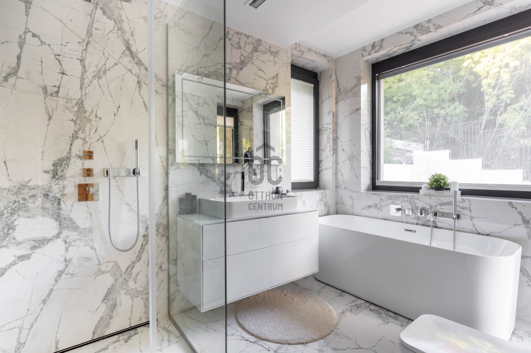
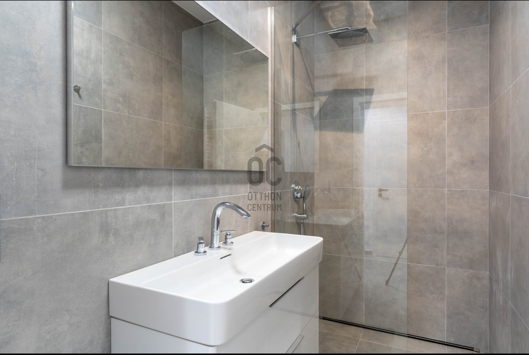
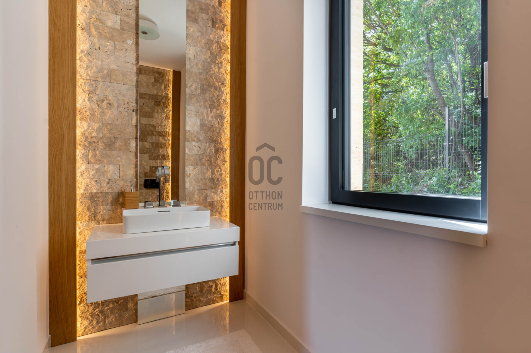
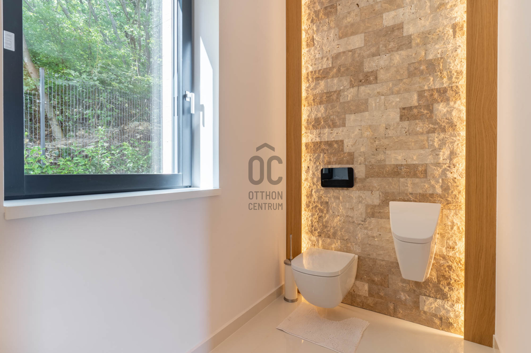
Six generously proportioned bedrooms and three luxurious bathrooms provide exceptional comfort for larger families, complemented by a separate guest powder room that enhances the home's practicality.
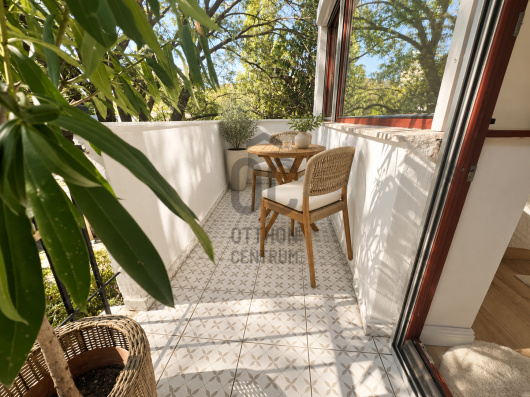
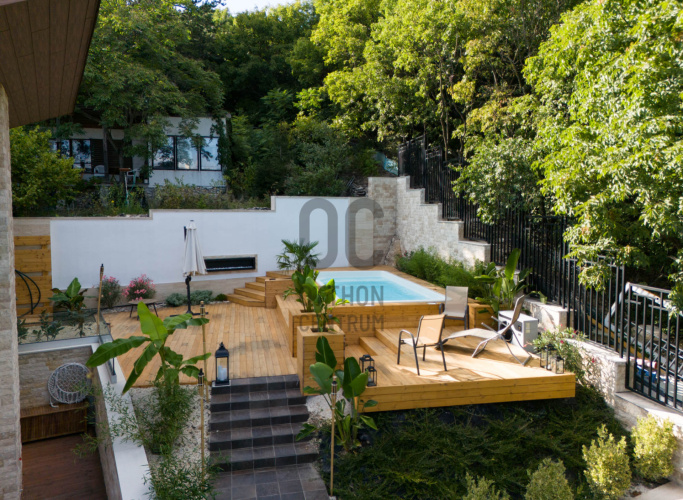
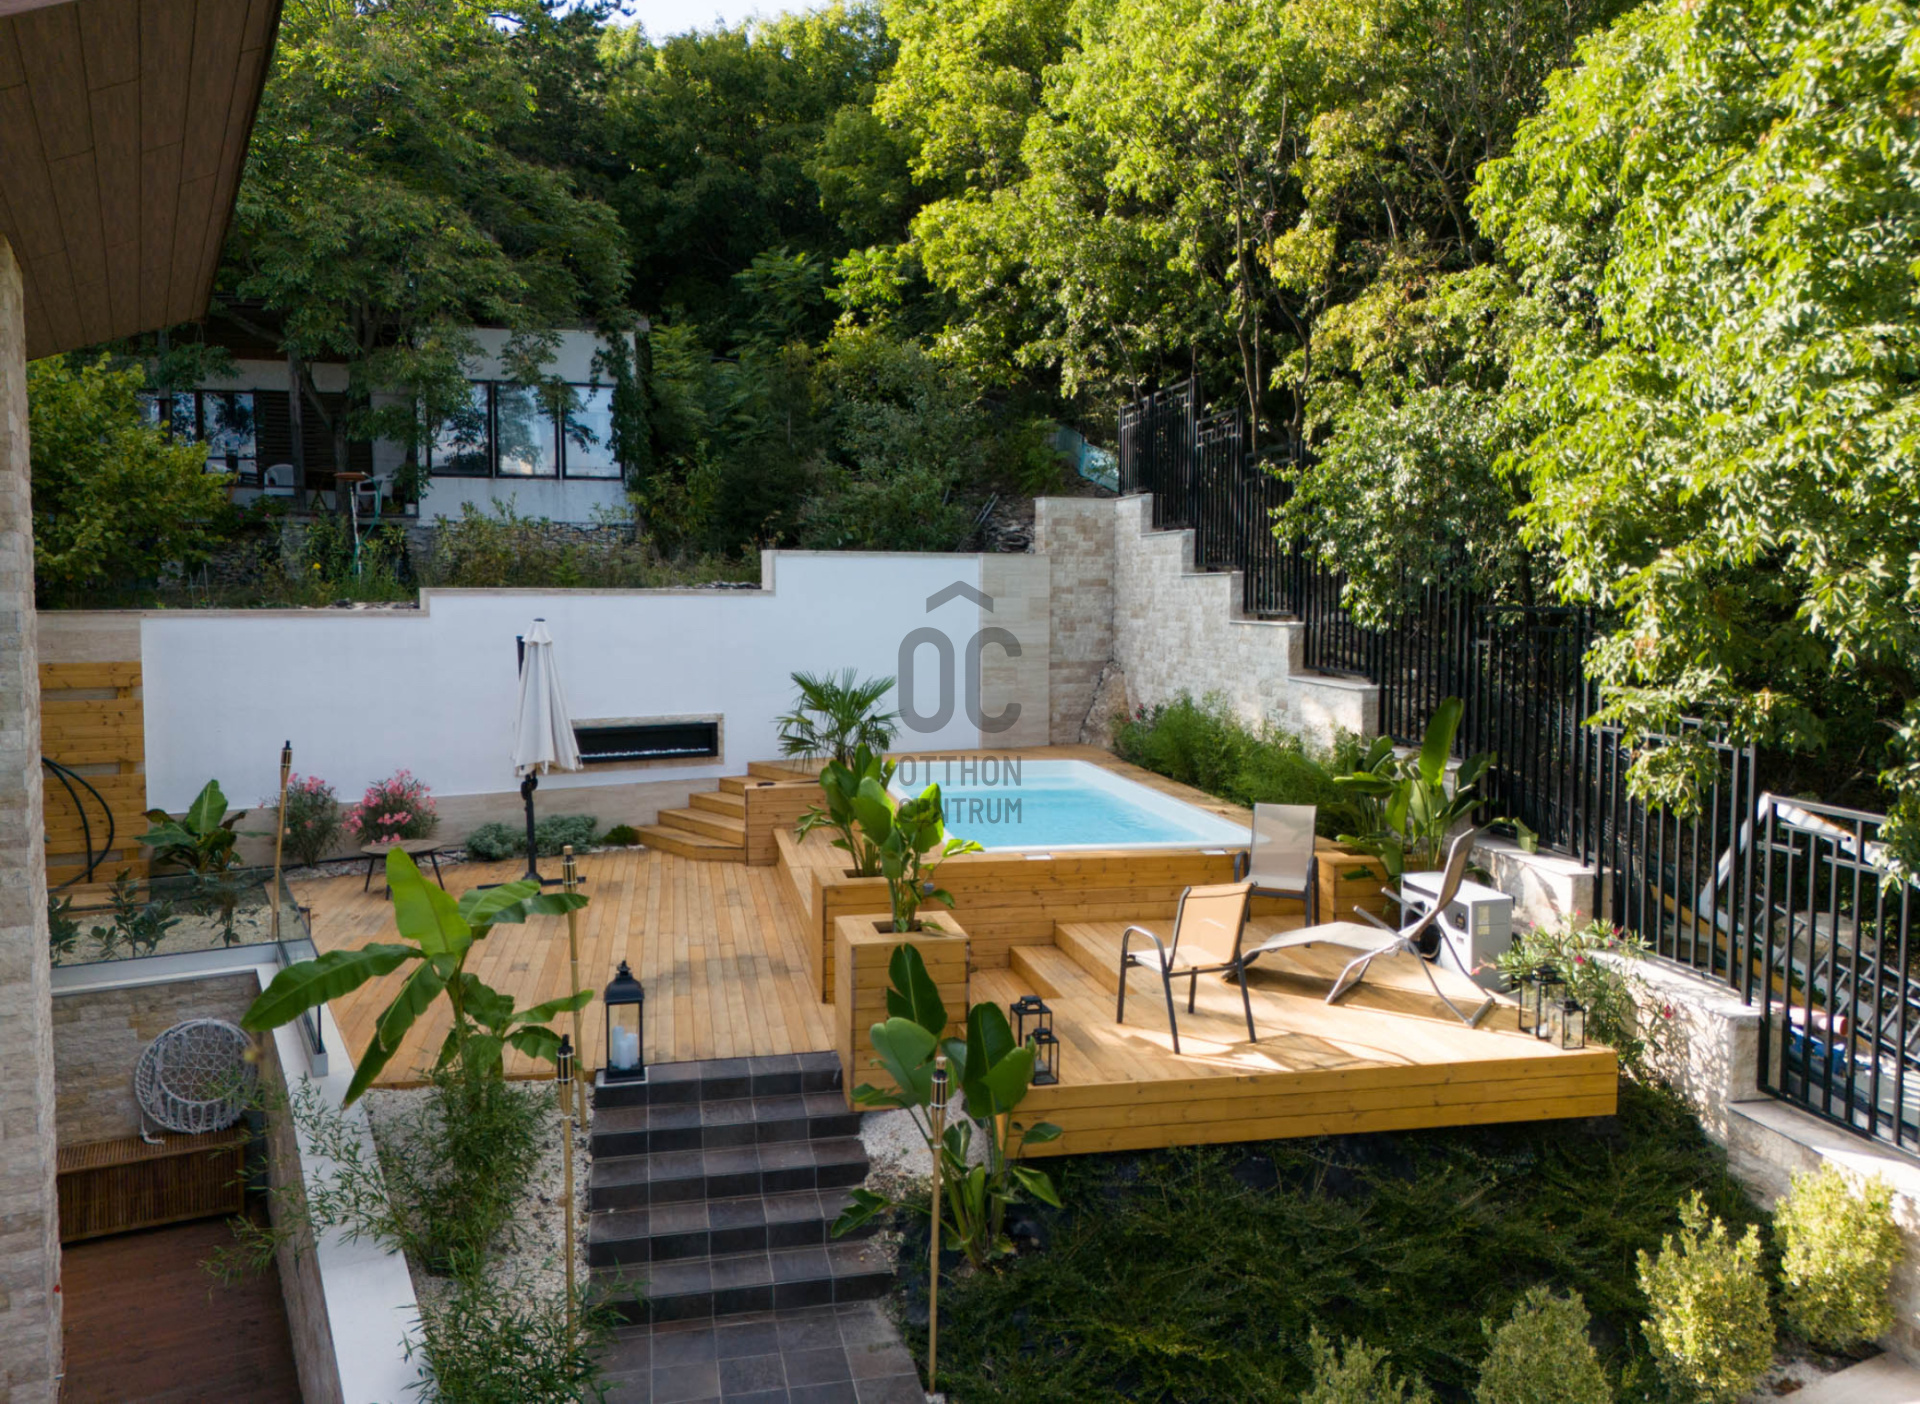
A magnificent 65 m² panoramic terrace serves as an extension of the living space, offering the perfect setting for morning coffee, outdoor dining or relaxing while enjoying the peaceful surroundings and stunning sunsets over the city. The meticulously landscaped private garden further enhances the sense of exclusivity and provides a serene retreat in the heart of one of Budapest's most prestigious residential areas.
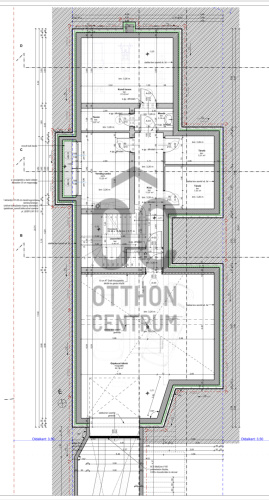
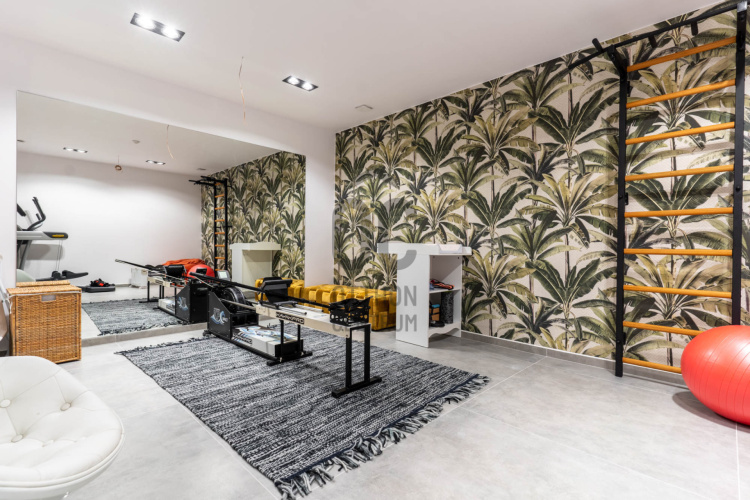
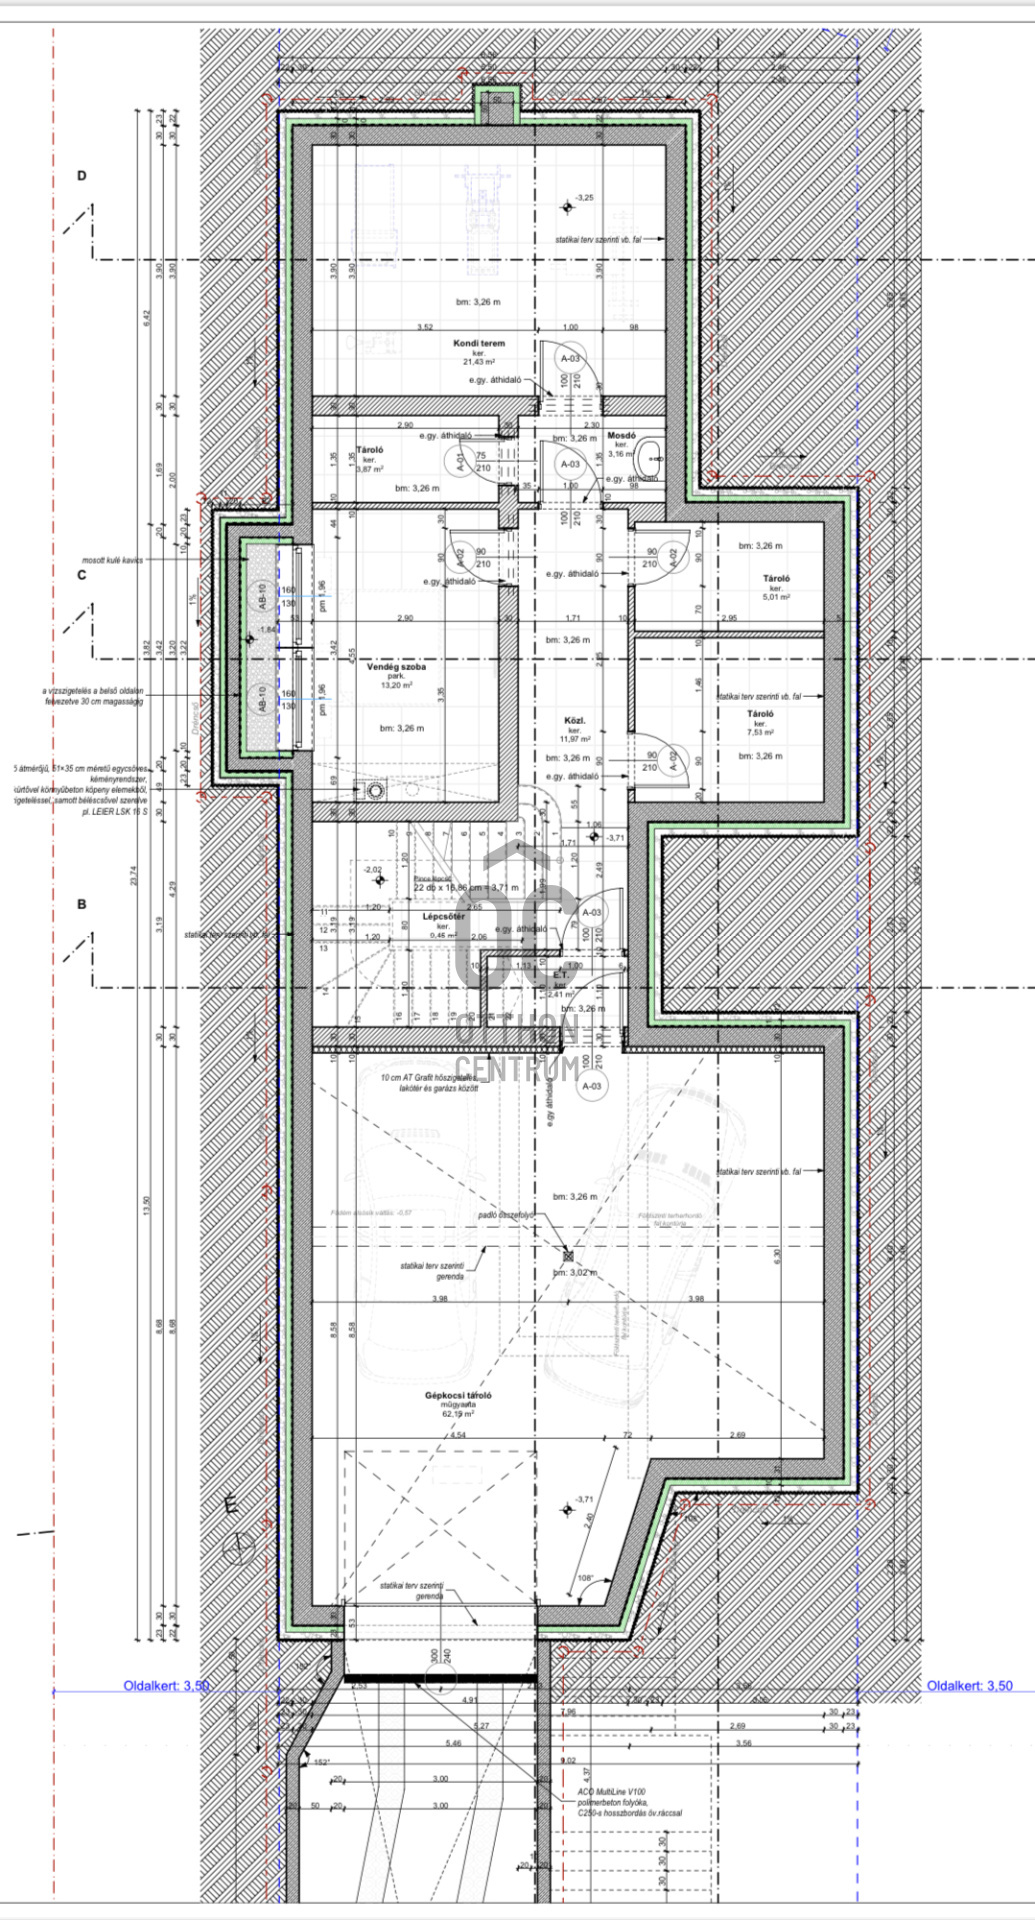
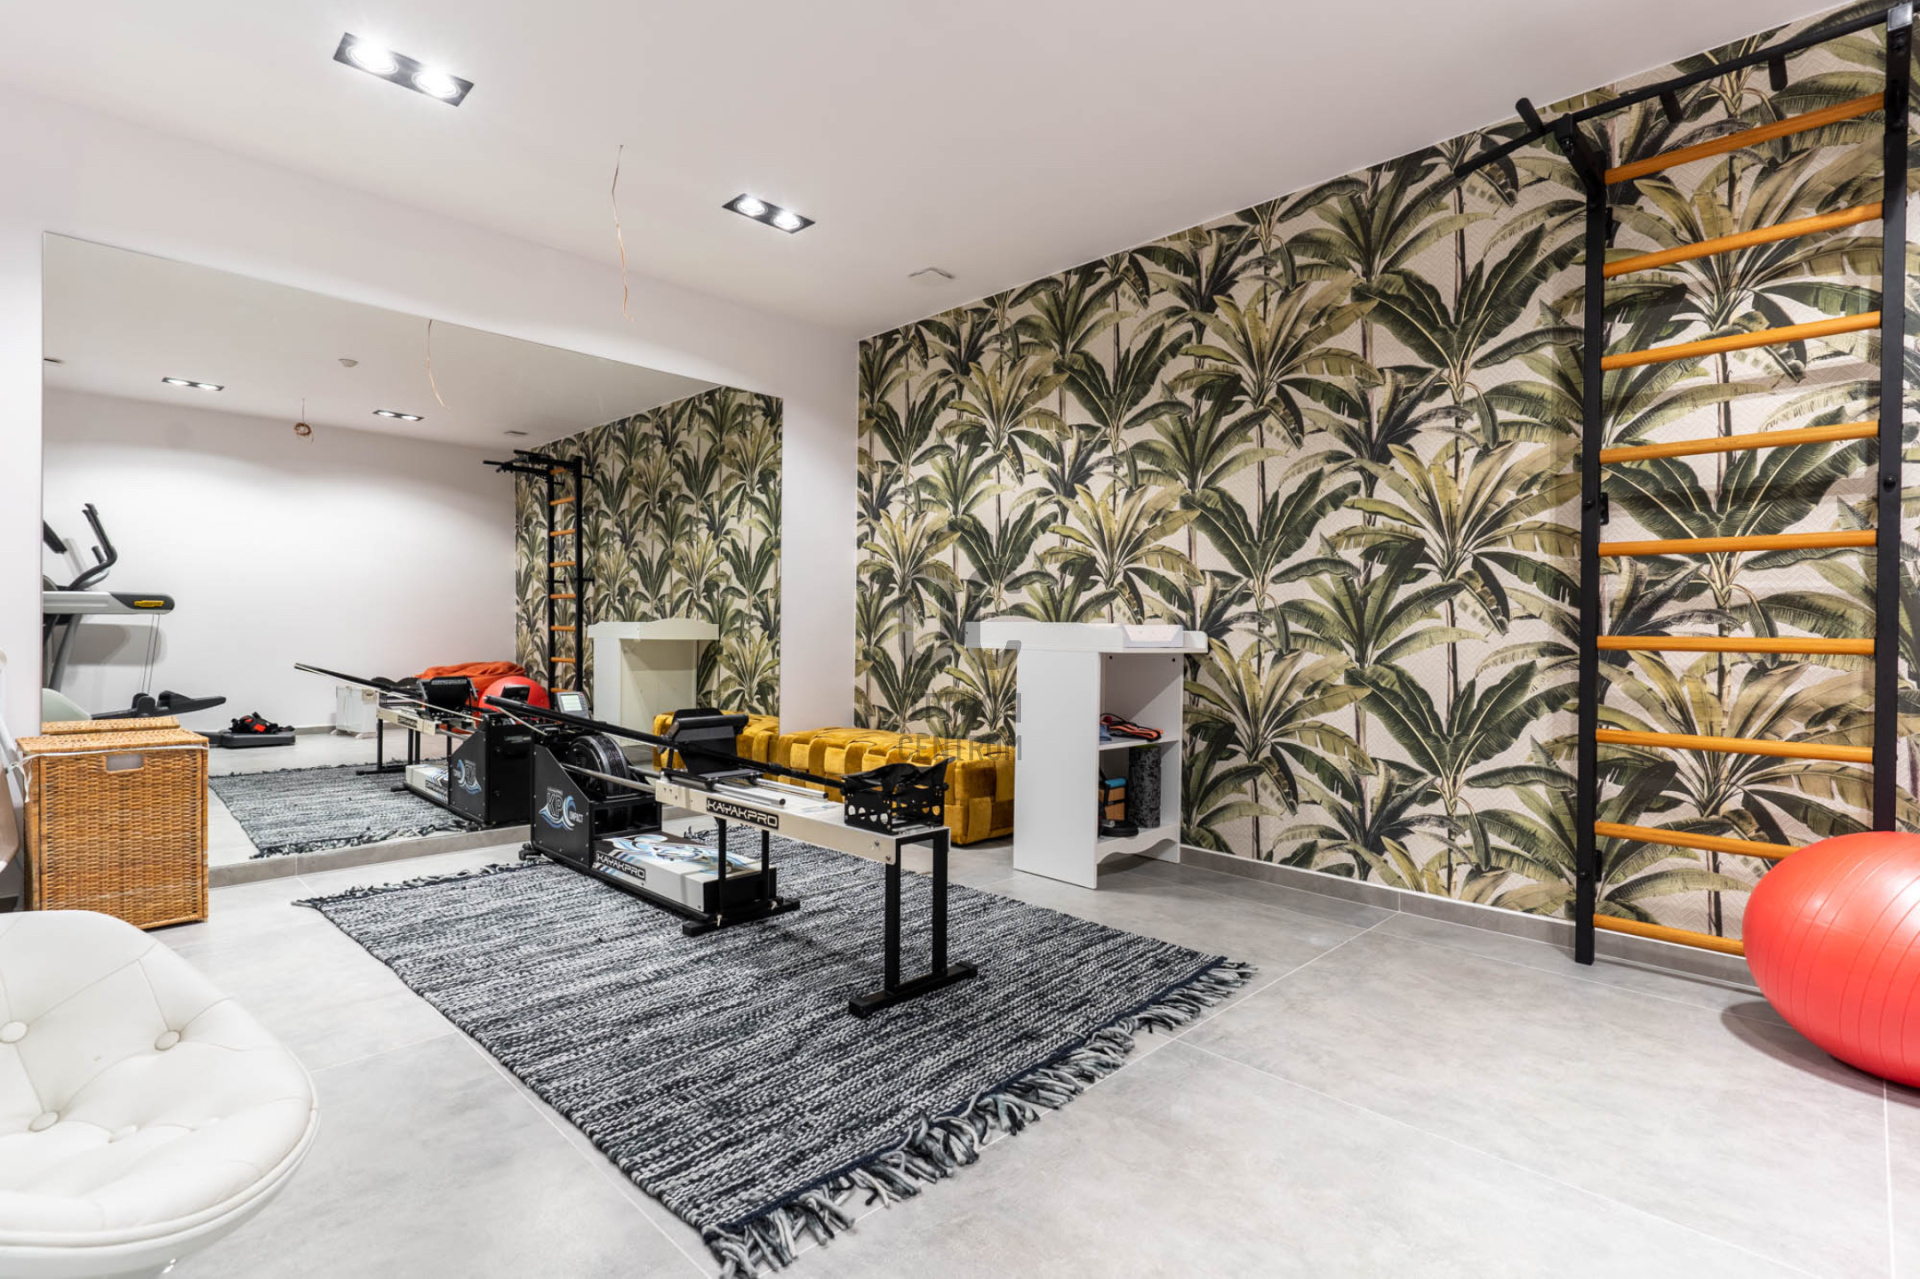
The property's technical specifications reflect its premium character. An energy-efficient renewable heating and cooling system delivers exceptional comfort throughout the year while minimizing operating costs. A private jacuzzi and a fully equipped fitness room transform everyday living into a luxury wellness experience, allowing residents to enjoy relaxation and an active lifestyle without leaving home.
The spacious 62 m² double garage offers secure parking for two vehicles together with generous storage space.
Mátyáshegy is widely recognized as one of Budapest's most valuable and sought-after residential neighborhoods, where peaceful green surroundings meet outstanding infrastructure.
The property is only a short walk from the 65A bus stop, while the GOBUDA Shopping Center can be reached within minutes by car. The close proximity of the British International School and the Alternative Economics High School (AKG) makes this residence especially attractive for families and international buyers, while its prime location also represents an excellent long-term investment opportunity.
The combination of breathtaking panoramic views, complete privacy, cutting-edge technology and elegant living spaces creates a truly unique home that stands out in Budapest's luxury property market. This is a rare opportunity for discerning buyers seeking timeless value, exceptional comfort and an exclusive lifestyle in one of the city's finest locations.
We offer tailor-made mortgage solutions designed to meet your individual needs. Through our independent Mortgage Center, we compare offers from all major banks and financial institutions across Hungary, ensuring you receive the most competitive financing options completely free of charge. Our experienced professionals provide comprehensive assistance throughout the entire process and are available by appointment, including outside regular business hours.
For further information or to arrange a private viewing, please feel free to contact us!
One of the home's most remarkable features is its breathtaking panoramic setting, offering uninterrupted views over the Buda hills while ensuring complete privacy and tranquility. The seamless integration of modern design with the surrounding natural environment creates an atmosphere that is both sophisticated and inviting, making it an ideal home for those who appreciate uncompromising quality.
The spacious interior has been thoughtfully designed to maximize natural light and create a harmonious connection between indoor and outdoor living spaces. Expansive floor-to-ceiling windows frame the spectacular scenery and fill every room with sunlight, while the surrounding greenery becomes an integral part of everyday living.
At the heart of the residence is an elegant open-plan living area with a contemporary kitchen and dining space, perfectly suited for family life as well as entertaining guests.
Six generously proportioned bedrooms and three luxurious bathrooms provide exceptional comfort for larger families, complemented by a separate guest powder room that enhances the home's practicality.
A magnificent 65 m² panoramic terrace serves as an extension of the living space, offering the perfect setting for morning coffee, outdoor dining or relaxing while enjoying the peaceful surroundings and stunning sunsets over the city. The meticulously landscaped private garden further enhances the sense of exclusivity and provides a serene retreat in the heart of one of Budapest's most prestigious residential areas.
The property's technical specifications reflect its premium character. An energy-efficient renewable heating and cooling system delivers exceptional comfort throughout the year while minimizing operating costs. A private jacuzzi and a fully equipped fitness room transform everyday living into a luxury wellness experience, allowing residents to enjoy relaxation and an active lifestyle without leaving home.
The spacious 62 m² double garage offers secure parking for two vehicles together with generous storage space.
Mátyáshegy is widely recognized as one of Budapest's most valuable and sought-after residential neighborhoods, where peaceful green surroundings meet outstanding infrastructure.
The property is only a short walk from the 65A bus stop, while the GOBUDA Shopping Center can be reached within minutes by car. The close proximity of the British International School and the Alternative Economics High School (AKG) makes this residence especially attractive for families and international buyers, while its prime location also represents an excellent long-term investment opportunity.
The combination of breathtaking panoramic views, complete privacy, cutting-edge technology and elegant living spaces creates a truly unique home that stands out in Budapest's luxury property market. This is a rare opportunity for discerning buyers seeking timeless value, exceptional comfort and an exclusive lifestyle in one of the city's finest locations.
We offer tailor-made mortgage solutions designed to meet your individual needs. Through our independent Mortgage Center, we compare offers from all major banks and financial institutions across Hungary, ensuring you receive the most competitive financing options completely free of charge. Our experienced professionals provide comprehensive assistance throughout the entire process and are available by appointment, including outside regular business hours.
For further information or to arrange a private viewing, please feel free to contact us!
Registration Number
H474124
Property Details
Sales
for sale
Legal Status
used
Character
house
Construction Method
brick
Net Size
355 m²
Gross Size
433 m²
Plot Size
1,136 m²
Size of Terrace / Balcony
81 m²
Heating
renewable
Ceiling Height
300 cm
Number of Levels Within the Property
3
Orientation
North-East
View
Green view, Other
Condition
Excellent
Condition of Facade
Excellent
Neighborhood
quiet, good transport, green
Year of Construction
2019
Number of Bathrooms
3
Garage Spaces
2
Water
Available
Gas
Available
Electricity
Available
Sewer
Available
Rooms
living room
32.52 m²
open-plan kitchen and dining room
32.46 m²
pantry
3.58 m²
corridor
15 m²
wardrobe
3.84 m²
toilet
4 m²
study
12.97 m²
laundry room
4.19 m²
room
19.1 m²
bathroom
8 m²
wardrobe
6.58 m²
room
12.94 m²
corridor
10.43 m²
room
13.03 m²
room
13.05 m²
bathroom-toilet
7.42 m²
room
13.2 m²
gym
21.43 m²
storage
7.53 m²
storage
5 m²
storage
3.26 m²
garage
62.19 m²
bathroom-toilet
3.2 m²