299,000,000 Ft
813,000 €
- 1,414.6m²
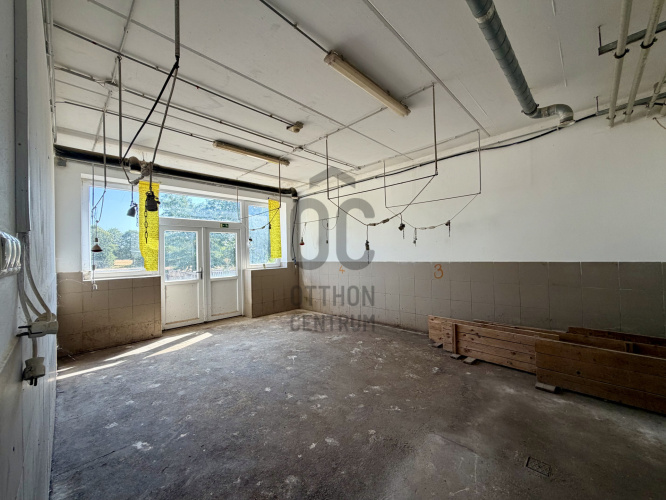
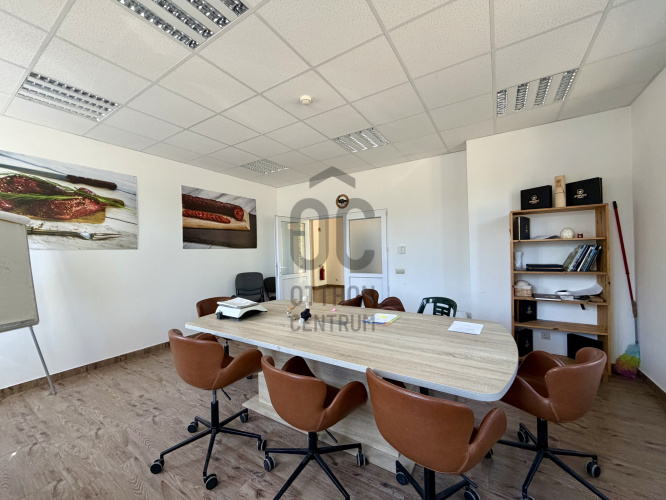
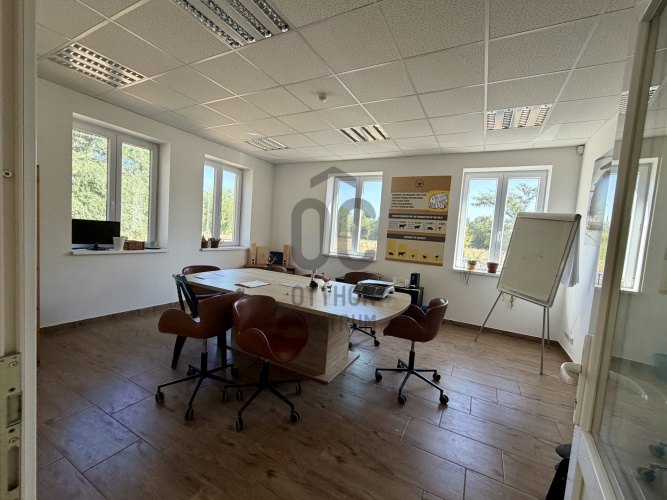
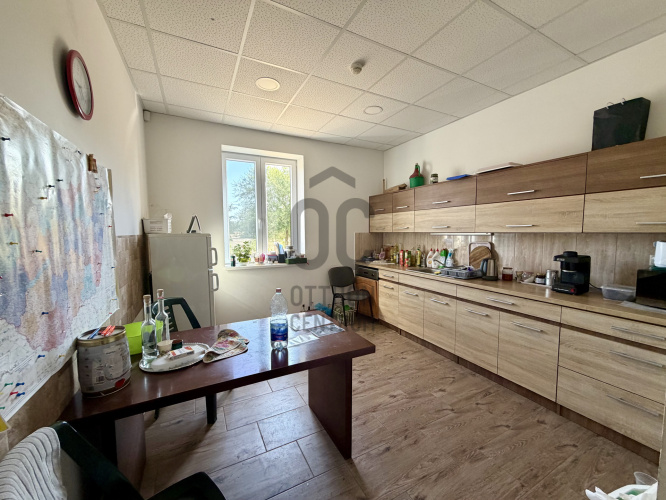
A Modern Agricultural and Commercial Complex for Sale in Jászberény
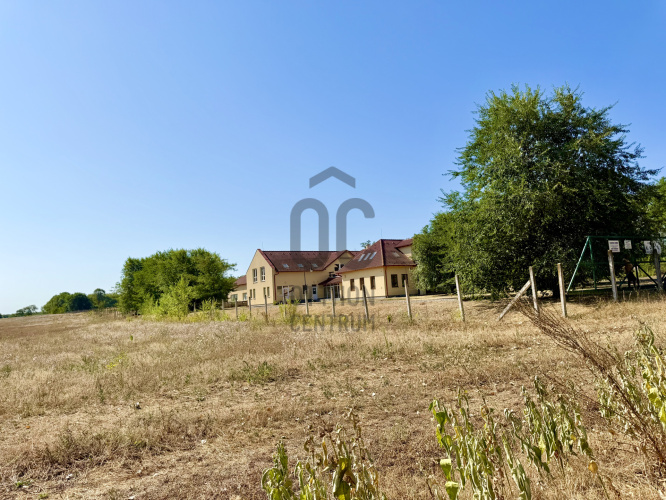
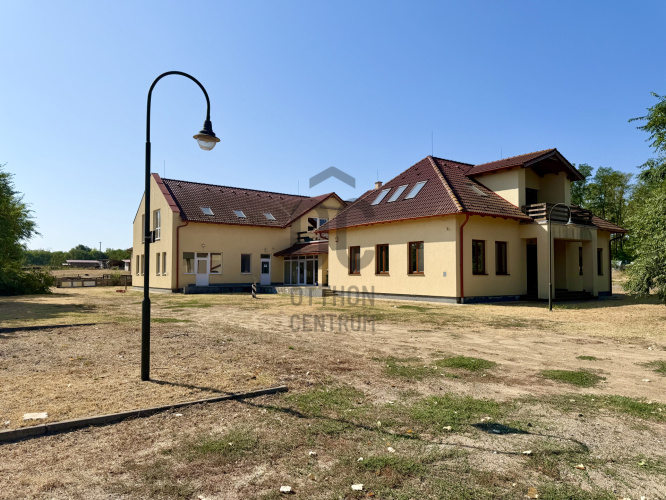
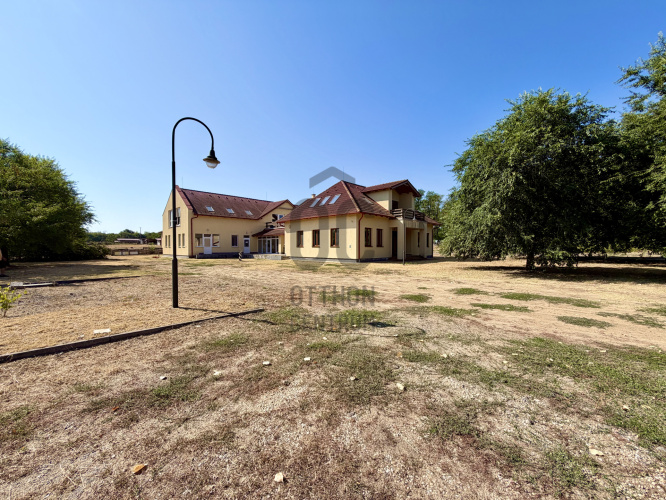
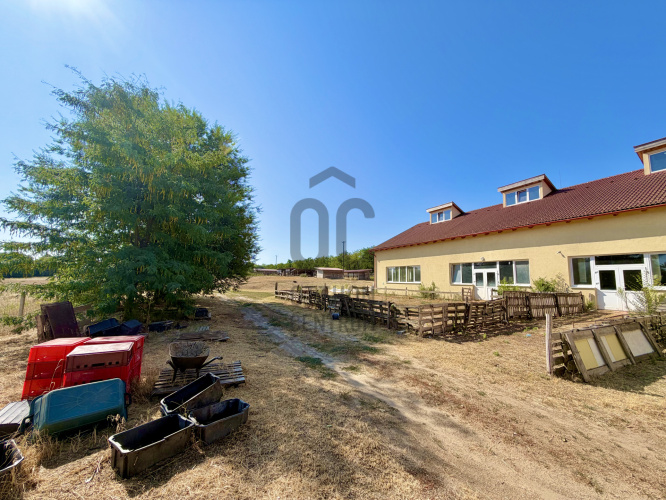
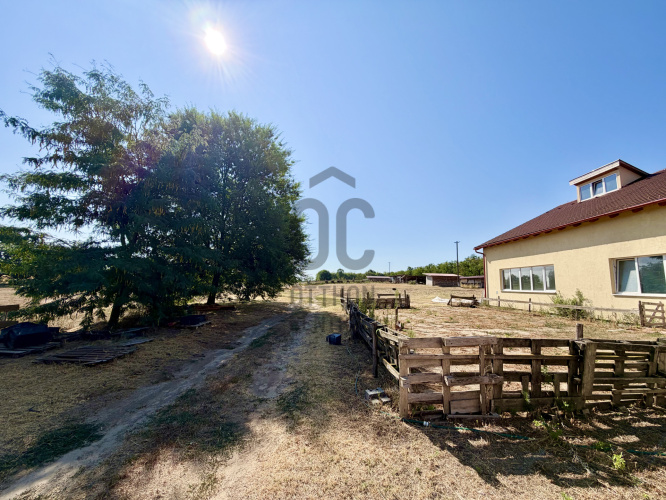
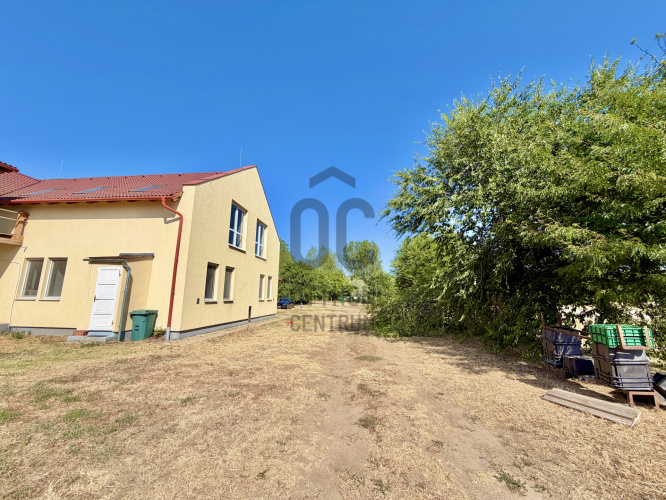
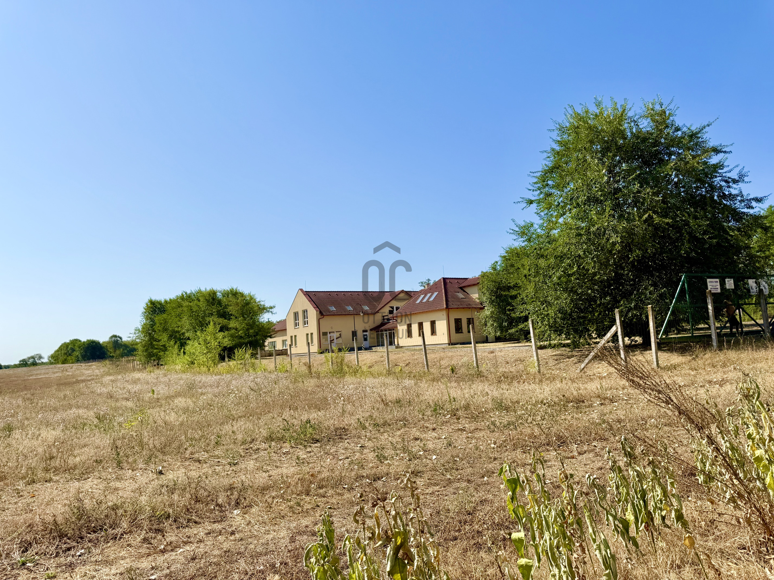
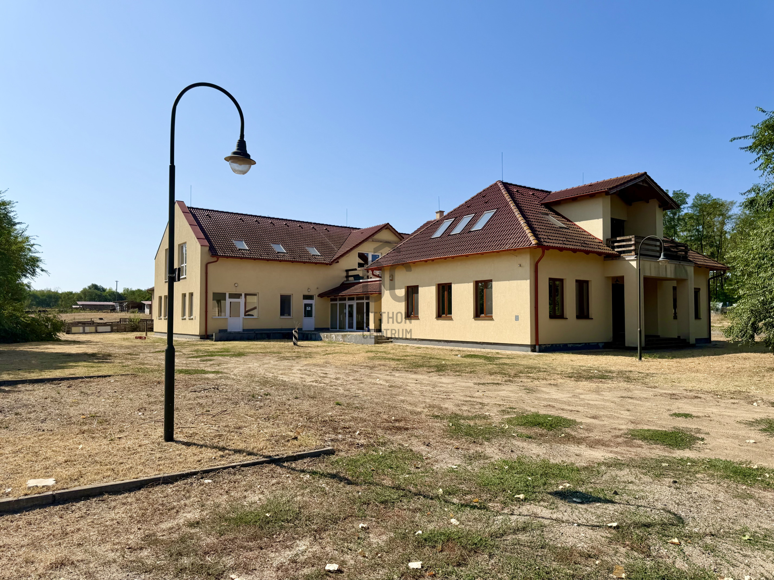
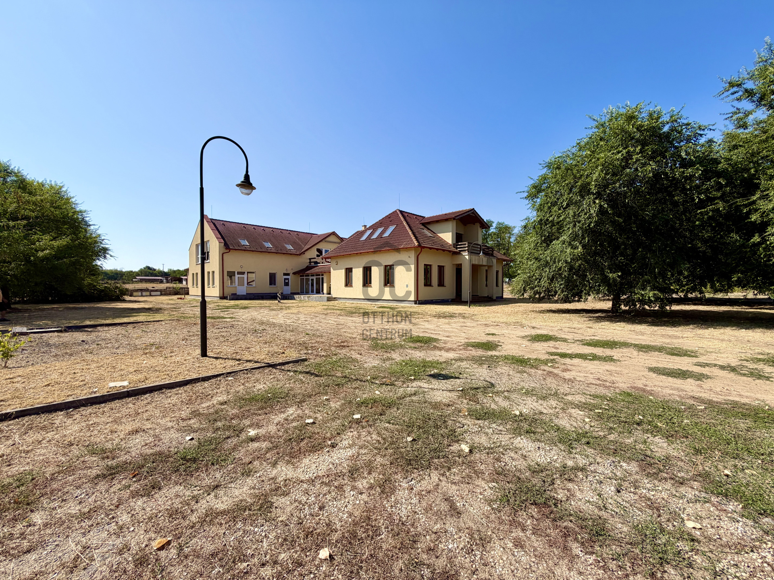
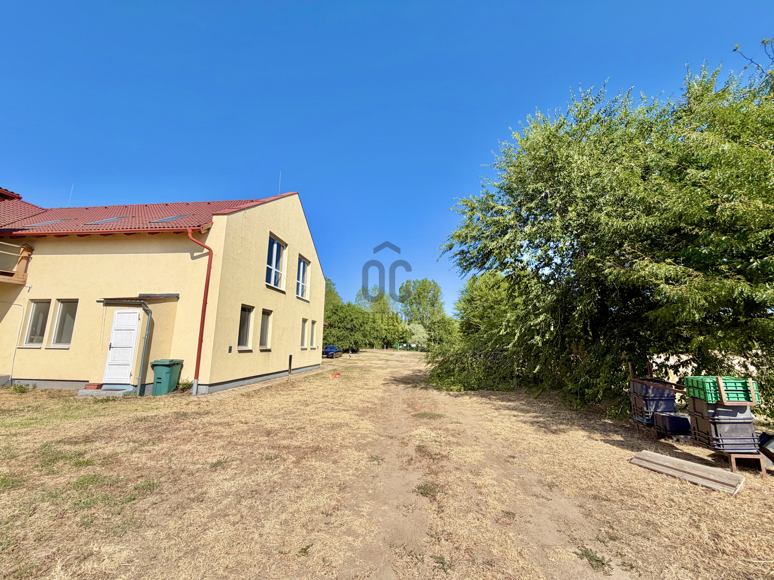
We are pleased to offer for sale a modern agricultural and commercial complex, built in 2015, with a net floor area of 1,414.68 m², situated on a 35,618 m² standalone plot in the outskirts of Jászberény. The property previously operated as a successful ostrich farm and is now offered for sale due to a strategic portfolio restructuring within the owner's corporate group.
PROPERTY INFORMATION
Plot size: 35,618 m²
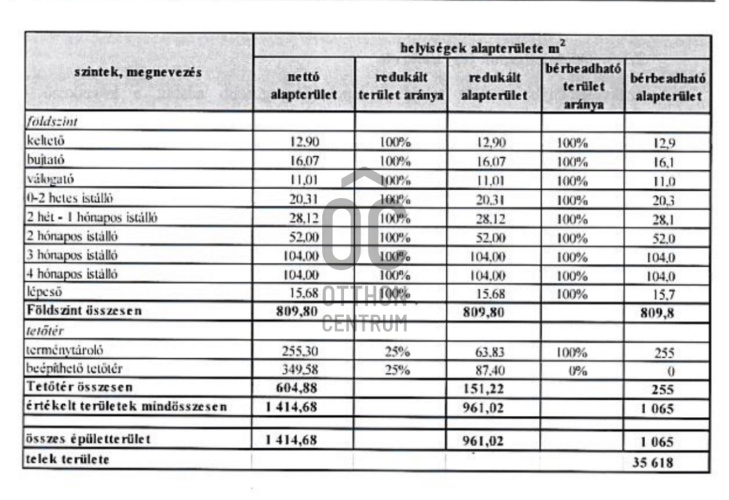
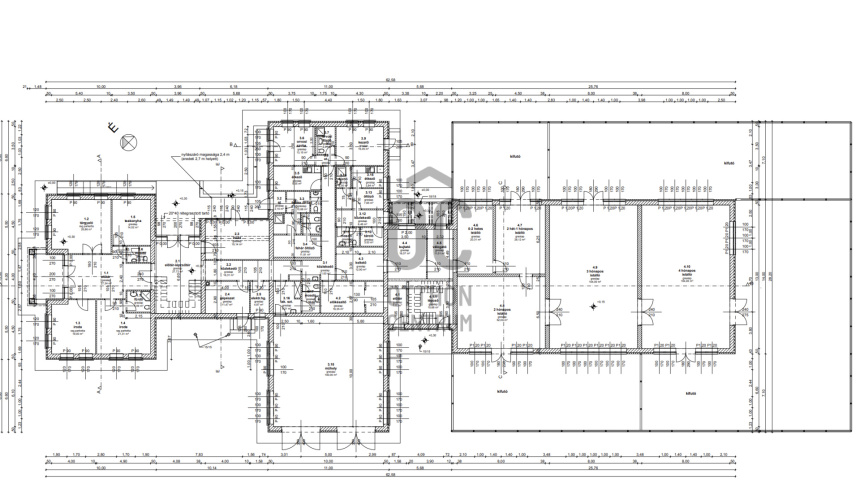
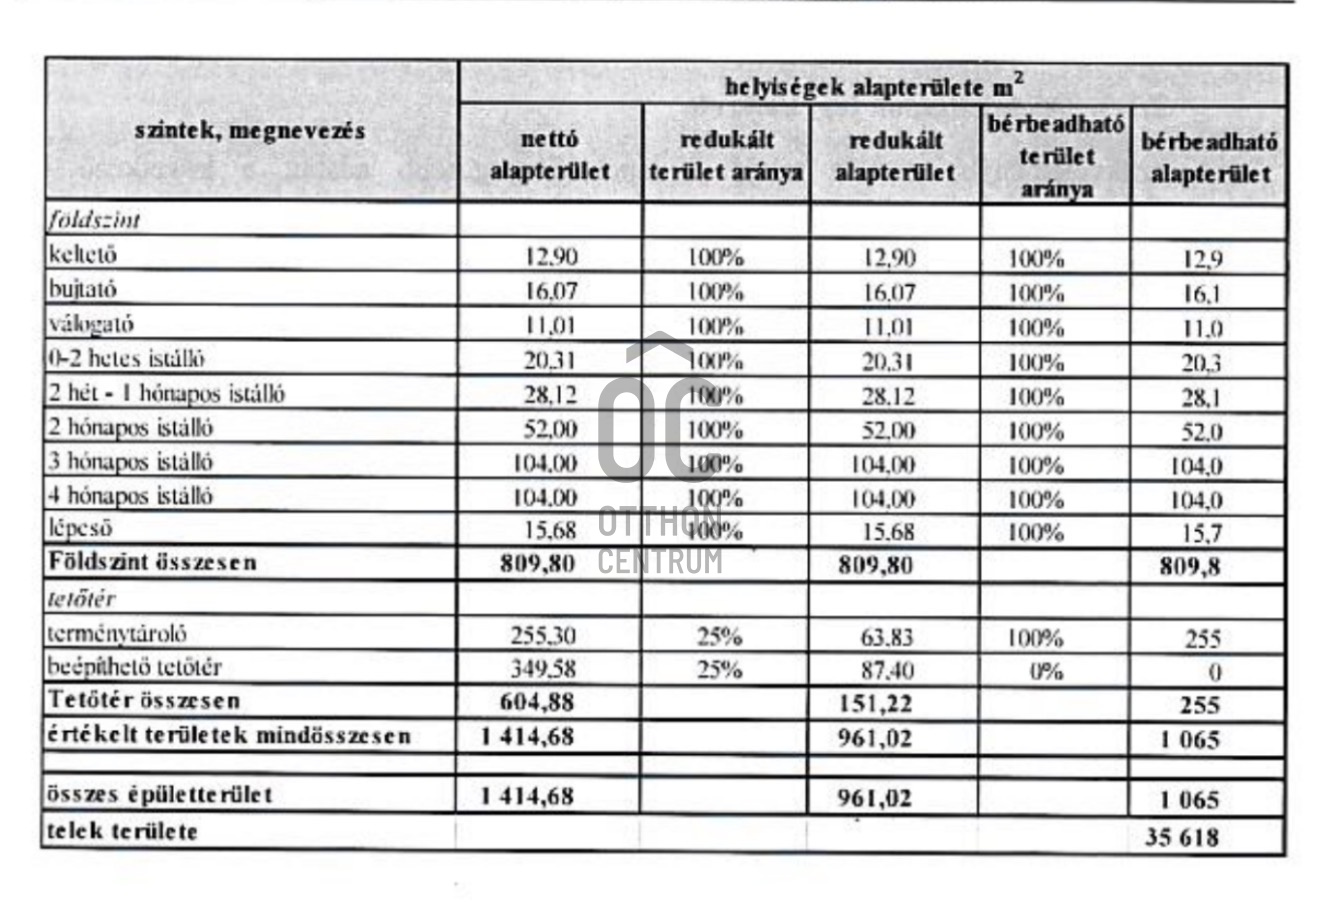
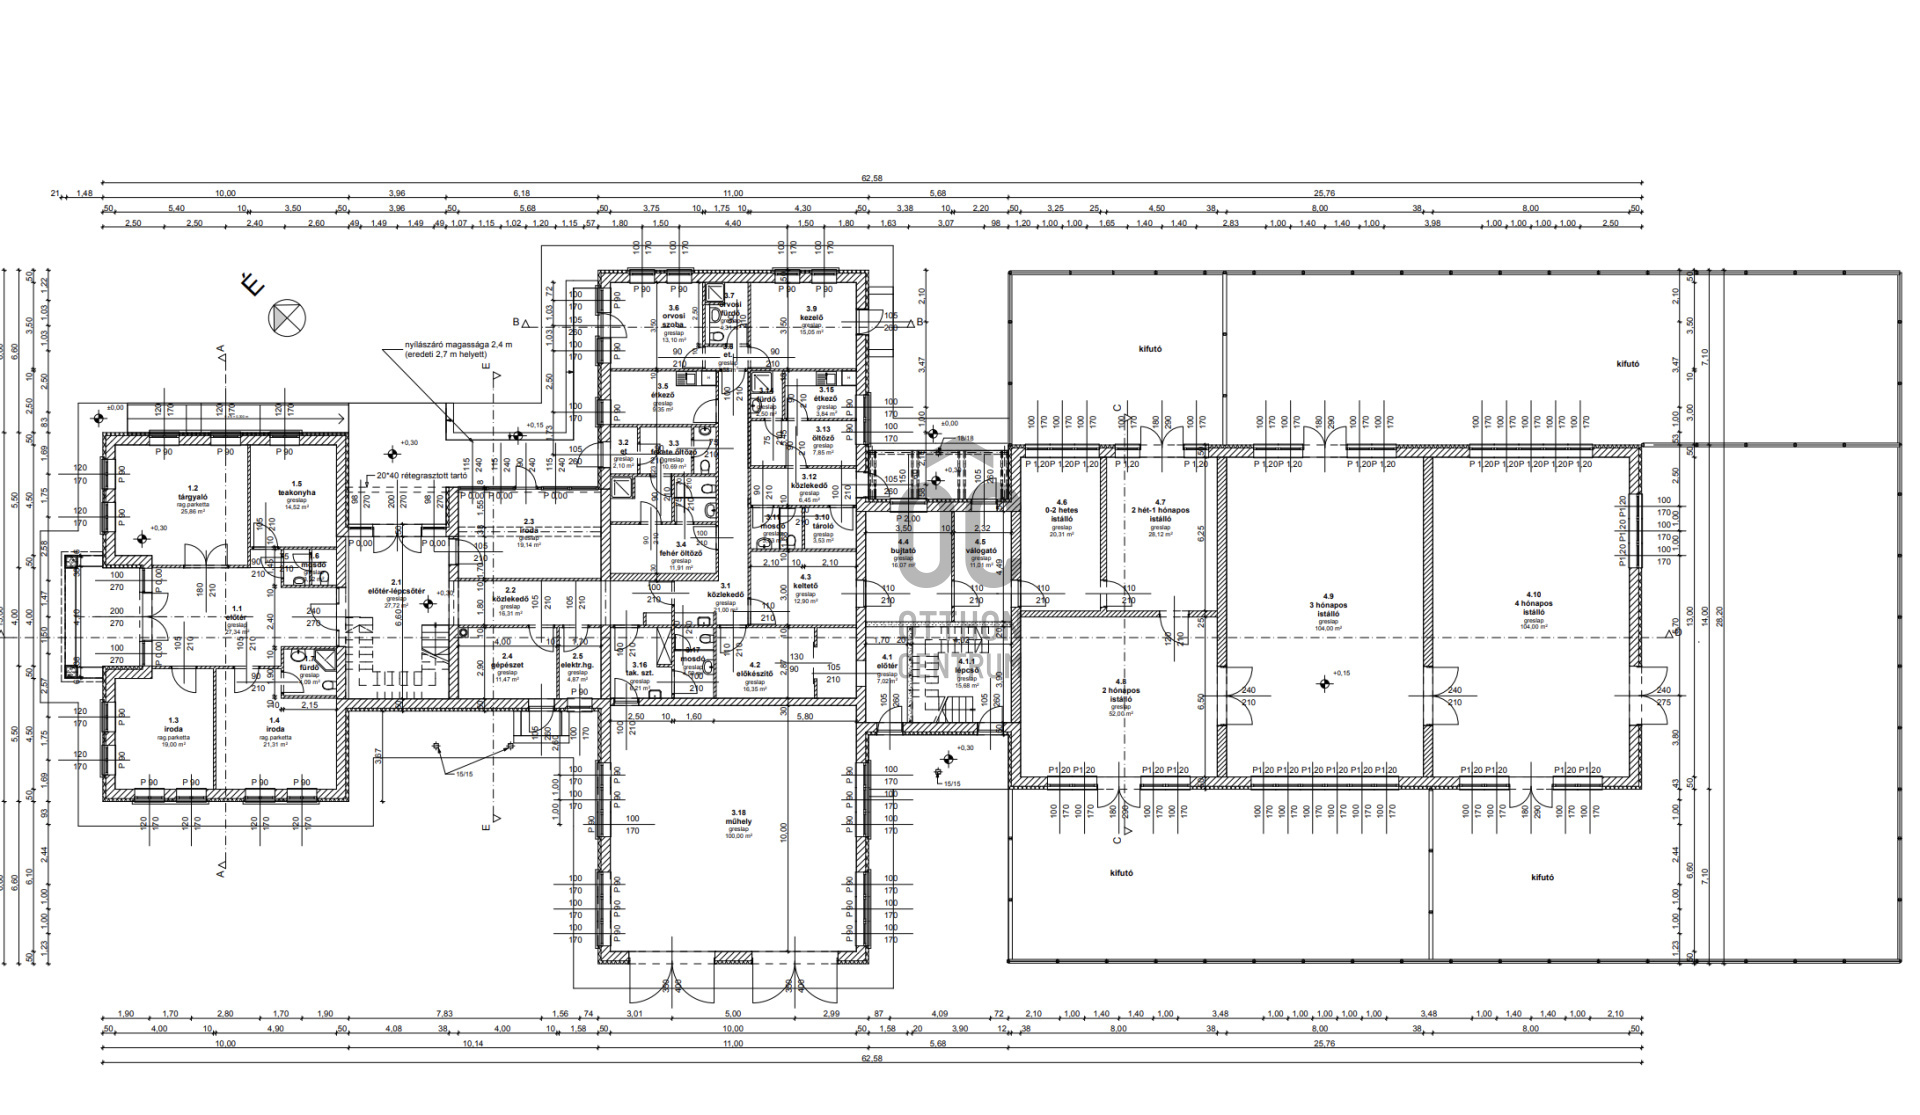
Net ground floor area: 809.80 m²
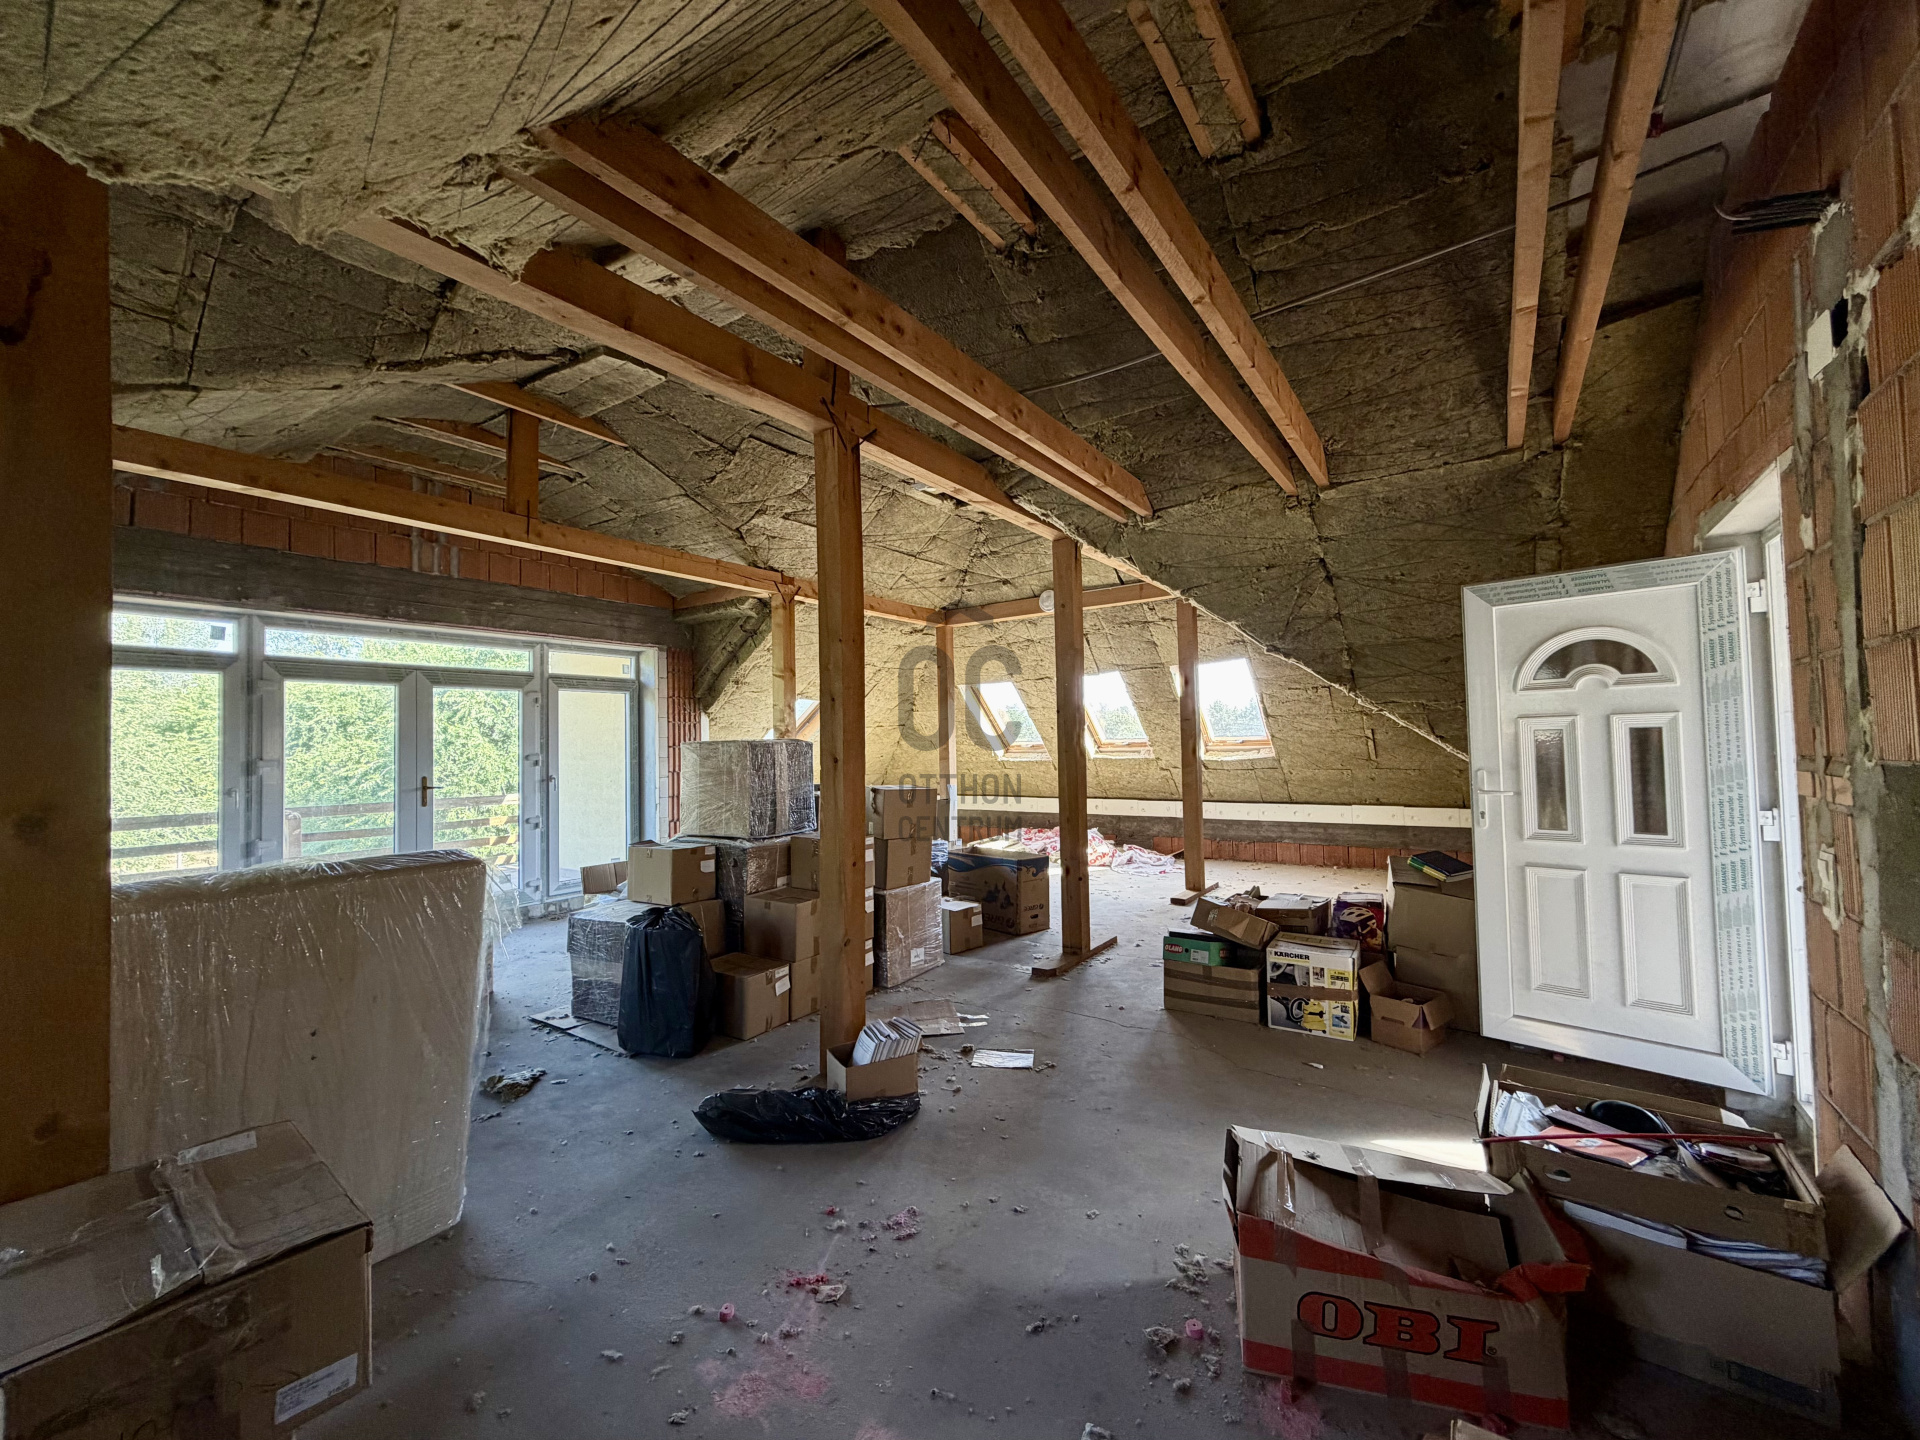
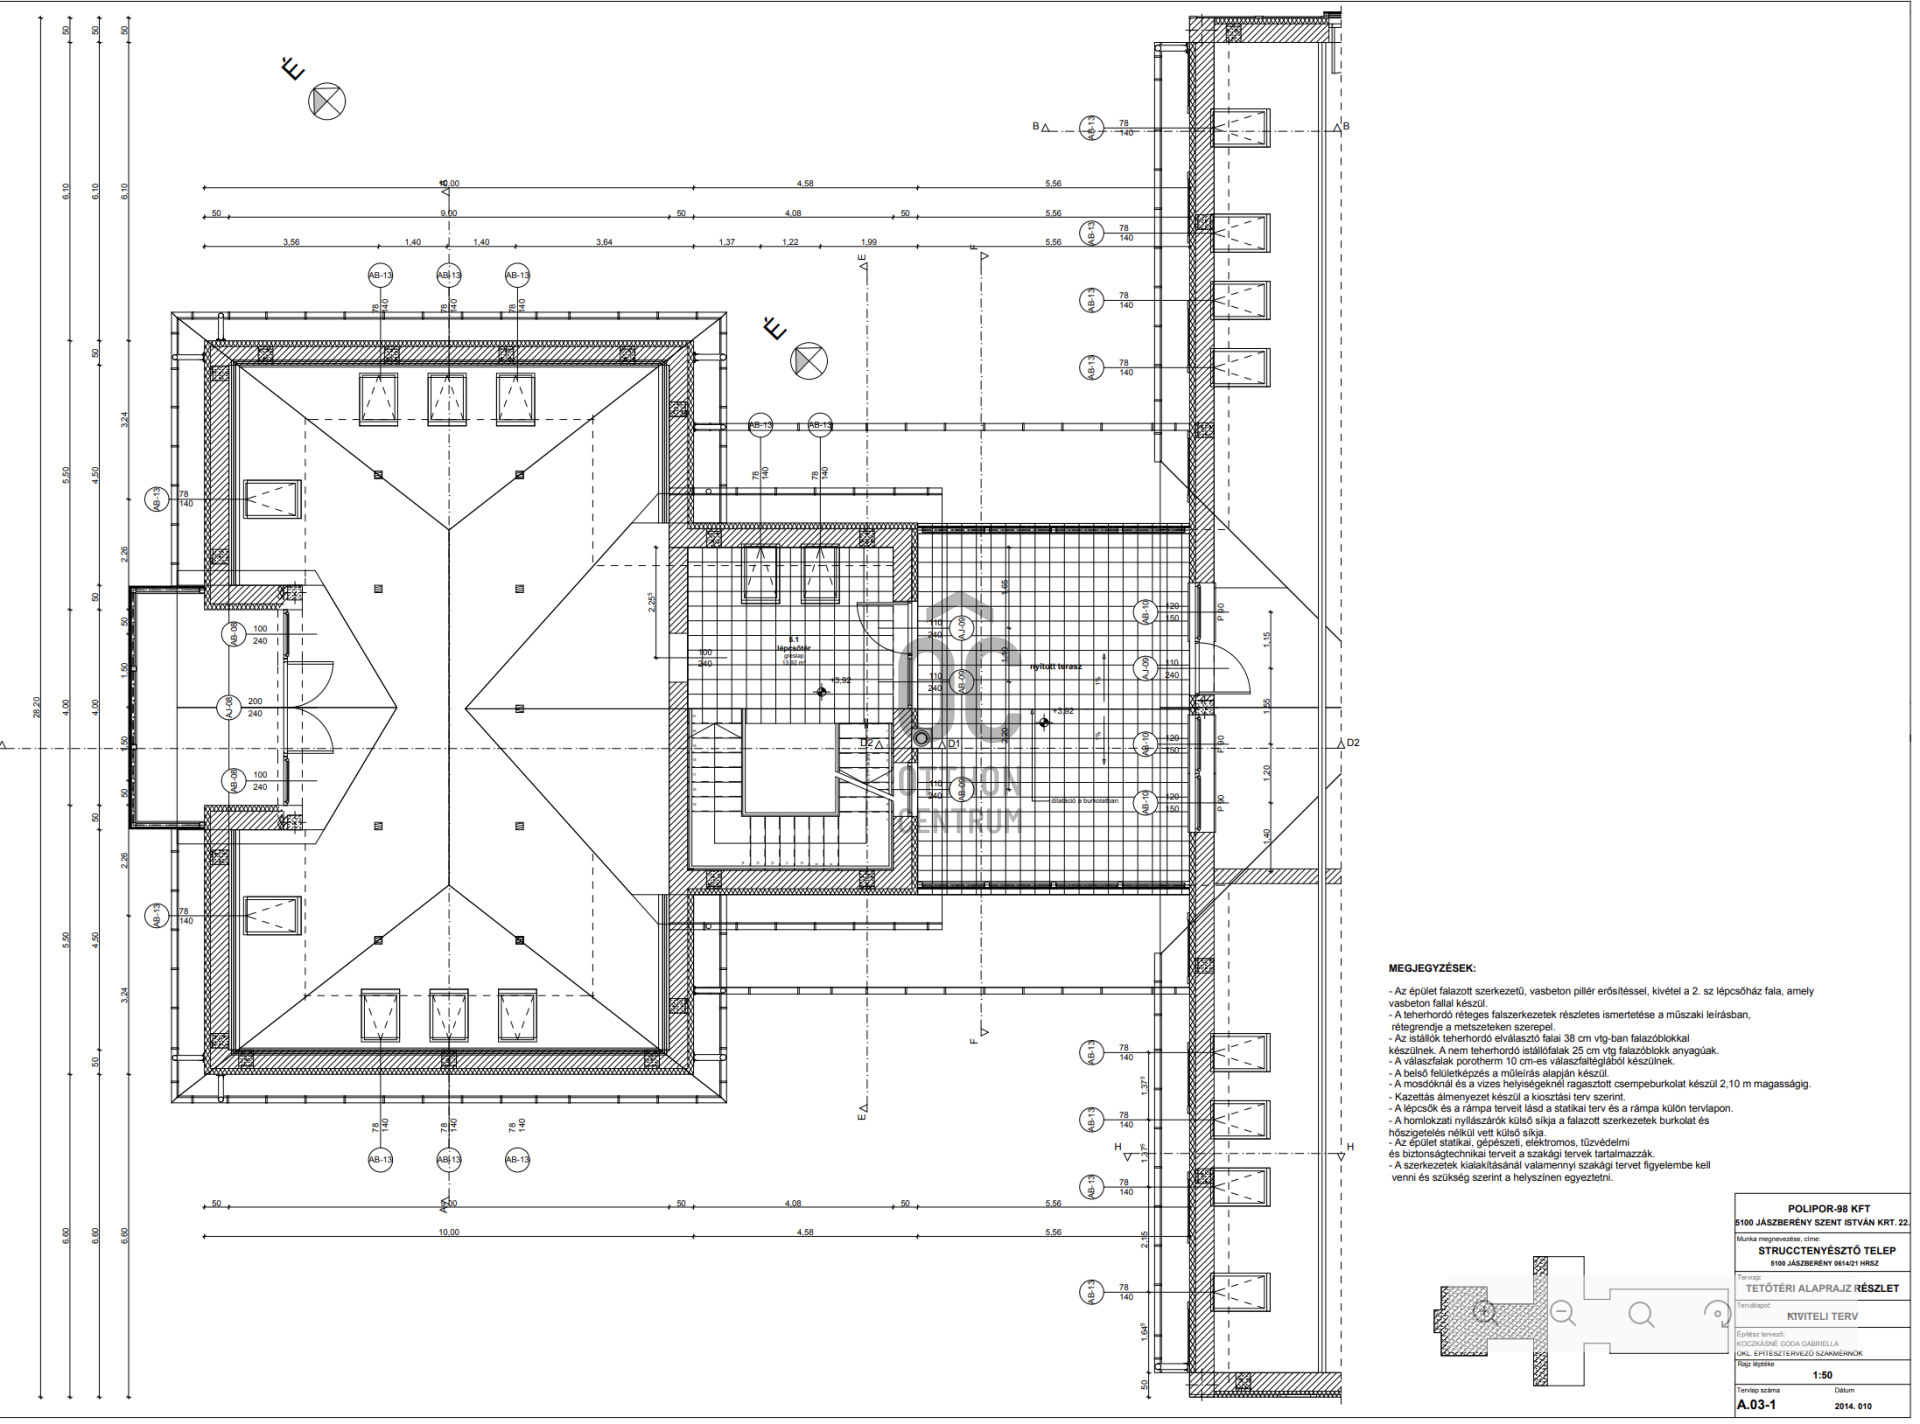
Net attic area: 604.88 m²
Total net floor area: 1,414.68 m²
Usable floor area: approx. 1,065 m²
Year of construction: 2015
Two-storey building complex
LOCATION – JÁSZBERÉNY (ÚJERDŐ TANYA)
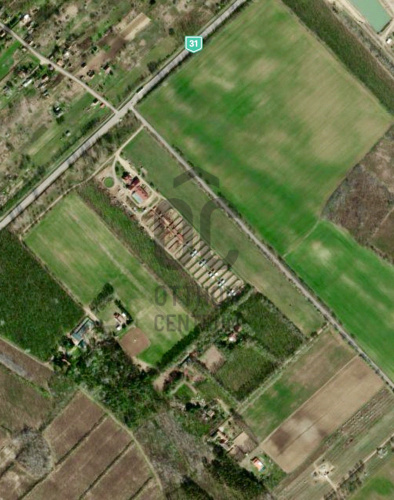
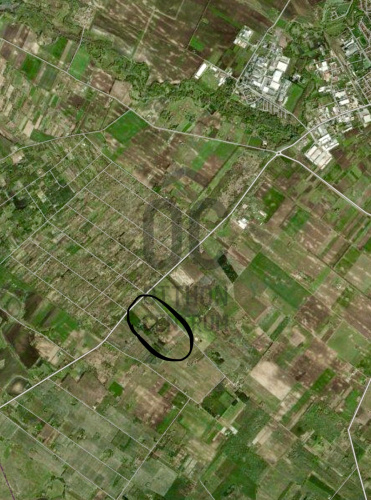
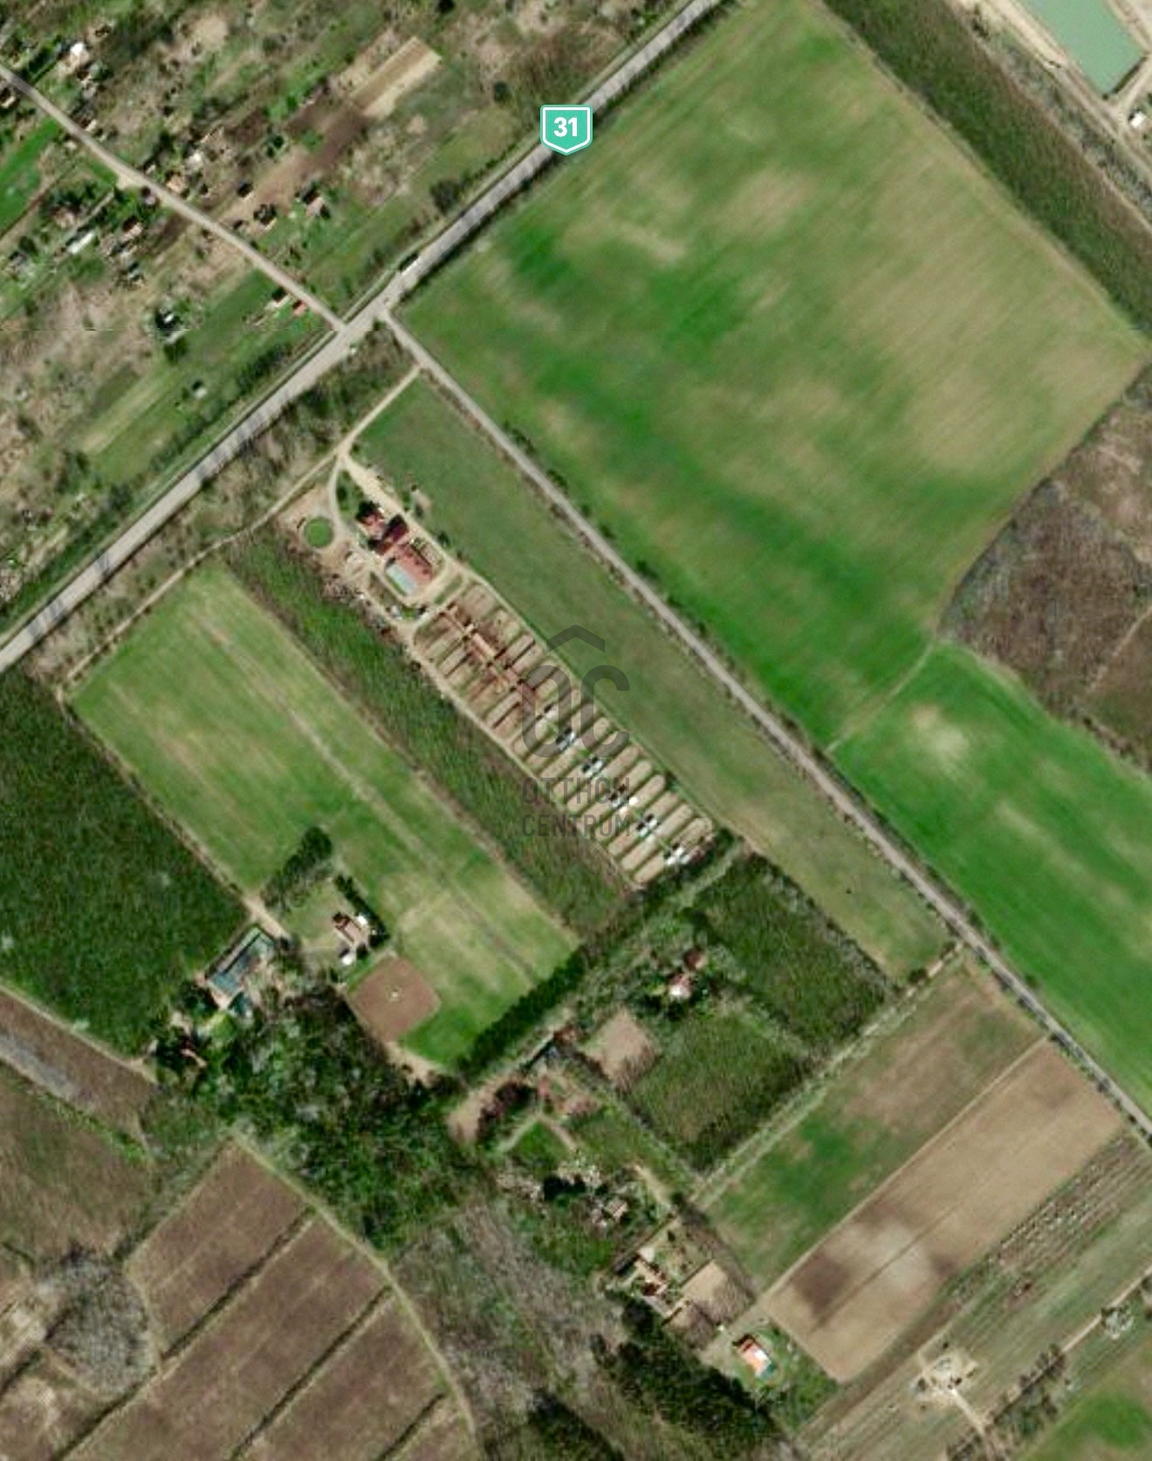
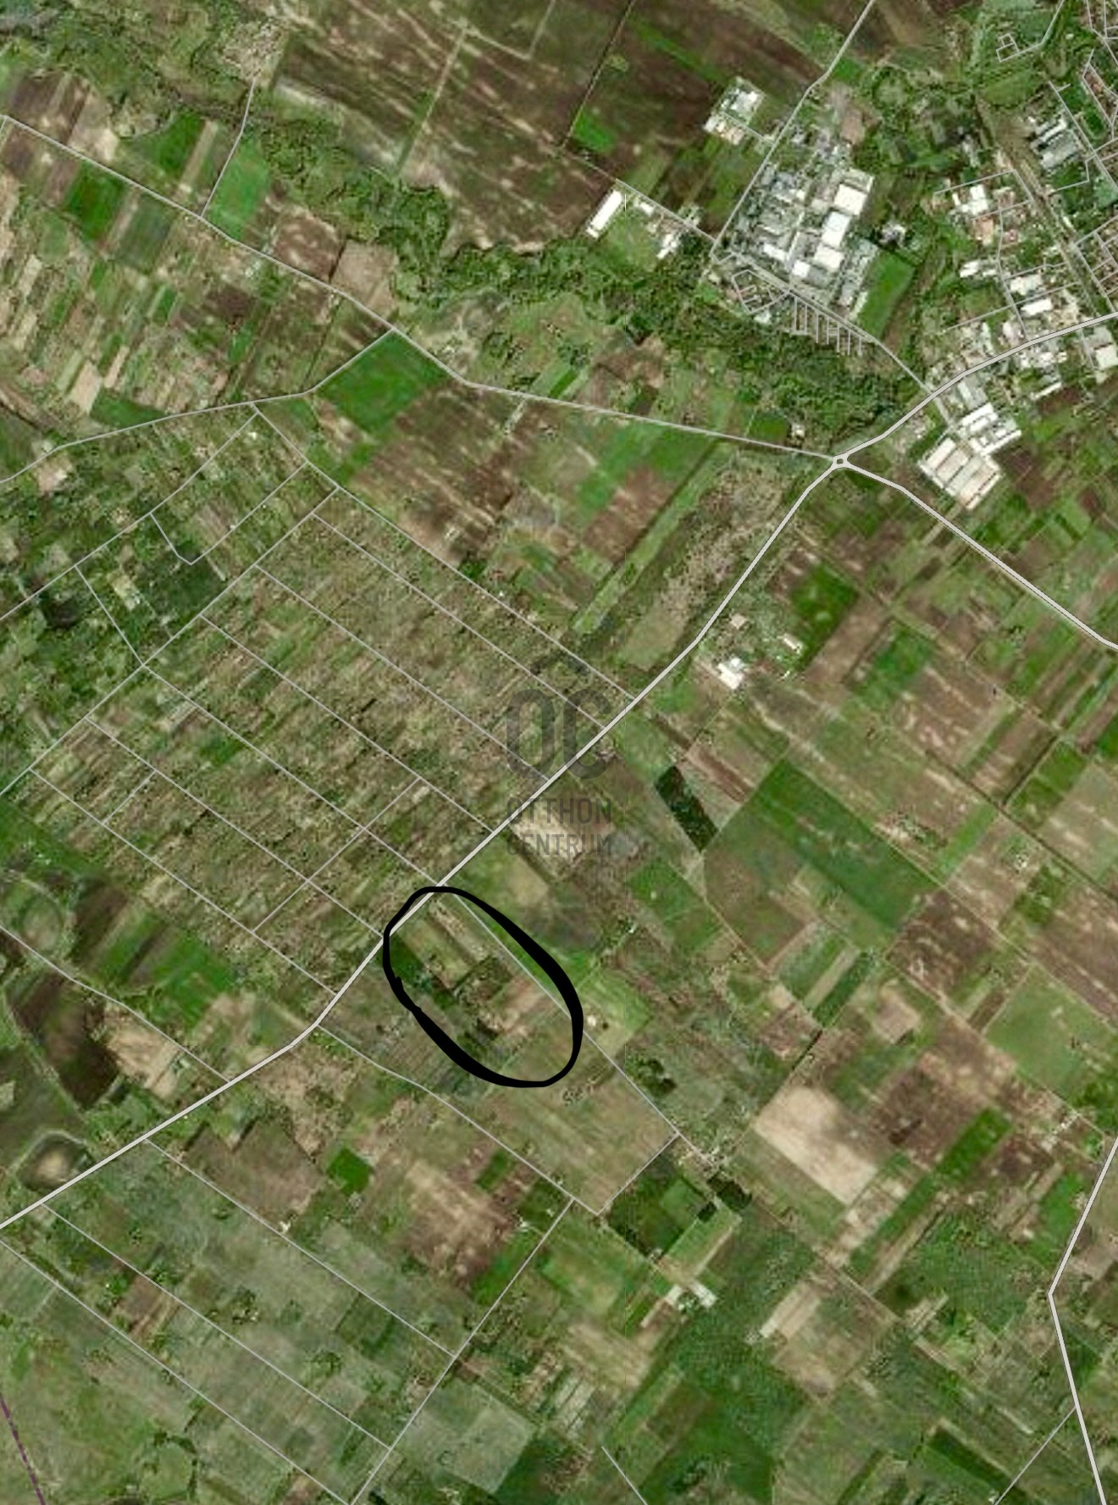
Located in the Újerdő Tanya area on the outskirts of Jászberény.
Easily accessible from Main Road No. 31.
Direct access via a paved road.
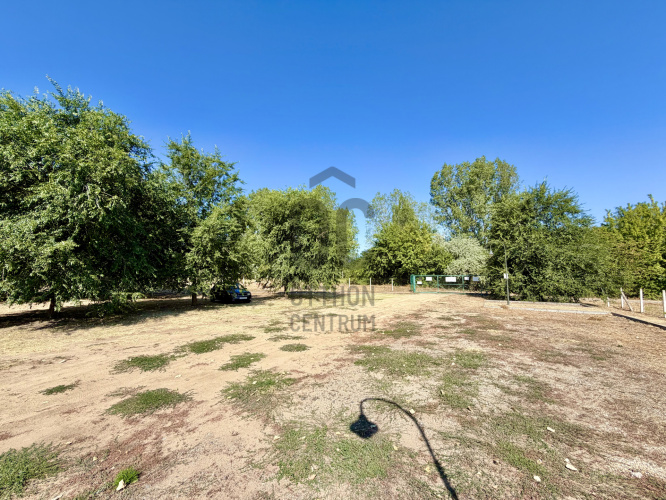
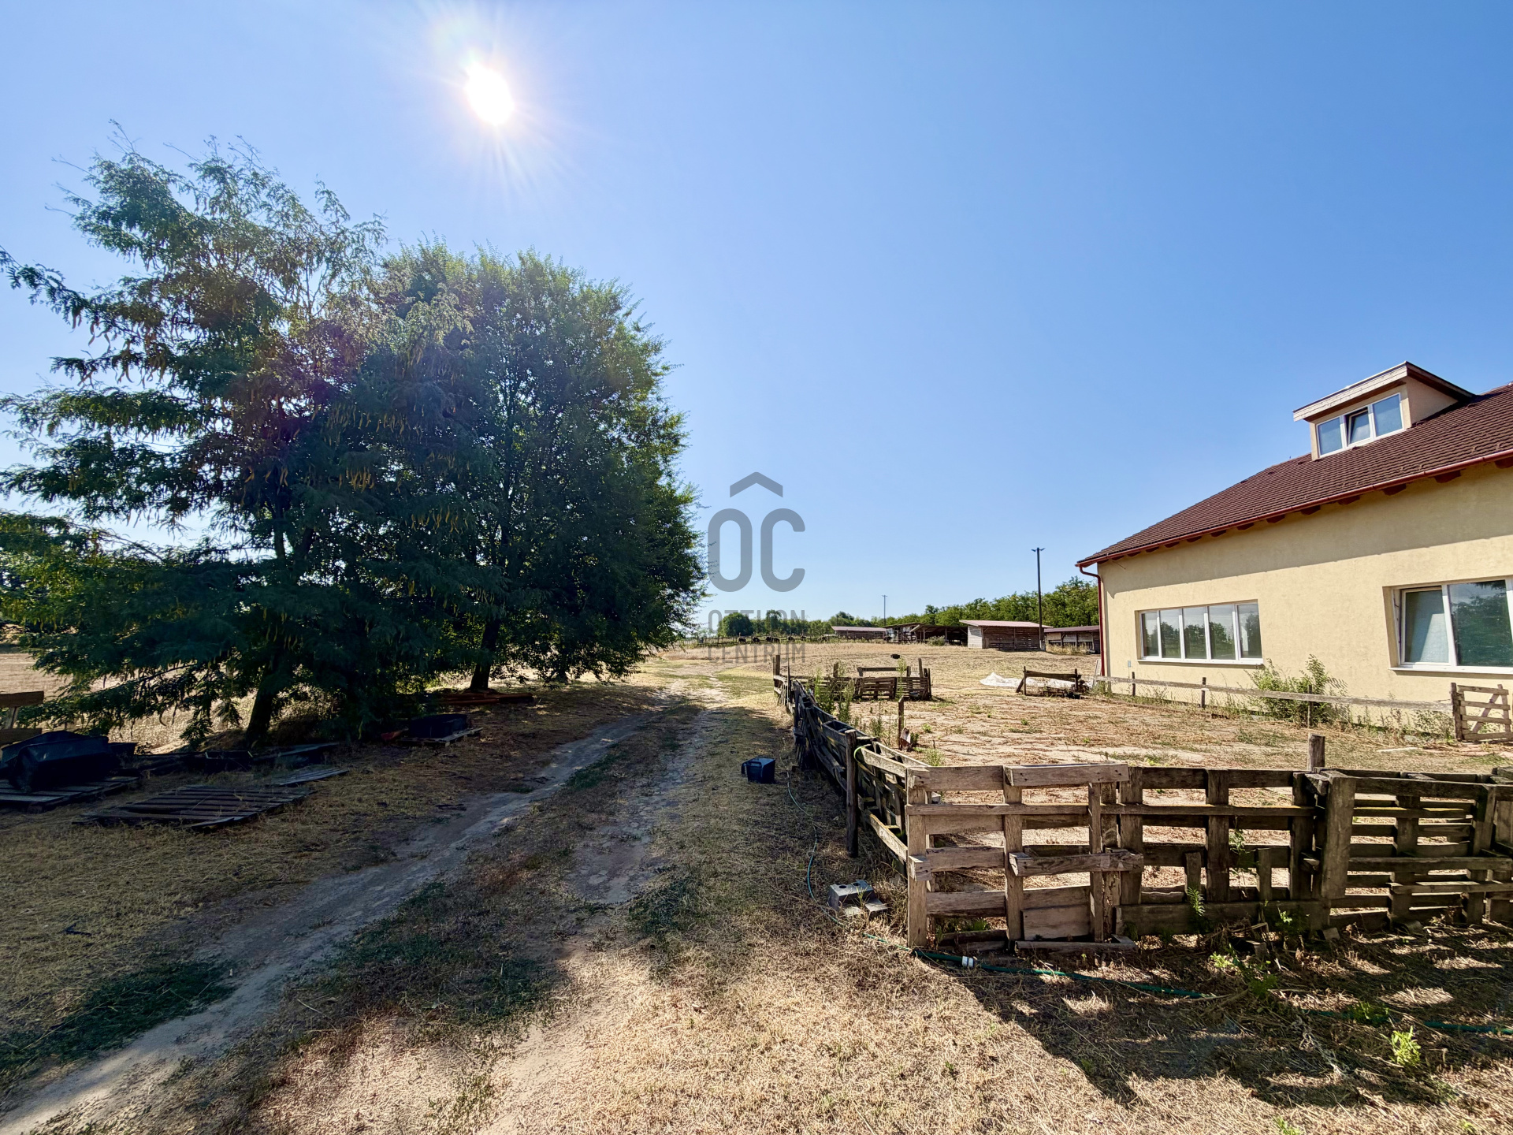
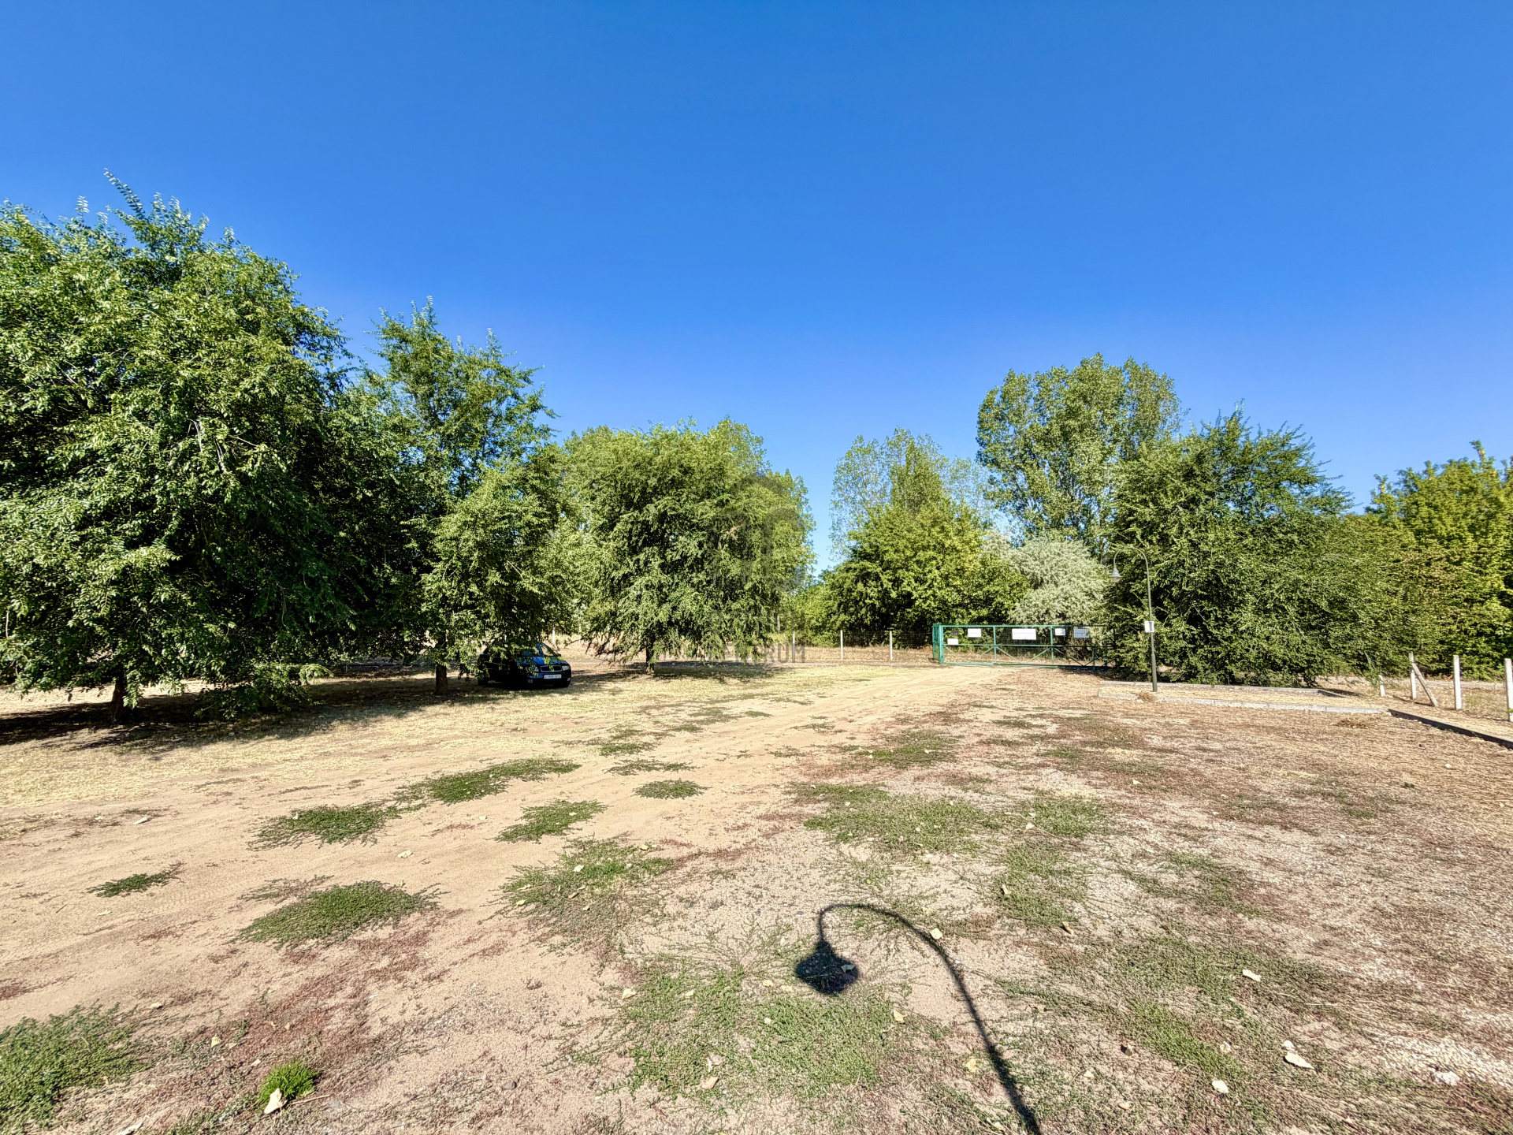
Flat, standalone plot with a total area of 35,618 m².
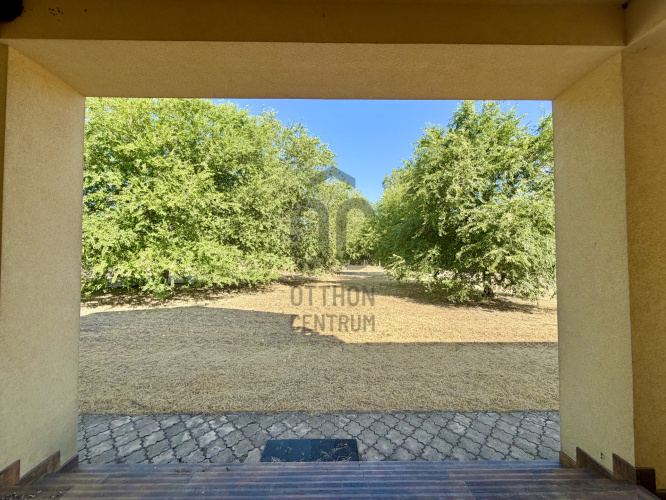
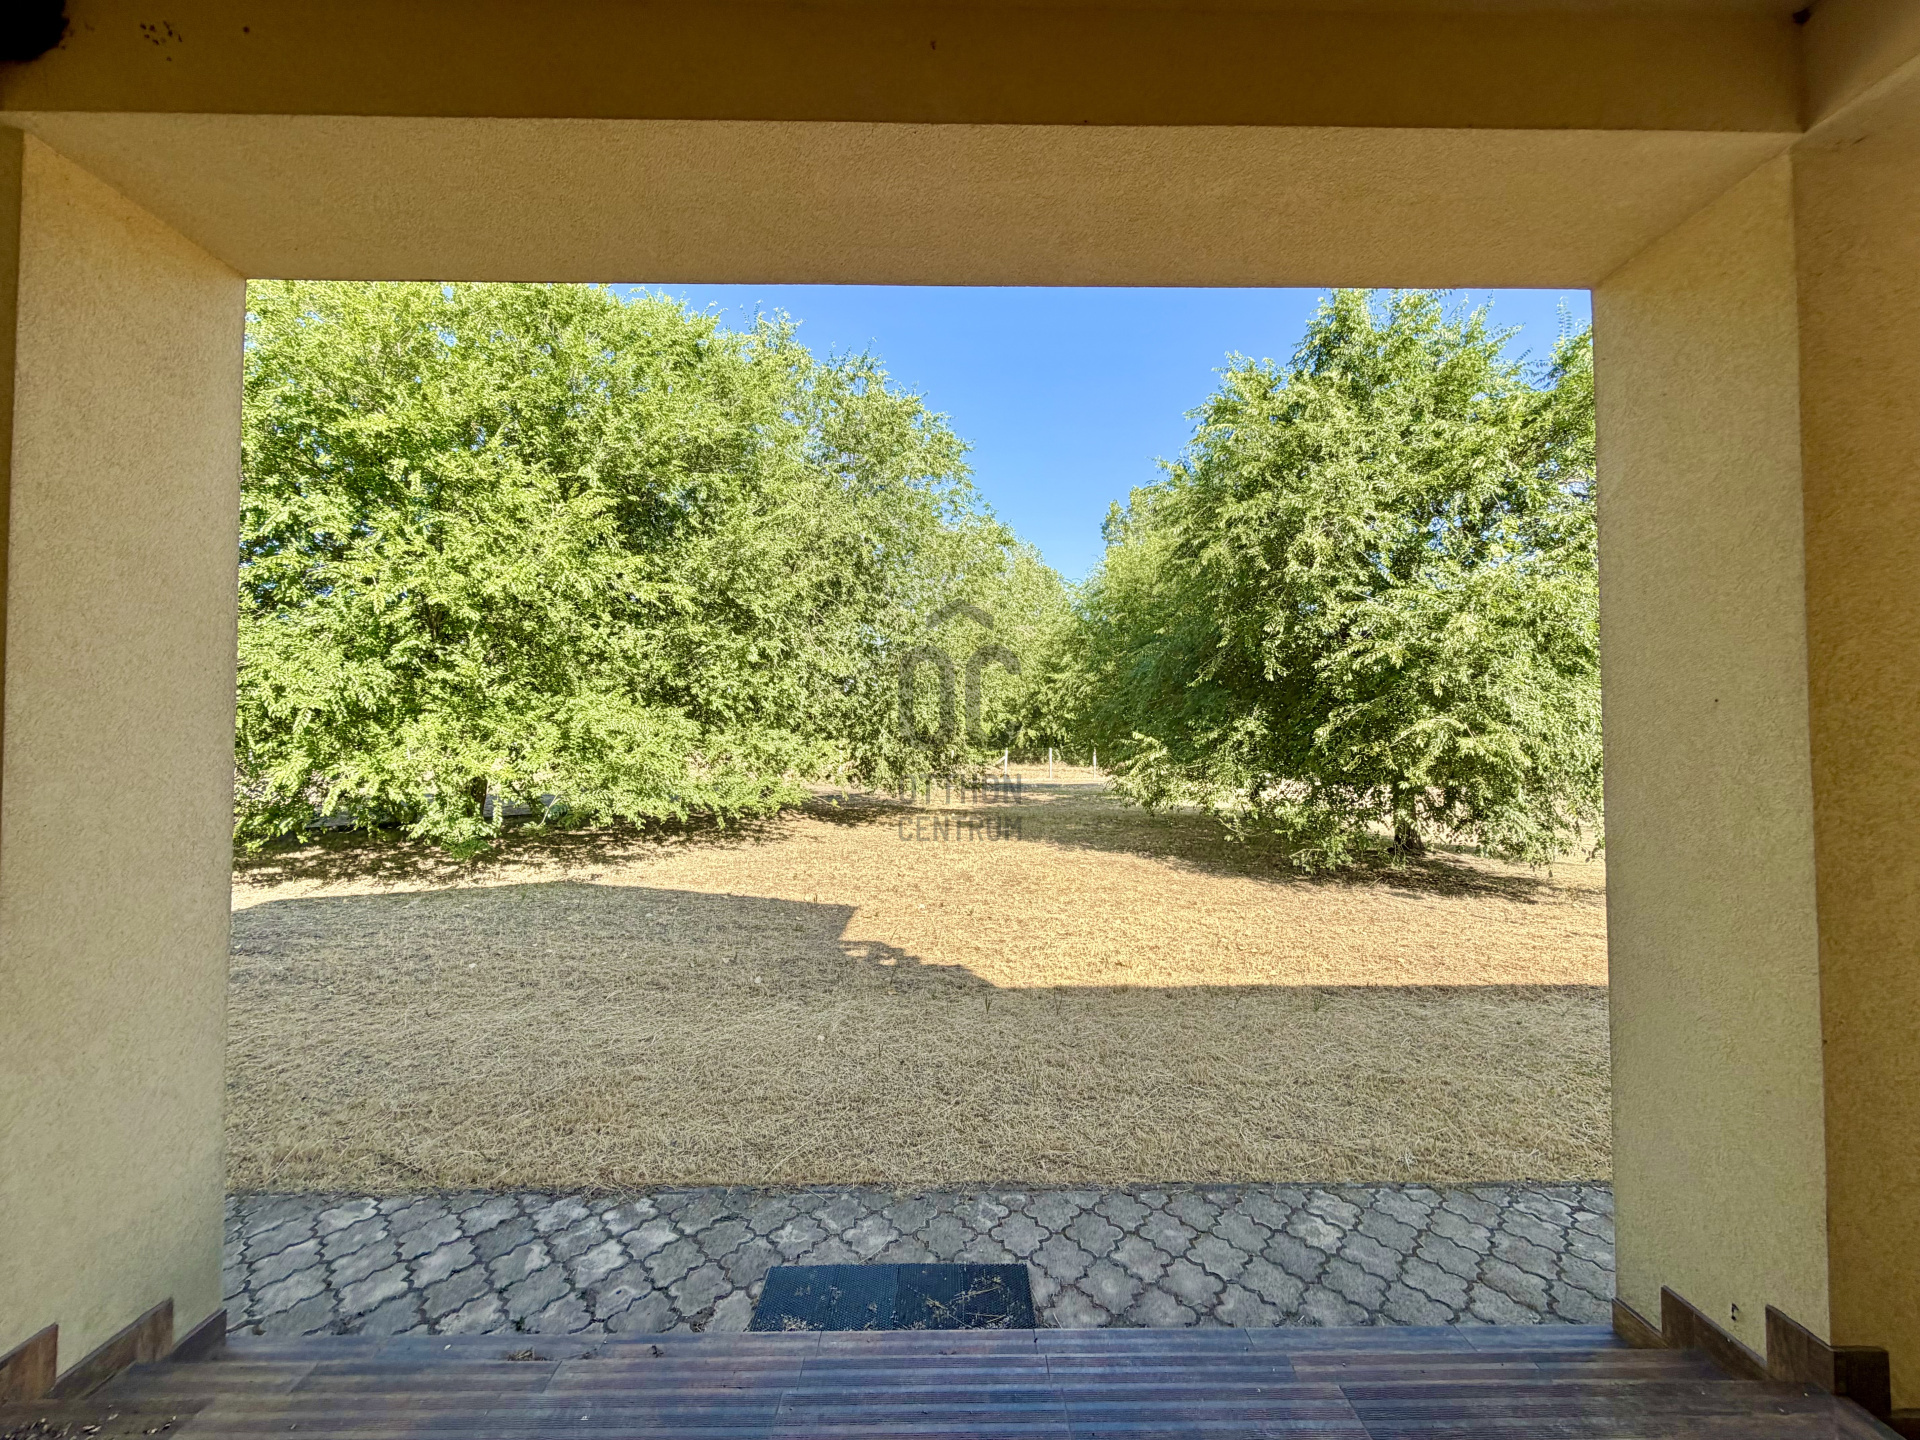
Peaceful, nature-oriented environment providing excellent conditions for agricultural and commercial activities.
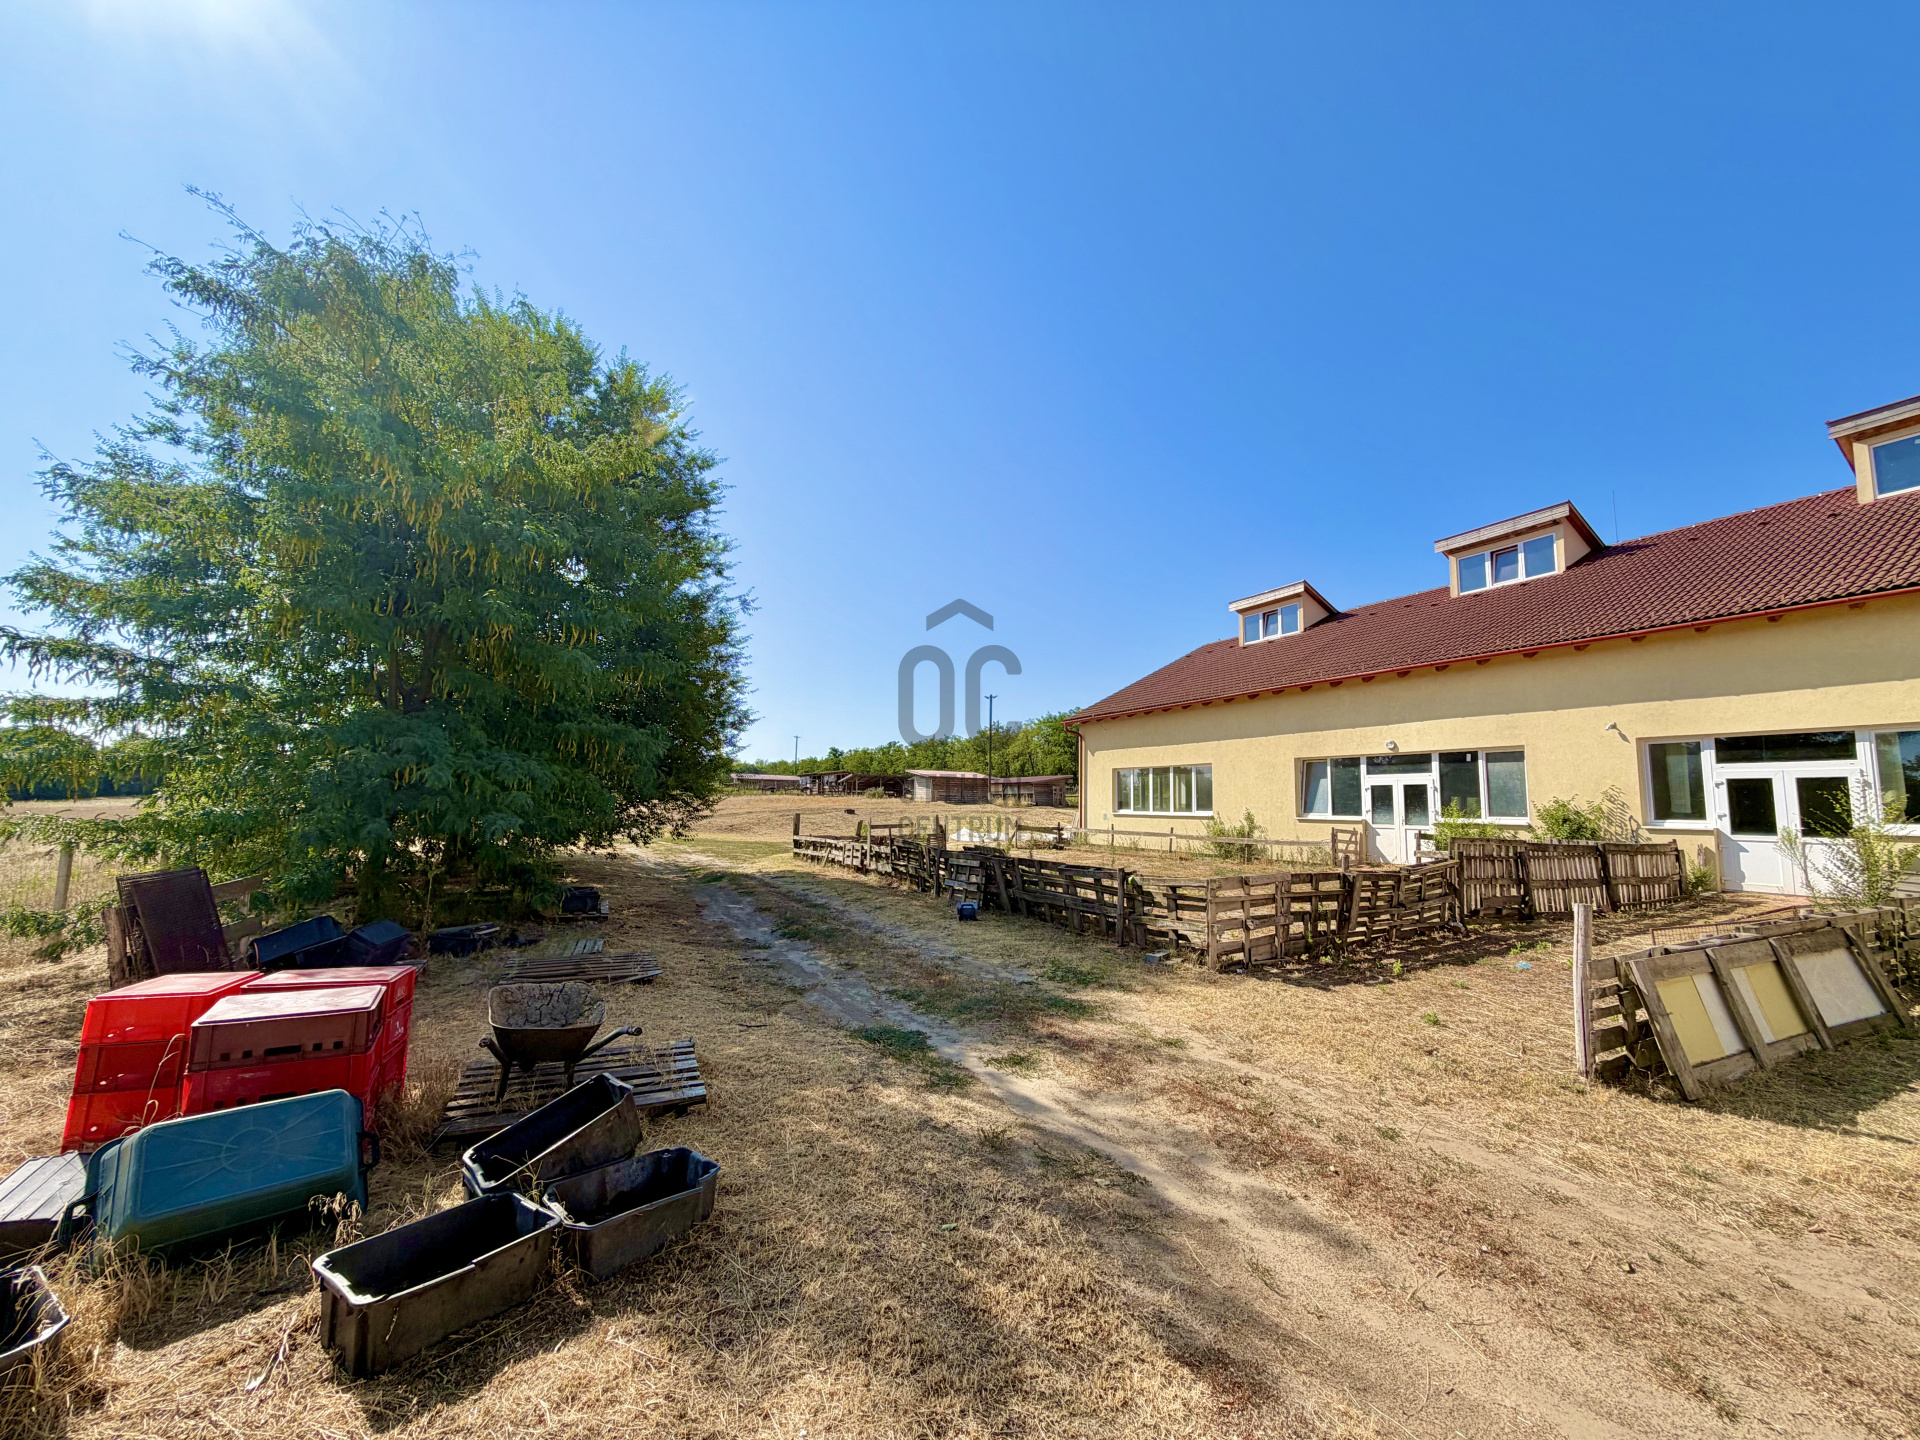
Spacious yard suitable for truck access, loading operations and on-site parking.
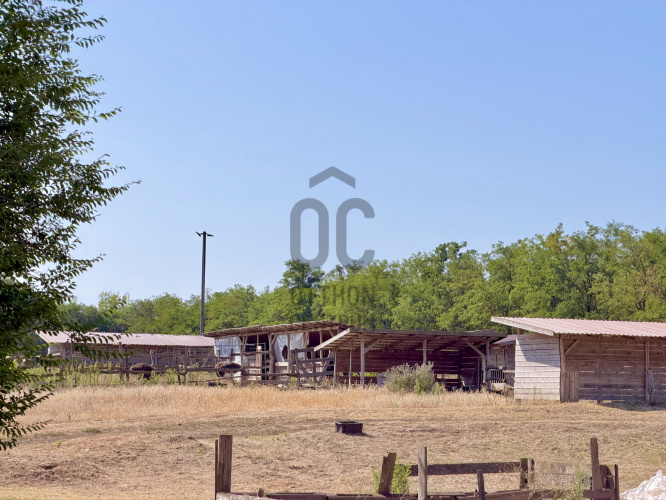
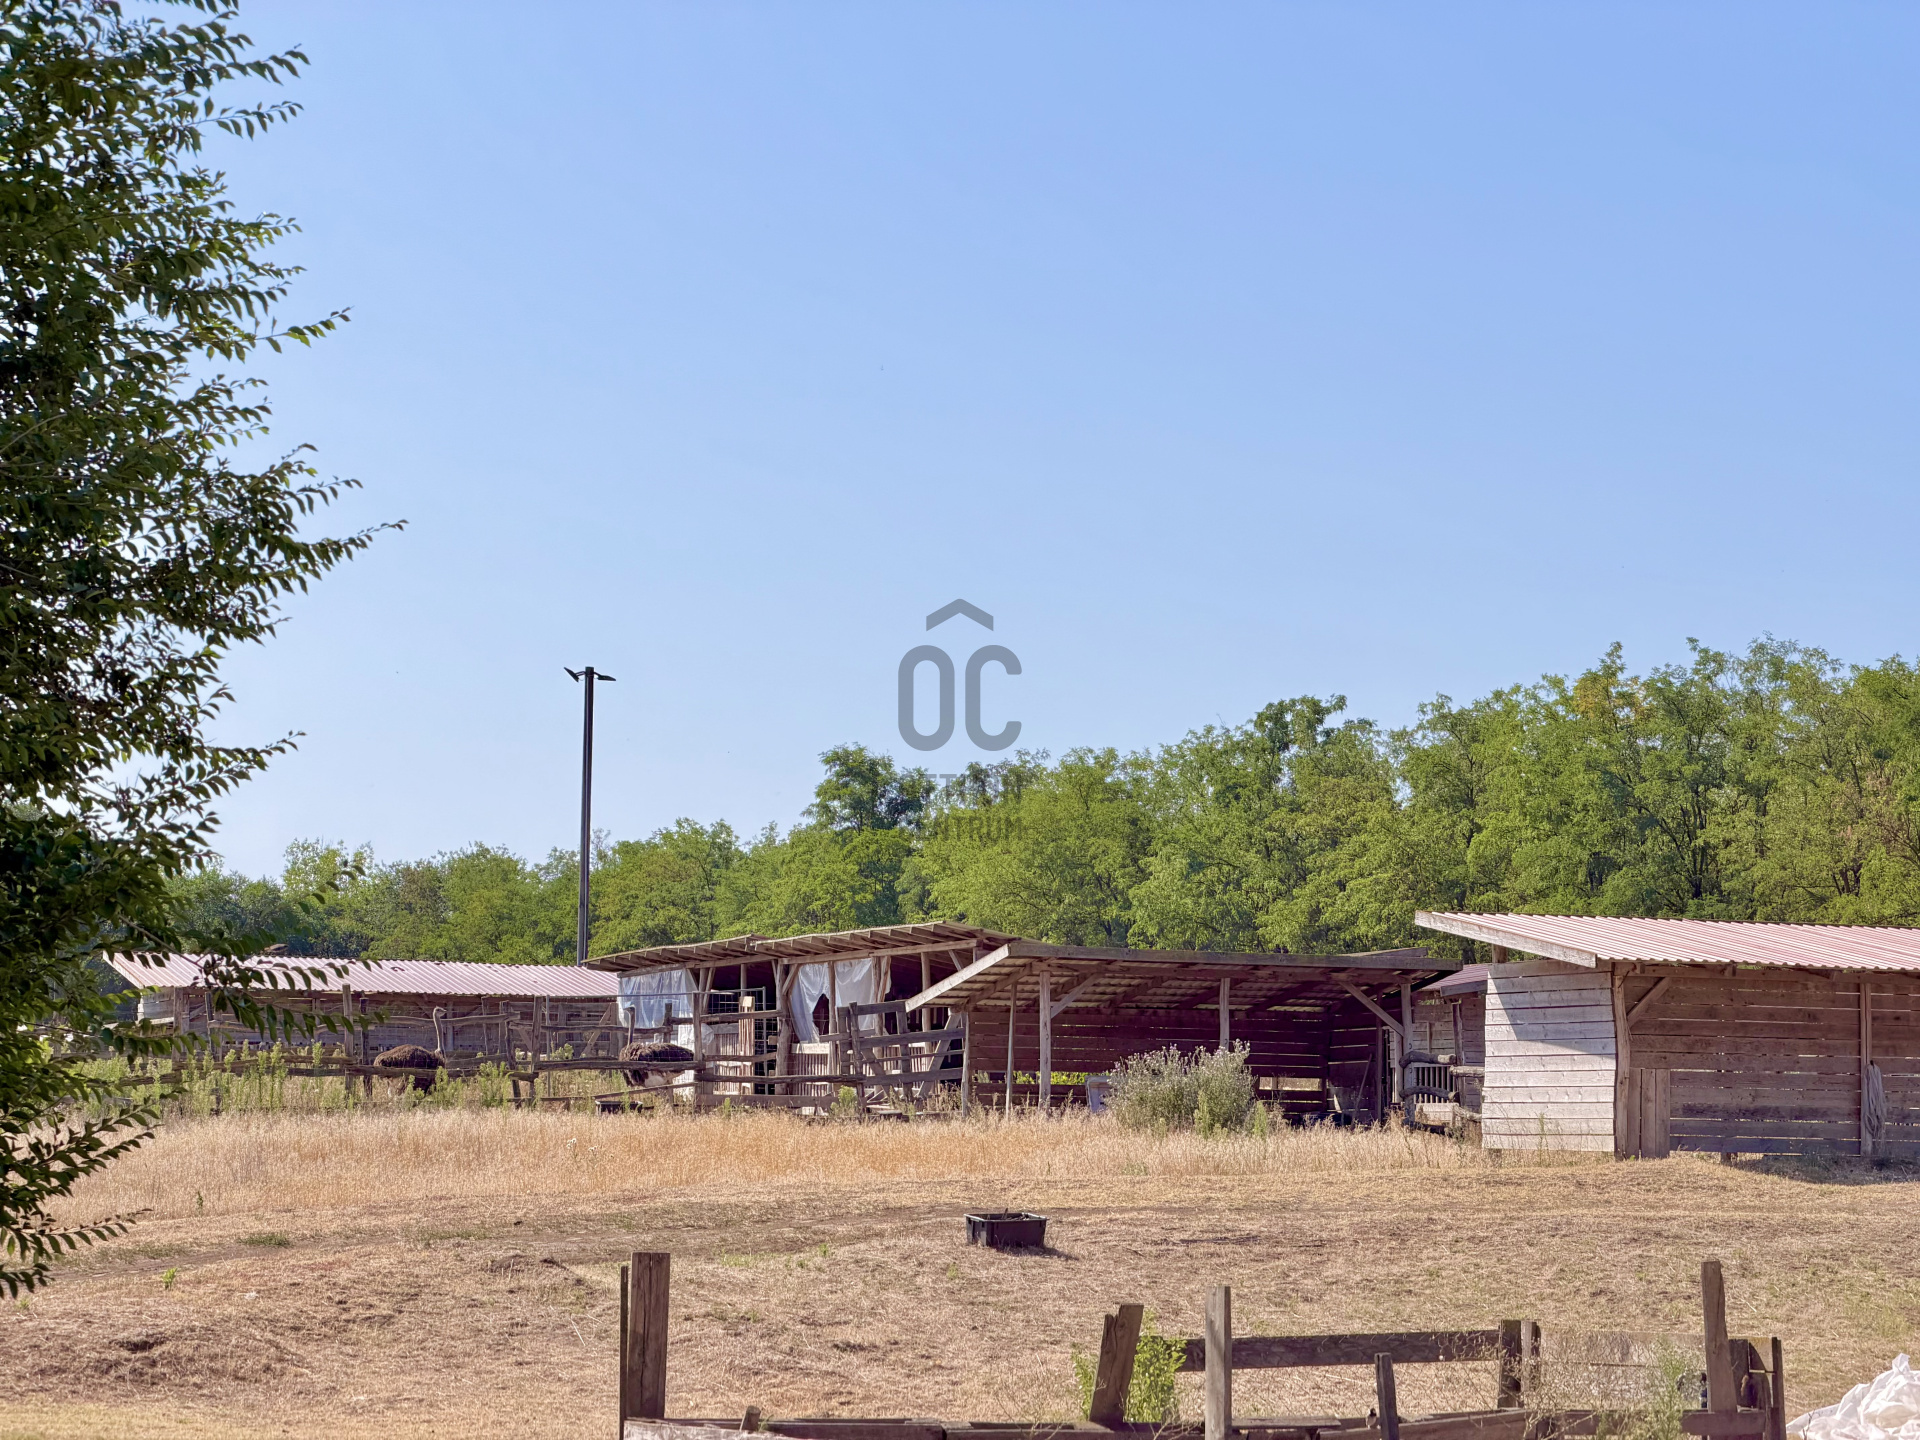
Additional stables and animal pens are located behind the main buildings.
The generous plot size also offers potential for future expansion and further development.
FUNCTIONAL LAYOUT
Previously operated as a modern ostrich farm and is currently no longer in agricultural use.
The property consists of three well-separated functional sections:
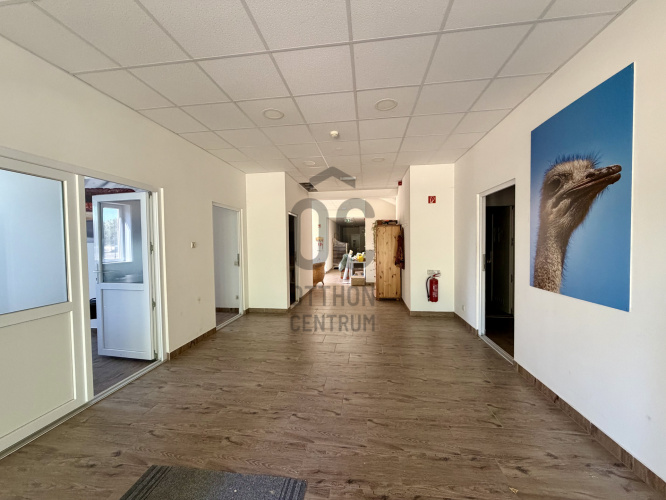
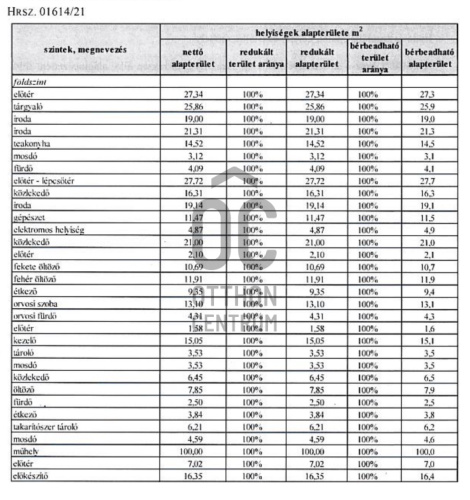
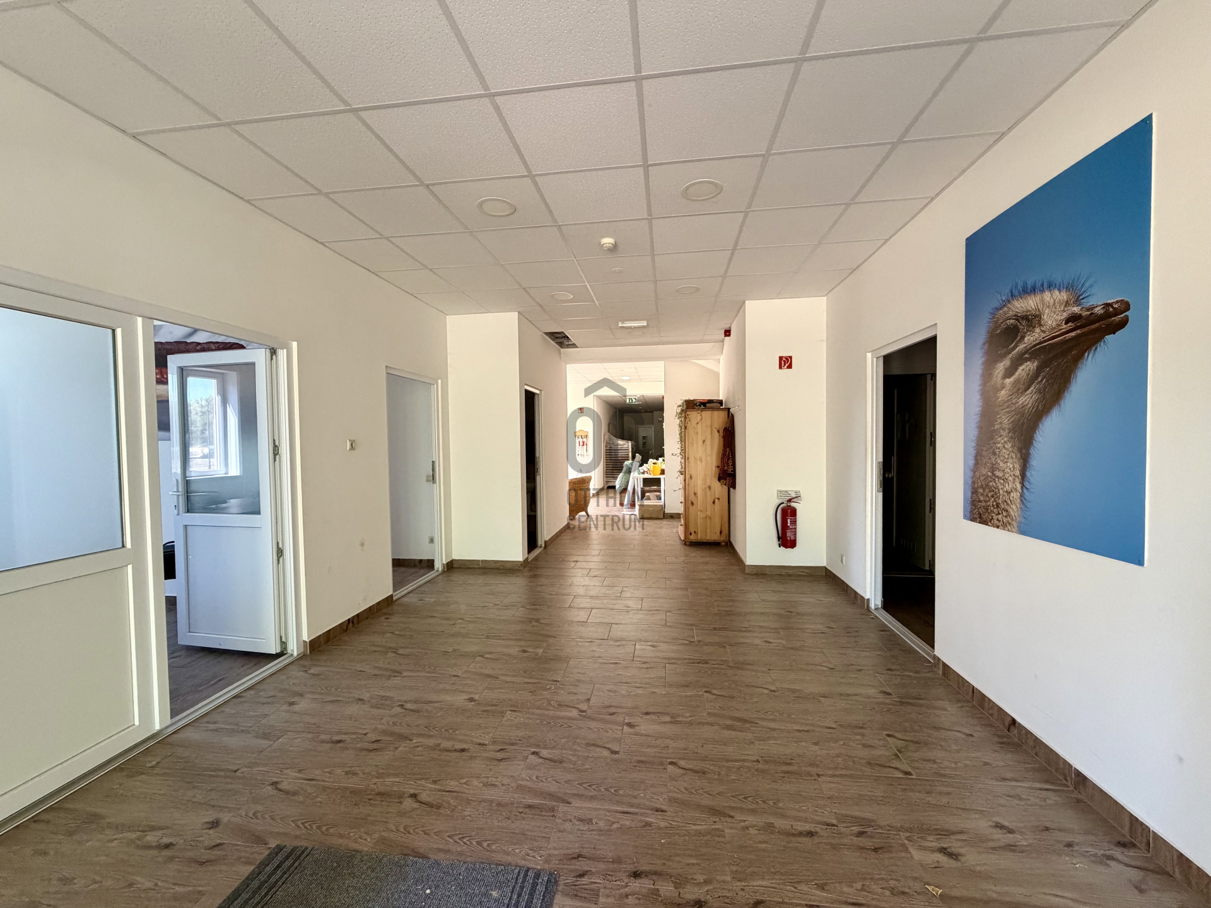
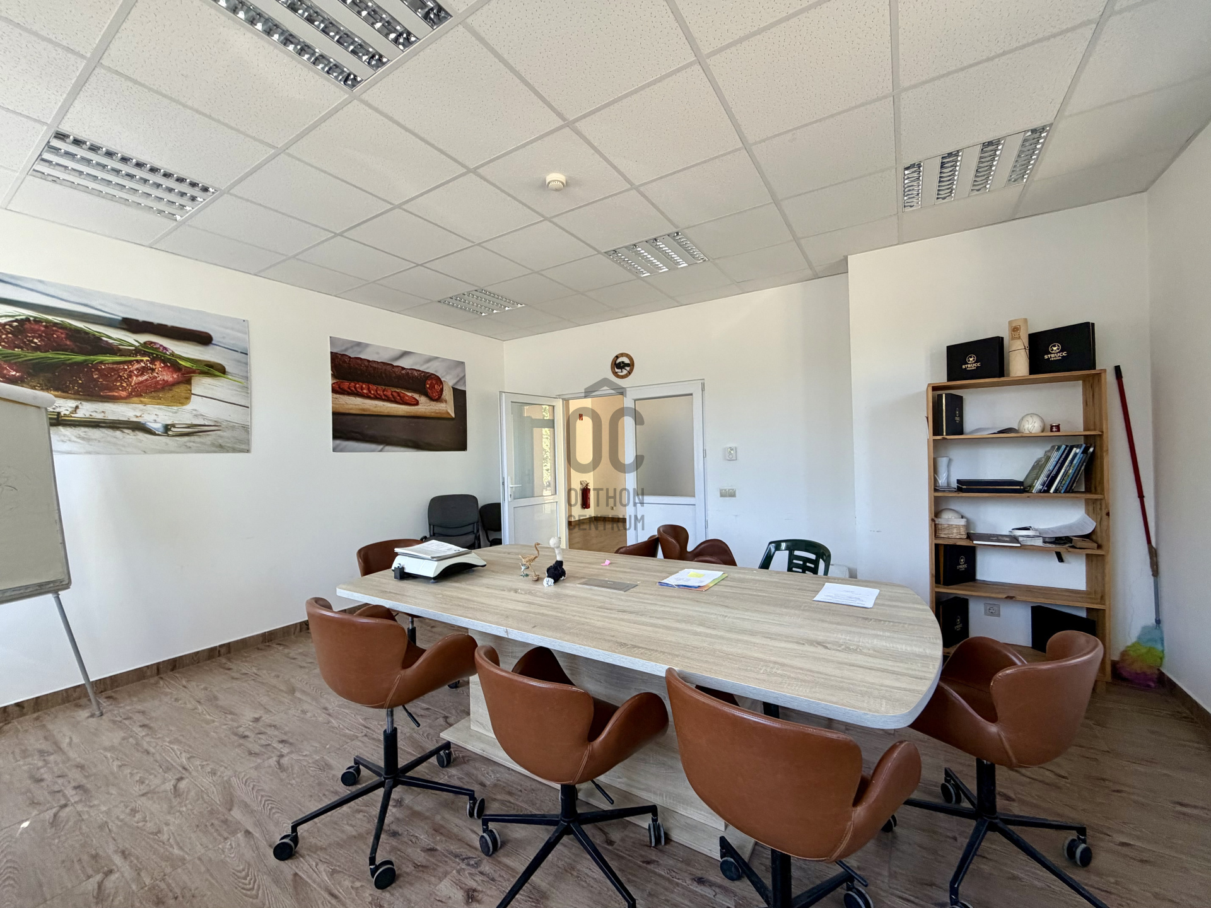
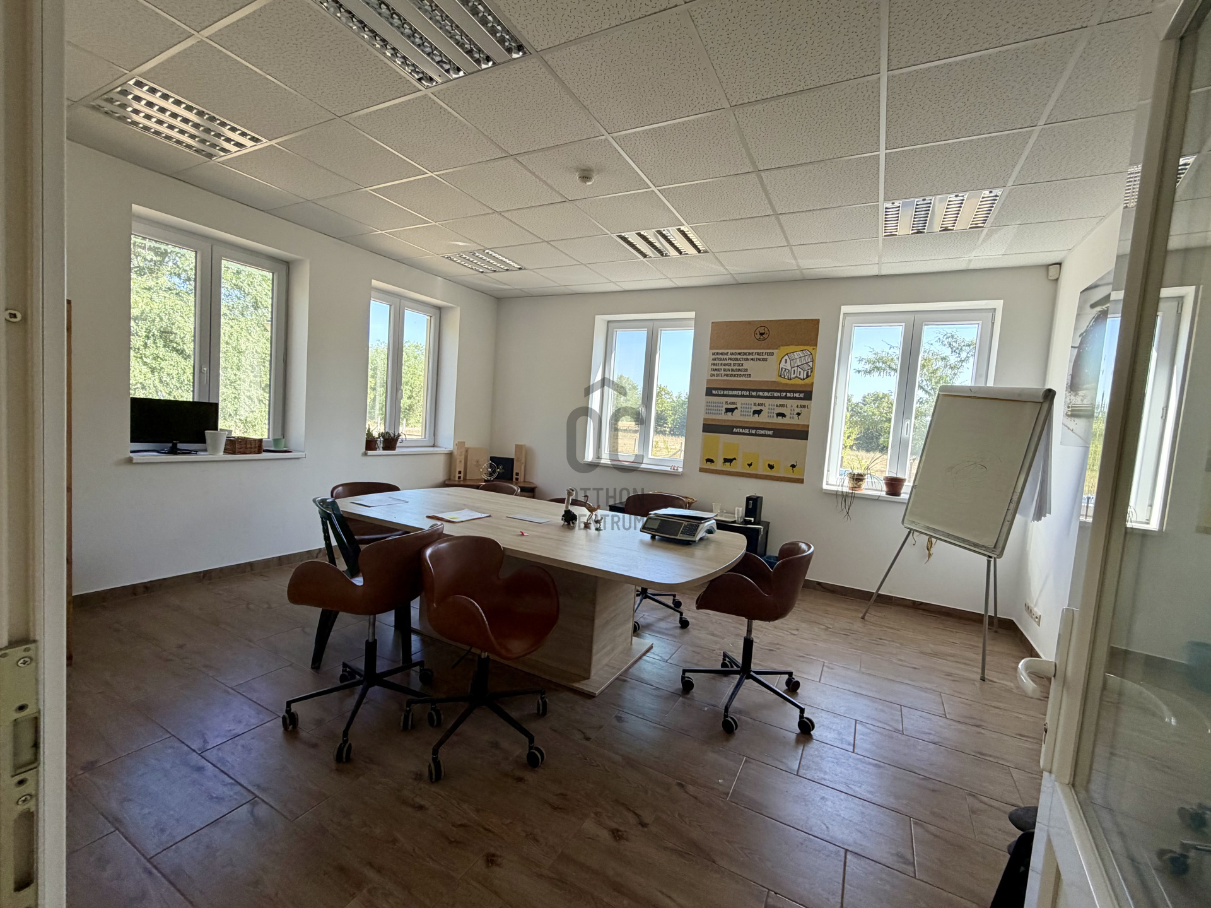
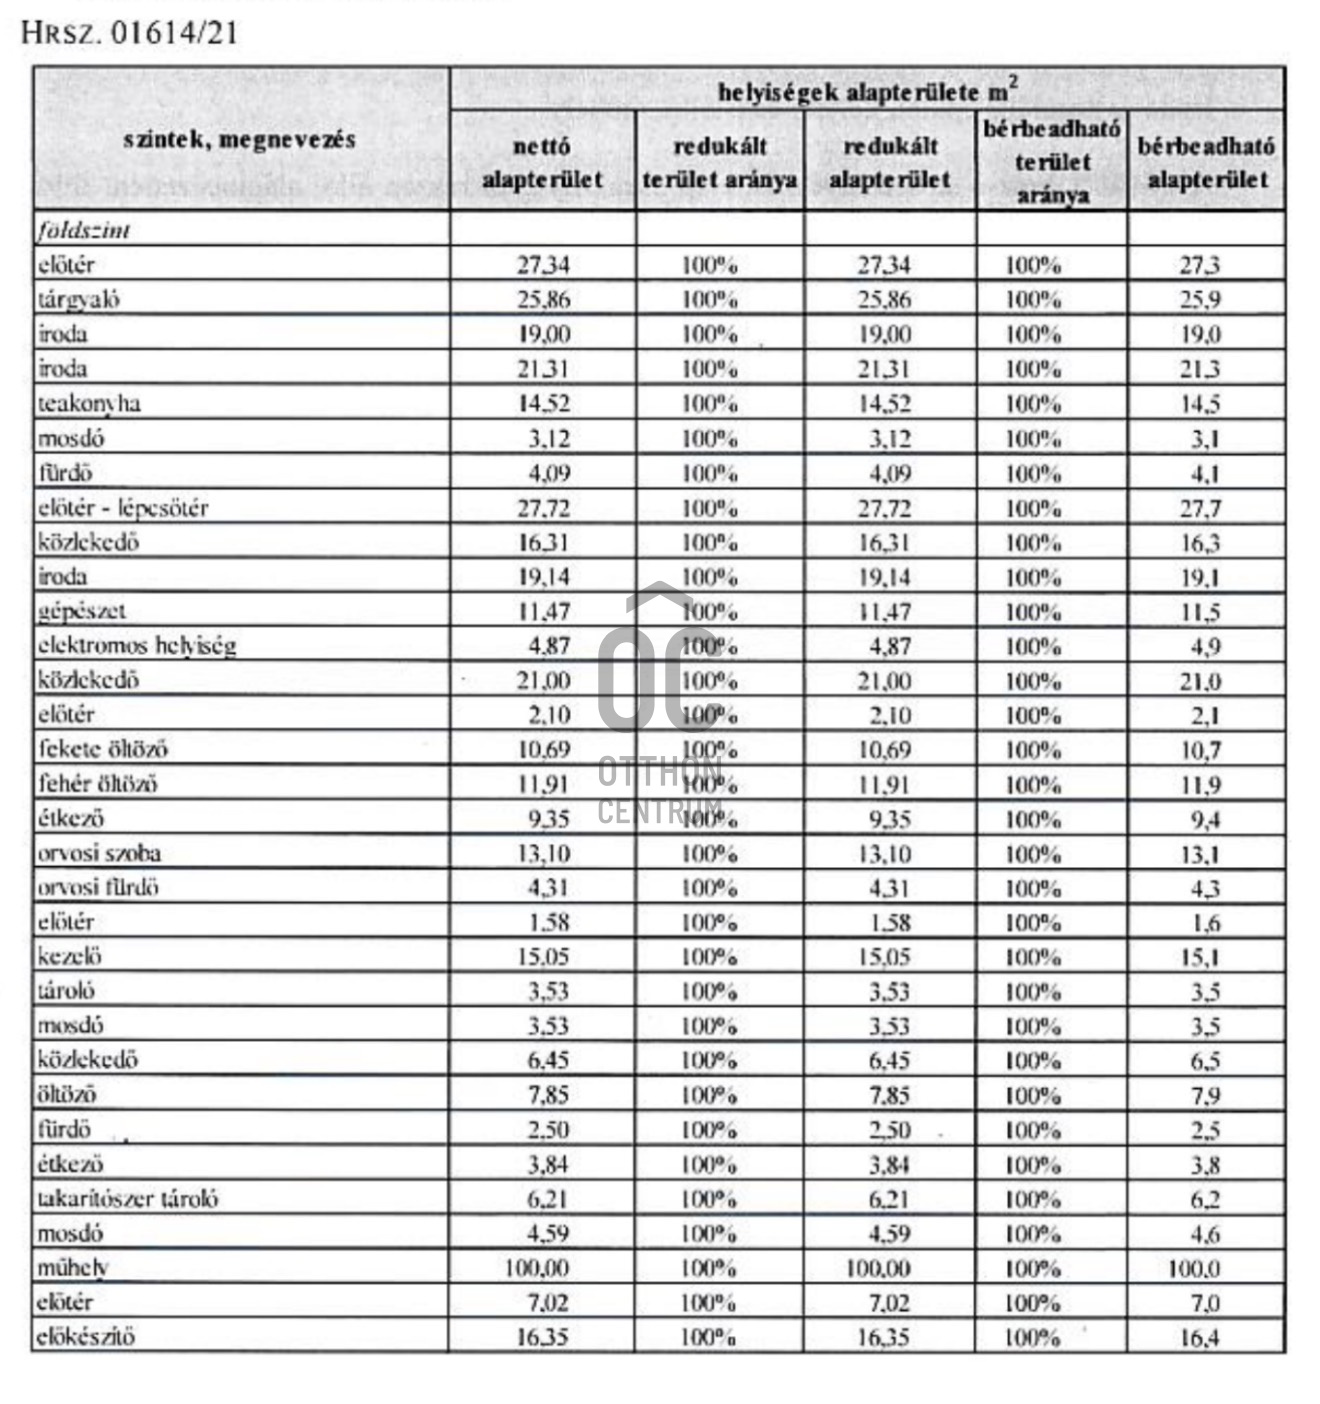
Office and meeting room facilities
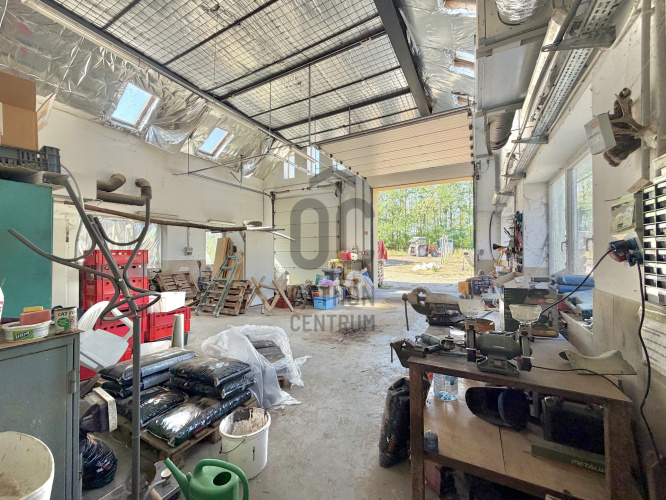
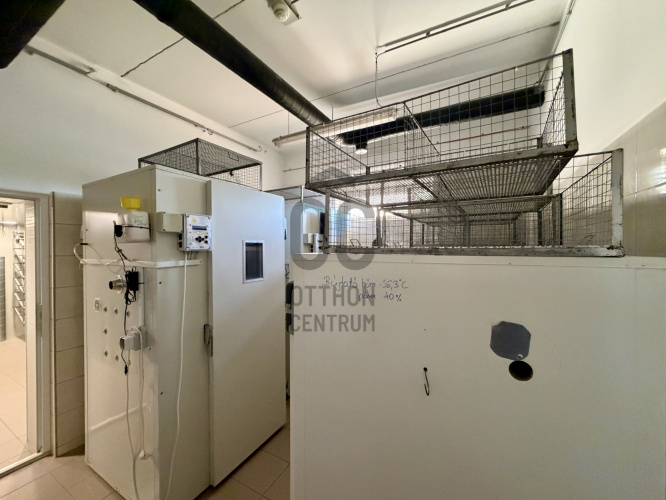
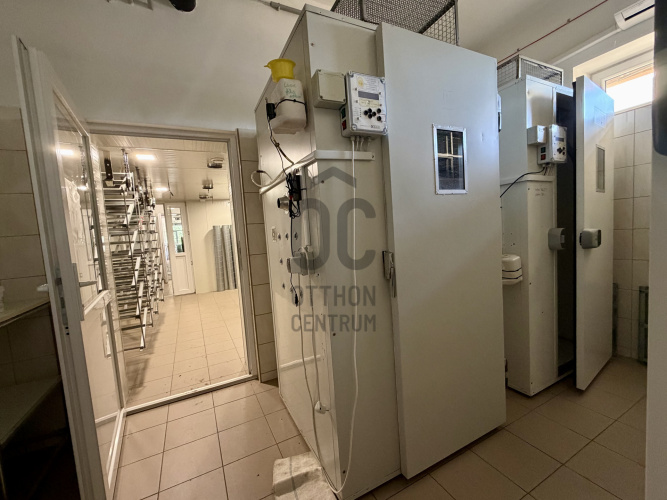
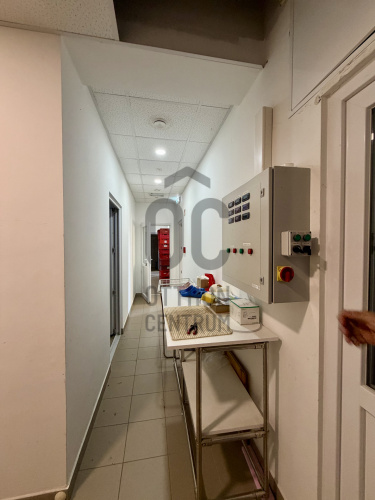
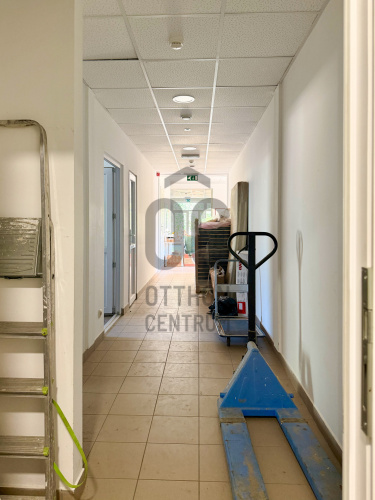
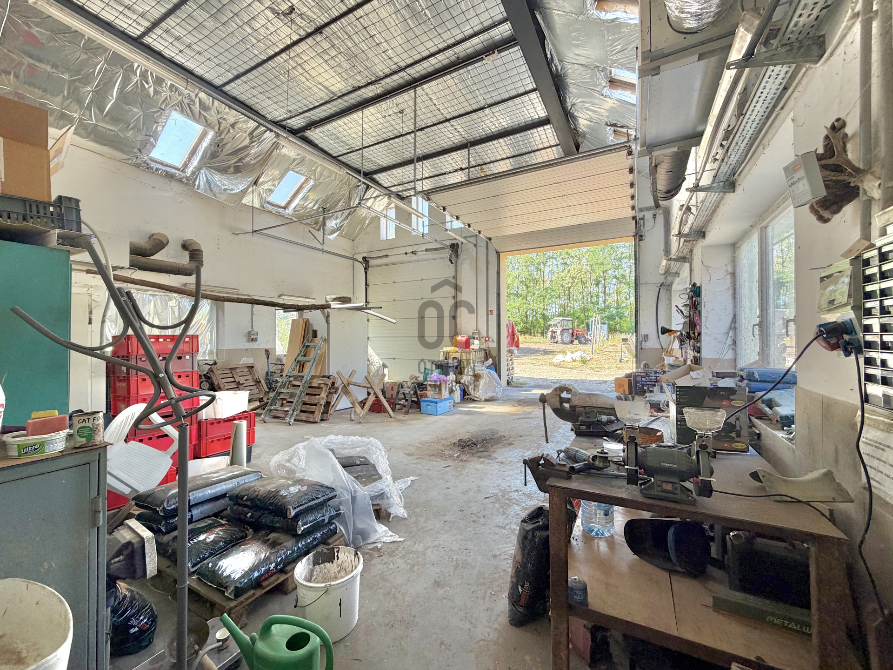
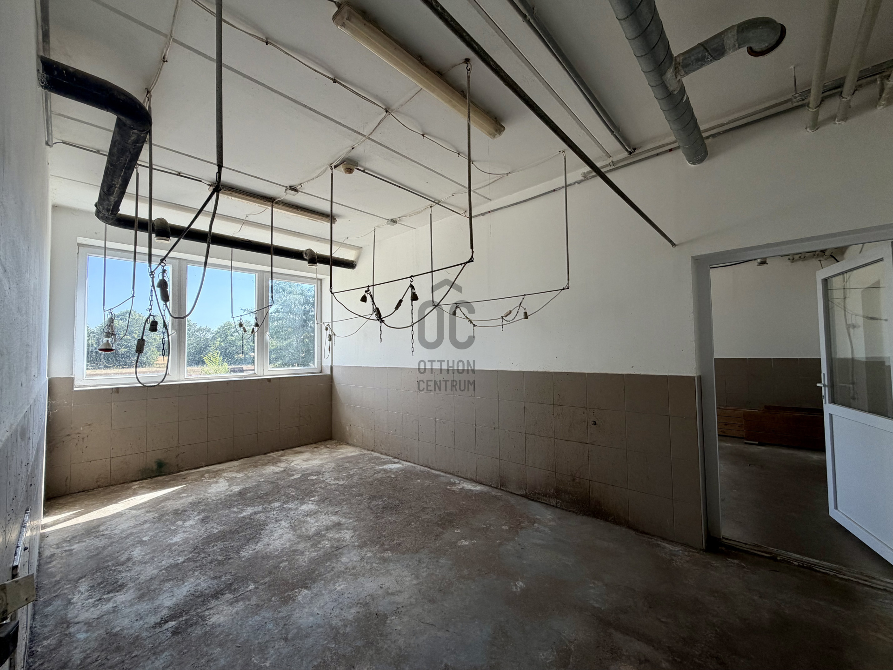
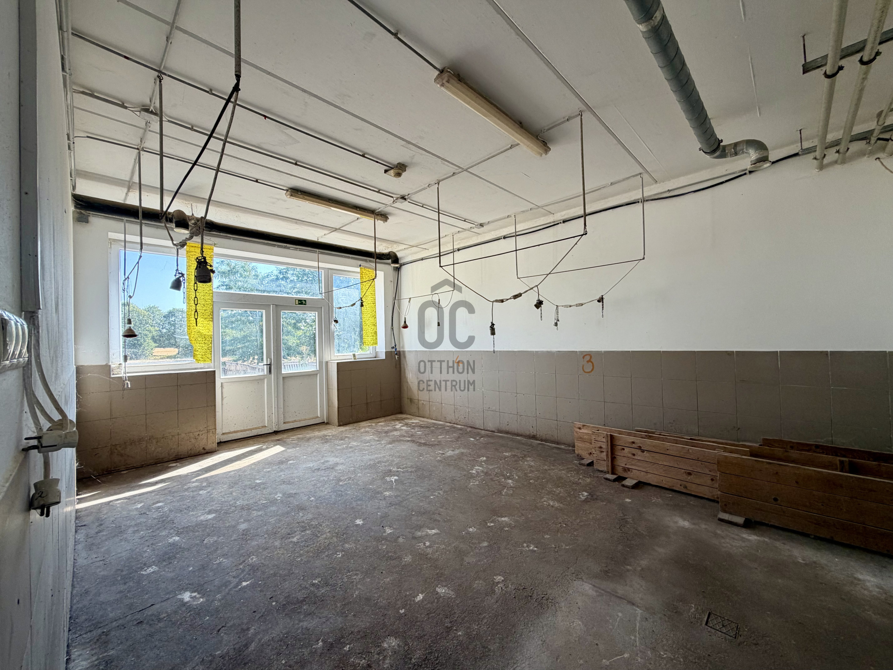
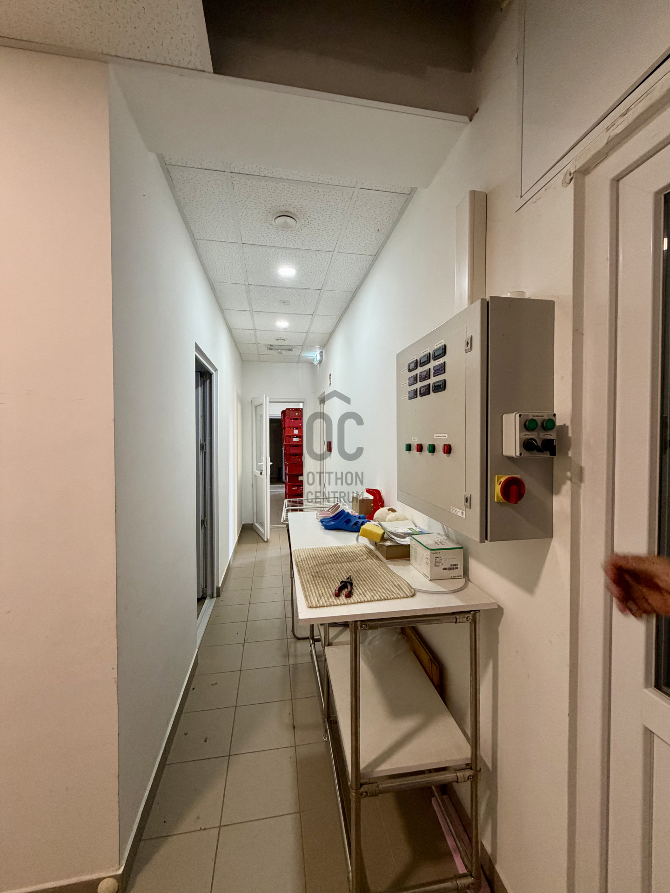
Hatchery, brooding and workshop area
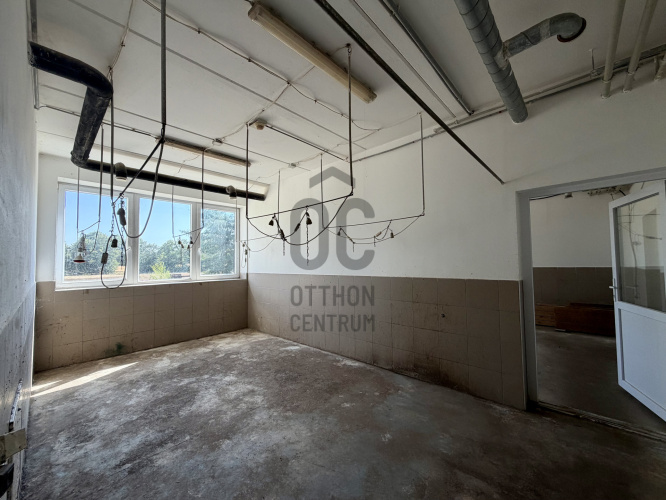
Stables designed for different age groups of livestock
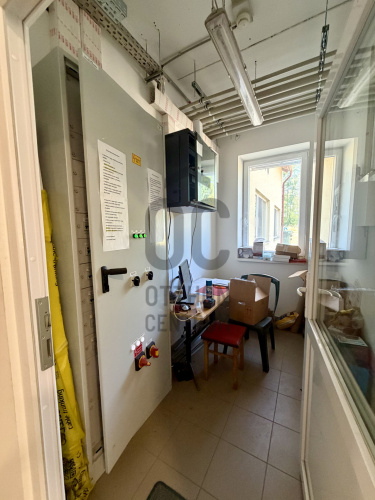
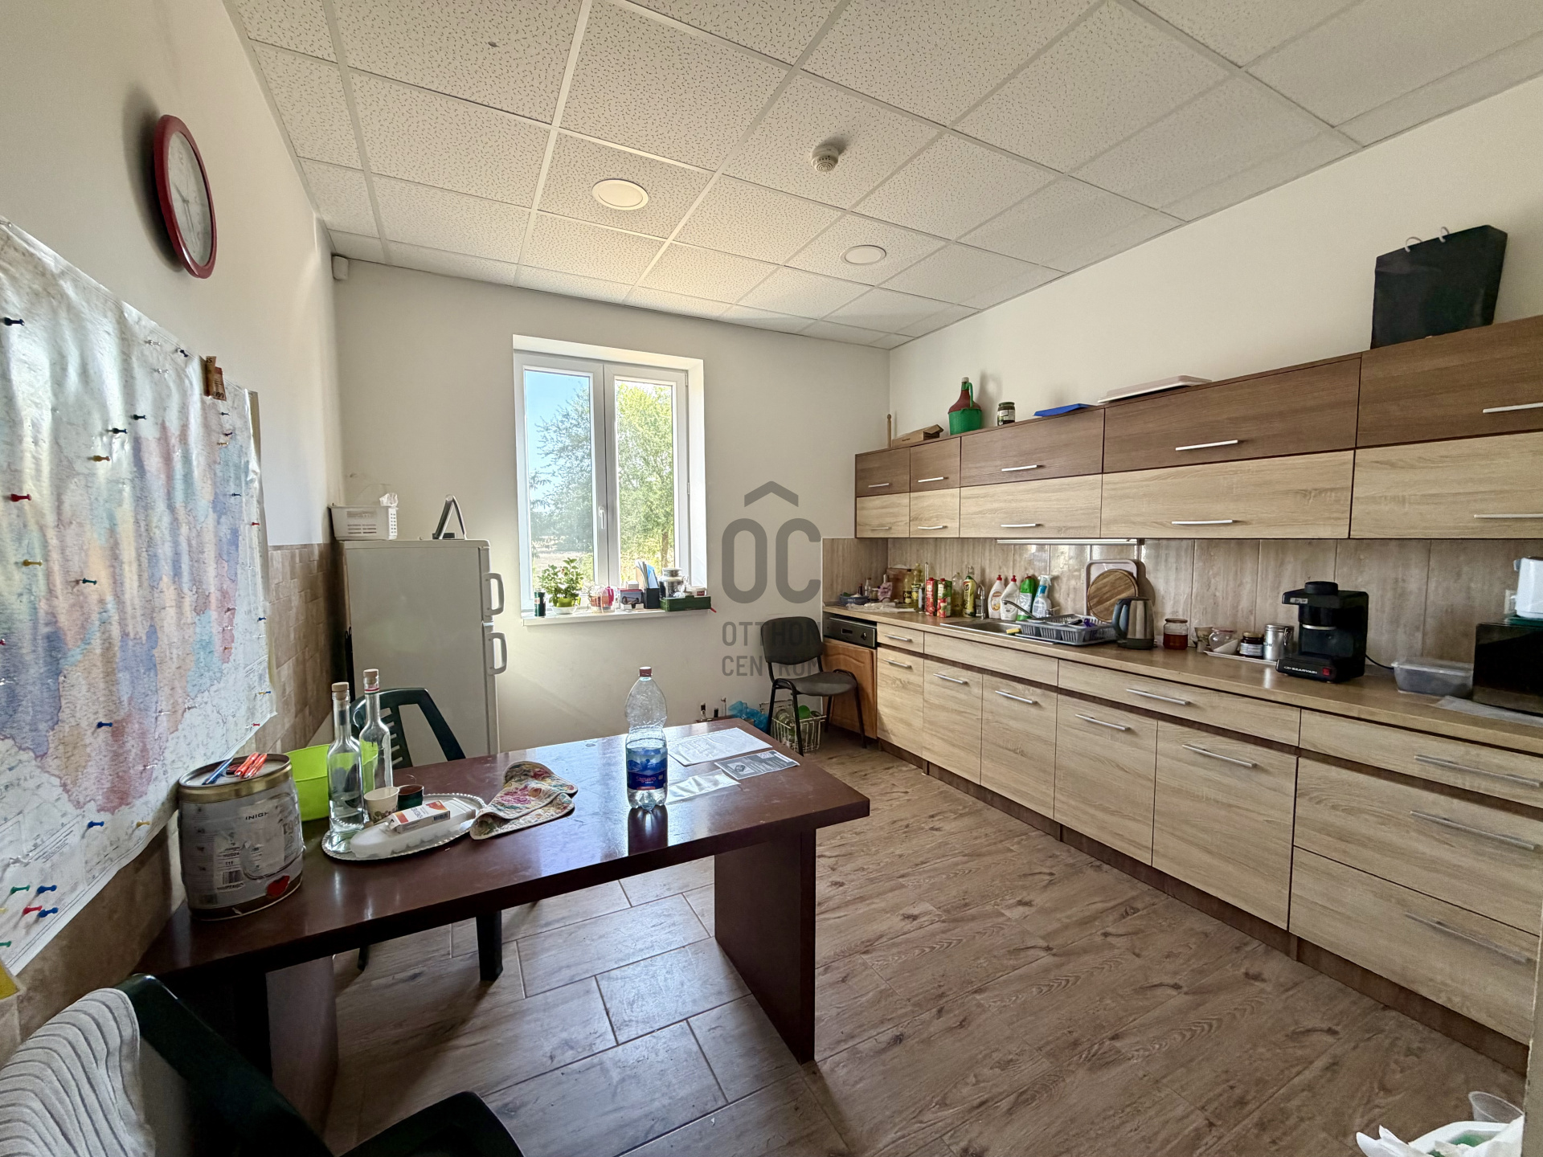
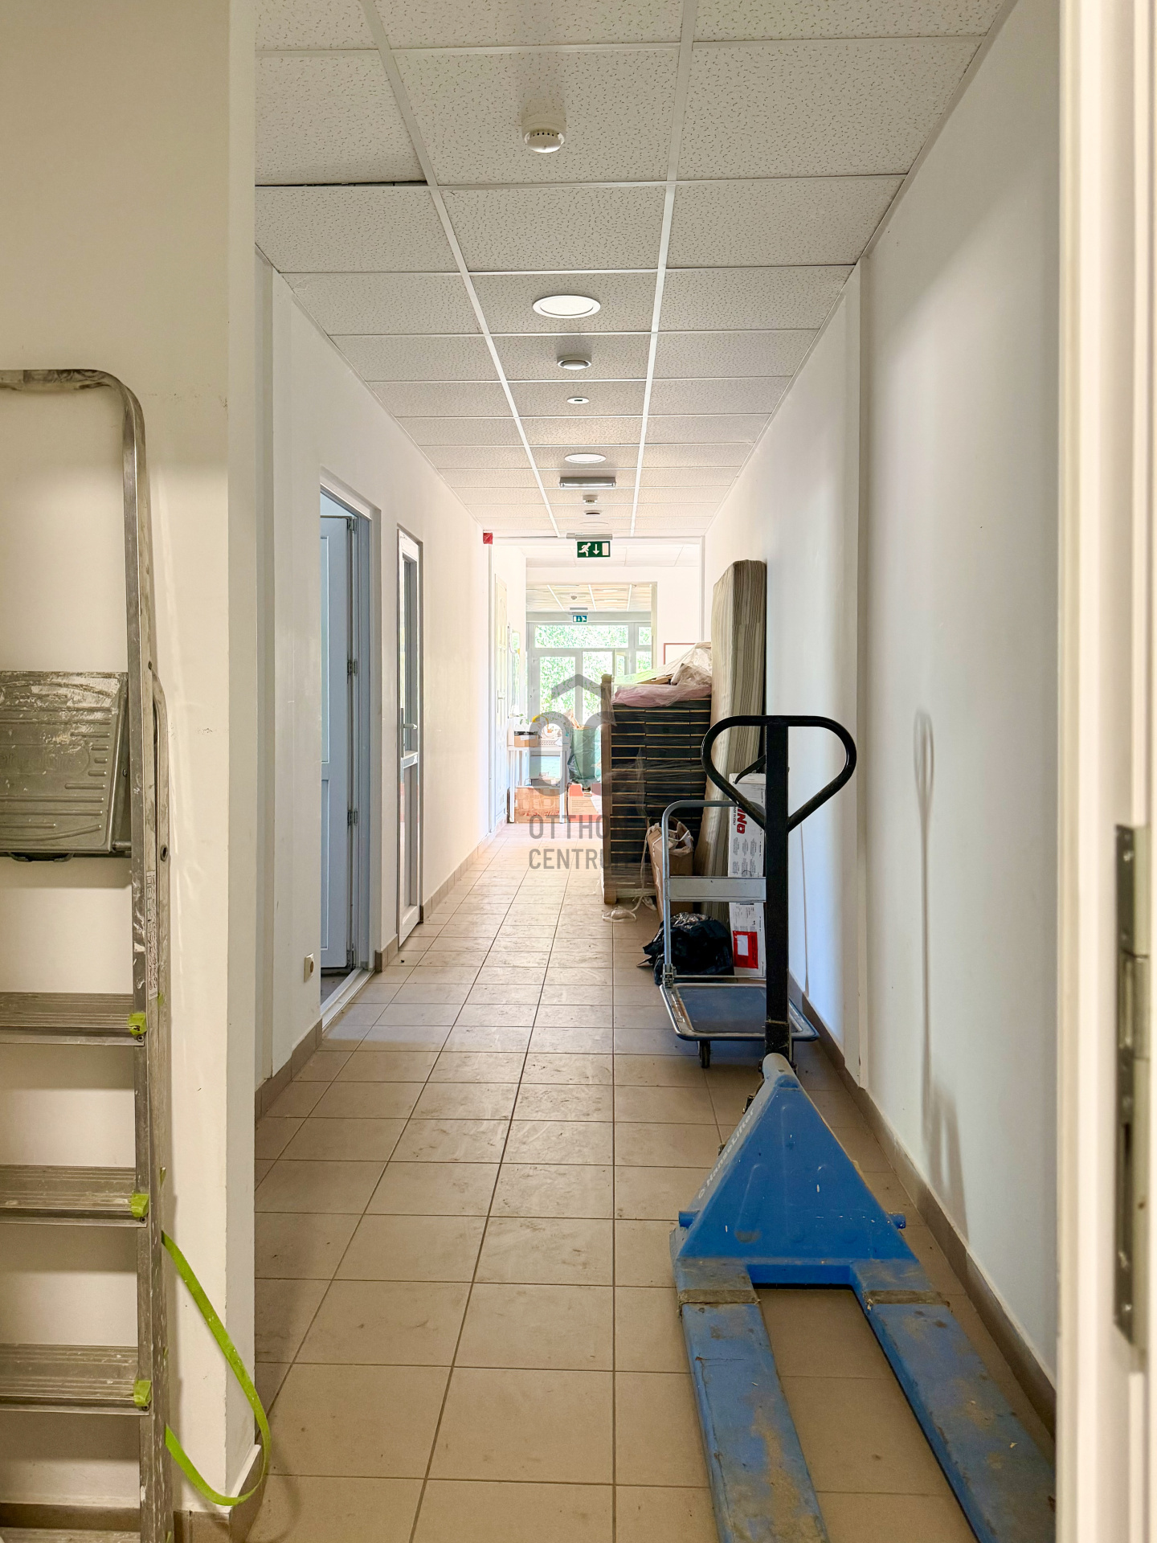
Comfortable office spaces, meeting rooms and staff welfare facilities.
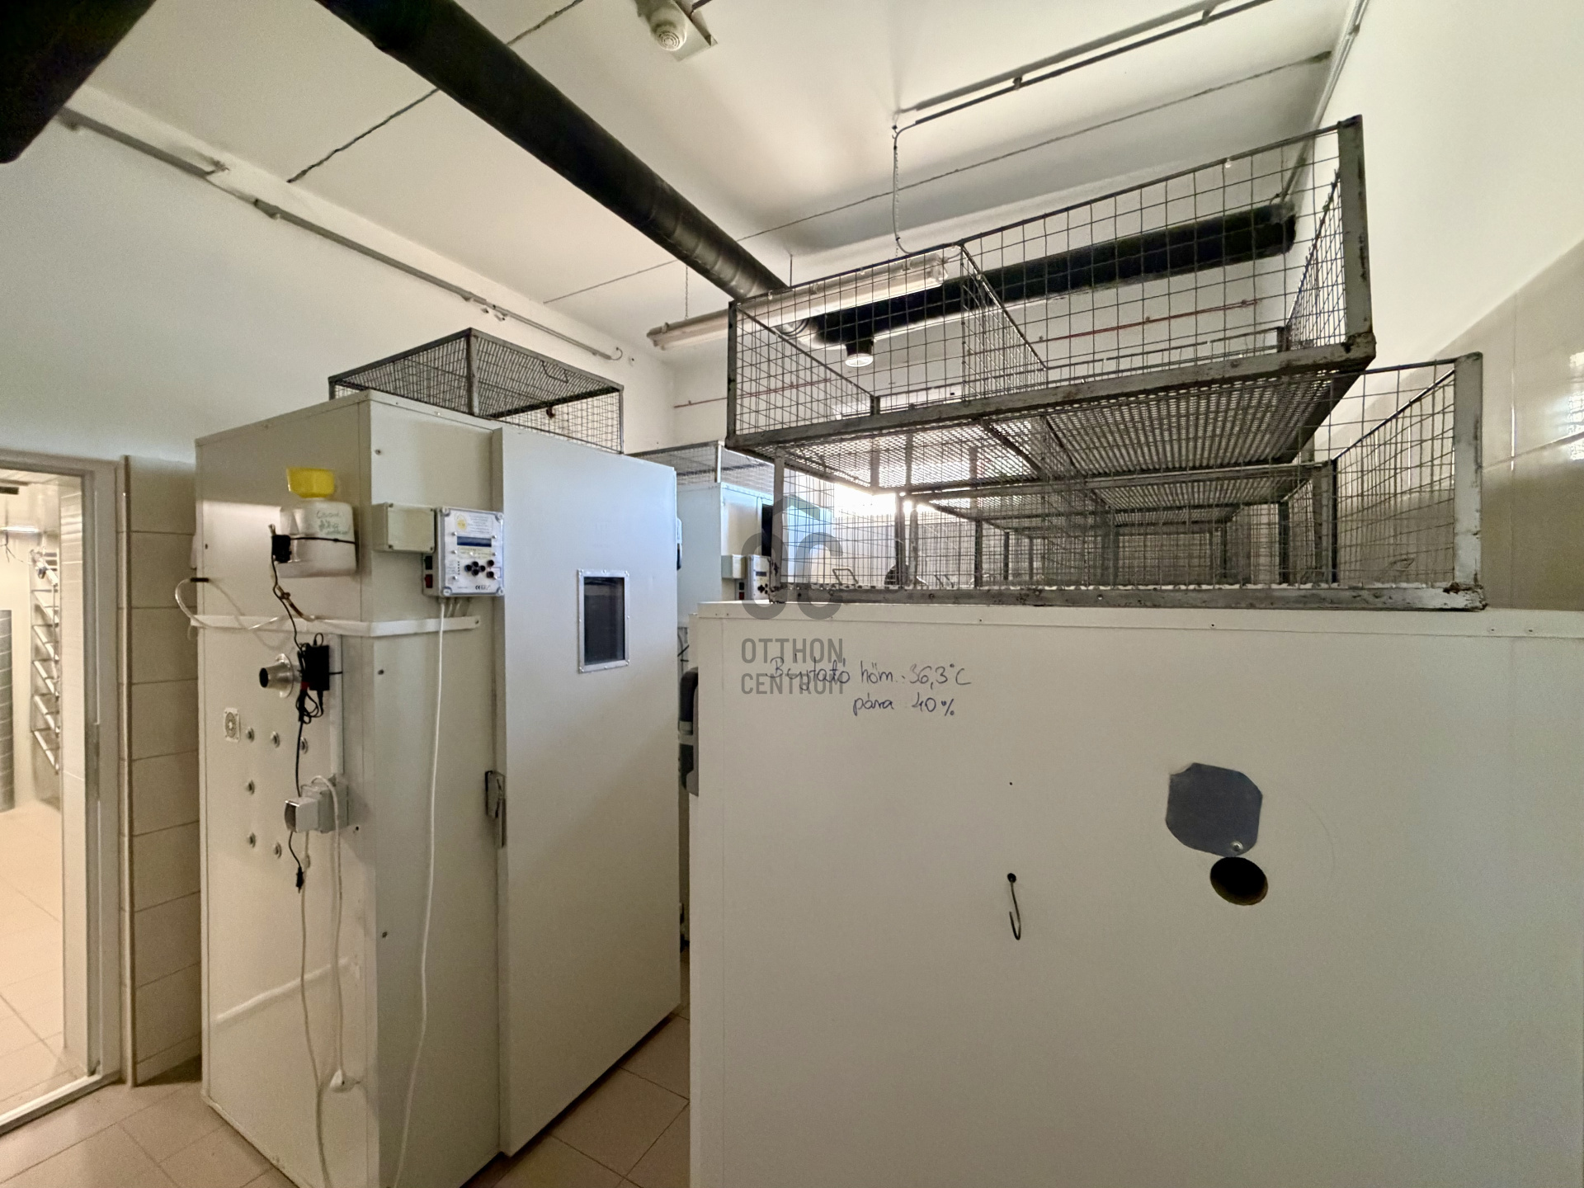
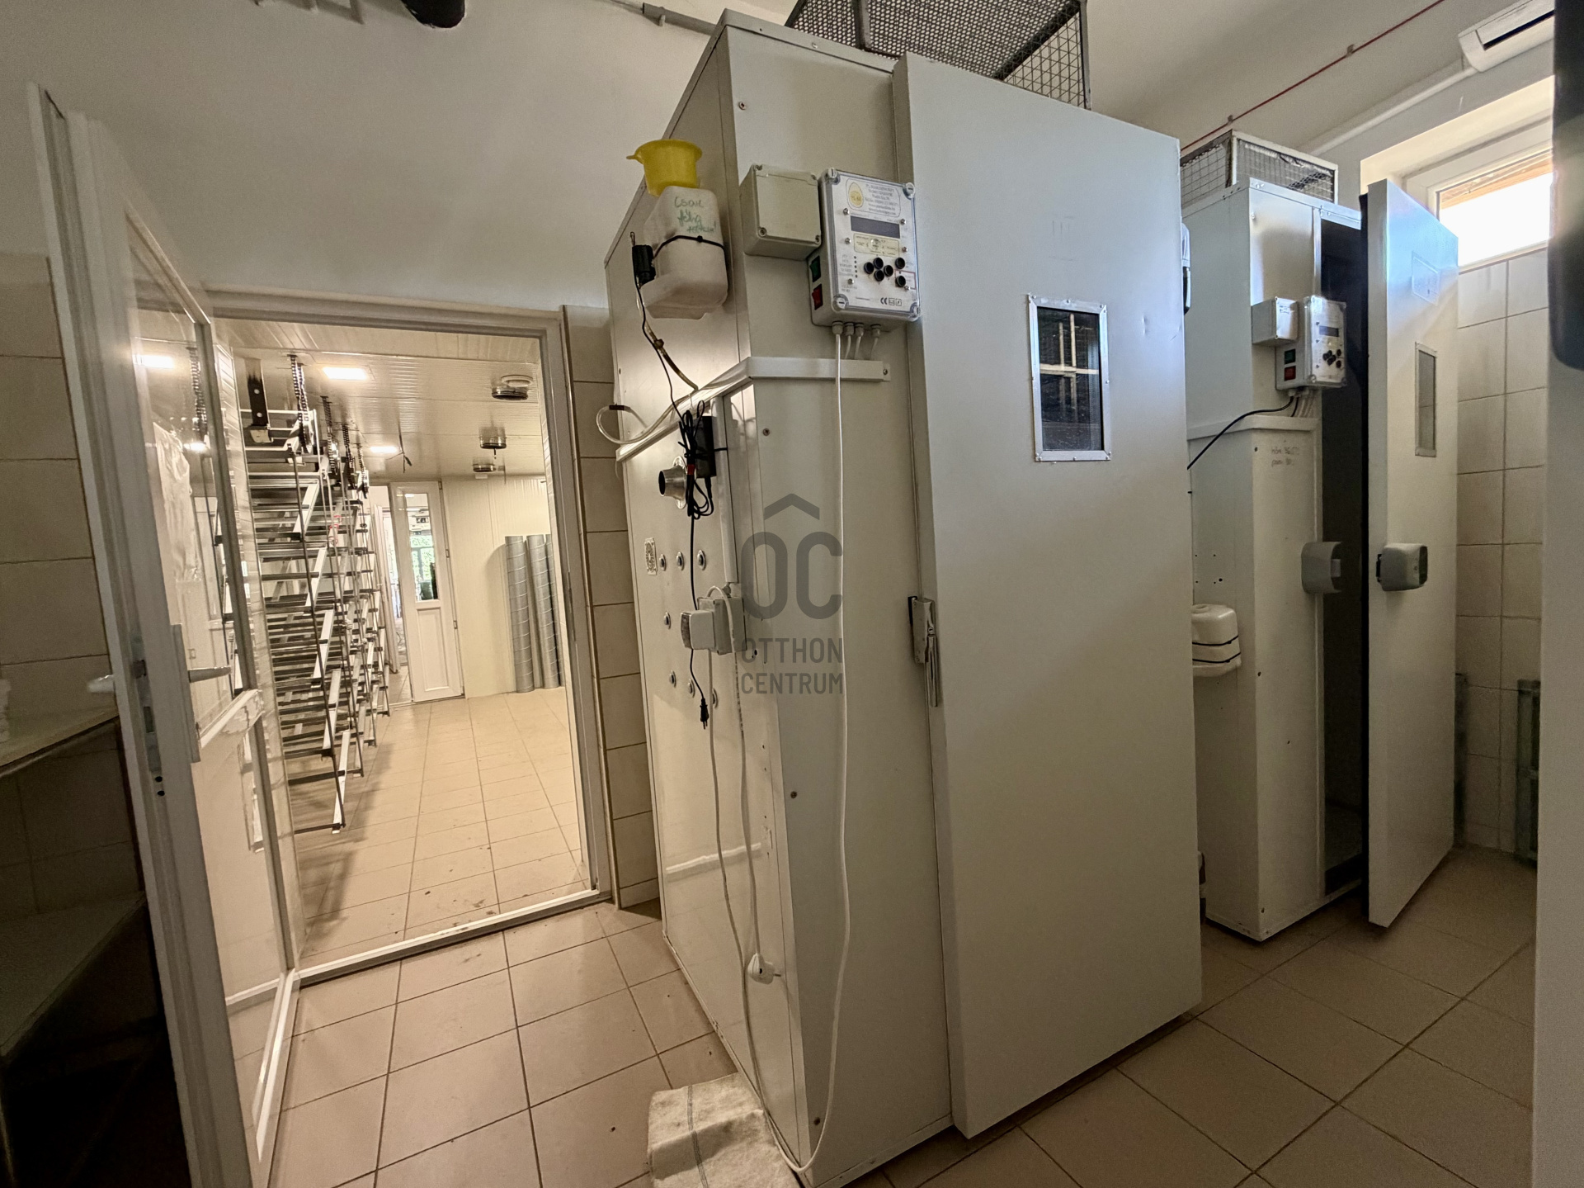
Modern hatchery and brooding facilities.
Additional stables and animal pens behind the main building.
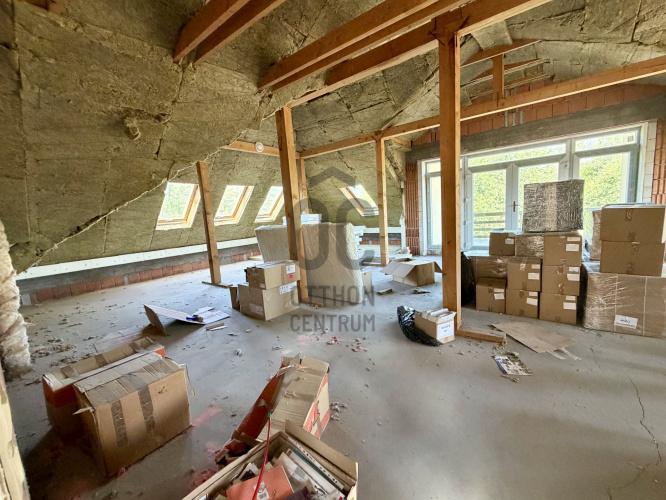
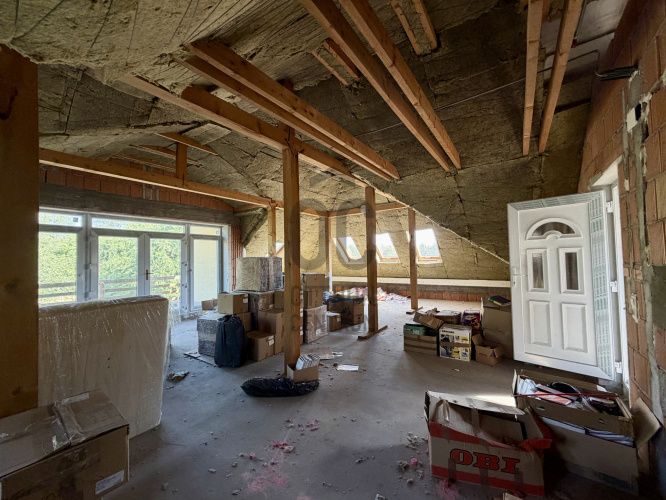
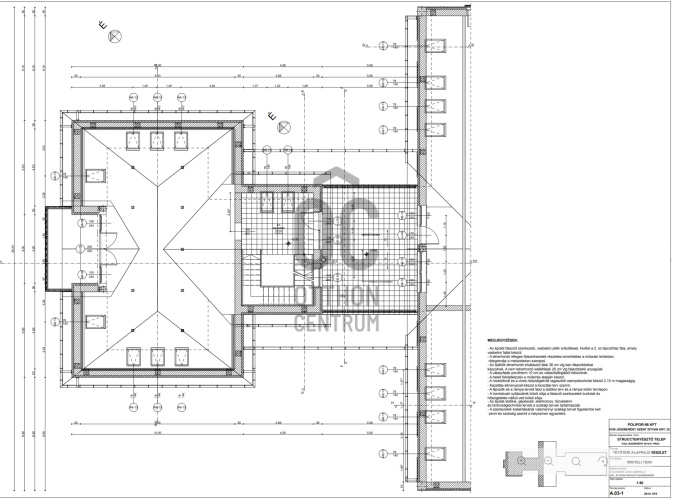
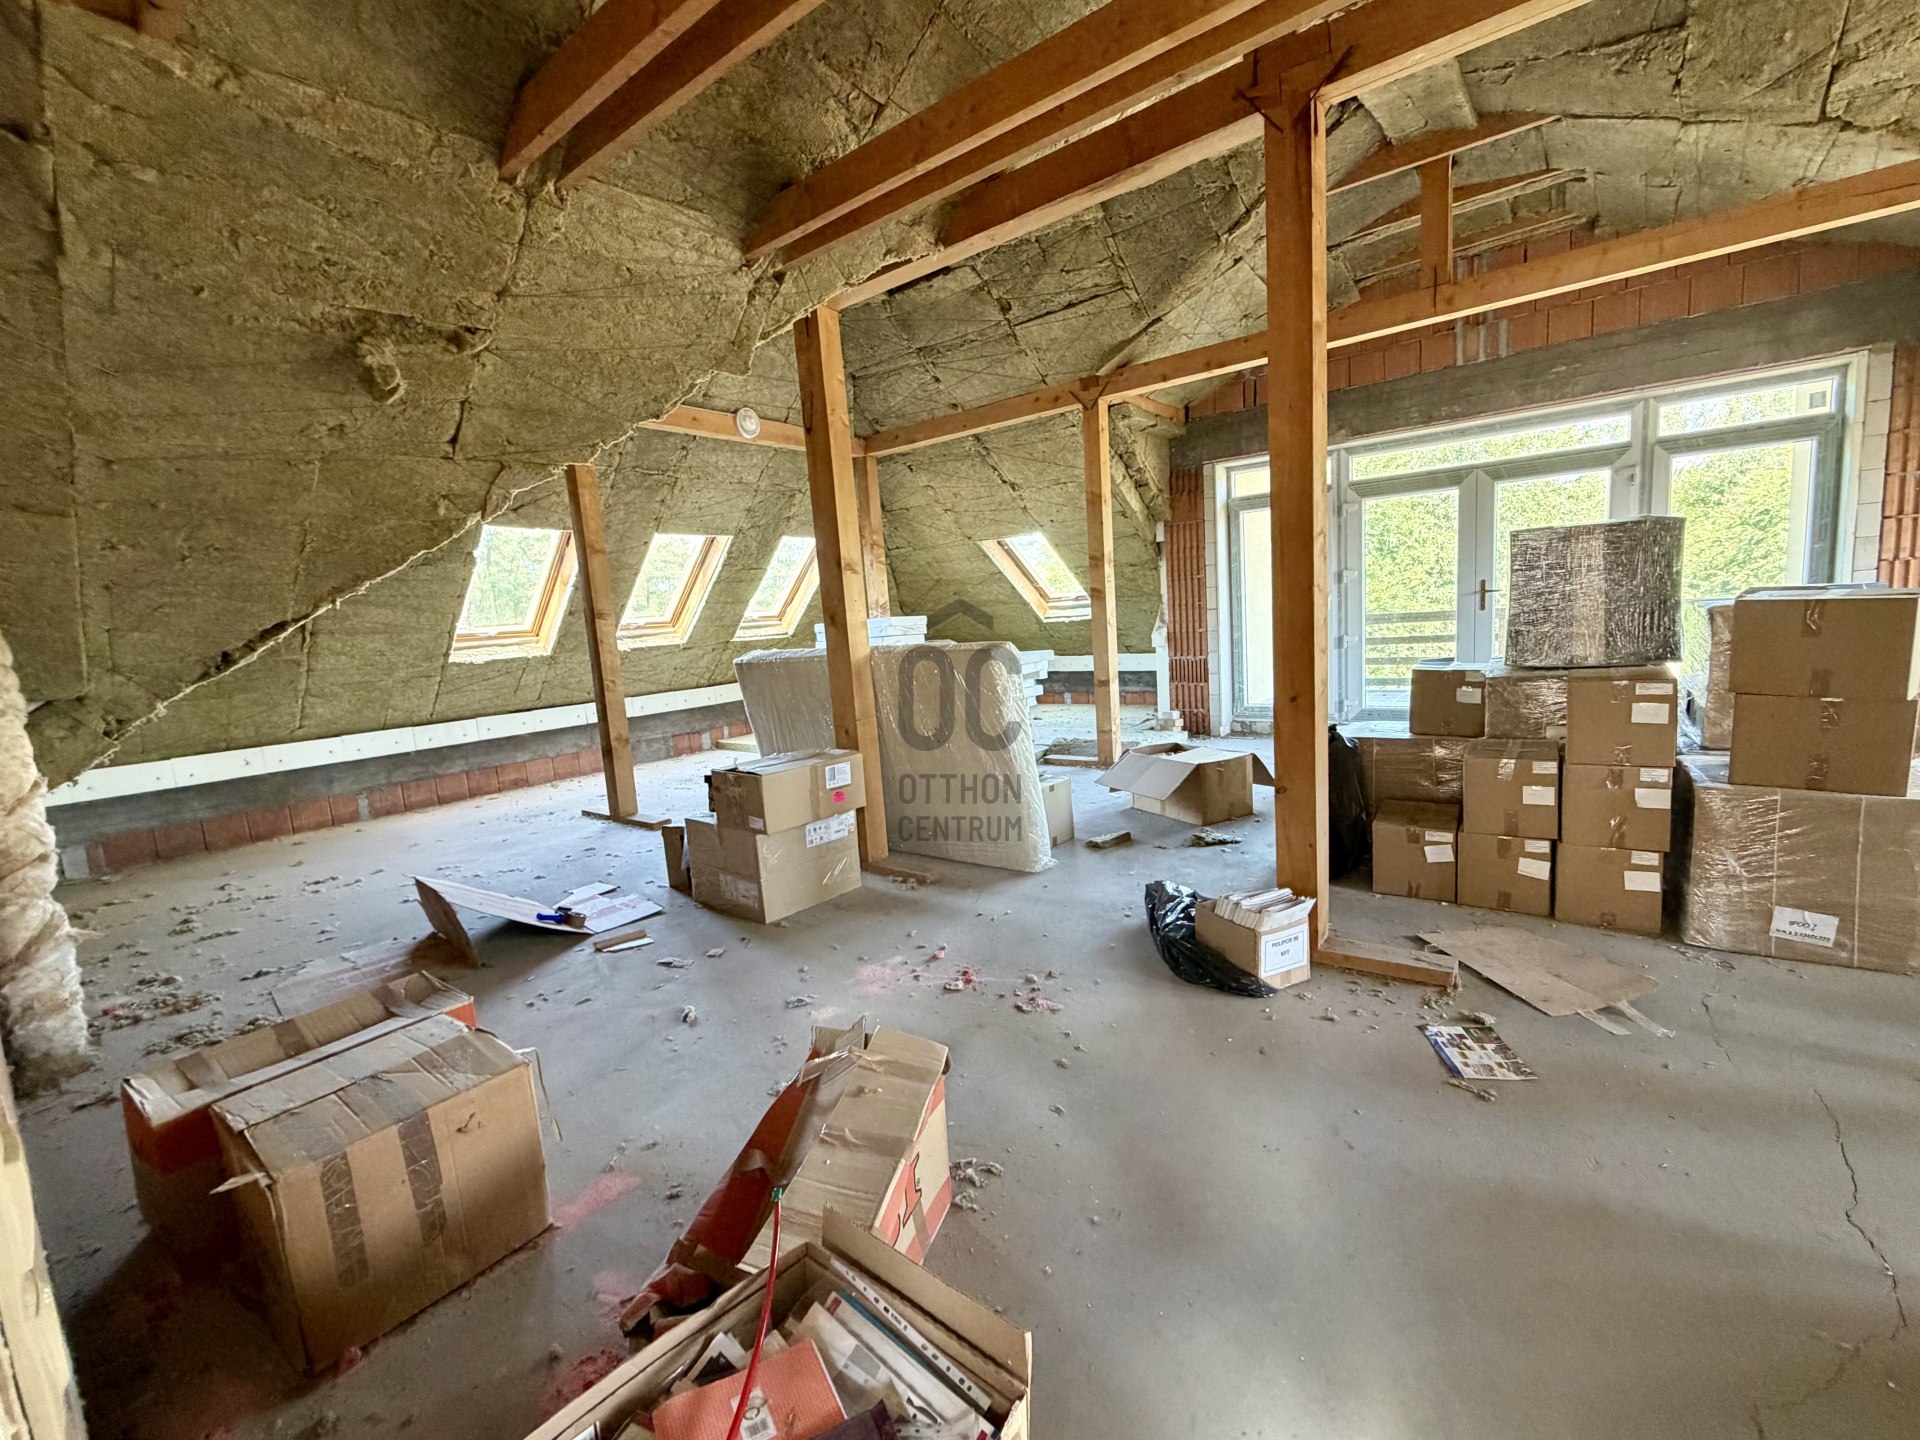
604.88 m² attic level, partially completed and offering significant additional development potential.
The existing layout allows the property to be adapted to various business activities with minimal modifications.
Ideal for:
Agricultural operations
Livestock breeding facilities
Logistics centres
Warehouse or industrial premises
Food processing or manufacturing facilities
Corporate headquarters
Combined office and warehouse operations
MECHANICAL SYSTEMS & TECHNICAL SPECIFICATIONS
Energy-efficient NIBE F1345 geothermal heat pump system
Underfloor heating throughout the office and service areas
Komfovent mechanical ventilation system providing efficient air circulation
GREE air conditioning units
38 cm masonry walls with 12 cm external thermal insulation
Modern insulated PVC windows and doors
Durable Creaton tiled roof
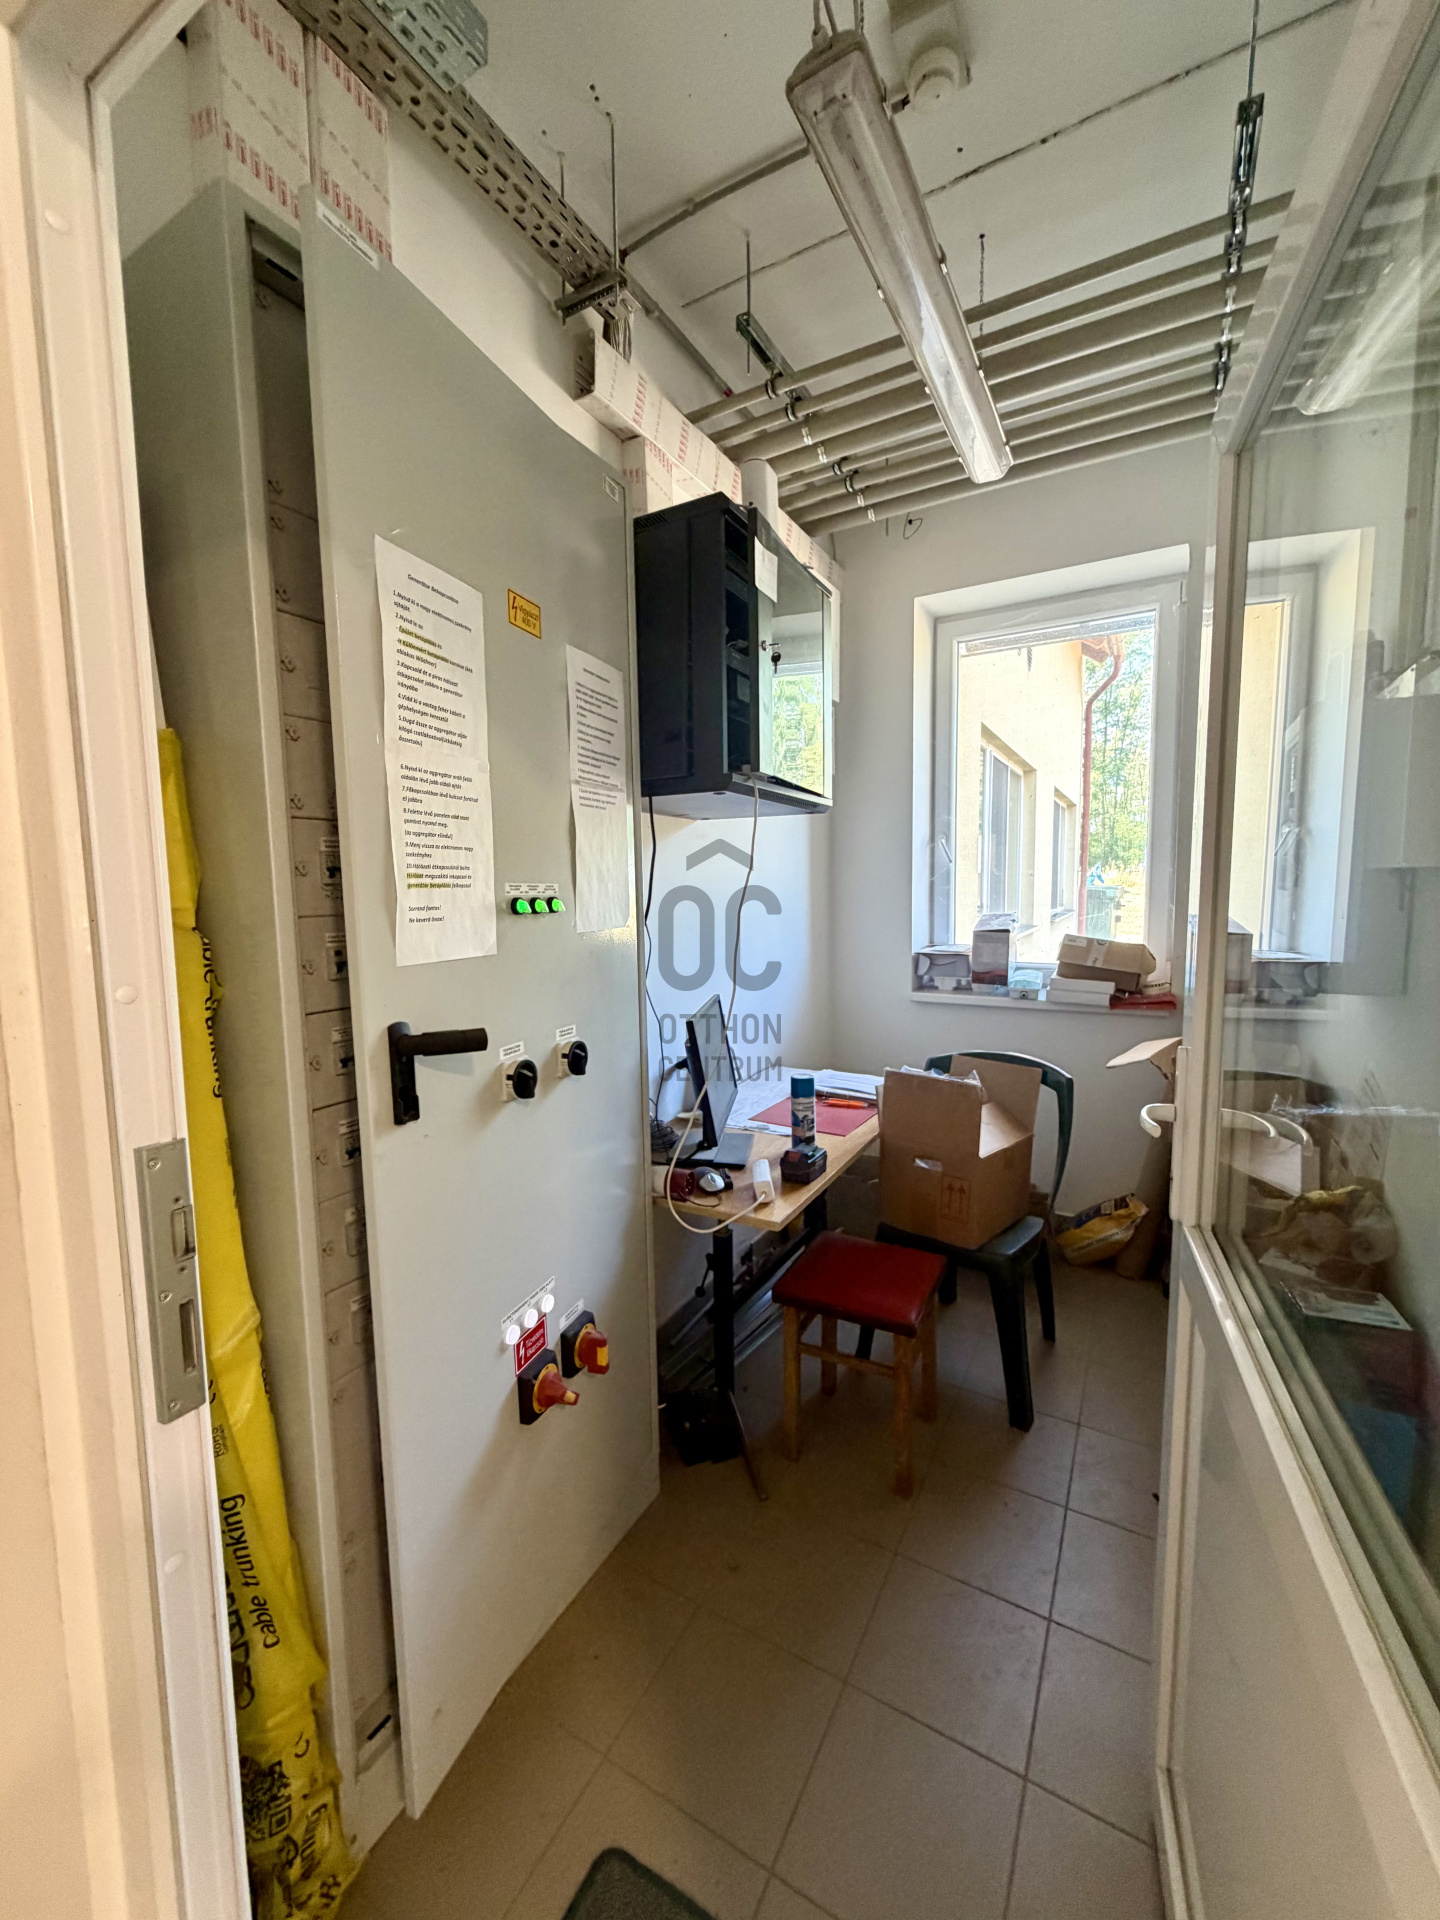
Integrated intruder alarm system
Fire detection and alarm system
The modern mechanical systems and high-quality construction ensure economical long-term operation.
If this exceptional property has caught your interest, please feel free to contact us for further information or to arrange a personal viewing.
PROPERTY INFORMATION
Plot size: 35,618 m²
Net ground floor area: 809.80 m²
Net attic area: 604.88 m²
Total net floor area: 1,414.68 m²
Usable floor area: approx. 1,065 m²
Year of construction: 2015
Two-storey building complex
LOCATION – JÁSZBERÉNY (ÚJERDŐ TANYA)
Located in the Újerdő Tanya area on the outskirts of Jászberény.
Easily accessible from Main Road No. 31.
Direct access via a paved road.
Flat, standalone plot with a total area of 35,618 m².
Peaceful, nature-oriented environment providing excellent conditions for agricultural and commercial activities.
Spacious yard suitable for truck access, loading operations and on-site parking.
Additional stables and animal pens are located behind the main buildings.
The generous plot size also offers potential for future expansion and further development.
FUNCTIONAL LAYOUT
Previously operated as a modern ostrich farm and is currently no longer in agricultural use.
The property consists of three well-separated functional sections:
Office and meeting room facilities
Hatchery, brooding and workshop area
Stables designed for different age groups of livestock
Comfortable office spaces, meeting rooms and staff welfare facilities.
Modern hatchery and brooding facilities.
Additional stables and animal pens behind the main building.
604.88 m² attic level, partially completed and offering significant additional development potential.
The existing layout allows the property to be adapted to various business activities with minimal modifications.
Ideal for:
Agricultural operations
Livestock breeding facilities
Logistics centres
Warehouse or industrial premises
Food processing or manufacturing facilities
Corporate headquarters
Combined office and warehouse operations
MECHANICAL SYSTEMS & TECHNICAL SPECIFICATIONS
Energy-efficient NIBE F1345 geothermal heat pump system
Underfloor heating throughout the office and service areas
Komfovent mechanical ventilation system providing efficient air circulation
GREE air conditioning units
38 cm masonry walls with 12 cm external thermal insulation
Modern insulated PVC windows and doors
Durable Creaton tiled roof
Integrated intruder alarm system
Fire detection and alarm system
The modern mechanical systems and high-quality construction ensure economical long-term operation.
If this exceptional property has caught your interest, please feel free to contact us for further information or to arrange a personal viewing.
Registration Number
UZ020111
Property Details
Sales
for sale
Legal Status
used
Character
commercial
Type of Business Property
entire building
Construction Method
brick
Net Size
1,414.6 m²
Plot Size
35,618 m²
Size of Terrace / Balcony
15 m²
Above-Ground Net Size
1,414 m²
Heating
heat pump
Ceiling Height
300 cm
Number of Levels Within the Property
2
View
Green view
Condition
Excellent
Condition of Facade
Excellent
Year of Construction
2005
Water
Available
Gas
Available
Electricity
Available
Sewer
Available
Possible Functions
showroom, showroom and service or warehouse, industrial hall or warehouse, logistics center, agricultural site
Visibility
Located on a side street
Accessibility
Entrance from side street
Utilization
vacant

Keszthelyi Regina
Credit Expert