data_sheet.details.realestate.section.main.otthonstart_flag.label
For sale new construction family house,
U0050297
Tiszafüred
72,500,000 Ft
200,000 €
- 48.6m²
- 3 Rooms
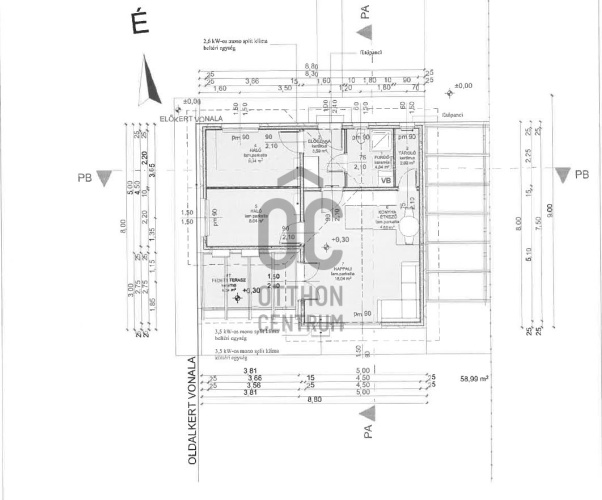
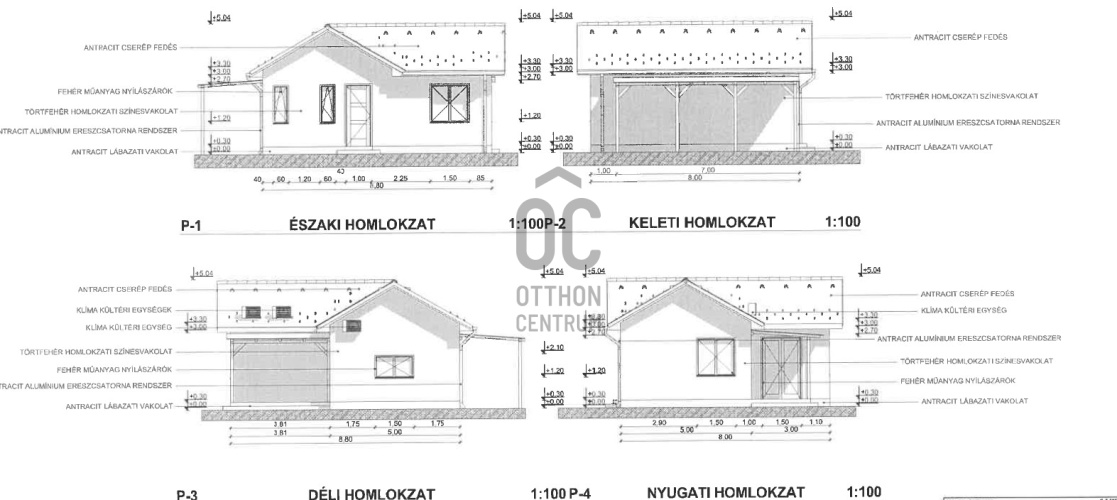
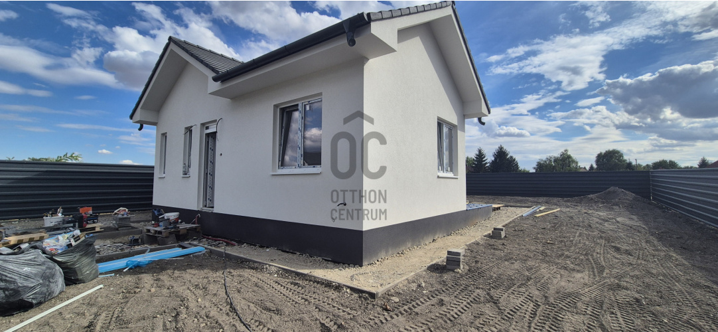
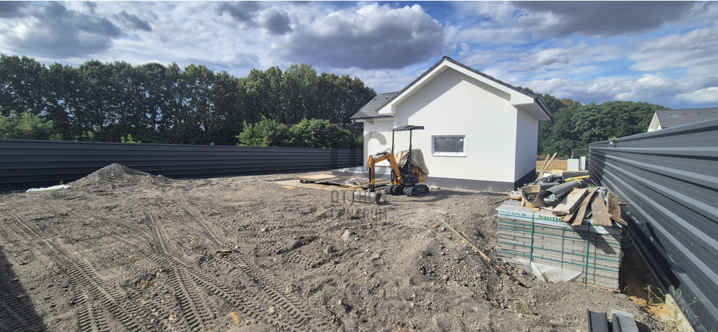
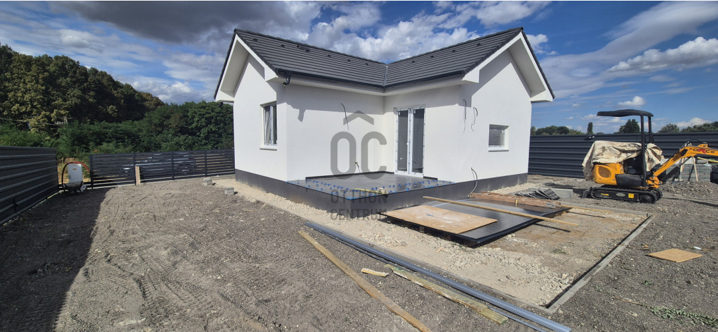
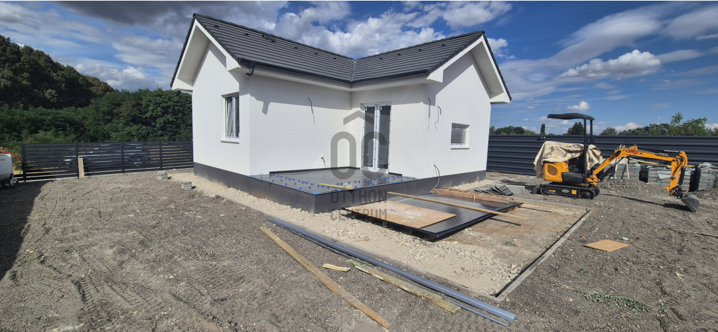
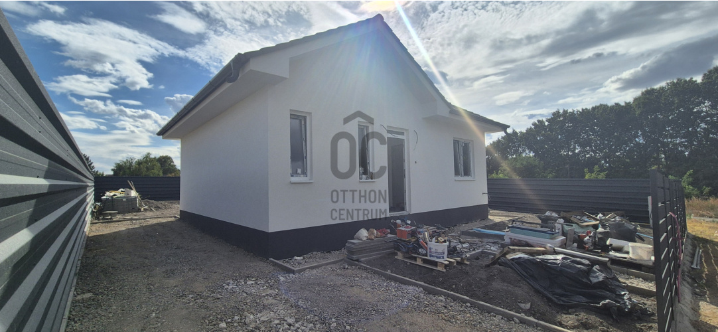
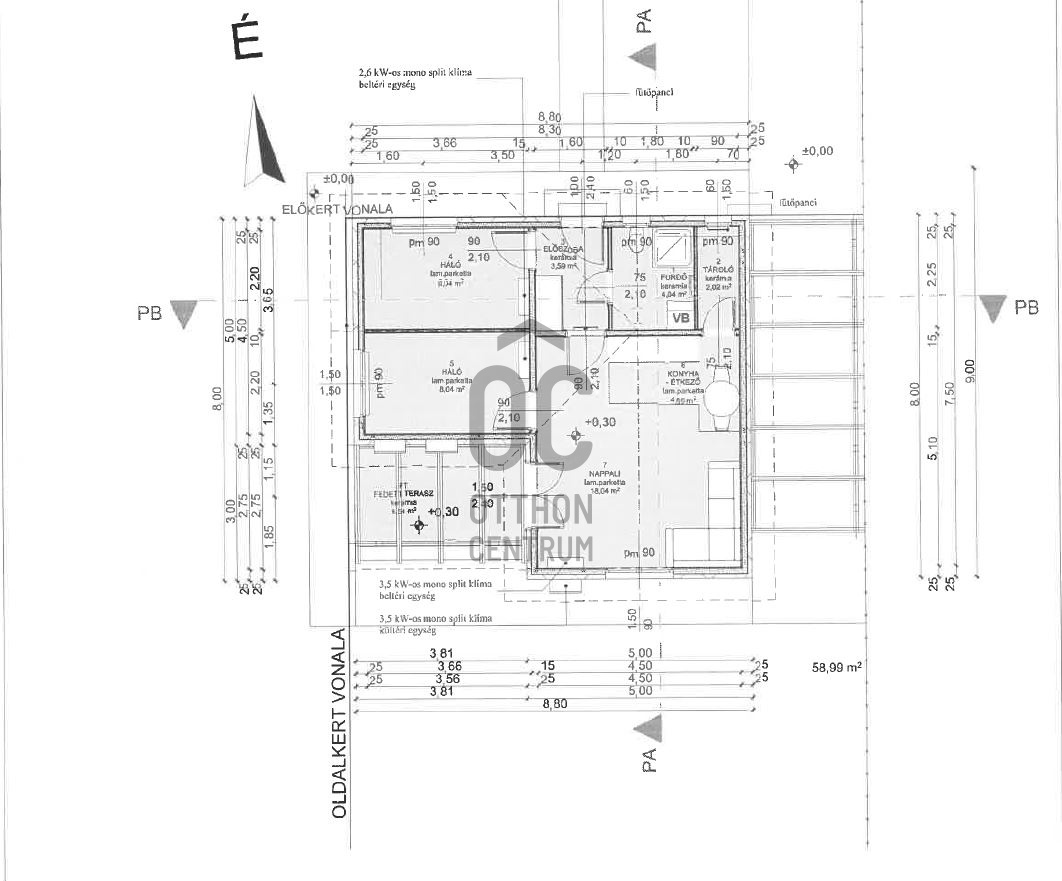
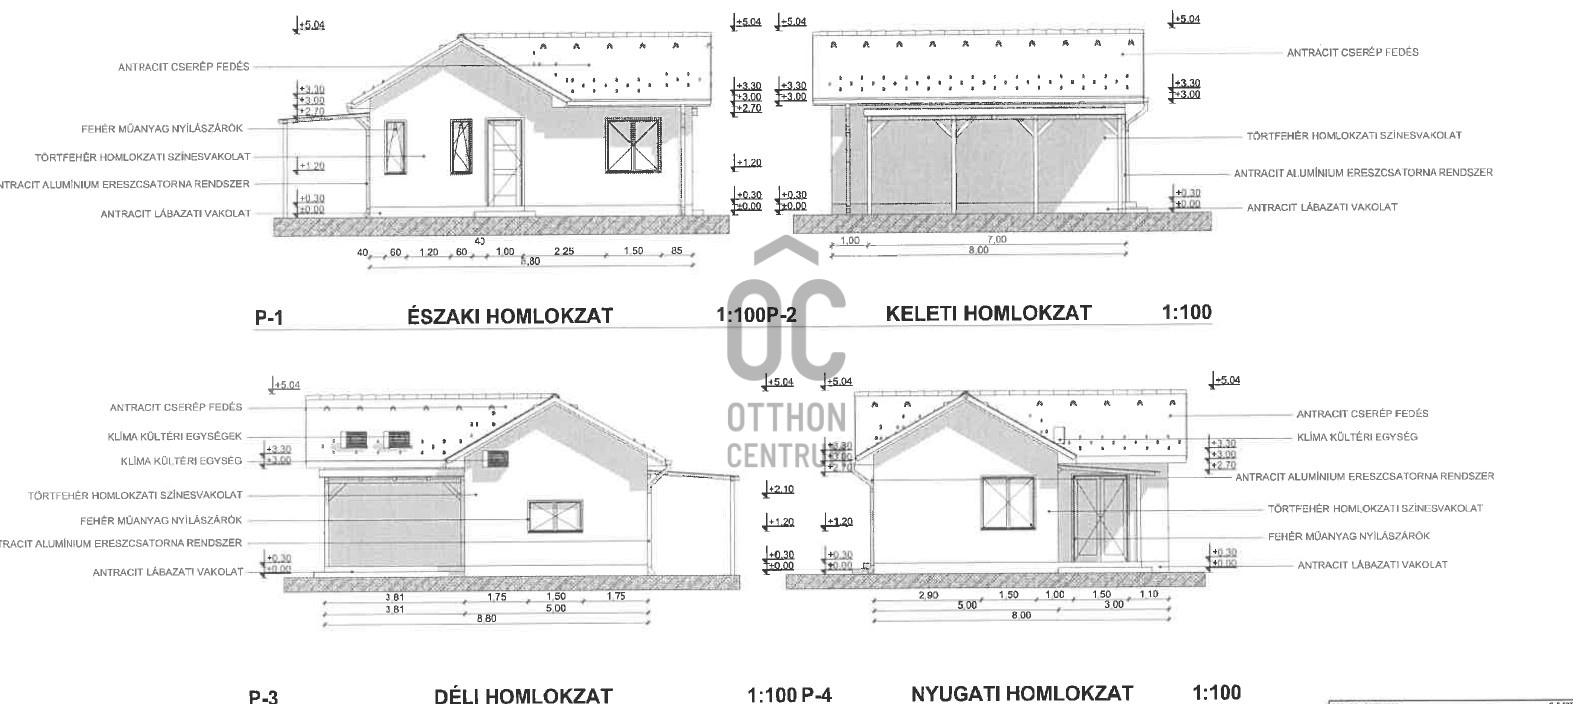
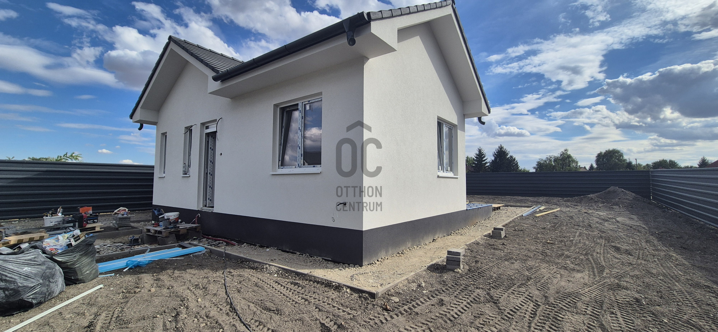
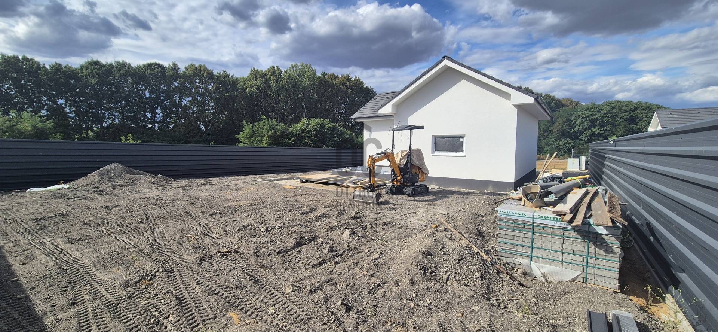
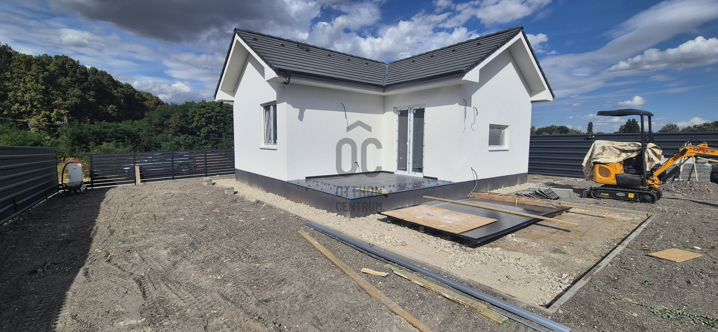
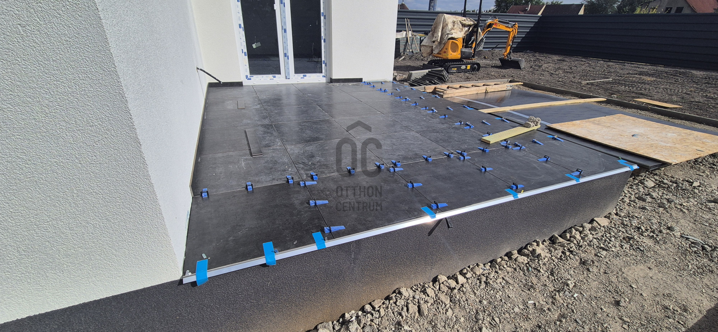
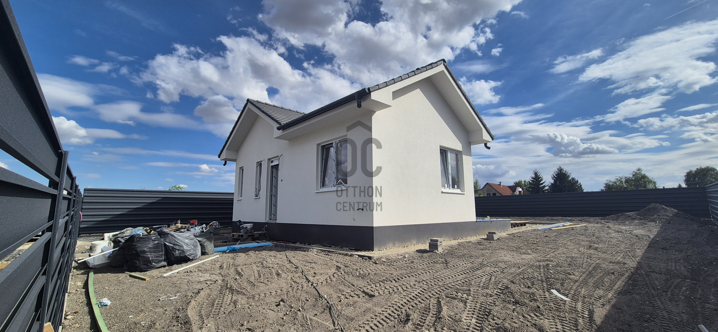
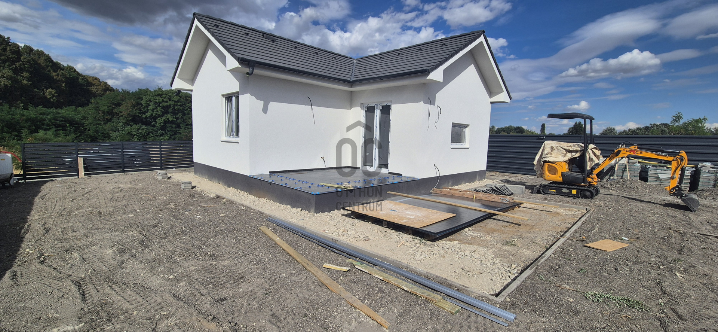
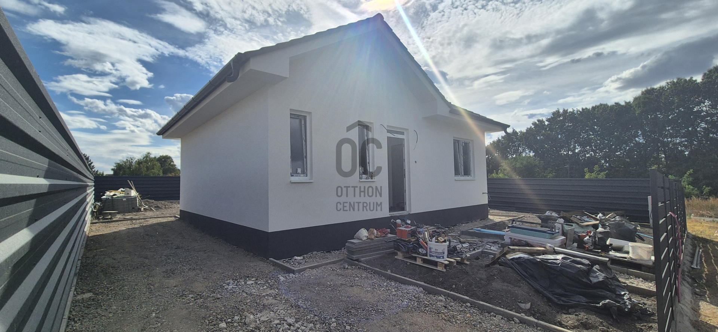
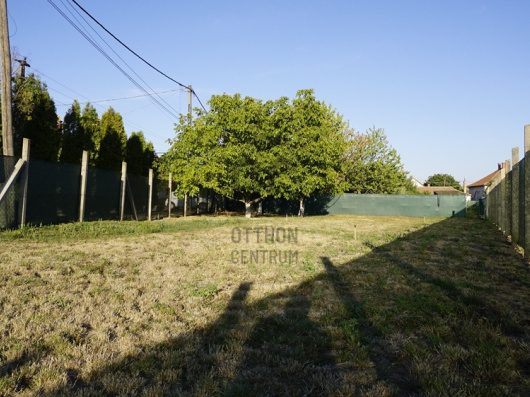
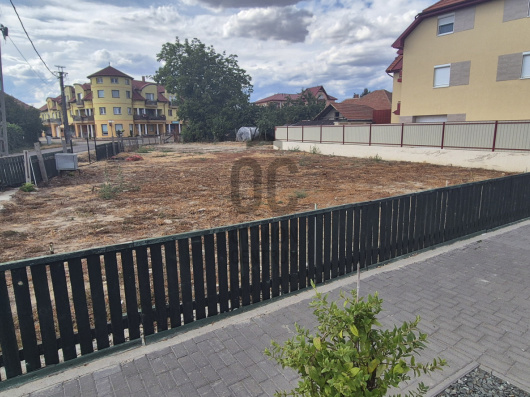
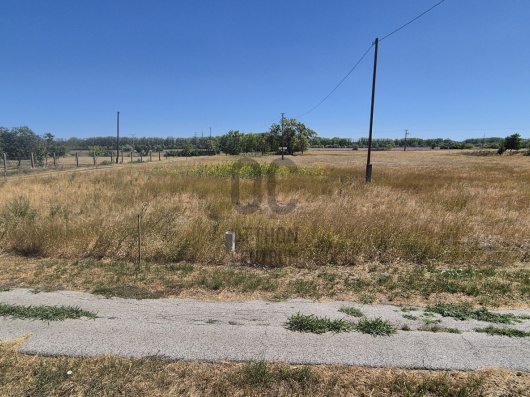
Tiszafüred, in the prominent area close to the beach and waterfront!
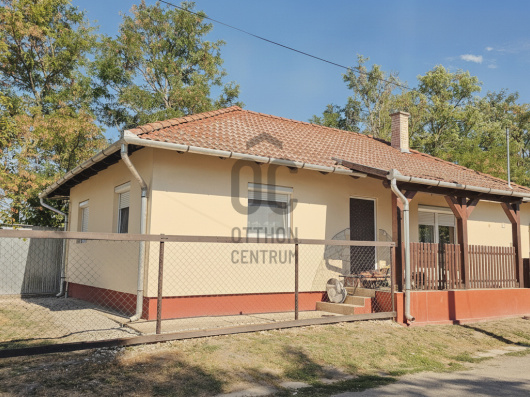
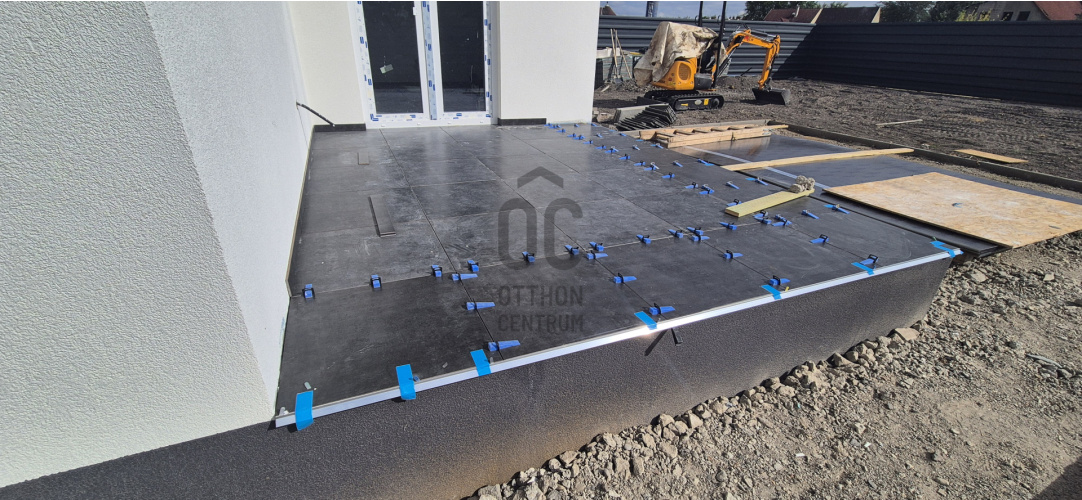
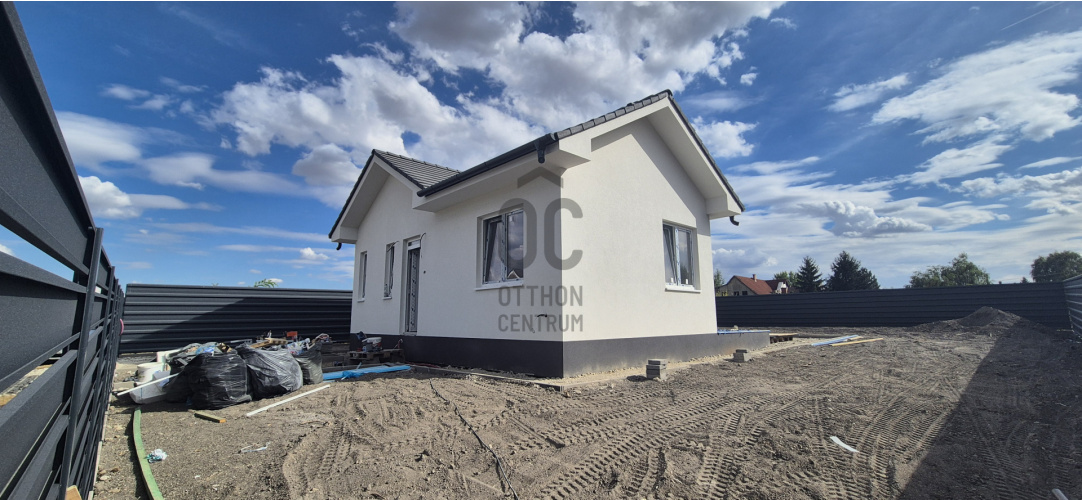
The property is being built in Tiszafüred's prime, beach and waterfront area, approximately 200 meters from the waterfront. Due to its location, it offers excellent opportunities for permanent residence, use as a vacation home, and investment purposes. According to the project documentation, the construction will be carried out using modern, timber-framed lightweight technology. The building will be constructed on a statically sized concrete strip foundation with a block base structure. The load-bearing walls are made of a 15 cm timber-framed system, with rock wool insulation between the framework, and an additional 10 cm Austrotherm insulation system on the outside. The attic ceiling will have a total of 30 cm of rock wool insulation, while the floor structure will be equipped with 12 cm of insulation. The roof structure, made of wooden beams, will be covered with anthracite-colored ceramic tiles, and the gutters and metal structures will also be made in anthracite finish. The house will feature modern, insulated plastic windows, drywall internal partitions, and moisture-resistant designs in the wet areas. The off-white facade will be complemented by an anthracite base, and the covered terrace will be finished with frost-resistant, non-slip outdoor paving. The living room will be cooled and heated by a 3.5 kW cooling-heating split air conditioning unit. The bedrooms will be heated by electric heating panels, while the bathroom will have an electric towel radiator providing pleasant warmth. The net floor area of the residential building is 48.66 m², which is connected to an 8.54 m² covered terrace, resulting in a total usable area of 57.20 m². The property is located in a residential zone and, upon completion, in its registered residential status—subject to the fulfillment of current banking, appraisal, income, and floor area conditions—may also be suitable for market or state-supported housing loan financing. The specific creditworthiness will be determined by the chosen financial institution and the conditions of the respective support program. The planned completion of the construction is at the end of September 2026 or the beginning of October, after which the property can be occupied. The handover will occur in a fully completed state: the yard will be grassed, and the necessary pedestrian and vehicle access areas will be paved with stone slabs.
Registration Number
U0050297
Property Details
Sales
for sale
Legal Status
new
Character
house
Construction Method
lightweight
Net Size
48.6 m²
Gross Size
68.6 m²
Plot Size
458 m²
Size of Terrace / Balcony
8.5 m²
Ceiling Height
270 cm
Orientation
North
Condition
Excellent
Condition of Facade
Excellent
Year of Construction
2026
Number of Bathrooms
1
Water
Available
Electricity
Available
Sewer
Available
Distance to Waterfront
200 meters
Rooms
living room
18.04 m²
open-plan kitchen and dining room
4.89 m²
bedroom
8.04 m²
bedroom
8.04 m²
entryway
3.59 m²
storage
2.02 m²
bathroom-toilet
4.04 m²





Pomaházi Pál
Credit Expert
October Rural Home Expert of the Month
Szabó Ferenc
Franchise partner, Office Manager
Csináld azt, amiben jó vagy és óvd az időd, pénzed és érzelmi állapotod attól, amiben nem. (Én ezért nem vállalok szemműtéteket. :) )