264,900,000 Ft
721,000 €
- 220m²
- 5 Rooms
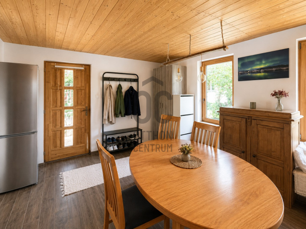
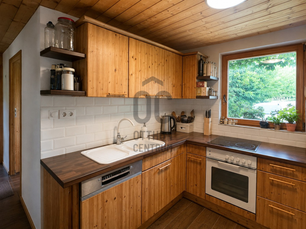
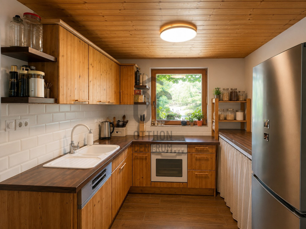
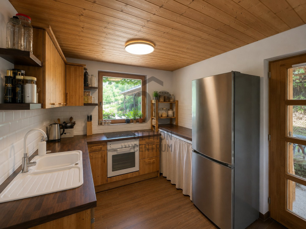
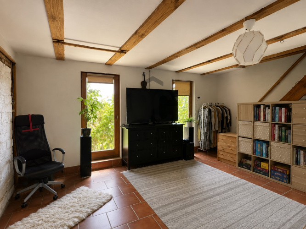
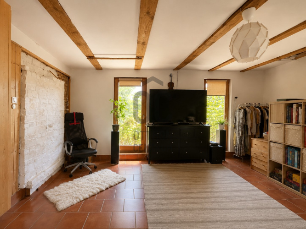
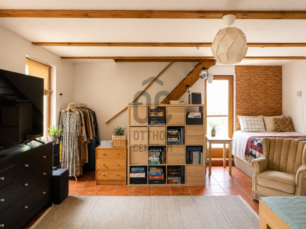
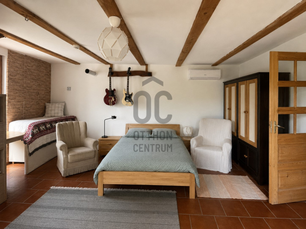
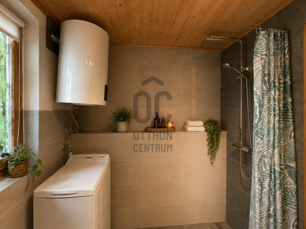
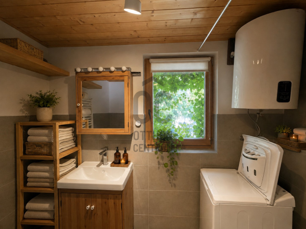
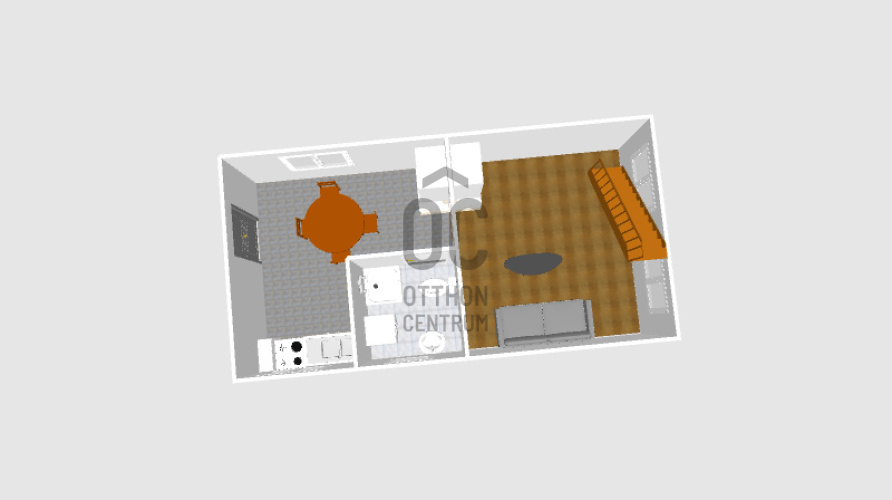
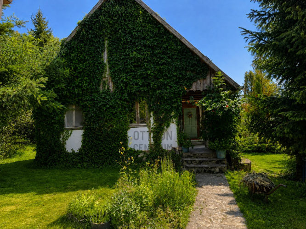
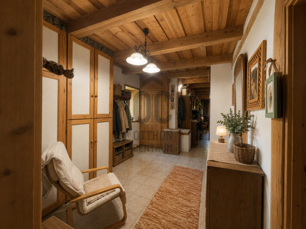
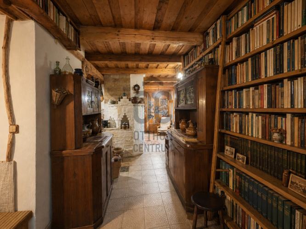
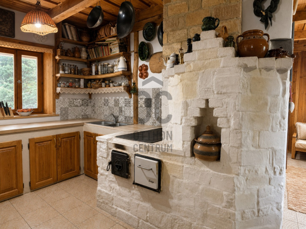
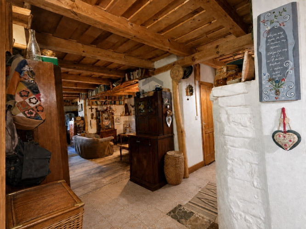
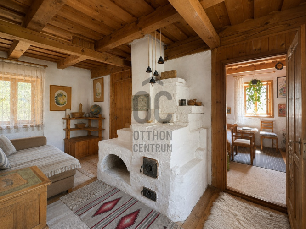
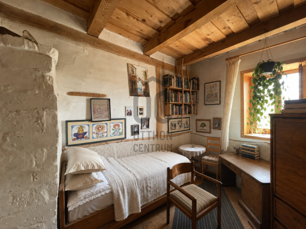
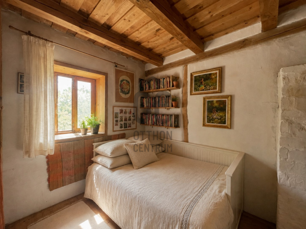
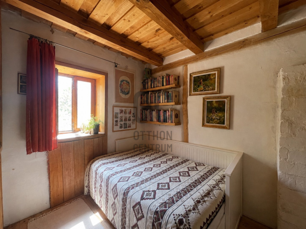
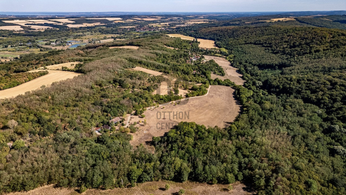
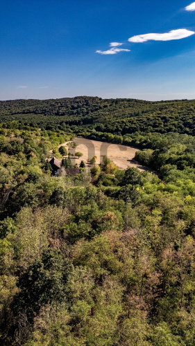
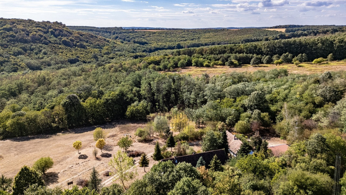
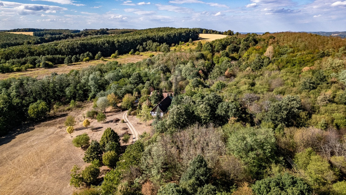
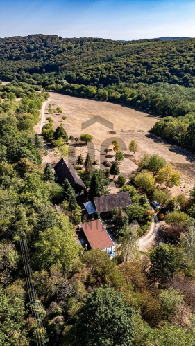
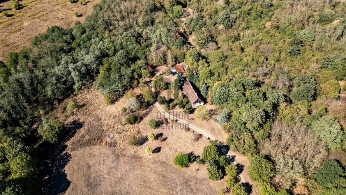
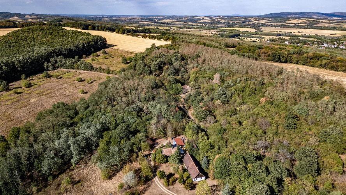
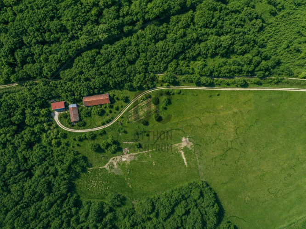
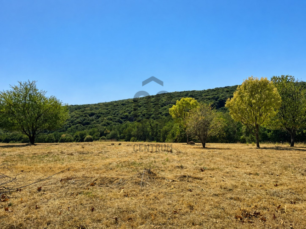
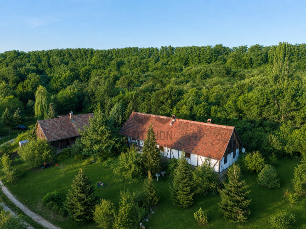
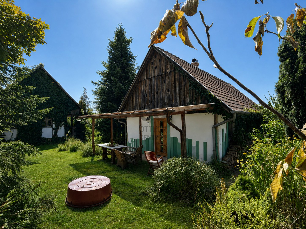
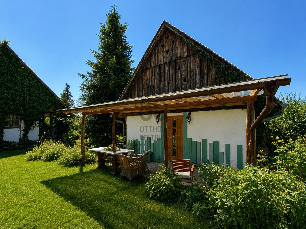
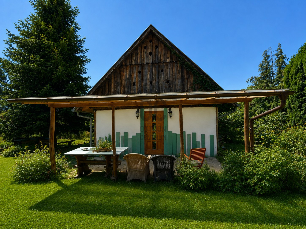
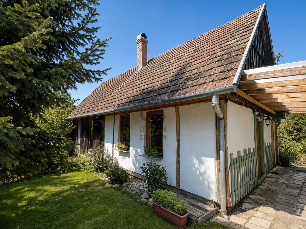
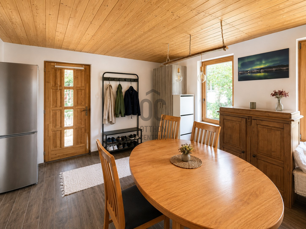
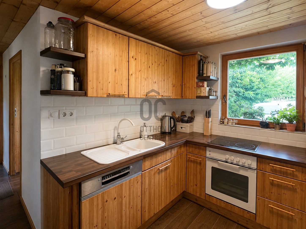
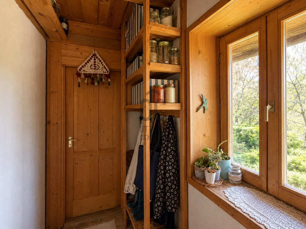
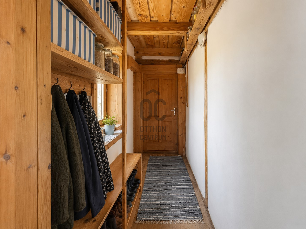
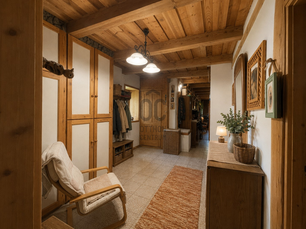
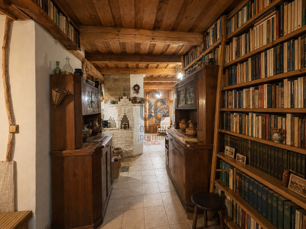
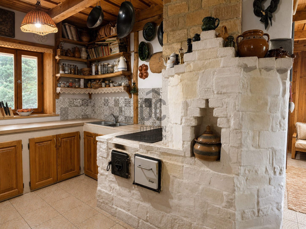
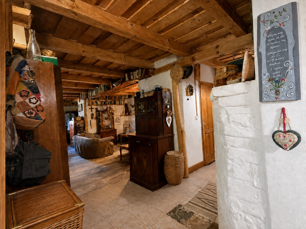
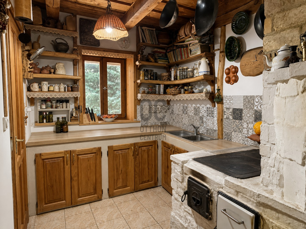
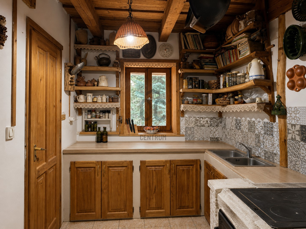
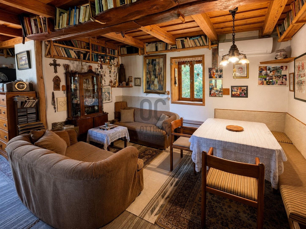
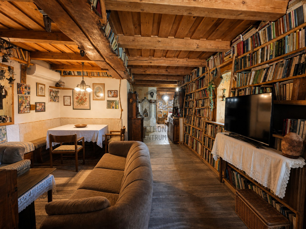
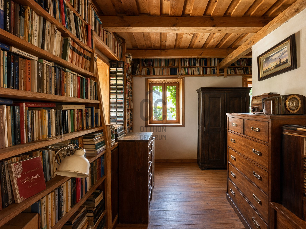
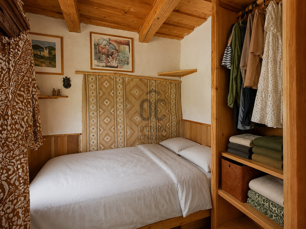
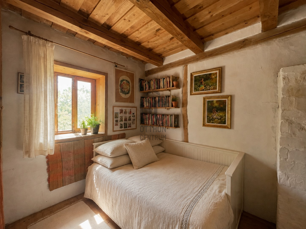
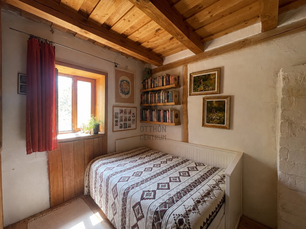
VERSATILELY USABLE, 8.5-HECTARE PROPERTY WITH TWO HABITABLE HOUSES IN ZALACSÁNY.
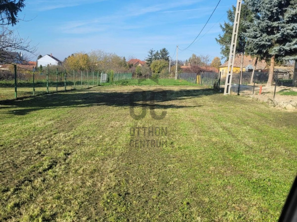
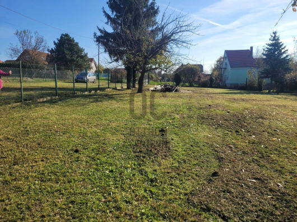
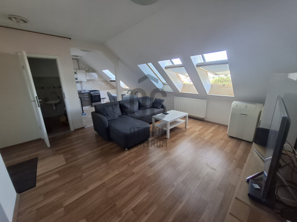
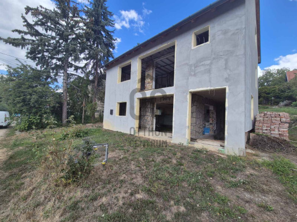
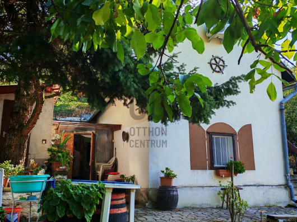
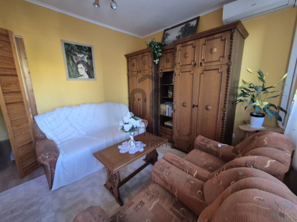
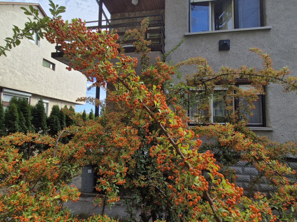
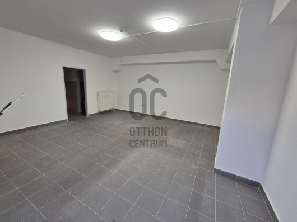
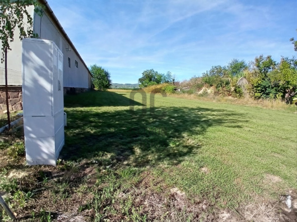
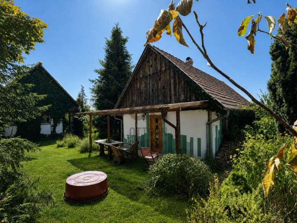
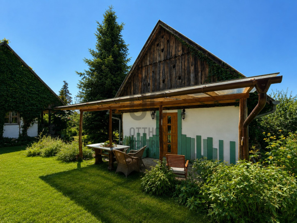
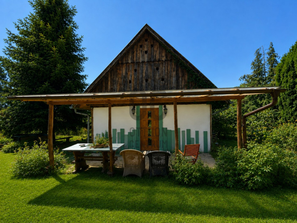
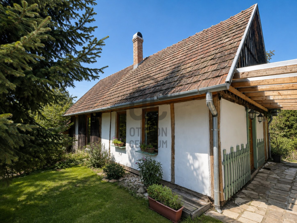
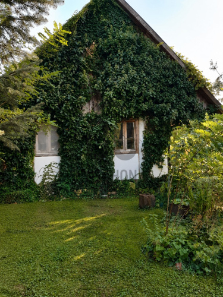
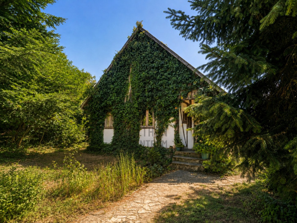
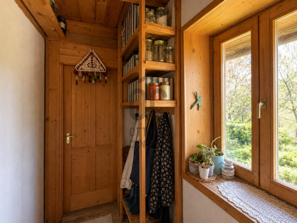
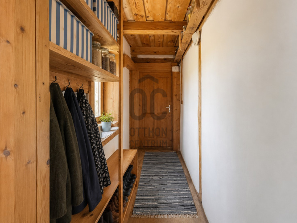
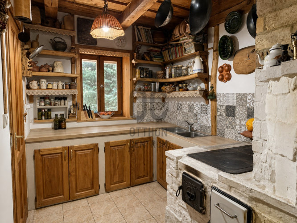
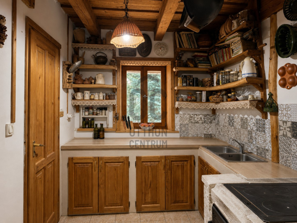
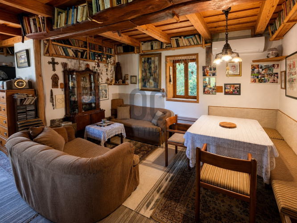
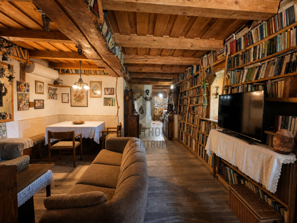
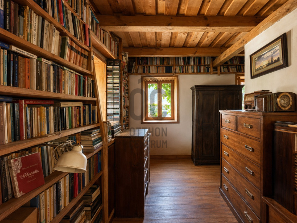
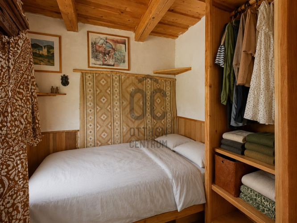
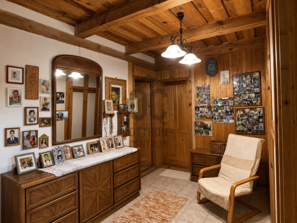
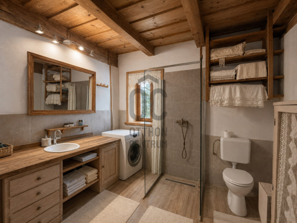
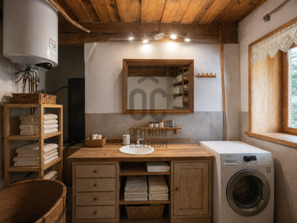
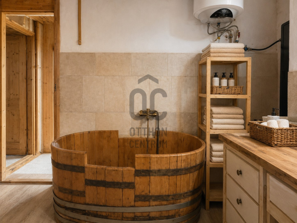
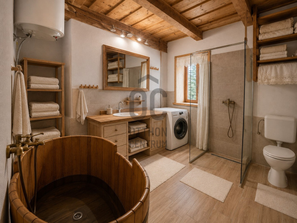
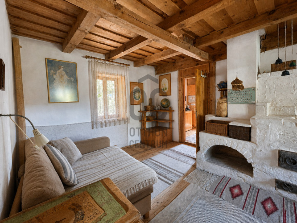
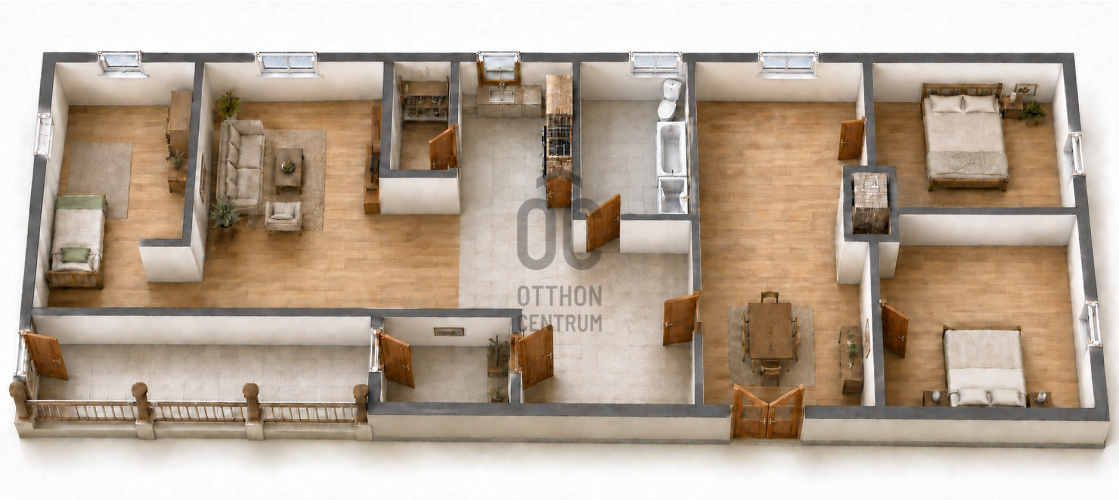
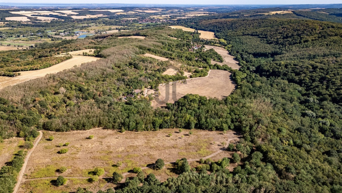
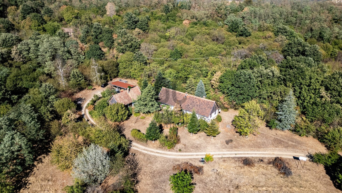
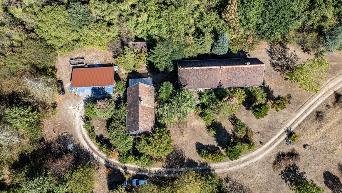
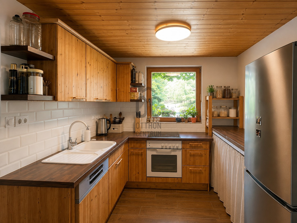
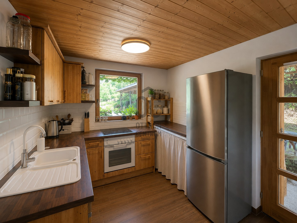
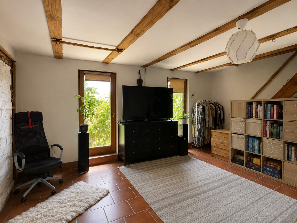
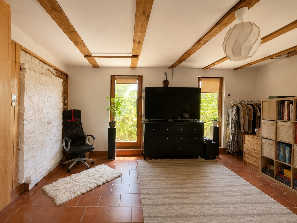
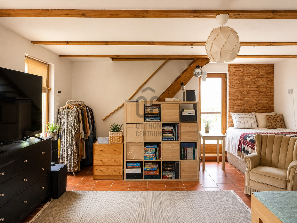
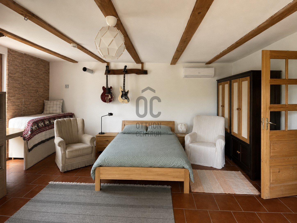
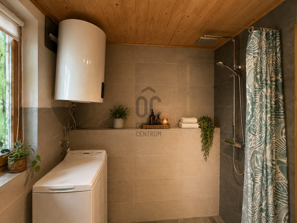
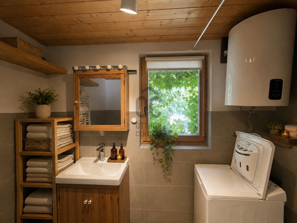
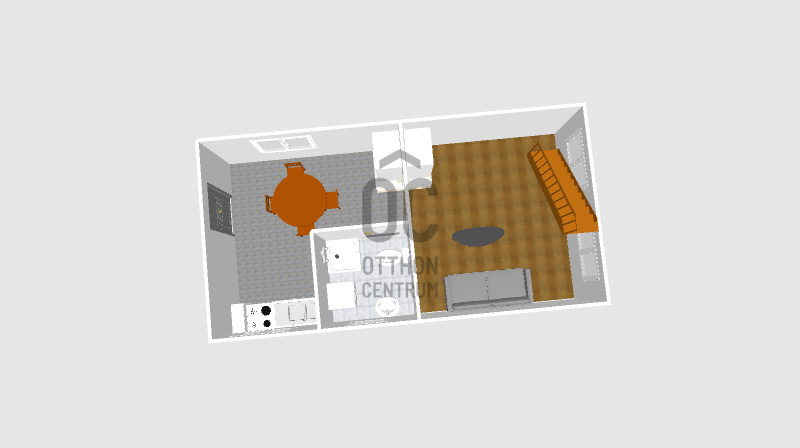
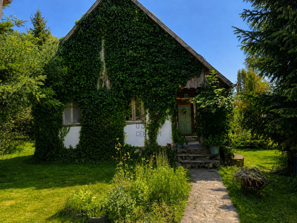
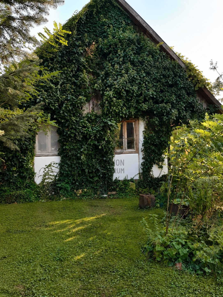
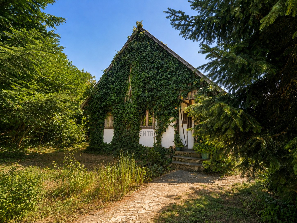
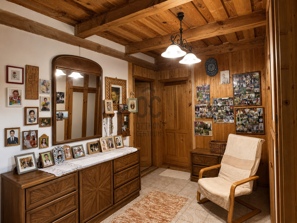
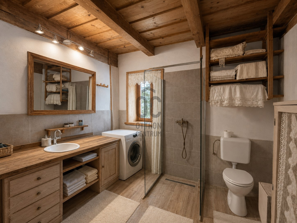
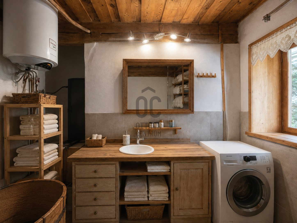
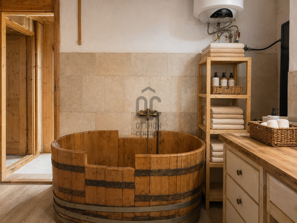
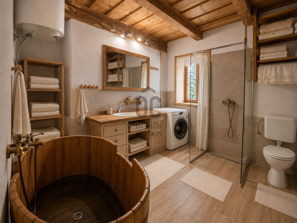
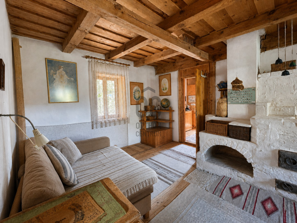
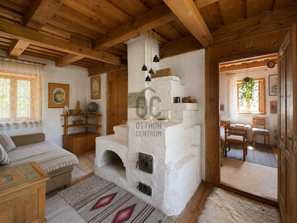
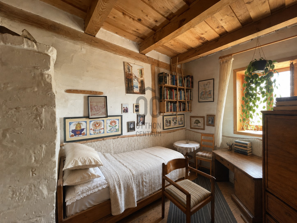
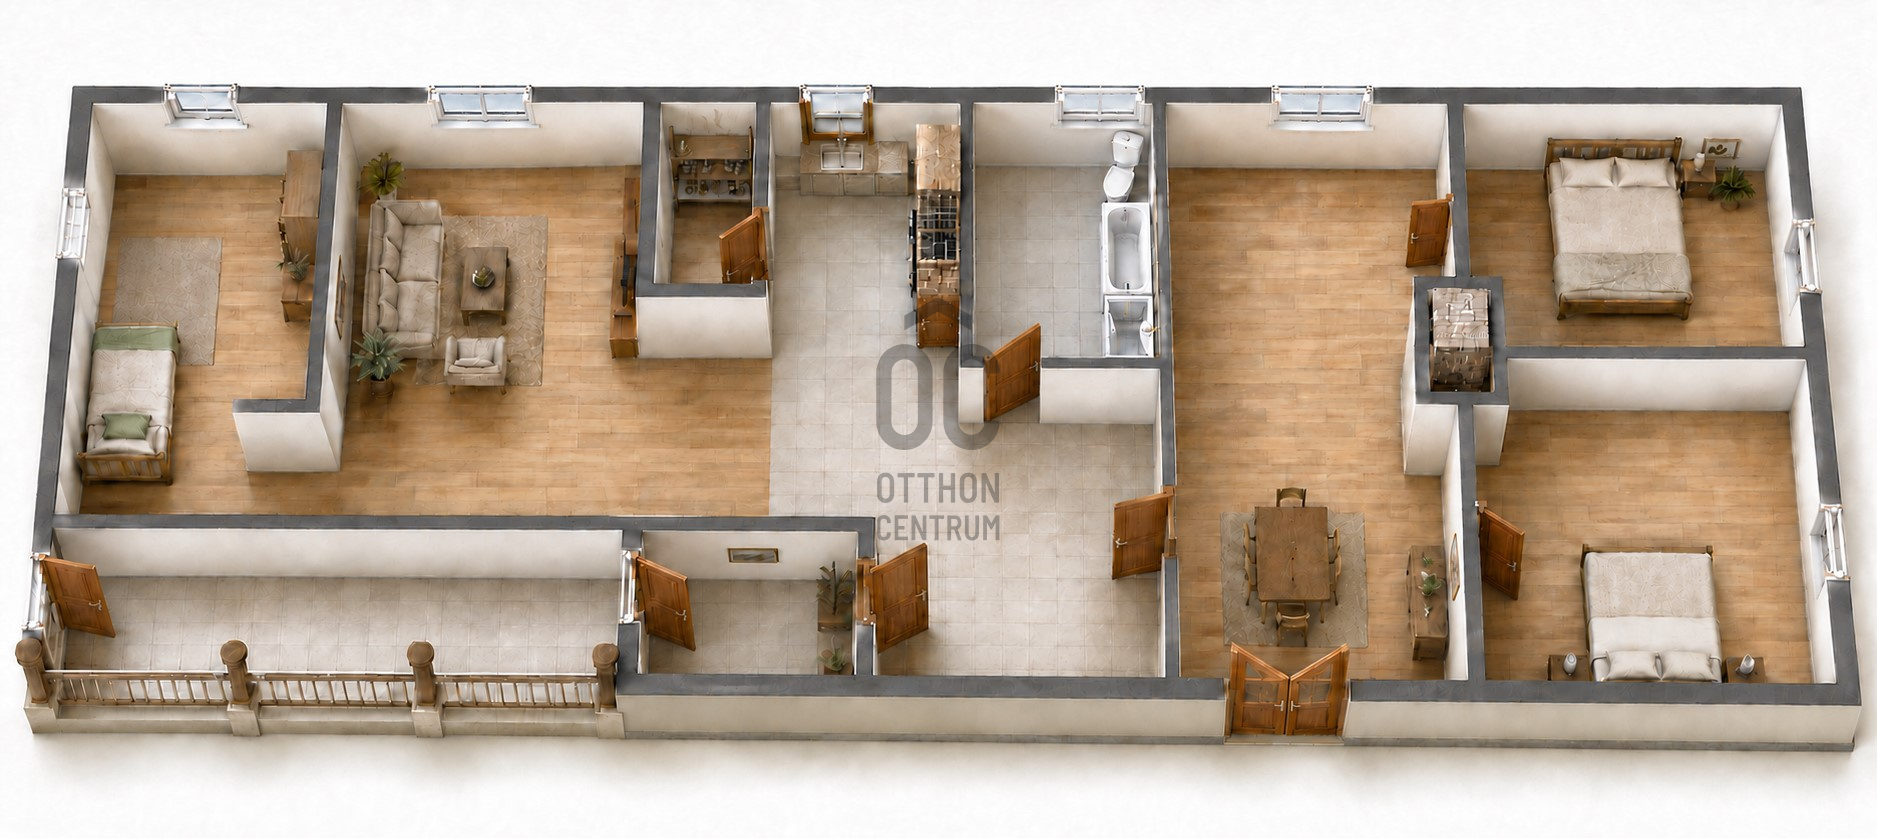
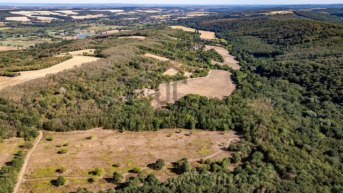
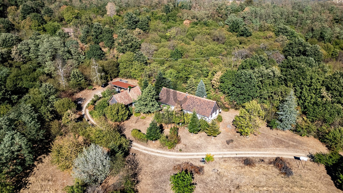
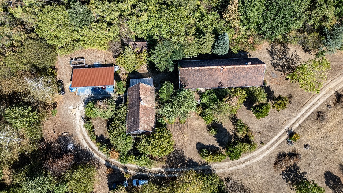
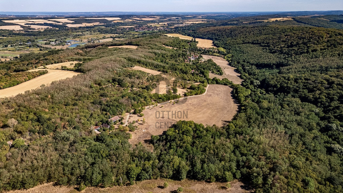
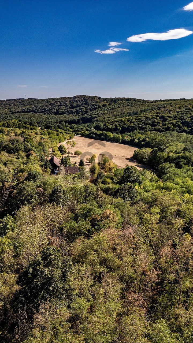
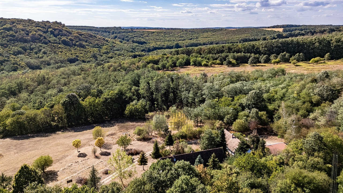
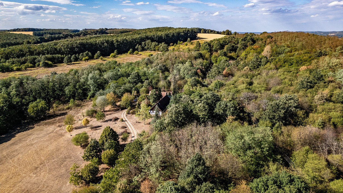
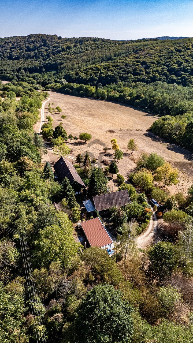
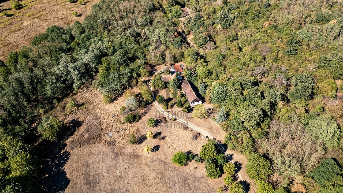
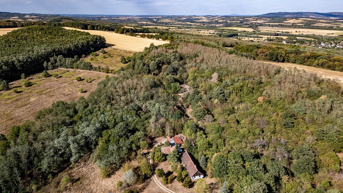
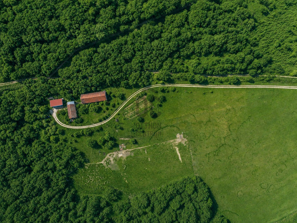
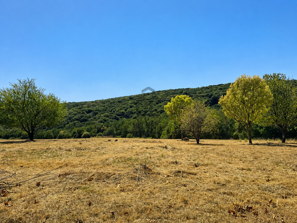
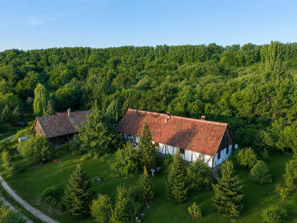
In the outskirts of Zalacsány, in the picturesque area of Örvényeshegy, we offer for sale a unique property with special features, free from neighbors. The 84,929 m² area is registered under three different land plots and contains two separate, habitable buildings. The property is surrounded by forests, wooded areas, and pastures. A natural watercourse runs along the boundary of the plot, and there is also a pond that can be filled with water again by damming the stream. The property offers beautiful panoramic views of the surrounding Zala hills. The complete isolation, proximity to nature, and versatile usability provide an exceptional opportunity for establishing a permanent home, family estate, self-sufficient farm, guesthouse, or tourism business. **LOCATION AND ACCESSIBILITY** The property is located in the outskirts of Zalacsány, yet close to the region's important settlements and tourist destinations. The entrance to the estate is accessible via an asphalt road, followed by a short gravel section. Nearby, you can find: - The center of Zalacsány with shops, a restaurant, and essential services - Hévíz and the world-famous Hévíz Lake - Keszthely and Lake Balaton - Kehida Thermal Bath and Experience Bath - Zala Springs Golf Resort - Fishing lakes, restaurants, and numerous recreational opportunities The area is also accessible by public transport. **BUILDINGS ON THE PROPERTY** The two separate residential houses are designed in a Fachwerk style, following Austrian and Dutch architectural patterns. The approximately 40 cm thick adobe walls are reinforced with a frame structure made of local acacia wood. Thanks to the natural building materials, exposed wooden beams, unique doors and windows, and handcrafted woodwork, both buildings exude a particularly warm and cozy atmosphere. **MAIN BUILDING – APPROXIMATELY 160 M² (built in 2008 in German style with a timber frame)** Rooms in the main building: - Entrance hall and foyer - Veranda or porch - Spacious living-dining room - Smaller living room with a sleeping nook - Three bedrooms - Kitchen - Pantry - Bathroom with toilet and soaking tub The well-thought-out layout provides a comfortable family home, while the multiple bedrooms and two living rooms allow for hosting guests or multi-generational living. **GUESTHOUSE – APPROXIMATELY 60 M² (renovated in 1990)** The separate, fully functional guesthouse includes: - Living-dining-kitchen area - Spacious living room - Bathroom with toilet - Terrace - Attic that can be developed, lined with paneling The guesthouse is suitable for independent living, accommodating family members or guests, or for use as lodging. The attics of both buildings offer additional opportunities for expanding usable floor space. **MAIN TECHNICAL FEATURES** - Adobe walls reinforced with acacia beams, approximately 40 cm thick - Fachwerk-style wooden structure - Tiled roof - Exposed beam wooden ceiling - Insulated floor structure - Parquet flooring in the rooms - Ceramic tiling in other areas - Custom-made, thermally insulated glass windows - Several window frames made of wild cherry wood - Custom, precise carpentry work for built-in furniture, libraries, shelves, and cabinets - Custom-built fireplaces and tiled stove heating - Air conditioning support during transitional periods - Electric water heater for hot water supply - Three-phase, 230/400 V electrical network and industrial power - Telephone and internet connection - Unique water supply system - Approximately 40 m³ cistern with two household waterworks - 100-meter deep drilled well - Dug well for irrigation - Natural, root-zone wastewater treatment and drainage **OUTBUILDINGS AND GARDEN** In addition to the two residential buildings, there is a four-space covered carport, with a practical tool and machine storage located behind it. The surroundings of the houses are adorned with carefully planted ornamental plants, evergreens, and trees. Areas close to the buildings are wooded, while other parts of the estate can be utilized as pasture, arable land, or for agricultural purposes. **VERSATILE USAGE OPPORTUNITIES** The nearly 8.5-hectare property is excellent for: - Animal husbandry and establishing an equestrian estate - Self-sufficient farming - Crop cultivation - Establishing a bio or permaculture farm - Beekeeping - Operating a guesthouse or rural accommodation - Camping and children's programs - Yoga, meditation, and lifestyle retreats - Organizing retreats, workshops, and training sessions - Equine therapy or animal-assisted activities - Ecological, agricultural, and nature education programs The neighbor-free location, two habitable buildings, own water supply, large area, and the stream along with the dammable pond create
Registration Number
H522373
Property Details
Sales
for sale
Legal Status
used
Character
house
Construction Method
adobe
Net Size
220 m²
Gross Size
220 m²
Plot Size
84,924 m²
Heating
stove (coal)
Ceiling Height
270 cm
Orientation
West
Condition
Average
Condition of Facade
Average
Neighborhood
quiet, good transport
Year of Construction
1970
Number of Bathrooms
2
Electricity
Available
Rooms
room
30 m²
open-plan kitchen and dining room
20 m²
bathroom-toilet
10 m²
entryway
15 m²
kitchen
15 m²
open-plan living and dining room
30 m²
room
12 m²
room
12 m²
room
15 m²
bathroom-toilet
15 m²
corridor
6 m²
May Rural Home Expert of the Month
2nd Place
Somodi Linda
Professional Leader, Emerald-level Home Expert
Rating:
9.6 points