data_sheet.details.realestate.section.main.otthonstart_flag.label
For sale family house,
H522051
Egerbocs
19,500,000 Ft
54,000 €
- 52m²
- 2 Rooms

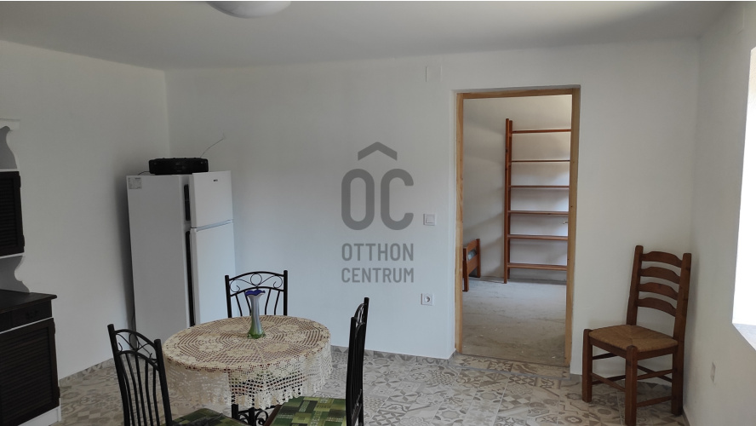
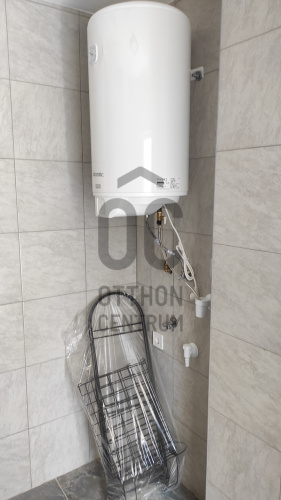
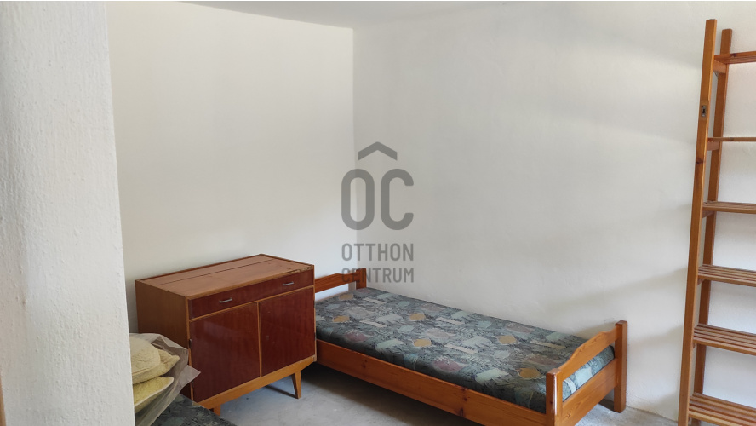
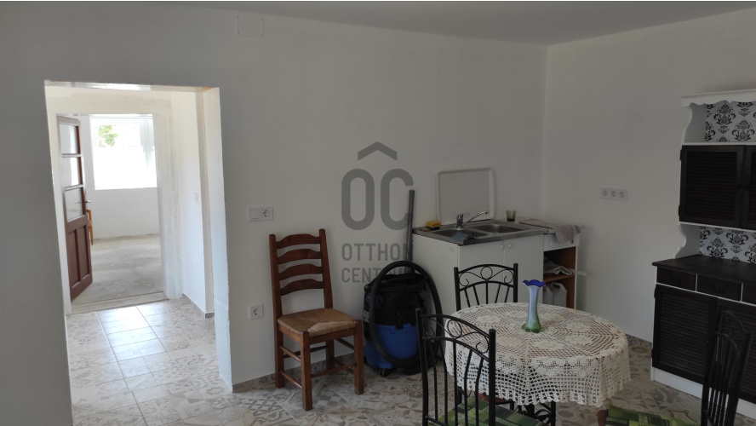
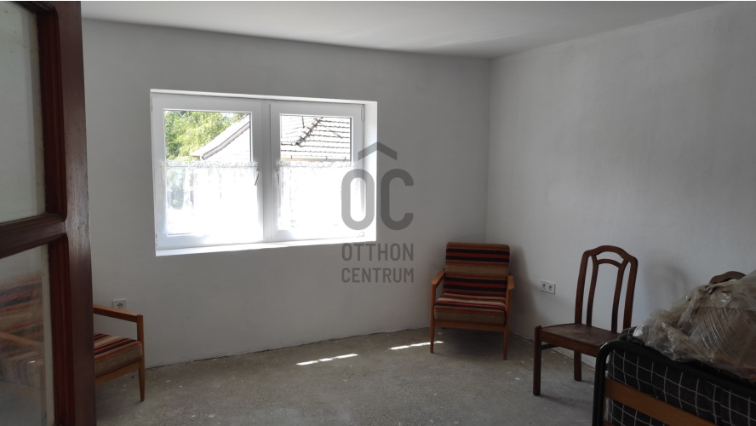
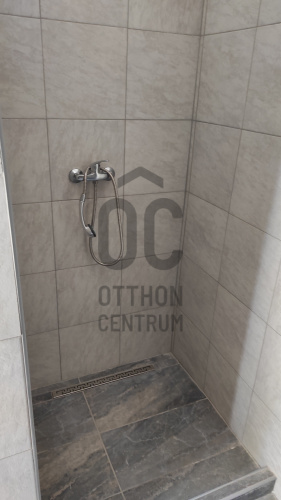
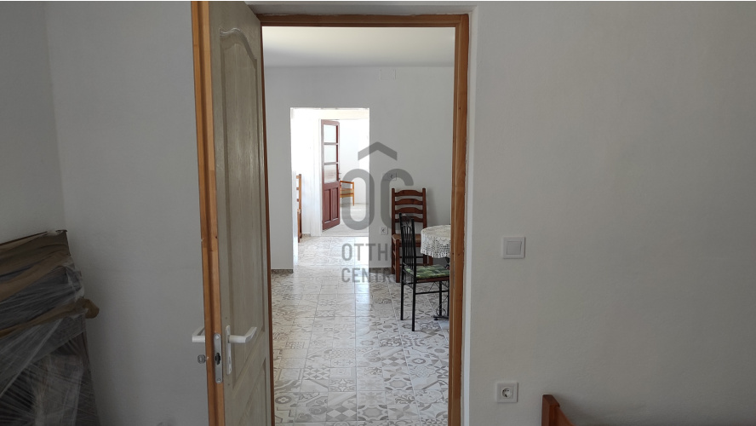
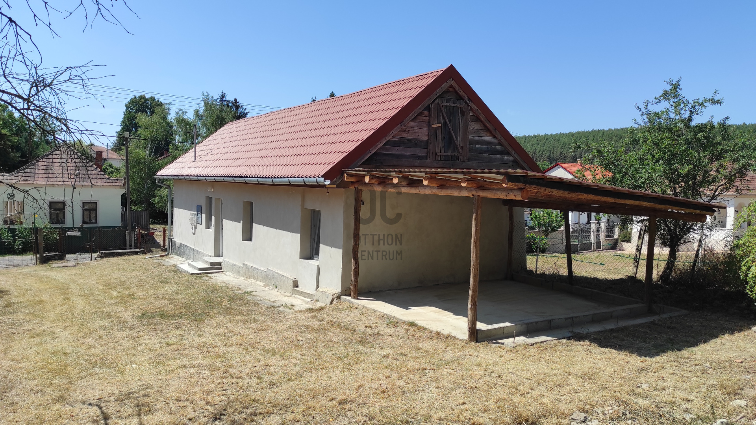
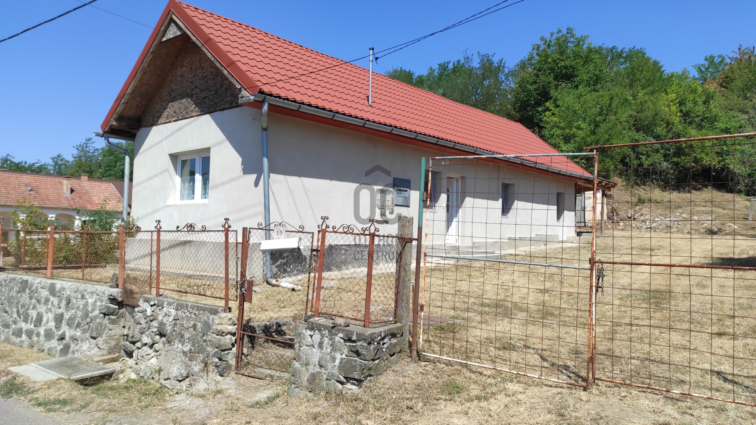
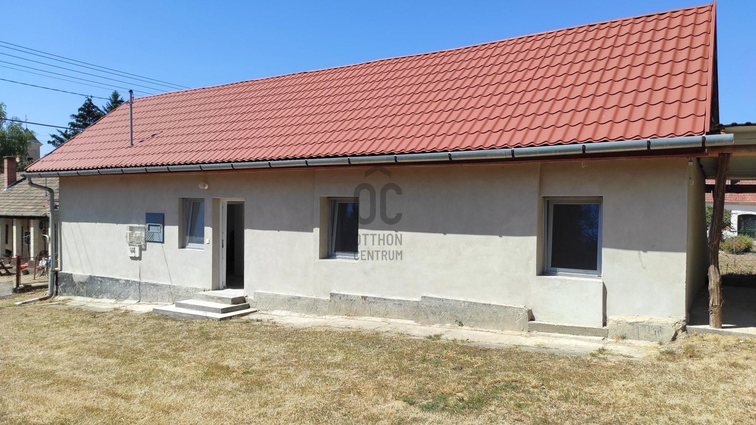
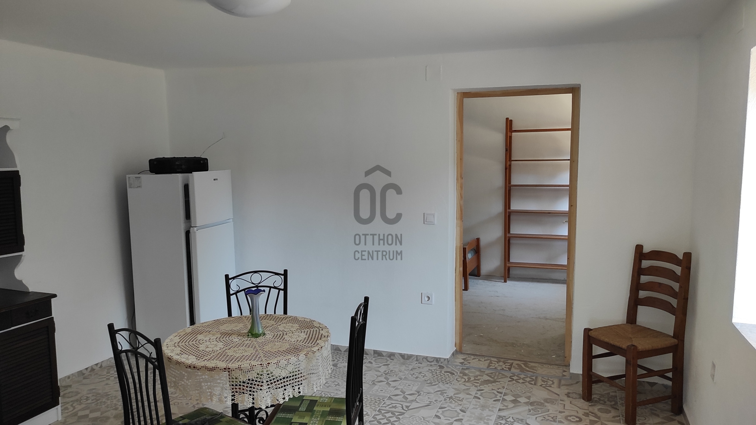
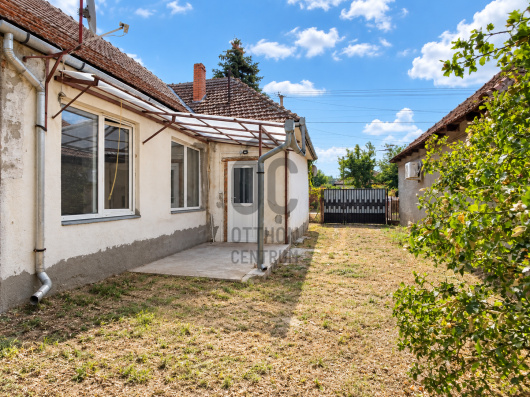
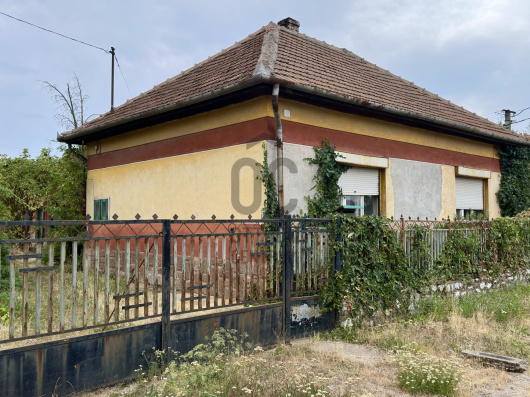
In the central part of Egerbocs, renovated 2-room family house for sale
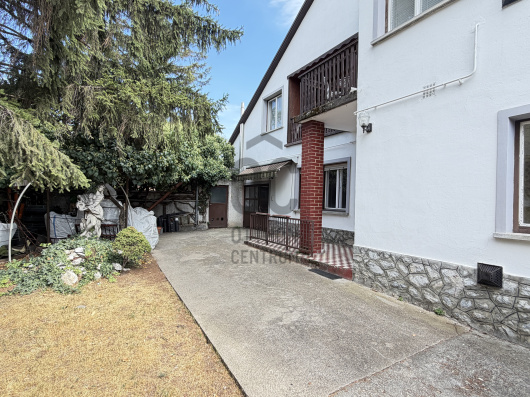
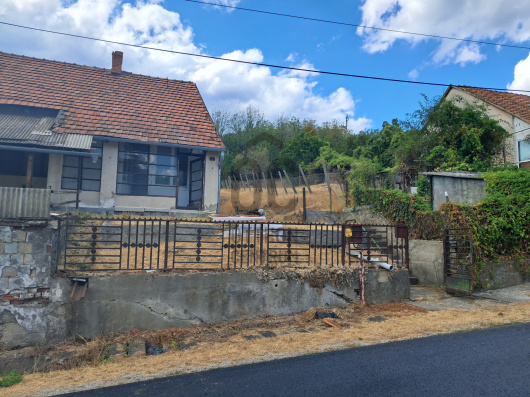
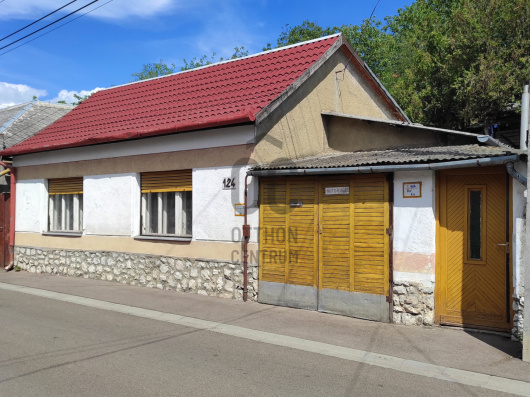
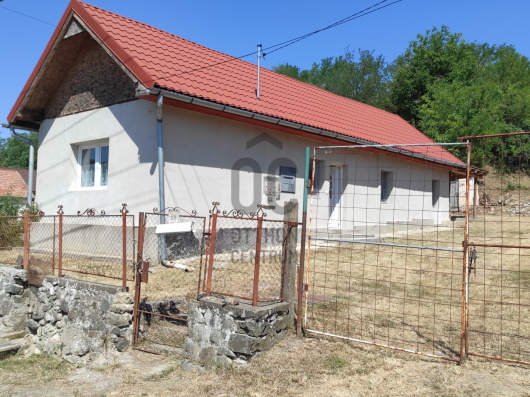
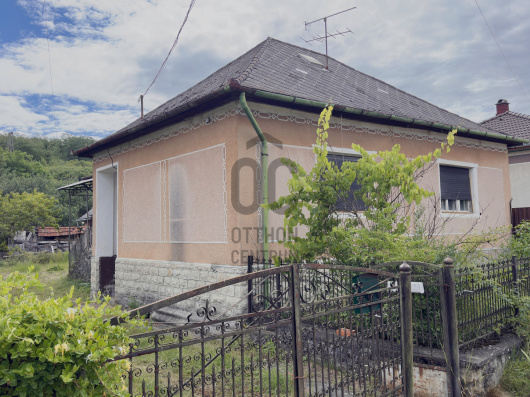
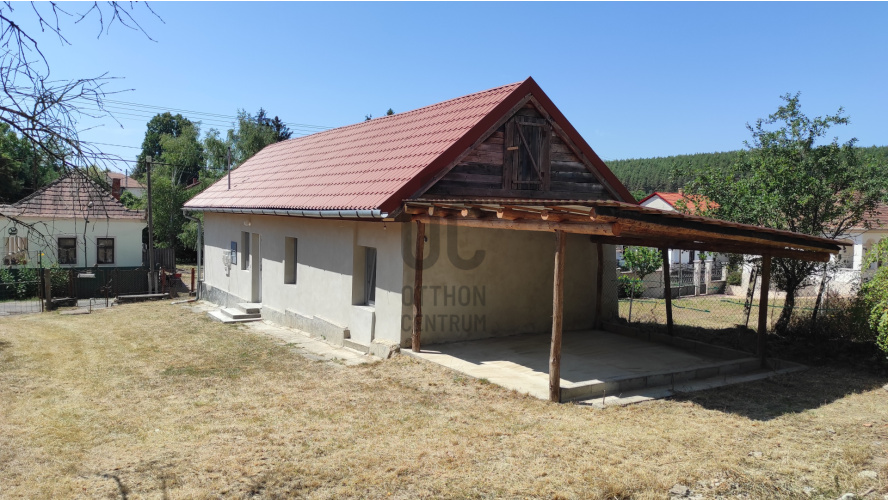
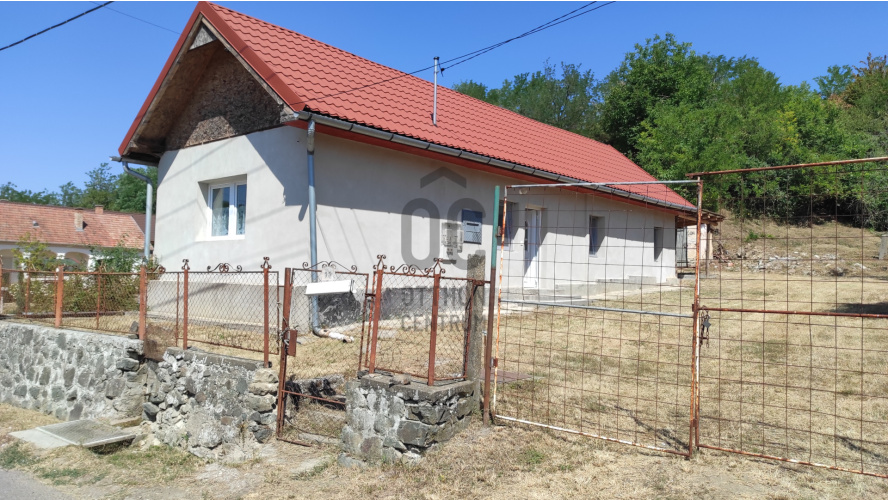
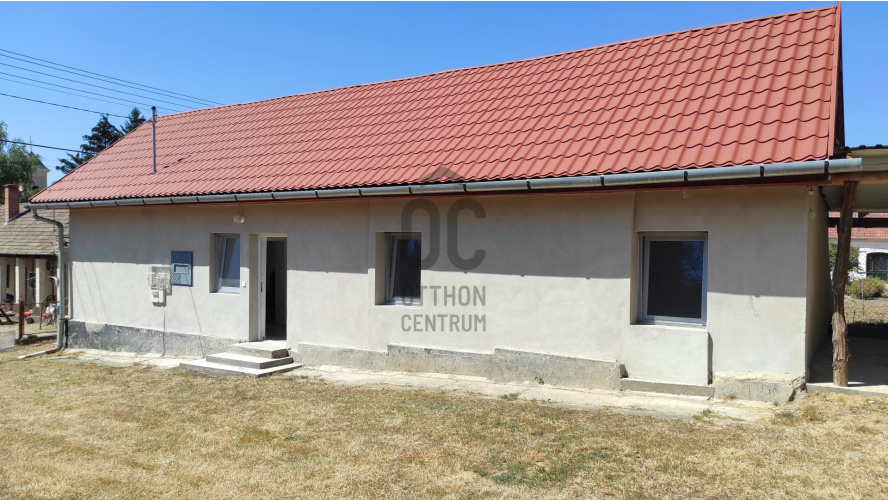
Egerbocs, Béke utca, 52 sqm, 2-room family house for sale on a 1,229 sqm plot.
Exclusively offered by Otthon Centrum!
A presentation video was made about the property, which you can watch on the Otthon Centrum website, please watch it before calling... Thank you.
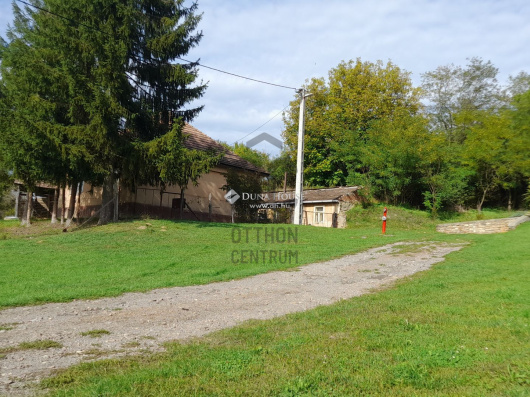
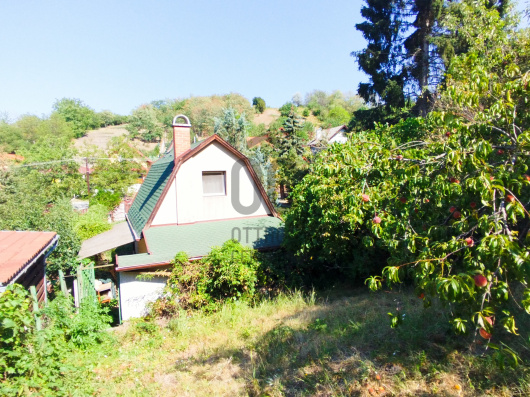
The plot is 1,229 sqm, it has a spacious, grassy yard, the backyard leads to a wooded, bushy hill.
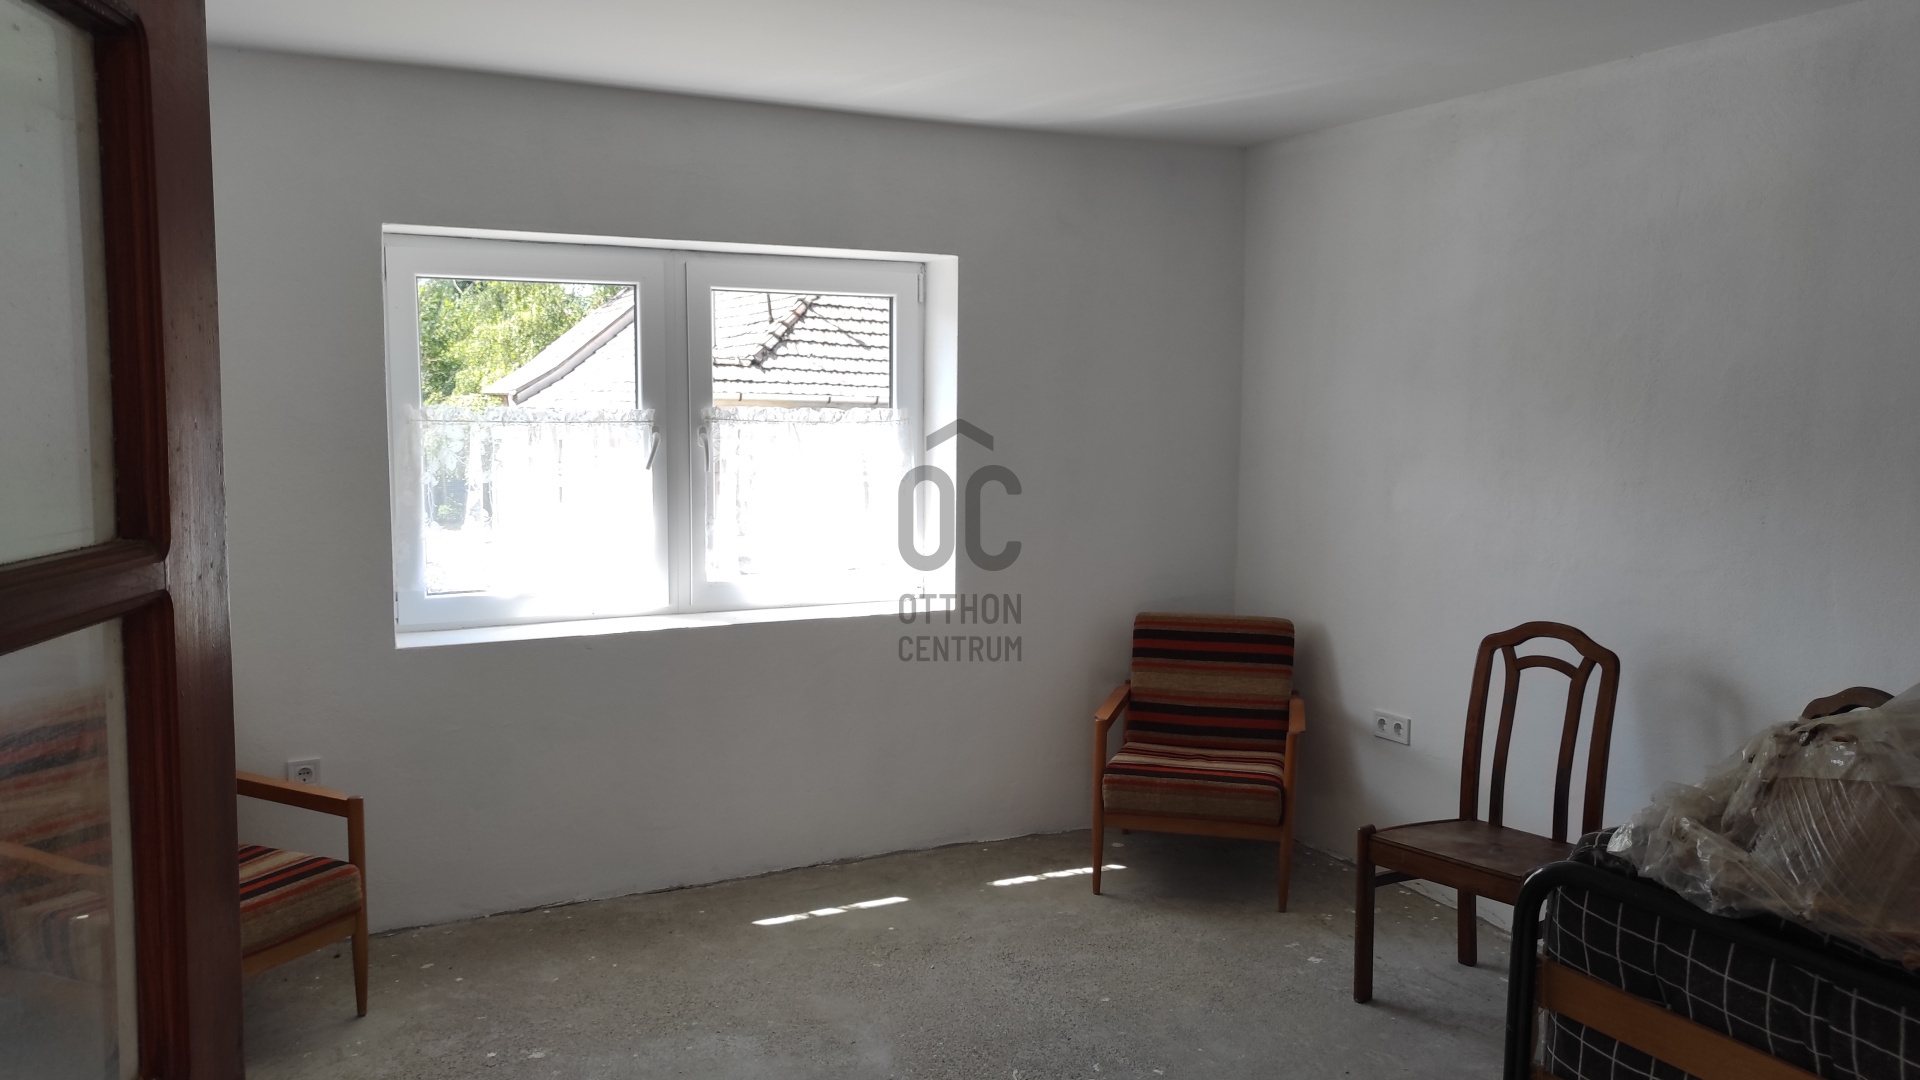
The house is adobe masonry, partially insulated, the windows and doors are new, plastic windows and a plastic-coated security door.
The frame structure of the roof was replaced a few years ago, the roof is tiled, which was installed this year. The entire ceiling has 15cm thick thermal insulation.
Utilities include electricity and water, and sewage, while gas is available on the street, but is not connected.
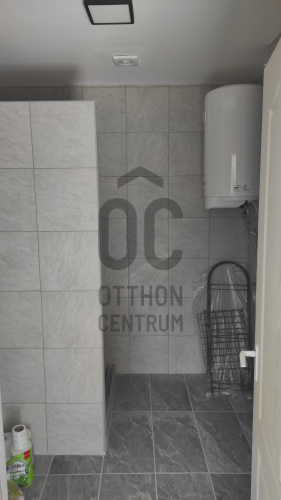
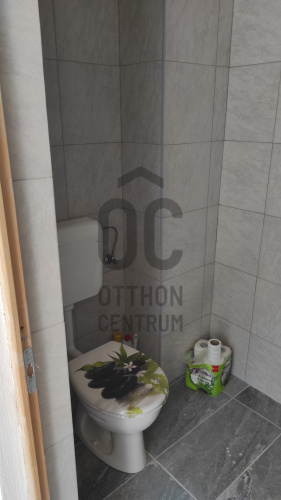
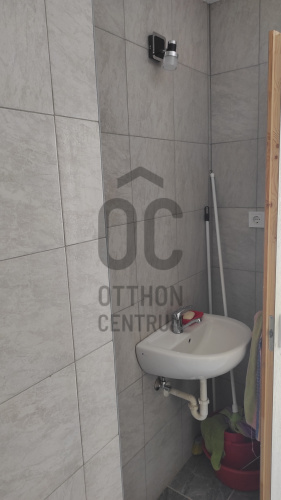
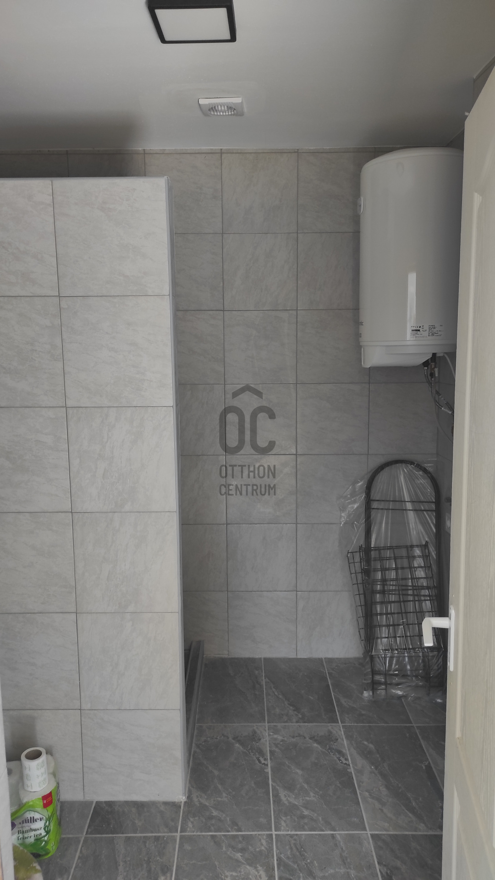
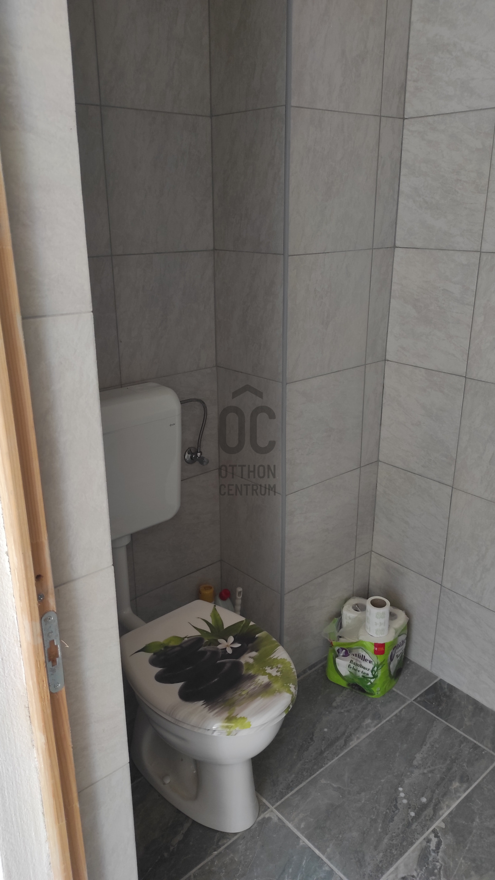
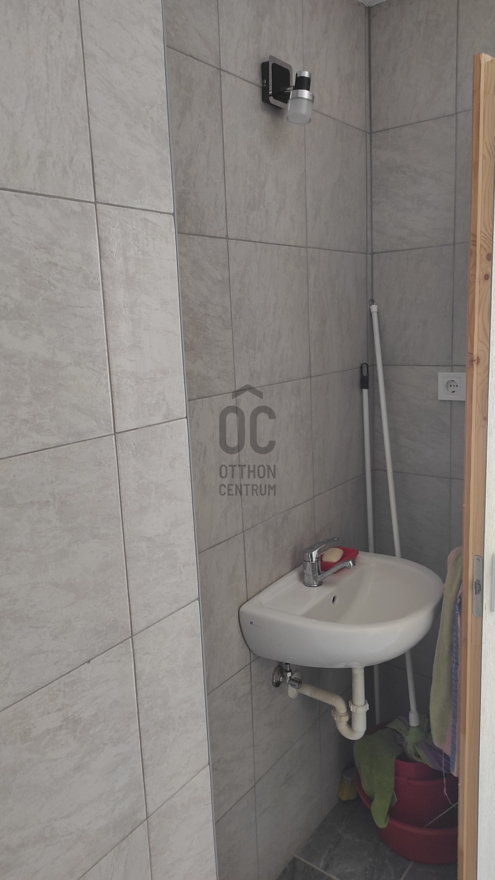
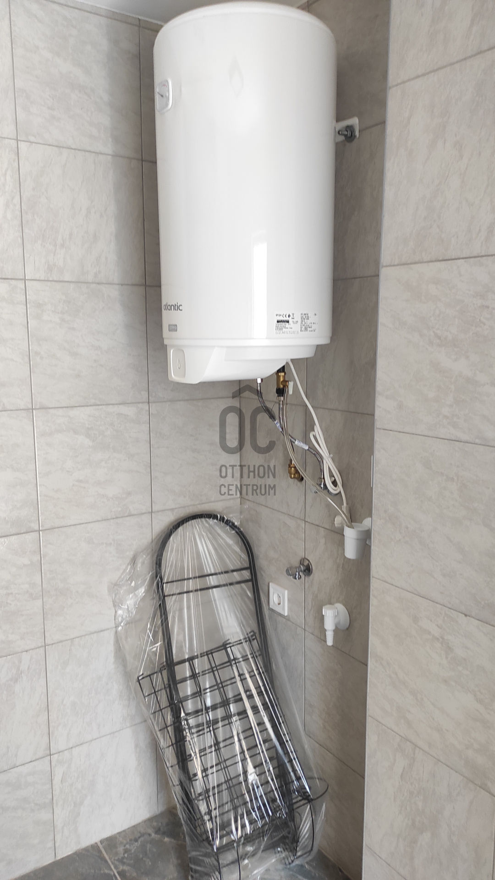
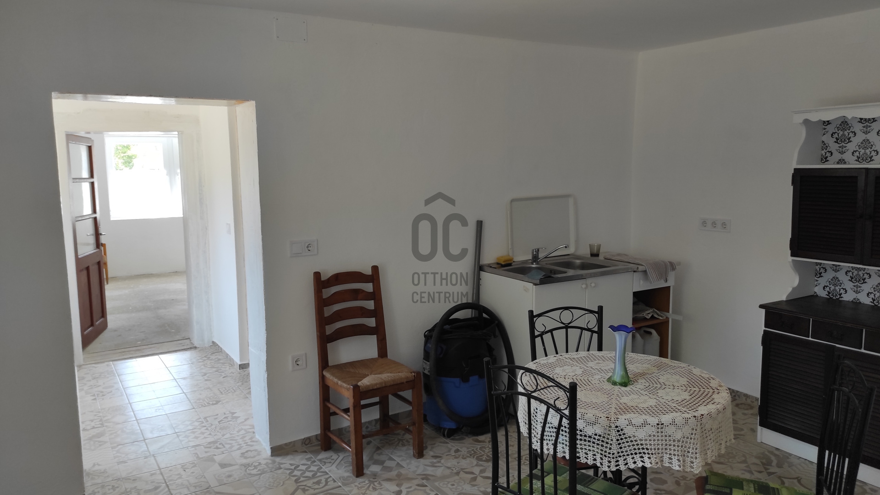
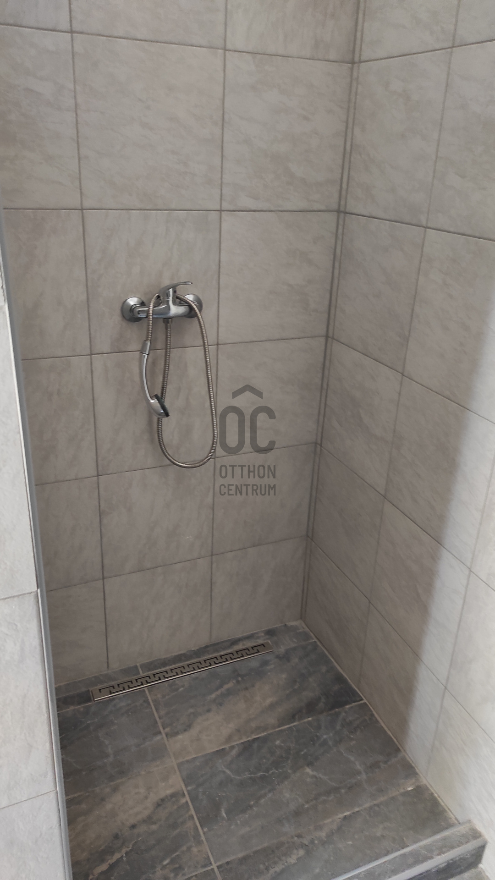
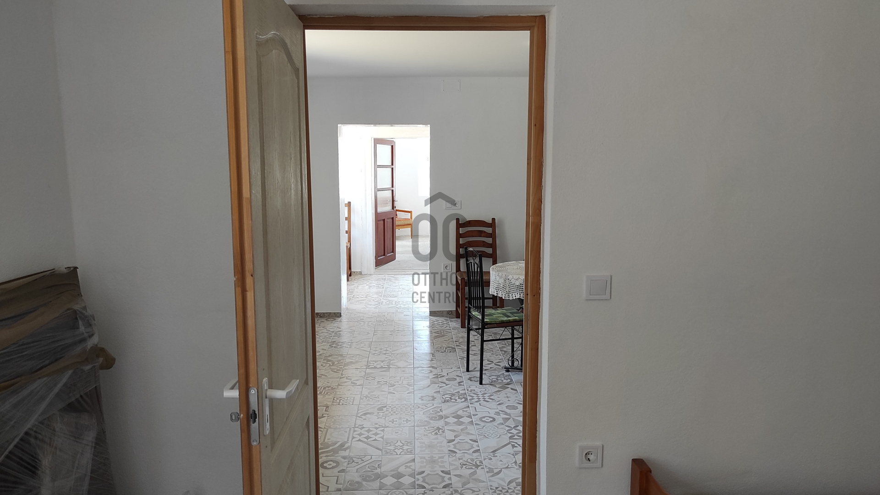
All water, sewage, and electrical lines were replaced last year. All sanitary ware has been freshly installed, and the bathroom-toilet, hallway, and kitchen-dining room have also received new paving slabs.
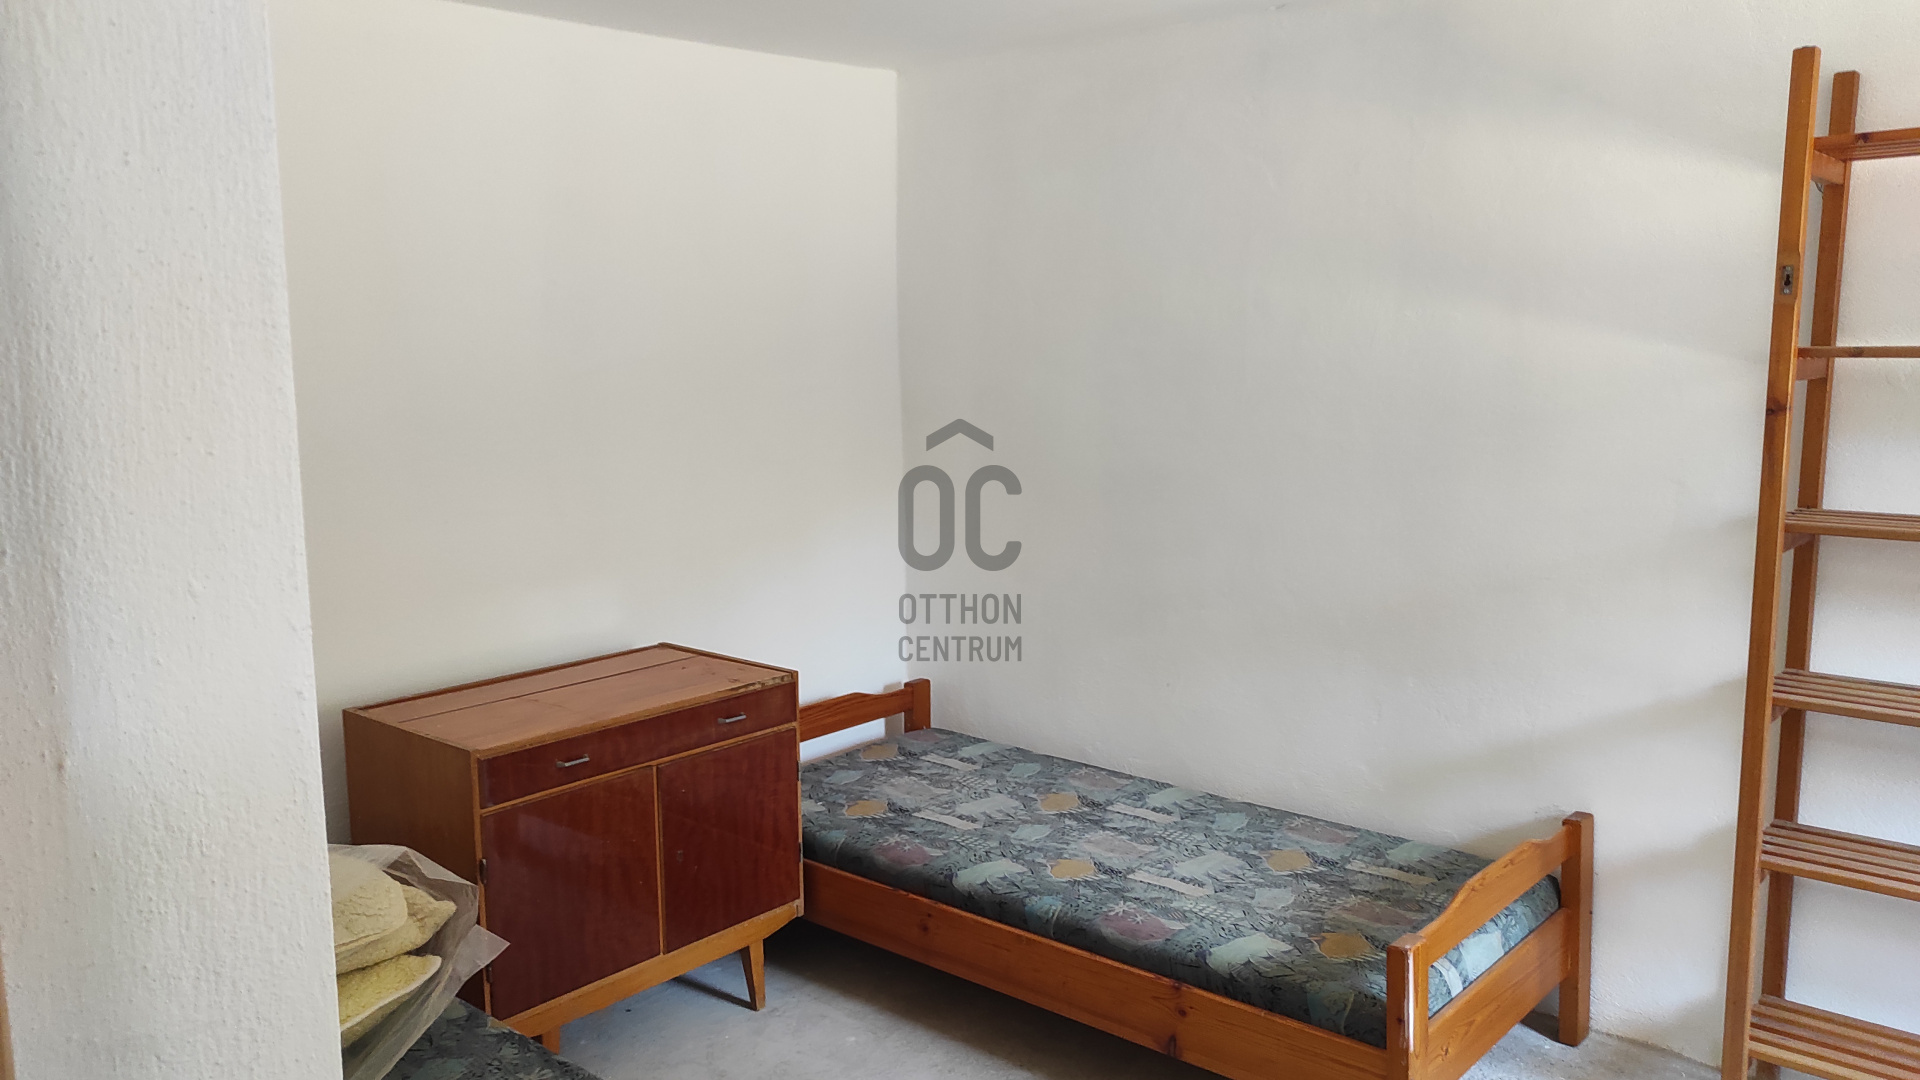
The renovation is about 80% complete, so the living rooms have only been concreted and the planned multisplit air conditioning cooling and heating has not been installed, the latter of which the owner will install - if there is a suitable offer.
A new electric boiler provides hot water for use.
The house is completely unencumbered, it has not even been inhabited since the renovation, so whoever buys it will be moving into a new property in many ways.....
The energy certificate is in the process of being prepared, and the ad will be updated as soon as it is available.
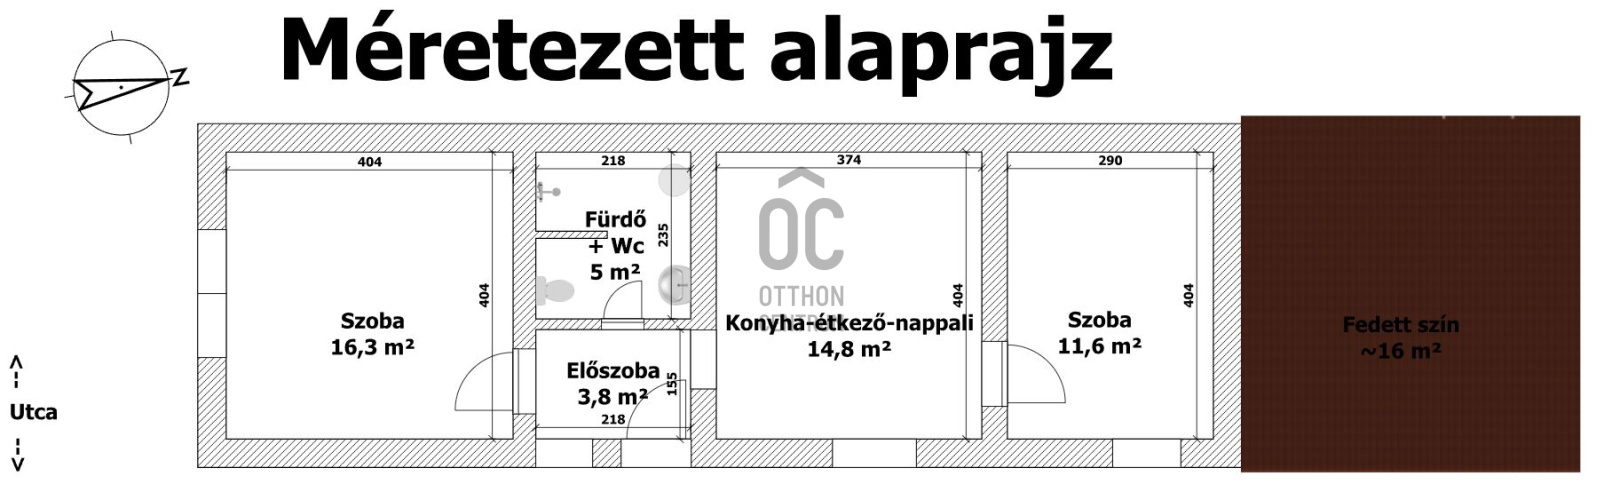
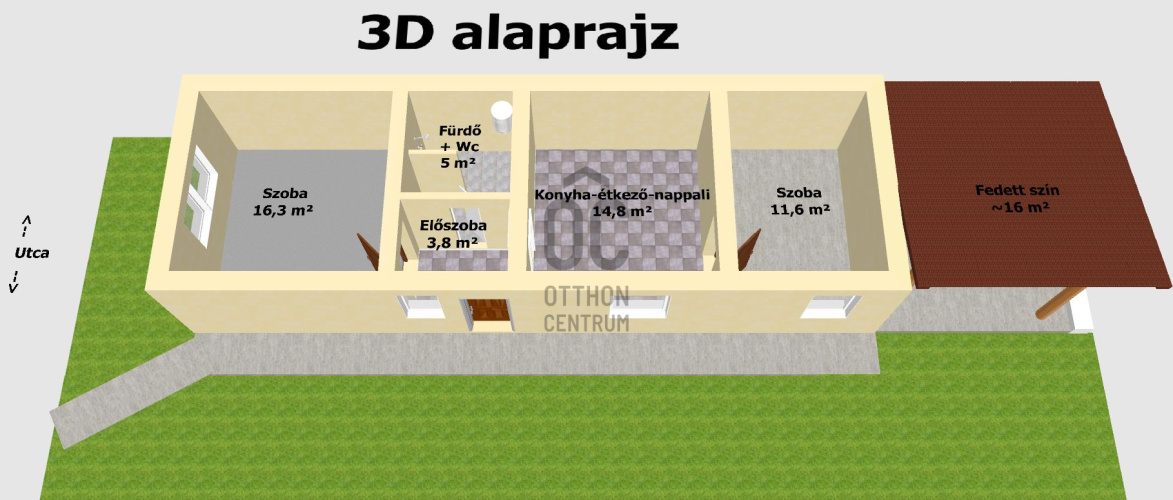
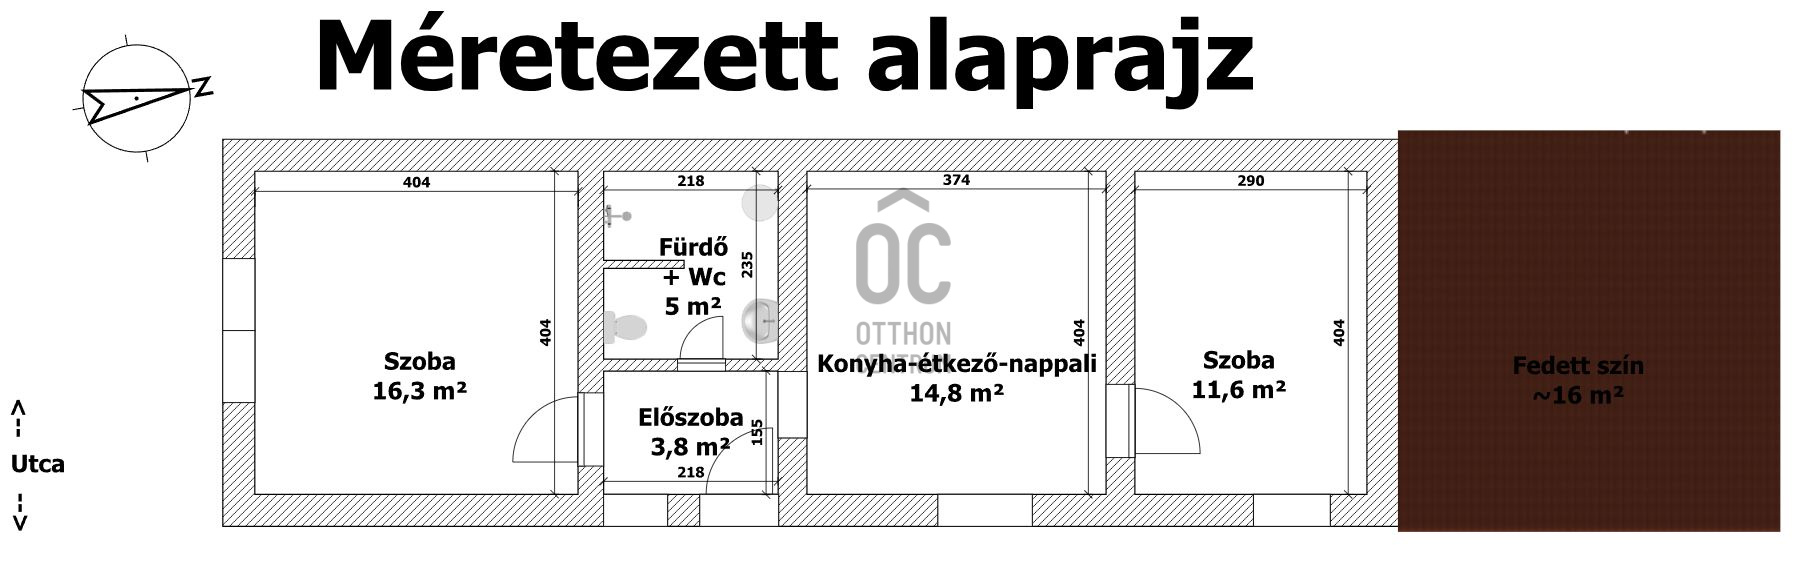
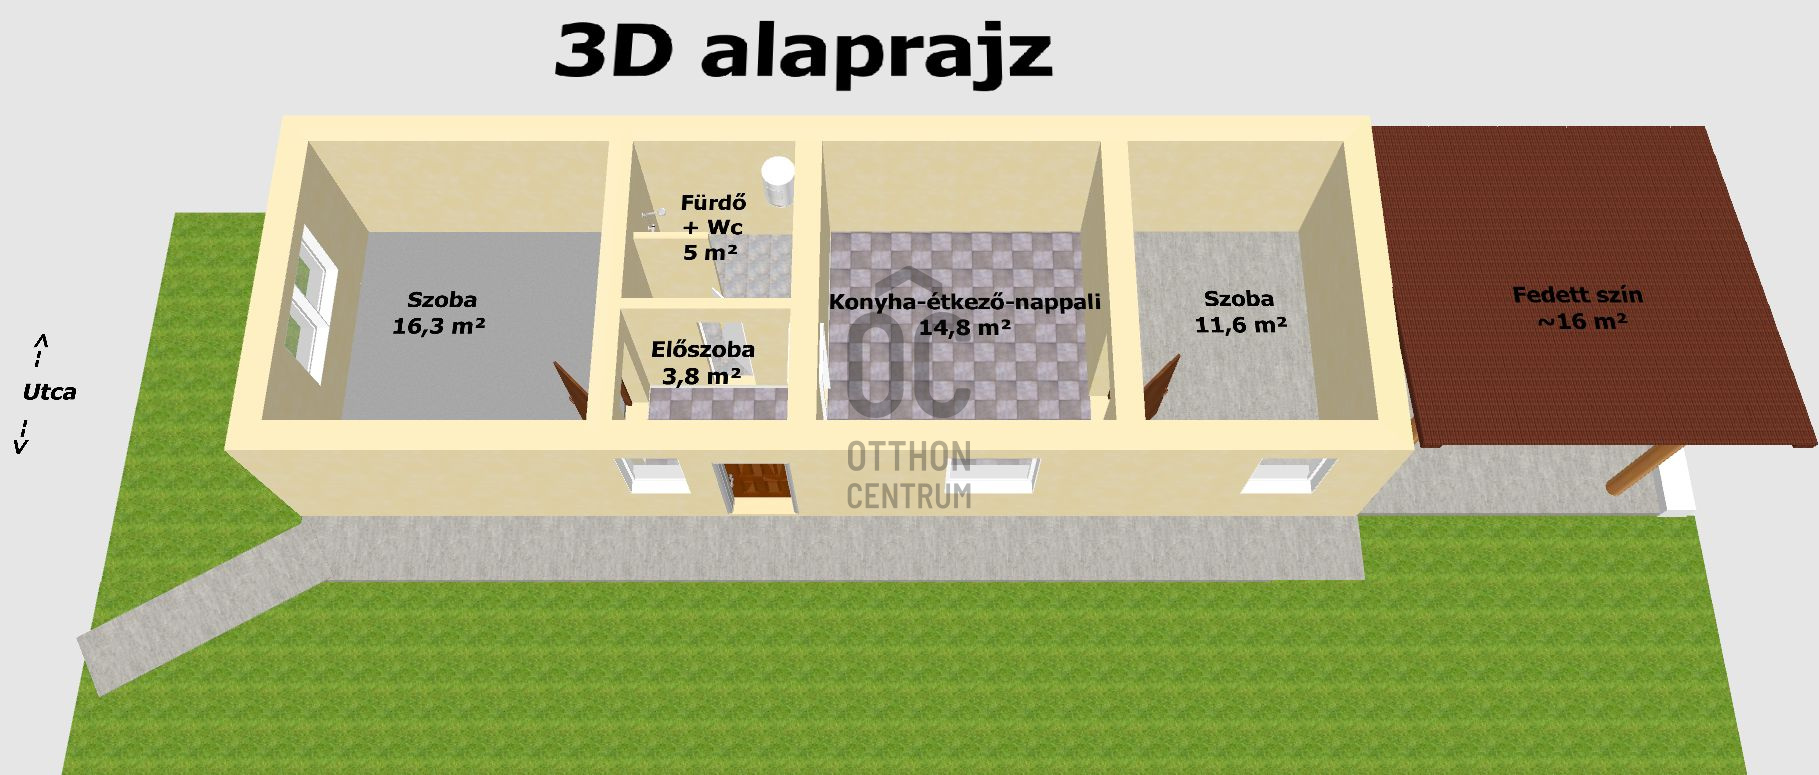
The layout of the rooms is shown on the floor plan and the 3D floor plan, they are accurate to the cm, proportional, I will make them available to serious interested parties after viewing, they will be useful during the planning and furnishing.
You can also view the house in 3D at the link below (it can be enlarged and rotated, but not edited):
https://360vt.hu/alaprajz/share/Alaprajz_Egerbocs_B_10_20260803-200841.html
Please call me if you want to view it, I have the keys, I can show it flexibly.
If the ad has piqued your interest or you have any questions, please call me on the phone number provided.
Our real estate office provides comprehensive assistance in the purchase and sale of real estate, with a lawyer, a bank-independent loan officer, an energy specialist and an enthusiastic real estate agent available even on weekends or holidays ;-)
Exclusively offered by Otthon Centrum!
A presentation video was made about the property, which you can watch on the Otthon Centrum website, please watch it before calling... Thank you.
The plot is 1,229 sqm, it has a spacious, grassy yard, the backyard leads to a wooded, bushy hill.
The house is adobe masonry, partially insulated, the windows and doors are new, plastic windows and a plastic-coated security door.
The frame structure of the roof was replaced a few years ago, the roof is tiled, which was installed this year. The entire ceiling has 15cm thick thermal insulation.
Utilities include electricity and water, and sewage, while gas is available on the street, but is not connected.
All water, sewage, and electrical lines were replaced last year. All sanitary ware has been freshly installed, and the bathroom-toilet, hallway, and kitchen-dining room have also received new paving slabs.
The renovation is about 80% complete, so the living rooms have only been concreted and the planned multisplit air conditioning cooling and heating has not been installed, the latter of which the owner will install - if there is a suitable offer.
A new electric boiler provides hot water for use.
The house is completely unencumbered, it has not even been inhabited since the renovation, so whoever buys it will be moving into a new property in many ways.....
The energy certificate is in the process of being prepared, and the ad will be updated as soon as it is available.
The layout of the rooms is shown on the floor plan and the 3D floor plan, they are accurate to the cm, proportional, I will make them available to serious interested parties after viewing, they will be useful during the planning and furnishing.
You can also view the house in 3D at the link below (it can be enlarged and rotated, but not edited):
https://360vt.hu/alaprajz/share/Alaprajz_Egerbocs_B_10_20260803-200841.html
Please call me if you want to view it, I have the keys, I can show it flexibly.
If the ad has piqued your interest or you have any questions, please call me on the phone number provided.
Our real estate office provides comprehensive assistance in the purchase and sale of real estate, with a lawyer, a bank-independent loan officer, an energy specialist and an enthusiastic real estate agent available even on weekends or holidays ;-)
Registration Number
H522051
Property Details
Sales
for sale
Legal Status
used
Character
house
Construction Method
adobe
Net Size
52 m²
Gross Size
68 m²
Plot Size
1,229 m²
Size of Terrace / Balcony
16 m²
Garden Size
800 m²
Ceiling Height
250 cm
Orientation
East
View
Green view
Condition
Good
Condition of Facade
Average
Neighborhood
quiet, good transport, green, central
Year of Construction
1960
Number of Bathrooms
1
Condominium Garden
yes
Water
Available
Gas
On the street
Electricity
Available
Sewer
Available
Rooms
entryway
3.8 m²
room
16.4 m²
room
11.6 m²
bathroom-toilet
5 m²
open-plan kitchen and living room
15 m²
terrace
16 m²
Szakács János
Franchise partner, Gold-level Home Expert
Számomra mindenkor az Ügyfeleim elégedettsége a legfontosabb, mert tudom, hogy hosszú távon én is így érhetem el a legtöbbet. Ennek érdekében minden, az ingatlan közvetítésben hatékony módszert, technikát felhasználok.