data_sheet.details.realestate.section.main.otthonstart_flag.label
For sale family house,
H521758
Csévharaszt
89,900,000 Ft
248,000 €
- 302m²
- 7 Rooms
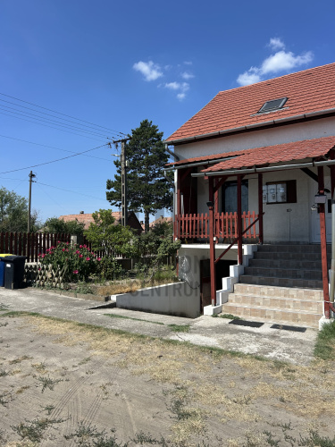
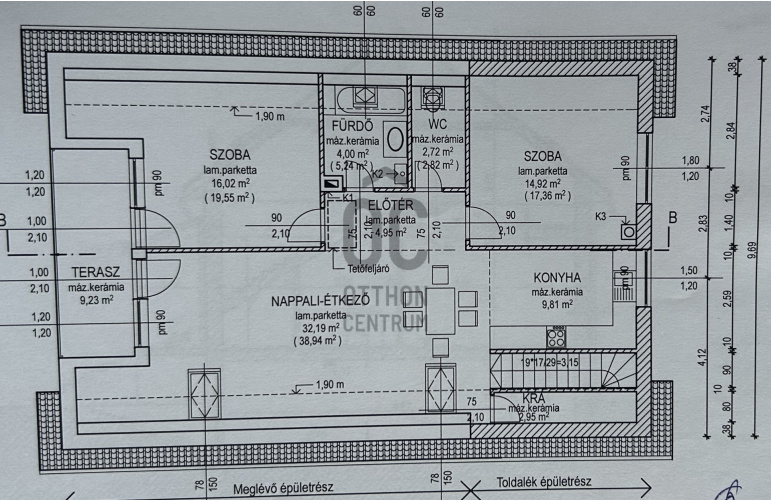
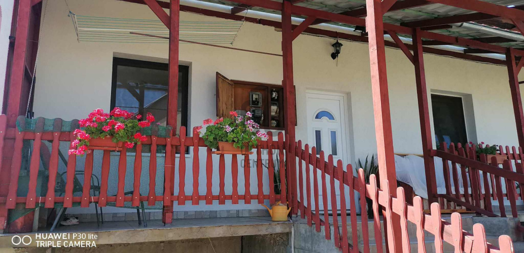
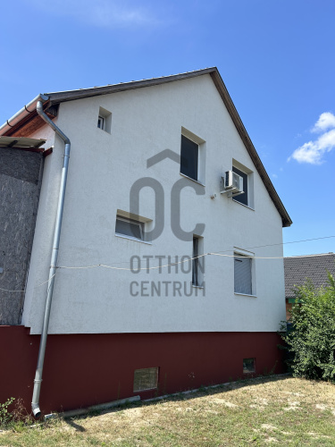
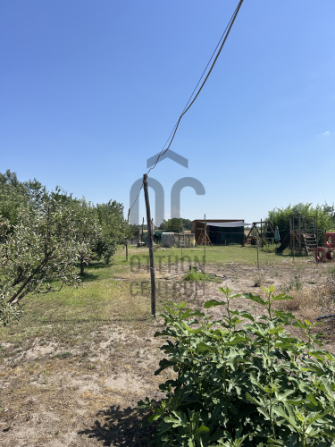
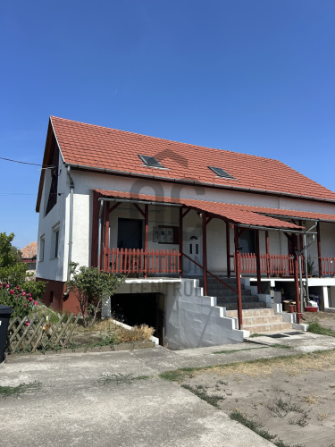
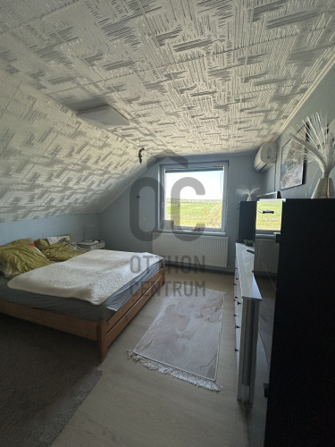
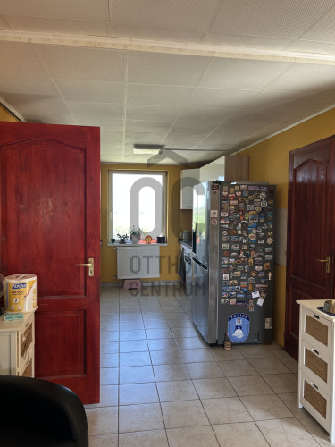
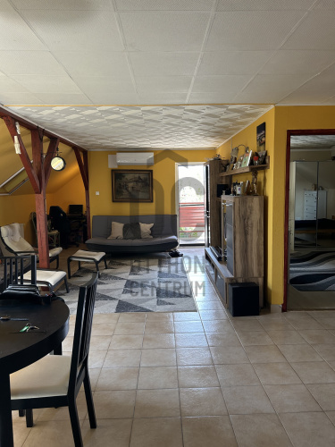
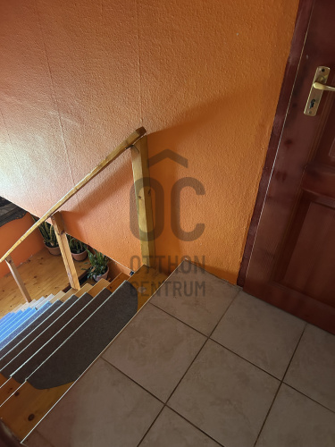
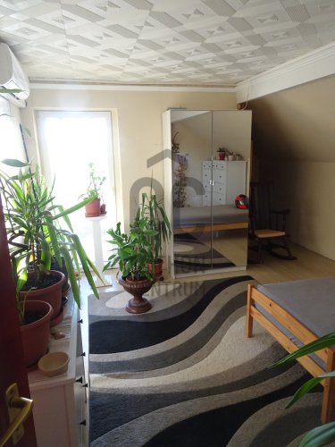
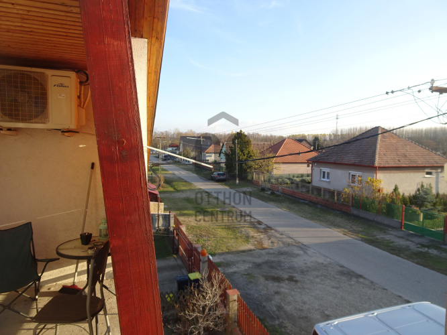
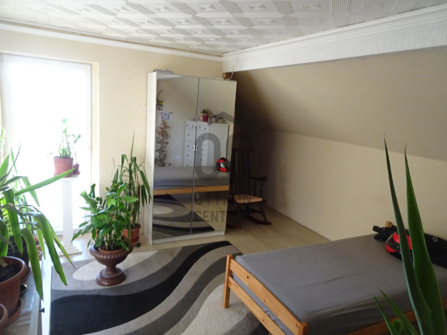
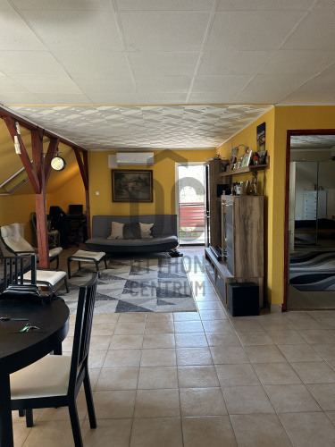
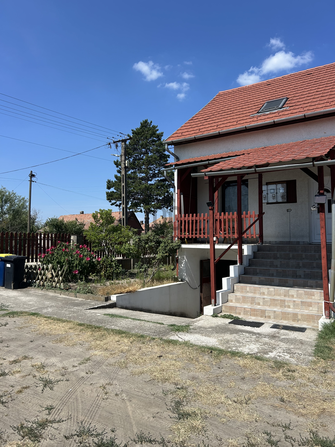
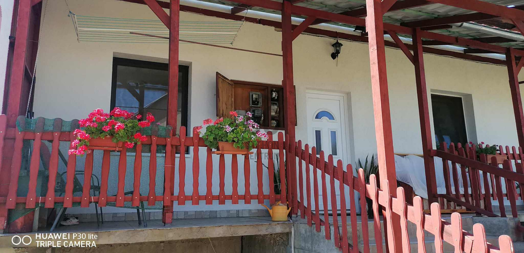
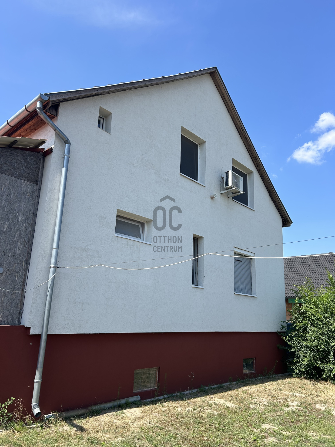
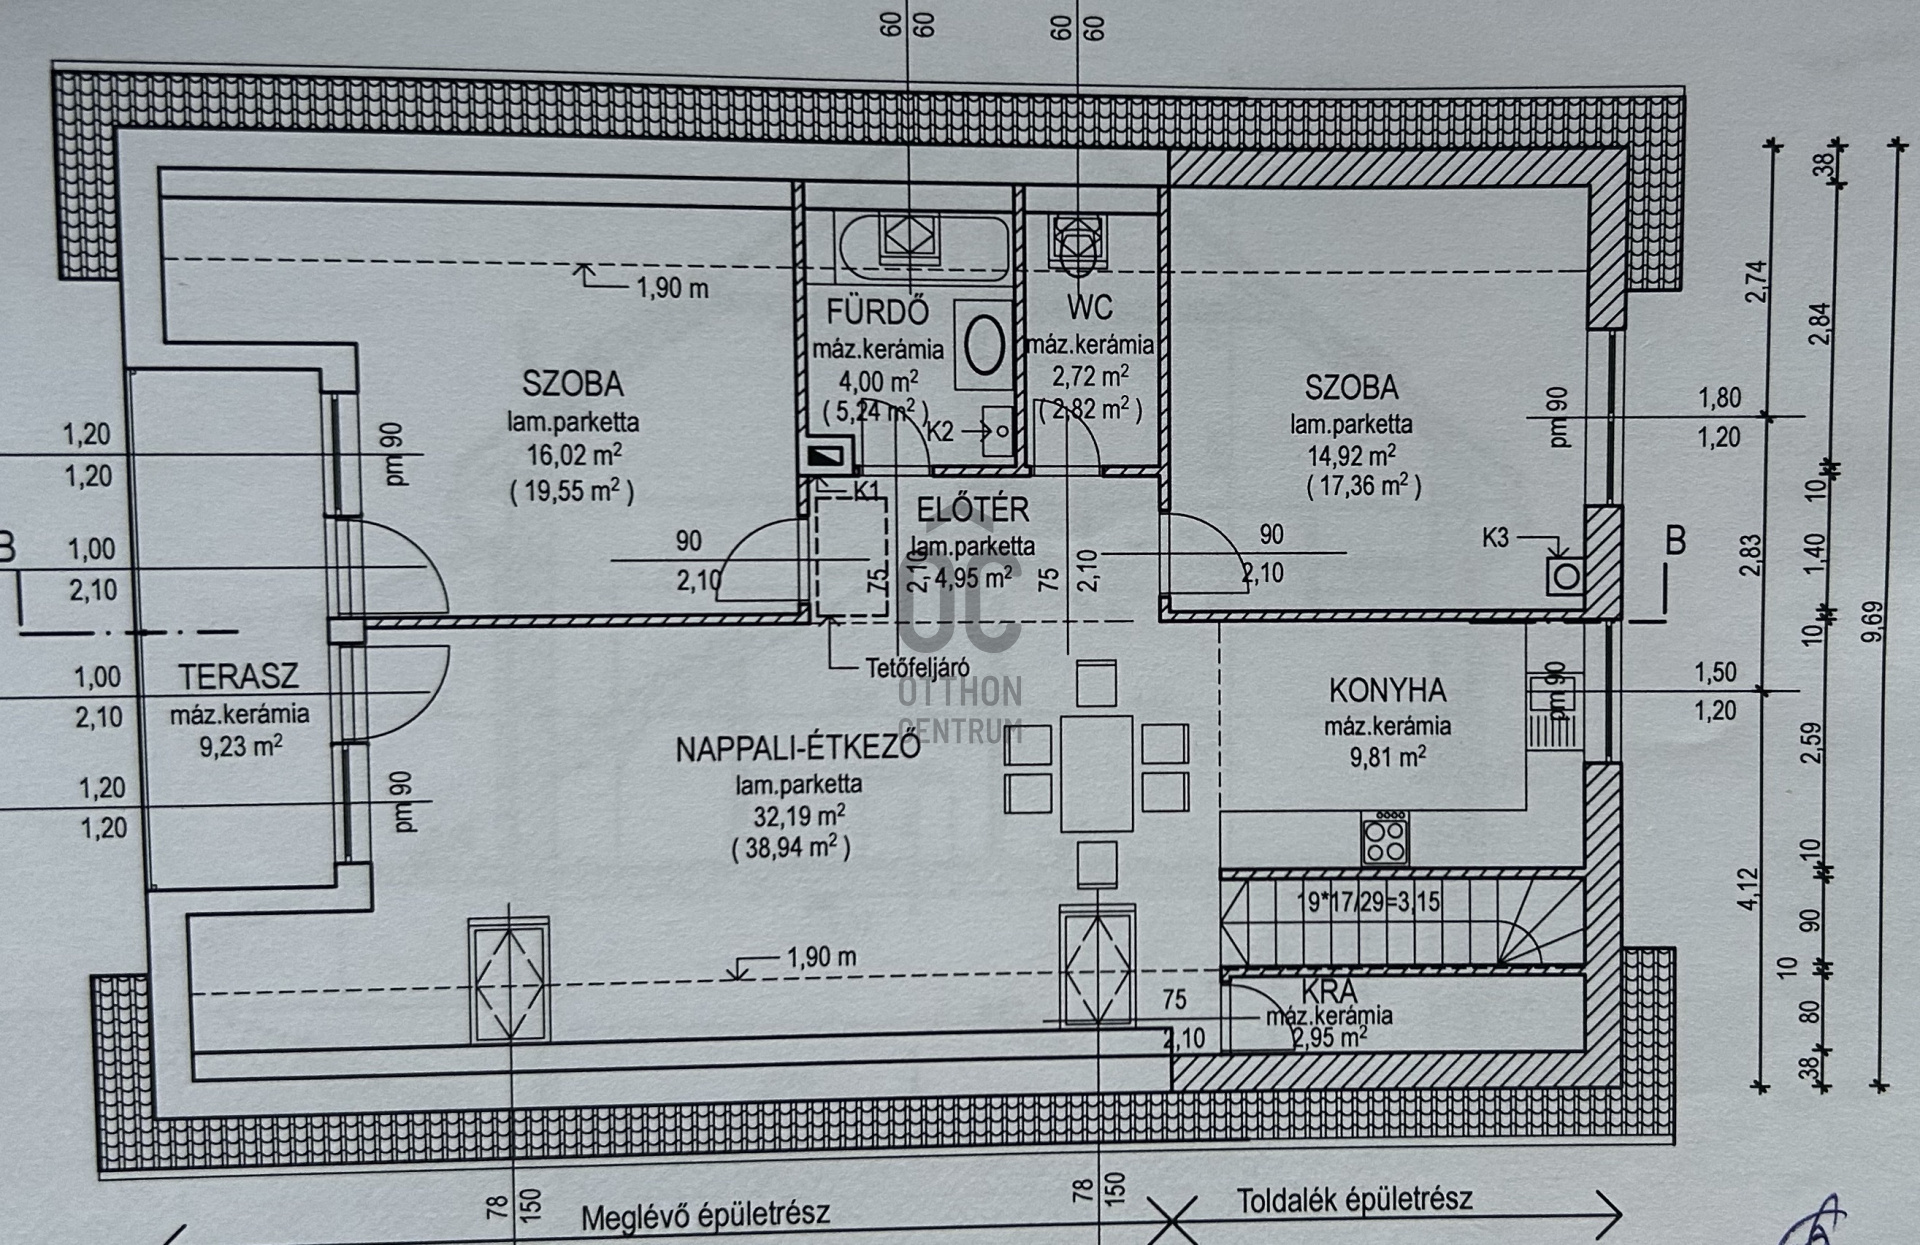
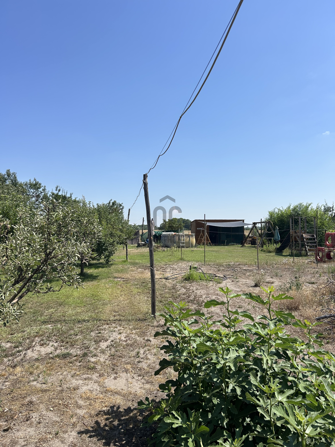
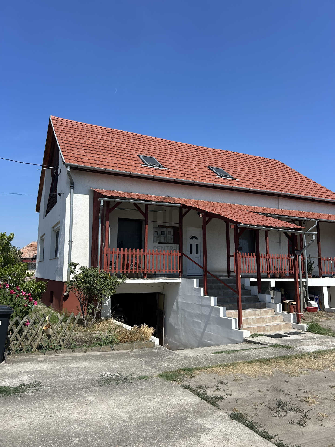
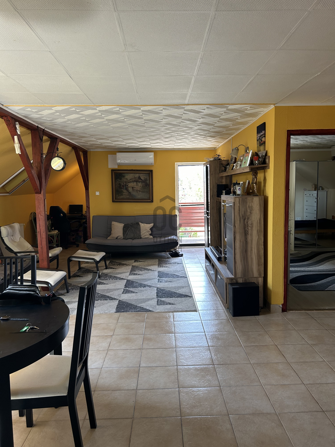
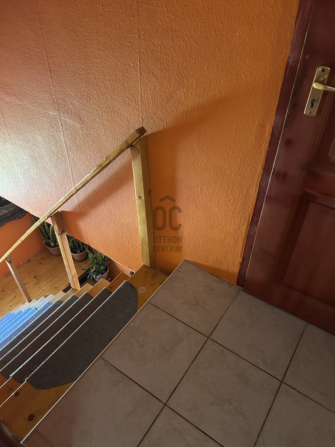
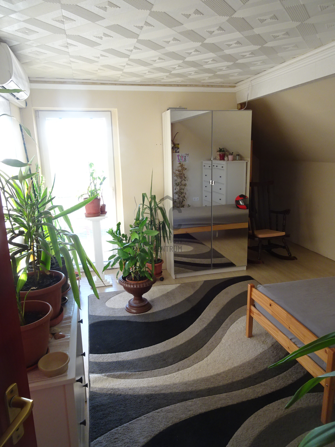
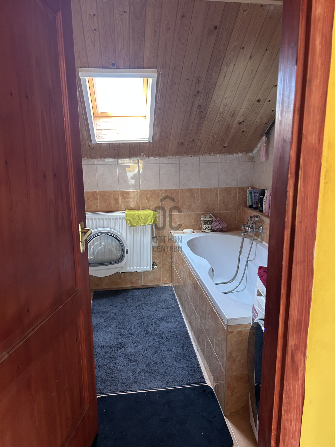
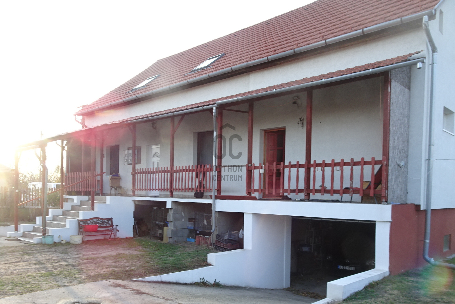
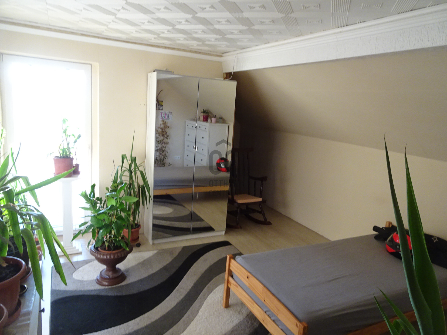
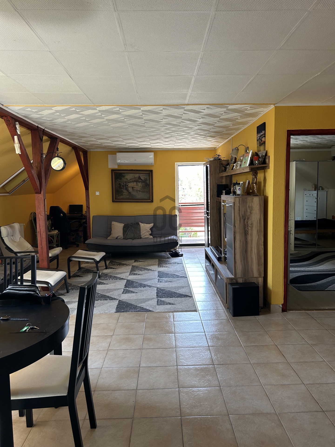
Discover your dream home in Csévharaszt – a 7-room house awaits you 40 kilometers from Budapest!
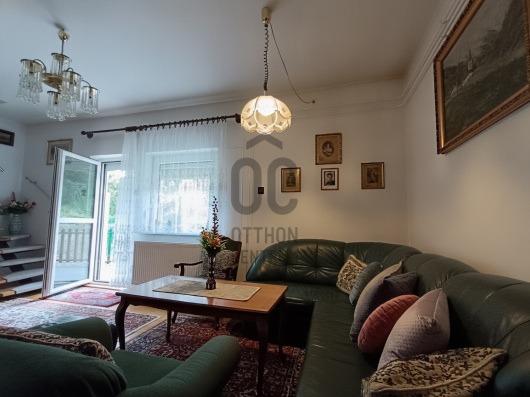
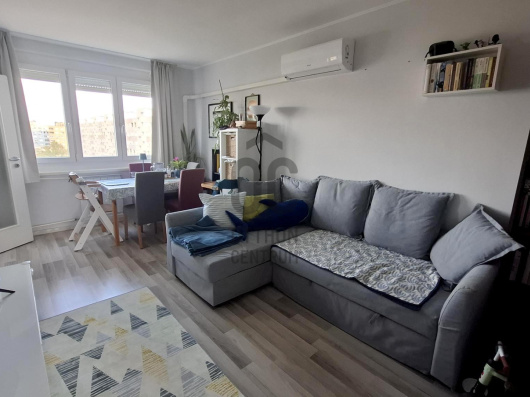
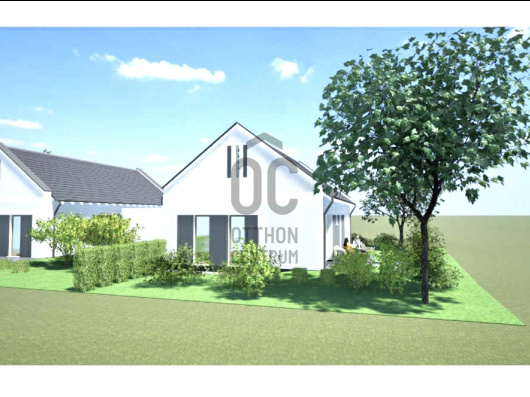
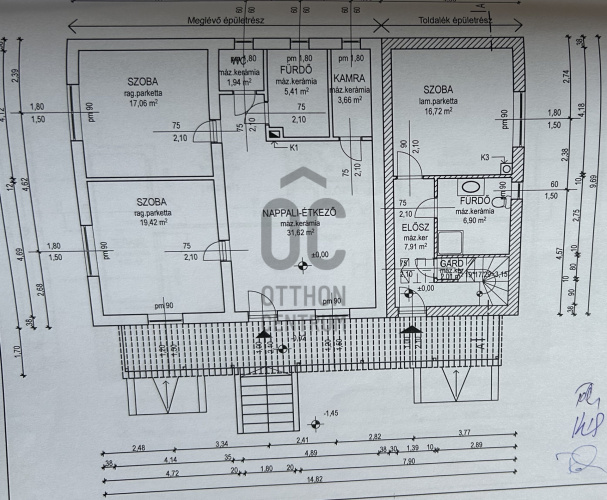
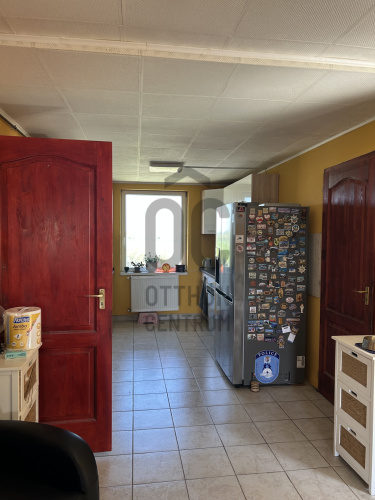
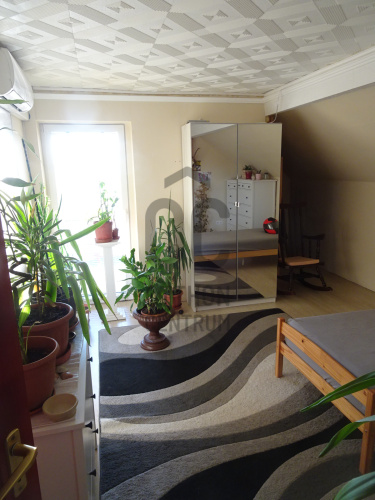
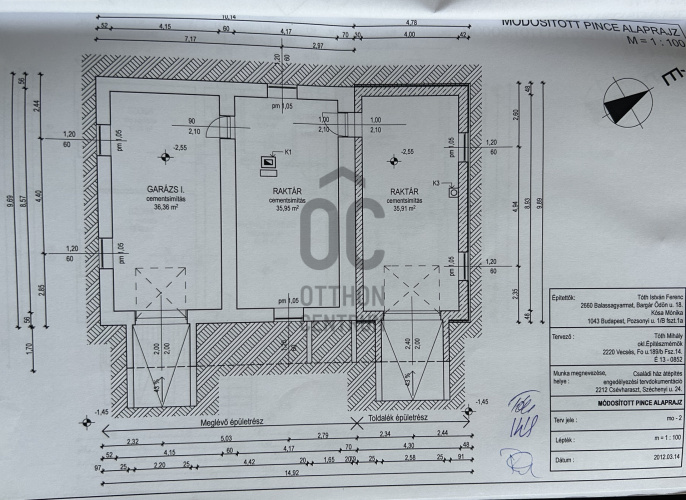
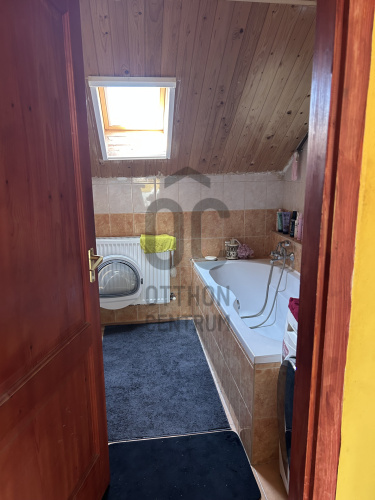
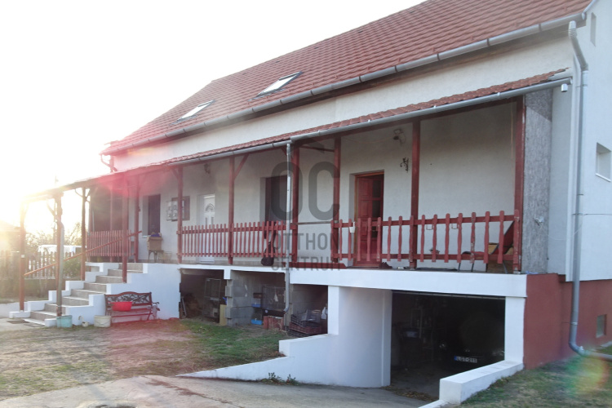
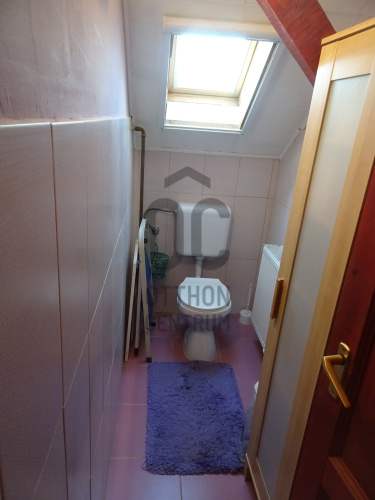
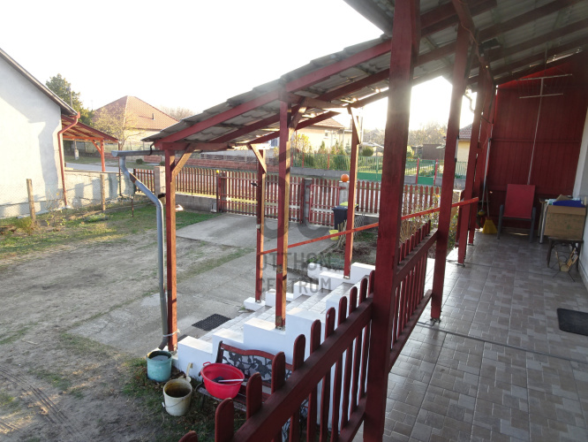
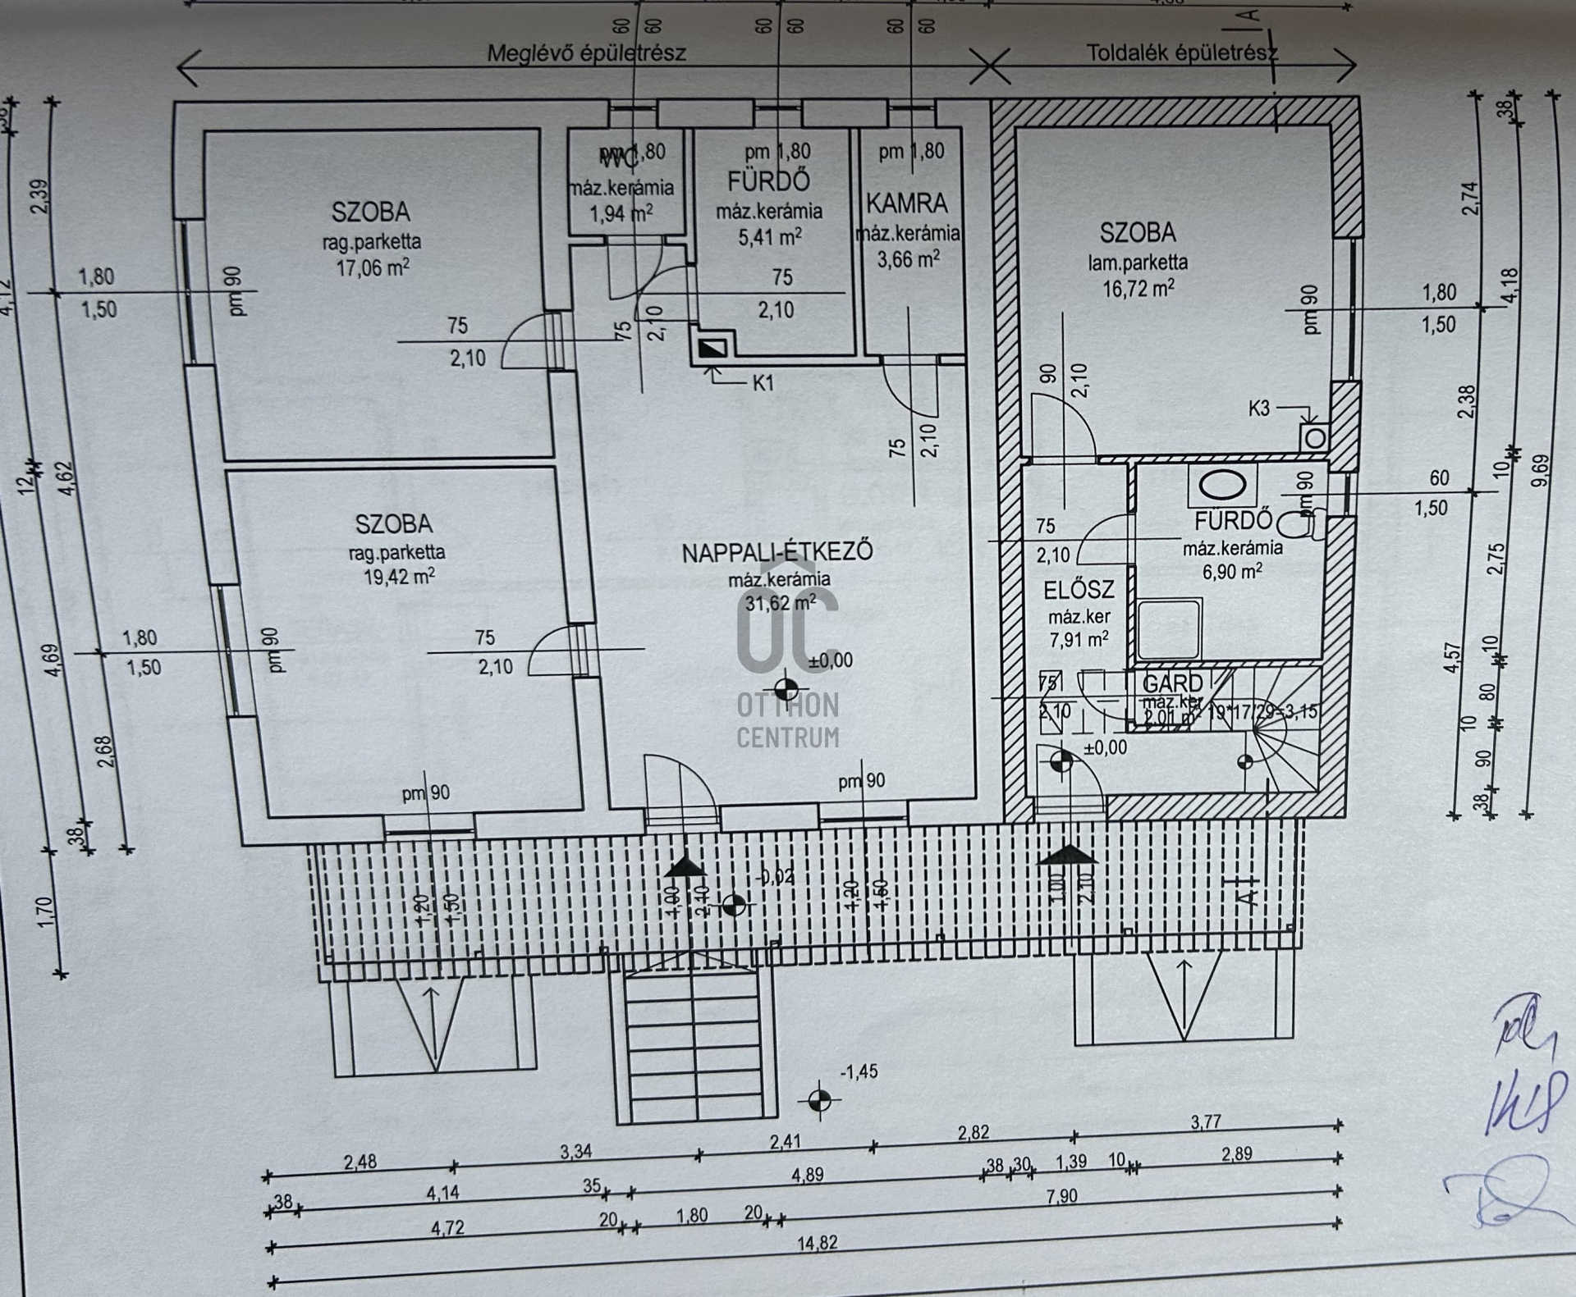
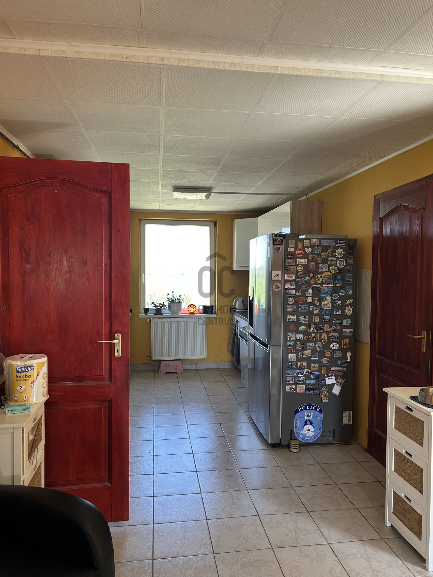
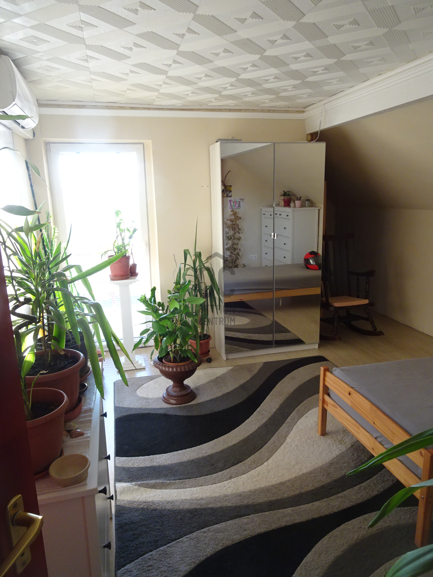
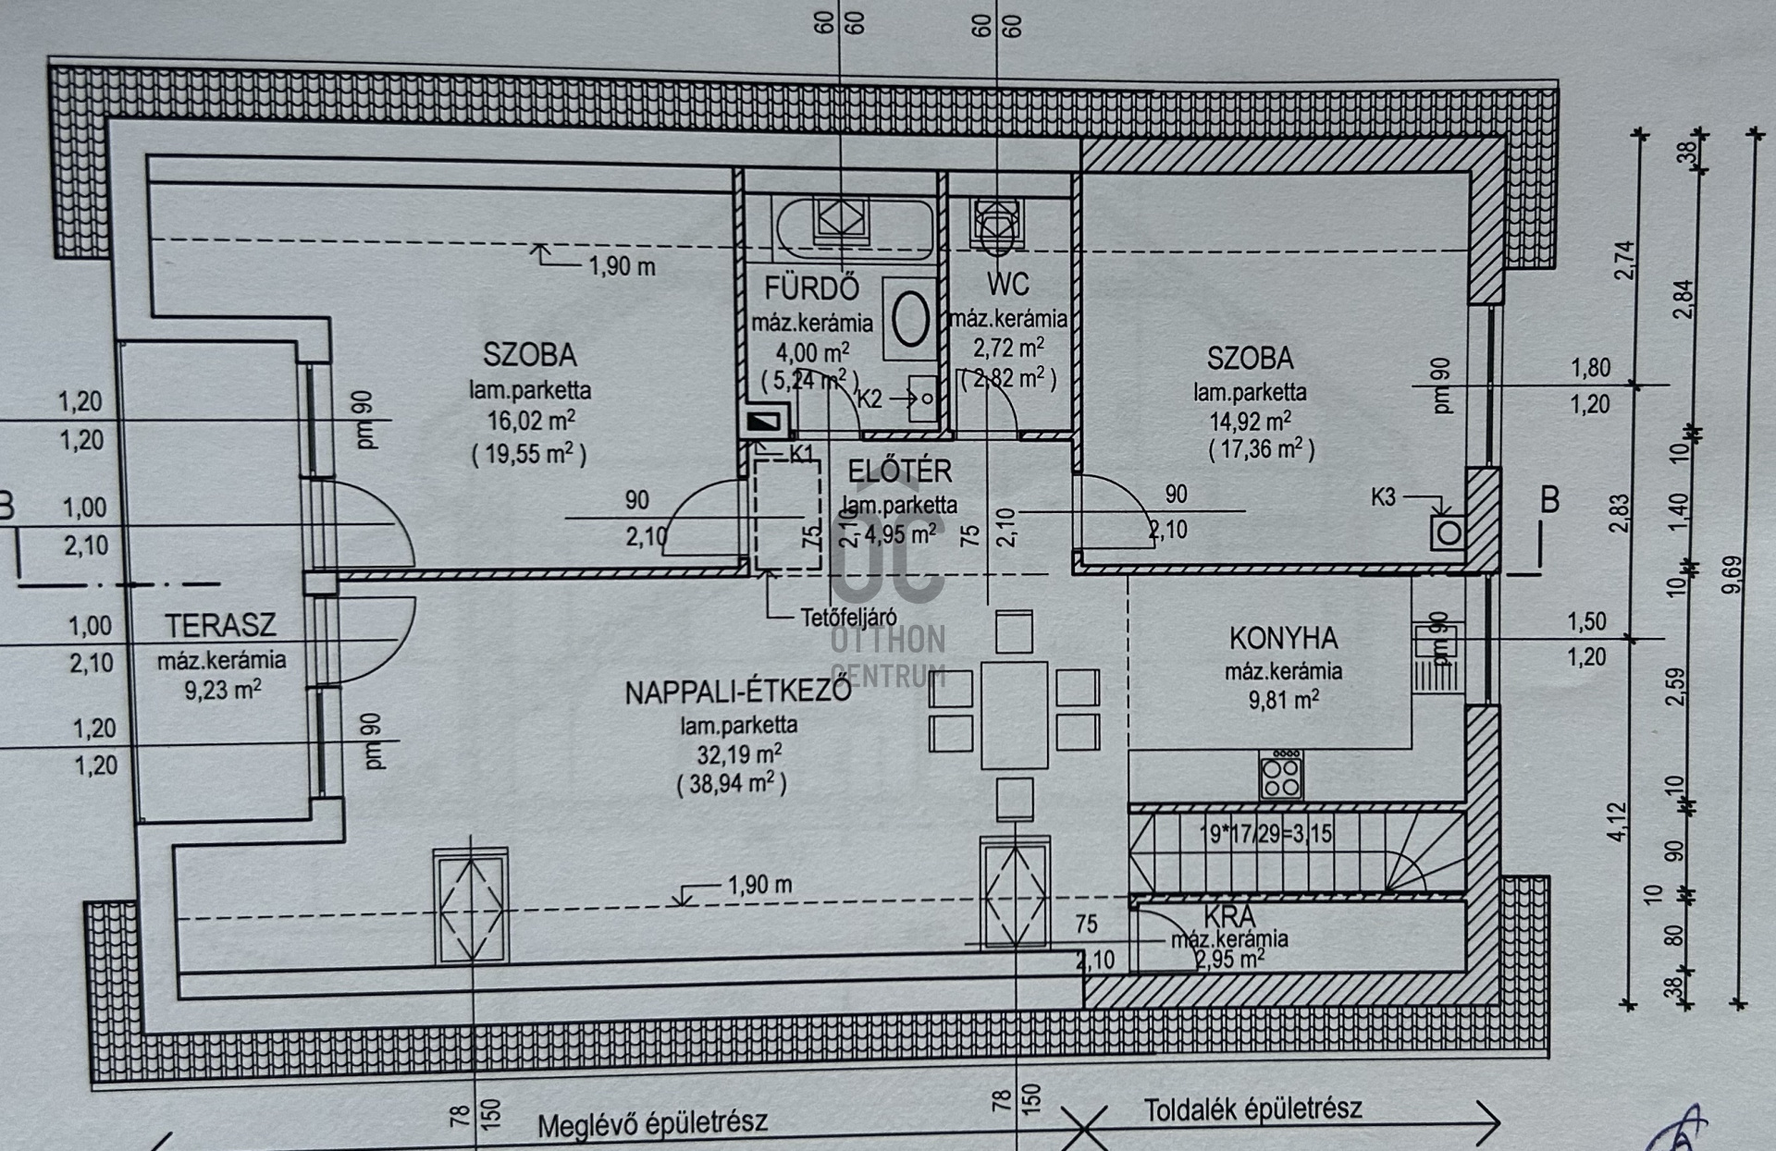
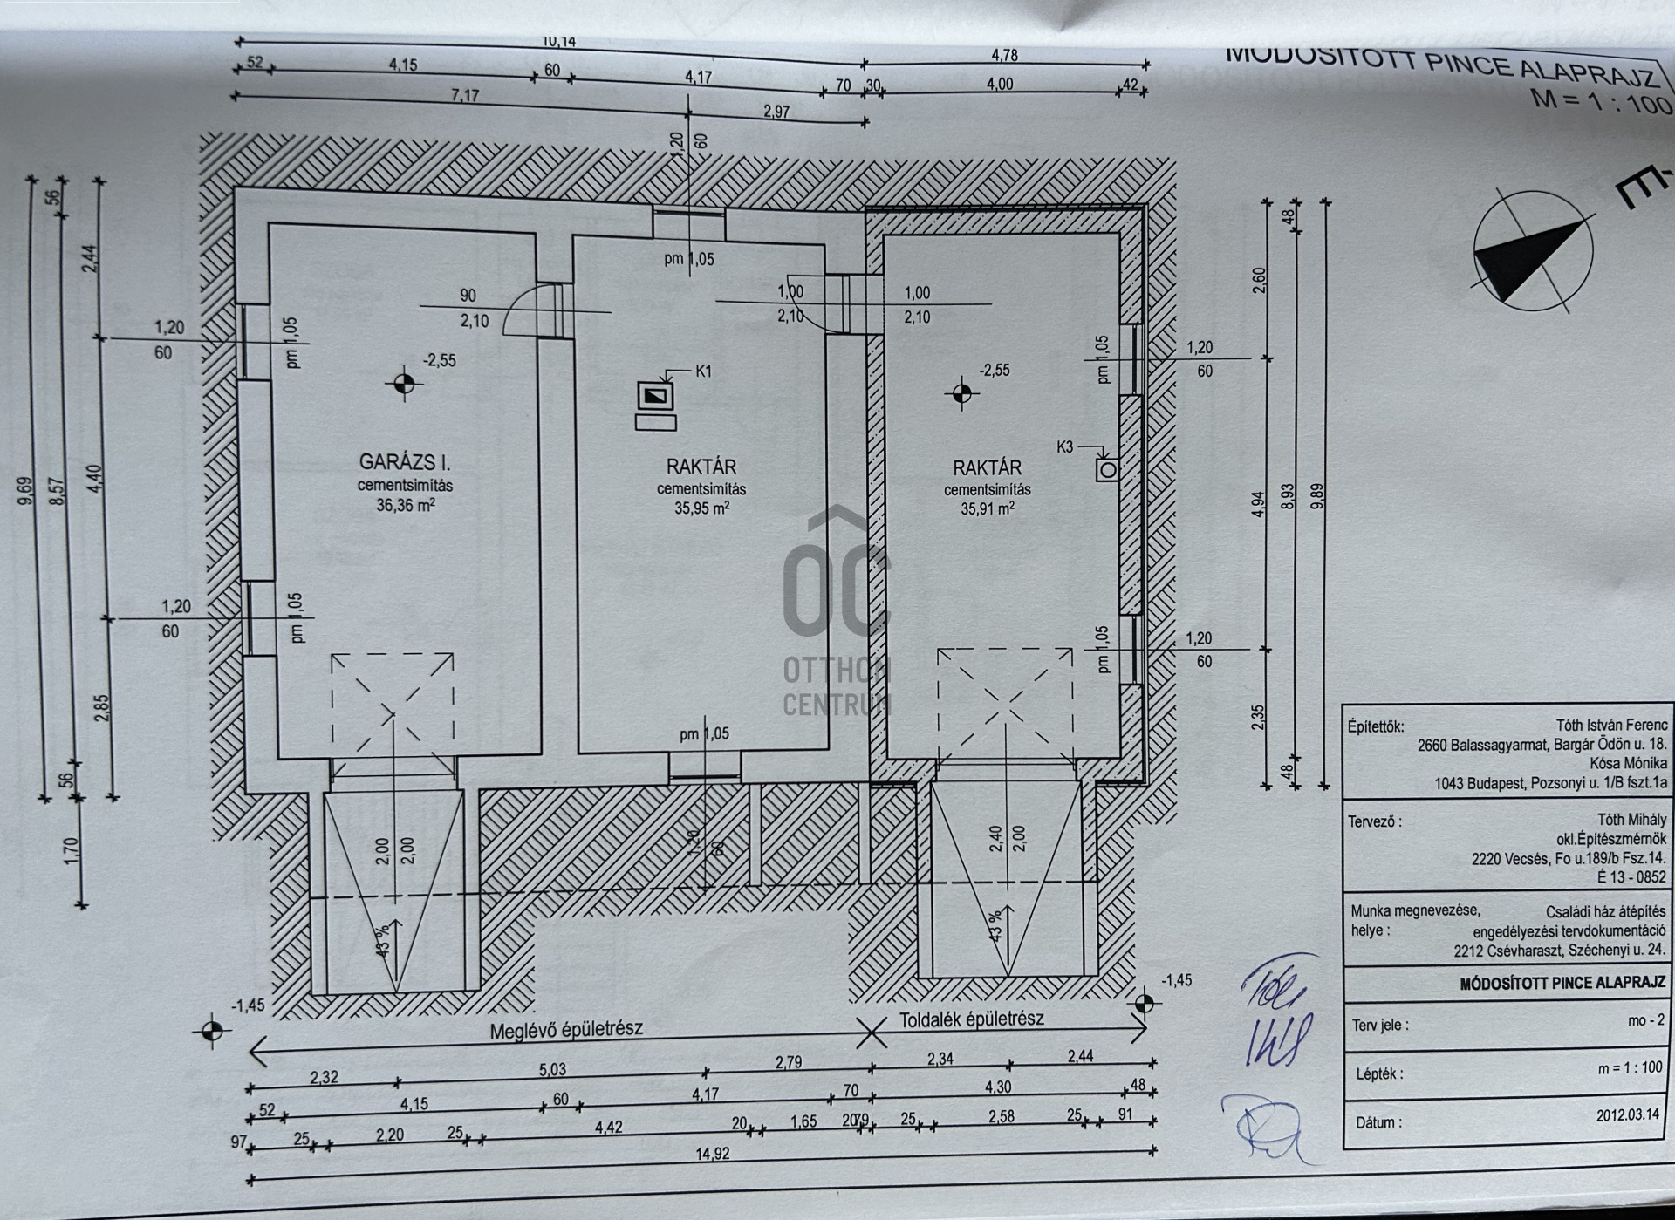
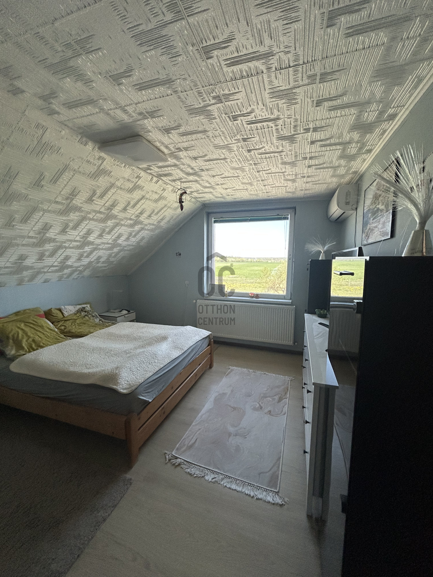
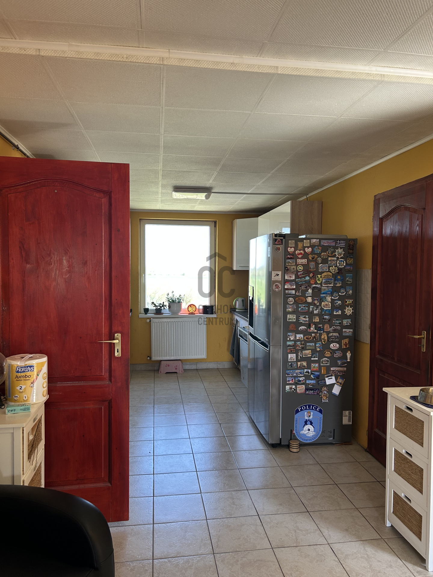
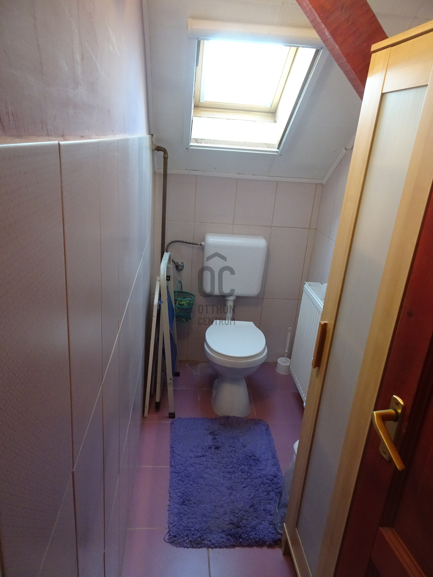
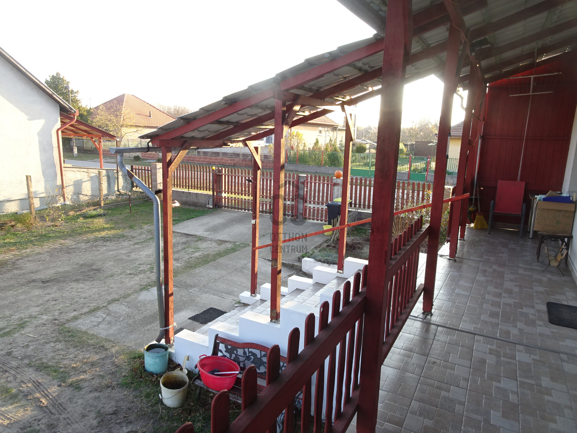
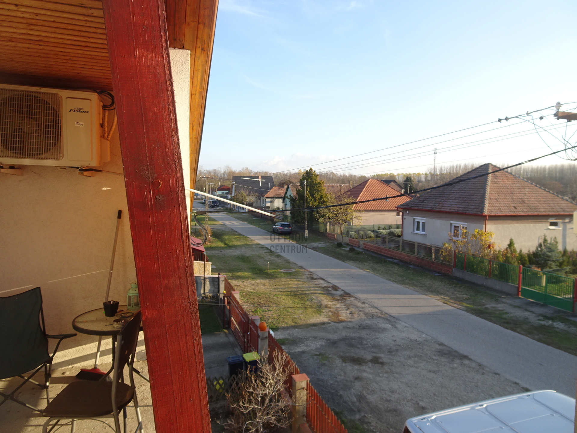
The originally built family house in 1989 was modernized and expanded in 2012. As a result, the house not only has two separate entrances but also separate utility meters! The upper level is equipped with a 3-phase connection, making it easy to connect solar panels in the futurel! The first apartment includes 2 bedrooms, a kitchen, a storage room, a separate bathroom, and a separate toilet for the comfort of the residents. The smaller apartment has an option for night-time electricity usage. You can enter the larger apartment with a separate entrance through a spacious terrace, from which you can access a room and a bathroom from the stairwell. On the upper level, from the American-style kitchen and living room, there are two separate bedrooms, a separate toilet, a bathroom, and a pantry. In this area, the owners have installed 3 air conditioning units in each room. You can connect to the internet via fiber optic! The smaller apartment has gas heating and a solid fuel boiler, while the hot water is provided by an electric boiler. In the larger apartment, the owner has installed a gas combination boiler. Thanks to this and the 5 cm thermal insulation, the entire house's winter monthly utility costs do not exceed 35,000 HUF! In the garden, irrigation for the fruit trees can be solved with a private drilled well! On both ends of the lower part of the house, there are two comfortable garages, and in the middle, there is a spacious, dry cellar that has been used as a workshop. Additionally, a separate garage has been built for one more car on the surface, but there is also space to park a car in the yard. Come and see it for yourself!
Registration Number
H521758
Property Details
Sales
for sale
Legal Status
used
Character
house
Construction Method
brick
Net Size
302 m²
Gross Size
303 m²
Plot Size
1,798 m²
Size of Terrace / Balcony
38 m²
Garden Size
498 m²
Heating
Gas circulator
Ceiling Height
270 cm
Number of Levels Within the Property
2
Orientation
South-West
View
Green view
Condition
Good
Condition of Facade
Excellent
Basement
Independent
Neighborhood
quiet, good transport, green
Year of Construction
1989
Number of Bathrooms
2
Condominium Garden
yes
Garage
Included in the price
Garage Spaces
2
Water
Available
Gas
Available
Electricity
Available
Sewer
Available
Multi-Generational
yes
Energy Certificate
D
Distance to Waterfront
more than 500 meters
Rooms
terrace
30 m²
entryway
4.95 m²
bathroom
6.28 m²
hall
1 m²
open-plan living and dining room
32.5 m²
room
16 m²
study
14 m²
toilet
2.2 m²
bathroom
4 m²
storage
1 m²
balcony
8 m²
open-plan kitchen and living room
31.62 m²
bedroom
17 m²
room
19.4 m²
toilet
2 m²
bathroom
5.4 m²
pantry
3.66 m²
garage
36 m²
cellar
30 m²
garage
36 m²





Pongó Miklós
Credit Expert