419,000,000 Ft
1,153,000 €
- 280m²
- 5 Rooms
Ne hagyd ki ezt a lehetőséget!
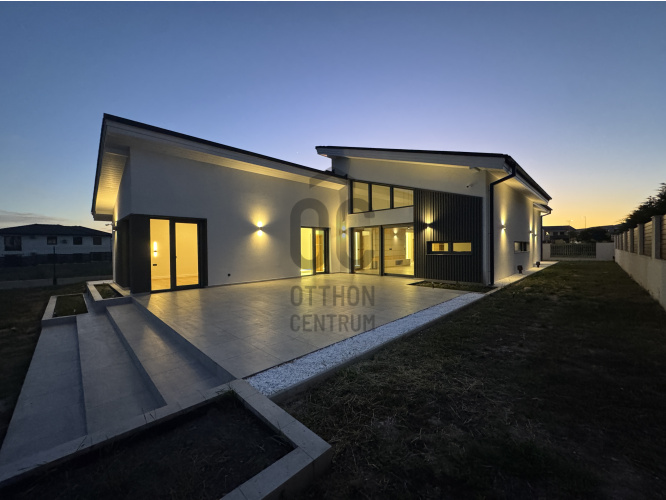
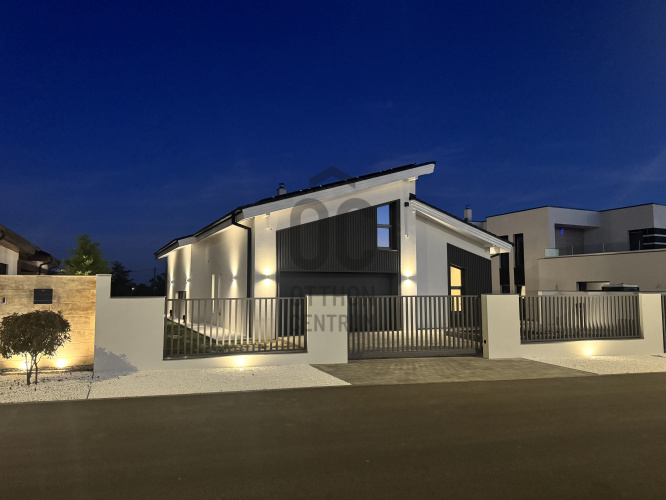
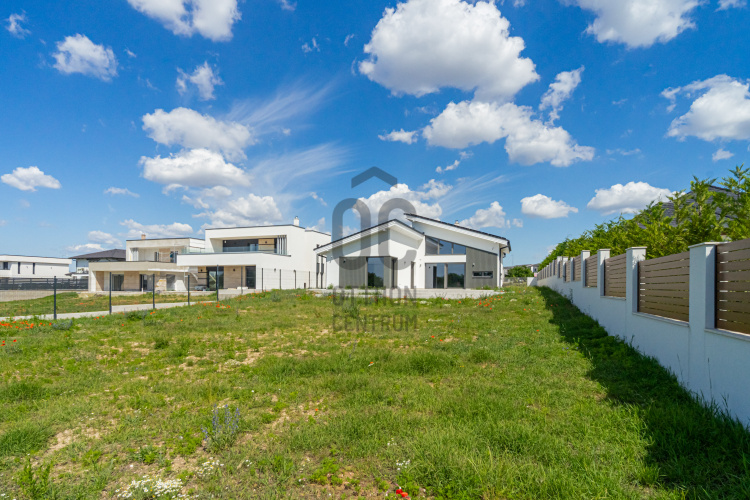
Luxus, nyugalom és kompromisszummentes minőség egy helyen prémium családi ház a XVII. kerület egyik legexkluzívabb részén, a Szőlőliget Ökoparkban!
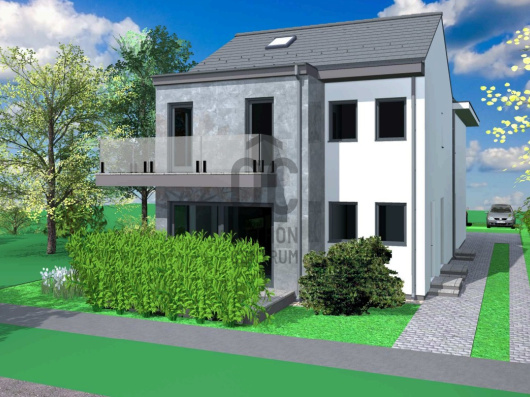
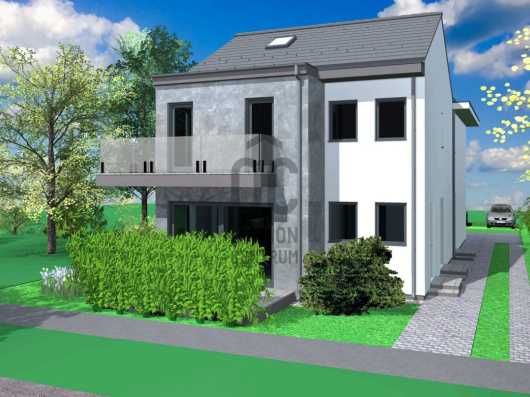
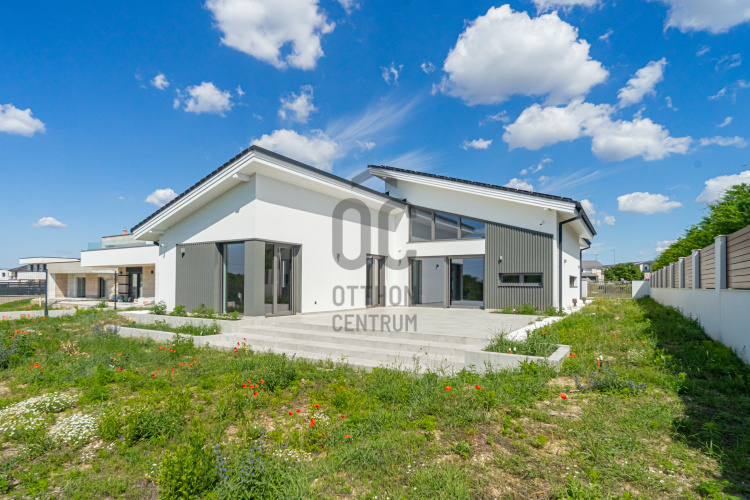
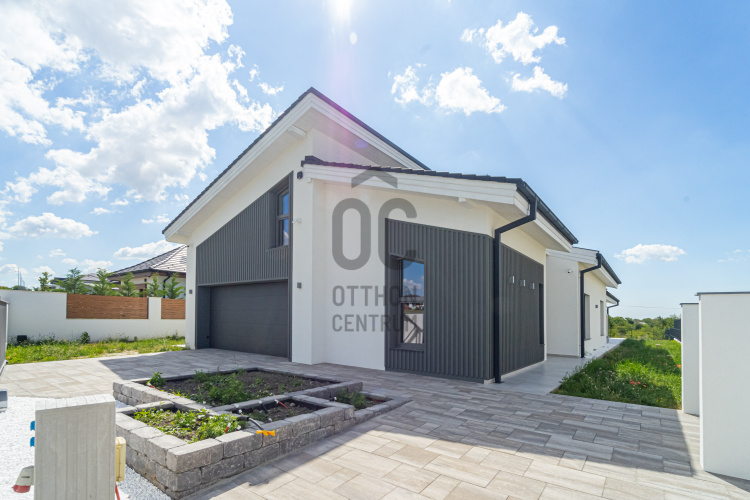
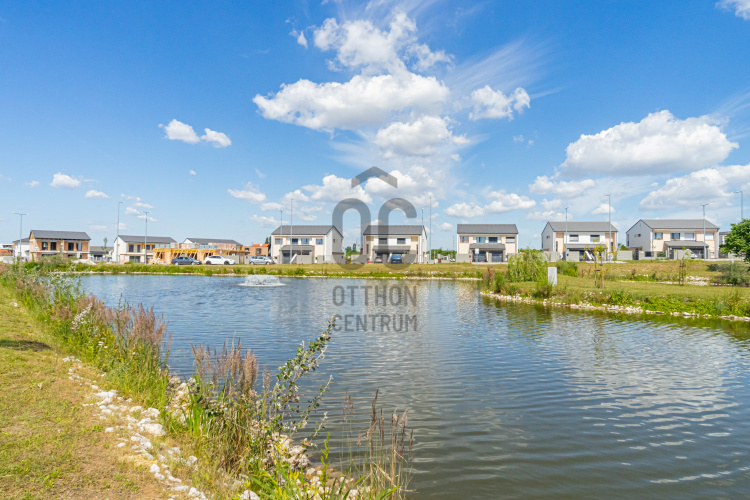
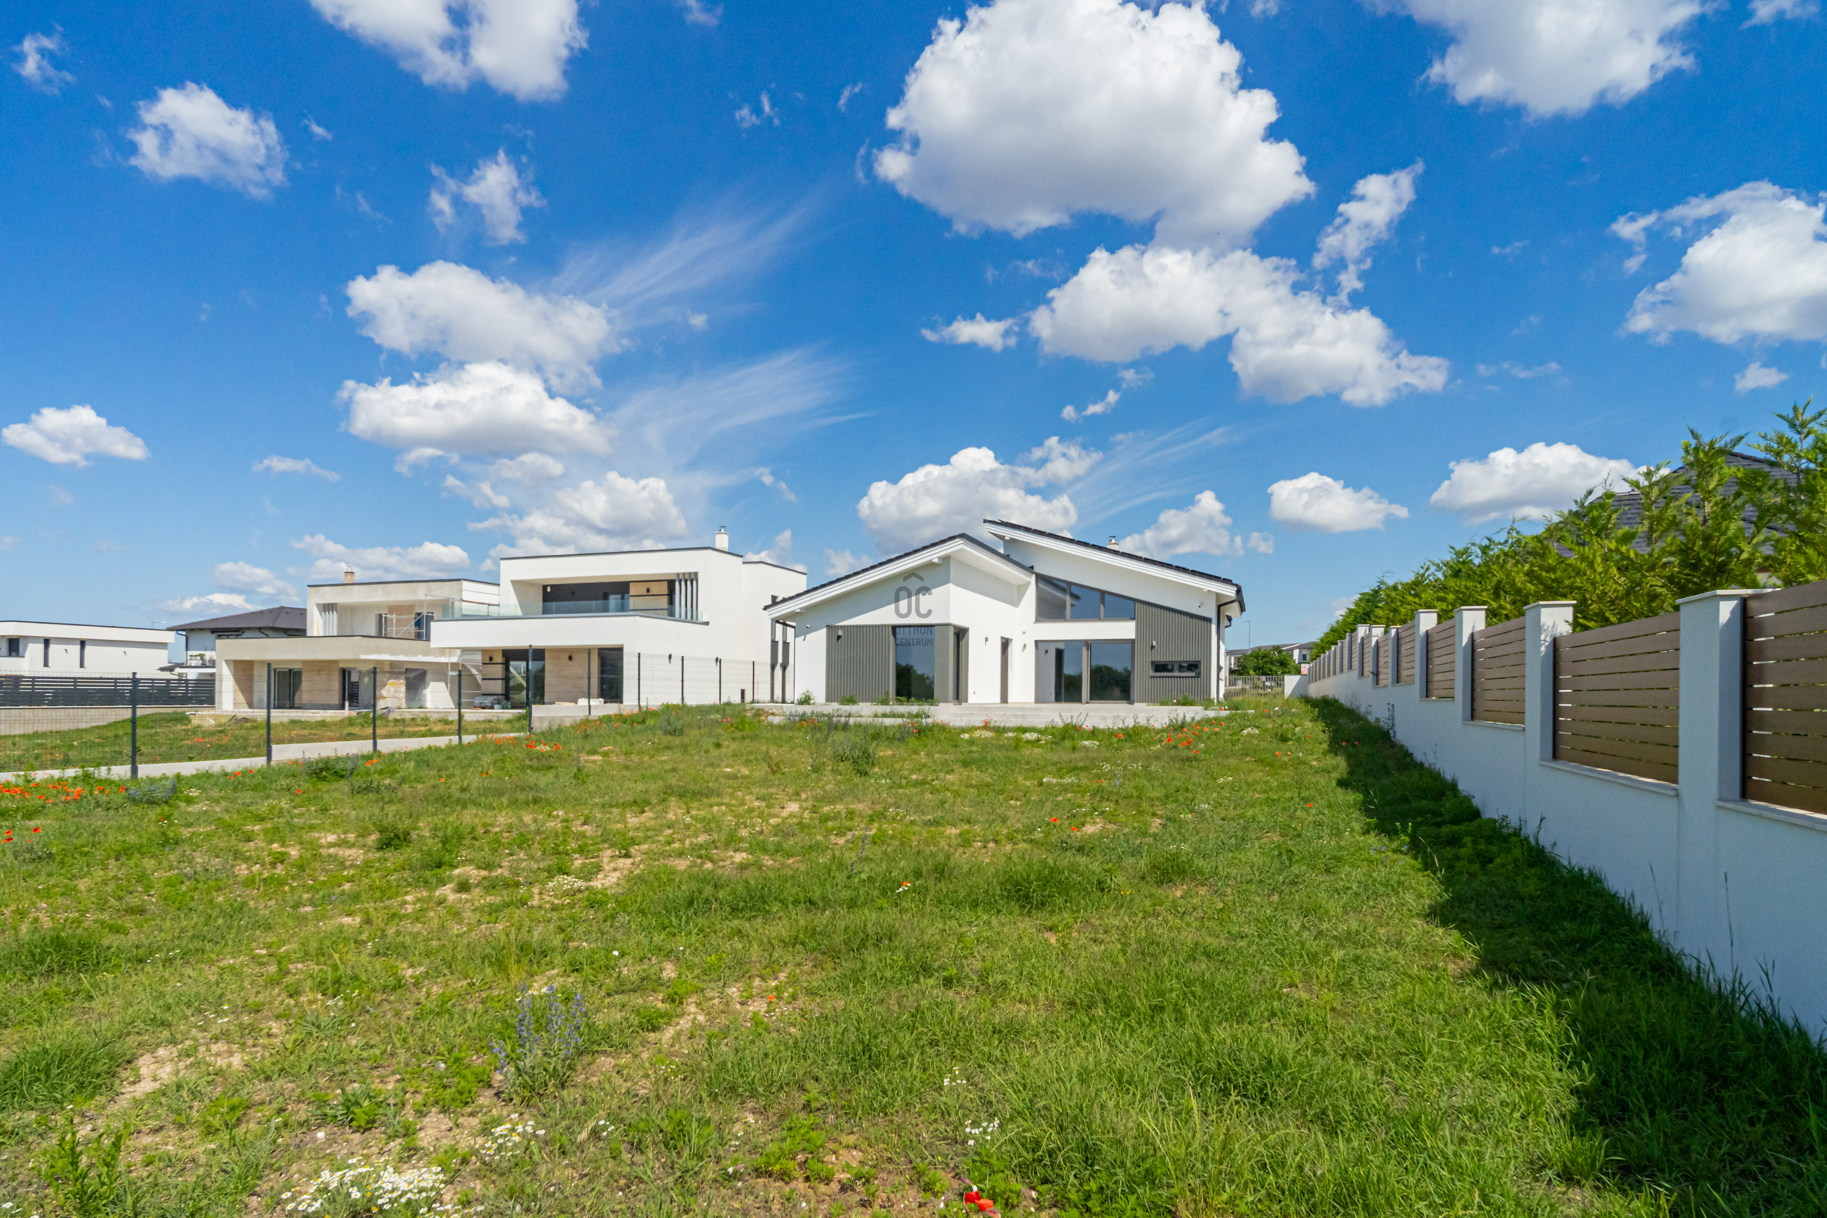
Budapest XVII. kerületének közkedvelt, zöldövezeti részén kínálunk megvételre egy minden részletében prémium minőséget képviselő, modern családi házat, amely egy 1 274 m²-es telken helyezkedik el.
A 210 m²-es lakótérrel rendelkező ingatlan a mai kor legmagasabb műszaki és esztétikai elvárásainak megfelelően épült, így tökéletes választás azok számára, akik valódi luxusotthont keresnek csendes, exkluzív környezetben.
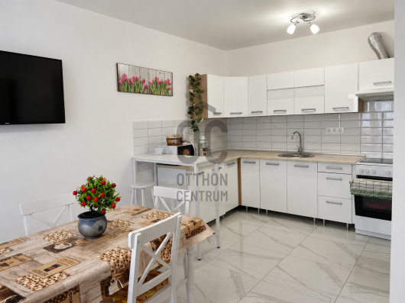
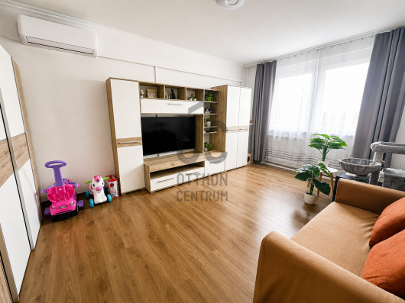
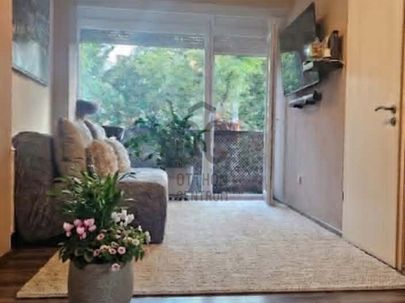
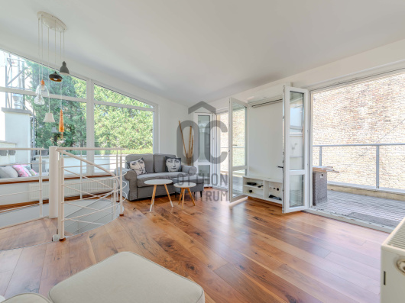
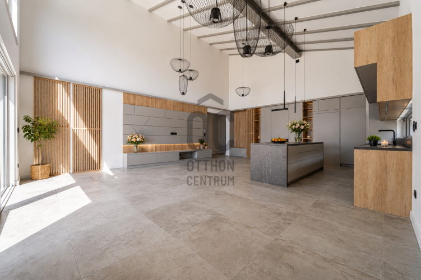
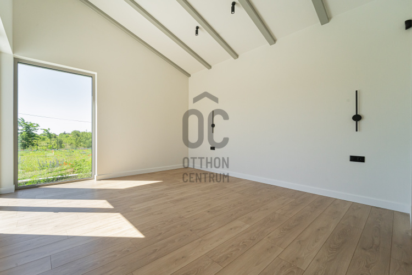
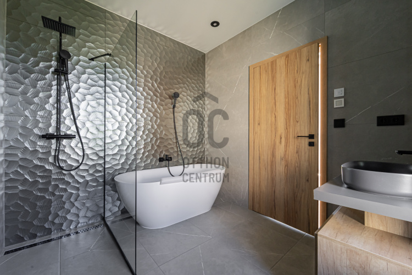
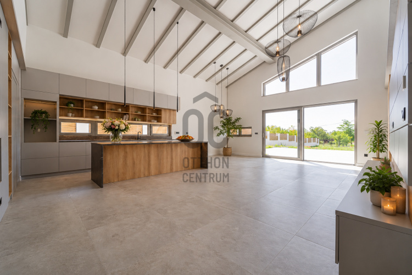
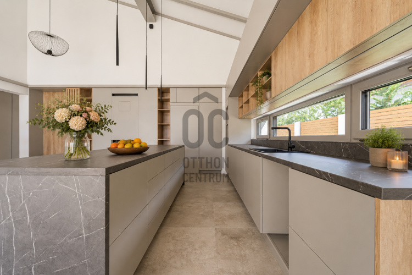
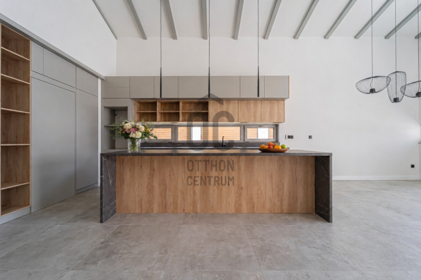
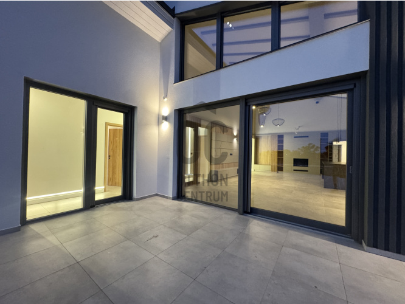
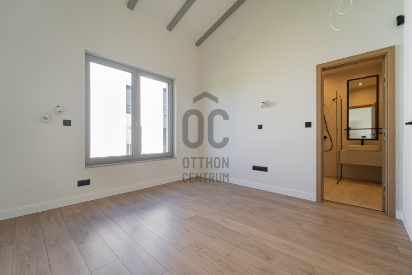
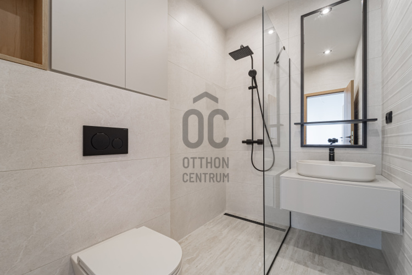
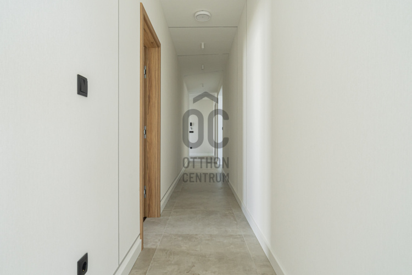
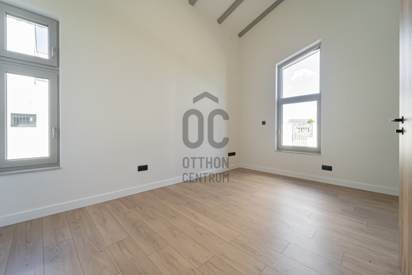
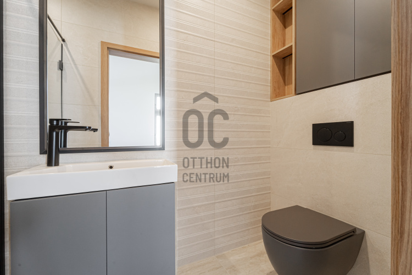
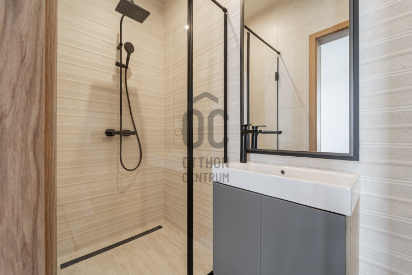
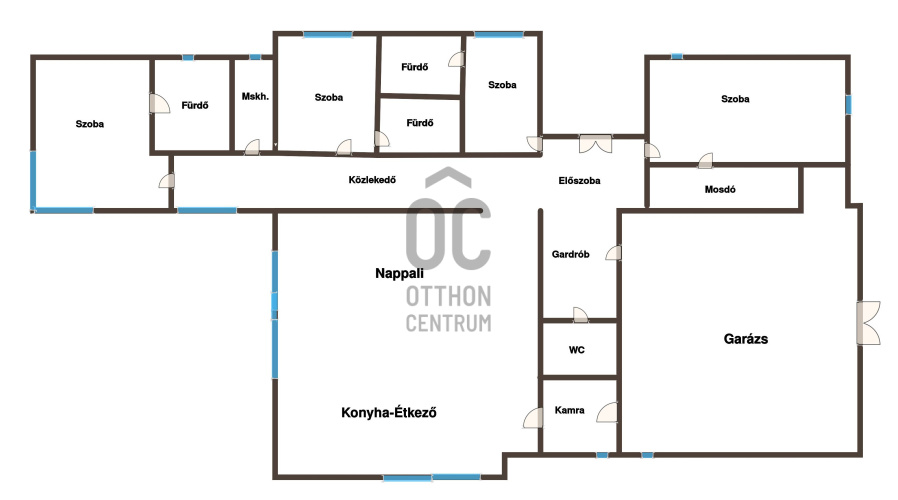
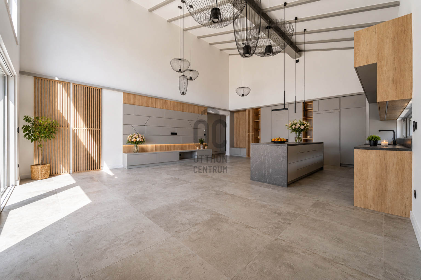
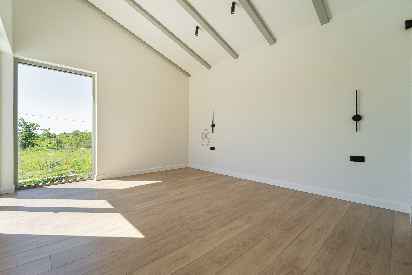
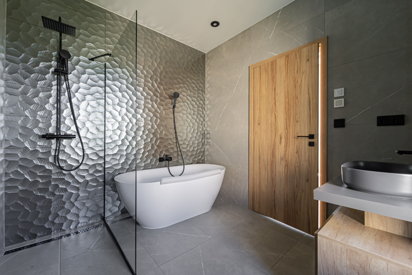
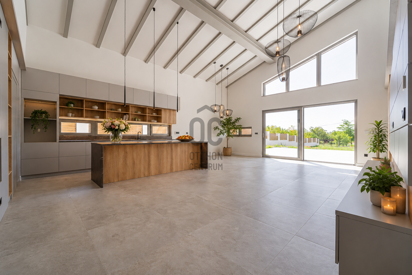
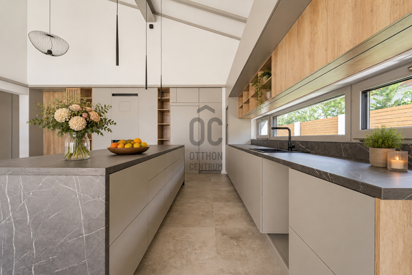
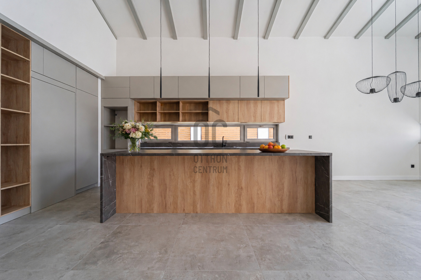
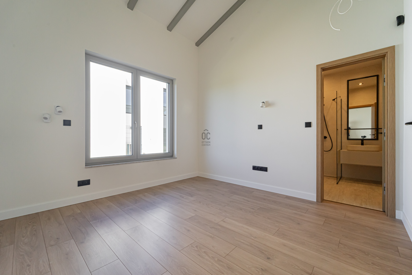
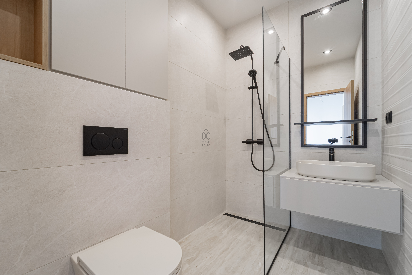
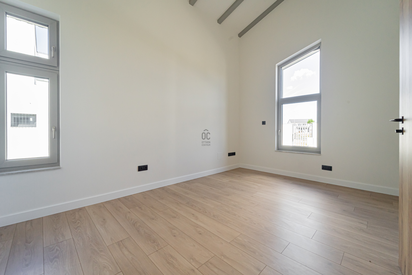
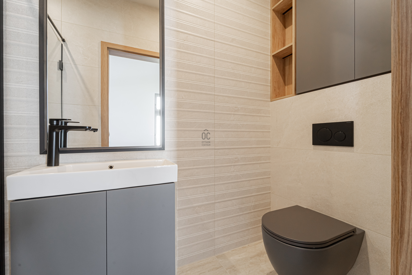
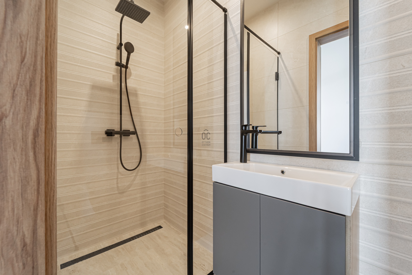
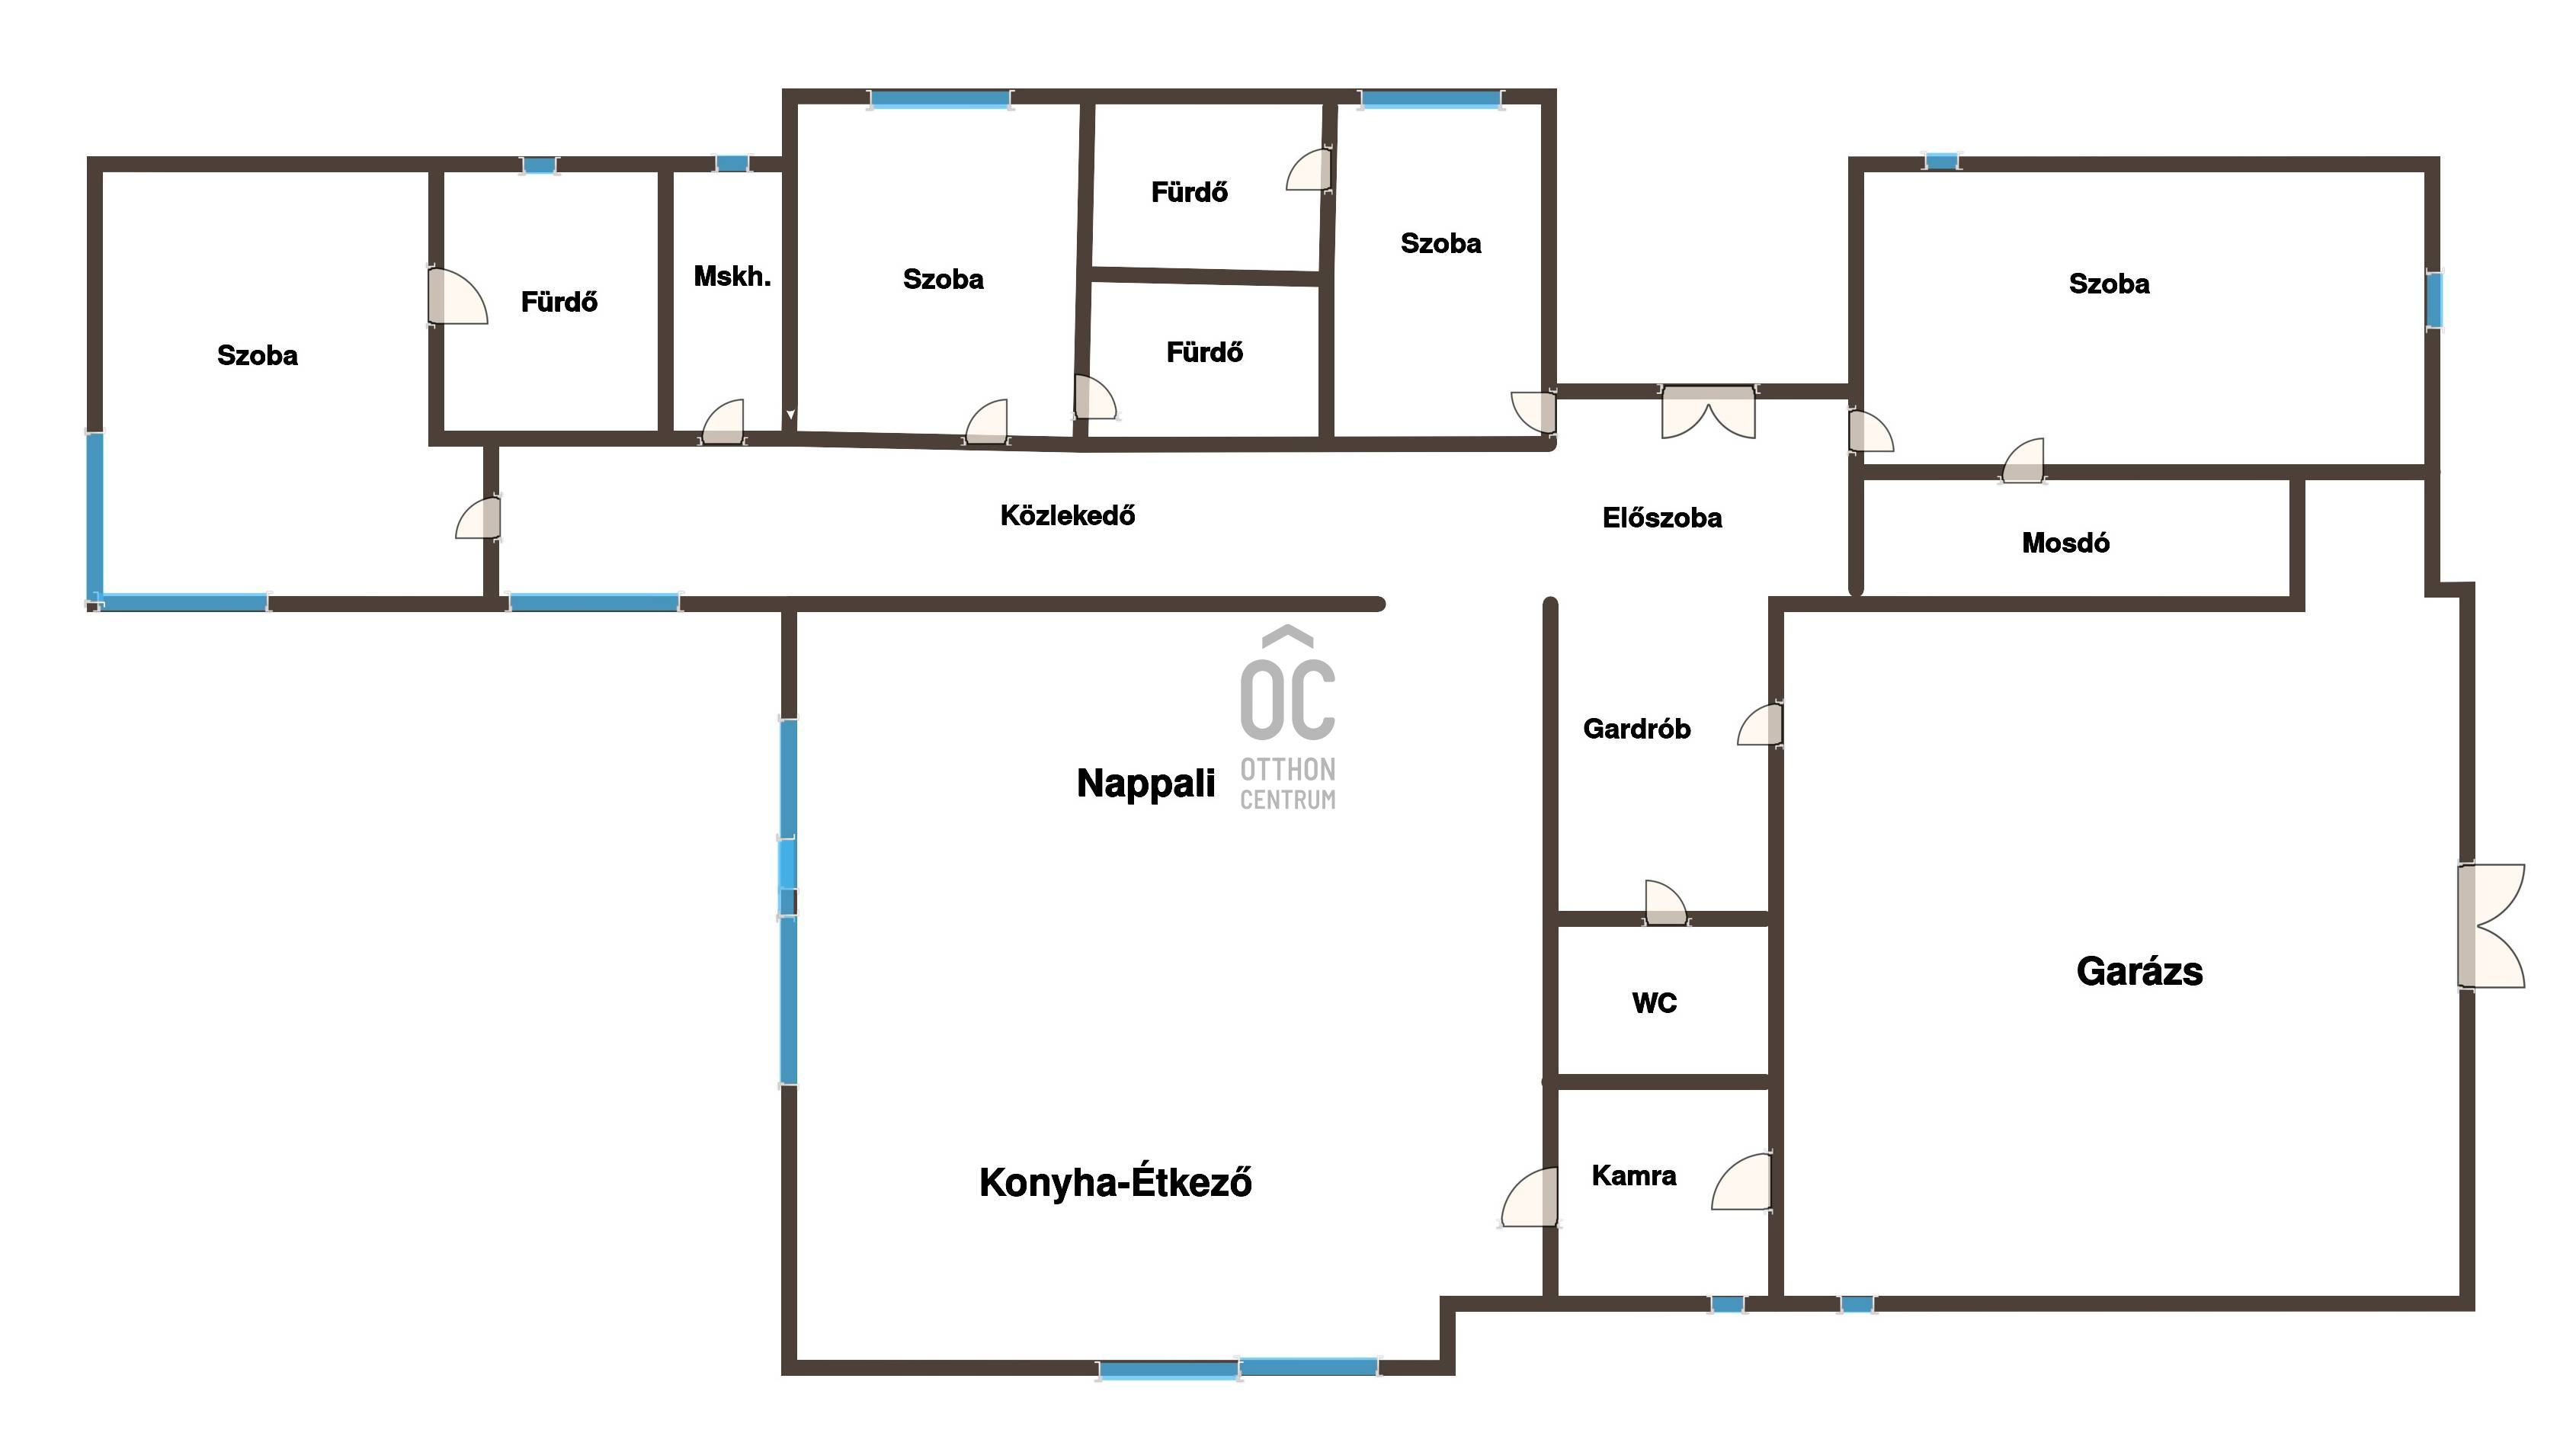
A ház egyik központi eleme a hatalmas amerikai konyhás nappali, amely kiváló térérzetet és elegáns életteret biztosít a család mindennapjaihoz. Az ingatlanban tágas hálószobák találhatók privát fürdőszobákkal, emellett prémium minőségű beépített bútorok, egyedi design lámpák és hangulatos kandalló teszik még különlegesebbé az otthont.
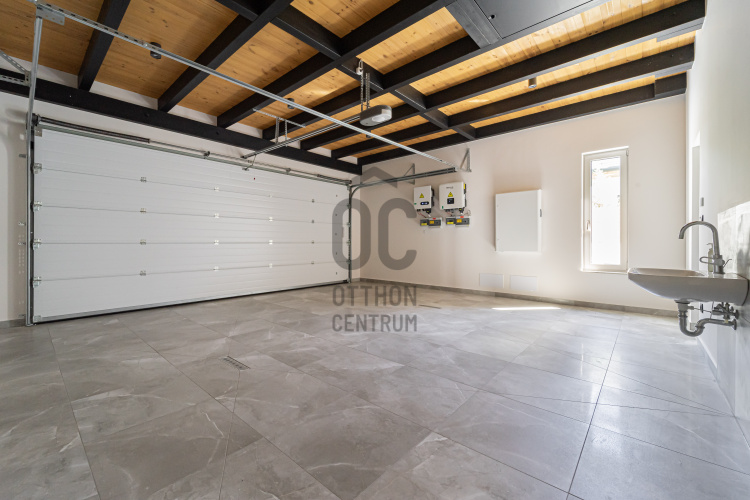
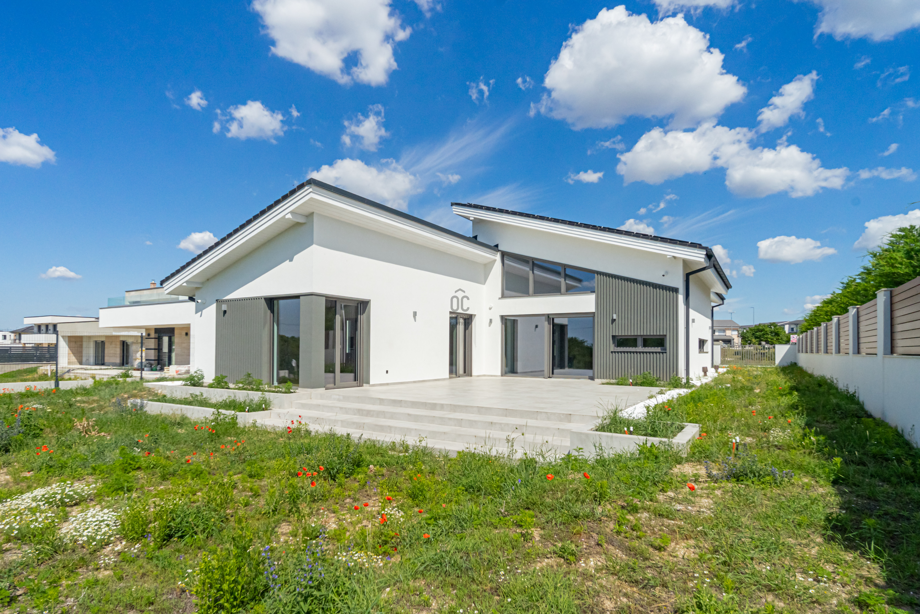
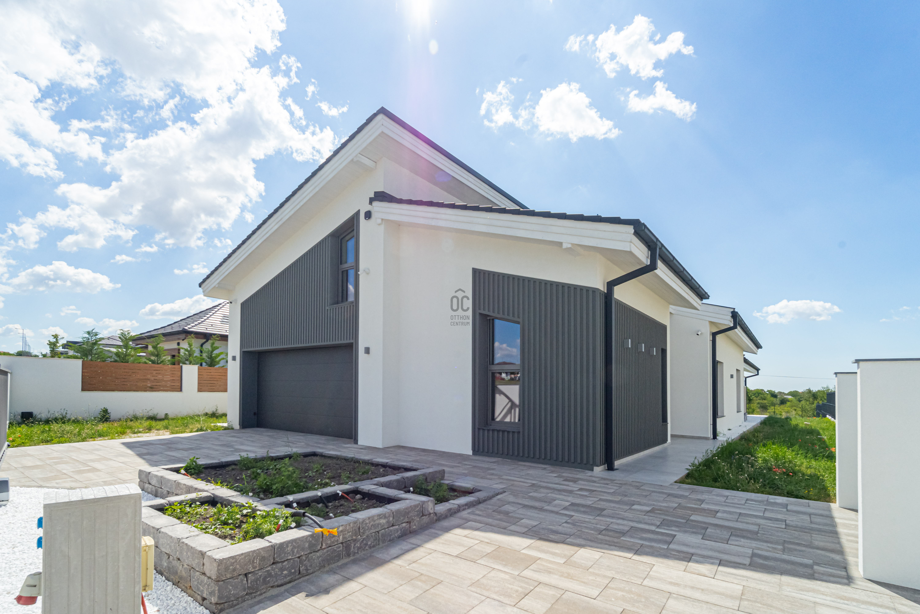
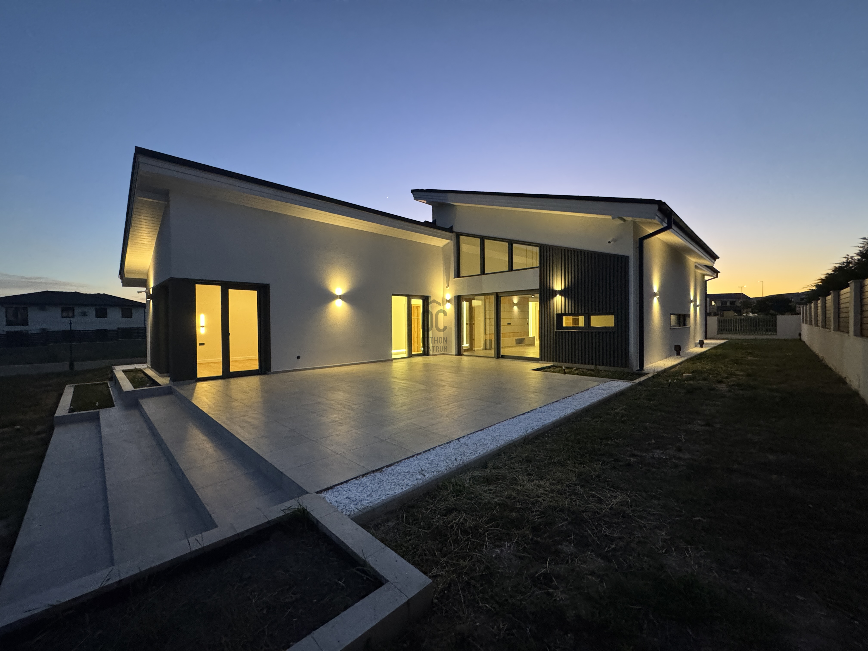
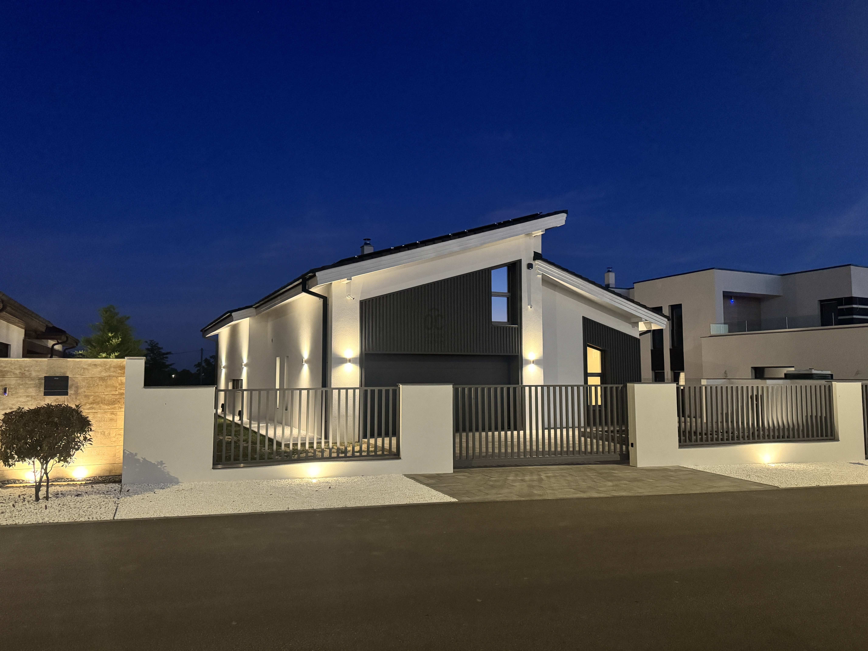
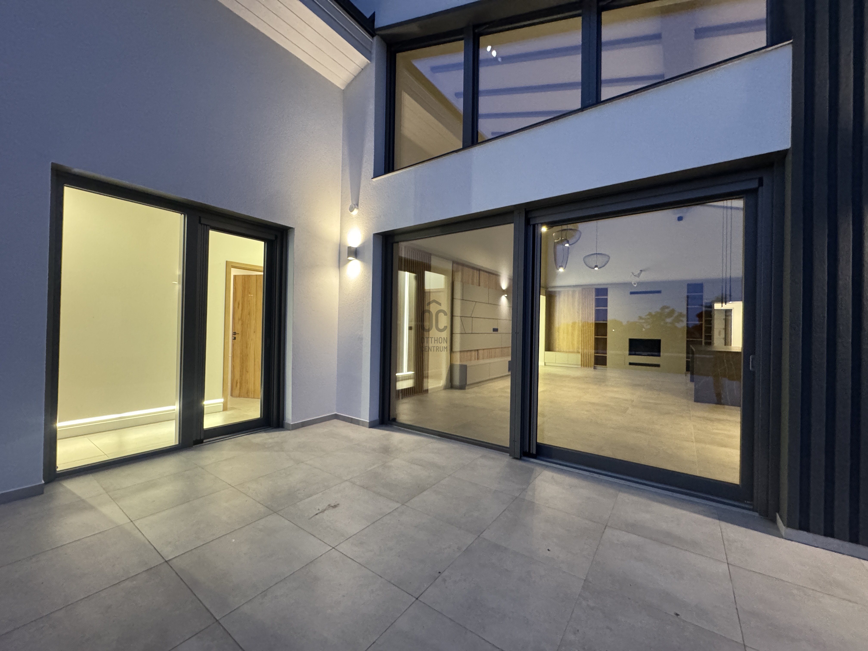
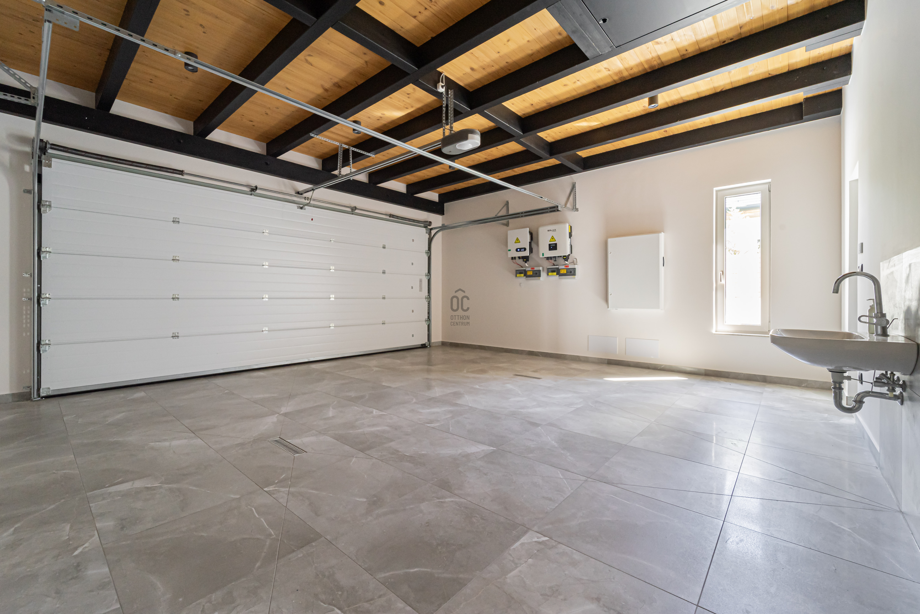
A 210 m²-es lakótéren felül egy közel 60 m²-es terasz biztosít tökéletes helyszínt pihenéshez, családi és baráti összejövetelekhez, míg a 45 m²-es szigetelt padlástér számtalan lehetőséget kínál kialakítható akár hobbyszobának, konditeremnek, játszószobának vagy egyedi kikapcsolódási térnek is. A 36 m²-es, fűthető garázs kényelmes parkolást biztosít két autó számára.
A műszaki tartalom valóban kompromisszummentes:
hőszivattyús padlófűtés és melegvíz-készítés
hűtő-fűtő klímarendszer
22 kW-os napelemes rendszer éves szaldóelszámolással
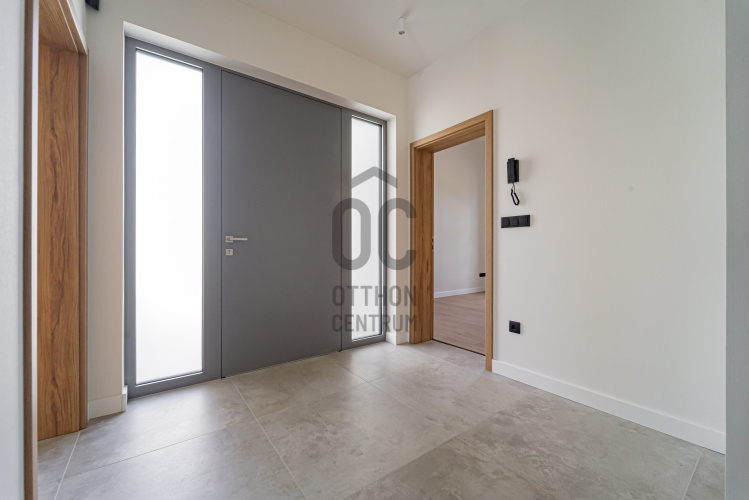
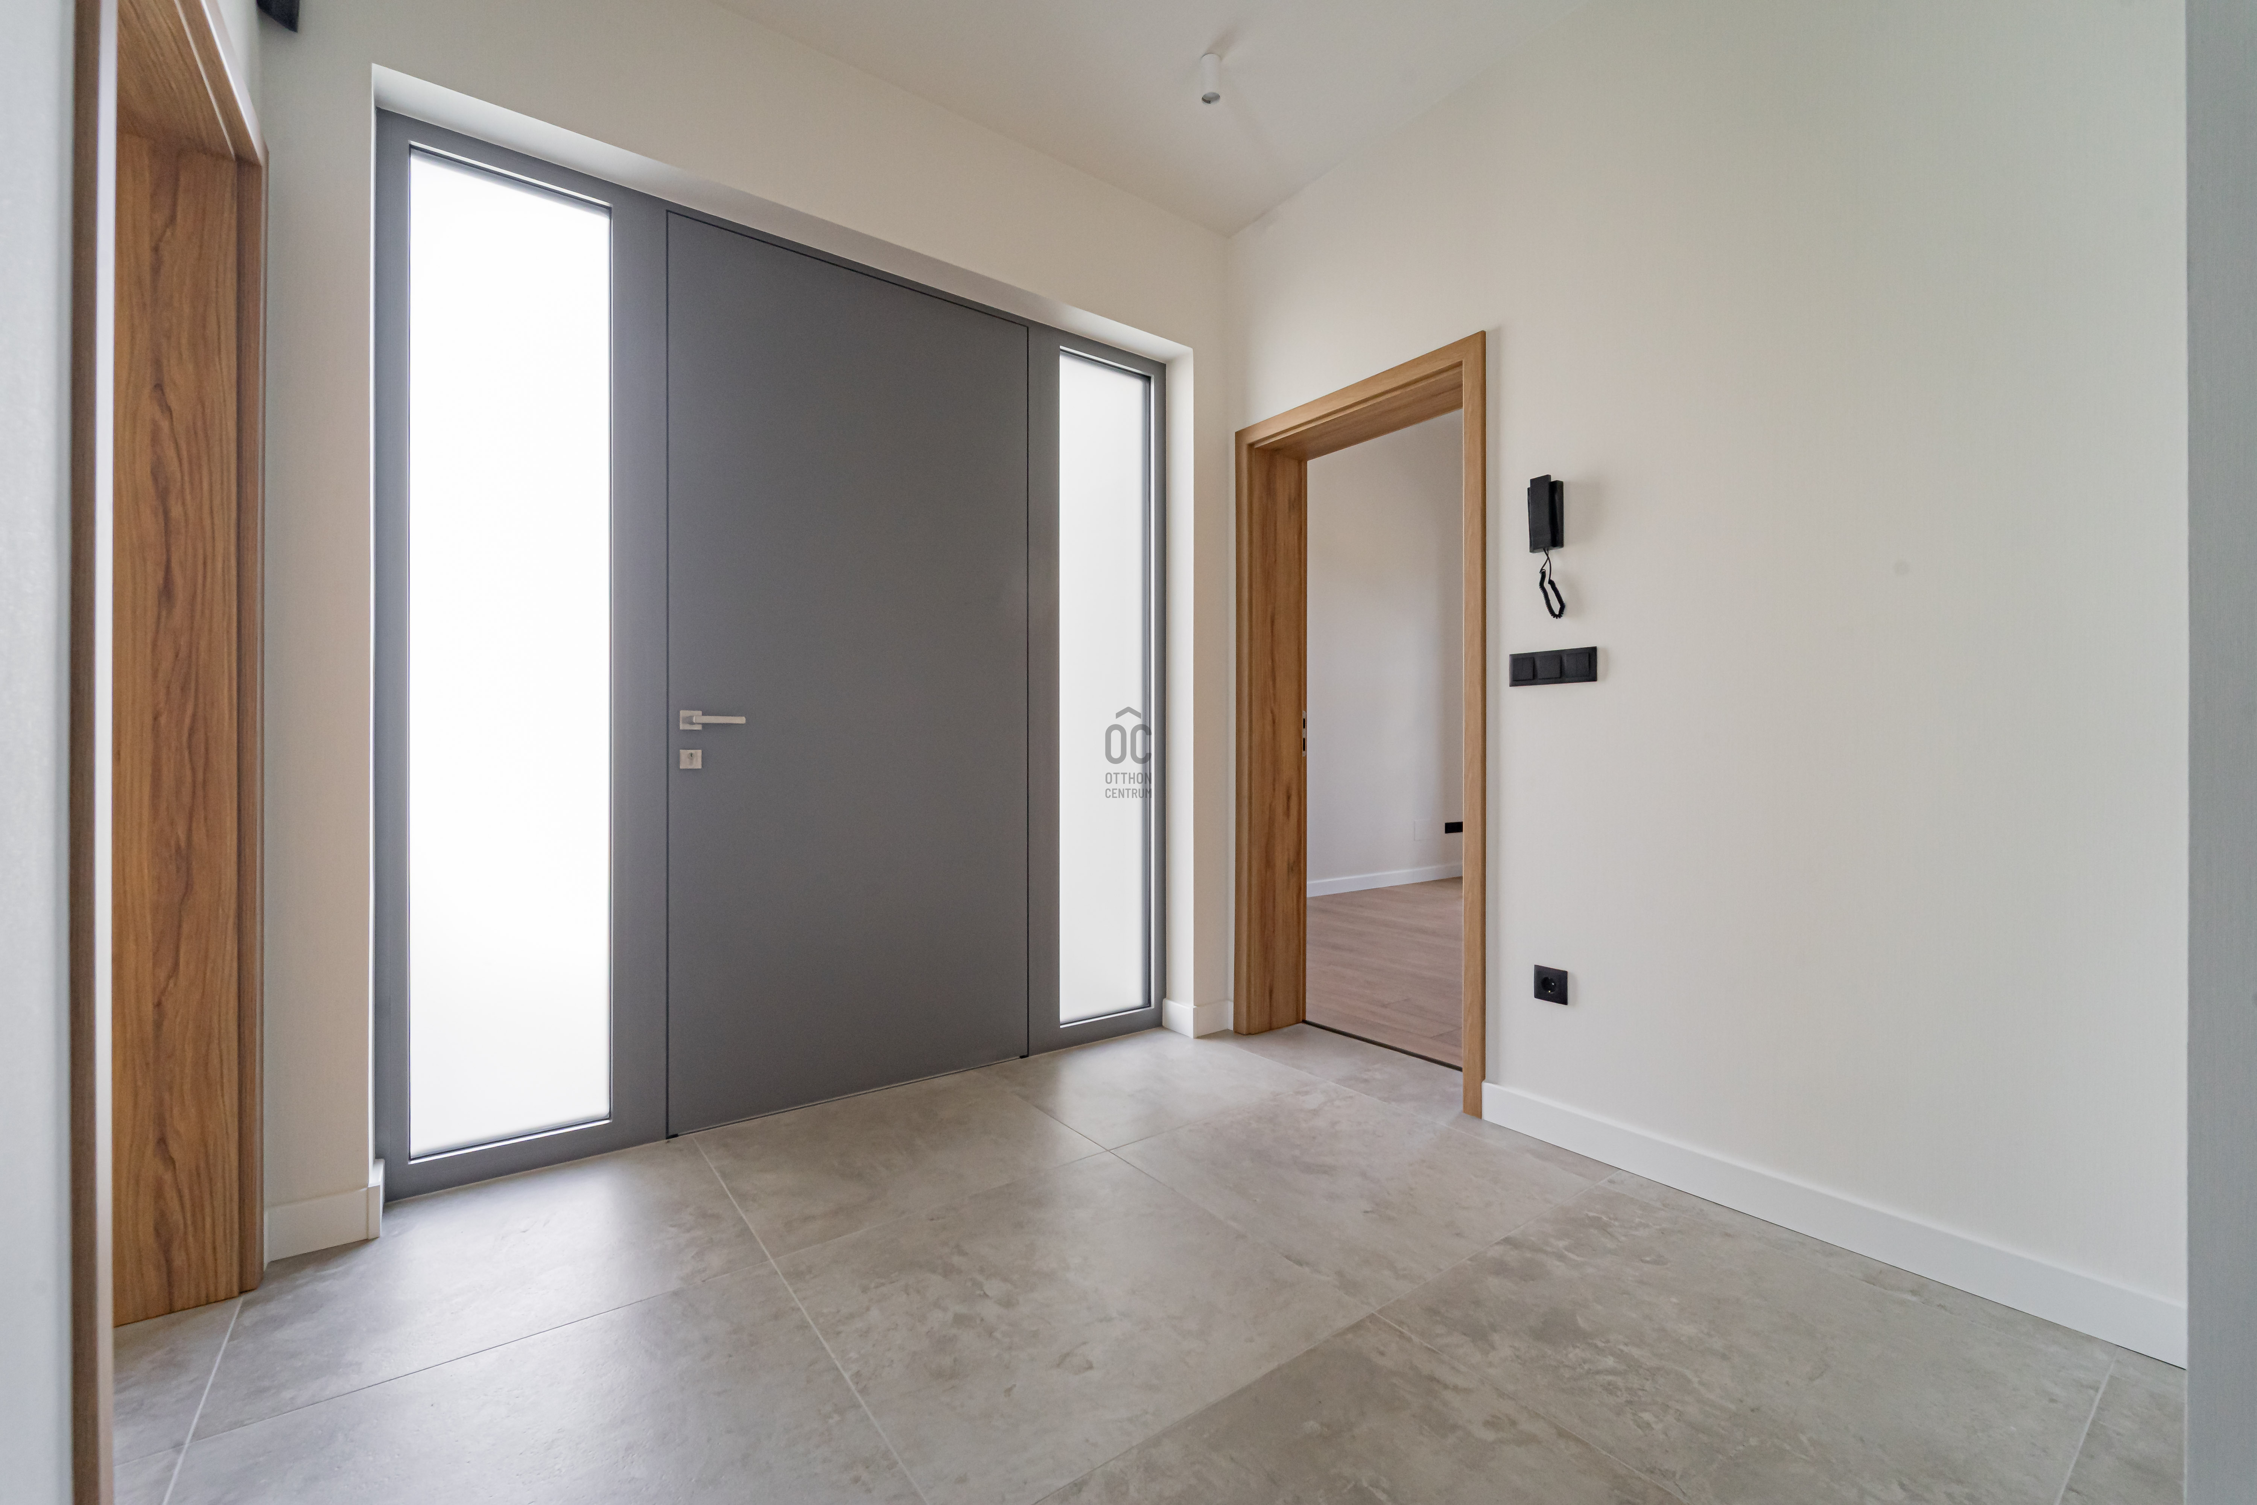
ujjlenyomattal nyíló biztonsági bejárati ajtó
Ajax kamera- és riasztórendszer
3x50A villamos hálózat
márvány ablakpárkányok kívül-belül
A korszerű épületgépészetnek és a kiemelkedő szigetelésnek köszönhetően az ingatlan energiahatékony és fenntartható fenntartási költségekkel rendelkezik.
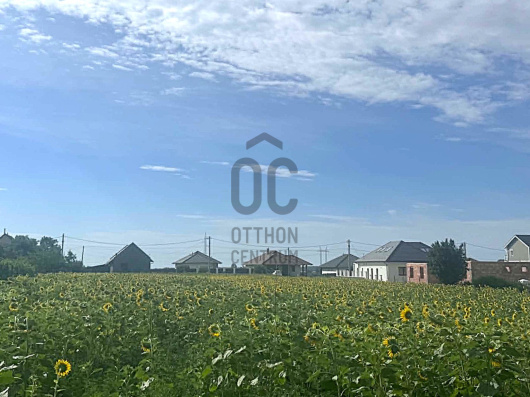
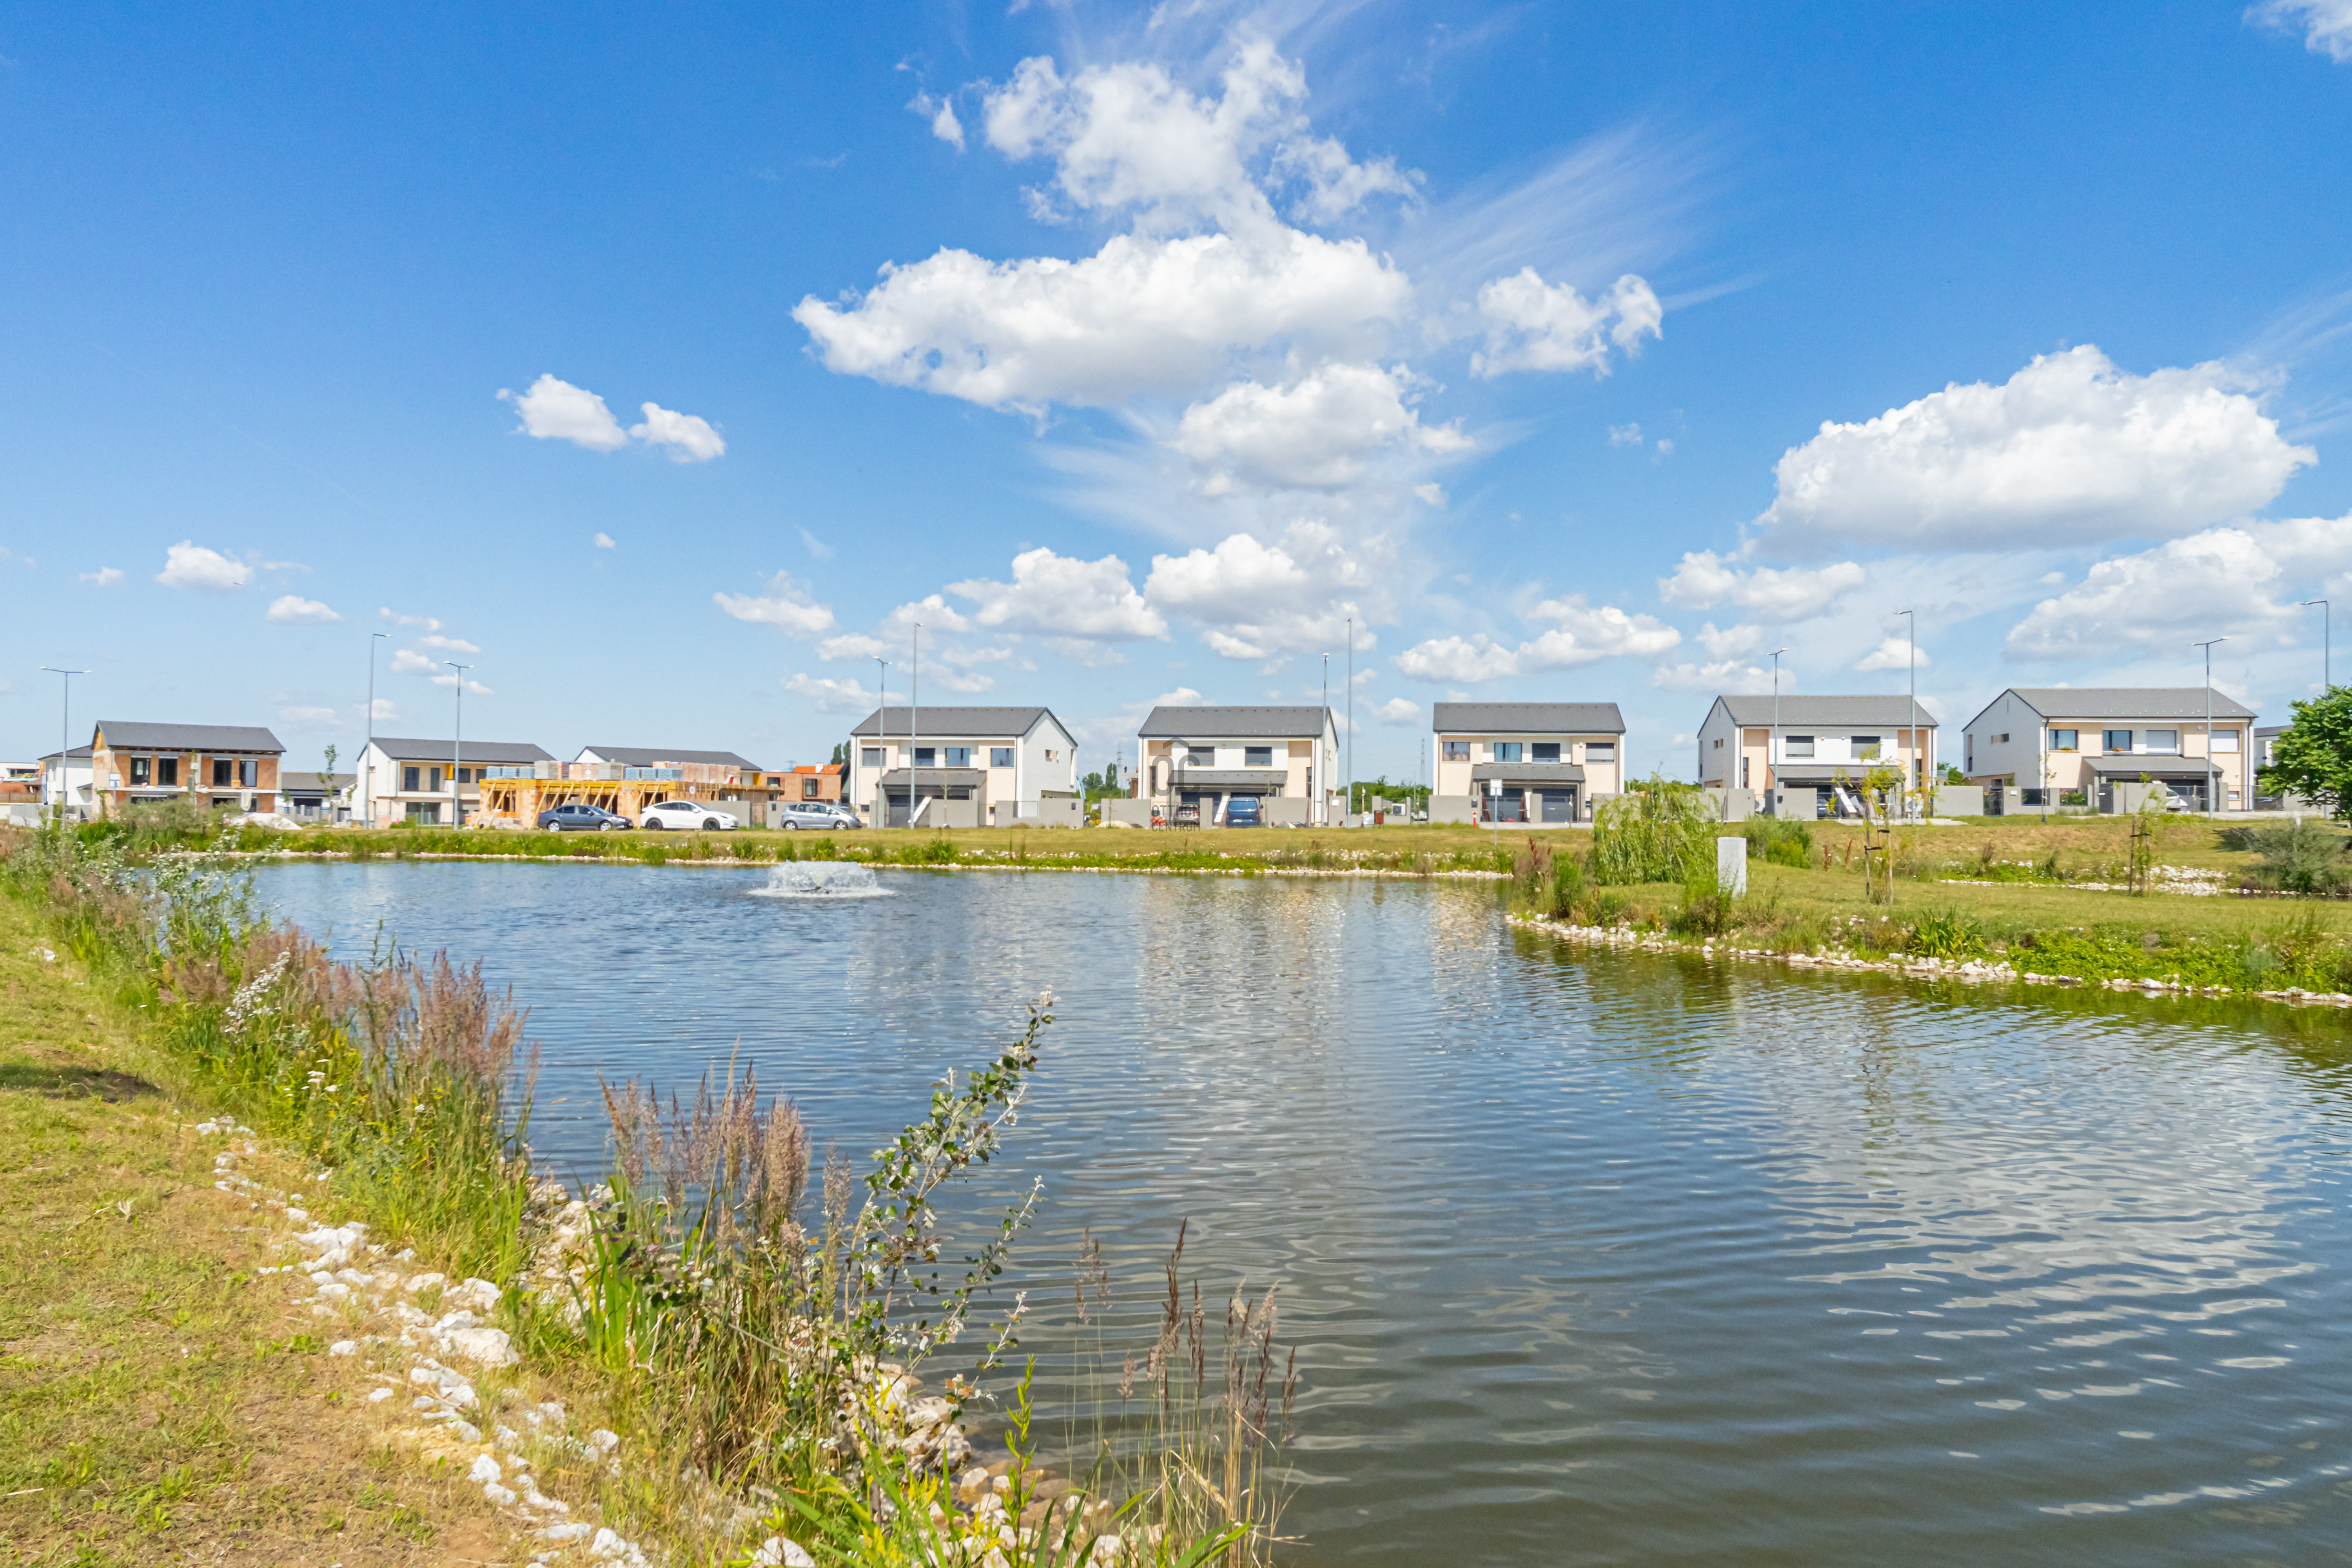
A Szőlőliget Ökopark modern, igényes lakókörnyezete, a csendes utcák, a zöld környezet és a gyors városi elérhetőség tökéletes kombinációt nyújtanak azoknak a családoknak, akik magas életszínvonalra, nyugalomra és értékálló befektetésre vágynak.
Ez az ingatlan több mint egy ház egy prémium életérzés.
További információért és megtekintéssel kapcsolatban keressen bizalommal!
Don't Miss This Exceptional Opportunity!
Luxury, tranquility, and uncompromising quality in one place a premium family home in the exclusive Szőlőliget Ökopark, District XVII, Budapest.
Located in one of Budapest's most desirable green residential areas, Szőlőliget Ökopark, this outstanding 210 m² luxury family home sits on a 1,274 m² landscaped plot, offering an exceptional combination of contemporary design, premium craftsmanship, and cutting-edge technology.
Built to the highest architectural and technical standards, this property is an ideal choice for those seeking an elegant home in a peaceful, exclusive environment.
The heart of the home is a spectacular open-plan living area with a spacious kitchen and dining room, creating a bright and sophisticated space for everyday family life and entertaining. The house also features generously d bedrooms with private en-suite bathrooms, complemented by bespoke built-in cabinetry, designer lighting, and a stylish fireplace that enhances the home's luxurious atmosphere.
In addition to the 210 m² of living space, the property offers a nearly 60 m² terrace, perfect for relaxing or hosting family and friends. A 45 m² insulated attic provides outstanding flexibility and can easily be transformed into a home gym, hobby room, playroom, office, or additional leisure space. The 36 m² heated garage comfortably accommodates two vehicles.
Premium Features
210 m² living space
1,274 m² landscaped plot
Nearly 60 m² terrace
45 m² insulated attic with multiple potential uses
36 m² heated double garage
Spacious open-plan living room with kitchen and dining area
Large bedrooms with private en-suite bathrooms
Premium built-in furniture
Designer lighting throughout
Elegant fireplace
Outstanding Technical Specifications
Energy-efficient heat pump with underfloor heating and domestic hot water production
Heating and cooling air-conditioning system
22 kW solar panel system with annual net metering
Fingerprint-access security entrance door
Ajax smart alarm and camera security system
3 × 50 A electrical supply
Premium marble window sills inside and outside
Thanks to its advanced engineering systems and high-performance insulation, the property offers exceptional energy efficiency and low long-term operating costs.
Location
Szőlőliget Ökopark is one of Budapest's most prestigious residential communities, renowned for its peaceful surroundings, modern homes, green environment, and excellent accessibility. It offers the perfect balance between privacy, nature, and convenient access to the city.
This property is more than just a houseit is a premium lifestyle, designed for those who appreciate quality, comfort, and timeless value.
For further information or to arrange a private viewing, please feel free to contact us.
Luxus, nyugalom és kompromisszummentes minőség egy helyen prémium családi ház a XVII. kerület egyik legexkluzívabb részén, a Szőlőliget Ökoparkban!
Budapest XVII. kerületének közkedvelt, zöldövezeti részén kínálunk megvételre egy minden részletében prémium minőséget képviselő, modern családi házat, amely egy 1 274 m²-es telken helyezkedik el.
A 210 m²-es lakótérrel rendelkező ingatlan a mai kor legmagasabb műszaki és esztétikai elvárásainak megfelelően épült, így tökéletes választás azok számára, akik valódi luxusotthont keresnek csendes, exkluzív környezetben.
A ház egyik központi eleme a hatalmas amerikai konyhás nappali, amely kiváló térérzetet és elegáns életteret biztosít a család mindennapjaihoz. Az ingatlanban tágas hálószobák találhatók privát fürdőszobákkal, emellett prémium minőségű beépített bútorok, egyedi design lámpák és hangulatos kandalló teszik még különlegesebbé az otthont.
A 210 m²-es lakótéren felül egy közel 60 m²-es terasz biztosít tökéletes helyszínt pihenéshez, családi és baráti összejövetelekhez, míg a 45 m²-es szigetelt padlástér számtalan lehetőséget kínál kialakítható akár hobbyszobának, konditeremnek, játszószobának vagy egyedi kikapcsolódási térnek is. A 36 m²-es, fűthető garázs kényelmes parkolást biztosít két autó számára.
A műszaki tartalom valóban kompromisszummentes:
hőszivattyús padlófűtés és melegvíz-készítés
hűtő-fűtő klímarendszer
22 kW-os napelemes rendszer éves szaldóelszámolással
ujjlenyomattal nyíló biztonsági bejárati ajtó
Ajax kamera- és riasztórendszer
3x50A villamos hálózat
márvány ablakpárkányok kívül-belül
A korszerű épületgépészetnek és a kiemelkedő szigetelésnek köszönhetően az ingatlan energiahatékony és fenntartható fenntartási költségekkel rendelkezik.
A Szőlőliget Ökopark modern, igényes lakókörnyezete, a csendes utcák, a zöld környezet és a gyors városi elérhetőség tökéletes kombinációt nyújtanak azoknak a családoknak, akik magas életszínvonalra, nyugalomra és értékálló befektetésre vágynak.
Ez az ingatlan több mint egy ház egy prémium életérzés.
További információért és megtekintéssel kapcsolatban keressen bizalommal!
Don't Miss This Exceptional Opportunity!
Luxury, tranquility, and uncompromising quality in one place a premium family home in the exclusive Szőlőliget Ökopark, District XVII, Budapest.
Located in one of Budapest's most desirable green residential areas, Szőlőliget Ökopark, this outstanding 210 m² luxury family home sits on a 1,274 m² landscaped plot, offering an exceptional combination of contemporary design, premium craftsmanship, and cutting-edge technology.
Built to the highest architectural and technical standards, this property is an ideal choice for those seeking an elegant home in a peaceful, exclusive environment.
The heart of the home is a spectacular open-plan living area with a spacious kitchen and dining room, creating a bright and sophisticated space for everyday family life and entertaining. The house also features generously d bedrooms with private en-suite bathrooms, complemented by bespoke built-in cabinetry, designer lighting, and a stylish fireplace that enhances the home's luxurious atmosphere.
In addition to the 210 m² of living space, the property offers a nearly 60 m² terrace, perfect for relaxing or hosting family and friends. A 45 m² insulated attic provides outstanding flexibility and can easily be transformed into a home gym, hobby room, playroom, office, or additional leisure space. The 36 m² heated garage comfortably accommodates two vehicles.
Premium Features
210 m² living space
1,274 m² landscaped plot
Nearly 60 m² terrace
45 m² insulated attic with multiple potential uses
36 m² heated double garage
Spacious open-plan living room with kitchen and dining area
Large bedrooms with private en-suite bathrooms
Premium built-in furniture
Designer lighting throughout
Elegant fireplace
Outstanding Technical Specifications
Energy-efficient heat pump with underfloor heating and domestic hot water production
Heating and cooling air-conditioning system
22 kW solar panel system with annual net metering
Fingerprint-access security entrance door
Ajax smart alarm and camera security system
3 × 50 A electrical supply
Premium marble window sills inside and outside
Thanks to its advanced engineering systems and high-performance insulation, the property offers exceptional energy efficiency and low long-term operating costs.
Location
Szőlőliget Ökopark is one of Budapest's most prestigious residential communities, renowned for its peaceful surroundings, modern homes, green environment, and excellent accessibility. It offers the perfect balance between privacy, nature, and convenient access to the city.
This property is more than just a houseit is a premium lifestyle, designed for those who appreciate quality, comfort, and timeless value.
For further information or to arrange a private viewing, please feel free to contact us.
Registration Number
DHZ084904
Property Details
Sales
for sale
Legal Status
new
Character
house
Construction Method
brick
Net Size
280 m²
Gross Size
280 m²
Plot Size
1,274 m²
Size of Terrace / Balcony
58 m²
Heating
other
Number of Levels Within the Property
1
Orientation
South
Condition
Good
Condition of Facade
Good
Year of Construction
2026
Number of Bathrooms
4
Position
courtyard-facing
Water
Available
Electricity
Available
Sewer
Available
Connected to Garden
yes
Rooms
room
12.69 m²
open-plan kitchen and living room
59.82 m²
pantry
5.92 m²
toilet
2.28 m²
bathroom-toilet
4.14 m²
room
17.68 m²
entryway
11.54 m²
corridor
14.63 m²
room
12.43 m²
bathroom-toilet
8.41 m²
room
12.42 m²
bathroom-toilet
4.14 m²
utility room
4.7 m²
bathroom-toilet
3.51 m²
terrace
58 m²








Durucskó Gabriella
Credit Expert