189,000,000 Ft
520,000 €
- 220m²
- 5 Rooms
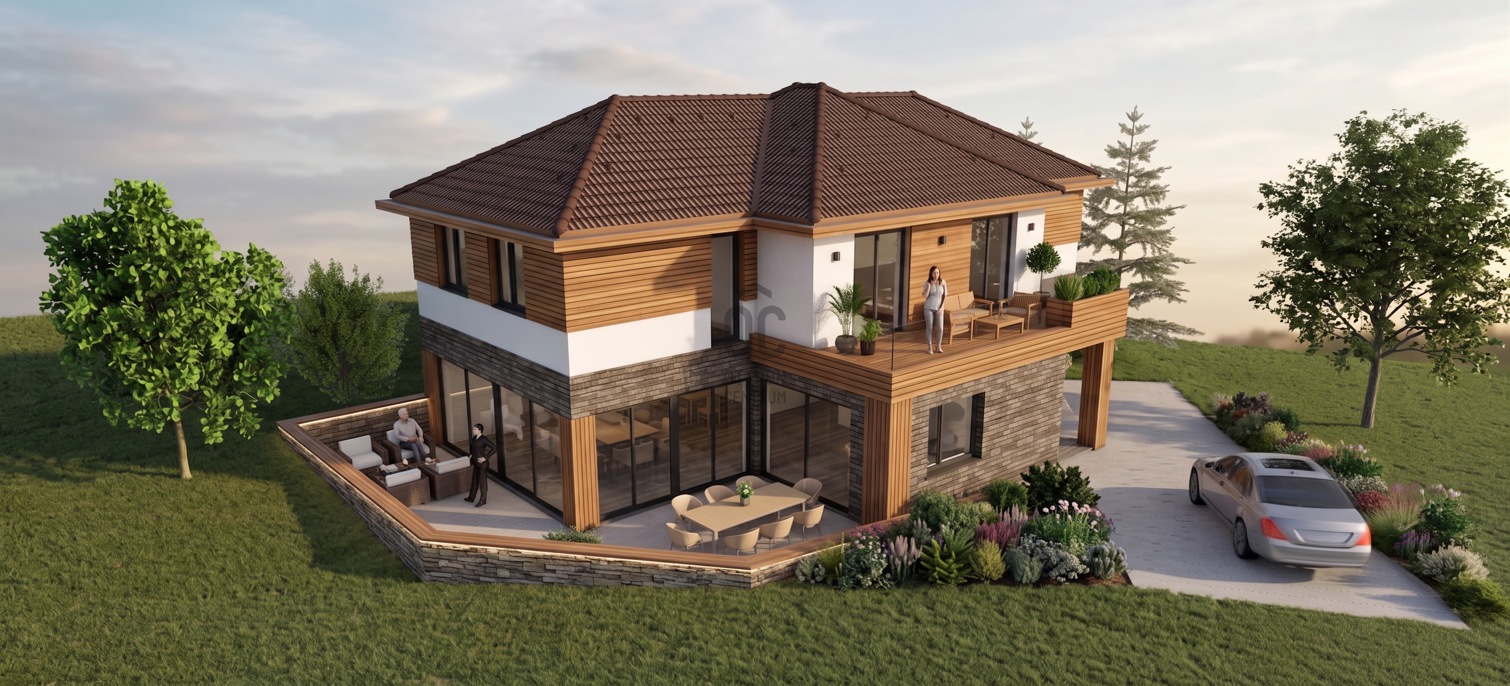
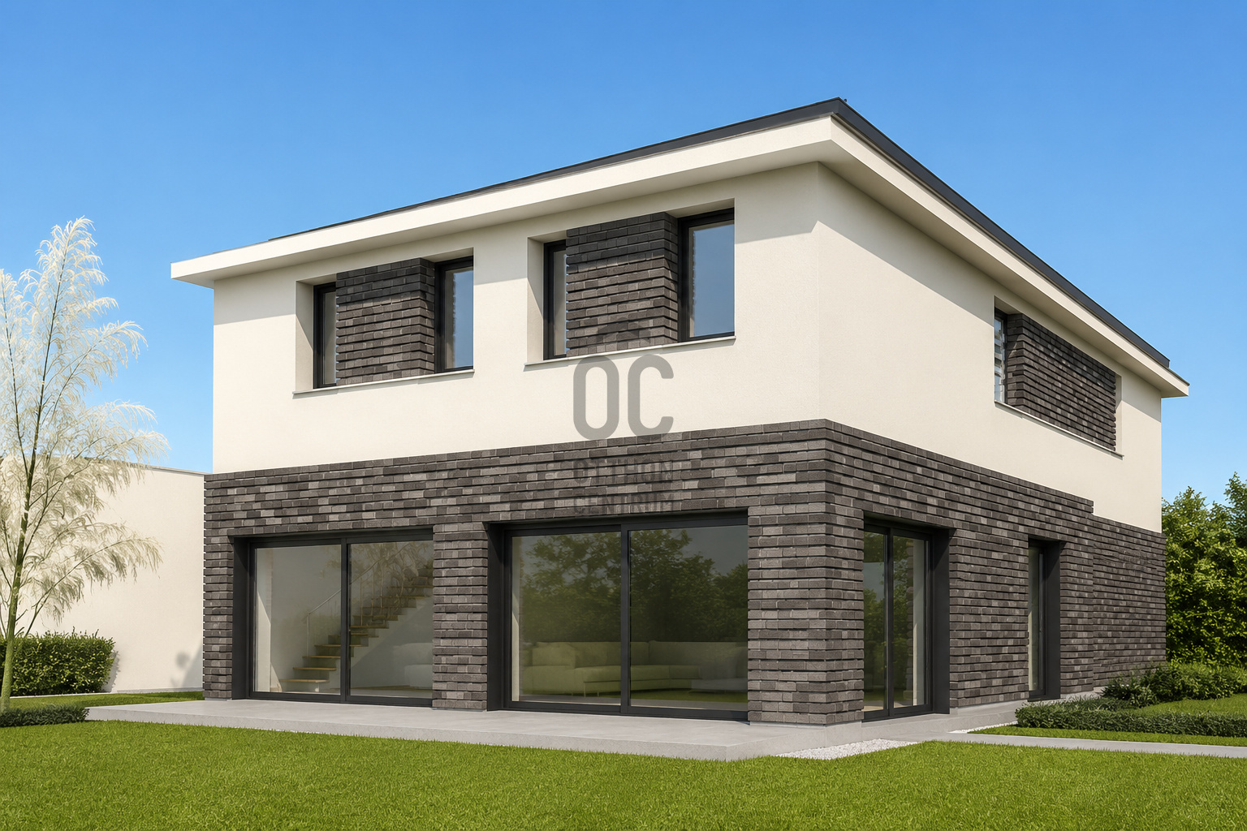
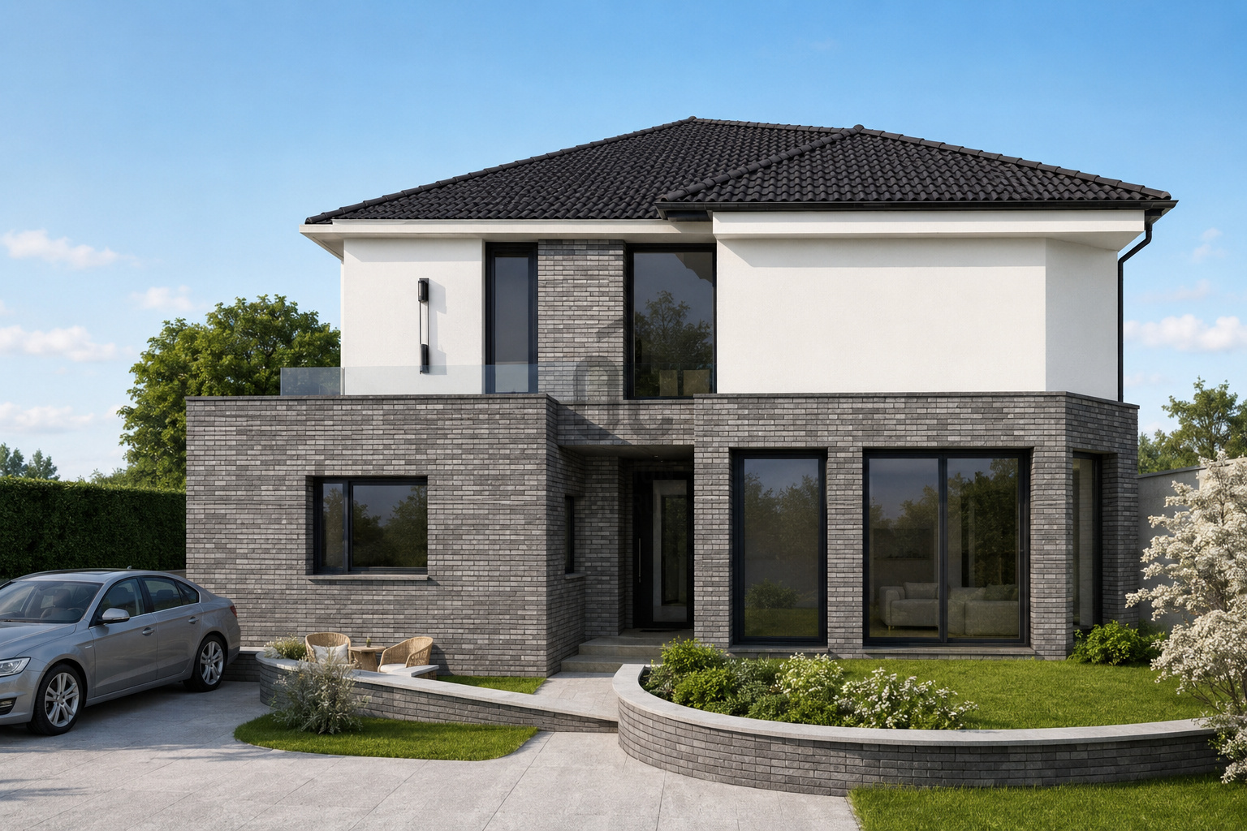
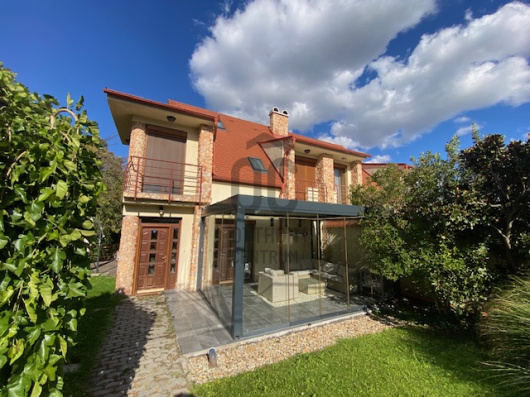
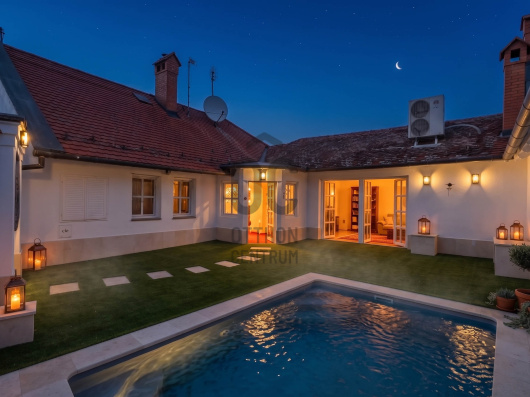
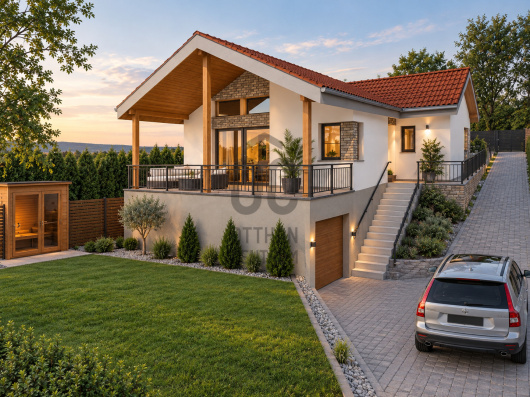
SZENTENDRÉN, CSENDES ZSÁKUTCÁBAN ÚJ ÉPÍTÉSŰ, PRÉMIUM CSALÁDI HÁZ ELADÓ
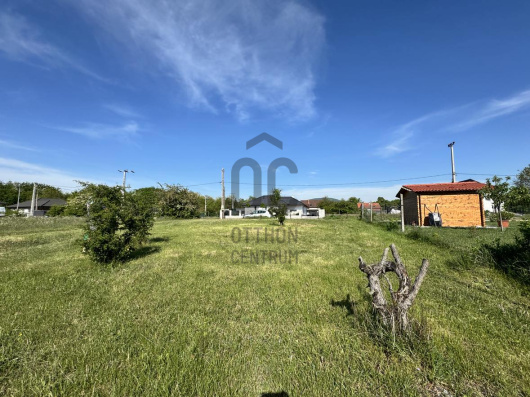
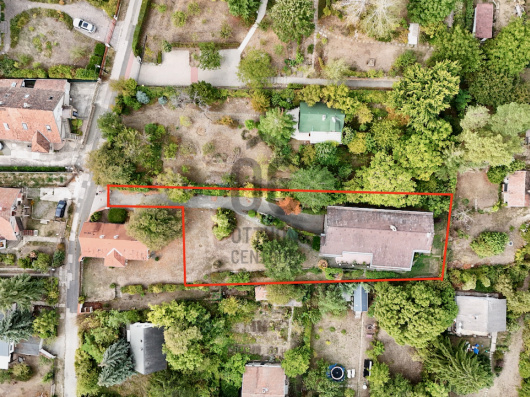
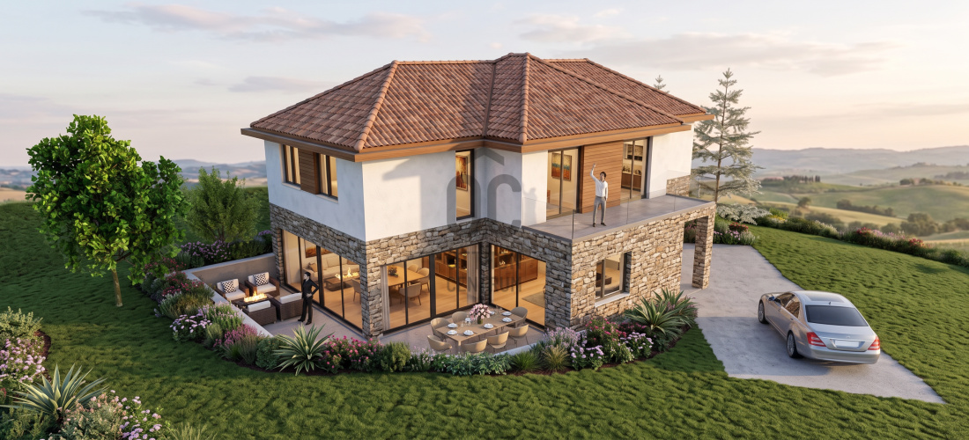
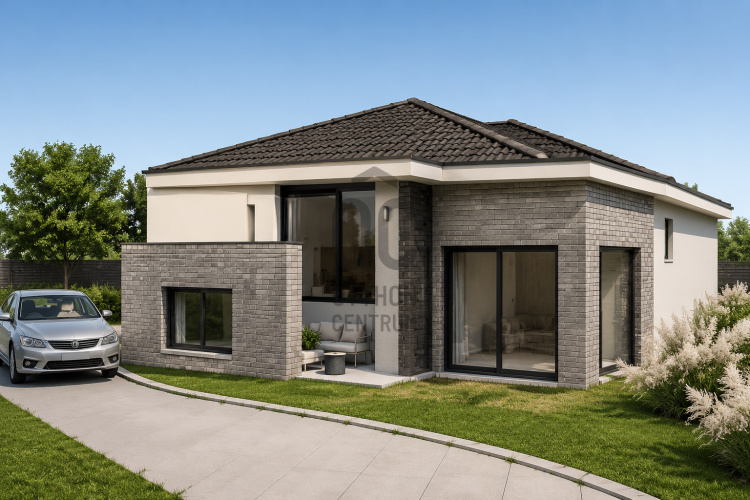
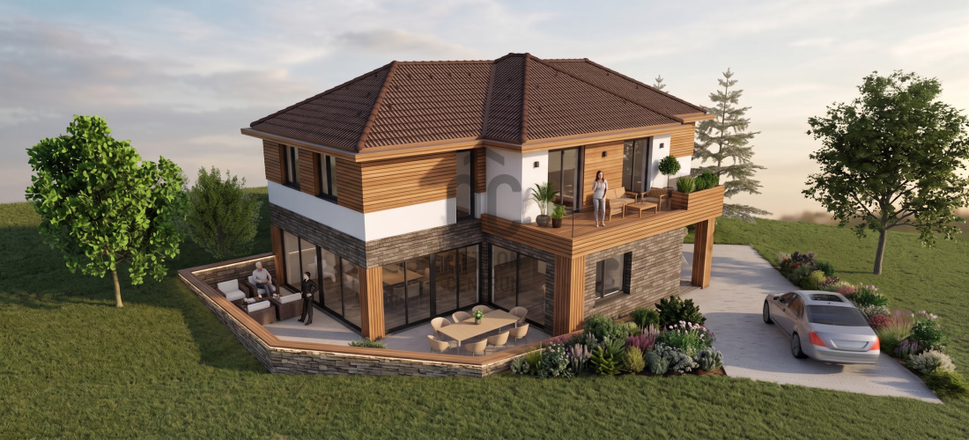
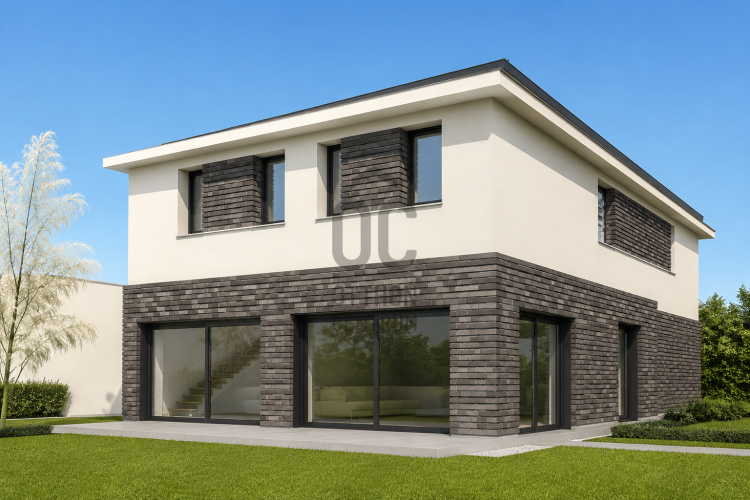
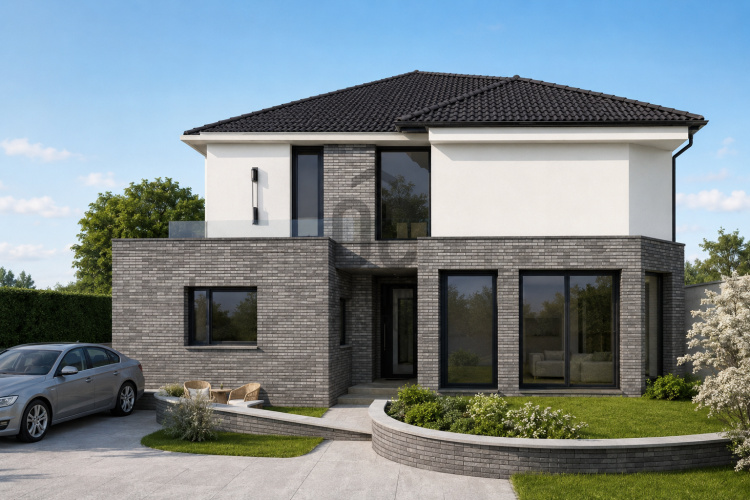
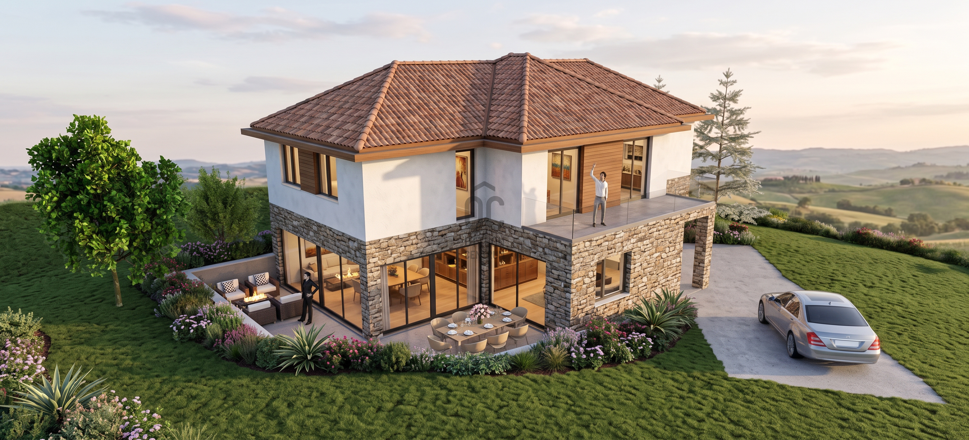
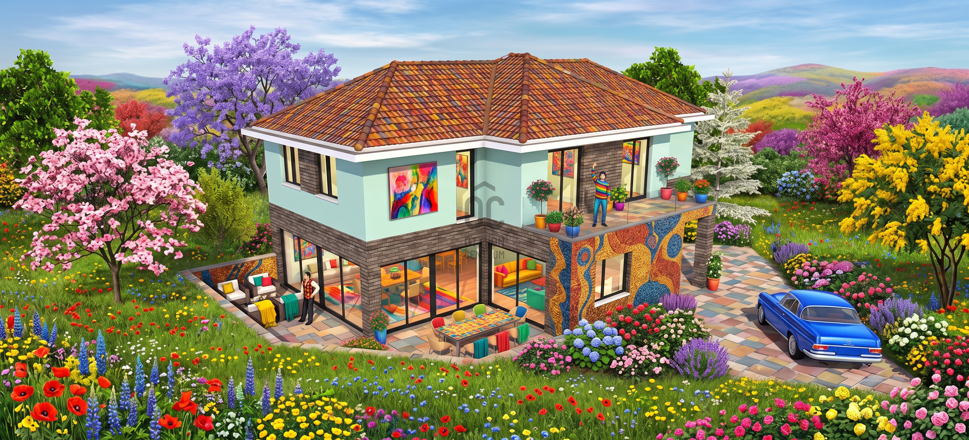
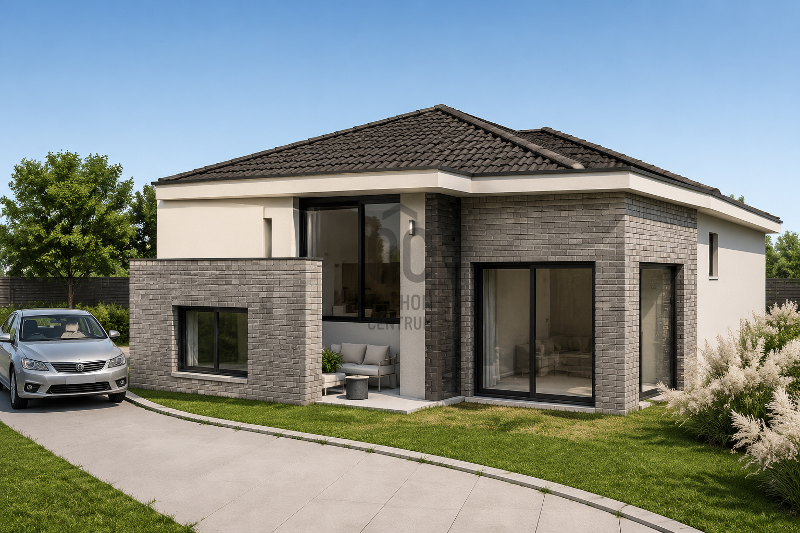
Szentendre nyugodt, kertvárosi részén, csendes zsákutcában kínálunk megvételre egy új építésű, kétszintes családi házat. Az ingatlanhoz az építési engedély már rendelkezésre áll, a kivitelezést a beruházó a szerződéskötést követően várhatóan 812 hónapon belül vállalja.
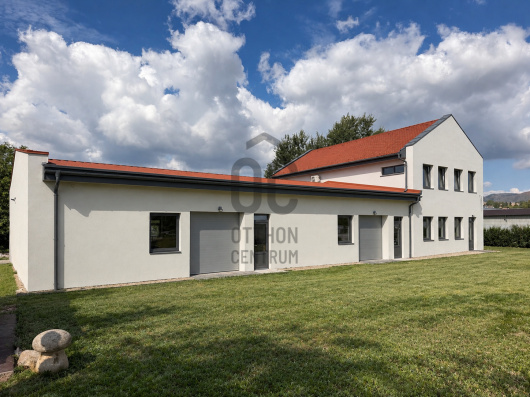
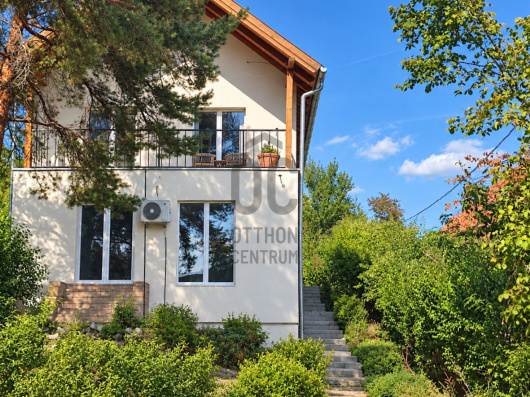
A ház modern, időtálló megjelenéssel, téglaépítéssel és prémium műszaki tartalommal készül. A kivitelezés jelenlegi szakaszában a leendő tulajdonosnak még lehetősége van számos burkolat, szín és belső kialakítás kiválasztására, így az otthon saját igényekre szabható.
FŐBB ADATOK:
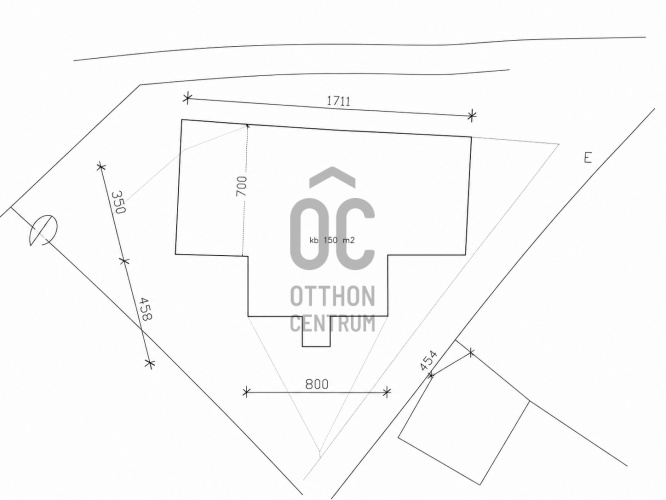
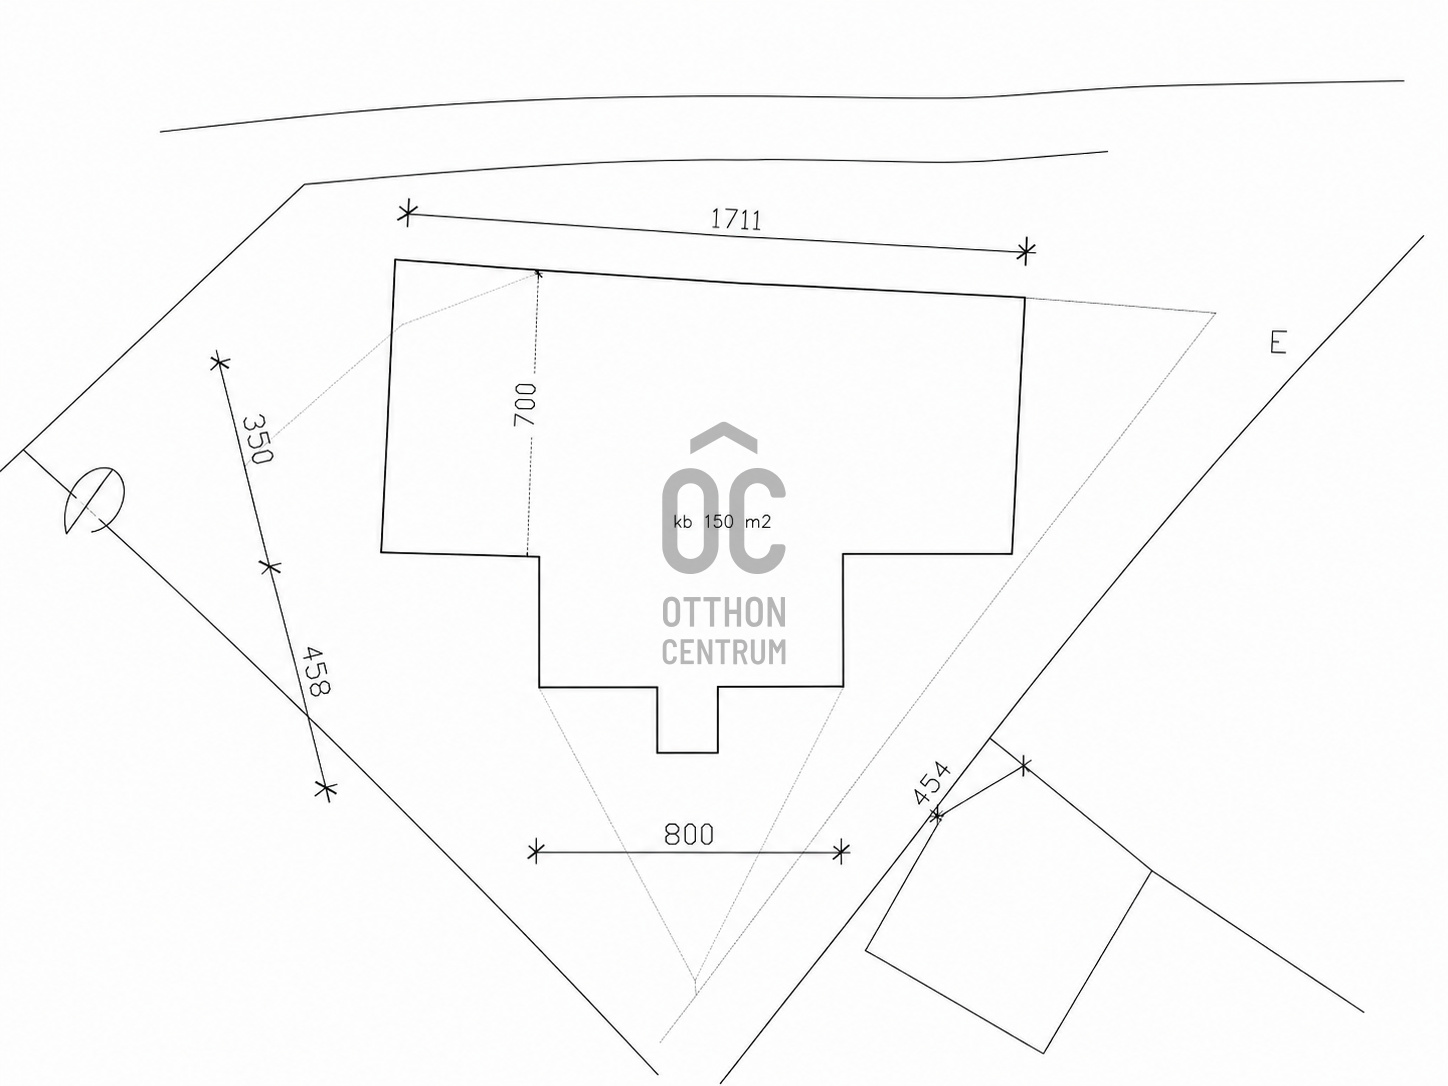
Telek: 608 m²
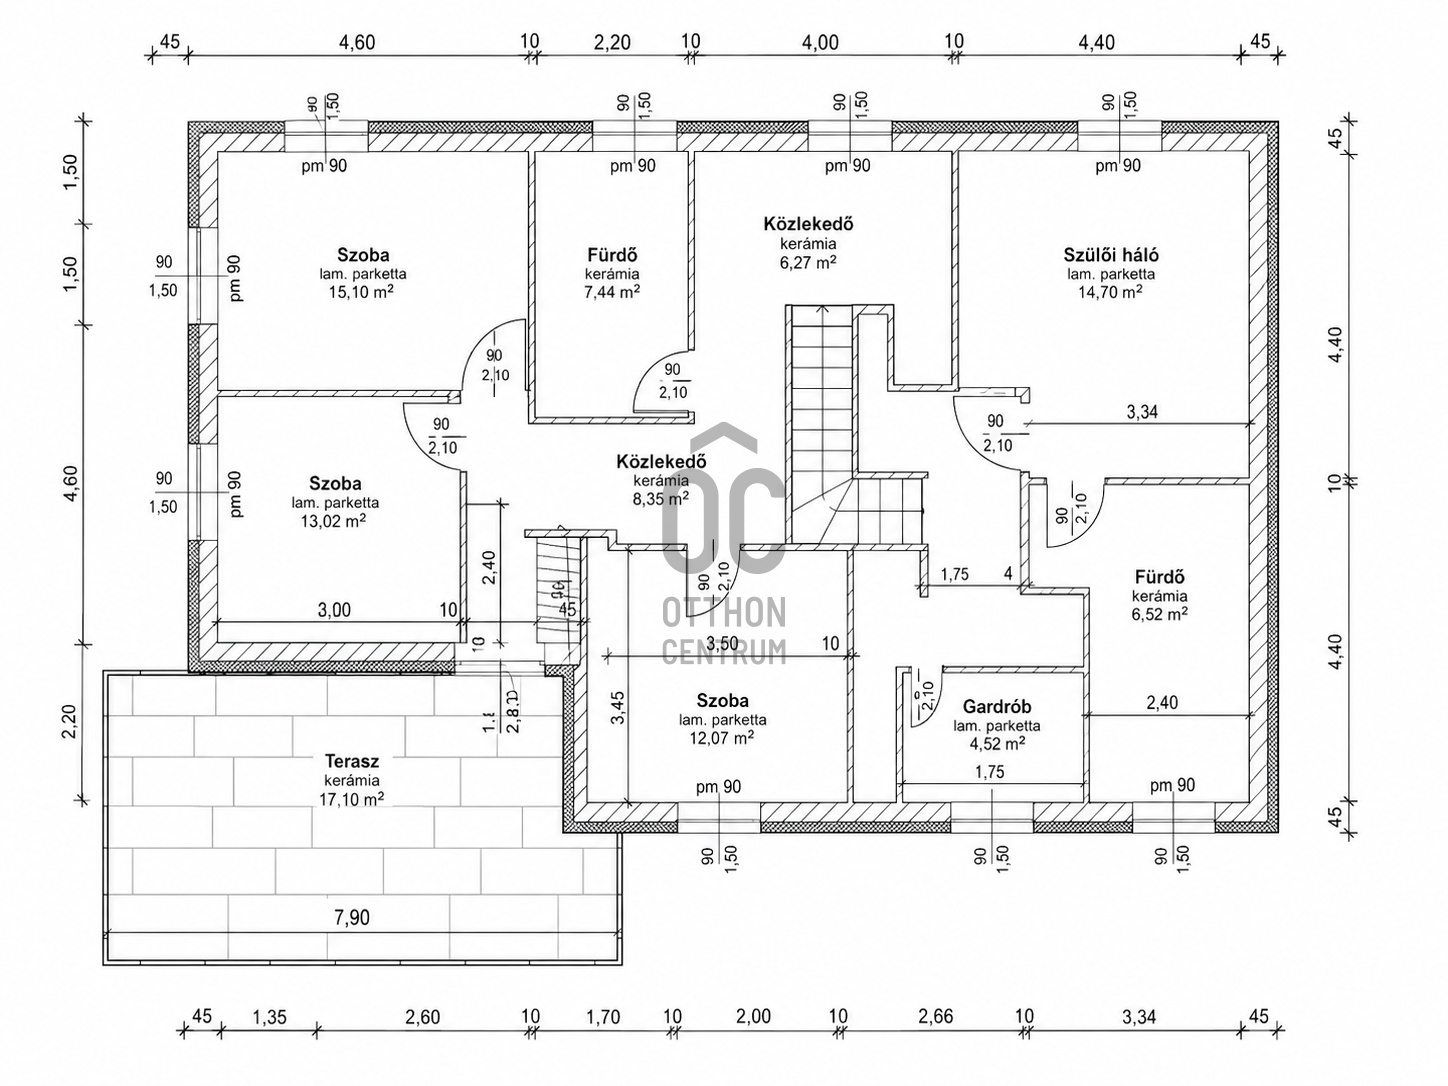
Hasznos alapterület: 220,24 m²
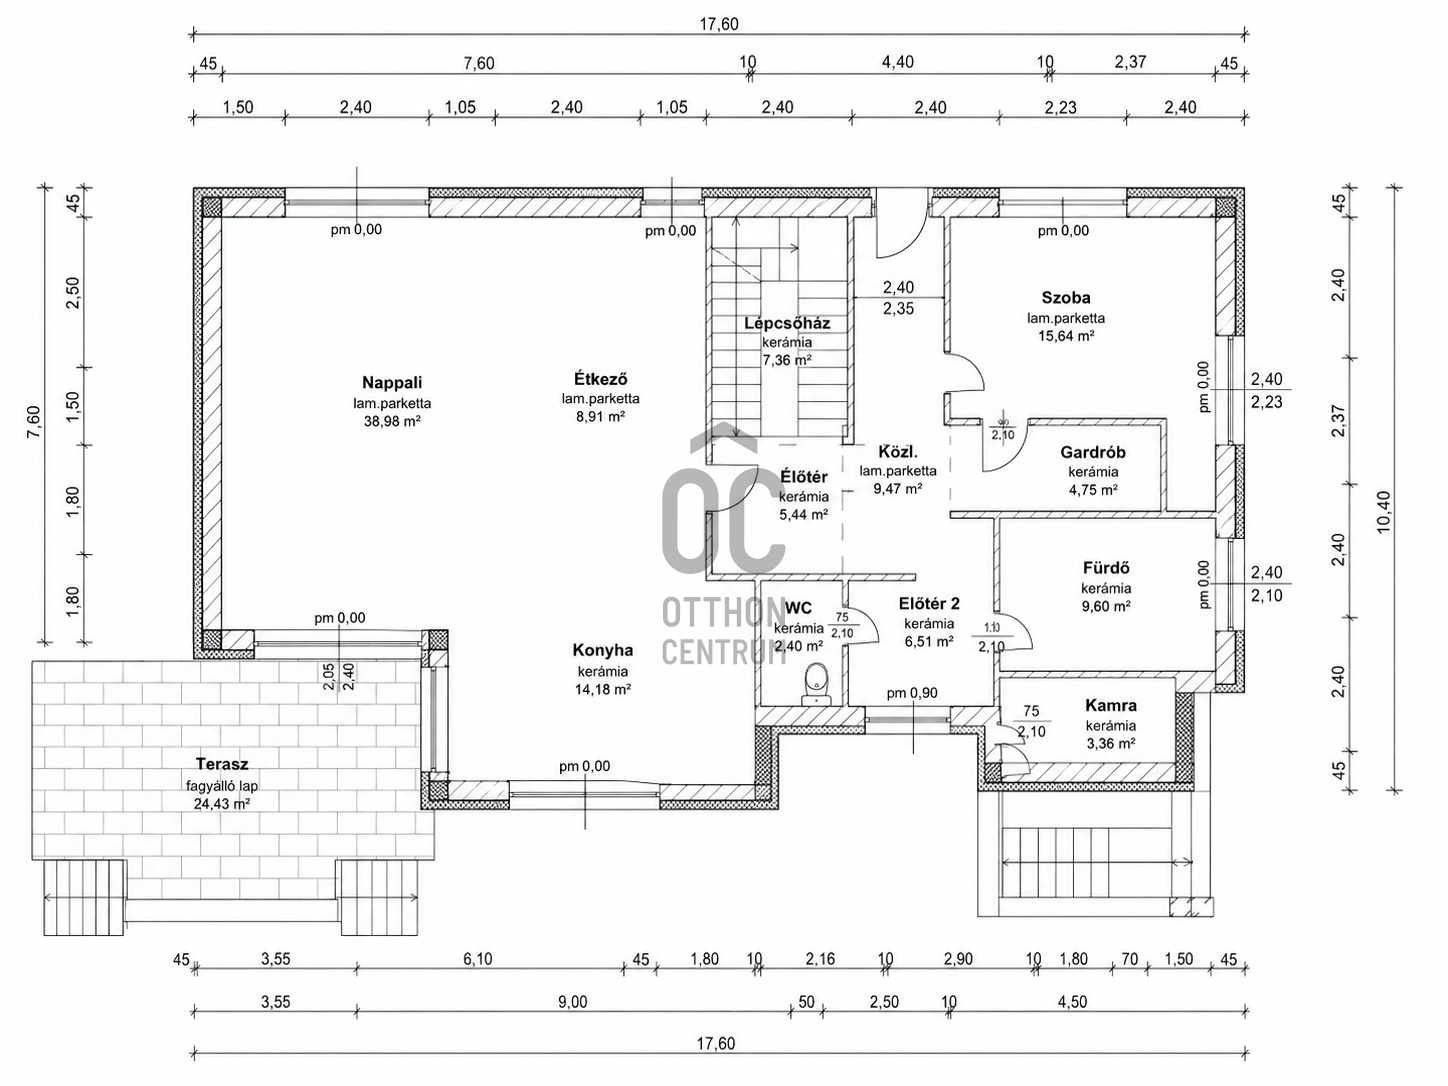
Földszint: 119,56 m²
Emelet: 100,68 m²
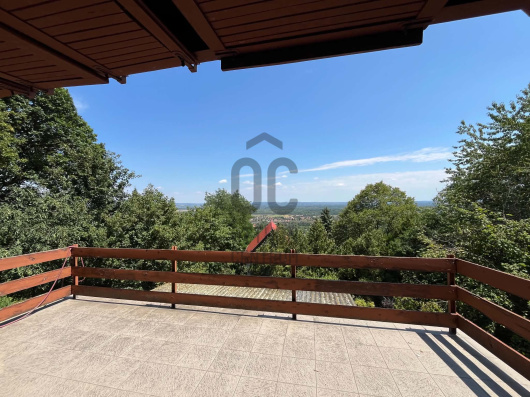
Teraszok összesen: kb. 62,7 m²
Kétszintes, téglaépítésű családi ház
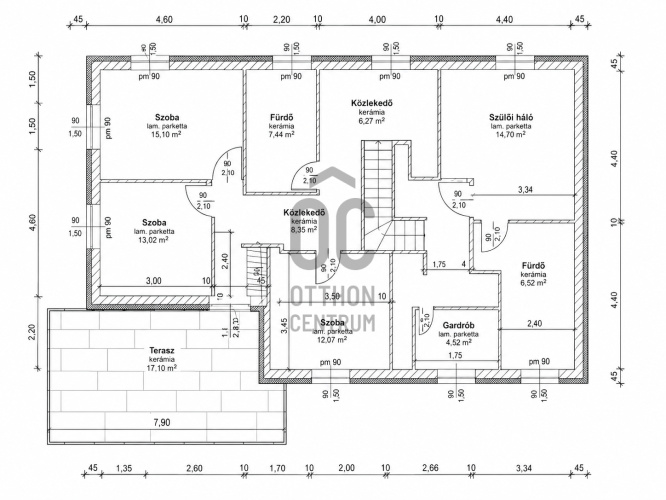
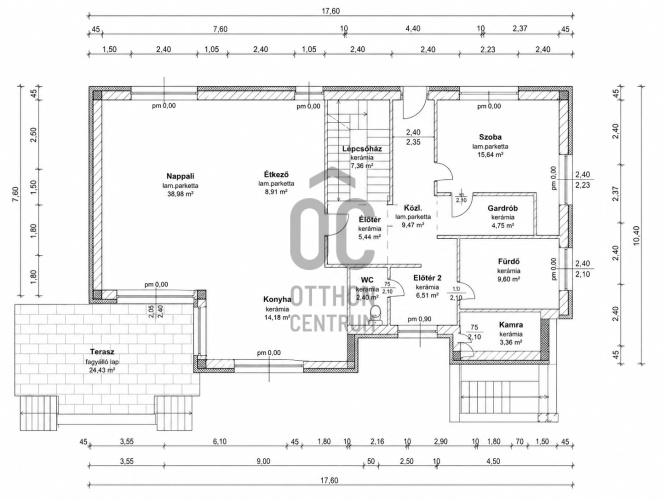
5 szoba, tágas nappaliétkezőkonyha
Több fürdőszoba és gardrób
Hőszivattyús fűtés-hűtés, padlófűtés
3 rétegű nyílászárók, árnyékolással
Prémium, kulcsrakész kivitelezés
Várható kivitelezési idő: 812 hónap
A TELEK LK-13 KERTVÁROSI BESOROLÁSÚ:
Legnagyobb terepszint feletti beépíthetőség: 30%
Legnagyobb terepszint alatti beépíthetőség: 35%
Legkisebb zöldfelületi arány: 50%
Legnagyobb megengedett épületmagasság: 5,5 m
A tervezés során kiemelt szempont volt a nagy, világos élettér, a család számára jól használható szobaszám, a kényelmes kiszolgálóhelyiségek és a kerttel való közvetlen kapcsolat. A nagyméretű teraszok tovább növelik a ház életterét.
CSENDES KERTVÁROSI KÖRNYEZET KIVÁLÓ MEGKÖZELÍTHETŐSÉG SAJÁT IGÉNYEKRE SZABHATÓ ÚJ OTTHON
Ideális választás azok számára, akik Szentendrén keresnek modern, nagy alapterületű családi házat, de nem szeretnének a tervezéssel és a teljes építkezés megszervezésével járó feladatokkal foglalkozni.
További információért, a részletes műszaki tartalomért, a tervek megtekintéséért és személyes egyeztetésért keressen bizalommal!
NEWLY BUILT PREMIUM FAMILY HOME FOR SALE IN A QUIET CUL-DE-SAC IN SZENTENDRE
Located in a peaceful residential area of Szentendre, this newly built two-storey family home offers modern design, generous living spaces and premium-quality construction. The building permit is already in place, and construction is expected to be completed within 812 months following the signing of the contract.
The property will be built using traditional brick construction with high-quality materials and modern technical solutions. At the current stage, many finishes, colours and interior details can still be selected by the future owner, allowing the home to be customised to individual preferences.
KEY FEATURES:
Plot : 608 m²
Net internal floor area: 220.24 m²
Ground floor: 119.56 m²
First floor: 100.68 m²
Terraces: approximately 62.7 m² in total
Two-storey brick-built family home
5 rooms with a spacious open-plan living, dining and kitchen area
Multiple bathrooms and walk-in wardrobes
Heat pump heating and cooling system with underfloor heating
Triple-glazed windows with shading system
Premium turnkey construction
Expected construction period: 812 months
LK-13 RESIDENTIAL ZONING:
Maximum above-ground site coverage: 30%
Maximum below-ground site coverage: 35%
Minimum green area: 50%
Maximum permitted building height: 5.5 m
The house has been carefully designed to provide bright and spacious living areas, comfortable bedrooms, practical storage and service rooms, as well as a strong connection between the interior and the garden. The generously d terraces further extend the usable living space.
QUIET RESIDENTIAL SETTING EXCELLENT ACCESSIBILITY CUSTOMISABLE NEW HOME
An excellent choice for anyone looking for a spacious, modern family home in Szentendre without having to manage the entire planning and construction process themselves.
For further information, detailed technical specifications, floor plans or to arrange a personal consultation, please feel free to contact me.
NEWLY BUILT PREMIUM FAMILY HOME FOR SALE IN A QUIET CUL-DE-SAC IN SZENTENDRE
Located in a peaceful residential area of Szentendre, this newly built two-storey family home offers modern design, generous living spaces and premium-quality construction. The building permit is already in place, and construction is expected to be completed within 812 months following the signing of the contract.
The property will be built using traditional brick construction with high-quality materials and modern technical solutions. At the current stage, many finishes, colours and interior details can still be selected by the future owner, allowing the home to be customised to individual preferences.
KEY FEATURES:
Plot : 608 m²
Net internal floor area: 220.24 m²
Ground floor: 119.56 m²
First floor: 100.68 m²
Terraces: approximately 62.7 m² in total
Two-storey brick-built family home
5 rooms with a spacious open-plan living, dining and kitchen area
Multiple bathrooms and walk-in wardrobes
Heat pump heating and cooling system with underfloor heating
Triple-glazed windows with shading system
Premium turnkey construction
Expected construction period: 812 months
LK-13 RESIDENTIAL ZONING:
Maximum above-ground site coverage: 30%
Maximum below-ground site coverage: 35%
Minimum green area: 50%
Maximum permitted building height: 5.5 m
The house has been carefully designed to provide bright and spacious living areas, comfortable bedrooms, practical storage and service rooms, as well as a strong connection between the interior and the garden. The generously d terraces further extend the usable living space.
QUIET RESIDENTIAL SETTING EXCELLENT ACCESSIBILITY CUSTOMISABLE NEW HOME
An excellent choice for anyone looking for a spacious, modern family home in Szentendre without having to manage the entire planning and construction process themselves.
For further information, detailed technical specifications, floor plans or to arrange a personal consultation, please feel free to contact me.
Szentendre nyugodt, kertvárosi részén, csendes zsákutcában kínálunk megvételre egy új építésű, kétszintes családi házat. Az ingatlanhoz az építési engedély már rendelkezésre áll, a kivitelezést a beruházó a szerződéskötést követően várhatóan 812 hónapon belül vállalja.
A ház modern, időtálló megjelenéssel, téglaépítéssel és prémium műszaki tartalommal készül. A kivitelezés jelenlegi szakaszában a leendő tulajdonosnak még lehetősége van számos burkolat, szín és belső kialakítás kiválasztására, így az otthon saját igényekre szabható.
FŐBB ADATOK:
Telek: 608 m²
Hasznos alapterület: 220,24 m²
Földszint: 119,56 m²
Emelet: 100,68 m²
Teraszok összesen: kb. 62,7 m²
Kétszintes, téglaépítésű családi ház
5 szoba, tágas nappaliétkezőkonyha
Több fürdőszoba és gardrób
Hőszivattyús fűtés-hűtés, padlófűtés
3 rétegű nyílászárók, árnyékolással
Prémium, kulcsrakész kivitelezés
Várható kivitelezési idő: 812 hónap
A TELEK LK-13 KERTVÁROSI BESOROLÁSÚ:
Legnagyobb terepszint feletti beépíthetőség: 30%
Legnagyobb terepszint alatti beépíthetőség: 35%
Legkisebb zöldfelületi arány: 50%
Legnagyobb megengedett épületmagasság: 5,5 m
A tervezés során kiemelt szempont volt a nagy, világos élettér, a család számára jól használható szobaszám, a kényelmes kiszolgálóhelyiségek és a kerttel való közvetlen kapcsolat. A nagyméretű teraszok tovább növelik a ház életterét.
CSENDES KERTVÁROSI KÖRNYEZET KIVÁLÓ MEGKÖZELÍTHETŐSÉG SAJÁT IGÉNYEKRE SZABHATÓ ÚJ OTTHON
Ideális választás azok számára, akik Szentendrén keresnek modern, nagy alapterületű családi házat, de nem szeretnének a tervezéssel és a teljes építkezés megszervezésével járó feladatokkal foglalkozni.
További információért, a részletes műszaki tartalomért, a tervek megtekintéséért és személyes egyeztetésért keressen bizalommal!
NEWLY BUILT PREMIUM FAMILY HOME FOR SALE IN A QUIET CUL-DE-SAC IN SZENTENDRE
Located in a peaceful residential area of Szentendre, this newly built two-storey family home offers modern design, generous living spaces and premium-quality construction. The building permit is already in place, and construction is expected to be completed within 812 months following the signing of the contract.
The property will be built using traditional brick construction with high-quality materials and modern technical solutions. At the current stage, many finishes, colours and interior details can still be selected by the future owner, allowing the home to be customised to individual preferences.
KEY FEATURES:
Plot : 608 m²
Net internal floor area: 220.24 m²
Ground floor: 119.56 m²
First floor: 100.68 m²
Terraces: approximately 62.7 m² in total
Two-storey brick-built family home
5 rooms with a spacious open-plan living, dining and kitchen area
Multiple bathrooms and walk-in wardrobes
Heat pump heating and cooling system with underfloor heating
Triple-glazed windows with shading system
Premium turnkey construction
Expected construction period: 812 months
LK-13 RESIDENTIAL ZONING:
Maximum above-ground site coverage: 30%
Maximum below-ground site coverage: 35%
Minimum green area: 50%
Maximum permitted building height: 5.5 m
The house has been carefully designed to provide bright and spacious living areas, comfortable bedrooms, practical storage and service rooms, as well as a strong connection between the interior and the garden. The generously d terraces further extend the usable living space.
QUIET RESIDENTIAL SETTING EXCELLENT ACCESSIBILITY CUSTOMISABLE NEW HOME
An excellent choice for anyone looking for a spacious, modern family home in Szentendre without having to manage the entire planning and construction process themselves.
For further information, detailed technical specifications, floor plans or to arrange a personal consultation, please feel free to contact me.
NEWLY BUILT PREMIUM FAMILY HOME FOR SALE IN A QUIET CUL-DE-SAC IN SZENTENDRE
Located in a peaceful residential area of Szentendre, this newly built two-storey family home offers modern design, generous living spaces and premium-quality construction. The building permit is already in place, and construction is expected to be completed within 812 months following the signing of the contract.
The property will be built using traditional brick construction with high-quality materials and modern technical solutions. At the current stage, many finishes, colours and interior details can still be selected by the future owner, allowing the home to be customised to individual preferences.
KEY FEATURES:
Plot : 608 m²
Net internal floor area: 220.24 m²
Ground floor: 119.56 m²
First floor: 100.68 m²
Terraces: approximately 62.7 m² in total
Two-storey brick-built family home
5 rooms with a spacious open-plan living, dining and kitchen area
Multiple bathrooms and walk-in wardrobes
Heat pump heating and cooling system with underfloor heating
Triple-glazed windows with shading system
Premium turnkey construction
Expected construction period: 812 months
LK-13 RESIDENTIAL ZONING:
Maximum above-ground site coverage: 30%
Maximum below-ground site coverage: 35%
Minimum green area: 50%
Maximum permitted building height: 5.5 m
The house has been carefully designed to provide bright and spacious living areas, comfortable bedrooms, practical storage and service rooms, as well as a strong connection between the interior and the garden. The generously d terraces further extend the usable living space.
QUIET RESIDENTIAL SETTING EXCELLENT ACCESSIBILITY CUSTOMISABLE NEW HOME
An excellent choice for anyone looking for a spacious, modern family home in Szentendre without having to manage the entire planning and construction process themselves.
For further information, detailed technical specifications, floor plans or to arrange a personal consultation, please feel free to contact me.
Registration Number
DHZ026507
Property Details
Sales
for sale
Legal Status
new
Character
house
Construction Method
brick
Net Size
220 m²
Gross Size
220 m²
Plot Size
608 m²
Size of Terrace / Balcony
41 m²
Heating
other
Number of Levels Within the Property
2
Orientation
North-East
Condition
Good
Condition of Facade
Good
Year of Construction
2026
Number of Bathrooms
3
Position
courtyard-facing
Water
On the street
Rooms
room
15 m²
room
13 m²
corridor
8.5 m²
corridor
6.5 m²
room
15 m²
bathroom-toilet
6.5 m²
wardrobe
4.5 m²
terrace
17 m²
veranda
24 m²
living room
39 m²
dining room
9 m²
kitchen
14 m²
staircase
7 m²
room
15.5 m²
wardrobe
4.75 m²
bathroom-toilet
9.5 m²
pantry
3 m²
toilet
2.5 m²

Korcsog Melinda
Credit Expert
Éberl Viktória
Emerald-level Home Expert
Rating:
9.4 points
“Csak akkor lehetsz hosszú távon sikeres, ha tudod, miért vagy sikeres.”