1,675,592 Ft
4,601 €
- 288m²
- ground floor

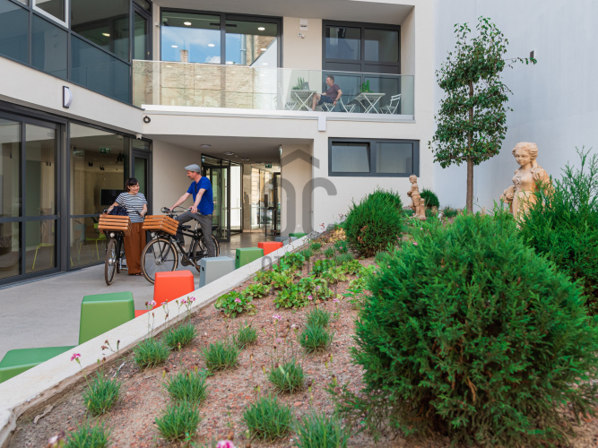
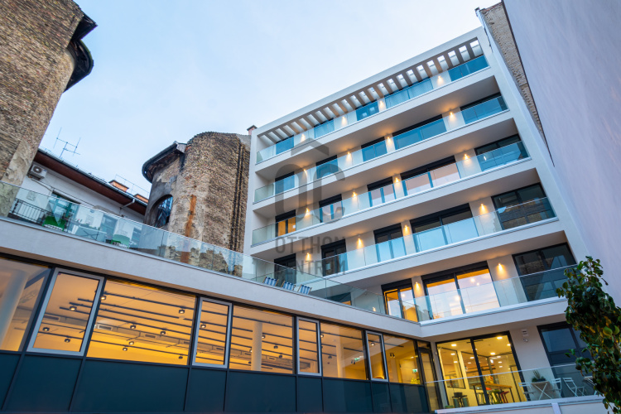
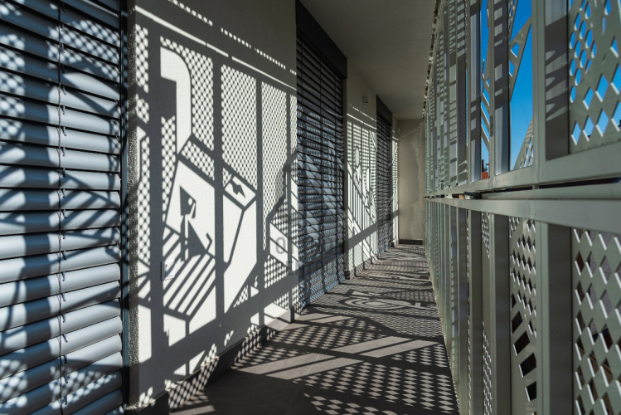
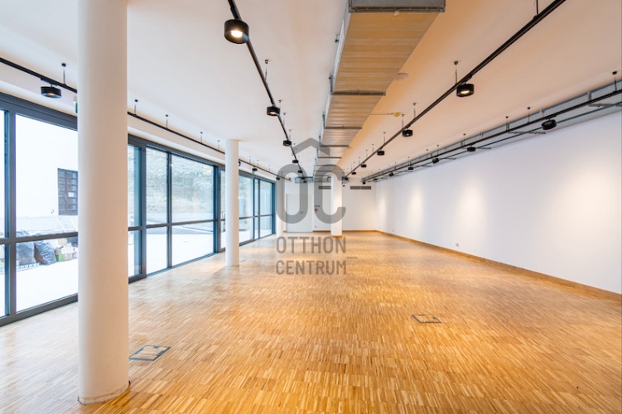
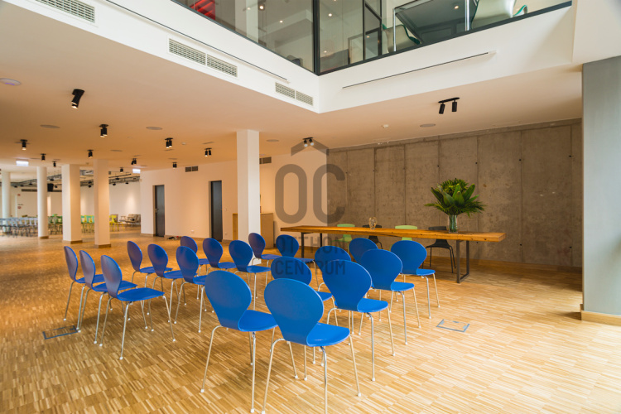
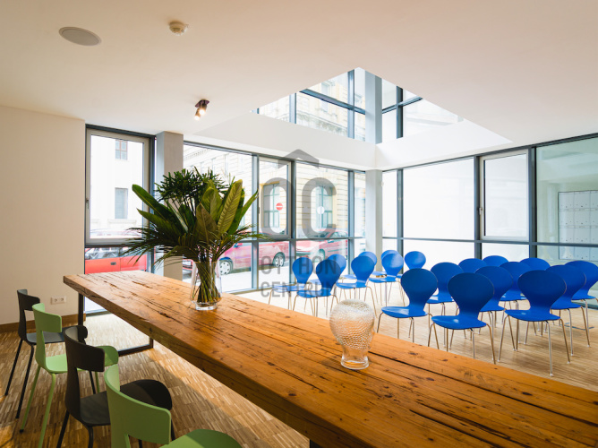
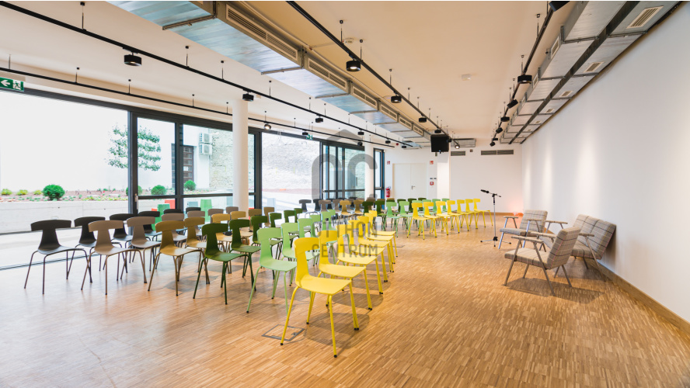
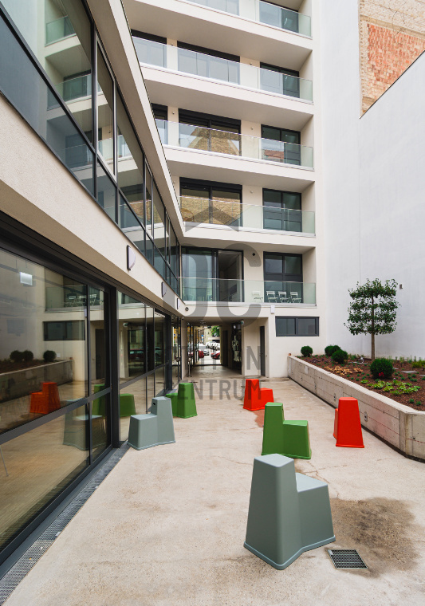
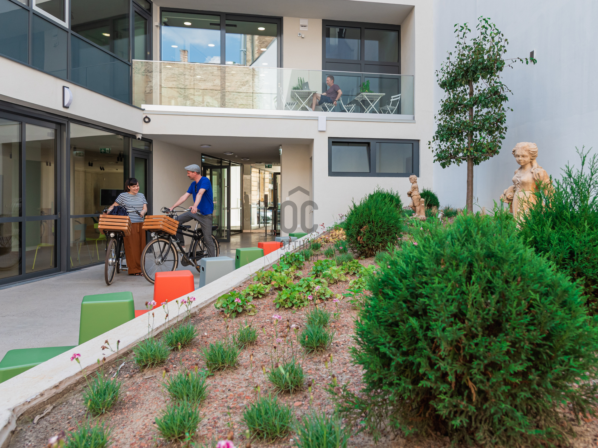
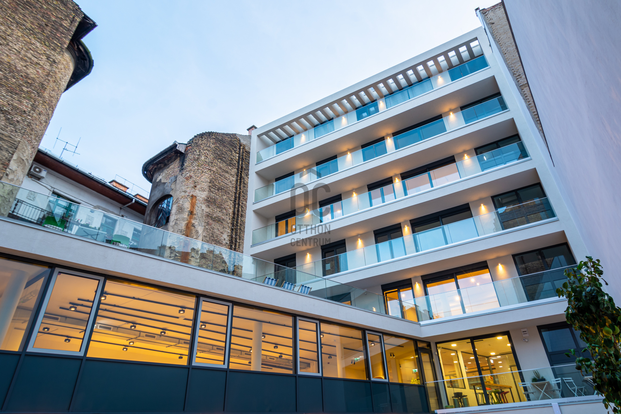

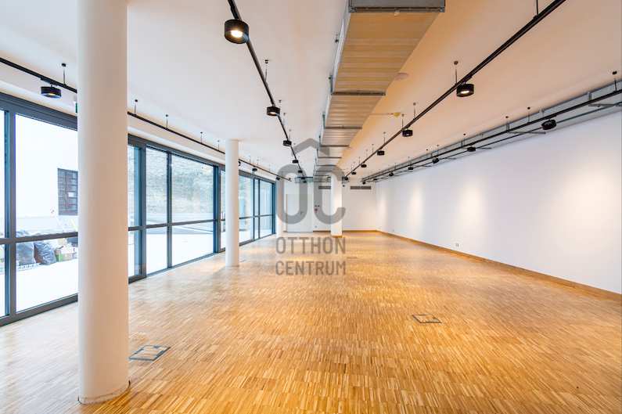
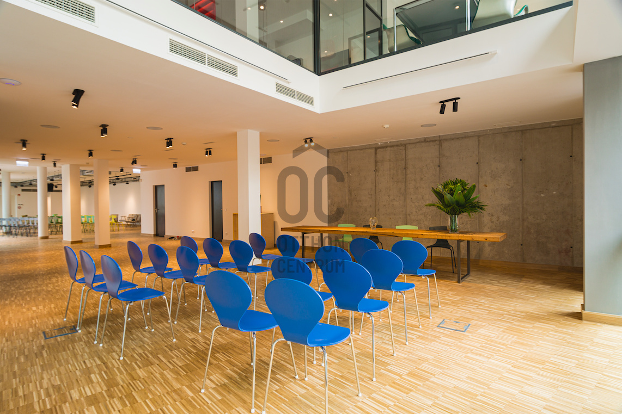
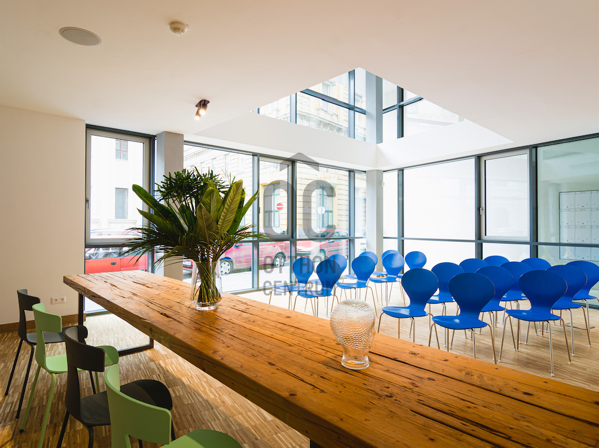
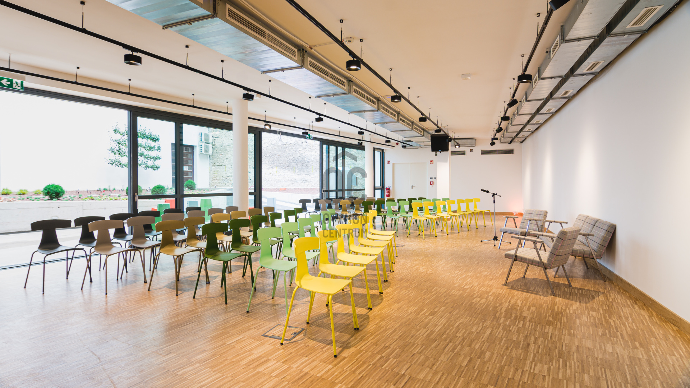
Combine the pleasant with the useful! Pair the good with the even better!
OFFICE SPACES FOR RENT ON SALÉTROM STREET!
THE AREA:
Trendy, as it offers exciting and numerous new opportunities, just a stone's throw away!
THE BUILDING:
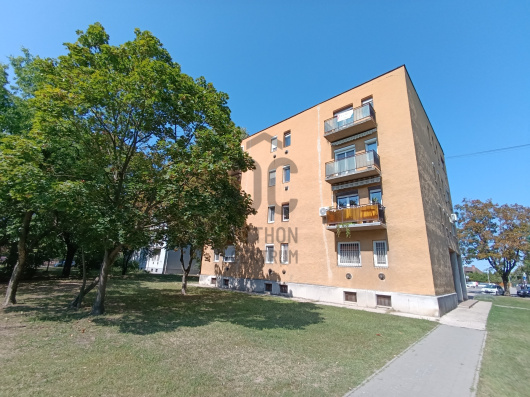
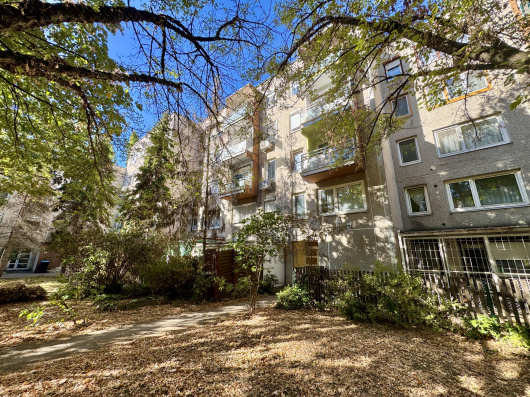
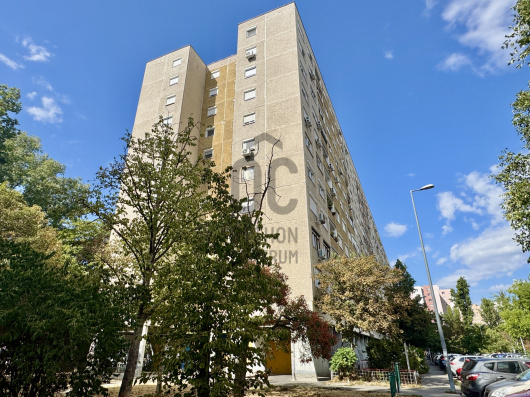
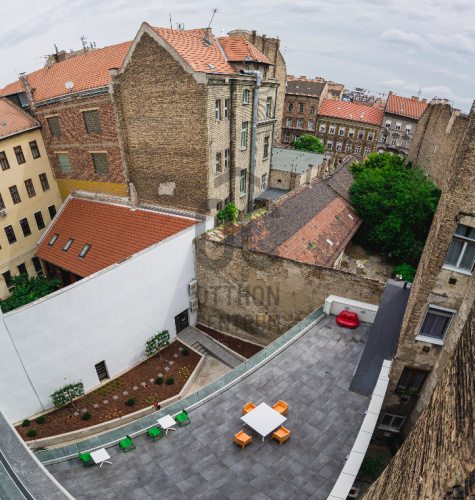
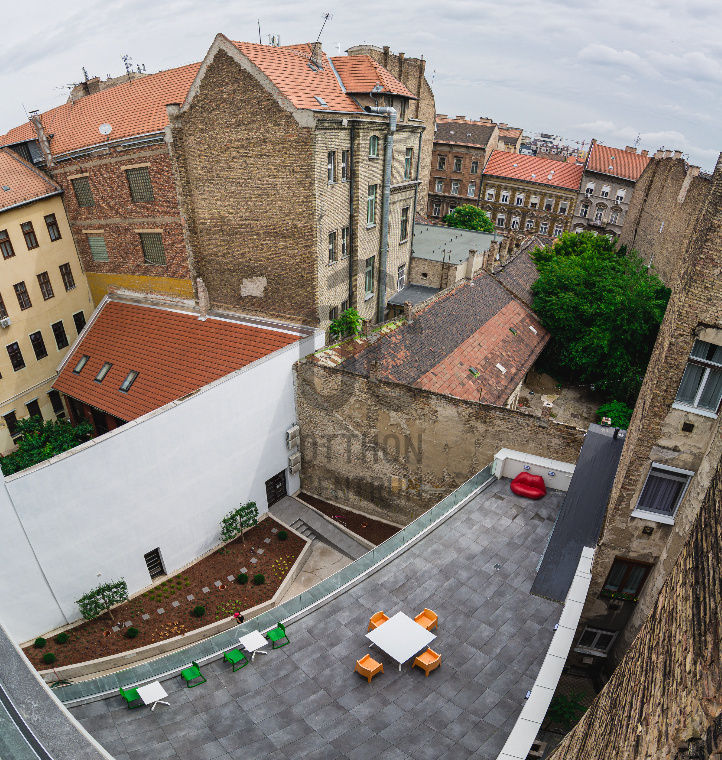
Behind the award-winning façade lies a 6-story industrial building powered by renewable energy sources, featuring energy-efficient operations, a heat pump system, and geothermal energy.
SERVICES:
Flexibly tailored to individual needs
FEATURES:
- Greenhouse
- Smart building
- Intelligent building management / tenant mobile app
- Showers
- Bicycle storage
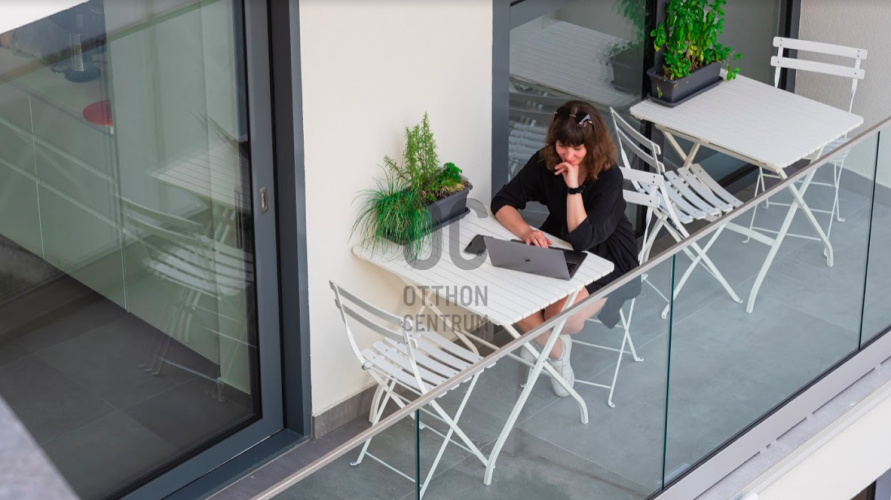

- Terraces and loggias
- Rooftop terrace
- Kitchens and dining areas
- Meeting rooms and phone booths
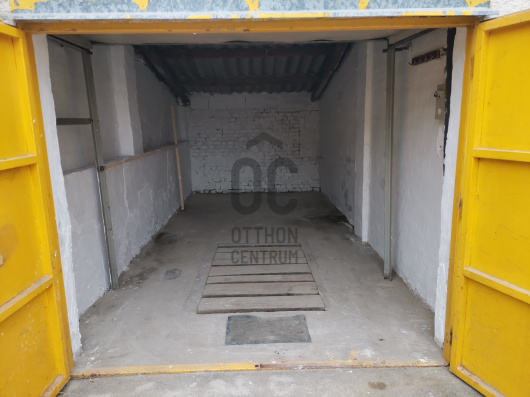
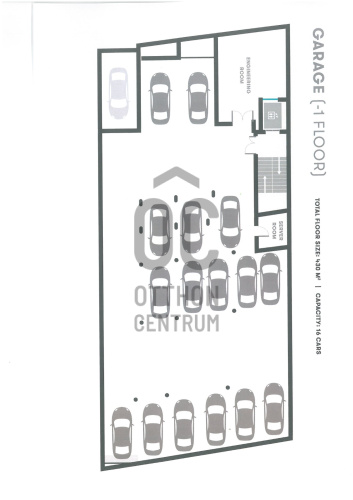
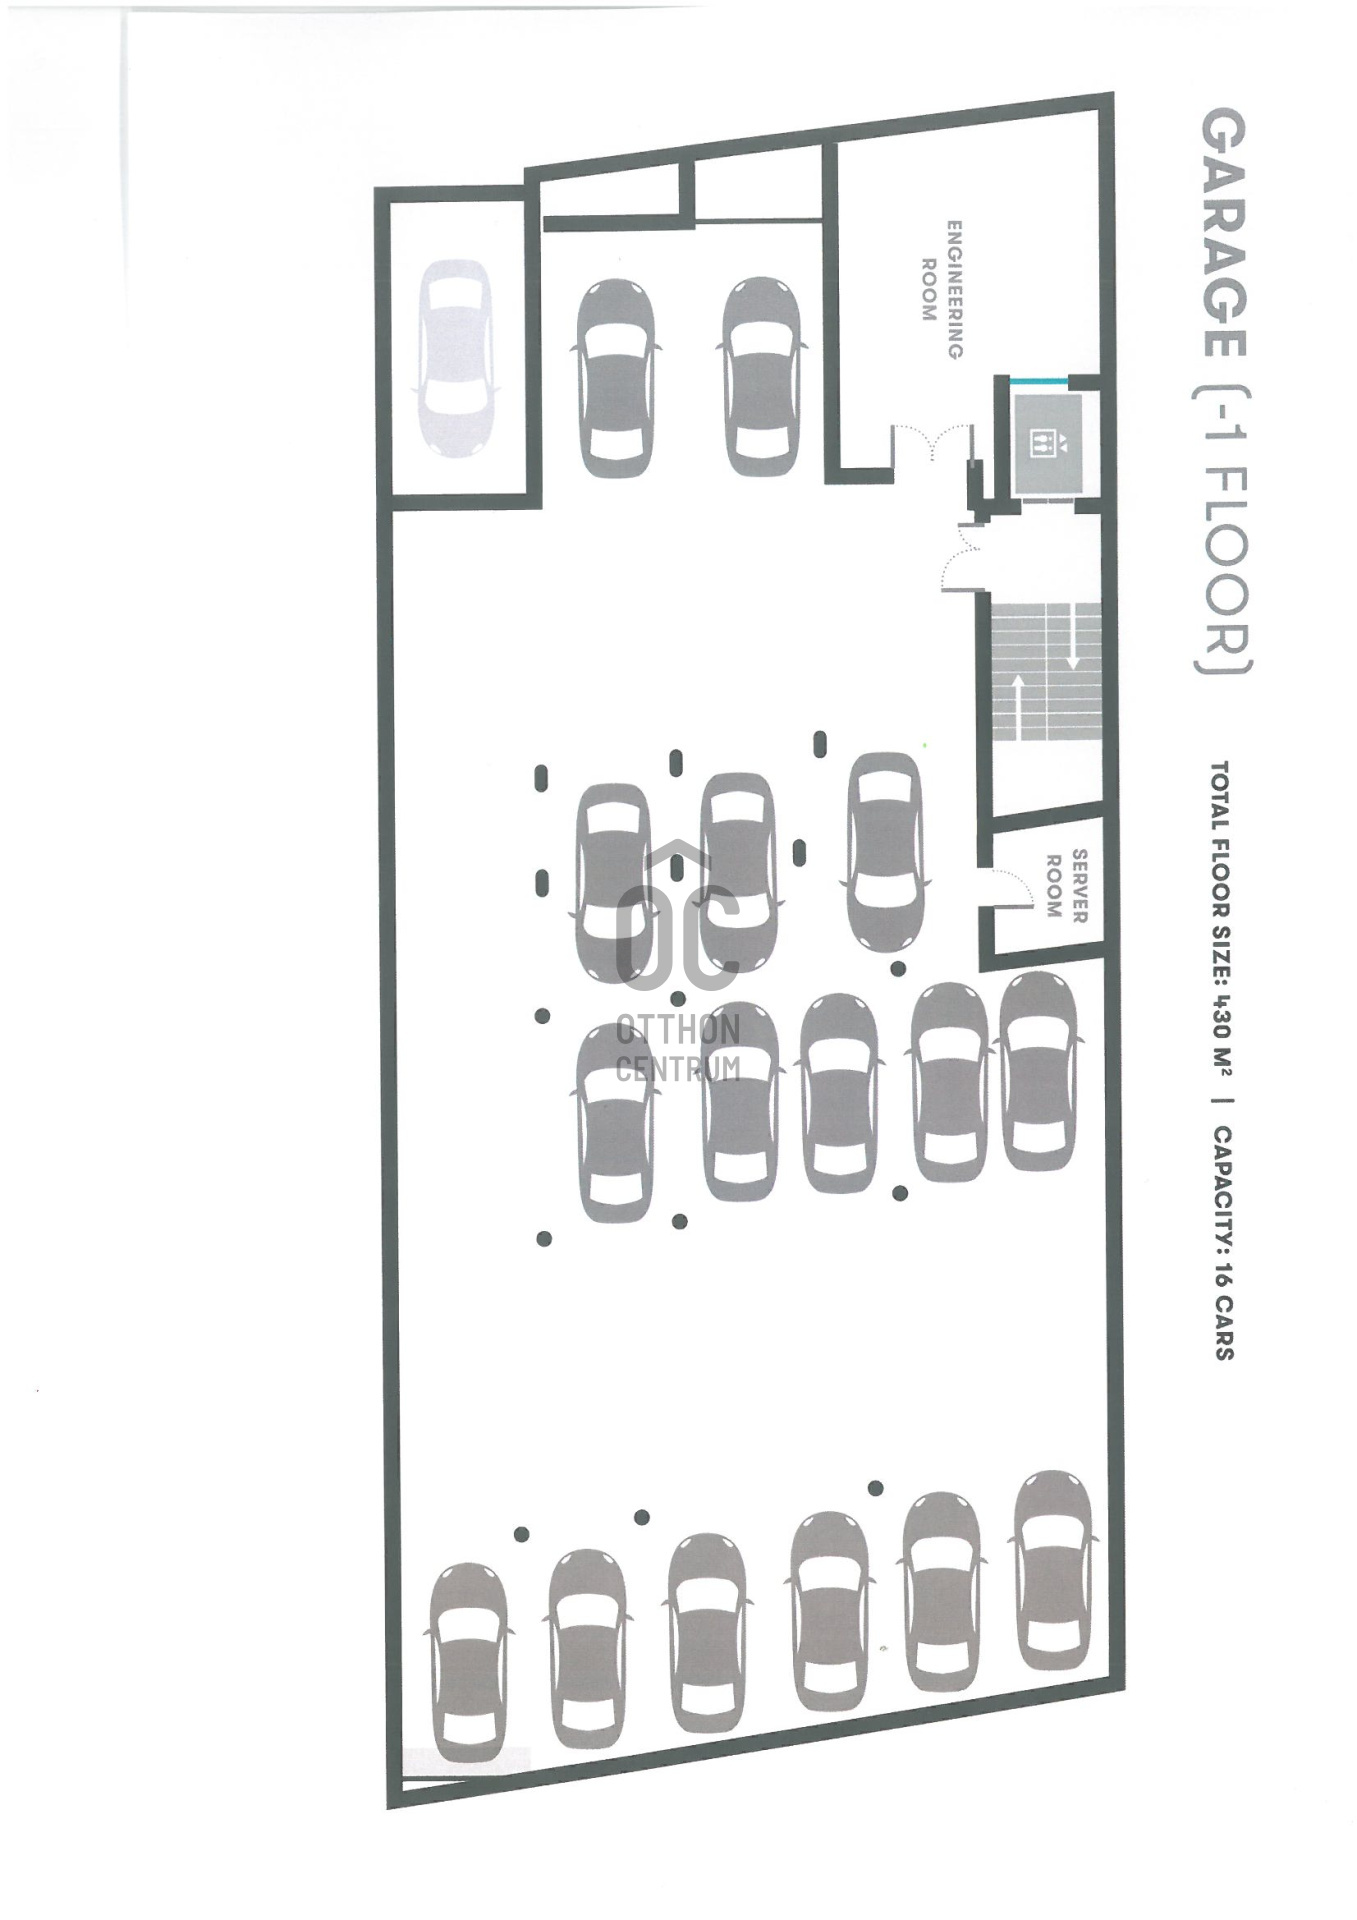
- Underground garage
- Remote concierge service
- Workshop rooms and phone booths
OPPORTUNITIES:
Dynamic and flexible working environment, standard, serviced, and flexible rental structures Multi-functional spaces on different levels Diverse international community (previous and current tenants include, but are not limited to: Wolt Hungary, Mastercard, Nespresso, Morselli, Rollbar, Artmagazin, Distinction, Feastfox, Kitchen Budapest, Intenset, Madhouse, OXO Labs, Makifood, Oktogon Ventures)
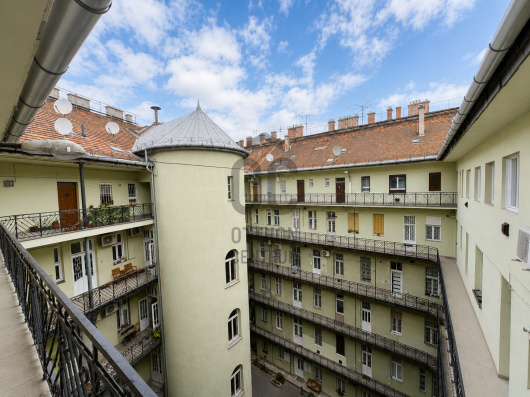
Team and Skype rooms, meeting rooms, event space Internal courtyard and terraces Hybrid office solutions Bright, sunlit, exciting spaces
TRANSPORTATION:
Public transport: tram lines 4-6, 99, M4 metro
Bicycle storage is available in the internal courtyard
----------------------------------------------------------------------------------------------------------------
OFFICE SPACES FOR RENT:
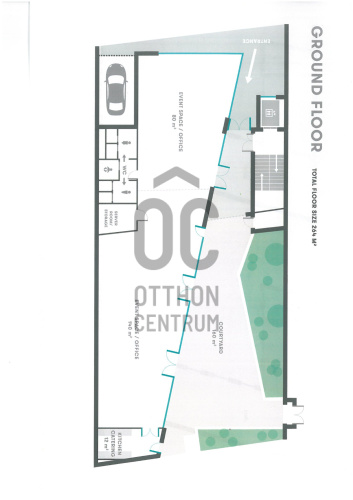

GROUND FLOOR
Total area: 288 m²
Exclusive-use area: 264 m²
Includes:
Office area: 220 m²
4 restrooms: 27 m²
Server room: 5 m²
Kitchen: 12 m²
In addition to the monthly rent:
Facility Management Fee + Fixed Utility Charge: EUR 2,522/month
SECOND FLOOR
Total area: 235 m²
Exclusive-use area: 216 m²
Includes:
Office area: 168 m²
Loggia (50%): 8 m²
Rooftop terrace (50%): 40 m²
In addition to the monthly rent:
Facility Management Fee + Fixed Utility Charge: EUR 2,522/month
THIRD FLOOR
Total area: 203 m²
Exclusive-use area: 186 m²
Includes:
Office area: 168 m²
Loggia (50%): 8 m²
Loggia (50%): 10 m²
In addition to the monthly rent:
Facility Management Fee + Fixed Utility Charge: EUR 1,777/month
RENTAL CONDITIONS: Security deposit: 3 months' gross total service fee Rental period: minimum 1 year
THE AREA:
Trendy, as it offers exciting and numerous new opportunities, just a stone's throw away!
THE BUILDING:
Behind the award-winning façade lies a 6-story industrial building powered by renewable energy sources, featuring energy-efficient operations, a heat pump system, and geothermal energy.
SERVICES:
Flexibly tailored to individual needs
FEATURES:
- Greenhouse
- Smart building
- Intelligent building management / tenant mobile app
- Showers
- Bicycle storage
- Terraces and loggias
- Rooftop terrace
- Kitchens and dining areas
- Meeting rooms and phone booths
- Underground garage
- Remote concierge service
- Workshop rooms and phone booths
OPPORTUNITIES:
Dynamic and flexible working environment, standard, serviced, and flexible rental structures Multi-functional spaces on different levels Diverse international community (previous and current tenants include, but are not limited to: Wolt Hungary, Mastercard, Nespresso, Morselli, Rollbar, Artmagazin, Distinction, Feastfox, Kitchen Budapest, Intenset, Madhouse, OXO Labs, Makifood, Oktogon Ventures)
Team and Skype rooms, meeting rooms, event space Internal courtyard and terraces Hybrid office solutions Bright, sunlit, exciting spaces
TRANSPORTATION:
Public transport: tram lines 4-6, 99, M4 metro
Bicycle storage is available in the internal courtyard
----------------------------------------------------------------------------------------------------------------
OFFICE SPACES FOR RENT:
GROUND FLOOR
Total area: 288 m²
Exclusive-use area: 264 m²
Includes:
Office area: 220 m²
4 restrooms: 27 m²
Server room: 5 m²
Kitchen: 12 m²
In addition to the monthly rent:
Facility Management Fee + Fixed Utility Charge: EUR 2,522/month
SECOND FLOOR
Total area: 235 m²
Exclusive-use area: 216 m²
Includes:
Office area: 168 m²
Loggia (50%): 8 m²
Rooftop terrace (50%): 40 m²
In addition to the monthly rent:
Facility Management Fee + Fixed Utility Charge: EUR 2,522/month
THIRD FLOOR
Total area: 203 m²
Exclusive-use area: 186 m²
Includes:
Office area: 168 m²
Loggia (50%): 8 m²
Loggia (50%): 10 m²
In addition to the monthly rent:
Facility Management Fee + Fixed Utility Charge: EUR 1,777/month
RENTAL CONDITIONS: Security deposit: 3 months' gross total service fee Rental period: minimum 1 year
Registration Number
UZ019325
Property Details
Sales
for rent
Legal Status
used
Character
commercial
Type of Business Property
part of building
Construction Method
brick
Net Size
288 m²
Above-Ground Net Size
288 m²
Heating
heat pump
Ceiling Height
280 cm
Number of Levels Within the Property
1
Condition
Excellent
Condition of Facade
Excellent
Condition of Staircase
Excellent
Year of Construction
2020
Garage Spaces
2
Water
Available
Electricity
Available
Sewer
Available
Elevator
available
Possible Functions
hospitality unit, office and warehouse, showroom and service or warehouse, logistics center, educational center
Visibility
Located on a side street
Accessibility
Entrance from side street
Utilization
vacant