230,000,000 Ft
632,000 €
- 180m²
- 5 Rooms
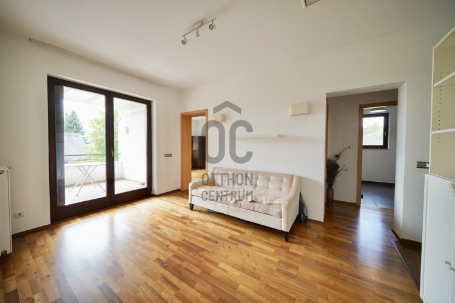
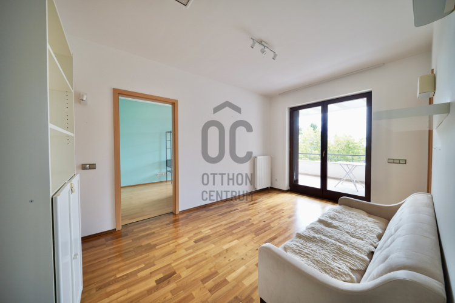
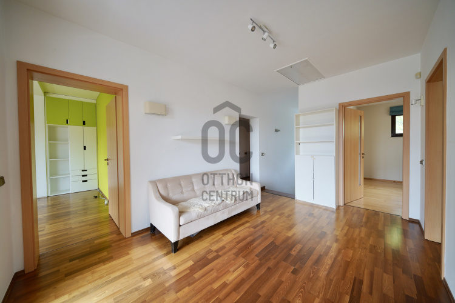
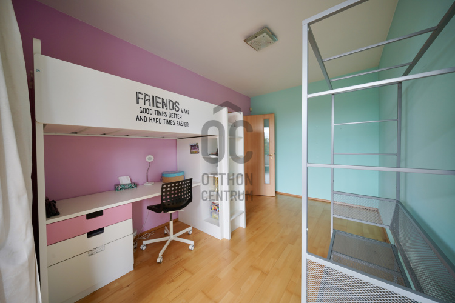
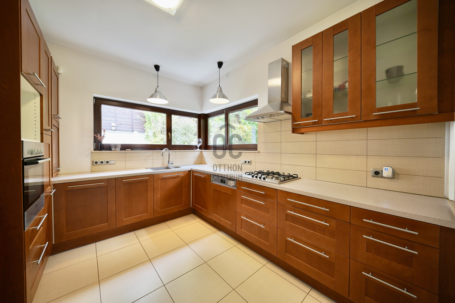
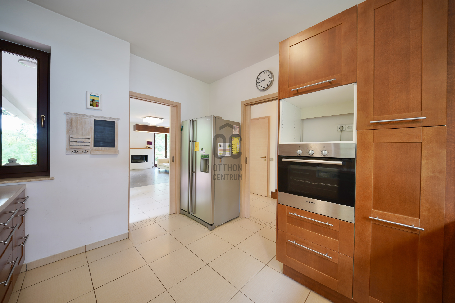
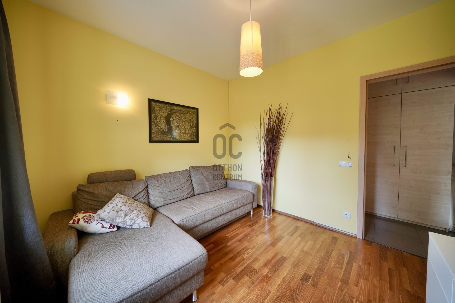
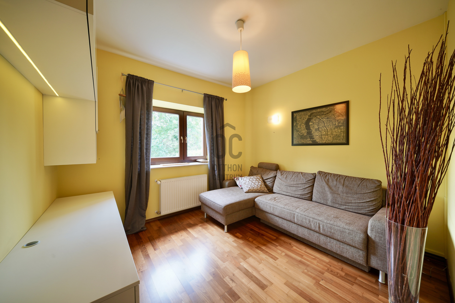
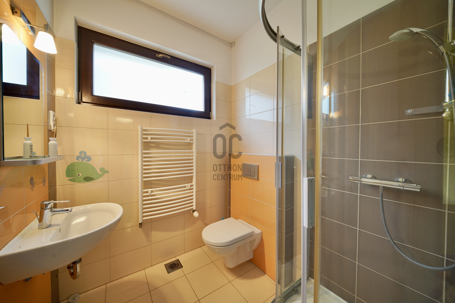
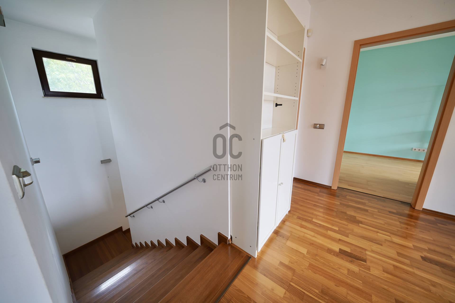
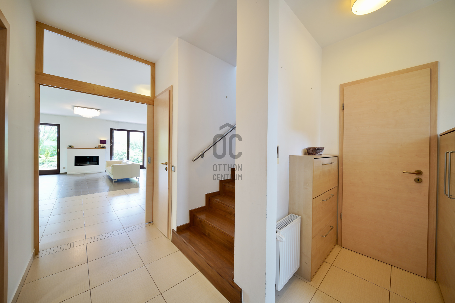
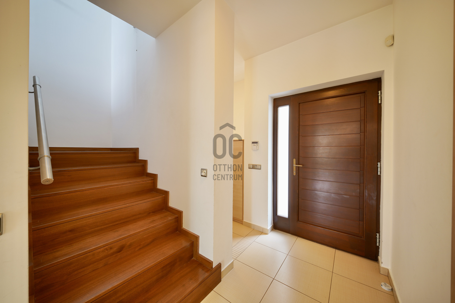
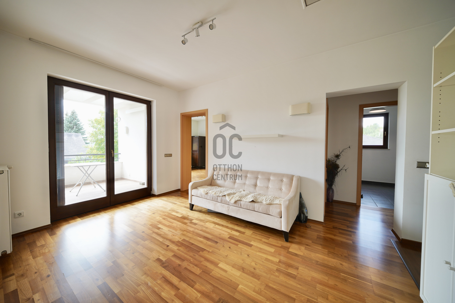
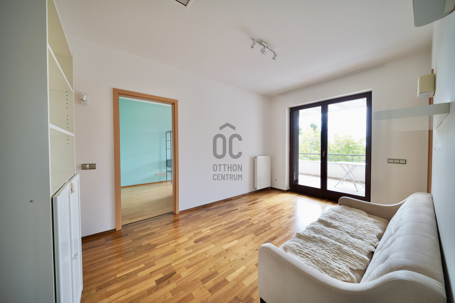
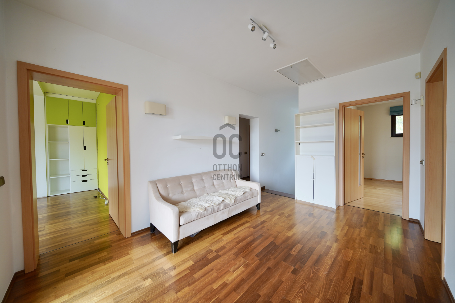
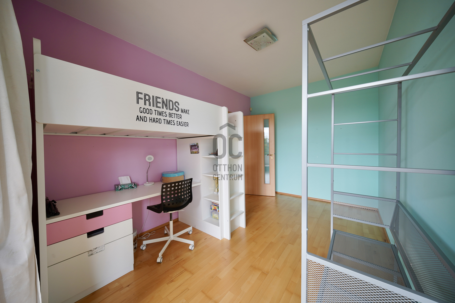
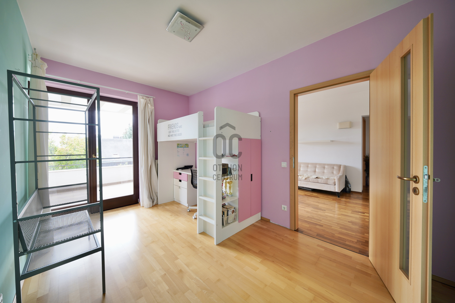
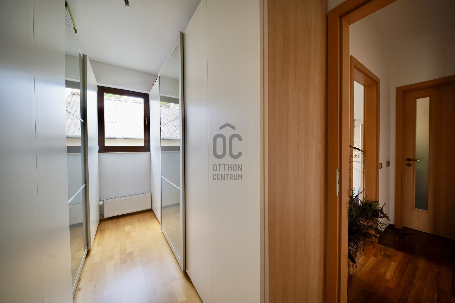
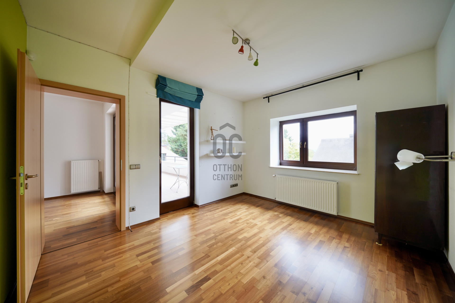
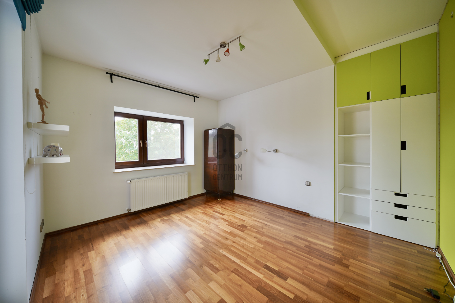
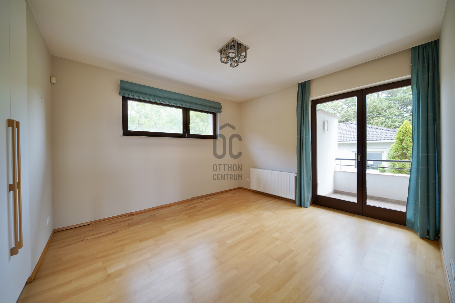
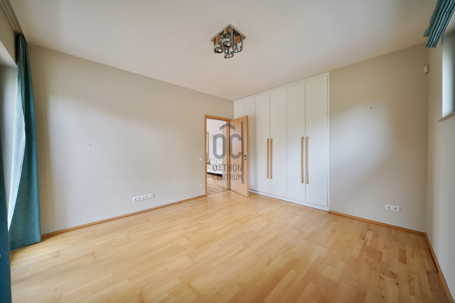
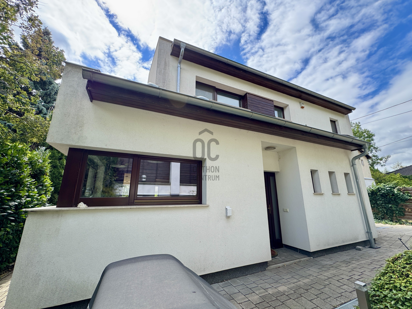
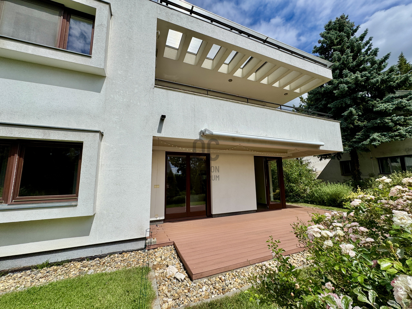
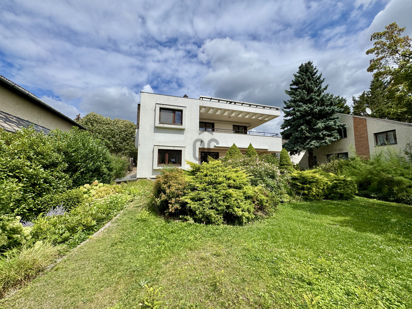
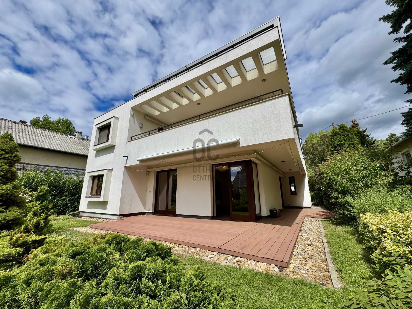
Exclusive Family Home in Budakeszi, Next to the Wildlife Park
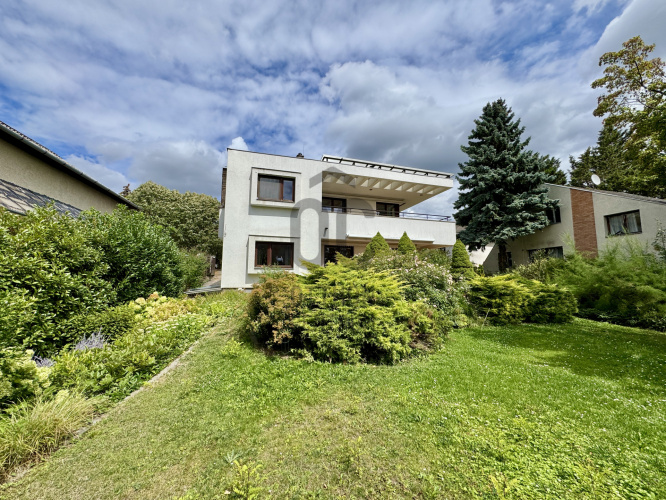
Some houses are simply well built. Others have character, atmosphere, and a story to tell. This exceptional family residence, located on one of Budakeszi's most sought-after quiet streets, is one of those rare homes.
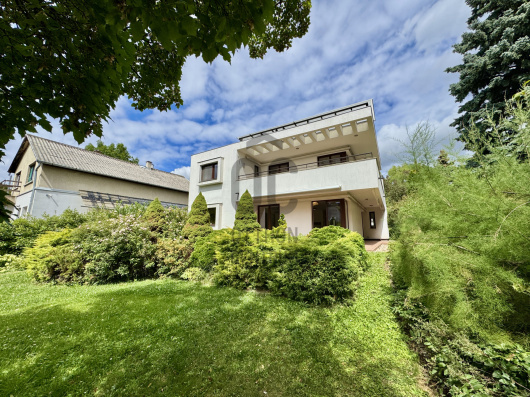
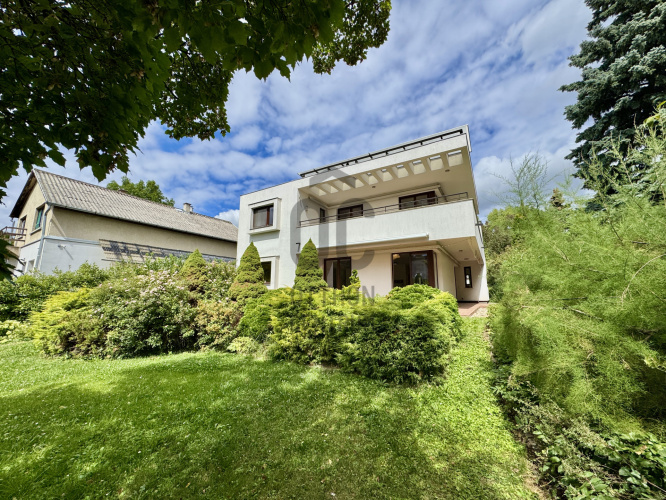
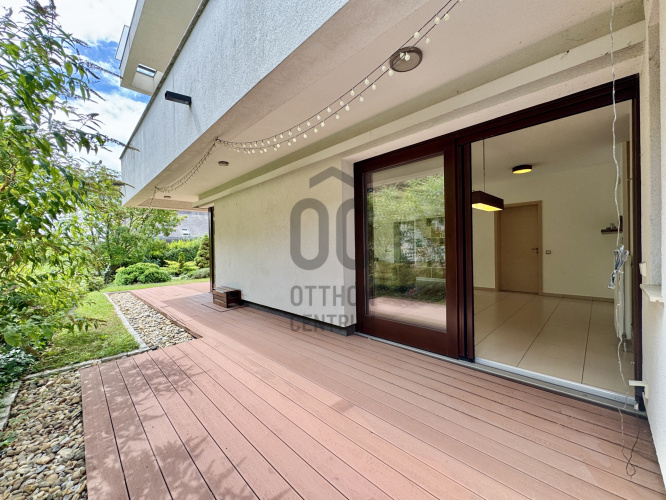
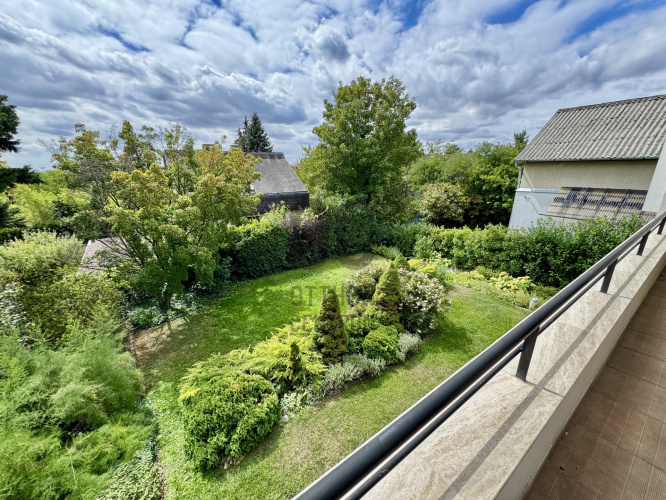
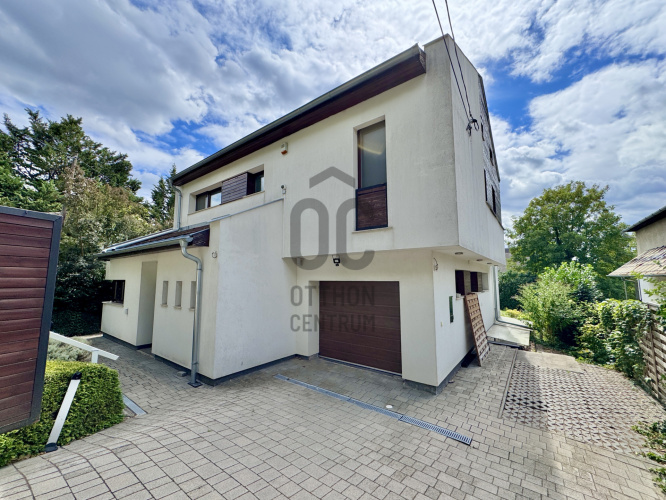
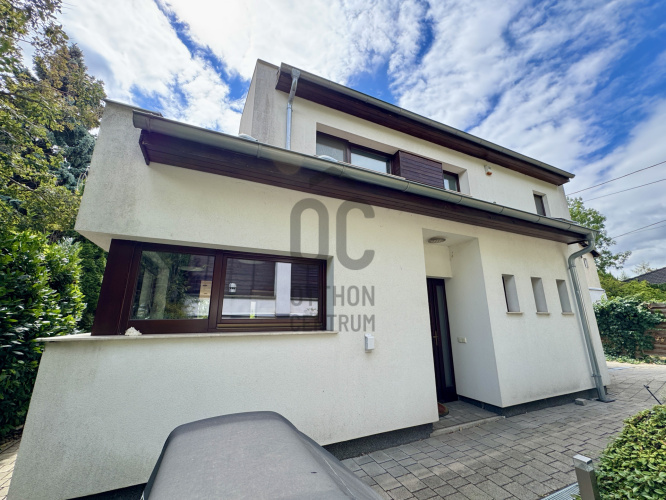
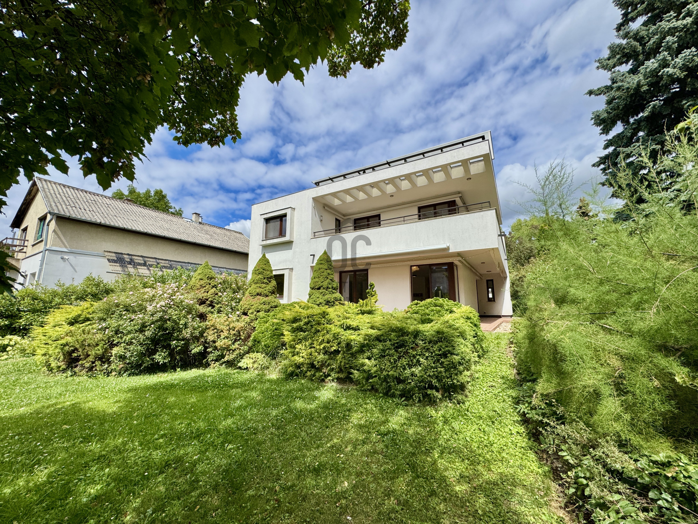
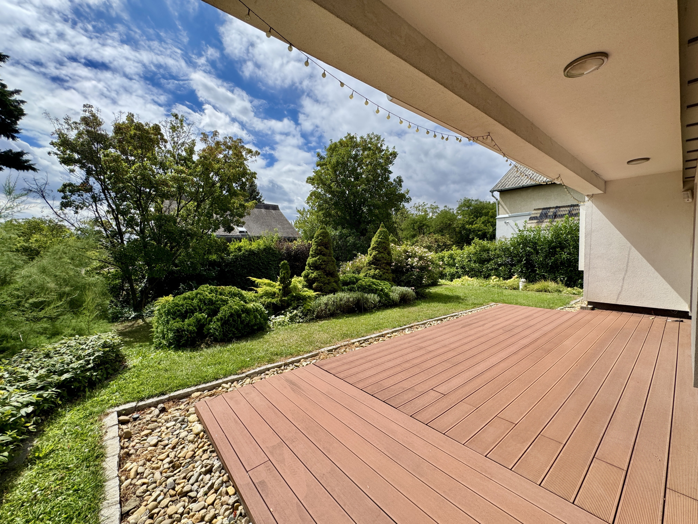
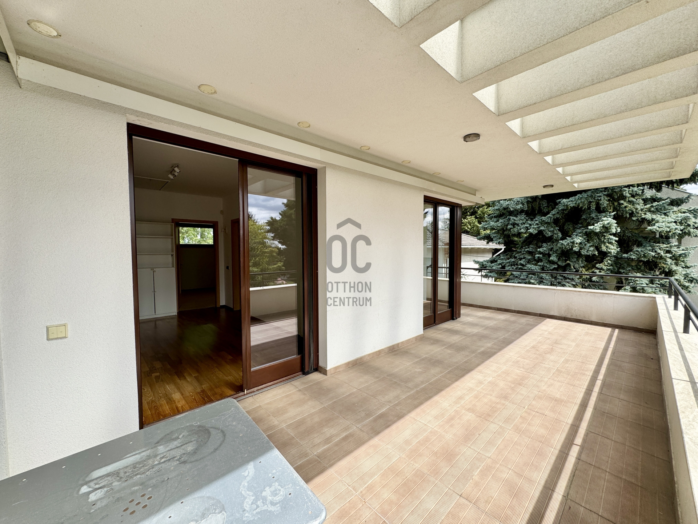
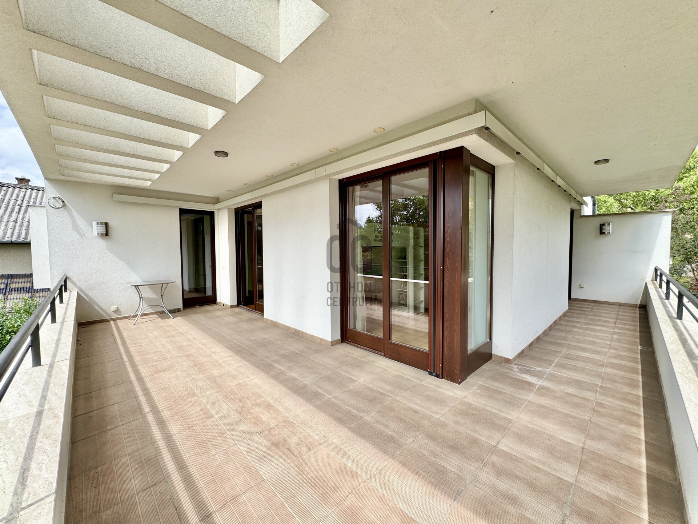
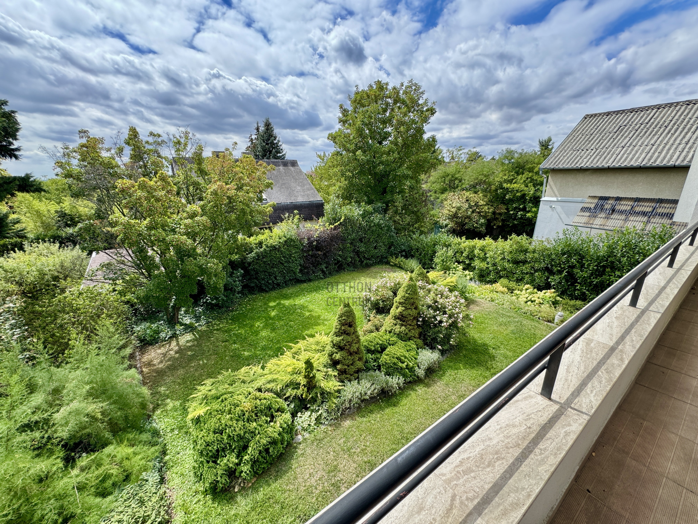
Designed by the renowned **Paládi Architects & Engineers Ltd.** and completed in 2002, the property enjoys an outstanding location just a short walk from the beautiful **Budakeszi Wildlife Park**. Its southwest orientation fills the home with natural light throughout the day, while the spacious terrace offers panoramic views of the iconic **Elizabeth Lookout Tower on János Hill**.
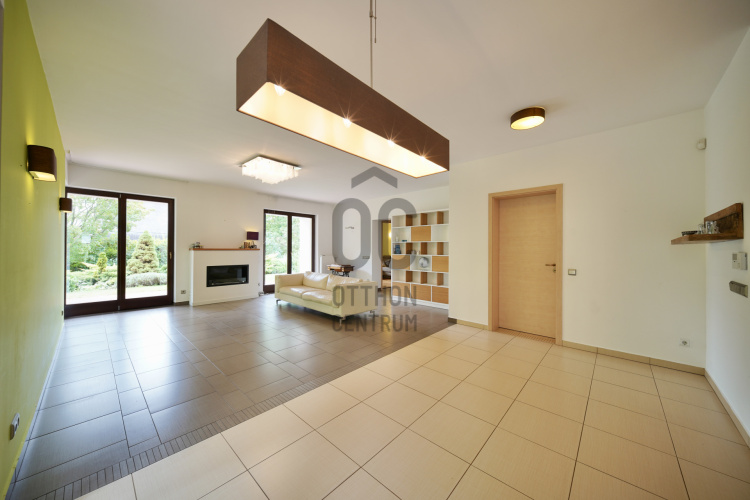
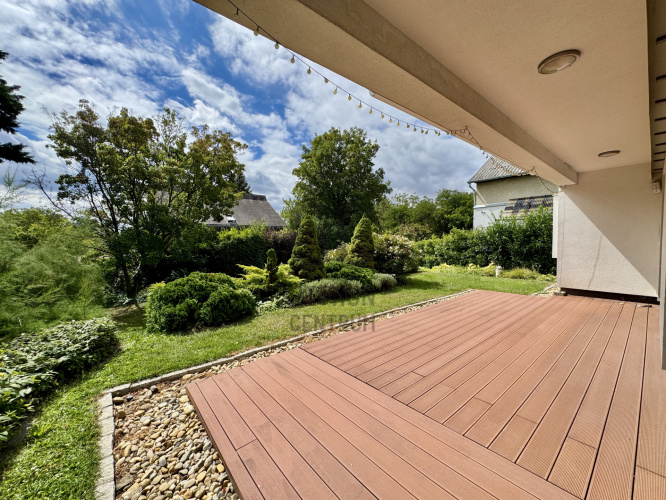
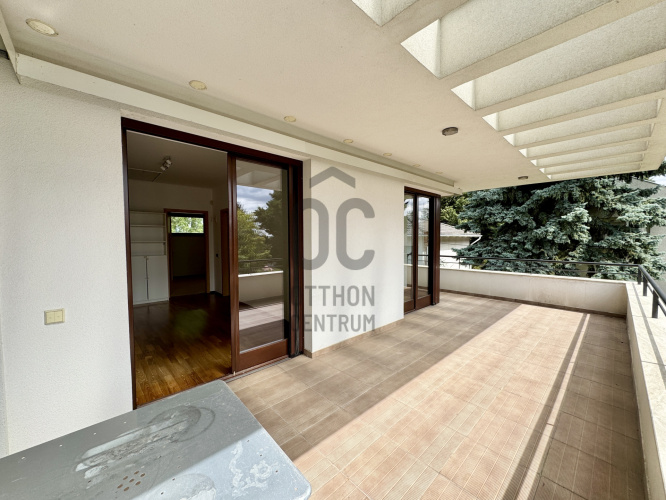
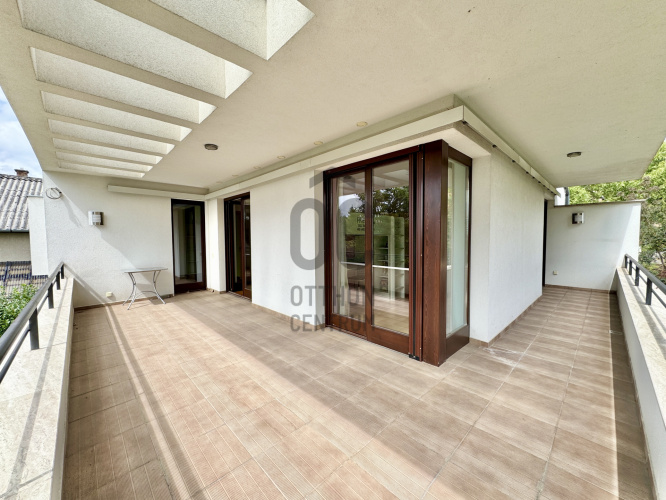
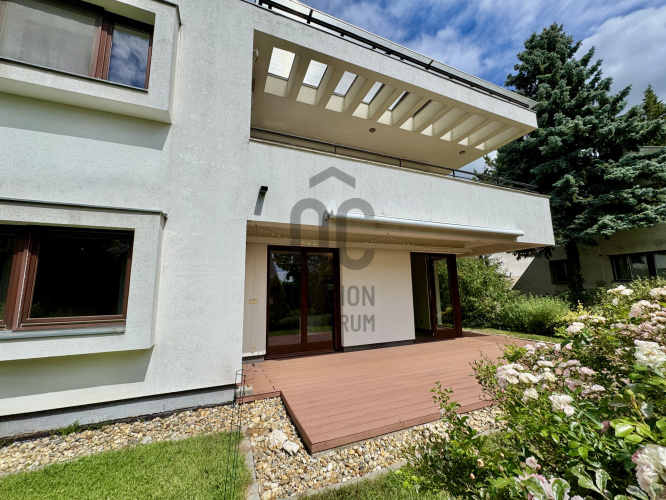
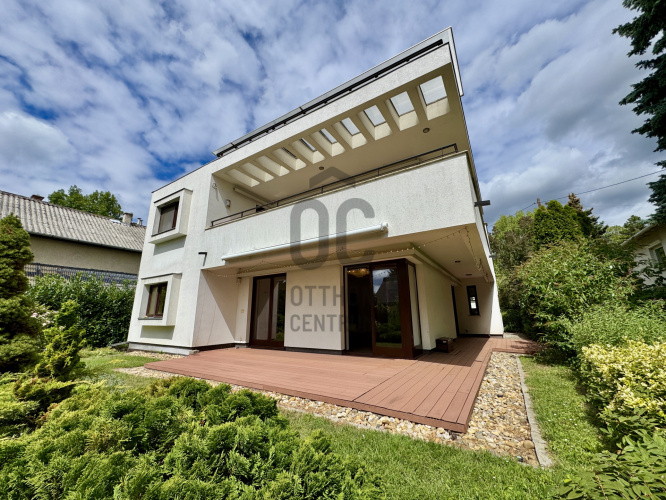
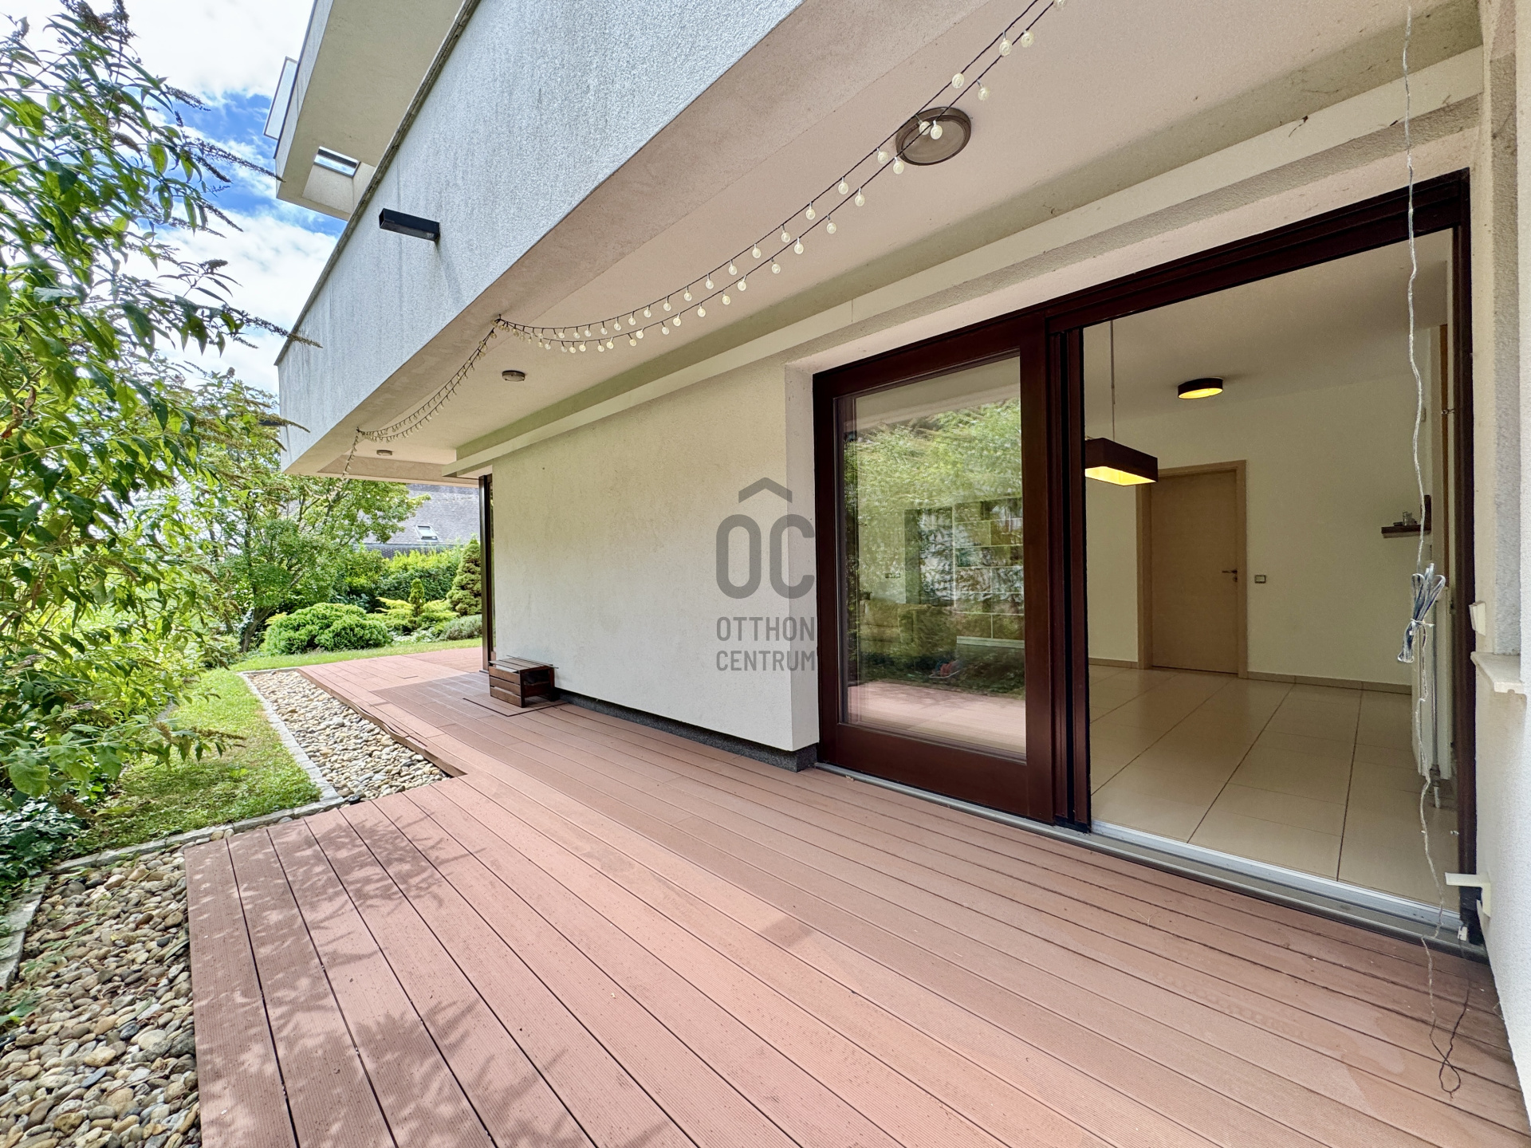
The house benefits from an excellent orientation and a thoughtfully designed terrace that works with the changing seasons. In winter, the lower sun reaches into the living room, providing abundant natural light and passive warmth, while in summer the higher sun is shaded by the terrace, helping to keep the living space comfortably cool and bright. This natural seasonal design enhances both comfort and energy efficiency throughout the year.
KEY FEATURES
* Designed by the renowned Paládi Architects & Engineers Ltd. (2008)
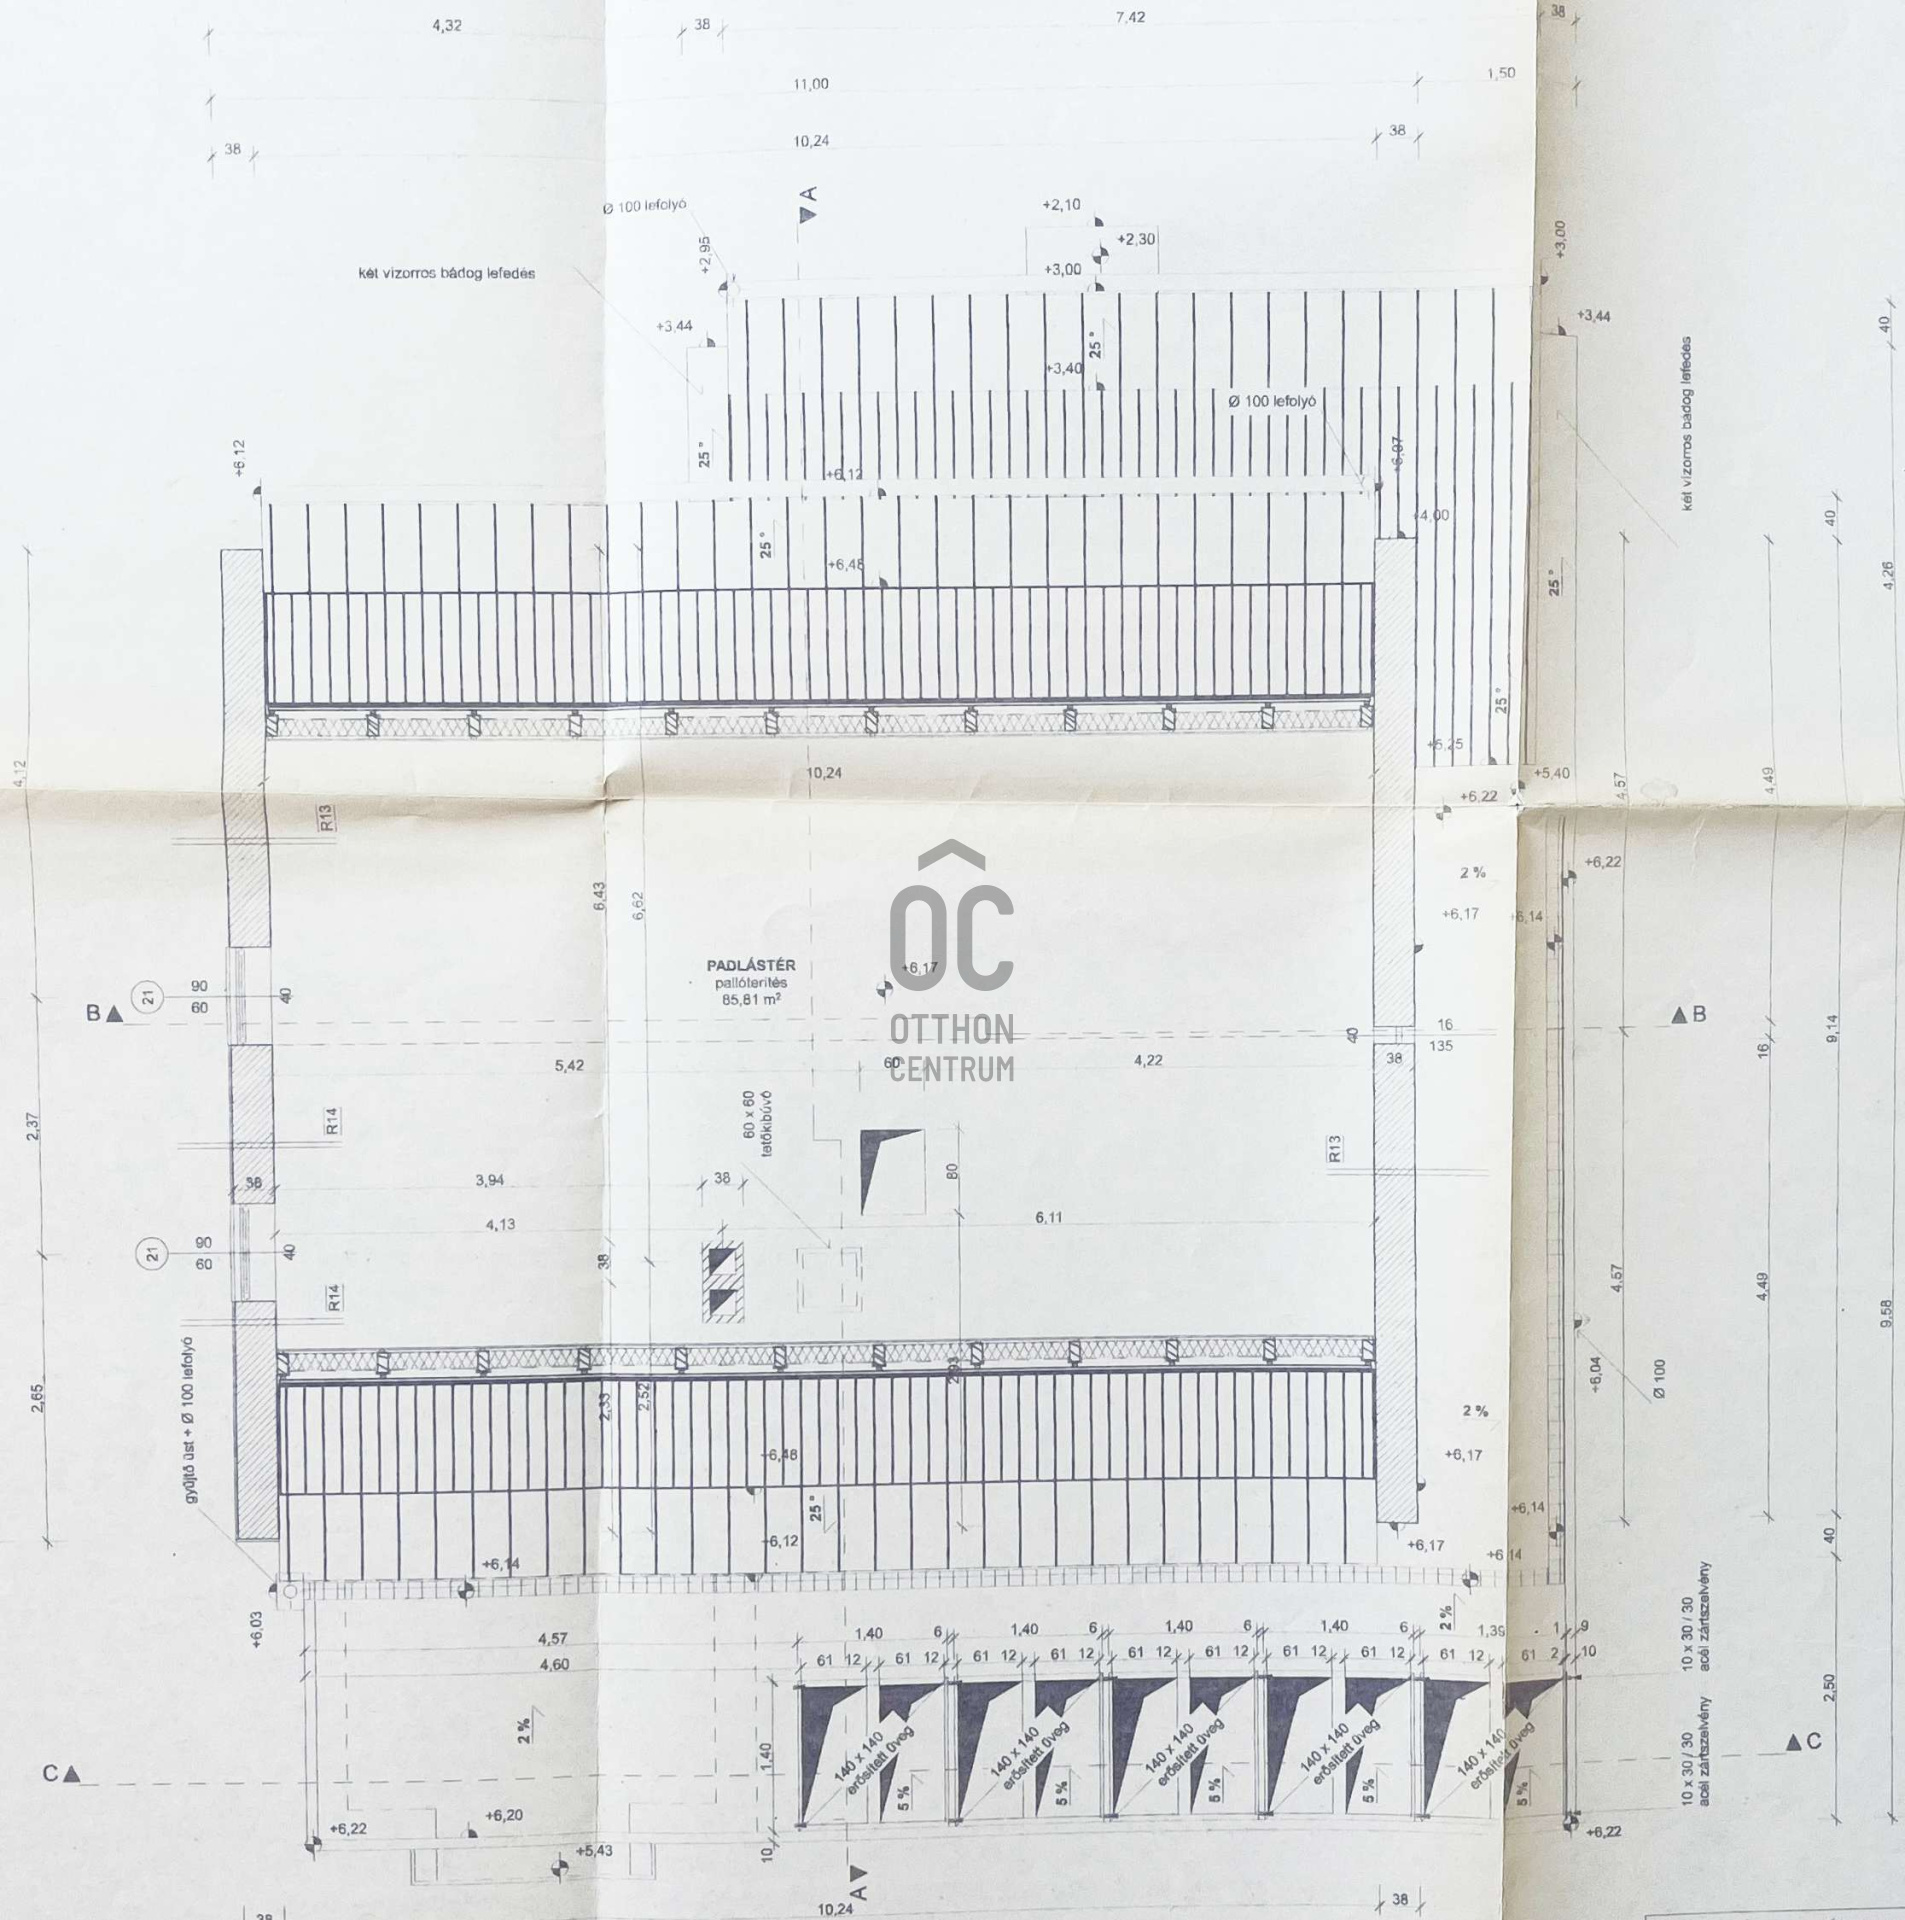
* Two-storey home with additional attic level
* Southwest-facing orientation
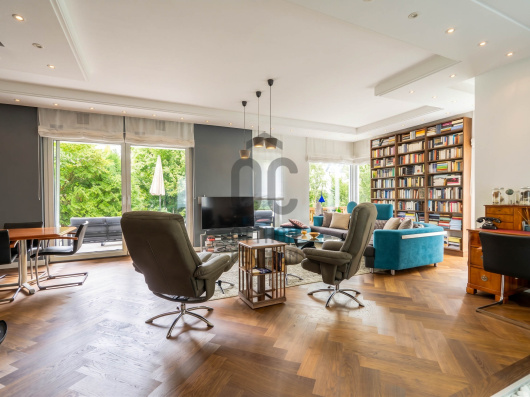
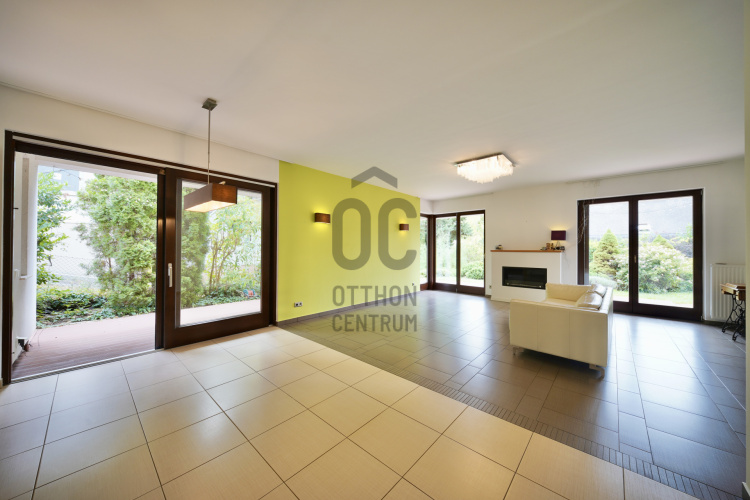
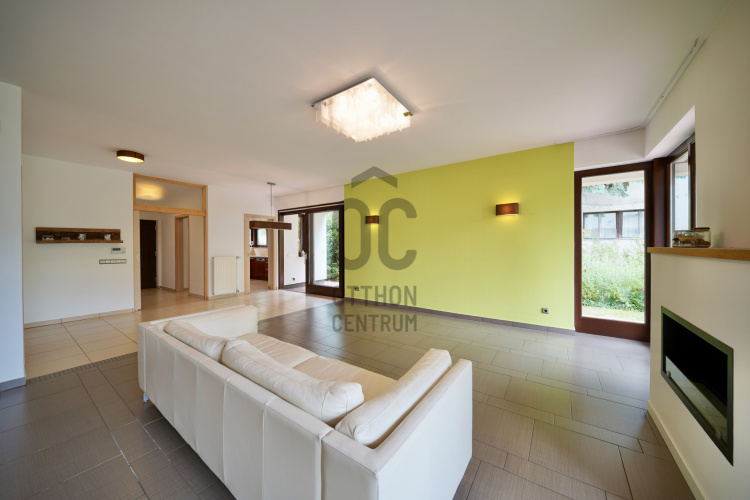
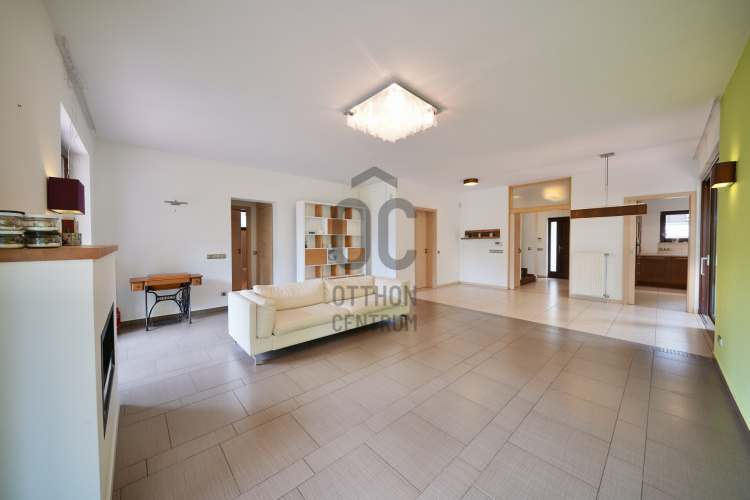
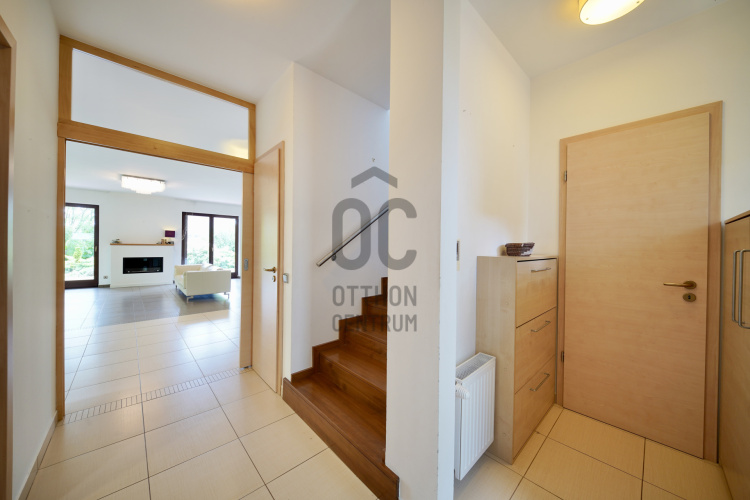
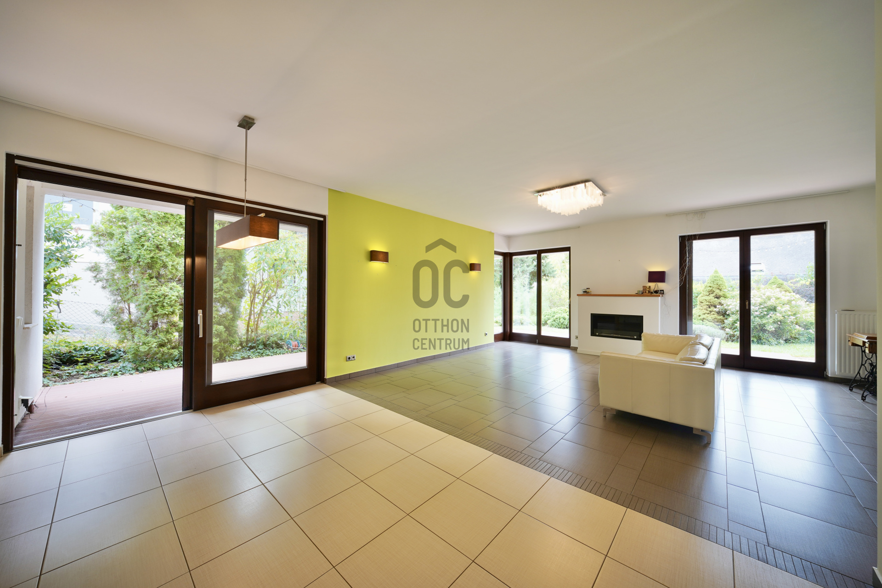
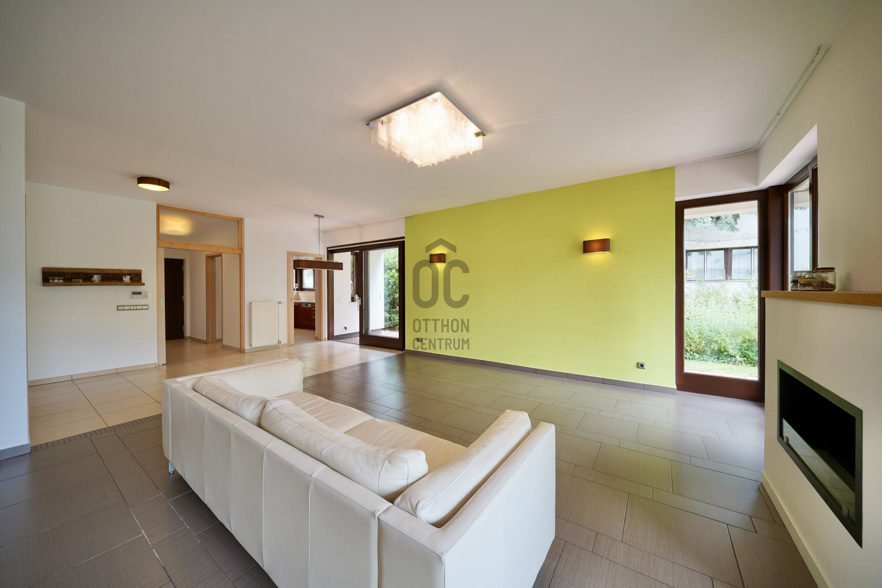
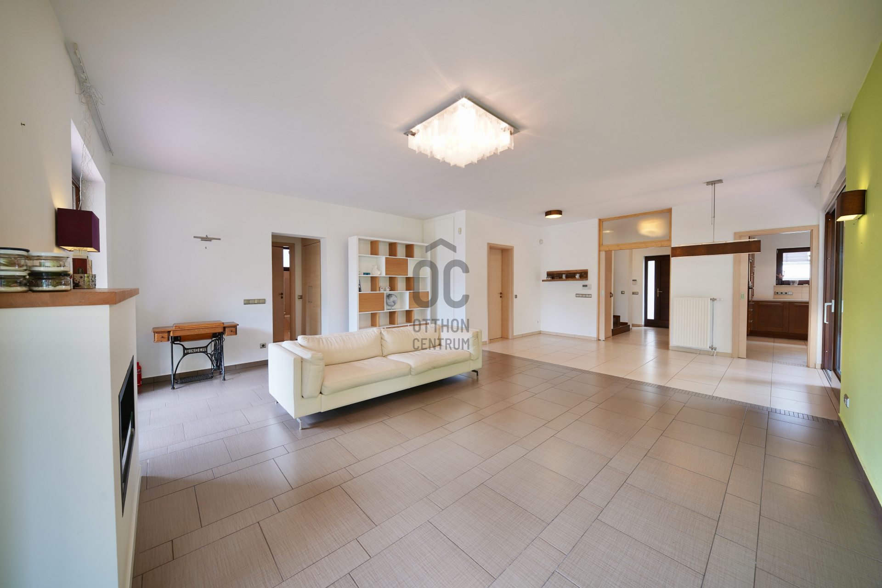
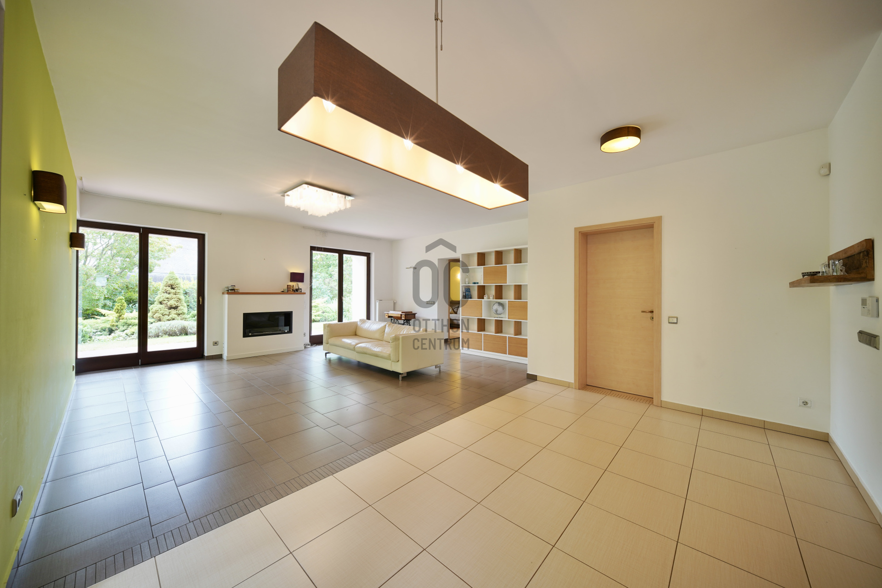
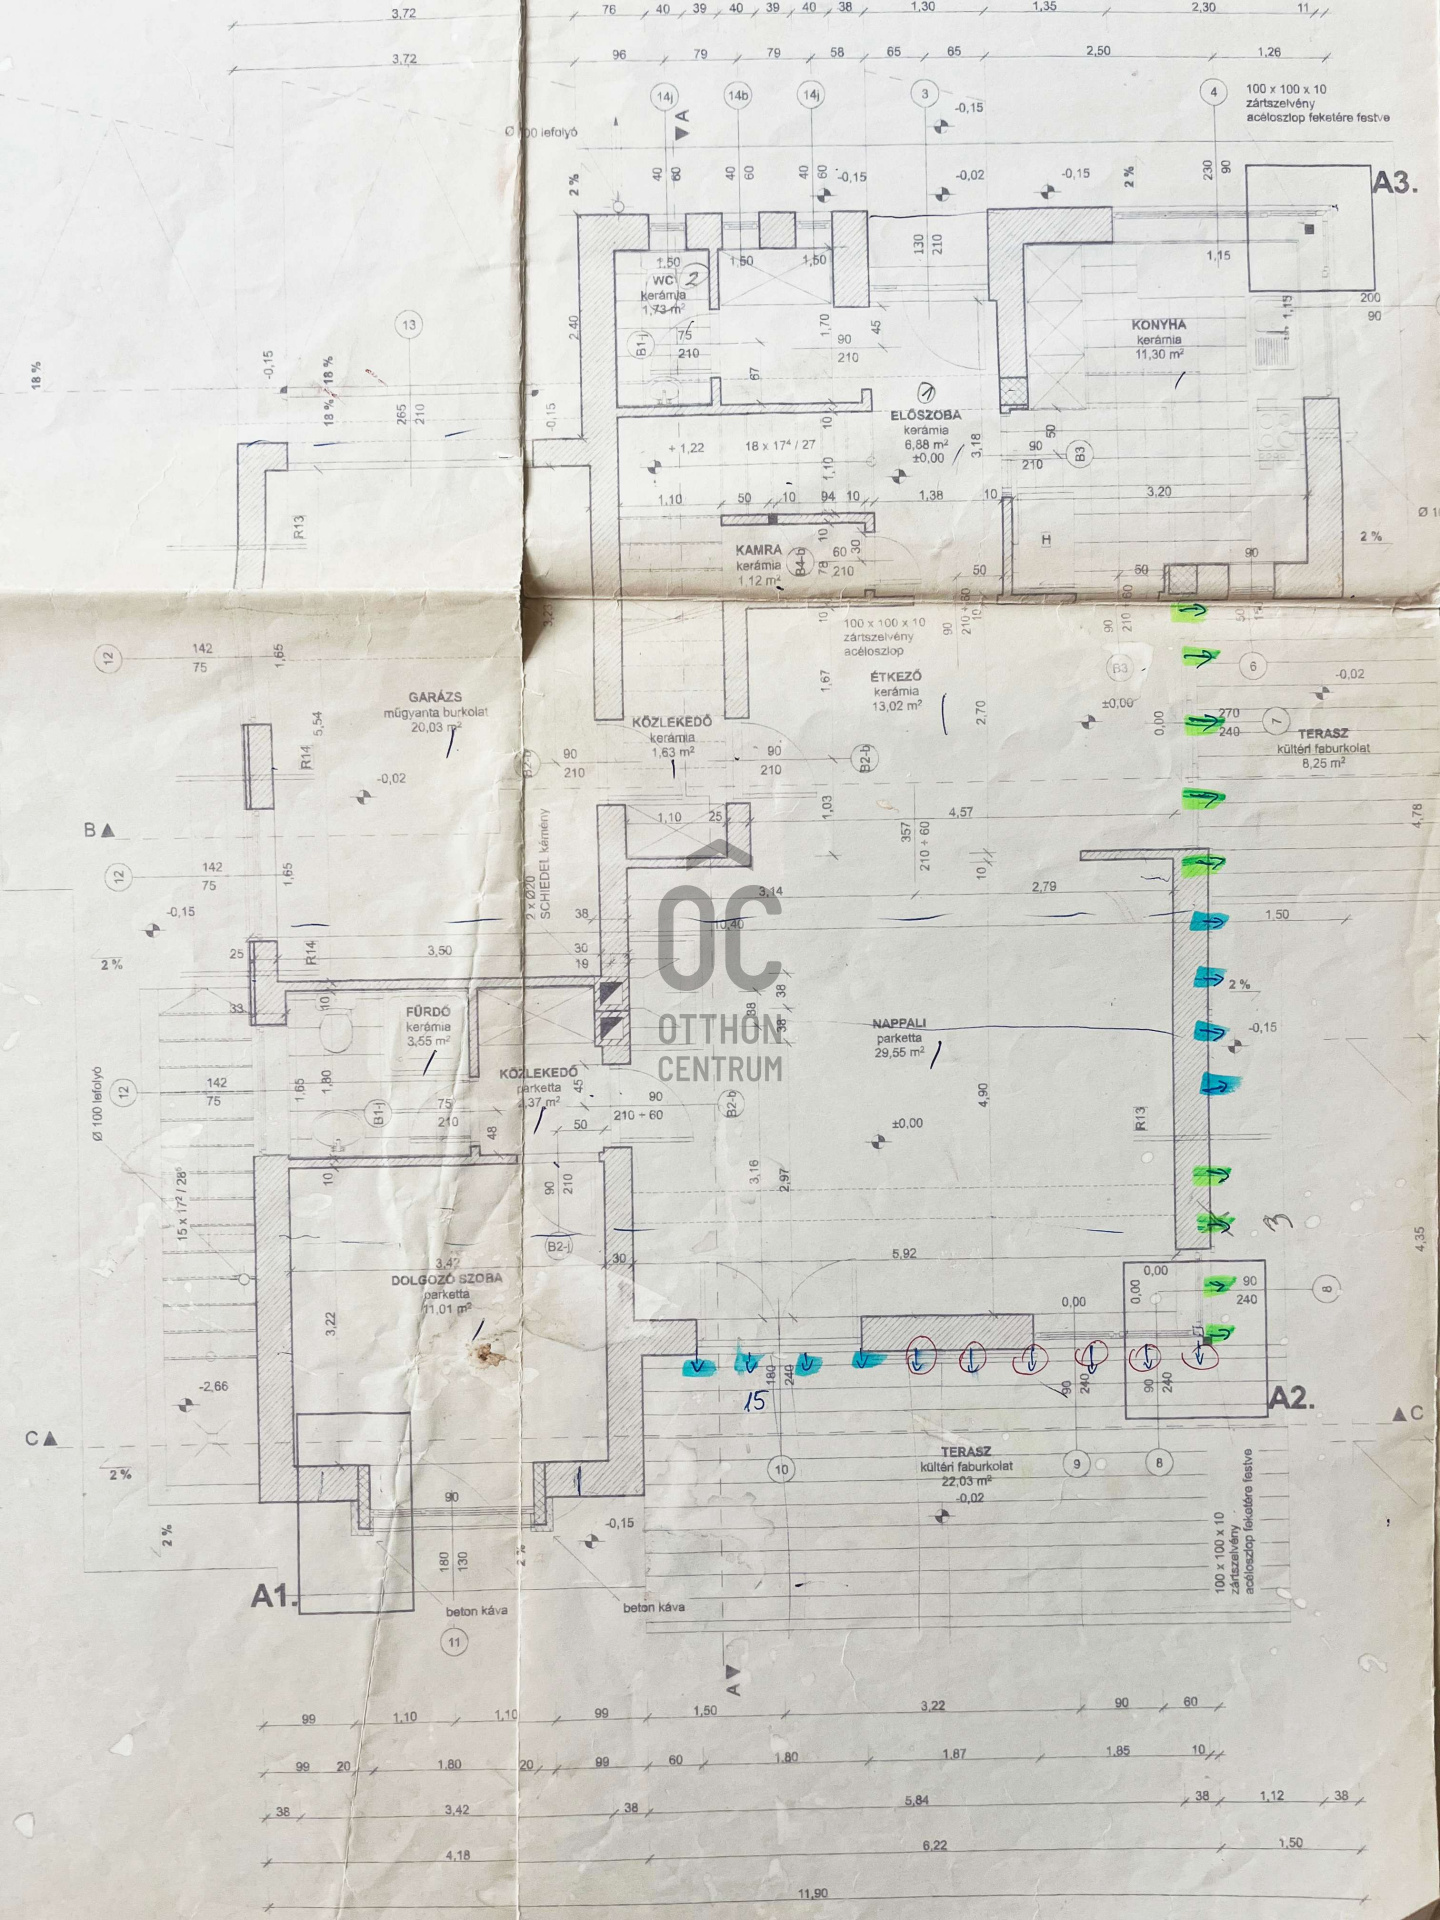
* Spacious living room with dining area
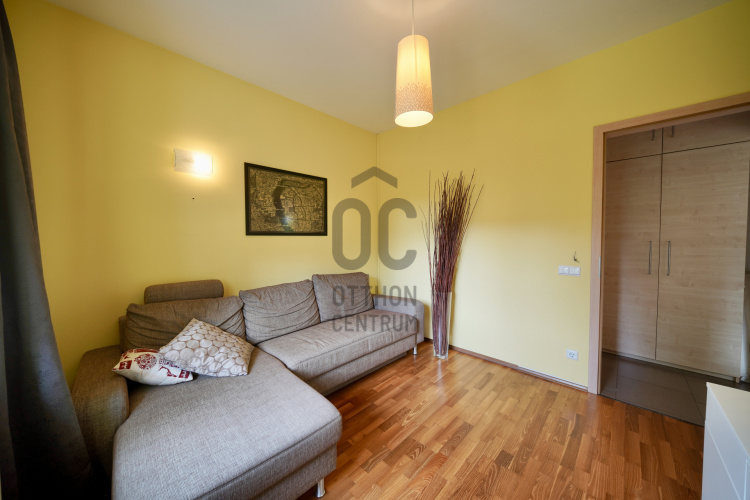
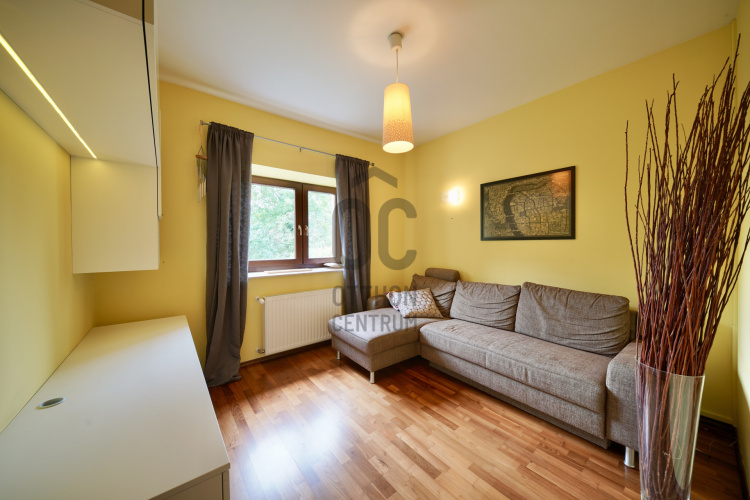
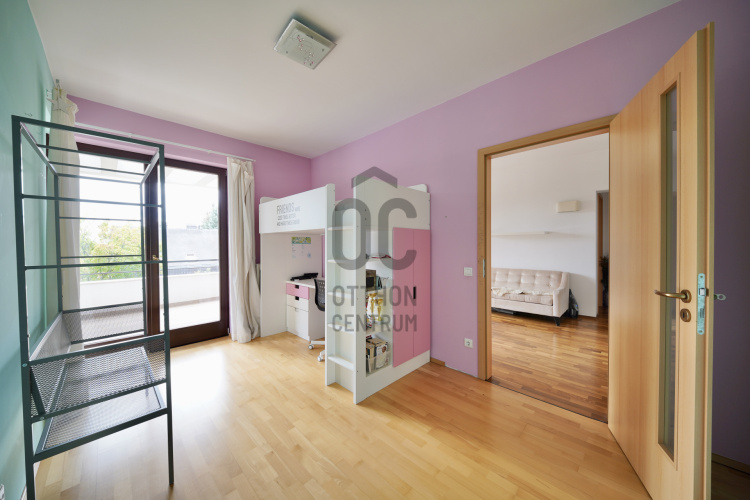
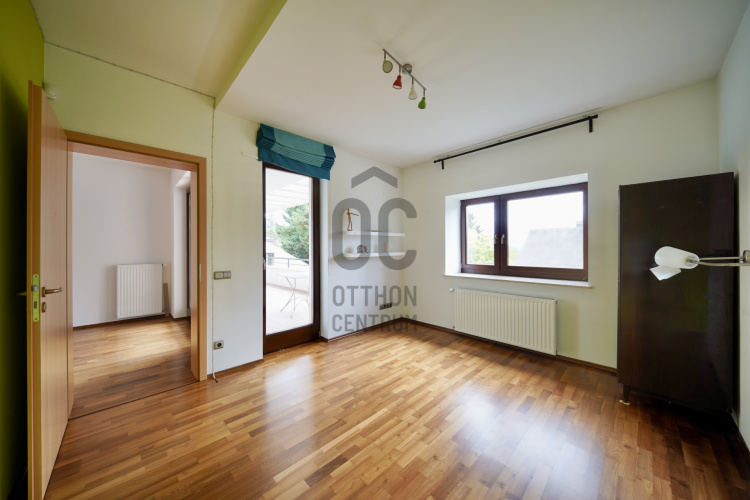
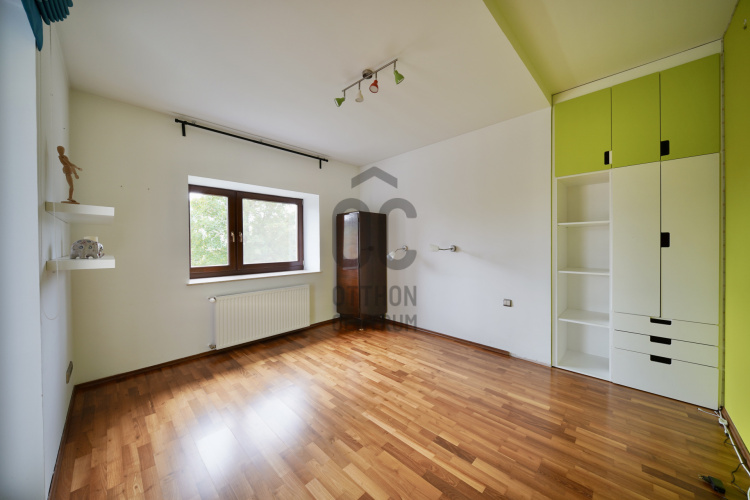
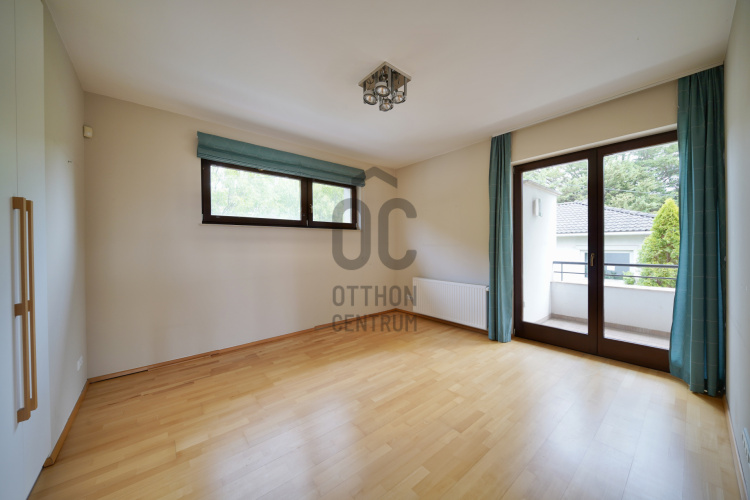
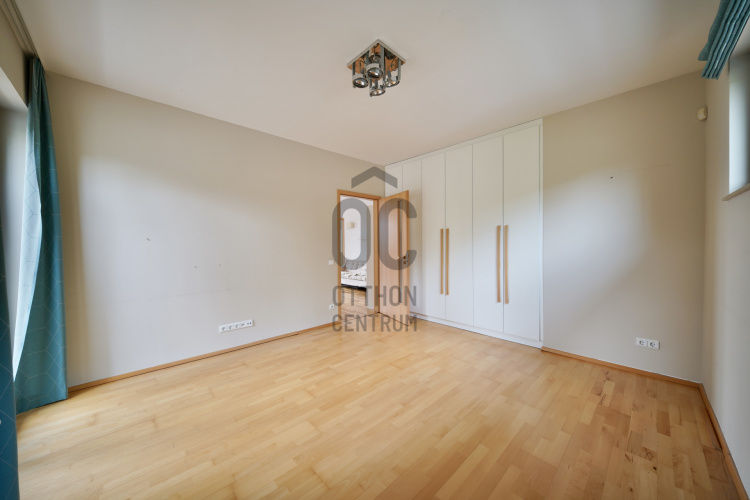
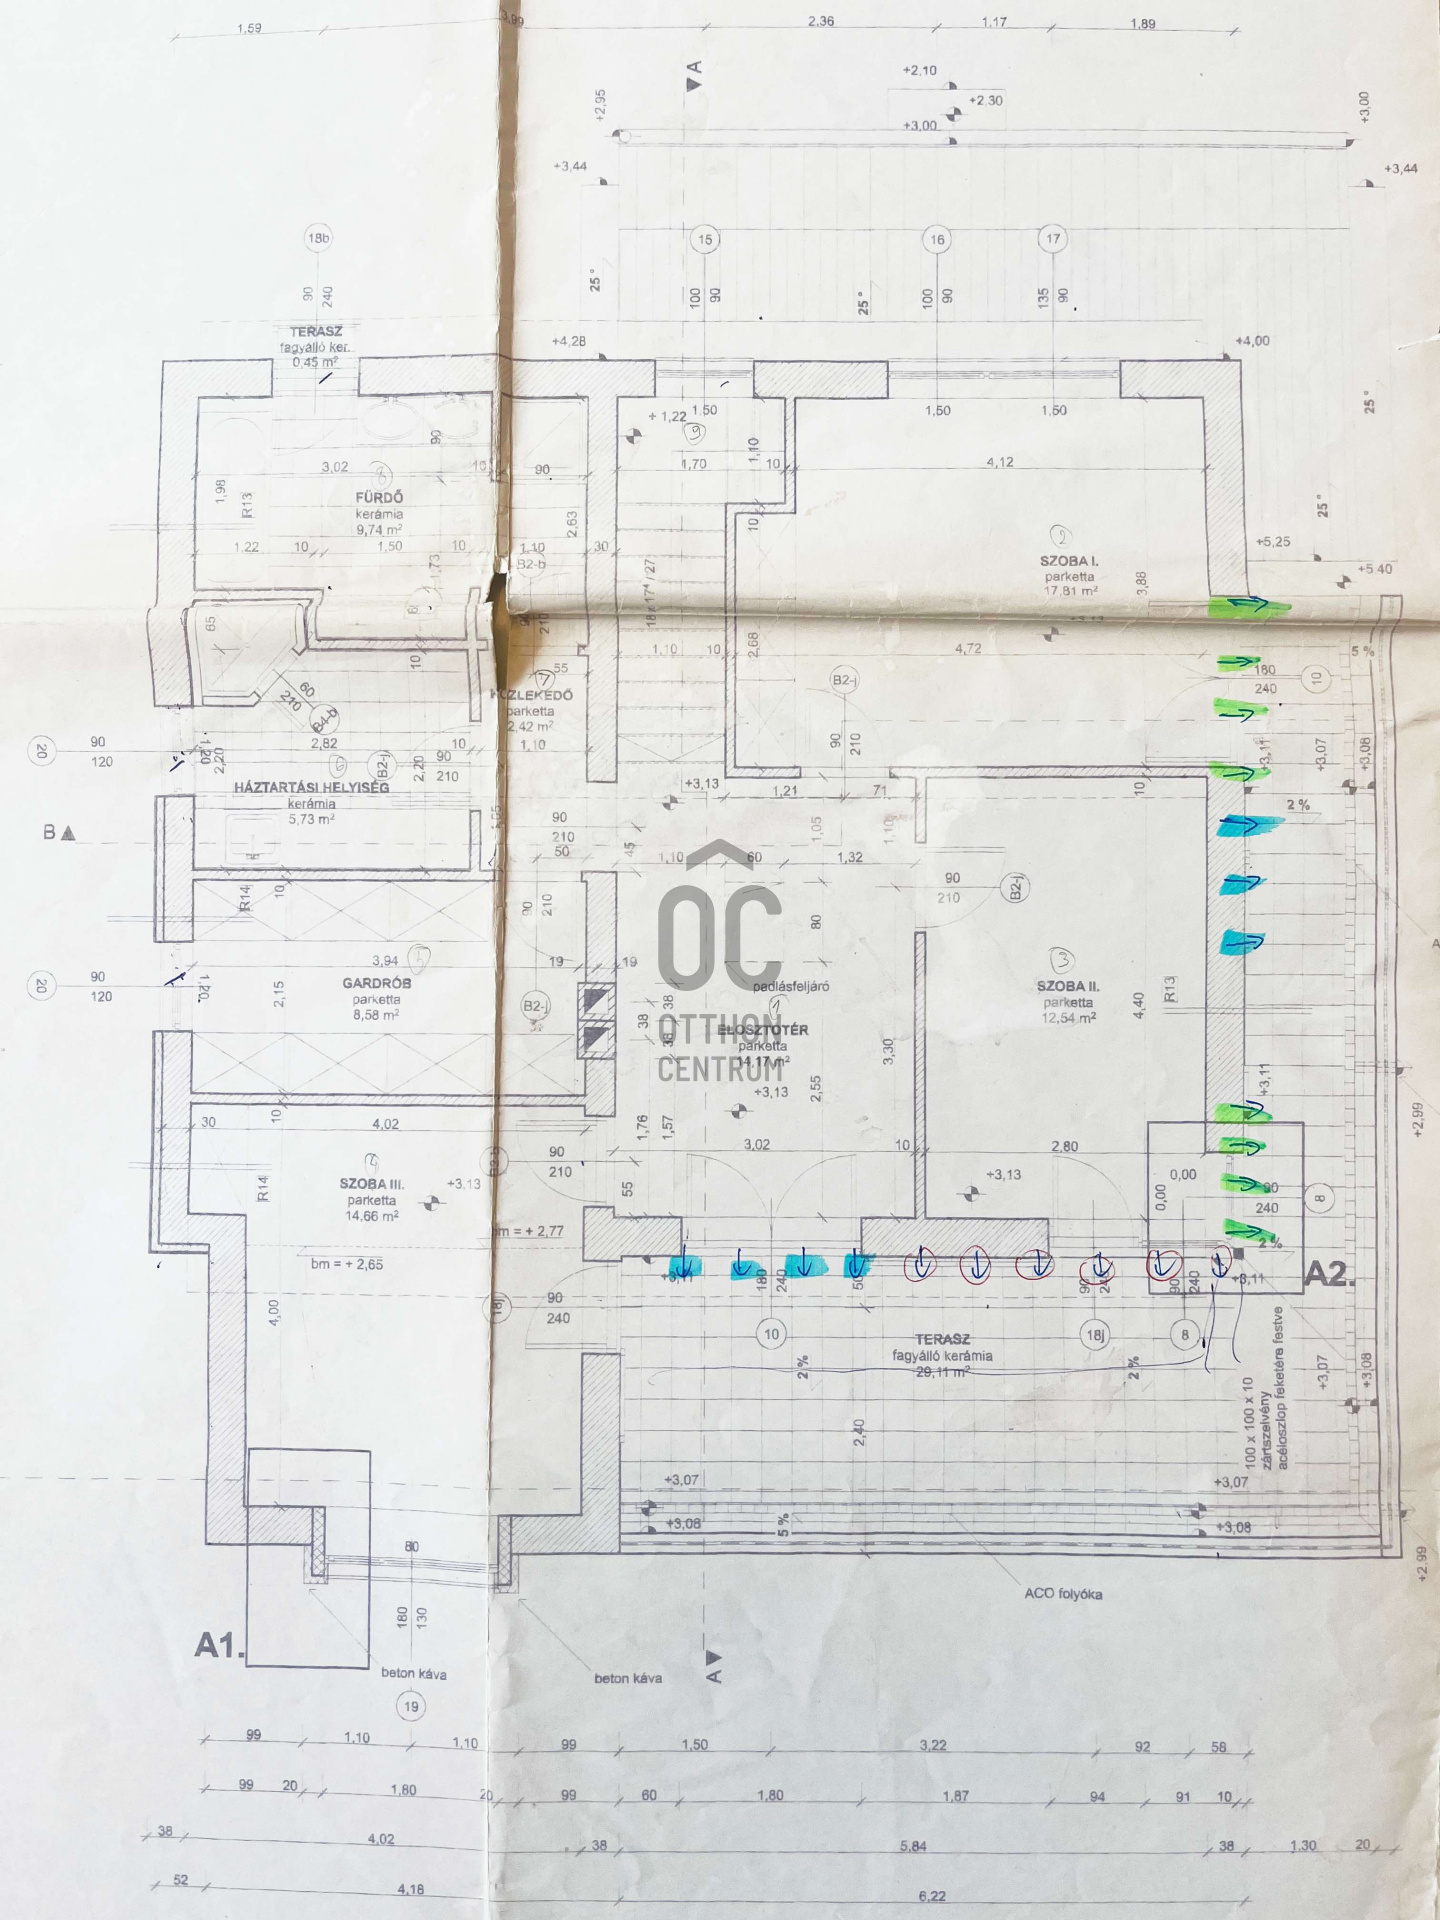
* 4 separate bedrooms
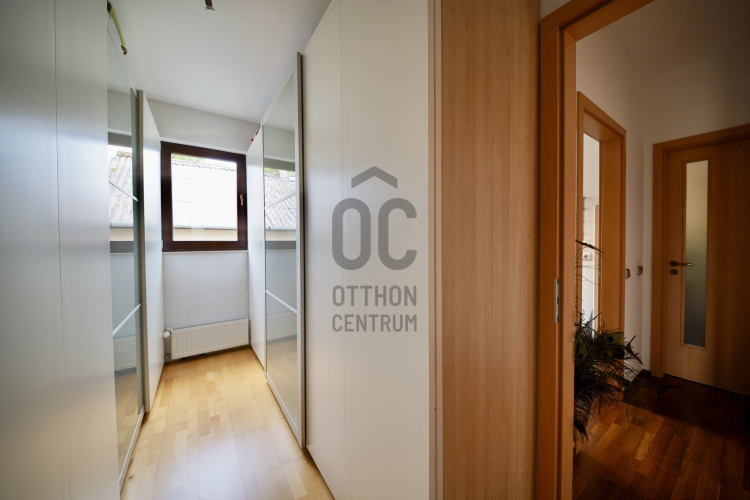
* Walk-in wardrobe
* Every room has direct access to the terrace or the panoramic balcony
* Terrace and panoramic balcony
* Beautiful views of the Elizabeth Lookout Tower on János Hill
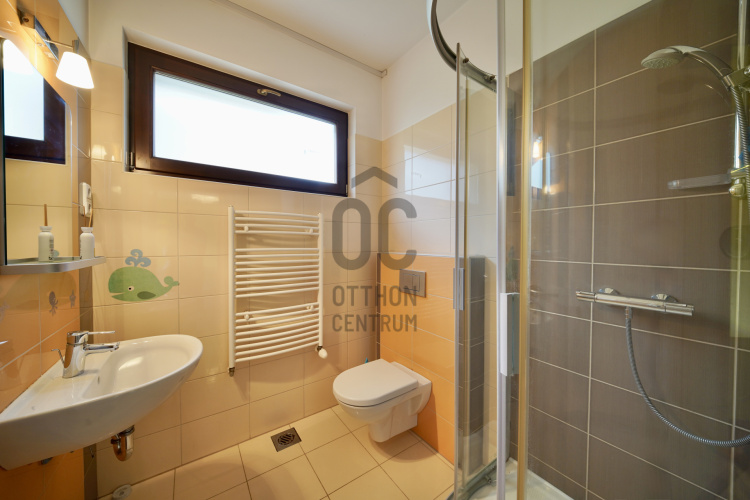
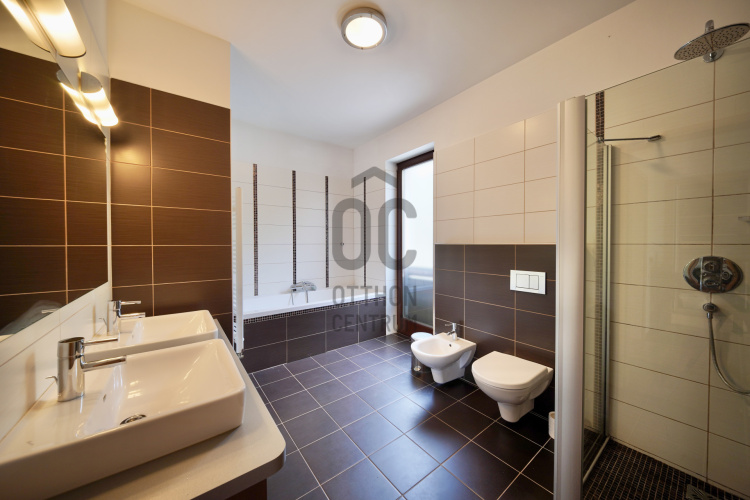
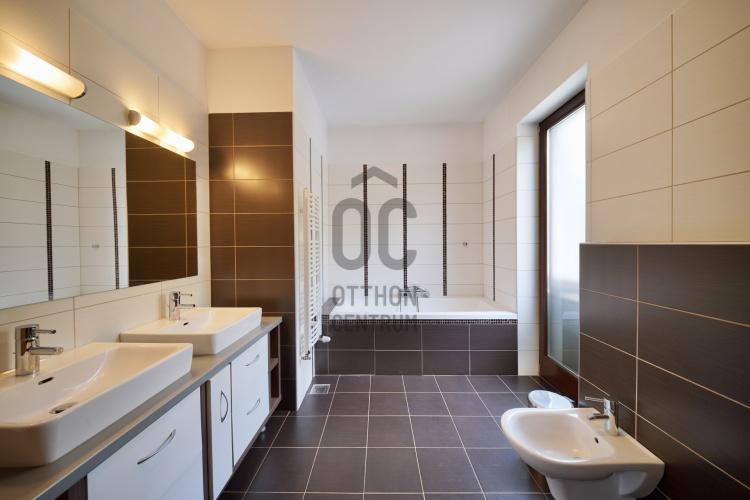
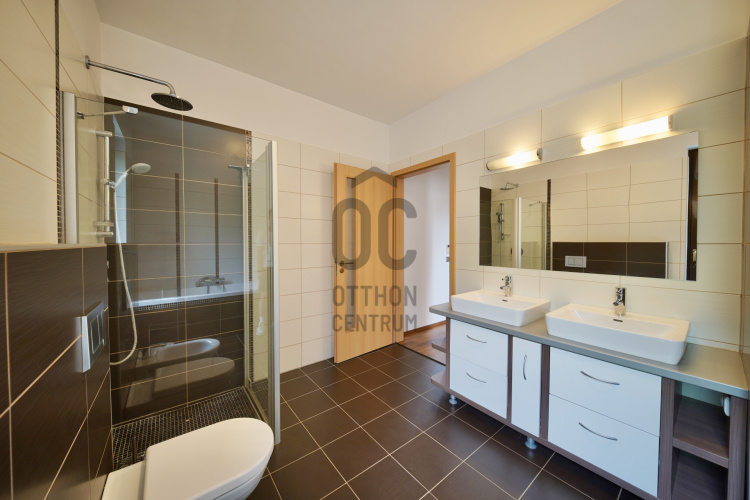
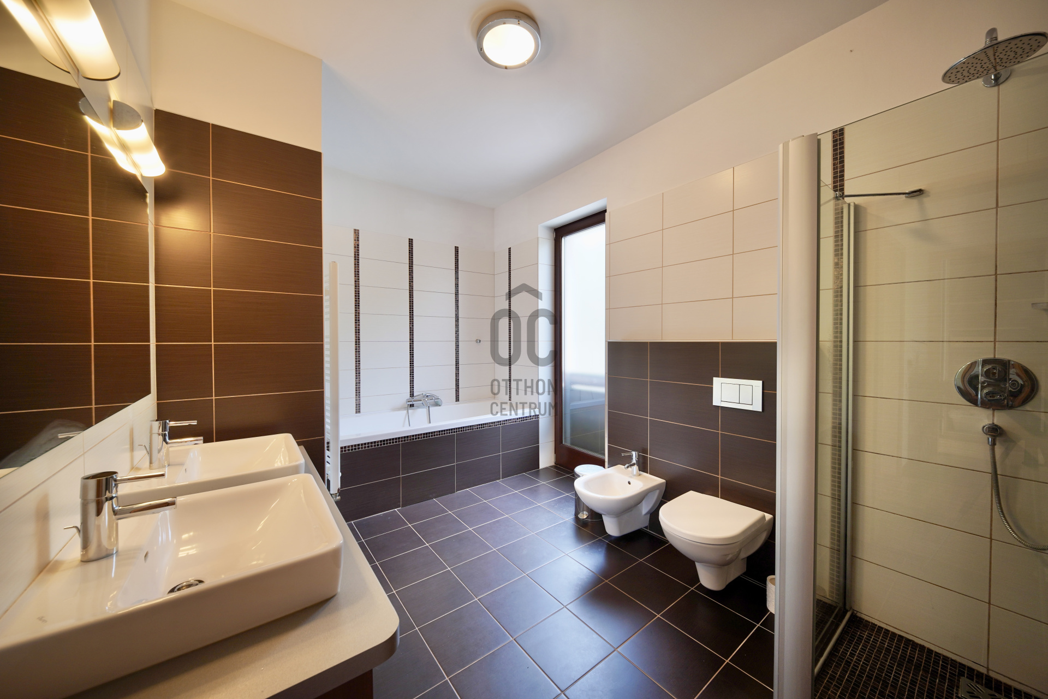
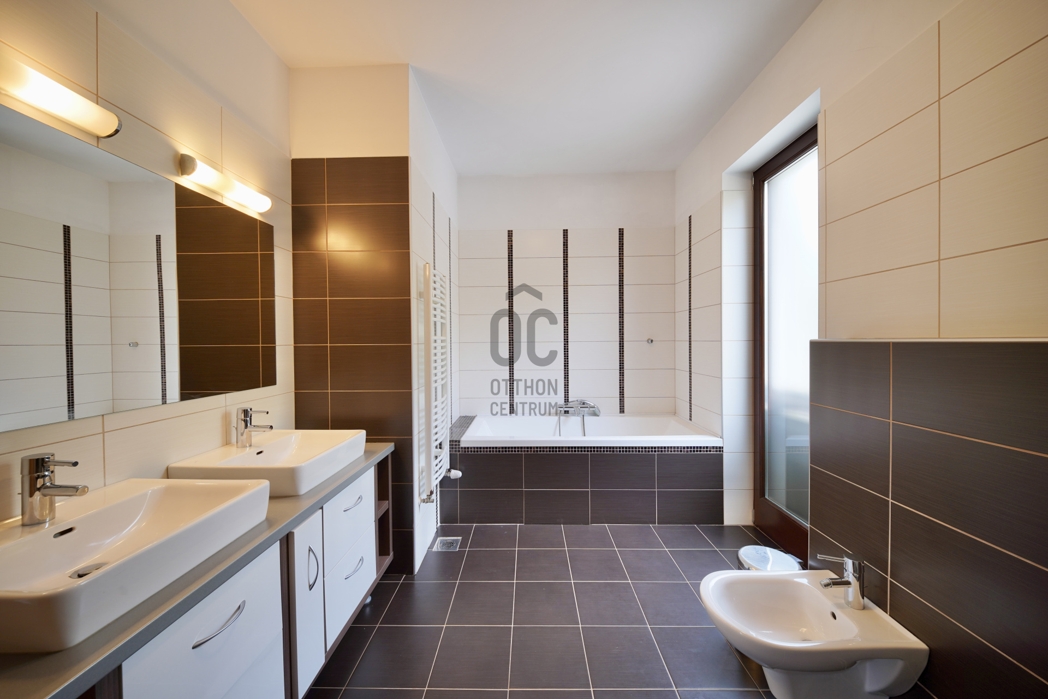
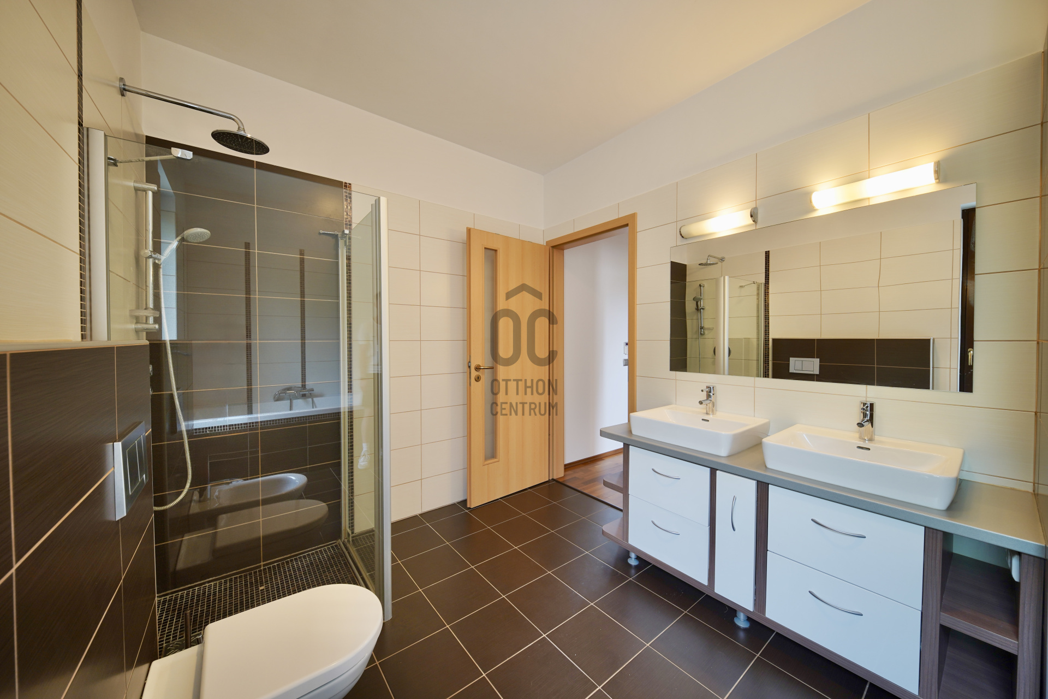
* Bathroom on every level, plus a separate guest WC on the ground floor
* Underfloor heating throughout the living areas, exept the bedrooms
* Mosquito screens
* Alarm system
PRACTICAL SPACES
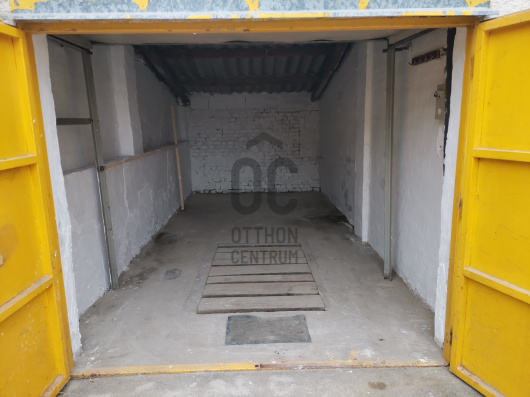
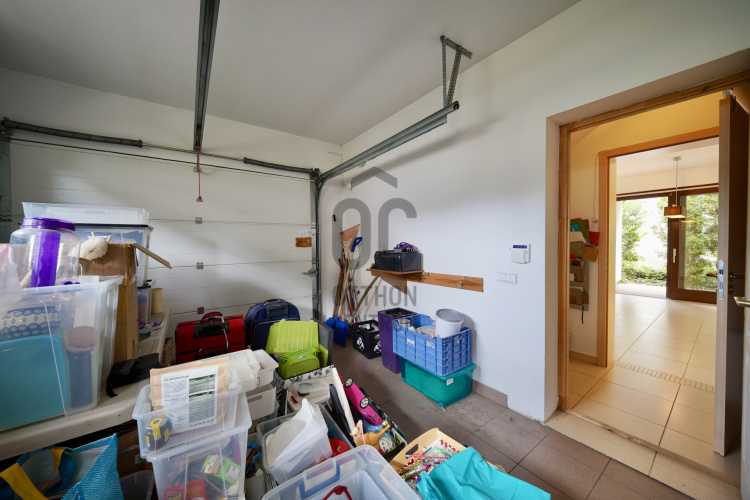
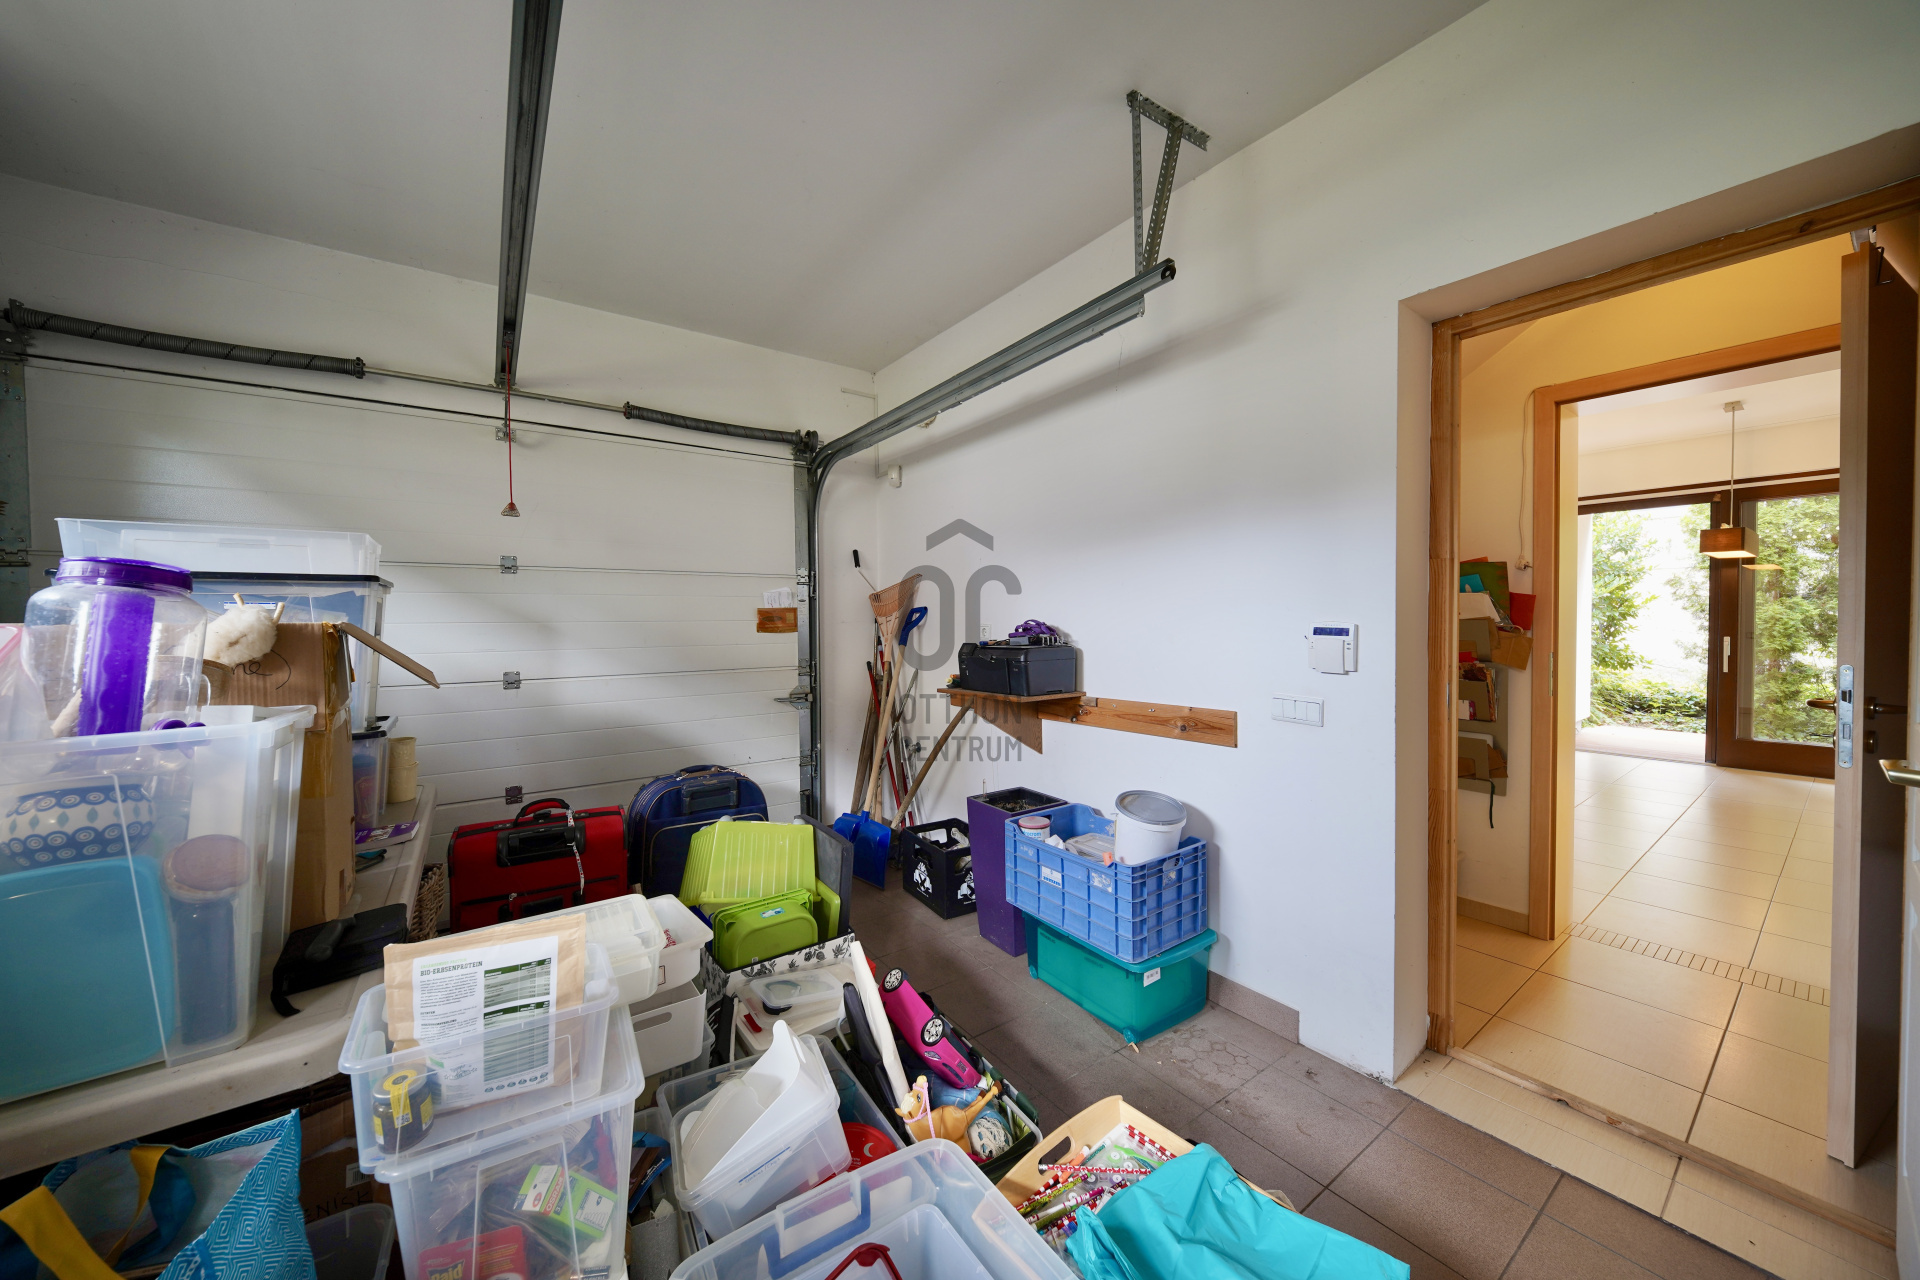
* Private garage for one car (included in the purchase price), with direct step-free access into the living area
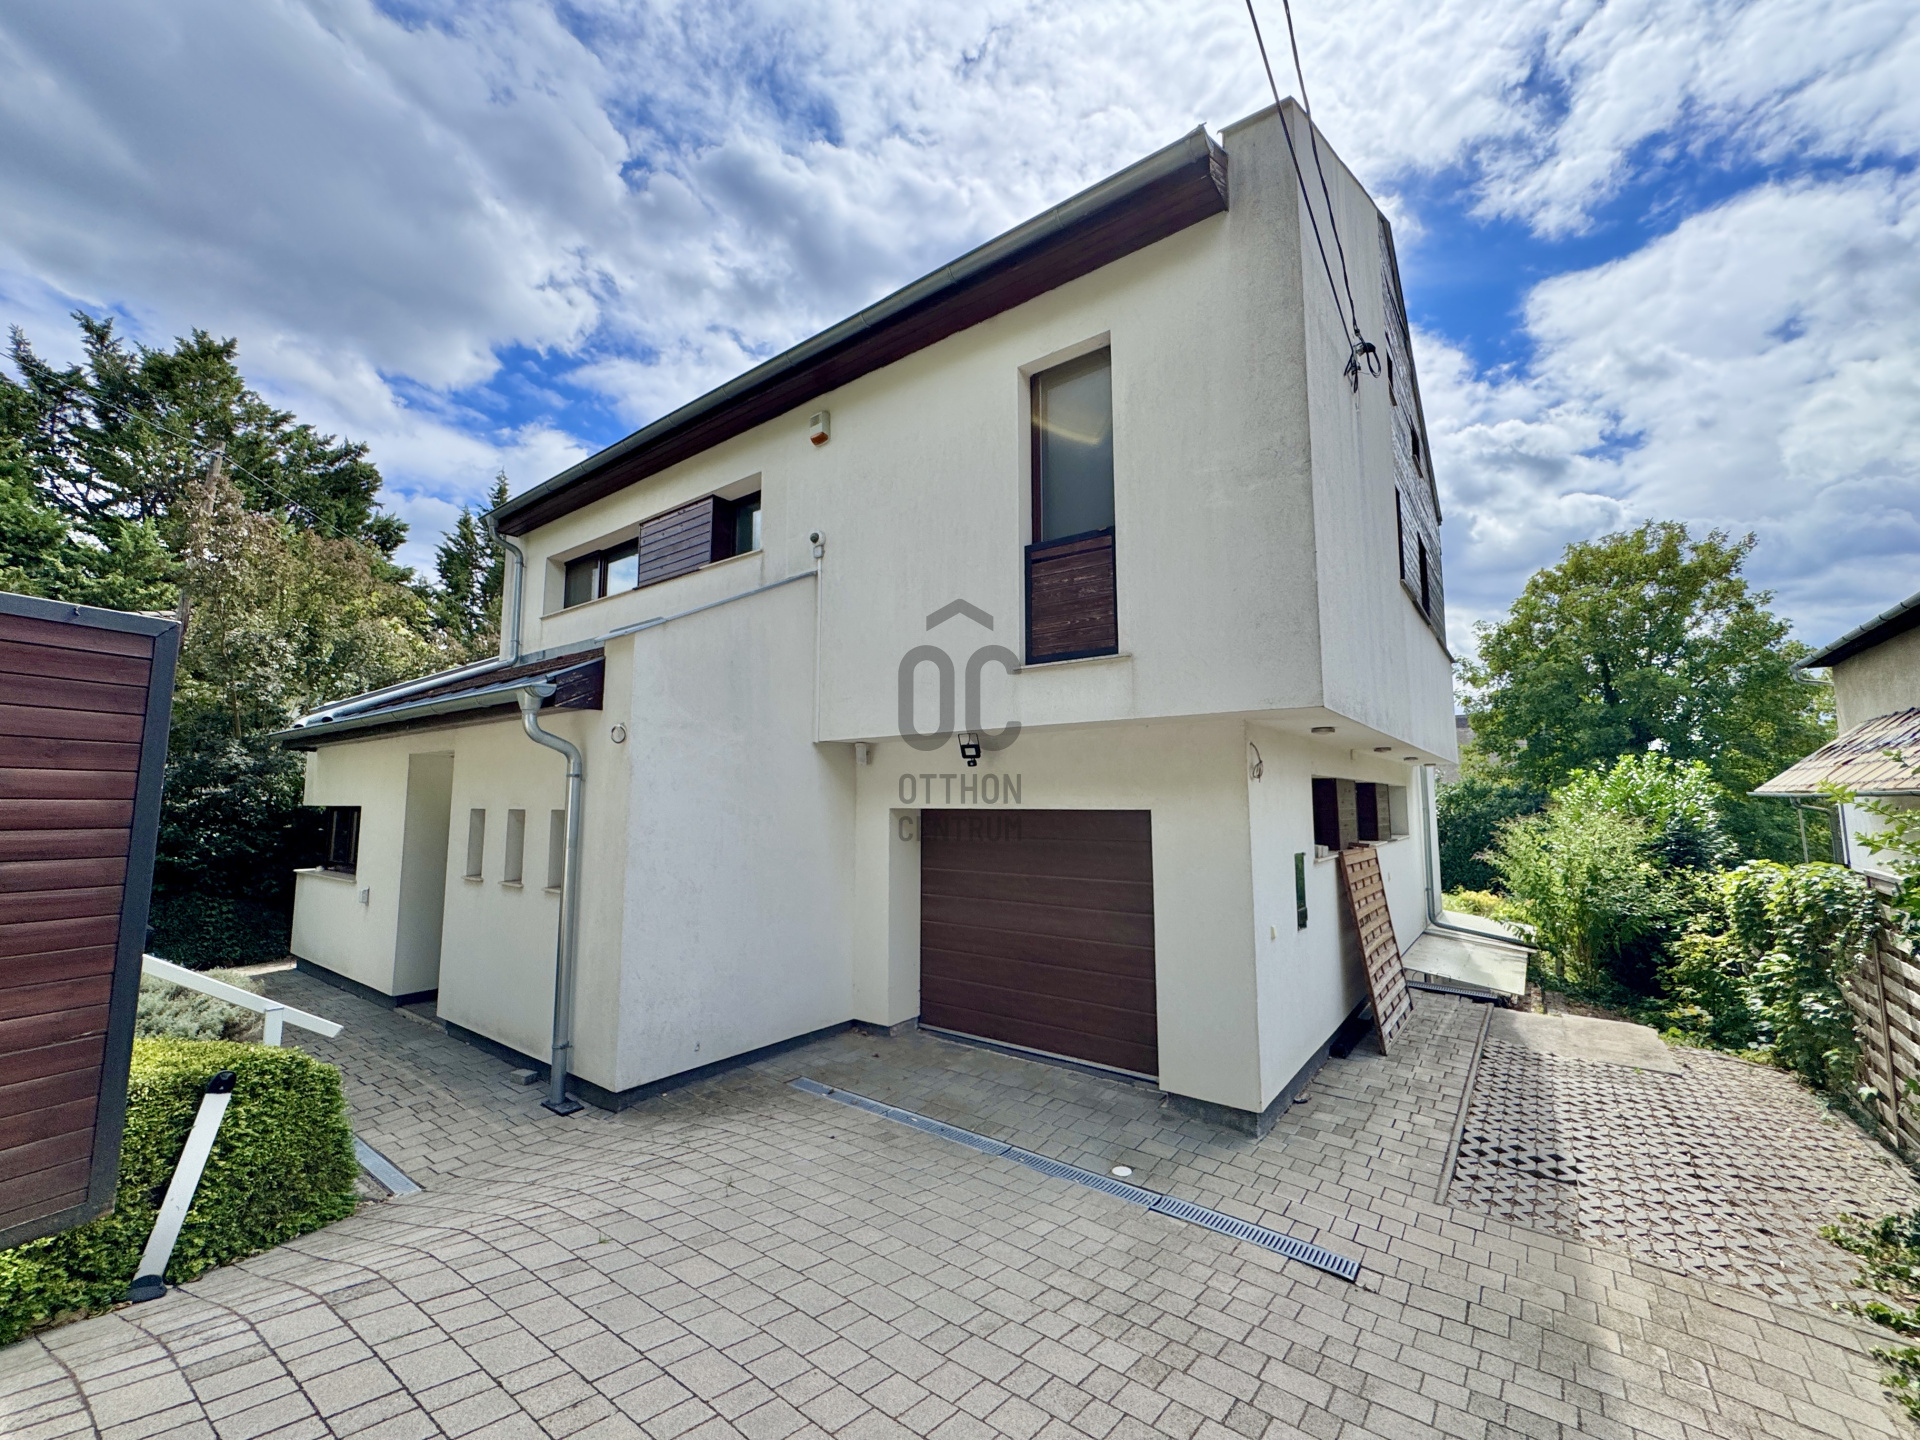
* Additional parking space on the driveway
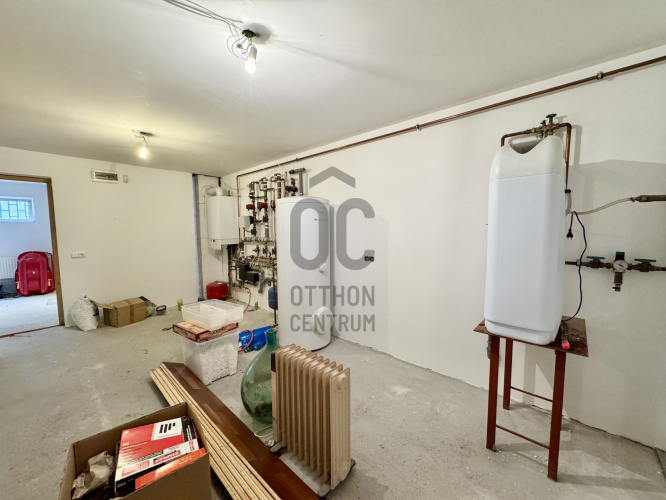
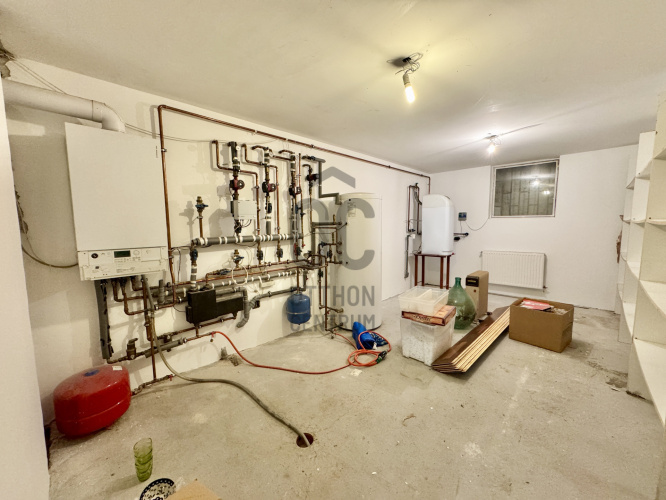
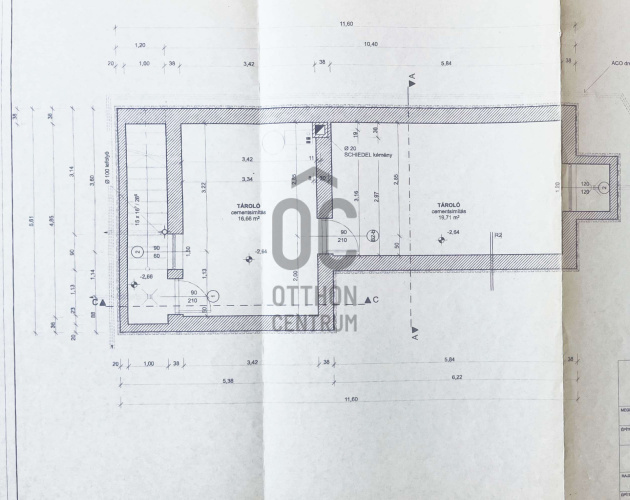
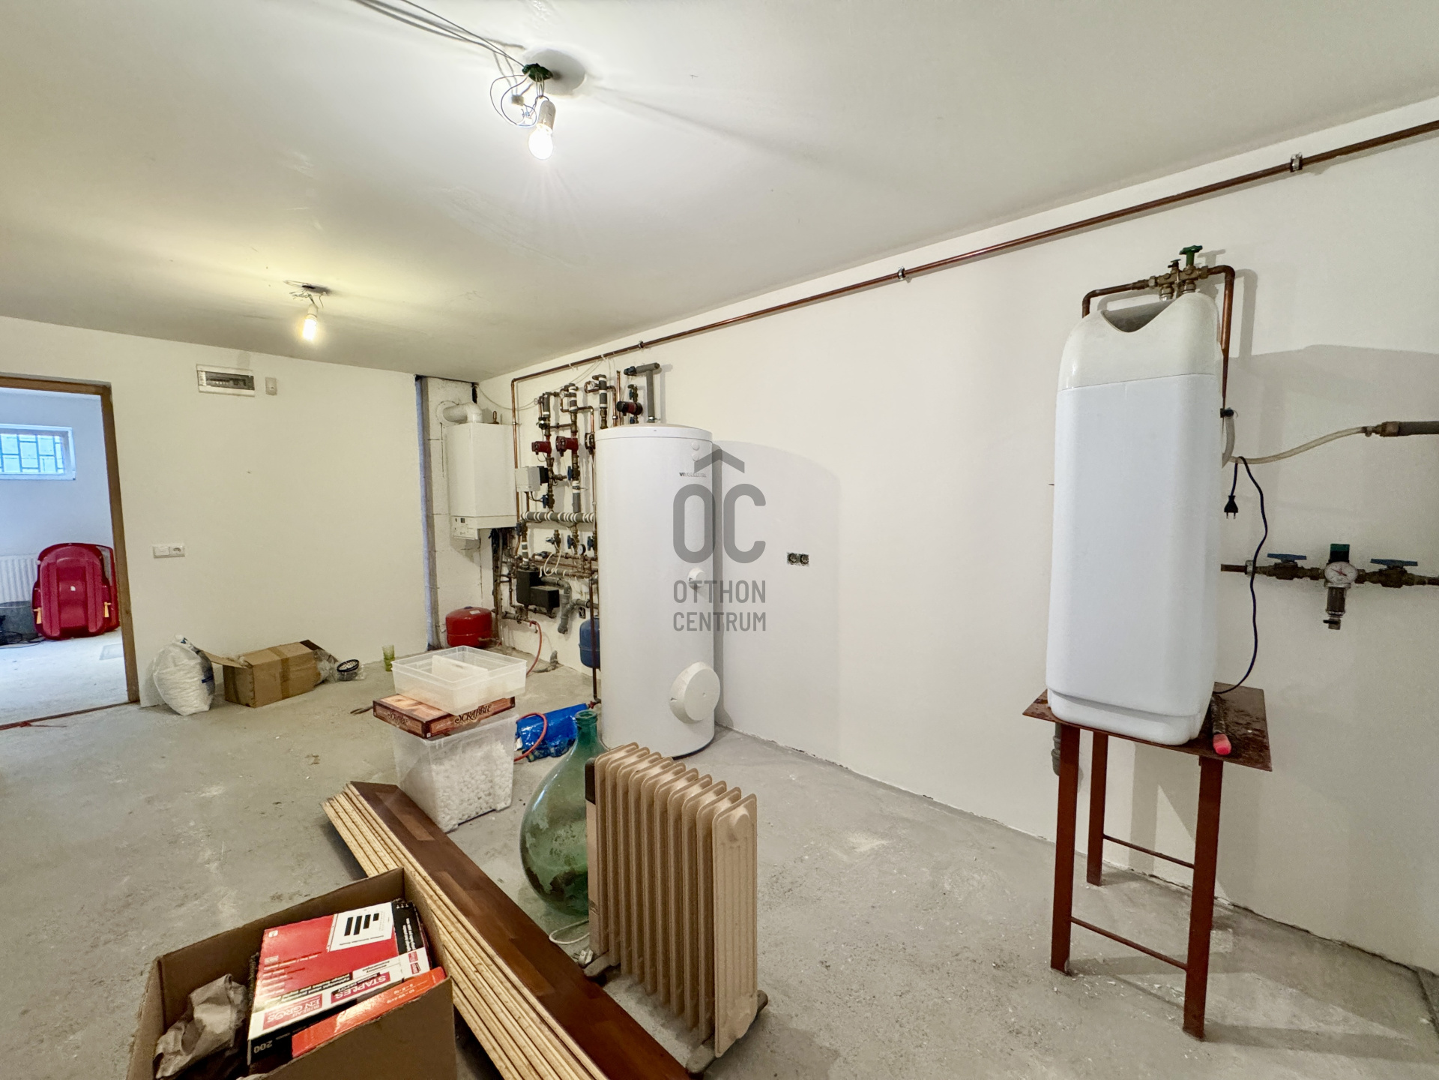
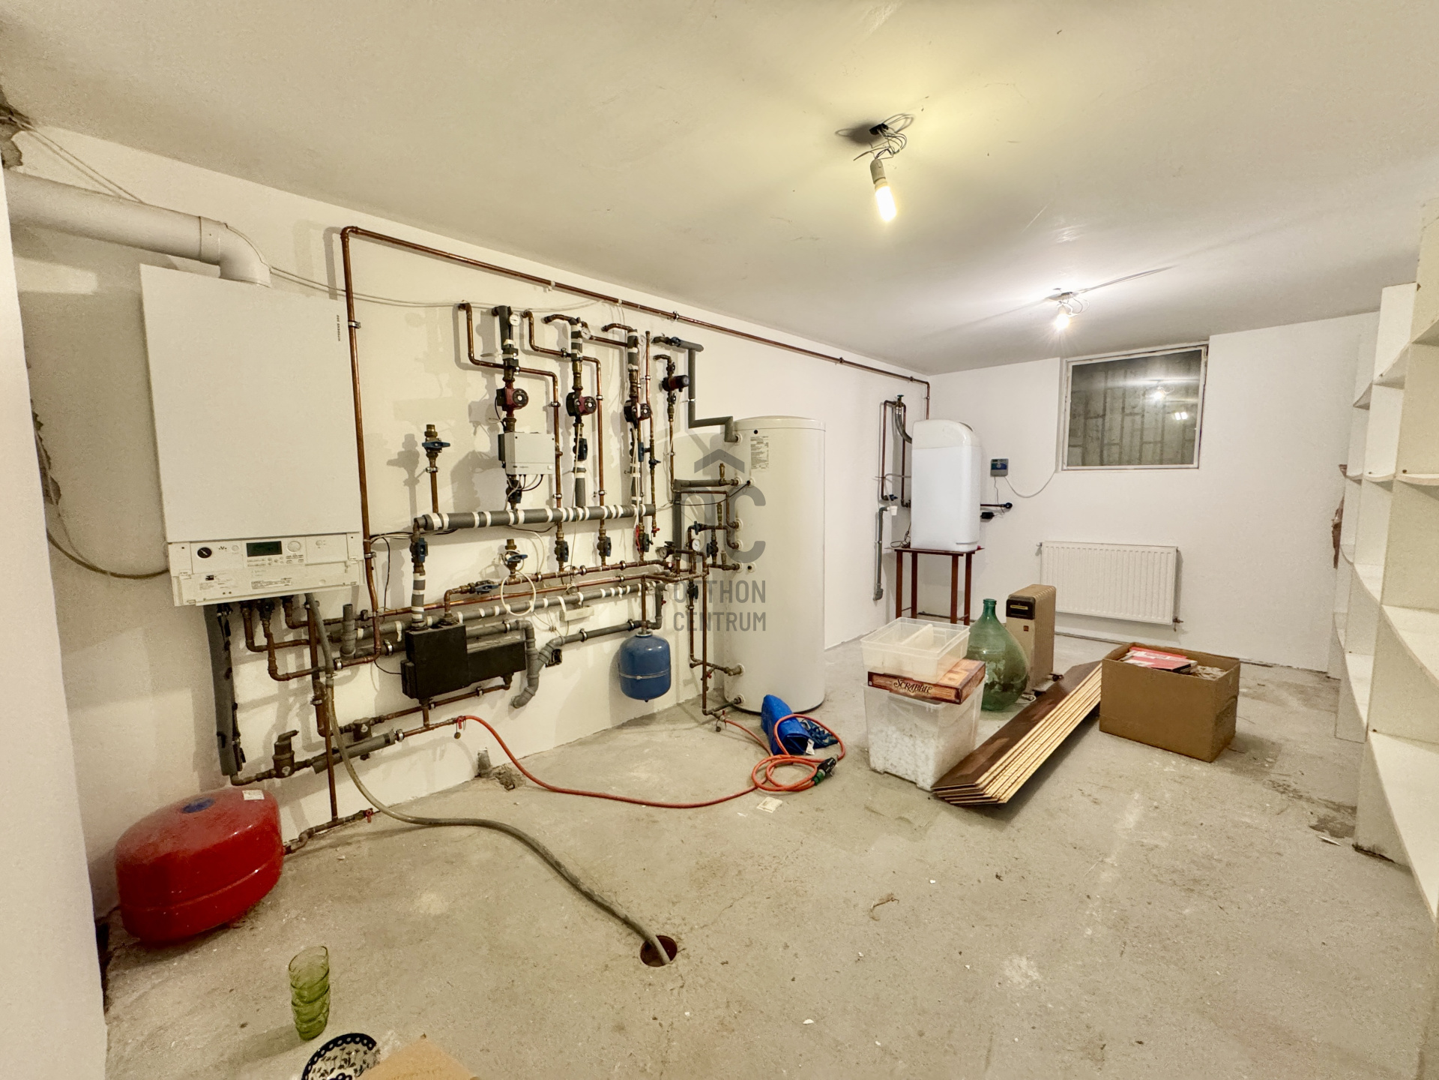
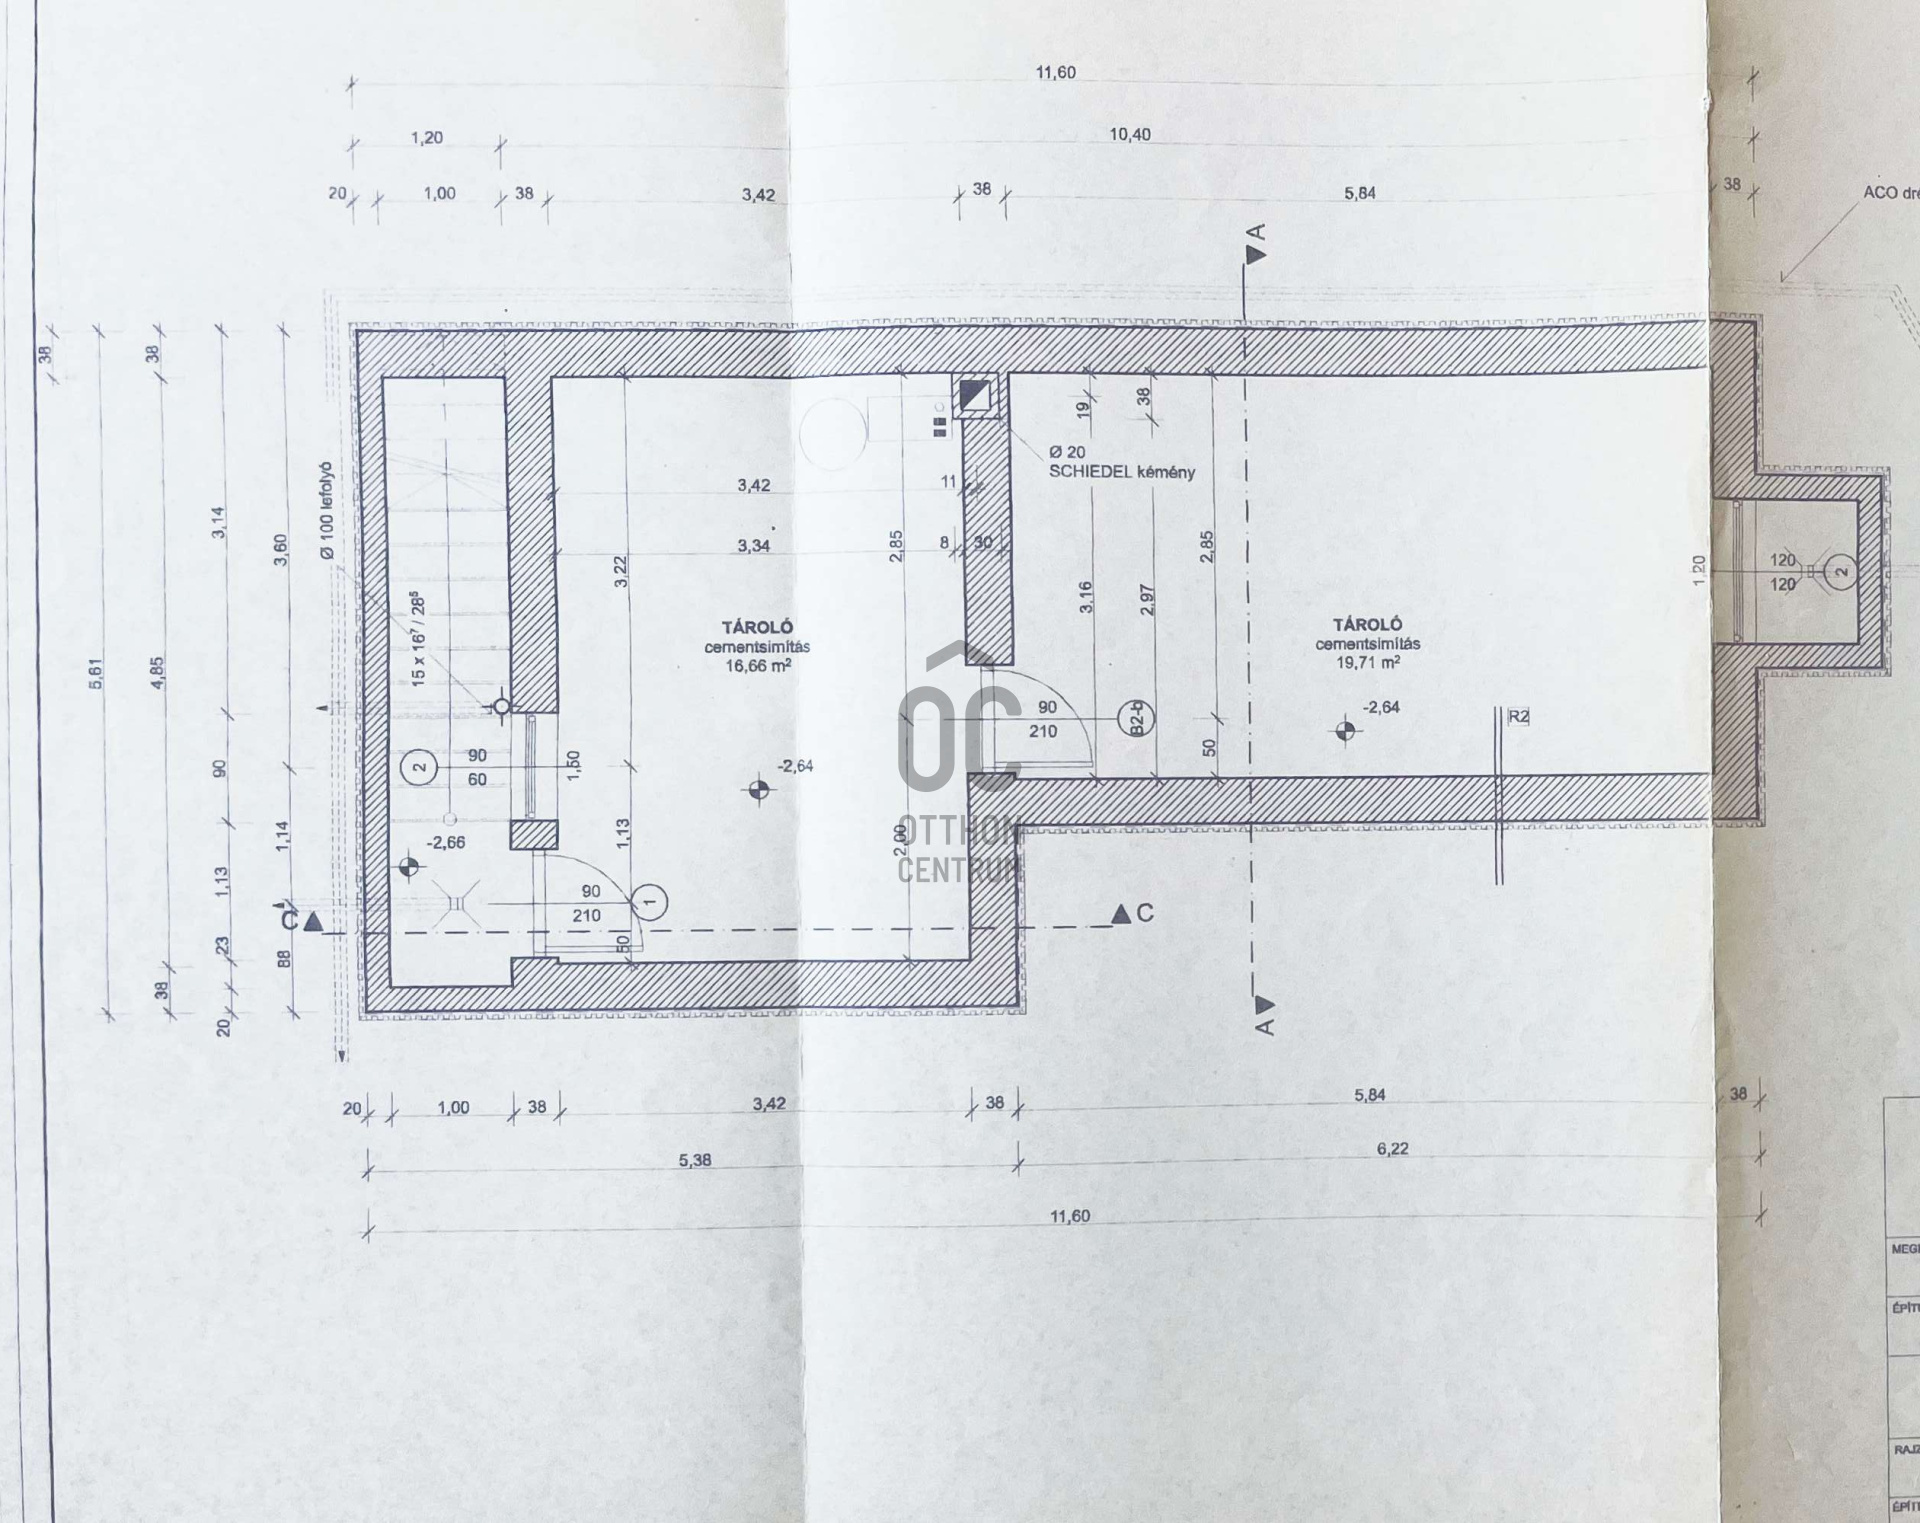
* Spacious boiler room on the lower ground floor, ideal for storage
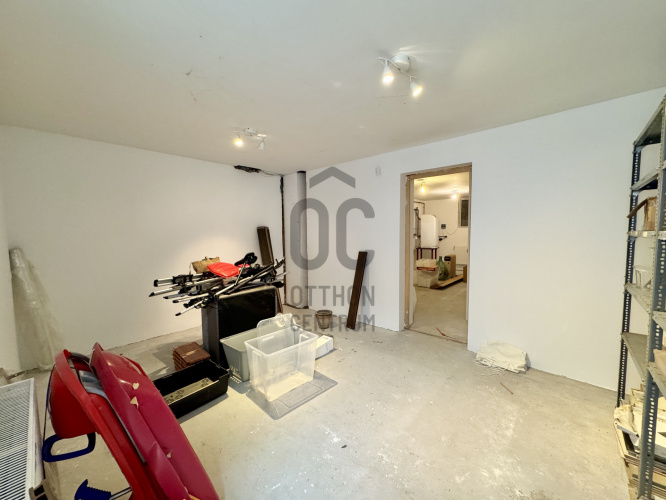
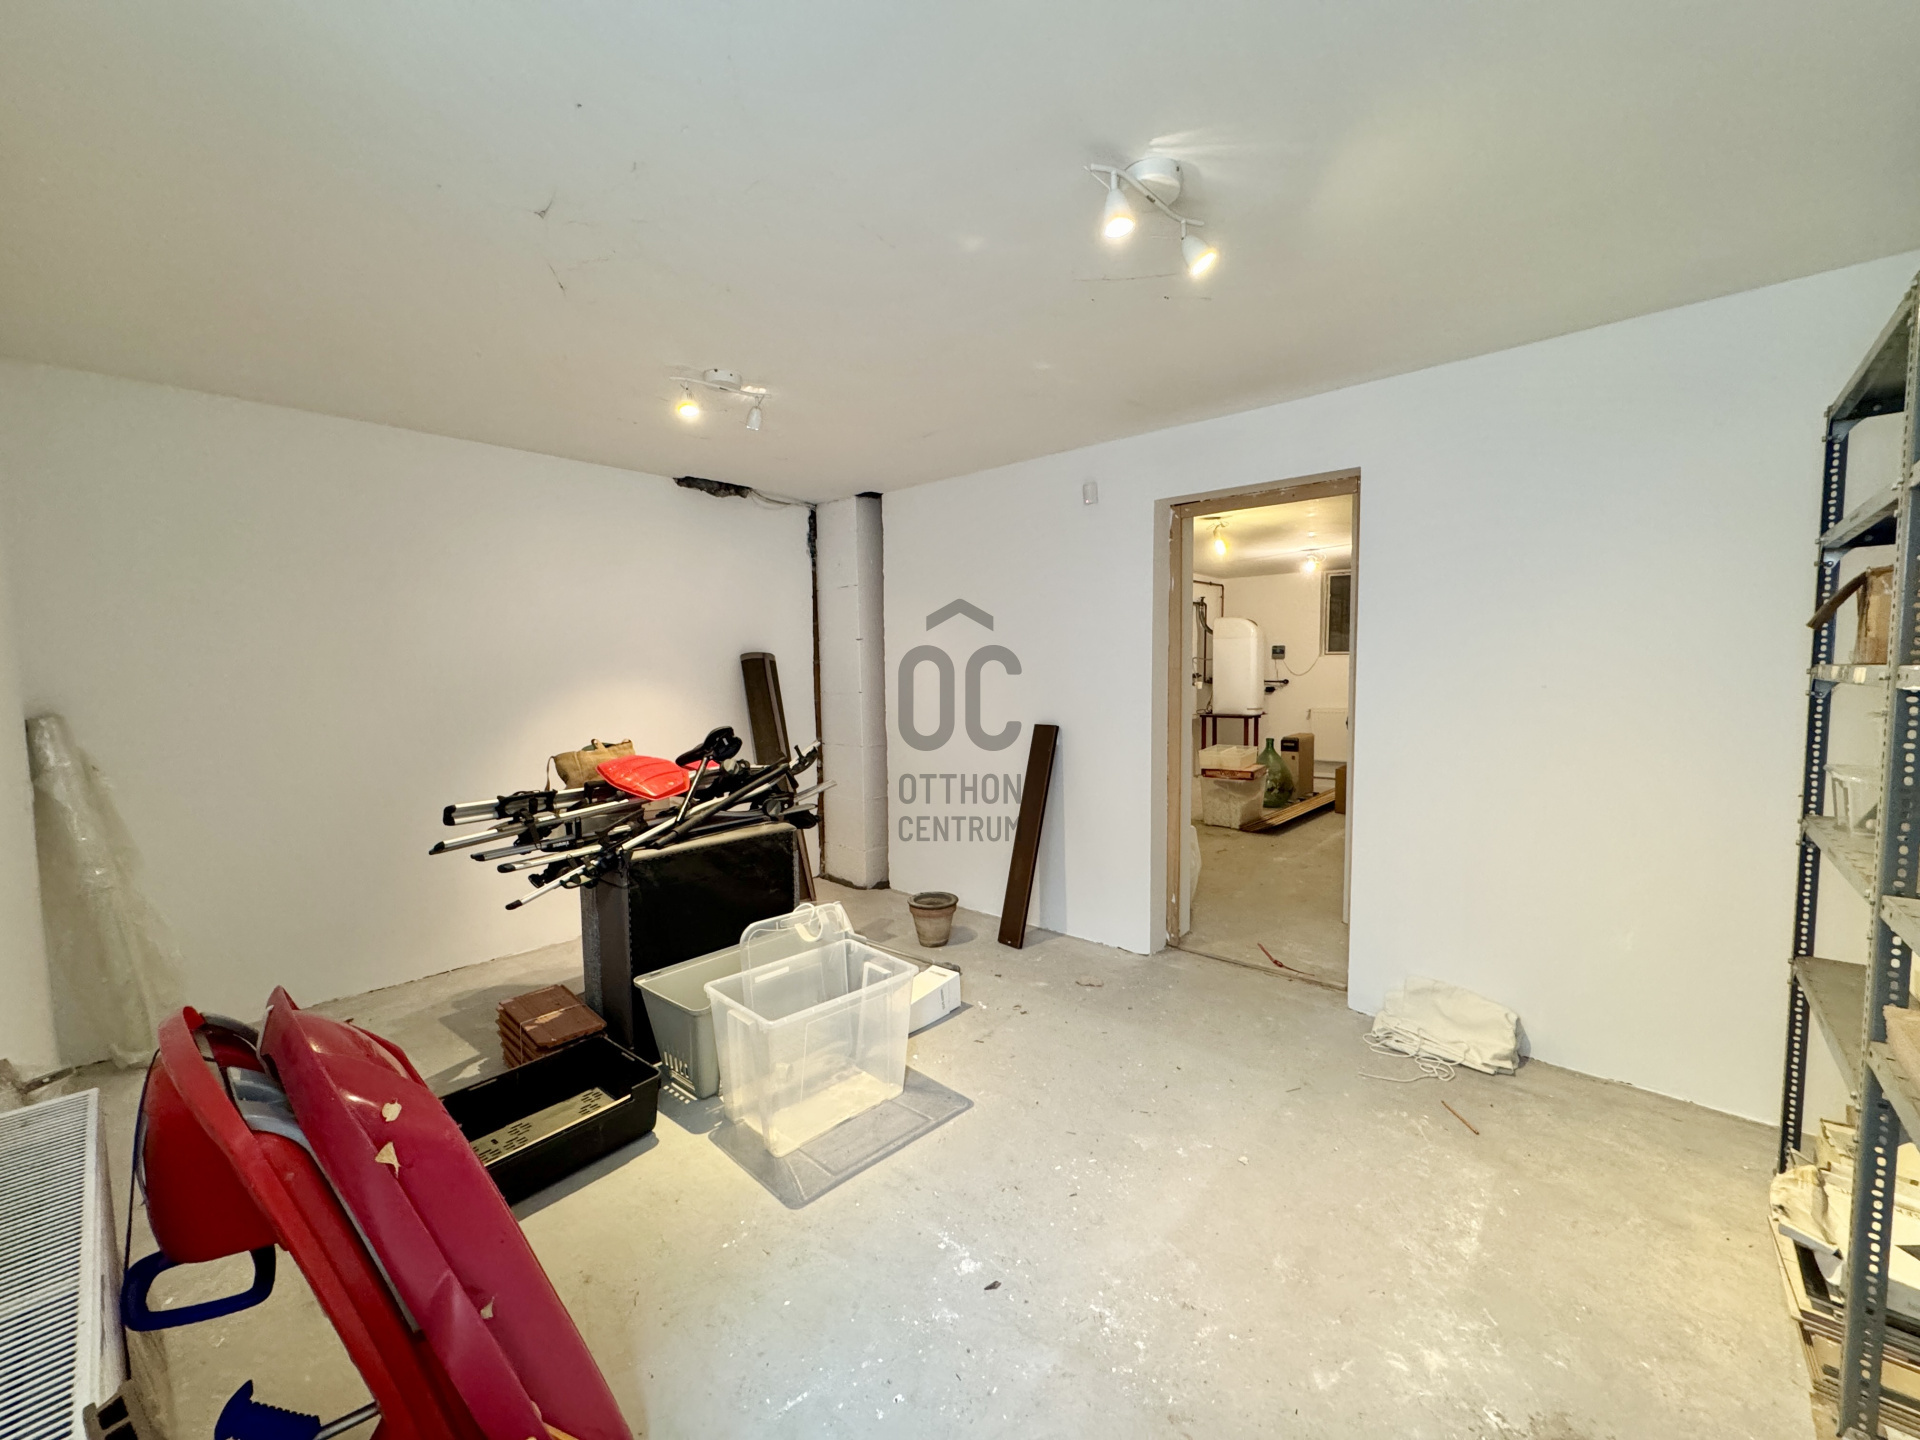
* Separate storage room on the lower ground floor, also suitable as a hobby room or workshop
GARDEN
The beautifully maintained, generous garden provides a peaceful retreat for the entire family.
* Automatic irrigation system
* Dedicated barbecue area
* Quiet, green surroundings
LOCATION
The property's excellent location makes it particularly attractive for families as well as international buyers relocating to Budapest.
Nearby amenities include:
*The house offers 190 m² of living space
* Budakeszi Wildlife Park
* Swimming pool
* Lidl
* Tesco
* Spar
* Gustave Eiffel French School
* American International School of Budapest (AISB)
* Lauder Javne School
RUNNING COSTS
* Electricity: c.16.000 HUF /month
* Gas: c. 25.000 HUF /month
* Water + Sewer c. 24.000 HUF / 3 month
Budapest city centre is easily accessible by car, while the property offers a peaceful lifestyle surrounded by nature.
This home is an excellent choice for buyers seeking a high-quality, timeless family residence in one of the most desirable residential areas on the western side of Budapest. The proximity to leading international schools, the tranquil green setting, and the panoramic terrace make it especially appealing to diplomats, expatriate families, and executives of multinational companies.
**A home where the convenience of the city meets the tranquillity of nature.**
**Energy Performance Certificate: Currently in progress.**
Designed by the renowned **Paládi Architects & Engineers Ltd.** and completed in 2002, the property enjoys an outstanding location just a short walk from the beautiful **Budakeszi Wildlife Park**. Its southwest orientation fills the home with natural light throughout the day, while the spacious terrace offers panoramic views of the iconic **Elizabeth Lookout Tower on János Hill**.
The house benefits from an excellent orientation and a thoughtfully designed terrace that works with the changing seasons. In winter, the lower sun reaches into the living room, providing abundant natural light and passive warmth, while in summer the higher sun is shaded by the terrace, helping to keep the living space comfortably cool and bright. This natural seasonal design enhances both comfort and energy efficiency throughout the year.
KEY FEATURES
* Designed by the renowned Paládi Architects & Engineers Ltd. (2008)
* Two-storey home with additional attic level
* Southwest-facing orientation
* Spacious living room with dining area
* 4 separate bedrooms
* Walk-in wardrobe
* Every room has direct access to the terrace or the panoramic balcony
* Terrace and panoramic balcony
* Beautiful views of the Elizabeth Lookout Tower on János Hill
* Bathroom on every level, plus a separate guest WC on the ground floor
* Underfloor heating throughout the living areas, exept the bedrooms
* Mosquito screens
* Alarm system
PRACTICAL SPACES
* Private garage for one car (included in the purchase price), with direct step-free access into the living area
* Additional parking space on the driveway
* Spacious boiler room on the lower ground floor, ideal for storage
* Separate storage room on the lower ground floor, also suitable as a hobby room or workshop
GARDEN
The beautifully maintained, generous garden provides a peaceful retreat for the entire family.
* Automatic irrigation system
* Dedicated barbecue area
* Quiet, green surroundings
LOCATION
The property's excellent location makes it particularly attractive for families as well as international buyers relocating to Budapest.
Nearby amenities include:
*The house offers 190 m² of living space
* Budakeszi Wildlife Park
* Swimming pool
* Lidl
* Tesco
* Spar
* Gustave Eiffel French School
* American International School of Budapest (AISB)
* Lauder Javne School
RUNNING COSTS
* Electricity: c.16.000 HUF /month
* Gas: c. 25.000 HUF /month
* Water + Sewer c. 24.000 HUF / 3 month
Budapest city centre is easily accessible by car, while the property offers a peaceful lifestyle surrounded by nature.
This home is an excellent choice for buyers seeking a high-quality, timeless family residence in one of the most desirable residential areas on the western side of Budapest. The proximity to leading international schools, the tranquil green setting, and the panoramic terrace make it especially appealing to diplomats, expatriate families, and executives of multinational companies.
**A home where the convenience of the city meets the tranquillity of nature.**
**Energy Performance Certificate: Currently in progress.**
Registration Number
H522521
Property Details
Sales
for sale
Legal Status
used
Character
house
Construction Method
brick
Net Size
180 m²
Gross Size
190.8 m²
Plot Size
634 m²
Size of Terrace / Balcony
65 m²
Garden Size
650 m²
Heating
Gas circulator
Ceiling Height
300 cm
Number of Levels Within the Property
2
Orientation
South-West
View
Green view, Other
Condition
Good
Condition of Facade
Excellent
Basement
Independent
Neighborhood
quiet, green
Year of Construction
2008
Number of Bathrooms
4
Condominium Garden
yes
Garage
Included in the price
Garage Spaces
1
Water
Available
Gas
Available
Electricity
Available
Sewer
Available
Storage
Independent
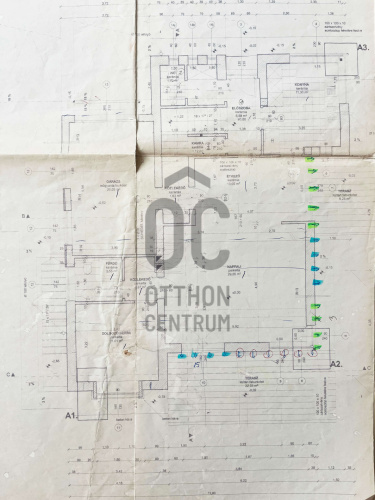
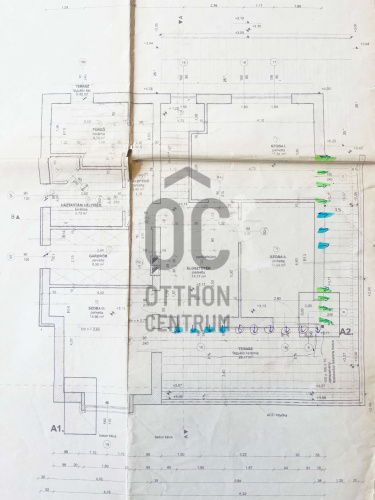
Rooms
entryway
6.88 m²
study
11 m²
bedroom
17.81 m²
bedroom
12.54 m²
bedroom
14.66 m²
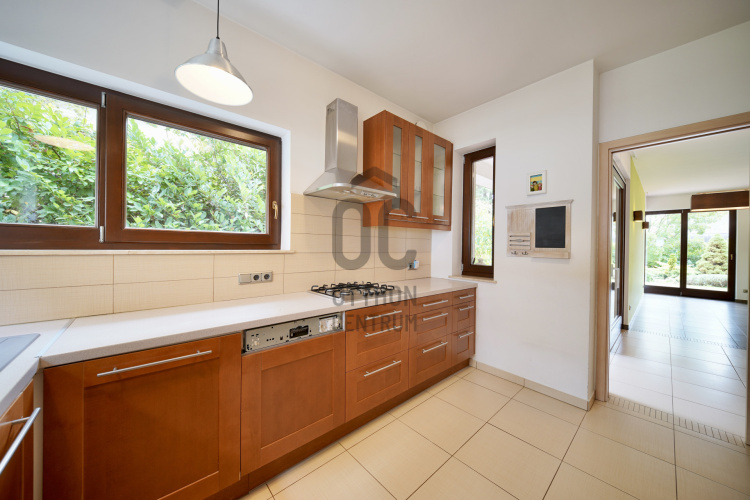
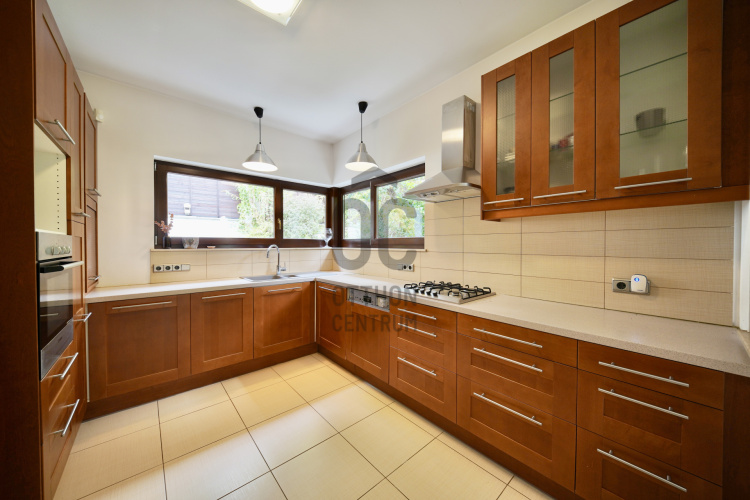
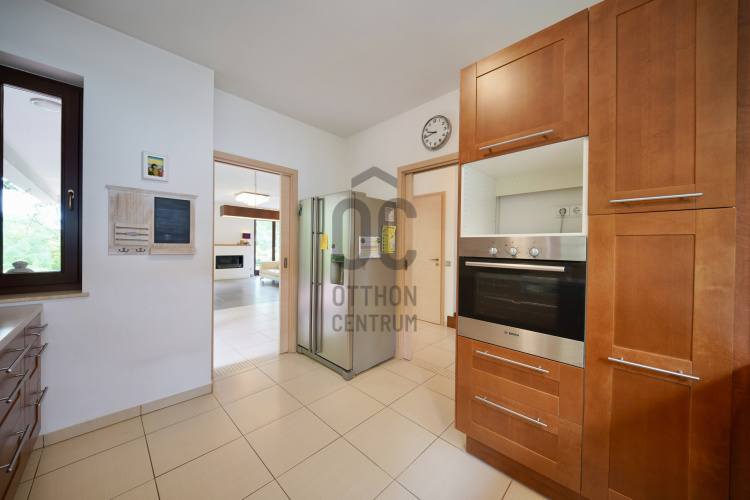
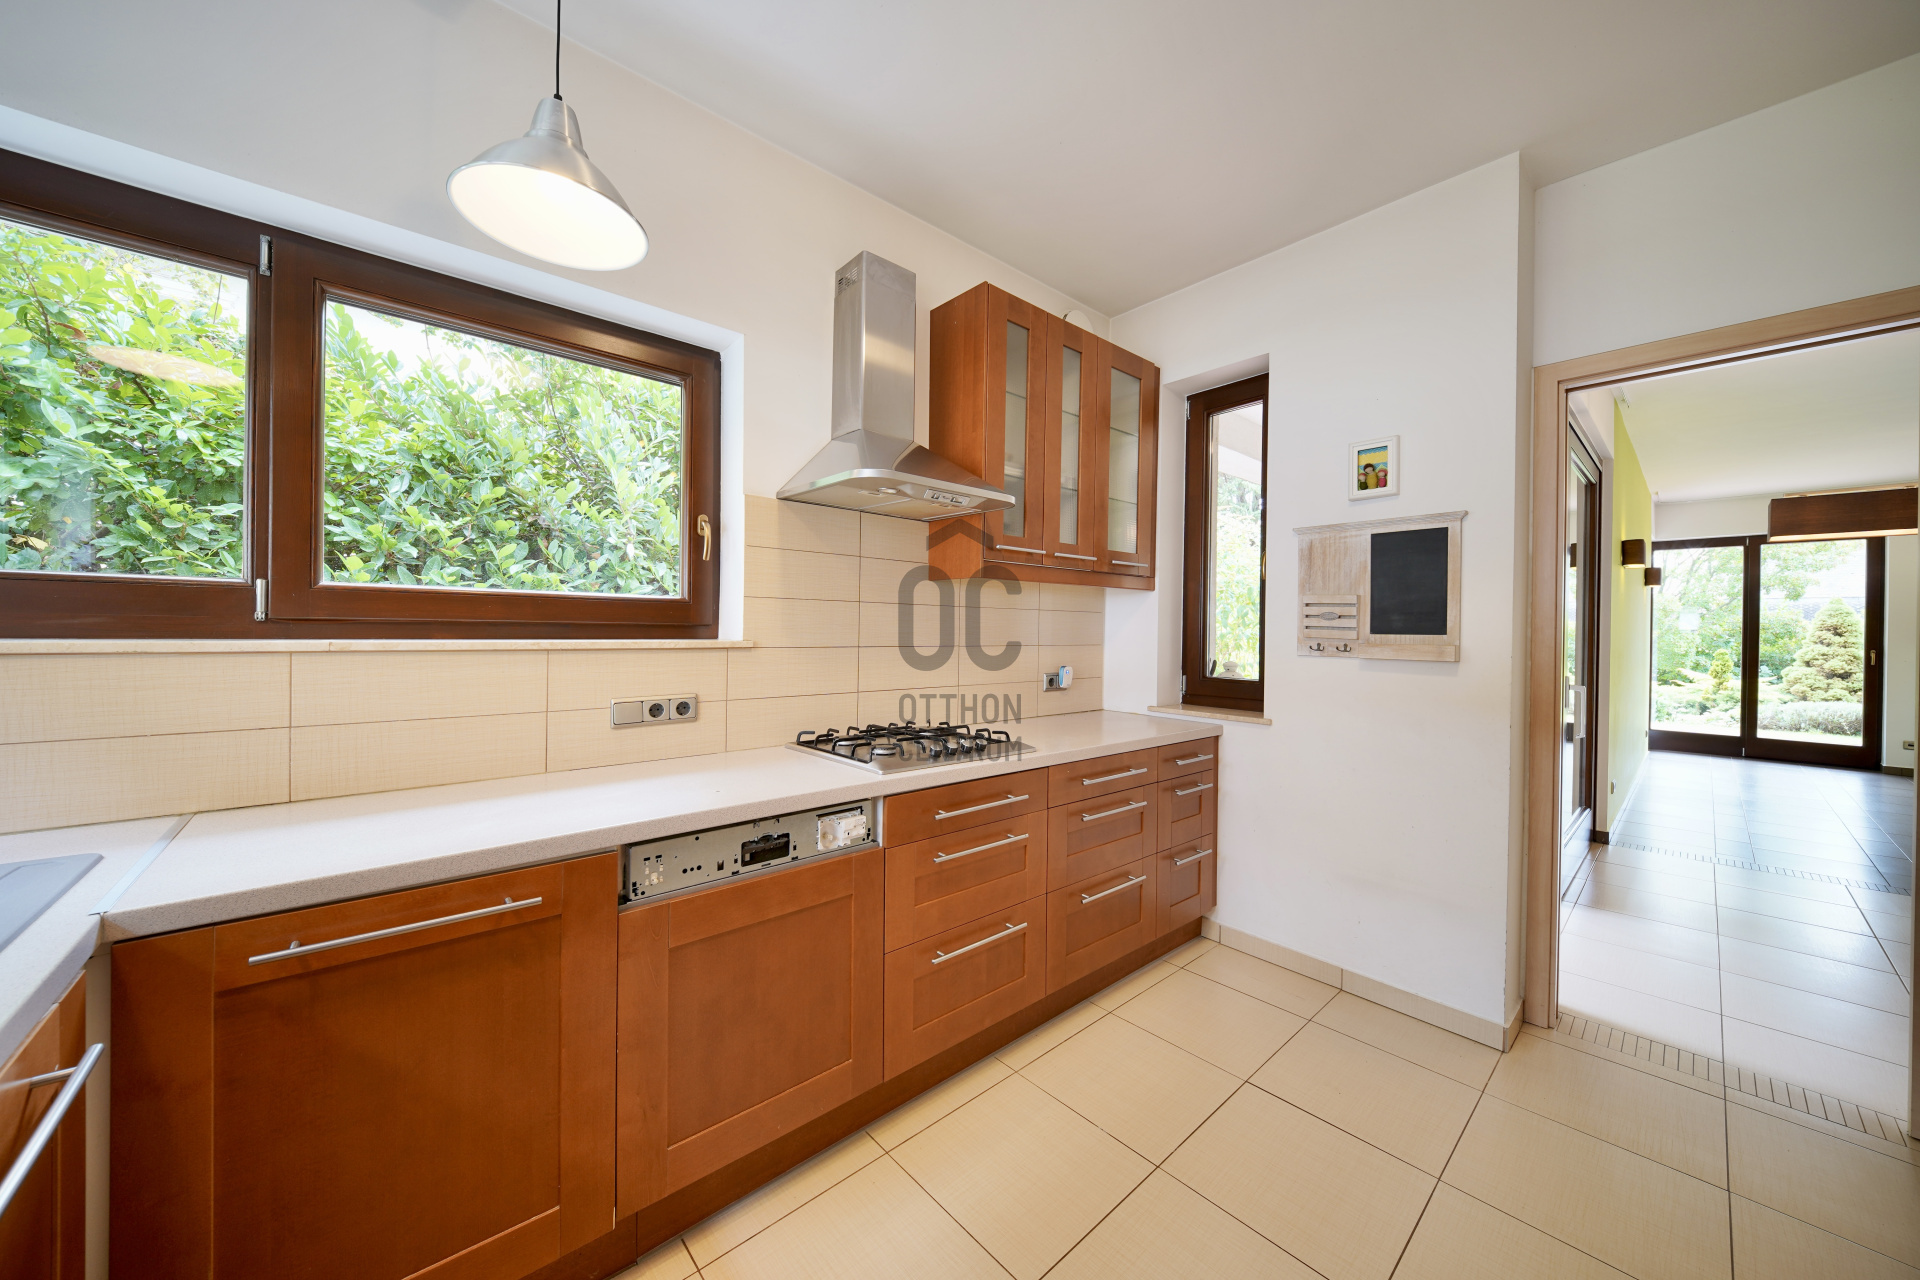
kitchen
11.3 m²
open-plan living and dining room
42.57 m²
bathroom-toilet
3.55 m²
bathroom-toilet
9.74 m²
pantry
1.12 m²
wardrobe
8.58 m²
garage
20.03 m²
corridor
14.17 m²
boiler room
16.66 m²
storage
19.71 m²
toilet
1.73 m²
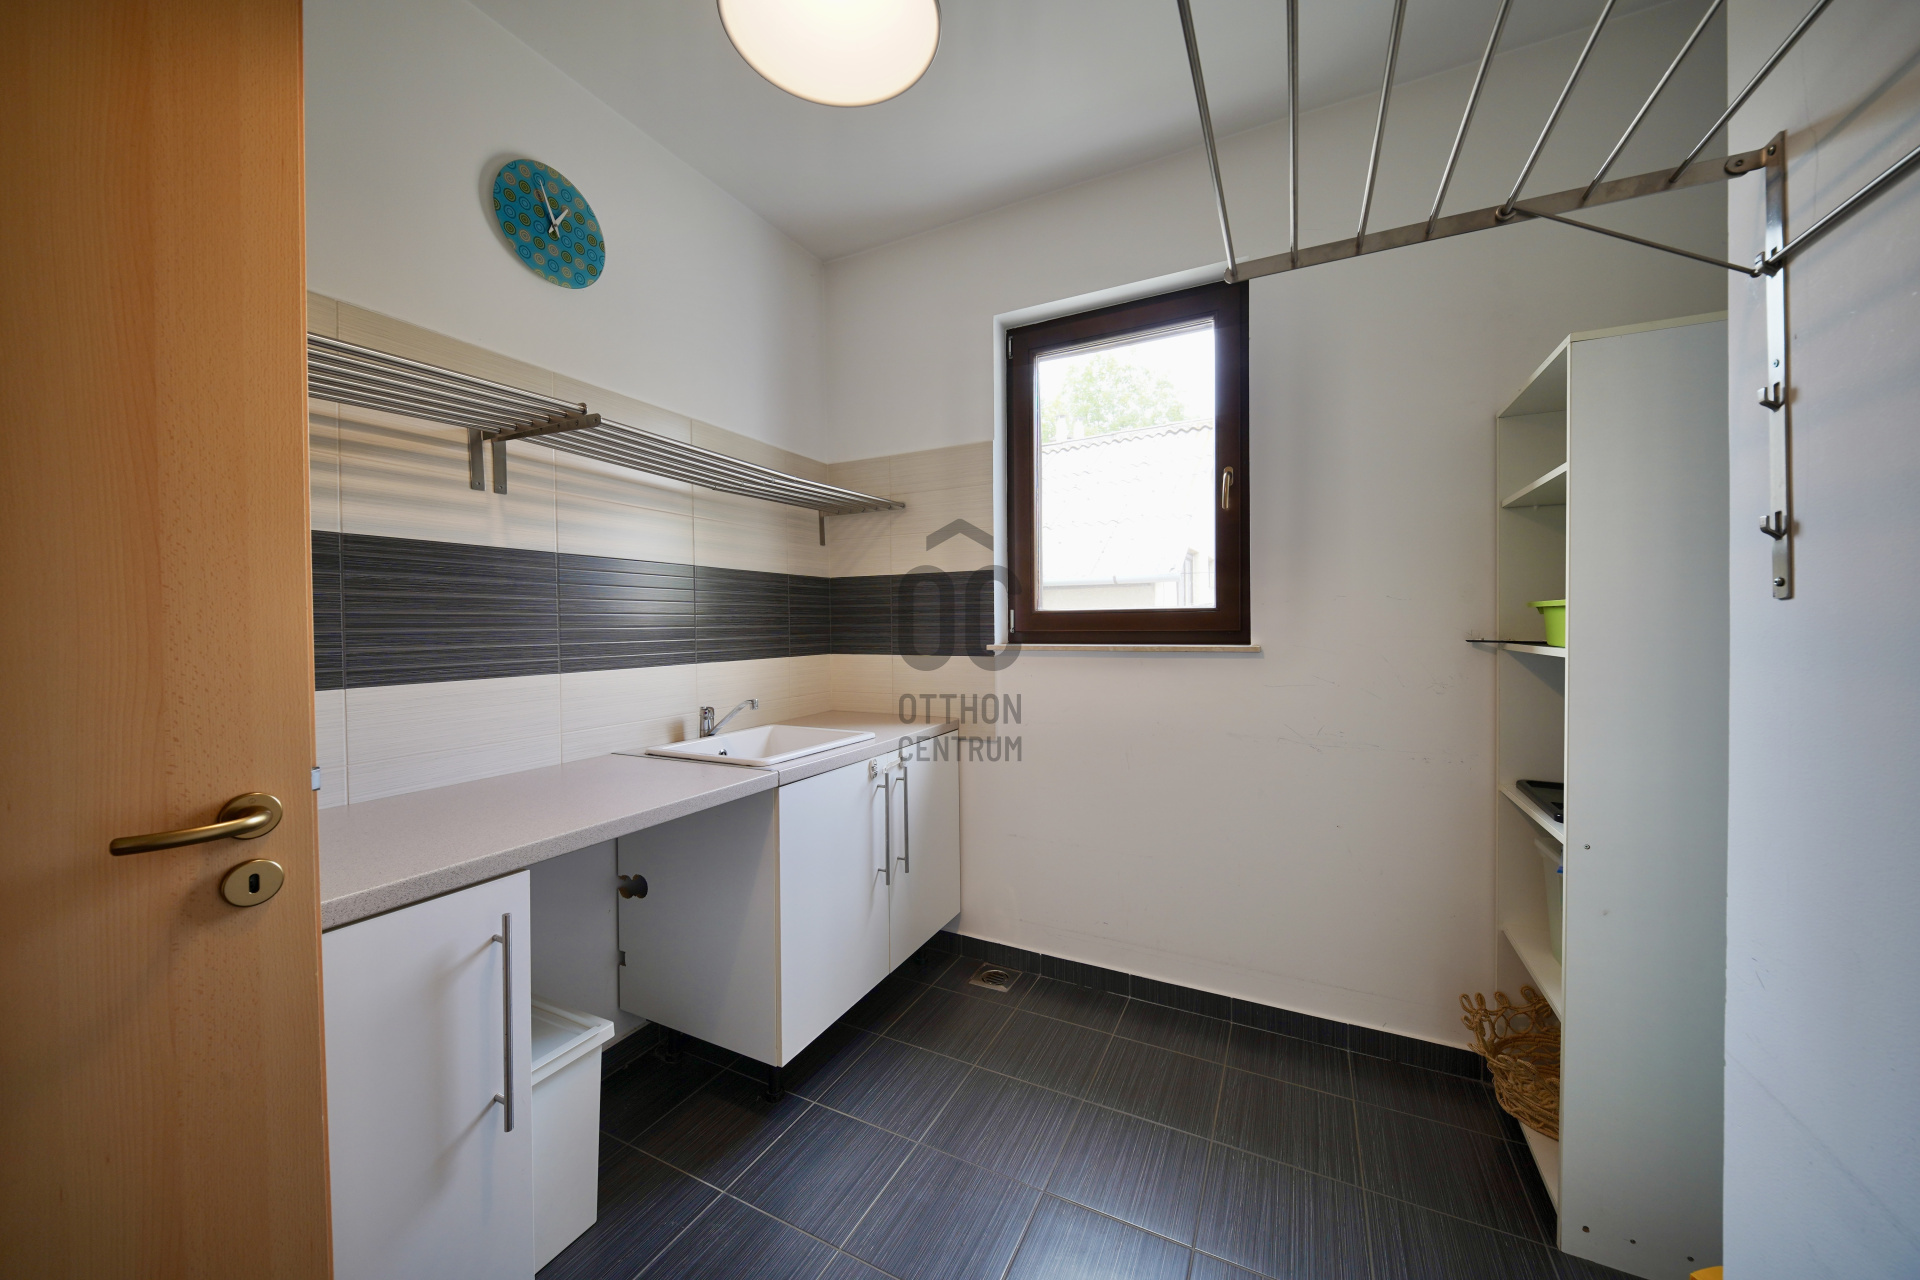
utility room
5.73 m²