data_sheet.details.realestate.section.main.otthonstart_flag.label
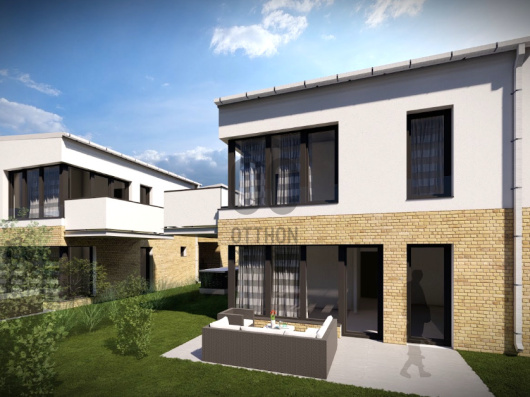
For sale new construction semi-detached house,
U0050308
Hajdúsámson, Sámsonkert
98,000,000 Ft
269,000 €
- 122.6m²
- 4 Rooms
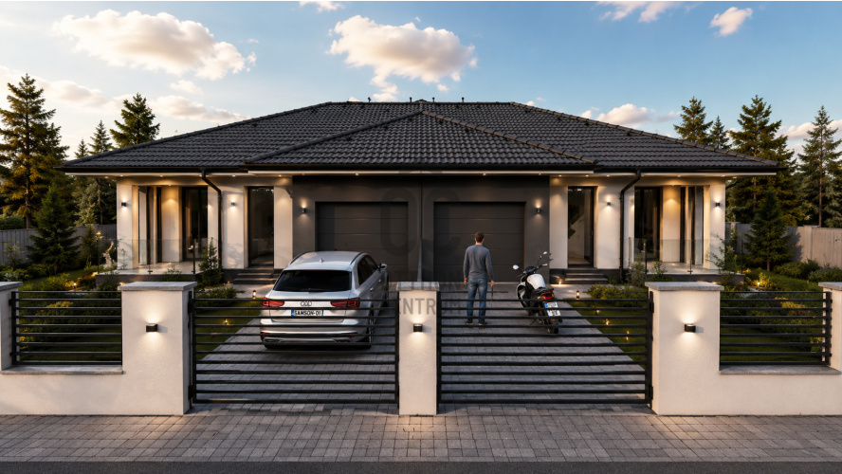
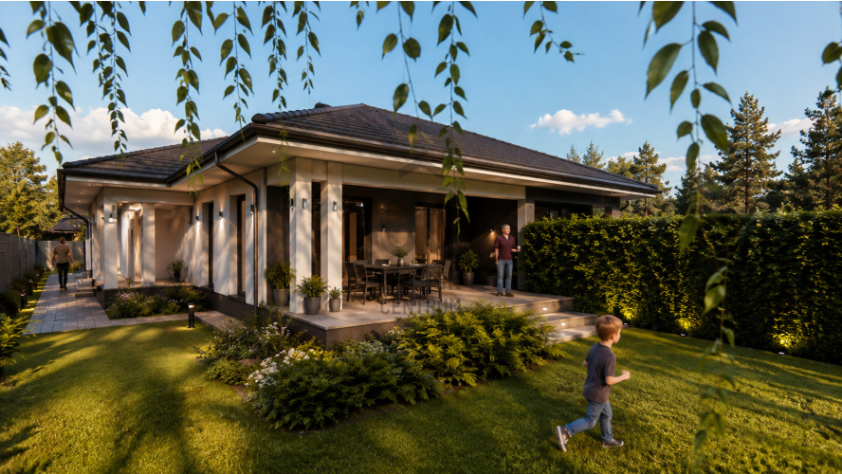
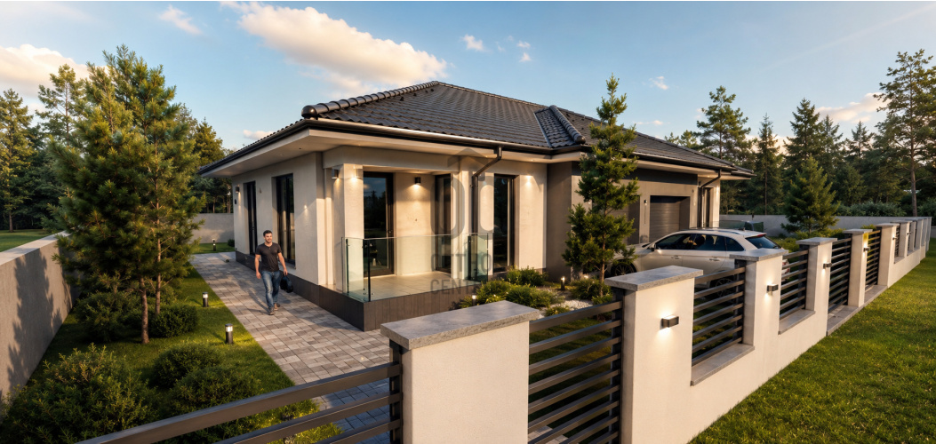
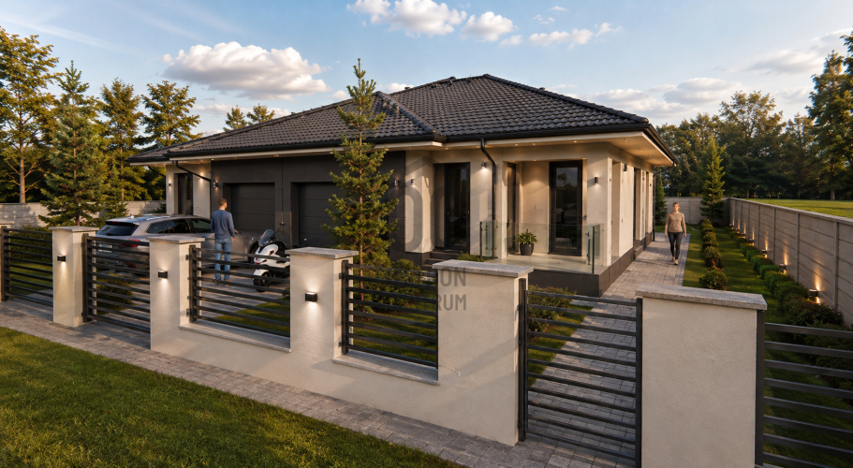
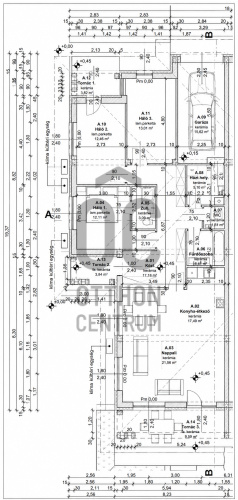
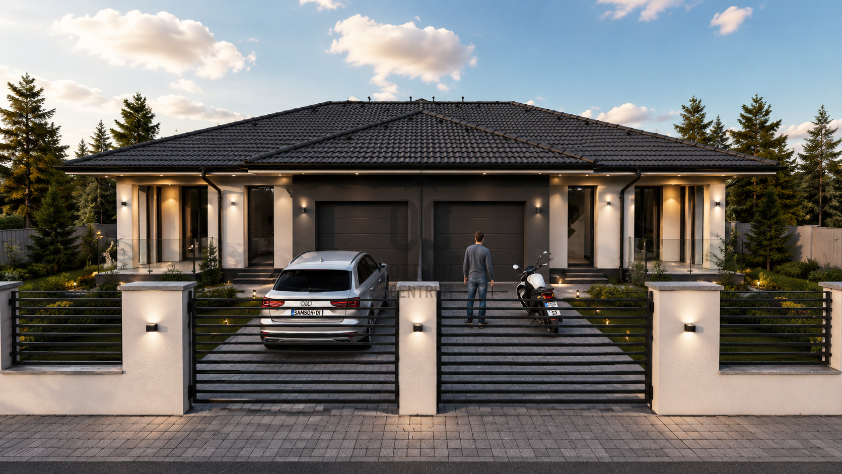
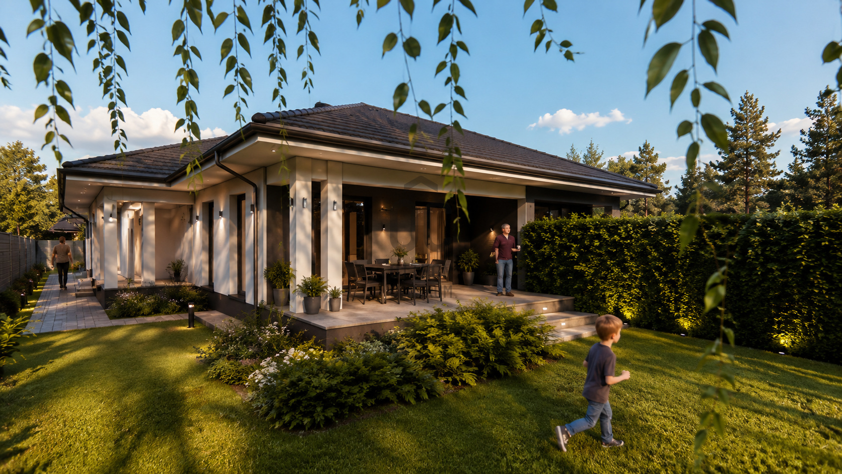
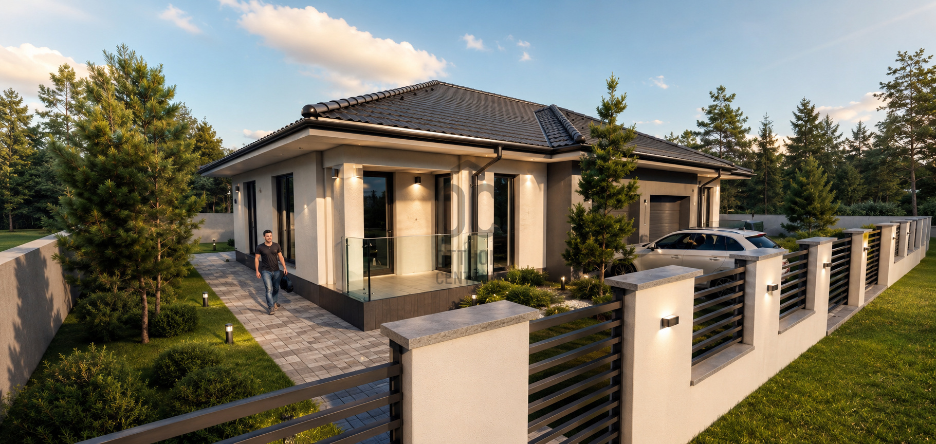
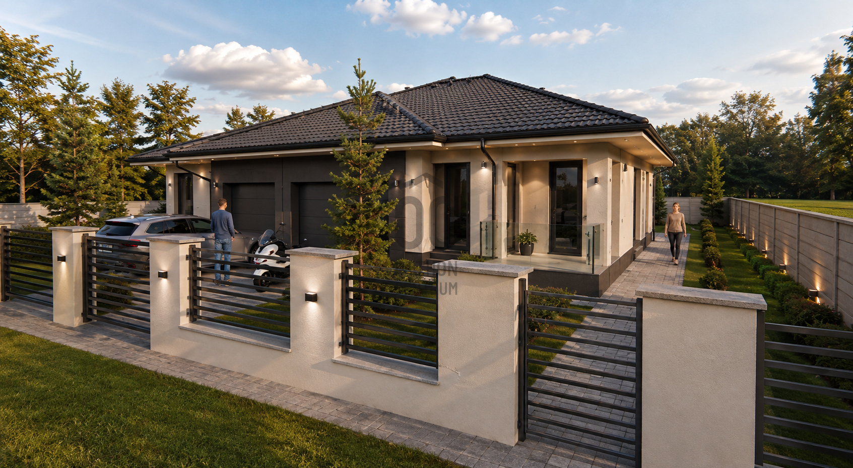
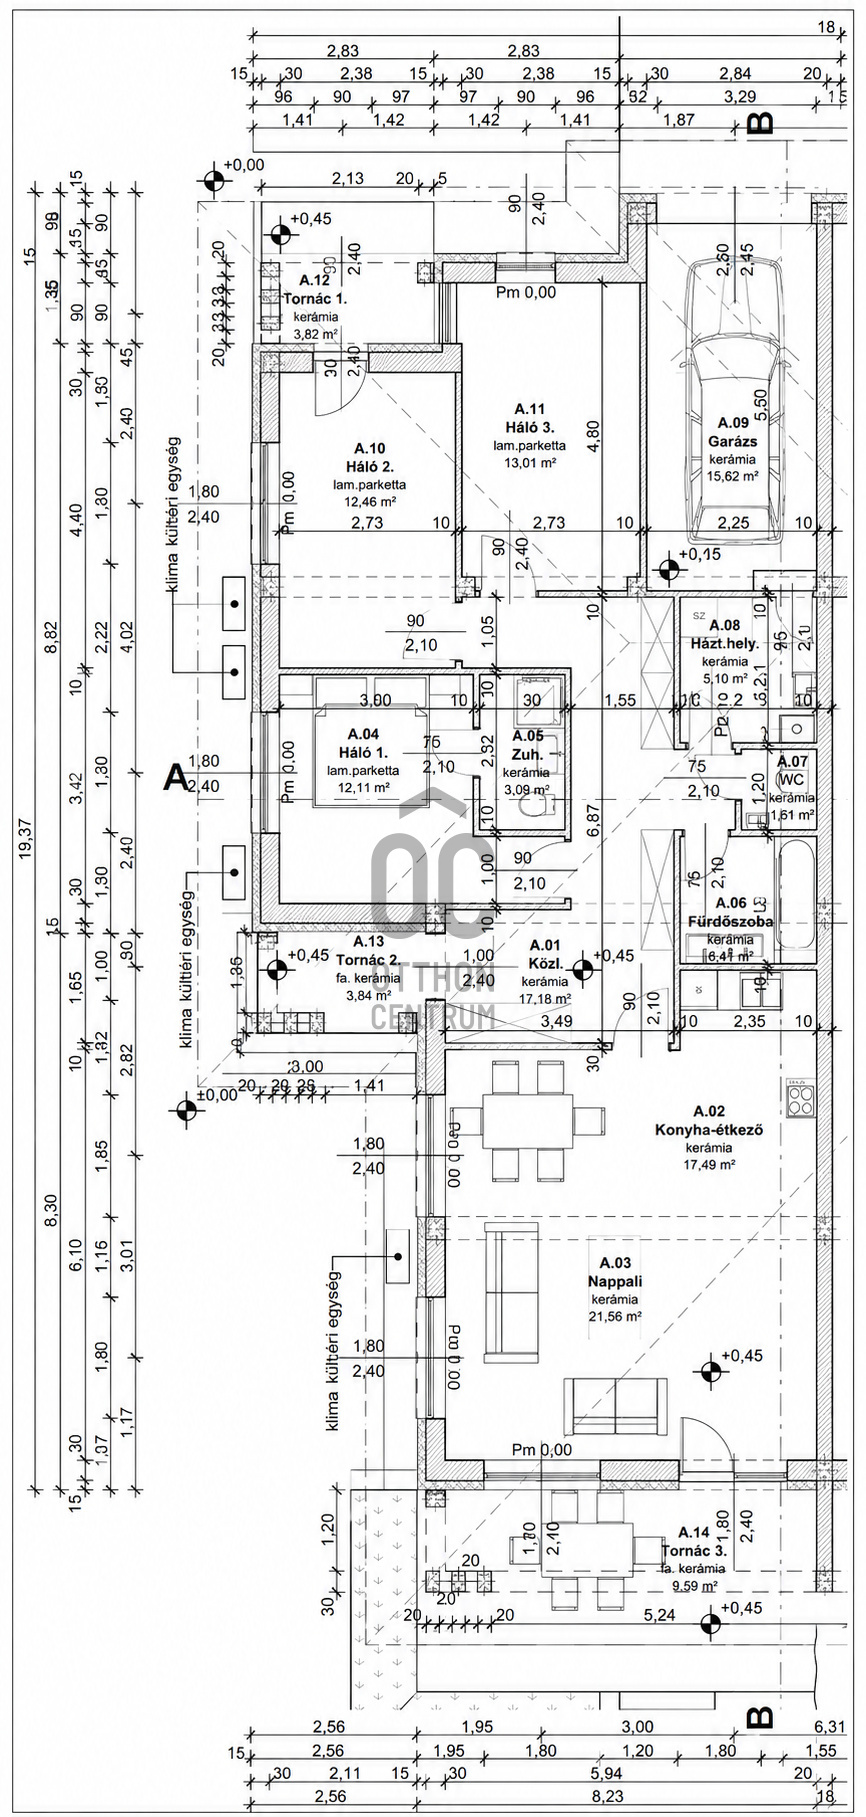
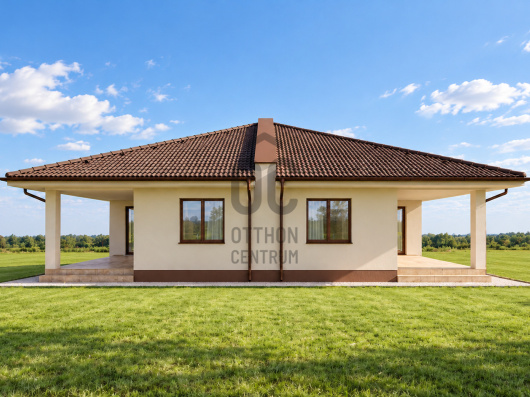
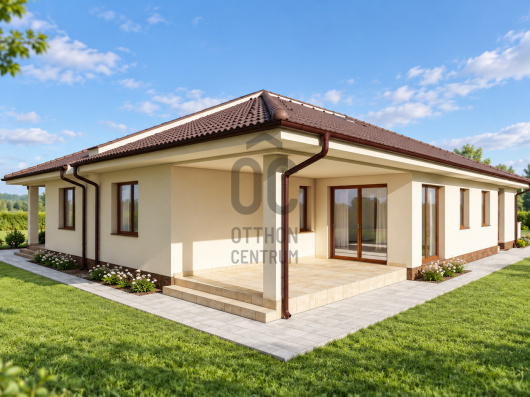
Eladásra kínálunk Hajdúsámson, Sámsonkert egyik csendes utcájában egy modern megjelenésű, földszintes ikerházat, amely kiváló választás lehet családok számára.
Az ingatlan 108 m² nettó lakótérrel, 15,62 m² garázzsal és 17,25 m² fedett tornáccal rendelkezik. A praktikus alaprajzban tágas nappali-amerikai konyha-étkező, 3 külön nyíló hálószoba, fürdőszoba, a szülői hálóhoz kapcsolódó zuhanyzó, külön WC, háztartási helyiség és garázs kapott helyet. A nappali és a fedett terasz délnyugati tájolásának köszönhetően világos, napfényes életteret biztosít.
Már csak a bal oldali lakás AKTUÁLIS!
Műszaki tartalom
Fedett tornácok: 17,25 m²
Bruttó alapterület: 147,27 m²
Több mint 500 m² saját telekrész
30 cm Porotherm N+F tégla falazat
15 cm homlokzati EPS hőszigetelés
15 cm padlószigetelés
25 cm Rockwool födémszigetelés
Hagyományos ácsszerkezet
BRAMAC Tectura Protector antracit cserépfedés
Fehér műanyag, 3 rétegű hőszigetelő nyílászárók
Kondenzációs gázkazán biztosítja a fűtést és a használati melegvizet
Klíma kültéri egységek elhelyezése tervezett
3×80 A elektromos csatlakozás
Az ingatlan korszerű műszaki tartalommal, jól átgondolt elrendezéssel és kedvező tájolással készül, így hosszú távon is kényelmes otthont biztosíthat új tulajdonosának.
#elado #ingatlan #ikerhaz #csalad #hajdusamson #samsonkert #otthon
Már csak a bal oldali lakás AKTUÁLIS!
Műszaki tartalom
Fedett tornácok: 17,25 m²
Bruttó alapterület: 147,27 m²
Több mint 500 m² saját telekrész
30 cm Porotherm N+F tégla falazat
15 cm homlokzati EPS hőszigetelés
15 cm padlószigetelés
25 cm Rockwool födémszigetelés
Hagyományos ácsszerkezet
BRAMAC Tectura Protector antracit cserépfedés
Fehér műanyag, 3 rétegű hőszigetelő nyílászárók
Kondenzációs gázkazán biztosítja a fűtést és a használati melegvizet
Klíma kültéri egységek elhelyezése tervezett
3×80 A elektromos csatlakozás
Az ingatlan korszerű műszaki tartalommal, jól átgondolt elrendezéssel és kedvező tájolással készül, így hosszú távon is kényelmes otthont biztosíthat új tulajdonosának.
#elado #ingatlan #ikerhaz #csalad #hajdusamson #samsonkert #otthon
Registration Number
U0050308
Property Details
Sales
for sale
Legal Status
new
Character
house
Construction Method
brick
Net Size
122.6 m²
Gross Size
147.2 m²
Plot Size
504.5 m²
Size of Terrace / Balcony
17.2 m²
Garden Size
300 m²
Heating
Gas circulator
Ceiling Height
270 cm
Orientation
South-West
Condition
Excellent
Condition of Facade
Excellent
Neighborhood
quiet, green
Year of Construction
2026
Number of Bathrooms
2
Condominium Garden
yes
Garage
Included in the price
Garage Spaces
1
Water
Available
Gas
Available
Electricity
Available
Sewer
Available
Rooms
living room
21.56 m²
open-plan kitchen and dining room
17.49 m²
corridor
17.18 m²
bedroom
12.11 m²
bedroom
12.46 m²
bedroom
13.01 m²
bathroom
4.47 m²
shower
3.01 m²
toilet
1.61 m²
utility room
5.1 m²
garage
15.62 m²

Plébán László
Credit Expert

Interested in the Property?
Contact our colleague using one of the options below! We welcome your inquiries via phone and written message.