data_sheet.details.realestate.section.main.otthonstart_flag.label
For sale family house,
H524349
Budapest XV. kerület, Rákospalota
129,200,000 Ft
355,000 €
- 150m²
- 4 Rooms
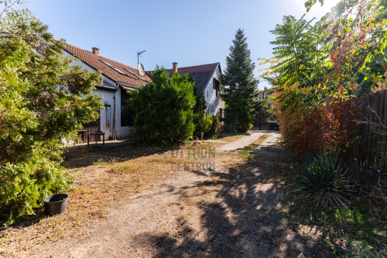
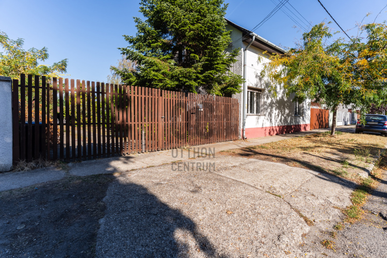
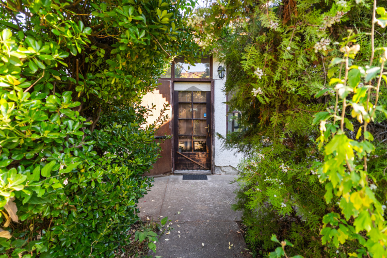
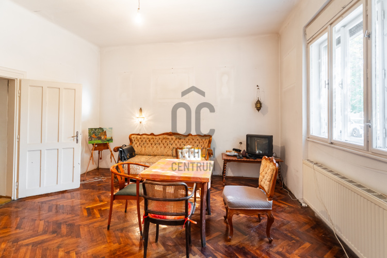
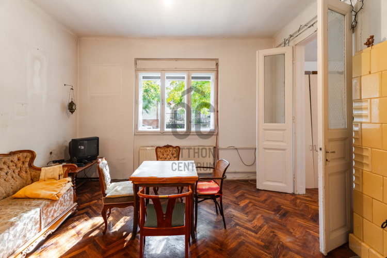
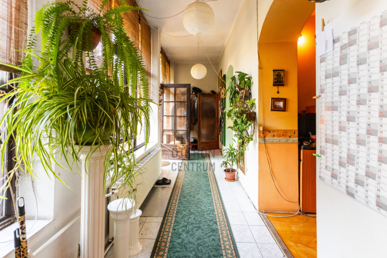
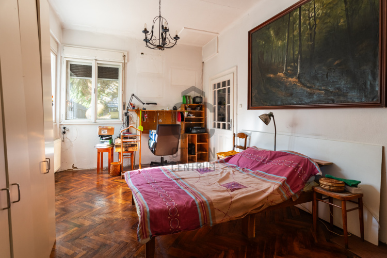
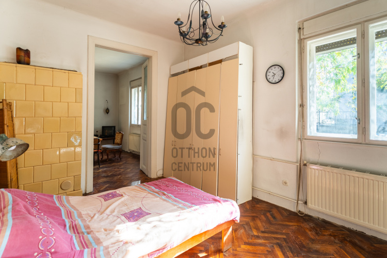
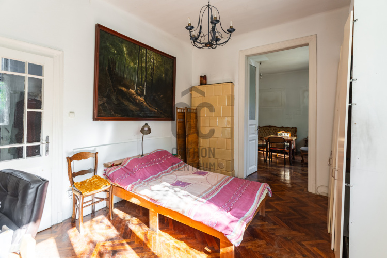
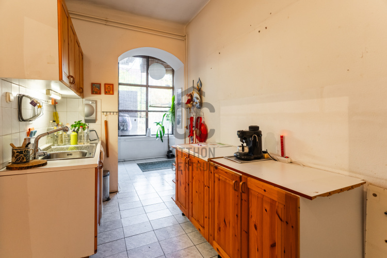
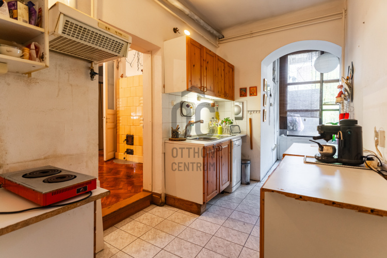
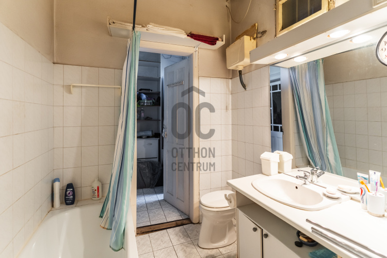
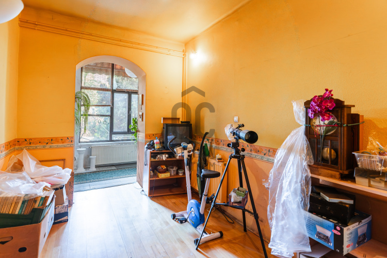
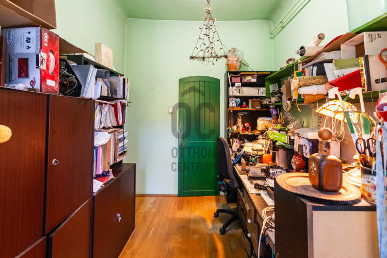
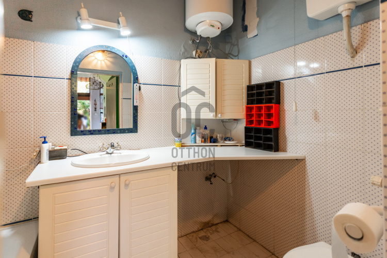
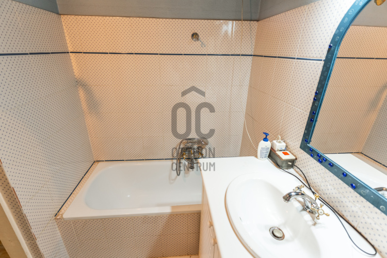
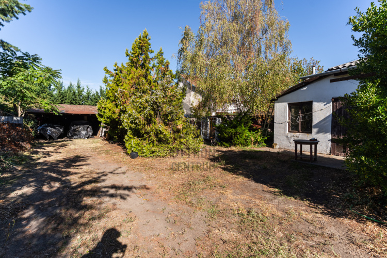
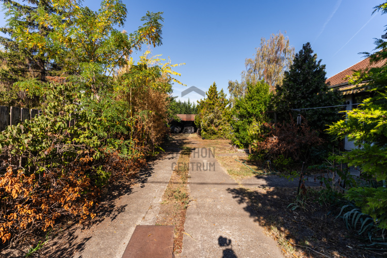
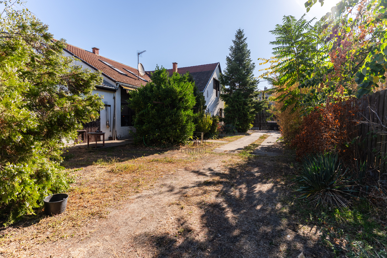
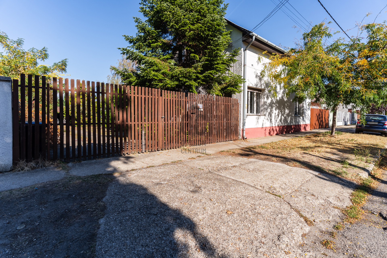
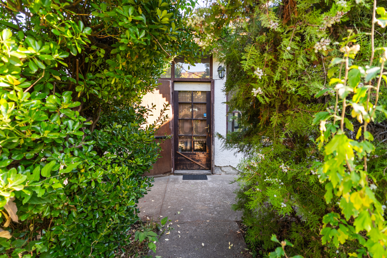
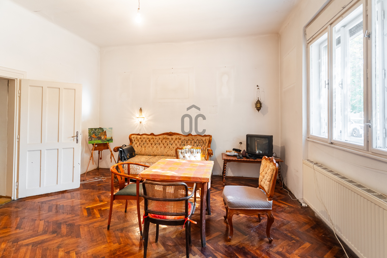
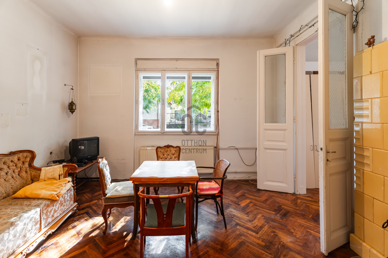
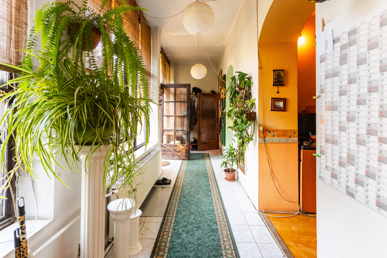
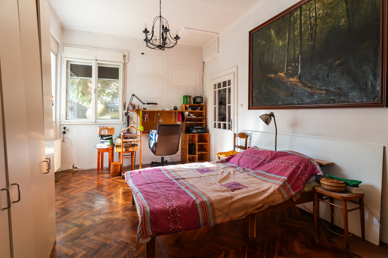
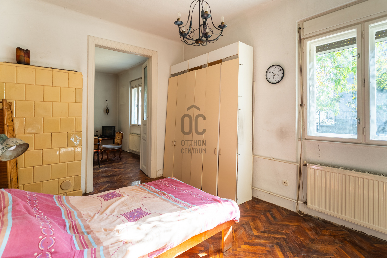
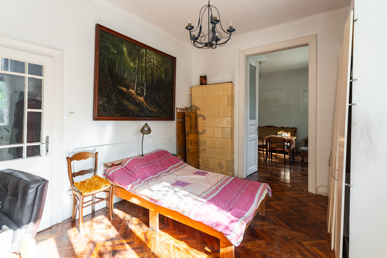
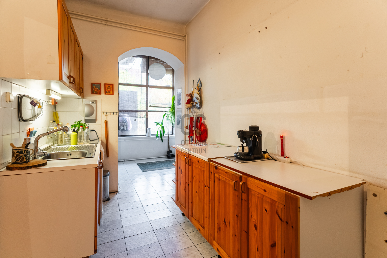
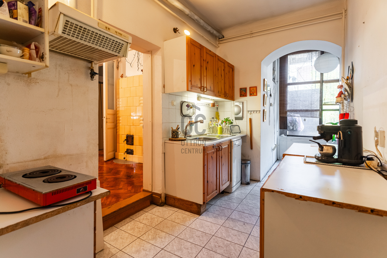
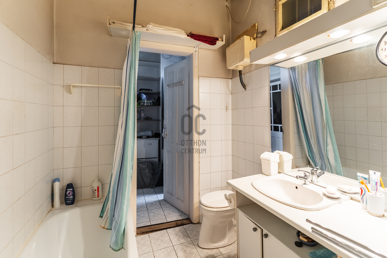
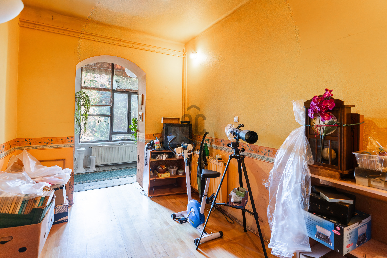
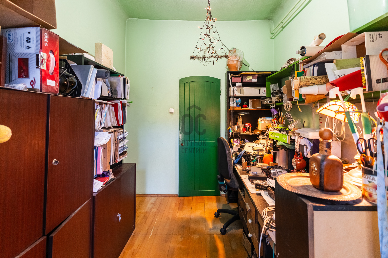
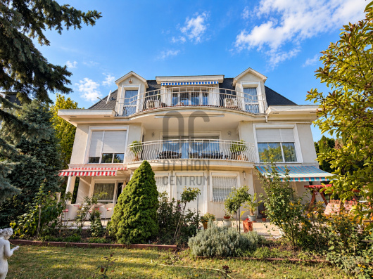
Family house for sale in Rákospalota – with a large plot, stable structure, and various utilization possibilities.
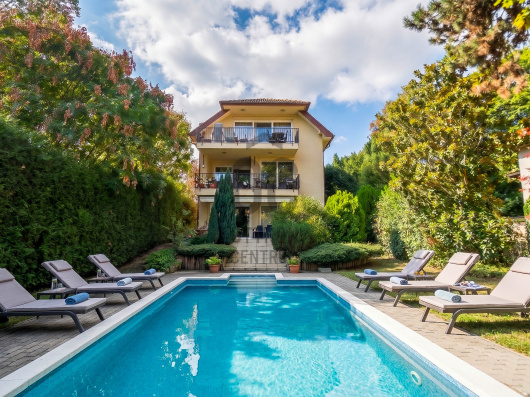
In the quiet, suburban area of Rákospalota in the 15th district of Budapest, we offer for sale a family house with a gross area of 188 m² and a net usable area of 150 m², situated on a 763 m² plot.
One of the key advantages of the property is its good, stable structural condition, which provides a solid foundation for modernization, renovation, conversion, or further development ideas. The house may be particularly interesting for those who are not looking for a move-in ready property but rather a home they can further customize according to their own needs.
**Ground Floor**
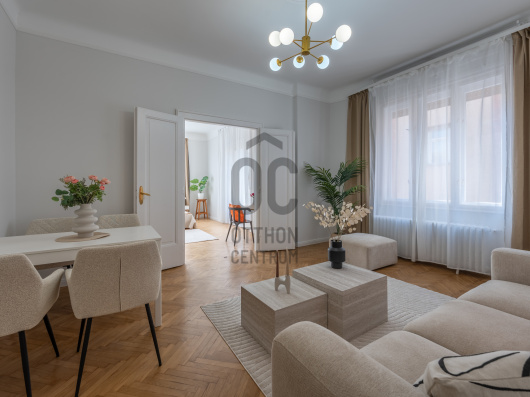
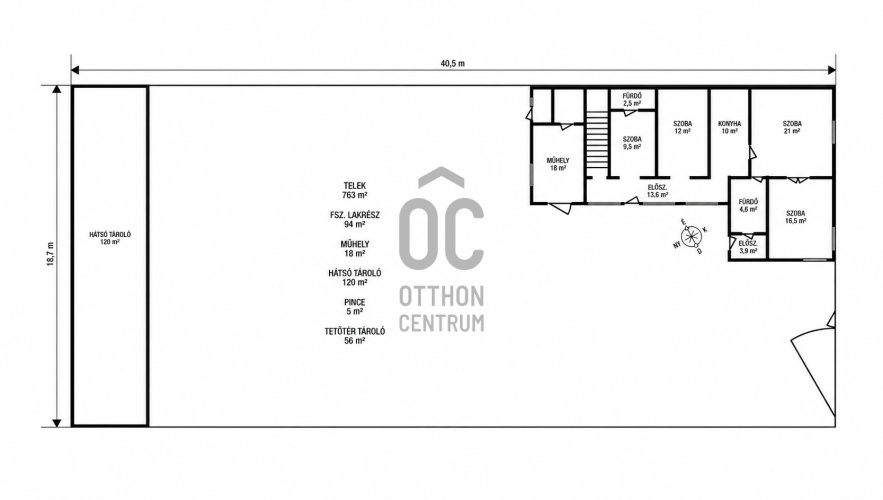
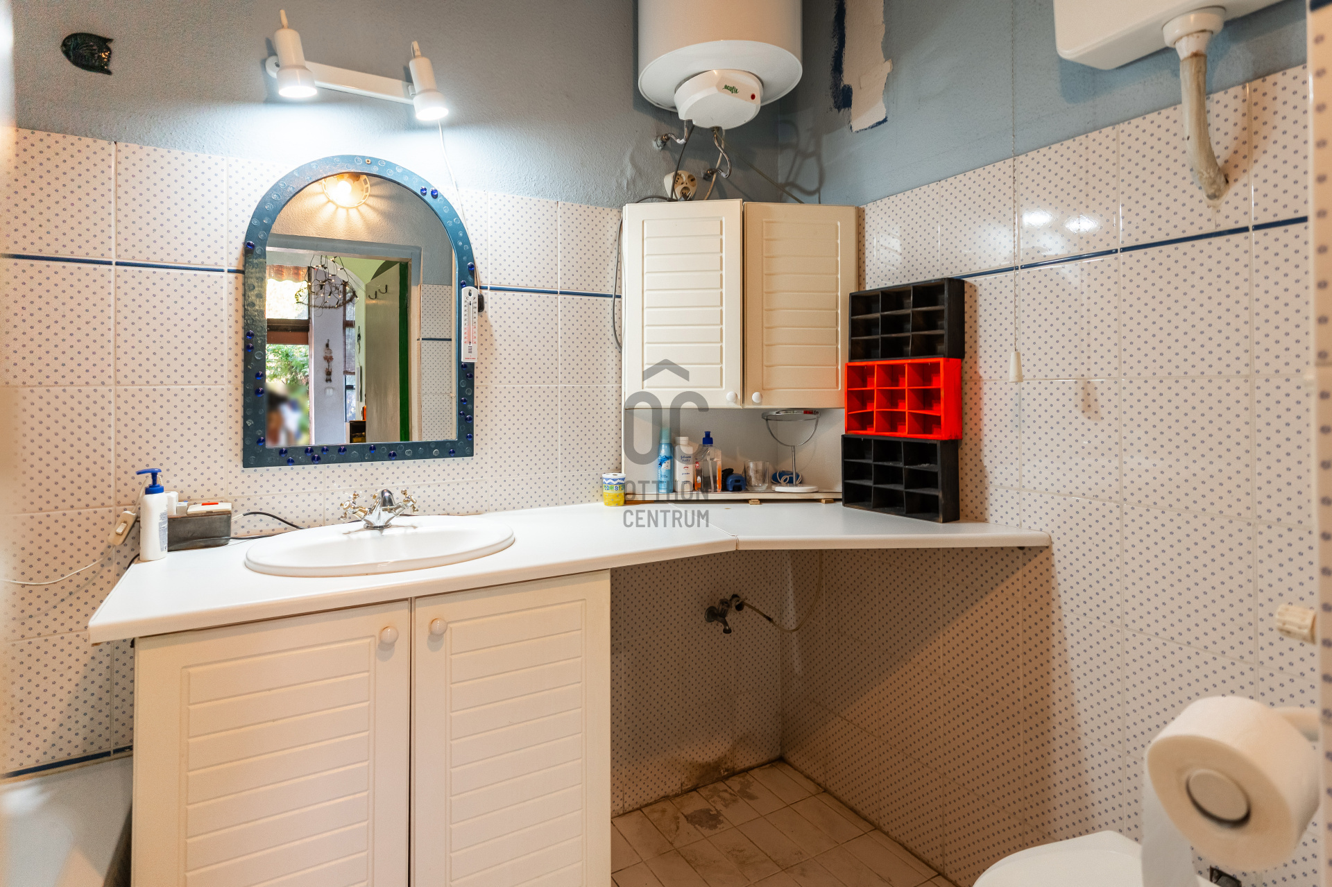
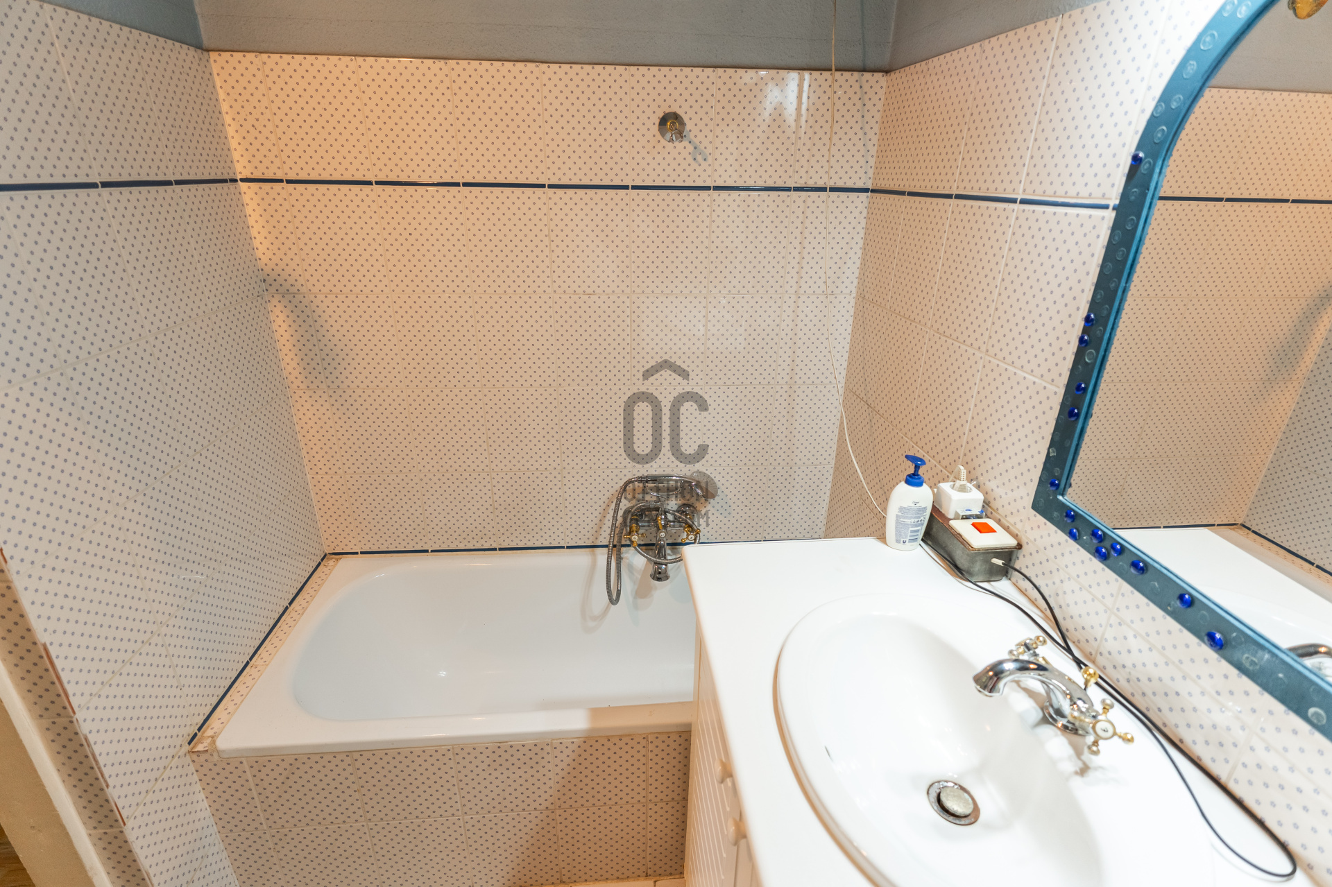
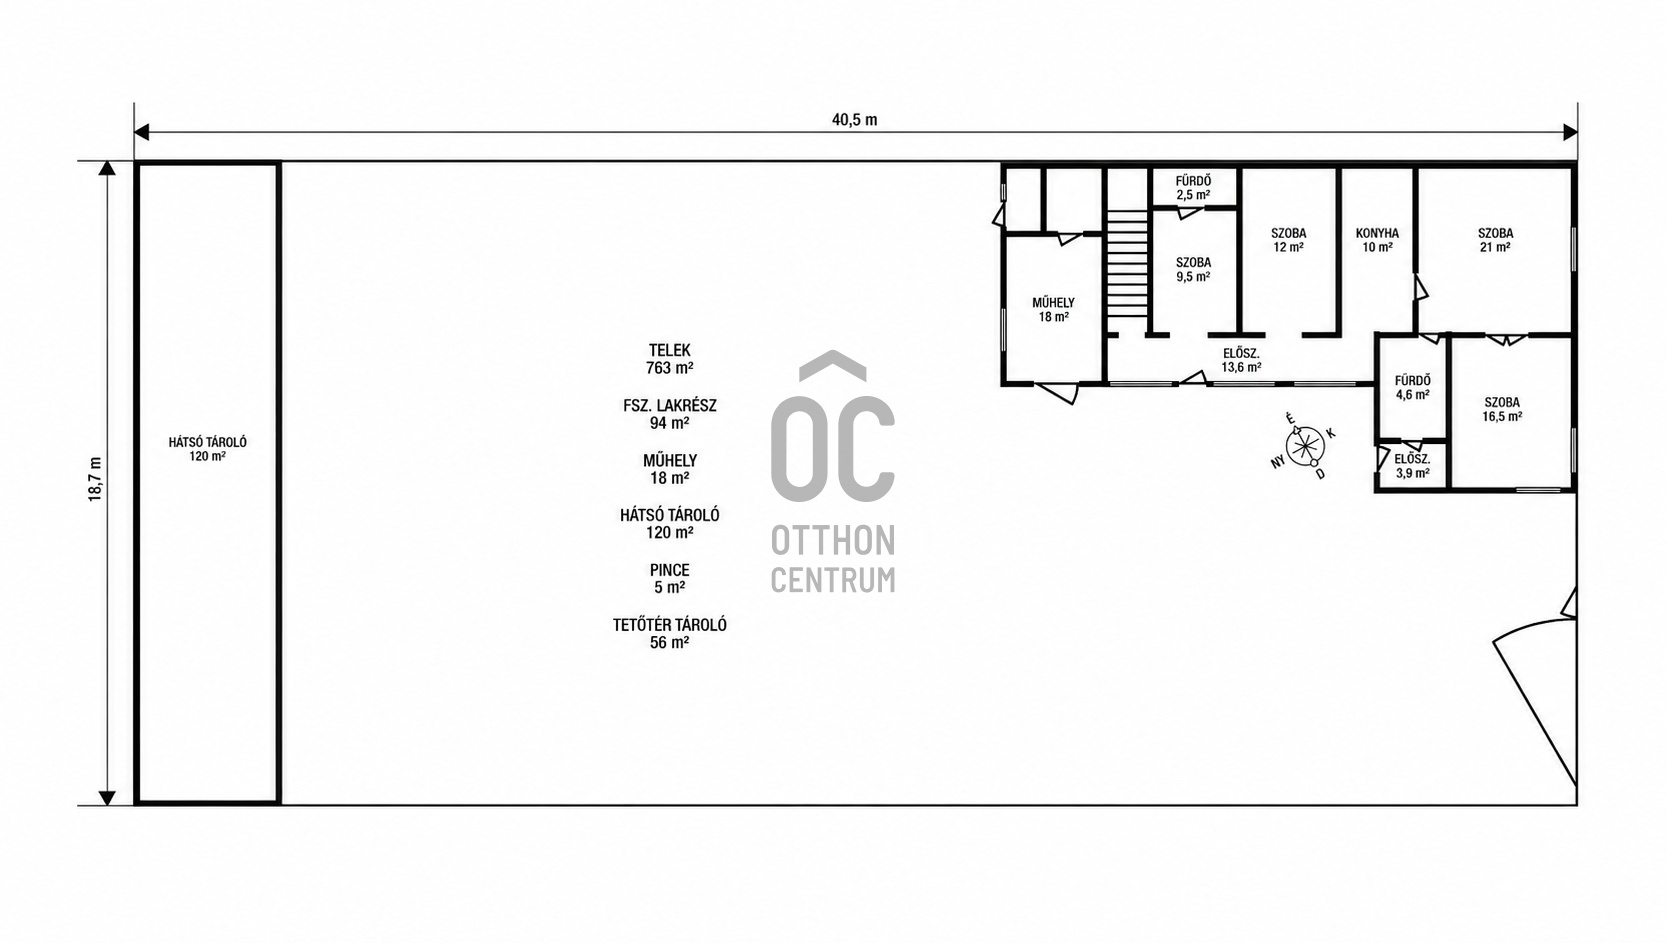
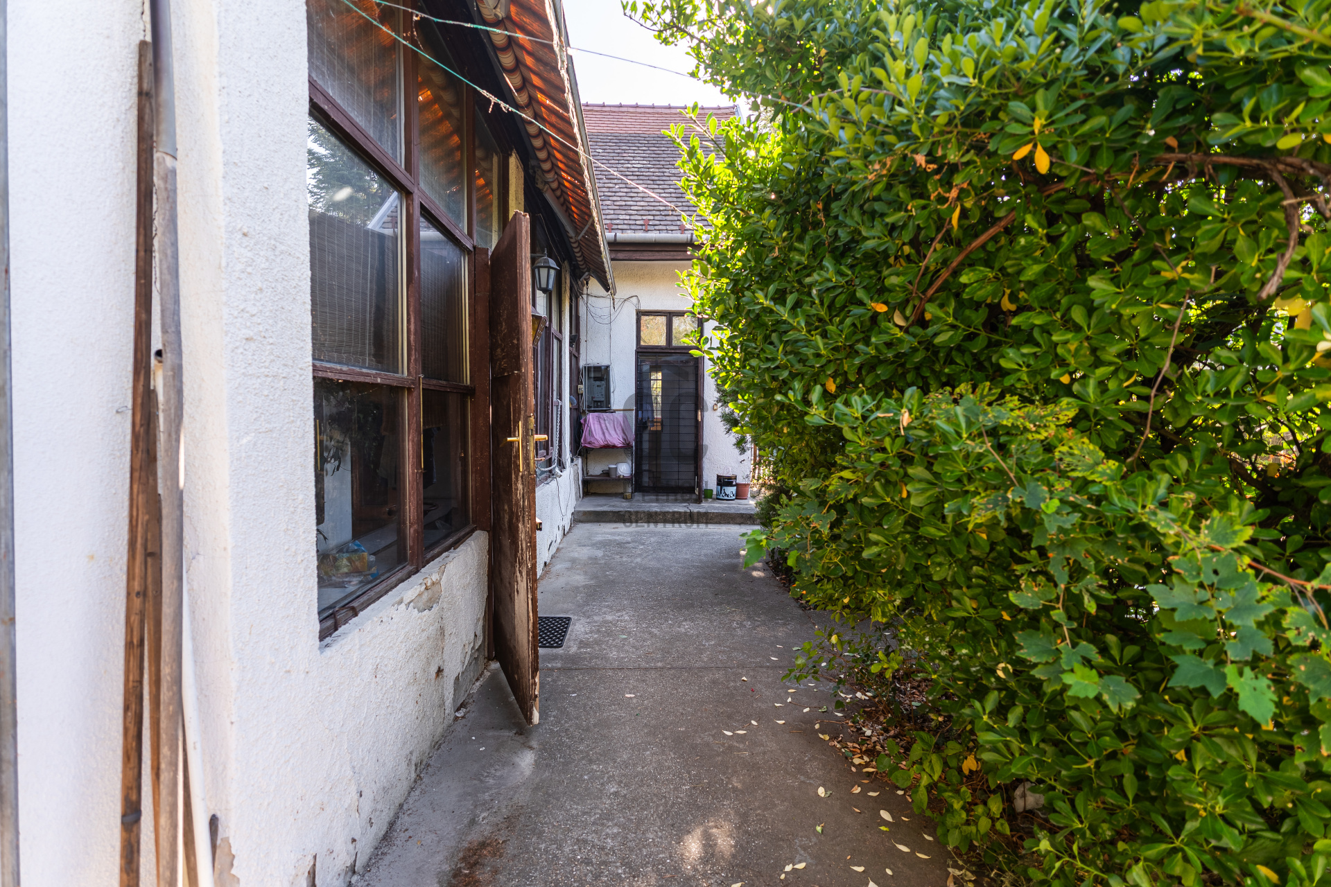
The 94 m² ground floor living space includes 4 rooms, 2 bathrooms, and a kitchen. The house is primarily heated by a central heating system. Additionally, there is a tiled stove for solid fuel and a wood-burning fireplace, both connected to two functioning chimneys. Water, gas, electricity, and sewer connections are available. The electrical network is three-phase, 32 amperes, which can be a significant advantage for higher power demands, workshop use, or future modernization. The roofing of the residential building is tiled.
**Attic**
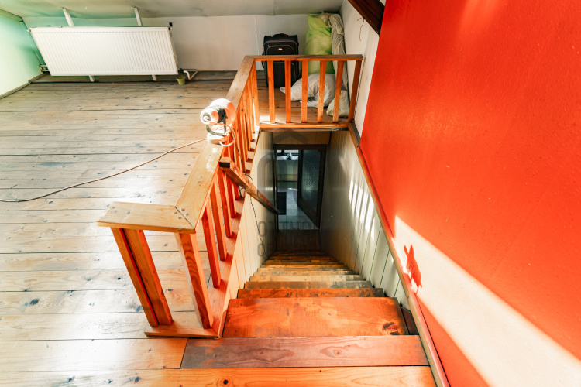
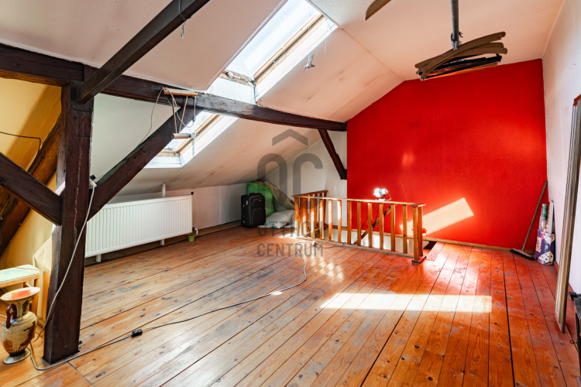
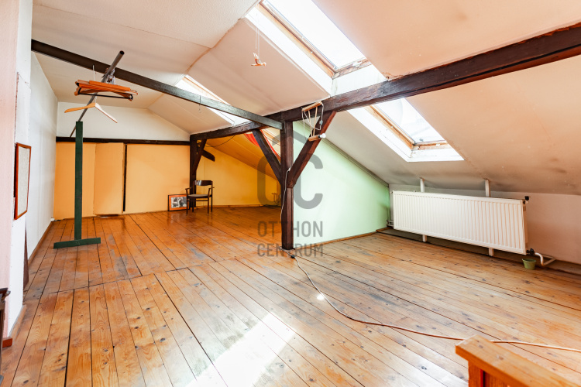
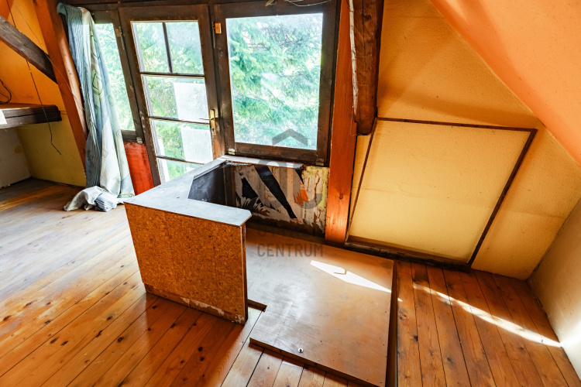
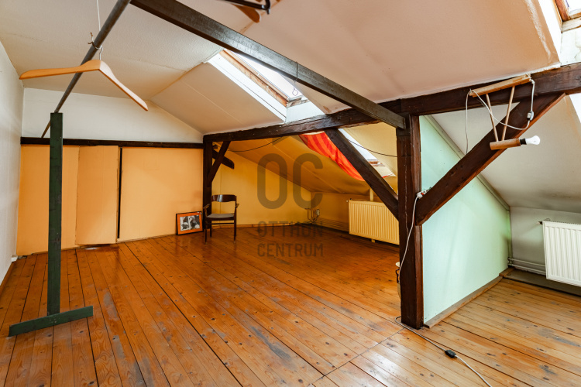
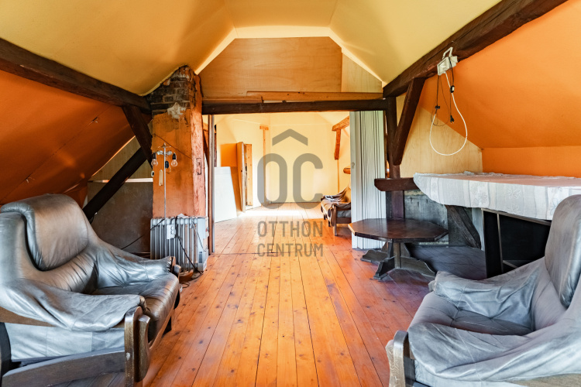
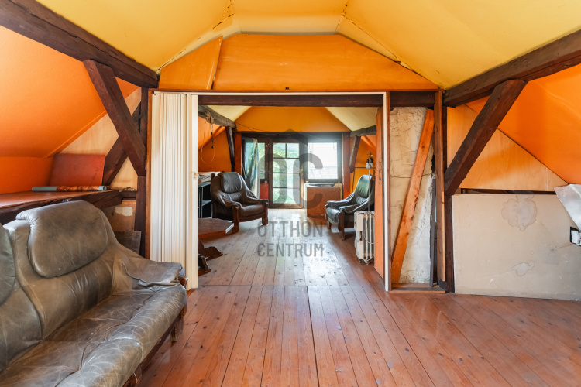
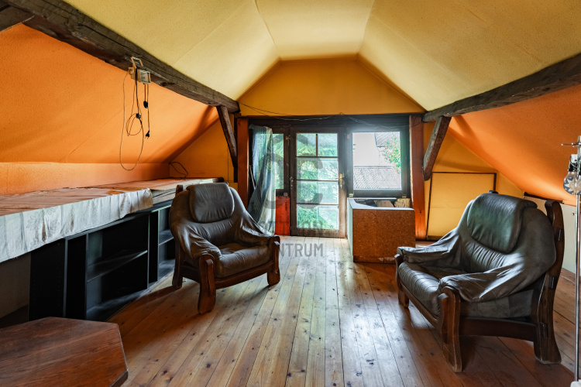
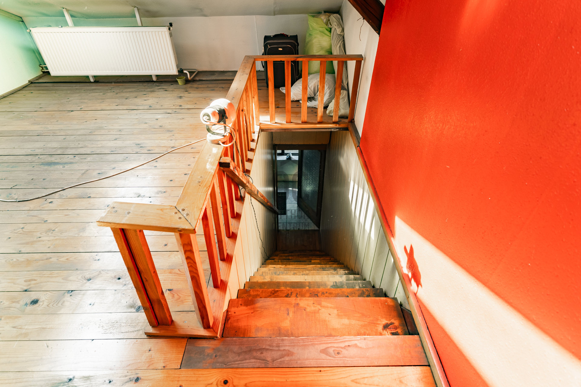
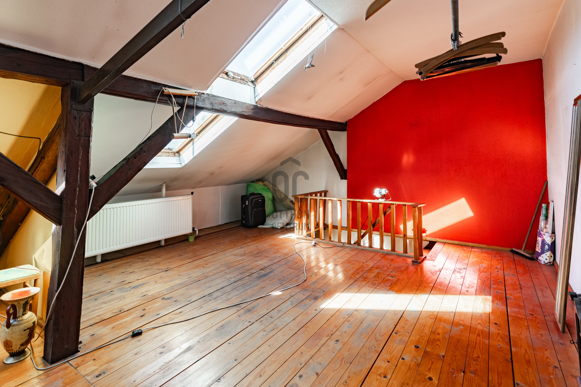
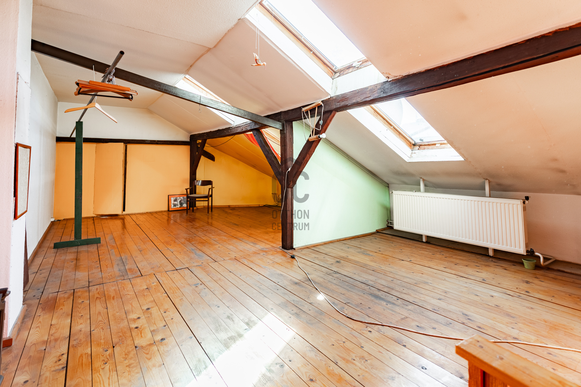
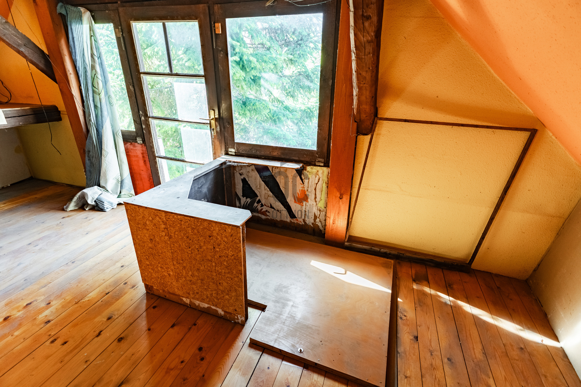
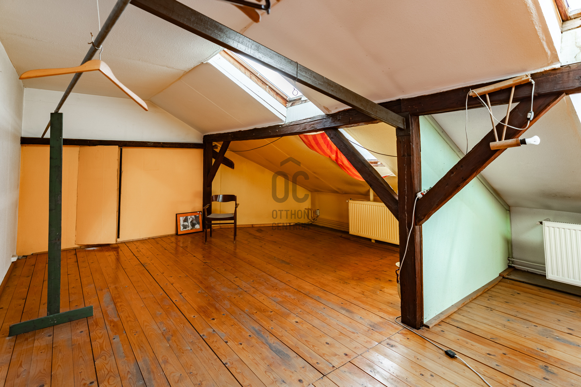
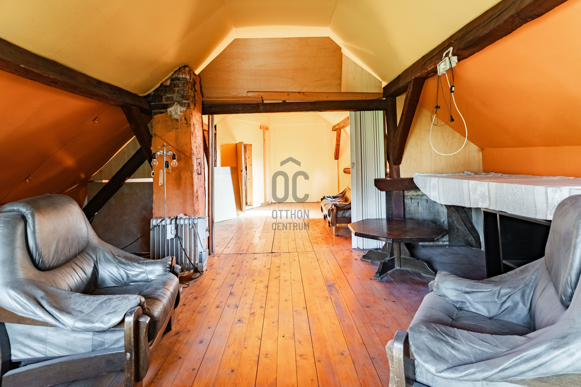
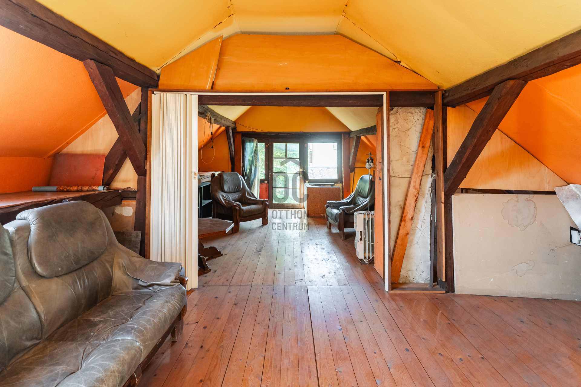
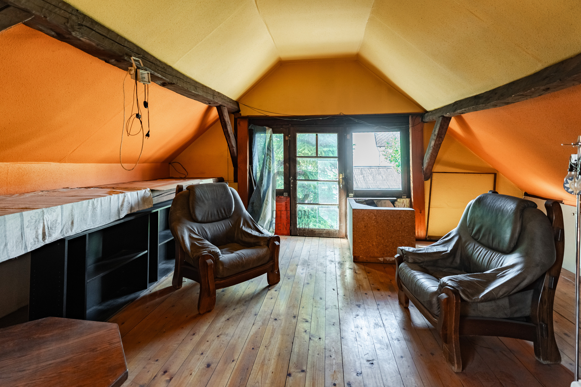
The attic of the house has a gross area of 94 m², of which 56 m² is the net usable area. The attic is insulated and fully heated, with natural lighting provided by skylights. It was previously used as living space and currently functions as storage. It can currently be utilized as a continuous space, but based on its characteristics, it can also be divided into two separate rooms if desired. The space can be used for storage, as a hobby room, an office, or for any other function that meets the new owner's needs.
**Additional Spaces**
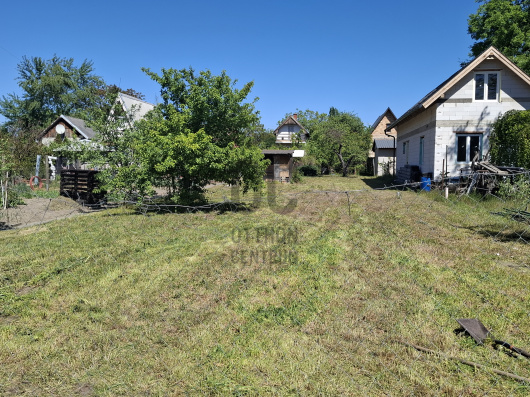
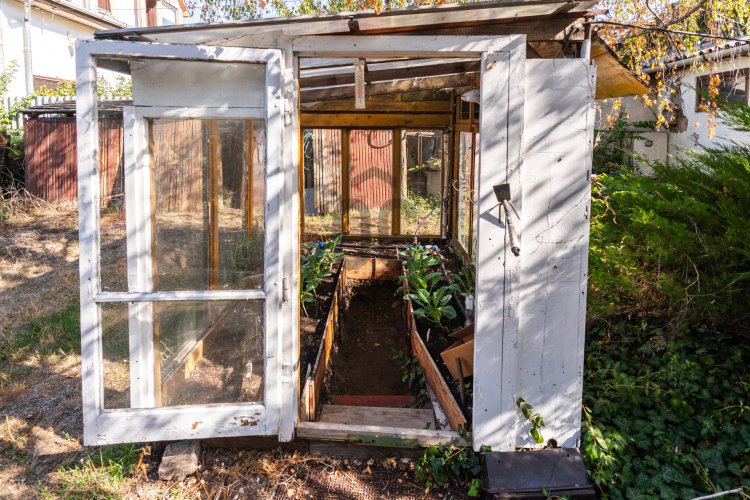
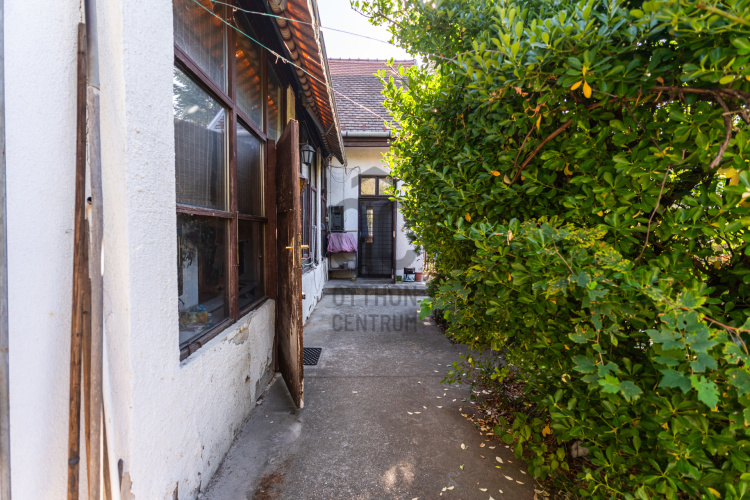
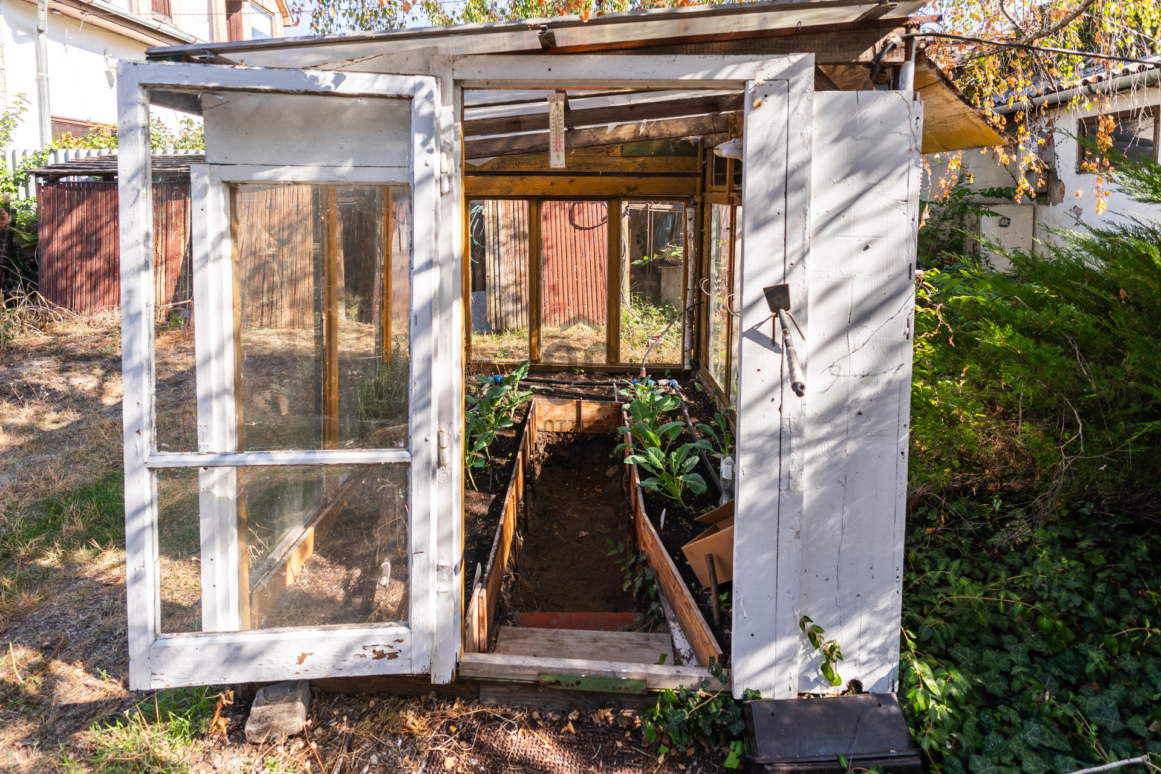
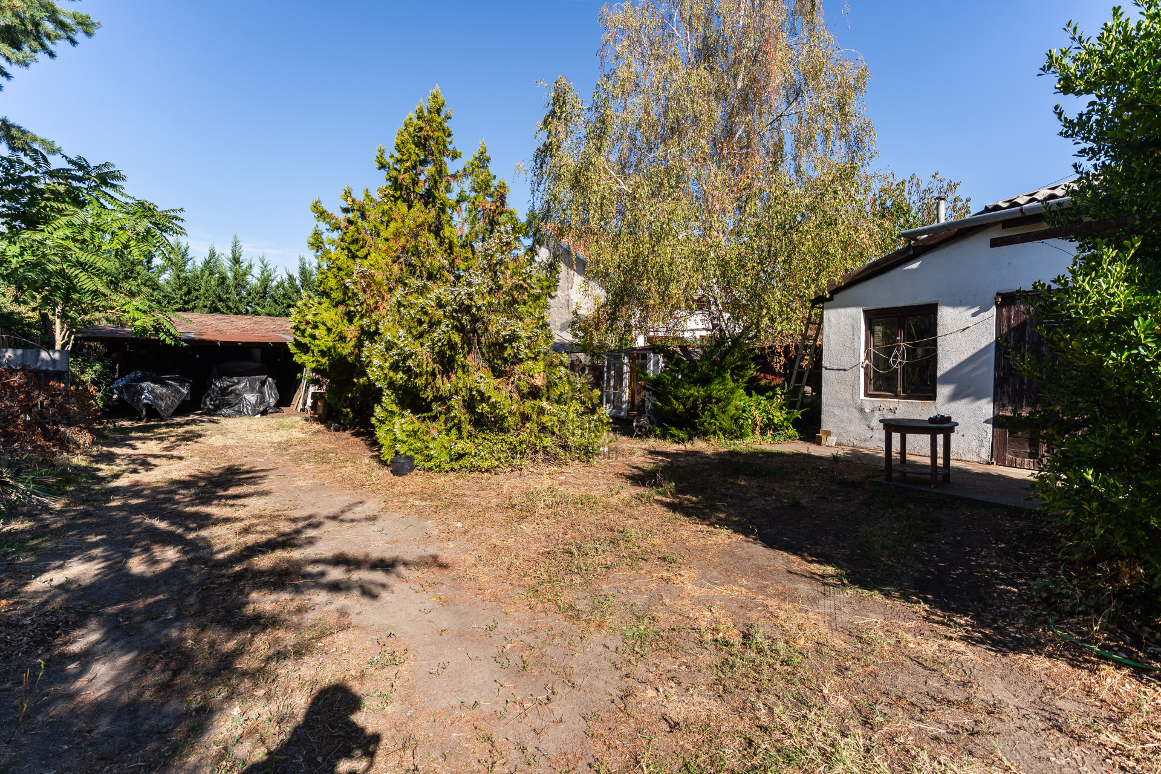
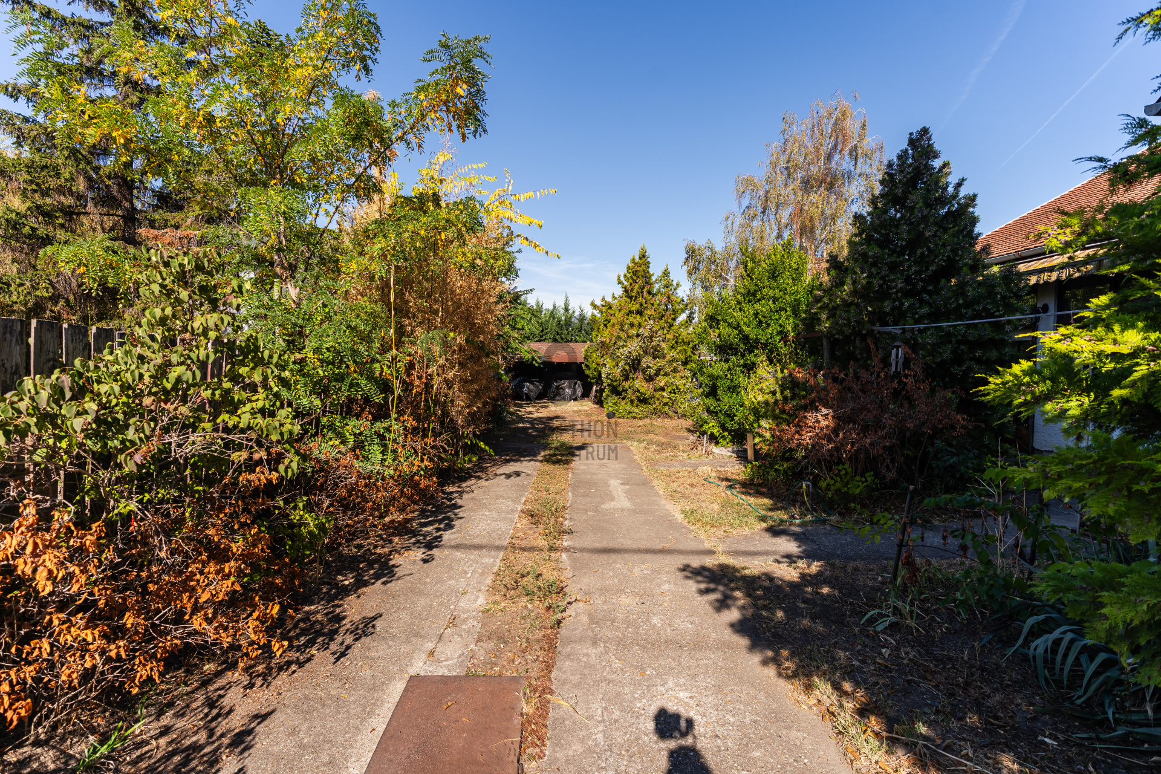
An 18 m² workshop is directly connected to the residential building, which can be well utilized for work, DIY projects, or storage. The workshop has a slate roof. The property also includes a 5 m² cellar. At the back of the plot, there is a 120 m² covered structure that provides additional significant storage or workspace. These areas are not included in the house's gross area of 188 m² and net usable area of 150 m² but are additional.
**Plot and External Features**
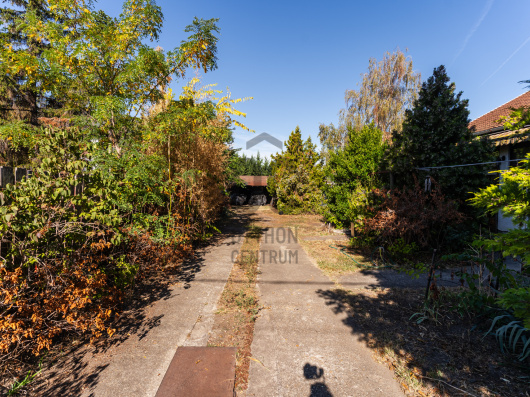
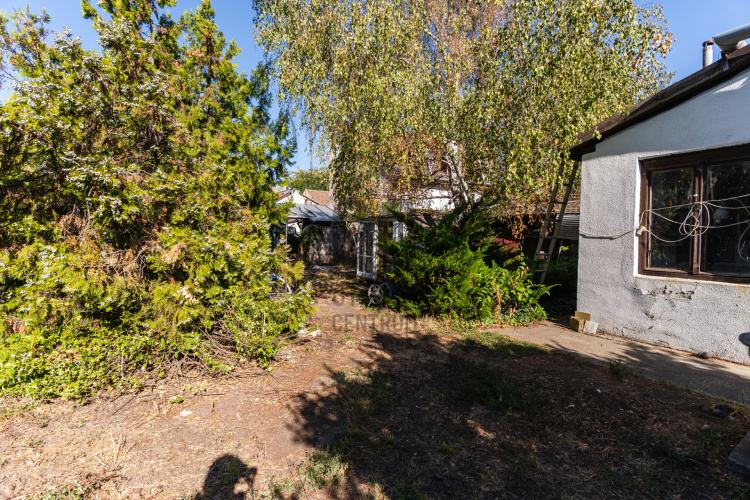
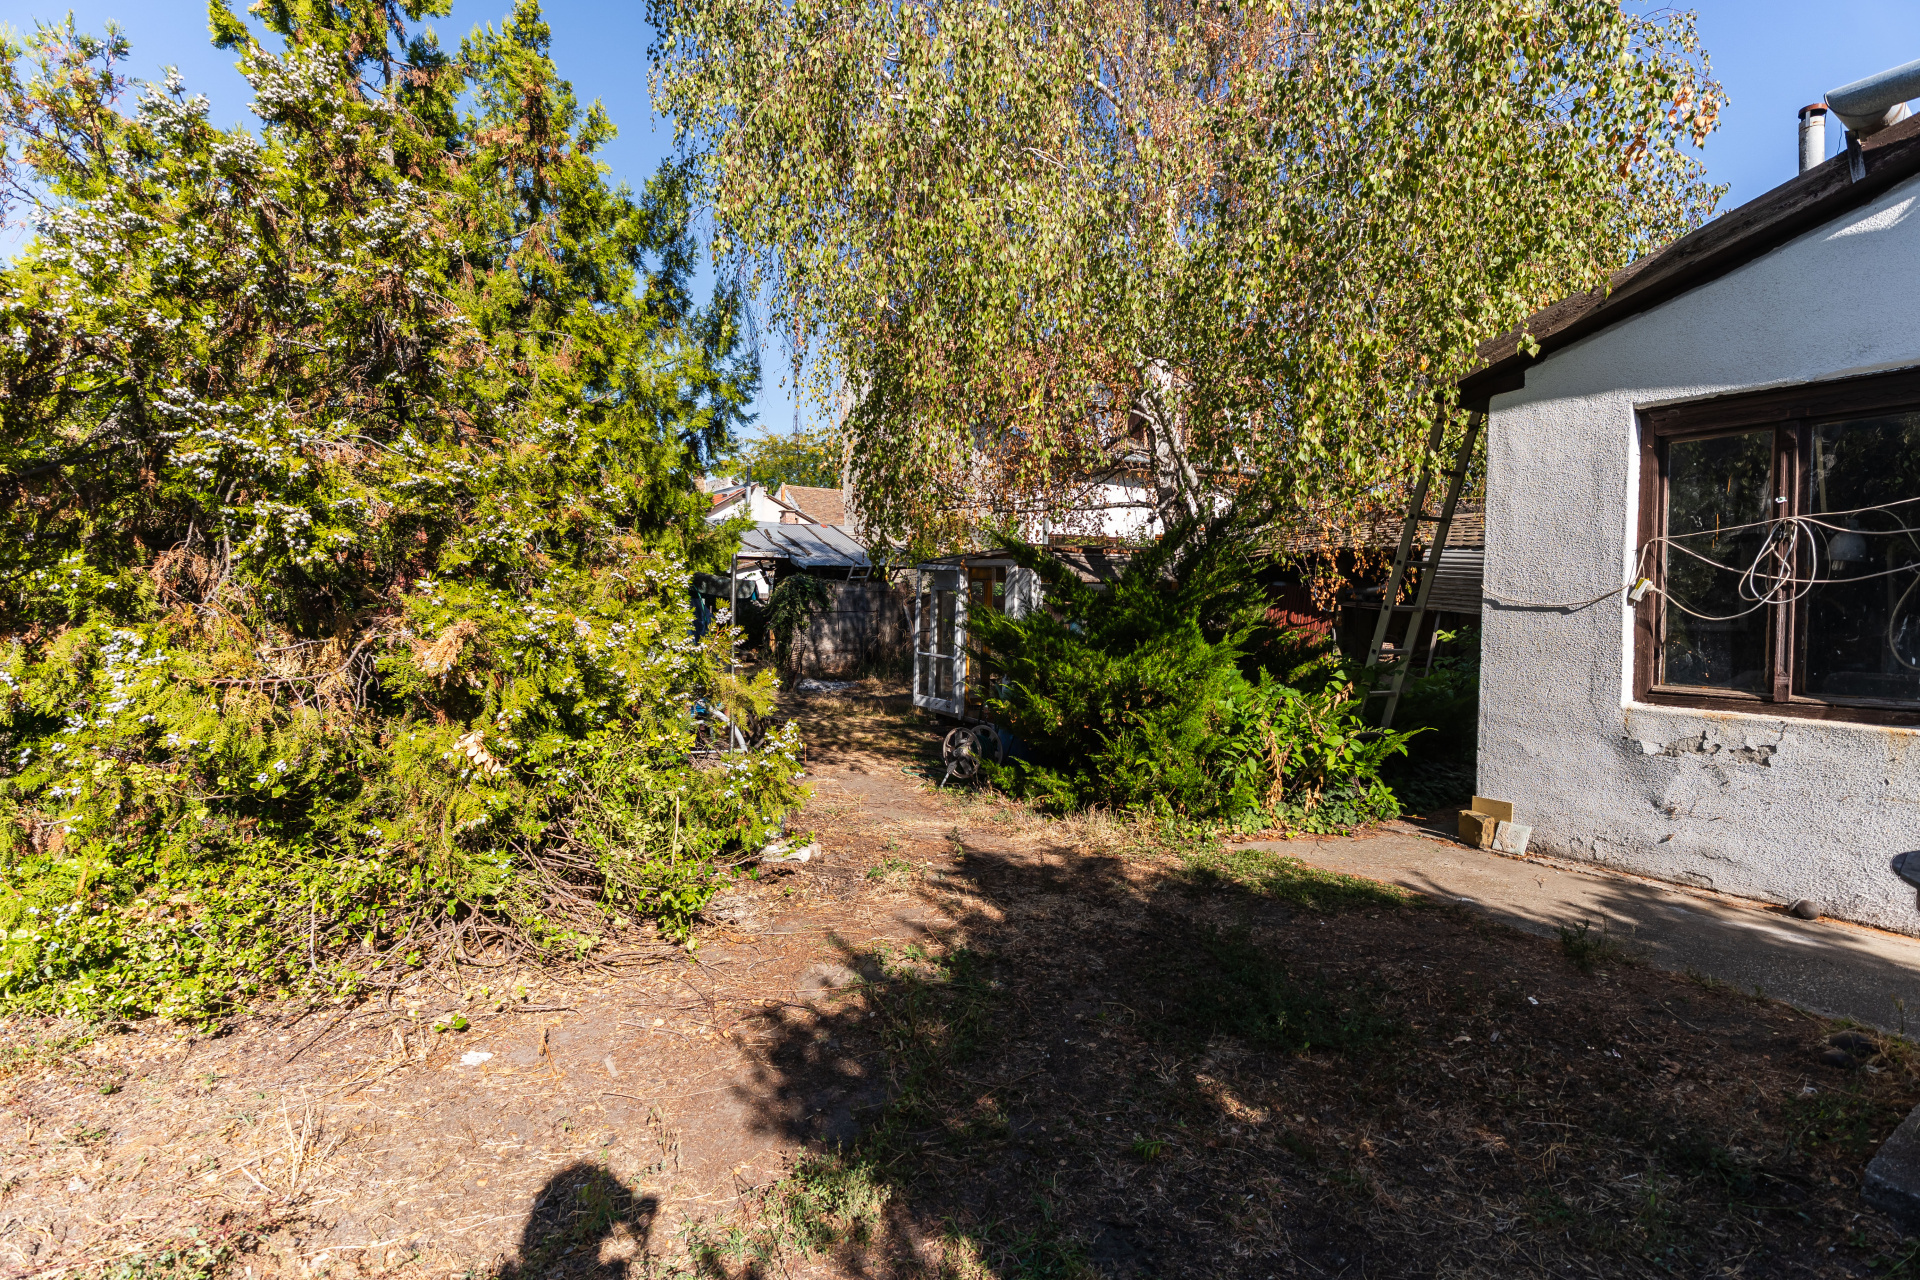
The house is situated on a 763 m² plot. The spacious yard and existing supplementary buildings offer a variety of usage options. There is a driveway in front of the property, and additional parking is available on the street. Based on the design and orientation of the roof, the possibility of installing a solar panel system can also be considered.
**Location and Transportation**
The property is located in the quiet, suburban, family house area of Rákospalota. While enjoying a peaceful residential environment, the area also has good transport links and amenities. Nearby, there are several shopping options, markets, kindergartens, schools, medical services, and other facilities. Several bus routes in the area provide connections to Rákospalota, Újpest, and the main transportation hubs of the capital. By car, the M3 motorway entrance is easily accessible, making transportation favorable towards the city center and the surrounding suburbs.
**Overall**
This property is primarily a good choice for those seeking a stable-structured, easily customizable family home, and who appreciate a large plot as well as versatile supplementary spaces. The residential building has a gross area of 188 m² and a net usable area of 150 m², in addition to which there is an 18 m² workshop, a 5 m² cellar, and a 120 m² covered structure. The existing features provide a good basis for the new owner to renovate, alter, or further develop the property according to their own ideas.
The floor plan is for informational purposes only, made to scale, and does not constitute official technical documentation.
We offer tailored home loans to meet individual needs. Our independent Loan Center competes with offers from all banks and financial institutions available in the country, free of charge for you. Our staff, with extensive professional experience, is ready to assist you with comprehensive CSOK PLUS and HOME START PROGRAM administration at a pre-arranged time, even after regular working hours.
One of the key advantages of the property is its good, stable structural condition, which provides a solid foundation for modernization, renovation, conversion, or further development ideas. The house may be particularly interesting for those who are not looking for a move-in ready property but rather a home they can further customize according to their own needs.
**Ground Floor**
The 94 m² ground floor living space includes 4 rooms, 2 bathrooms, and a kitchen. The house is primarily heated by a central heating system. Additionally, there is a tiled stove for solid fuel and a wood-burning fireplace, both connected to two functioning chimneys. Water, gas, electricity, and sewer connections are available. The electrical network is three-phase, 32 amperes, which can be a significant advantage for higher power demands, workshop use, or future modernization. The roofing of the residential building is tiled.
**Attic**
The attic of the house has a gross area of 94 m², of which 56 m² is the net usable area. The attic is insulated and fully heated, with natural lighting provided by skylights. It was previously used as living space and currently functions as storage. It can currently be utilized as a continuous space, but based on its characteristics, it can also be divided into two separate rooms if desired. The space can be used for storage, as a hobby room, an office, or for any other function that meets the new owner's needs.
**Additional Spaces**
An 18 m² workshop is directly connected to the residential building, which can be well utilized for work, DIY projects, or storage. The workshop has a slate roof. The property also includes a 5 m² cellar. At the back of the plot, there is a 120 m² covered structure that provides additional significant storage or workspace. These areas are not included in the house's gross area of 188 m² and net usable area of 150 m² but are additional.
**Plot and External Features**
The house is situated on a 763 m² plot. The spacious yard and existing supplementary buildings offer a variety of usage options. There is a driveway in front of the property, and additional parking is available on the street. Based on the design and orientation of the roof, the possibility of installing a solar panel system can also be considered.
**Location and Transportation**
The property is located in the quiet, suburban, family house area of Rákospalota. While enjoying a peaceful residential environment, the area also has good transport links and amenities. Nearby, there are several shopping options, markets, kindergartens, schools, medical services, and other facilities. Several bus routes in the area provide connections to Rákospalota, Újpest, and the main transportation hubs of the capital. By car, the M3 motorway entrance is easily accessible, making transportation favorable towards the city center and the surrounding suburbs.
**Overall**
This property is primarily a good choice for those seeking a stable-structured, easily customizable family home, and who appreciate a large plot as well as versatile supplementary spaces. The residential building has a gross area of 188 m² and a net usable area of 150 m², in addition to which there is an 18 m² workshop, a 5 m² cellar, and a 120 m² covered structure. The existing features provide a good basis for the new owner to renovate, alter, or further develop the property according to their own ideas.
The floor plan is for informational purposes only, made to scale, and does not constitute official technical documentation.
We offer tailored home loans to meet individual needs. Our independent Loan Center competes with offers from all banks and financial institutions available in the country, free of charge for you. Our staff, with extensive professional experience, is ready to assist you with comprehensive CSOK PLUS and HOME START PROGRAM administration at a pre-arranged time, even after regular working hours.
Registration Number
H524349
Property Details
Sales
for sale
Legal Status
used
Character
house
Construction Method
brick
Net Size
150 m²
Gross Size
188 m²
Plot Size
763 m²
Heating
Gas circulator
Ceiling Height
320 cm
Number of Levels Within the Property
1
Orientation
East
Condition
To be renovated
Condition of Facade
Average
Year of Construction
1930
Number of Bathrooms
2
Water
Available
Gas
Available
Electricity
Available
Sewer
Available
Energy Certificate
F
Rooms
living room
21 m²
room
16.5 m²
room
12 m²
room
9.5 m²
kitchen
10 m²
bathroom-toilet
4.6 m²
bathroom-toilet
2.5 m²
entryway
3.9 m²
entryway
13.6 m²
attic
56 m²
cellar
5 m²