data_sheet.details.realestate.section.main.otthonstart_flag.label
For sale family house,
H524305
Pomáz, Vörösmarty-lakótelep, Vörösmarty Mihály utca
139,000,000 Ft
379,000 €
- 150m²
- 6 Rooms

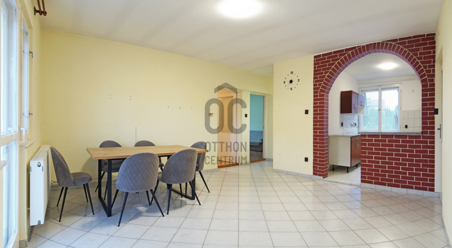
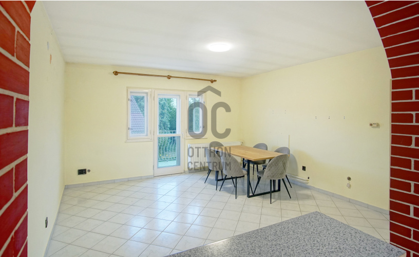
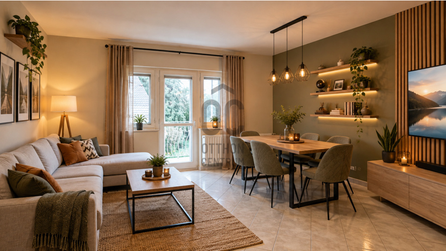
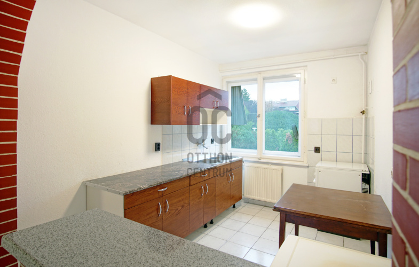
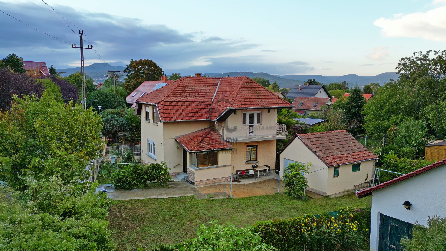
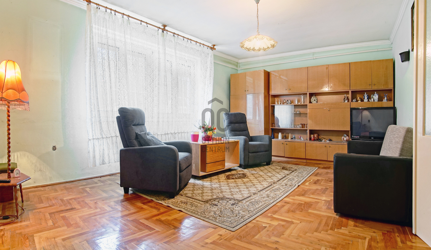
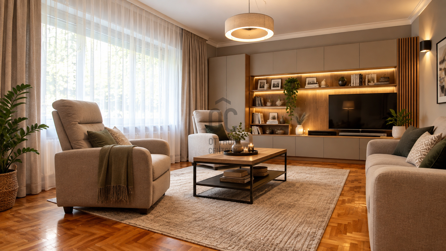
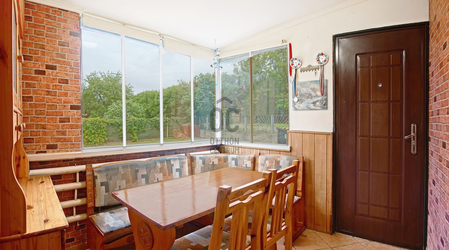
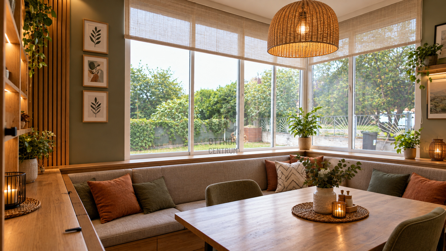
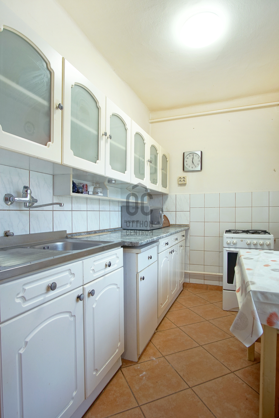
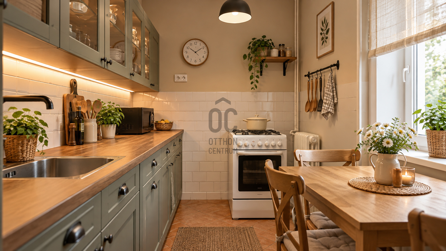
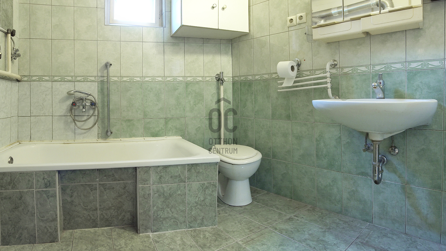
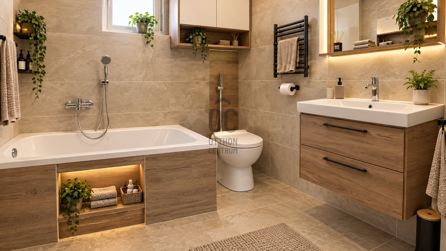
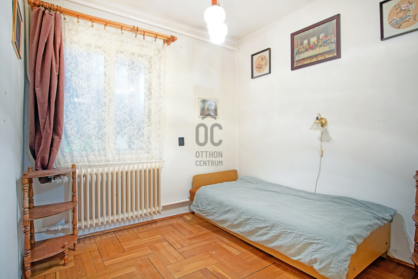
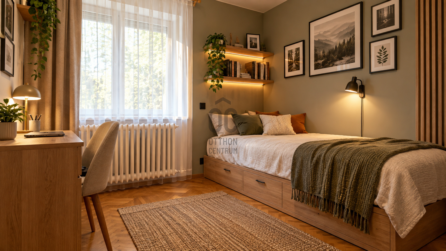
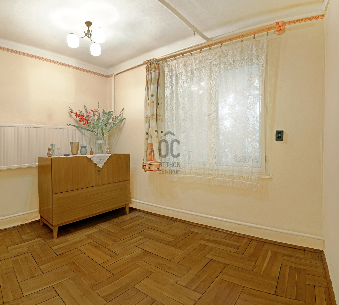
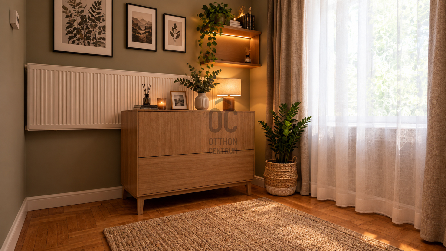
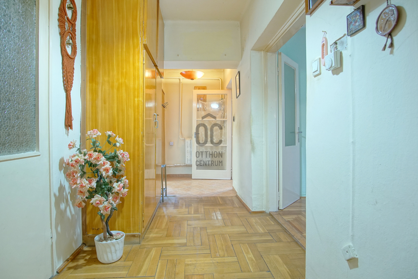
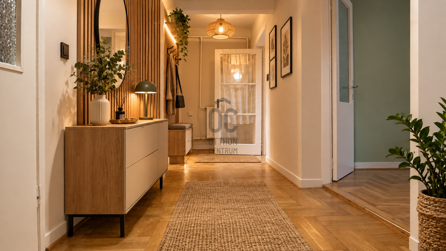
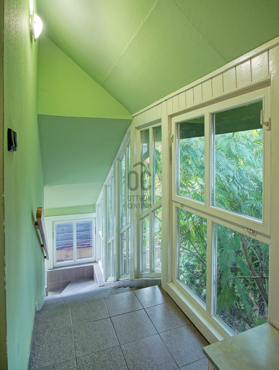
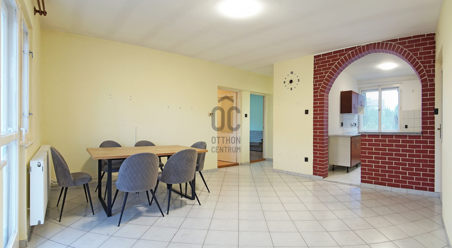
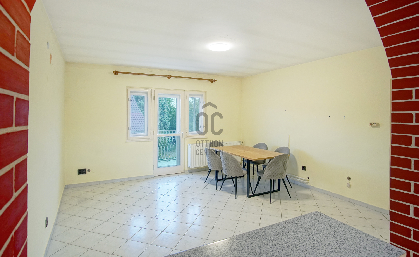
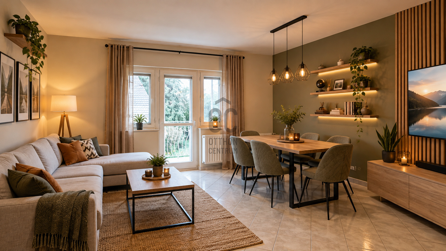
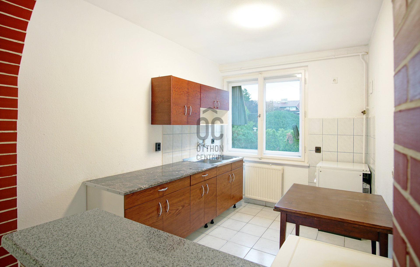
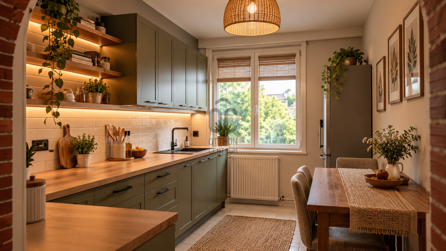
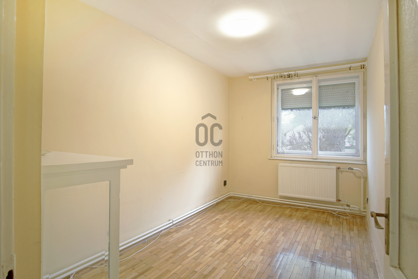
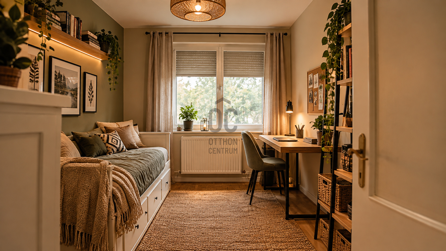
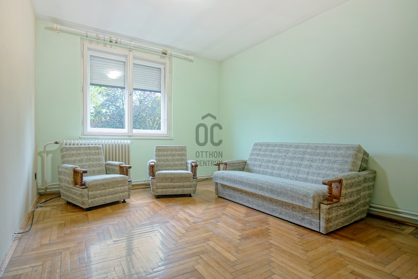
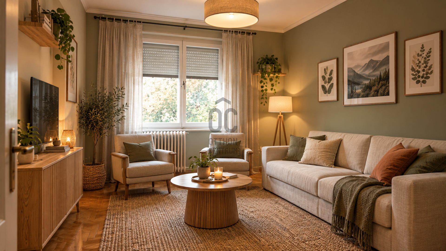
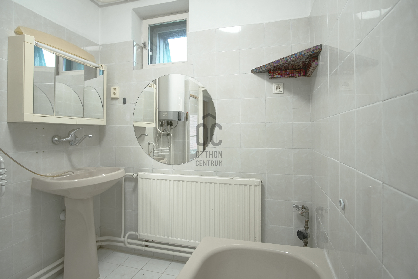
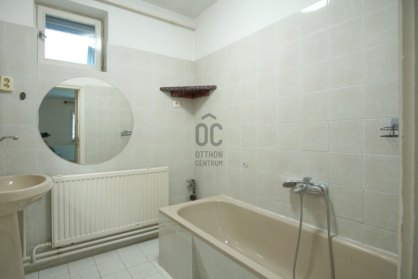
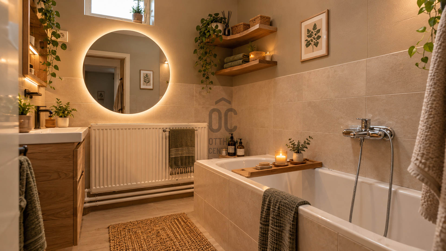
SPACIOUS FAMILY HOME IN POMÁZ – 6 ROOMS, TWO GARAGES, EXCELLENT LOCATION
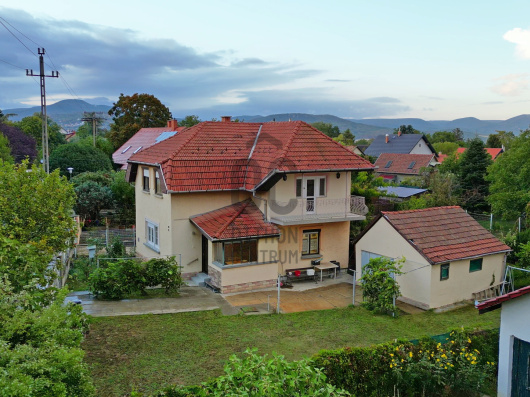
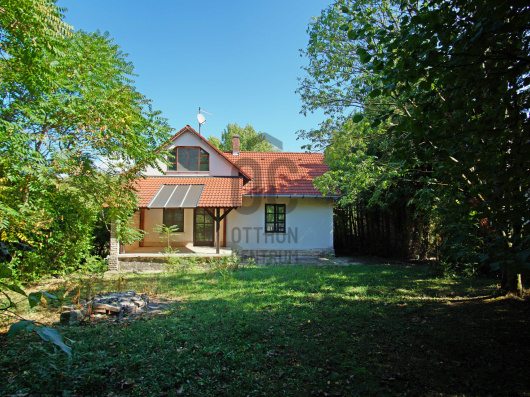
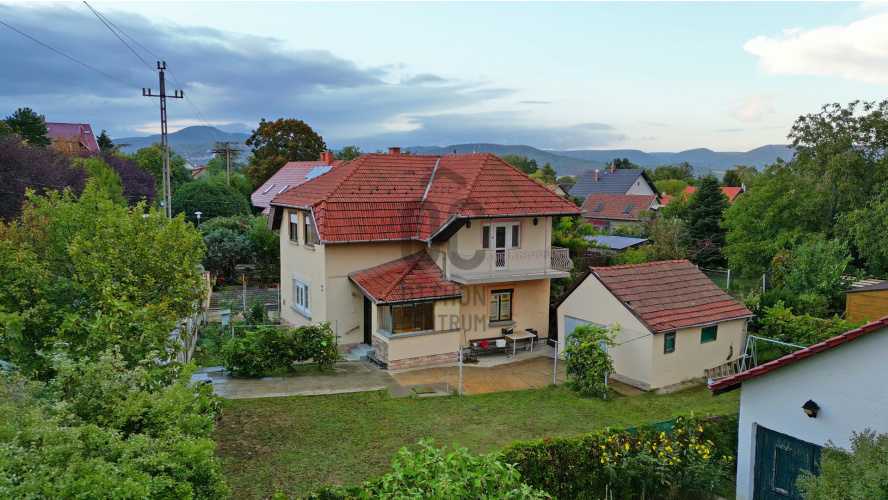
A two-storey, brick-built family home is for sale in a quiet yet central area of Pomáz, set on a 488 m² plot and complete with two garages. The property has clear legal title, is suitable for mortgage financing and is almost immediately move-in ready. With 6 rooms and 2 bathrooms, it offers generous living space for a larger family or even for two generations living together.
PROPERTY FEATURES
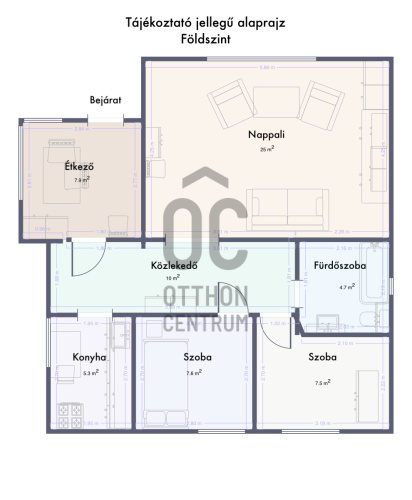
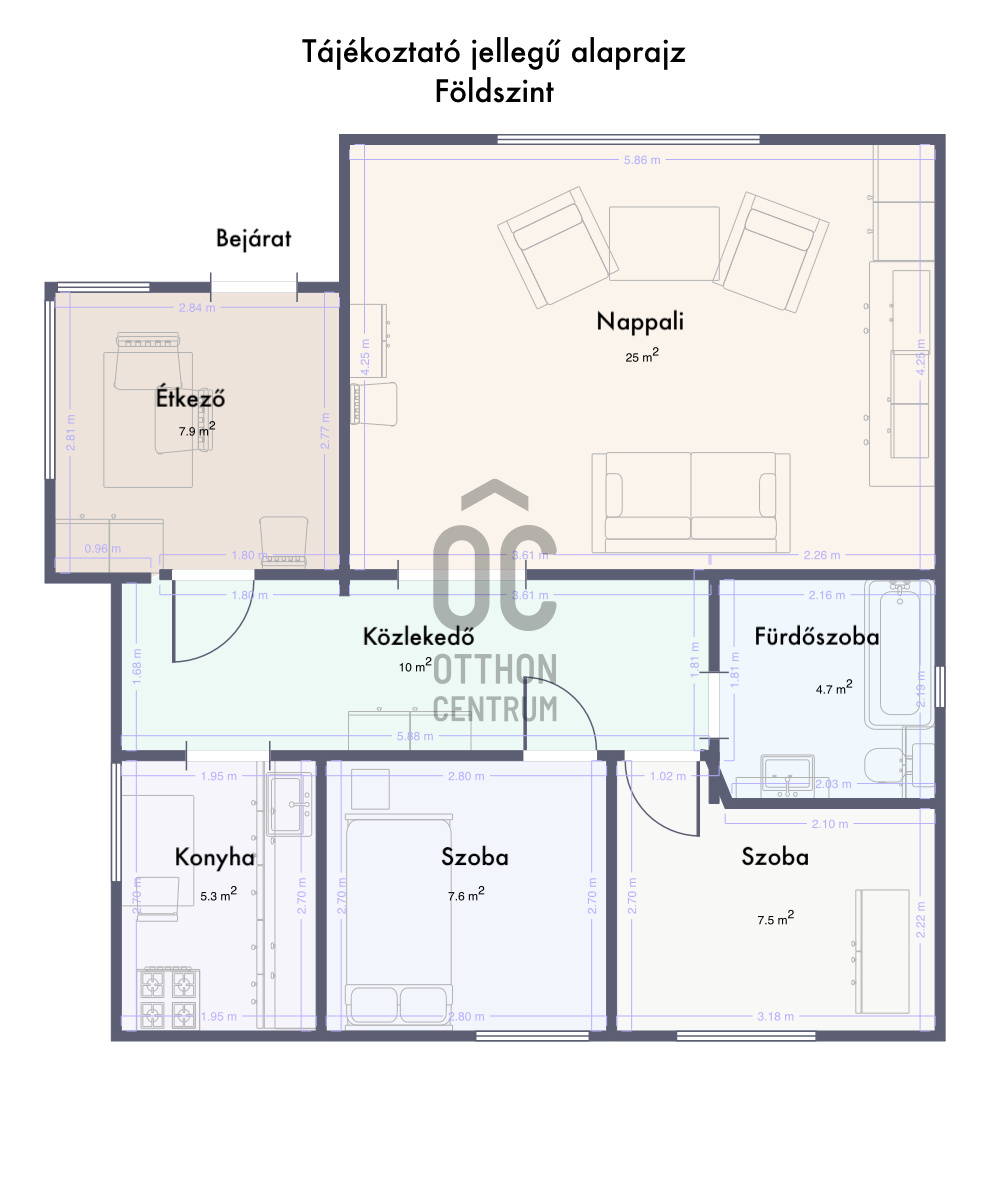
- The two-storey family home offers a net living area of 150 m². The ground floor was built in 1973, while the upper floor was added in 1994.
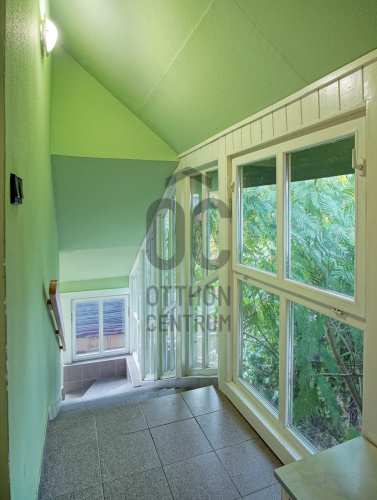
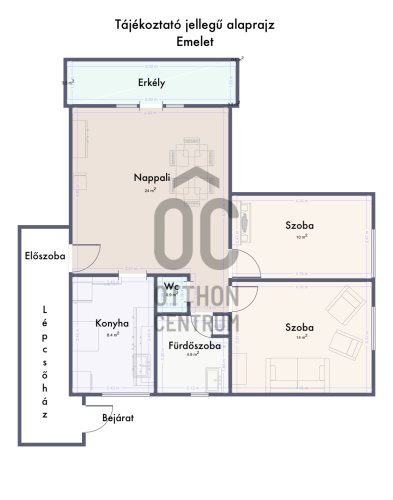
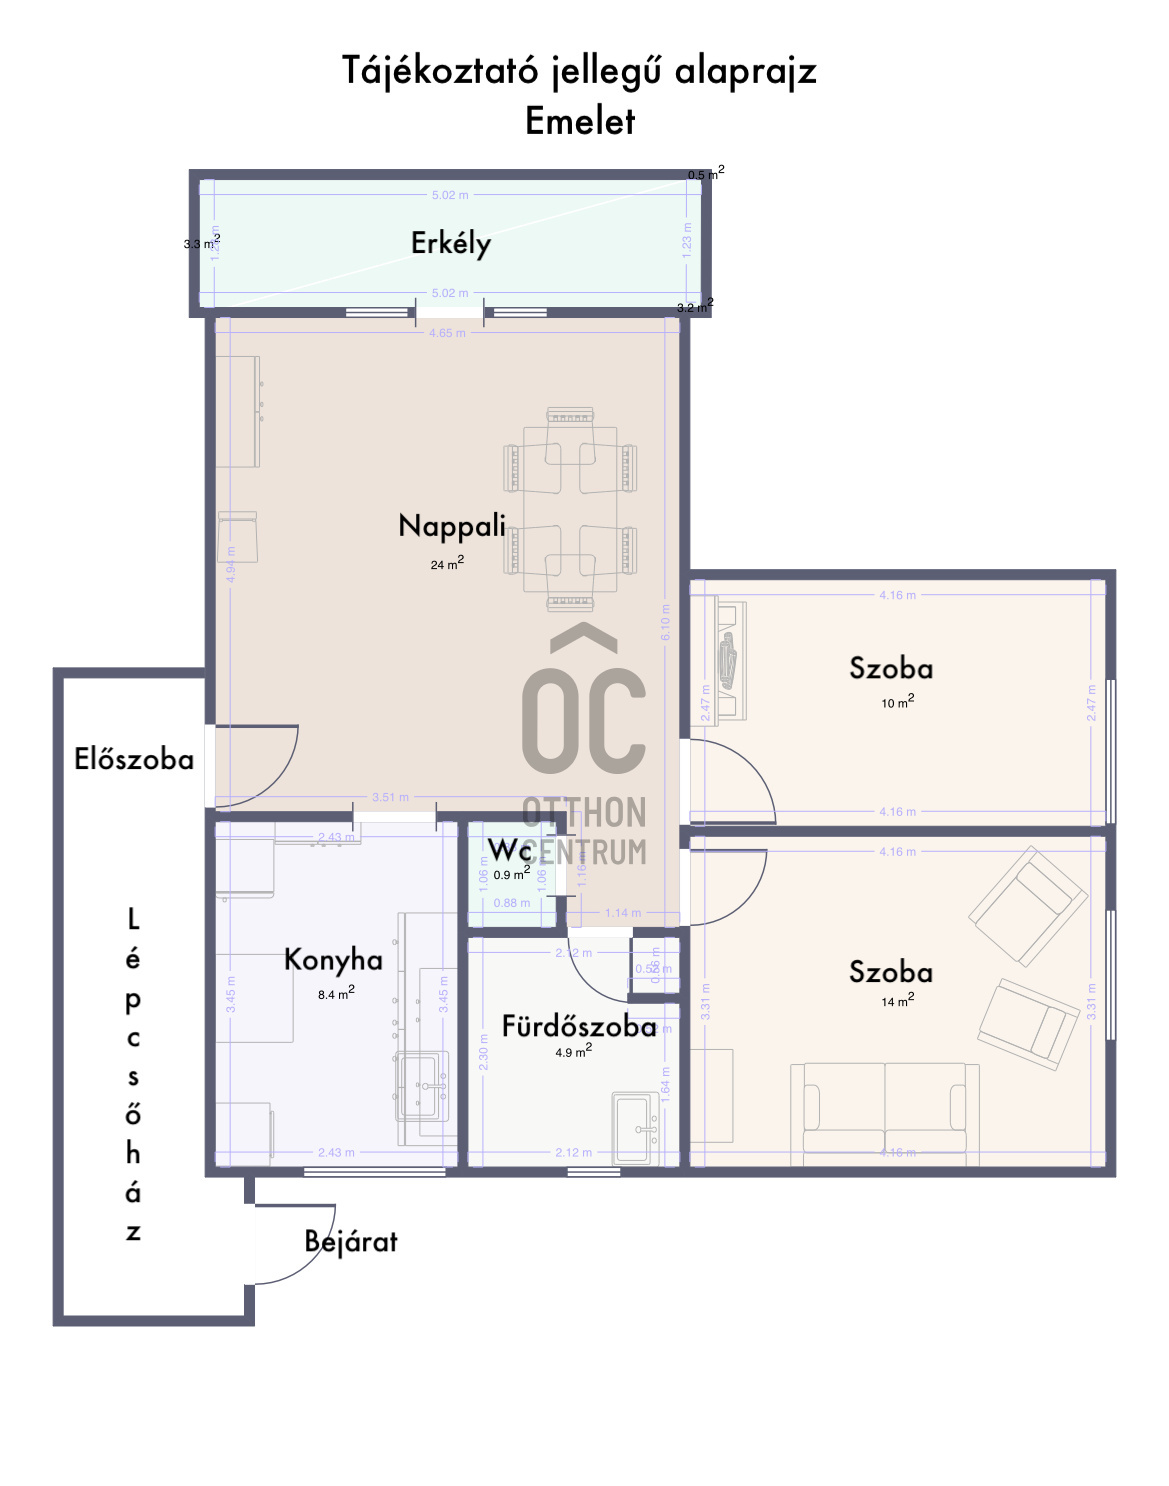
- The current layout is particularly well suited to multi-generational living: the upper floor has its own access via an enclosed external staircase, allowing the two residential levels to function separately. Should the new owner prefer to use the property as one connected family home, there is also the possibility of creating an internal staircase between the two floors.
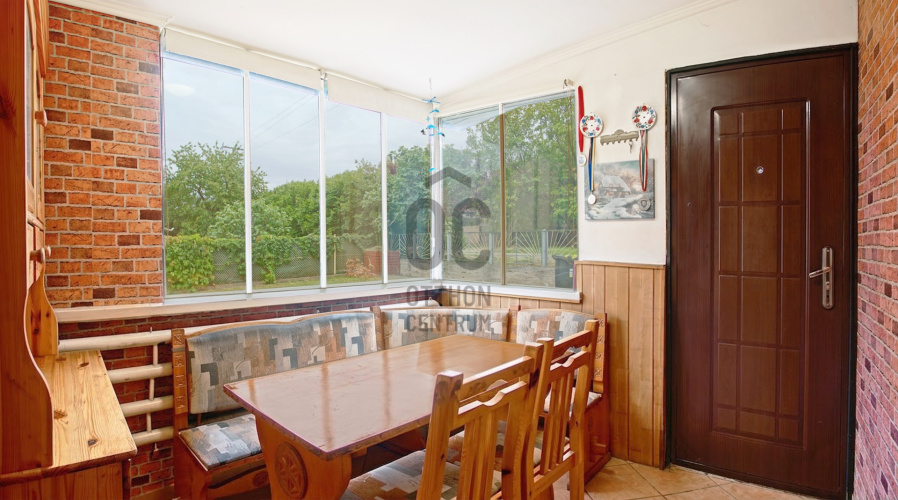
- The house comprises a total of 6 rooms and 2 bathrooms, providing spacious and comfortably arranged living areas across the two levels.
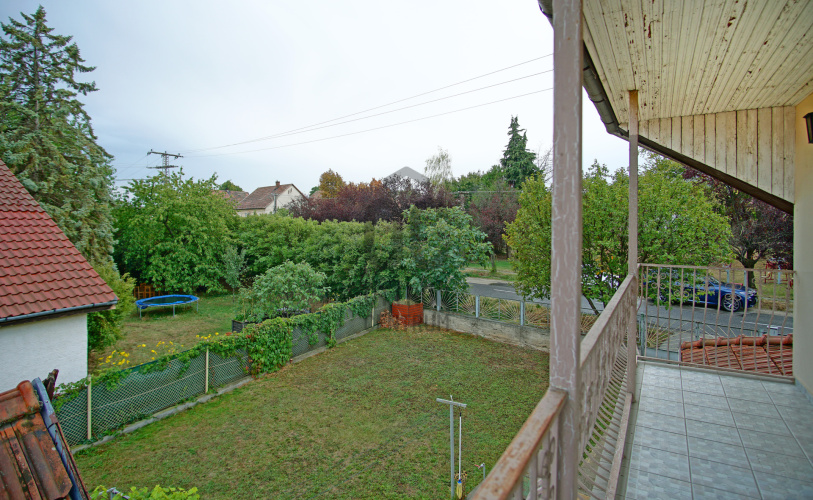
- The upper floor features an 8 m² balcony. The property has a south-western orientation and a ceiling height of 265 cm.
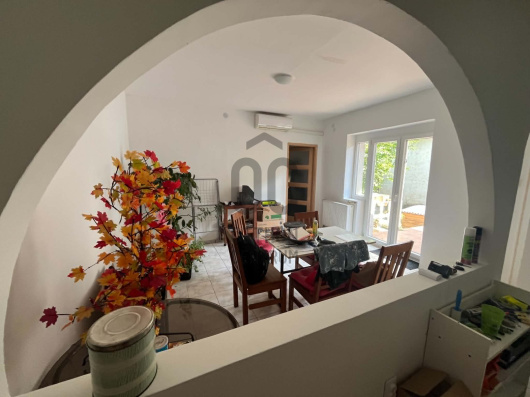
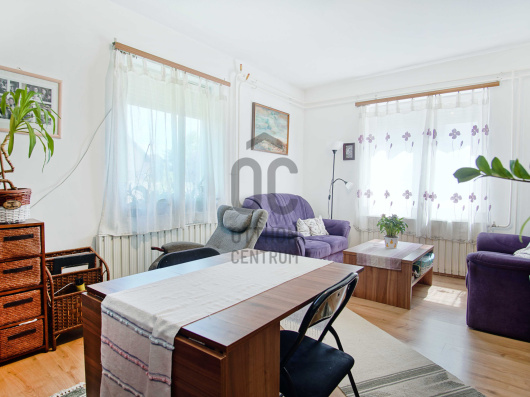
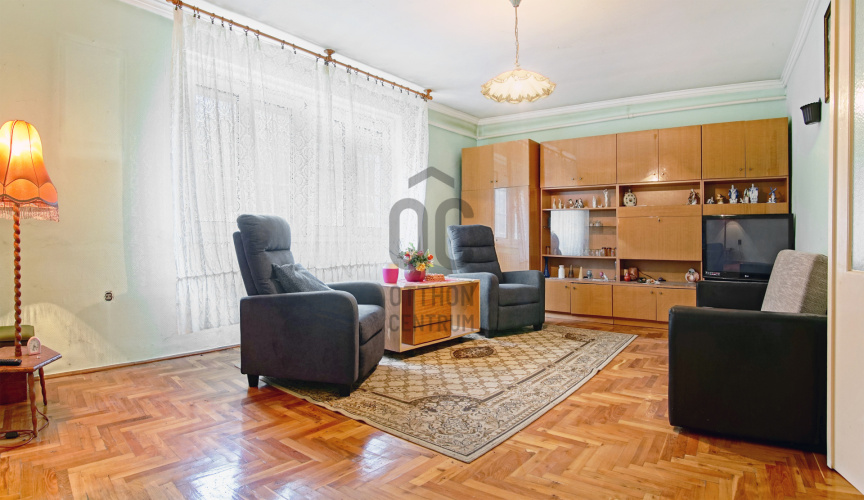
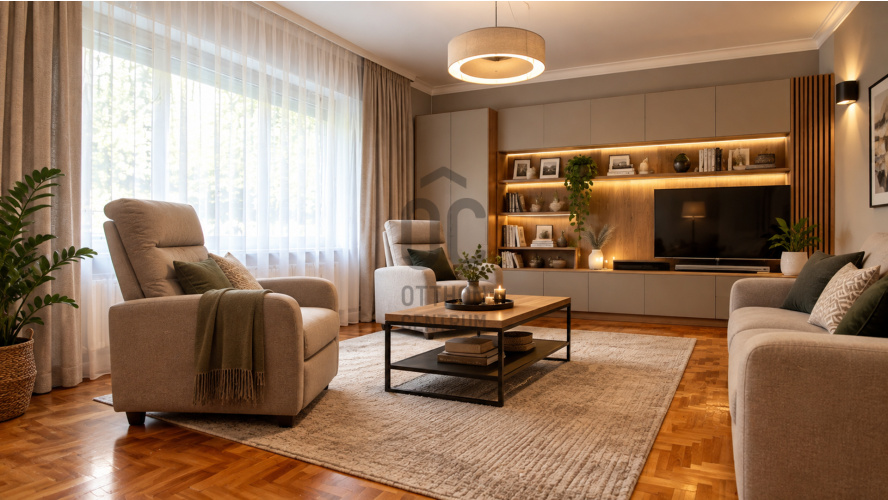
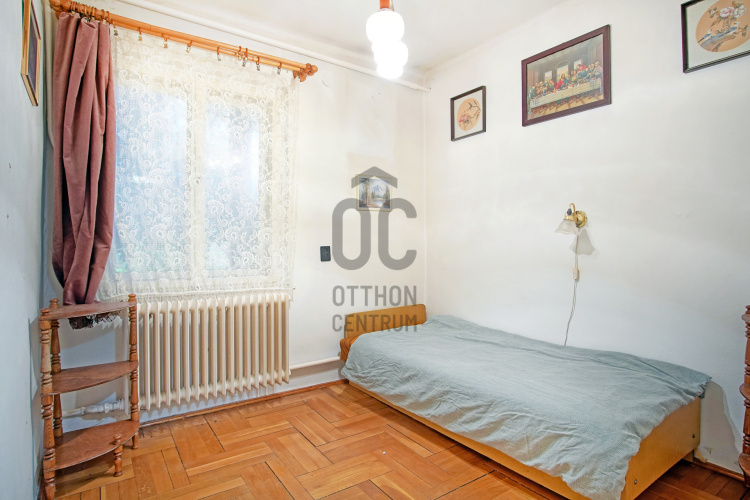
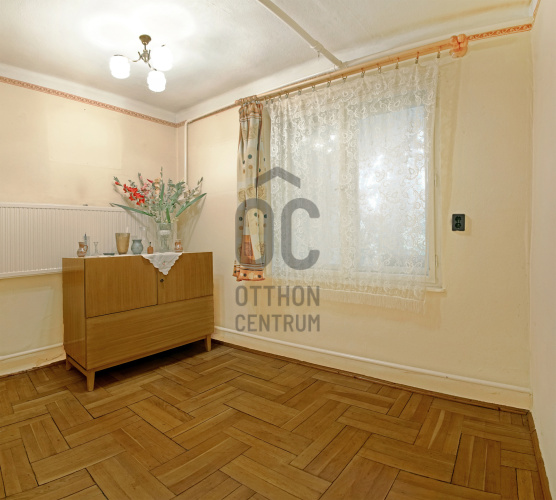
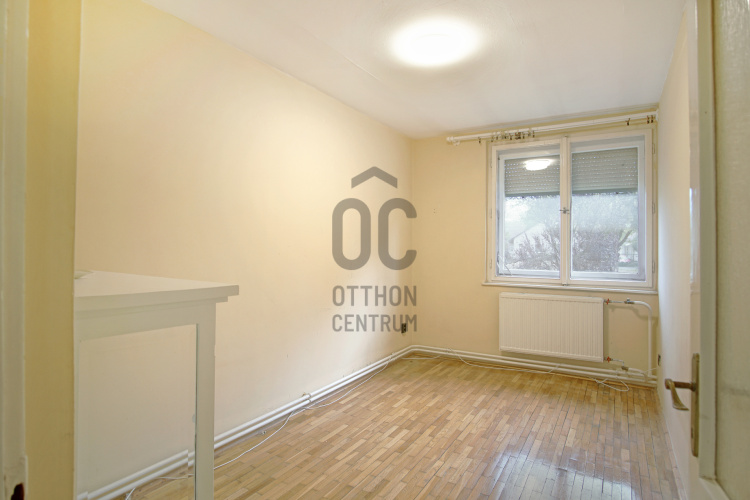
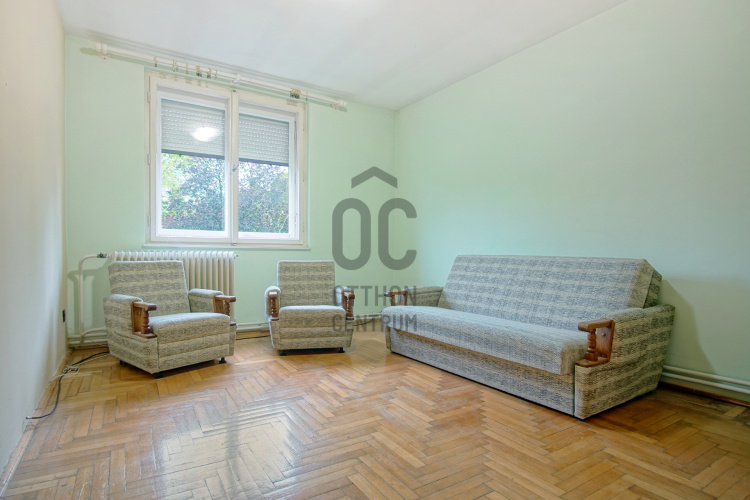
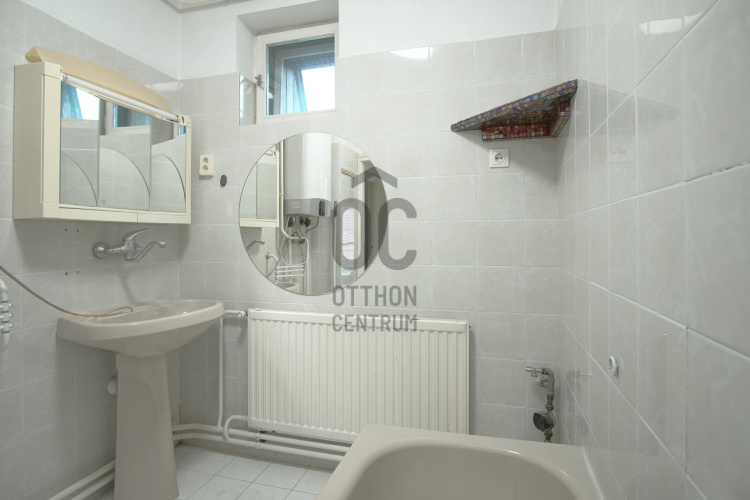
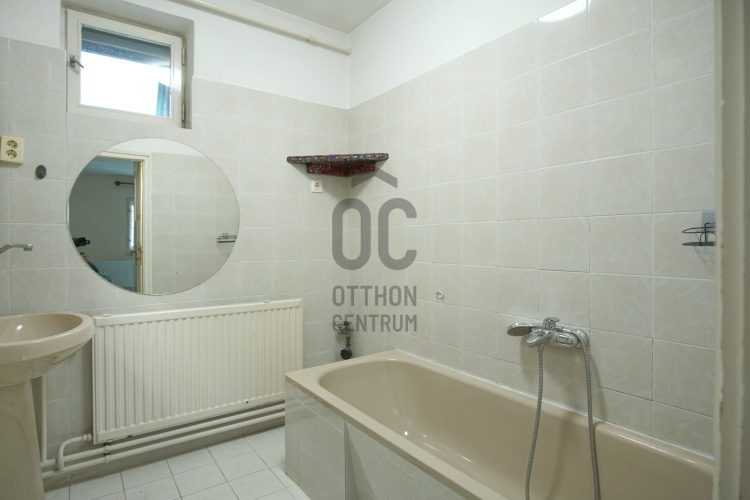
- The house is habitable in its current condition and is almost immediately move-in ready, while also offering considerable potential for modernisation and interior redesign according to the new owner’s taste and requirements.
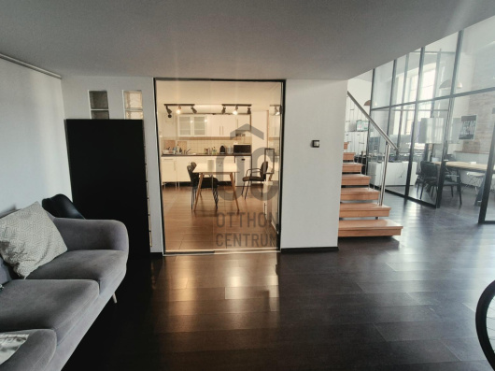
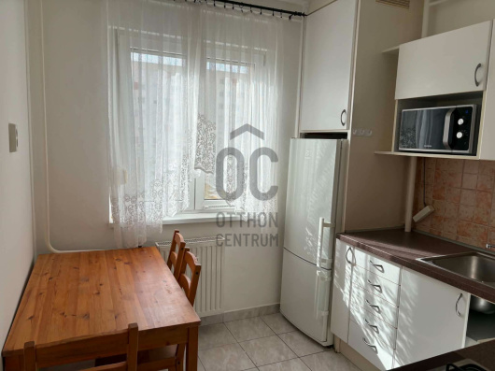
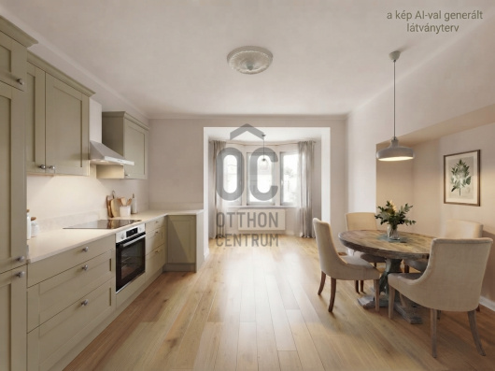
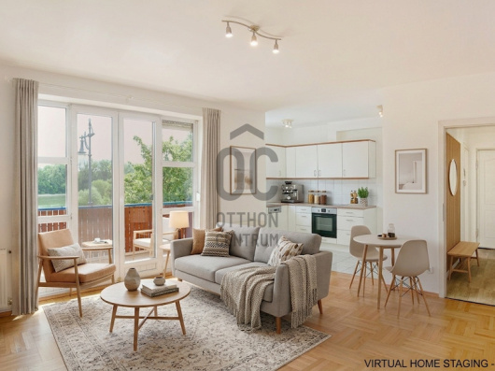
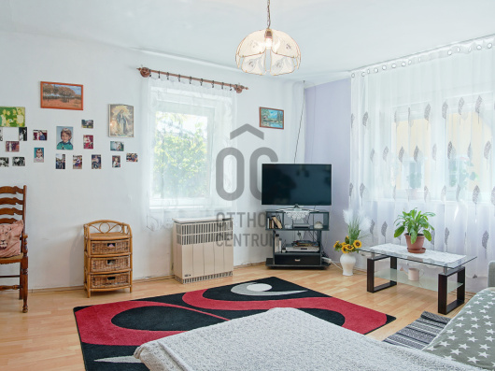
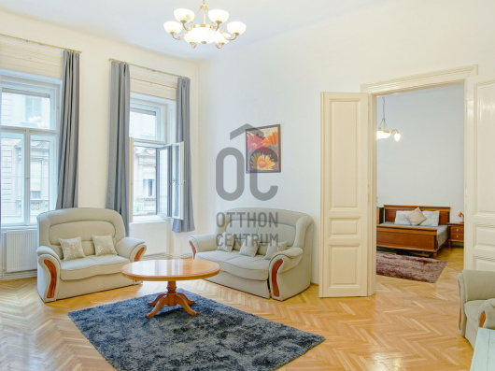
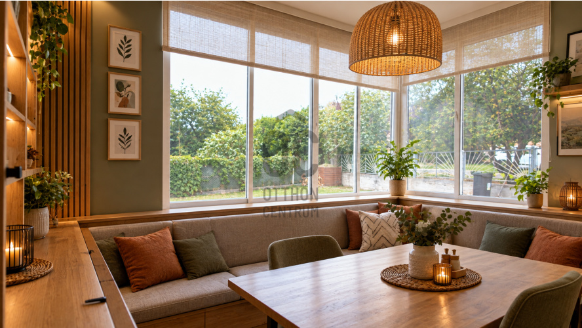
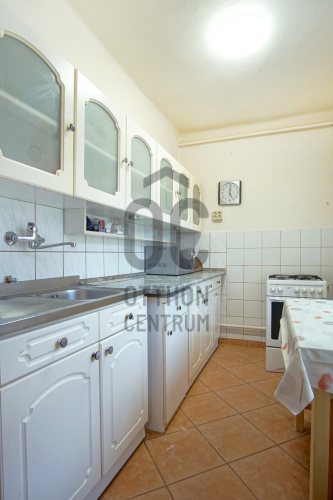
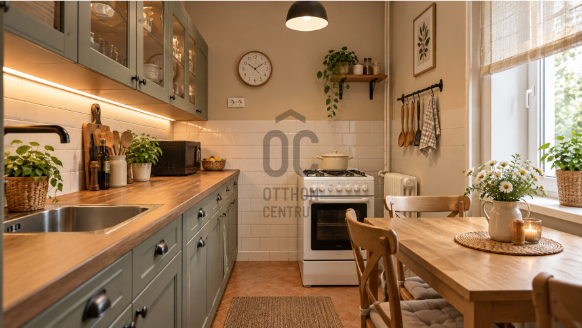
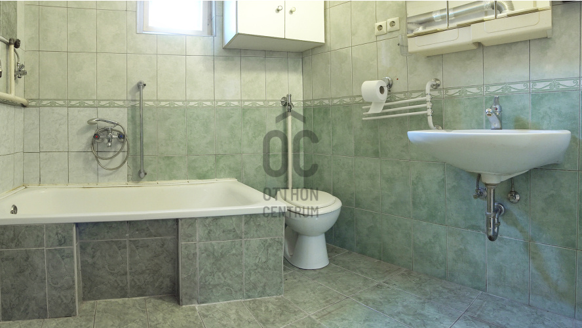
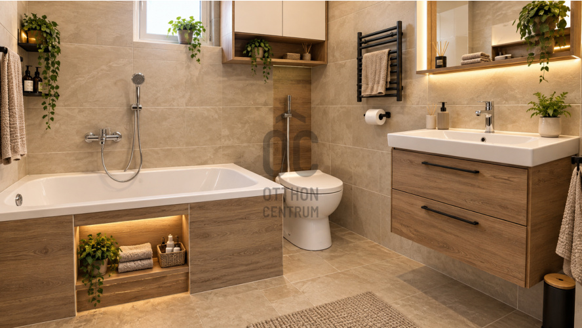
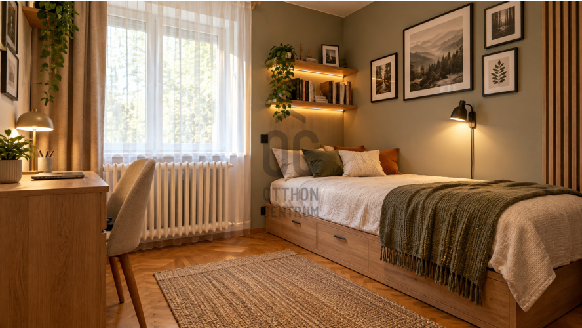
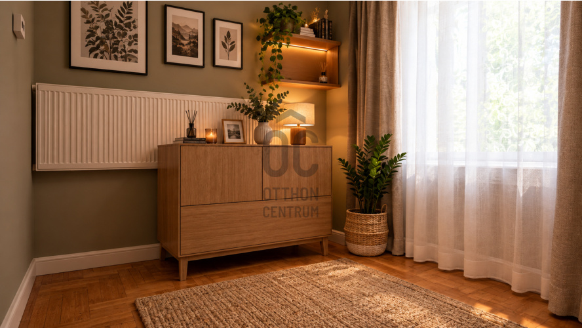
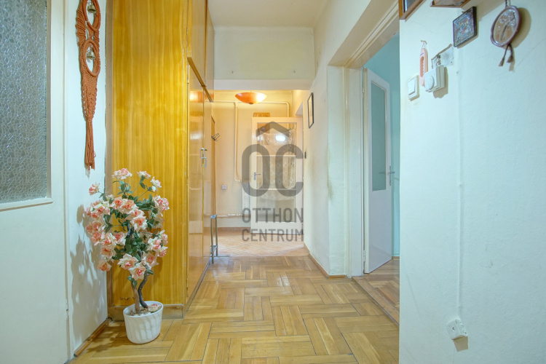
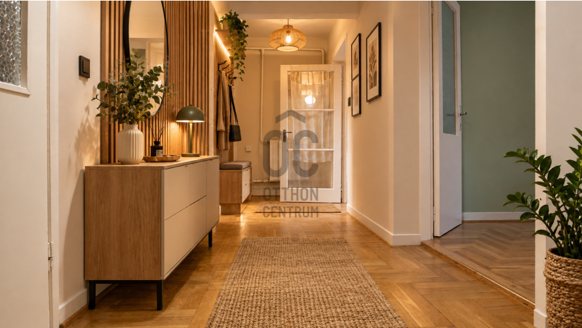
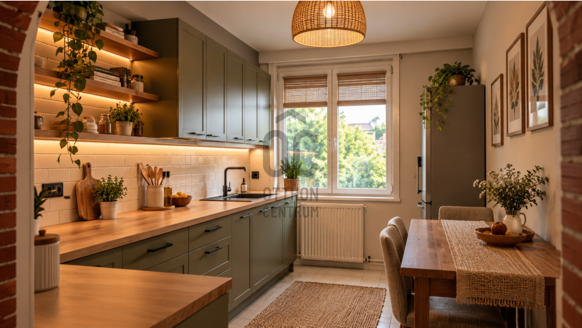
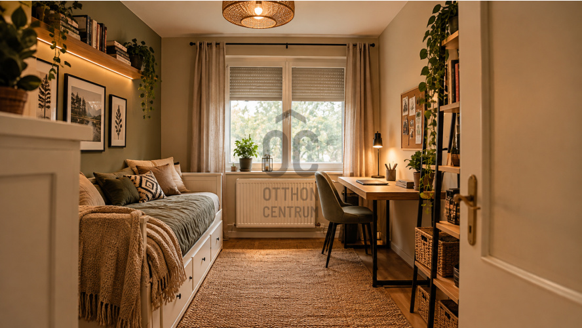
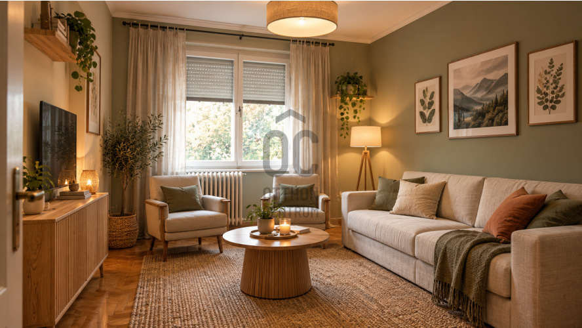
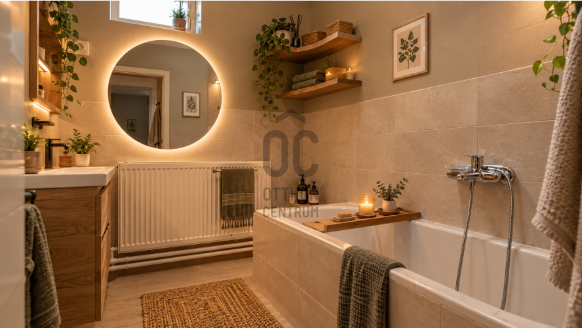
- The listing includes both photographs showing the property in its current, original condition and visualisations illustrating how the interiors could look following a contemporary renovation.
- The property has clear legal title and is suitable for mortgage financing.
PLOT FEATURES
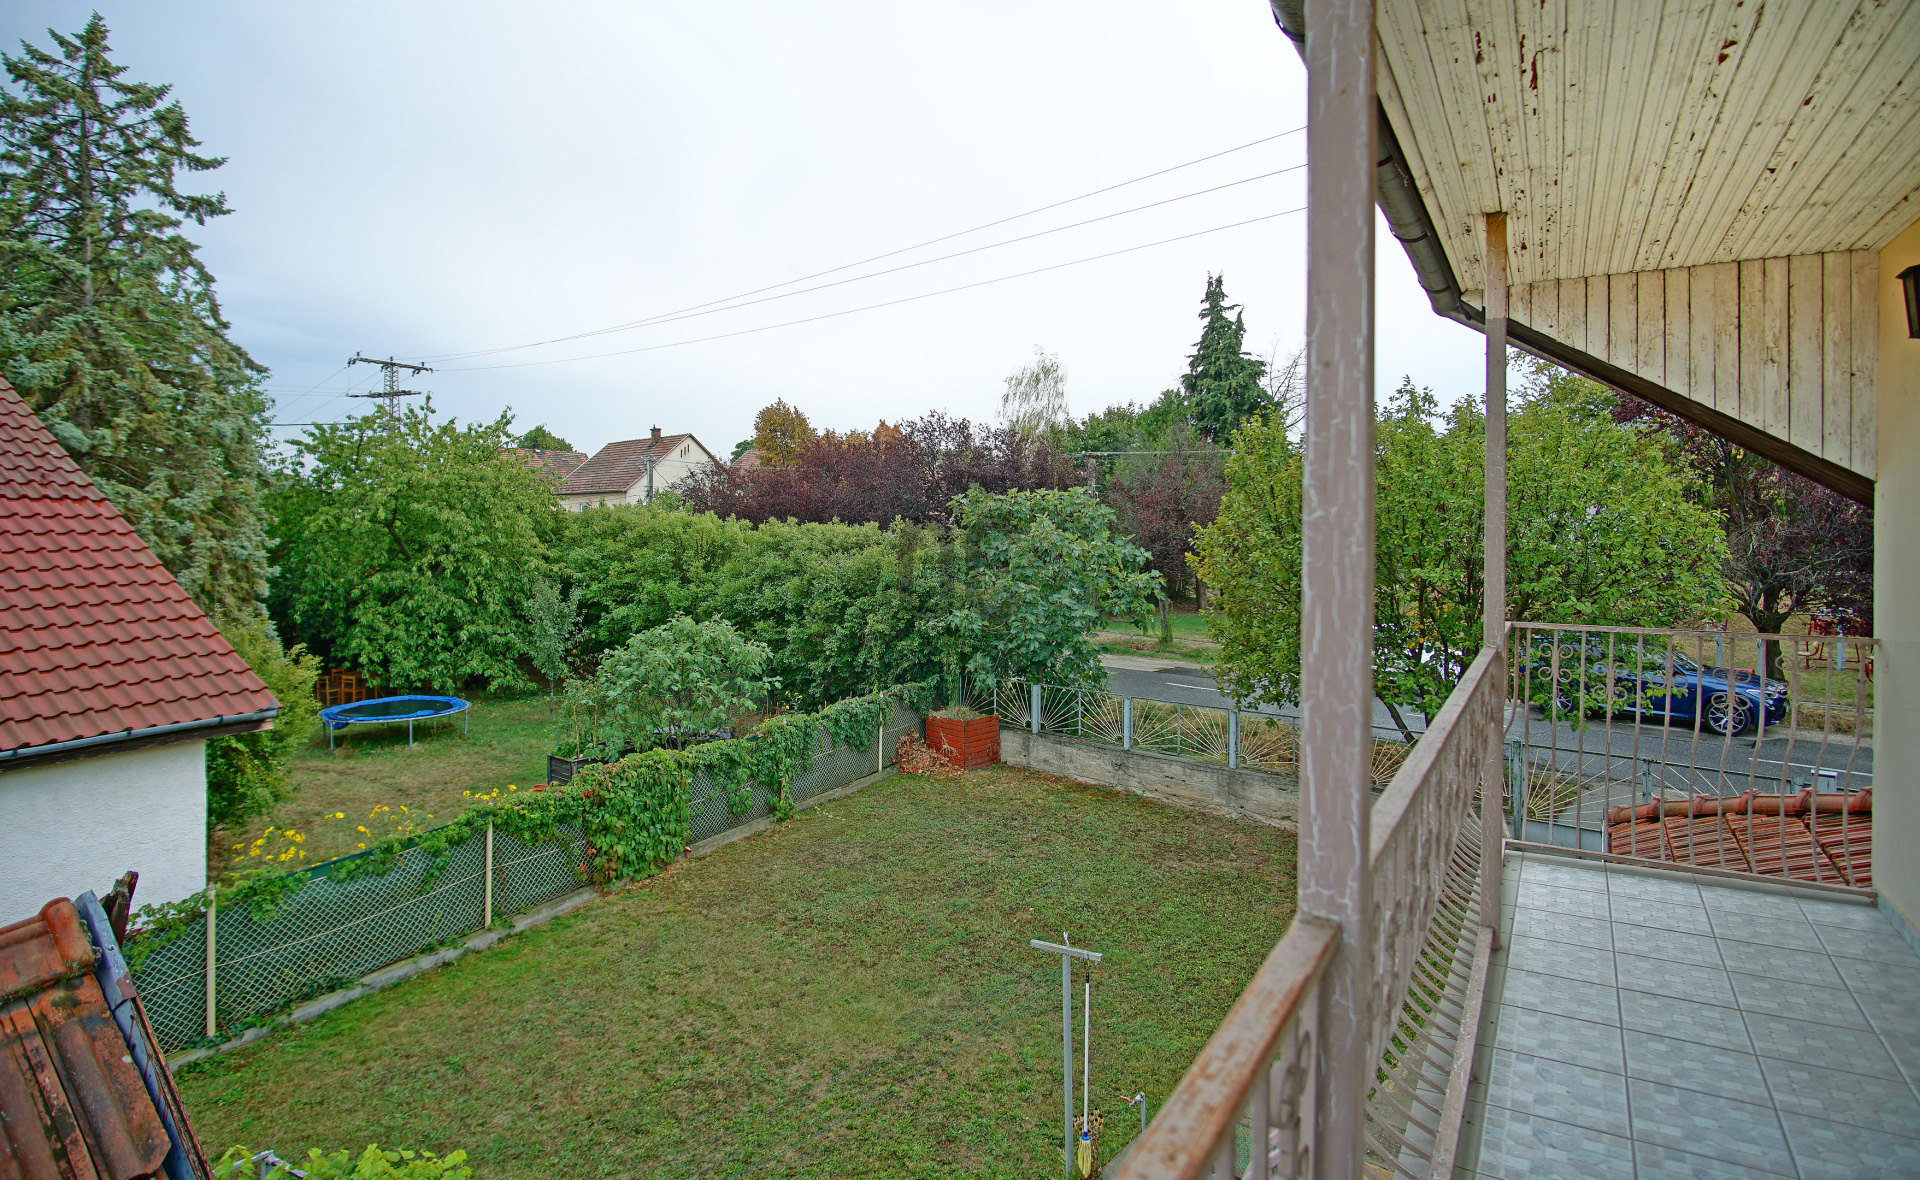
- The house is situated on a practical, well-proportioned 488 m² plot on a paved street.
- Two garages provide parking for vehicles and are included in the purchase price. A separate storage building is also located on the property.
- The plot offers an excellent balance: it provides enough space for outdoor relaxation and family activities while remaining significantly easier to maintain than a much larger residential plot.
LOCATION
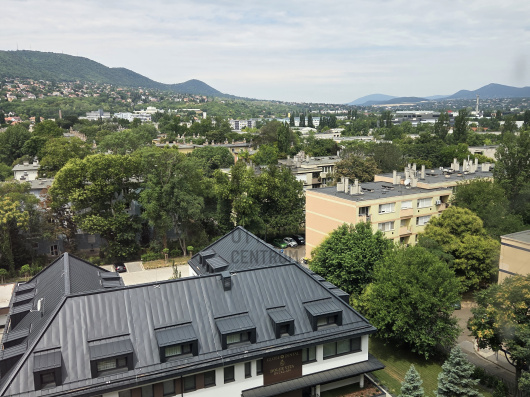
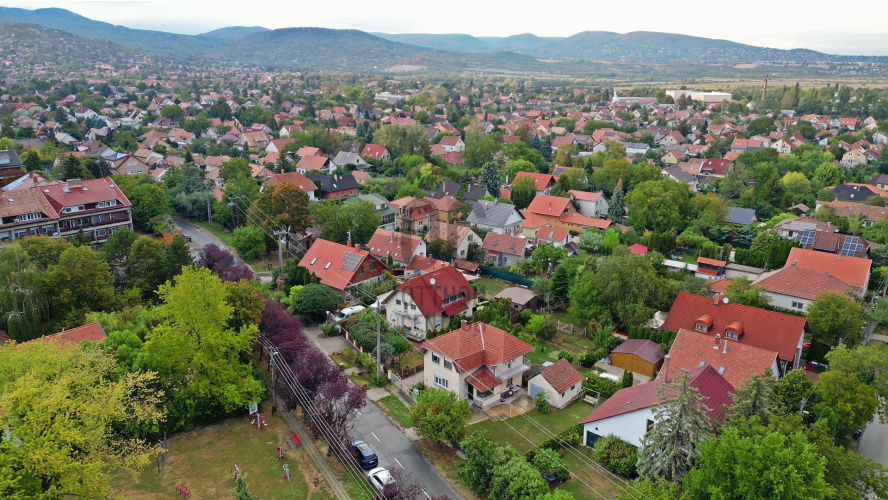
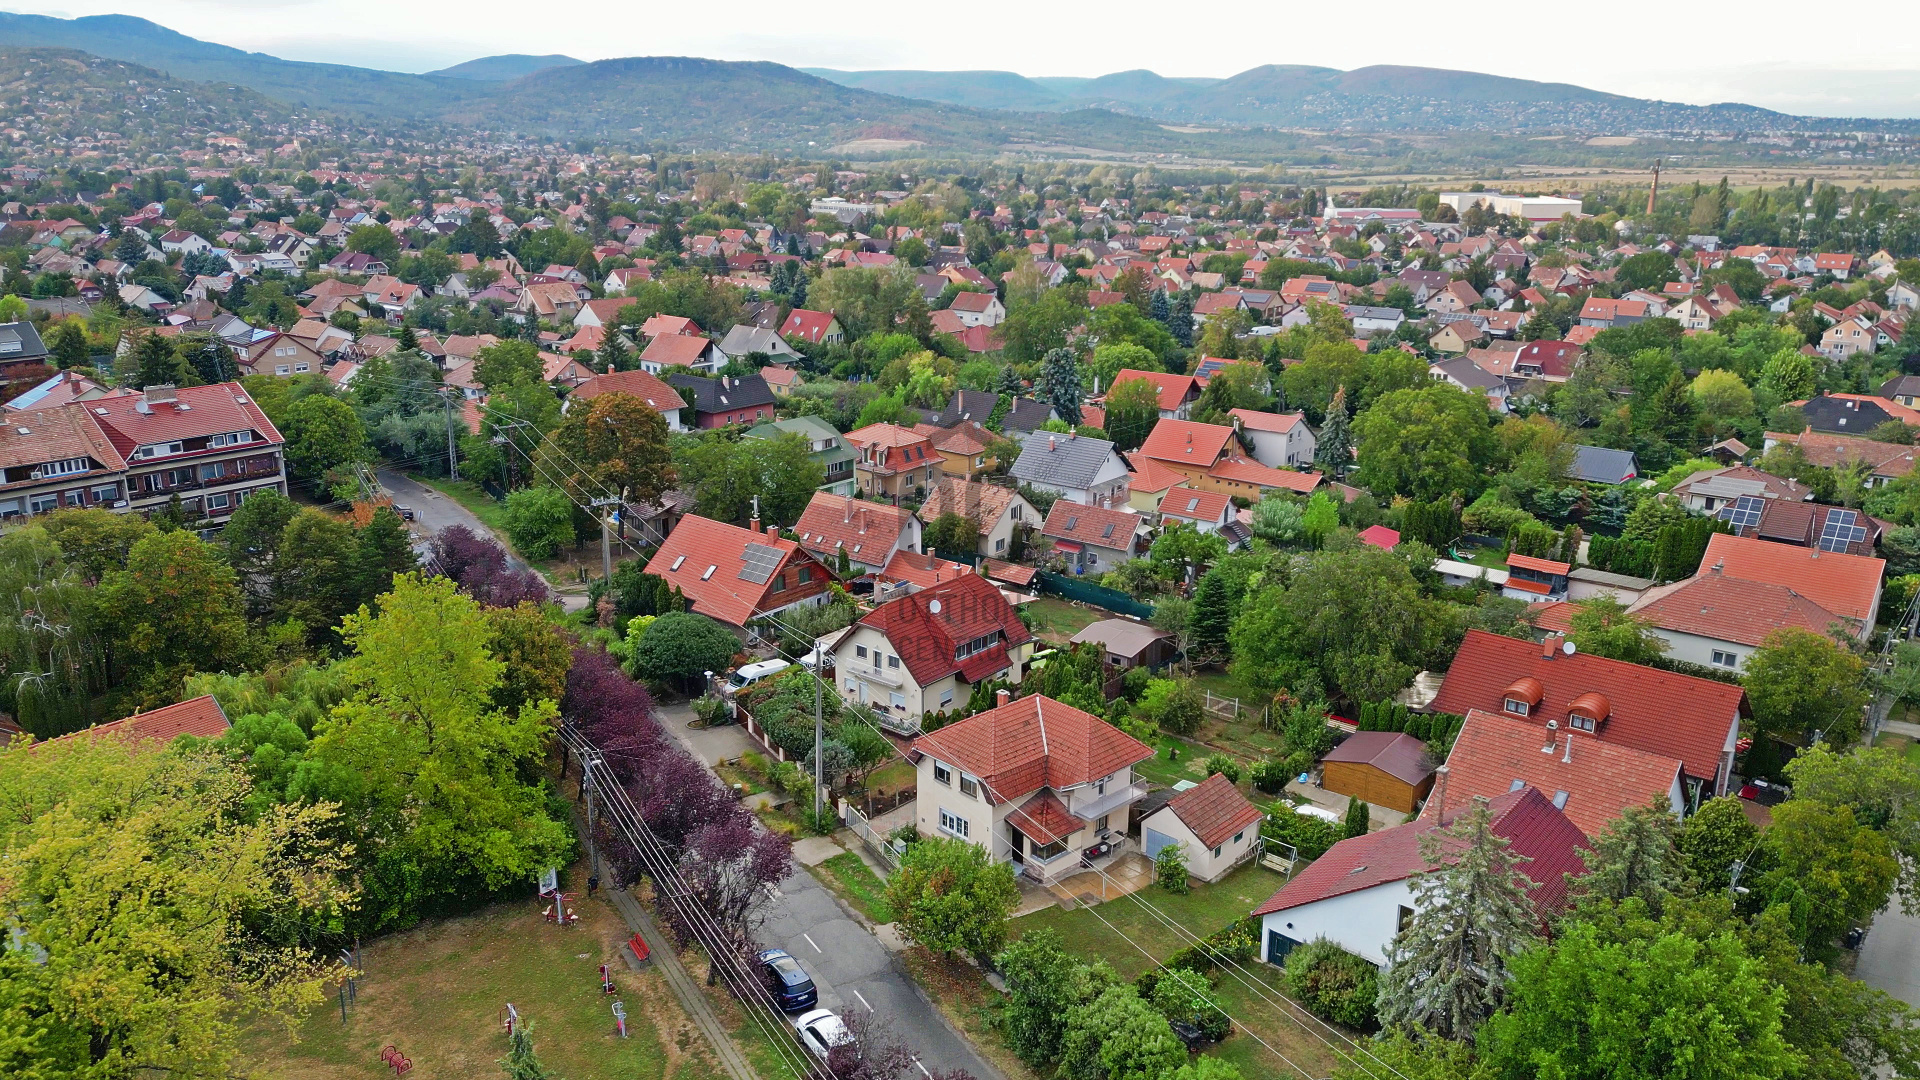
- The property is located in the Vörösmarty residential area of Pomáz, in a quiet and green neighbourhood that also benefits from excellent local amenities.
- The HÉV suburban railway is within walking distance, providing convenient public transport connections towards both Budapest and Szentendre. Shops, everyday shopping facilities and a wide range of services are also easily accessible on foot.
- One of the key advantages of the location is that it combines a peaceful, suburban residential environment with good infrastructure, meaning that a car is not necessarily required for everyday shopping and errands.
WHO IS THIS PROPERTY IDEAL FOR?
- It is an especially attractive option for multi-generational families, as the upper floor currently has independent access via an enclosed external staircase, allowing separate living areas to be created for two generations.
- At the same time, it is equally suitable for buyers looking for one spacious family home, as the two floors can be directly connected by creating an internal staircase.
- With 6 rooms, 2 bathrooms, 2 garages, excellent transport connections and the possibility of moving in almost immediately, the property is particularly well suited to larger families, as well as buyers looking for a well-proportioned home that can later be modernised according to their own needs and preferences.
COME AND SEE IT IN PERSON!
If you are looking for a spacious, flexible and mortgageable family home in Pomáz, with two garages, excellent infrastructure and the potential for multi-generational living, this property is well worth viewing in person.
For further information or to arrange a viewing, please feel free to contact me.
PROPERTY FEATURES
- The two-storey family home offers a net living area of 150 m². The ground floor was built in 1973, while the upper floor was added in 1994.
- The current layout is particularly well suited to multi-generational living: the upper floor has its own access via an enclosed external staircase, allowing the two residential levels to function separately. Should the new owner prefer to use the property as one connected family home, there is also the possibility of creating an internal staircase between the two floors.
- The house comprises a total of 6 rooms and 2 bathrooms, providing spacious and comfortably arranged living areas across the two levels.
- The upper floor features an 8 m² balcony. The property has a south-western orientation and a ceiling height of 265 cm.
- The house is habitable in its current condition and is almost immediately move-in ready, while also offering considerable potential for modernisation and interior redesign according to the new owner’s taste and requirements.
- The listing includes both photographs showing the property in its current, original condition and visualisations illustrating how the interiors could look following a contemporary renovation.
- The property has clear legal title and is suitable for mortgage financing.
PLOT FEATURES
- The house is situated on a practical, well-proportioned 488 m² plot on a paved street.
- Two garages provide parking for vehicles and are included in the purchase price. A separate storage building is also located on the property.
- The plot offers an excellent balance: it provides enough space for outdoor relaxation and family activities while remaining significantly easier to maintain than a much larger residential plot.
LOCATION
- The property is located in the Vörösmarty residential area of Pomáz, in a quiet and green neighbourhood that also benefits from excellent local amenities.
- The HÉV suburban railway is within walking distance, providing convenient public transport connections towards both Budapest and Szentendre. Shops, everyday shopping facilities and a wide range of services are also easily accessible on foot.
- One of the key advantages of the location is that it combines a peaceful, suburban residential environment with good infrastructure, meaning that a car is not necessarily required for everyday shopping and errands.
WHO IS THIS PROPERTY IDEAL FOR?
- It is an especially attractive option for multi-generational families, as the upper floor currently has independent access via an enclosed external staircase, allowing separate living areas to be created for two generations.
- At the same time, it is equally suitable for buyers looking for one spacious family home, as the two floors can be directly connected by creating an internal staircase.
- With 6 rooms, 2 bathrooms, 2 garages, excellent transport connections and the possibility of moving in almost immediately, the property is particularly well suited to larger families, as well as buyers looking for a well-proportioned home that can later be modernised according to their own needs and preferences.
COME AND SEE IT IN PERSON!
If you are looking for a spacious, flexible and mortgageable family home in Pomáz, with two garages, excellent infrastructure and the potential for multi-generational living, this property is well worth viewing in person.
For further information or to arrange a viewing, please feel free to contact me.
Registration Number
H524305
Property Details
Sales
for sale
Legal Status
used
Character
house
Construction Method
brick
Net Size
150 m²
Gross Size
154 m²
Plot Size
488 m²
Size of Terrace / Balcony
8 m²
Heating
Gas circulator
Ceiling Height
265 cm
Number of Levels Within the Property
2
Orientation
South-West
Condition
Average
Condition of Facade
Average
Neighborhood
quiet, good transport, green, central
Year of Construction
1973
Number of Bathrooms
2
Garage
Included in the price
Garage Spaces
2
Water
Available
Gas
Available
Electricity
Available
Multi-Generational
yes
Storage
Independent
Rooms
living room
25 m²
kitchen
5.3 m²
dining room
7.9 m²
corridor
10 m²
bathroom-toilet
1 m²
room
7.6 m²
room
7.5 m²
bathroom-toilet
4.7 m²
staircase
8.7 m²
entryway
1.9 m²
open-plan living and dining room
24 m²
kitchen
8.4 m²
room
14 m²
room
10 m²
bathroom
4.9 m²
toilet
0.9 m²
balcony
8 m²





Hertelendyné Szabó Mónika Krisztina
Credit Expert
Hergert István
Franchise partner, Office Manager
Számomra az ingatlanközvetítés nem csak munka, hanem hivatás.