268,000,000 Ft
737,000 €
- 250m²
- 5 Rooms
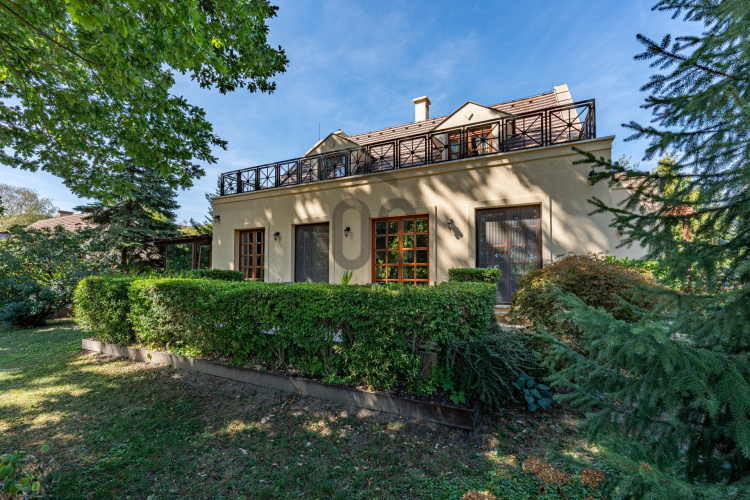
Exclusive Two-Storey Villa in a Prestigious Area of Leányfalu, Just Steps from the Danube
Exclusive Two-Storey Villa in a Prestigious Area of Leányfalu, Just Steps from the Danube
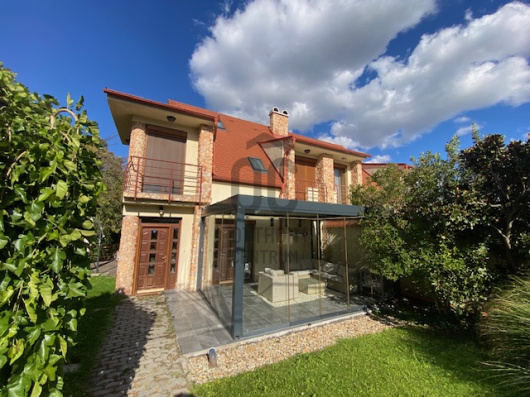
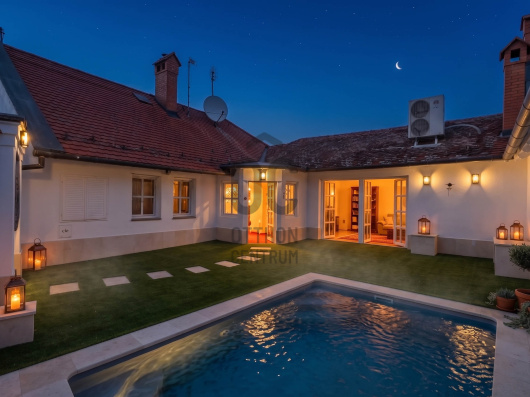
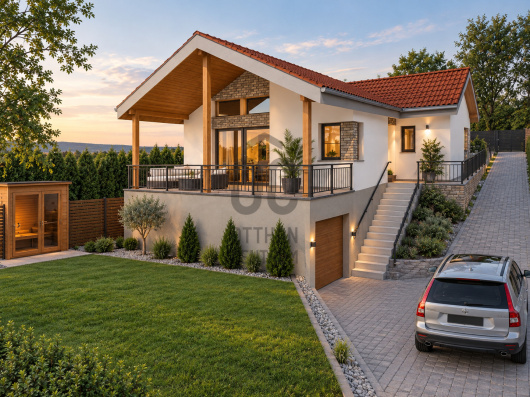
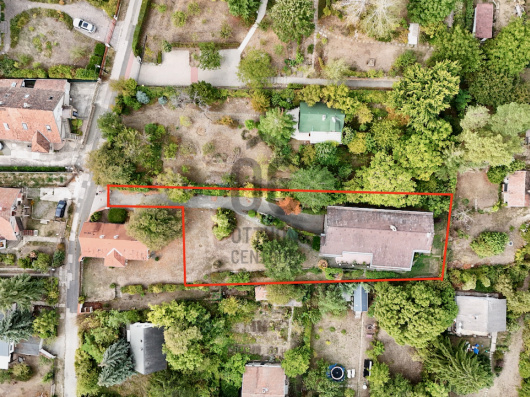
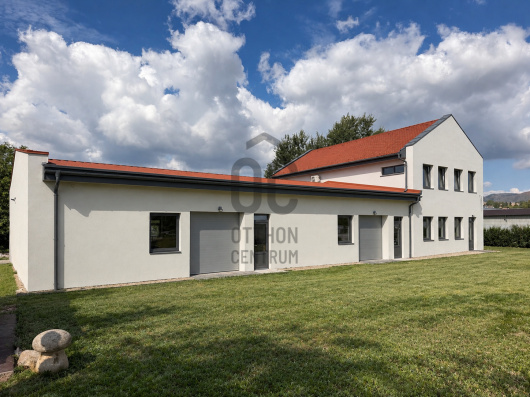
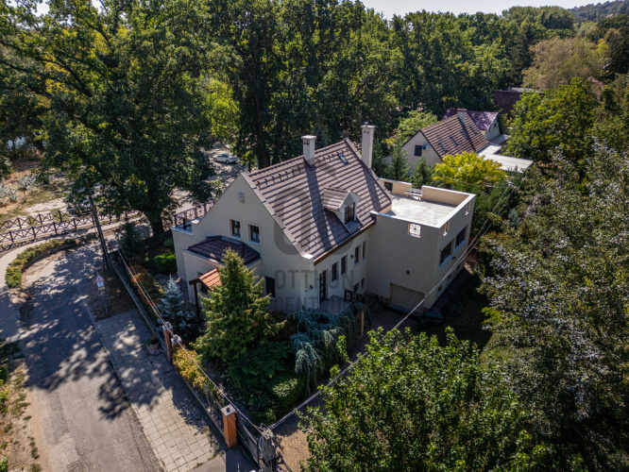
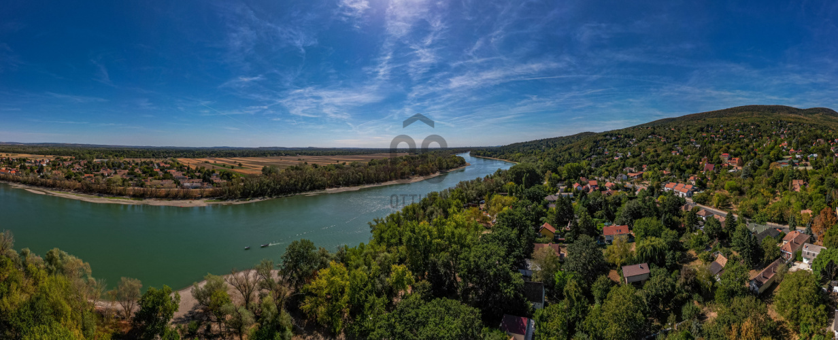
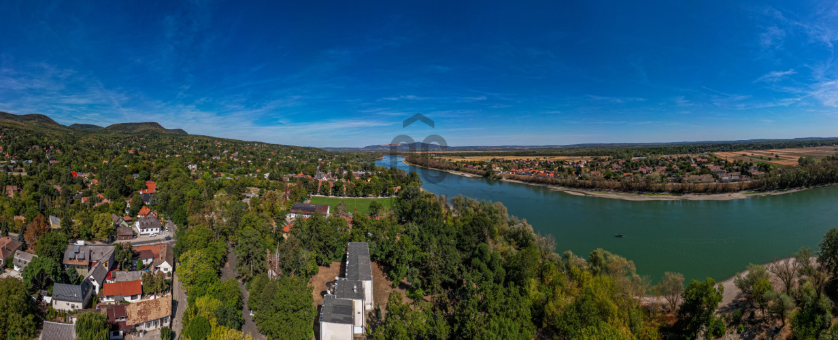
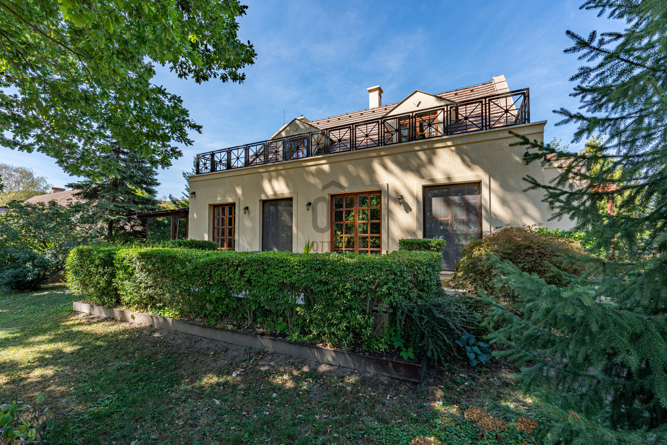
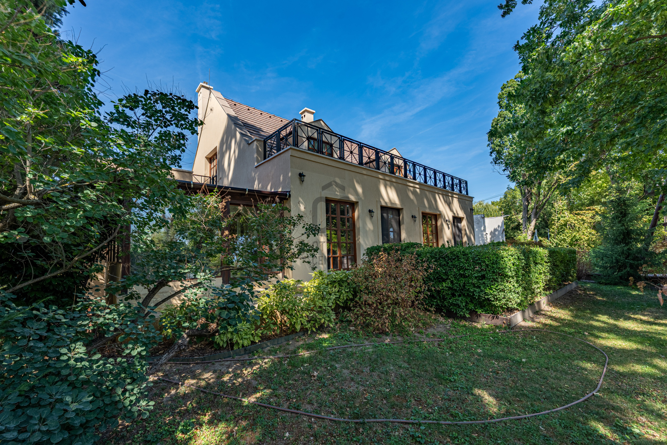
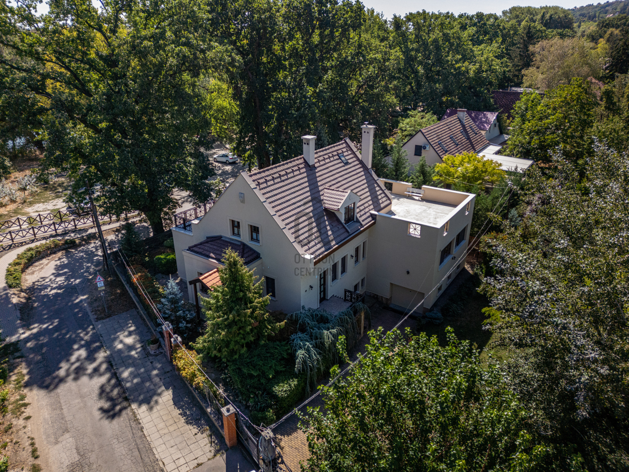
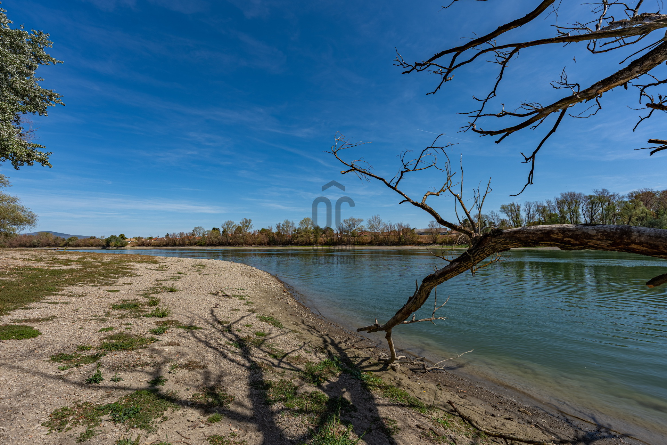
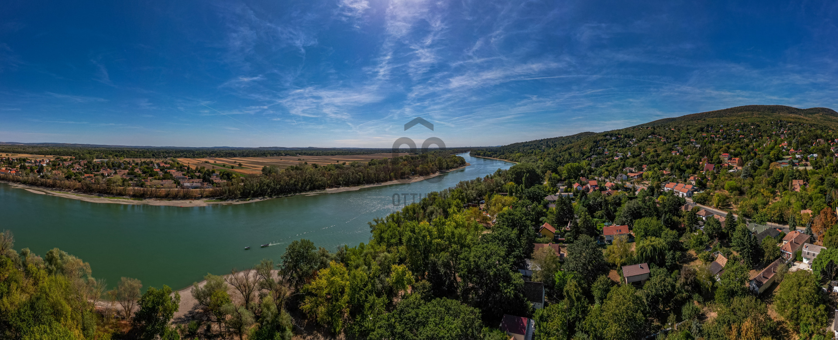
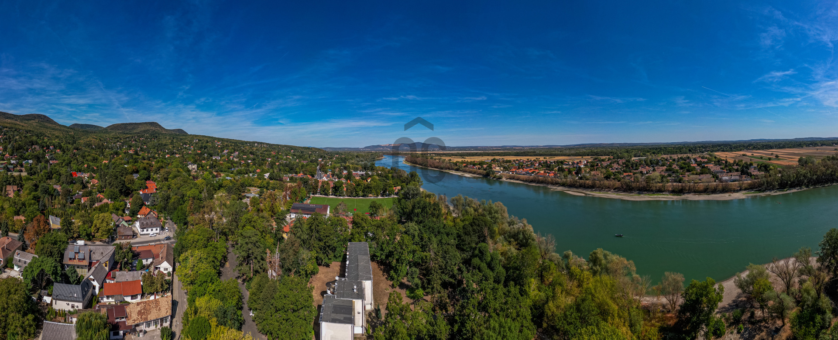
A rare opportunity for those seeking a refined lifestyle with the atmosphere of a year-round holiday home. This meticulously renovated, individually designed villa is located in a quiet and prestigious residential area of Leányfalu, only a short walk from the Danube, and surrounded by an 898 m² beautifully landscaped garden.
Key Features
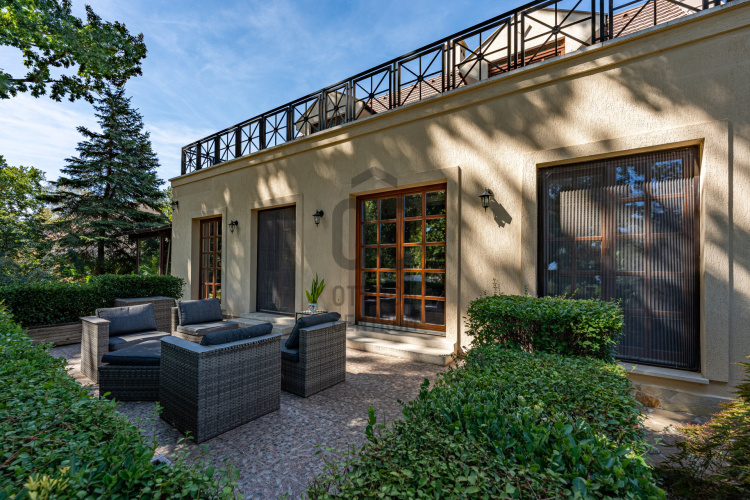
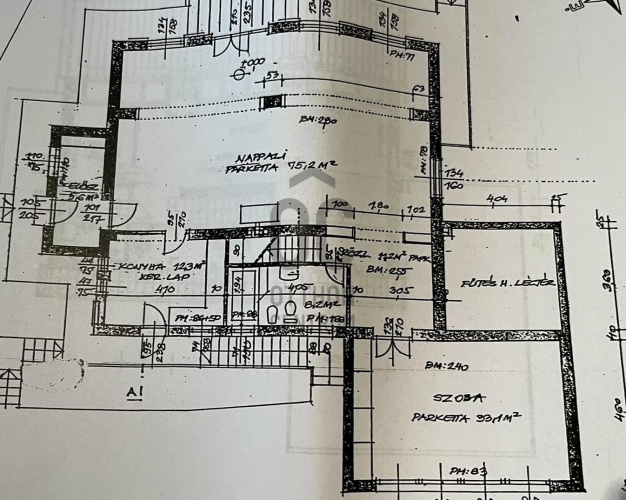
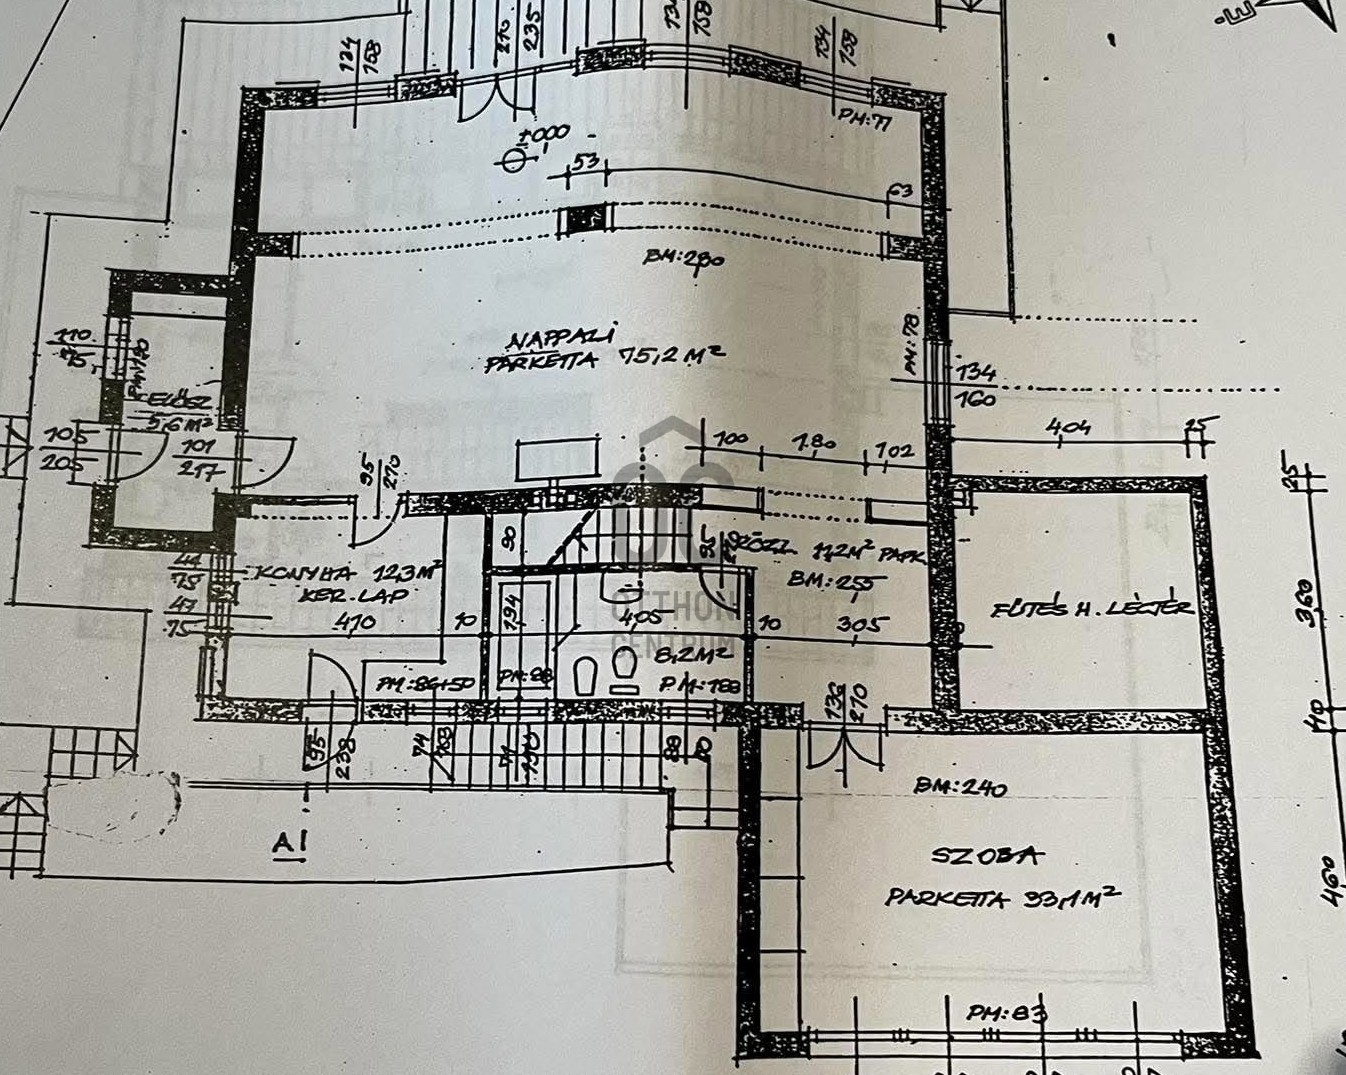
Ground Floor: 175 m² living area + 30 m² terrace
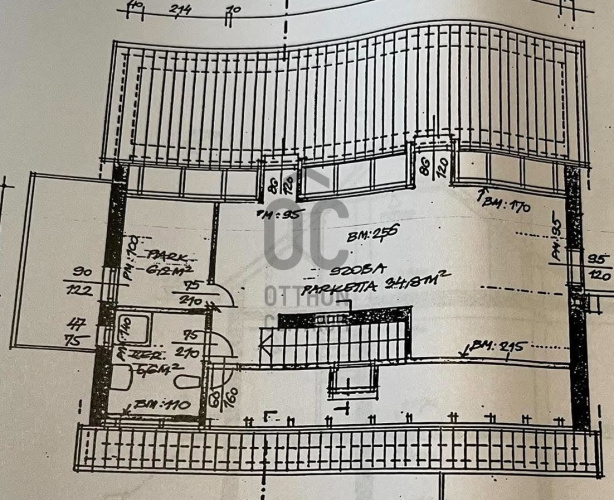
First Floor: 75 m² living area + 30 m² gallery
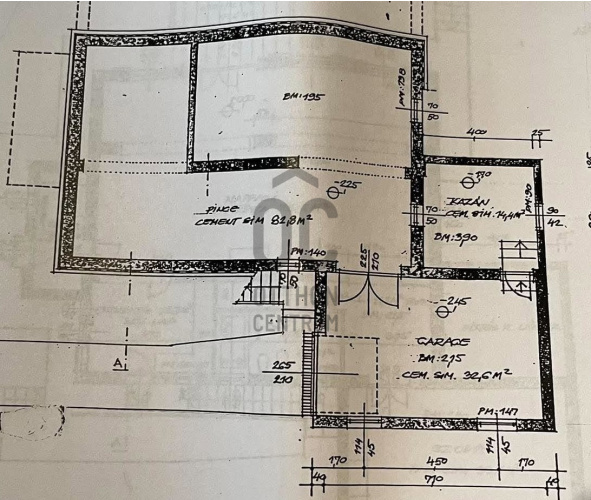
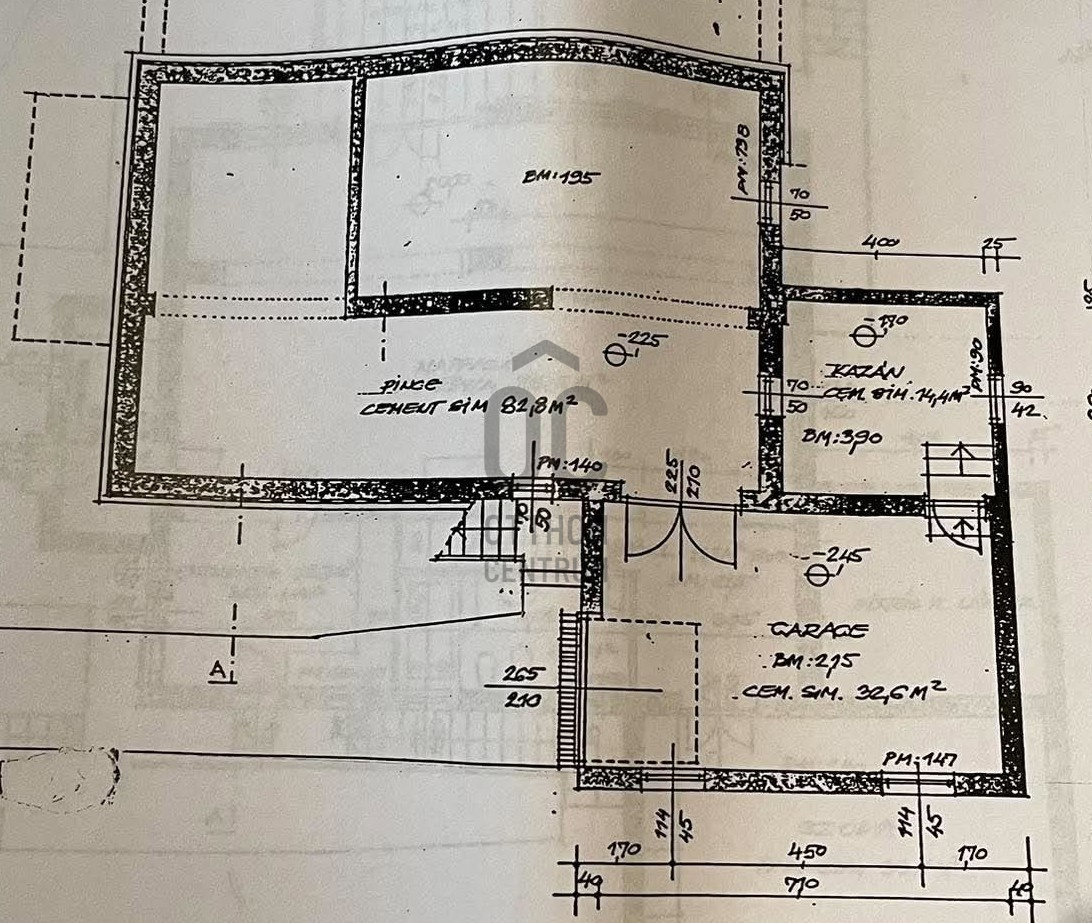
Basement Level: 150m² (storage rooms, sauna, shower, WC, garage)
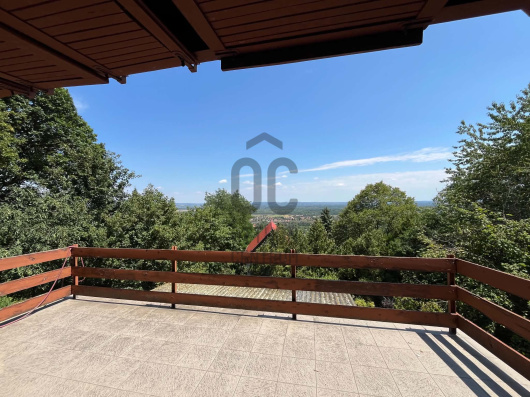
Terraces: 30 m² on the ground floor, 60 m² + 30 m² on the upper floor
Renovated interior and exterior
Ground Floor – Elegance and Spacious Living
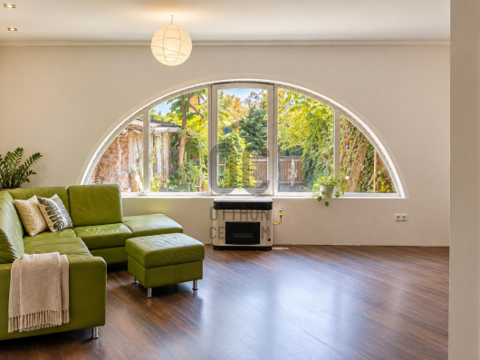
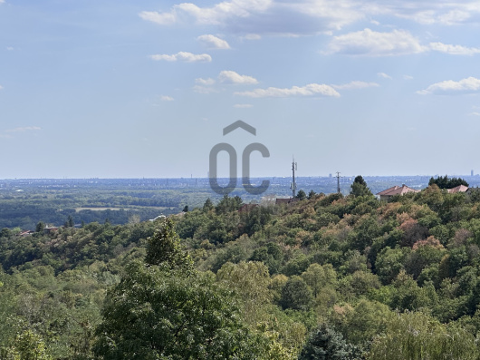
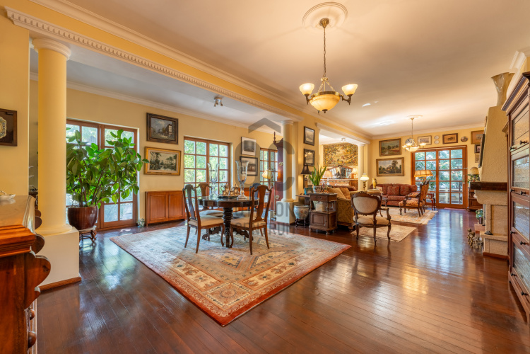
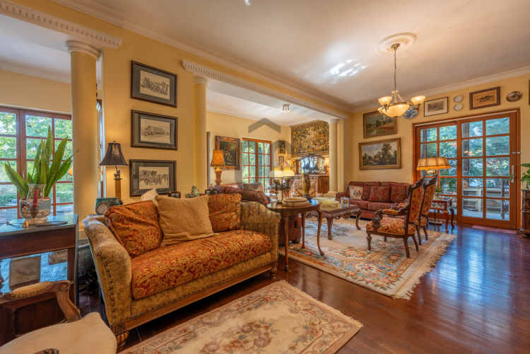
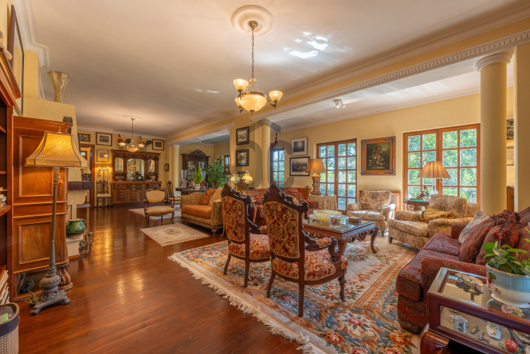
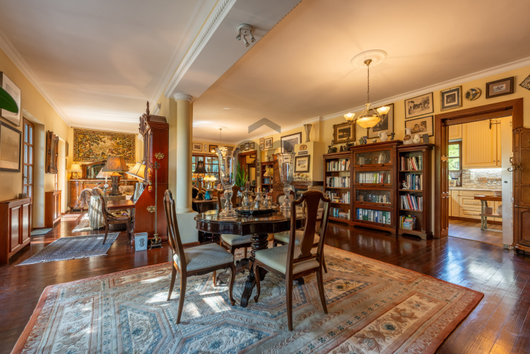
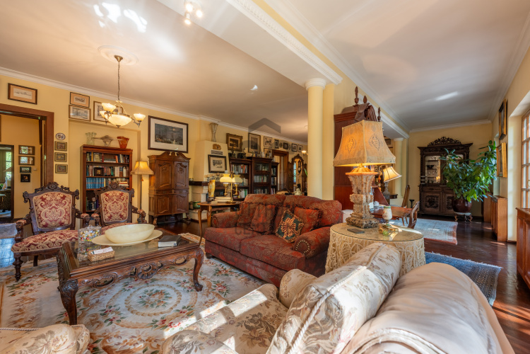
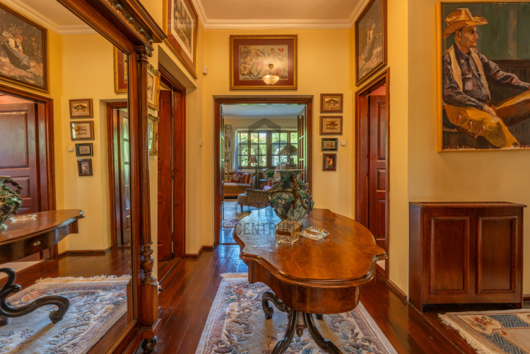
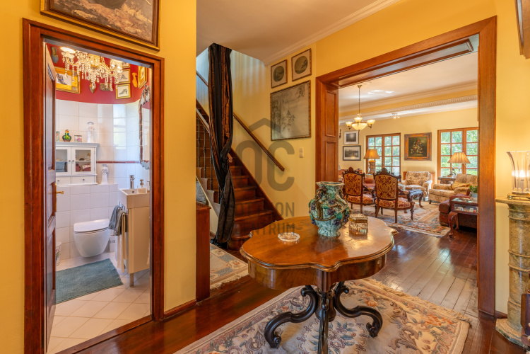
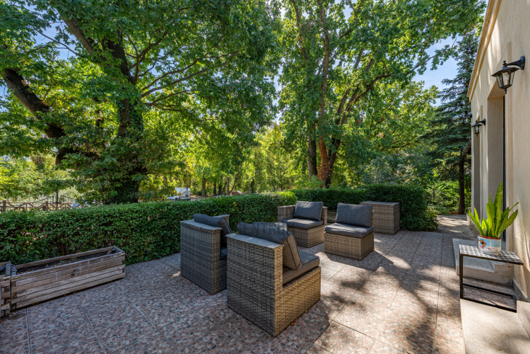
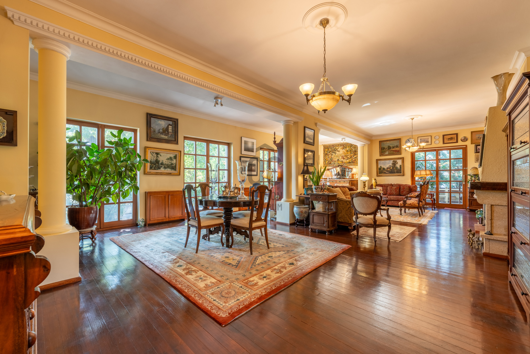
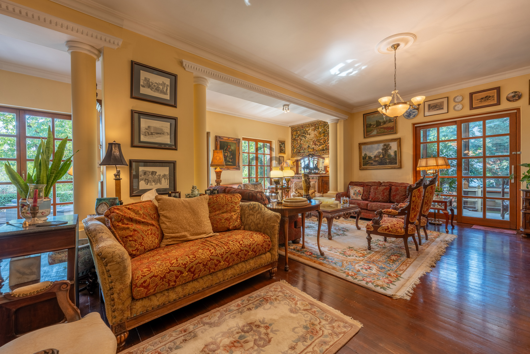
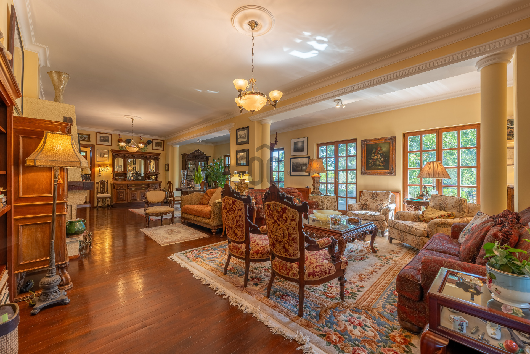
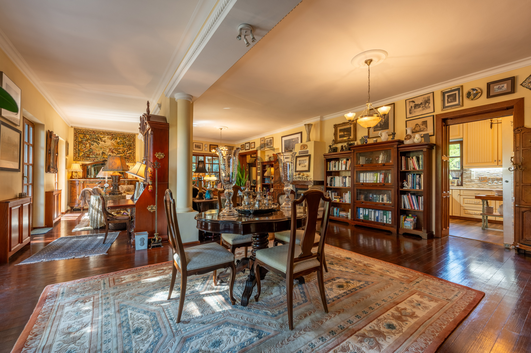
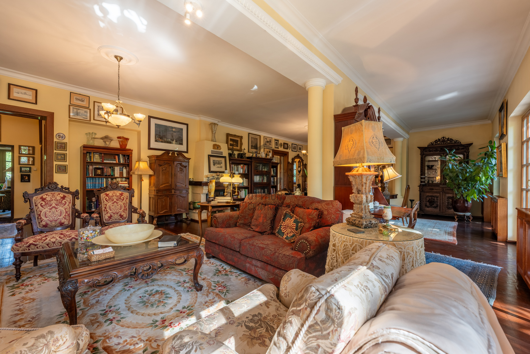
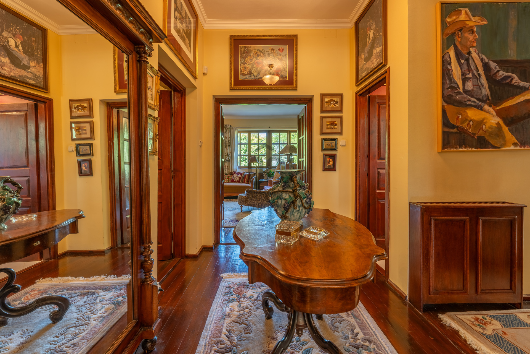
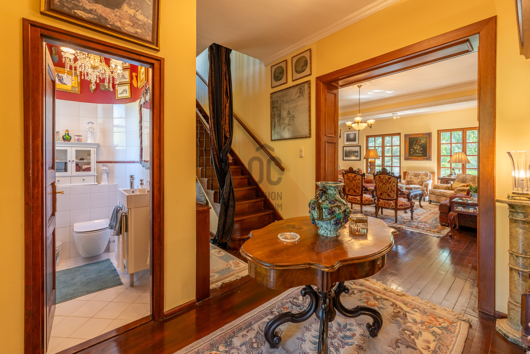
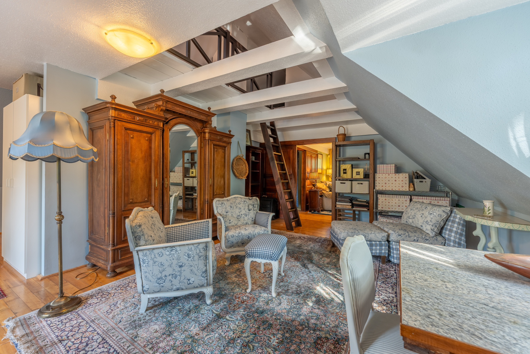
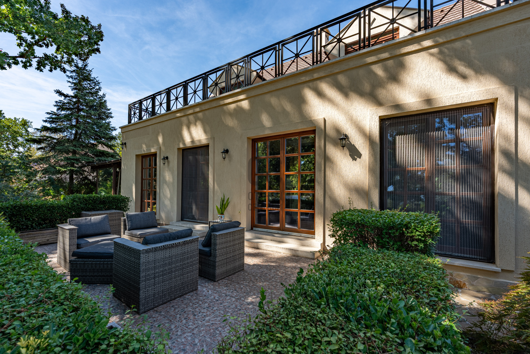
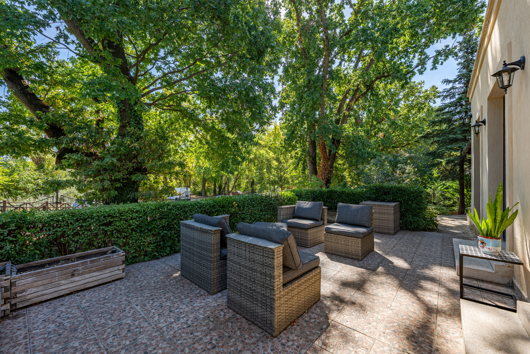
A welcoming entrance hall with built-in wardrobes leads into the impressive approximately 75 m² living and dining area. Featuring a fireplace and four French doors, this magnificent space opens directly onto a shaded terrace surrounded by mature trees and overlooking the Danube.
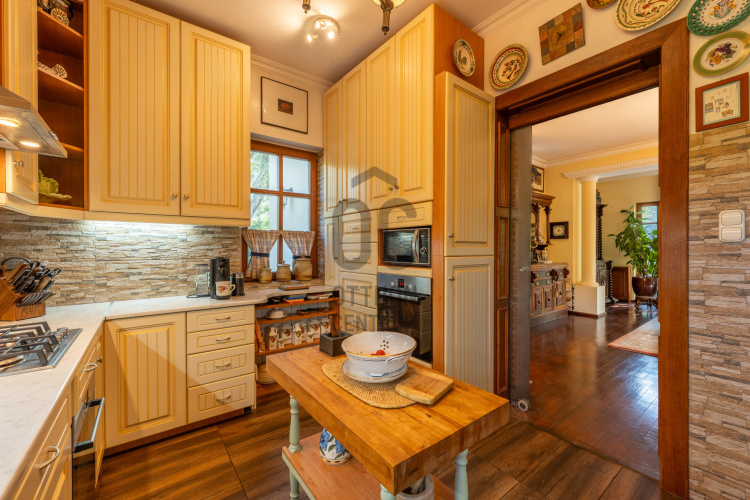
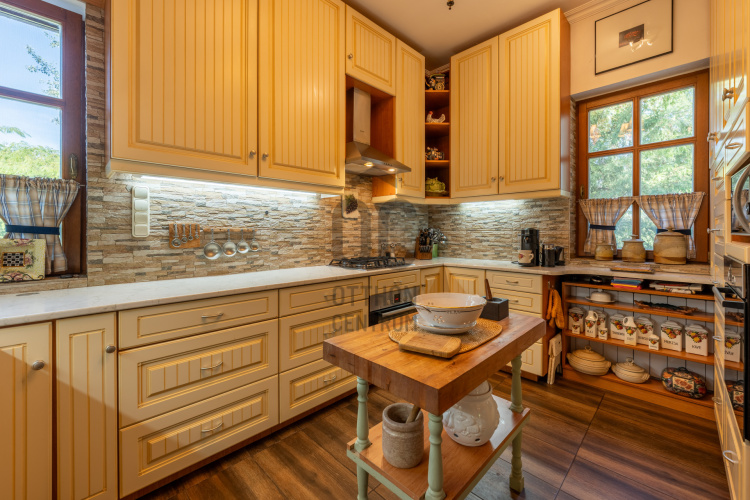
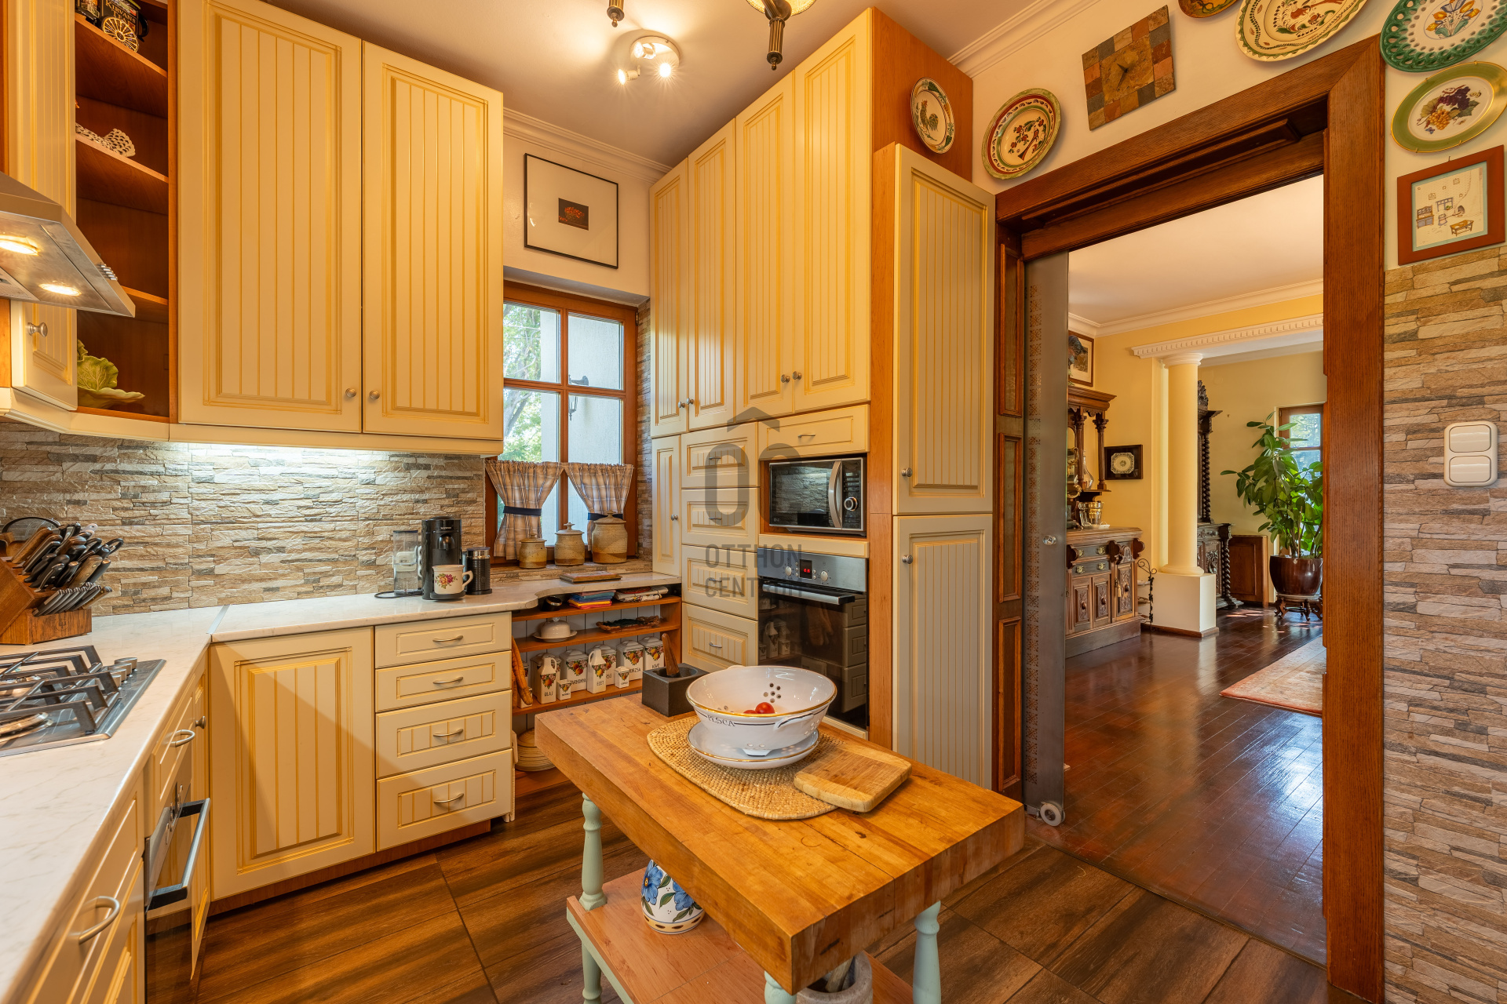
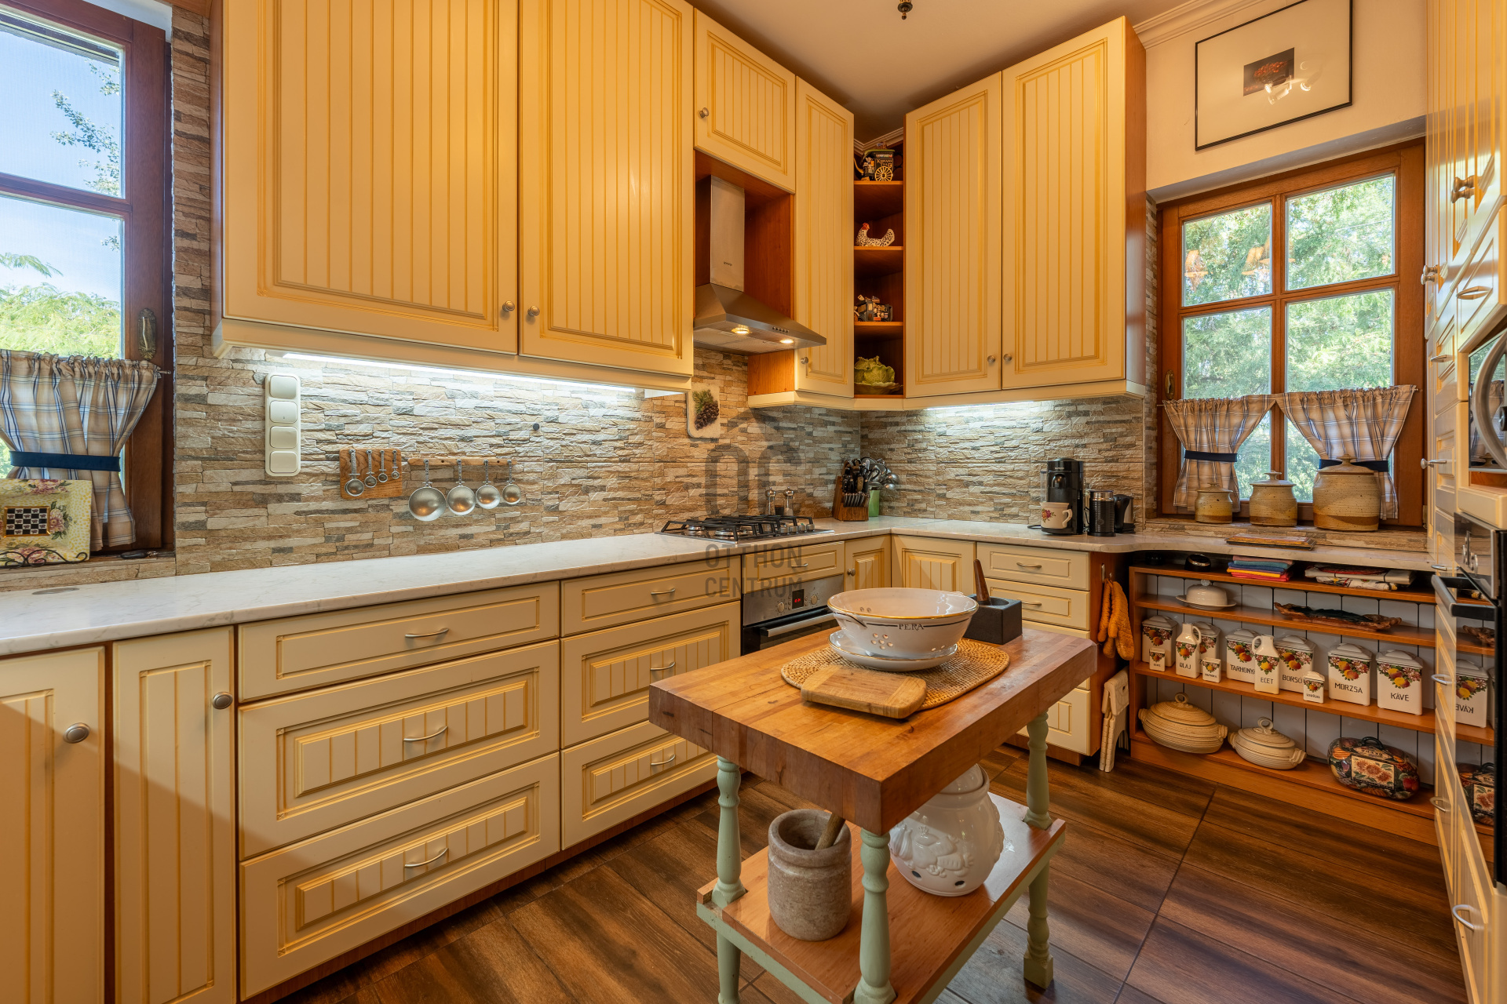
The bright, modern kitchen is fully equipped with Bosch ovens, AEG appliances, and elegant etched glass pocket door.
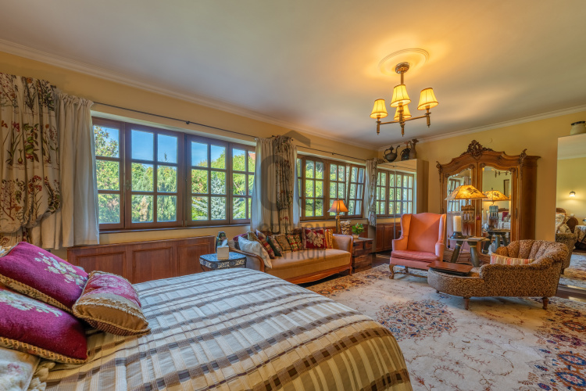
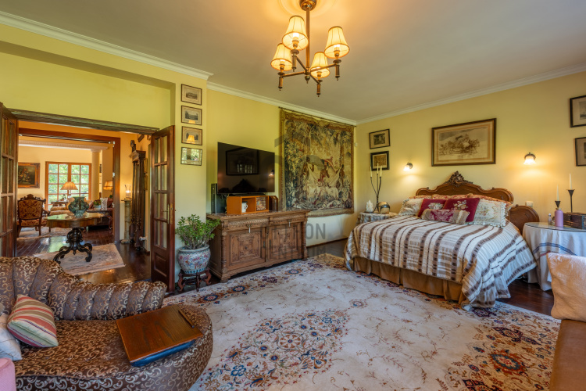
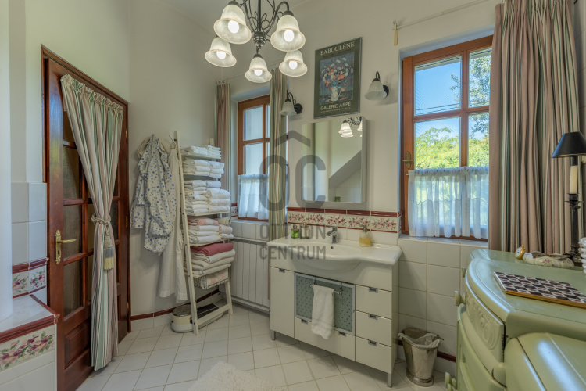
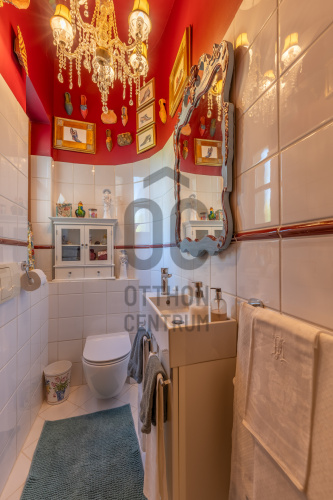
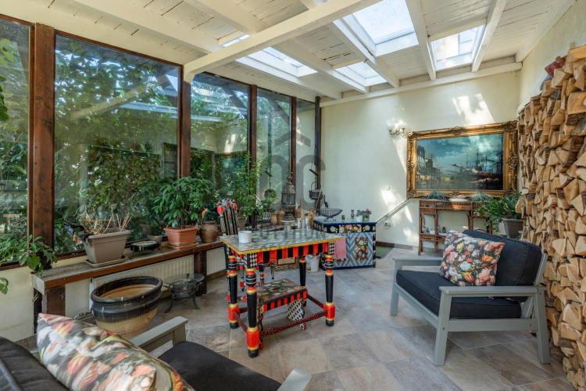
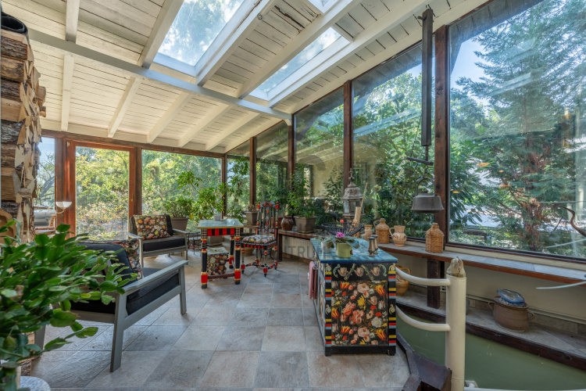
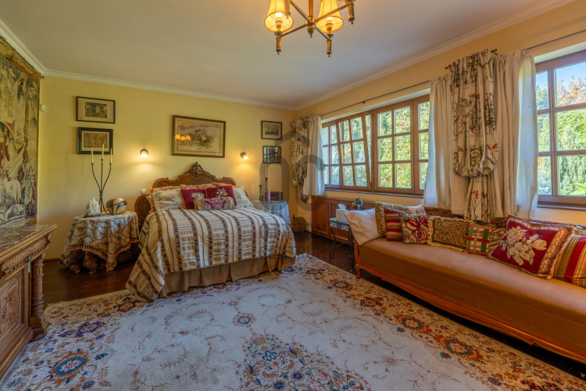
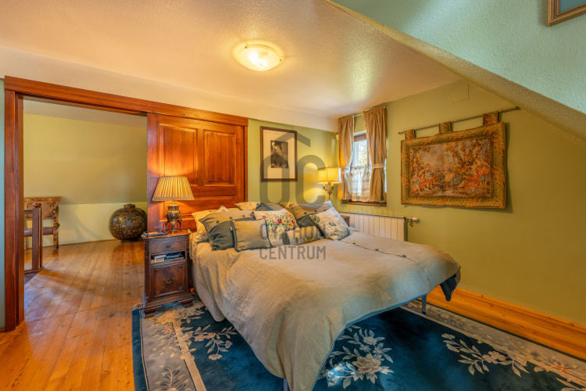
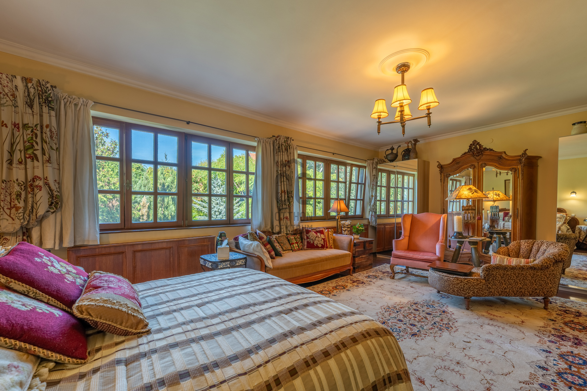
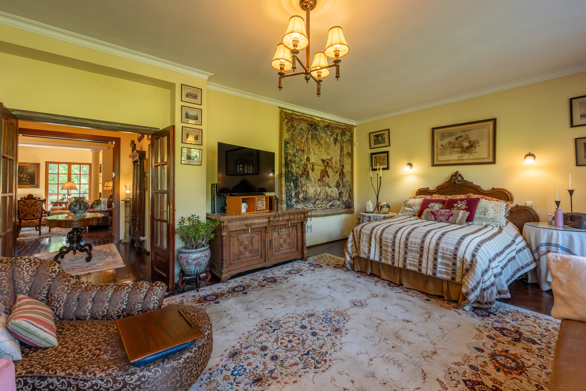
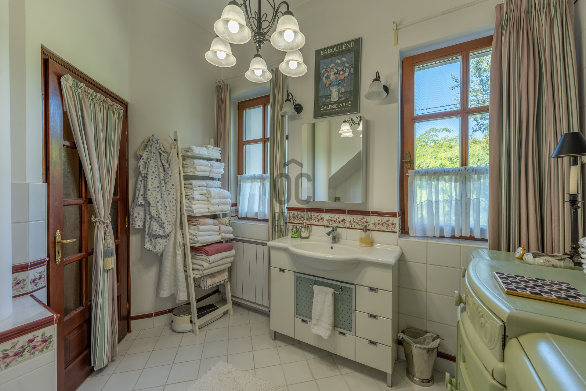
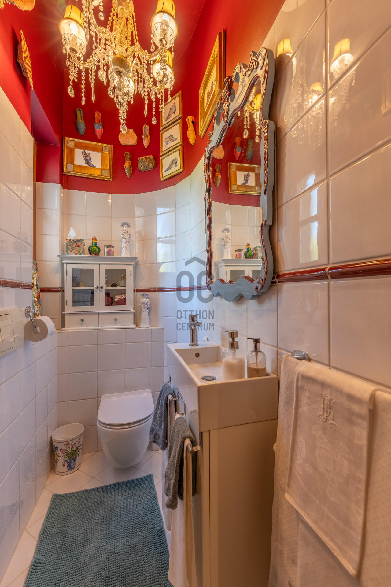
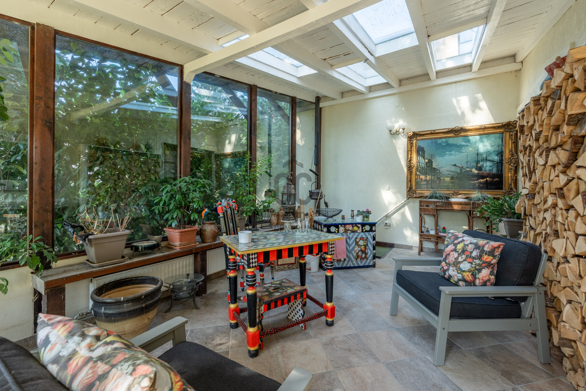
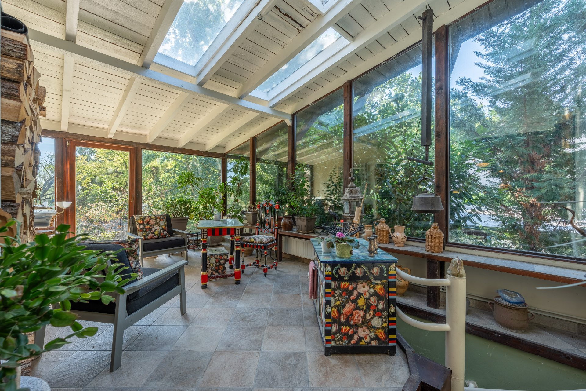
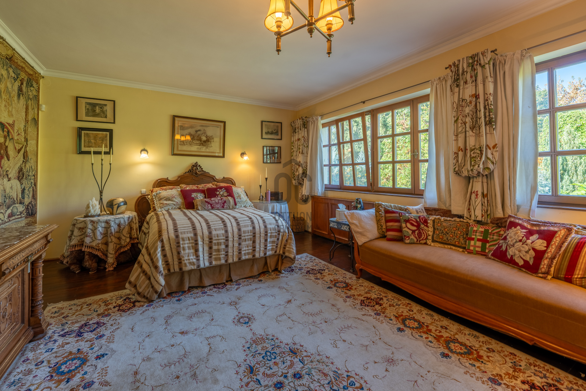
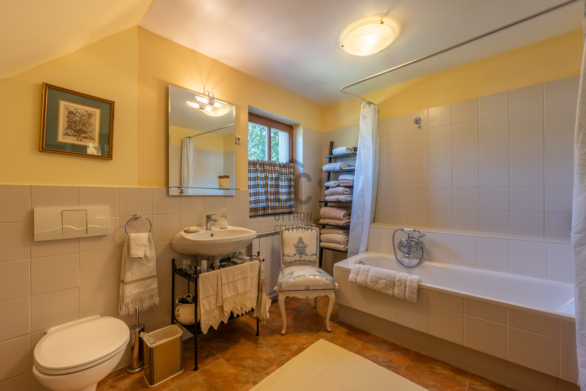
Adjacent to the living room is a charming conservatory, while the hallway provides access to a bright bathroom, a separate guest toilet, a spacious walk-in wardrobe that can be converted into an additional bedroom, and a sophisticated 33 m² master bedroom with large garden-facing windows.
Upper Floor – Potential for a Separate Living Unit
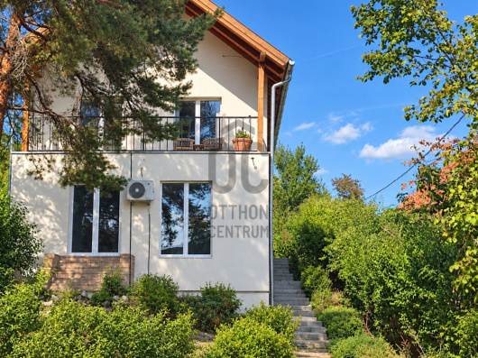
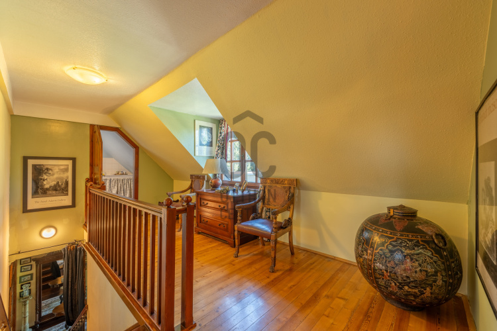
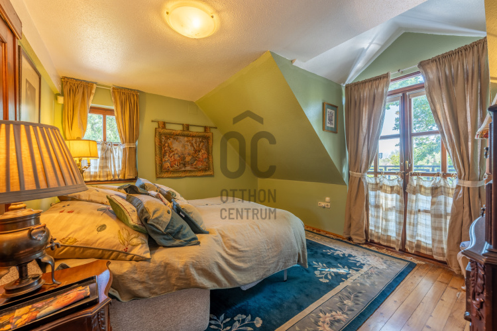
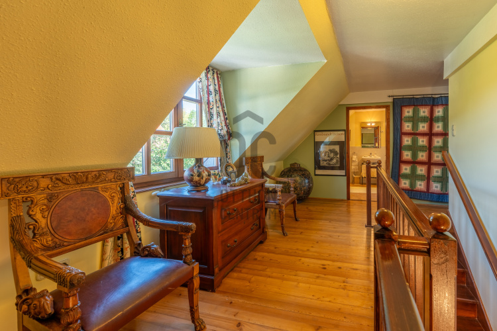
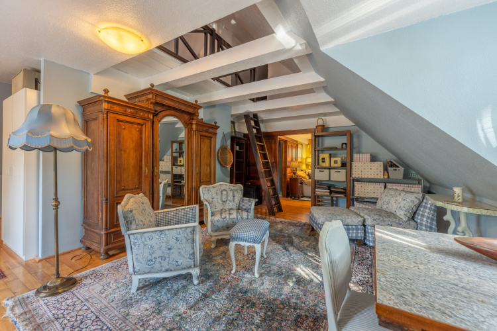
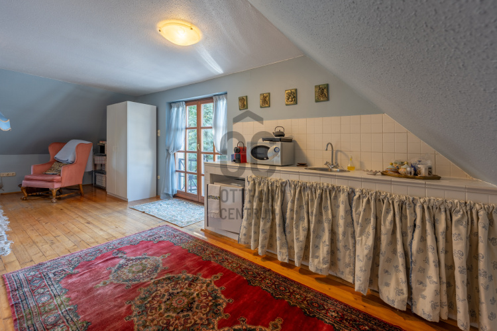
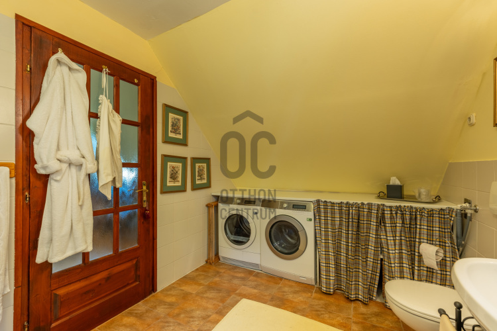
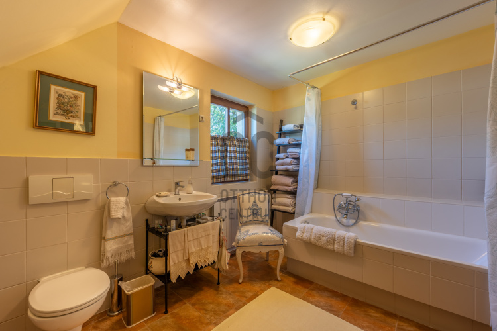
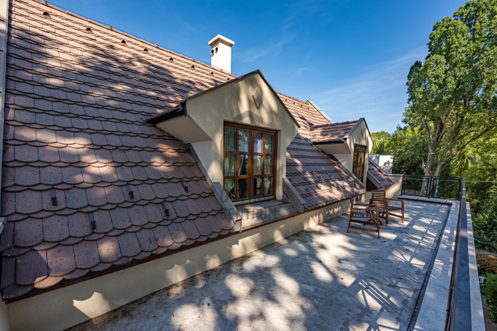
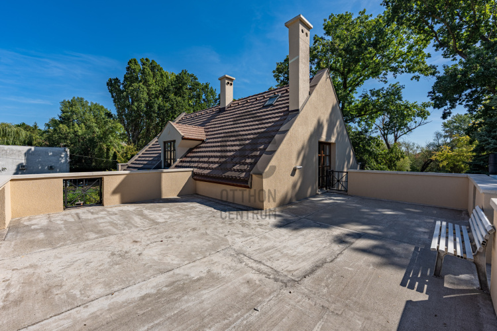
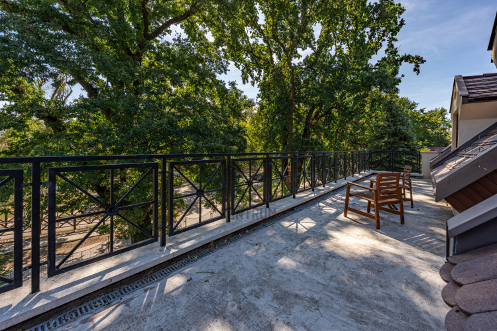
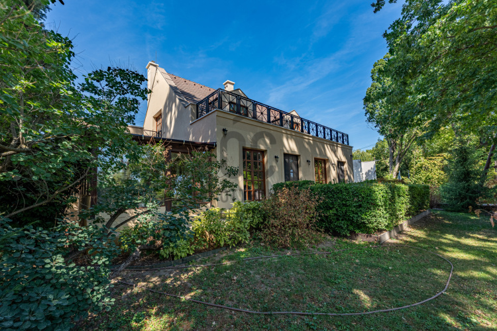
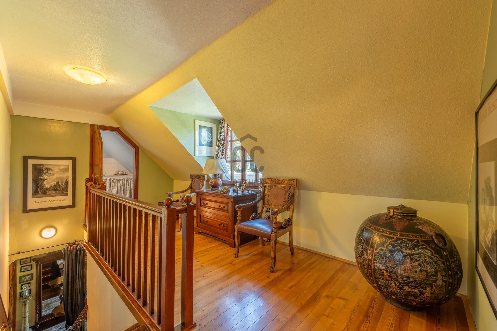
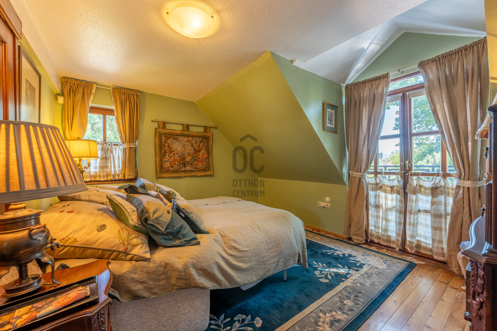
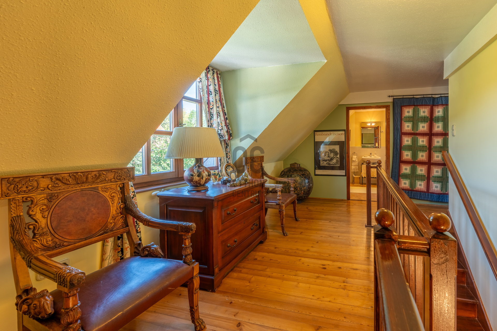
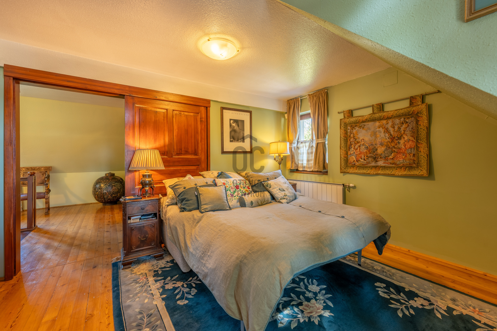
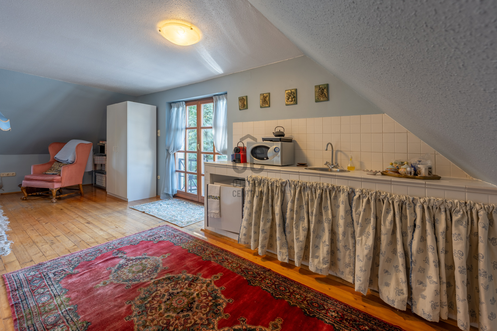
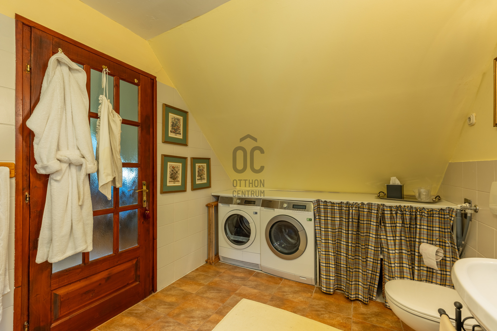
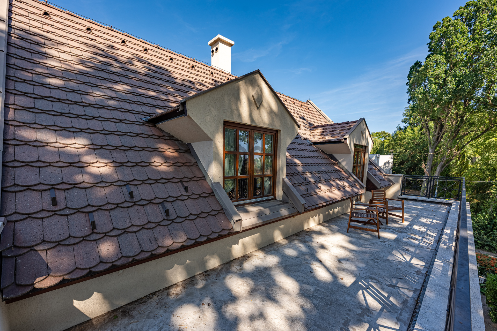
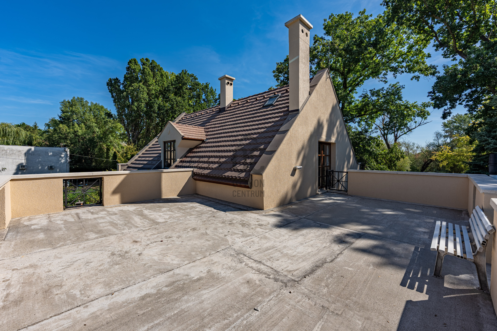
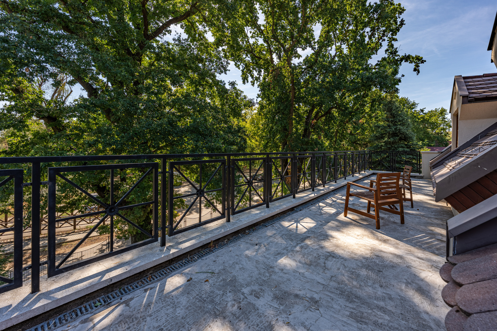
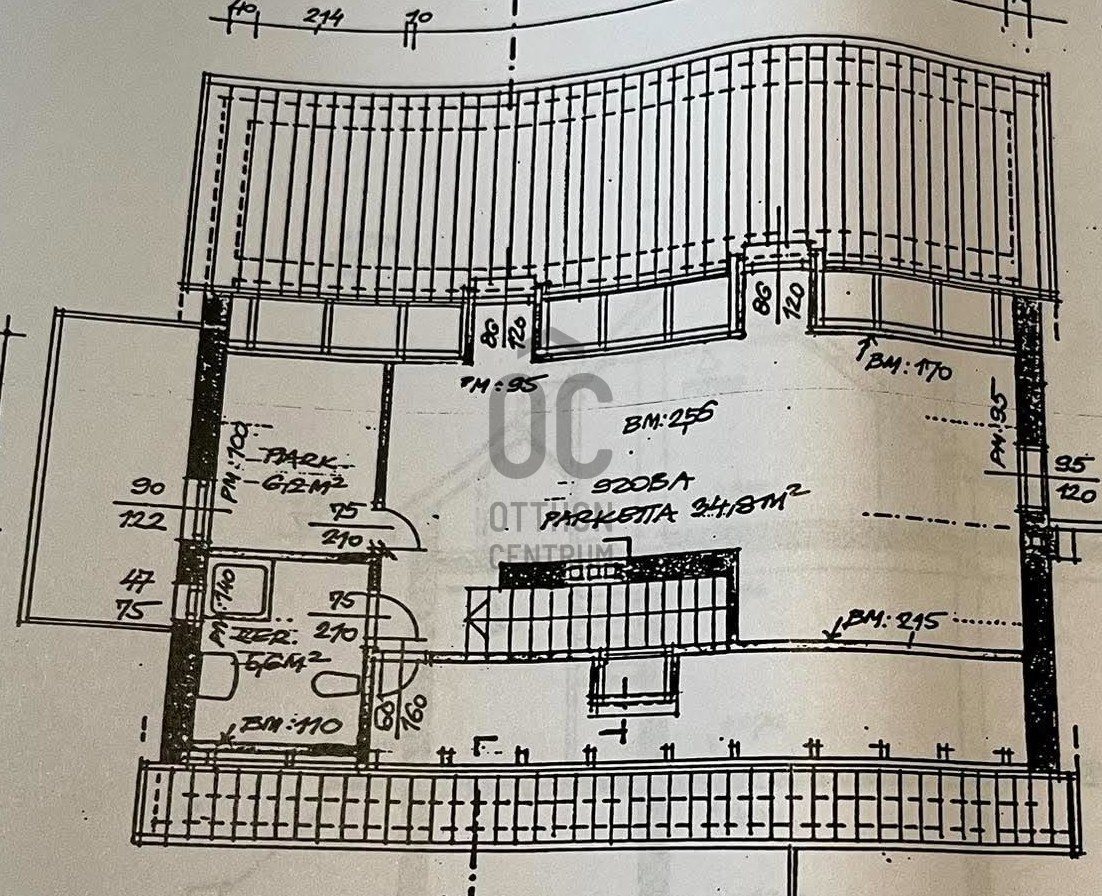
The upper level comprises a generous landing area, a large bathroom with laundry facilities, a terrace-connected bedroom with Danube views, and a 40 m² living area with a built-in kitchenette and sink. French doors open to a 60 m terrace .This versatile space can easily be reconfigured into two separate bedrooms, each with direct access to the expansive terraces.In addition, there is a 30 m² partly open gallery with roof window.
Currently integrated into the main residence, the upper floor was designed with the possibility of creating an independent living unit. Space has already been reserved for an external staircase should the new owner wish to establish a separate entrance.
Basement and Wellness Area
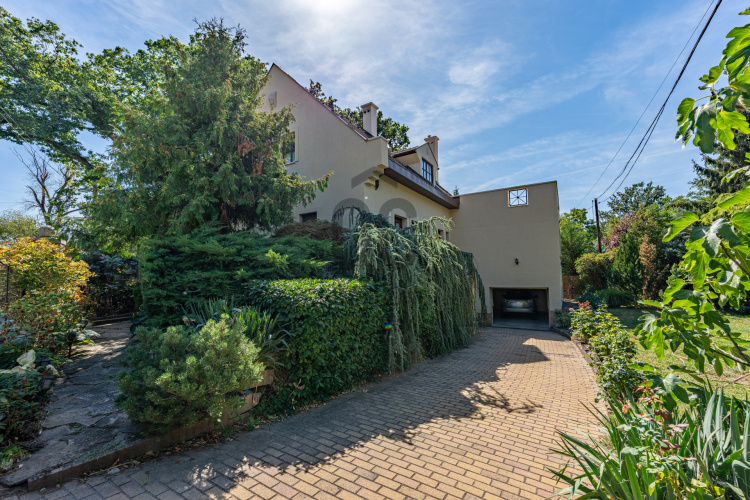
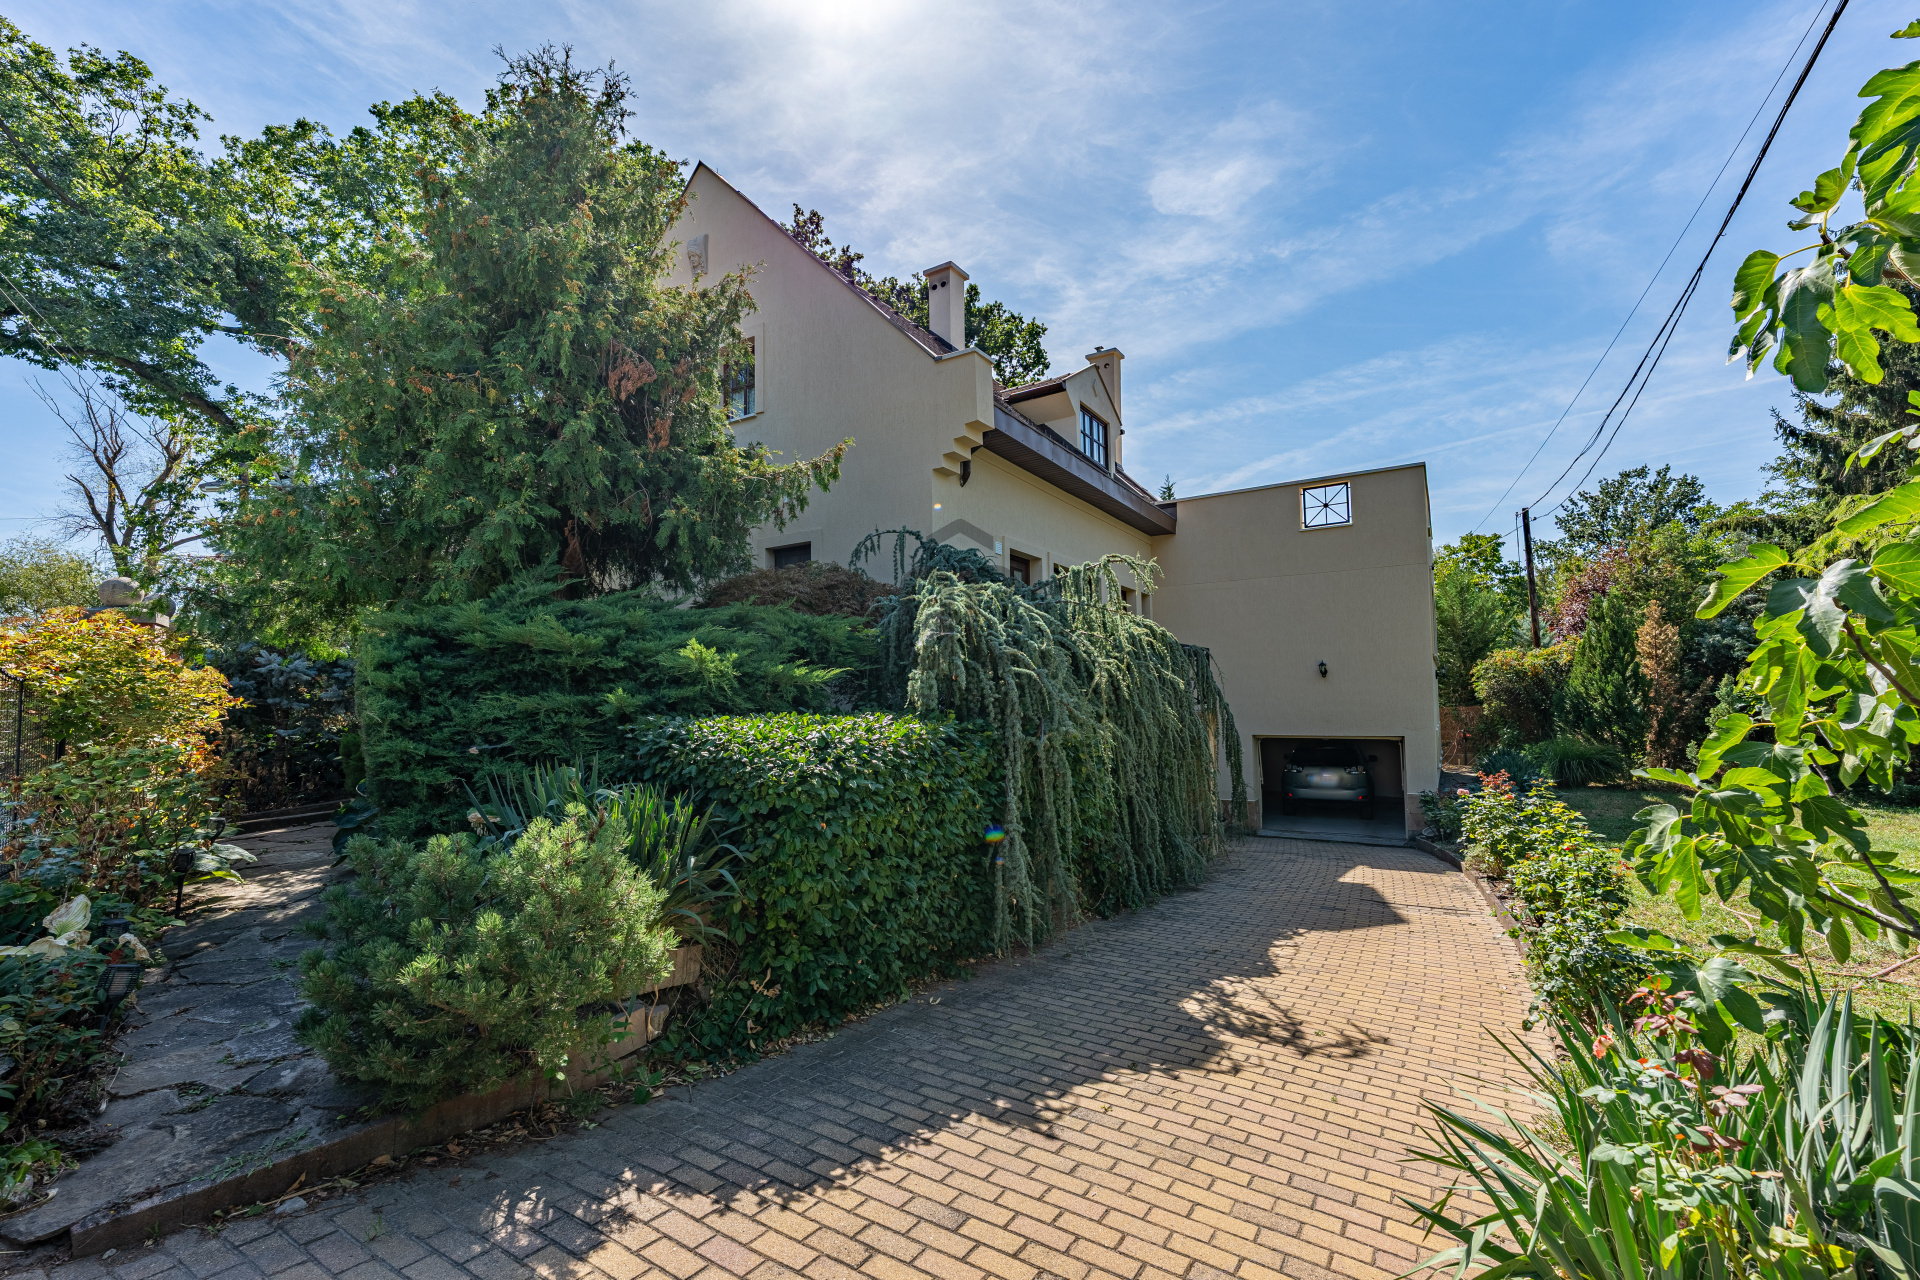
The bright basement level, accessible from both the conservatory and the garage, offers exceptional additional living space.
Here you will find a private wellness area including a sauna, shower, and WC, alongside the building services room and extensive storage facilities.
Garden and Surroundings
The fully landscaped garden provides privacy and tranquility, enriched with mature trees, ornamental shrubs, and seasonal flowers. Irrigation is supplied by a private well.
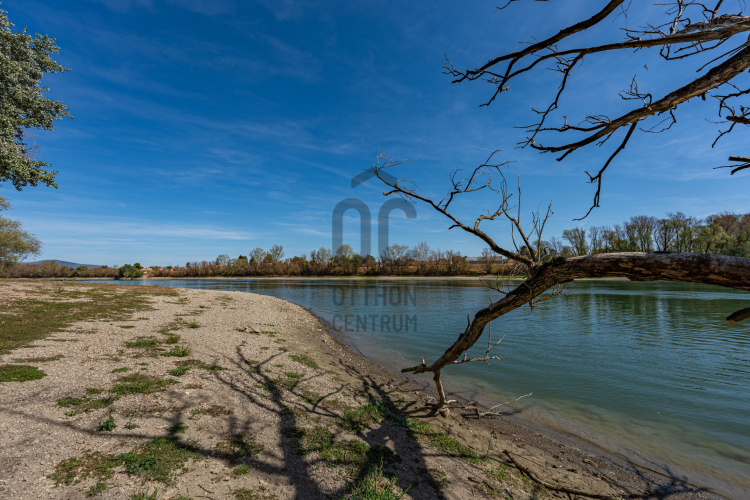
Everyday amenities are within easy walking, while the famous Leányfalu thermal baths and riverside recreational facilities are also minutes away.
A Truly Exceptional Home
This remarkable property is ideal for discerning buyers seeking quality, privacy, and a prestigious home close to the Danube.
Whether as a permanent residence, a multigenerational family home, or an elegant retreat in the heart of the Danube Bend, this villa offers a unique combination of generous living spaces, sophisticated comfort, and timeless value.
#Leanyfalu #DanubeBend #DanubeView #LuxuryVilla #LuxuryHome #LuxuryRealEstate #ExclusiveProperty #PremiumLiving
#DreamHome #RiversideLiving #RiverViewProperty #EuropeanHomes #HungaryRealEstate #UniqueProperty #LuxuryLifestyle
A rare opportunity for those seeking a refined lifestyle with the atmosphere of a year-round holiday home. This meticulously renovated, individually designed villa is located in a quiet and prestigious residential area of Leányfalu, only a short walk from the Danube, and surrounded by an 898 m² beautifully landscaped garden.
Key Features
Ground Floor: 175 m² living area + 30 m² terrace
First Floor: 75 m² living area + 30 m² gallery
Basement Level: 150m² (storage rooms, sauna, shower, WC, garage)
Terraces: 30 m² on the ground floor, 60 m² + 30 m² on the upper floor
Renovated interior and exterior
Ground Floor – Elegance and Spacious Living
A welcoming entrance hall with built-in wardrobes leads into the impressive approximately 75 m² living and dining area. Featuring a fireplace and four French doors, this magnificent space opens directly onto a shaded terrace surrounded by mature trees and overlooking the Danube.
The bright, modern kitchen is fully equipped with Bosch ovens, AEG appliances, and elegant etched glass pocket door.
Adjacent to the living room is a charming conservatory, while the hallway provides access to a bright bathroom, a separate guest toilet, a spacious walk-in wardrobe that can be converted into an additional bedroom, and a sophisticated 33 m² master bedroom with large garden-facing windows.
Upper Floor – Potential for a Separate Living Unit
The upper level comprises a generous landing area, a large bathroom with laundry facilities, a terrace-connected bedroom with Danube views, and a 40 m² living area with a built-in kitchenette and sink. French doors open to a 60 m terrace .This versatile space can easily be reconfigured into two separate bedrooms, each with direct access to the expansive terraces.In addition, there is a 30 m² partly open gallery with roof window.
Currently integrated into the main residence, the upper floor was designed with the possibility of creating an independent living unit. Space has already been reserved for an external staircase should the new owner wish to establish a separate entrance.
Basement and Wellness Area
The bright basement level, accessible from both the conservatory and the garage, offers exceptional additional living space.
Here you will find a private wellness area including a sauna, shower, and WC, alongside the building services room and extensive storage facilities.
Garden and Surroundings
The fully landscaped garden provides privacy and tranquility, enriched with mature trees, ornamental shrubs, and seasonal flowers. Irrigation is supplied by a private well.
Everyday amenities are within easy walking, while the famous Leányfalu thermal baths and riverside recreational facilities are also minutes away.
A Truly Exceptional Home
This remarkable property is ideal for discerning buyers seeking quality, privacy, and a prestigious home close to the Danube.
Whether as a permanent residence, a multigenerational family home, or an elegant retreat in the heart of the Danube Bend, this villa offers a unique combination of generous living spaces, sophisticated comfort, and timeless value.
#Leanyfalu #DanubeBend #DanubeView #LuxuryVilla #LuxuryHome #LuxuryRealEstate #ExclusiveProperty #PremiumLiving
#DreamHome #RiversideLiving #RiverViewProperty #EuropeanHomes #HungaryRealEstate #UniqueProperty #LuxuryLifestyle
Registration Number
H523460
Property Details
Sales
for sale
Legal Status
used
Character
house
Construction Method
brick
Net Size
250 m²
Gross Size
300 m²
Plot Size
898 m²
Size of Terrace / Balcony
60 m²
Garden Size
898 m²
Heating
gas boiler
Ceiling Height
280 cm
Number of Levels Within the Property
2
Orientation
East
View
Green view
Condition
Good
Condition of Facade
Excellent
Basement
Independent
Neighborhood
quiet, good transport, green, central
Year of Construction
1999
Number of Bathrooms
3
Condominium Garden
yes
Garage
Included in the price
Garage Spaces
2
Water
Available
Gas
Available
Electricity
Available
Sewer
Available
Energy Certificate
D
Rooms
room
33 m²
room
14 m²
corridor
11 m²
toilet
1.9 m²
bathroom
7 m²
open-plan living and dining room
75 m²
kitchen
12 m²
entryway
6 m²
terrace
30 m²
winter garden
21 m²
room
40 m²
room
9 m²
corridor
16.5 m²
bathroom
9.5 m²
roof terrace
60 m²
cellar
82.8 m²
boiler room
3.9 m²
garage
32.6 m²

Korcsog Melinda
Credit Expert
January Suburban Home Expert of the Month
3rd Place
Spitzer Ágnes
Diamond-level Home Expert
Rating:
9.7 points
„Empátia, szakértelem és modern szemlélet vezérel a munkámban. Megértem az ügyfeleim valós igényeit, biztos szakmai alapot adok, és a legújabb marketingeszközökkel mutatom meg az ingatlan valódi értékét.”