data_sheet.details.realestate.section.main.otthonstart_flag.label
For sale family house,
H523216
Surd
75,900,000 Ft
208,000 €
- 270m²
- 8 Rooms
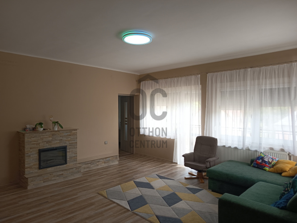
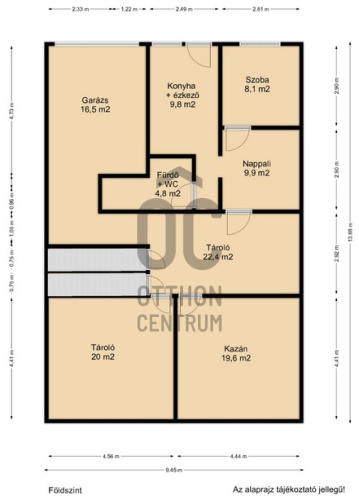
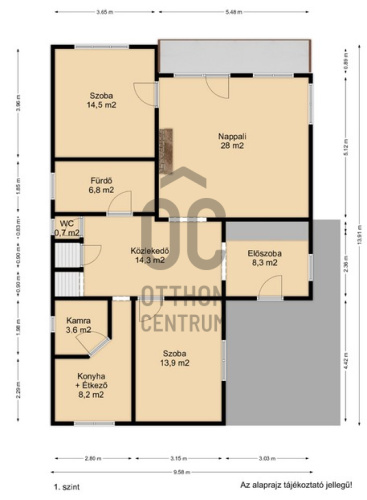
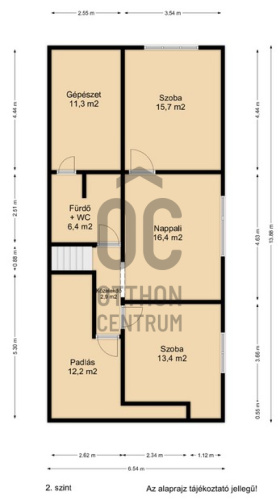
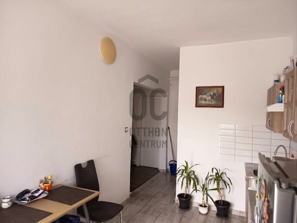
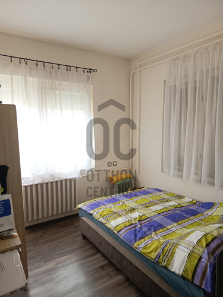
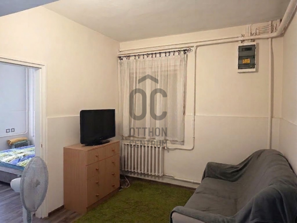
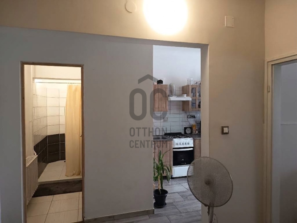
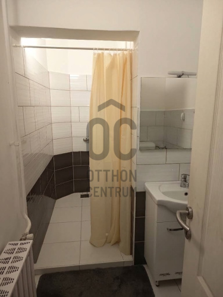
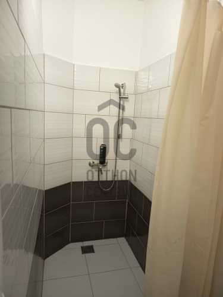
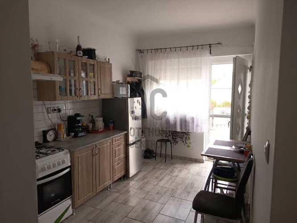
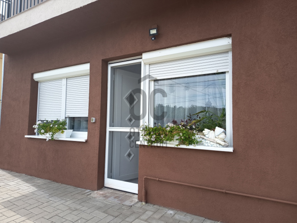
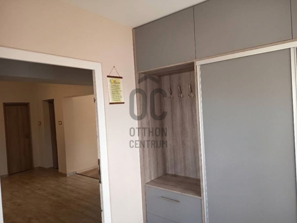
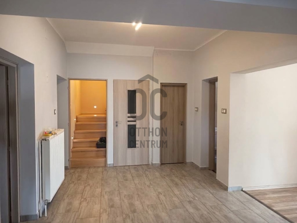
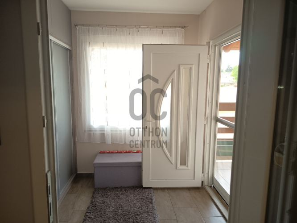
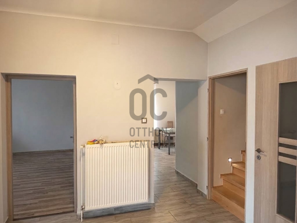
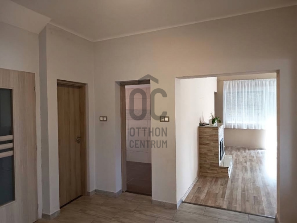
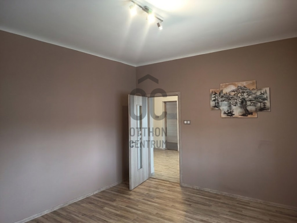
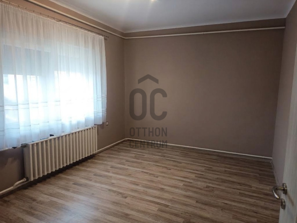
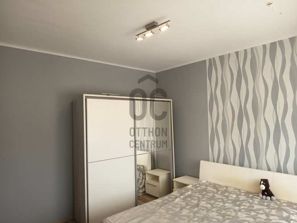
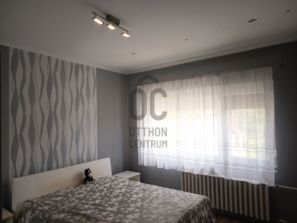
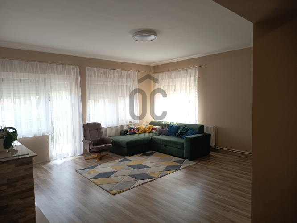
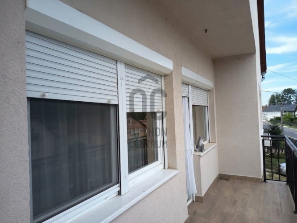
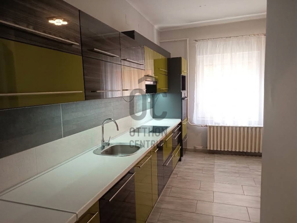
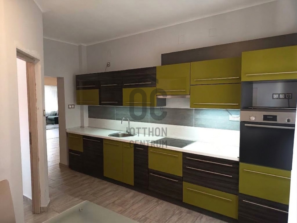
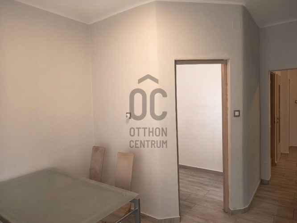
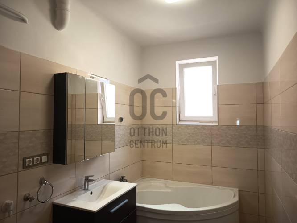
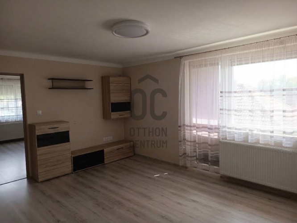
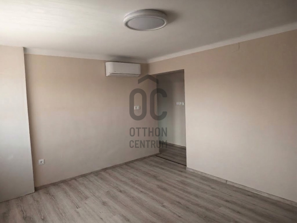
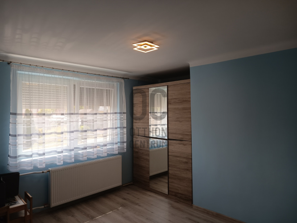
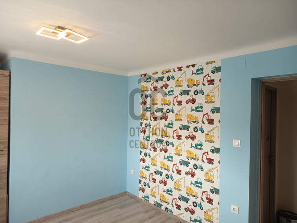
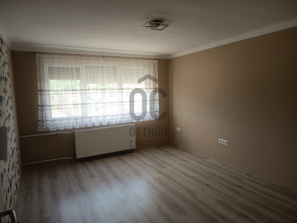
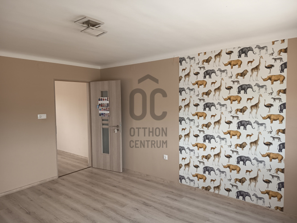
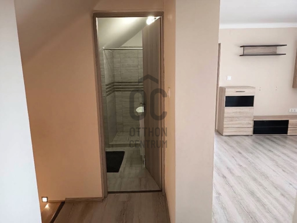
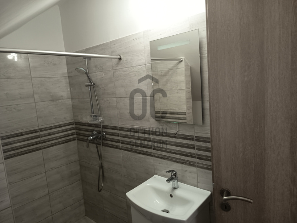
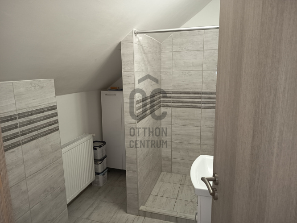
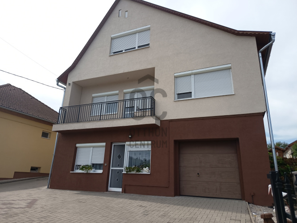
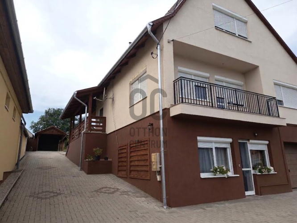
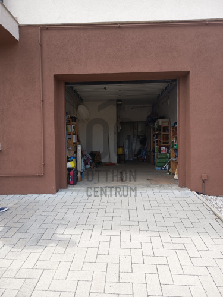
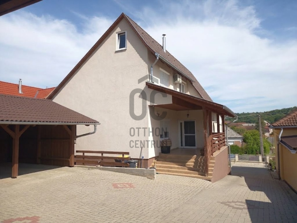
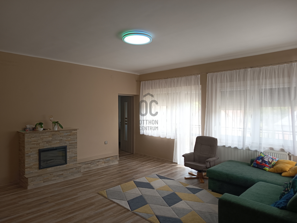
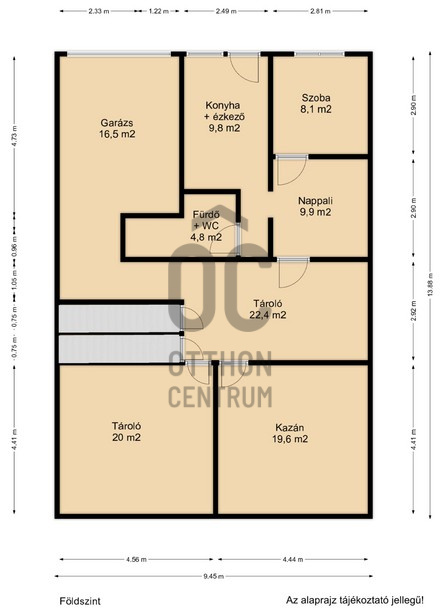
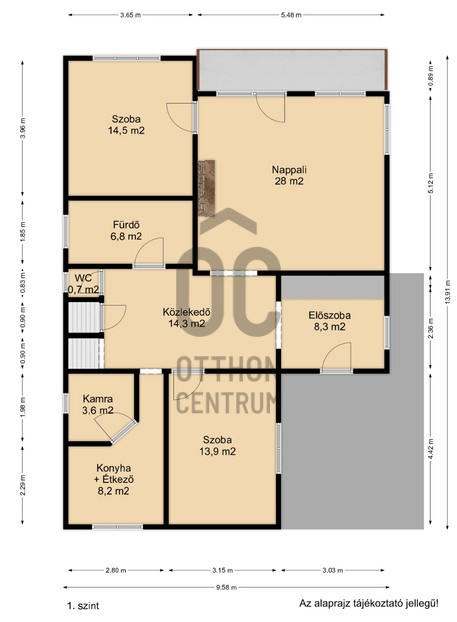
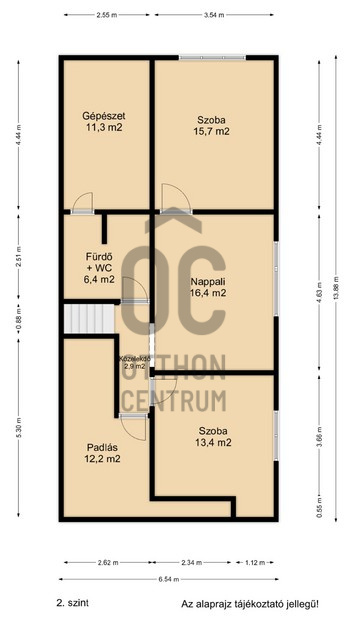
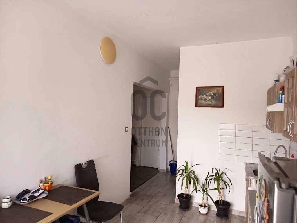
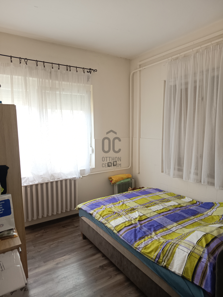
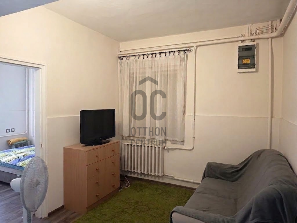
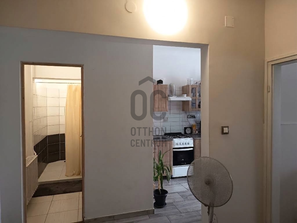
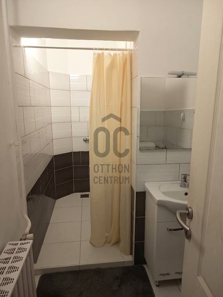
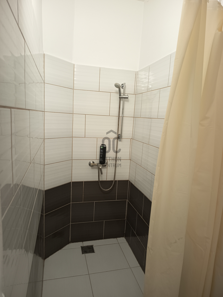
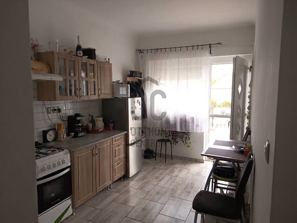
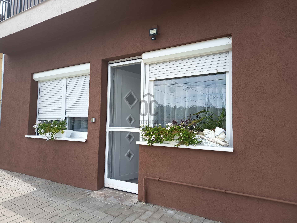
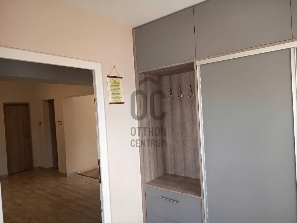
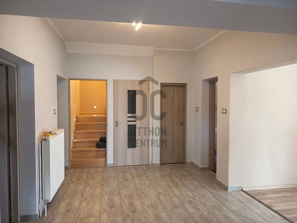
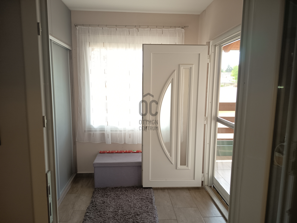
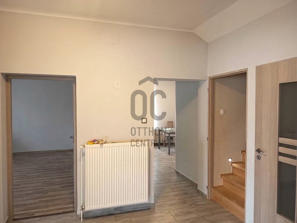
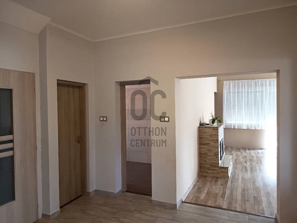
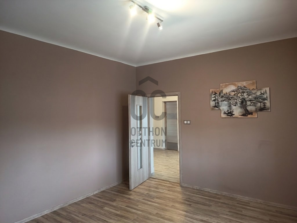
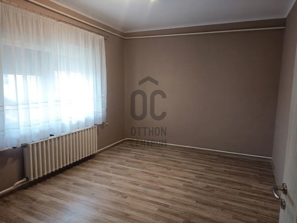
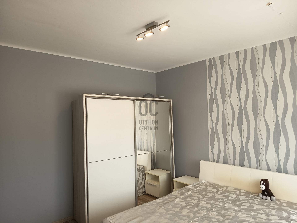
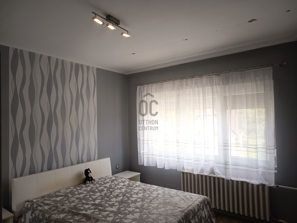
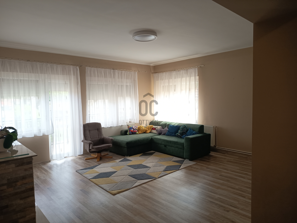
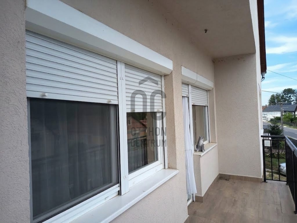
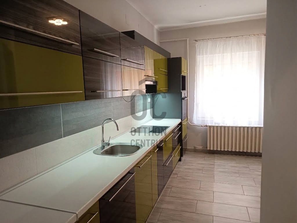
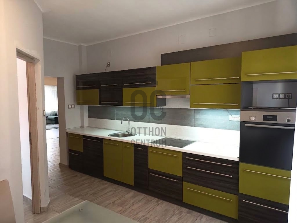
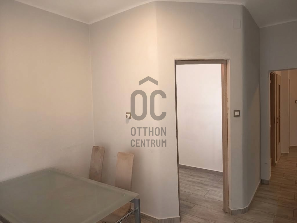
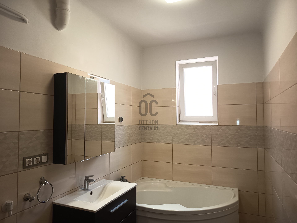
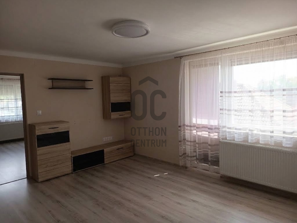
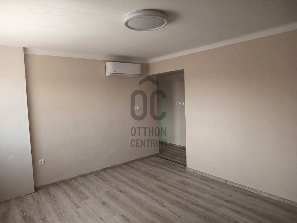
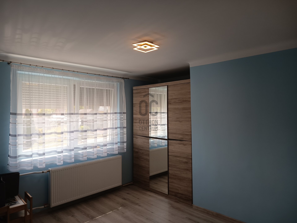
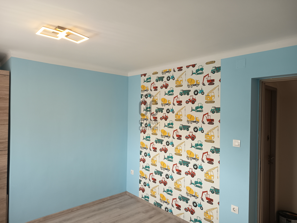
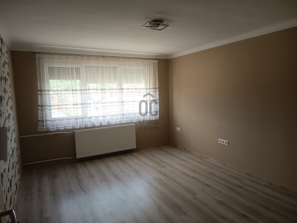
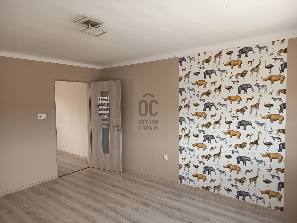
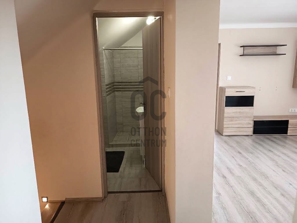
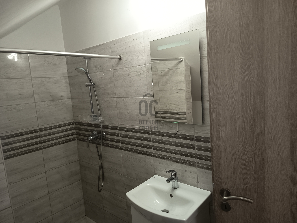
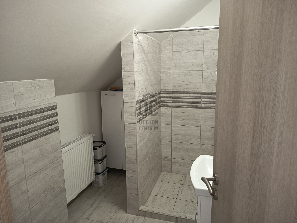
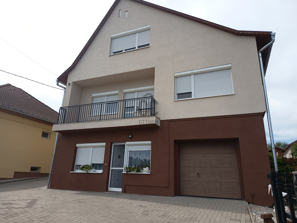
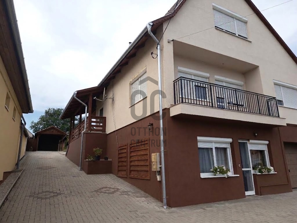
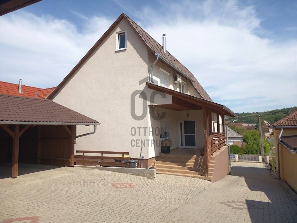
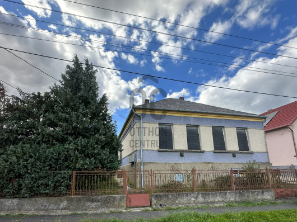
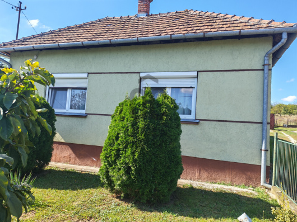
A house, countless possibilities: A multi-generational home or a profitable investment in Surd.
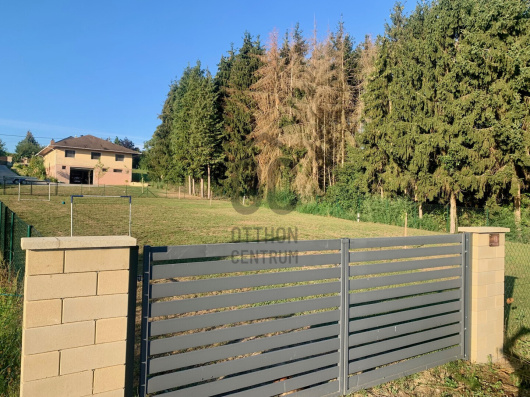
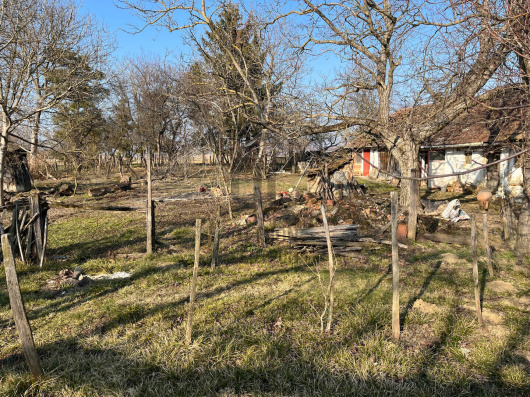
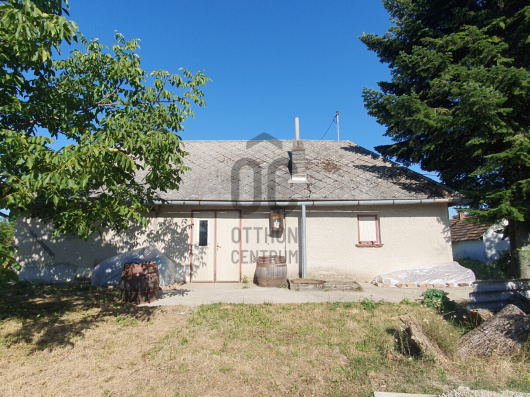
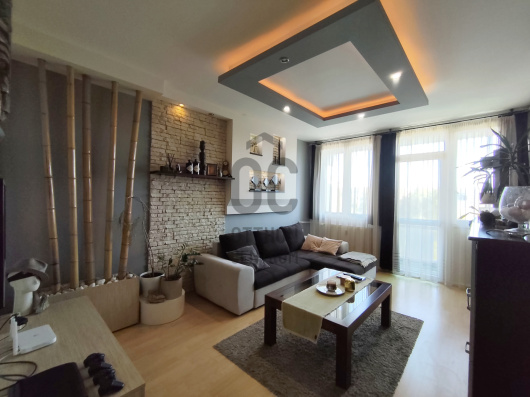
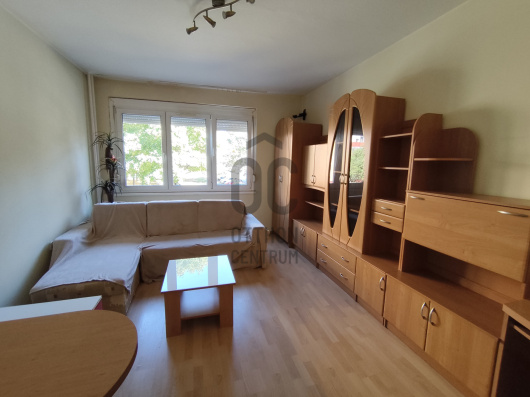
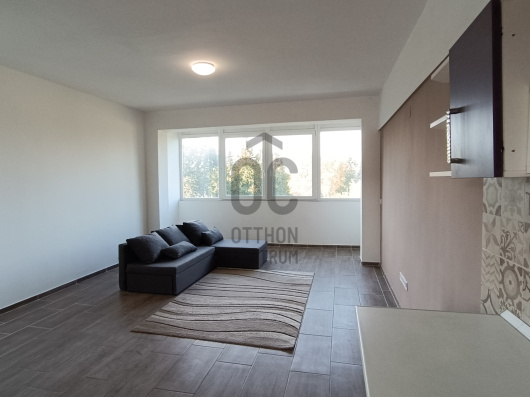
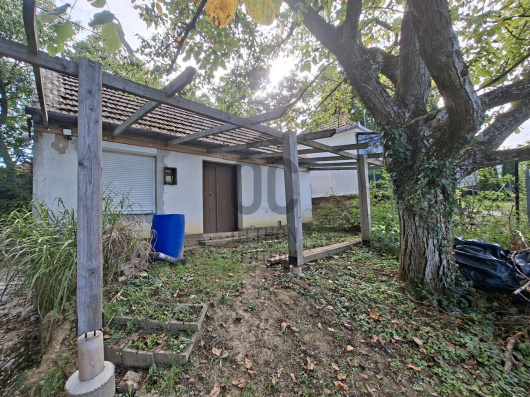
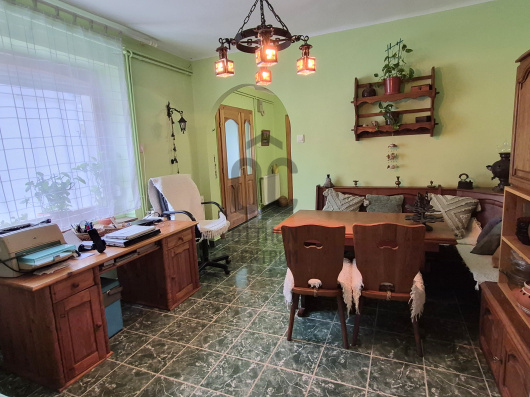
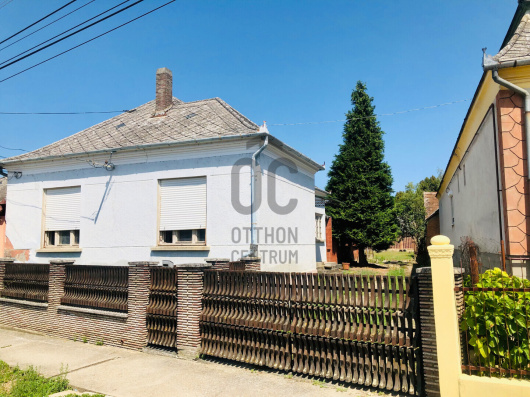
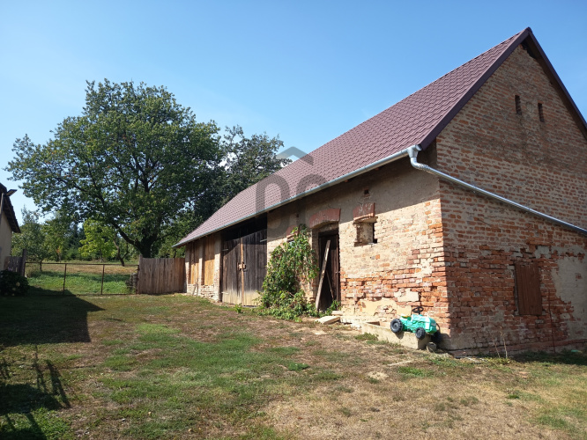
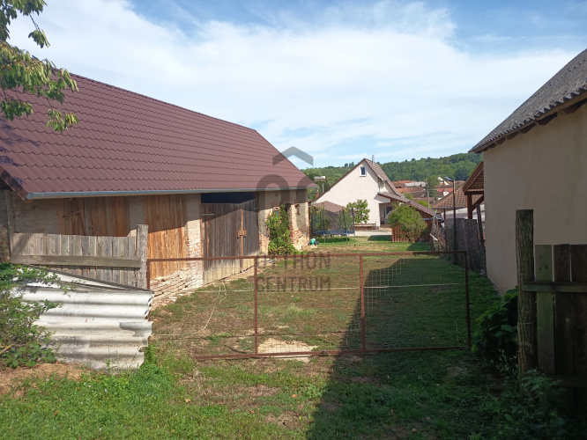
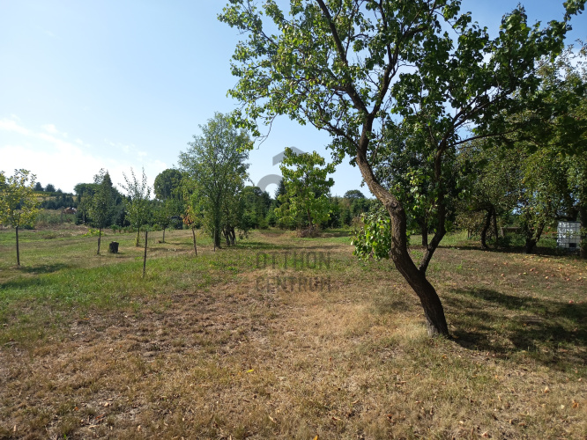
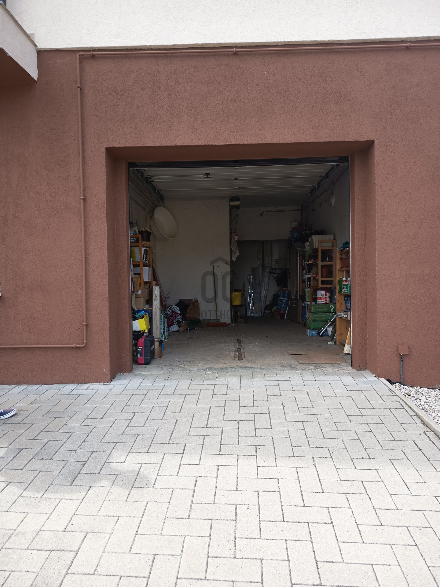
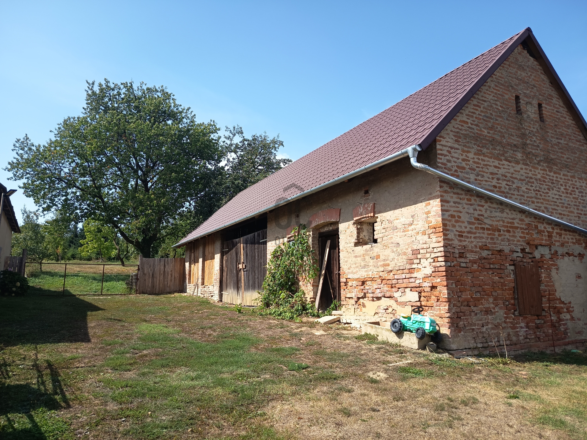
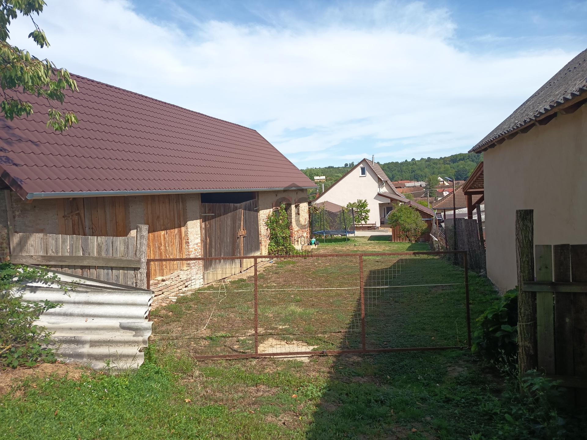
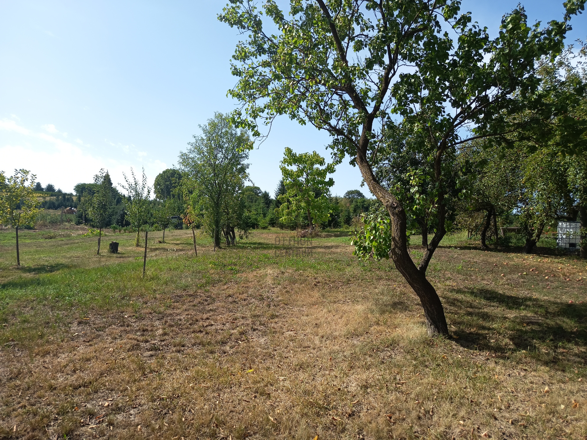
In the beloved, tranquil environment of Surd, we offer for sale this meticulously designed family estate with premium features. The 270 square meter, three-story, brick-built property was originally constructed in 1981 but underwent a complete renovation in 2020. During the renovations, the entire water, electricity, gas, and sewage systems, as well as the wiring, were replaced. Additionally, new, high-quality flooring and new plastic windows were installed throughout the house. The building, equipped with a solid concrete ceiling, a tiled roof, and insulated northern walls, is a perfect symbol of durability and safety. The house, equipped with all utilities, is heated by central wood and gas heating, while the summer heat is alleviated by air conditioning located on the second floor. The living room on the first floor features a decorative fireplace, creating a magical, cozy atmosphere on cooler evenings. Interior spaces and layout: - 5 spacious bedrooms and 3 bathrooms + WC ensure maximum comfort for the family or guests. - Each level has a separate living room, complemented by 2 kitchens and dining areas. Thanks to the thoughtful layout, the property is perfectly suited for the separated coexistence of two generations or for renting out part of the house as an investment. The exterior appearance and accessibility of the house also reflect elegance; a paved road leads from the front of the building, alongside it, all the way to the double carport in the backyard. The estate includes an impressive 7184 square meter plot, approximately 3000 square meters of which is enclosed and serves as a well-maintained garden for daily relaxation. The remaining area offers excellent opportunities for agricultural cultivation or even rental, allowing the estate to generate its own income. The outbuilding on the property has a metal roof, making it ideal for storage or as a workshop. Surd, located just 15 kilometers from Nagykanizsa, is the perfect blend of tranquility, clean air, and organized infrastructure. This easily accessible village, situated along a main transportation route, is known nationwide as the capital of Hungarian Christmas trees: the beautiful pine plantations covering the hills not only give the landscape a unique atmosphere but also guarantee crystal-clear air and an undisturbed, green environment for its residents. Essential services for daily life are available locally. The village has a grocery store, a general practitioner’s office, a post office, and its own nursery school for the convenience of families with young children. Larger shopping needs, specialist medical care, or high schools can be easily reached in just a 15-minute drive to Nagykanizsa. This exceptional property is an ideal choice for multi-generational families looking to live together while respecting each other's privacy in separate living areas. With its unparalleled interior spaces and its own secure green domain, it can be the perfect home for large families seeking spacious surroundings. There is excellent potential for investors and entrepreneurial buyers who would take advantage of the rental potential of the two separate living units, as well as the agricultural or rental utilization of the remaining land. Our office provides comprehensive services to our clients. We offer professional advice, free assistance with CSOK and loan processing, preparation of energy certificates, and favorable rates with legal services! Feel free to contact us!
Registration Number
H523216
Property Details
Sales
for sale
Legal Status
used
Character
house
Construction Method
brick
Net Size
270 m²
Gross Size
300 m²
Plot Size
7,184 m²
Heating
Gas circulator
Ceiling Height
282 cm
Number of Levels Within the Property
3
Orientation
East
Condition
Good
Condition of Facade
Good
Neighborhood
quiet, good transport, green, central
Year of Construction
1981
Number of Bathrooms
3
Water
Available
Gas
Available
Electricity
Available
Sewer
Available
Rooms
garage
16.5 m²
open-plan kitchen and dining room
9.8 m²
room
8.1 m²
living room
9.9 m²
bathroom-toilet
4.8 m²
storage
22.4 m²
storage
20 m²
boiler room
19.6 m²
room
14.5 m²
living room
28 m²
bathroom
6.8 m²
toilet
0.7 m²
corridor
14.3 m²
entryway
8.3 m²
pantry
3.6 m²
room
13.9 m²
open-plan kitchen and dining room
8.2 m²
room
15.7 m²
bathroom-toilet
6.4 m²
living room
16.4 m²
room
13.4 m²
corridor
2.9 m²
attic
12.2 m²

Simon Péter
Credit Expert

Interested in the Property?
Contact our colleague using one of the options below! We welcome your inquiries via phone and written message.