data_sheet.details.realestate.section.main.otthonstart_flag.label
For sale family house,
H522604
Tiszaigar
125,000,000 Ft
342,000 €
- 410m²
- 8 Rooms
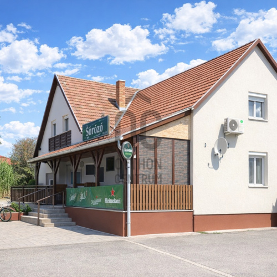
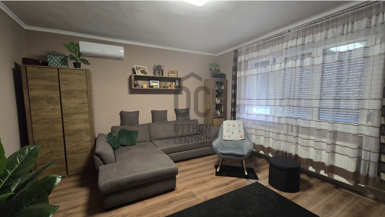
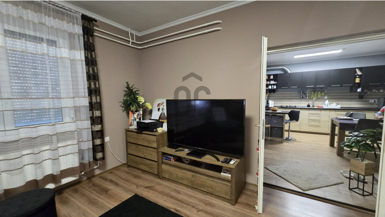
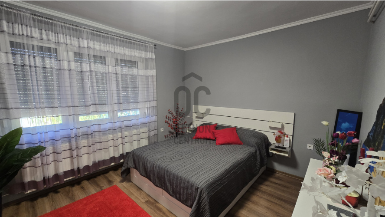
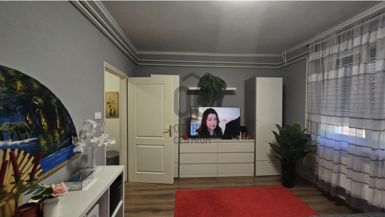
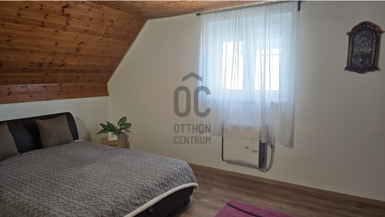
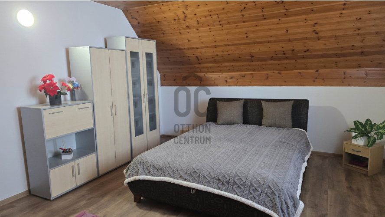
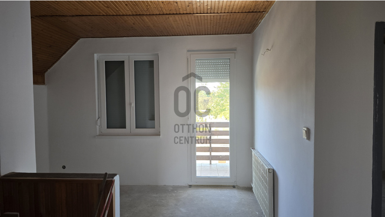
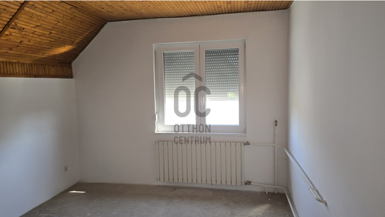
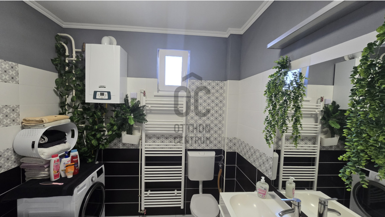
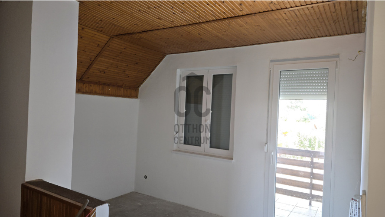
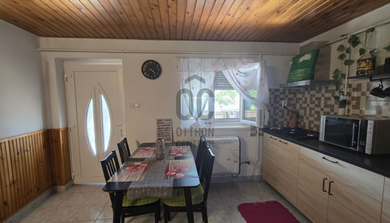
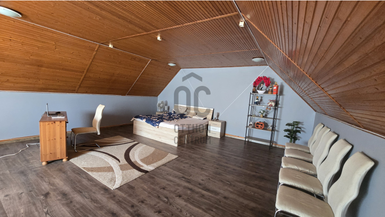
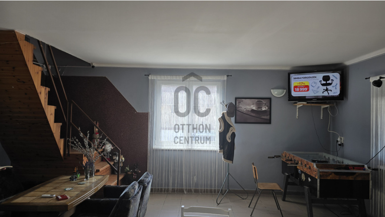
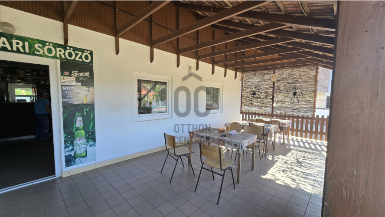
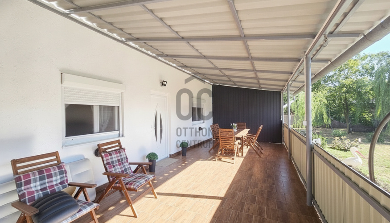
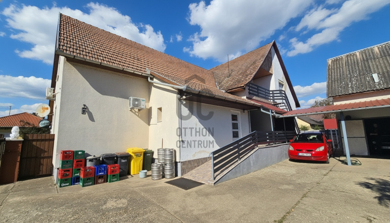
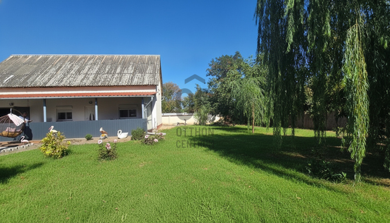
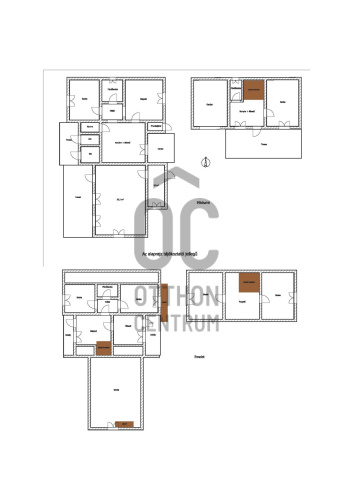
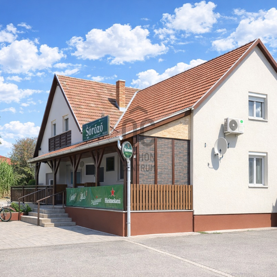
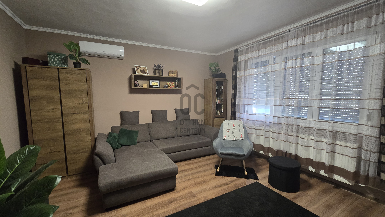
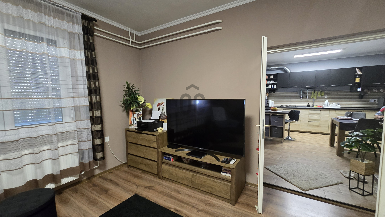
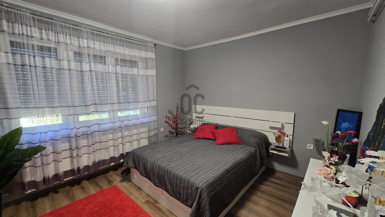
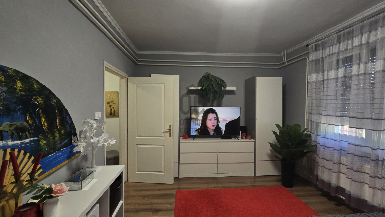
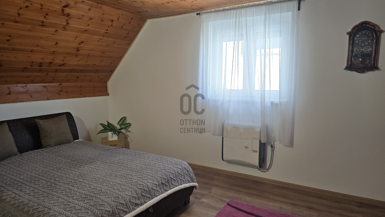
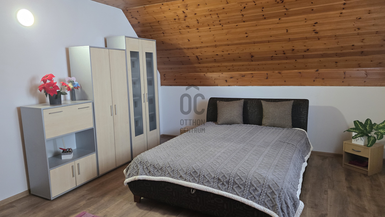
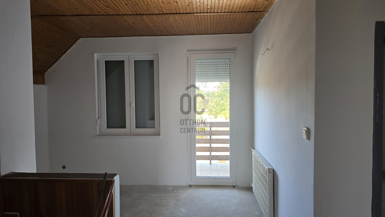
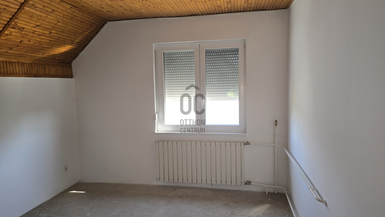
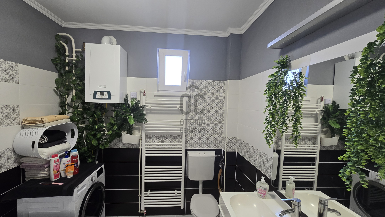
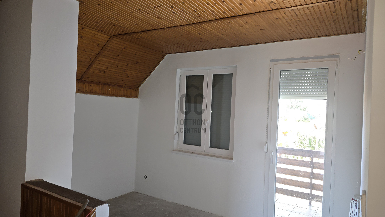
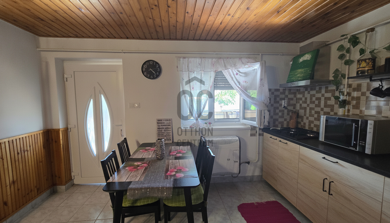
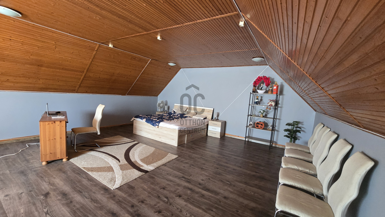
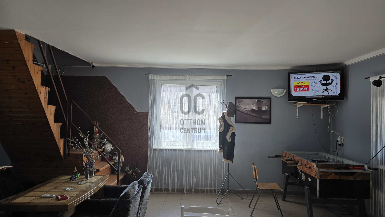
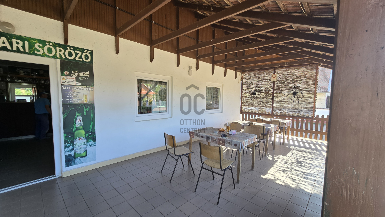
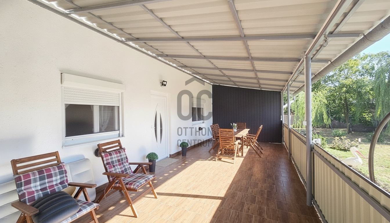
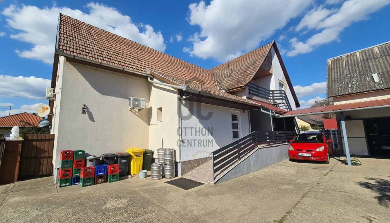
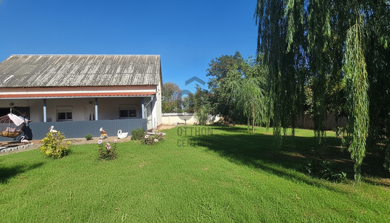
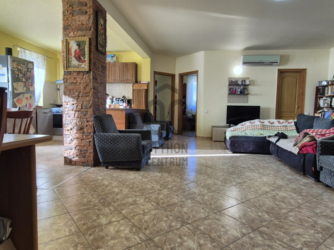
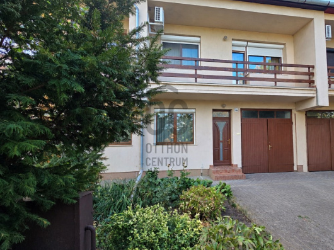
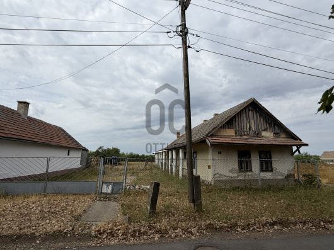
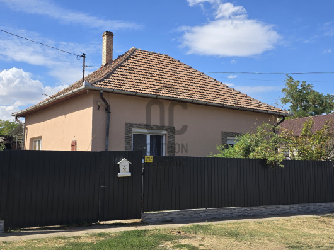
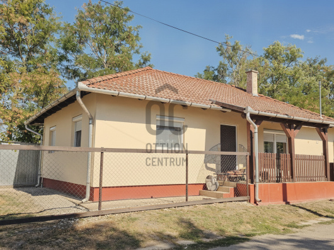
In the center of Tiszaigar, a well-maintained, multifunctional property with an operating pub and a separate apartment building is for sale!
Rare opportunity for those seeking a spacious family home near Lake Tisza, a property suitable for multi-generational living, or an investment that includes an already operating business. Tiszaigar is located in the northeastern part of Jász-Nagykun-Szolnok County, just 8 kilometers from Tiszafüred and Lake Tisza, adjacent to the Hortobágy National Park.
The settlement offers a calm, livable rural environment, while important institutions and shops necessary for daily life can be found locally.
Thanks to its proximity to Tiszafüred, larger shopping options, services, and the tourism and leisure programs of Lake Tisza are also easily accessible.
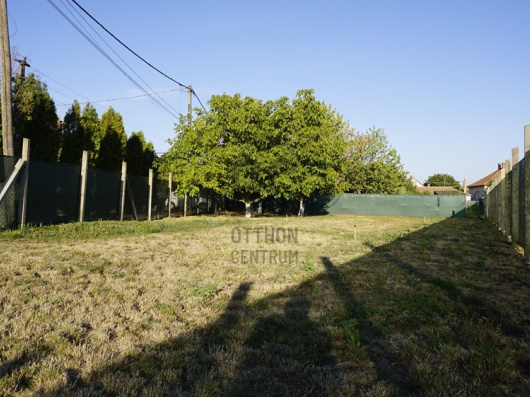
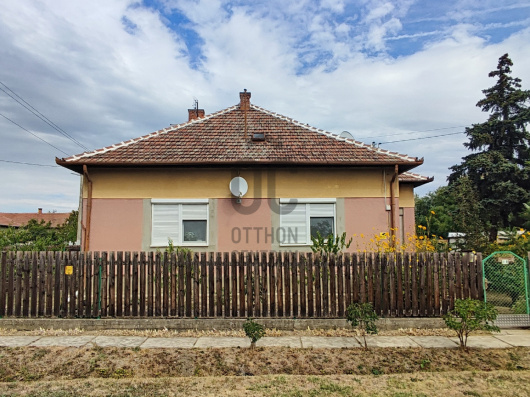
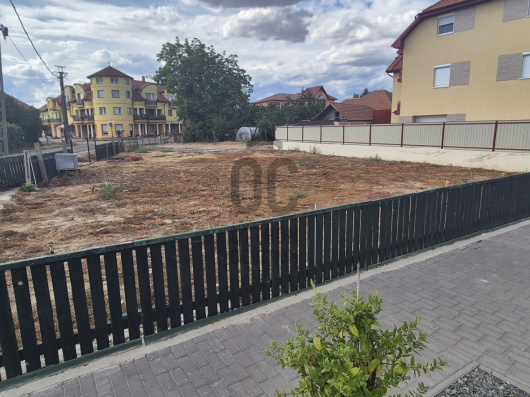
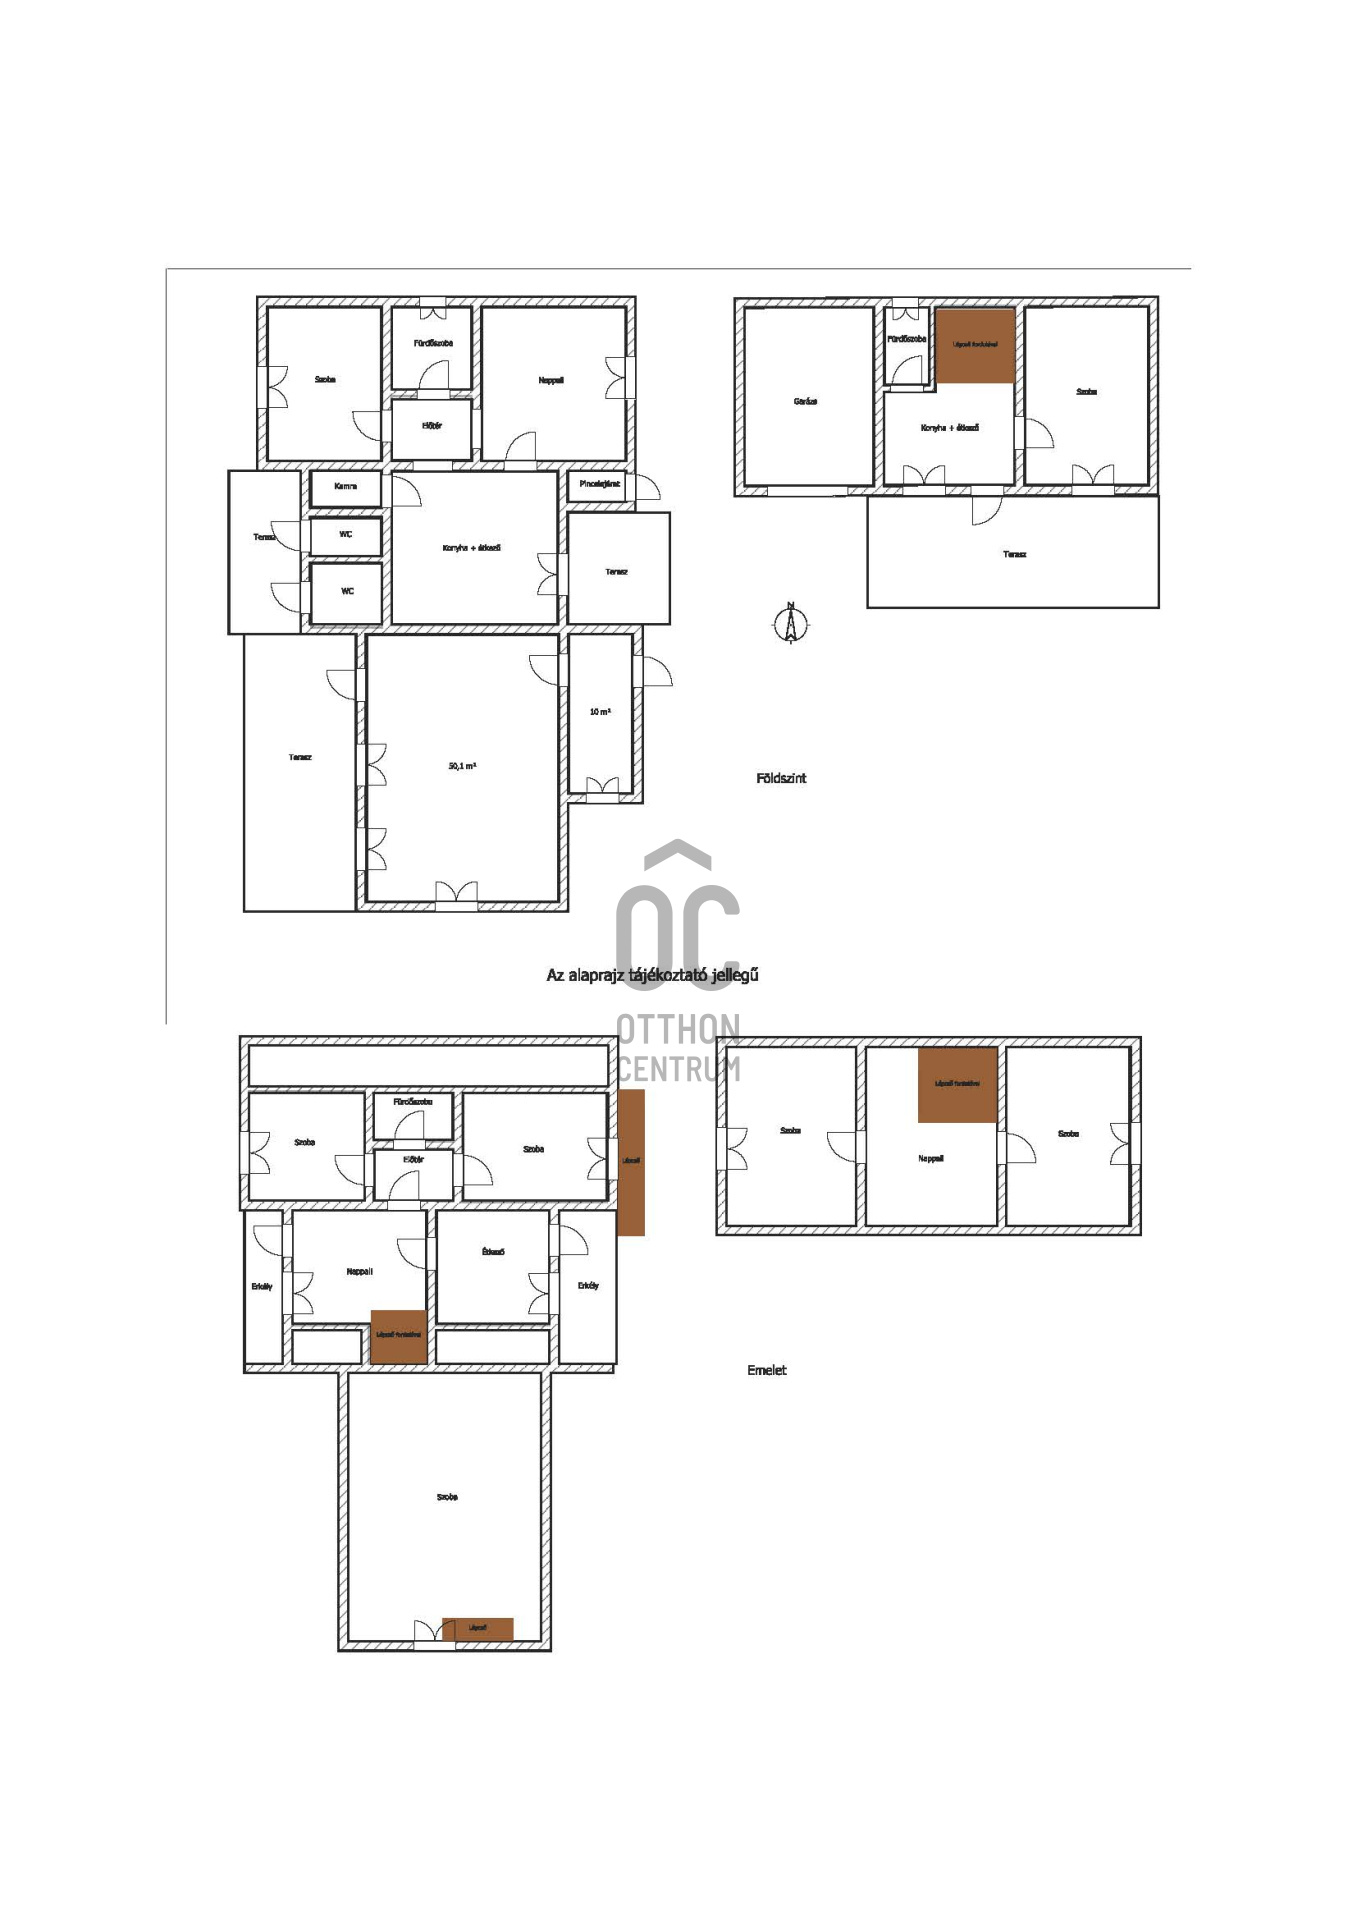
The buildings located on a 1530 m² plot in the center of the settlement have a total usable area of 410 m², providing numerous possibilities in terms of size and design. The family house, built with silicate masonry and with a basement, offers spacious living space and is connected to a two-story hospitality unit built with B38 bricks.
The pub is currently operational and has a loyal customer base, allowing the new owner to continue running an already established business along with the property. Heating for the main building and the hospitality unit is provided by a gas condensing boiler and a solid fuel boiler, while air conditioning ensures a pleasant temperature during the summer months.
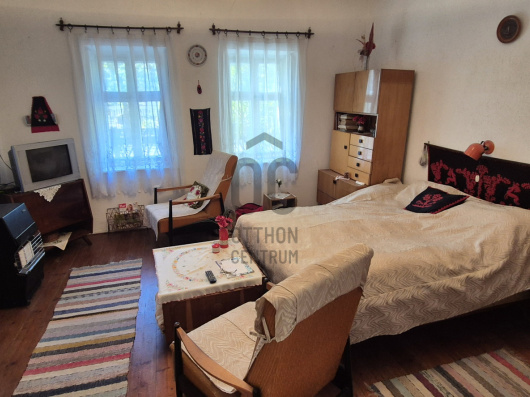
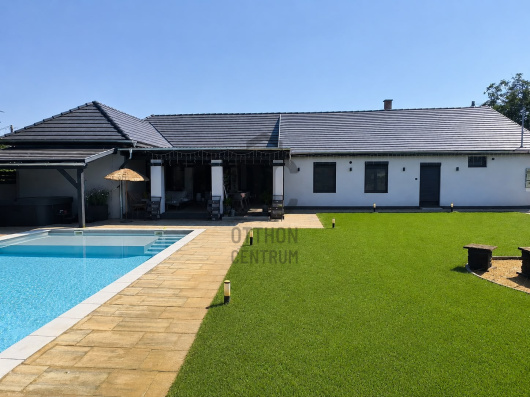
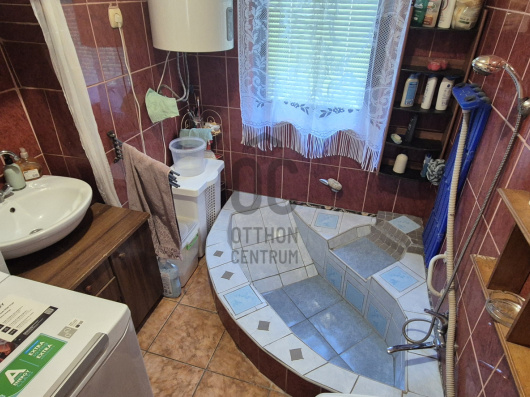
The modern, triple-glazed windows further enhance the comfort of the buildings. At the back of the plot, there is a separate two-story apartment building, also constructed from B38 bricks. The building contains four rooms, a kitchen, a bathroom, and a garage, with heating provided by gas convectors.
Due to its separate design, it is suitable for independent living for family members, accommodating guests, or even for tourism-related utilization. One of the greatest advantages of the property lies in its versatility. The three separate living areas each have their own entrance, making it possible to accommodate three generations living independently yet close to each other.
Additionally, the currently operating hospitality unit offers a business opportunity, while the apartment building contains further utilization possibilities. On the large plot, a drilled well provides irrigation water, and a locked parking area is available next to the building for guests, which is also a significant advantage for operating the hospitality unit. This property is particularly interesting for those looking not just for a home but also for opportunities. It offers numerous possibilities as a multi-generational family house, a residential property connected to a business, an apartment or guesthouse, or combinations of these.
The proximity to Lake Tisza and Tiszafüred, the substantial usable area of 410 m², the separate building sections, and the already operating hospitality unit together create conditions that are rarely found within a single property.
The energy certificate is in preparation. If needed, I also assist my clients with comprehensive mortgage management and the necessary legal background for the property sale.
We also hold sales duty on weekends! If you would like to personally explore the opportunities this property offers, please feel free to contact me!
The settlement offers a calm, livable rural environment, while important institutions and shops necessary for daily life can be found locally.
Thanks to its proximity to Tiszafüred, larger shopping options, services, and the tourism and leisure programs of Lake Tisza are also easily accessible.
The buildings located on a 1530 m² plot in the center of the settlement have a total usable area of 410 m², providing numerous possibilities in terms of size and design. The family house, built with silicate masonry and with a basement, offers spacious living space and is connected to a two-story hospitality unit built with B38 bricks.
The pub is currently operational and has a loyal customer base, allowing the new owner to continue running an already established business along with the property. Heating for the main building and the hospitality unit is provided by a gas condensing boiler and a solid fuel boiler, while air conditioning ensures a pleasant temperature during the summer months.
The modern, triple-glazed windows further enhance the comfort of the buildings. At the back of the plot, there is a separate two-story apartment building, also constructed from B38 bricks. The building contains four rooms, a kitchen, a bathroom, and a garage, with heating provided by gas convectors.
Due to its separate design, it is suitable for independent living for family members, accommodating guests, or even for tourism-related utilization. One of the greatest advantages of the property lies in its versatility. The three separate living areas each have their own entrance, making it possible to accommodate three generations living independently yet close to each other.
Additionally, the currently operating hospitality unit offers a business opportunity, while the apartment building contains further utilization possibilities. On the large plot, a drilled well provides irrigation water, and a locked parking area is available next to the building for guests, which is also a significant advantage for operating the hospitality unit. This property is particularly interesting for those looking not just for a home but also for opportunities. It offers numerous possibilities as a multi-generational family house, a residential property connected to a business, an apartment or guesthouse, or combinations of these.
The proximity to Lake Tisza and Tiszafüred, the substantial usable area of 410 m², the separate building sections, and the already operating hospitality unit together create conditions that are rarely found within a single property.
The energy certificate is in preparation. If needed, I also assist my clients with comprehensive mortgage management and the necessary legal background for the property sale.
We also hold sales duty on weekends! If you would like to personally explore the opportunities this property offers, please feel free to contact me!
Registration Number
H522604
Property Details
Sales
for sale
Legal Status
used
Character
house
Construction Method
brick
Net Size
410 m²
Gross Size
460 m²
Plot Size
1,530 m²
Size of Terrace / Balcony
47.8 m²
Heating
Gas circulator
Ceiling Height
272 cm
Number of Levels Within the Property
2
Orientation
North
Condition
Good
Condition of Facade
Average
Basement
Independent
Neighborhood
quiet, good transport, central
Year of Construction
1982
Number of Bathrooms
3
Garage
Included in the price
Garage Spaces
1
Number of Covered Parking Spots
1
Water
Available
Gas
Available
Electricity
Available
Multi-Generational
yes
Storage
Independent
Rooms
room
17 m²
room
21.6 m²
room
15.3 m²
room
12.24 m²
room
21.56 m²
room
22.68 m²
room
21.56 m²
room
50.7 m²
open-plan kitchen and dining room
24.96 m²
open-plan kitchen and dining room
18.9 m²
bathroom-toilet
3.36 m²
bathroom-toilet
6.38 m²
pantry
2.64 m²
entryway
5.12 m²
living room
22.96 m²
living room
15.12 m²
bathroom-toilet
3.6 m²
entryway
3.96 m²
dining room
12.6 m²
shop
50.1 m²
warehouse
10 m²
toilet
7.52 m²
garage
22.68 m²
cellar
33.72 m²
balcony
16 m²
terrace
31.85 m²

Pomaházi Pál
Credit Expert