data_sheet.details.realestate.section.main.otthonstart_flag.label
For sale family house,
H522016
Hatvan
124,900,000 Ft
343,000 €
- 206m²
- 14 Rooms
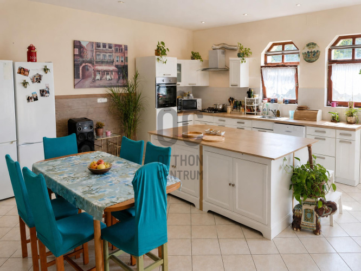
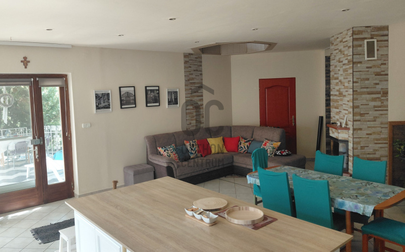
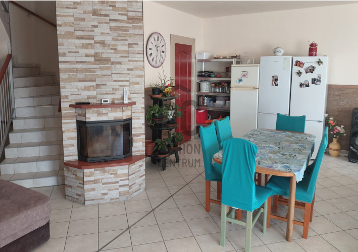
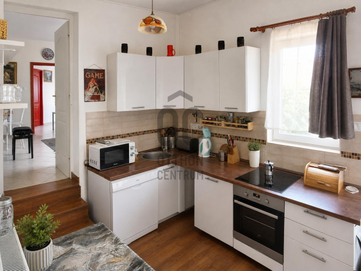
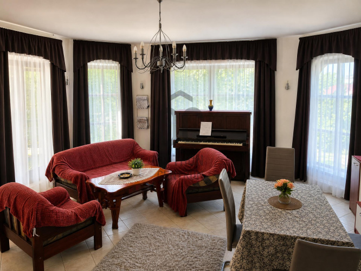
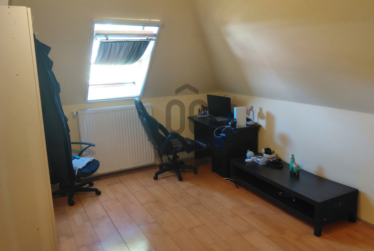
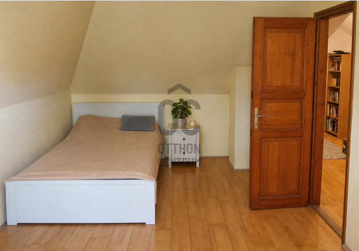
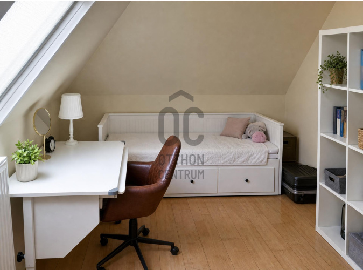
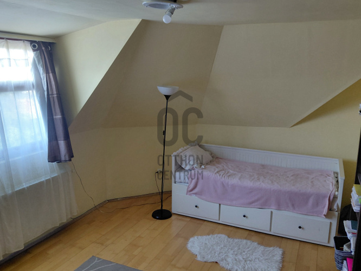
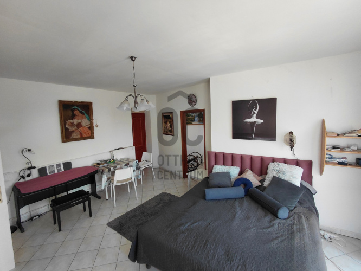
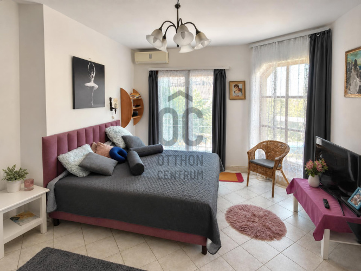
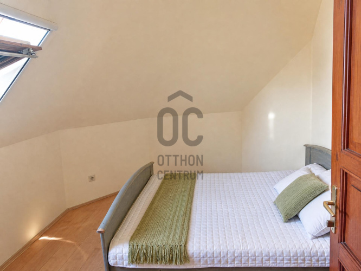
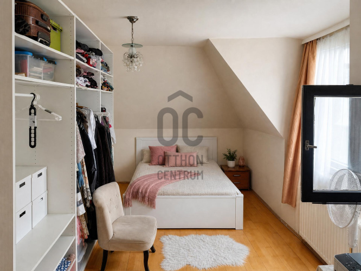
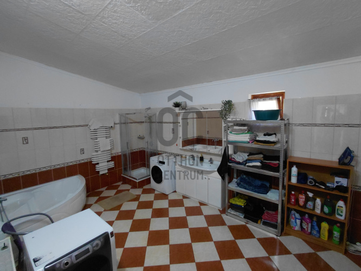
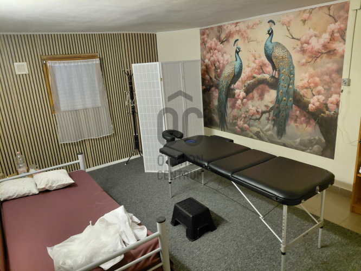
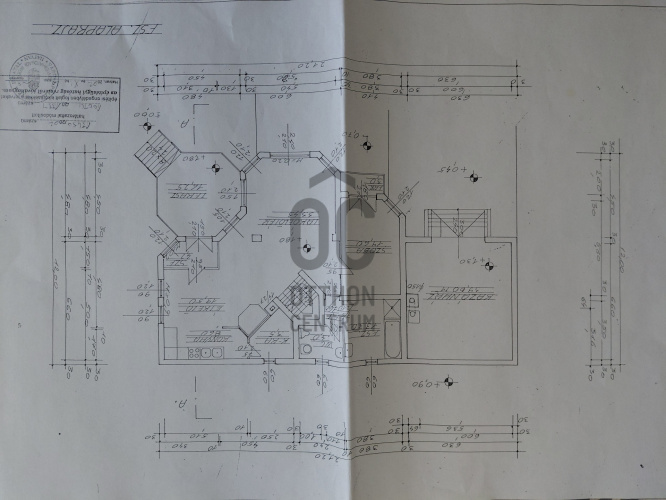
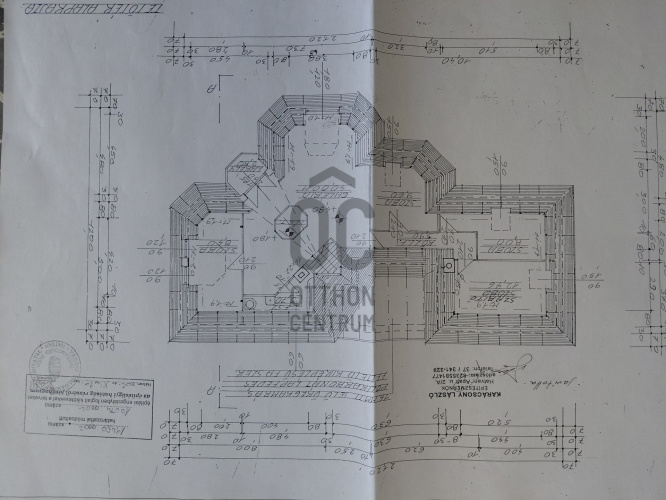
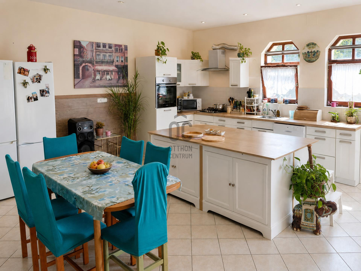
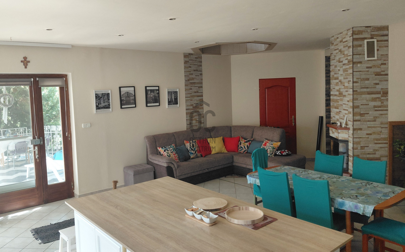
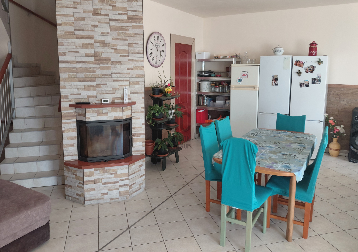
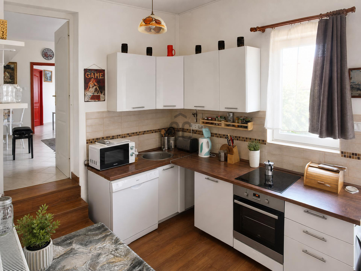
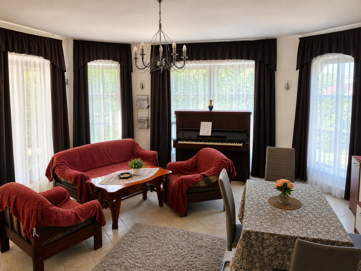
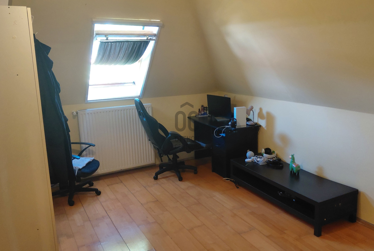
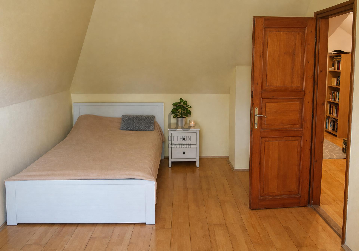
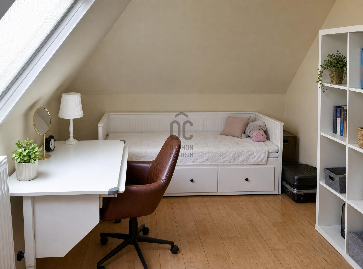
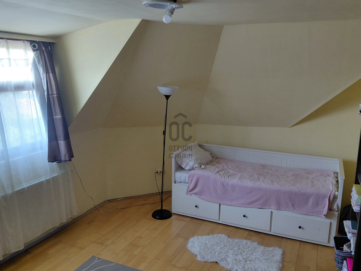
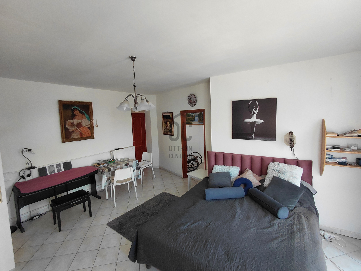
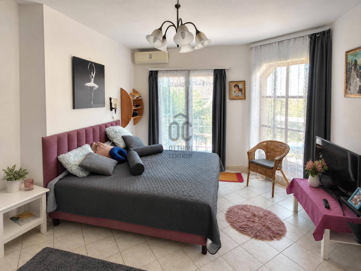
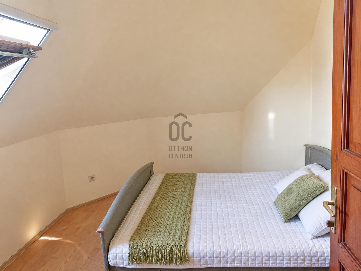
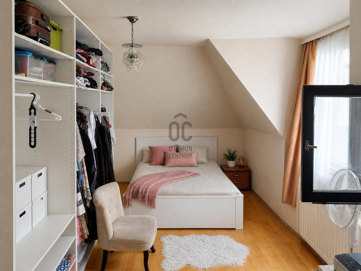
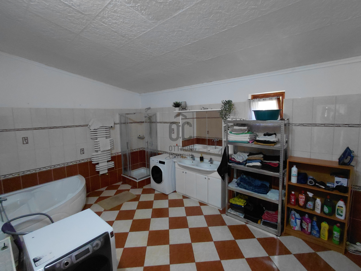
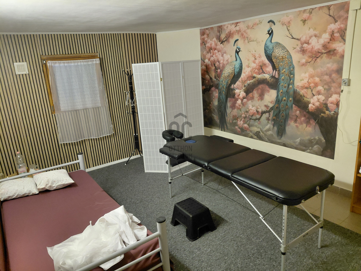
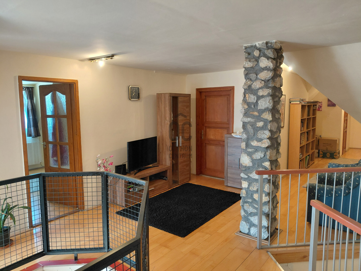
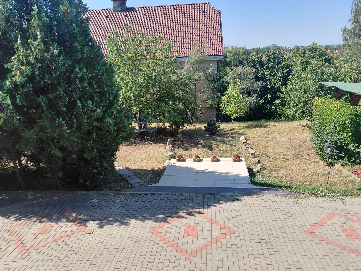
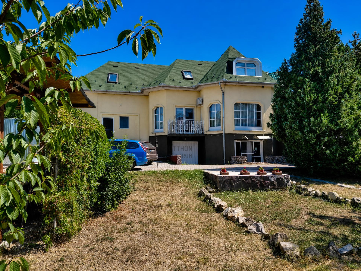
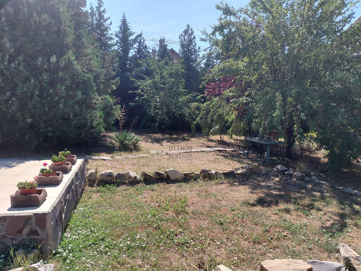
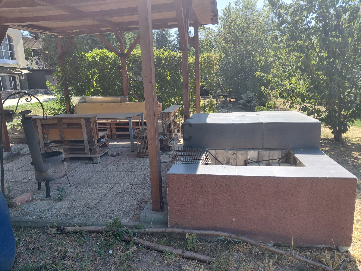
RARE OPPORTUNITY IN HATVAN – SPACIOUS FAMILY HOME WITH 3 SEPARATE LIVING UNITS ON A LARGE PLOT
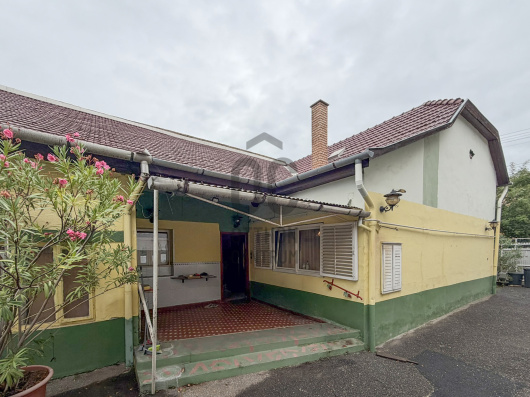
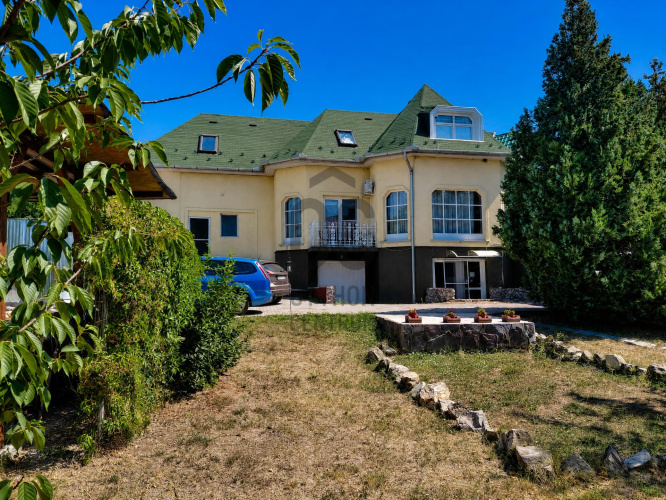
Located in one of Hatvan's most sought-after residential neighborhoods, this spacious three-storey family home offers approximately 385 sqm of living space on a beautifully landscaped 1,177 sqm plot.
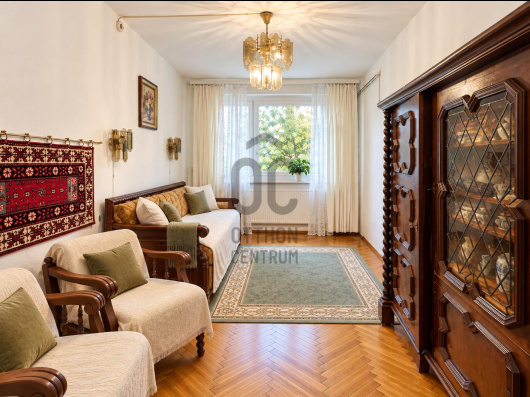
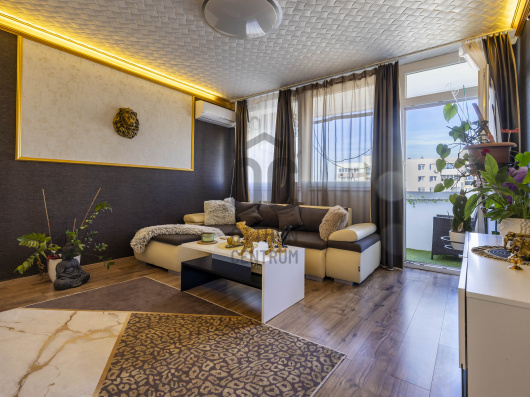
One of the property's greatest advantages is its three separate self-contained living units, making it an excellent choice for multi-generational families, large households, or buyers looking to combine their home with rental income or a home-based business.
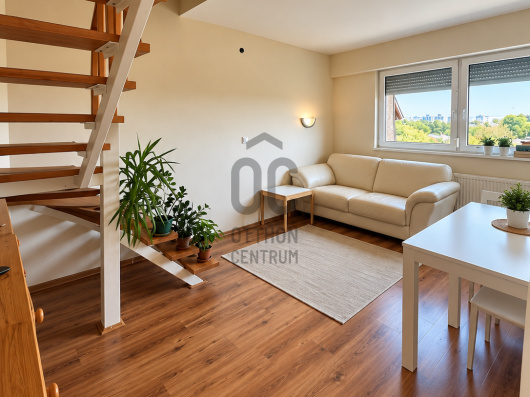
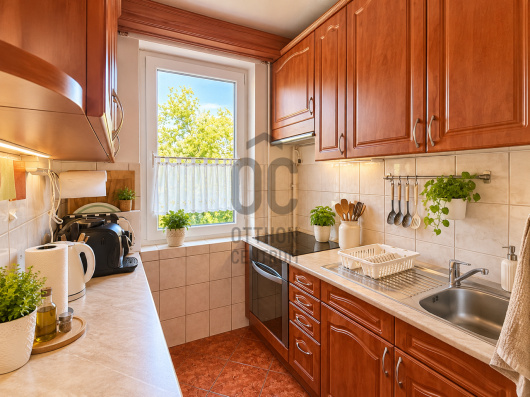
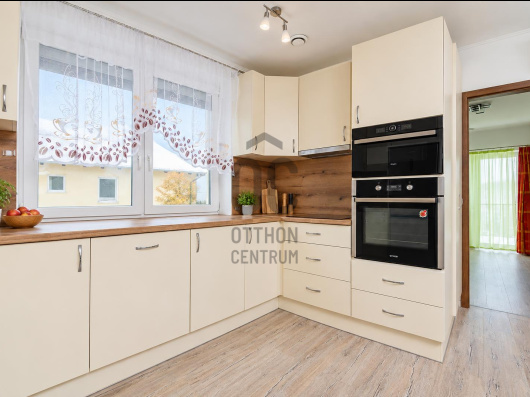
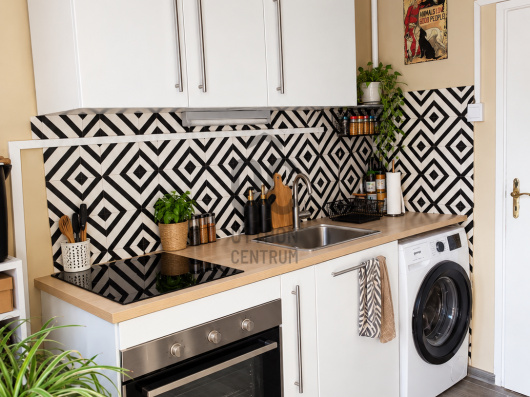
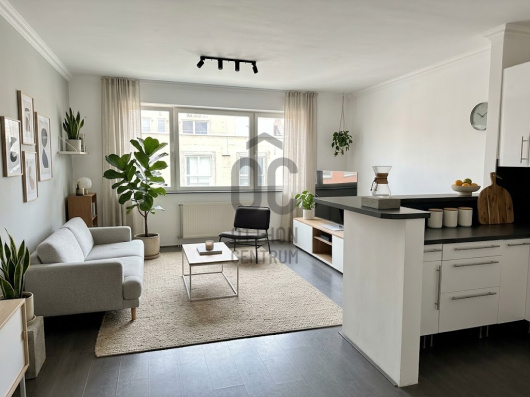
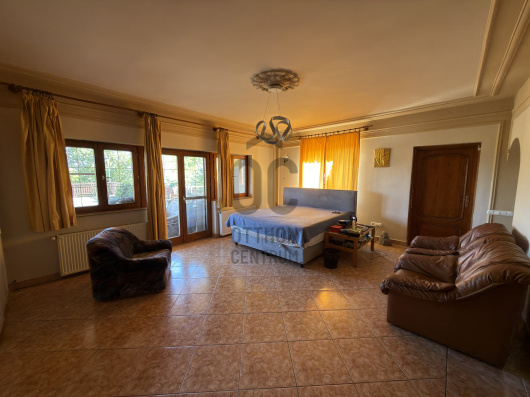
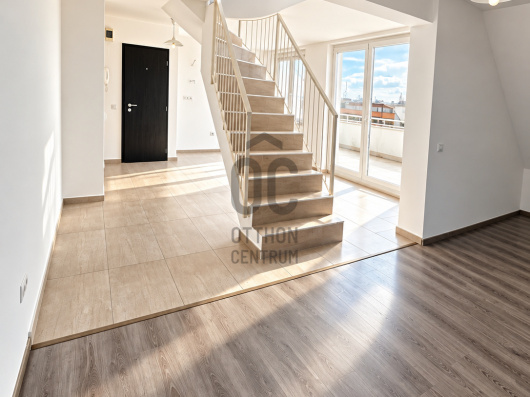
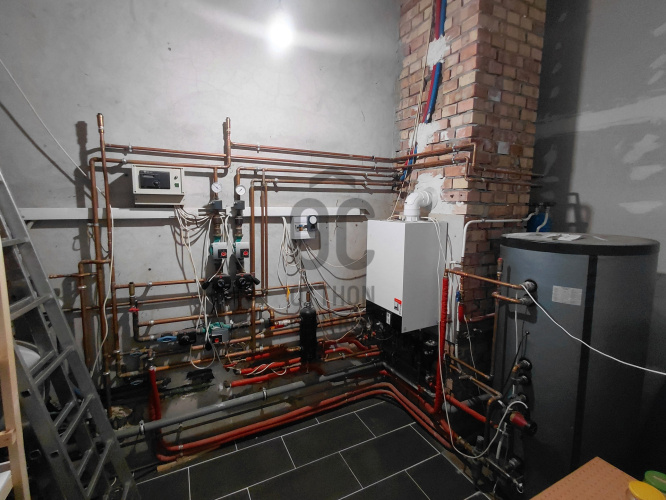
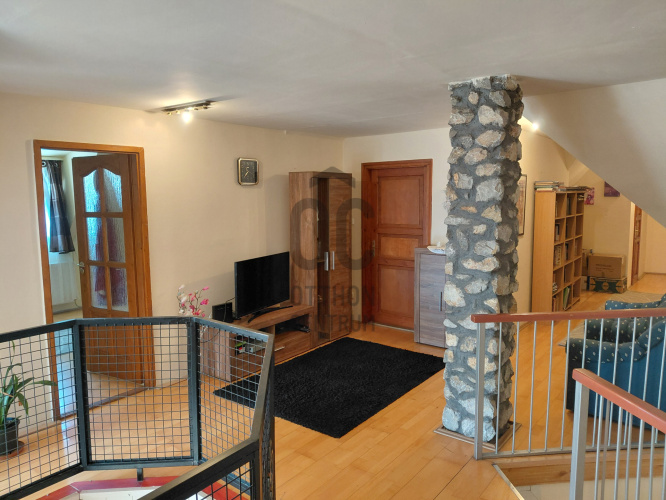
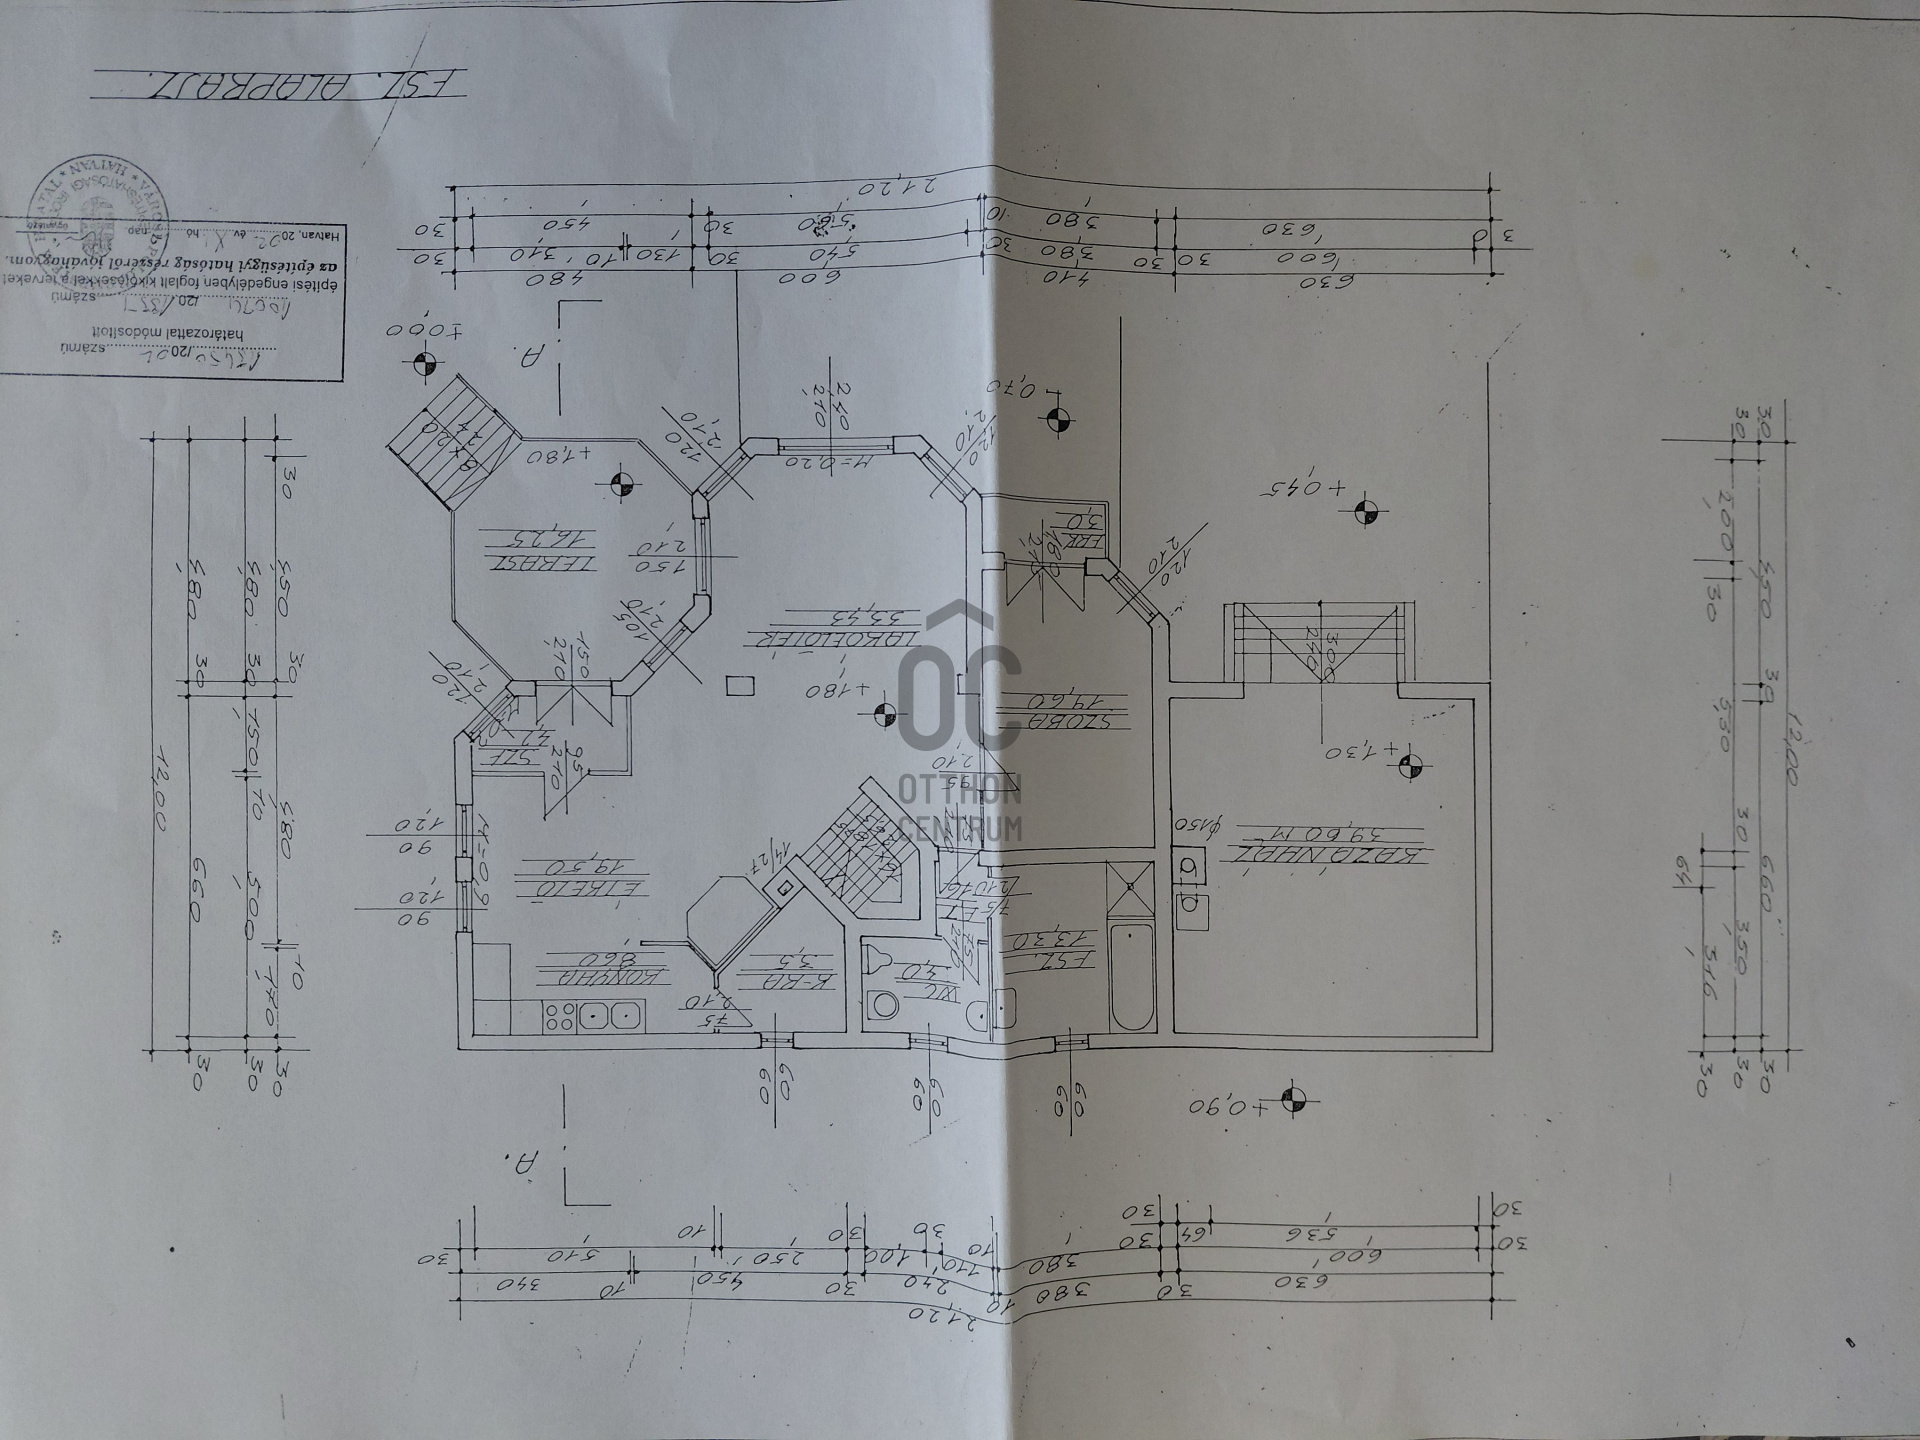
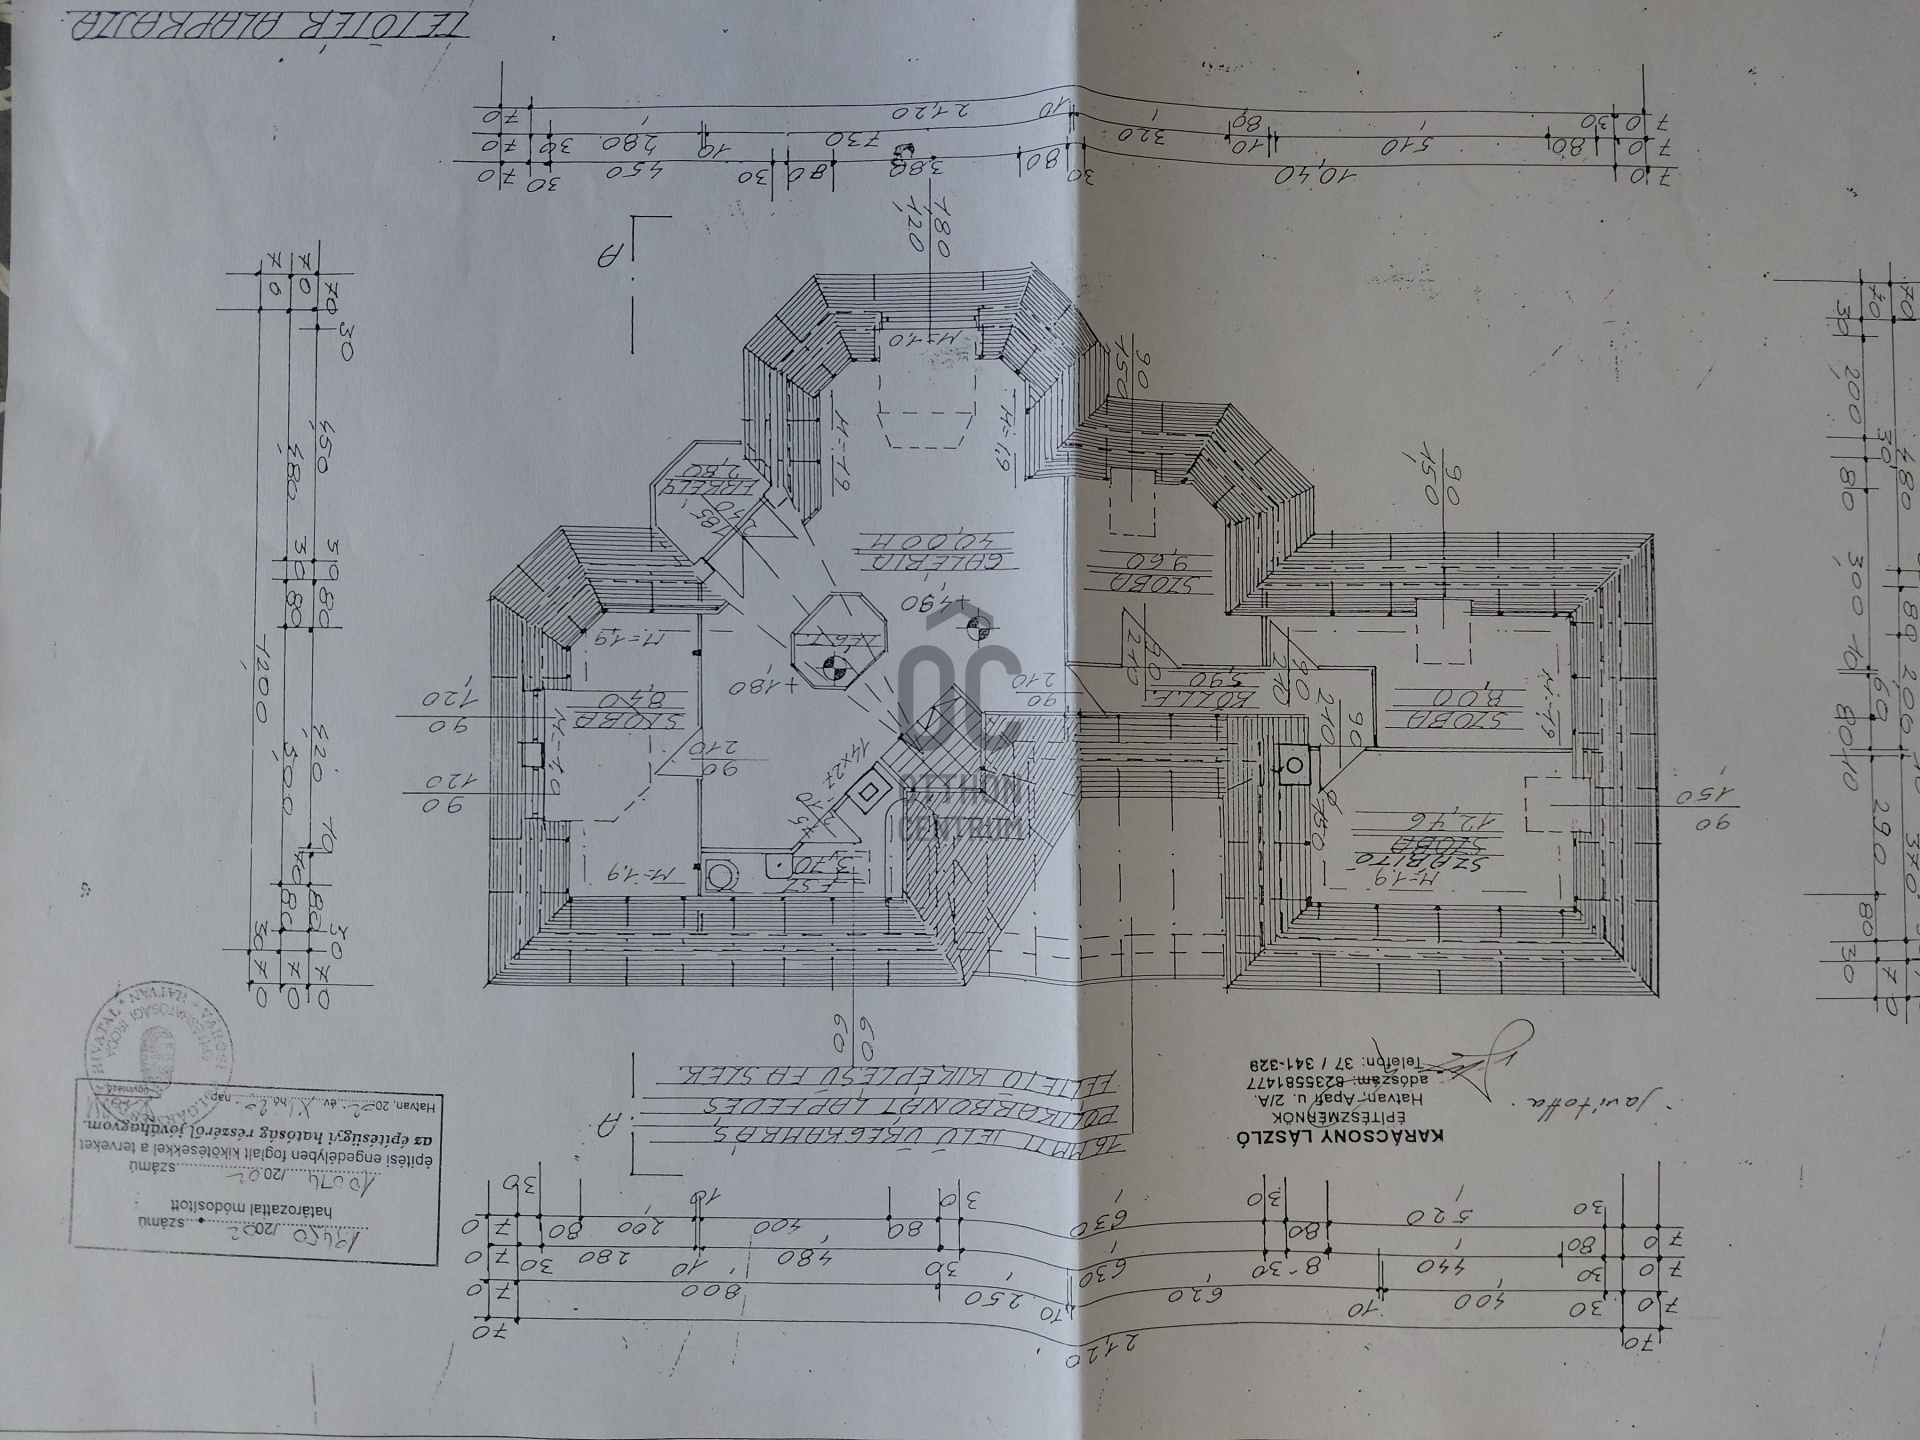
The house currently offers 12 rooms, 3 kitchens, 3 bathrooms, several living areas, storage rooms and a separate boiler room. The three units can be used independently or, if desired, the property can easily function as one spacious family residence.
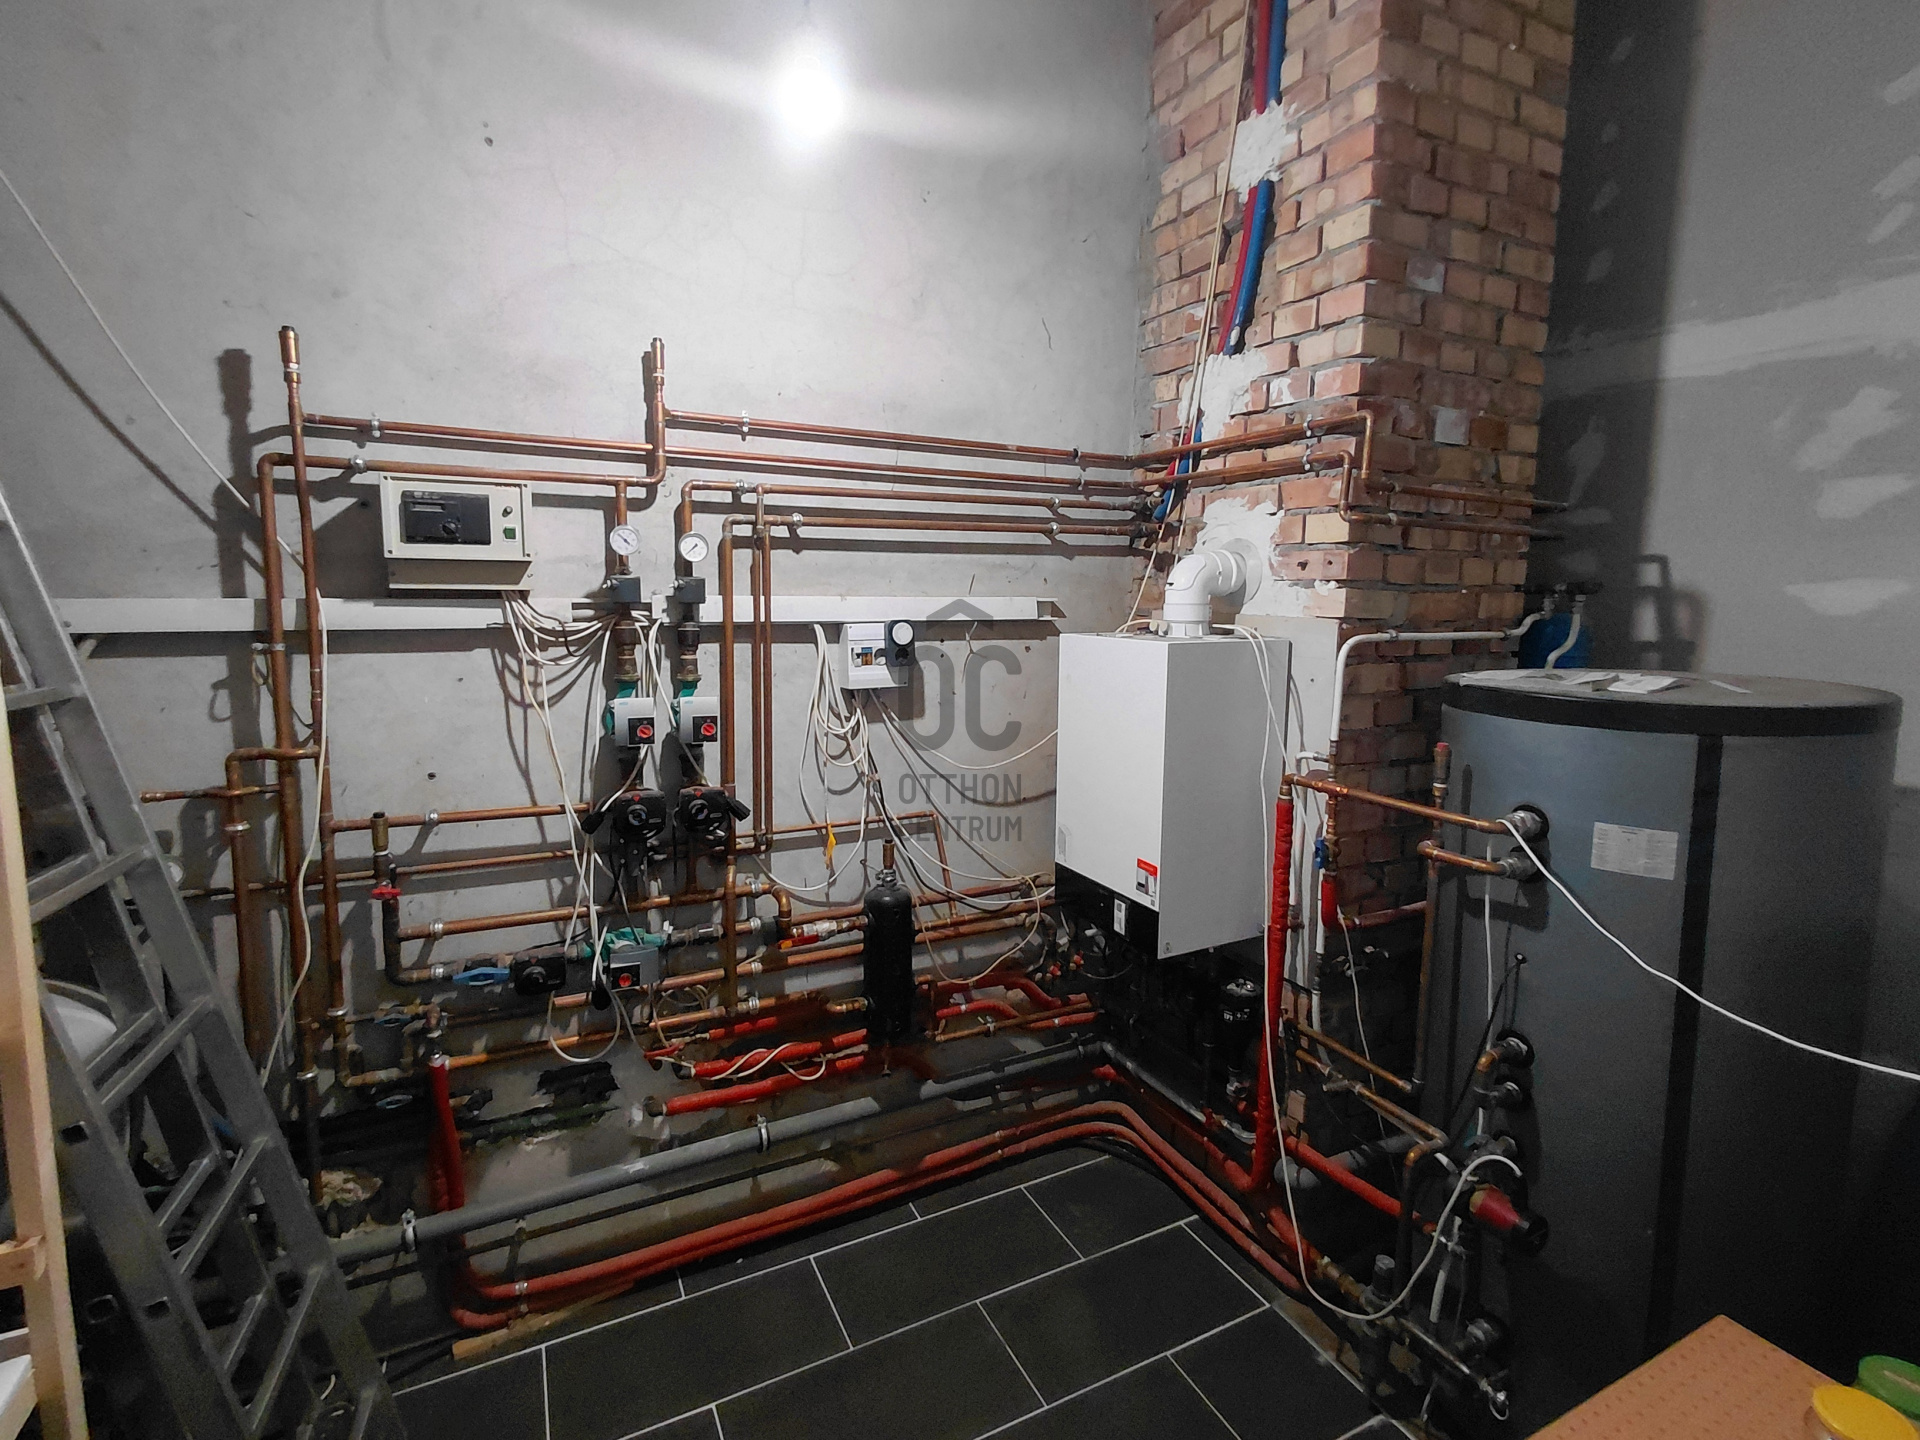
Built in 2003, the house has been continuously maintained and is in good technical condition. The heating system was completely upgraded three years ago and now features a 32 kW Viessmann condensing gas boiler together with a 300-litre indirect hot water storage tank, providing significantly improved energy efficiency.
As the property is divided into three separate residential units, each unit benefits from its own government-subsidized residential gas allowance, resulting in remarkably low heating costs for a property of this size.
While technically well maintained, the interior can be modernized according to the new owner's taste, providing an excellent opportunity to add value without major structural work.
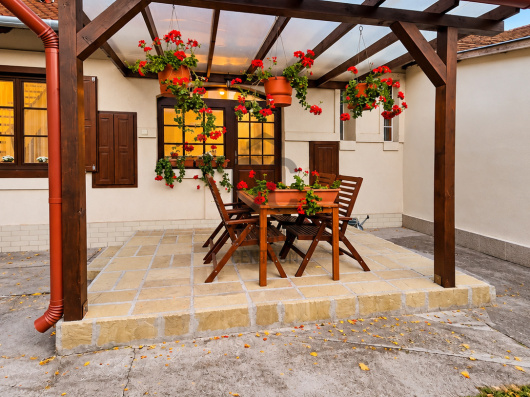
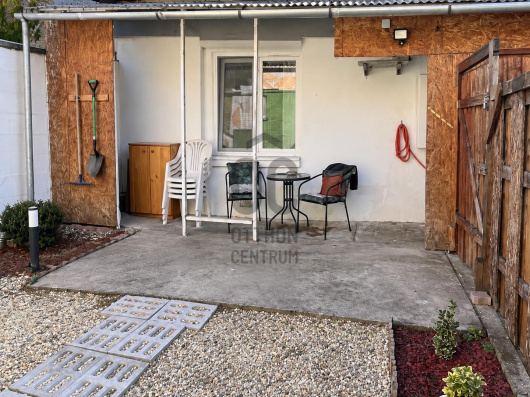
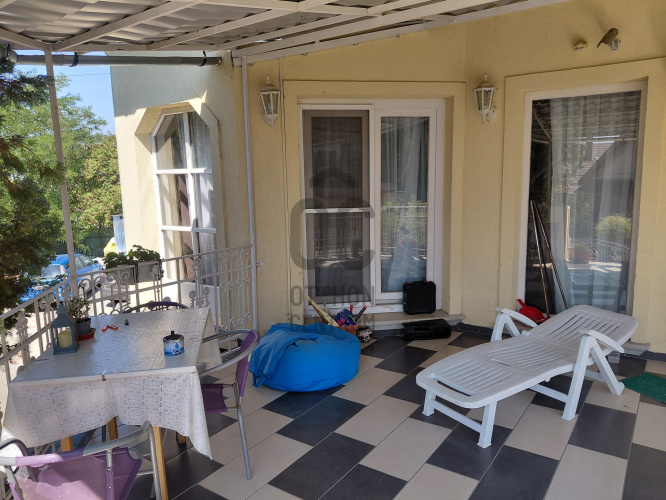
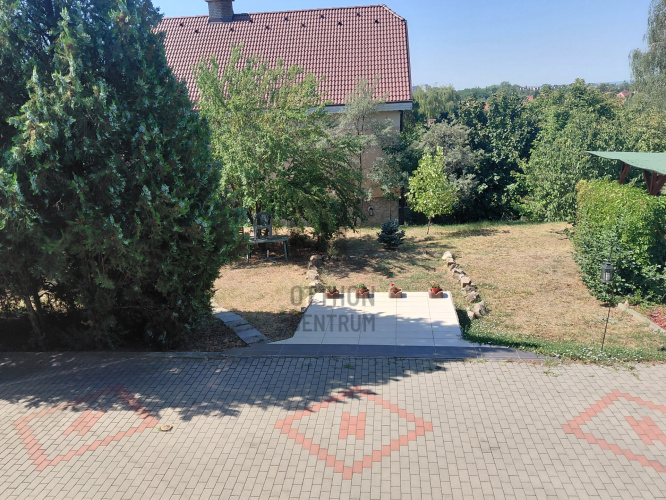
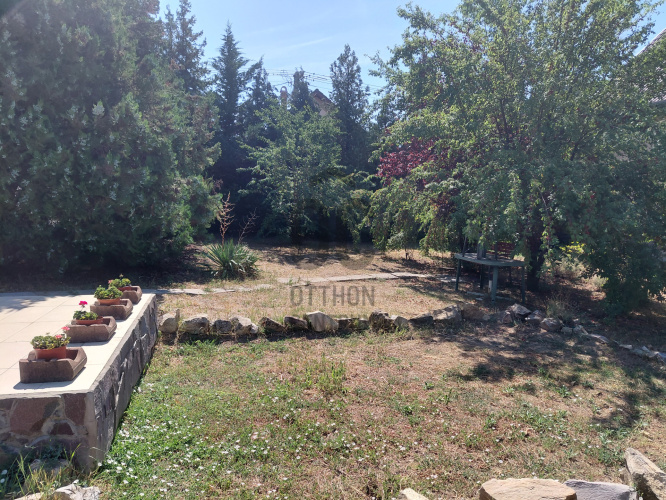
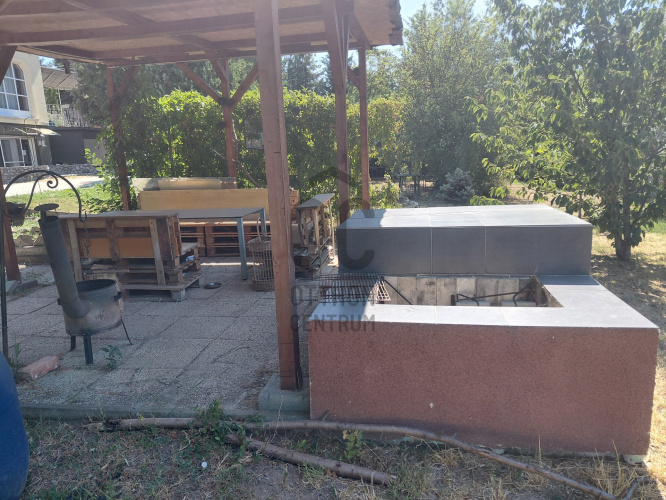
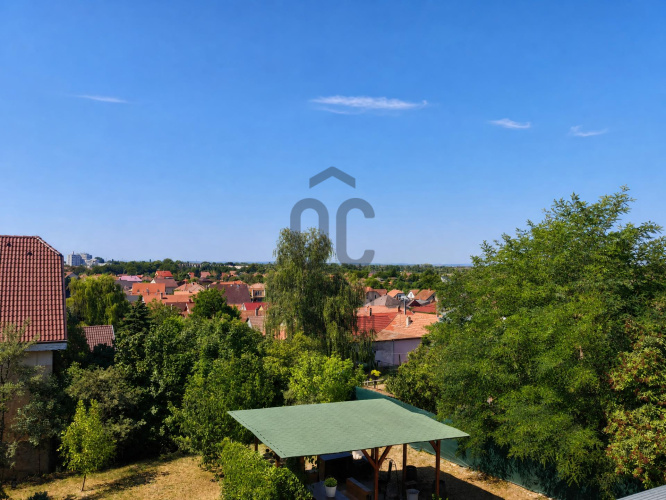
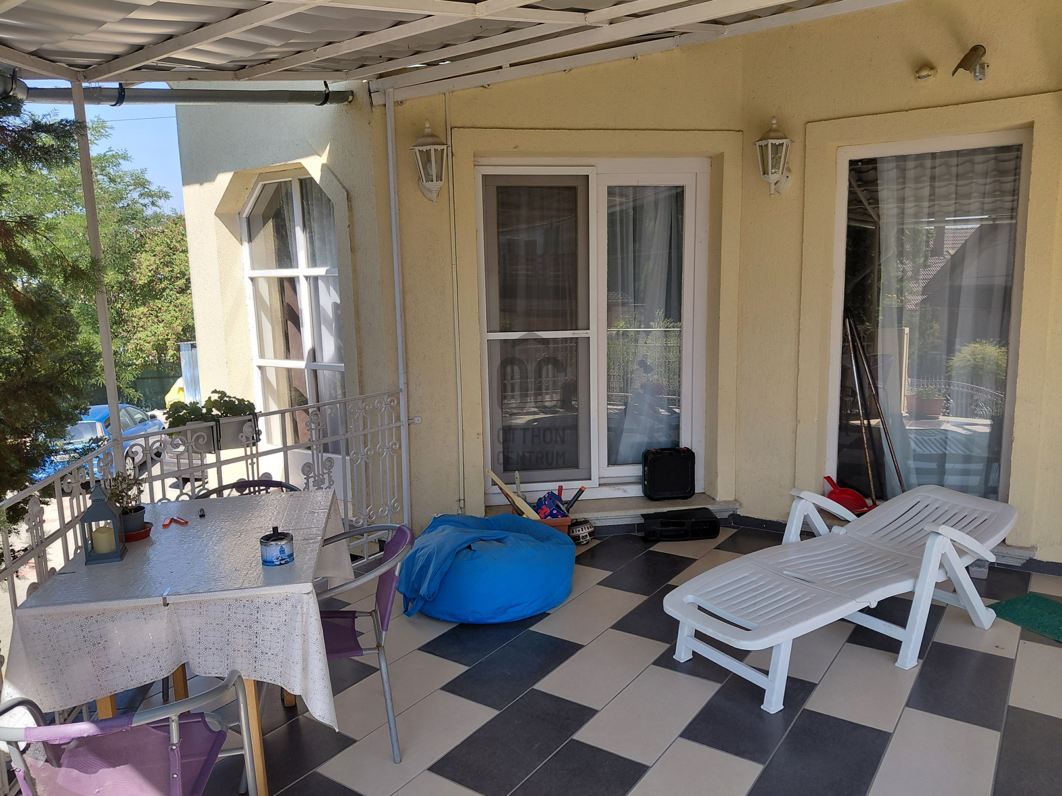
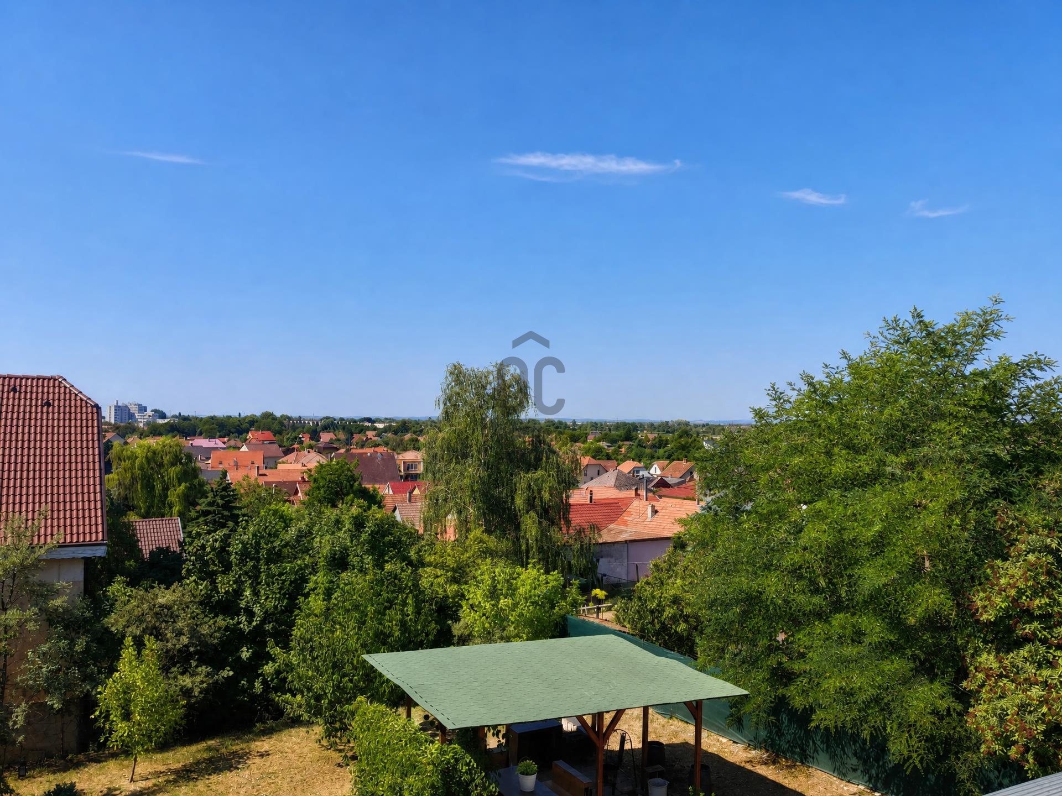
The landscaped garden offers plenty of space for relaxation and outdoor living, featuring a 16 sqm covered terrace, a charming balcony and a garden pavilion ideal for family gatherings or entertaining guests.
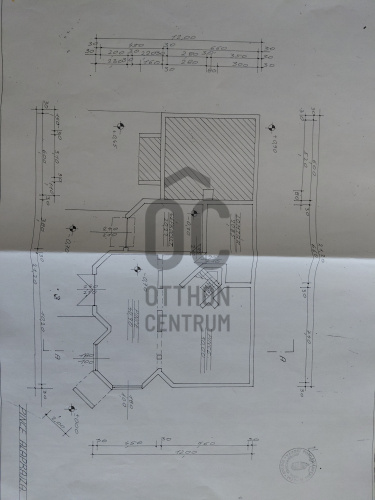
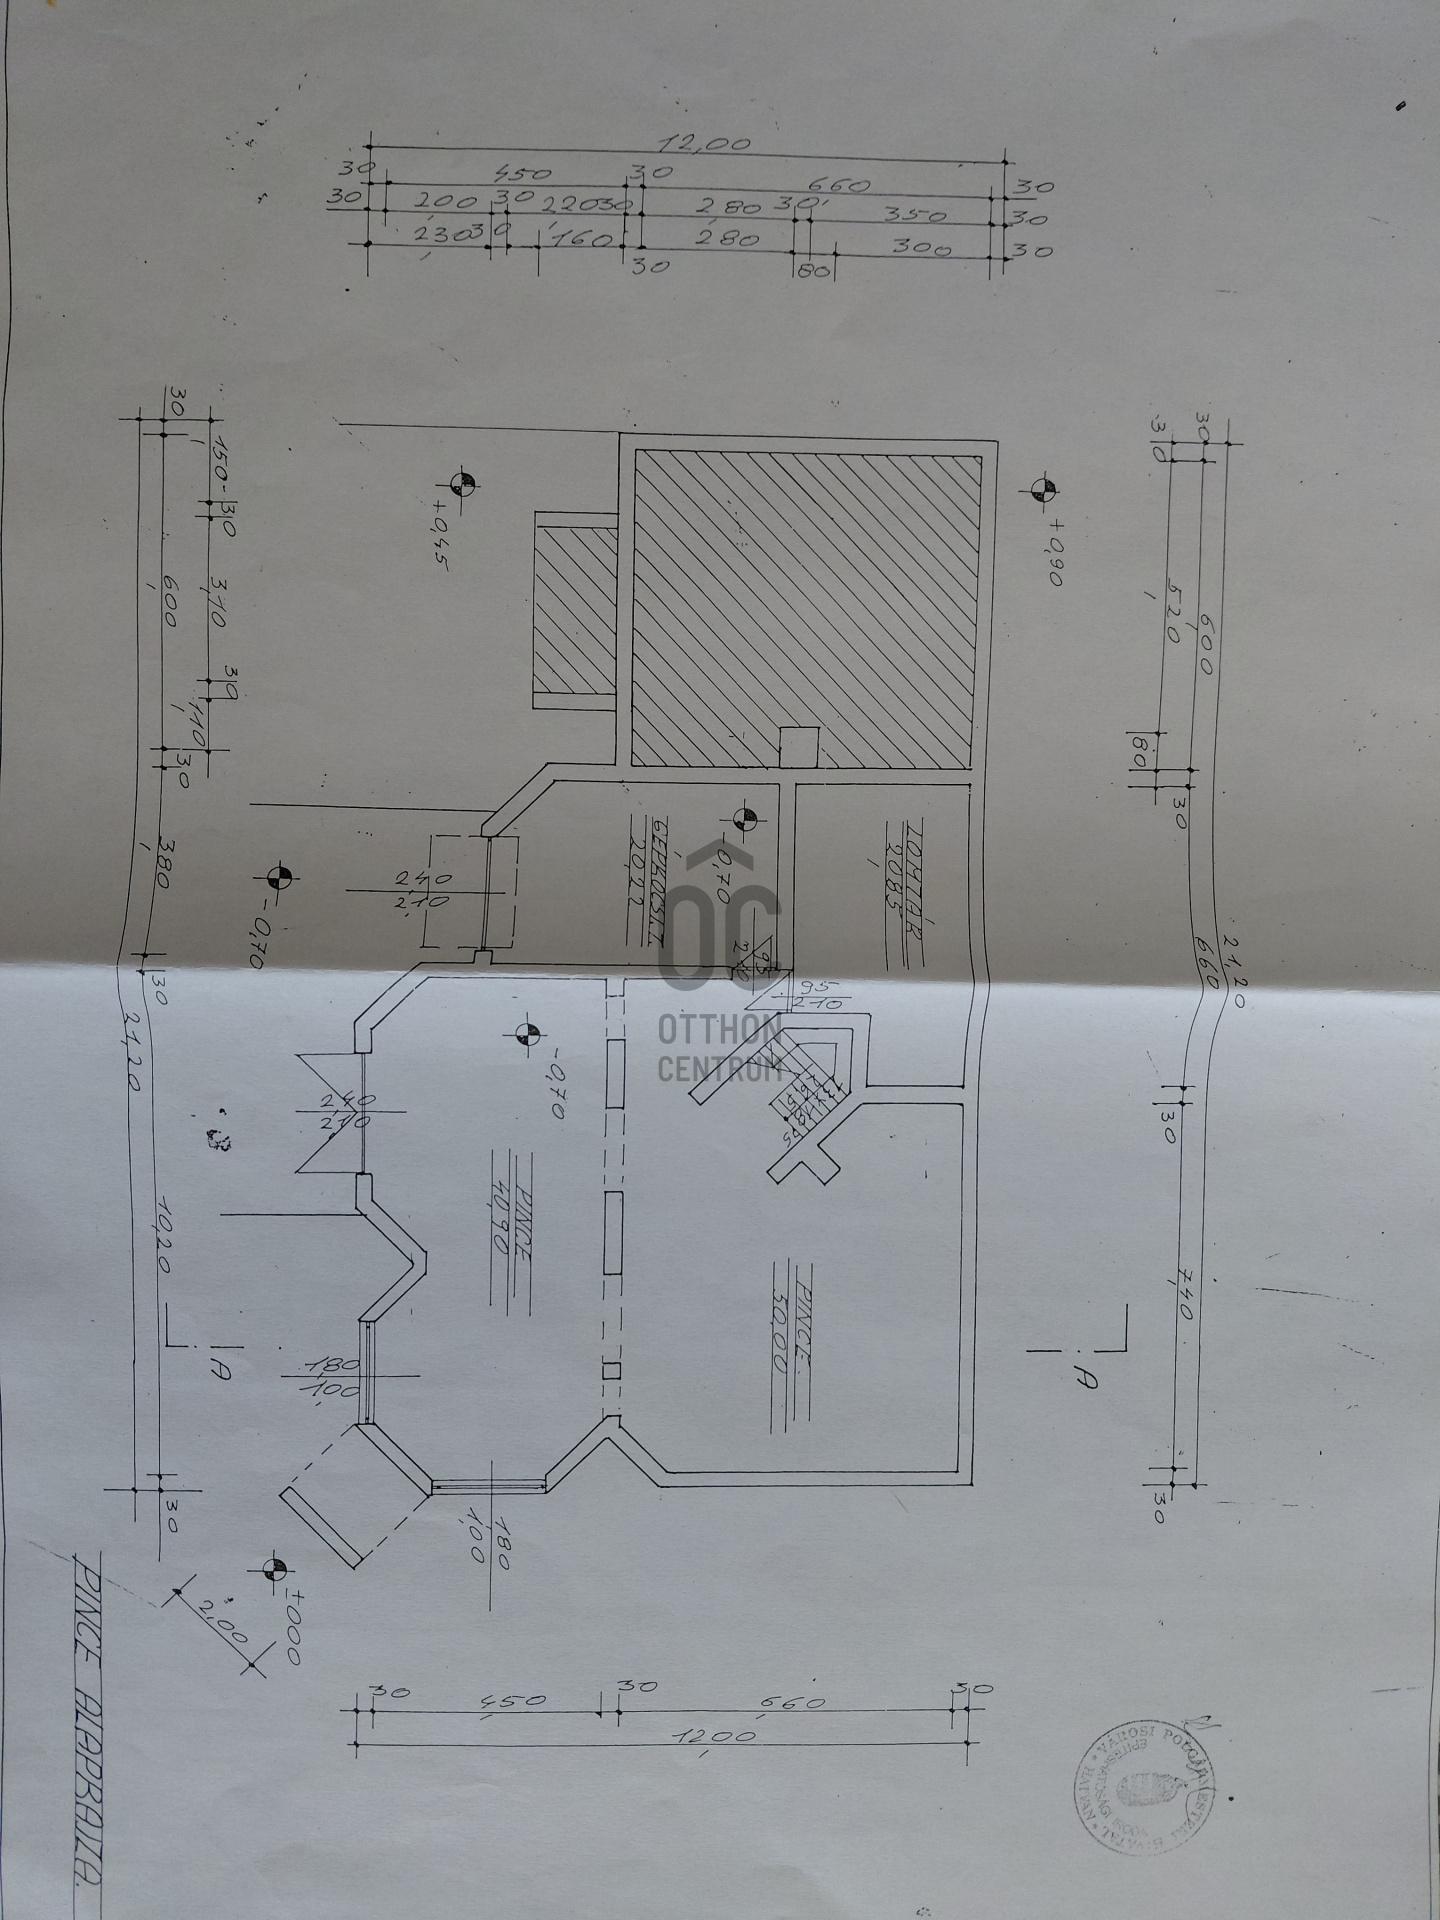
The semi-basement level has already been prepared for a future wellness area, including a reinforced concrete pool structure as well as pre-installation for a jacuzzi and sauna.
Parking is another major advantage, with two garages (one equipped with an inspection pit) and several additional parking spaces within the property. A separate outbuilding can be used as storage or a workshop.
The 1,177 sqm plot also offers future development potential, including the possibility of subdivision and additional construction, subject to local regulations.
The property enjoys an excellent location with schools, shops, pharmacies, public transport and everyday amenities all within easy reach, while Budapest can be reached in approximately 45 minutes by car or train.
Key Features
•Approx. 385 sqm living space
•1,177 sqm landscaped plot
•Three separate self-contained living units
•12 rooms
•3 kitchens and 3 bathrooms
•New 32 kW Viessmann condensing boiler
•300-litre indirect hot water storage tank
•Separate subsidized residential gas allowance for each unit
•Three-phase electricity (2×16 A + 1×20 A)
•Two garages plus multiple on-site parking spaces
•Pre-installed wellness area (pool structure, sauna and jacuzzi connections)
•Development potential with possible plot subdivision
The owner is also willing to consider one or two smaller apartments as part payment, subject to mutual agreement.
If you are looking for a spacious family property offering exceptional flexibility, excellent technical condition and outstanding long-term potential, this unique home is well worth viewing.
For further information or to arrange a viewing, please feel free to get in touch.
One of the property's greatest advantages is its three separate self-contained living units, making it an excellent choice for multi-generational families, large households, or buyers looking to combine their home with rental income or a home-based business.
The house currently offers 12 rooms, 3 kitchens, 3 bathrooms, several living areas, storage rooms and a separate boiler room. The three units can be used independently or, if desired, the property can easily function as one spacious family residence.
Built in 2003, the house has been continuously maintained and is in good technical condition. The heating system was completely upgraded three years ago and now features a 32 kW Viessmann condensing gas boiler together with a 300-litre indirect hot water storage tank, providing significantly improved energy efficiency.
As the property is divided into three separate residential units, each unit benefits from its own government-subsidized residential gas allowance, resulting in remarkably low heating costs for a property of this size.
While technically well maintained, the interior can be modernized according to the new owner's taste, providing an excellent opportunity to add value without major structural work.
The landscaped garden offers plenty of space for relaxation and outdoor living, featuring a 16 sqm covered terrace, a charming balcony and a garden pavilion ideal for family gatherings or entertaining guests.
The semi-basement level has already been prepared for a future wellness area, including a reinforced concrete pool structure as well as pre-installation for a jacuzzi and sauna.
Parking is another major advantage, with two garages (one equipped with an inspection pit) and several additional parking spaces within the property. A separate outbuilding can be used as storage or a workshop.
The 1,177 sqm plot also offers future development potential, including the possibility of subdivision and additional construction, subject to local regulations.
The property enjoys an excellent location with schools, shops, pharmacies, public transport and everyday amenities all within easy reach, while Budapest can be reached in approximately 45 minutes by car or train.
Key Features
•Approx. 385 sqm living space
•1,177 sqm landscaped plot
•Three separate self-contained living units
•12 rooms
•3 kitchens and 3 bathrooms
•New 32 kW Viessmann condensing boiler
•300-litre indirect hot water storage tank
•Separate subsidized residential gas allowance for each unit
•Three-phase electricity (2×16 A + 1×20 A)
•Two garages plus multiple on-site parking spaces
•Pre-installed wellness area (pool structure, sauna and jacuzzi connections)
•Development potential with possible plot subdivision
The owner is also willing to consider one or two smaller apartments as part payment, subject to mutual agreement.
If you are looking for a spacious family property offering exceptional flexibility, excellent technical condition and outstanding long-term potential, this unique home is well worth viewing.
For further information or to arrange a viewing, please feel free to get in touch.
Registration Number
H522016
Property Details
Sales
for sale
Legal Status
used
Character
house
Construction Method
brick
Net Size
206 m²
Gross Size
385 m²
Plot Size
1,177 m²
Size of Terrace / Balcony
41 m²
Heating
Gas circulator
Ceiling Height
280 cm
Number of Levels Within the Property
3
Orientation
South
Condition
Good
Condition of Facade
Good
Neighborhood
quiet, good transport, green
Year of Construction
2003
Number of Bathrooms
3
Garage
Included in the price
Garage Spaces
1
Water
Available
Gas
Available
Electricity
Available
Sewer
Available
Multi-Generational
yes
Storage
Independent
Rooms
living room
25 m²
open-plan kitchen and living room
25 m²
bedroom
20 m²
kitchen
10 m²
bedroom
10 m²
bedroom
8 m²
bathroom
9 m²
bathroom
17 m²
bedroom
12 m²
bedroom
12 m²
bedroom
10 m²
bedroom
10 m²
living room
20 m²
open-plan kitchen and dining room
15 m²
bedroom
8 m²
bedroom
9 m²
bedroom
9 m²
bedroom
8 m²
bedroom
8 m²
bathroom
17 m²
toilet
3 m²
toilet
2 m²
garage
20 m²





Czene Enikő Éva
Credit Expert