270,000,000 Ft
742,000 €
- 111m²
- 4 Rooms
- 4th floor
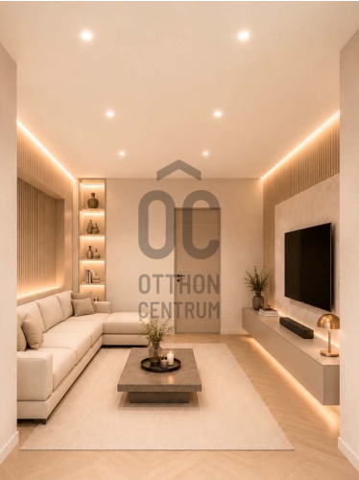
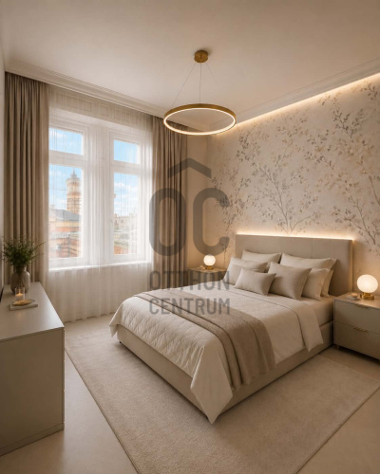
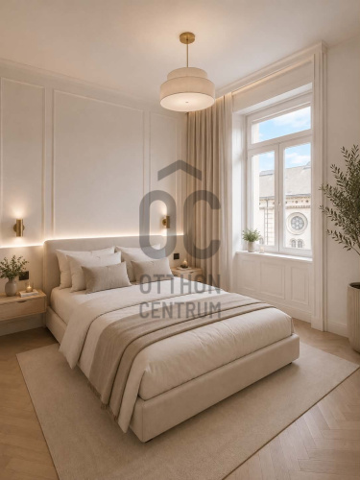
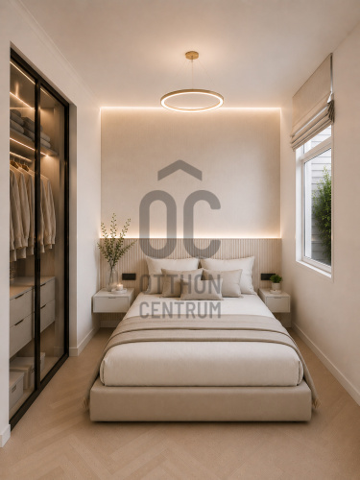
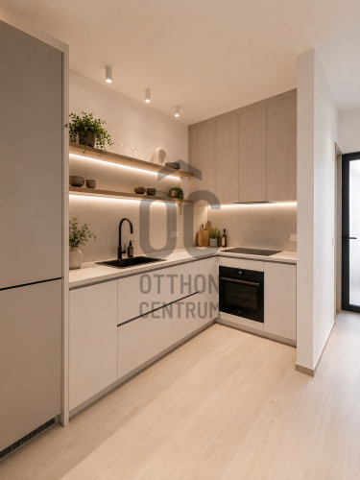
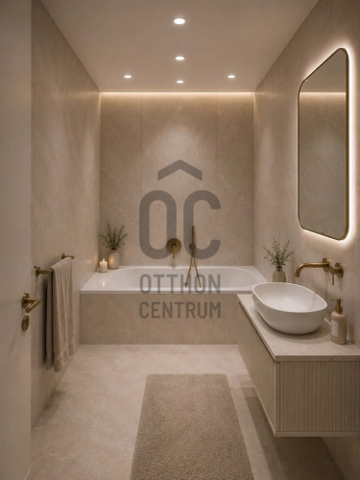
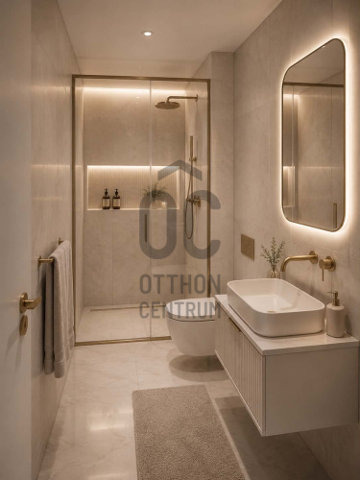
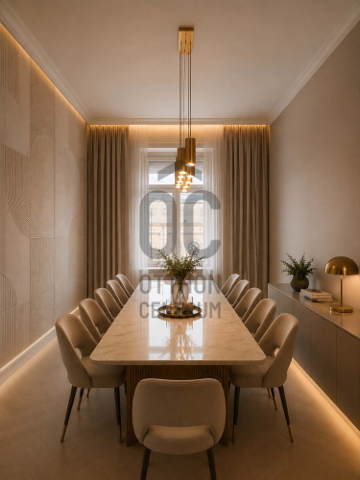
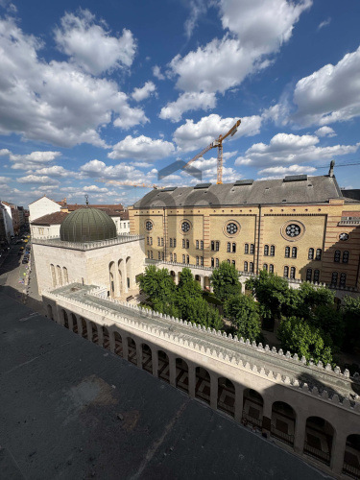
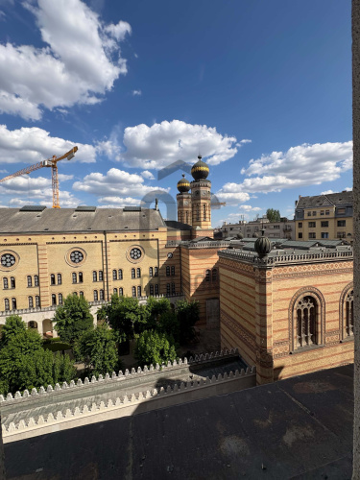
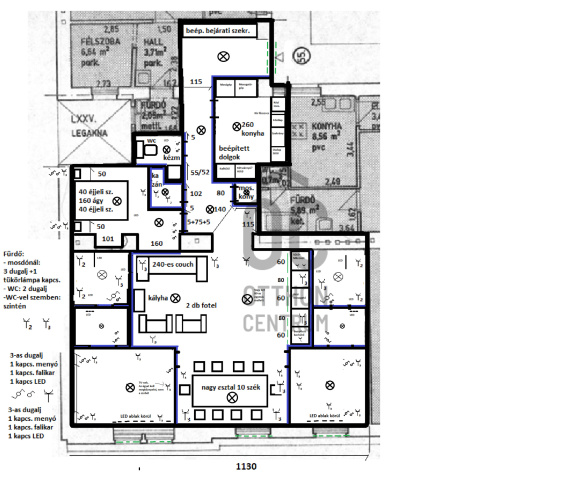
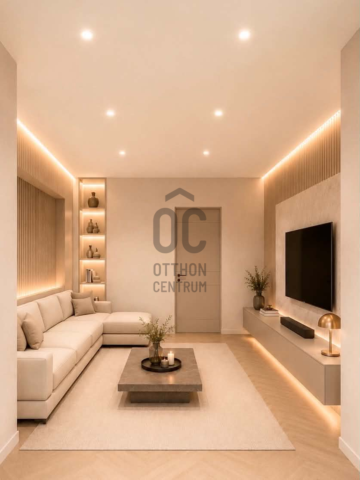
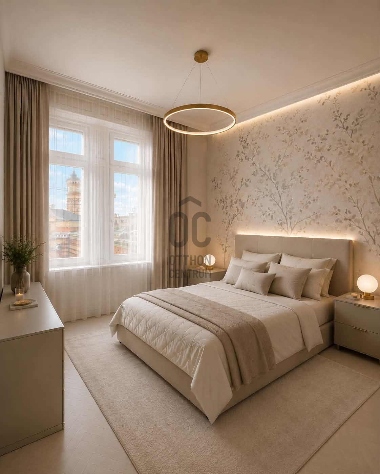
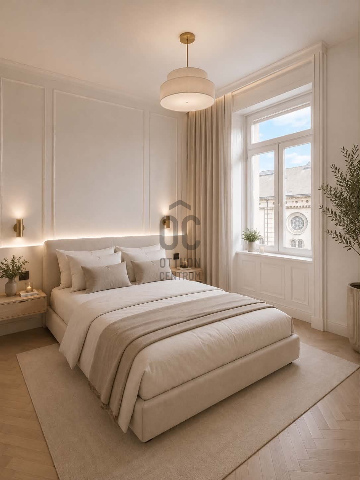
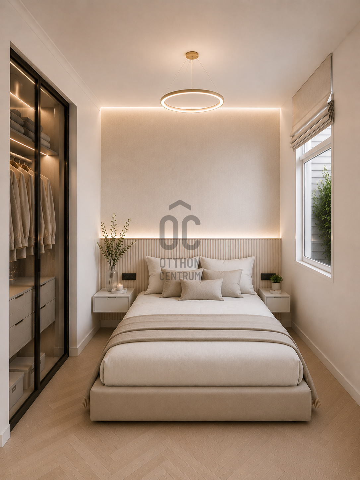
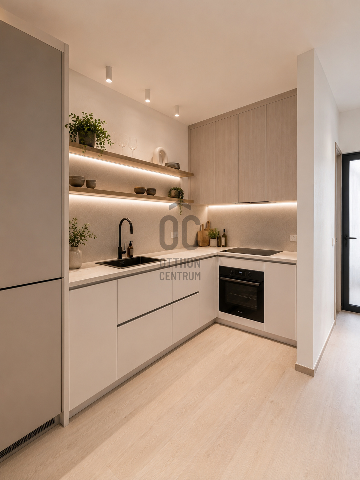
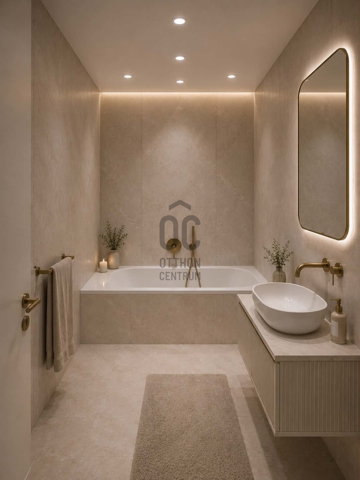
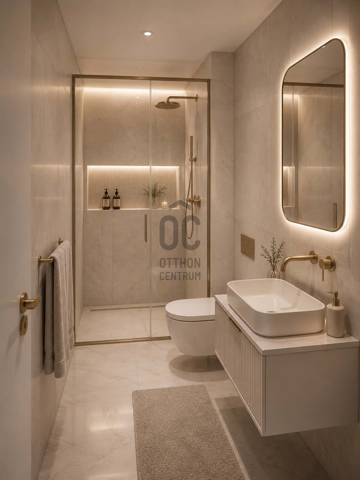
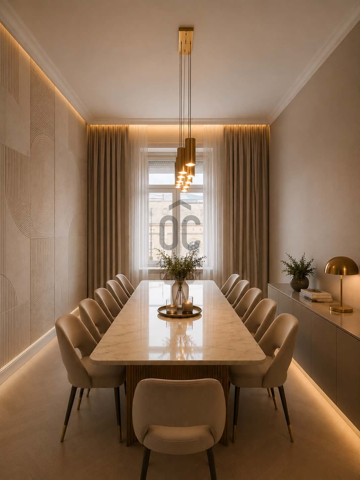
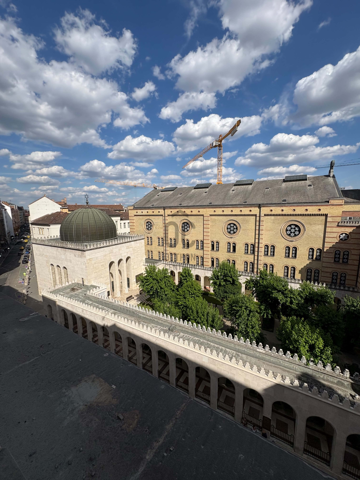
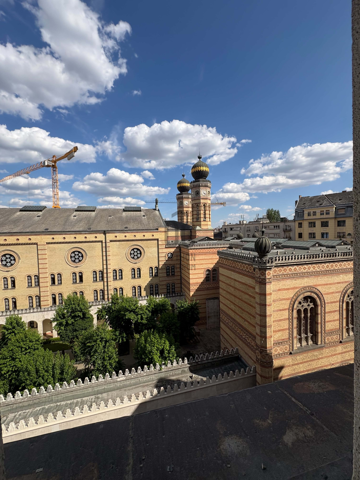
Special luxury apartment overlooking the synagogue in Inner Erzsébetváros!!!
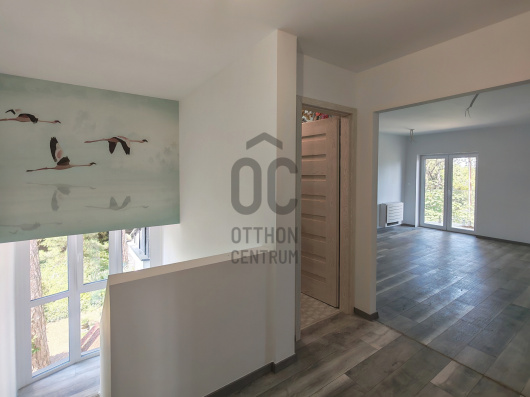
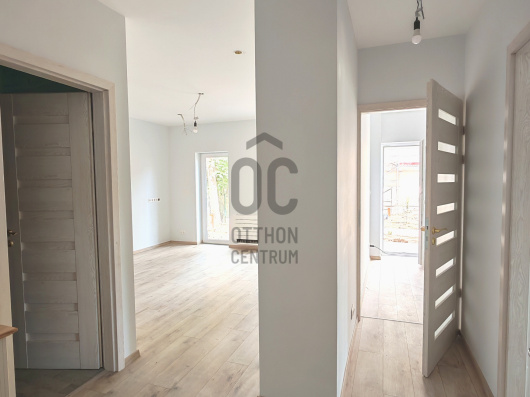
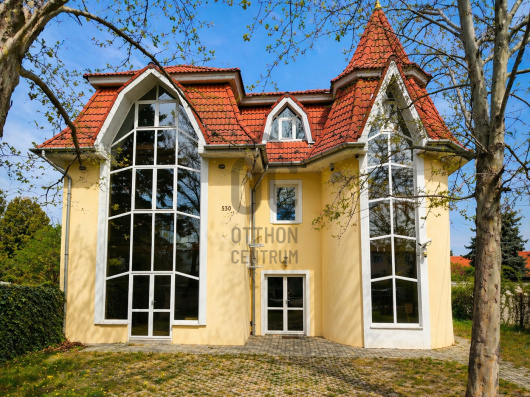
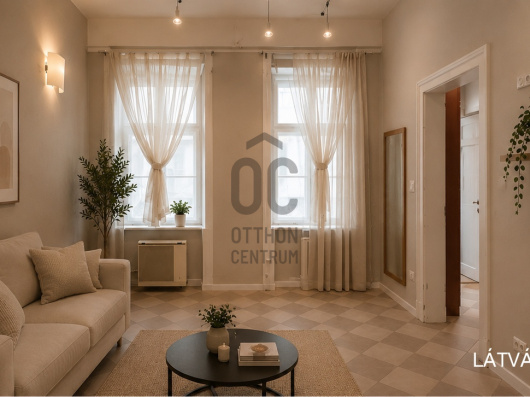
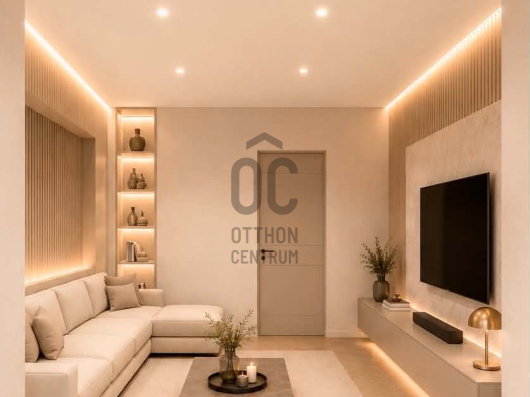
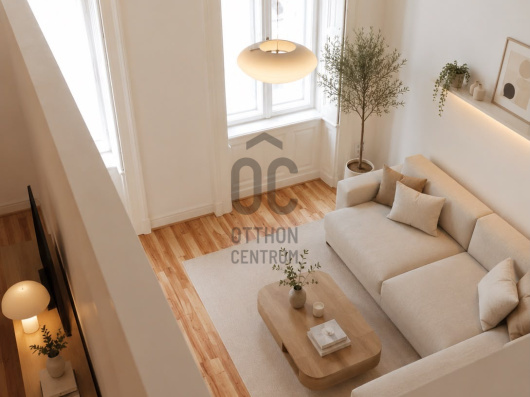
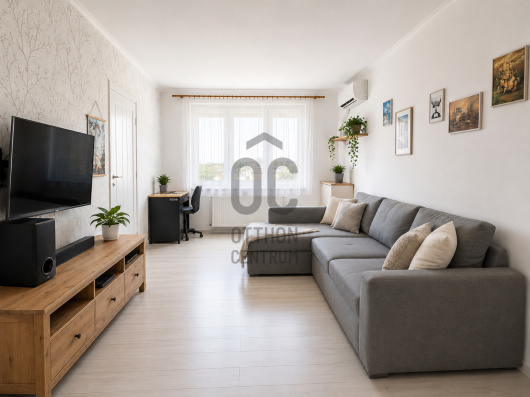
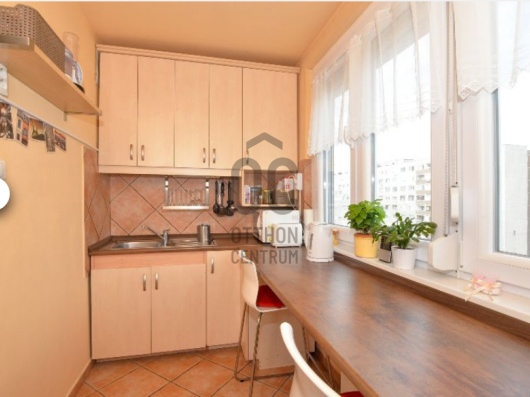
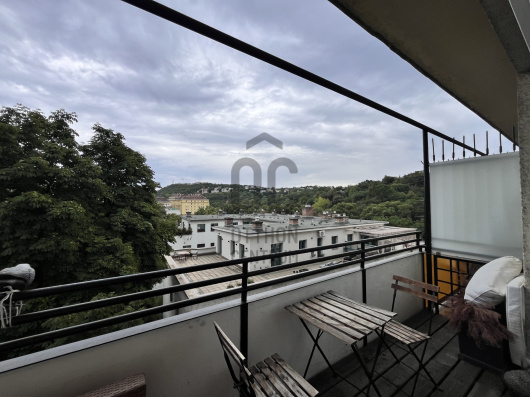
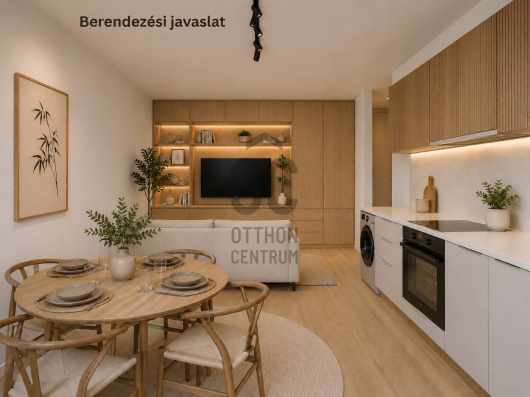
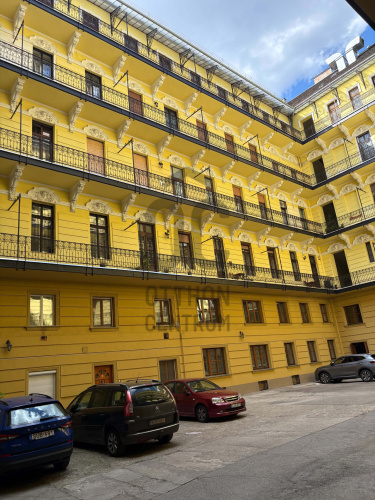
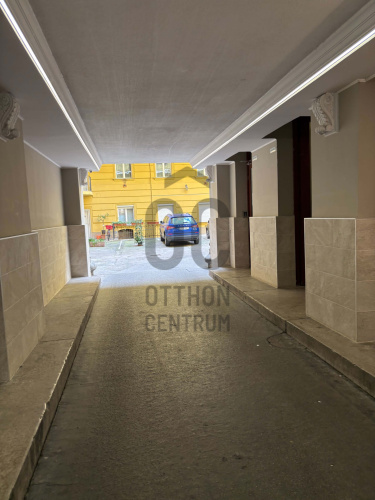
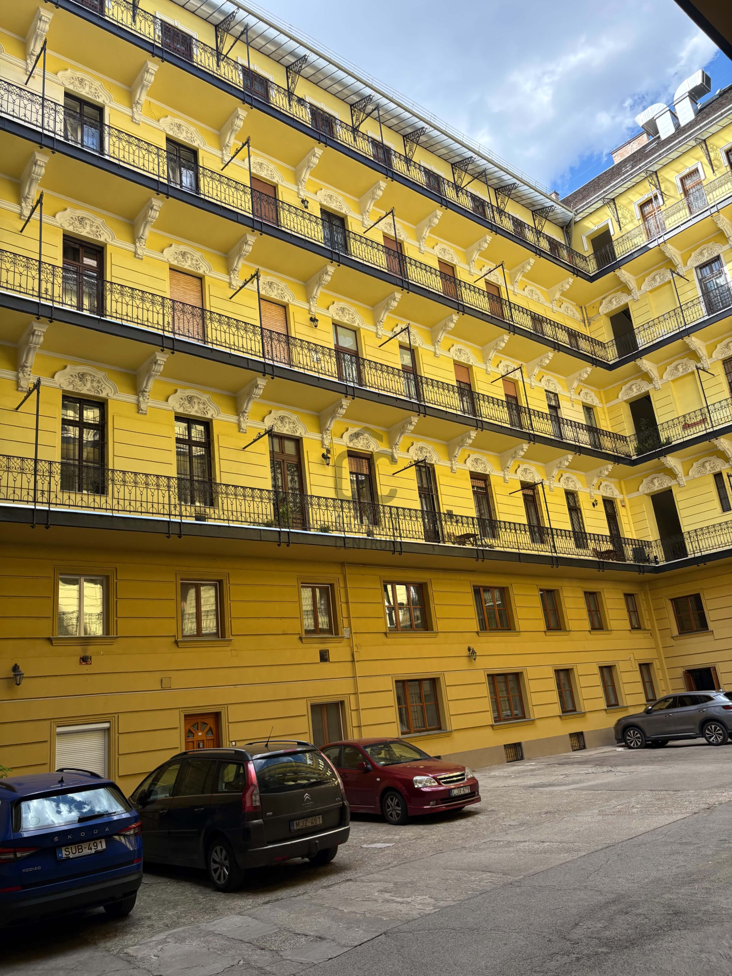
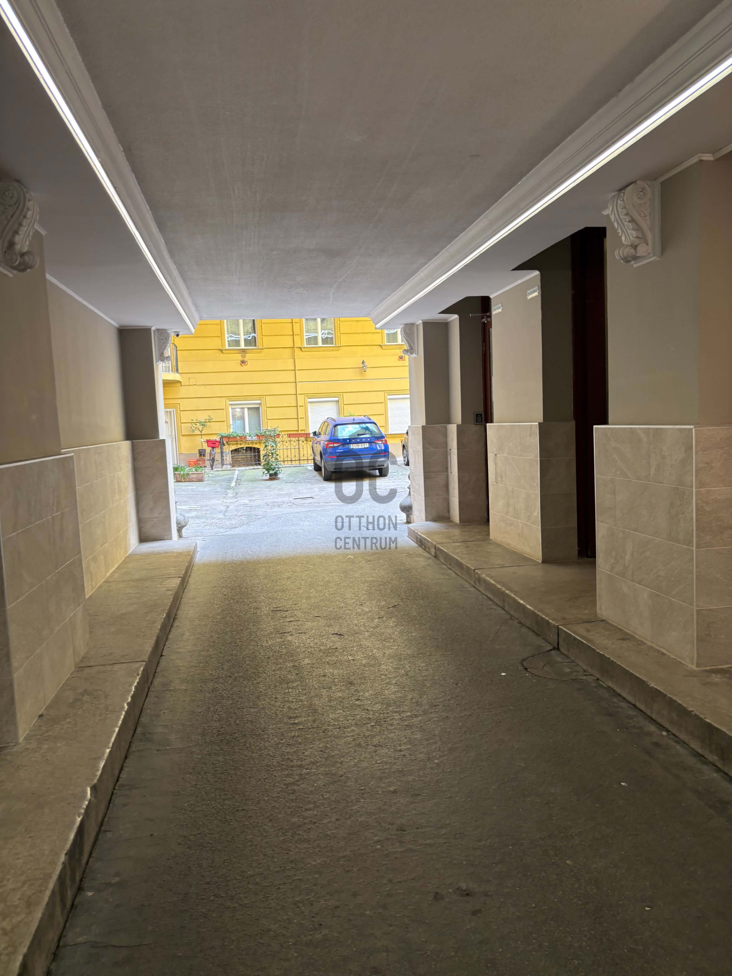
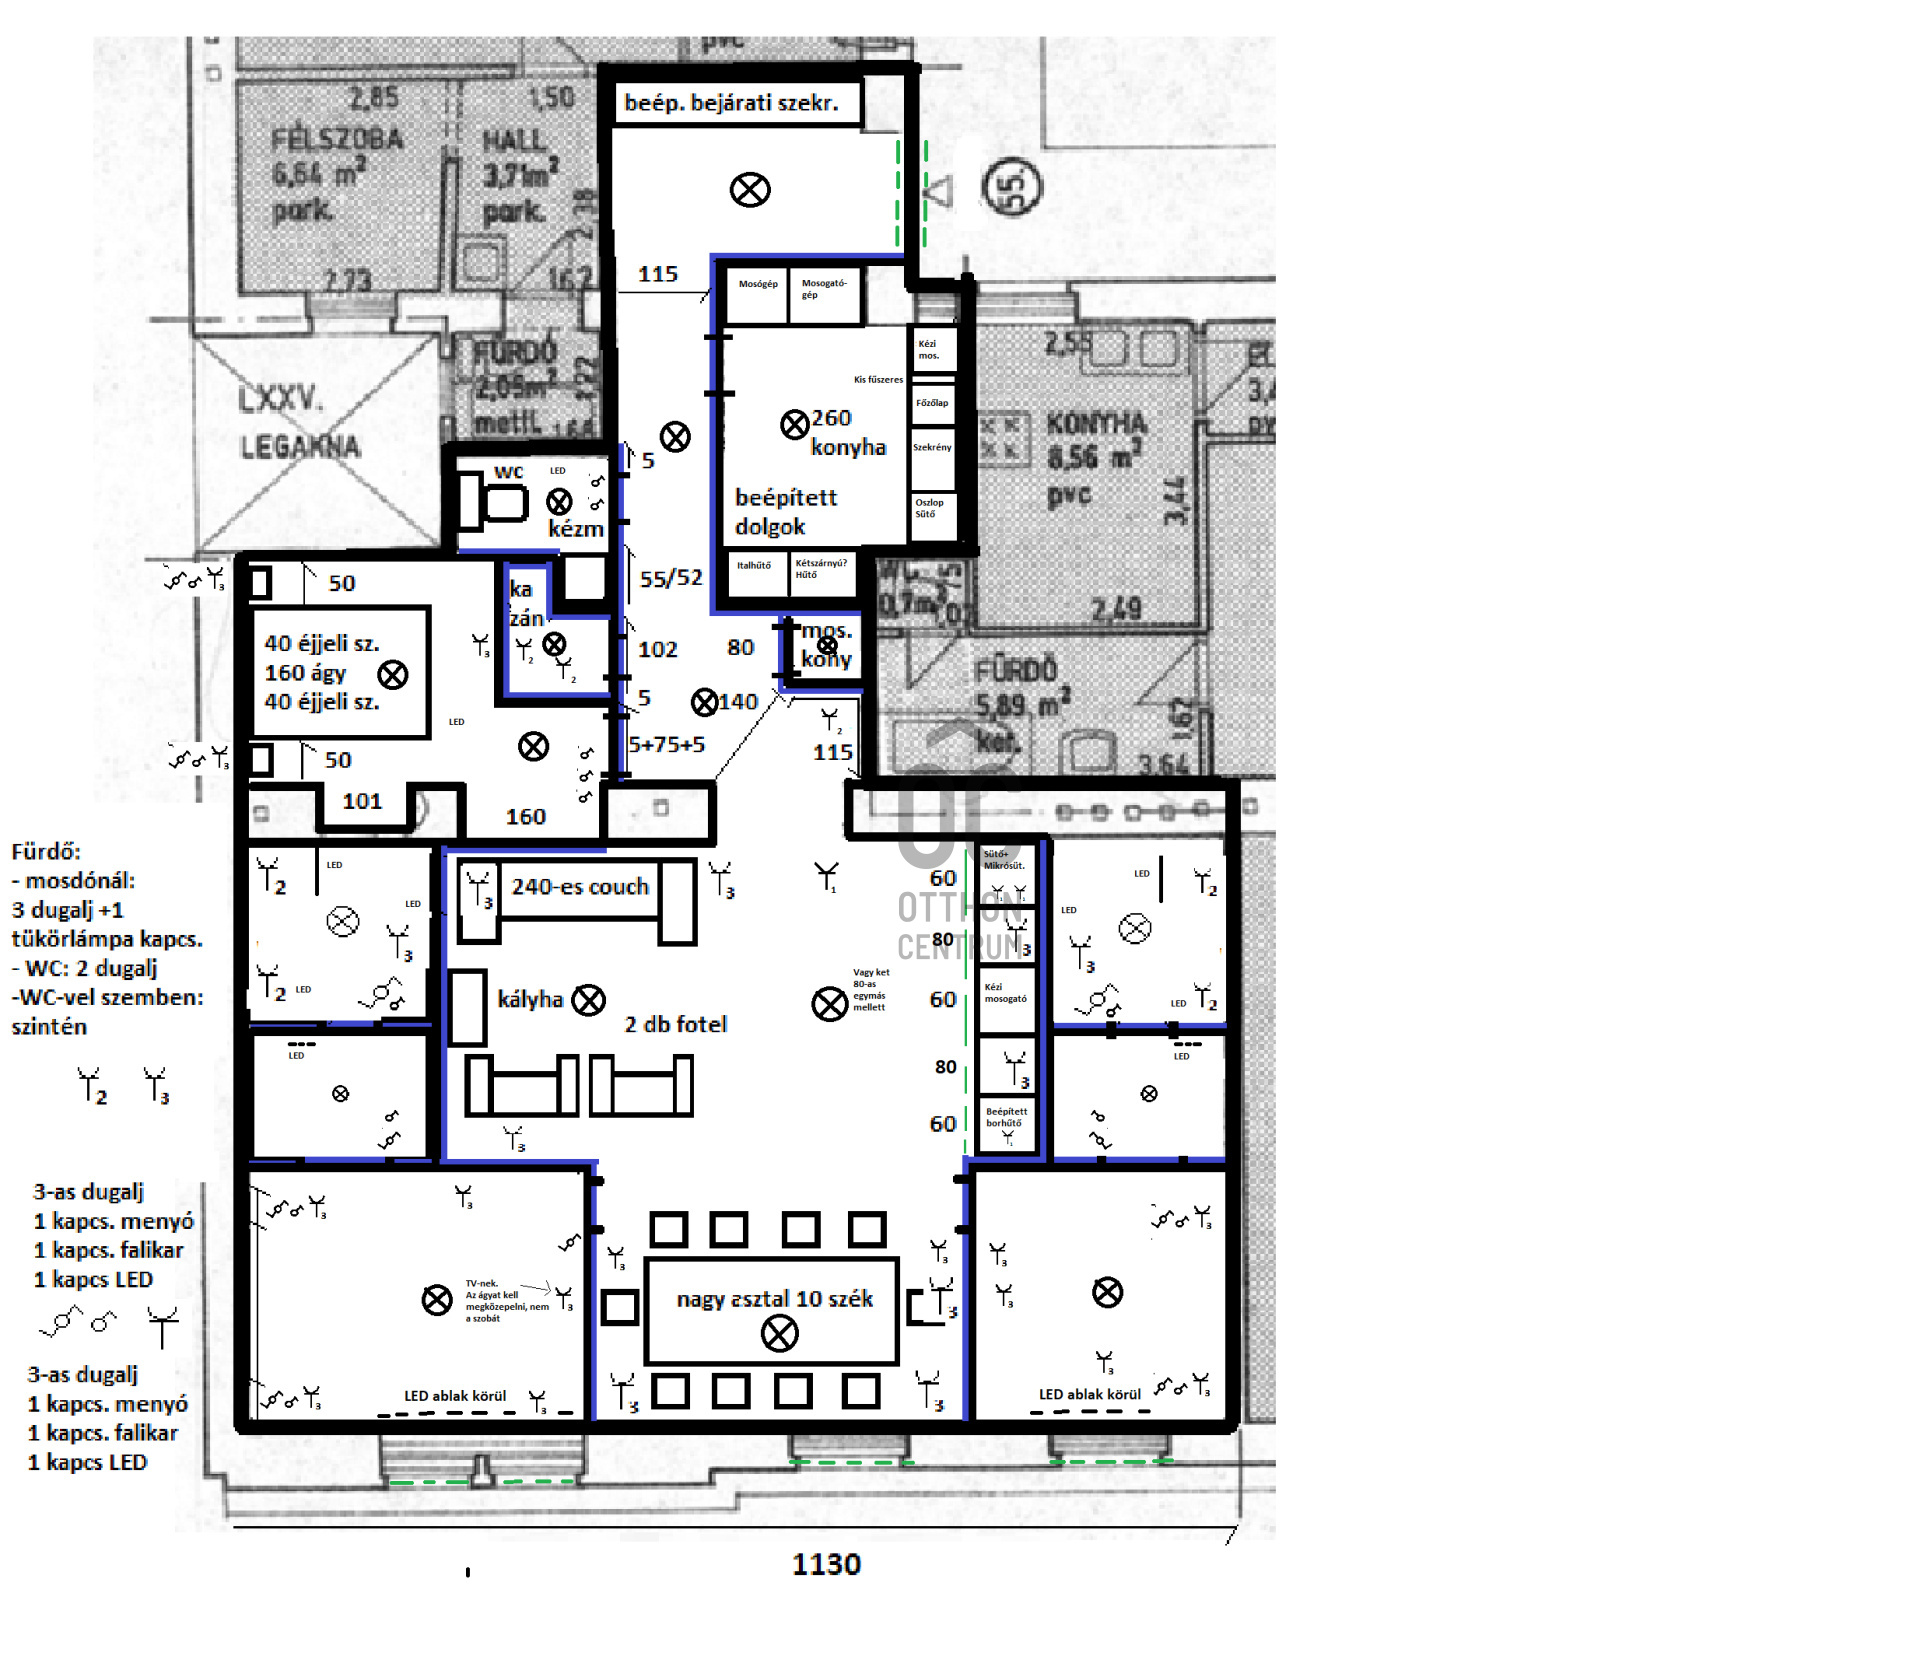
In one of the most exciting areas of Budapest's VII district, Belső Erzsébetváros, we offer for sale a fully renovated, 111 square meter, premium-designed apartment. The property's uniqueness lies in its panoramic view of the synagogue, high ceilings, thoughtful spatial organization, and distinctive interior design concept. Modern technological solutions and details that evoke the historical character of the neighborhood create a harmonious home that cannot be replicated elsewhere. The apartment will feature three spacious bedrooms, a living room, a dining area, two kitchen units, and three bathrooms. Two of the bedrooms will have separate dressing rooms, while the third bedroom will include a custom-built wardrobe for comfortable storage. All essential structural and technical elements of the property will be renewed. Windows, doors, the entire electrical network, as well as plumbing and mechanical systems will be replaced. Heating will be provided by underfloor heating powered by a heat pump, and cooling will be managed by a hidden, ductable fan coil system. The apartment will be equipped with a smart home system, allowing several functions to be controlled via a mobile application. Modern LED lighting and ambient lighting will be installed throughout the property. The possibility of designing a real wood-burning fireplace is currently under technical examination. The apartment's appearance subtly connects to the architectural world of the nearby synagogue. A storage unit of approximately 10 square meters and an indoor parking space are also included with the apartment. The condominium and its roof structure have been renovated, ensuring that not only the apartment but also the building's condition is worthy of the premium design. Belső Erzsébetváros offers excellent transportation, a vibrant cultural life, restaurants, cafés, and numerous services for its future residents. The most important points of the city center can be quickly reached on foot or by public transport. The planned handover will take place no later than the end of January 2027. The images in the advertisement are visual plans showcasing the intended design.
Registration Number
H521530
Property Details
Sales
for sale
Legal Status
used
Character
apartment
Construction Method
brick
Net Size
111 m²
Gross Size
111 m²
Heating
heat pump
Ceiling Height
365 cm
Number of Levels Within the Property
1
Orientation
South-East
View
city view
Staircase Type
circular corridor
Condition
Excellent
Condition of Facade
Excellent
Condition of Staircase
Excellent
Neighborhood
good transport, central
Year of Construction
1900
Number of Bathrooms
3
Position
street-facing
Common Costs
38000
Garage
Included in the price
Water
Available
Gas
Available
Electricity
Available
Sewer
Available
Elevator
available
Storage
Independent
Rooms
bedroom
10 m²
bedroom
10 m²
bedroom
10 m²
entryway
7 m²
corridor
11 m²
kitchen
11 m²
laundry room
2 m²
toilet-washbasin
2 m²
bathroom-toilet
5 m²
bathroom-toilet
5 m²
living room
21 m²
dining room
9 m²
wardrobe
3 m²
wardrobe
3 m²





Tóth Róbert
Credit Expert

Interested in the Property?
Contact our colleague using one of the options below! We welcome your inquiries via phone and written message.