data_sheet.details.realestate.section.main.otthonstart_flag.label
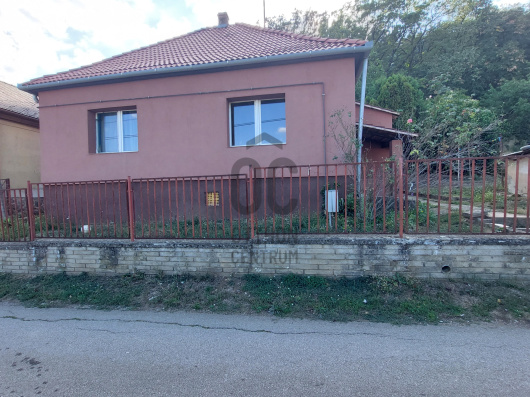
For sale family house,
H521232
Szászvár
29,990,000 Ft
83,000 €
- 135m²
- 5 Rooms
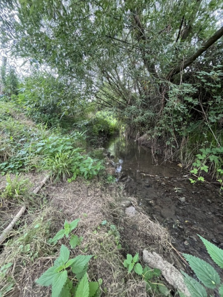
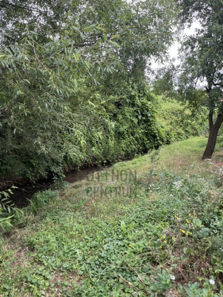
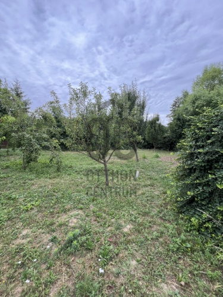
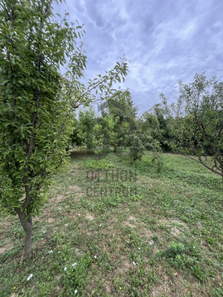
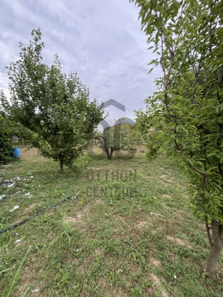
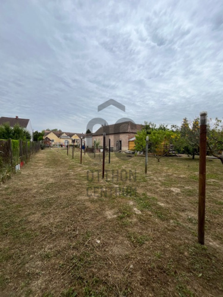
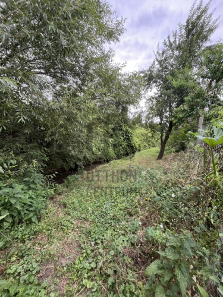
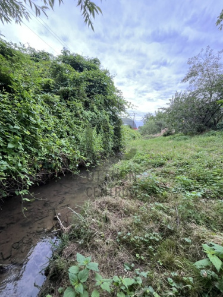
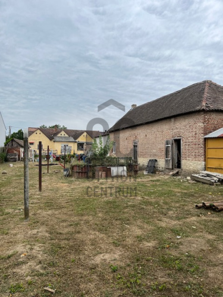
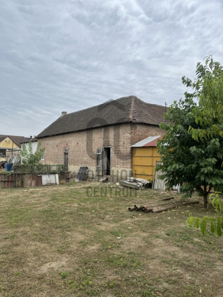
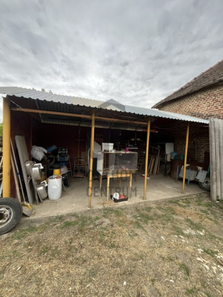
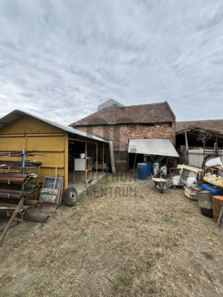
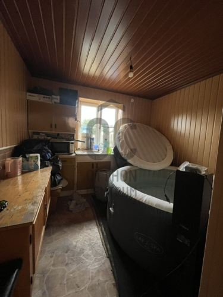
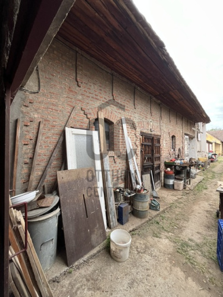
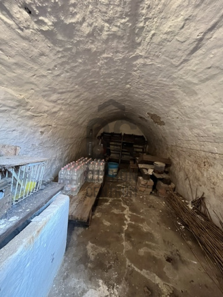
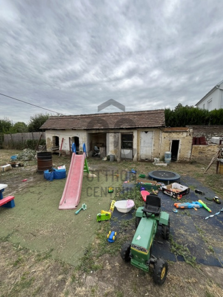
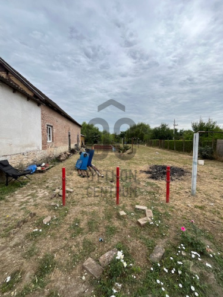
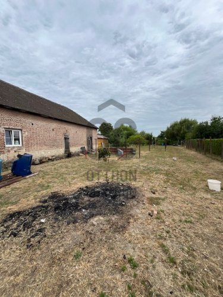
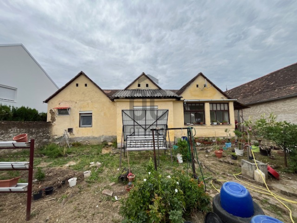
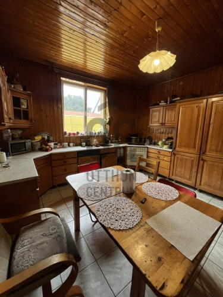
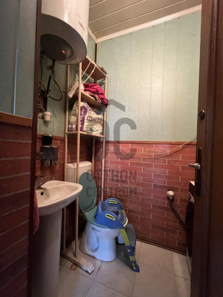
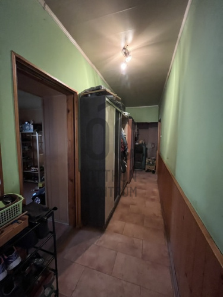
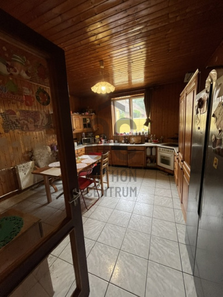
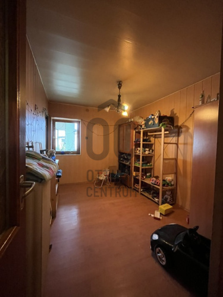
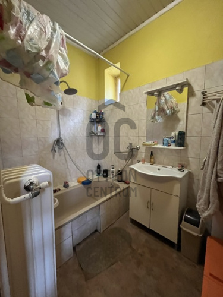
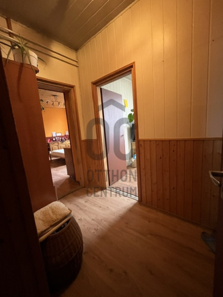
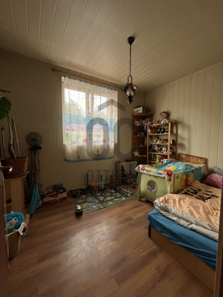
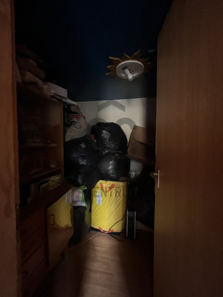
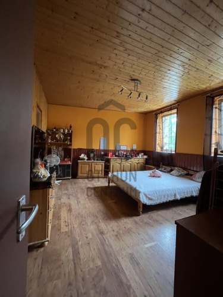
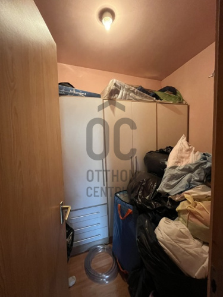
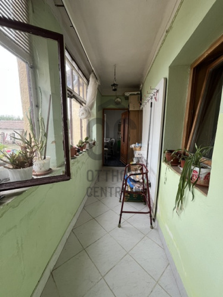
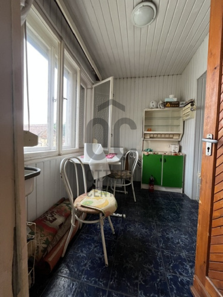
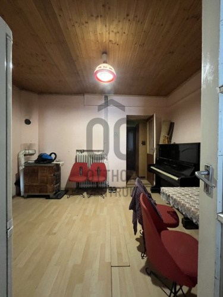
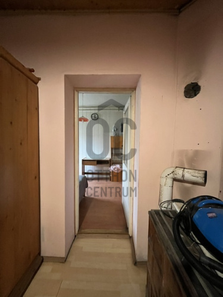
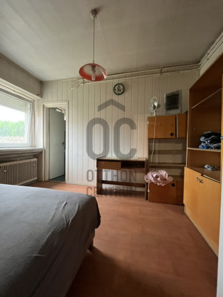
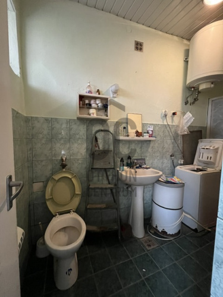
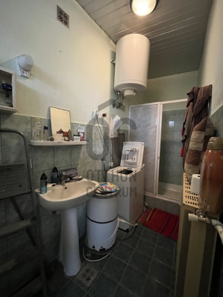
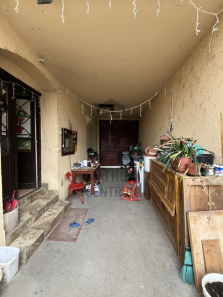
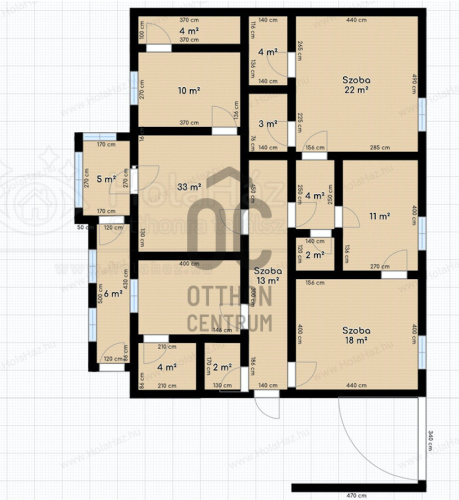
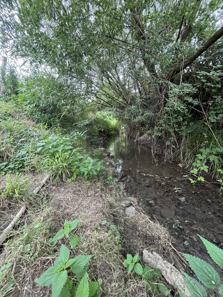
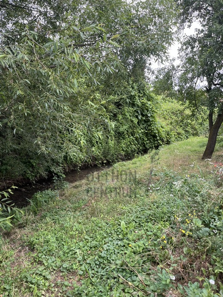
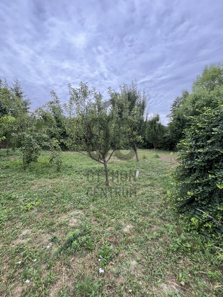
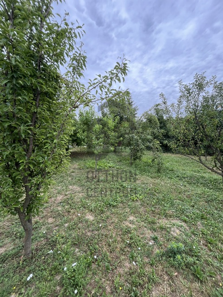
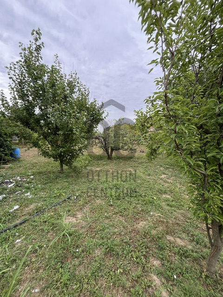
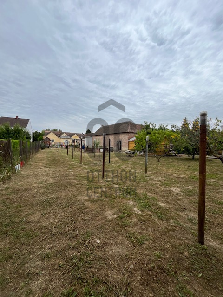
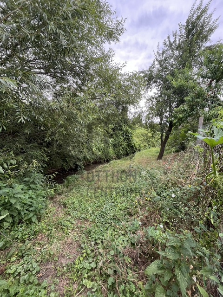
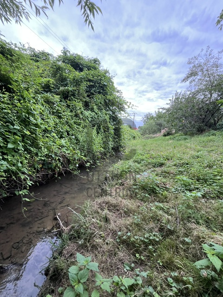
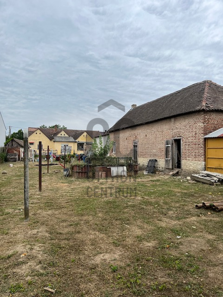
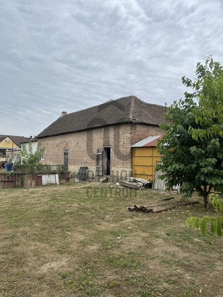
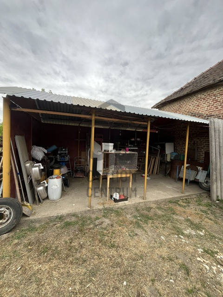
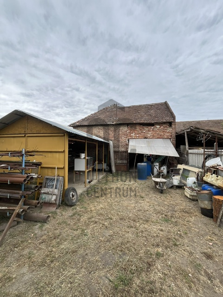
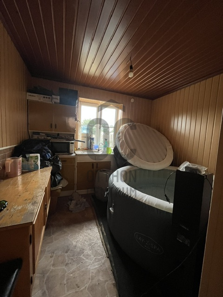
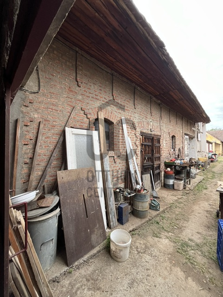
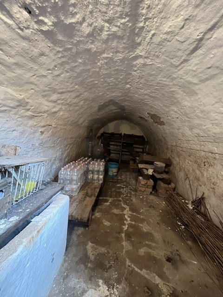
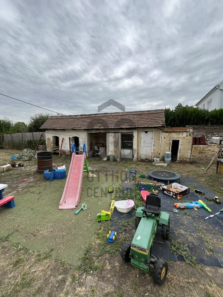
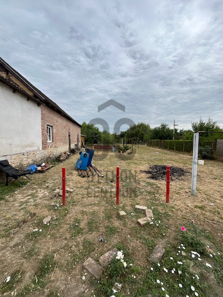
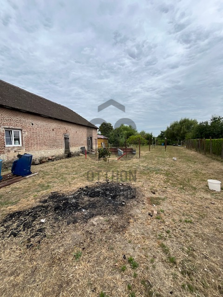
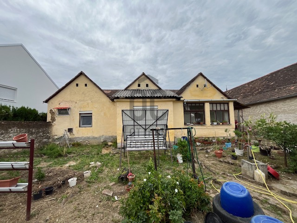
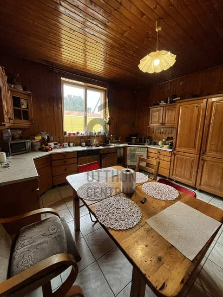
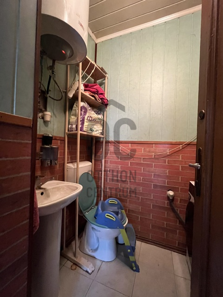
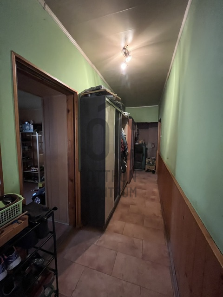
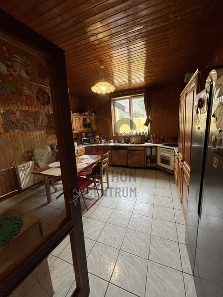
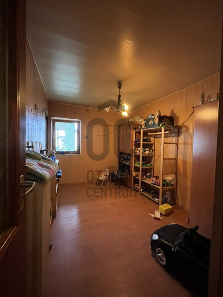
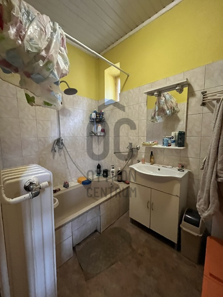
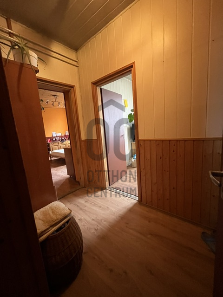
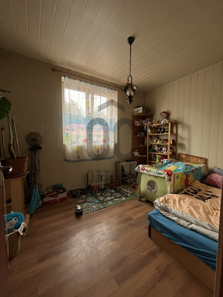
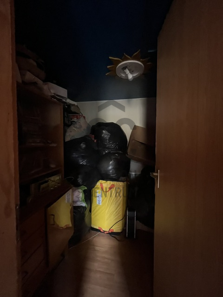
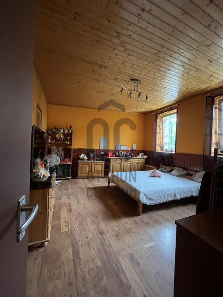
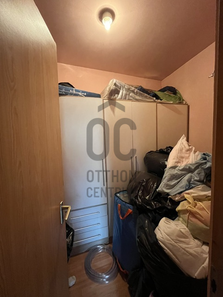
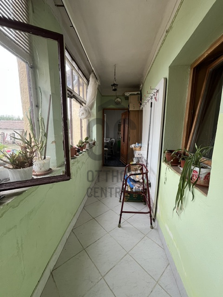
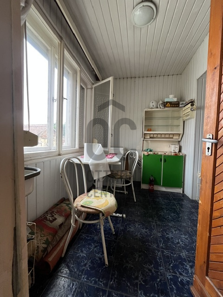
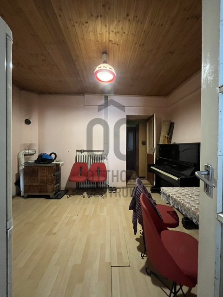
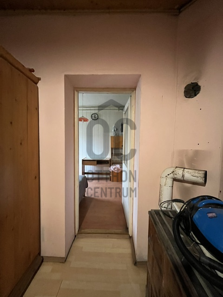
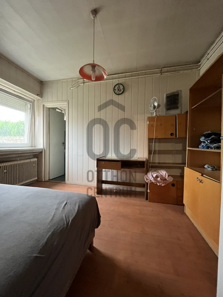
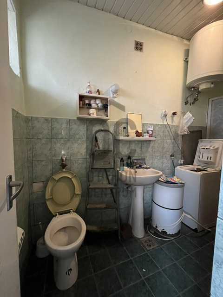
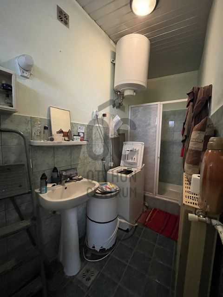
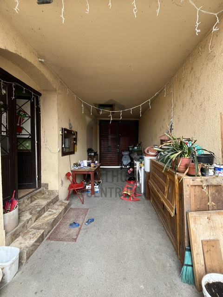
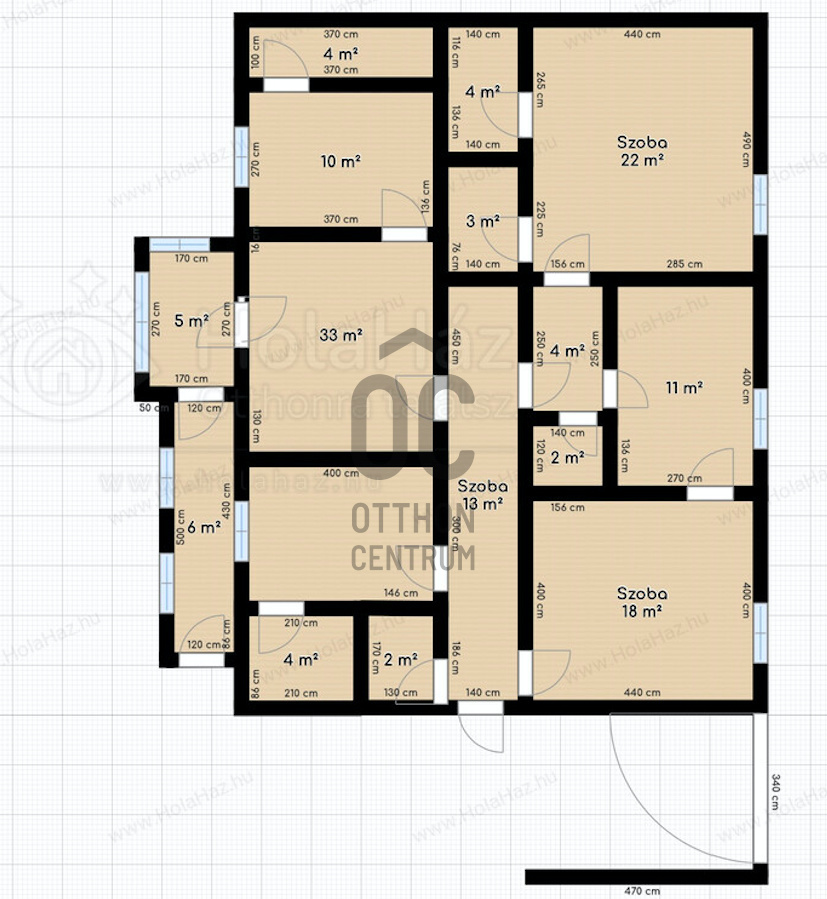
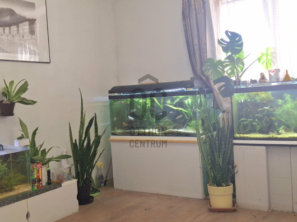
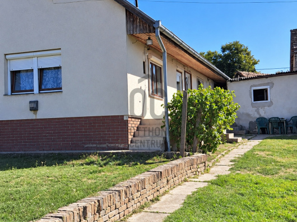
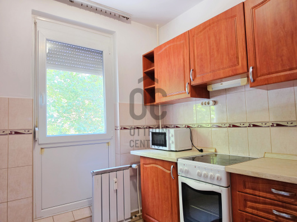
Szászvár family house, with creek at the end of the garden.
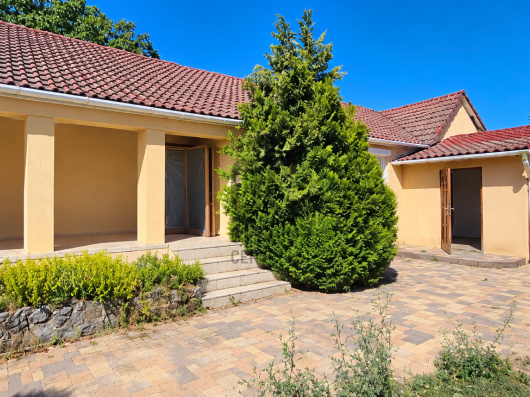
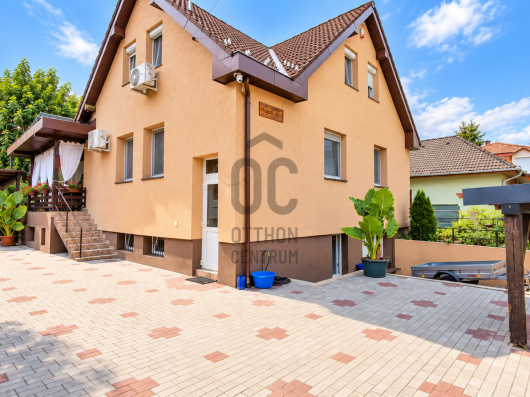
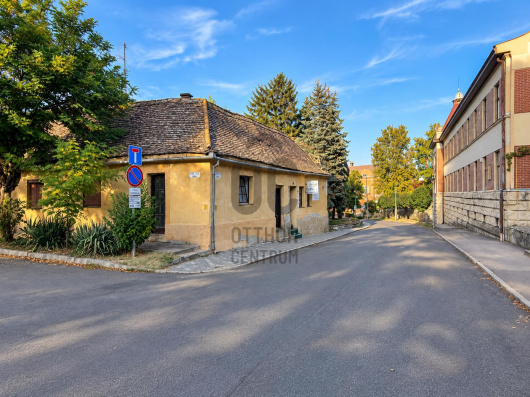
The family house is located on a street close to the center of Szászvár.
Within a few minutes' walk, you can find everything needed for everyday life.
The 2200 m2 enclosed and private yard features fruit-bearing trees, outbuildings suitable for animal husbandry and business purposes, as well as a drilled well. One part of the outbuilding is also excellent for storing vehicles. However, the true highlight of the property is the stream that runs at the end of the garden, which adds a unique charm to the atmosphere of the property.
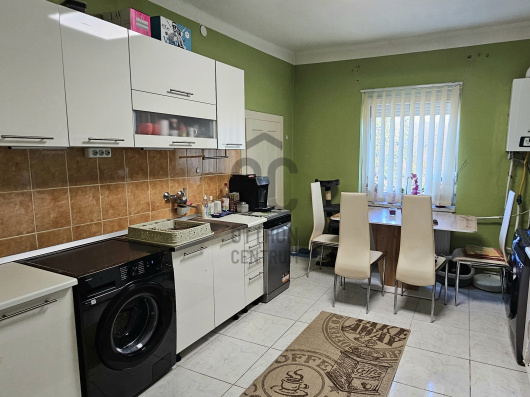
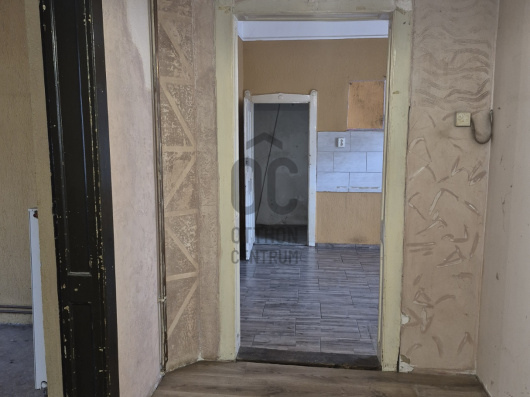
The 5-room residential building is a dry and stable structure built in the early 1900s in a bourgeois style, with adobe brick walls. Due to the interior layout, the house can easily be divided into two separate living areas by bricking up one door. Its roof structure is in excellent condition, with thick and flawless wooden construction.
Main parameters:
- Plot size: 2200 m2
- Living area: 135 m2
- Outbuildings: 130 m2
- Heating: mixed fuel boiler
- Electrical system: 3
-phase industrial power
- Electrical network: partially renovated
- Plastic windows
If you have any questions, please feel free to contact us! Our office provides comprehensive services with expert, legal, and financial support.
Within a few minutes' walk, you can find everything needed for everyday life.
The 2200 m2 enclosed and private yard features fruit-bearing trees, outbuildings suitable for animal husbandry and business purposes, as well as a drilled well. One part of the outbuilding is also excellent for storing vehicles. However, the true highlight of the property is the stream that runs at the end of the garden, which adds a unique charm to the atmosphere of the property.
The 5-room residential building is a dry and stable structure built in the early 1900s in a bourgeois style, with adobe brick walls. Due to the interior layout, the house can easily be divided into two separate living areas by bricking up one door. Its roof structure is in excellent condition, with thick and flawless wooden construction.
Main parameters:
- Plot size: 2200 m2
- Living area: 135 m2
- Outbuildings: 130 m2
- Heating: mixed fuel boiler
- Electrical system: 3
-phase industrial power
- Electrical network: partially renovated
- Plastic windows
If you have any questions, please feel free to contact us! Our office provides comprehensive services with expert, legal, and financial support.
Registration Number
H521232
Property Details
Sales
for sale
Legal Status
used
Character
house
Construction Method
adobe
Net Size
135 m²
Gross Size
135 m²
Plot Size
2,200 m²
Heating
mixed-fuel boiler
Ceiling Height
246 cm
Orientation
East
Condition
To be renovated
Condition of Facade
Average
Neighborhood
quiet, good transport, green, central
Year of Construction
1910
Water
Available
Gas
On the street
Electricity
Available
Sewer
Available
Rooms
entryway
12 m²
toilet
2.2 m²
room
10 m²
bathroom-toilet
3.9 m²
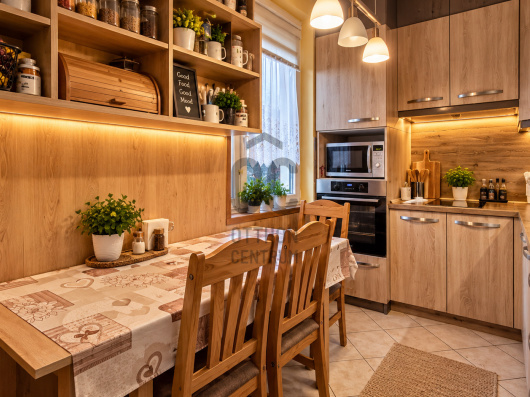
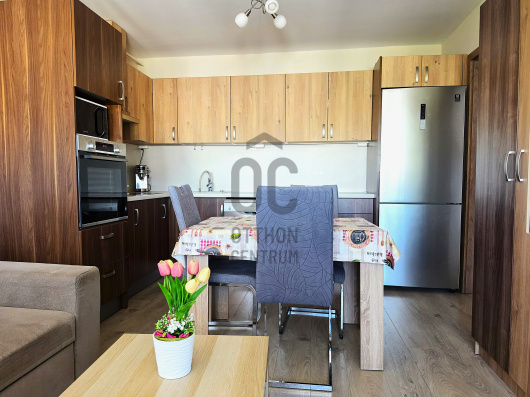
open-plan kitchen and dining room
17.6 m²
corridor
4.7 m²
room
10 m²
toilet
1.5 m²
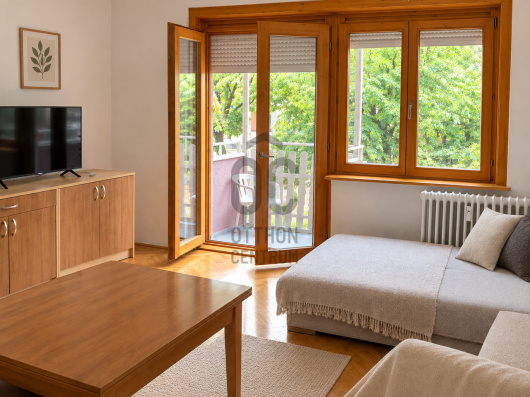
living room
19.6 m²
wardrobe
6 m²
wardrobe
4 m²
entryway
5.8 m²
corridor
5.5 m²
living room
15.2 m²
room
10 m²
bathroom-toilet
5.2 m²





Szélig-Földvári Helga
Credit Expert