data_sheet.details.realestate.section.main.otthonstart_flag.label
For sale semi-detached house,
H520213
Zalaegerszeg, Besenyő
43,000,000 Ft
120,000 €
- 112m²
- 3 Rooms
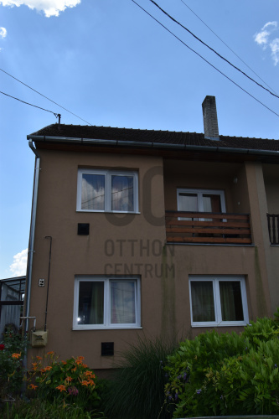
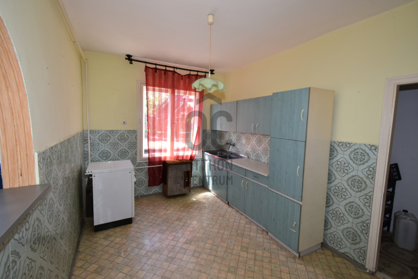
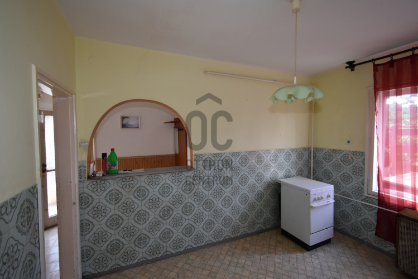
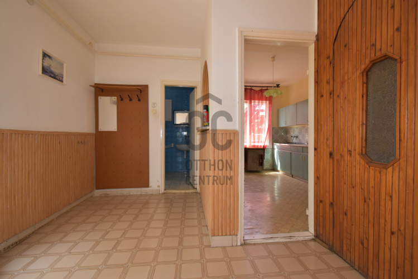
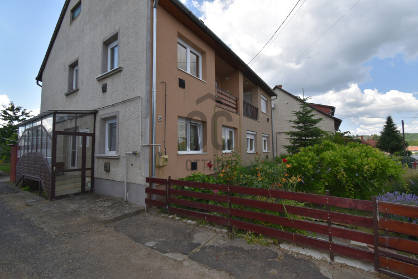
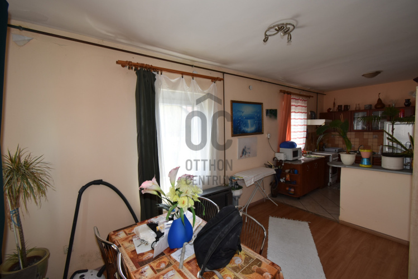
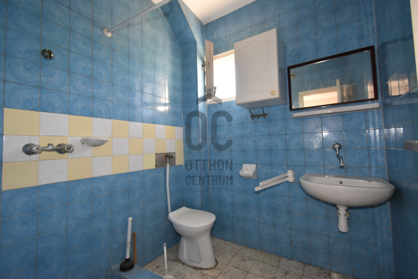
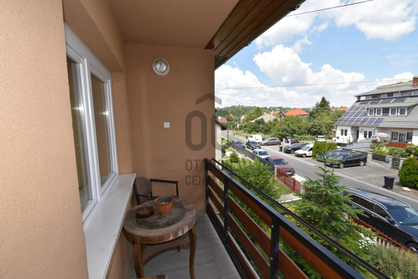
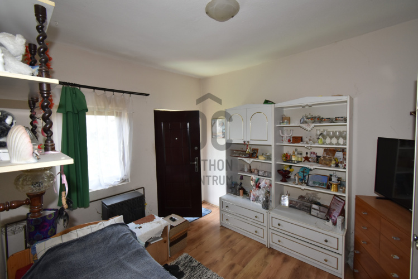
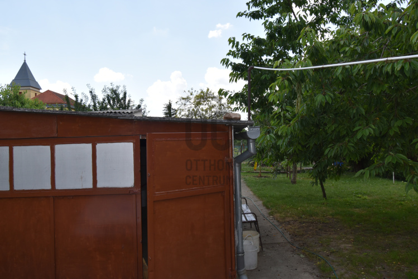
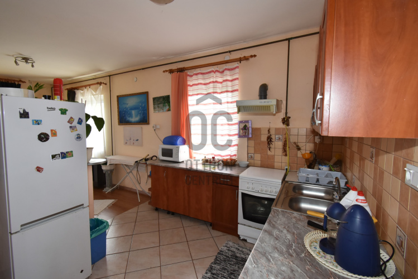
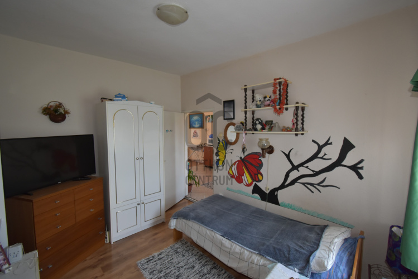
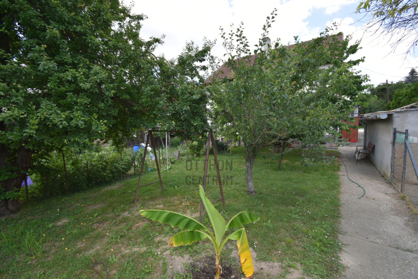
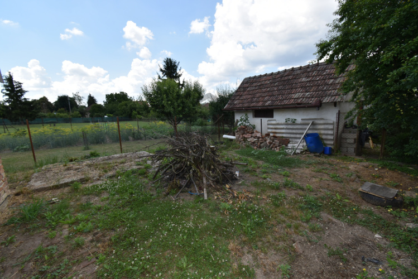
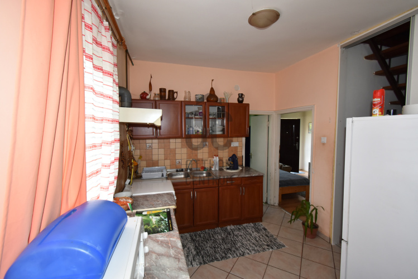
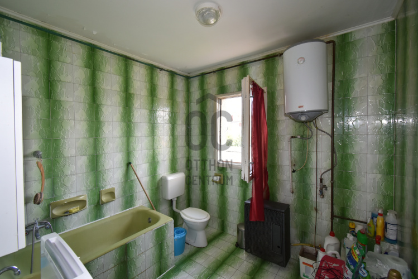
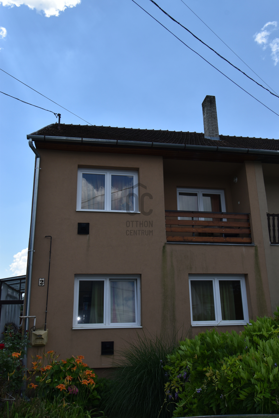
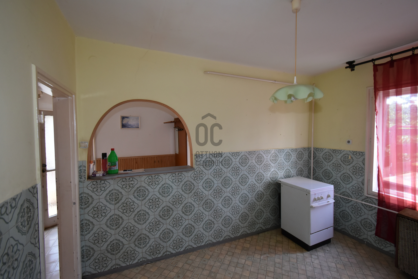
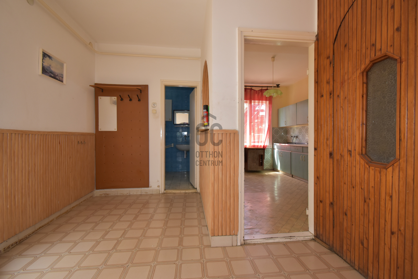
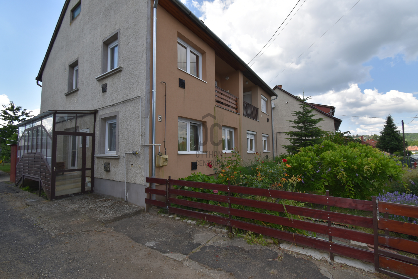
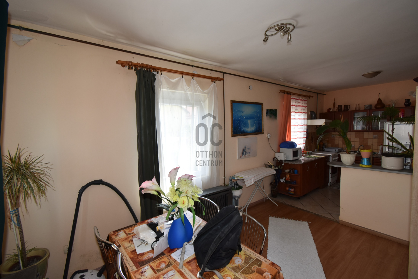
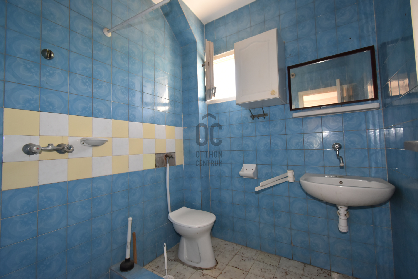
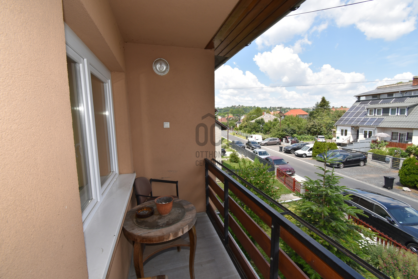
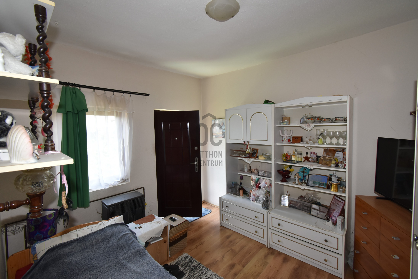
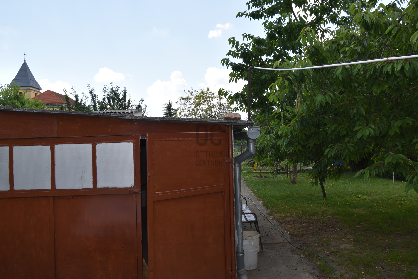
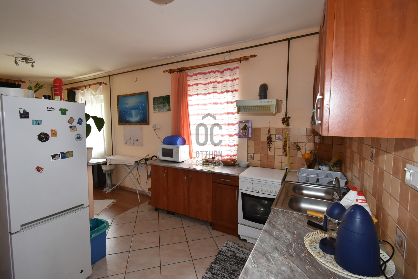
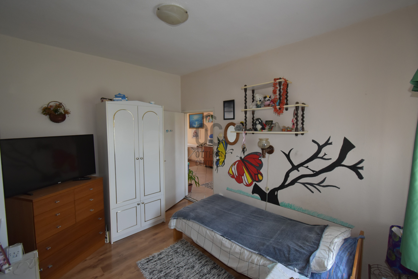
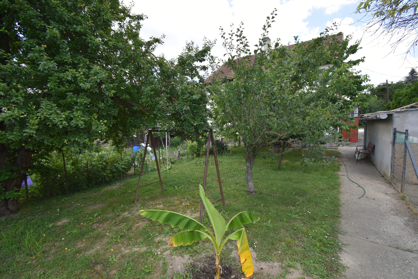
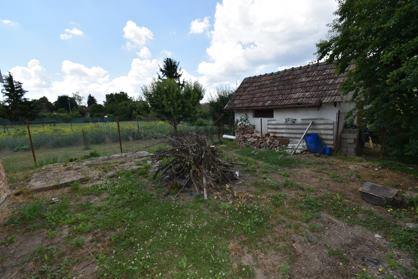
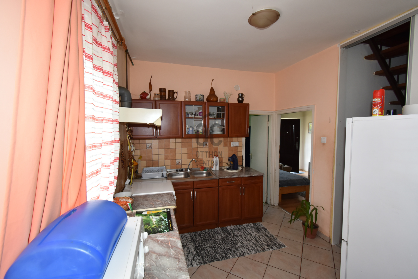
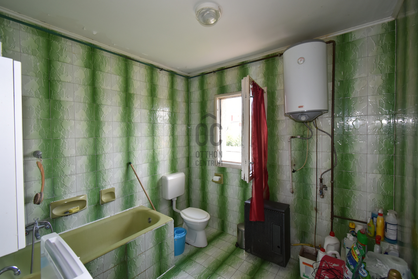
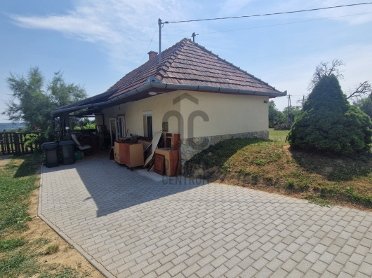
Two generations, one home – spacious twin house with a large plot and a separate entrance to the upper floor!
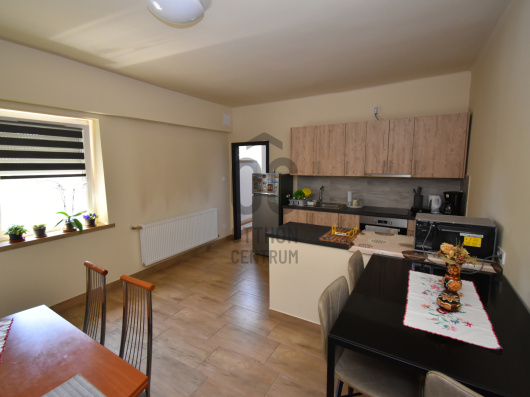
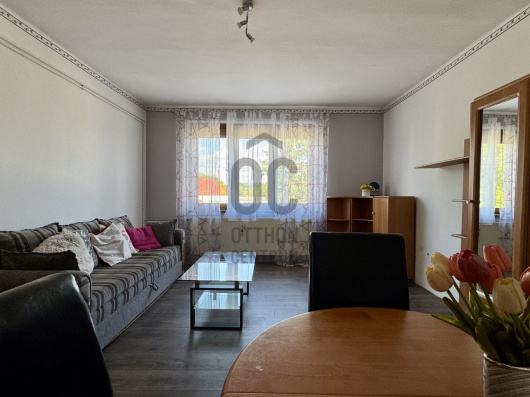
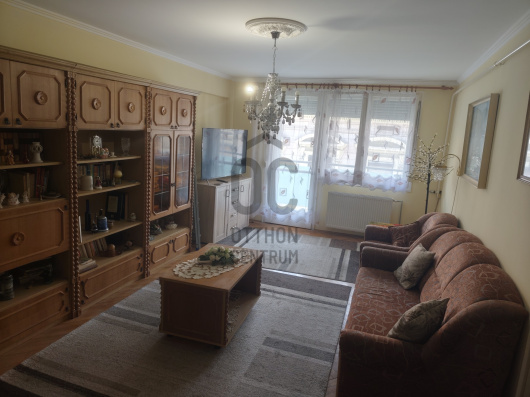
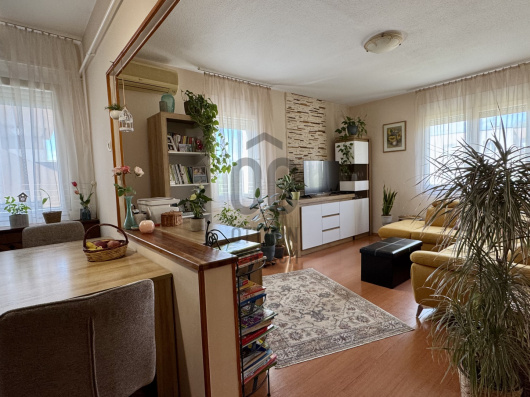
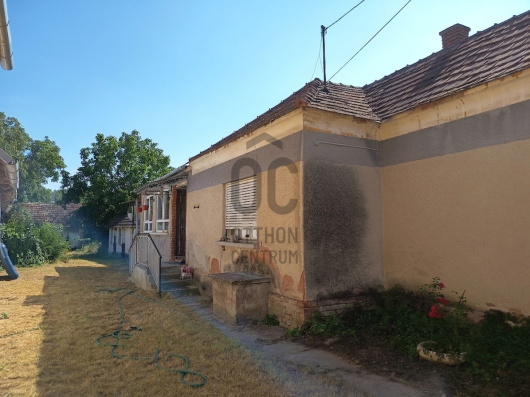
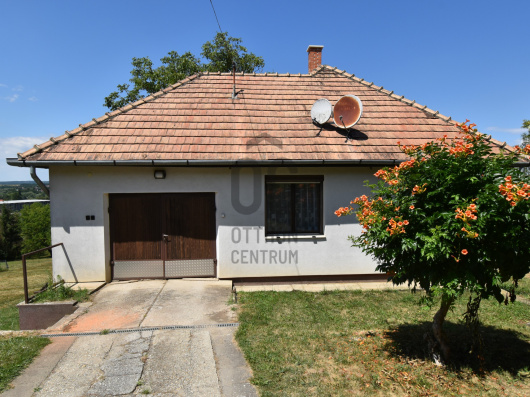
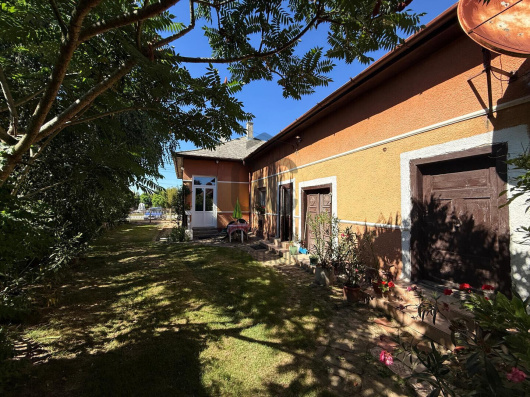
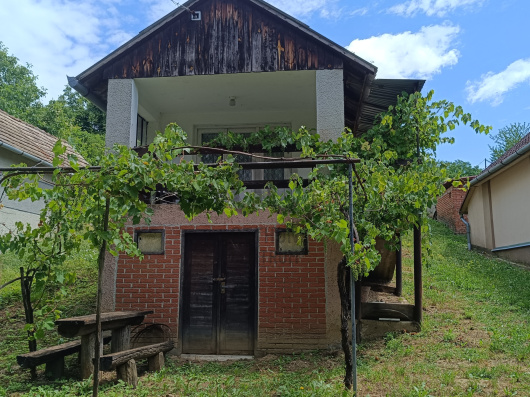
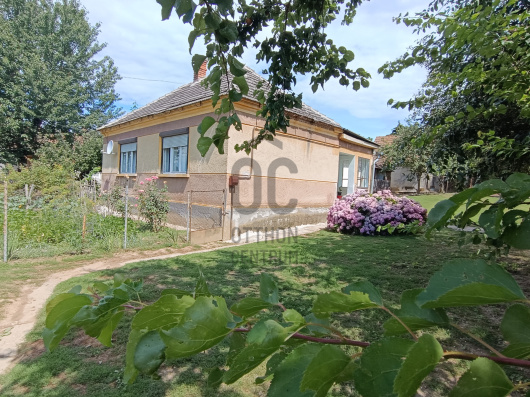
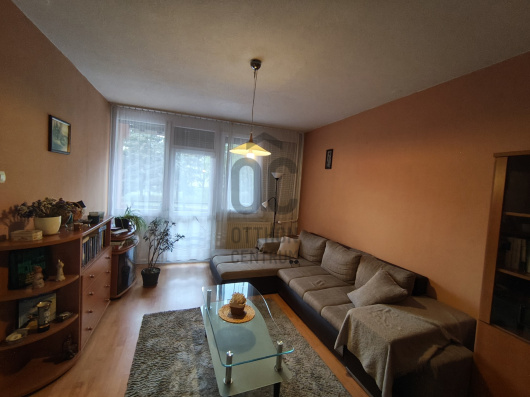
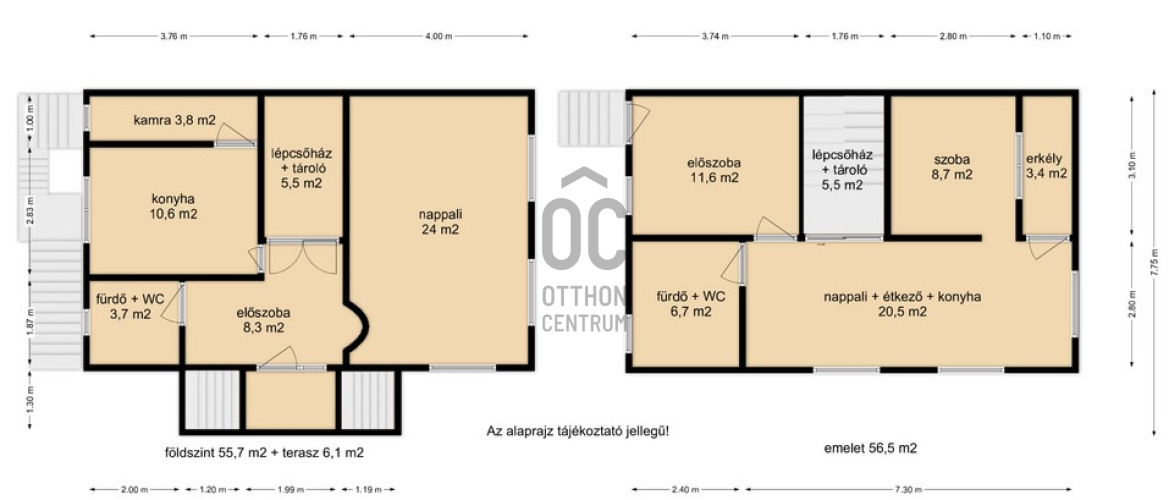
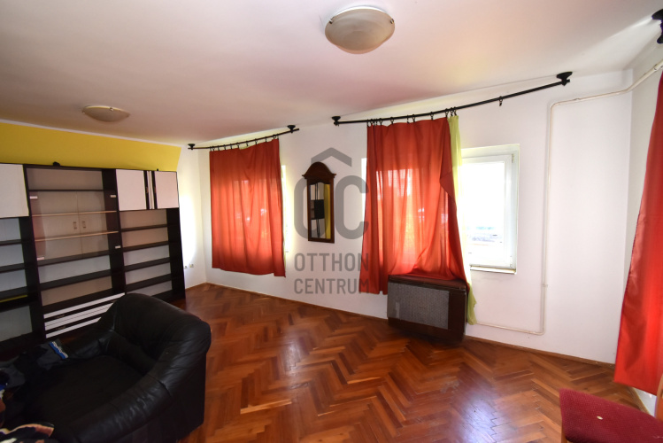
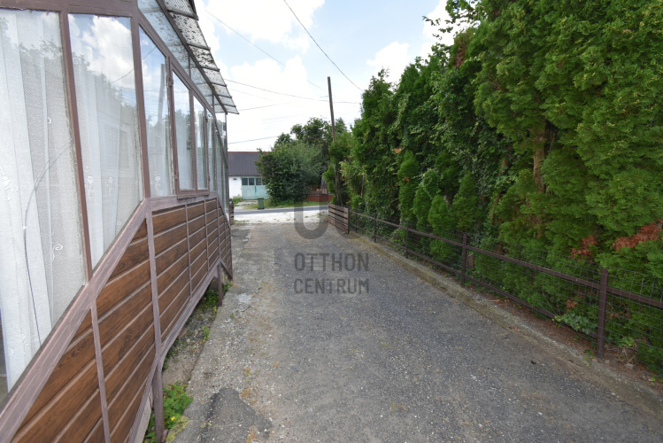
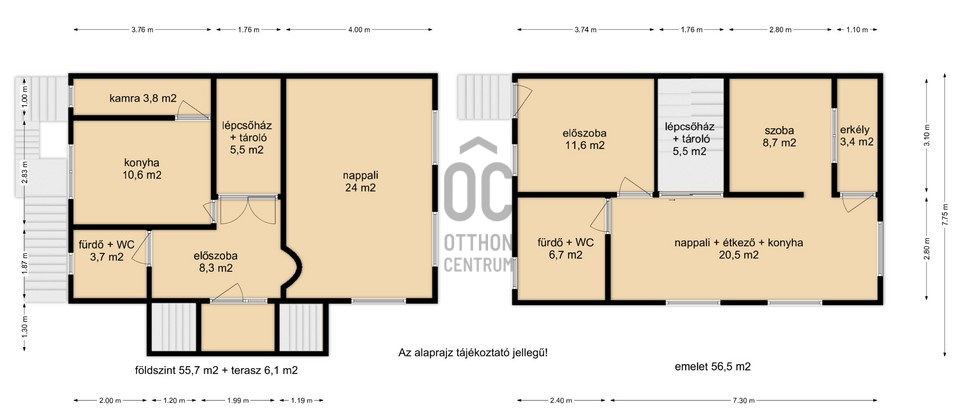
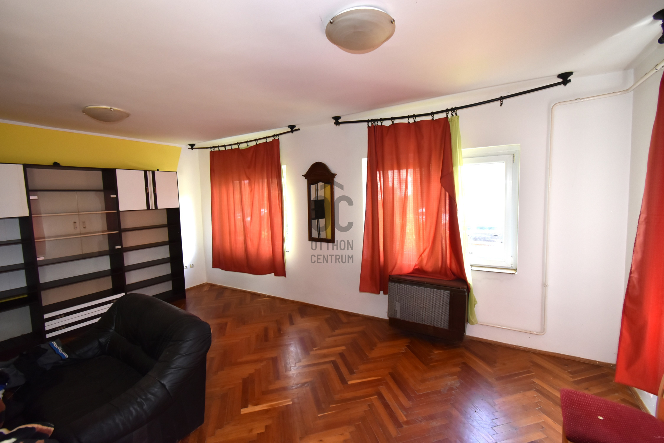
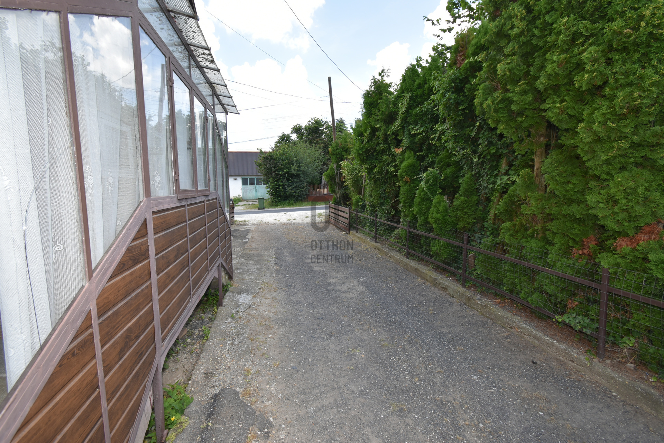
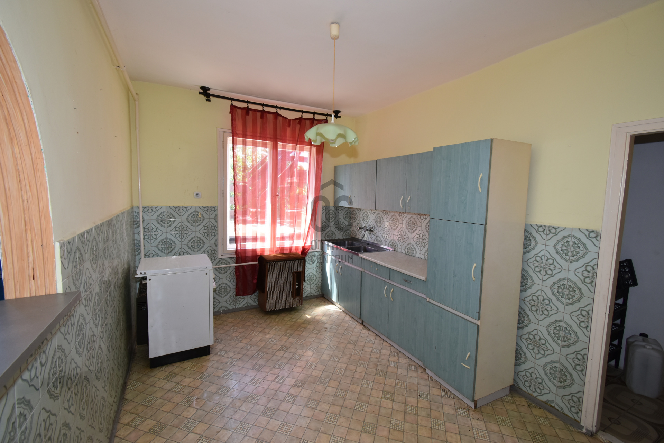
For sale is a solid brick semi-detached house built in 1987, which offers an excellent opportunity for larger families or for two generations to live together. The 112 m² living space is accompanied by a well-maintained 978 m² plot, providing ample space for relaxation, gardening, or even further development. The property currently has a separate entrance to the upper level, making it an ideal choice for a multi-generational home or for investment purposes. The house features 3 spacious rooms that provide comfortable living space for everyday life. The building, with a tiled roof, is heated by gas convectors, and hot water is supplied by an electric boiler. The property has all utilities, and two separate gas meters have been installed. Some of the windows and doors have already been upgraded to modern plastic versions. Residents can enjoy a 6 m² covered terrace, a 3.4 m² balcony, a cellar, and a private garage for their convenience. If you are looking for a well-structured, stable home with a large plot and numerous possibilities, this property could be a great choice for you! Call confidently, and come see this versatile opportunity in person!
Registration Number
H520213
Property Details
Sales
for sale
Legal Status
used
Character
house
Construction Method
brick
Net Size
112 m²
Gross Size
125 m²
Plot Size
978 m²
Size of Terrace / Balcony
9.5 m²
Heating
gas convector
Ceiling Height
270 cm
Number of Levels Within the Property
1
Orientation
North
Condition
Average
Condition of Facade
Average
Basement
Independent
Year of Construction
1987
Number of Bathrooms
2
Garage
Included in the price
Garage Spaces
1
Water
Available
Gas
Available
Electricity
Available
Sewer
Available
Storage
Independent
Rooms
living room
24 m²
open-plan kitchen and dining room
10.6 m²
entryway
6.3 m²
bathroom-toilet
3.7 m²
pantry
3.8 m²
staircase
5.5 m²
terrace
6.1 m²
open-plan kitchen and living room
20.5 m²
bathroom-toilet
6.7 m²
room
8.7 m²
entryway
11.6 m²
staircase
2.5 m²
balcony
3.4 m²









Simon Péter
Credit Expert