data_sheet.details.realestate.section.main.otthonstart_flag.label
For sale family house,
H519420
Nagykanizsa, Keleti Városrész
105,000,000 Ft
287,000 €
- 275m²
- 6 Rooms
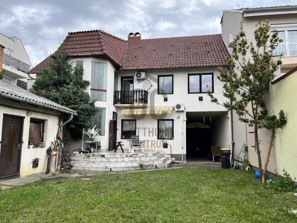
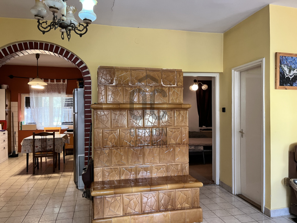
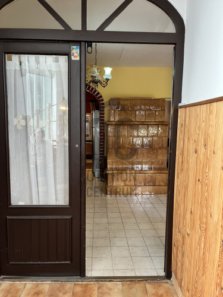
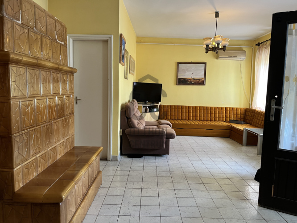
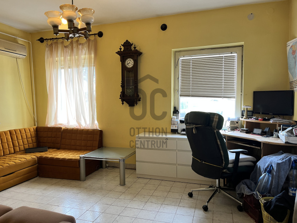
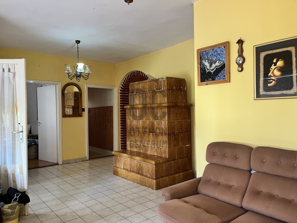
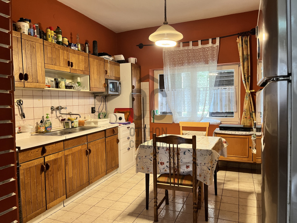
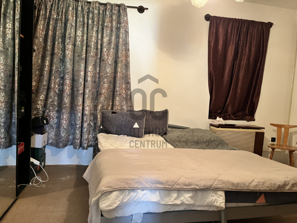
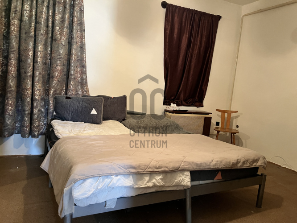
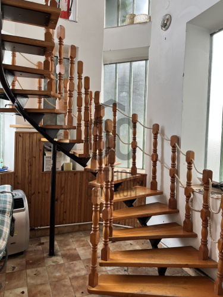
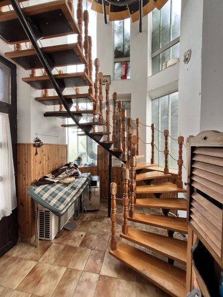
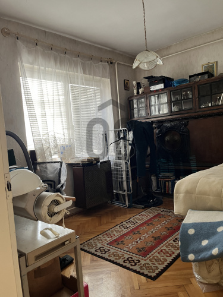
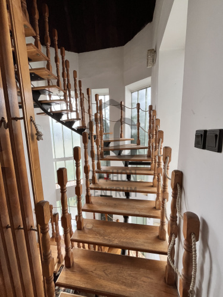
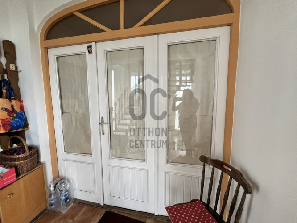
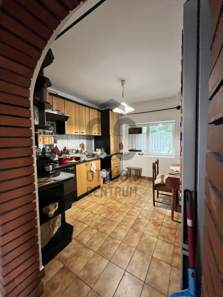
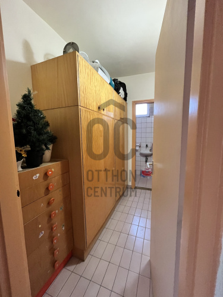
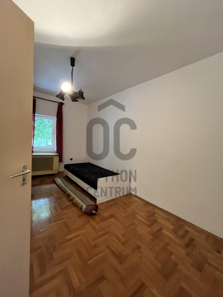
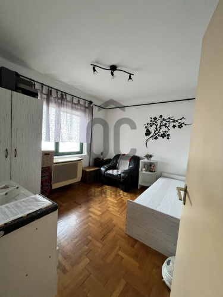
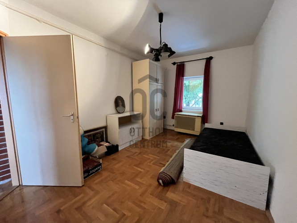
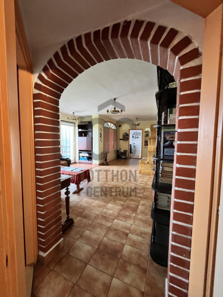
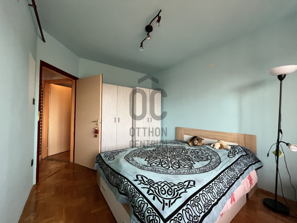
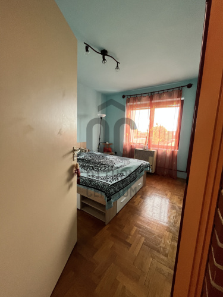
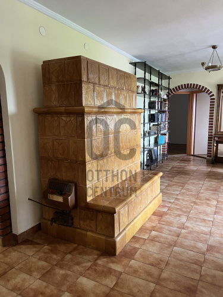
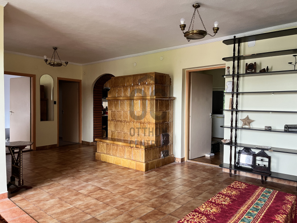
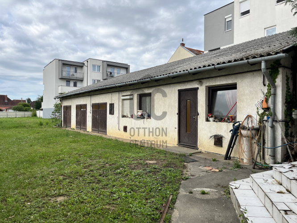
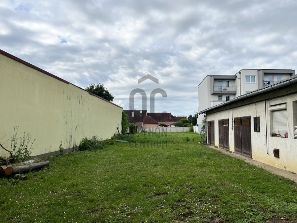
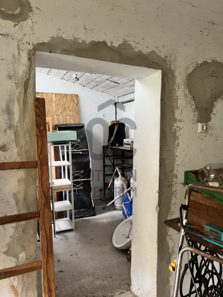
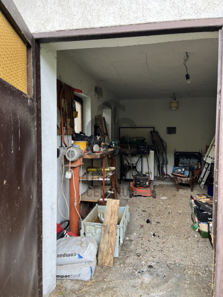
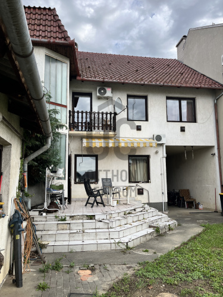
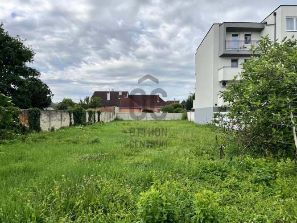
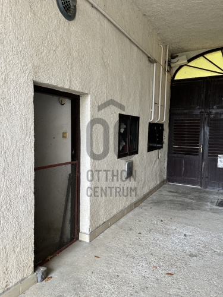
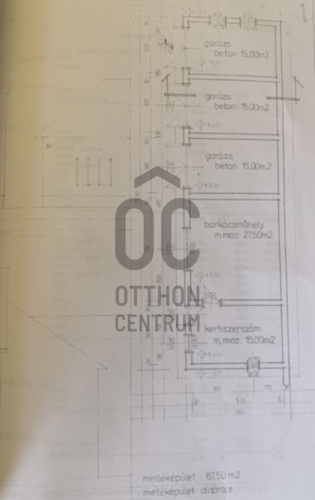
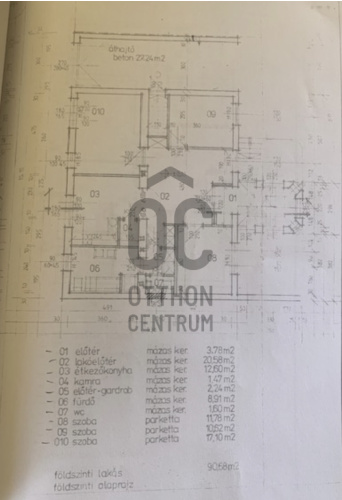
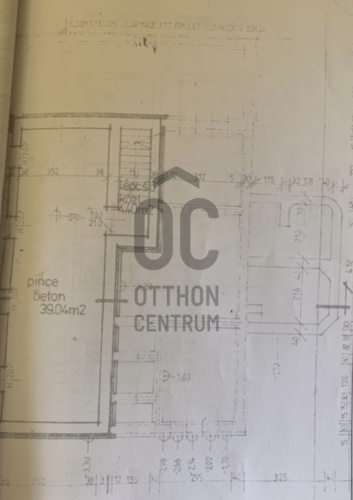
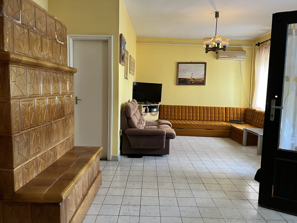
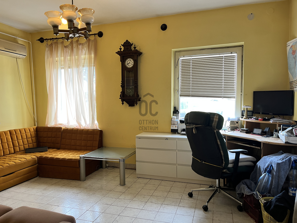
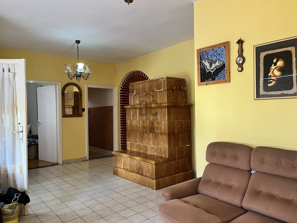
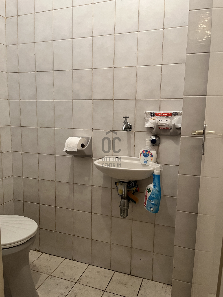
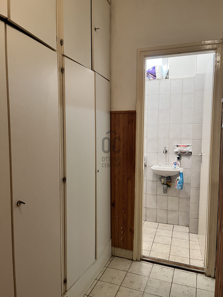
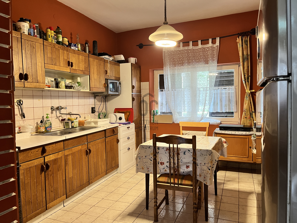
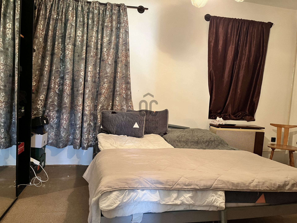
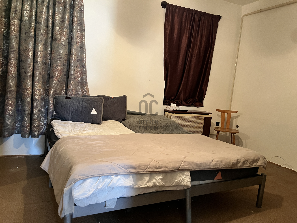
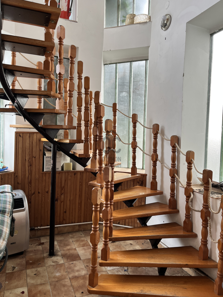
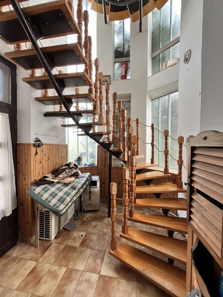
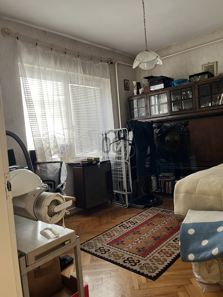
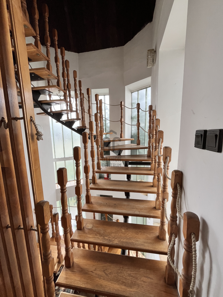
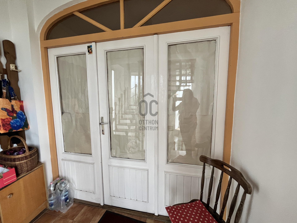
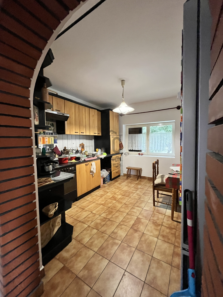
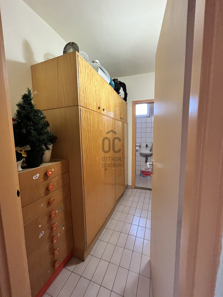
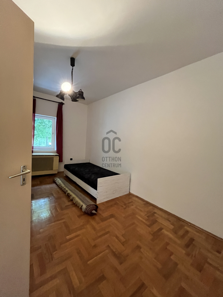
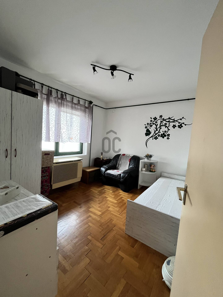
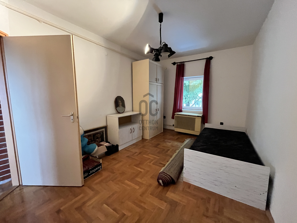
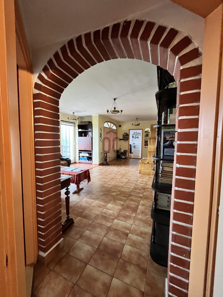
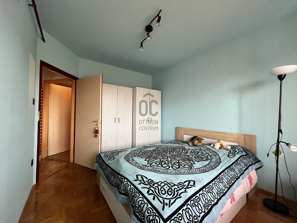
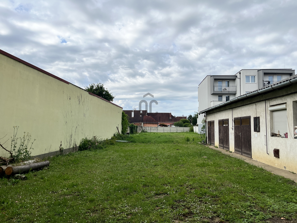
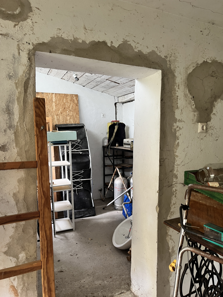
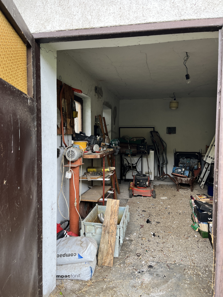
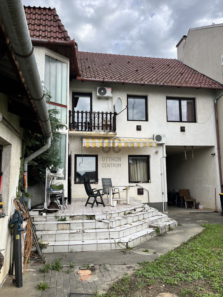
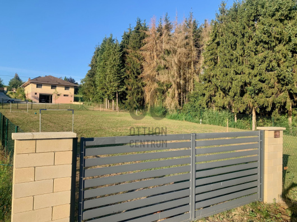
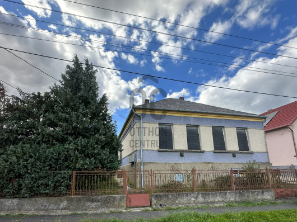
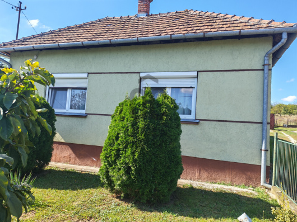
Special real estate offer in the central area of Nagykanizsa! Family house with 2 spacious living units, garages, and a large plot!
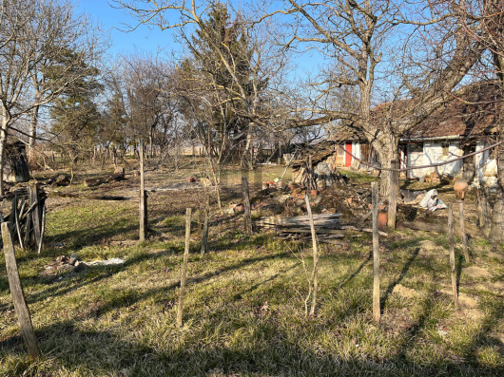
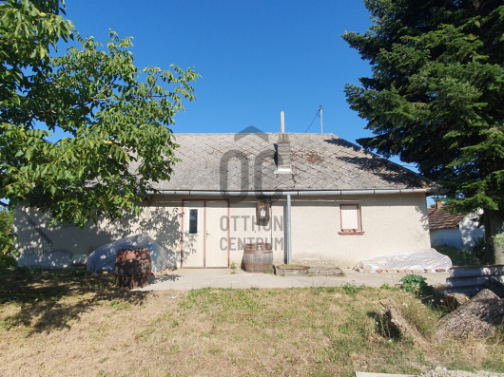
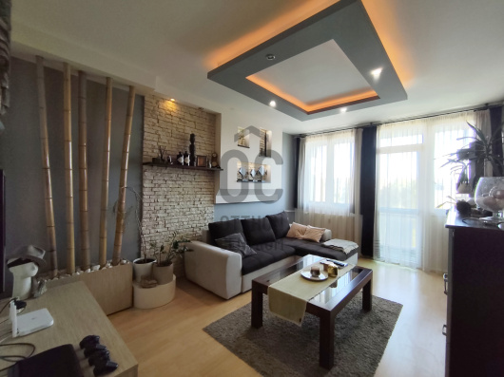
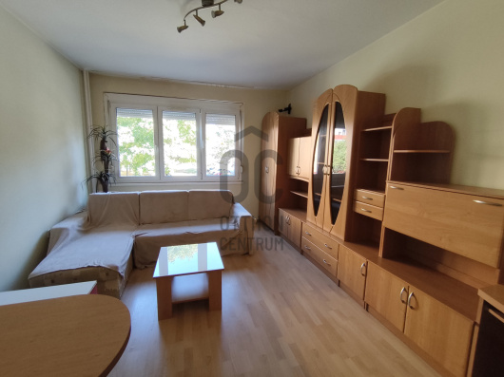
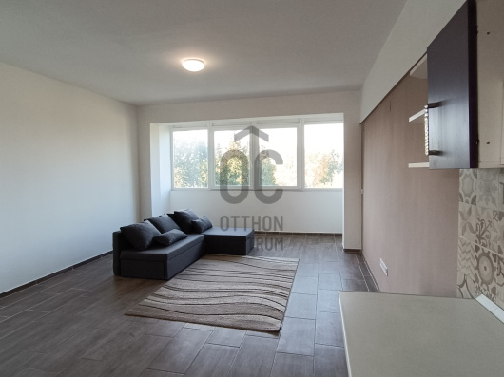
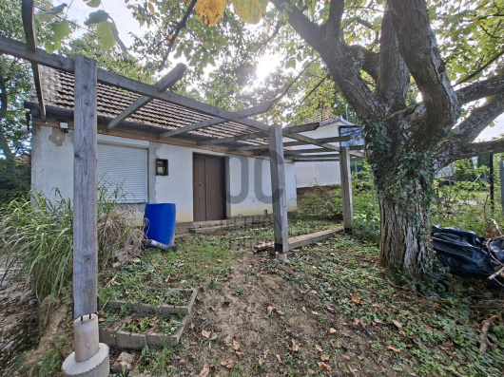
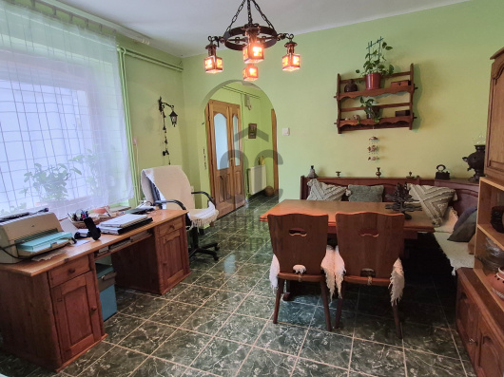
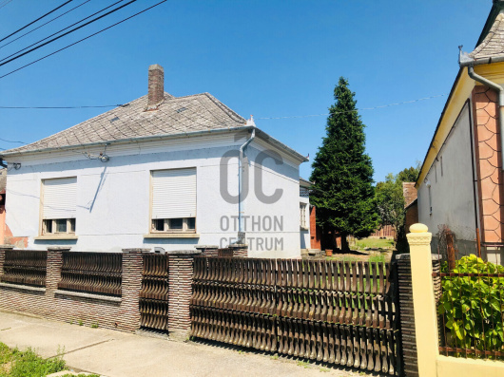
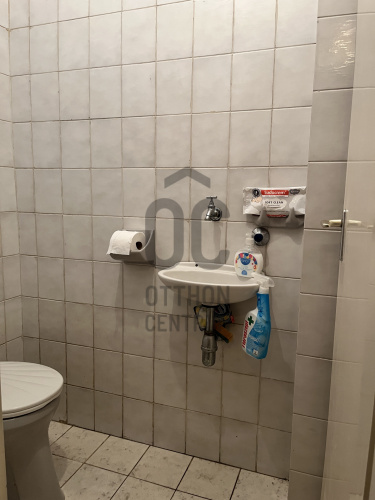
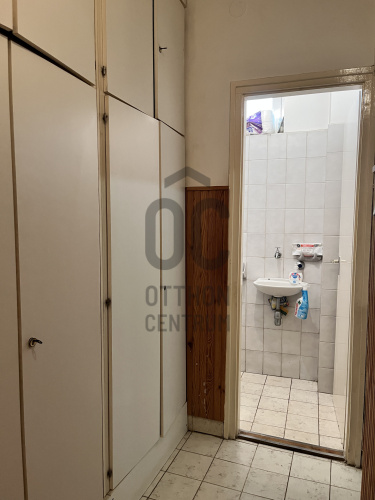
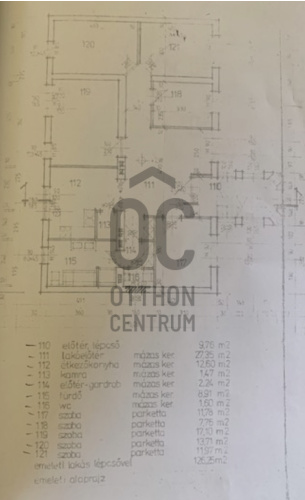
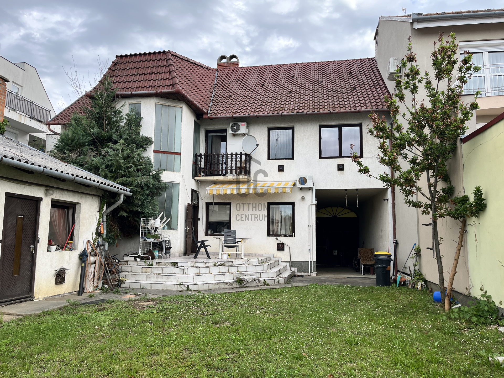
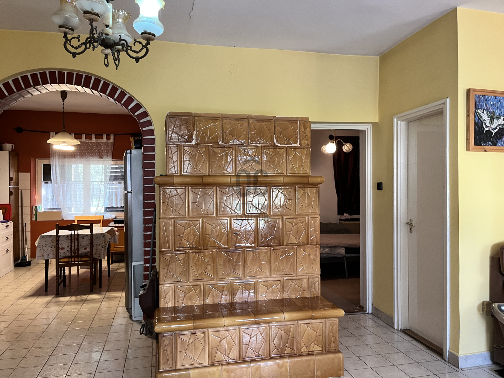
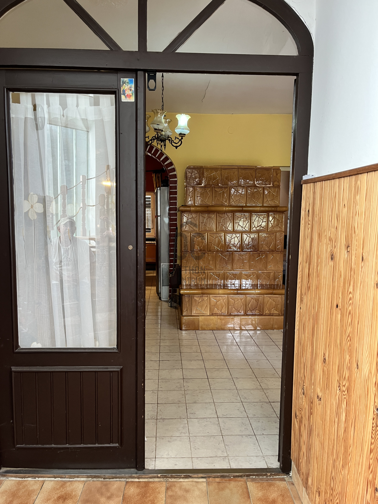
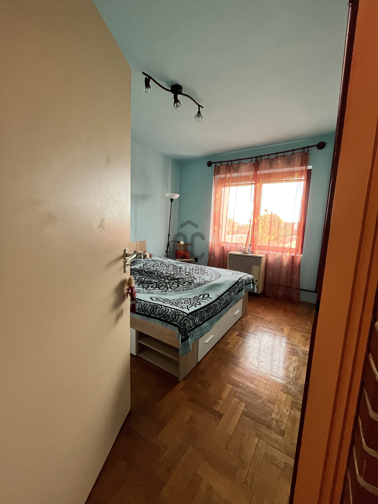
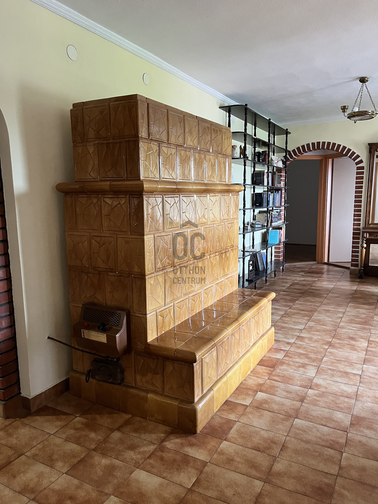
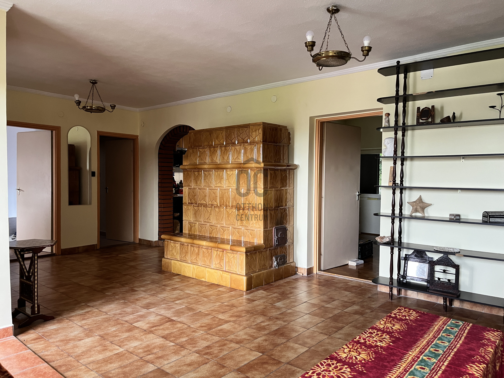
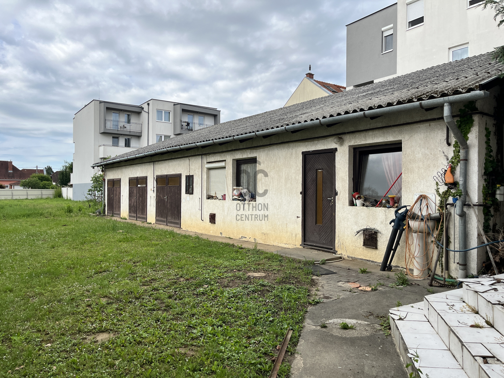
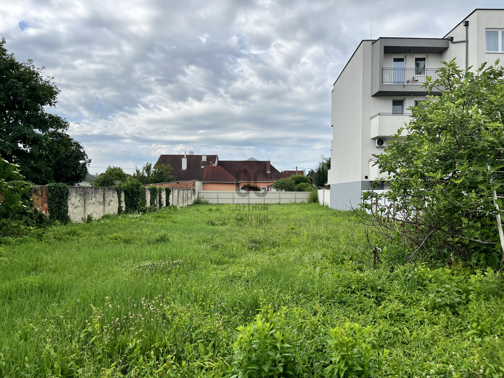
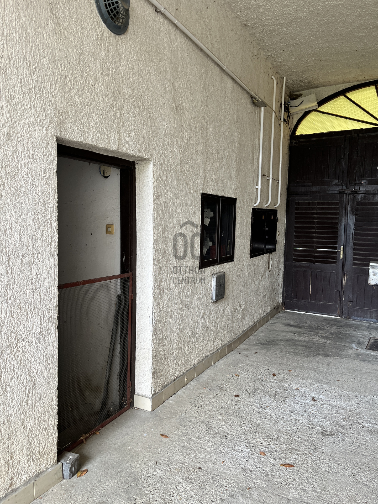
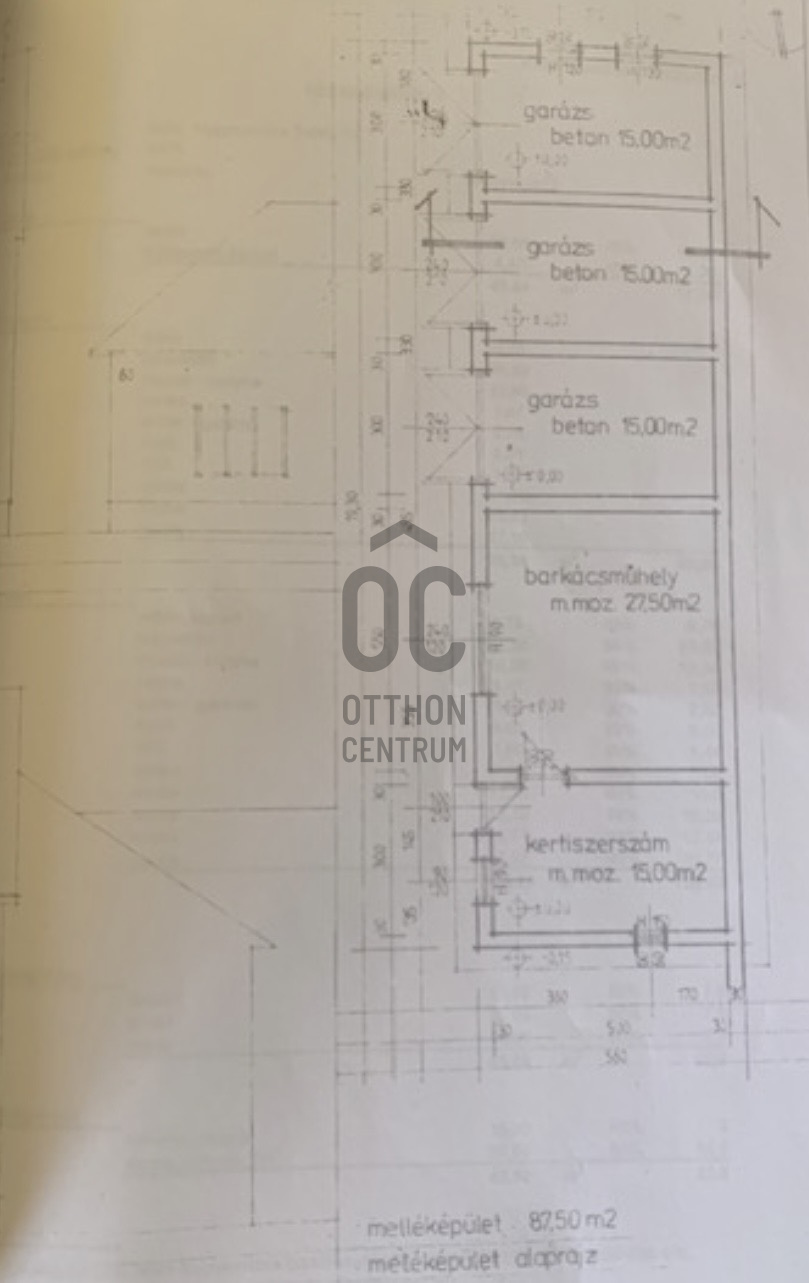
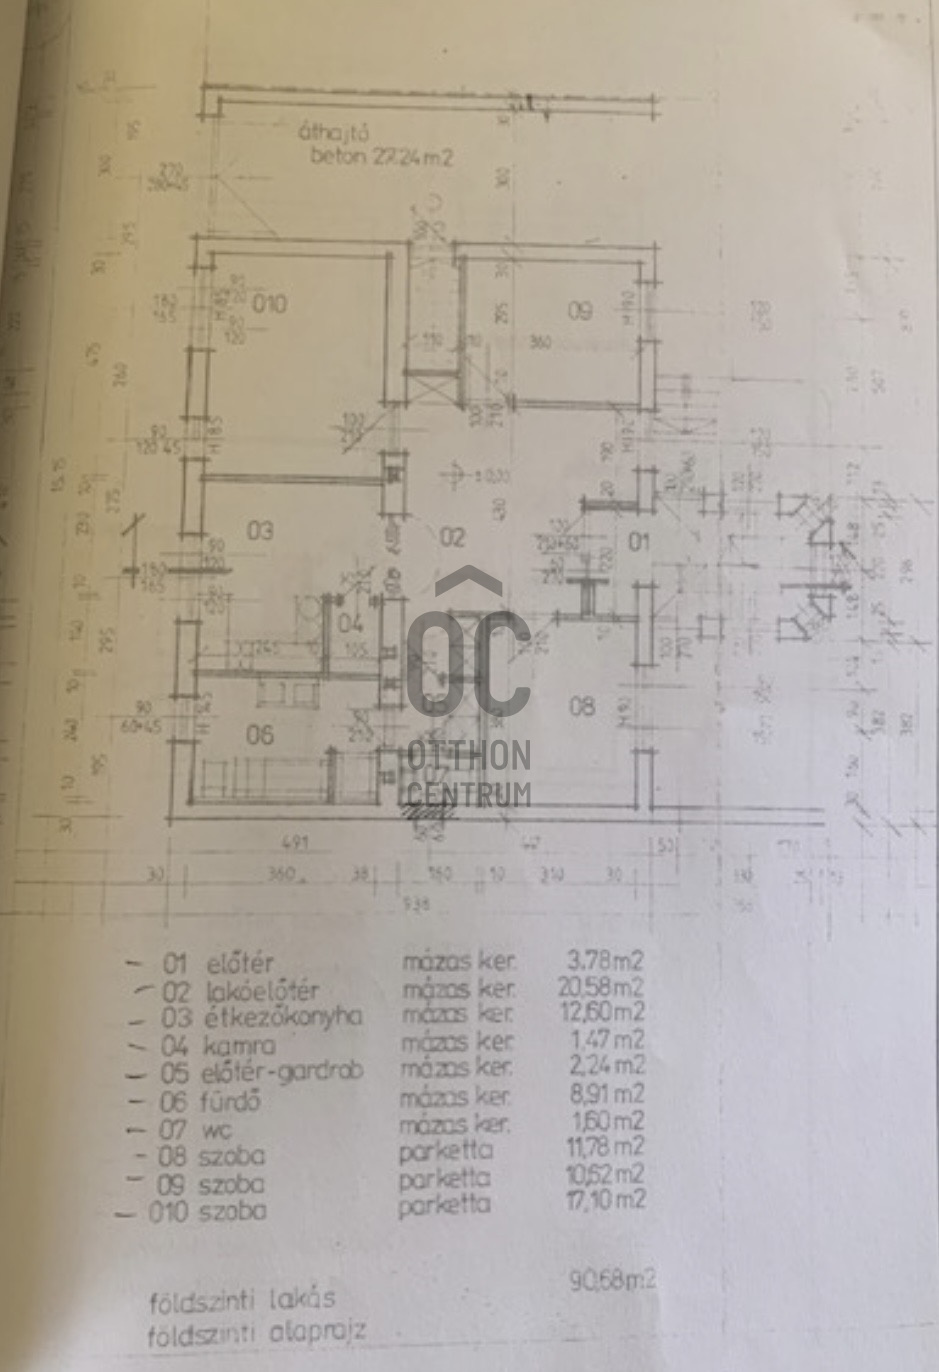
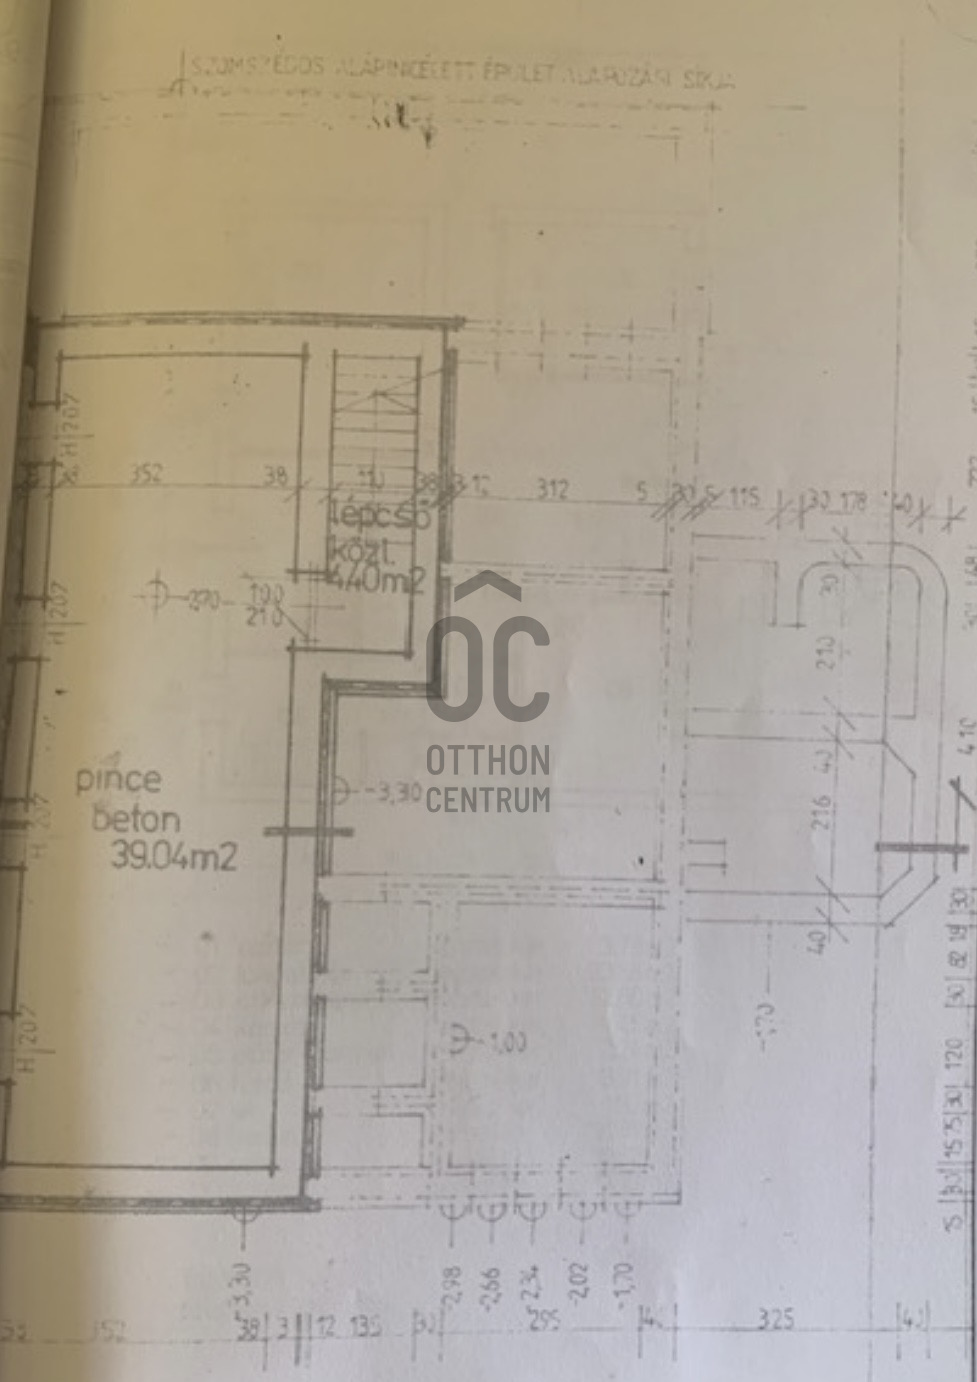
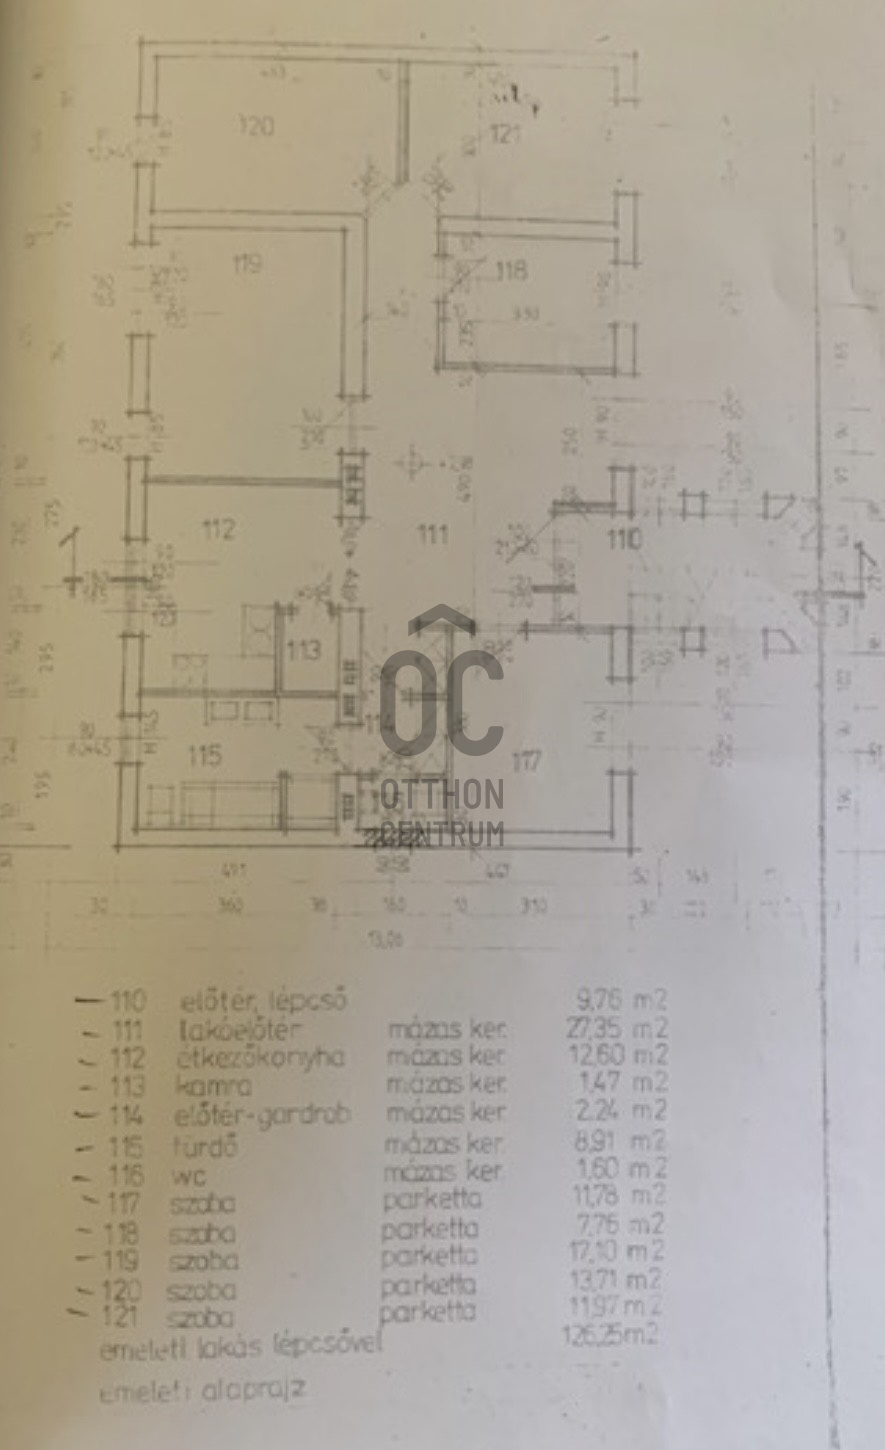
Imagine owning a property that not only serves as a residence but also offers numerous new opportunities! I would like to draw your attention to this family house in Nagykanizsa, located in the heart of the Eastern District of Zala County. The family house, built in 1989, features two spacious apartments with separate entrances. There is a large basement with high ceilings beneath the house. Additionally, there are three separate garages and a comfortable workshop on the 1223 m² plot! You can drive into the yard, so parking will not be a concern. - If you want to live close to the city center but also desire a large green area, this is the opportunity for you. - If you would like to have your home and business in one location that is easily accessible and has ample parking, this property could be the solution. - Investors should also take a look at this opportunity! The area is suitable for expansion. It is in the LKE2 zone with a 50% buildability ratio and a permitted building height of 6 meters. The gross floor area of the property is 378 square meters. - On the ground floor (90.7 m²), there are 3 bedrooms, a living room, a kitchen with a dining area, a pantry, a bathroom, and a separate toilet. - On the first floor (126.2 m²), there are 5 bedrooms, a living room, a kitchen with a dining area, a pantry, a bathroom, and a separate toilet. - The attic can be converted. - The 39 square meter basement has a separate entrance and high ceilings. - The yard features 3 garages, each 15 square meters, and a fully equipped 42 square meter building section (which can also be used as a living unit). - Access to the apartments, garages, and yard is through a wide entrance gate. Key features of the property: - Built in 1989 by the owners. - Constructed with a concrete foundation, brick walls, and tiled roofing. - The windows are made of wood with insulated glazing. The street-facing side has shutters. - Heating is provided by gas convectors, and there is a large tiled stove on both levels (suitable for either wood or gas heating). - Each level has an air conditioning unit. - The bedrooms have wooden parquet flooring, while the other rooms are tiled. - The house has a stable structure and was built using quality materials. The new owner can customize it according to their needs. - Thanks to its central location, all essential services such as shops, schools, medical offices, and entertainment options are easily accessible. If you have any questions or would like to view the property, please feel free to contact me. I am ready to assist you in navigating the real estate market and making the best decision.
Registration Number
H519420
Property Details
Sales
for sale
Legal Status
used
Character
house
Construction Method
brick
Net Size
275 m²
Gross Size
378 m²
Plot Size
1,223 m²
Size of Terrace / Balcony
25 m²
Heating
gas convector
Ceiling Height
270 cm
Number of Levels Within the Property
3
Orientation
South
View
city view, Green view
Condition
Average
Condition of Facade
Average
Basement
Independent
Neighborhood
good transport, green, central
Year of Construction
1989
Number of Bathrooms
3
Garage
Included in the price
Garage Spaces
3
Water
Available
Gas
Available
Electricity
Available
Sewer
Available
Storage
Independent
Rooms
entryway
3.78 m²
living room
20.58 m²
open-plan kitchen and dining room
12.5 m²
wardrobe
2.24 m²
pantry
1.47 m²
bathroom
8.91 m²
toilet
1.6 m²
room
11.78 m²
room
17.1 m²
entryway
9.76 m²
living room
27.35 m²
open-plan kitchen and dining room
12.6 m²
pantry
1.47 m²
wardrobe
2.24 m²
bathroom
6.91 m²
toilet
1.6 m²
room
11.78 m²
room
17.1 m²
room
13.71 m²
room
11.97 m²
cellar
39 m²
garage
15 m²
garage
15 m²
garage
15 m²
other room
27.5 m²
other room
15 m²

Simon Péter
Credit Expert