324,000,000 Ft
892,000 €
- 170m²
- 5 Rooms
COMPREHENSIVELY RENOVATED, DISTINCTIVE VILLA-STYLE HOME IN THE GREEN HEART OF ZUGLÓ
Updated technical systems, renewed interiors and preserved architectural character in a truly rare Zugló property.
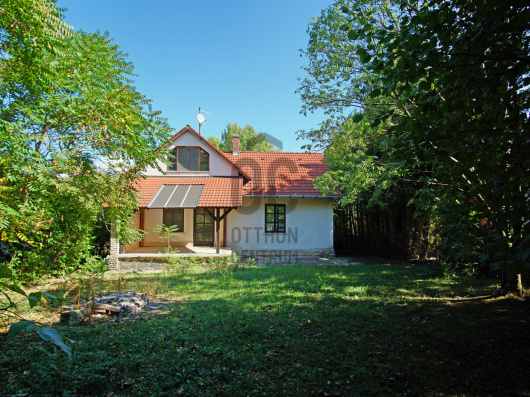
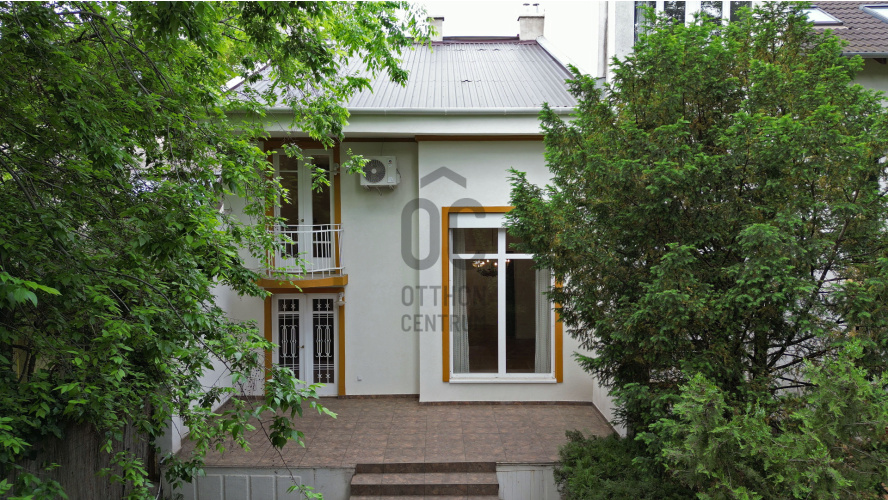
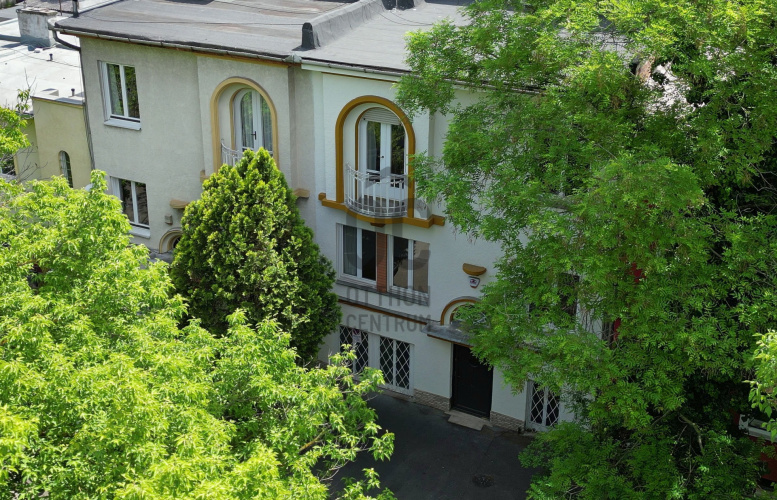
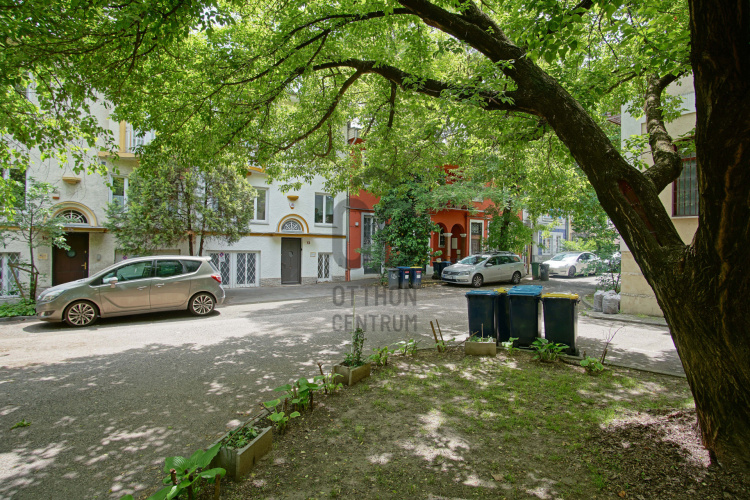
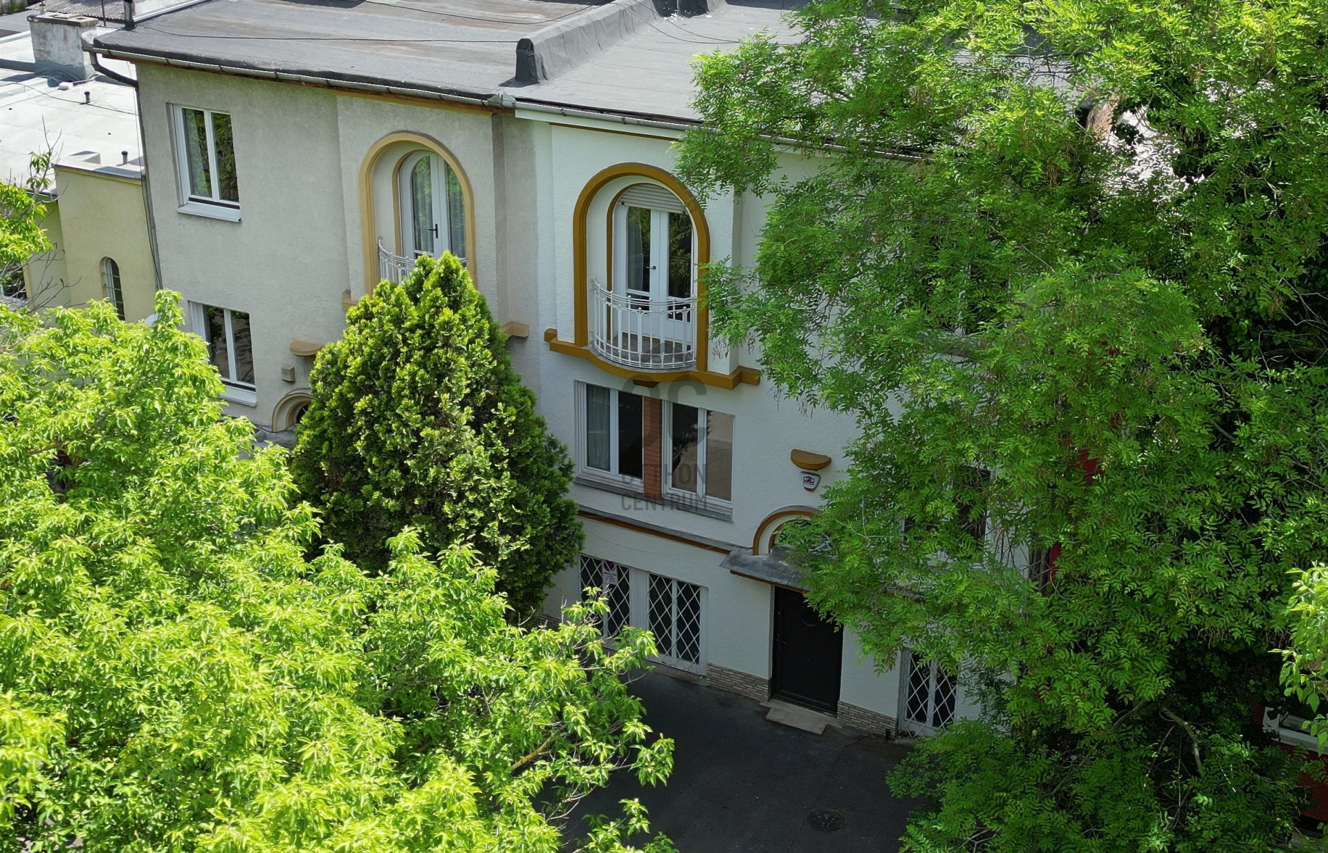
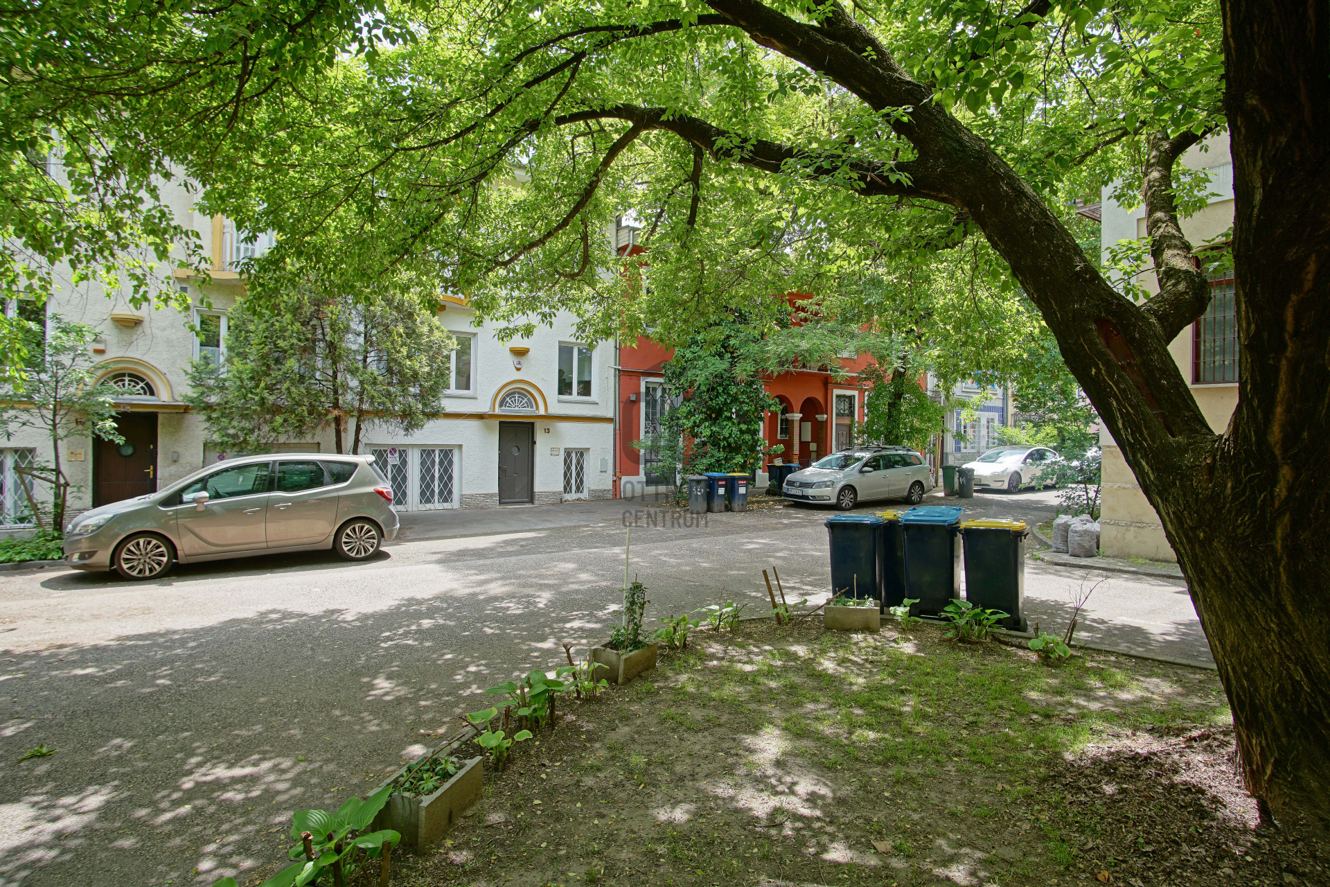
Located in one of Zugló’s quietest, tree-lined cul-de-sacs, this comprehensively renovated, three-storey, 170 m² villa-style home offers exceptional spatial qualities, a private garden and modern technical solutions.
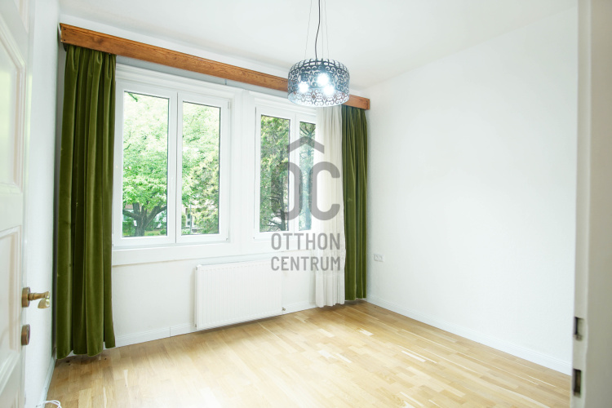
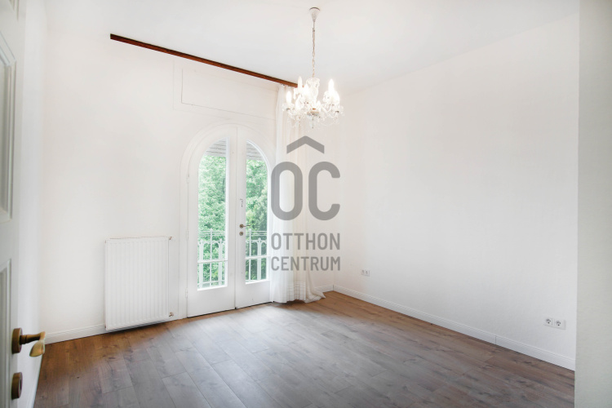
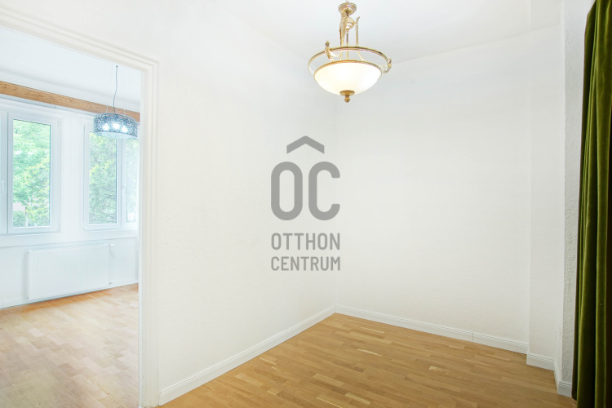
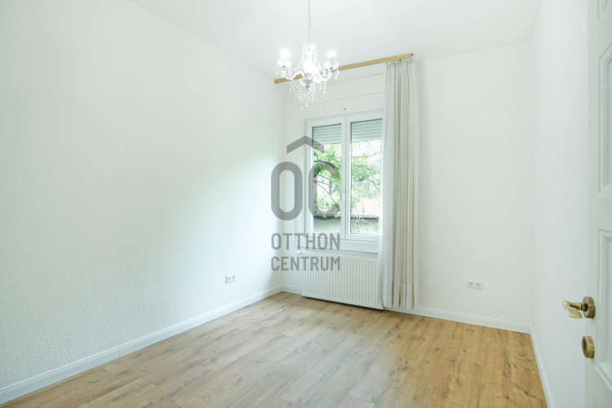
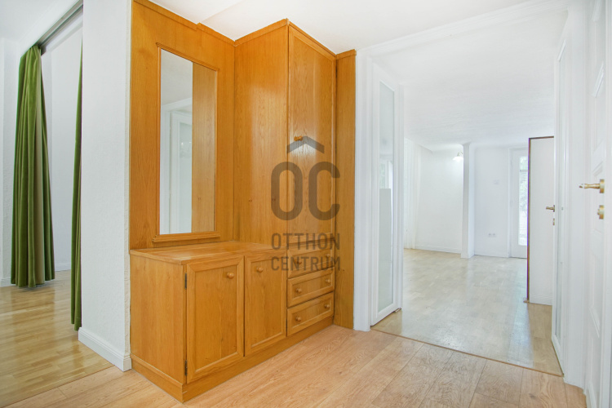
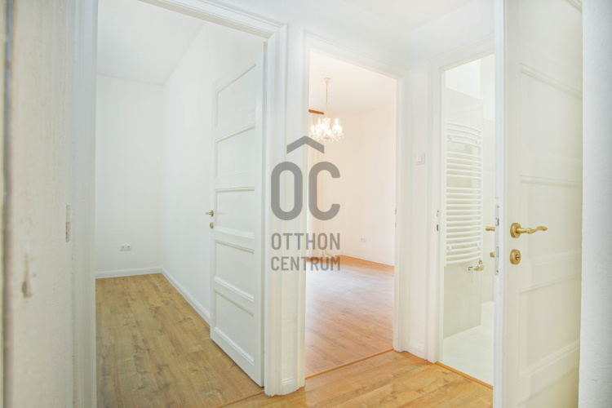
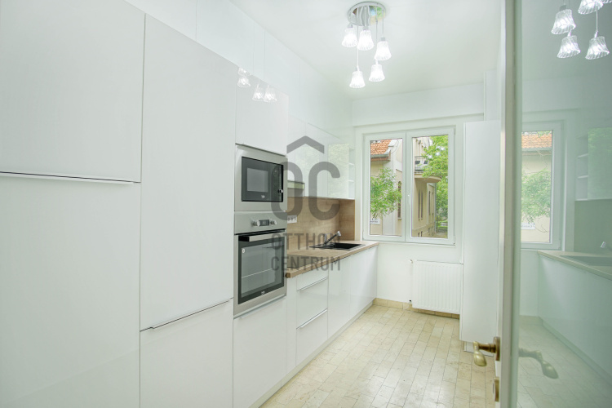
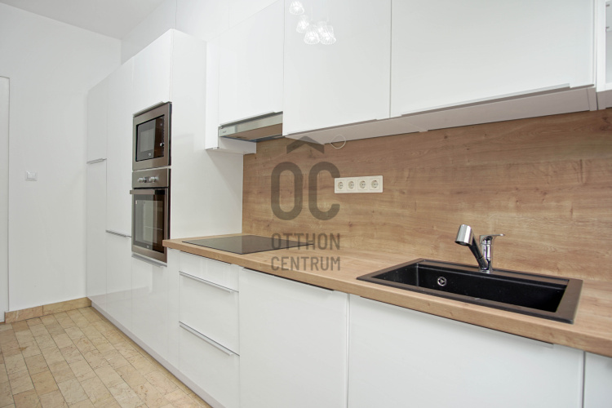
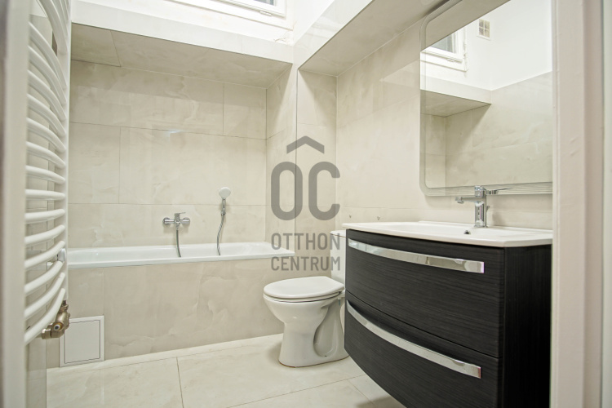
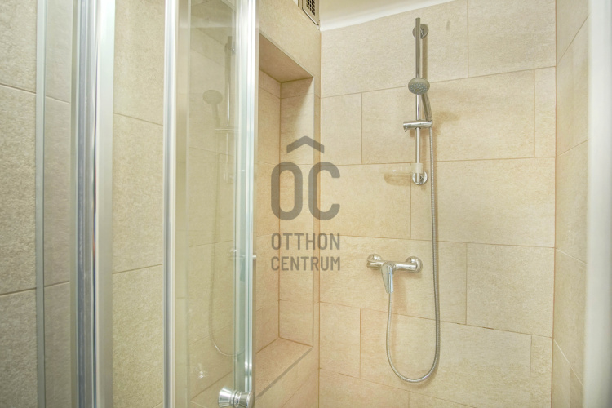
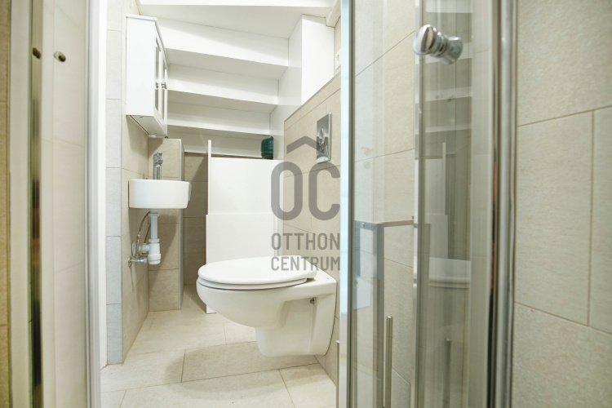
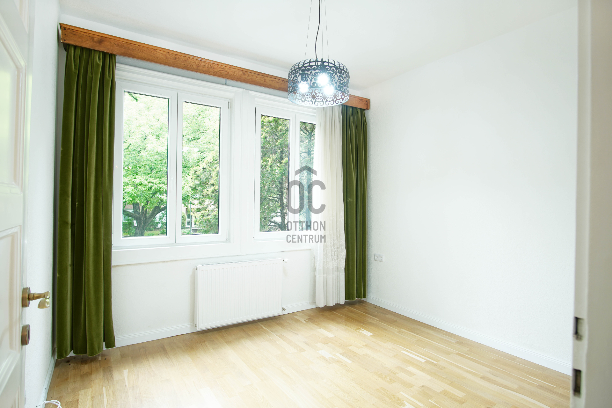
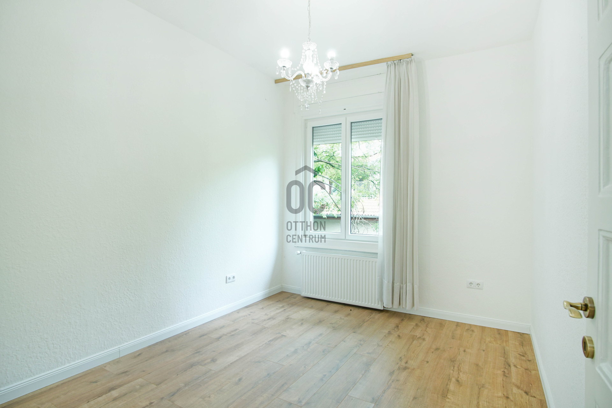
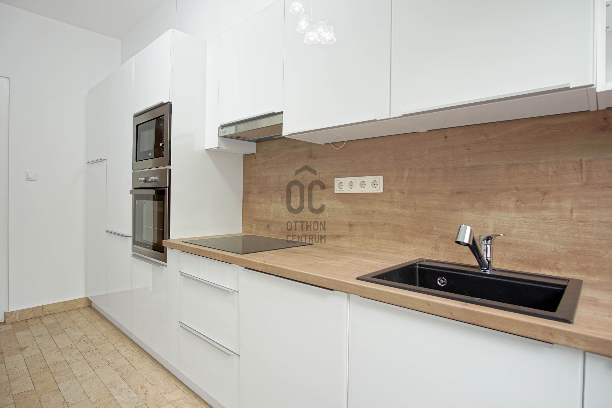
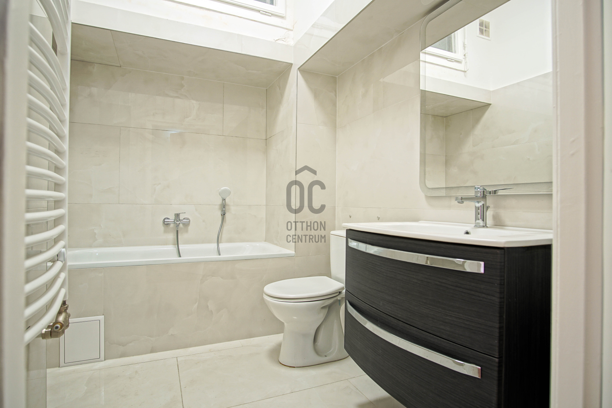
The renovation went far beyond cosmetic improvements: the electrical and plumbing systems, radiators and windows were replaced, while the flooring, bathrooms, kitchen, as well as the exterior and interior surfaces were all renewed.
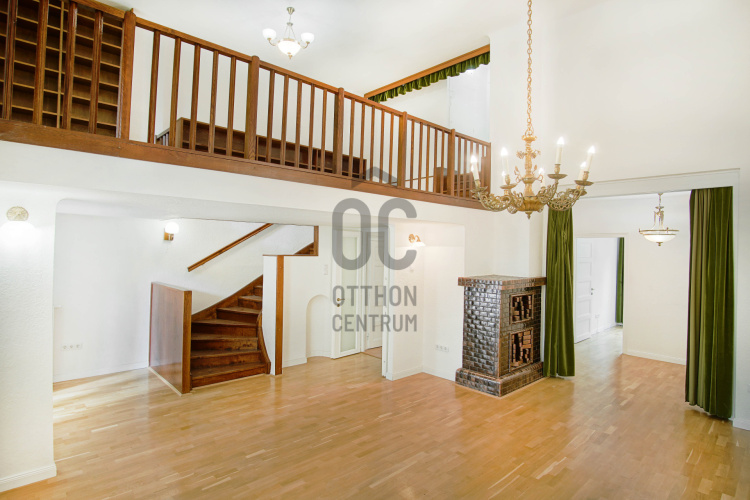
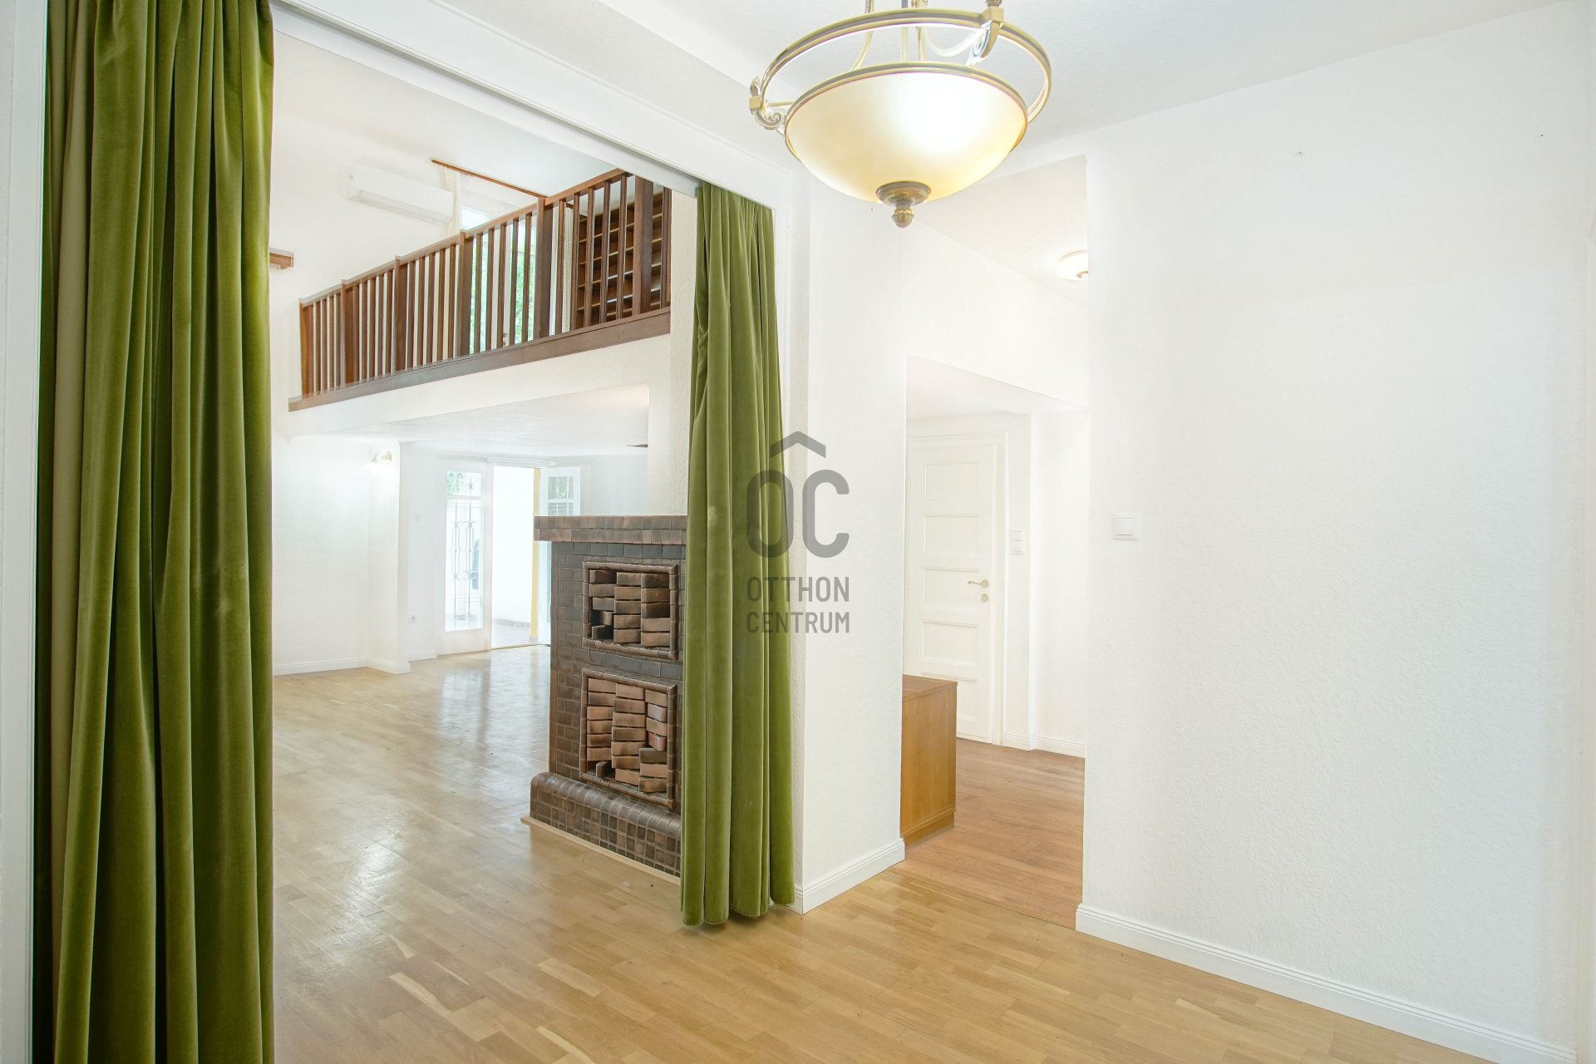
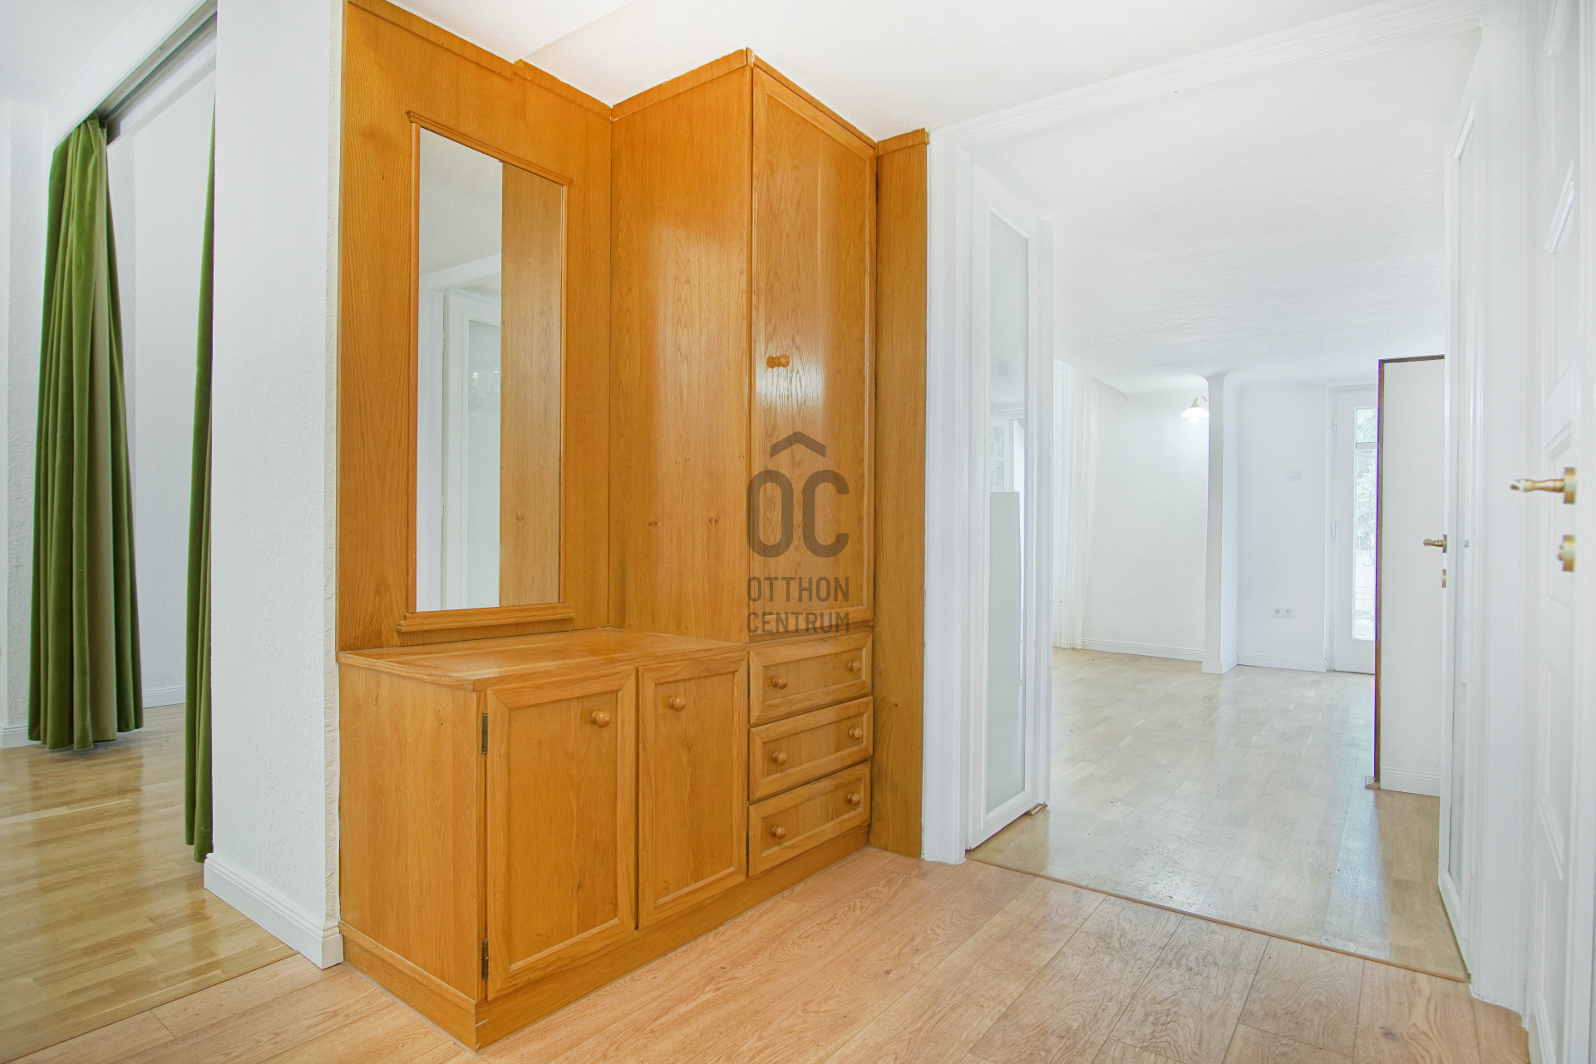
At the same time, the property has retained the distinctive character of its 1940s architecture, including its original timber structures, unique fireplace and Art Deco and Bauhaus design elements.
COMPREHENSIVE RENOVATION AND MODERN TECHNICAL CONTENT
The renovation covered all key technical and aesthetic areas of the property:
•complete replacement of the electrical system
•complete renewal of the plumbing system
•new radiators
•new windows and doors
•new floor and wall coverings
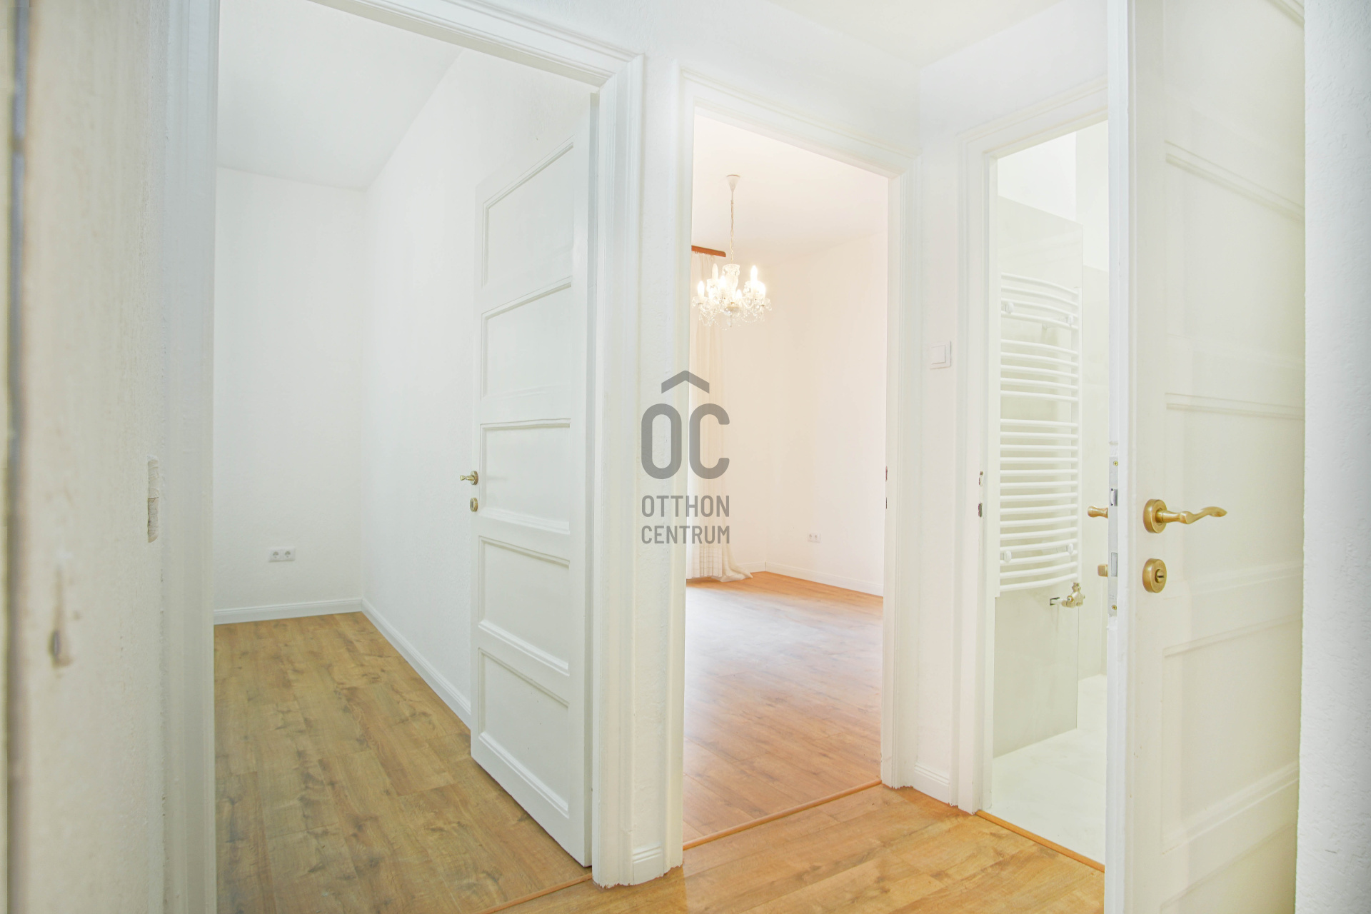
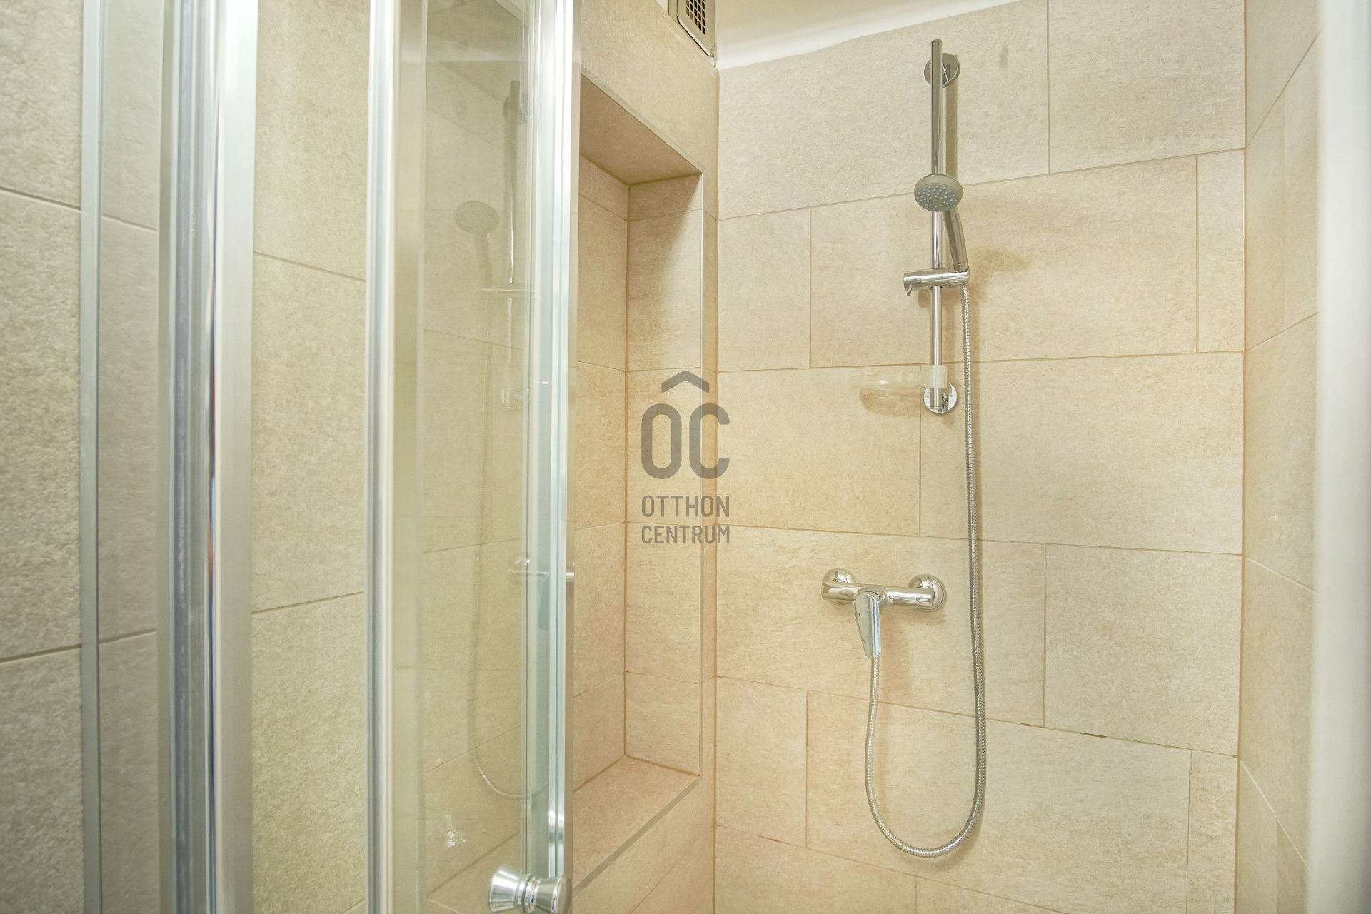
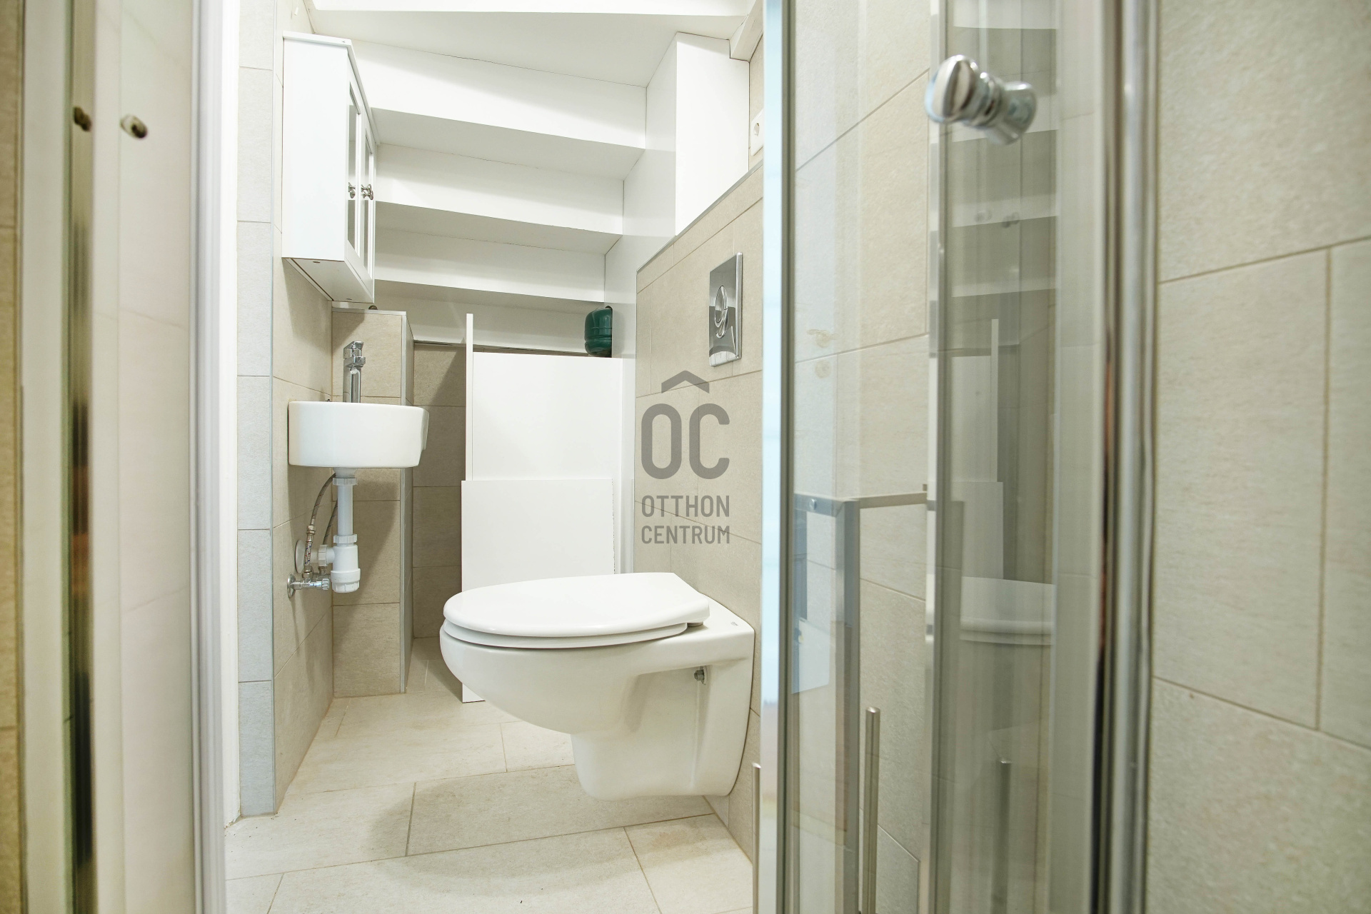
•newly renovated, modern bathrooms
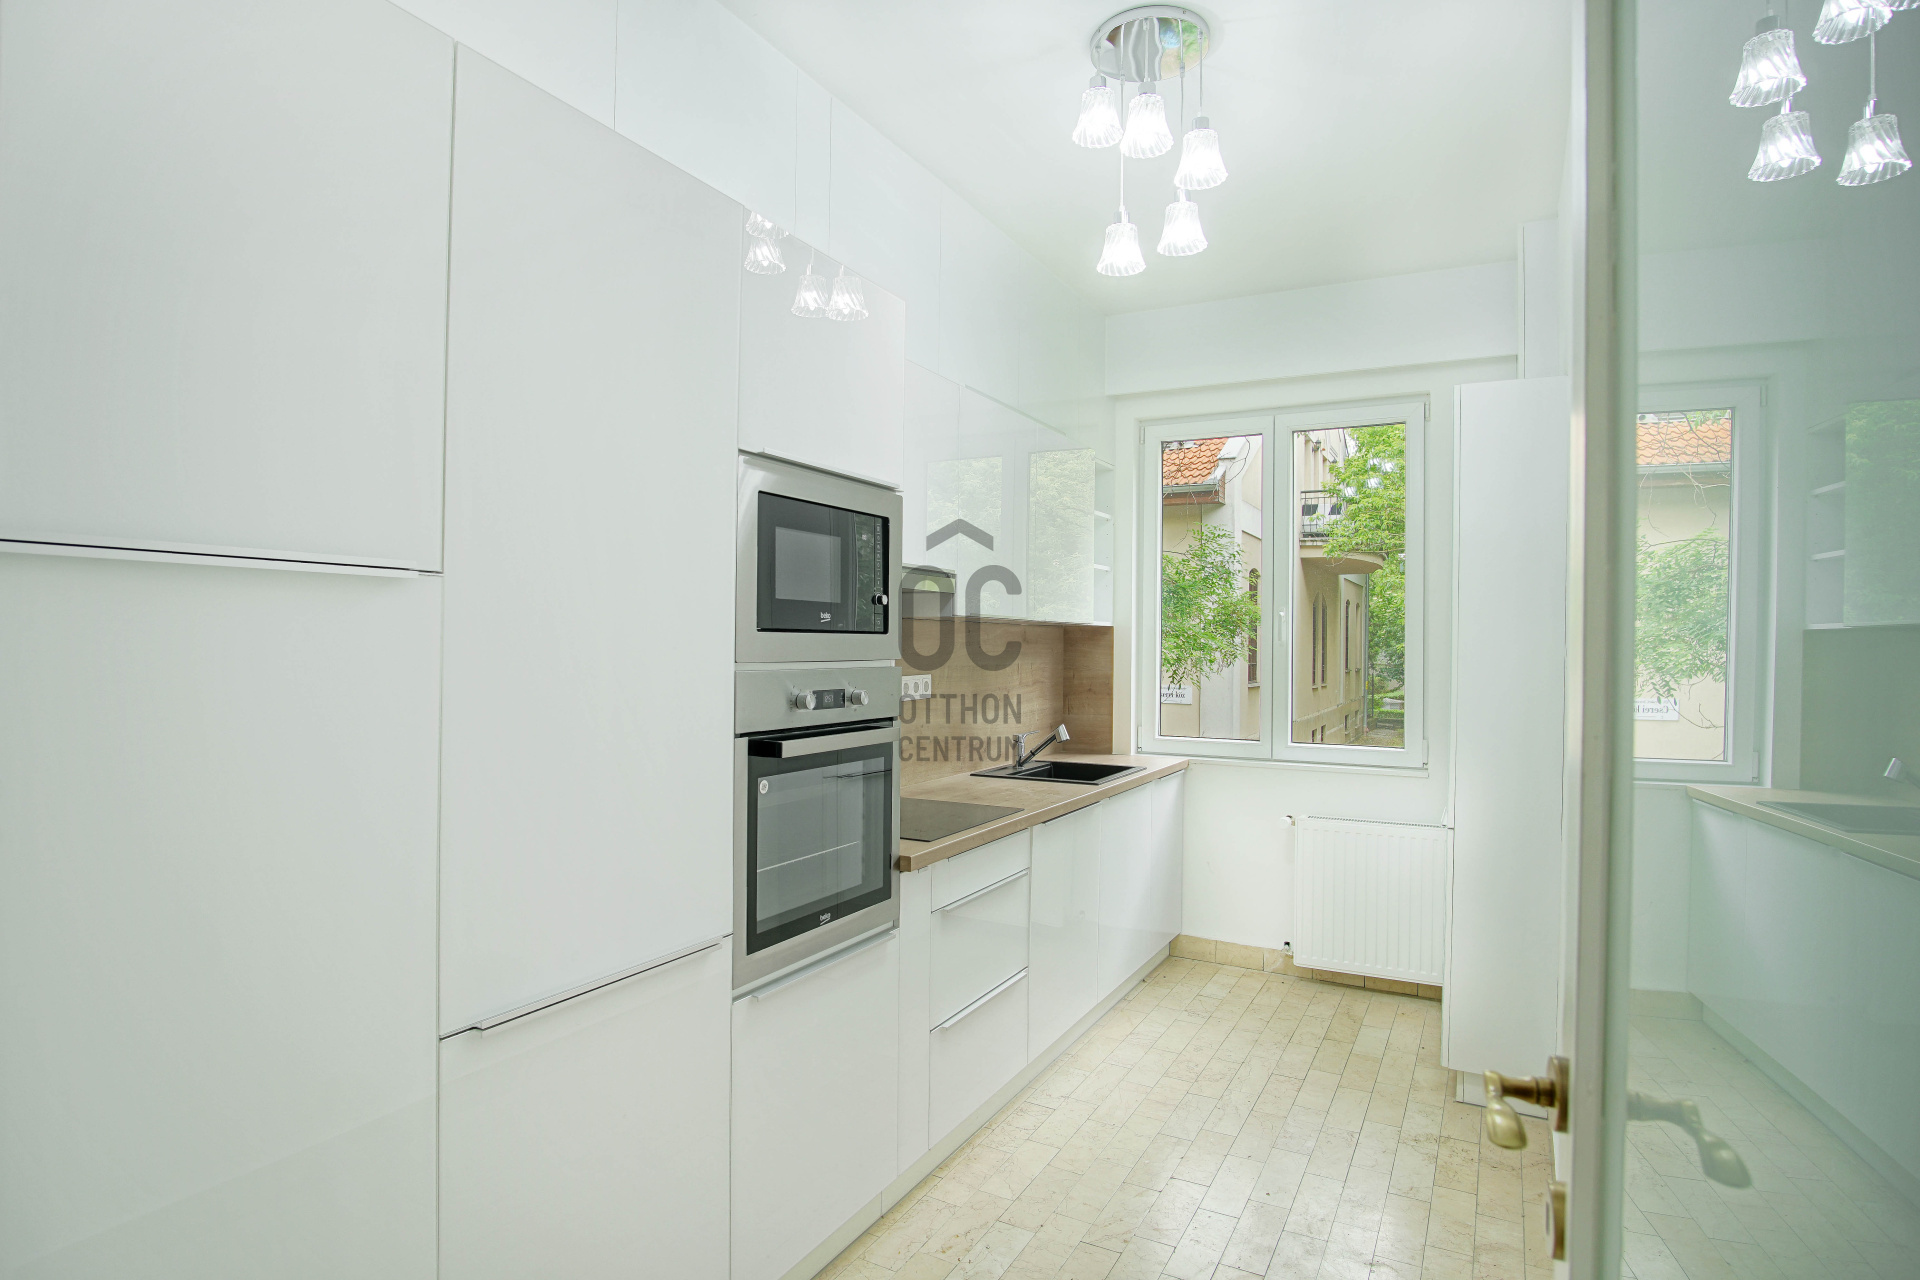
•new fitted and fully equipped kitchen
•freshly painted exterior and interior
•renewed interiors and surfaces throughout
As a result of the renovation, the property now provides the technical standard and comfort expected of a modern home, while preserving the details that make it genuinely unique.
EXCEPTIONAL SPATIAL EXPERIENCE AND ORIGINAL ARCHITECTURAL FEATURES
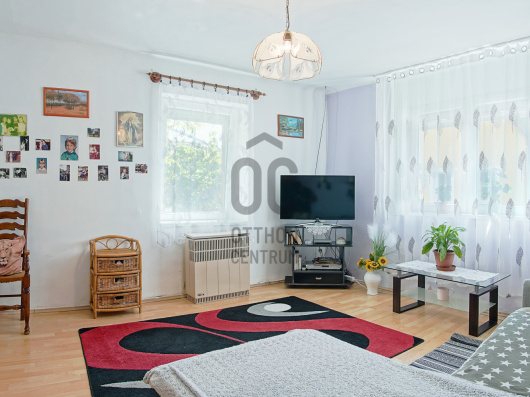
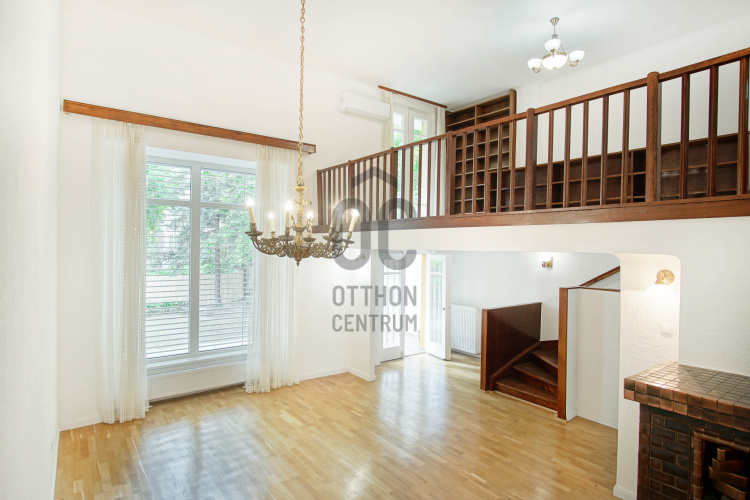
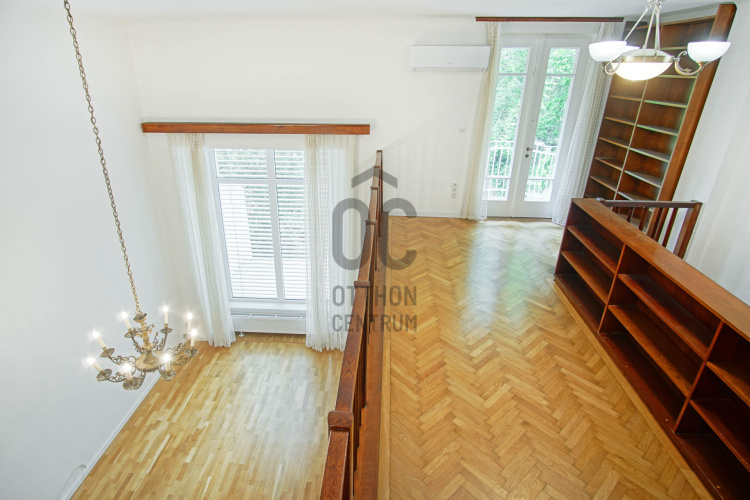
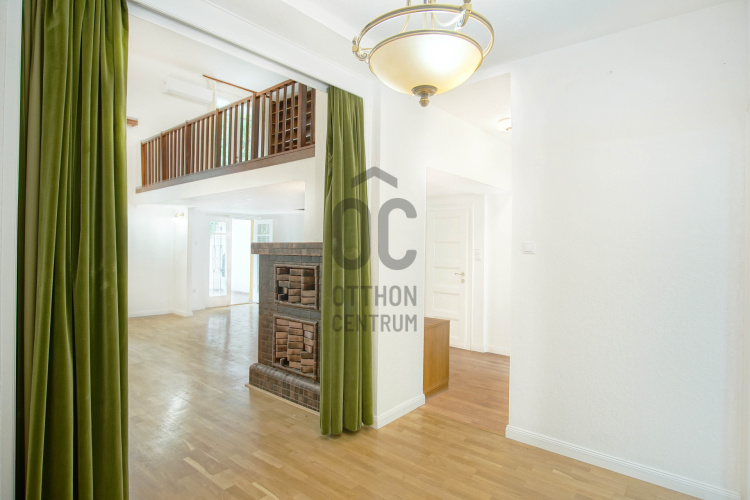
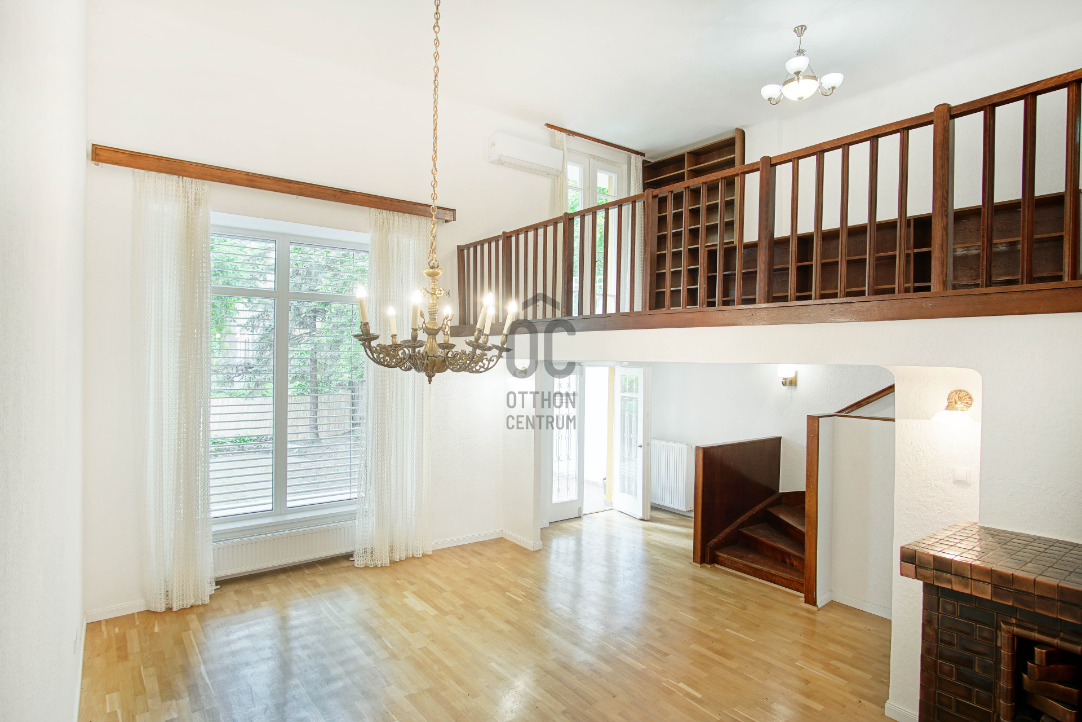
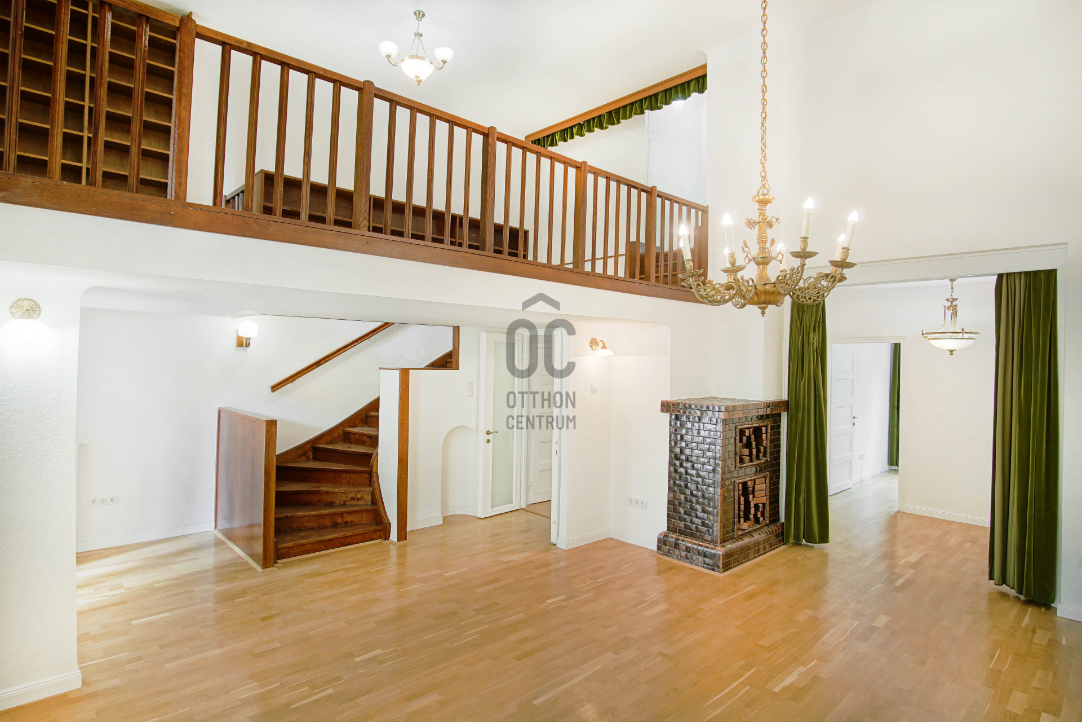
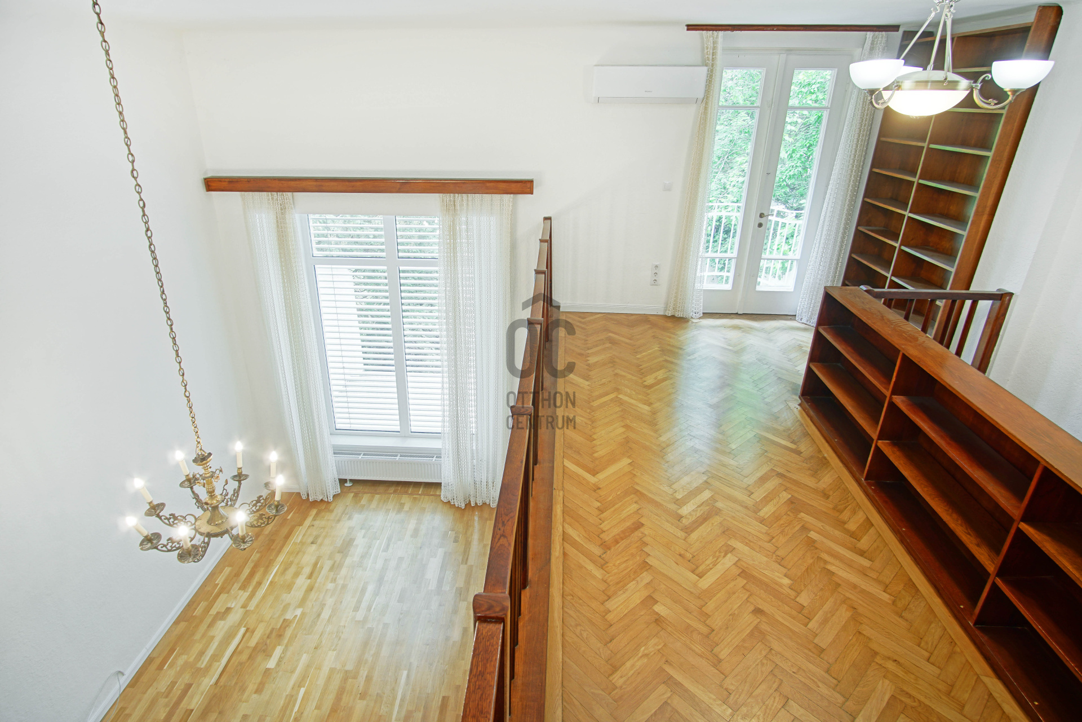
The most impressive part of the home is the garden-facing living room, where the nearly 5-metre ceiling height and gallery level create an extraordinary sense of space.
•living room with a ceiling height of nearly 5 metres
•striking gallery level
•unique handcrafted fireplace
•Art Deco and Bauhaus architectural elements
•preserved, characterful timber structures
•timeless and distinctive design details
The combination of the renovated condition and original architectural features creates an atmosphere that is rarely found on the Budapest property market.
WELL-PROPORTIONED AND VERSATILE LIVING SPACES
•floor area: 170 m²
•number of levels: 3
•five rooms
•three bathrooms
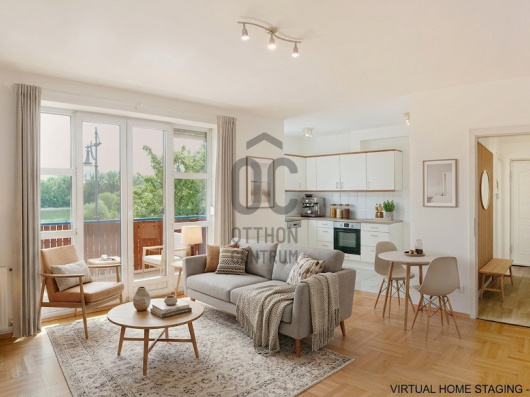
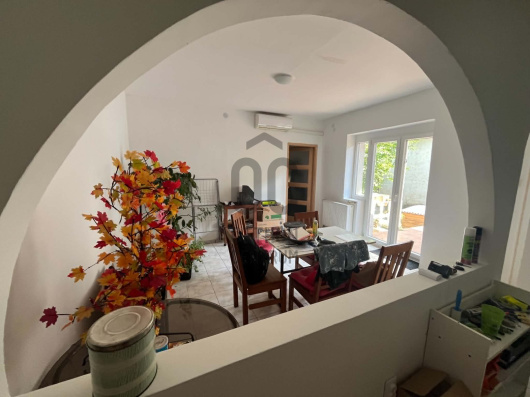
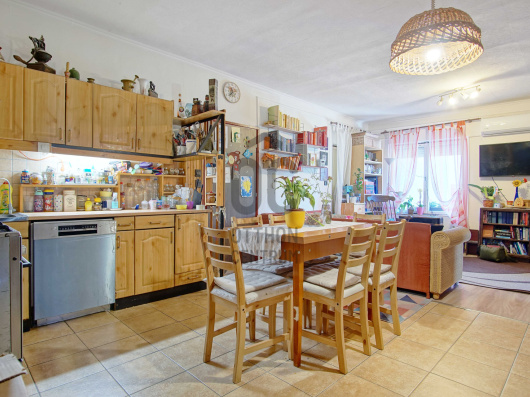
•modern, fully equipped kitchen and dining area
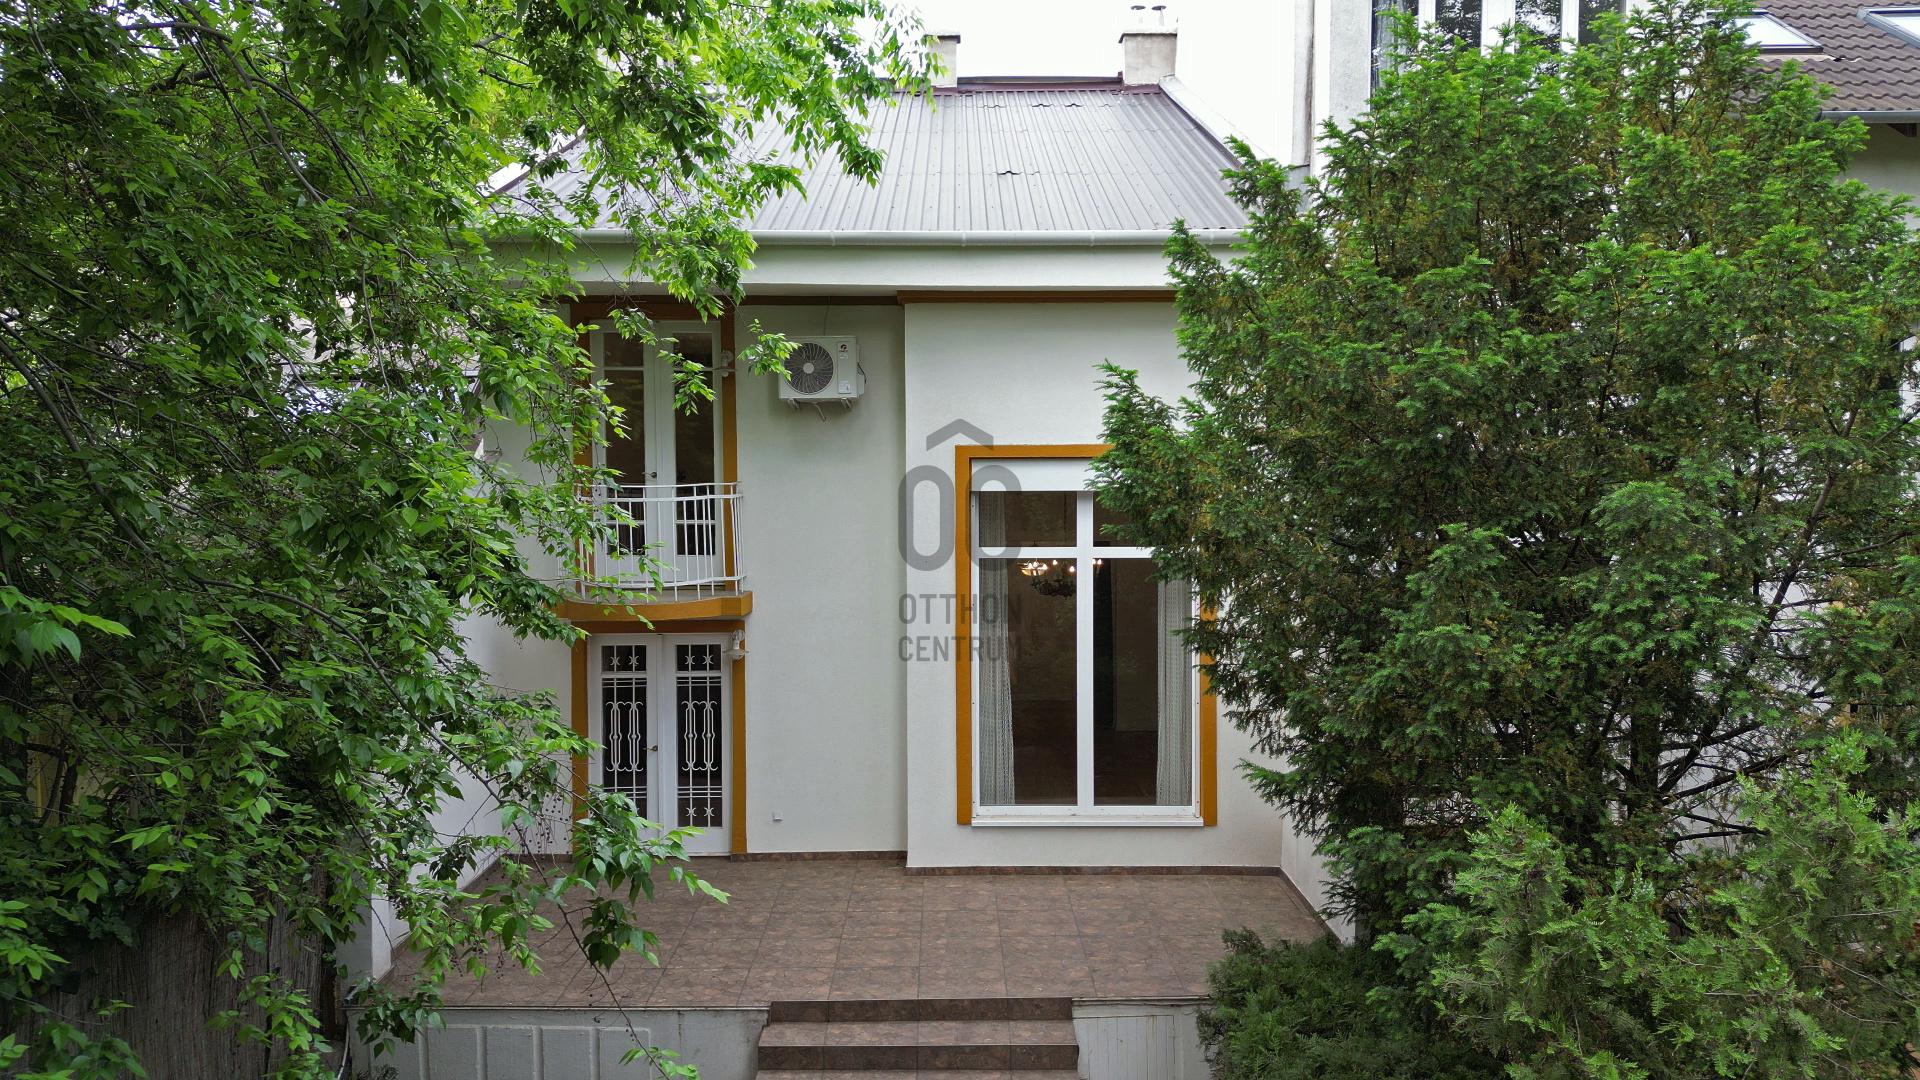
•living room with direct garden access
•separate guest room with its own entrance and private bathroom
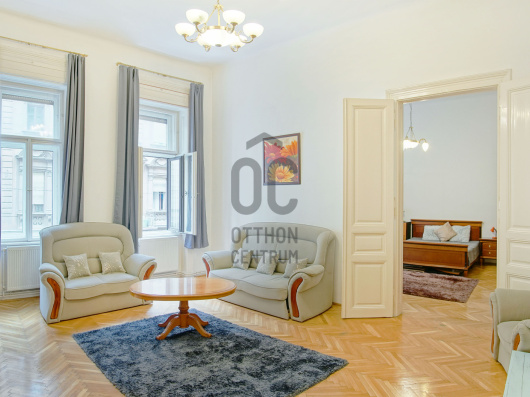
The spaces are arranged across three levels and can be clearly separated, making the property ideal both as a family home and as a multifunctional living environment.
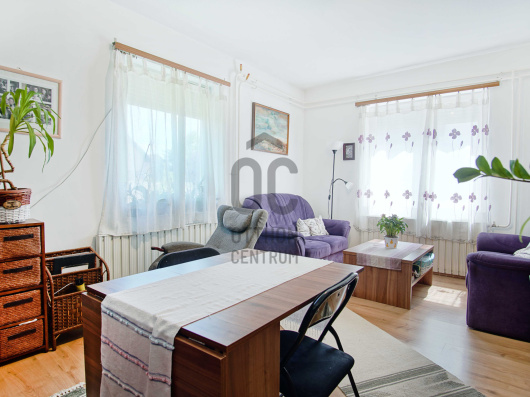
The independently accessible room with its own bathroom can serve perfectly as a guest suite, home office, consulting room, studio or fully separated private living area.
PRIVATE GARDEN AND MULTIPLE OUTDOOR LIVING AREAS
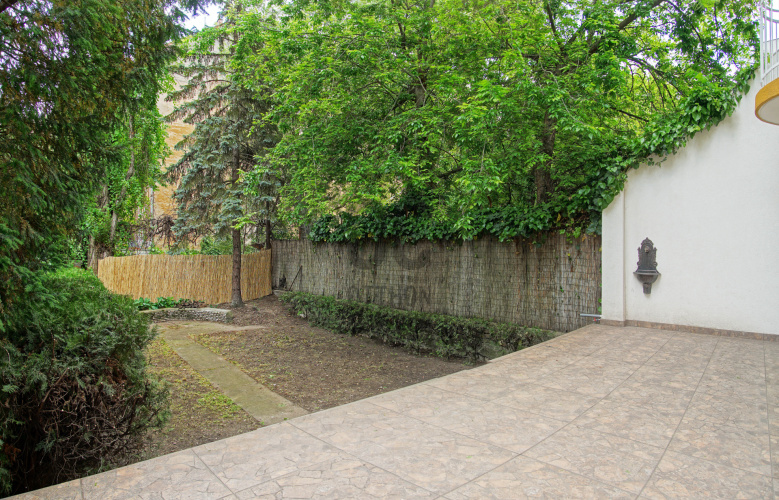
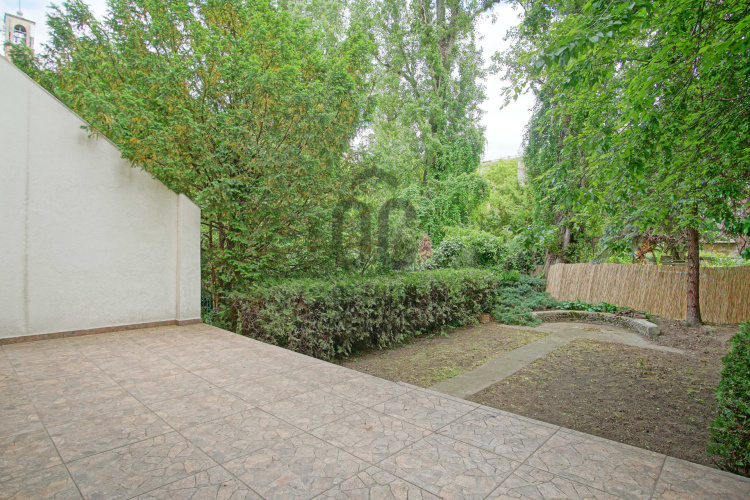
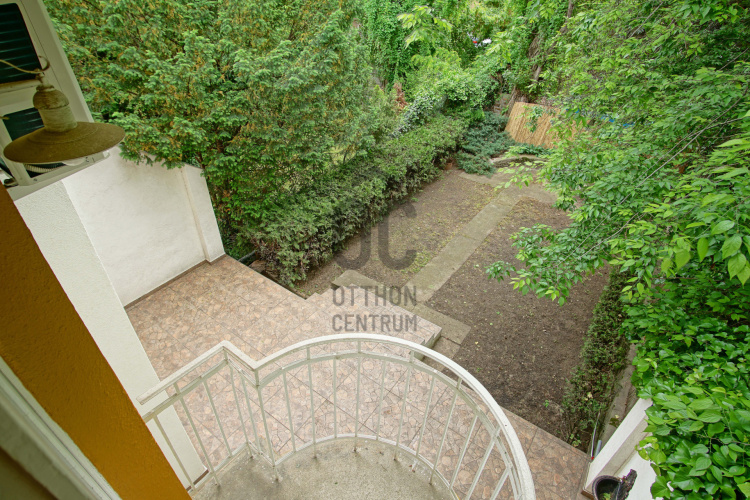
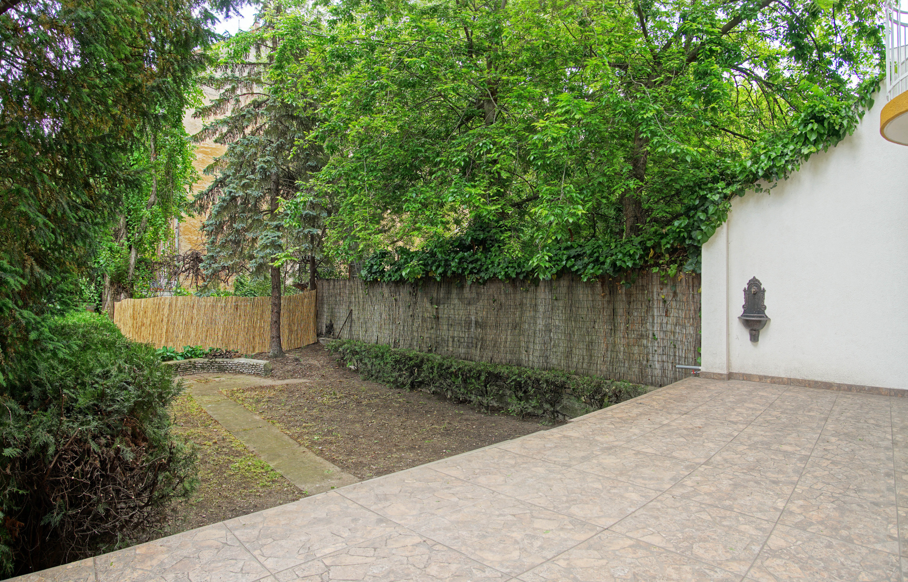
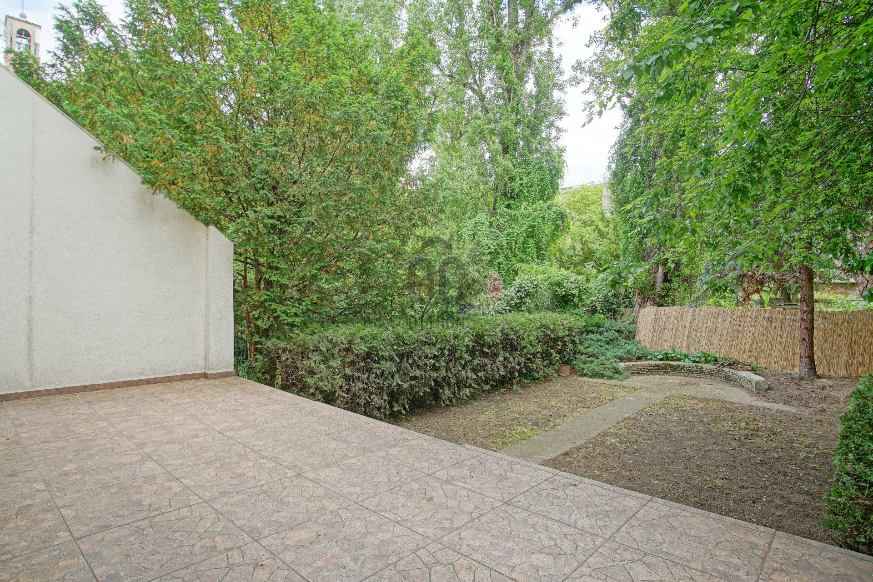
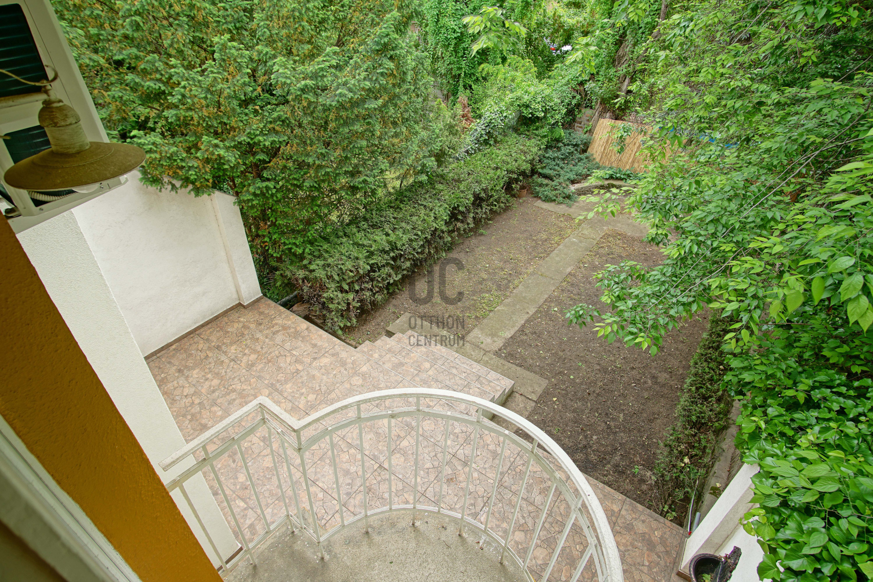
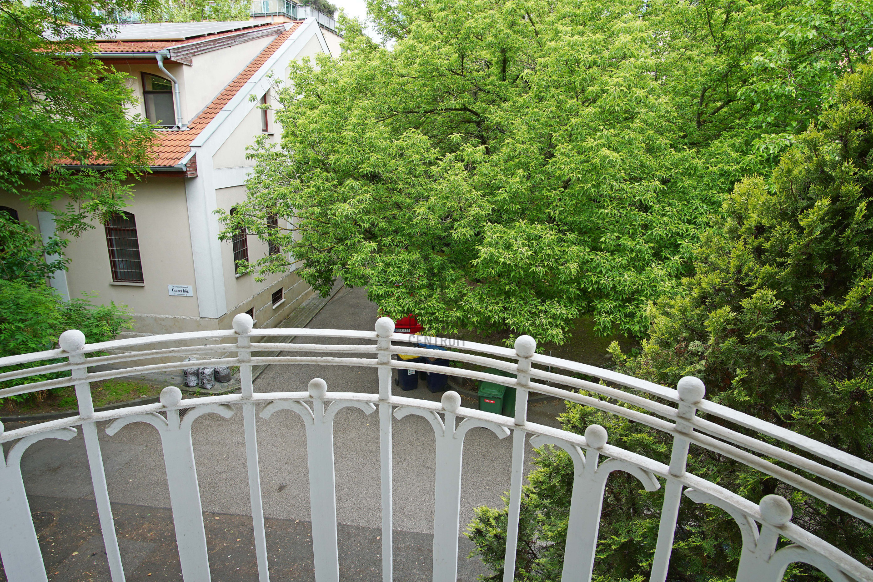
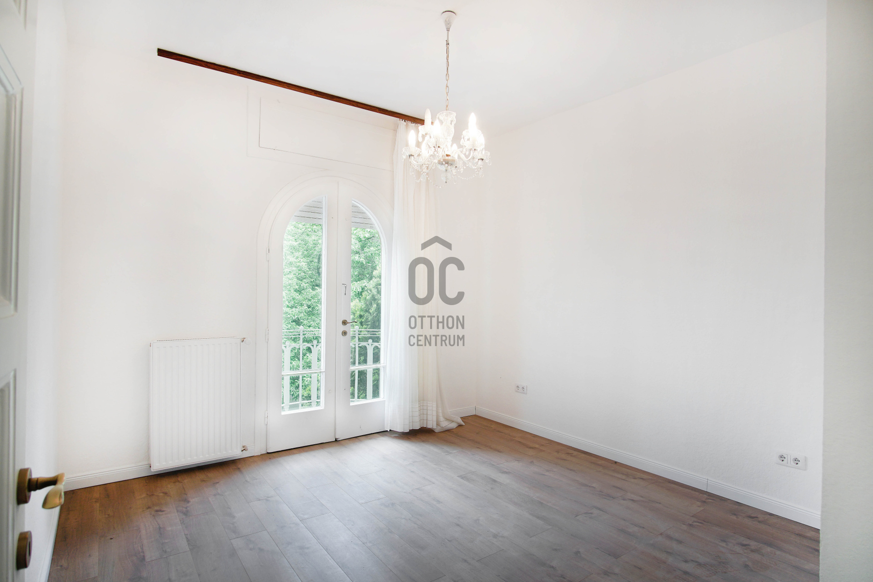
The property includes an approximately 100 m² landscaped inner garden, a 22 m² terrace and two balconies.
•enclosed and private inner garden
•direct access from the living room
•22 m² terrace
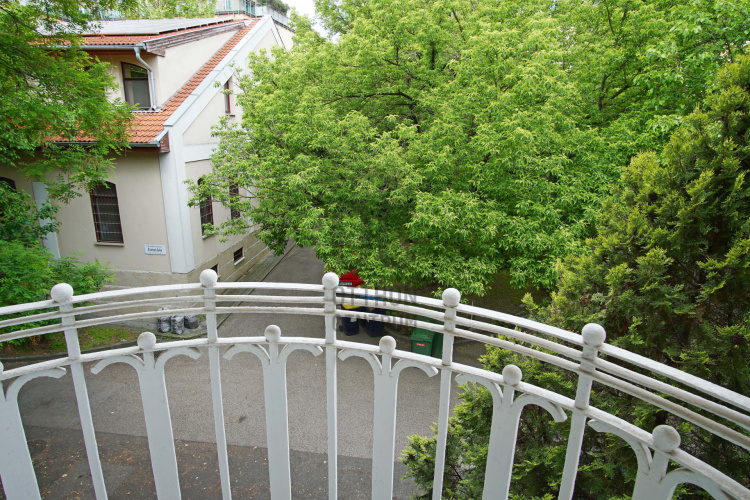
•two balconies
•quiet, traffic-free surroundings
•green environment with birdsong
From spring to autumn, the garden and terrace become a natural extension of the interior living space, while the cul-de-sac location ensures peace and privacy.
CENTRAL LOCATION, HIDDEN TRANQUILLITY
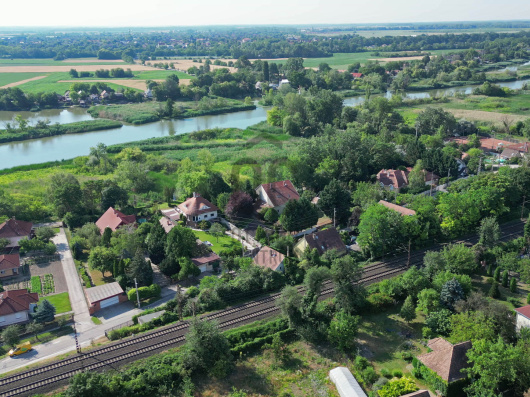
Stefánia Road, Hungária Boulevard and Thököly Road are all within a few minutes’ reach, providing quick and convenient access to several parts of the city.
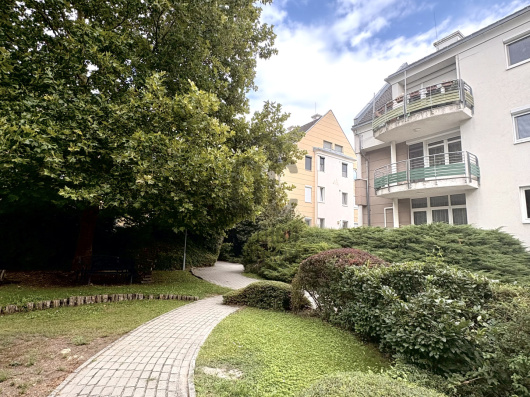
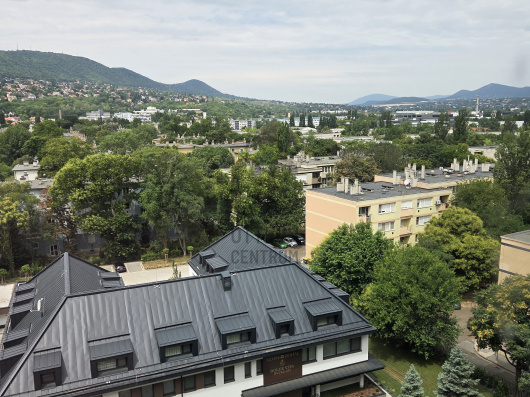
The neighbourhood offers excellent public transport and infrastructure, while the property itself is situated in a quiet, tree-lined street with no through traffic.
WHO DO WE RECOMMEND IT TO?
For those who:
•are looking for a renovated home with modern technical systems
•do not want to deal with a lengthy renovation or construction process
•appreciate original architectural details and distinctive spaces
•consider a private garden and outdoor living areas important
•want a central yet peaceful and private residential setting
•are not looking for an average property, but a home with genuine character
The asking price reflects the property’s comprehensively renovated condition, updated technical systems, distinctive architectural character and exceptional Zugló location.
In the case of serious purchase intent, there may be some room for negotiation.
A rare home for those who do not want to choose between the comfort of a renovated property and the value of original architectural character — and are not willing to compromise on either.
For further details, floor plans or to arrange a private viewing, please feel free to contact me.
Located in one of Zugló’s quietest, tree-lined cul-de-sacs, this comprehensively renovated, three-storey, 170 m² villa-style home offers exceptional spatial qualities, a private garden and modern technical solutions.
The renovation went far beyond cosmetic improvements: the electrical and plumbing systems, radiators and windows were replaced, while the flooring, bathrooms, kitchen, as well as the exterior and interior surfaces were all renewed.
At the same time, the property has retained the distinctive character of its 1940s architecture, including its original timber structures, unique fireplace and Art Deco and Bauhaus design elements.
COMPREHENSIVE RENOVATION AND MODERN TECHNICAL CONTENT
The renovation covered all key technical and aesthetic areas of the property:
•complete replacement of the electrical system
•complete renewal of the plumbing system
•new radiators
•new windows and doors
•new floor and wall coverings
•newly renovated, modern bathrooms
•new fitted and fully equipped kitchen
•freshly painted exterior and interior
•renewed interiors and surfaces throughout
As a result of the renovation, the property now provides the technical standard and comfort expected of a modern home, while preserving the details that make it genuinely unique.
EXCEPTIONAL SPATIAL EXPERIENCE AND ORIGINAL ARCHITECTURAL FEATURES
The most impressive part of the home is the garden-facing living room, where the nearly 5-metre ceiling height and gallery level create an extraordinary sense of space.
•living room with a ceiling height of nearly 5 metres
•striking gallery level
•unique handcrafted fireplace
•Art Deco and Bauhaus architectural elements
•preserved, characterful timber structures
•timeless and distinctive design details
The combination of the renovated condition and original architectural features creates an atmosphere that is rarely found on the Budapest property market.
WELL-PROPORTIONED AND VERSATILE LIVING SPACES
•floor area: 170 m²
•number of levels: 3
•five rooms
•three bathrooms
•modern, fully equipped kitchen and dining area
•living room with direct garden access
•separate guest room with its own entrance and private bathroom
The spaces are arranged across three levels and can be clearly separated, making the property ideal both as a family home and as a multifunctional living environment.
The independently accessible room with its own bathroom can serve perfectly as a guest suite, home office, consulting room, studio or fully separated private living area.
PRIVATE GARDEN AND MULTIPLE OUTDOOR LIVING AREAS
The property includes an approximately 100 m² landscaped inner garden, a 22 m² terrace and two balconies.
•enclosed and private inner garden
•direct access from the living room
•22 m² terrace
•two balconies
•quiet, traffic-free surroundings
•green environment with birdsong
From spring to autumn, the garden and terrace become a natural extension of the interior living space, while the cul-de-sac location ensures peace and privacy.
CENTRAL LOCATION, HIDDEN TRANQUILLITY
Stefánia Road, Hungária Boulevard and Thököly Road are all within a few minutes’ reach, providing quick and convenient access to several parts of the city.
The neighbourhood offers excellent public transport and infrastructure, while the property itself is situated in a quiet, tree-lined street with no through traffic.
WHO DO WE RECOMMEND IT TO?
For those who:
•are looking for a renovated home with modern technical systems
•do not want to deal with a lengthy renovation or construction process
•appreciate original architectural details and distinctive spaces
•consider a private garden and outdoor living areas important
•want a central yet peaceful and private residential setting
•are not looking for an average property, but a home with genuine character
The asking price reflects the property’s comprehensively renovated condition, updated technical systems, distinctive architectural character and exceptional Zugló location.
In the case of serious purchase intent, there may be some room for negotiation.
A rare home for those who do not want to choose between the comfort of a renovated property and the value of original architectural character — and are not willing to compromise on either.
For further details, floor plans or to arrange a private viewing, please feel free to contact me.
Registration Number
H518864
Property Details
Sales
for sale
Legal Status
used
Character
house
Construction Method
brick
Net Size
170 m²
Gross Size
200 m²
Plot Size
180 m²
Size of Terrace / Balcony
24 m²
Heating
Gas circulator
Ceiling Height
280 cm
Number of Levels Within the Property
3
Orientation
South-East
Condition
Good
Condition of Facade
Good
Neighborhood
quiet, good transport, green, central
Year of Construction
1940
Number of Bathrooms
2
Garage
Included in the price
Garage Spaces
1
Water
Available
Gas
Available
Electricity
Available
Sewer
Available
Rooms
living room
36 m²
kitchen
8.5 m²
dining room
7.5 m²
room
12 m²
room
10 m²
room
11.4 m²
room
10.2 m²
gallery
21.1 m²
bathroom-toilet
2.5 m²
bathroom-toilet
3.4 m²
bathroom-toilet
4.8 m²
corridor
11.7 m²
terrace
22 m²
balcony
1 m²
balcony
1 m²





Hertelendyné Szabó Mónika Krisztina
Credit Expert
Hergert István
Franchise partner, Office Manager
Számomra az ingatlanközvetítés nem csak munka, hanem hivatás.