399,000,000 Ft
1,089,000 €
- 297m²
- 6 Rooms
UNIQUE VILLA IN SOLYMÁR WITH BREATHTAKING, UNOBSTRUCTED VIEWS OVER THE PILIS VALLEY
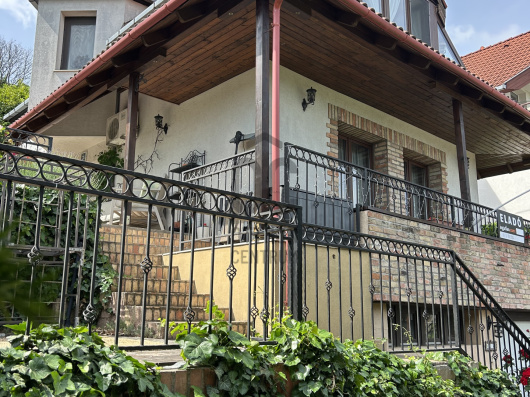
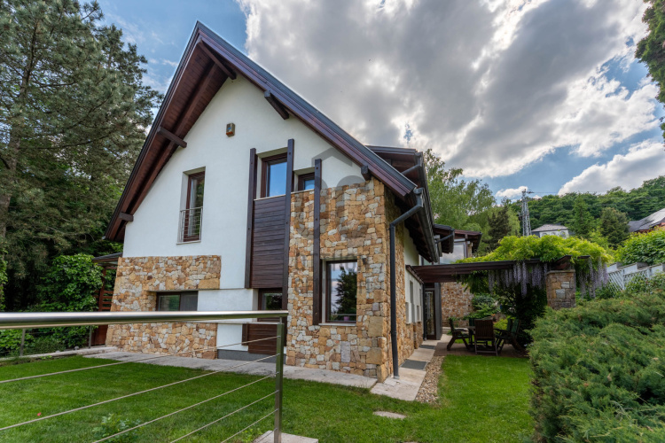
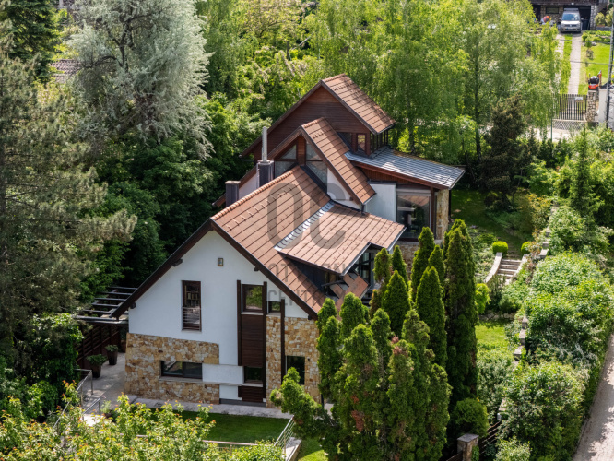
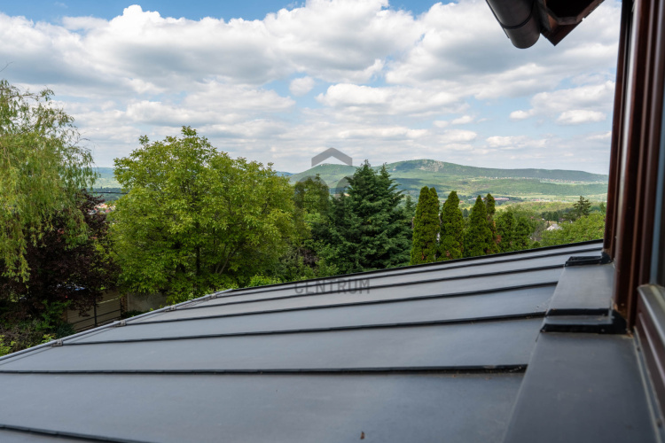
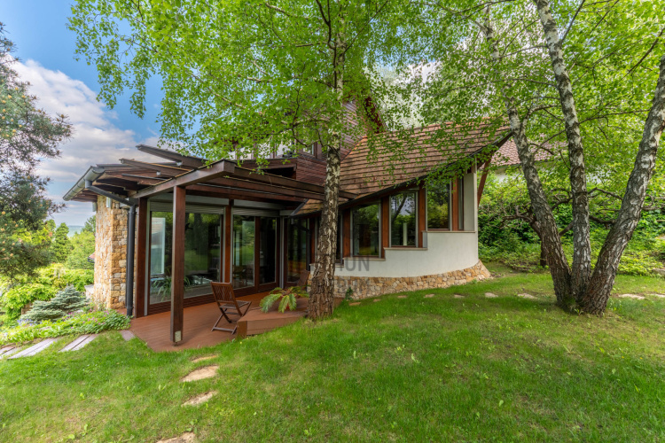
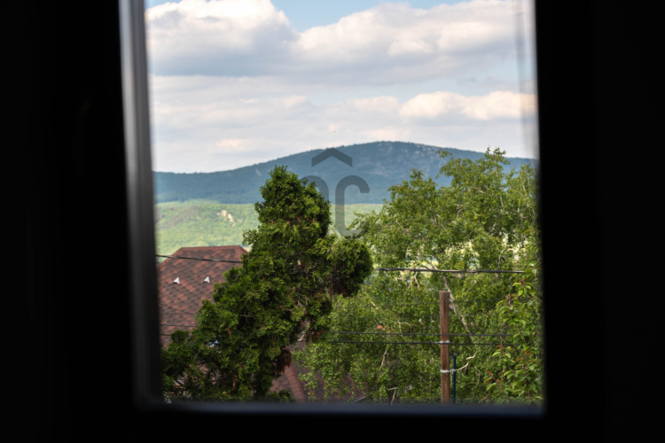
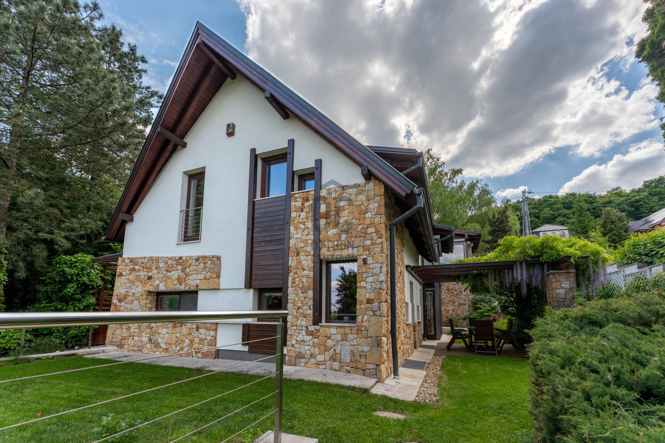
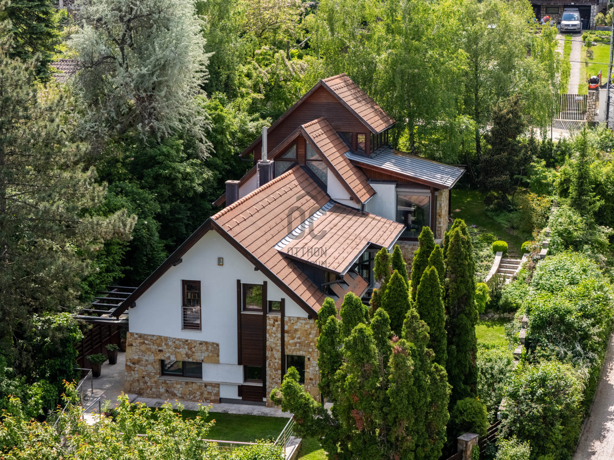
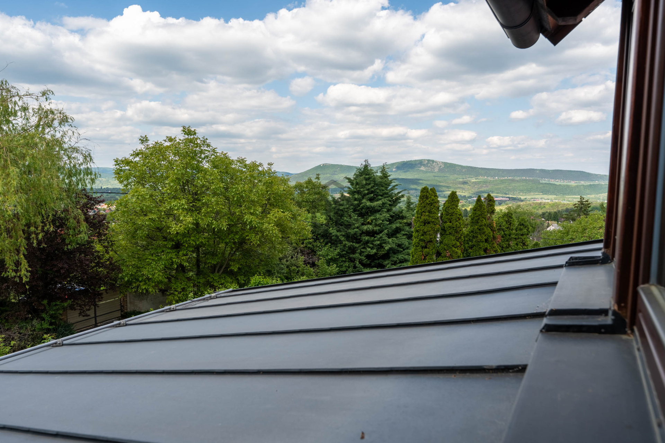
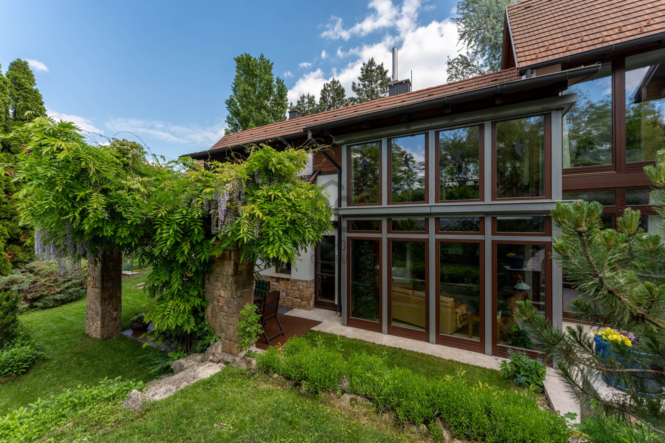
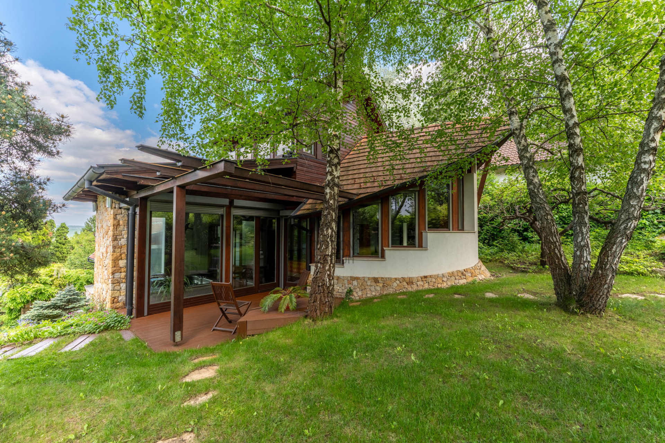
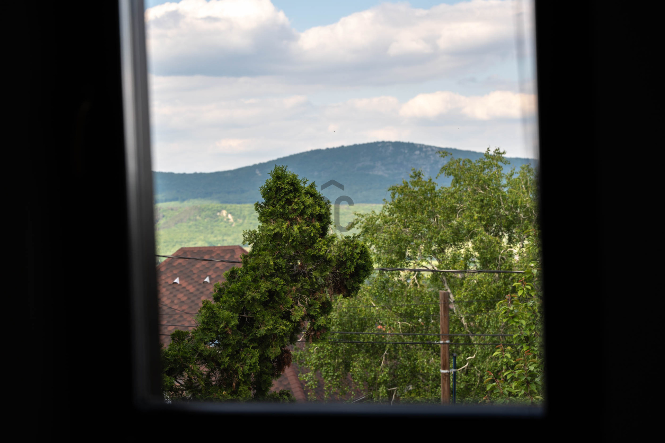
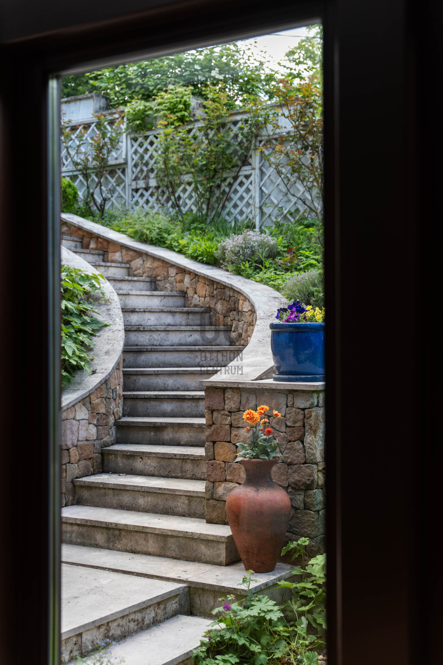
In one of Solymár’s finest locations, on Kakukkhegy by the 2nd district border, this **individually designed, classic-style villa** is offered for sale. With its natural materials, harmonious spatial concept and **spectacular, permanent panorama** over the Pilis valley, it is a true standout in the premium Buda suburban market.
✨ WELCOME HOME ✨
SIZE & KEY FACTS
- Gross: 354 m², Net: 297 m²
- Plot: 802 m², professionally landscaped garden by a landscape architect
- 4 levels**: garage level • ground floor • split-level first floor • attic
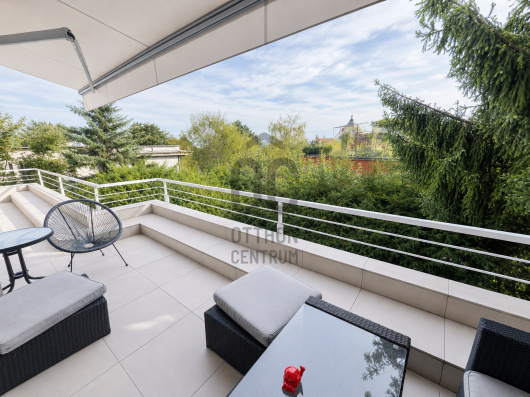
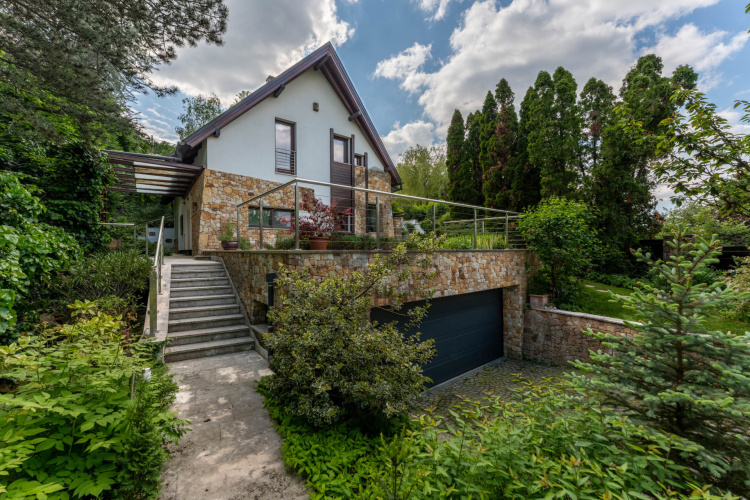
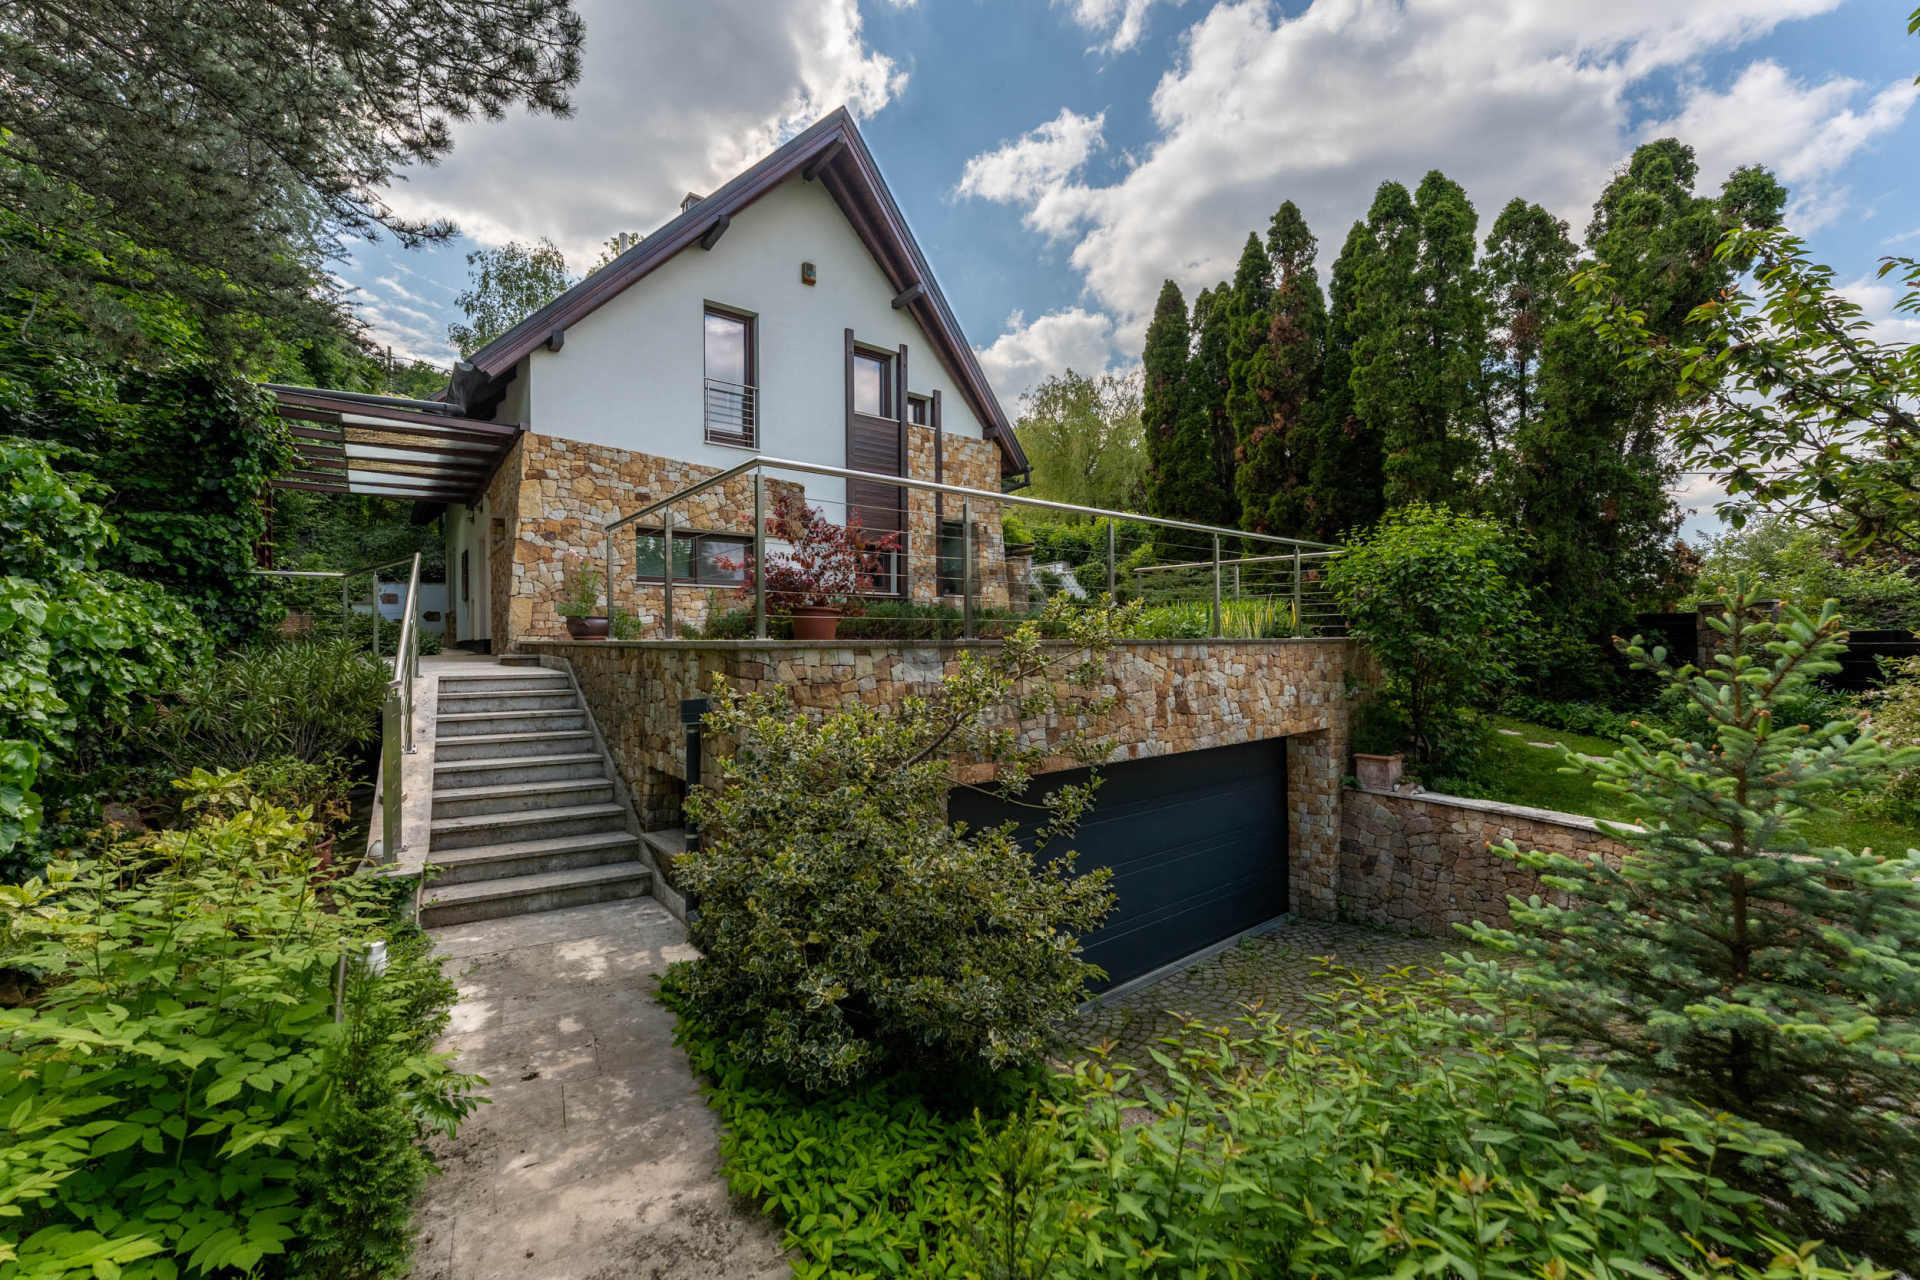
- Multiple terraces, intimate garden connections, double garage
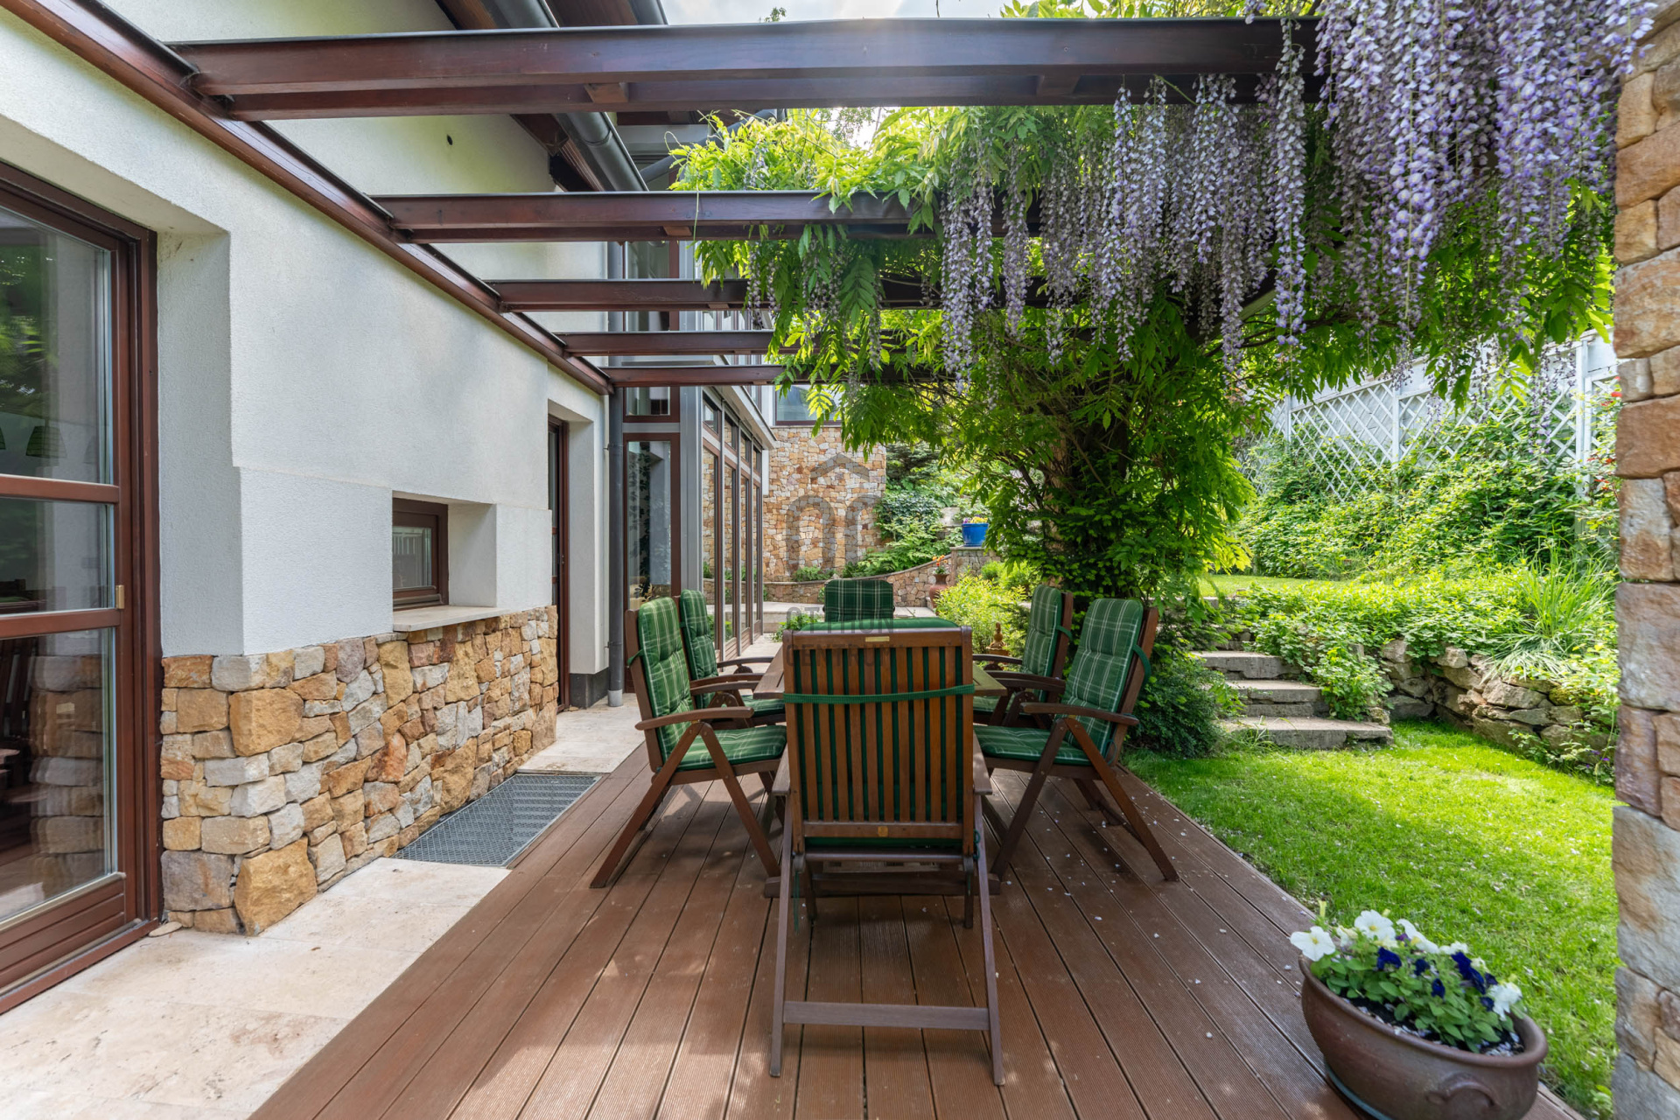
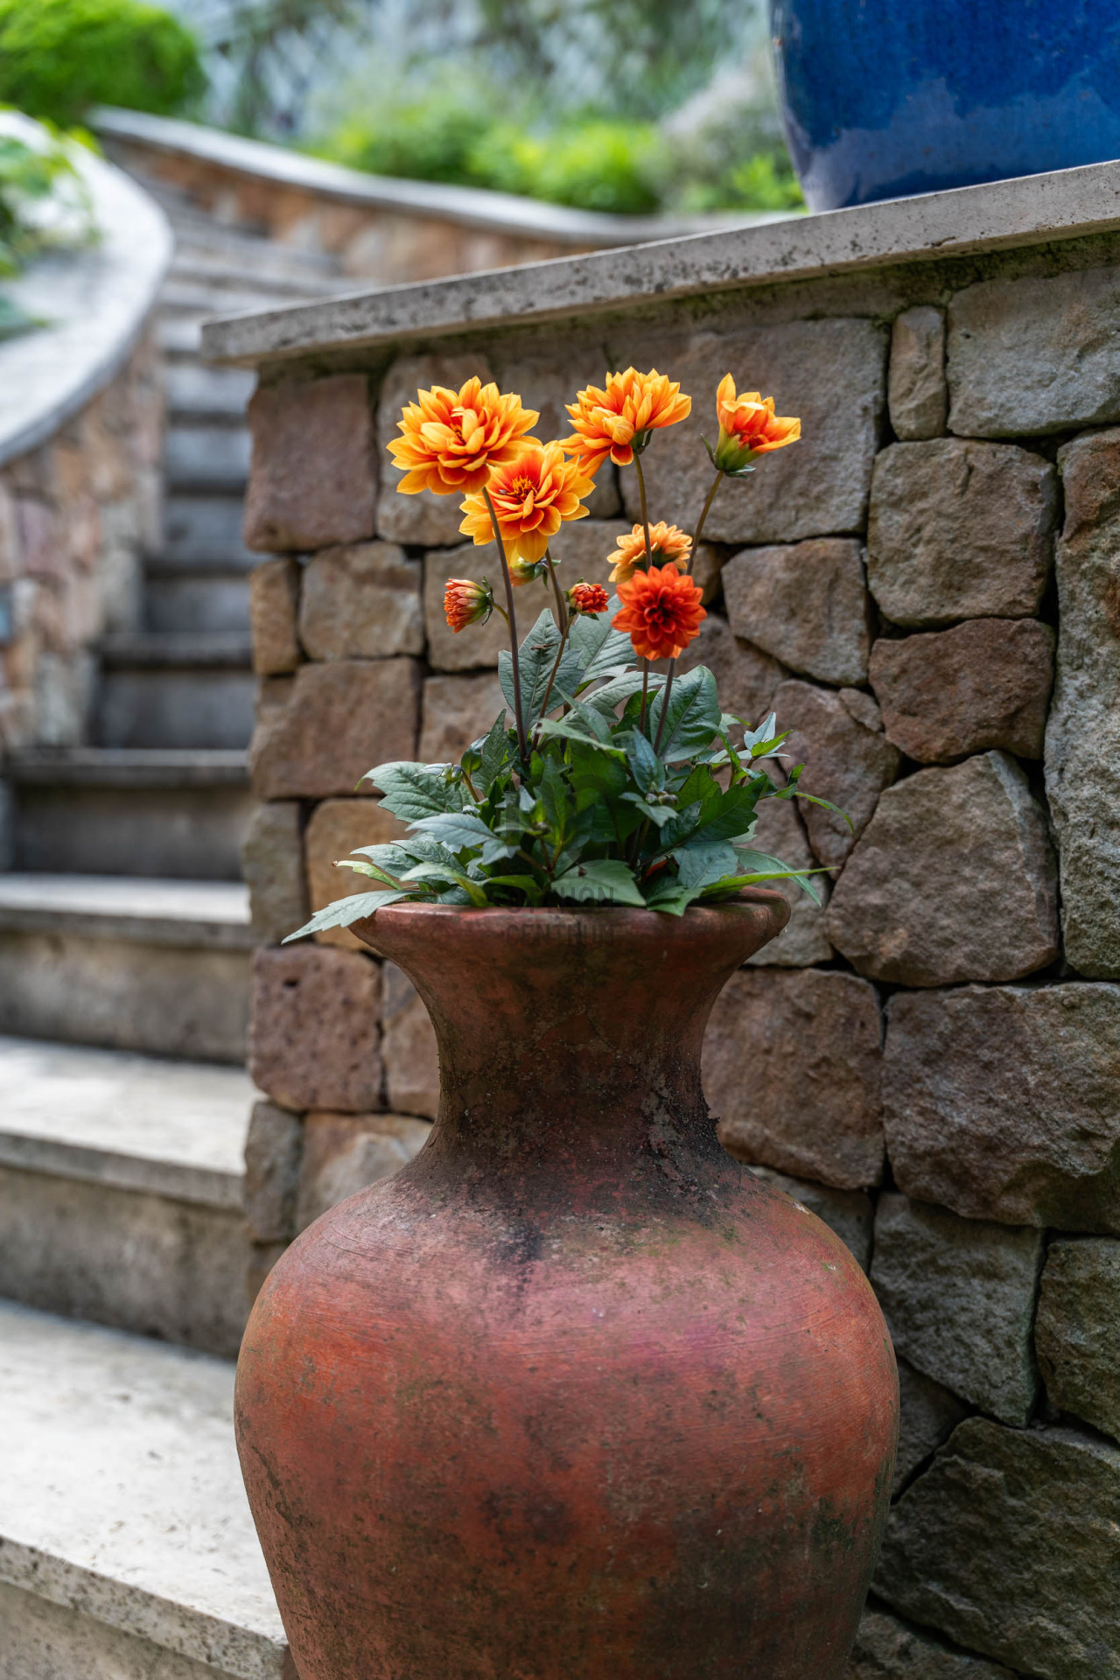
Thanks to its exceptional position, the house is bright and well‑oriented, yet not overheated: shaded terraces and carefully planned greenery create a pleasant natural microclimate.
ARCHITECTURE & BUILD QUALITY
- Traditional pitched‑roof, solid brick construction
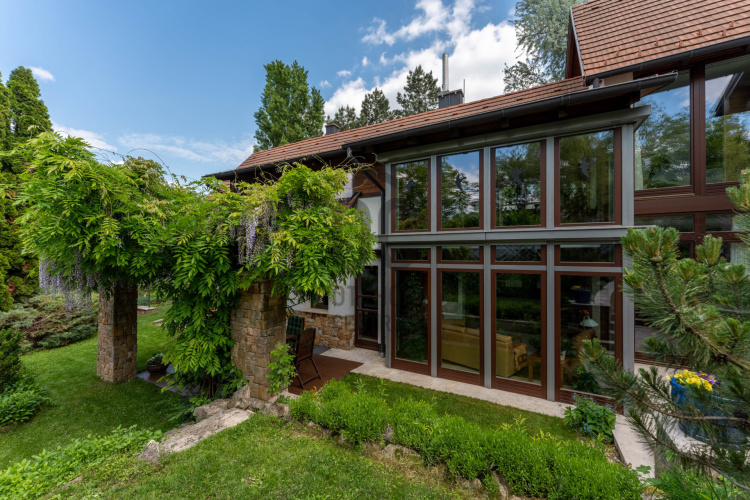
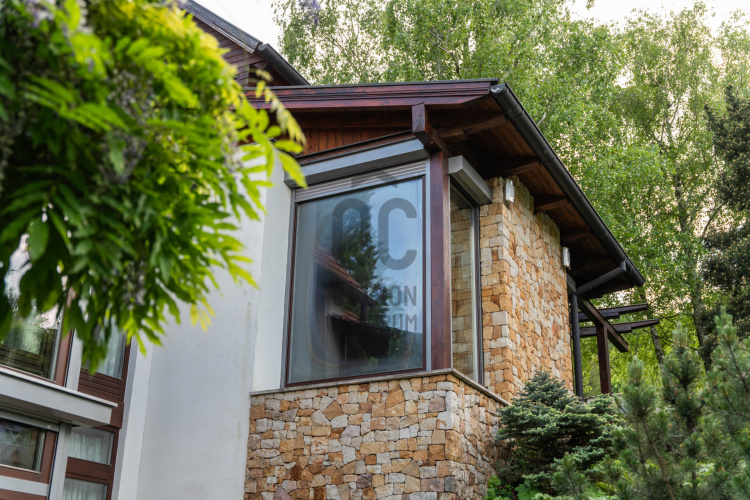
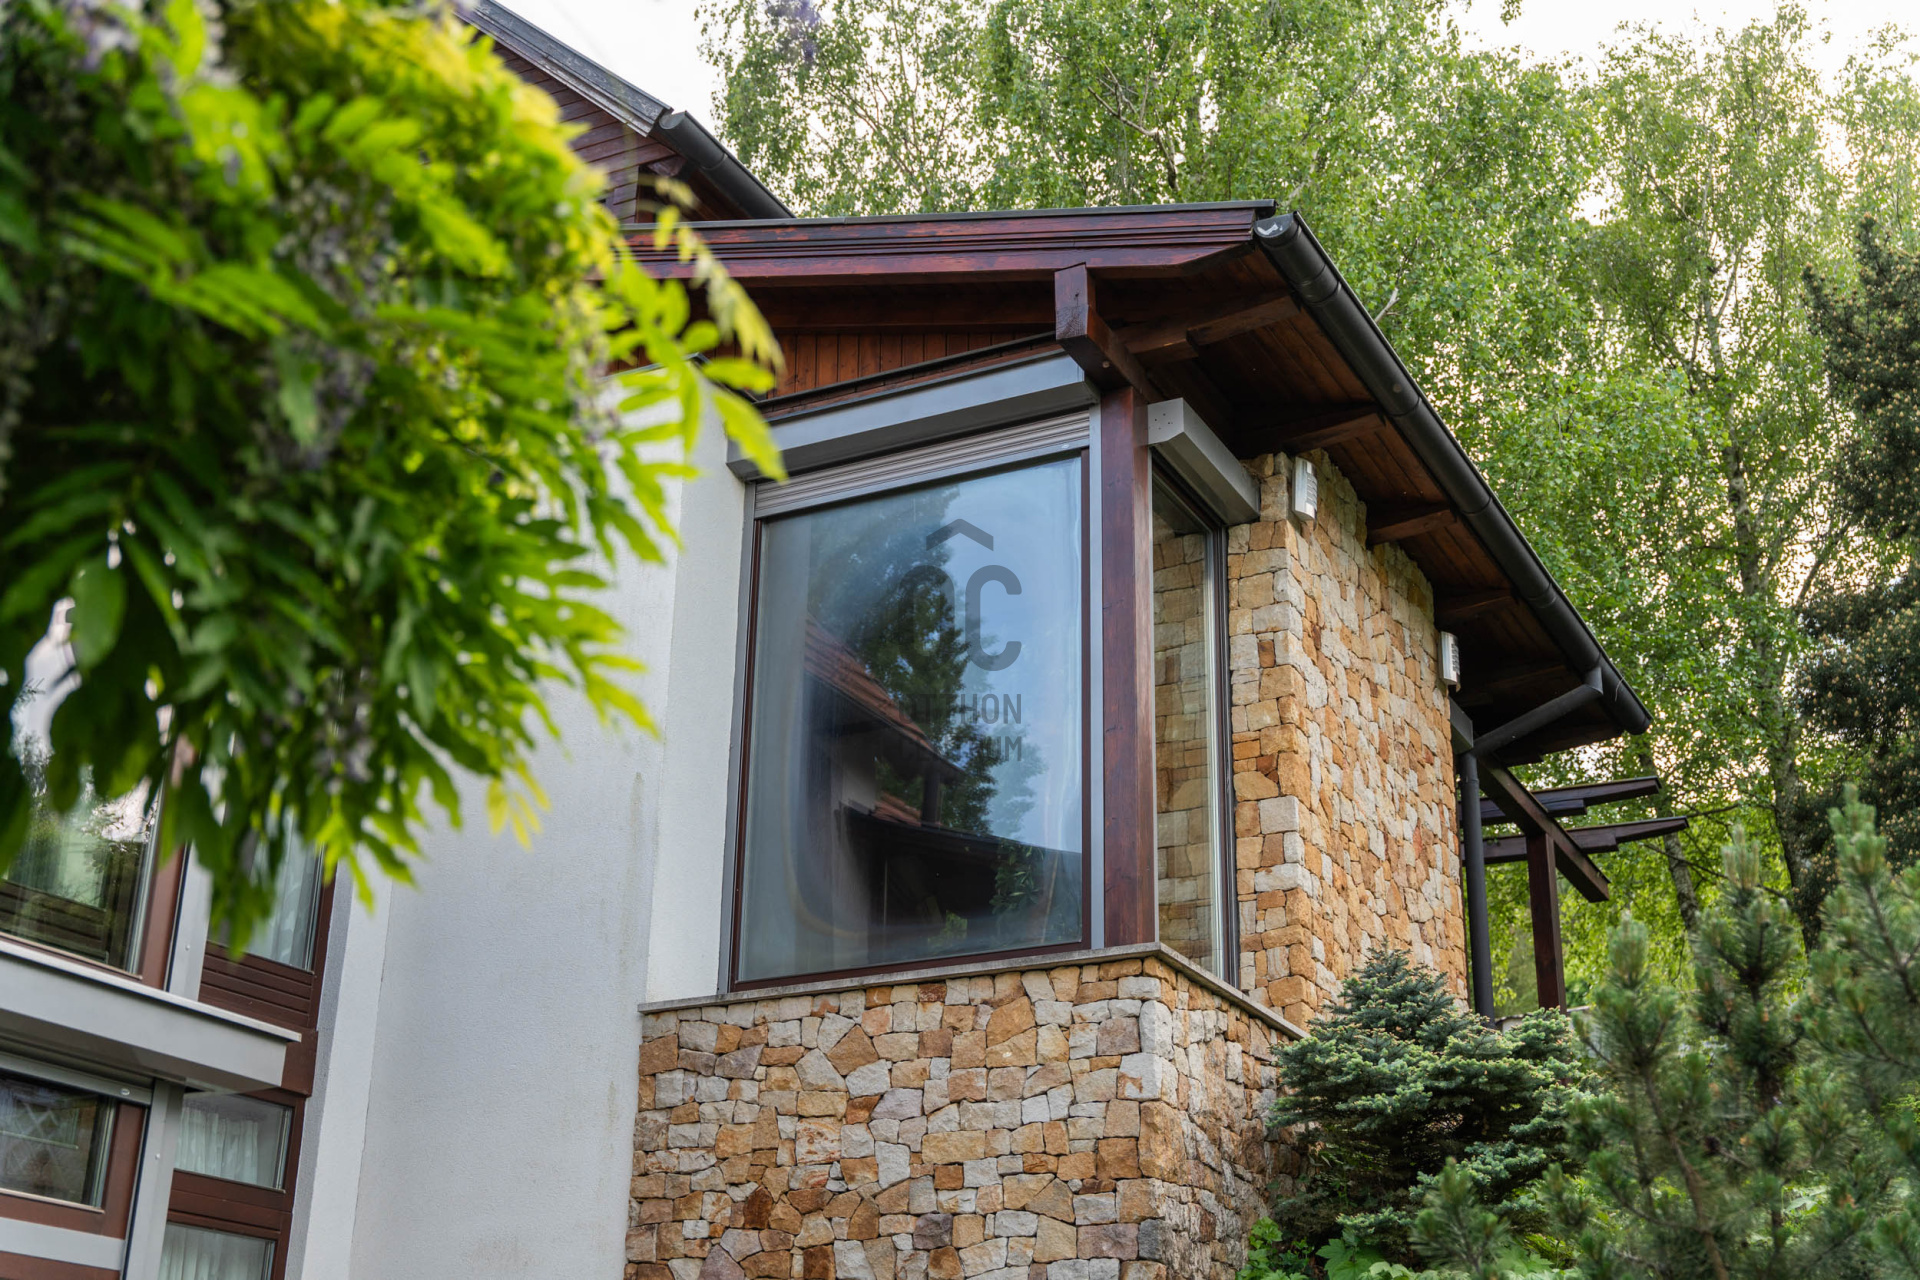
- Natural materials: limestone, wood, glass
- High‑quality thermal insulation and insulated roof structure
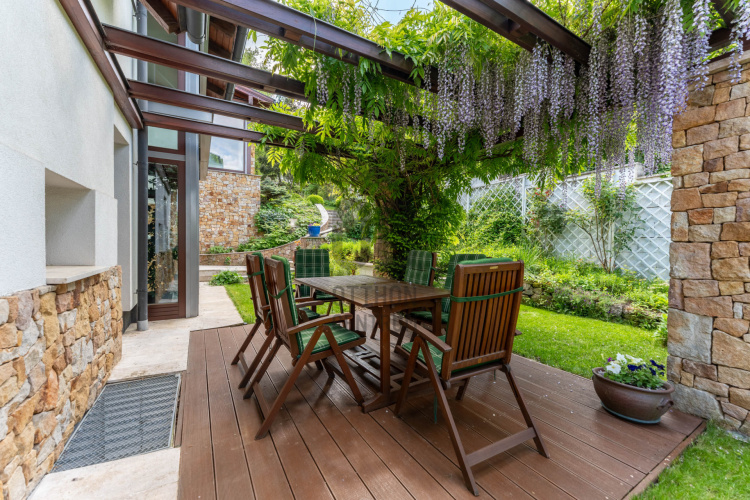
- Rendered and natural stone façade with stained wood inserts and pergolas
- Timeless, elegant design that blends into the landscape
- Thoughtful layout, light‑filled, airy spaces
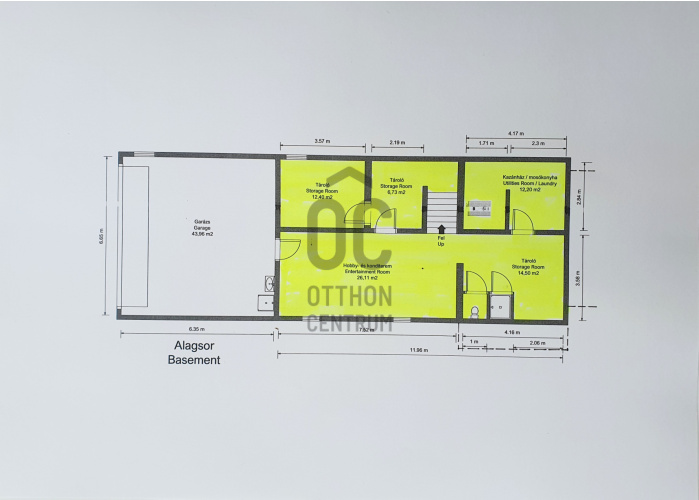
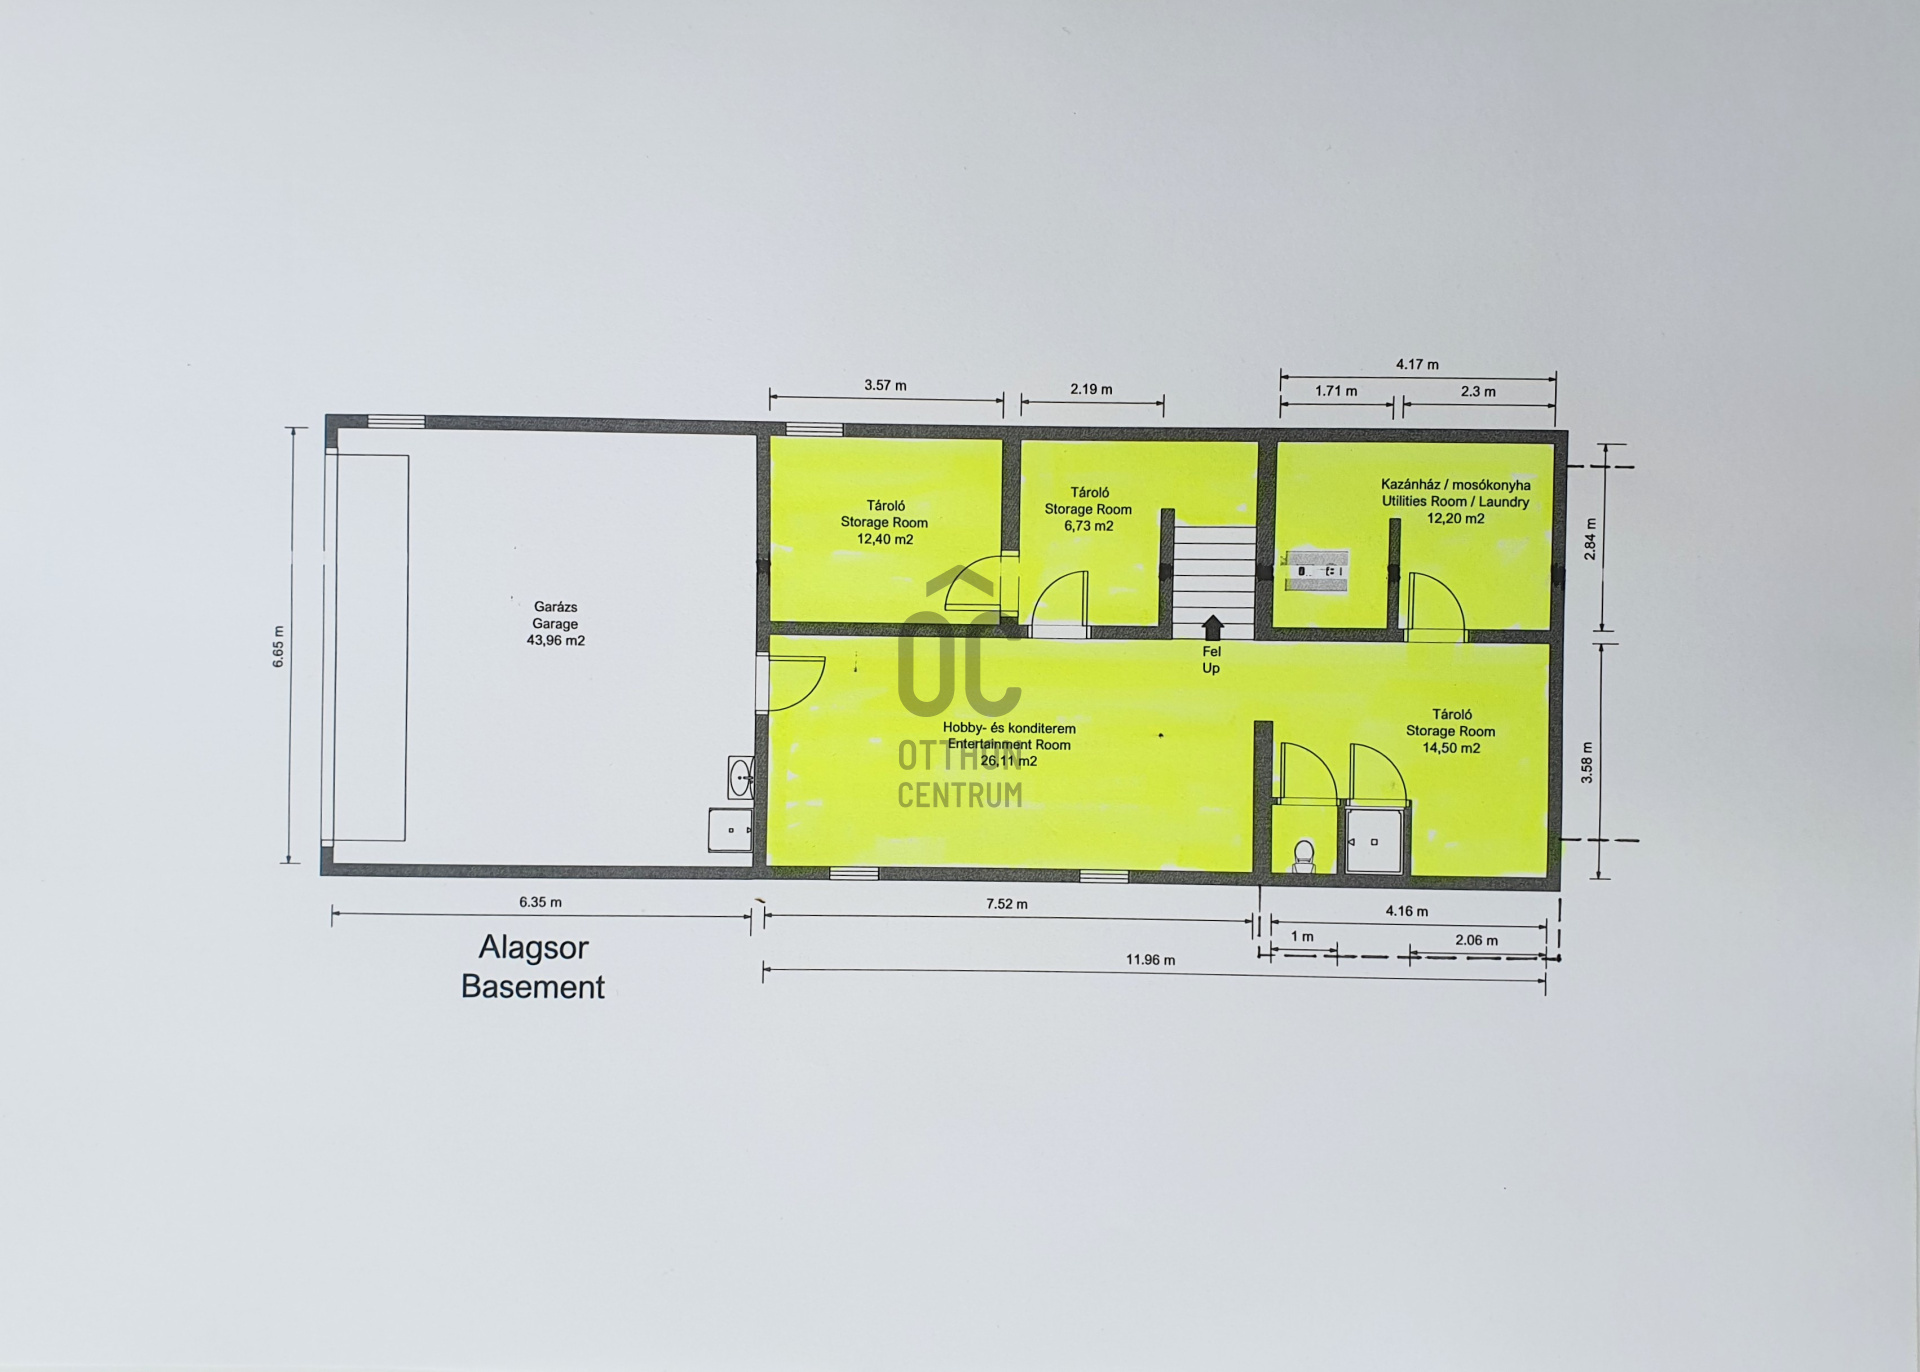
GARAGE LEVEL – THE PRACTICAL HUB
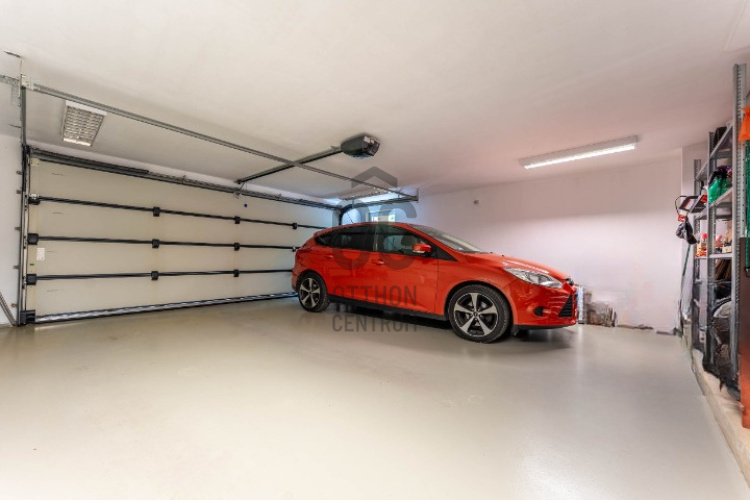
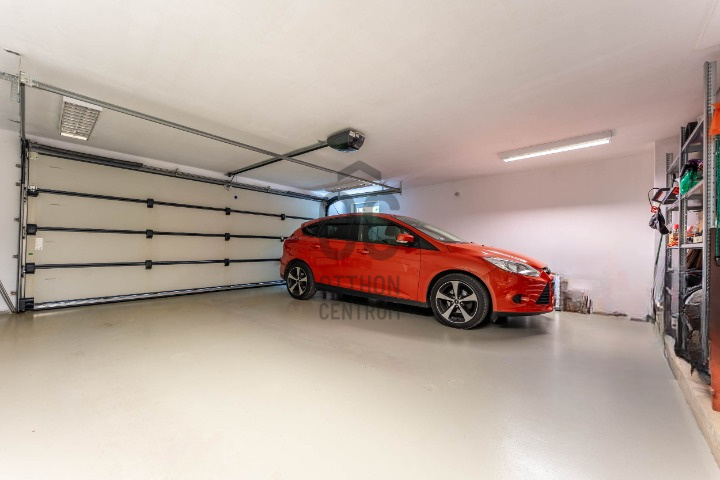
- Heated double garage with resin flooring
- Automatic gate and garage door
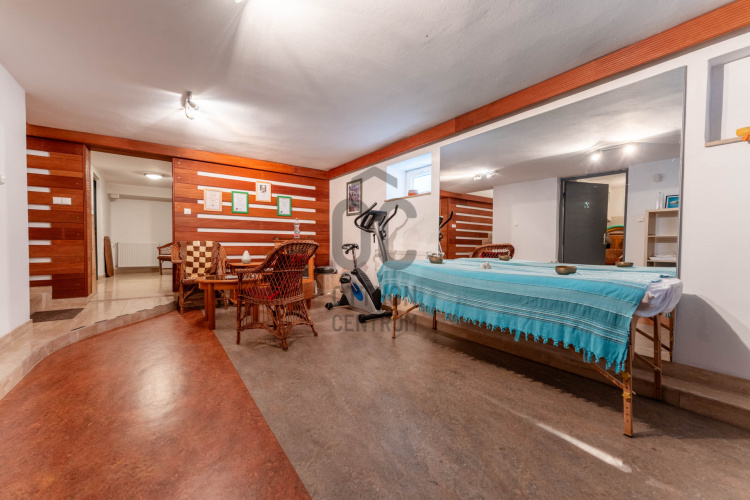
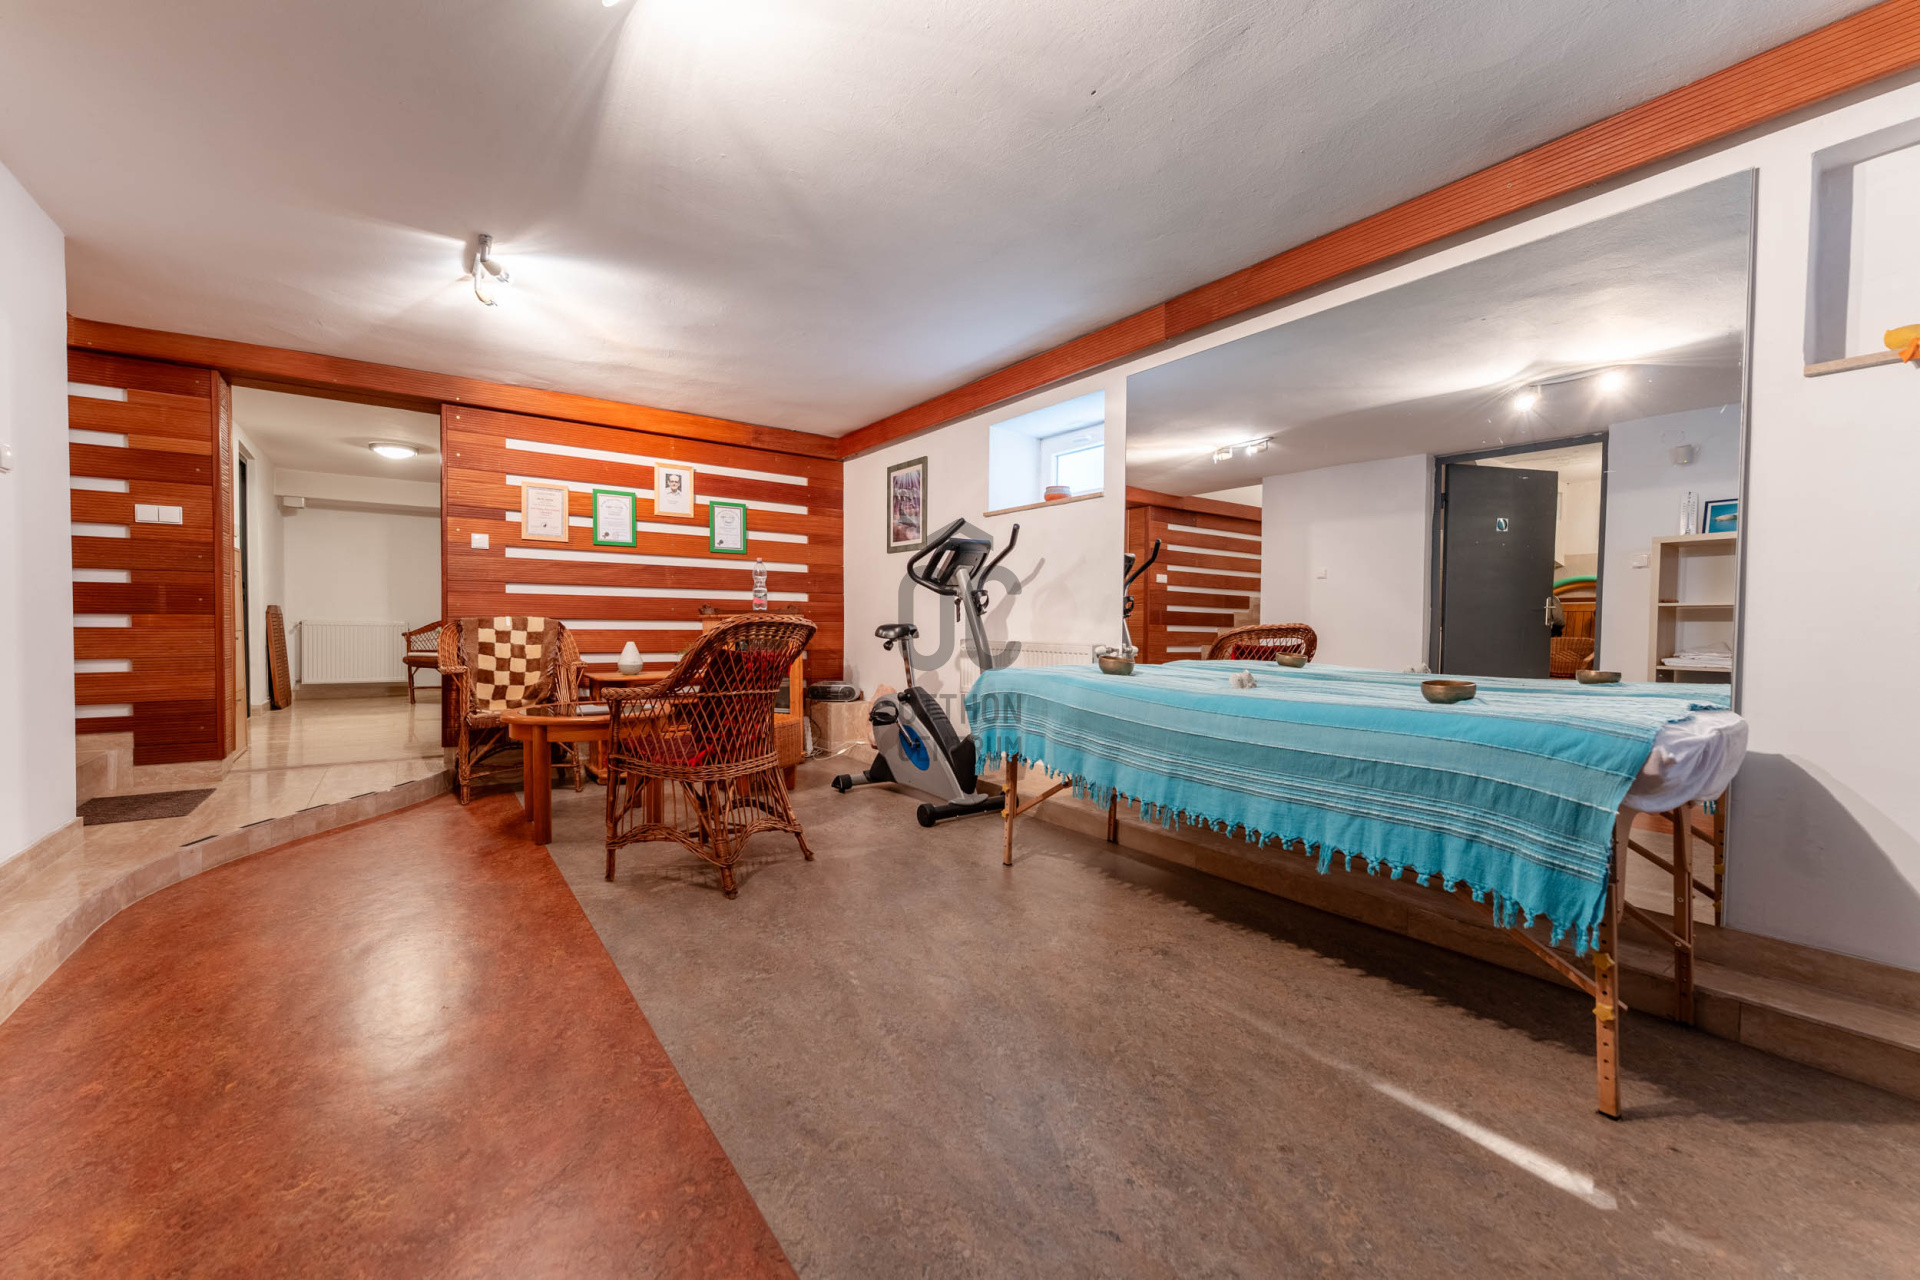
- Bright hobby / gym room with window
- Laundry room, mechanical room, sauna preparation
- Separate storage rooms and a neat entrance area
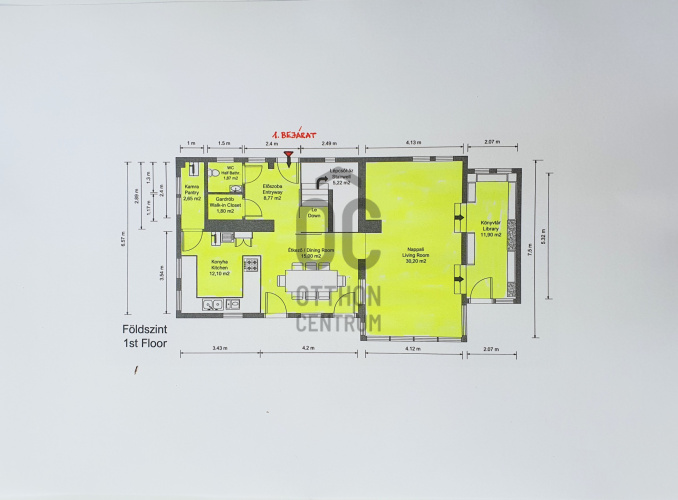
GROUND FLOOR – DAYTIME LIVING & ENTERTAINING
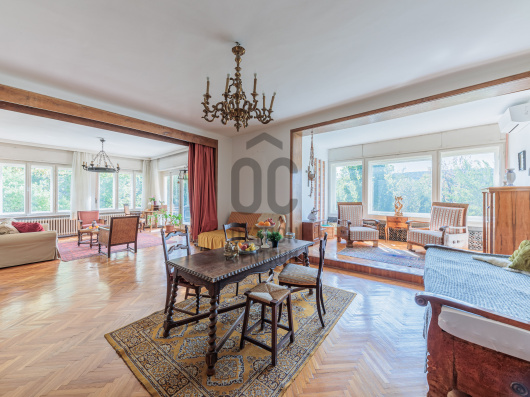
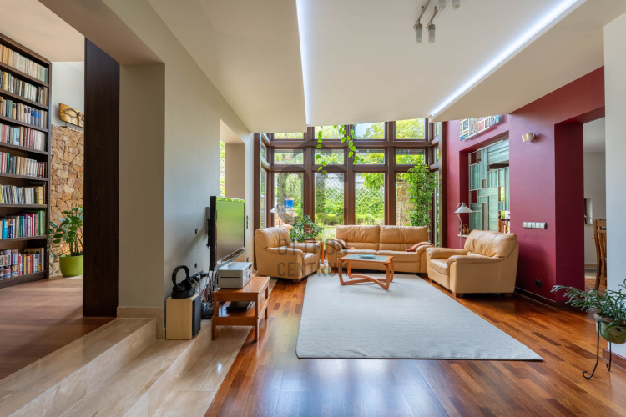
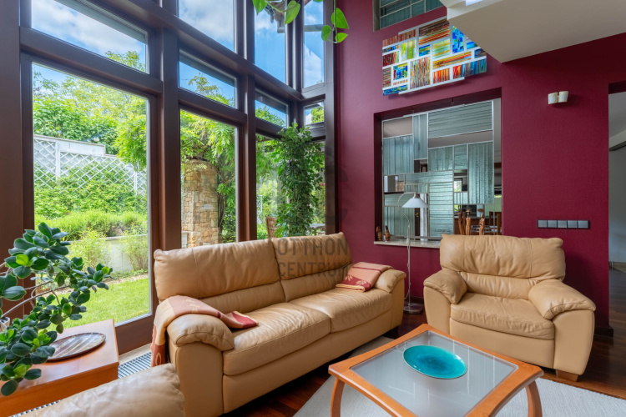
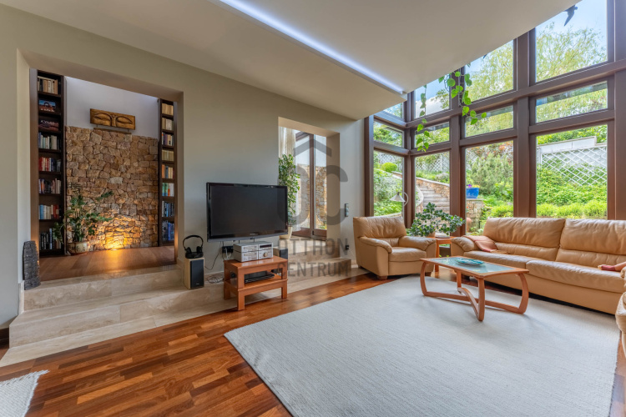
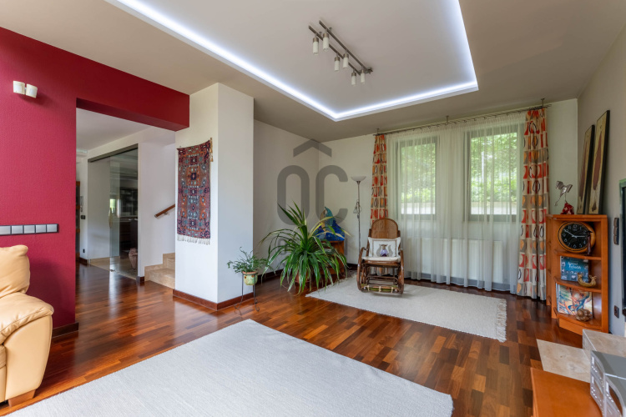
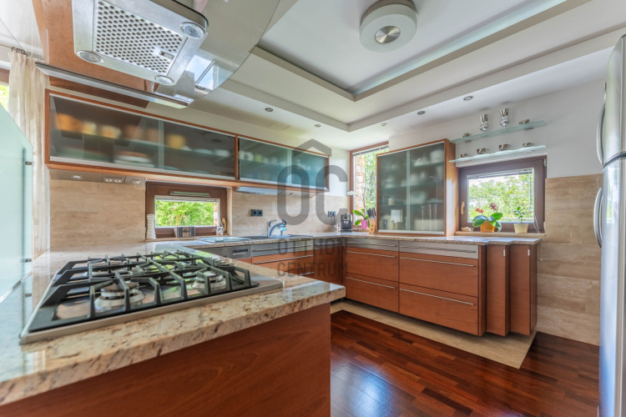
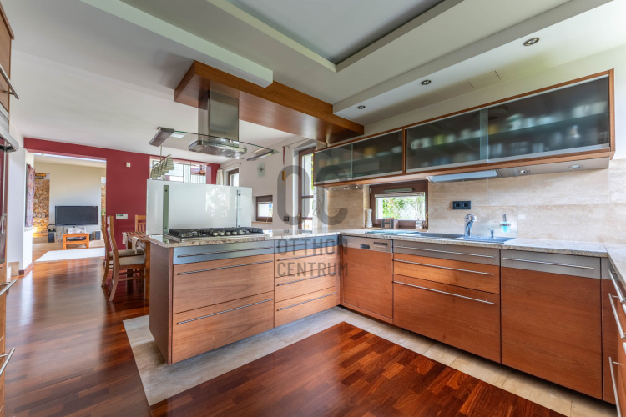
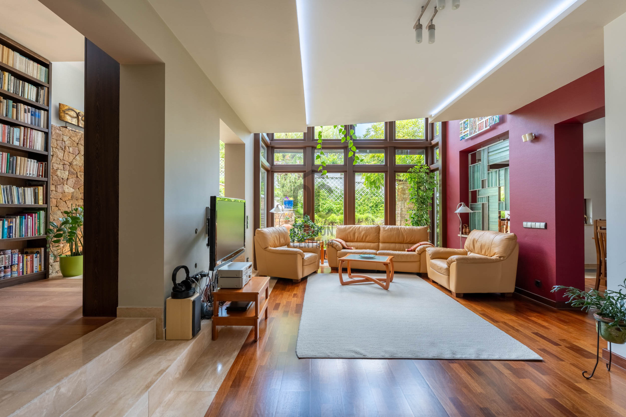
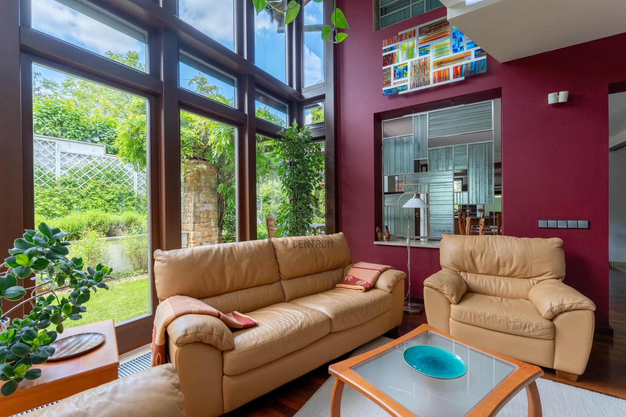
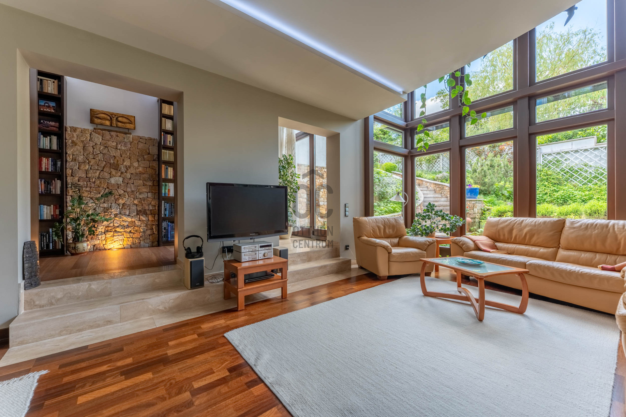
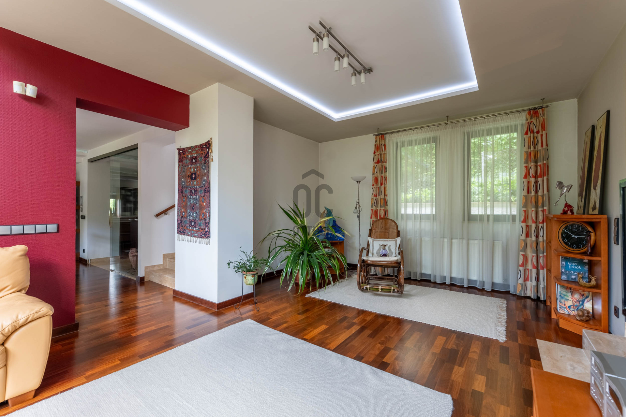
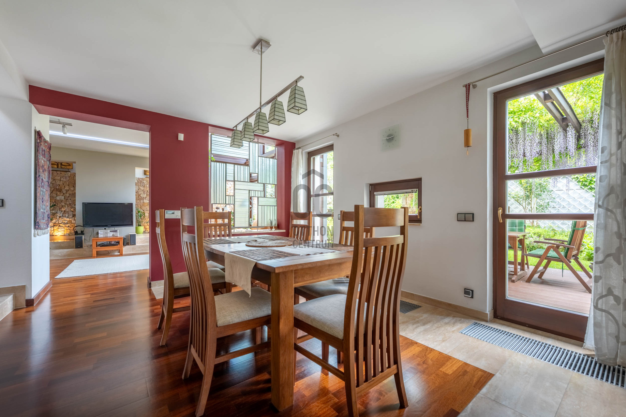
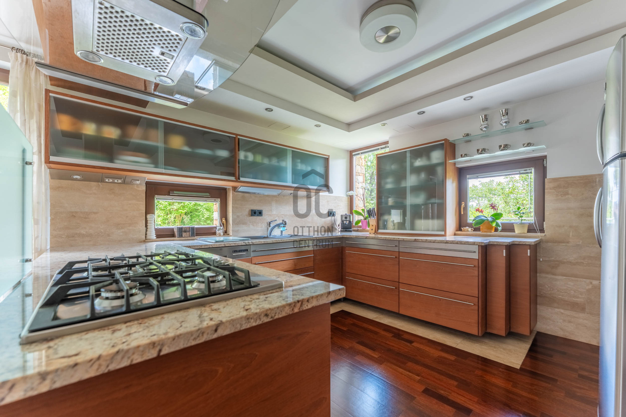
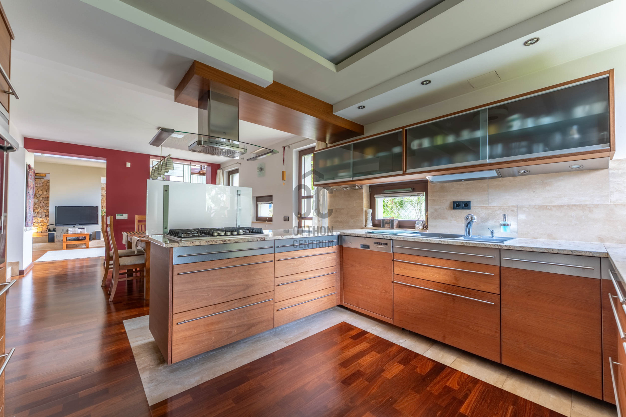
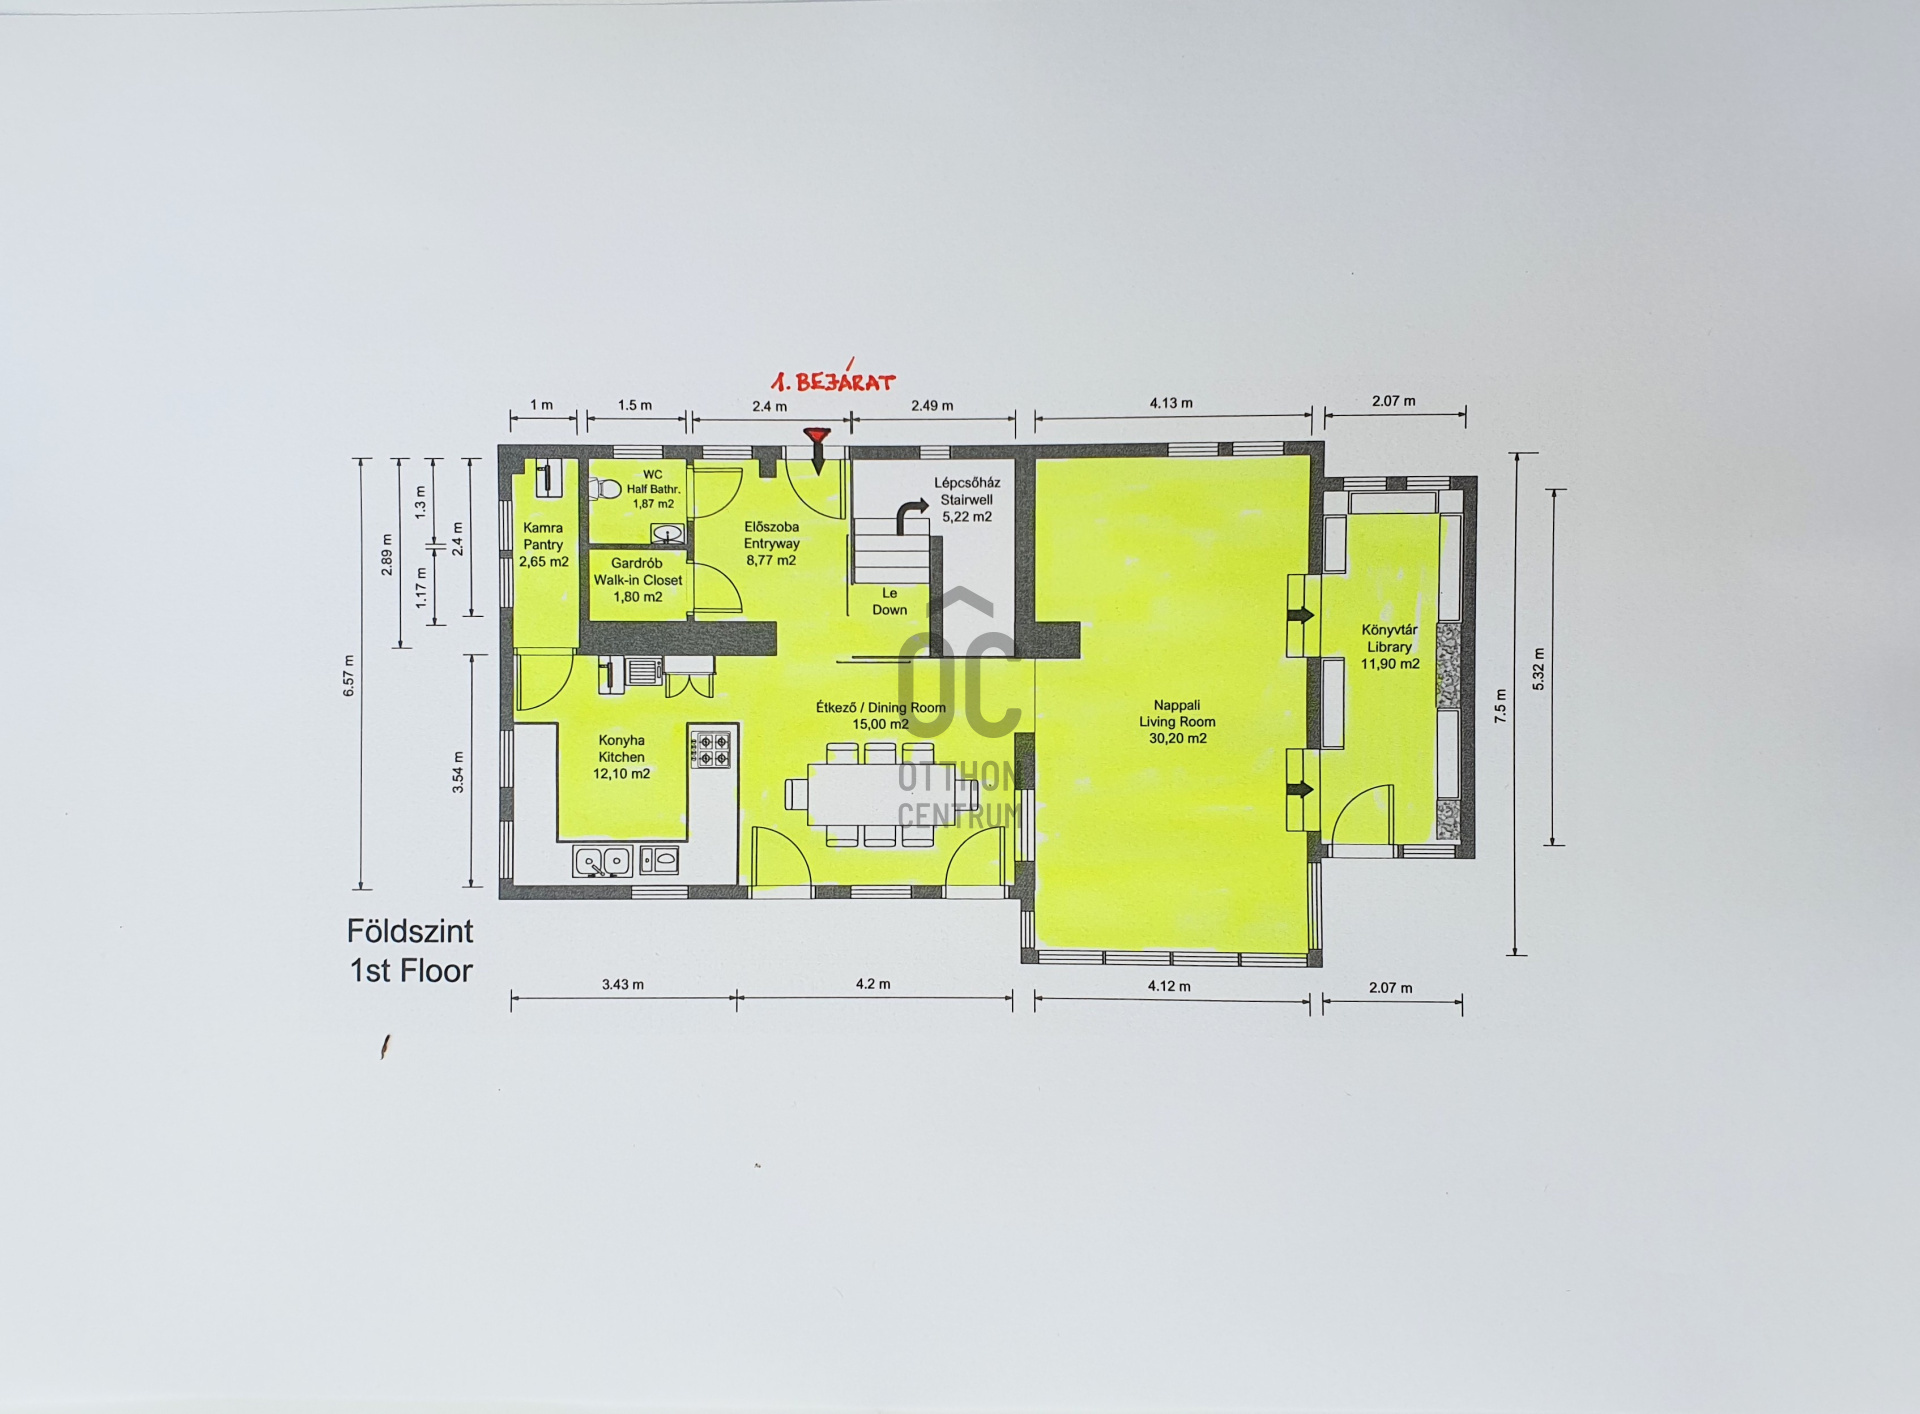
- Spacious open‑plan living room with kitchen, directly connected to terrace and garden
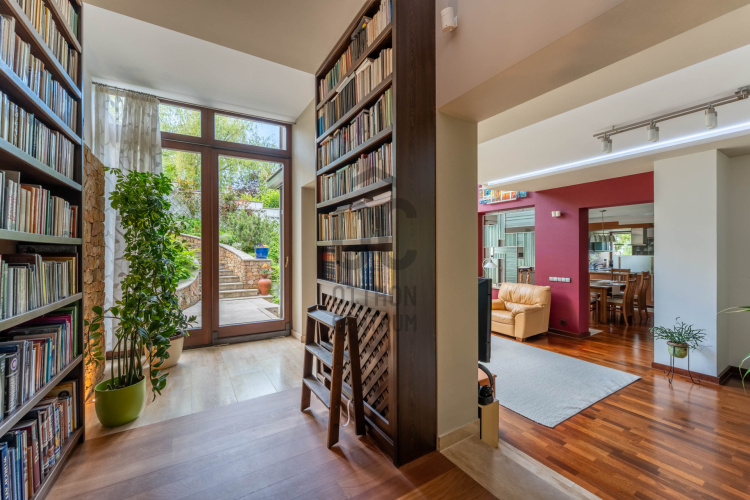
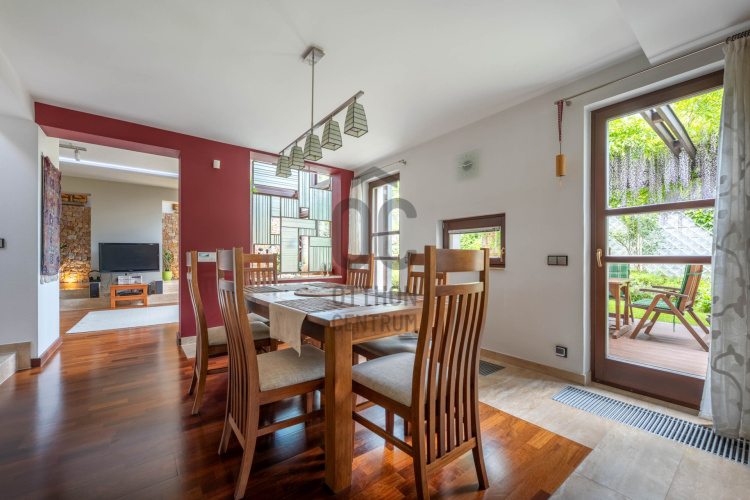
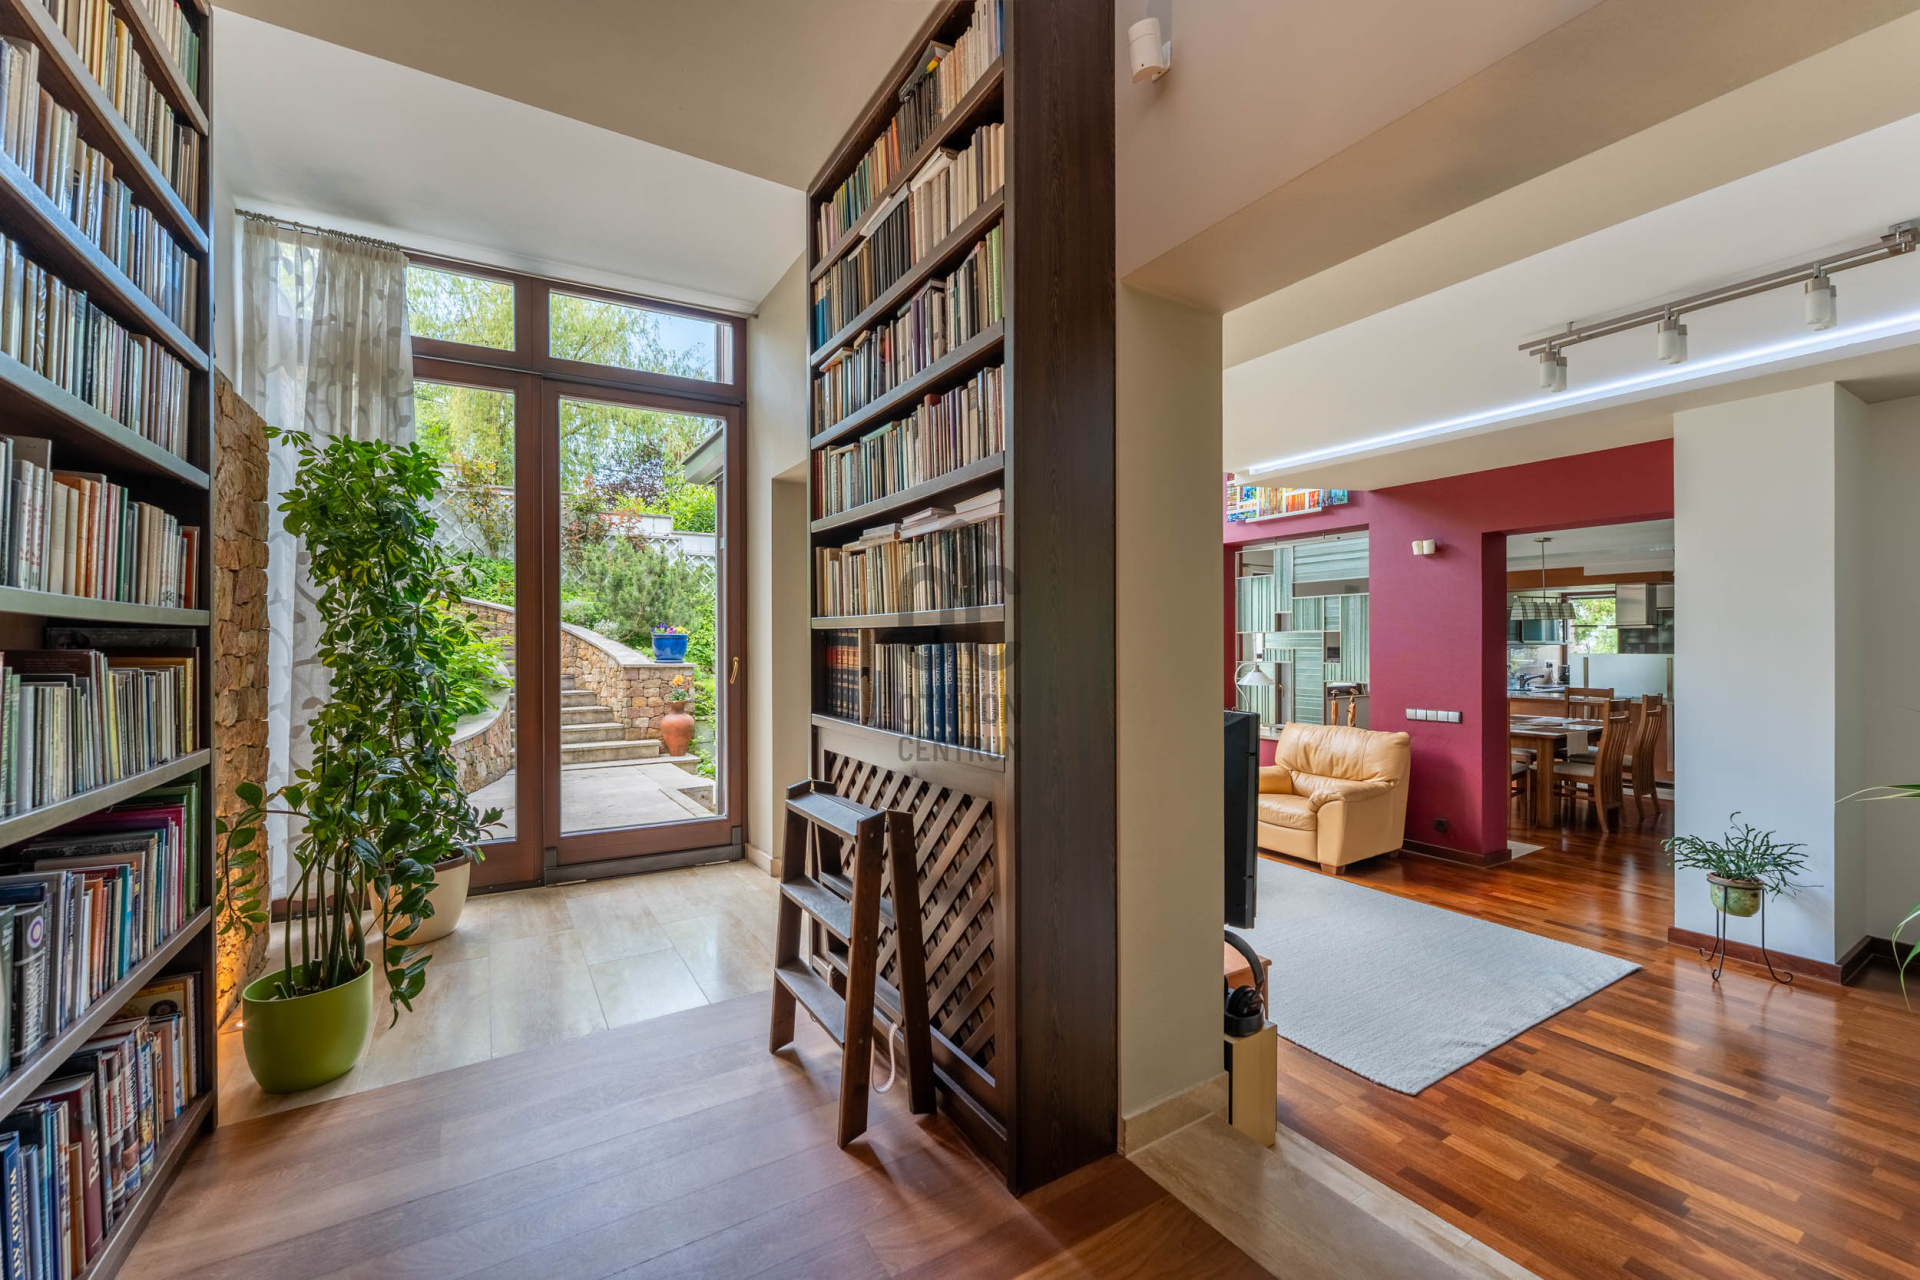
- Separate dining area and library room, subtly connected yet clearly zoned
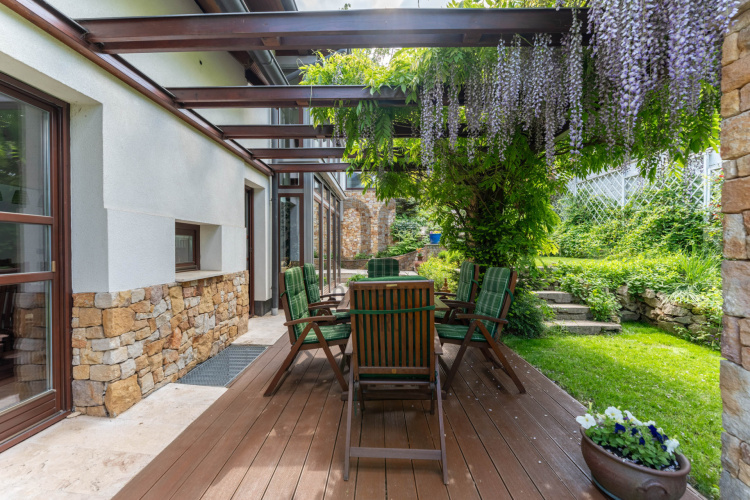
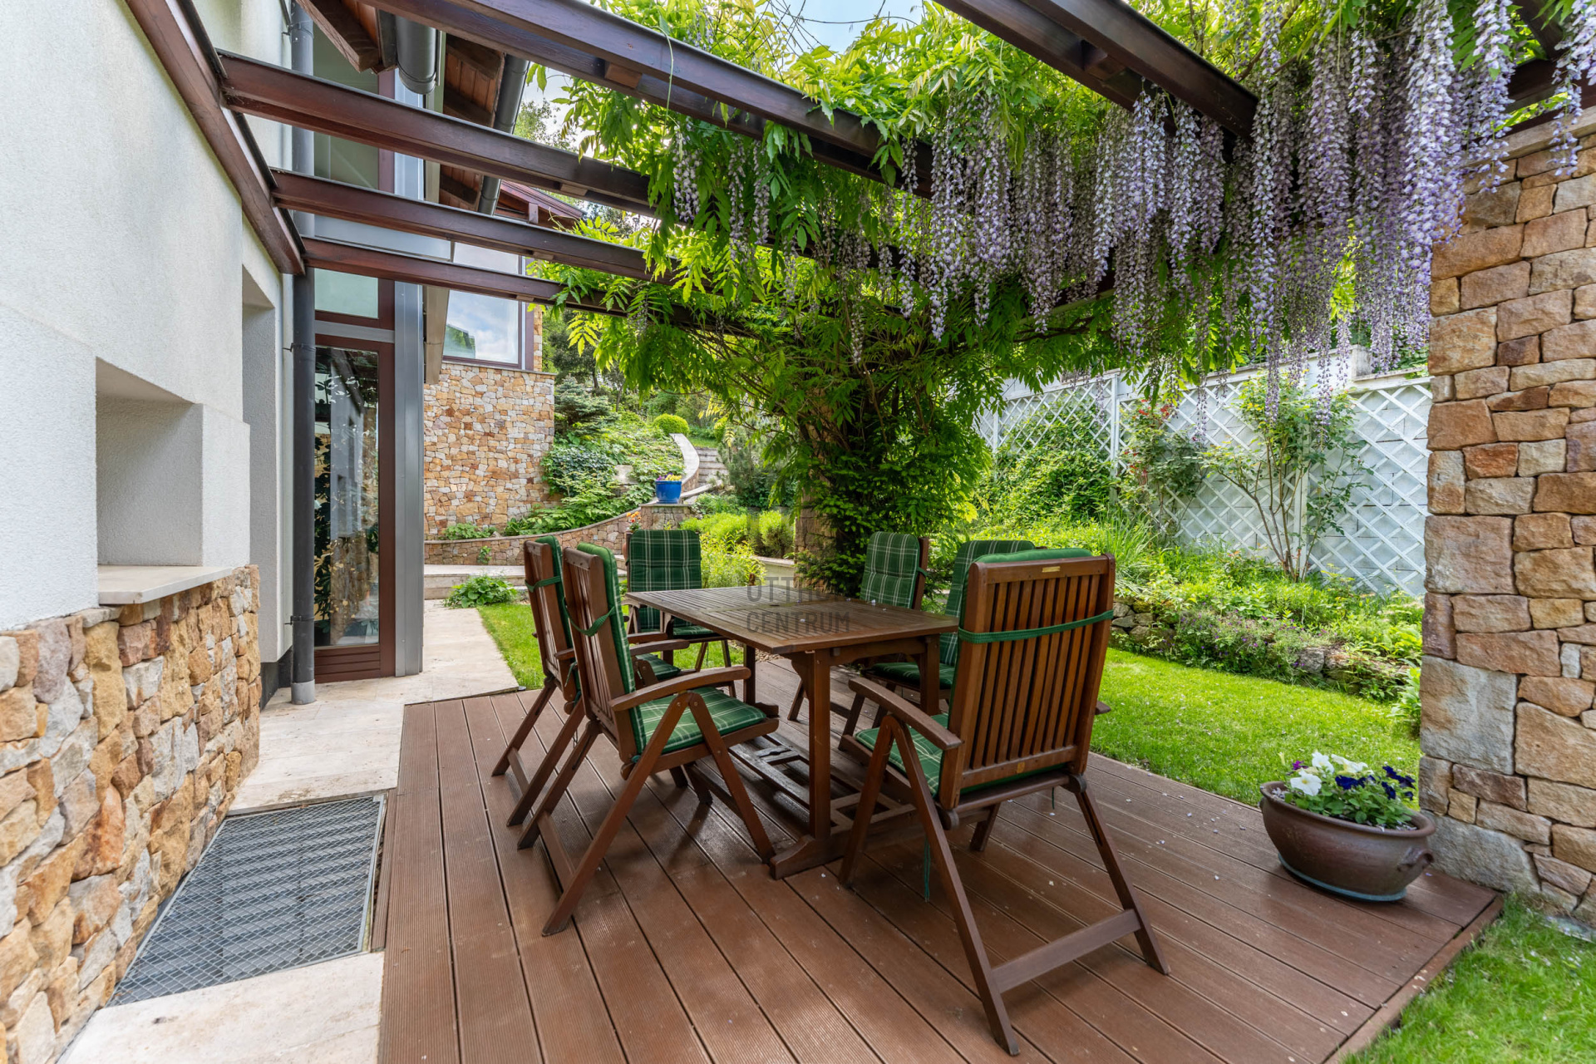
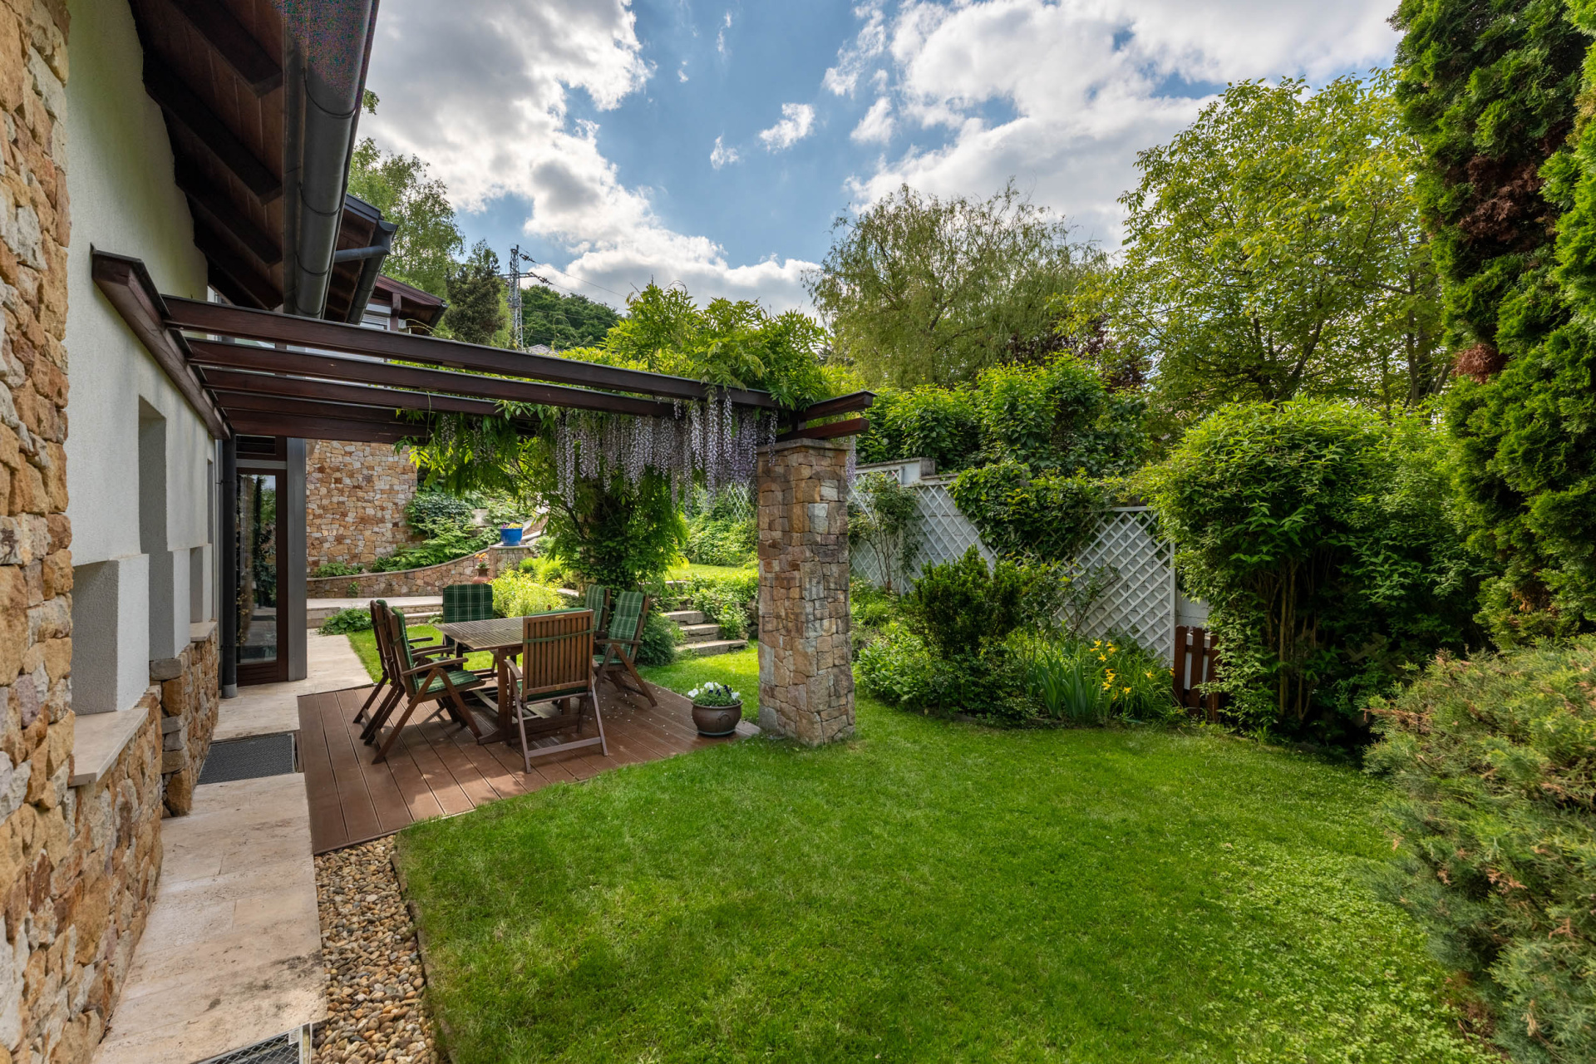
- Intimate terrace where the flooring, greenery and interior flow into one another
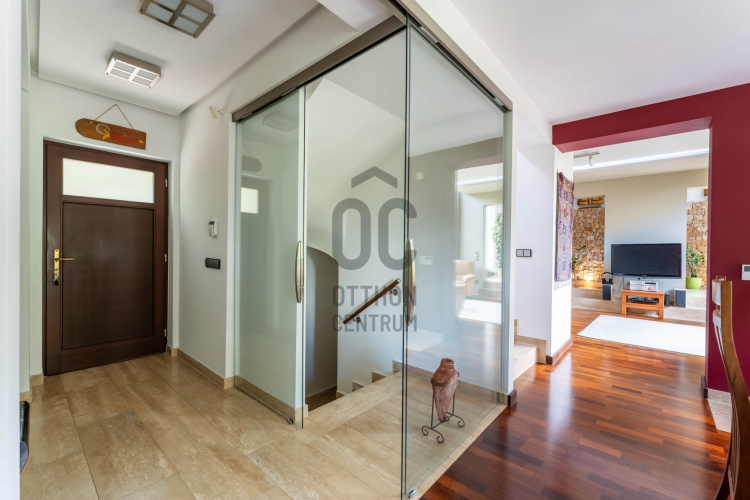
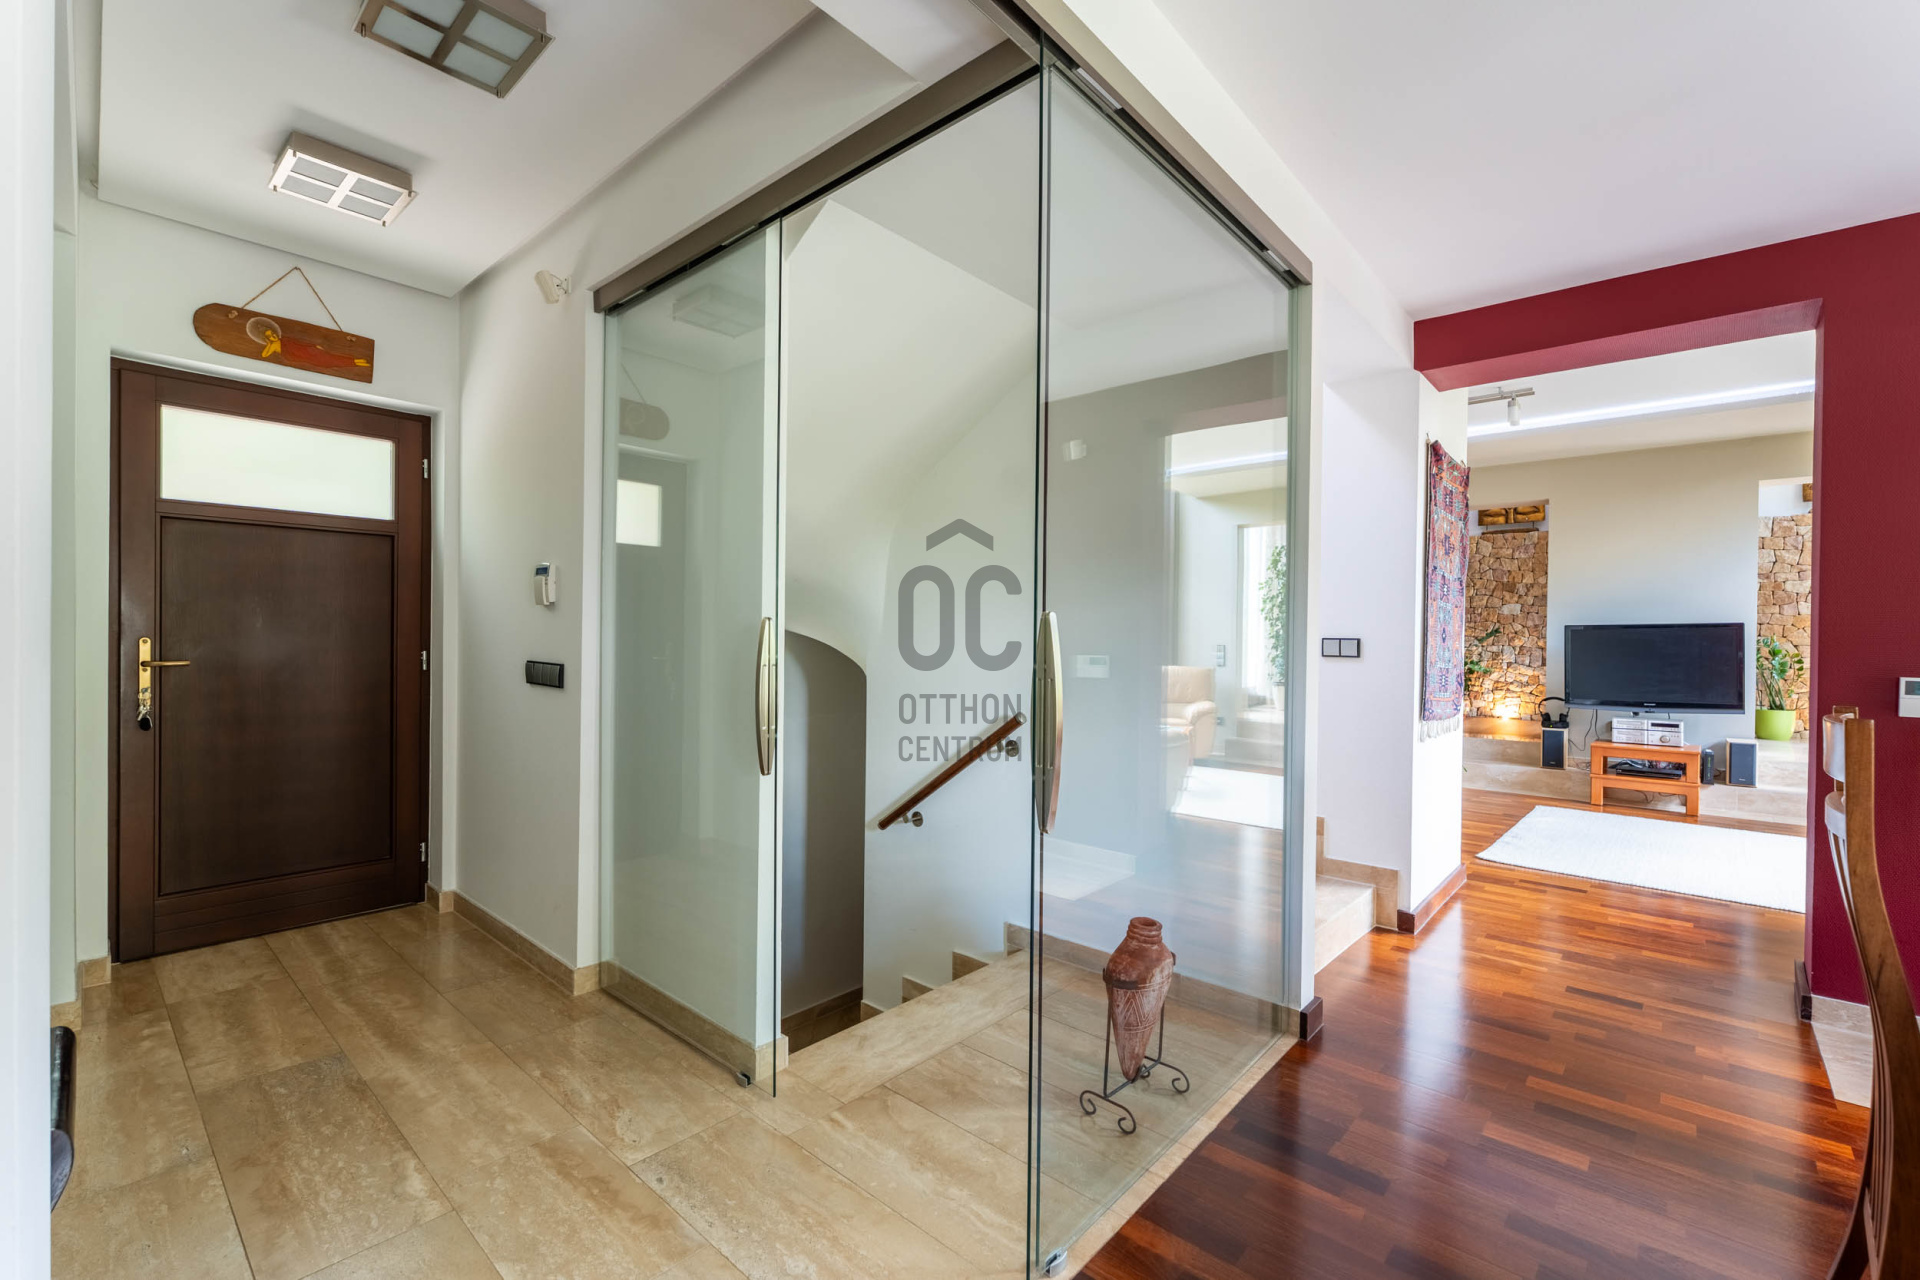
- Entrance hall with wardrobe and guest WC
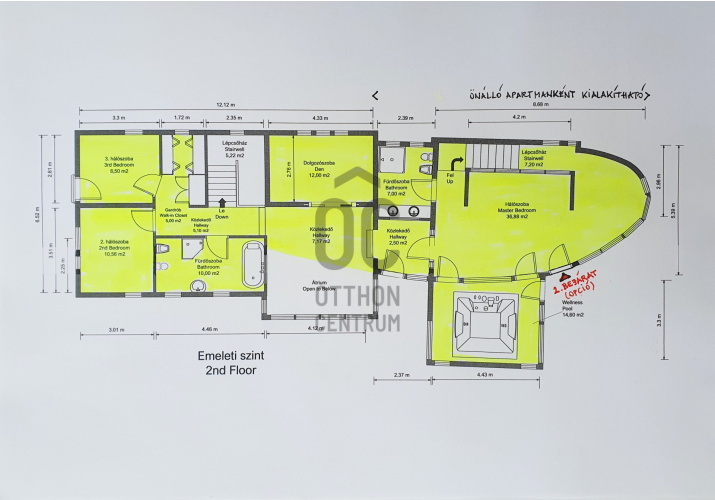
SPLIT‑LEVEL FIRST FLOOR – PARENTS’ SUITE & FAMILY ZONE
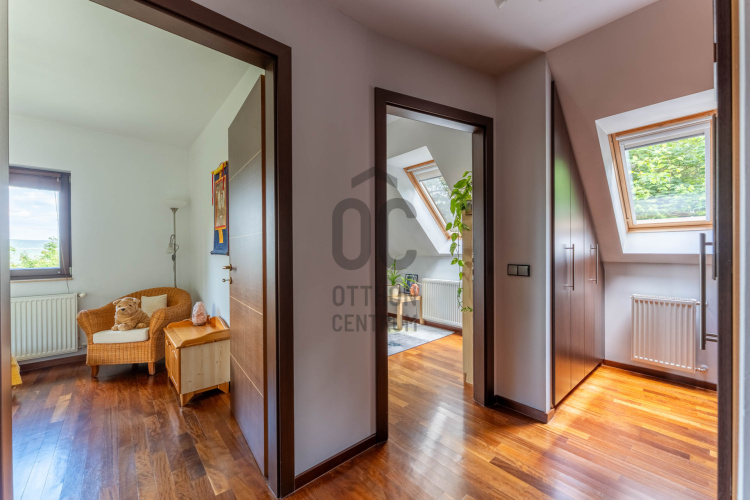
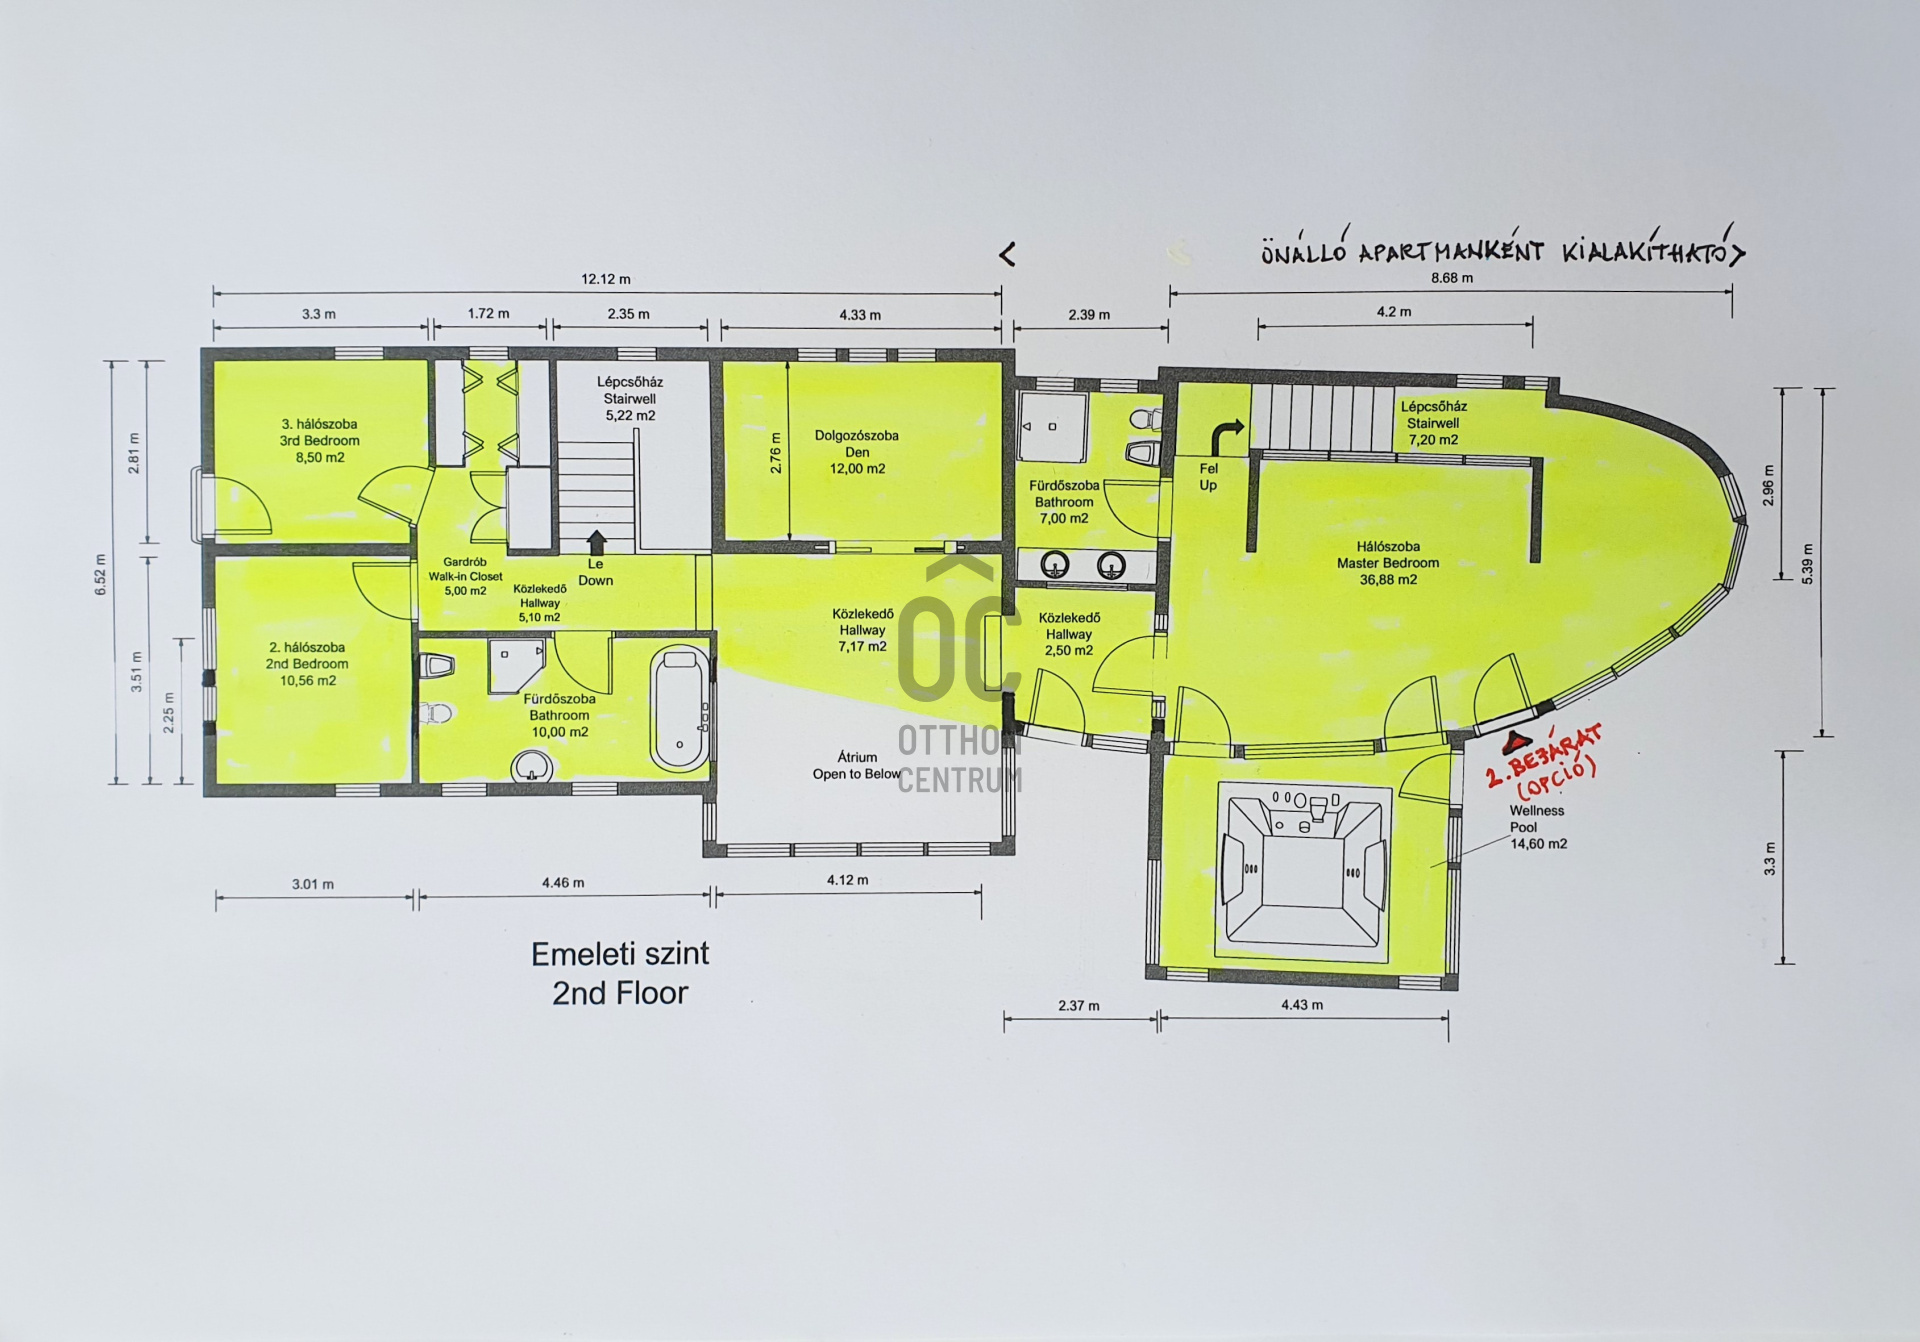
- 2 bedrooms + 1 bathroom with wardrobe
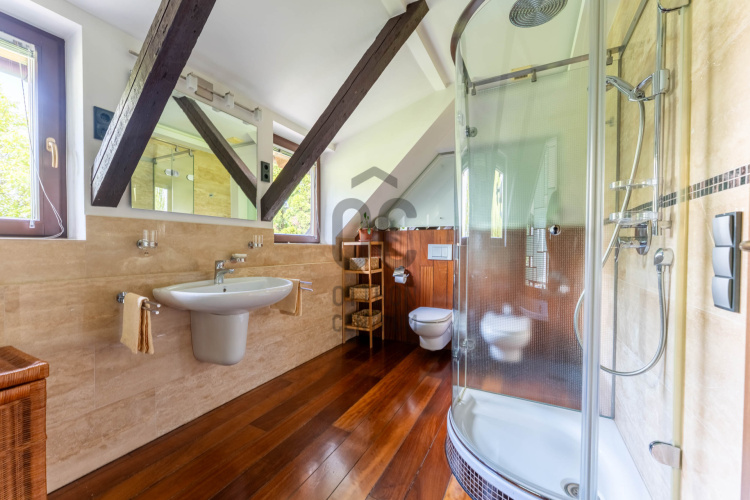
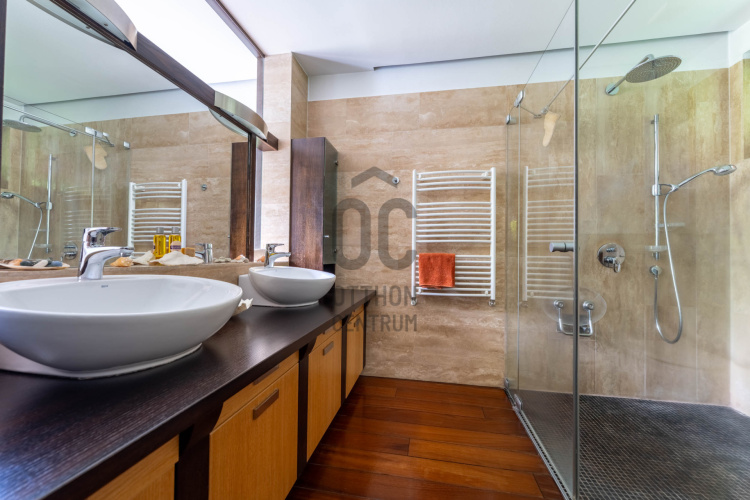
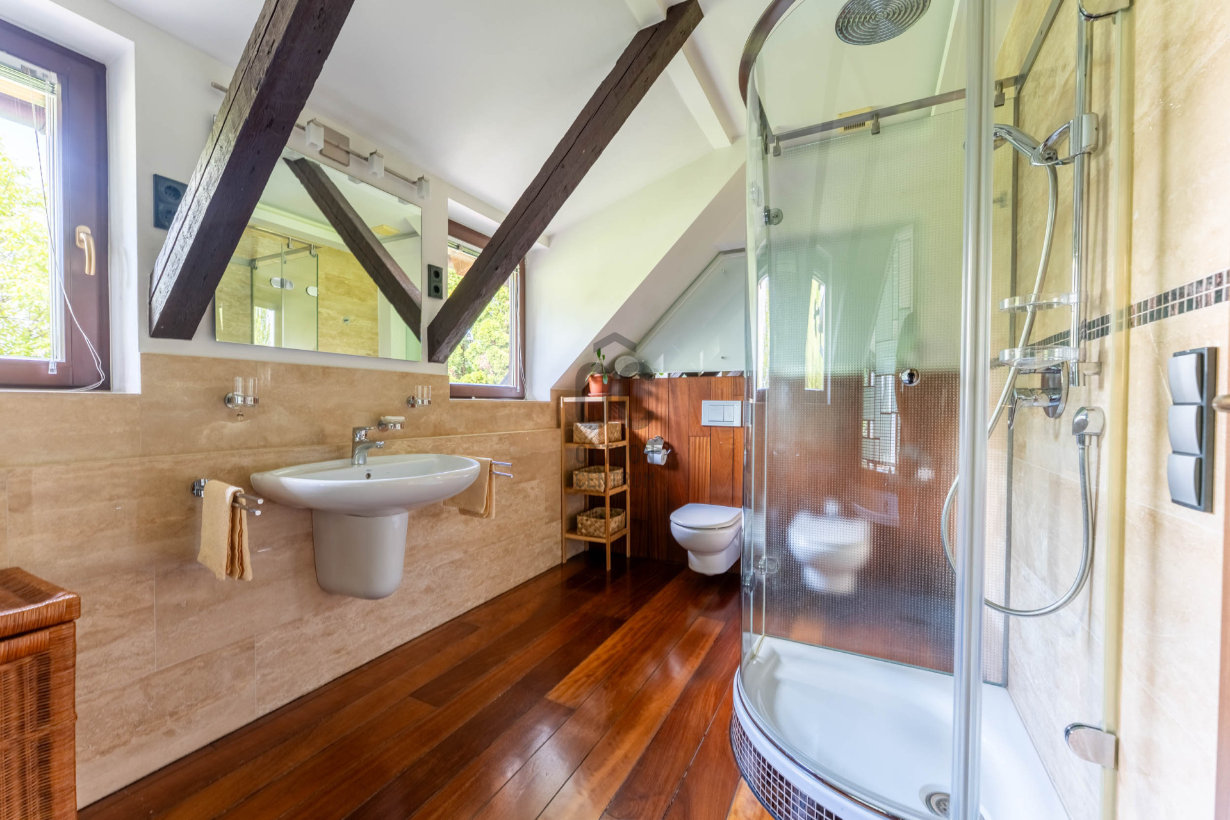
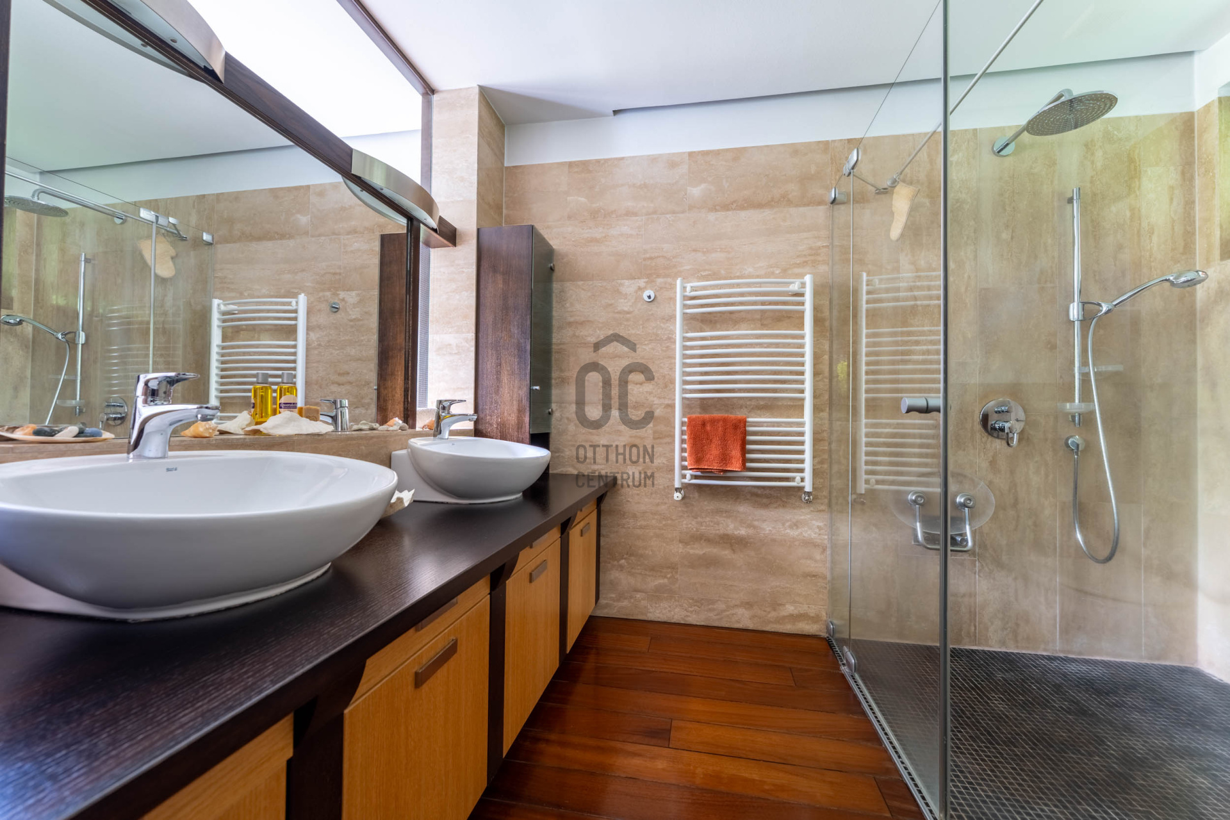
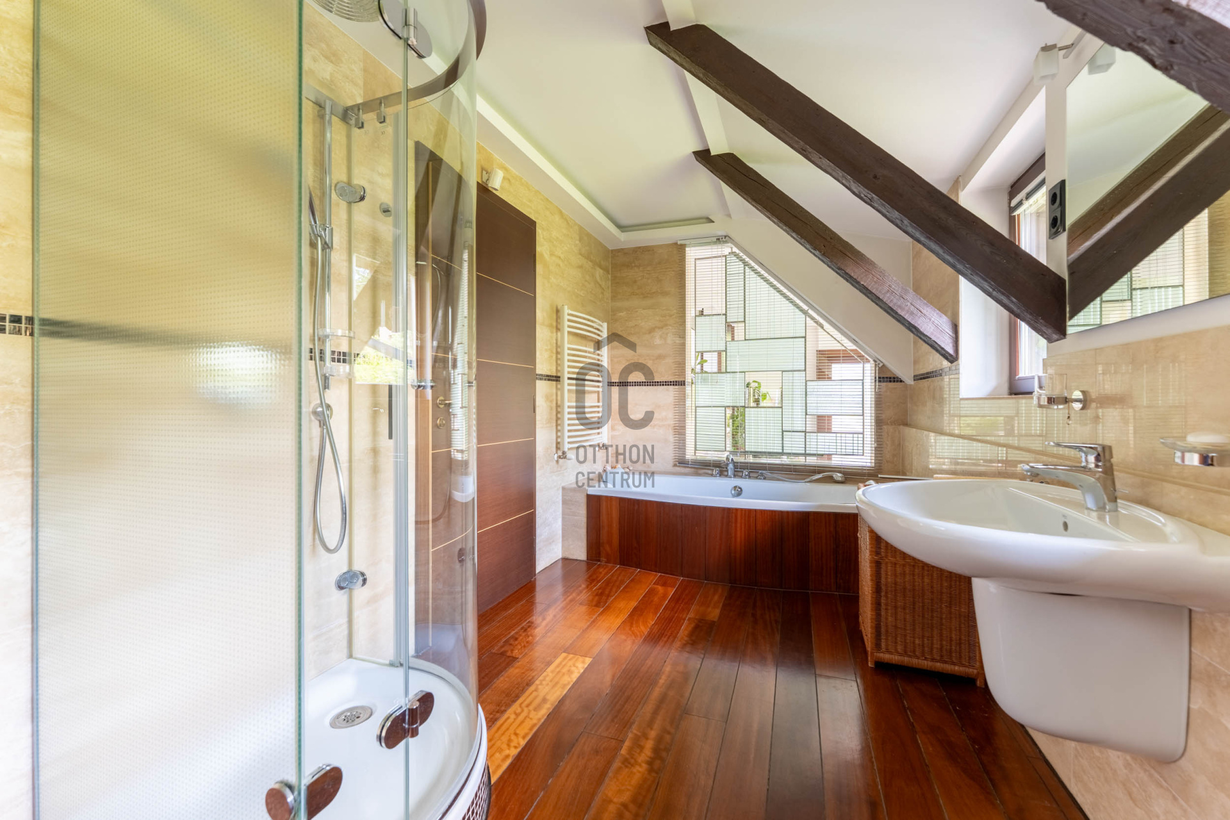
- Parents’ suite with its own bathroom
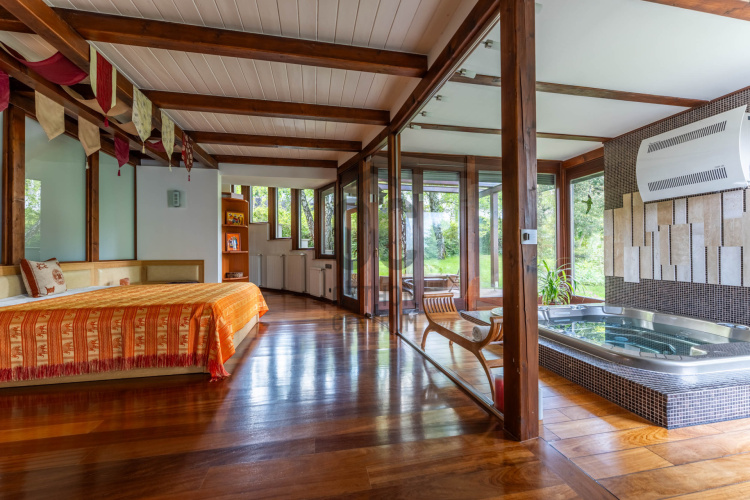
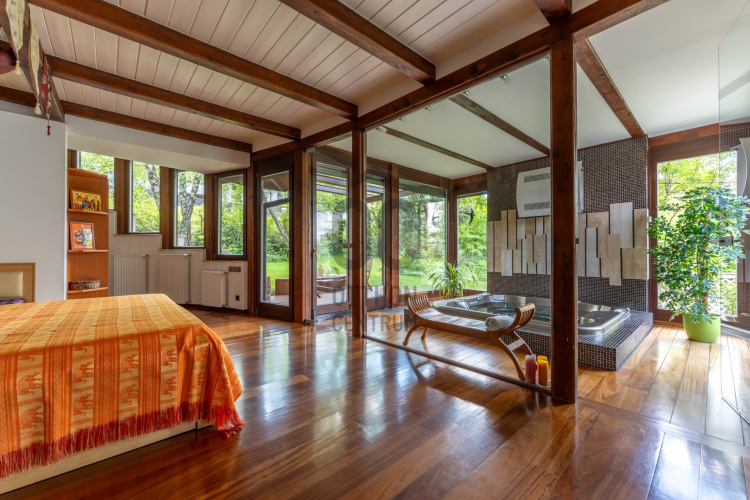
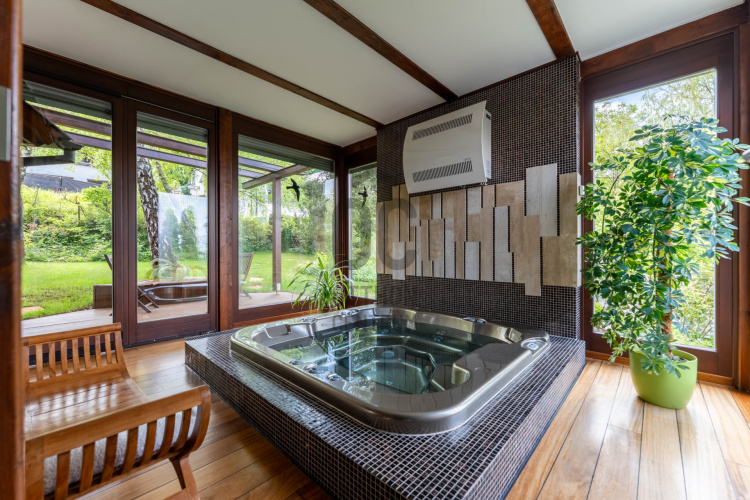
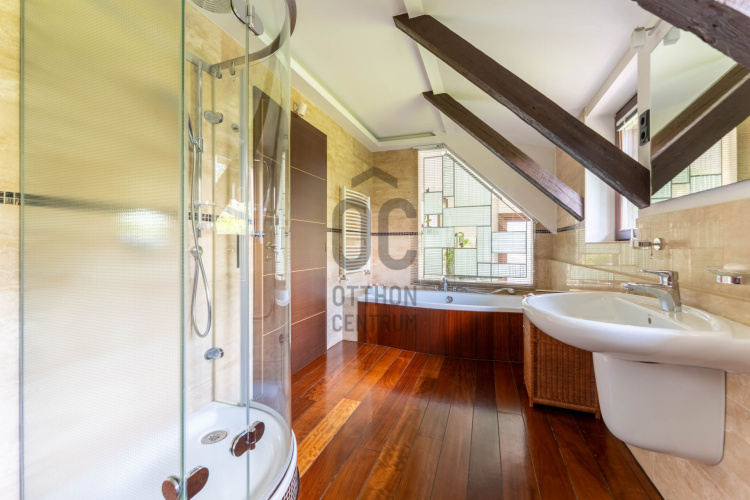
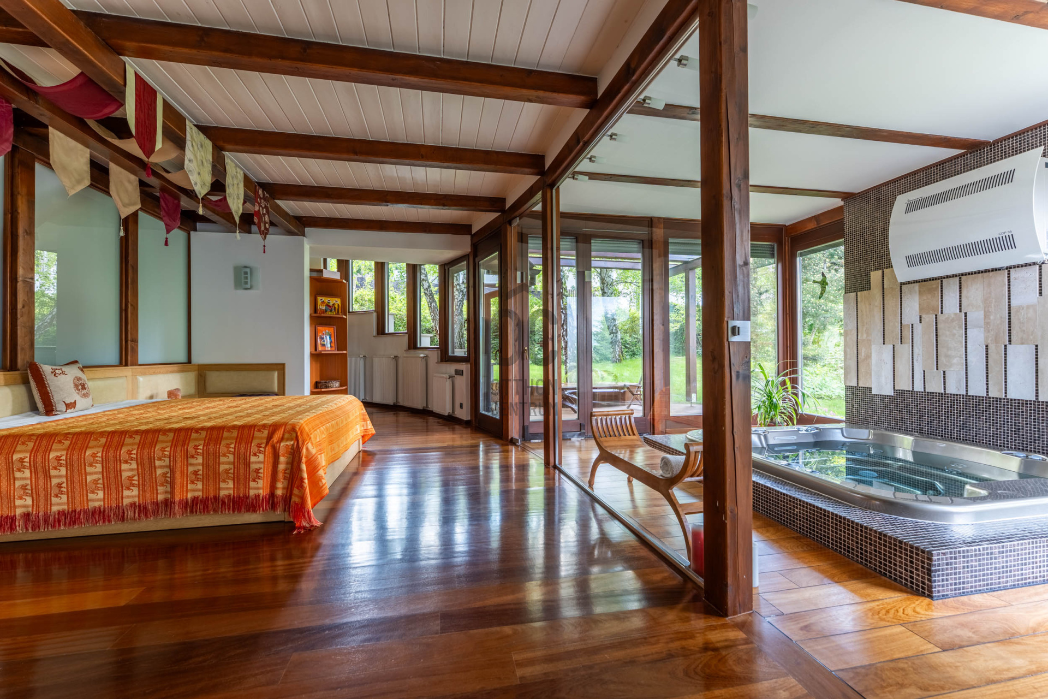
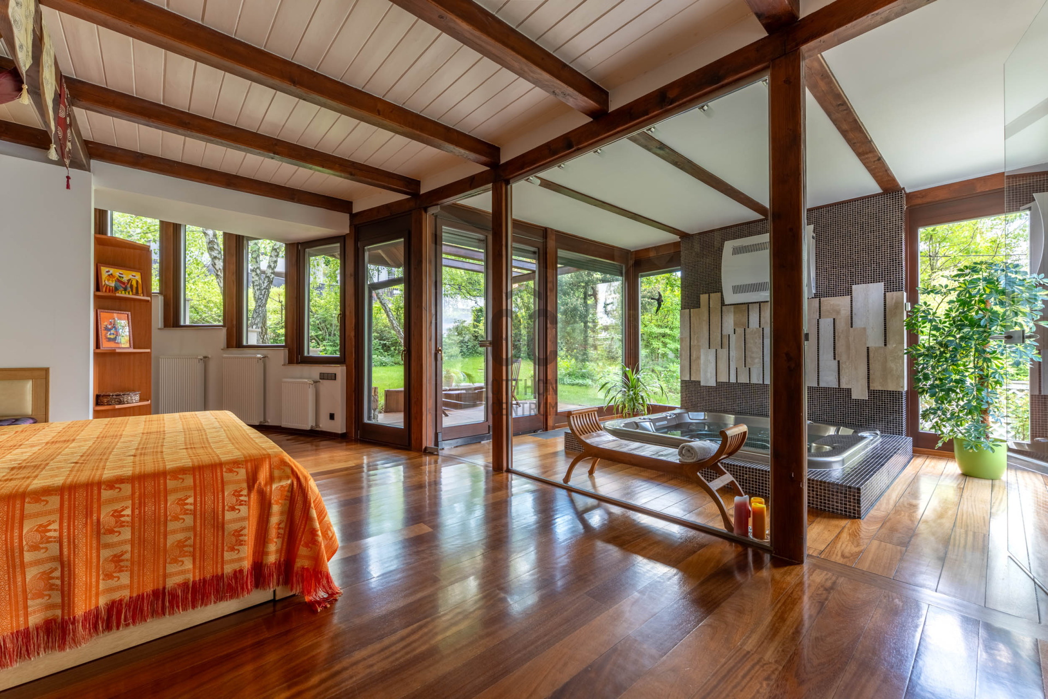
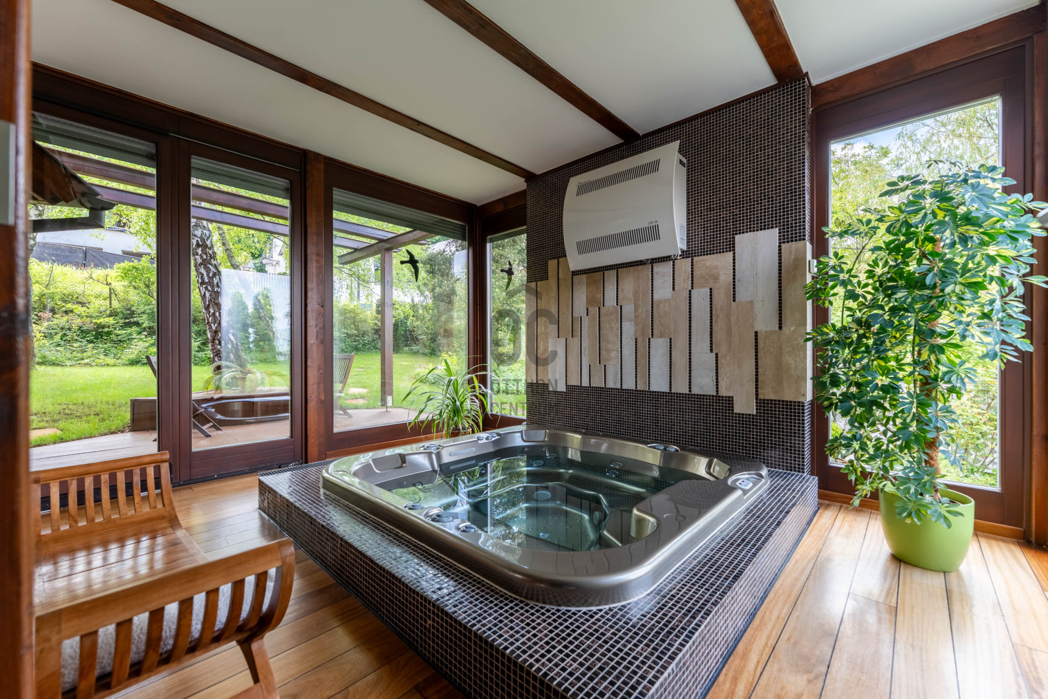
- Terrace‑connected Jacuzzi area, separated by glass yet visually one with the bedroom – private wellness at home
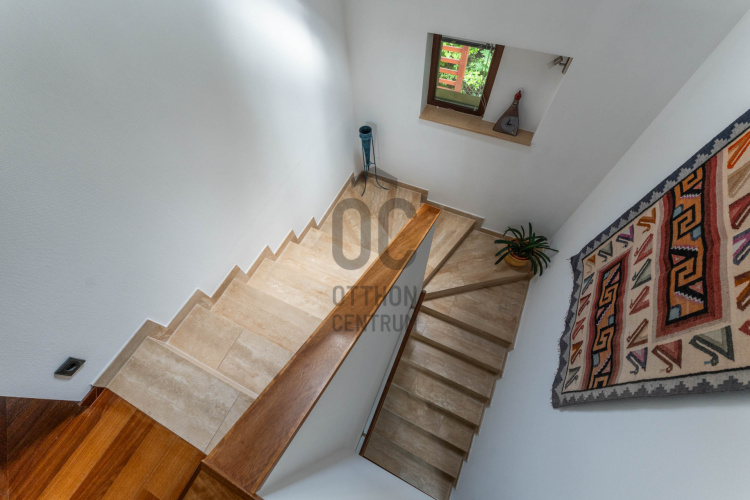
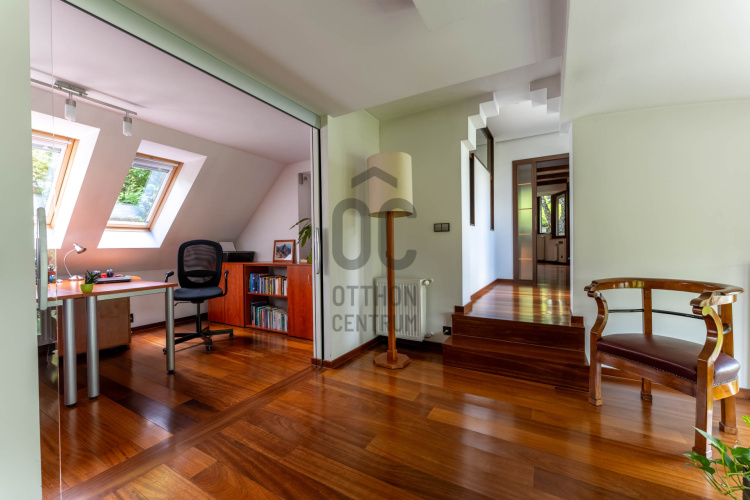
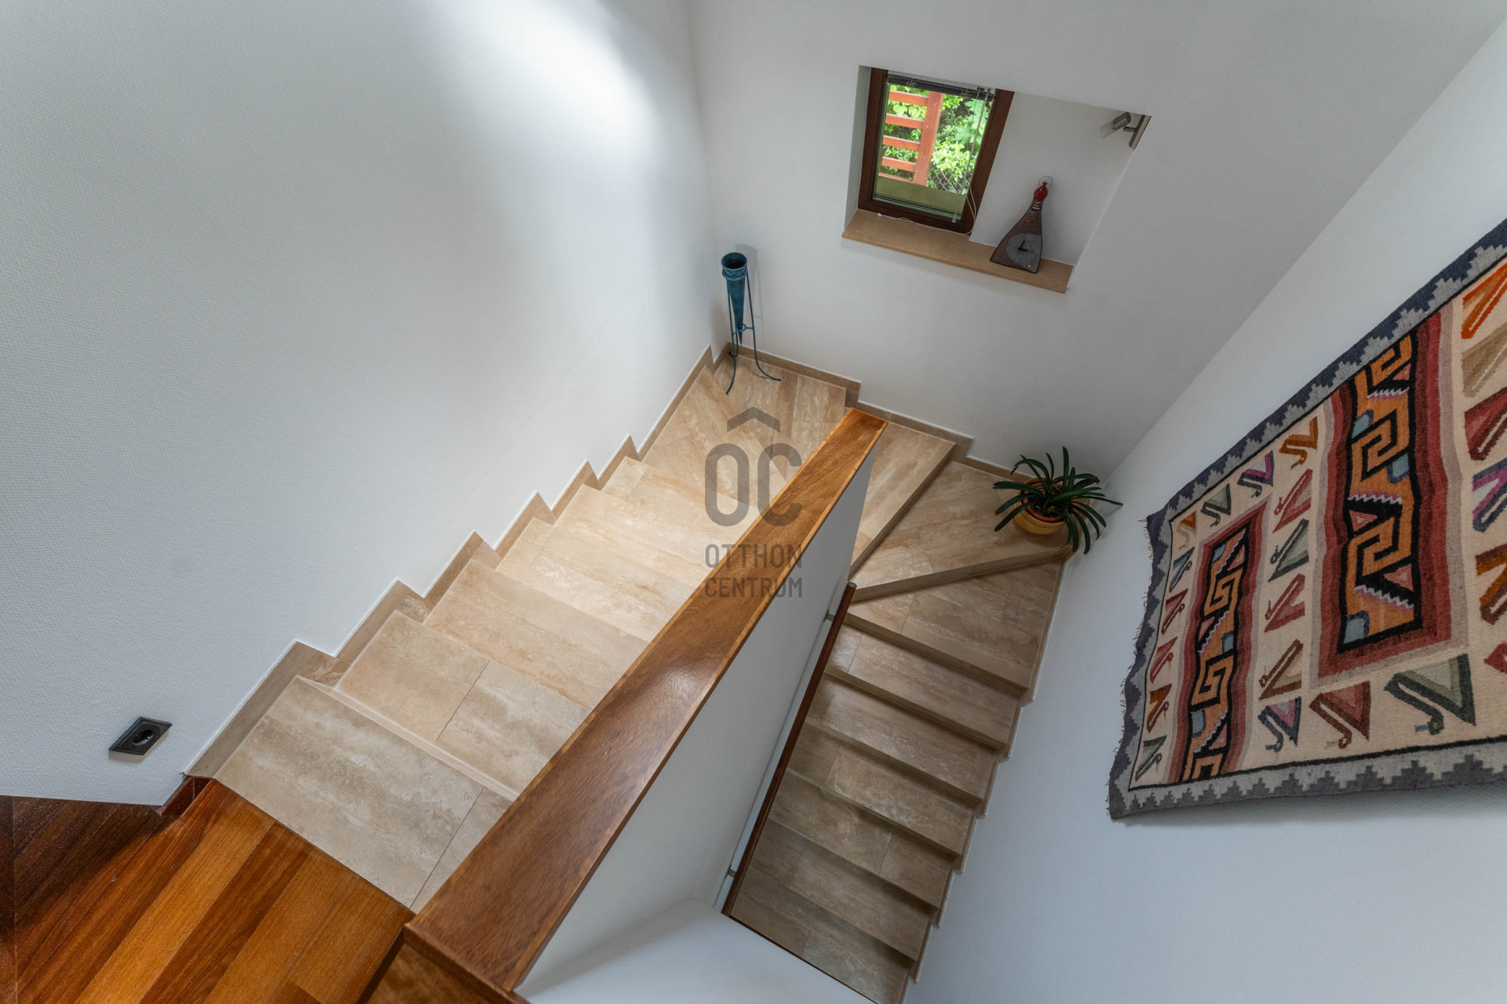
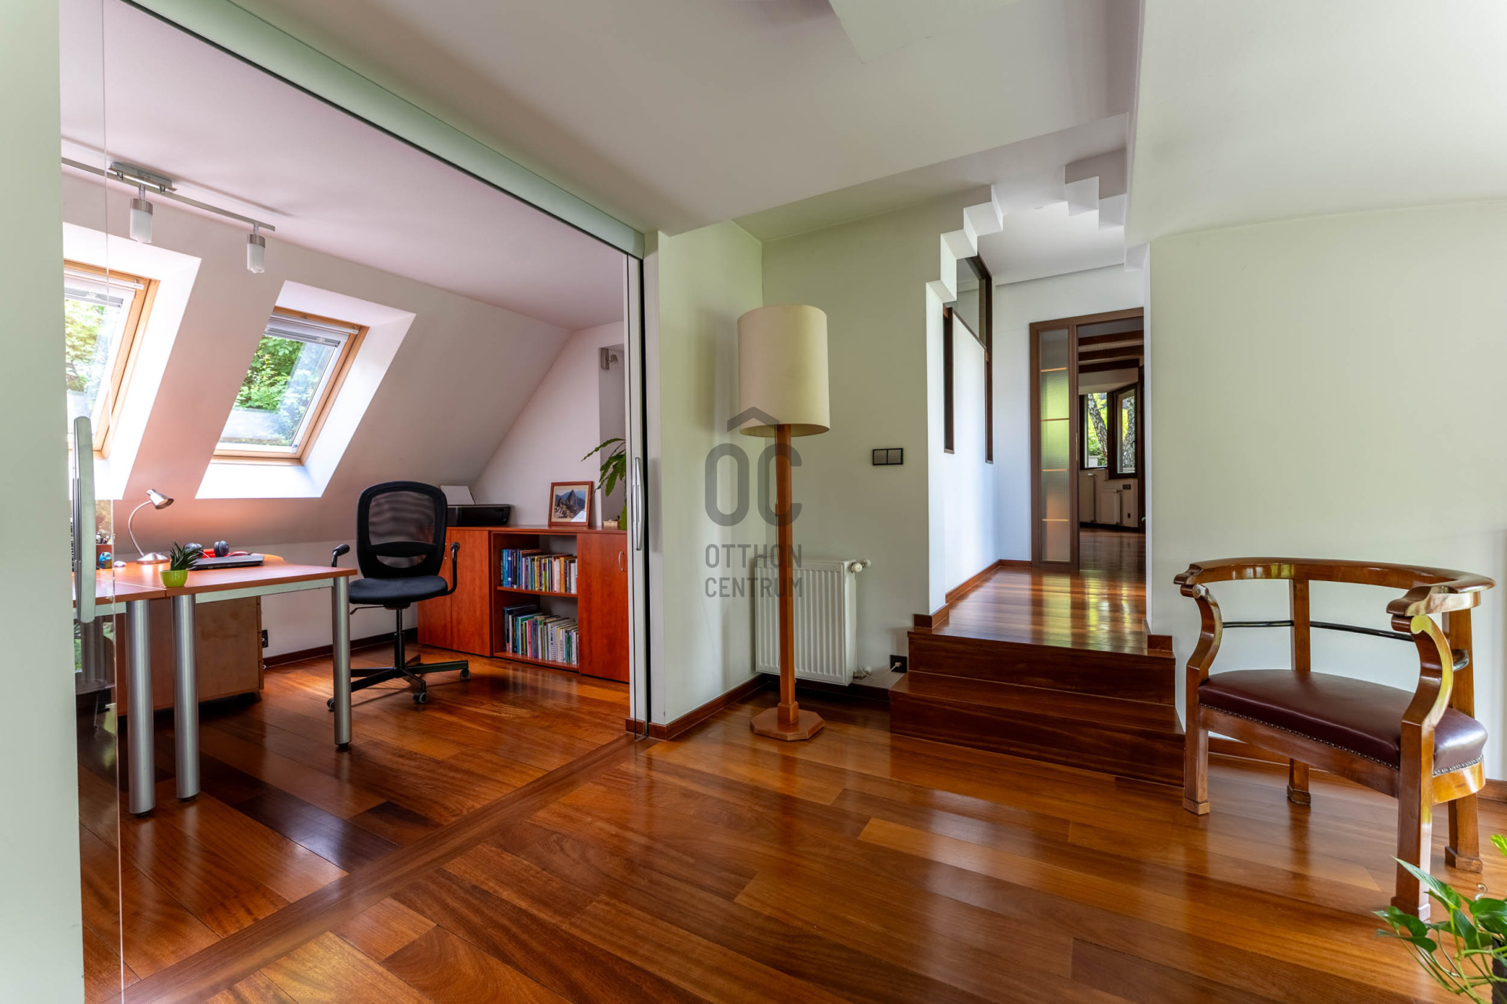
- Gallery overlooking the living room – light, volume and visual connection for a sophisticated space experience
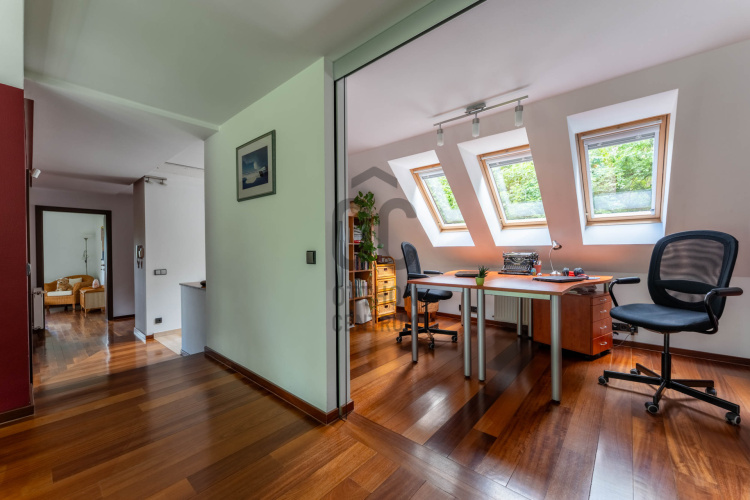
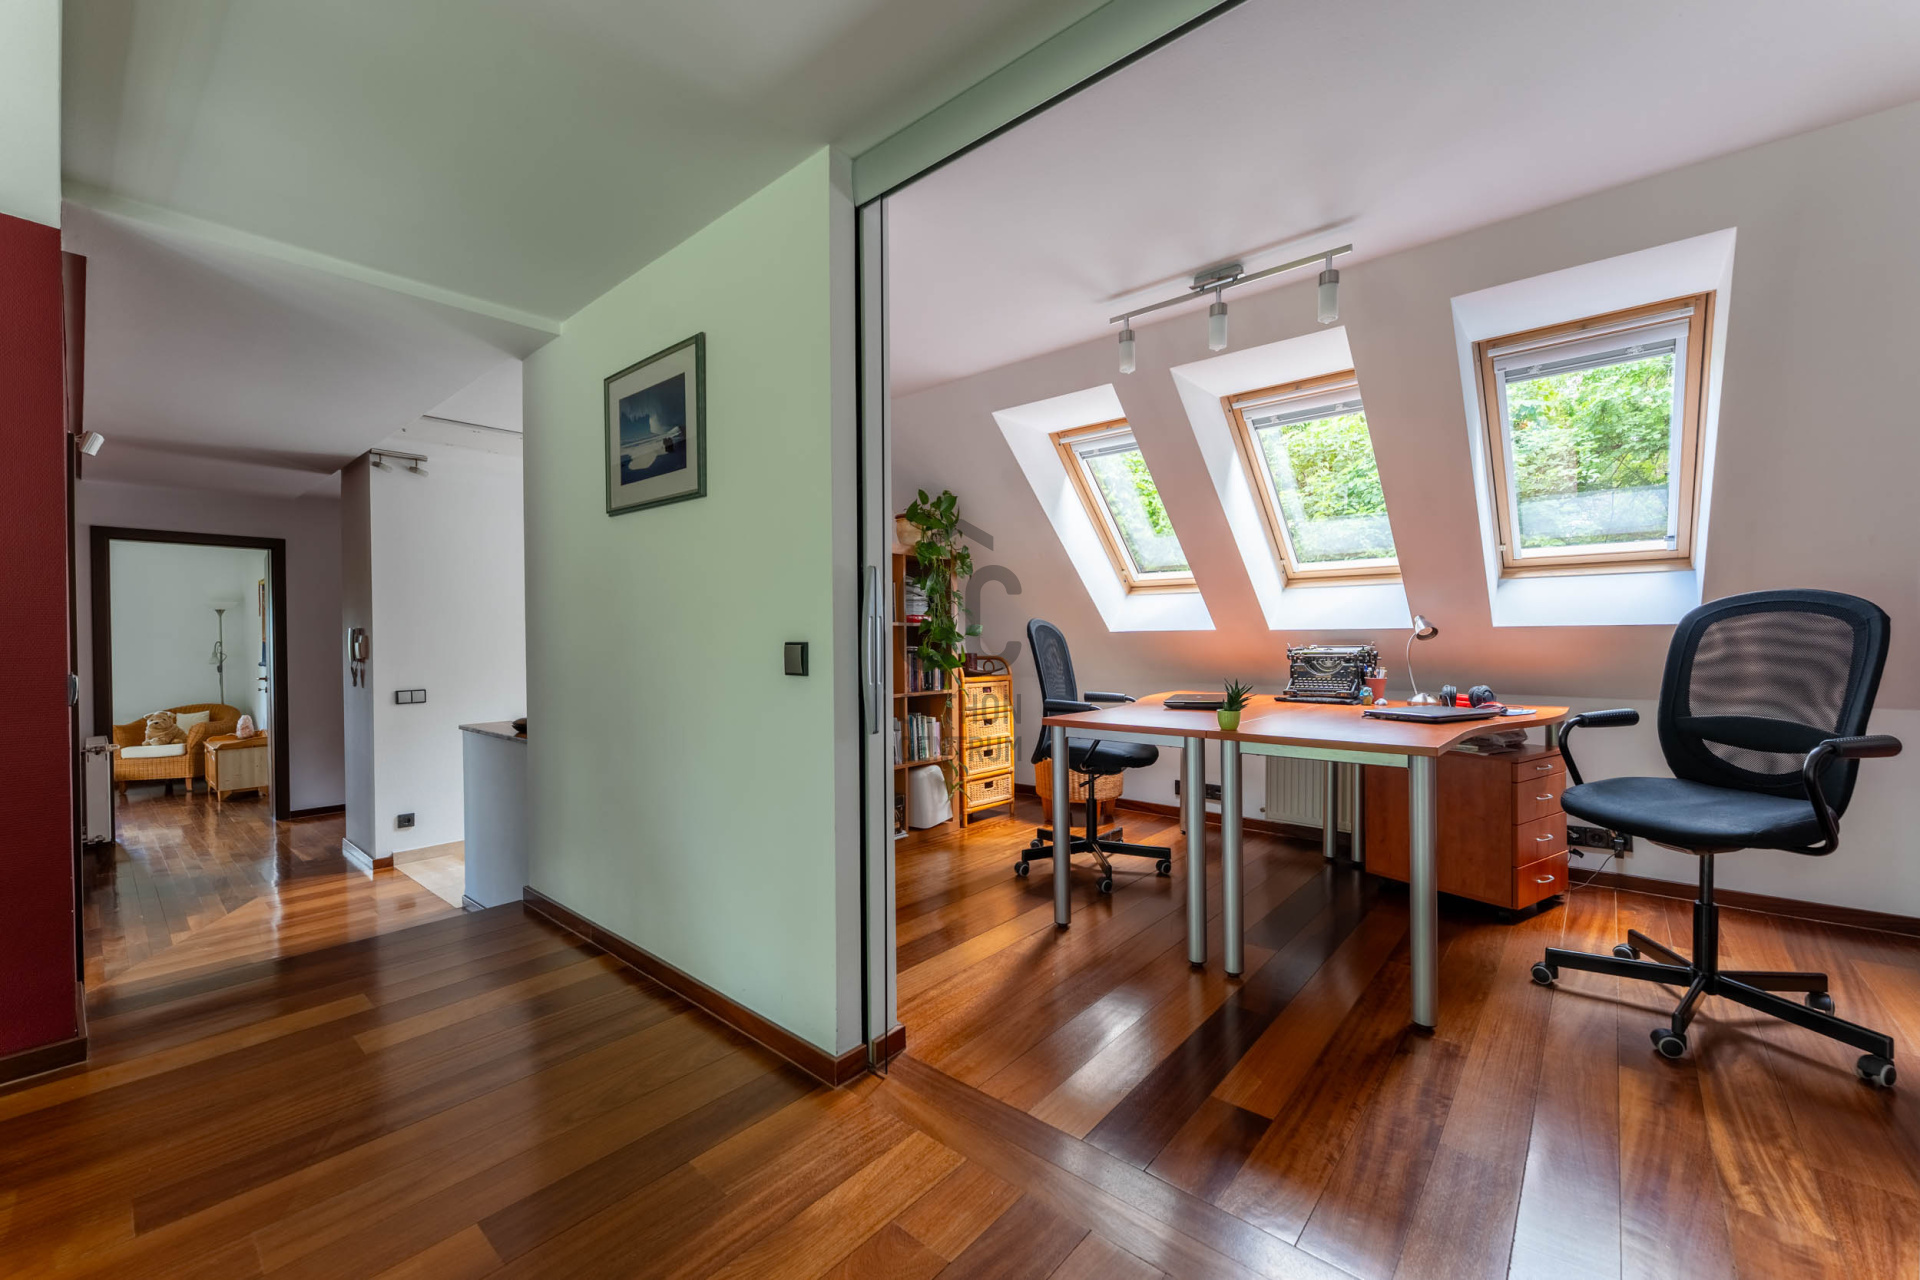
- Separate study, accessible from the gallery and enclosed with a glass door
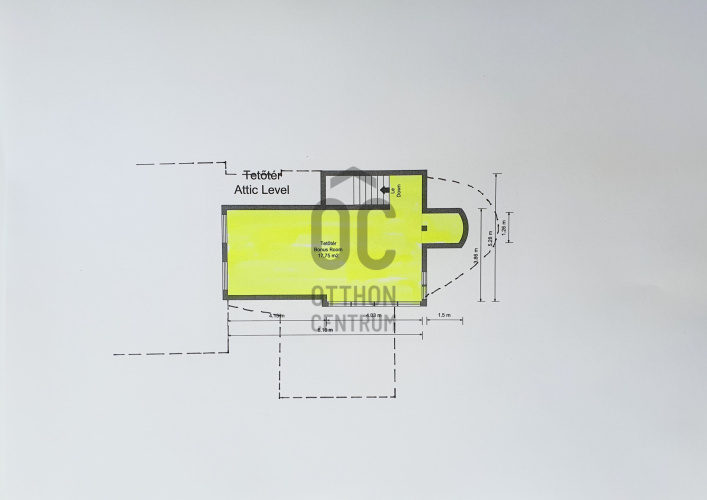
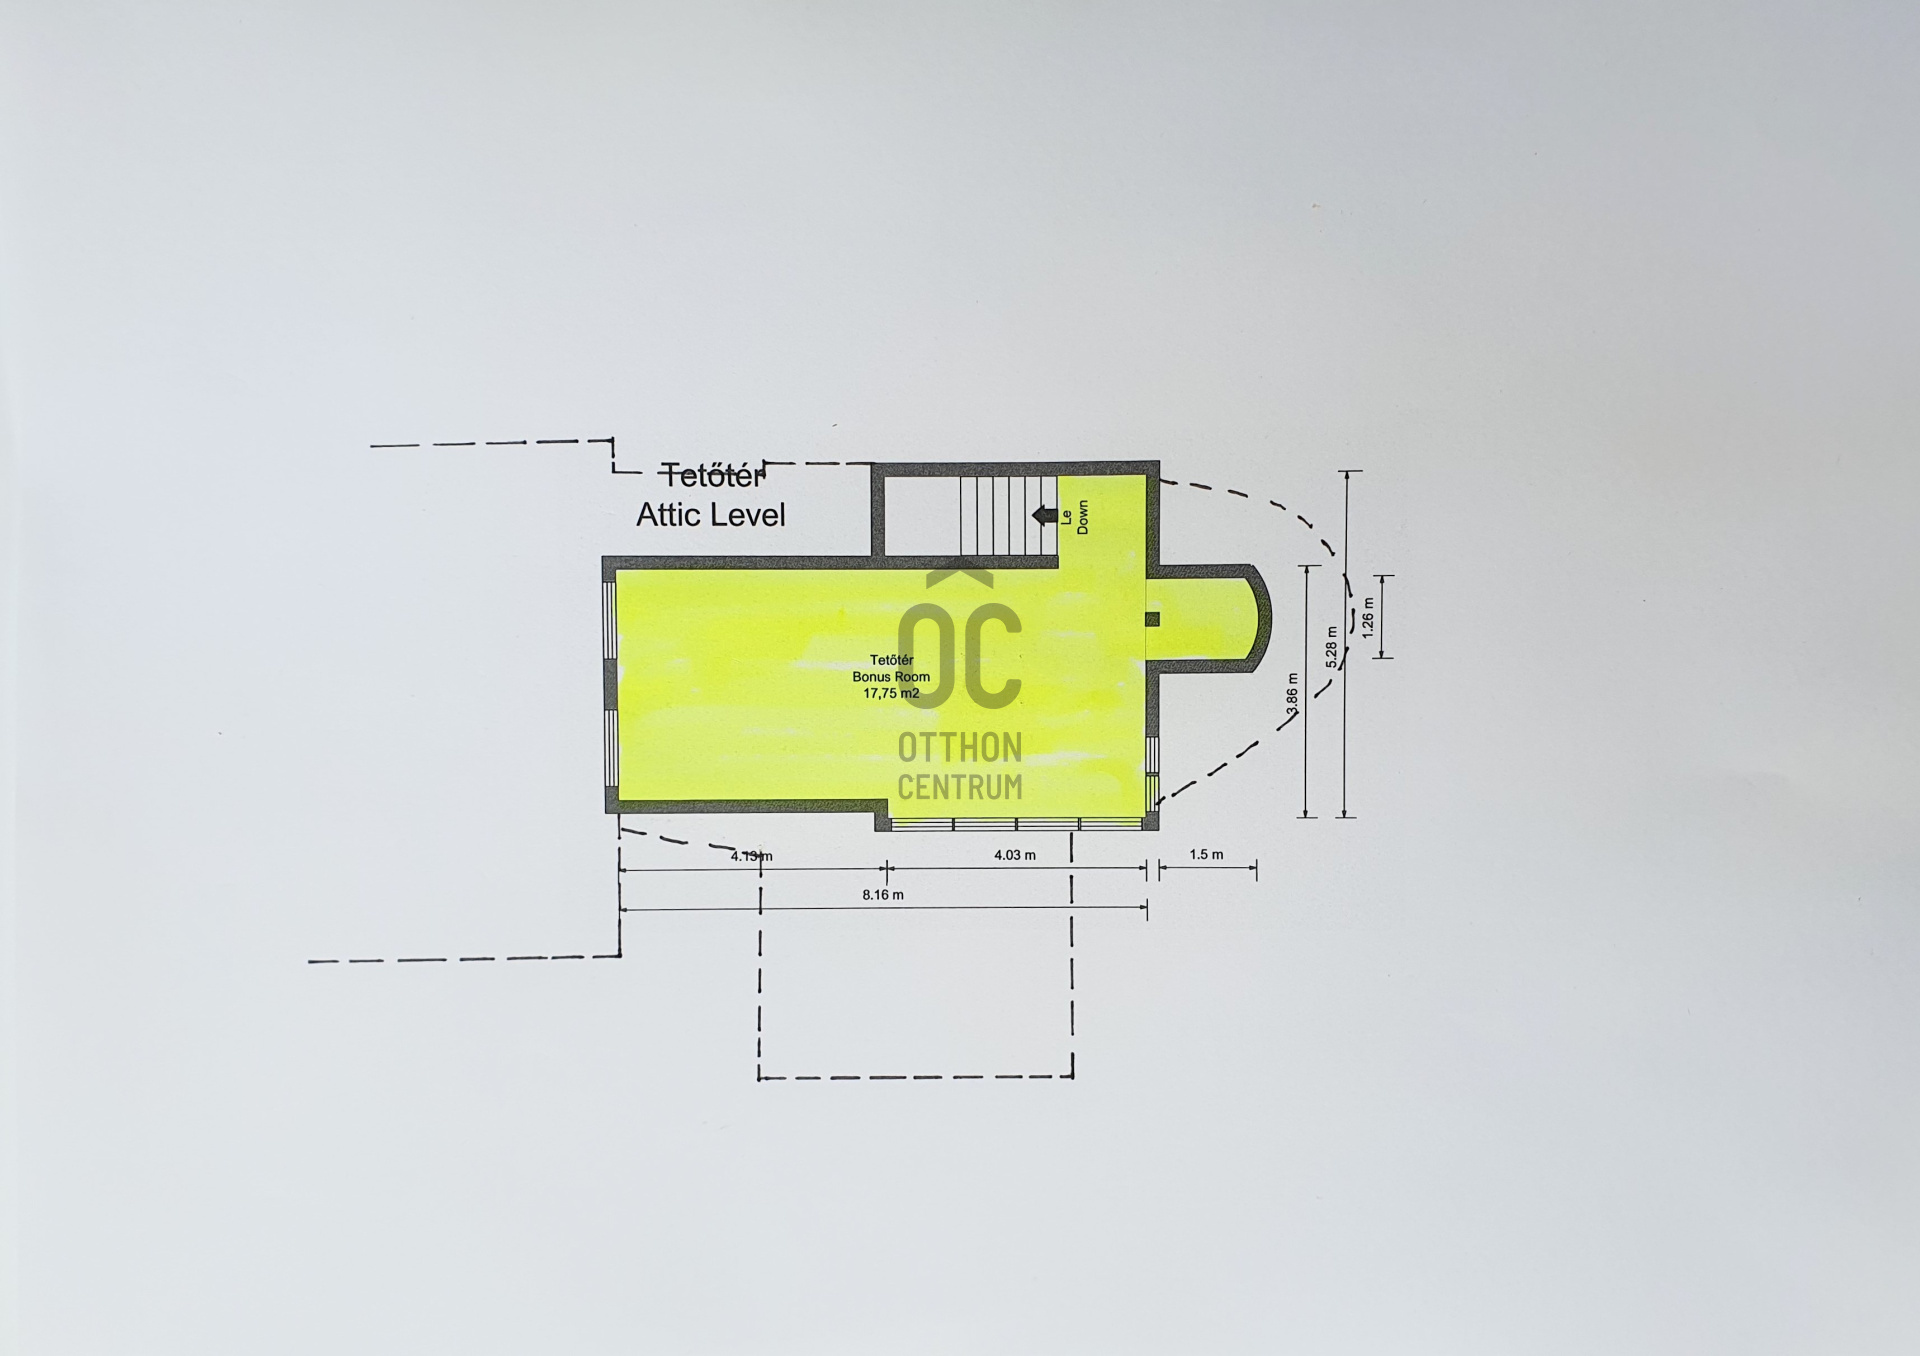
ATTIC – GUEST LEVEL WITH A VIEW
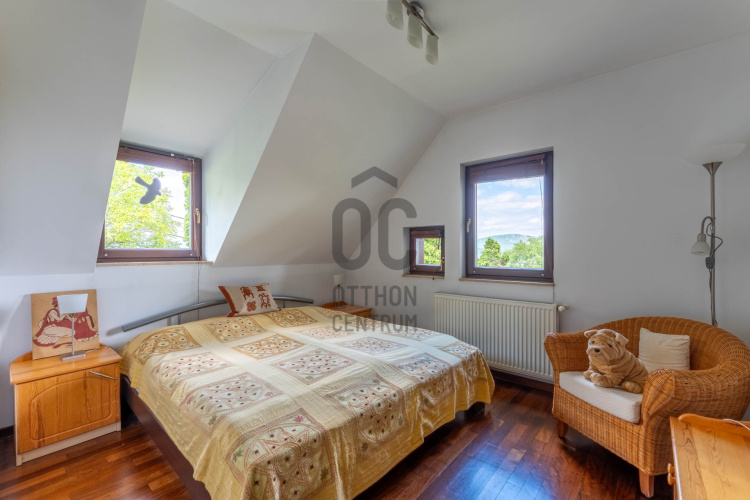
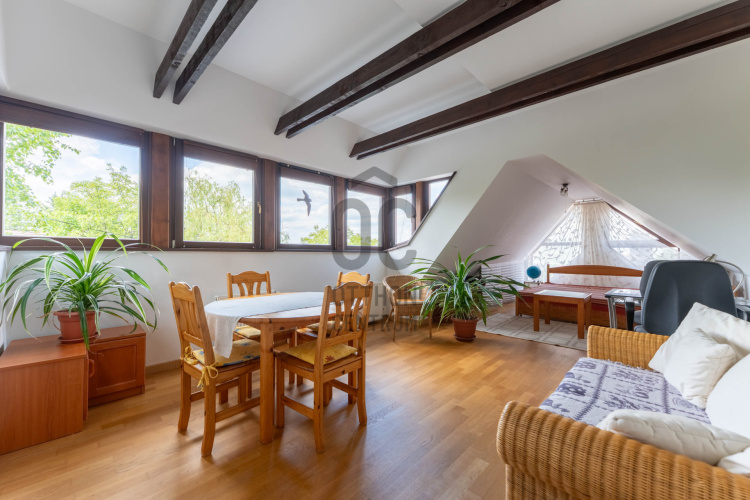
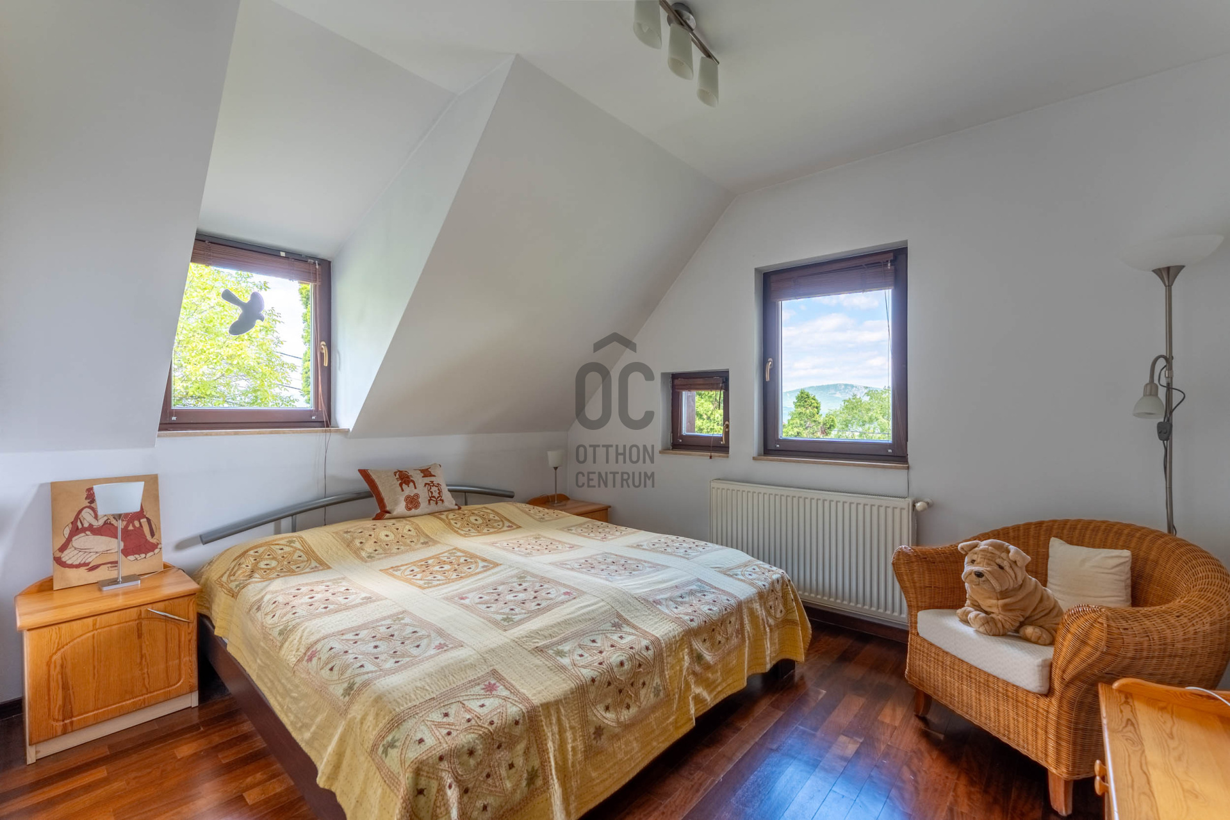
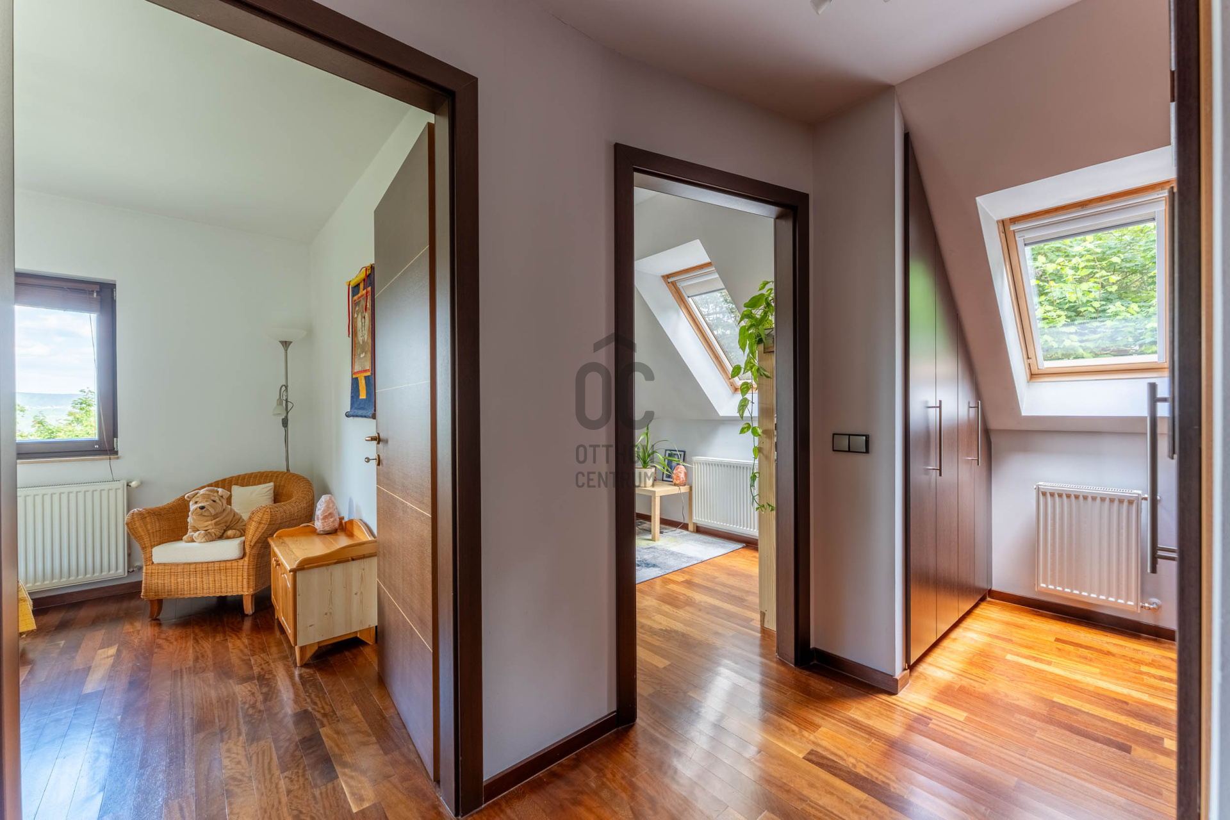
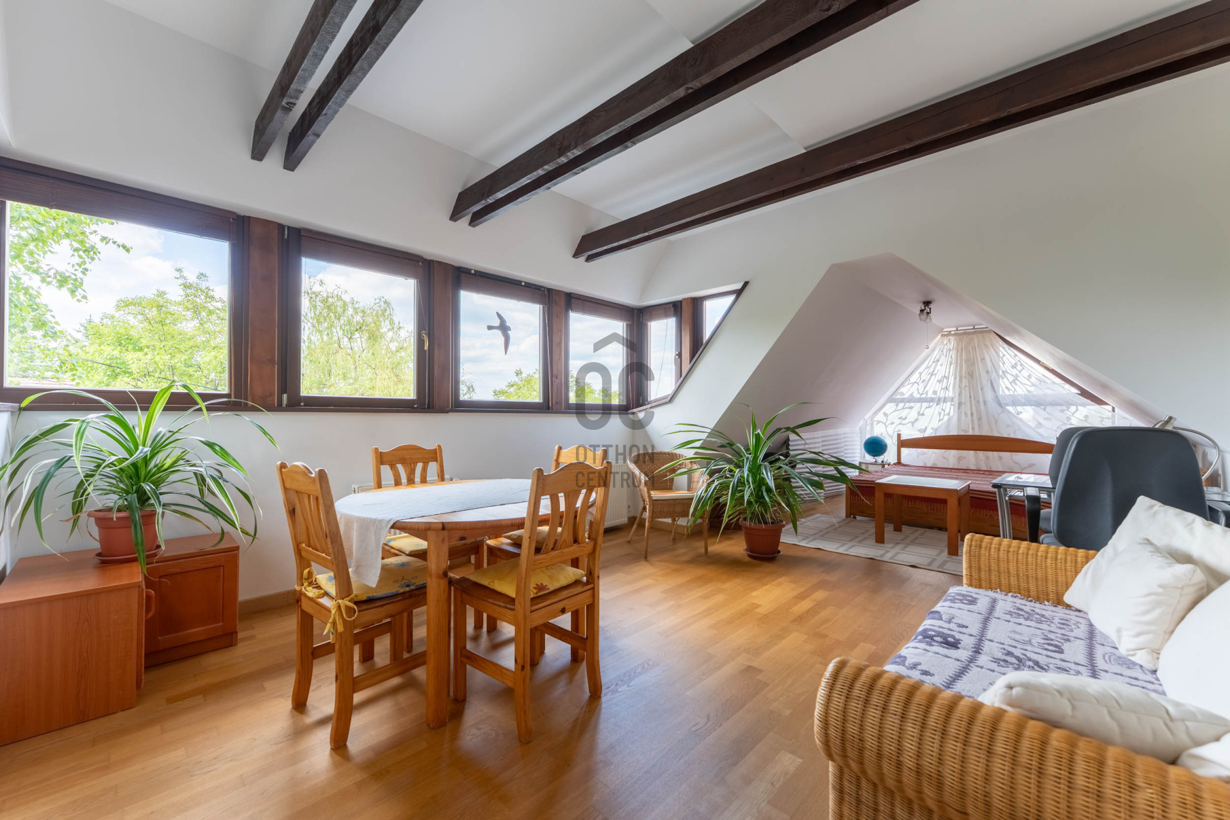
- Guest bedroom with stunning panoramic views over the Pilis valley
GARDEN – EVERY DAY FEELS LIKE A GETAWAY
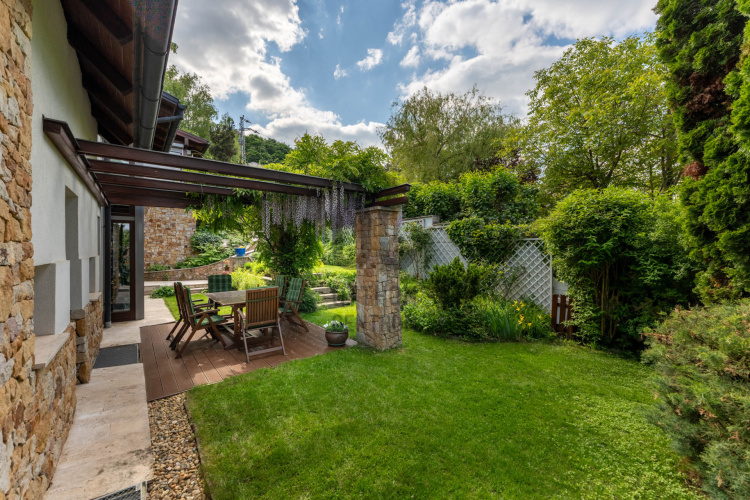
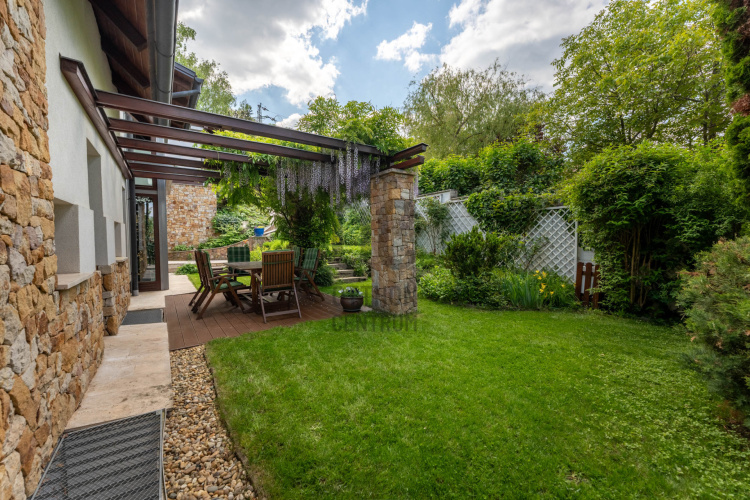
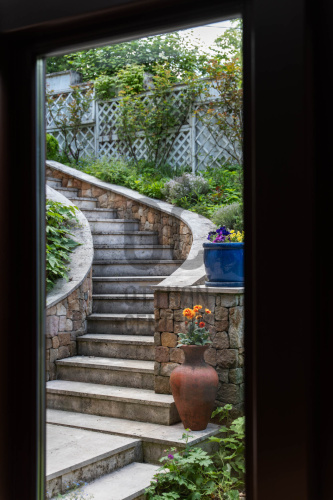
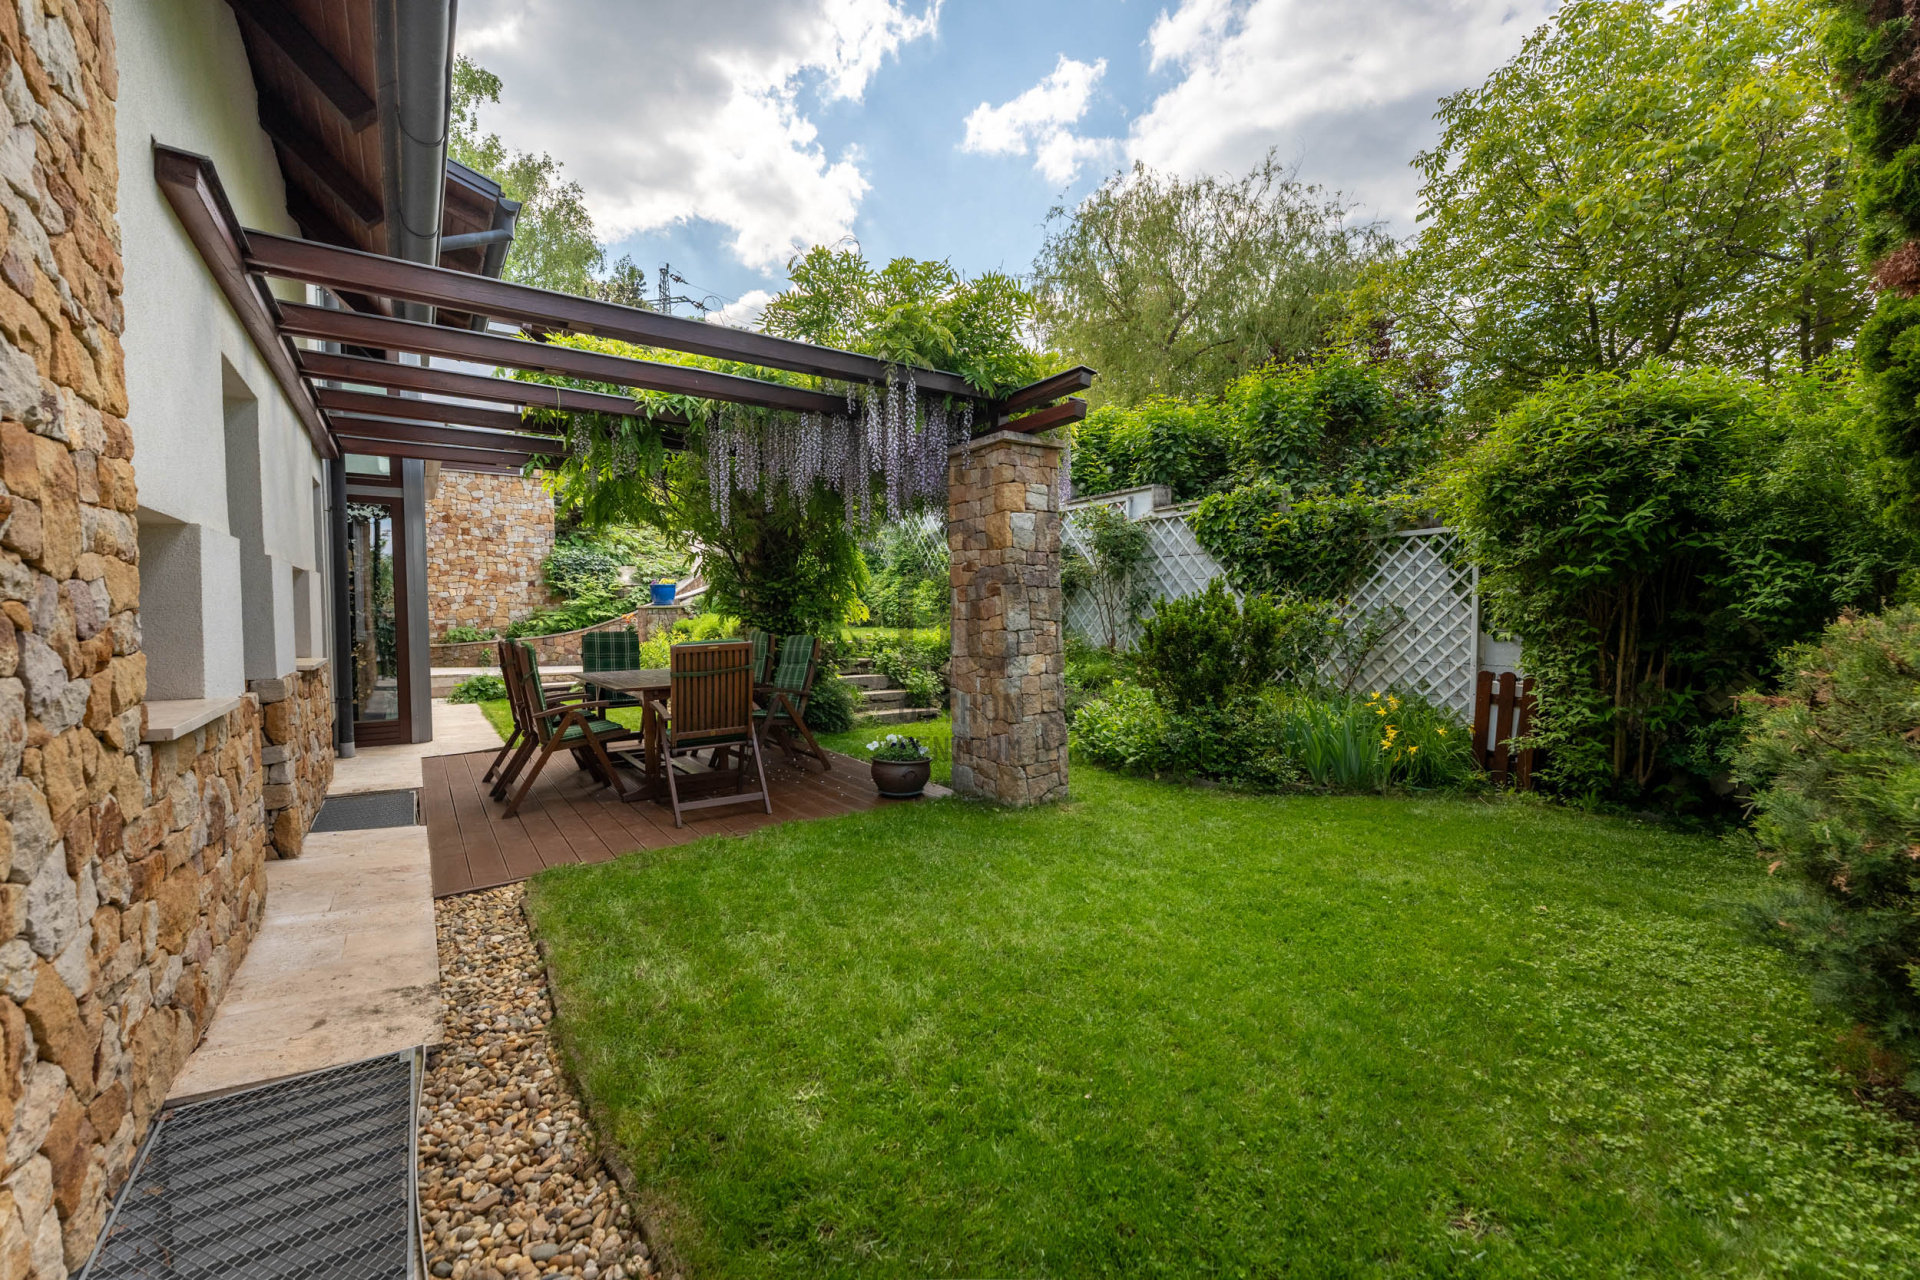
- Landscape architect‑designed, oasis‑like garden
- Sunny and shaded areas, automatic irrigation system
- Atmospheric terraces, intimate corners, birdsong all around
- Forest nearby – nature, tranquillity, fresh air
TECHNICAL & DESIGN HIGHLIGHT
- Custom slumped‑glass partitions and lighting compositions by a Ferenczy Award‑winning designer
- ROMA exterior metal shutter system
- VIESSMANN premium condensing boiler
- Natural wood and tropical hardwood flooring
LOCATION – SOLYMÁR, KAKUKKHEGY, BY DISTRICT II
- Solymár centre, schools, shopping: just a few minutes’ drive
- Blue bus stop towards Hűvösvölgy: a short walk away
- Budapest city limit: approx. 3 minutes
- Train station (Nyugati Railway Station in about 20 minutes): 5 minutes
- Széll Kálmán Square: 20–35 minutes by car, depending on traffic
This villa is for those who are not just looking for a house, but a way of life. A lasting, distinctive property where every detail speaks of quality, closeness to nature and effortless elegance.
If you are searching for a truly unique Buda suburban villa with a permanent panorama, this is a must‑see.
Contact us for full details and a private viewing.
✨ WELCOME HOME ✨
SIZE & KEY FACTS
- Gross: 354 m², Net: 297 m²
- Plot: 802 m², professionally landscaped garden by a landscape architect
- 4 levels**: garage level • ground floor • split-level first floor • attic
- Multiple terraces, intimate garden connections, double garage
Thanks to its exceptional position, the house is bright and well‑oriented, yet not overheated: shaded terraces and carefully planned greenery create a pleasant natural microclimate.
ARCHITECTURE & BUILD QUALITY
- Traditional pitched‑roof, solid brick construction
- Natural materials: limestone, wood, glass
- High‑quality thermal insulation and insulated roof structure
- Rendered and natural stone façade with stained wood inserts and pergolas
- Timeless, elegant design that blends into the landscape
- Thoughtful layout, light‑filled, airy spaces
GARAGE LEVEL – THE PRACTICAL HUB
- Heated double garage with resin flooring
- Automatic gate and garage door
- Bright hobby / gym room with window
- Laundry room, mechanical room, sauna preparation
- Separate storage rooms and a neat entrance area
GROUND FLOOR – DAYTIME LIVING & ENTERTAINING
- Spacious open‑plan living room with kitchen, directly connected to terrace and garden
- Separate dining area and library room, subtly connected yet clearly zoned
- Intimate terrace where the flooring, greenery and interior flow into one another
- Entrance hall with wardrobe and guest WC
SPLIT‑LEVEL FIRST FLOOR – PARENTS’ SUITE & FAMILY ZONE
- 2 bedrooms + 1 bathroom with wardrobe
- Parents’ suite with its own bathroom
- Terrace‑connected Jacuzzi area, separated by glass yet visually one with the bedroom – private wellness at home
- Gallery overlooking the living room – light, volume and visual connection for a sophisticated space experience
- Separate study, accessible from the gallery and enclosed with a glass door
ATTIC – GUEST LEVEL WITH A VIEW
- Guest bedroom with stunning panoramic views over the Pilis valley
GARDEN – EVERY DAY FEELS LIKE A GETAWAY
- Landscape architect‑designed, oasis‑like garden
- Sunny and shaded areas, automatic irrigation system
- Atmospheric terraces, intimate corners, birdsong all around
- Forest nearby – nature, tranquillity, fresh air
TECHNICAL & DESIGN HIGHLIGHT
- Custom slumped‑glass partitions and lighting compositions by a Ferenczy Award‑winning designer
- ROMA exterior metal shutter system
- VIESSMANN premium condensing boiler
- Natural wood and tropical hardwood flooring
LOCATION – SOLYMÁR, KAKUKKHEGY, BY DISTRICT II
- Solymár centre, schools, shopping: just a few minutes’ drive
- Blue bus stop towards Hűvösvölgy: a short walk away
- Budapest city limit: approx. 3 minutes
- Train station (Nyugati Railway Station in about 20 minutes): 5 minutes
- Széll Kálmán Square: 20–35 minutes by car, depending on traffic
This villa is for those who are not just looking for a house, but a way of life. A lasting, distinctive property where every detail speaks of quality, closeness to nature and effortless elegance.
If you are searching for a truly unique Buda suburban villa with a permanent panorama, this is a must‑see.
Contact us for full details and a private viewing.
Registration Number
H518769
Property Details
Sales
for sale
Legal Status
used
Character
house
Construction Method
brick
Net Size
297 m²
Gross Size
354 m²
Plot Size
802 m²
Size of Terrace / Balcony
16 m²
Heating
Gas circulator
Ceiling Height
280 cm
Number of Levels Within the Property
2
Orientation
North-West
View
Green view
Condition
Good
Condition of Facade
Good
Neighborhood
quiet, green
Year of Construction
2009
Number of Bathrooms
3
Garage
Included in the price
Garage Spaces
2
Water
Available
Gas
Available
Electricity
Available
Sewer
Available
Rooms
living room
30.2 m²
entryway
8.8 m²
dining room
15 m²
kitchen
12.1 m²
toilet-washbasin
1.9 m²
wardrobe
1.8 m²
pantry
2.7 m²
bedroom
8.5 m²
bedroom
10.6 m²
study
12 m²
bedroom
36.9 m²
bathroom-toilet
10 m²
pool area
14.6 m²
bathroom-toilet
7 m²
room
17.8 m²
gym
26.1 m²
storage
14.5 m²
storage
12.4 m²
storage
6.7 m²
boiler room
12.2 m²
garage
44 m²

Ruczek Krisztina
Credit Expert
April Budapest Home Expert of the Month
2nd Place
Pieke Dénes
Double Diamond-level Home Expert
Rating:
9.5 points