390,000,000 Ft
1,073,000 €
- 247m²
- 5 Rooms
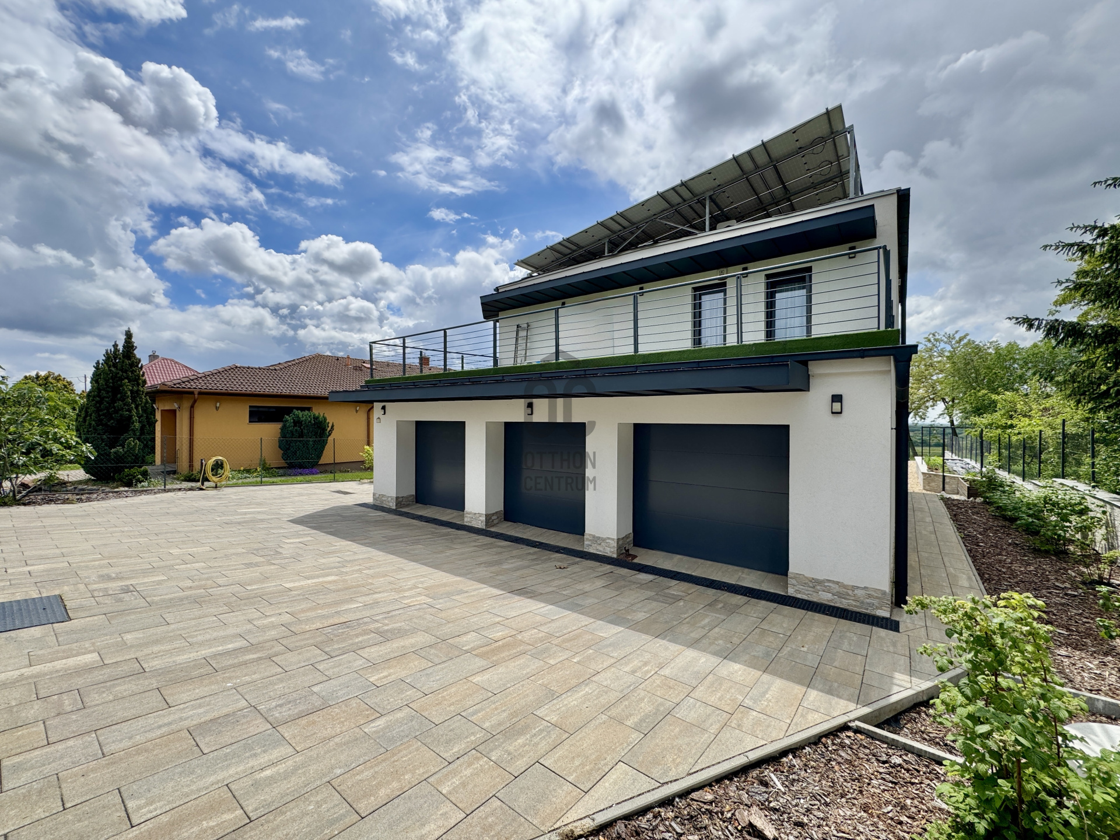
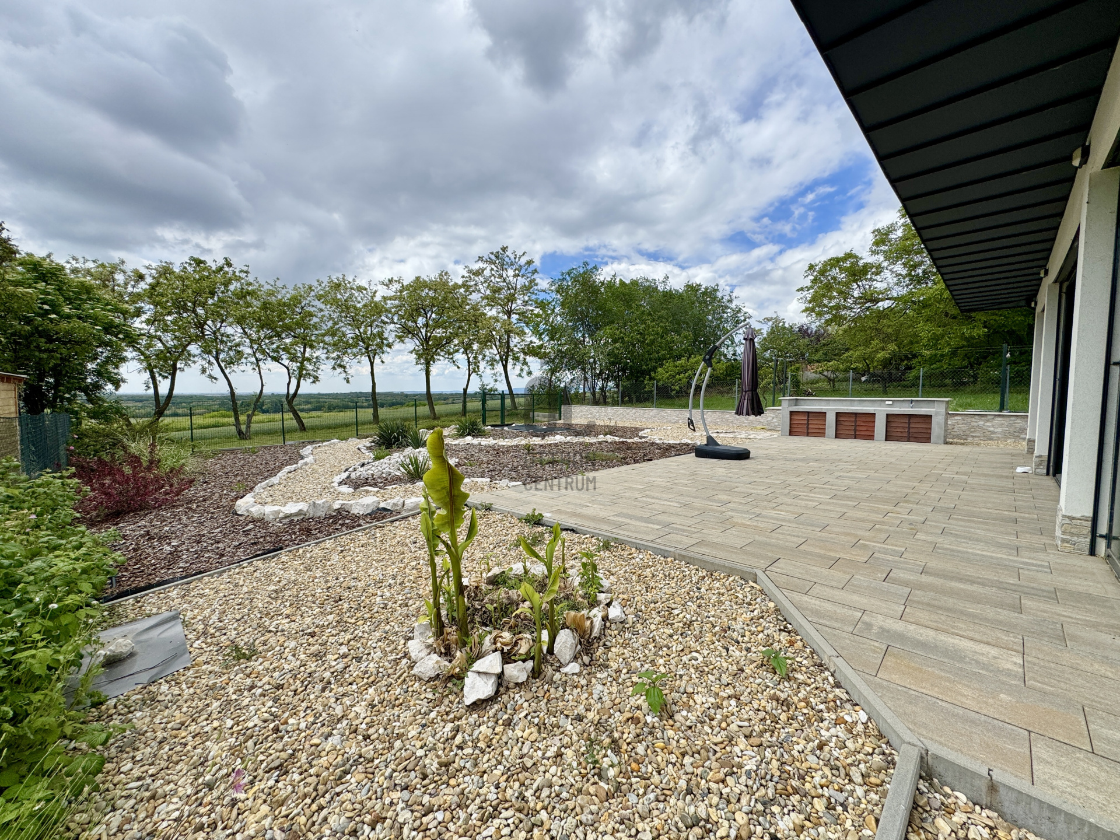
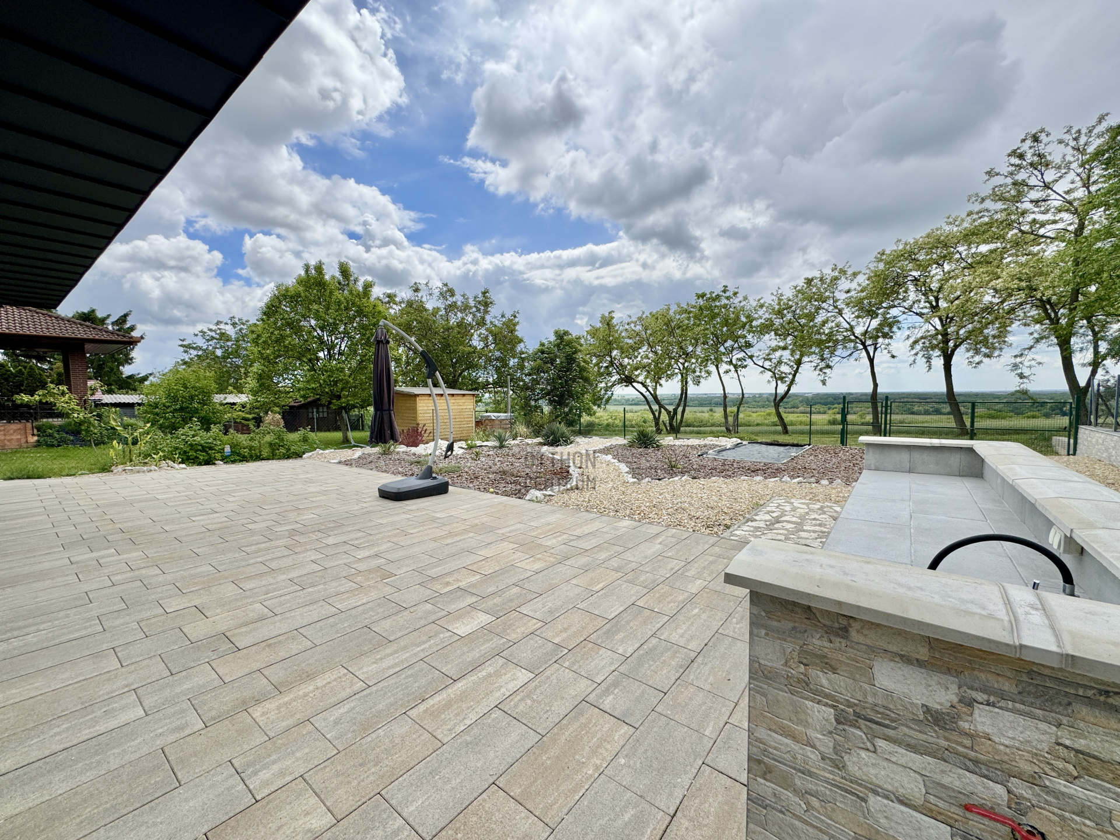
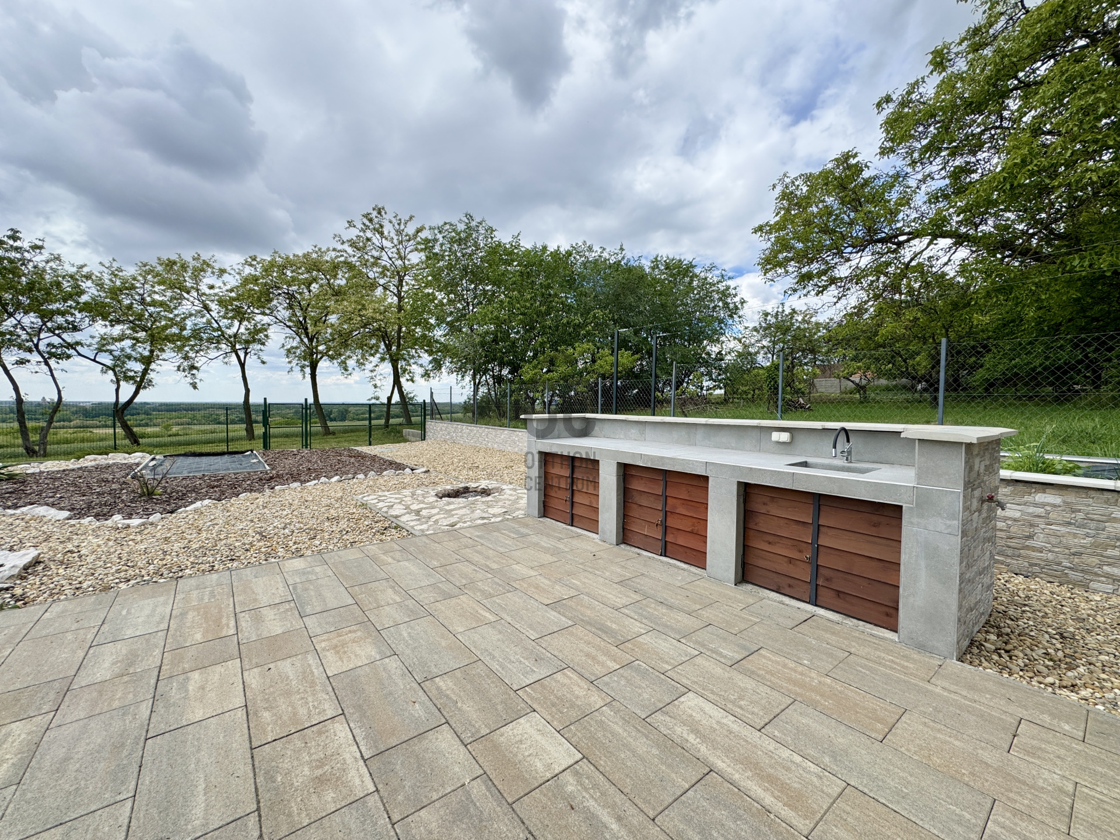
House for sale with a panoramic view of nature.
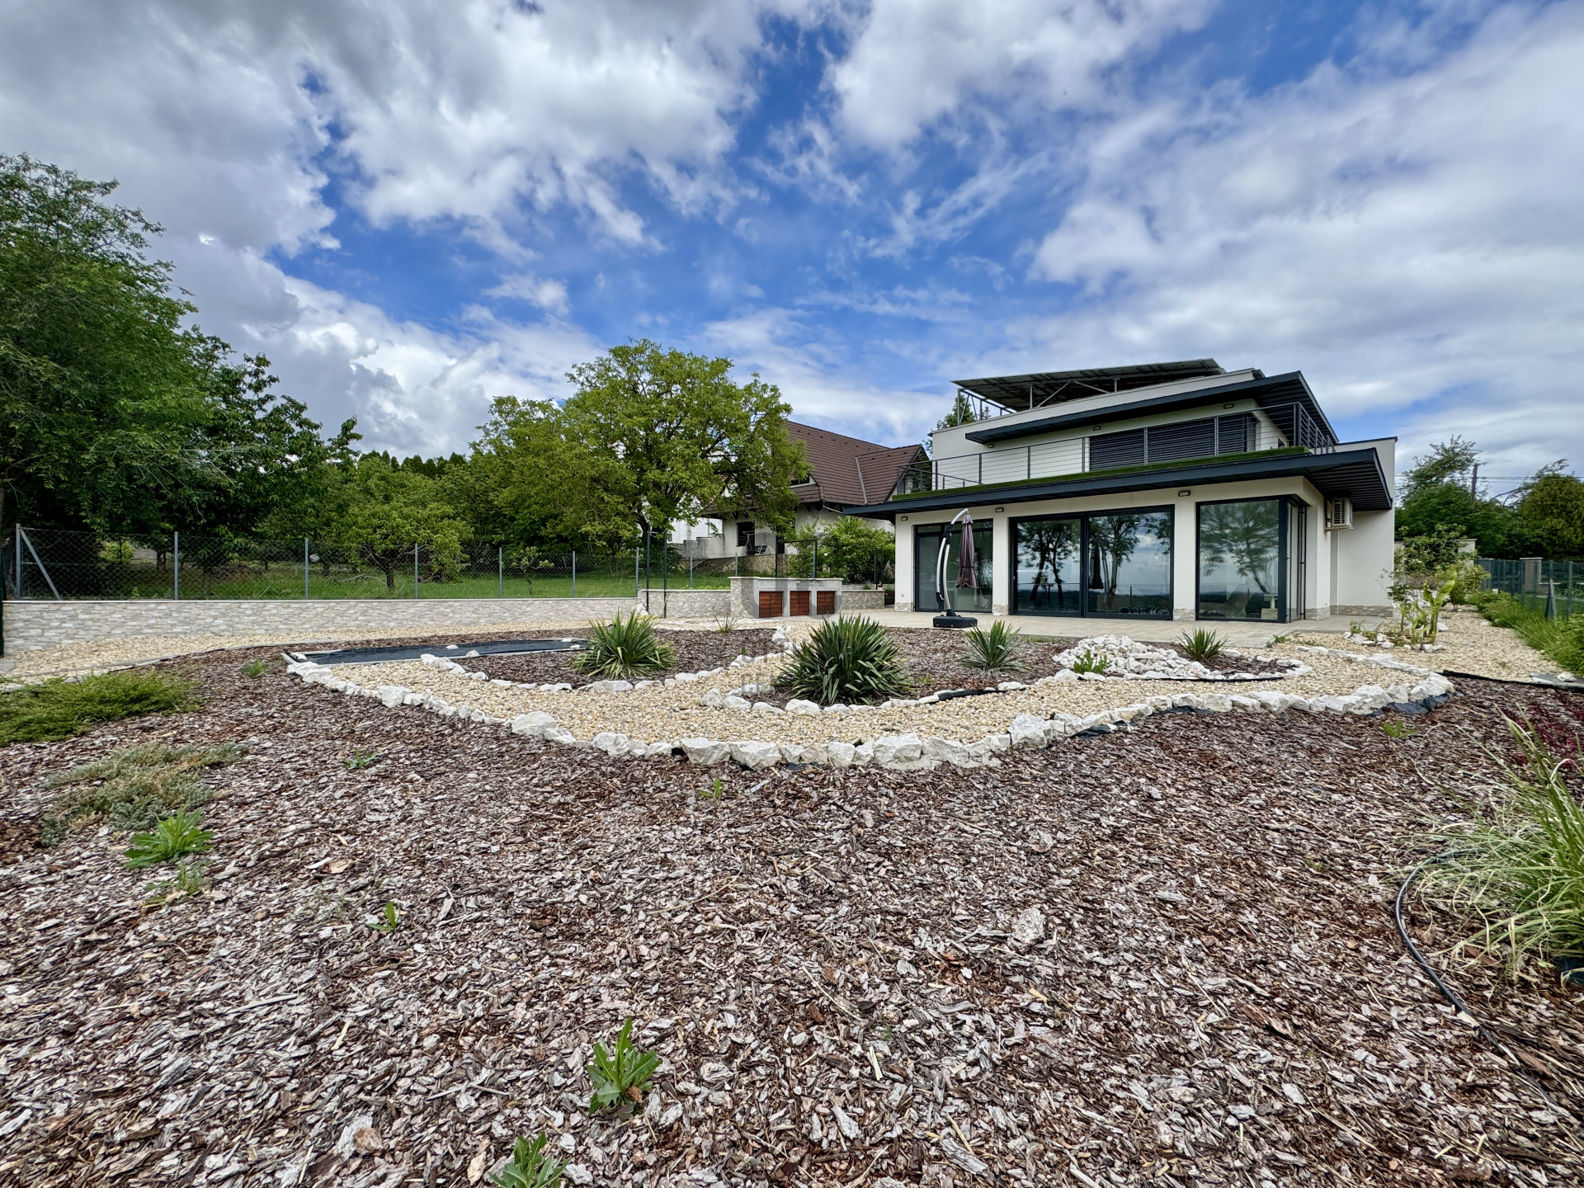
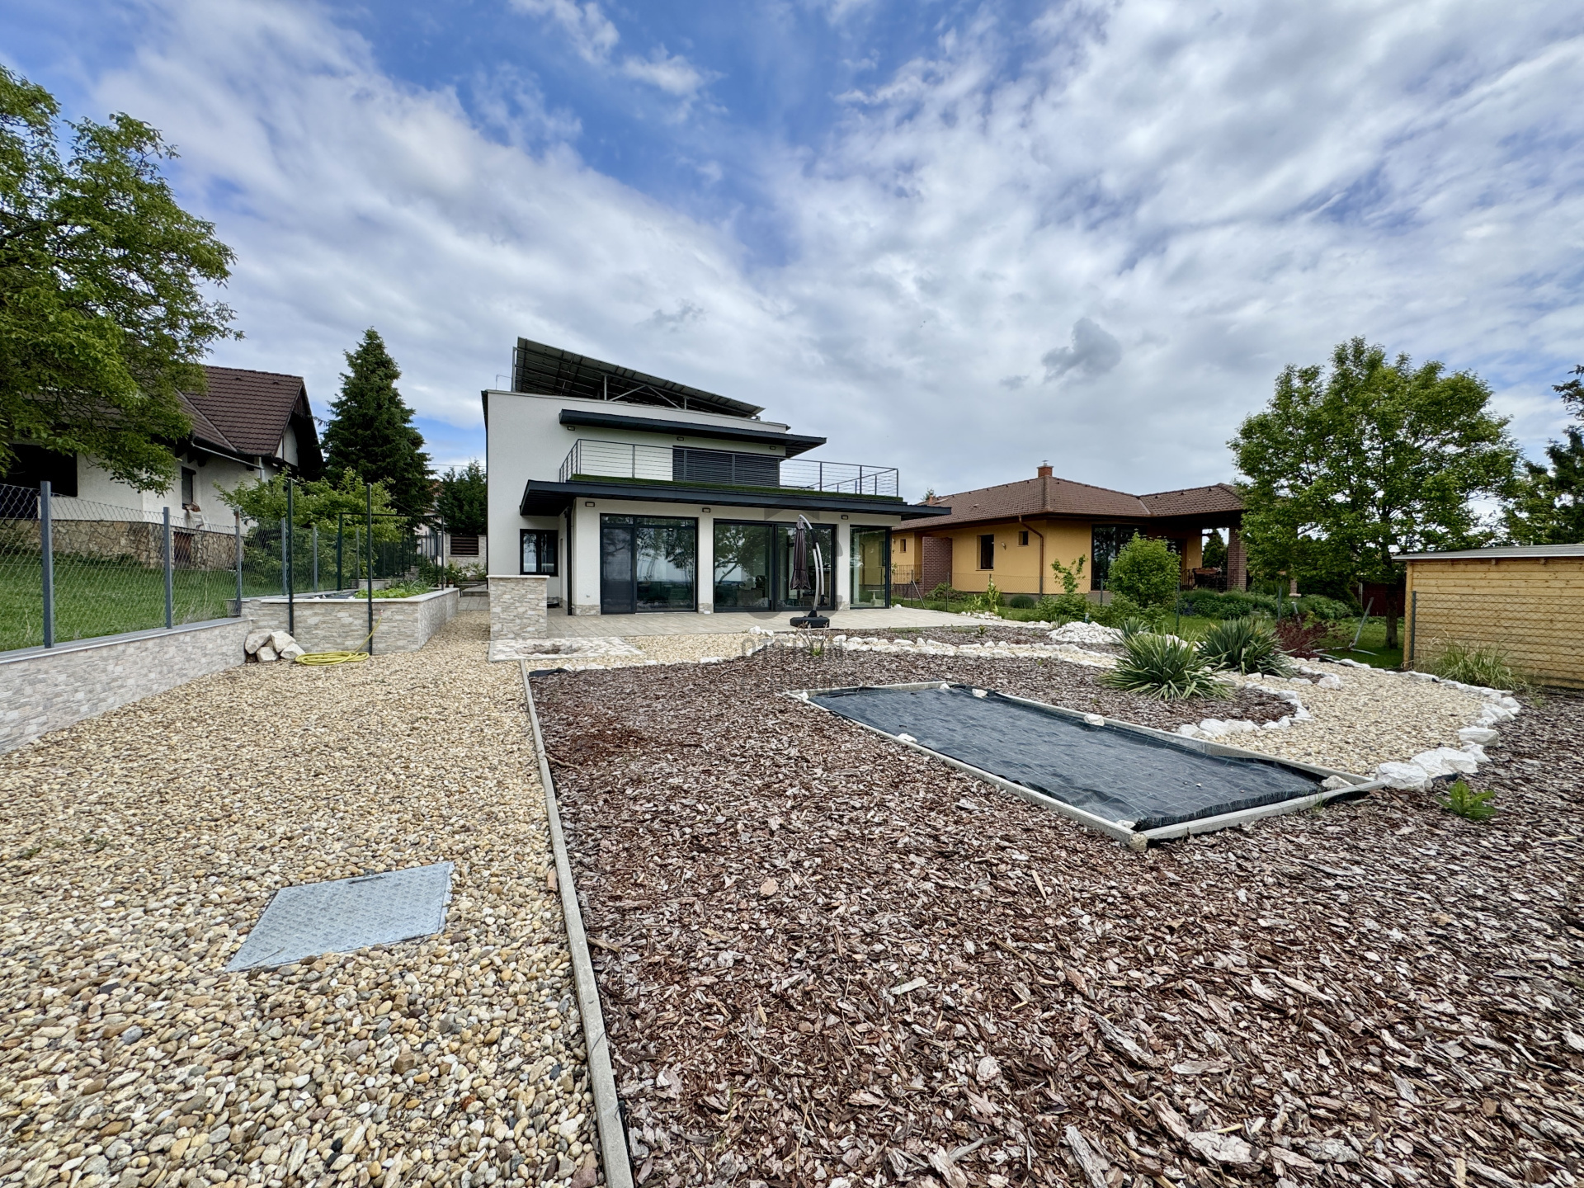
Dream house for those who want to experience the closeness of nature from their living room while still wanting to stay close to the city center.
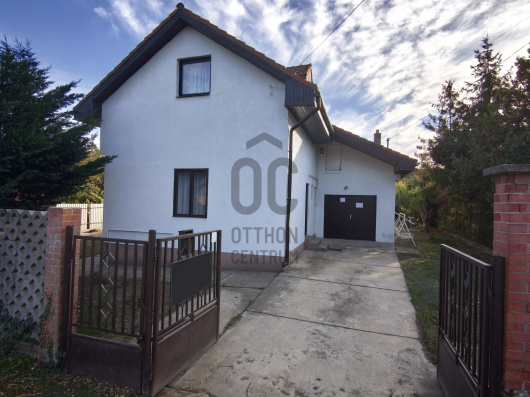
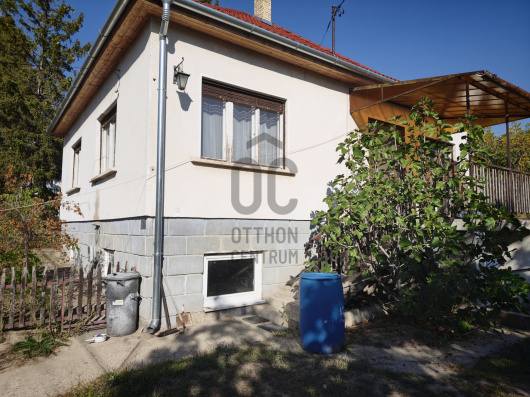
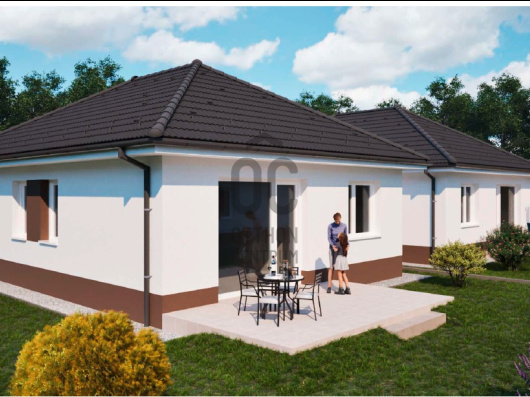
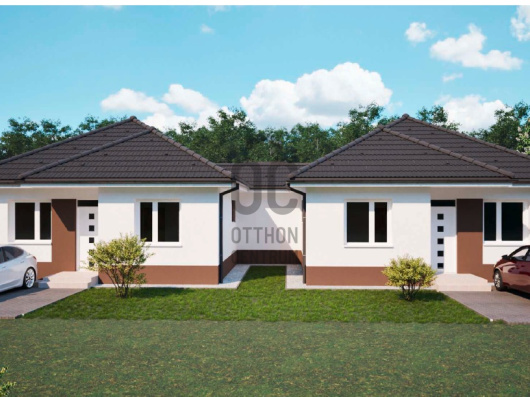
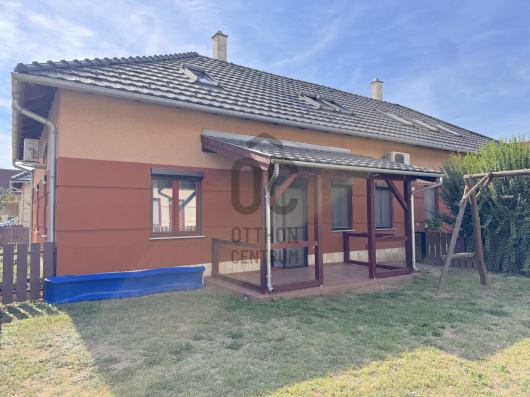
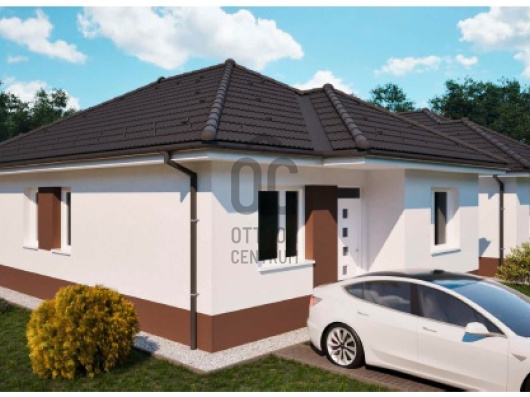
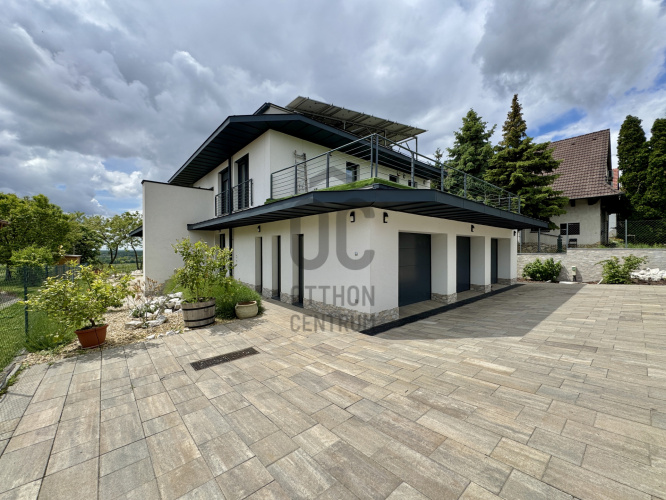
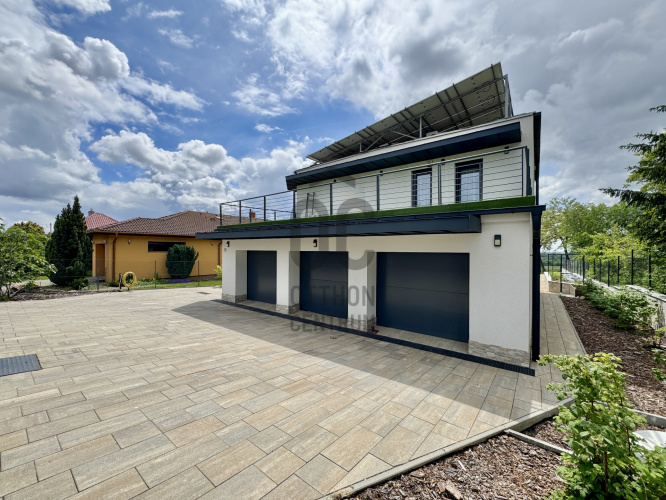
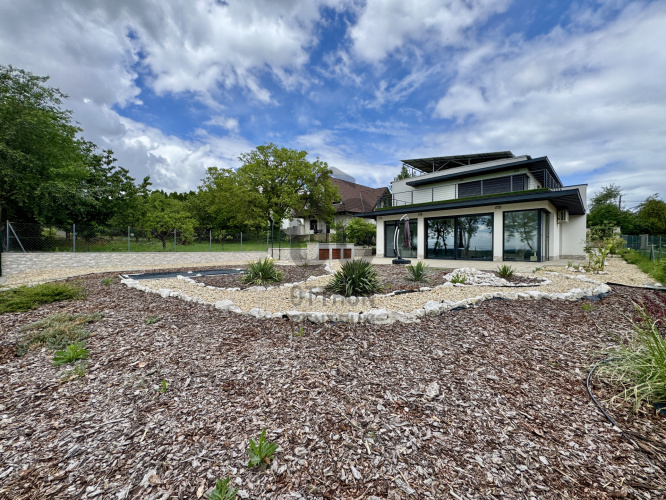
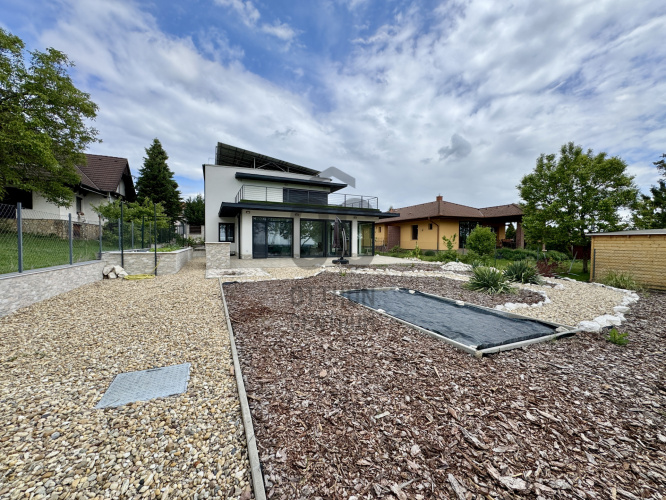
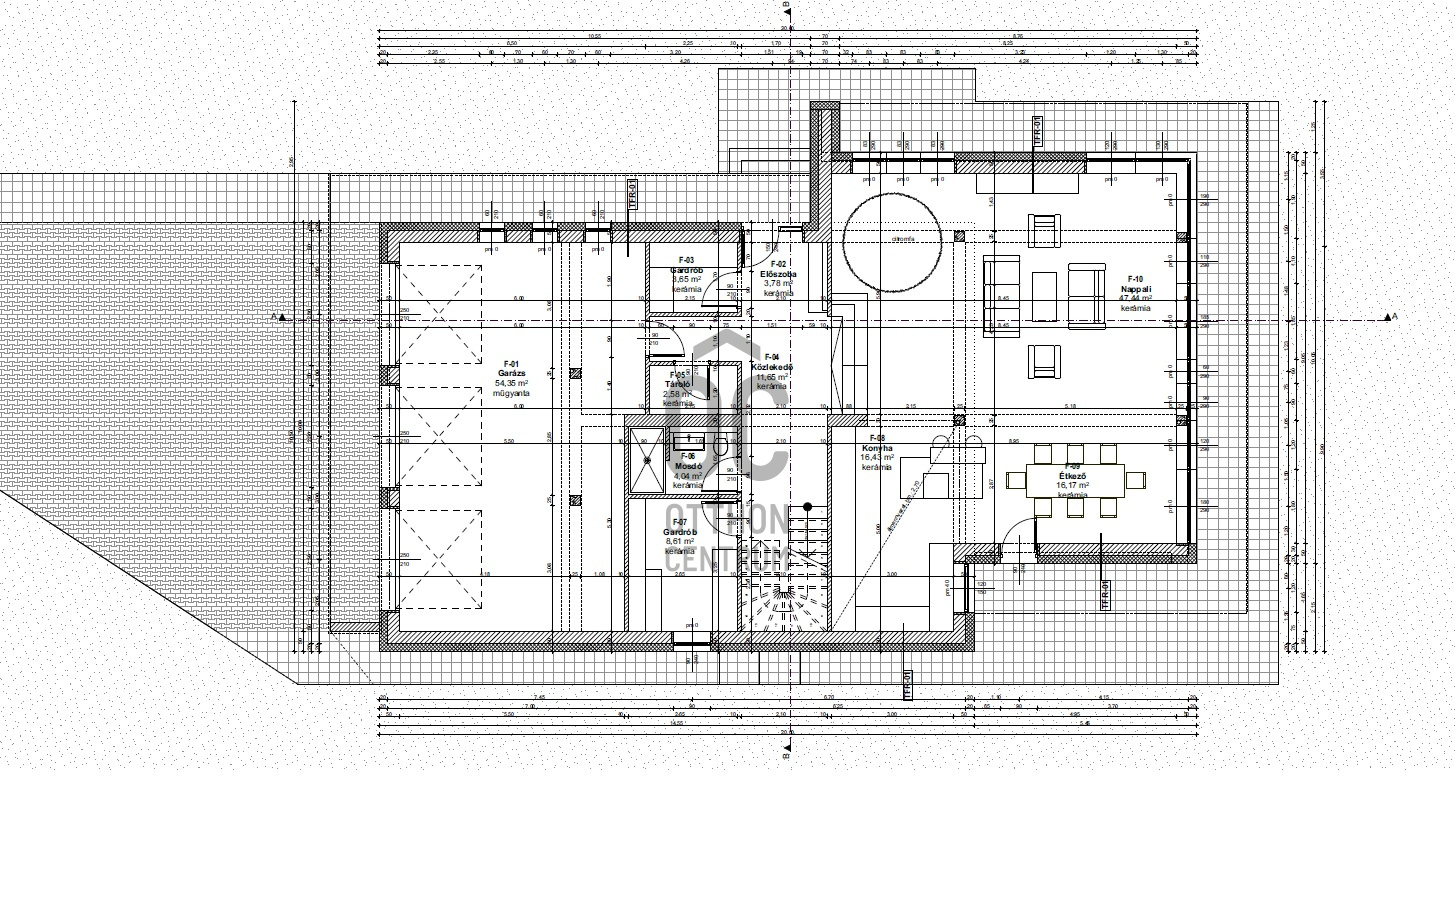
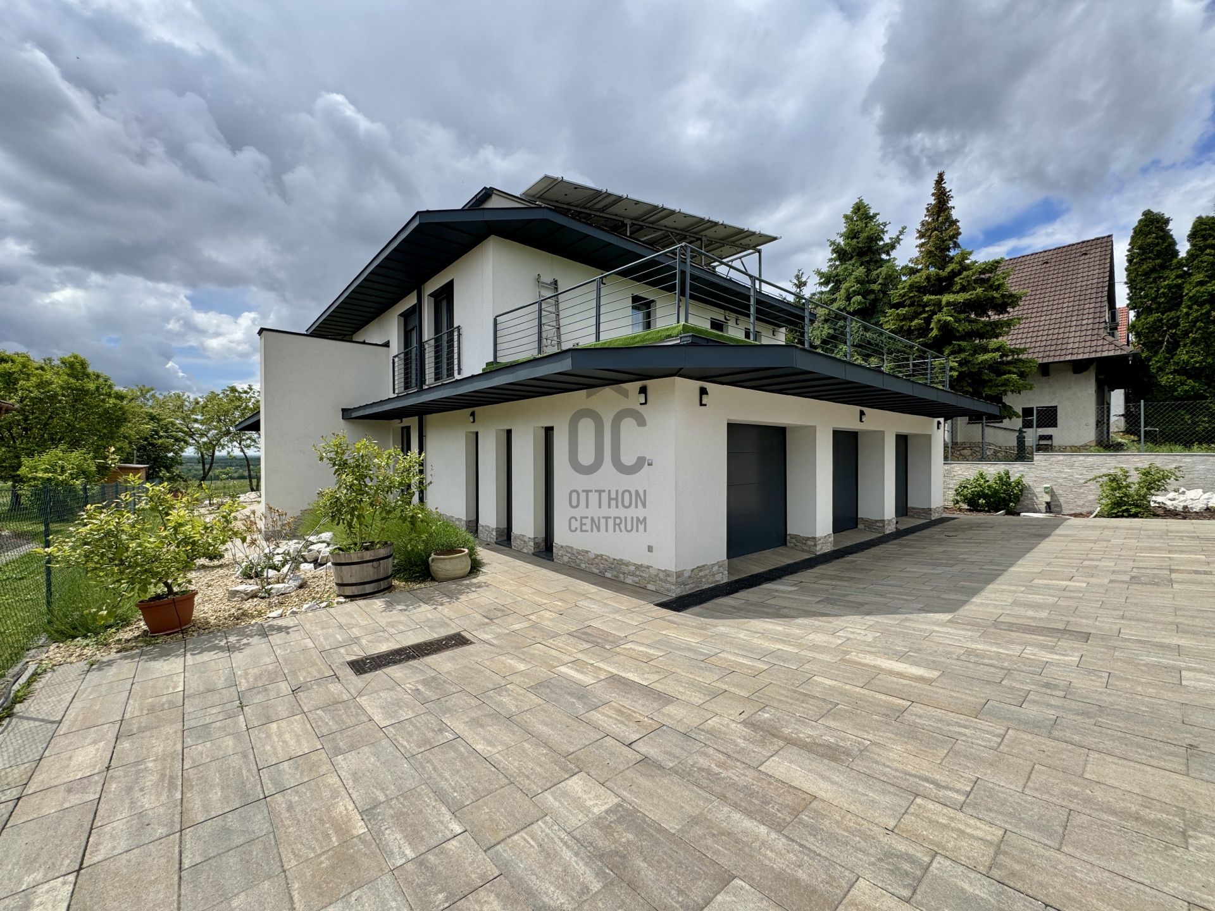
In the heart of Rákoskert, in the 17th district of Budapest, a family house built 2 years ago awaits its new owner. The property sits on a 867 sqm plot, directly adjacent to deer and rabbits. Its net living area is 247 sqm, of which 54 sqm is a heated garage with three parking spaces. The house is constructed from 30 cm thick Phoroterm bricks with 20 cm of thermal insulation. Concrete pillars provide the structural framework.
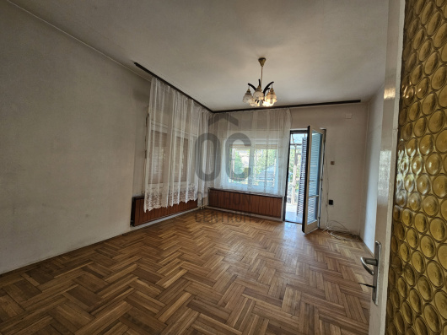
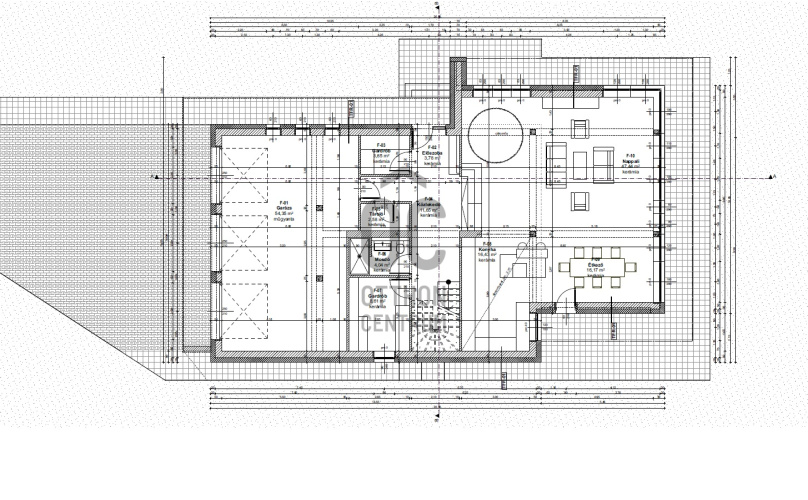
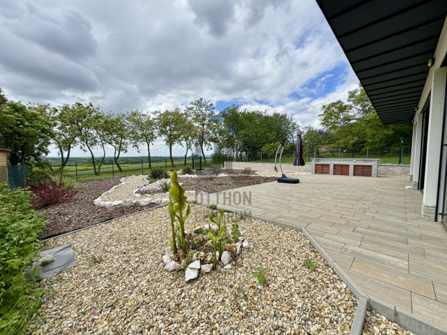
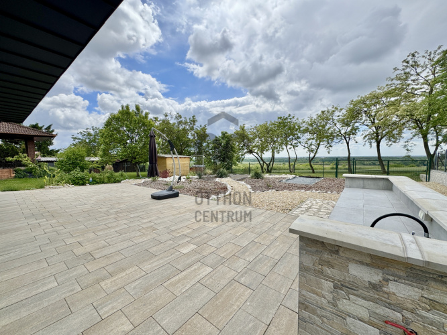
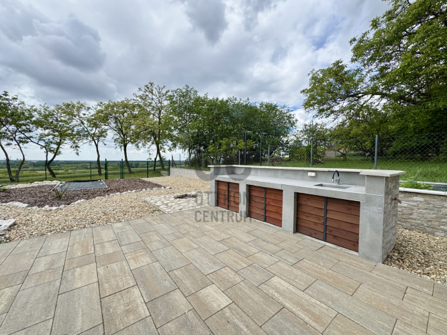
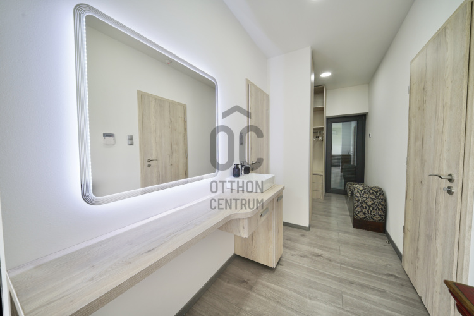
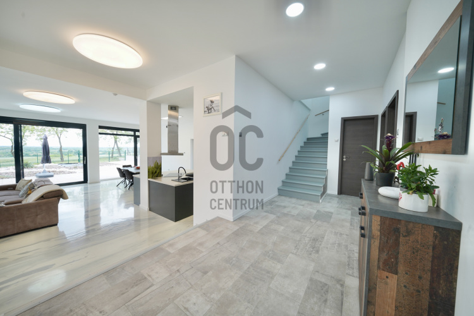
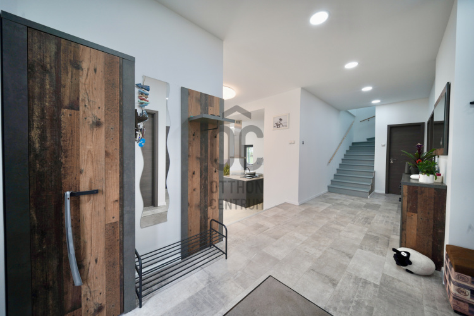
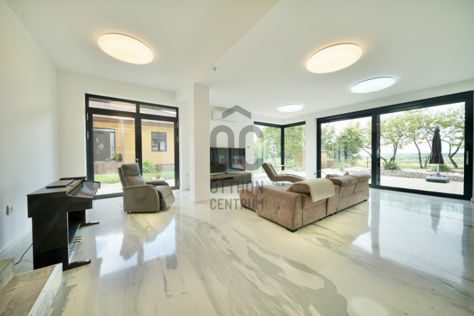
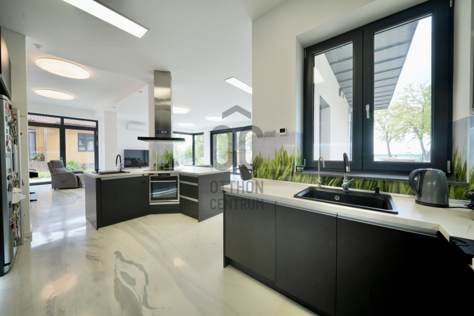
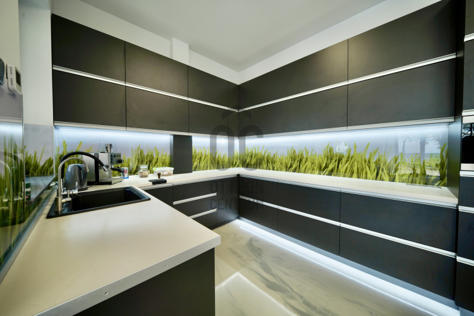
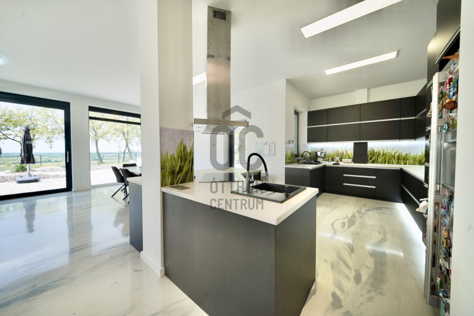
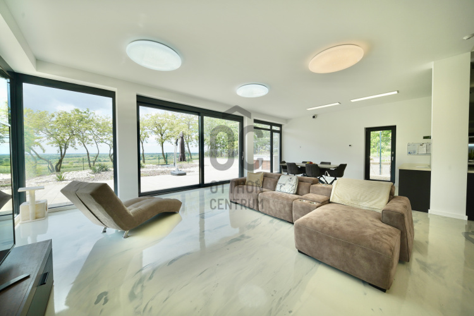
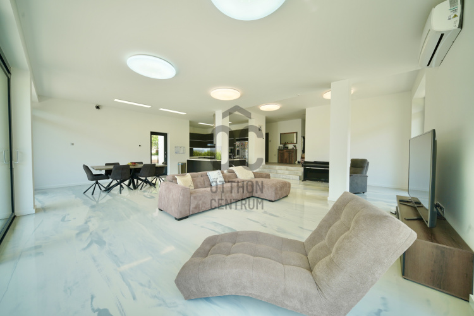
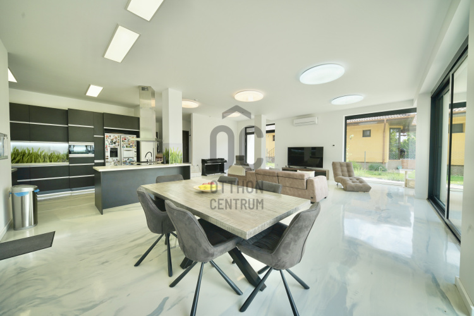
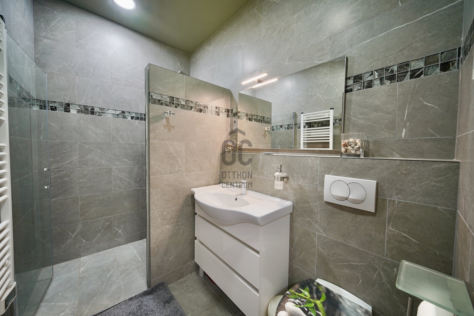
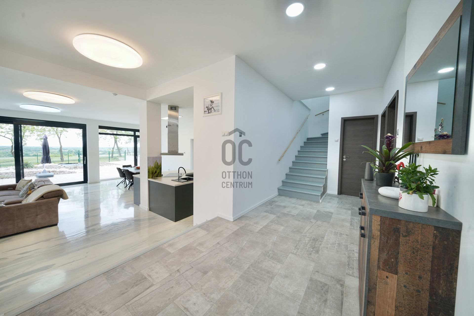
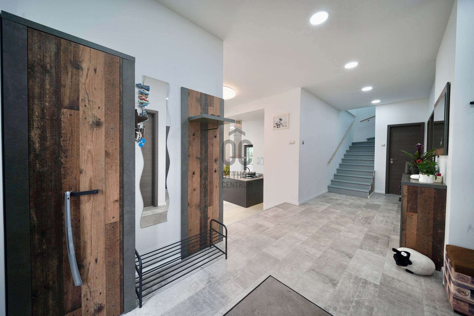
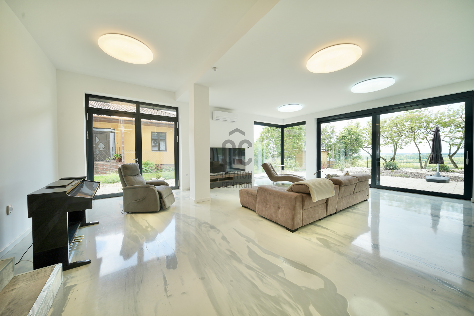
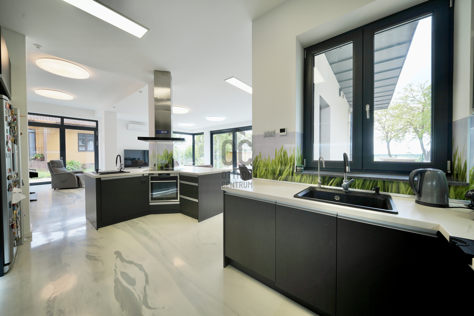
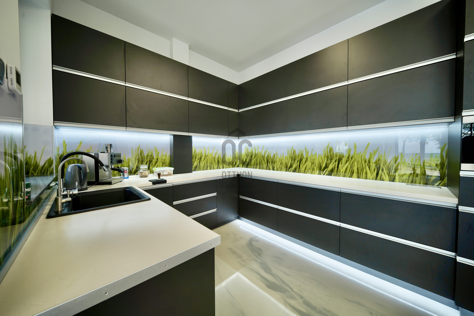
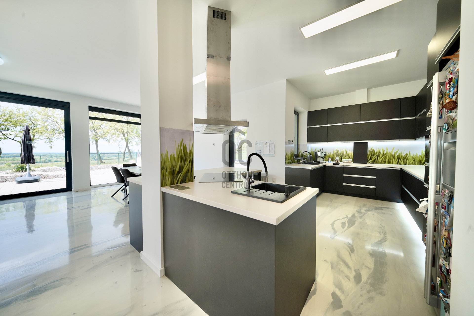
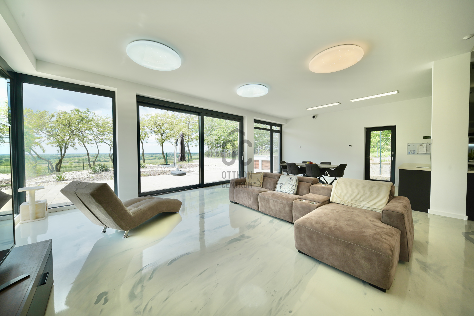
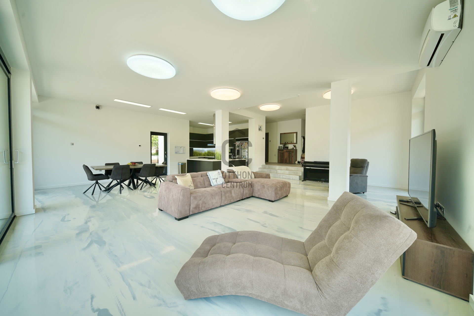
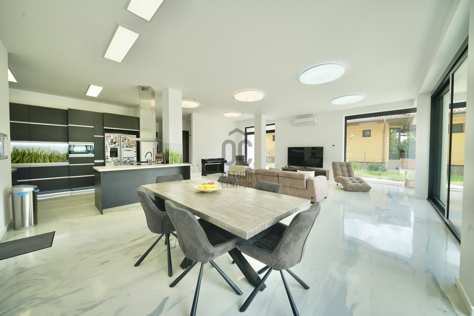
On the ground floor, there is a spacious 80 sqm living room-kitchen-dining area with a ceiling height of 4 meters. The entire wall surface is bordered by a glass wall made of triple-glazed thermal insulating glass, featuring a warm edge design and reflective coating. This space opens onto the ground floor terrace and garden, which includes an outdoor kitchen island and a barbecue area. Additionally, there are utility rooms, a guest bathroom, and a guest bedroom on this level.
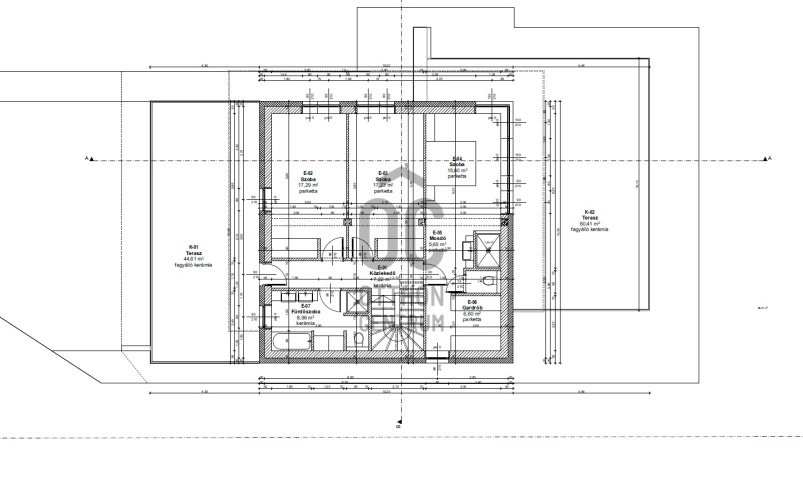
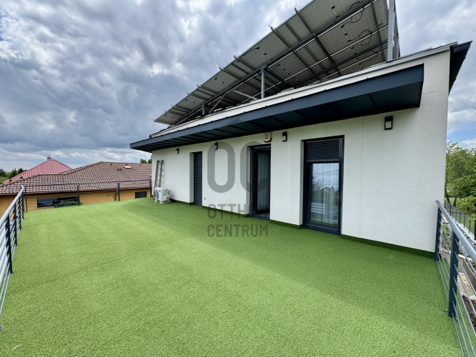
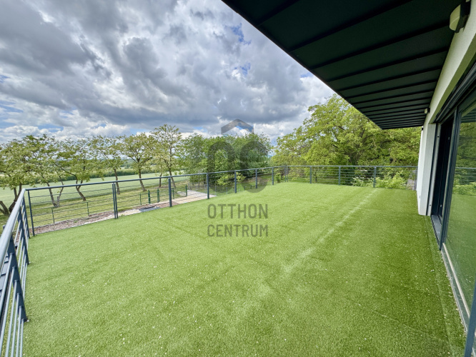
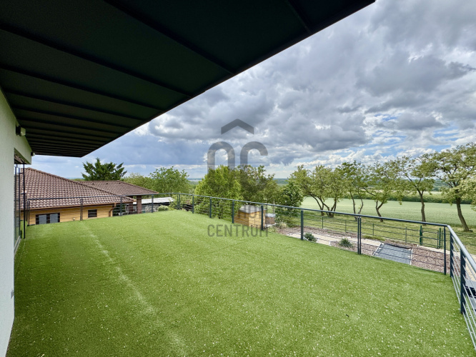
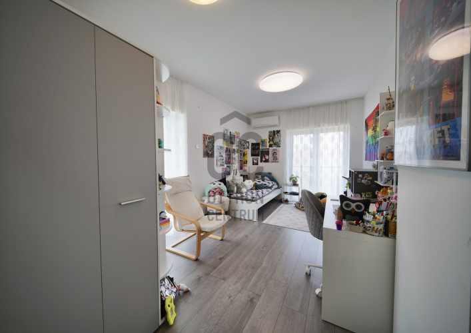
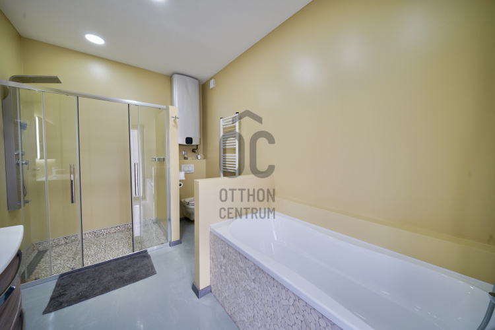
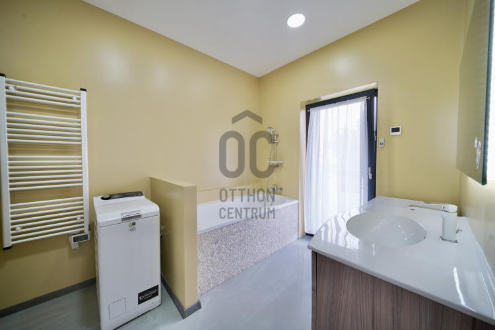
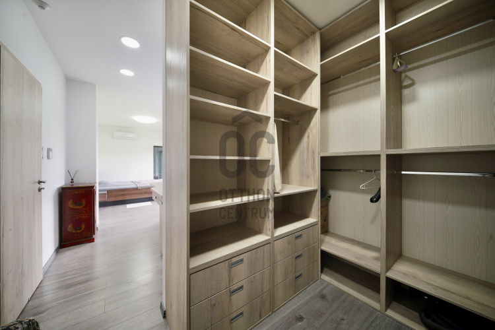
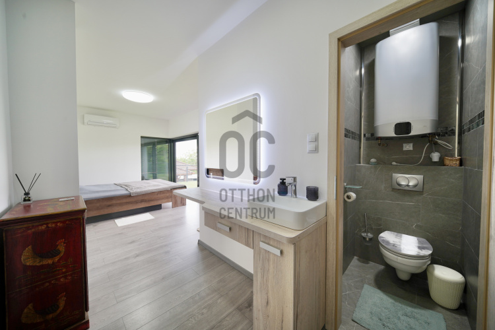
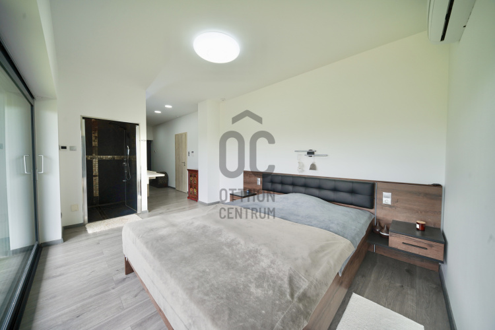
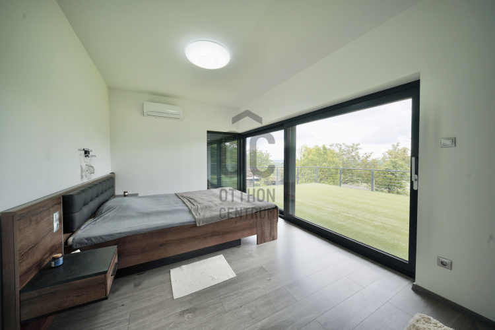
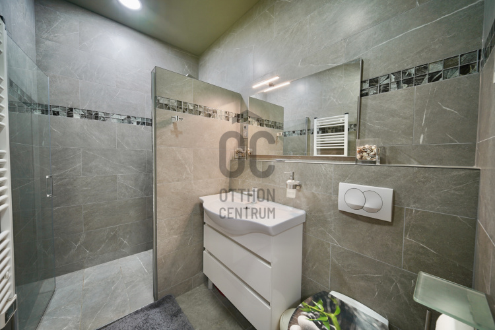
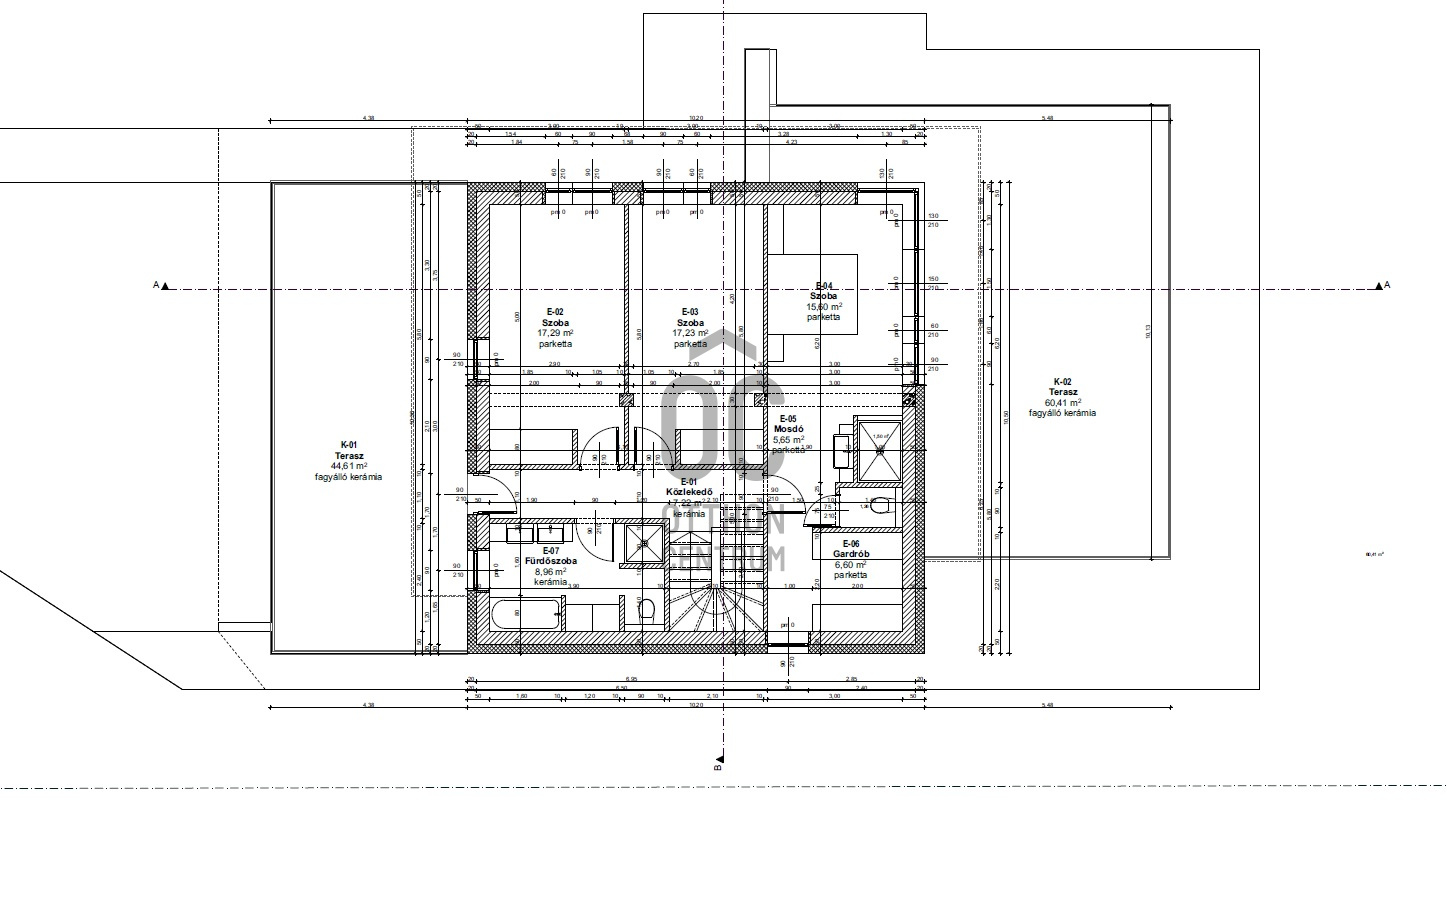
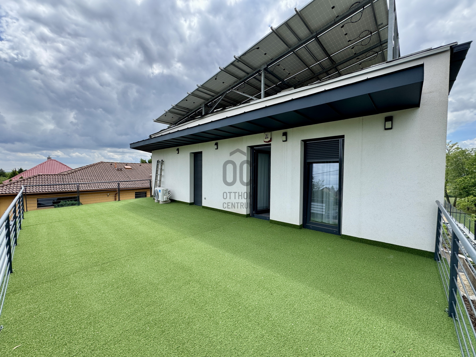
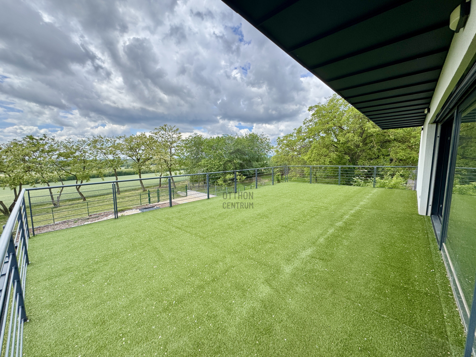
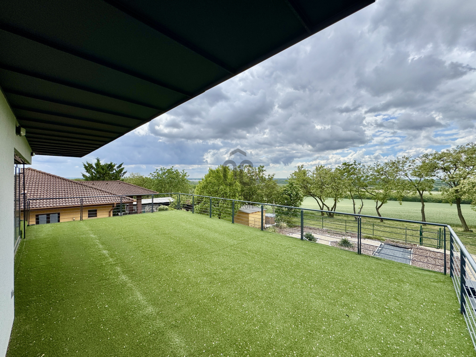
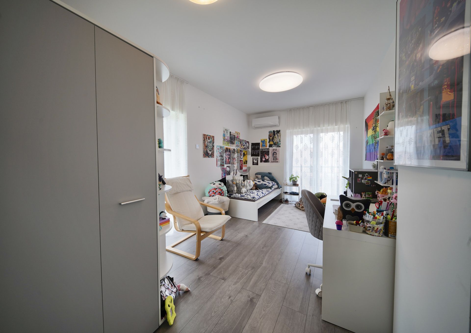
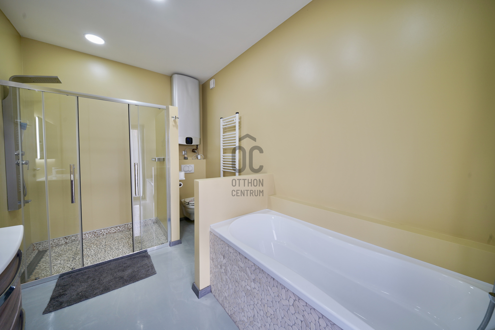
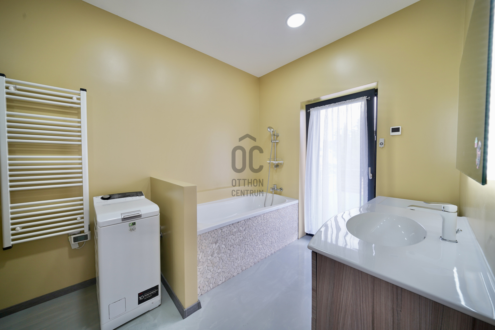
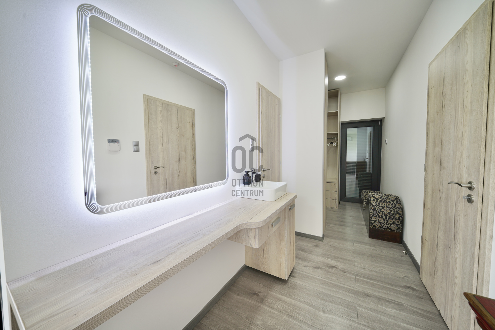
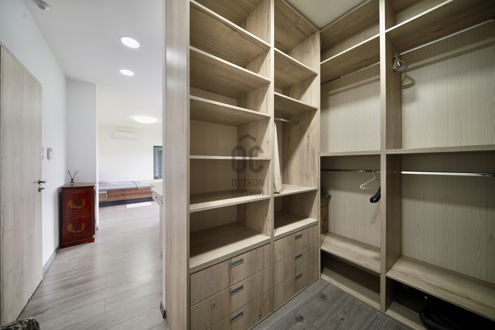
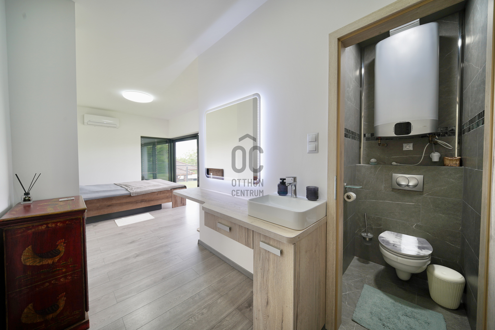
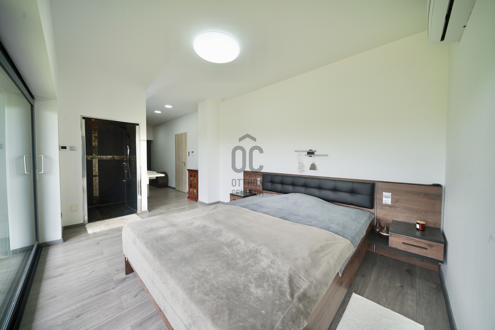
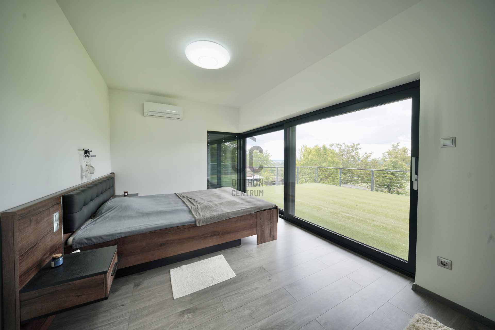
Upstairs, there are two 17 sqm bedrooms and a bathroom, accompanied by a 44 sqm terrace. The highlight of the upper floor is the 28 sqm master bedroom, which combines a dressing room, open bathroom, and bedroom, along with a 60 sqm private terrace.
The property’s heating/cooling is provided by a 10 kWh solar panel system.
Rákoskert’s quiet and peaceful environment is an ideal choice for those who value proximity to the airport, the city center, and the tranquility of nature. The area is safe and family-friendly, offering numerous green spaces and playgrounds for families with children. Excellent transportation options are available, as several bus routes nearby quickly connect you to other parts of the city. Car travel is also straightforward, with easy access to major thoroughfares. Feel free to reach out with any questions; I am happy to assist you in making your decision. The property market is changing dynamically, so it’s worth taking action as soon as possible!
In the heart of Rákoskert, in the 17th district of Budapest, a family house built 2 years ago awaits its new owner. The property sits on a 867 sqm plot, directly adjacent to deer and rabbits. Its net living area is 247 sqm, of which 54 sqm is a heated garage with three parking spaces. The house is constructed from 30 cm thick Phoroterm bricks with 20 cm of thermal insulation. Concrete pillars provide the structural framework.
On the ground floor, there is a spacious 80 sqm living room-kitchen-dining area with a ceiling height of 4 meters. The entire wall surface is bordered by a glass wall made of triple-glazed thermal insulating glass, featuring a warm edge design and reflective coating. This space opens onto the ground floor terrace and garden, which includes an outdoor kitchen island and a barbecue area. Additionally, there are utility rooms, a guest bathroom, and a guest bedroom on this level.
Upstairs, there are two 17 sqm bedrooms and a bathroom, accompanied by a 44 sqm terrace. The highlight of the upper floor is the 28 sqm master bedroom, which combines a dressing room, open bathroom, and bedroom, along with a 60 sqm private terrace.
The property’s heating/cooling is provided by a 10 kWh solar panel system.
Rákoskert’s quiet and peaceful environment is an ideal choice for those who value proximity to the airport, the city center, and the tranquility of nature. The area is safe and family-friendly, offering numerous green spaces and playgrounds for families with children. Excellent transportation options are available, as several bus routes nearby quickly connect you to other parts of the city. Car travel is also straightforward, with easy access to major thoroughfares. Feel free to reach out with any questions; I am happy to assist you in making your decision. The property market is changing dynamically, so it’s worth taking action as soon as possible!
Registration Number
H518572
Property Details
Sales
for sale
Legal Status
used
Character
house
Construction Method
brick
Net Size
247 m²
Gross Size
347 m²
Plot Size
867 m²
Size of Terrace / Balcony
200 m²
Garden Size
867 m²
Heating
electric stove
Ceiling Height
270 cm
Number of Levels Within the Property
2
Orientation
South-West
View
Green view
Condition
Excellent
Condition of Facade
Excellent
Neighborhood
quiet, green, central
Year of Construction
2023
Number of Bathrooms
3
Condominium Garden
yes
Garage
Included in the price
Water
Available
Electricity
Available
Sewer
Available
Energy Certificate
B
Storage
Independent
Rooms
open-plan kitchen and living room
80 m²
terrace
40 m²
corridor
11.65 m²
entryway
3.78 m²
storage
2.58 m²
washroom
4.04 m²
study
8.61 m²
garage
54.35 m²
terrace
44.61 m²
bedroom
17.28 m²
bedroom
17.23 m²
bathroom
8.96 m²
corridor
7.22 m²
bedroom
15.6 m²
washroom
5.65 m²
wardrobe
6.6 m²
terrace
60.41 m²

Víg Attila
Credit Expert