550,000,000 Ft
1,516,000 €
- 276m²
- 6 Rooms







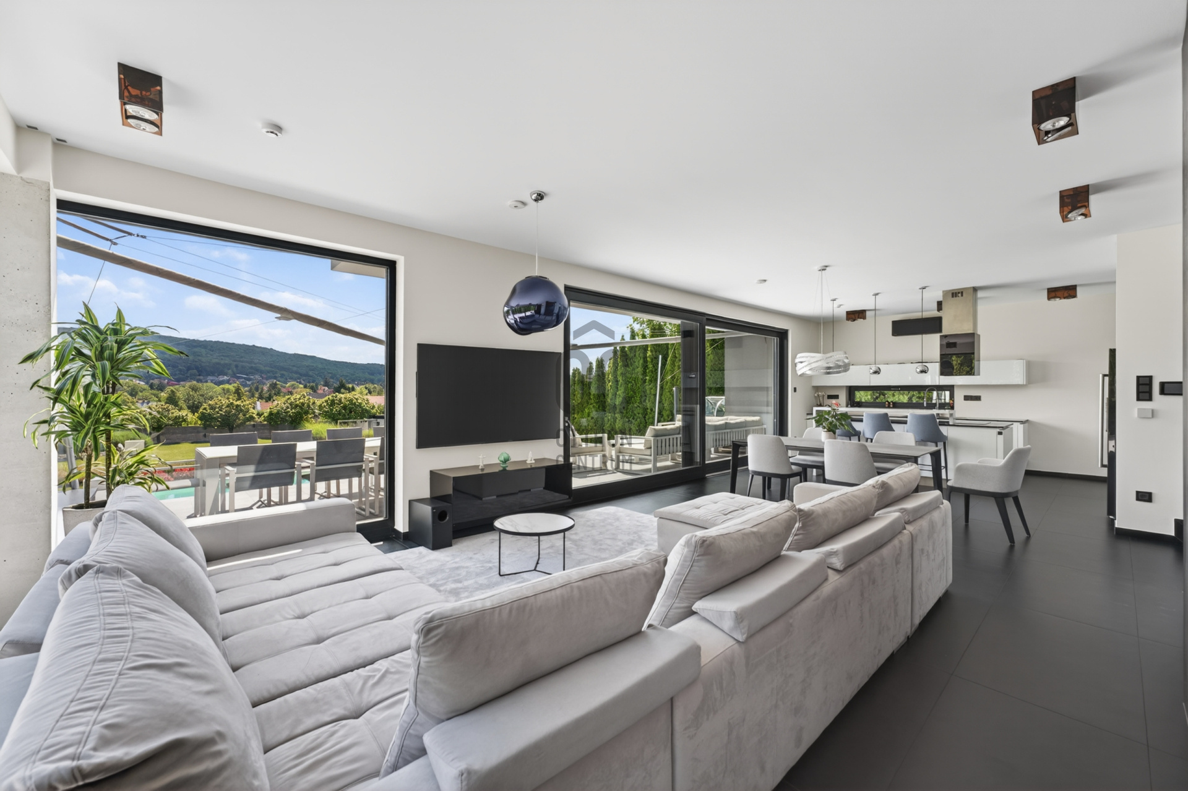
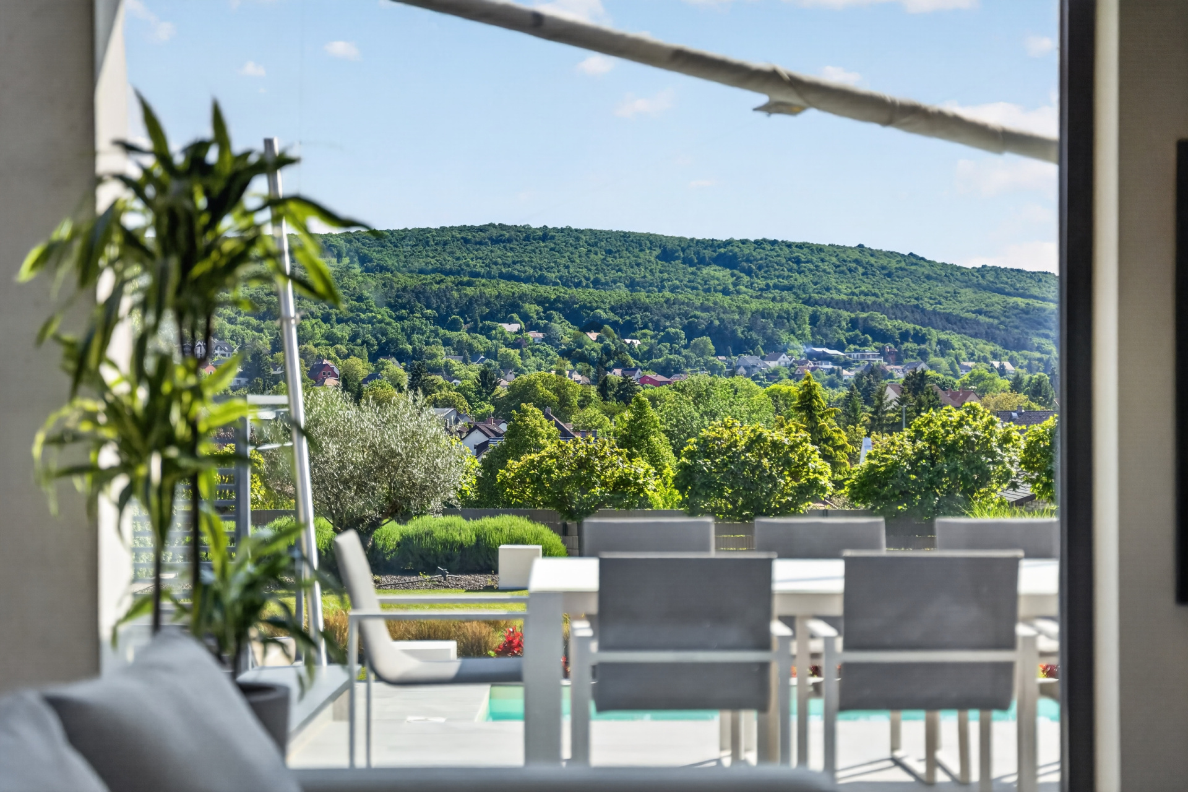
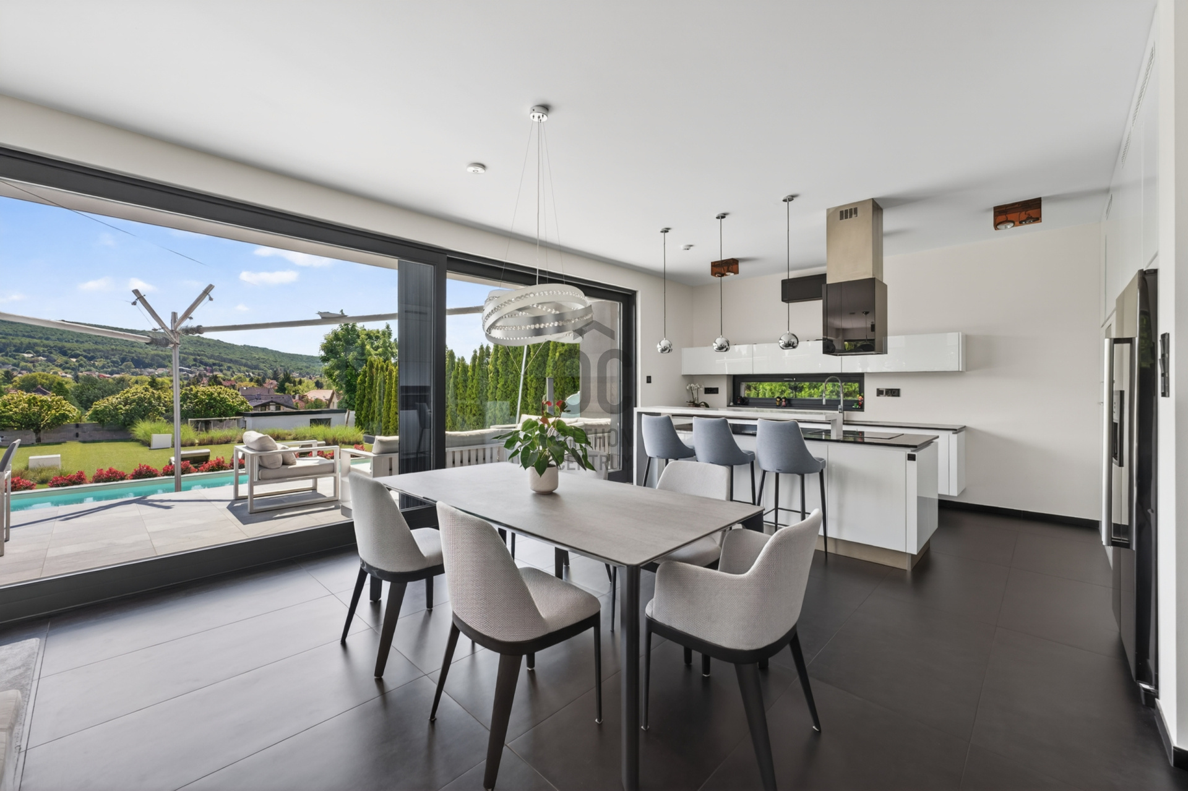

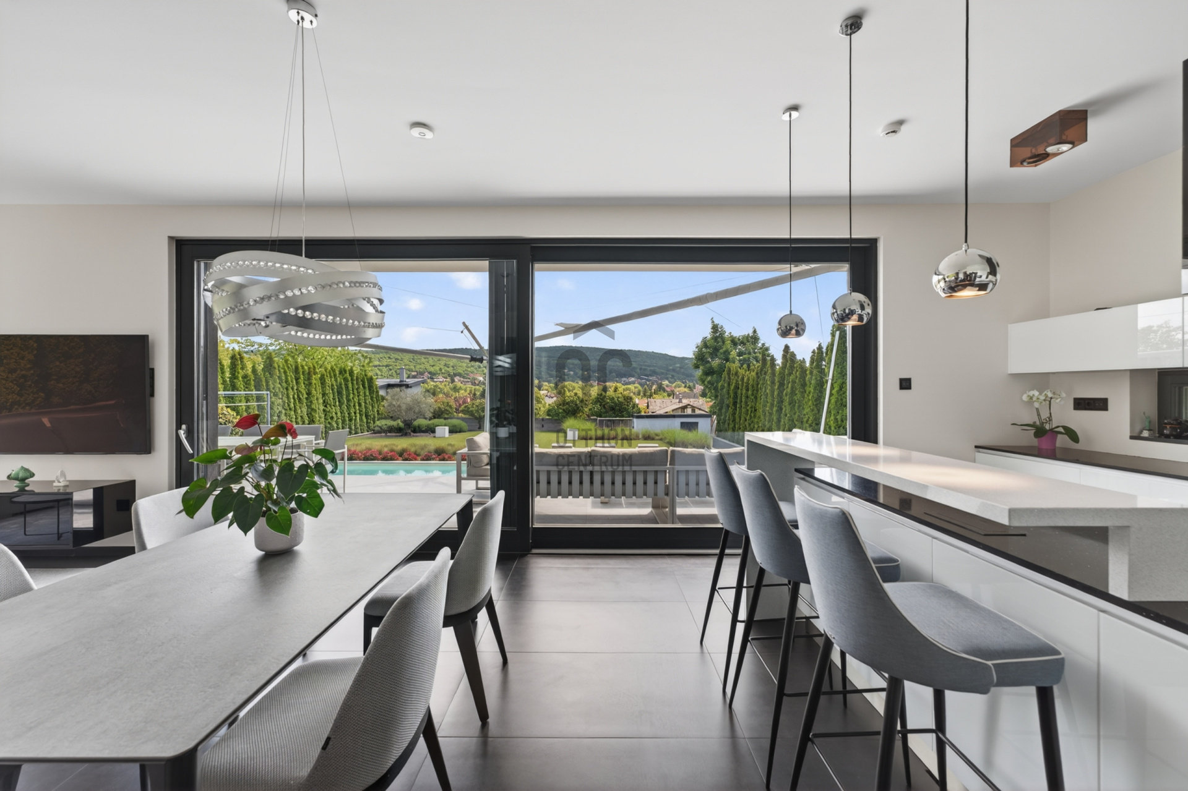

Modern Minimalist Panoramic Luxury Villa in One of Nagykovácsi’s Most Exclusive Streets!
There are homes that are not merely places to live, but conscious decisions in favour of a higher quality of life.
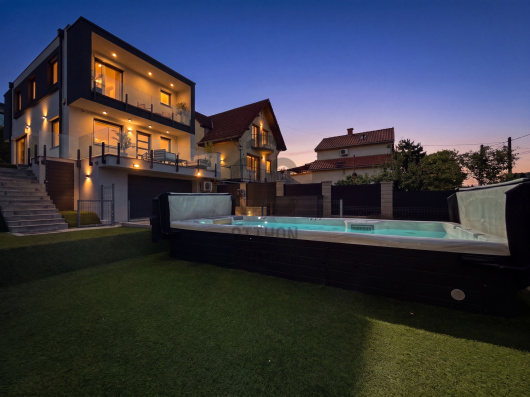
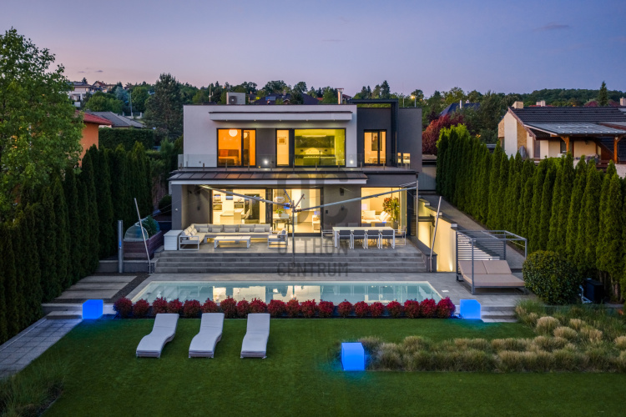
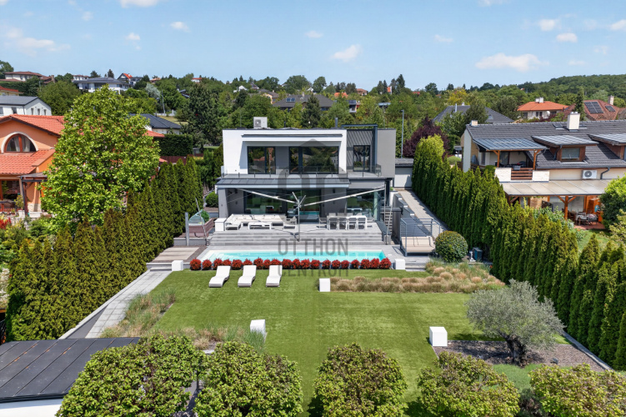
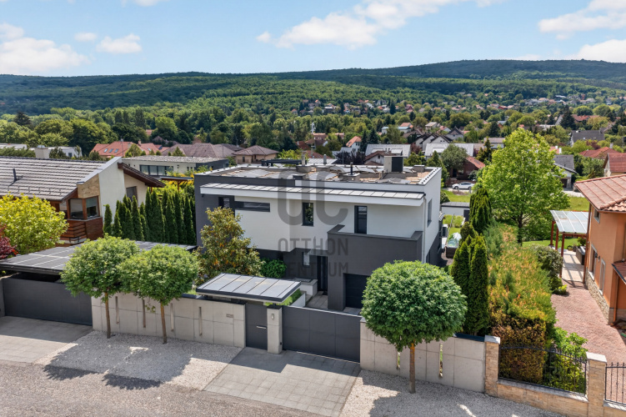
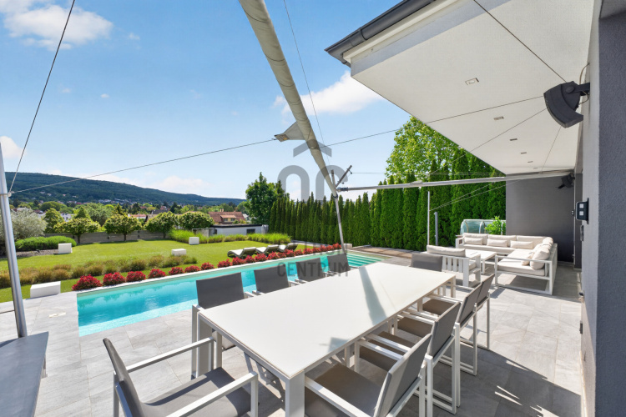
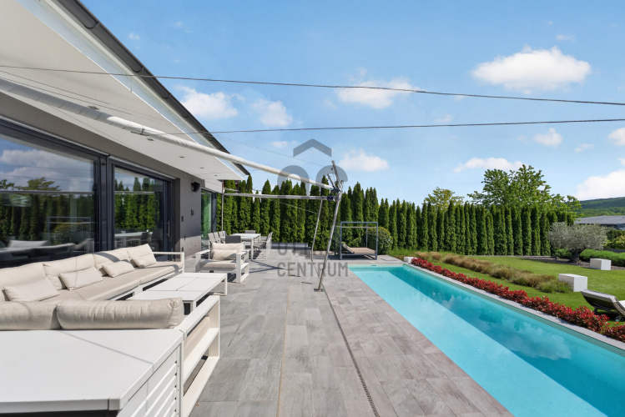
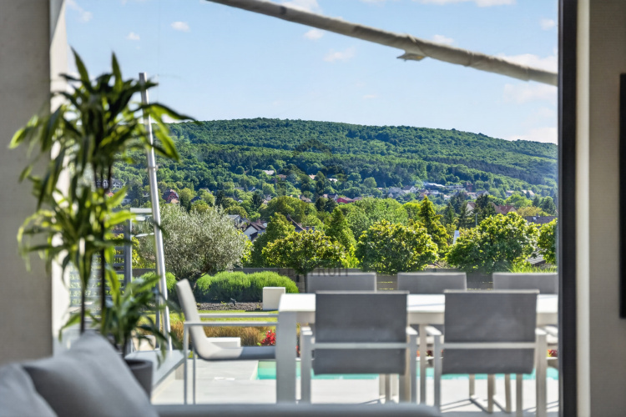
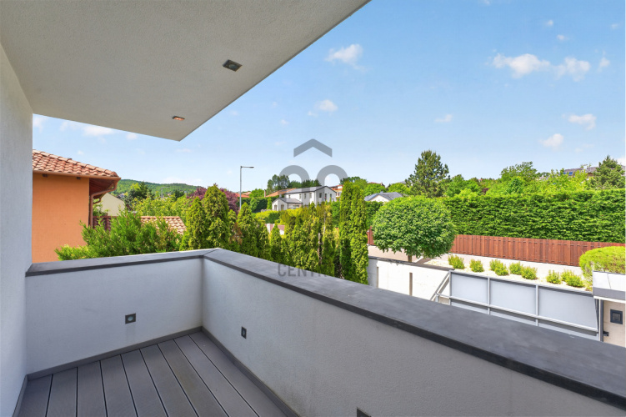
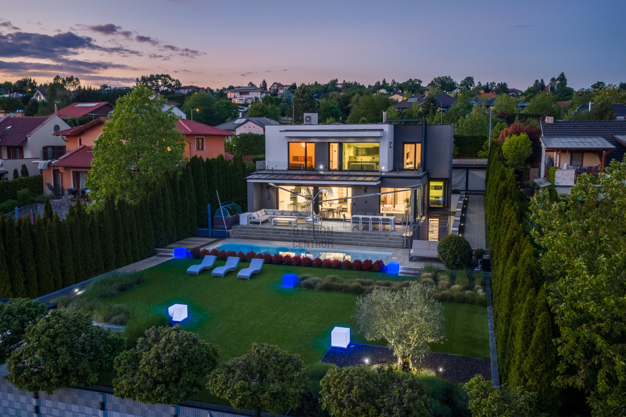
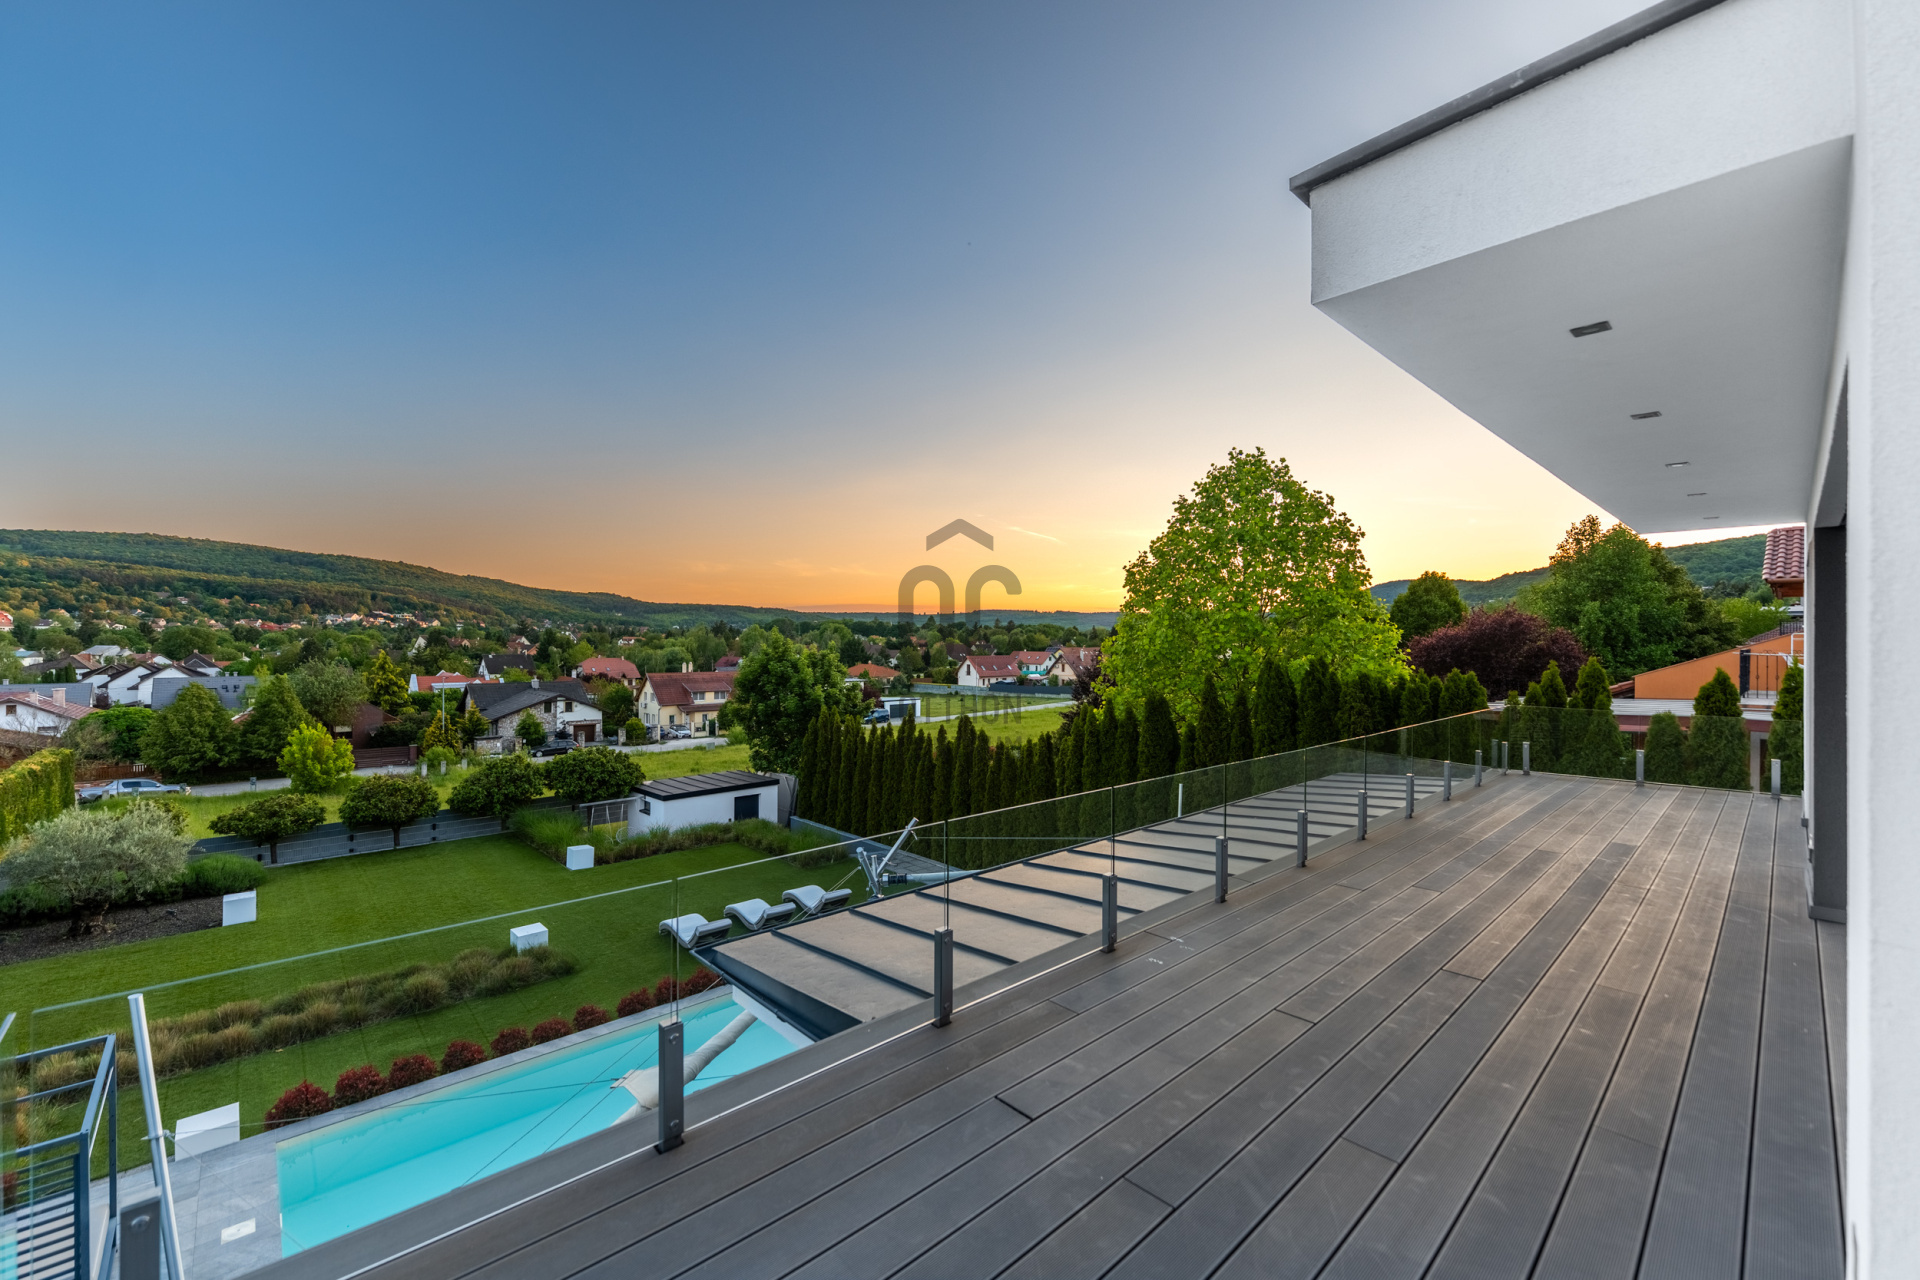
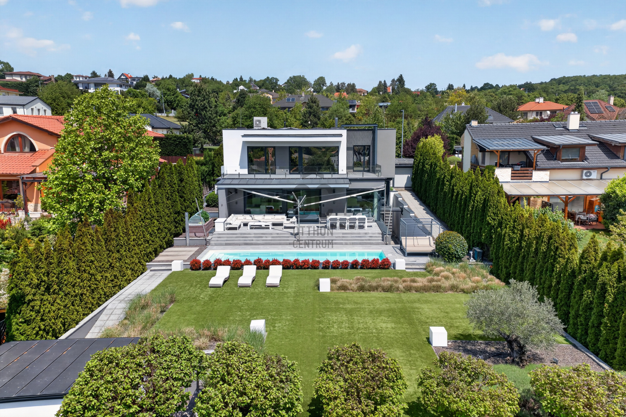
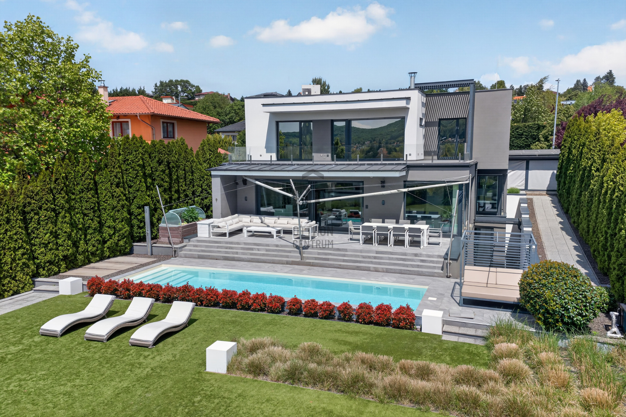
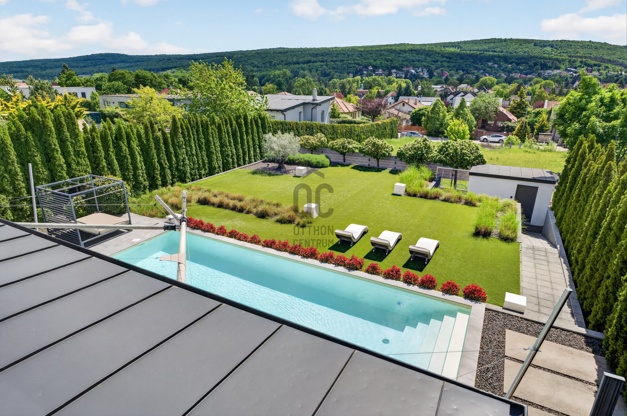
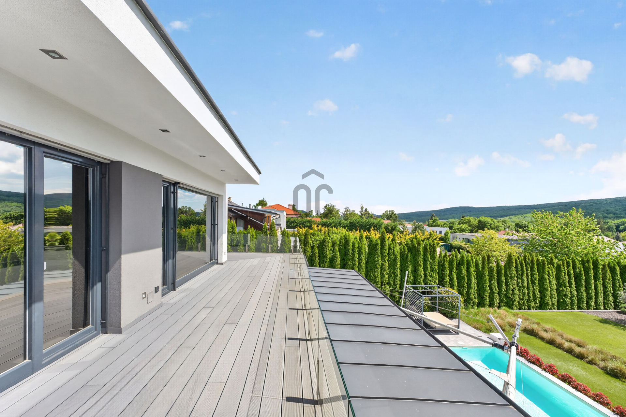
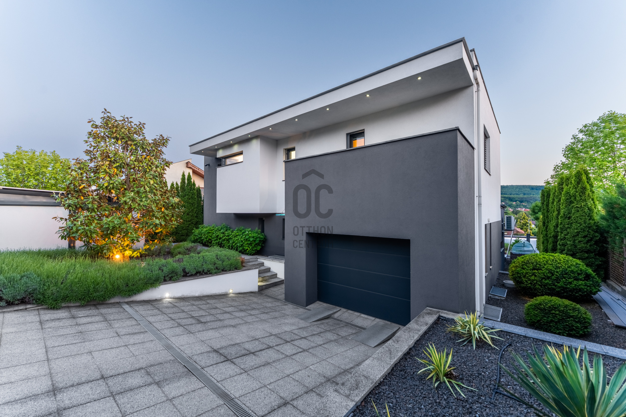
Located in one of the quietest and most valuable residential areas of Nagykovácsi, this modern minimalist villa offers panoramic views and a private swimming pool, combining close-to-nature living, complete privacy, and high-end technical comfort with the convenience of quick access to Budapest.
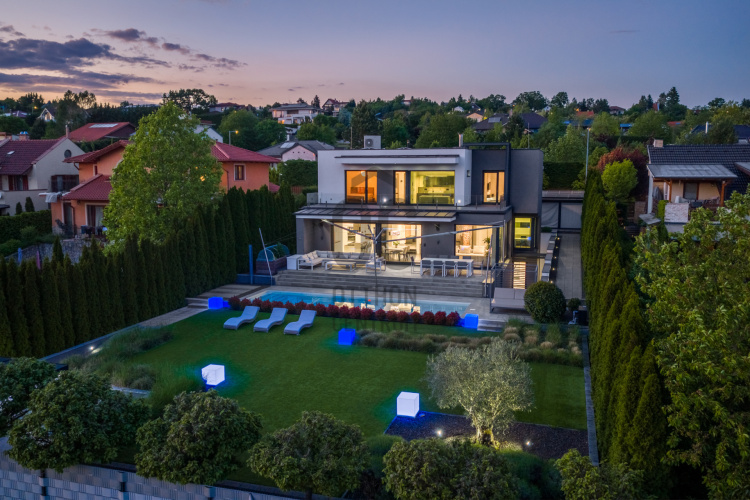
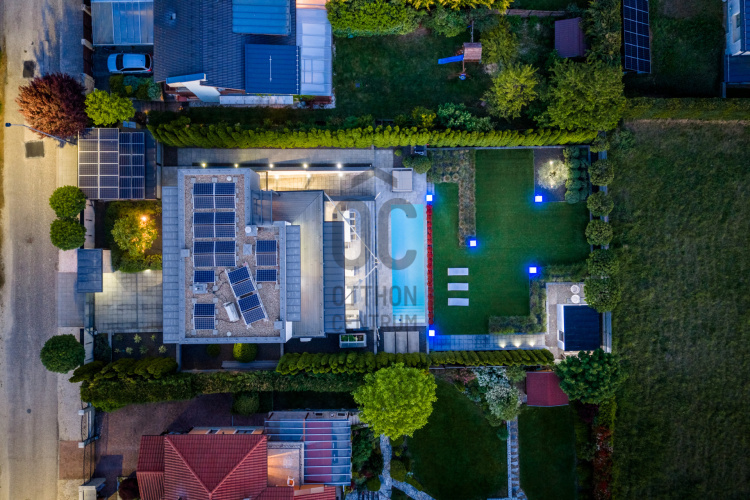
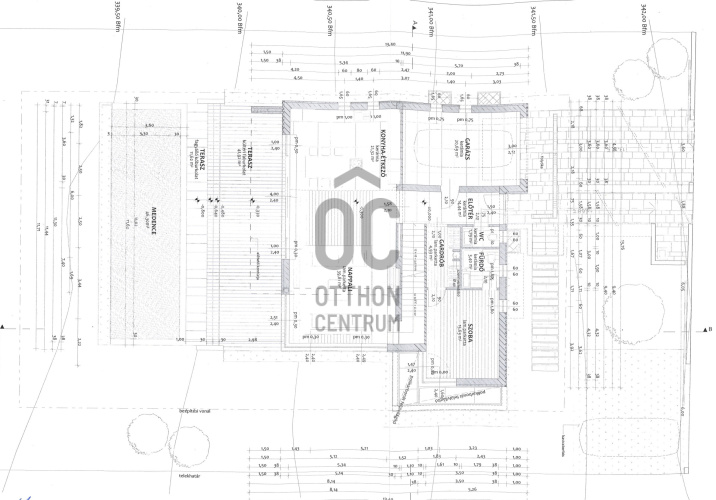
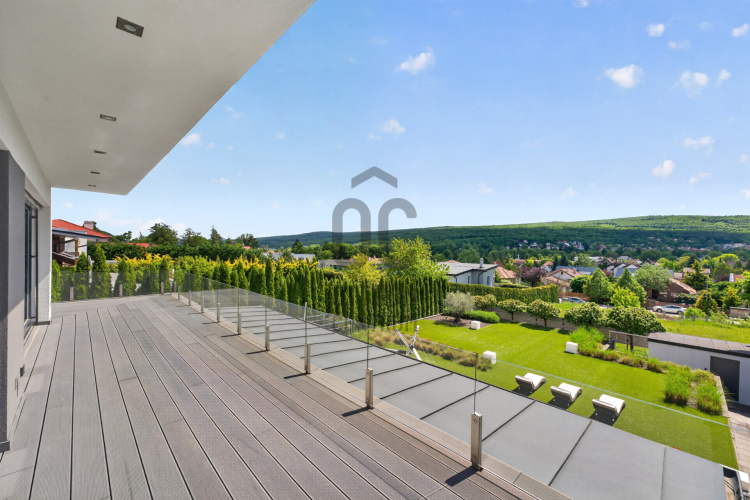
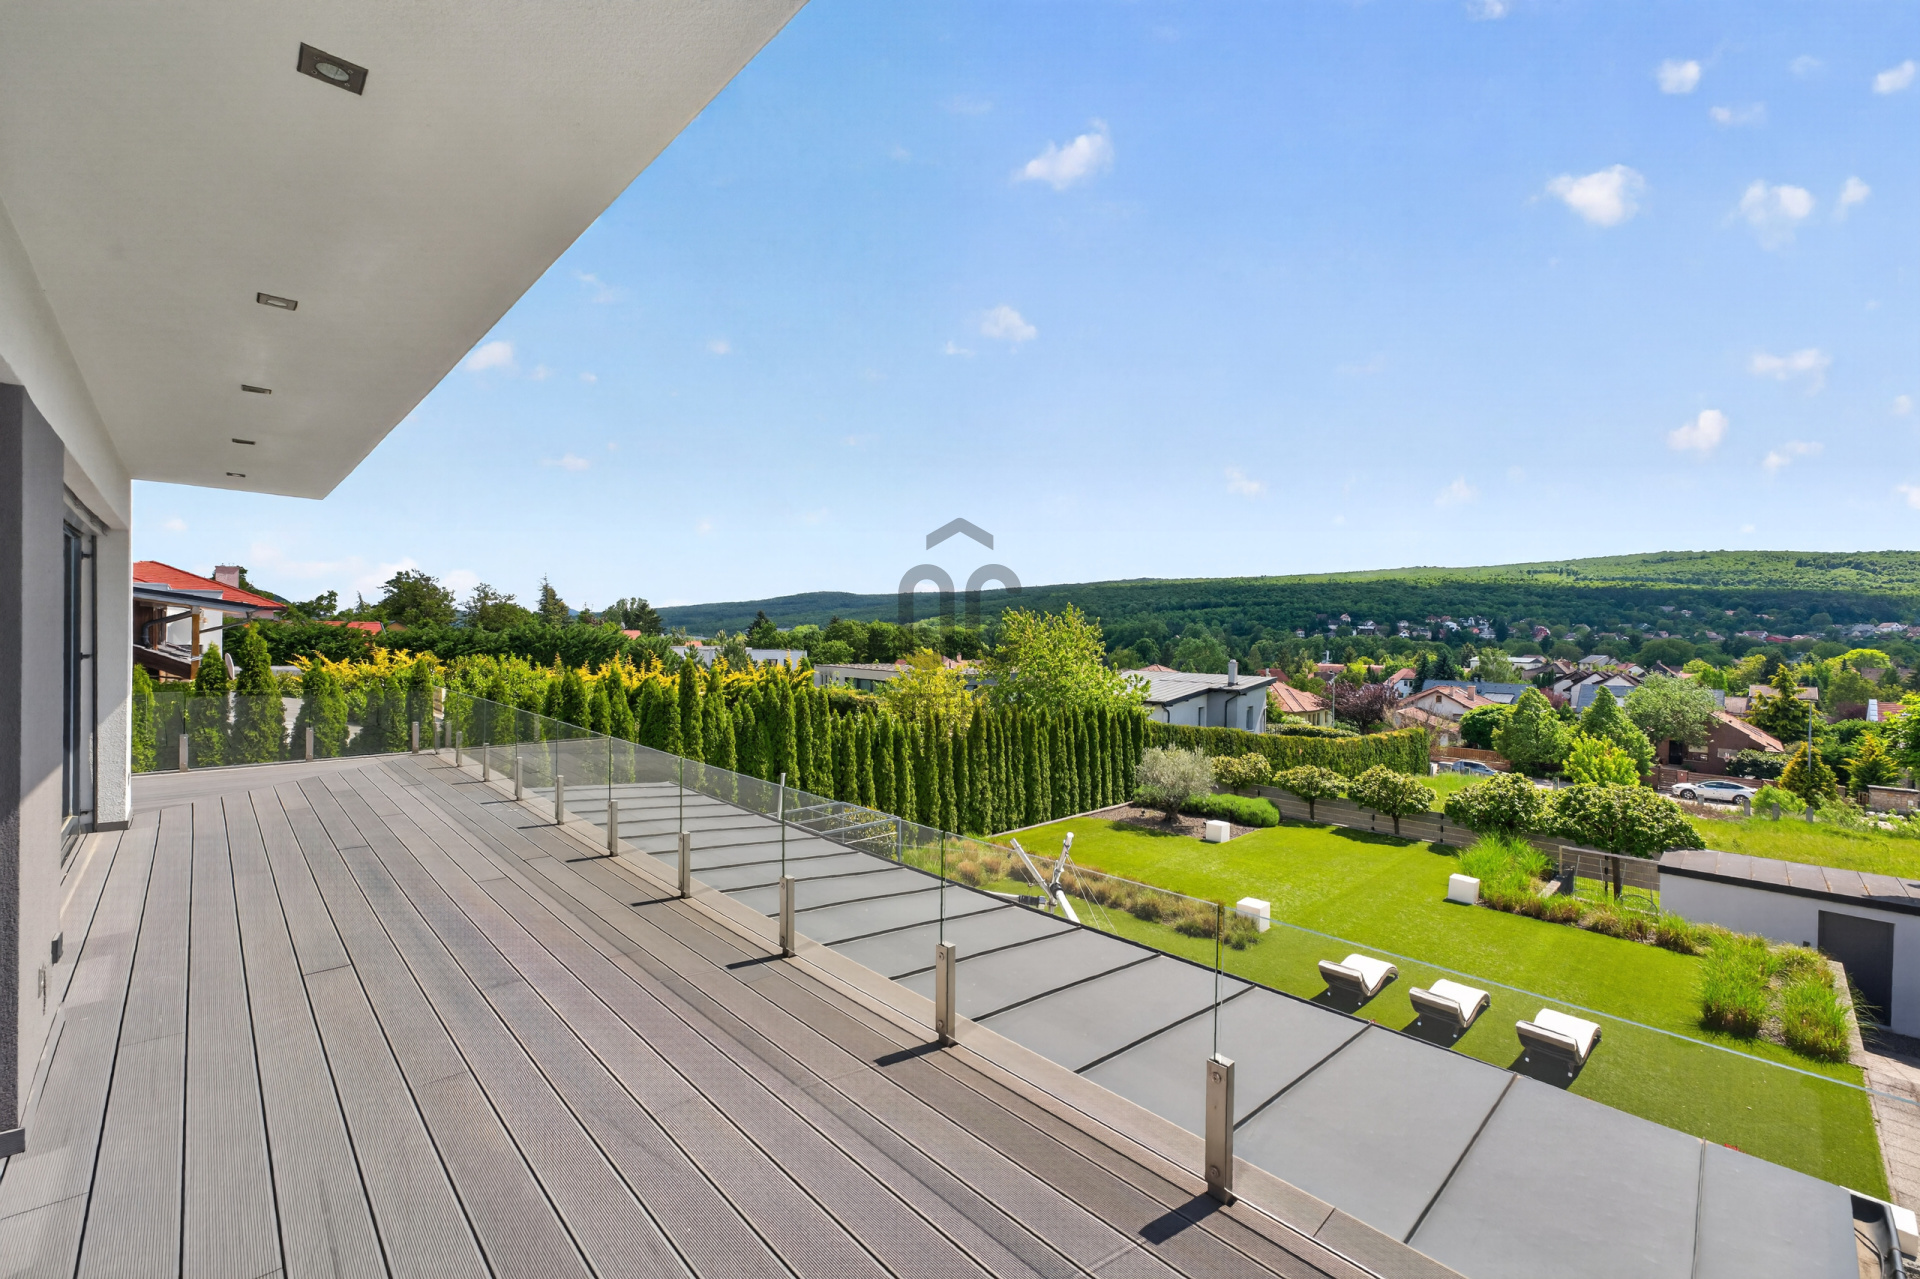
Set on a 987 m² south-facing plot, the property offers 276 m² of net living space and an additional 87 m² of panoramic terrace area. The layout has been carefully designed, featuring generous communal living areas, well-separated private wings, and a resort-style outdoor living environment that together create a cohesive and harmonious whole.
Why is living in Nagykovácsi so special?
Nagykovácsi is one of the most sought-after suburban locations for those who want to live in a green environment with clean air, yet close to Budapest.
The area is especially popular among families and executives working in an international environment, as the business centers of Buda are easily accessible, while everyday life takes place in a much calmer and more livable setting.
One of the greatest advantages of the location is its excellent educational infrastructure: several high-quality international and private schools, as well as kindergartens, are easily accessible nearby, making it an ideal choice for families with children.
The area is characterized by hiking trails, forests, cycling opportunities, a family-friendly community, and a safe residential environment — a place where it truly feels good to come home.
Spacious, truly livable interiors
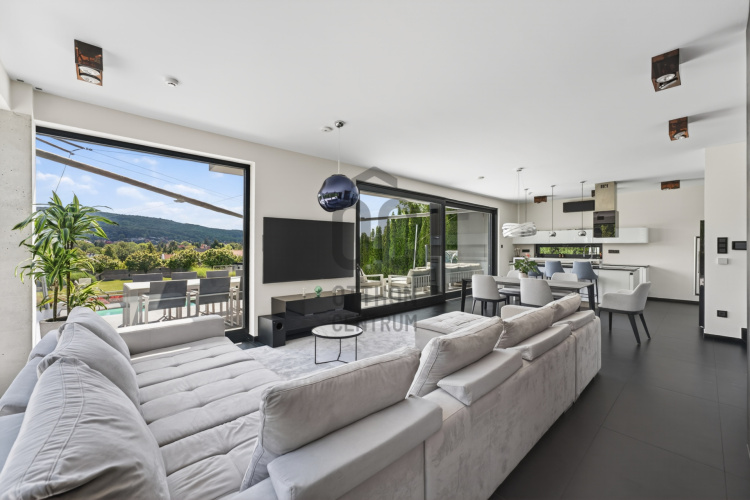
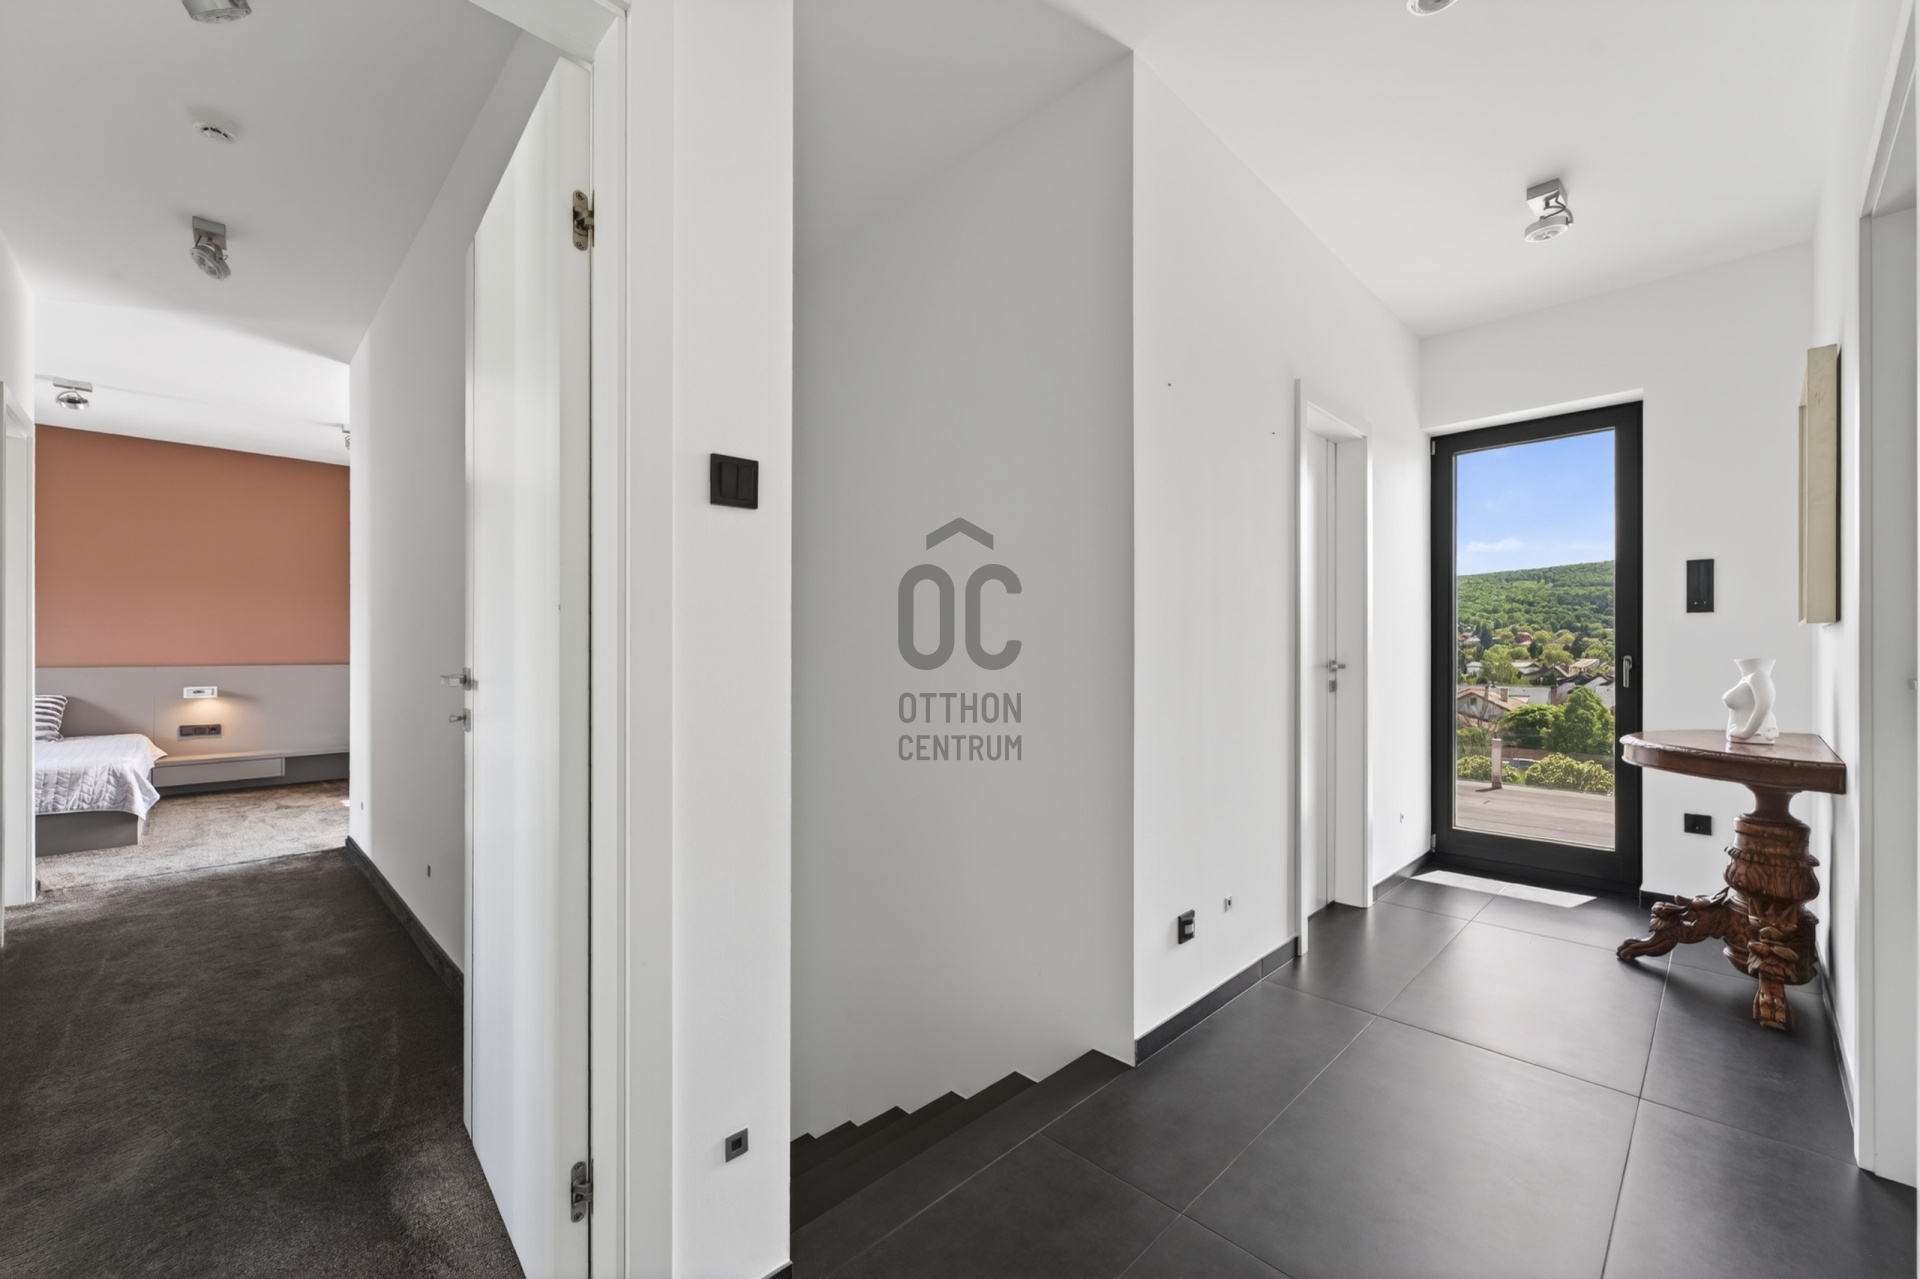
One of the key strengths of the house is its excellent spatial layout.
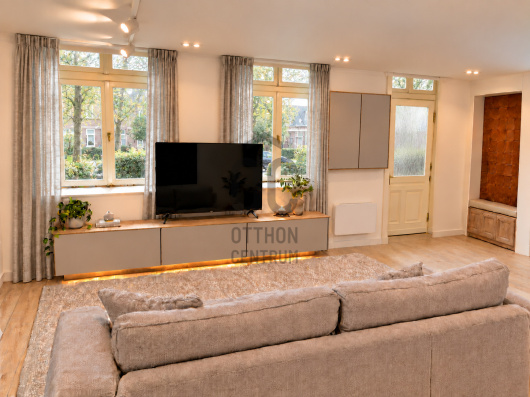
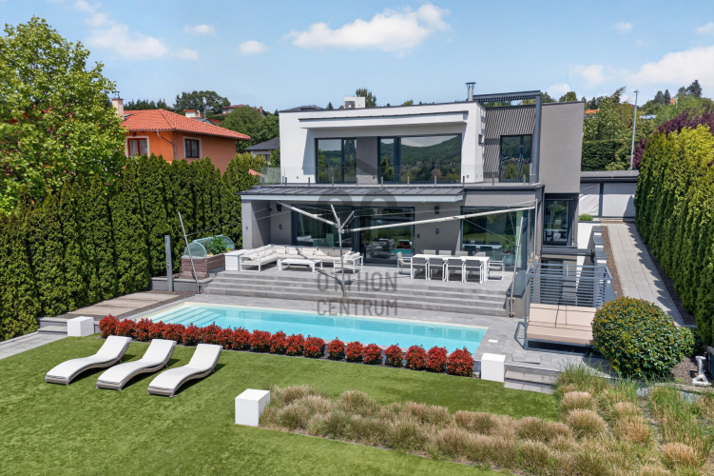
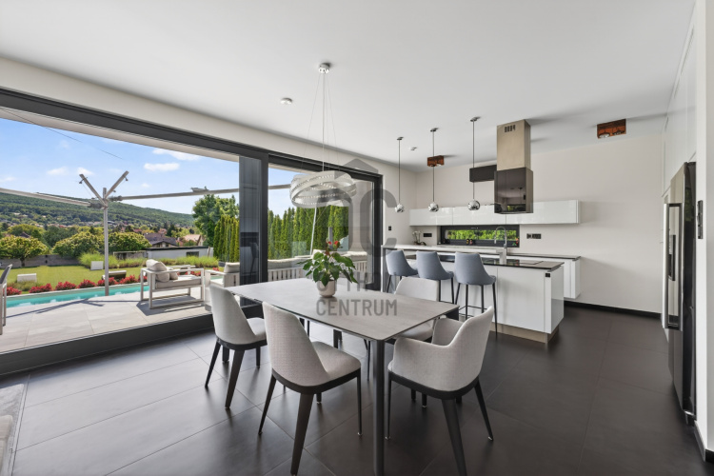
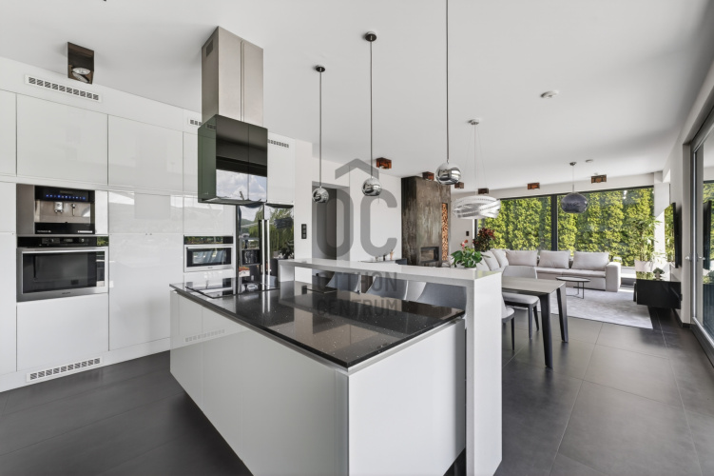
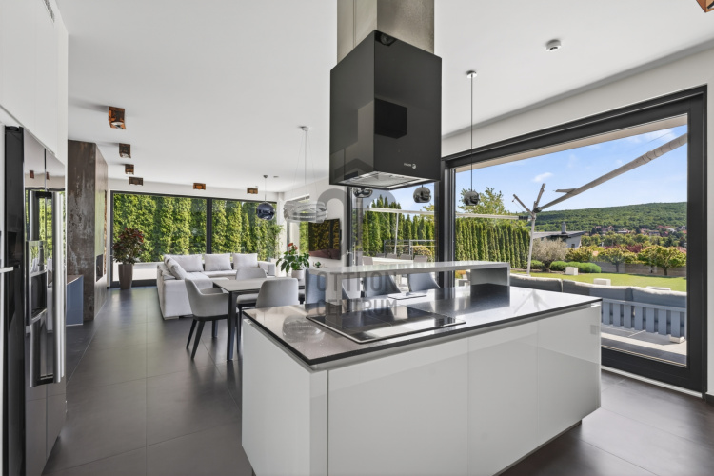
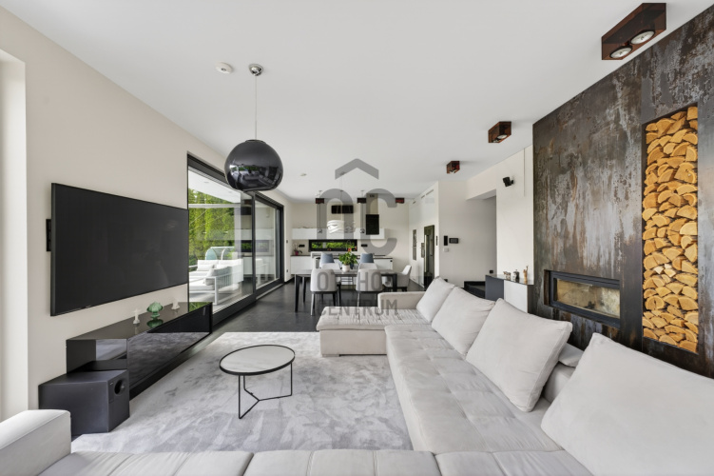
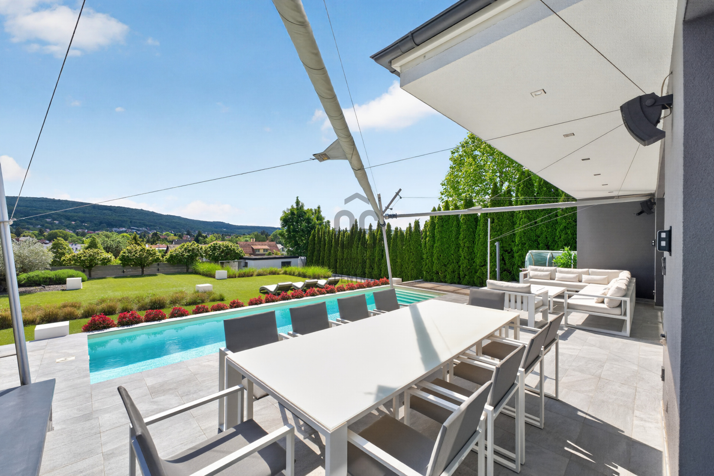
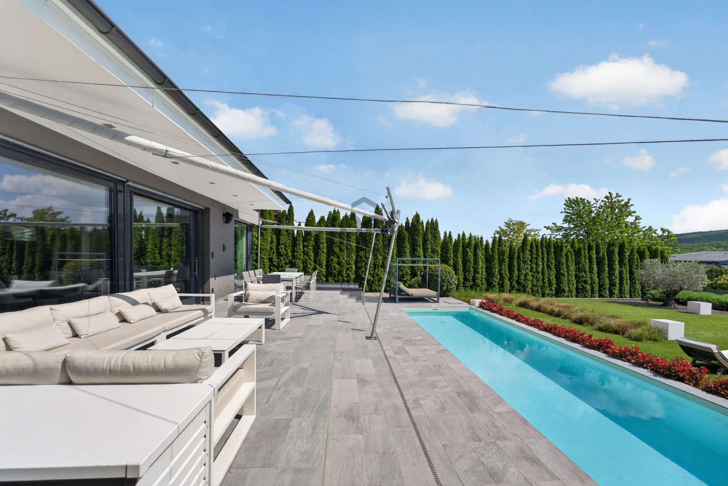
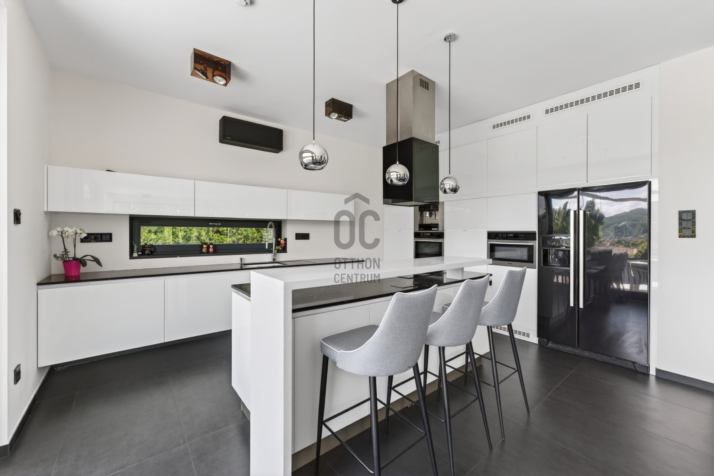
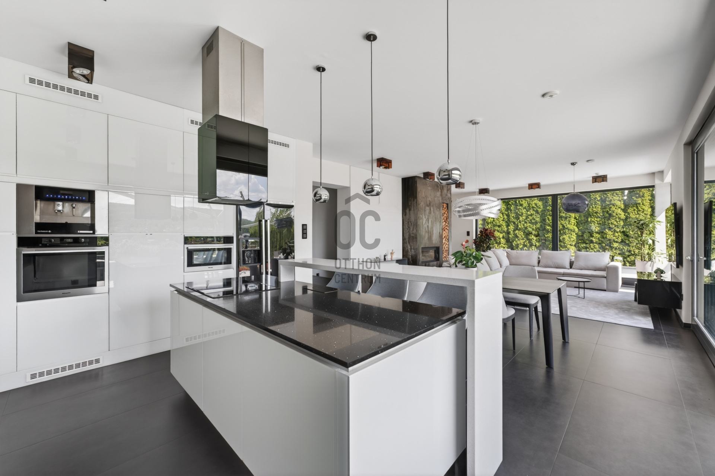
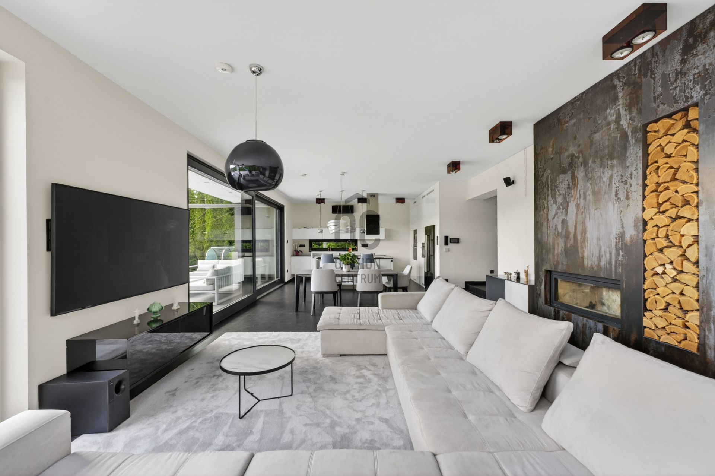
On the ground floor, there is a spacious open-plan kitchen, living room, and dining area, which serves as the central space of the home. Large glass surfaces flood the interior with natural light throughout the day. Thanks to nearly 3-meter sliding doors, the living room seamlessly connects with the panoramic terrace and the garden.
The philosophy of the house is: “together, yet separate” — allowing the family to live together while everyone maintains their own private space.
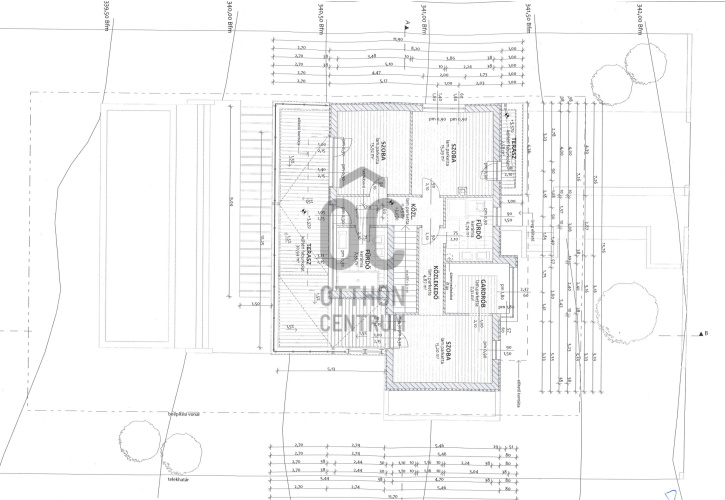
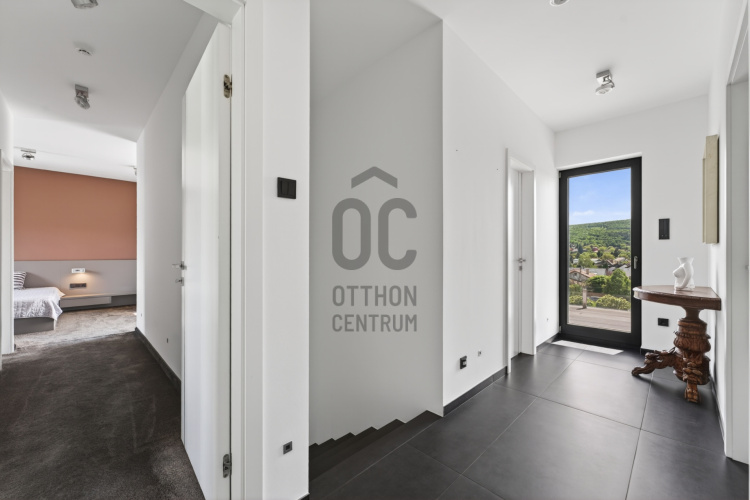
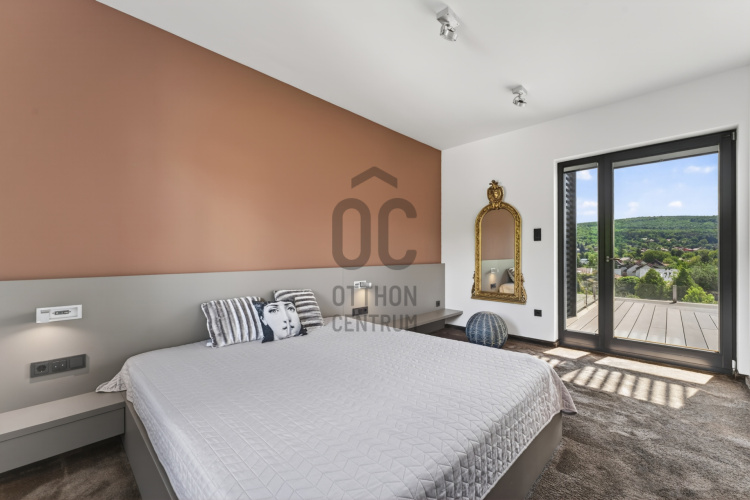
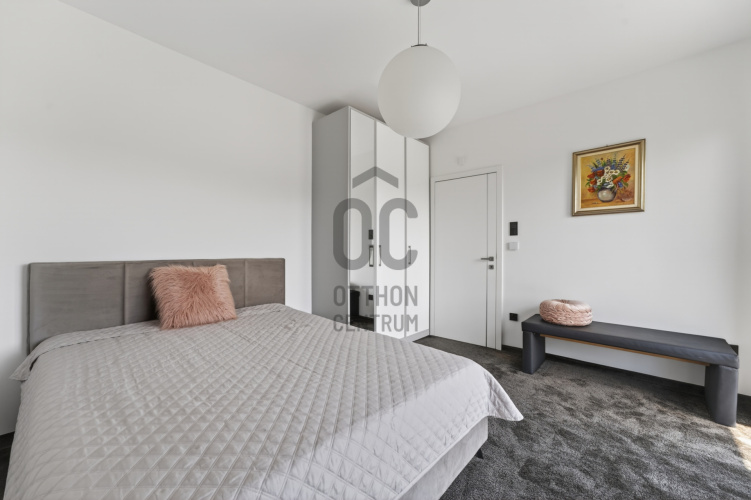
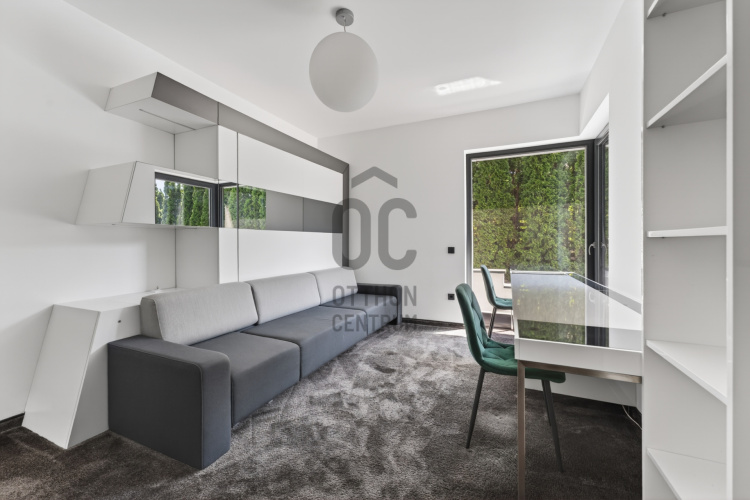
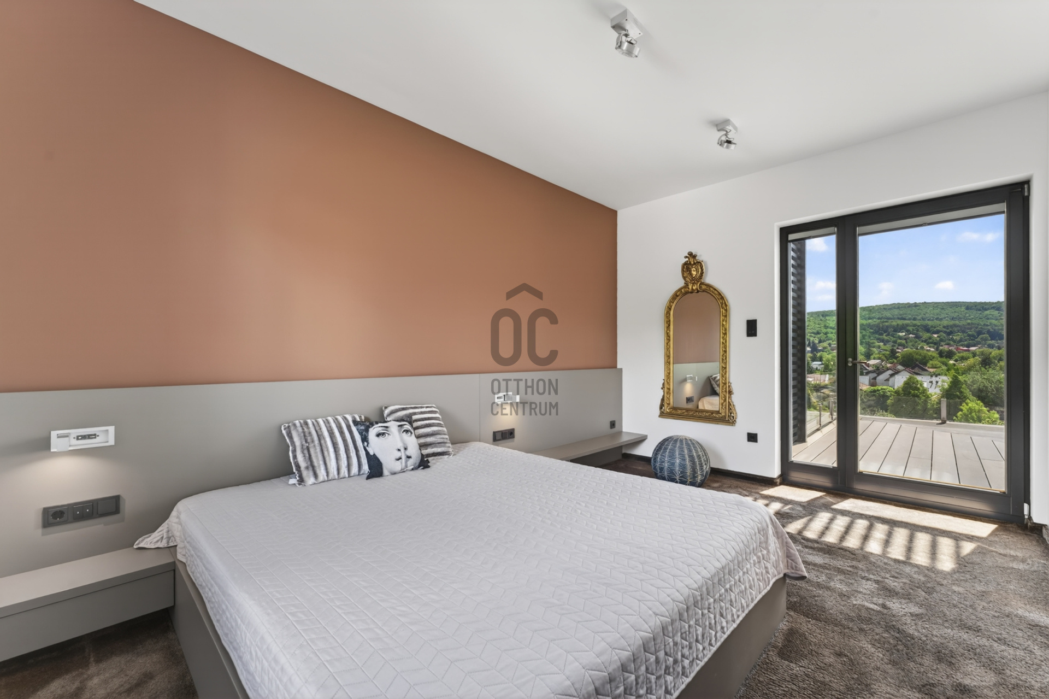
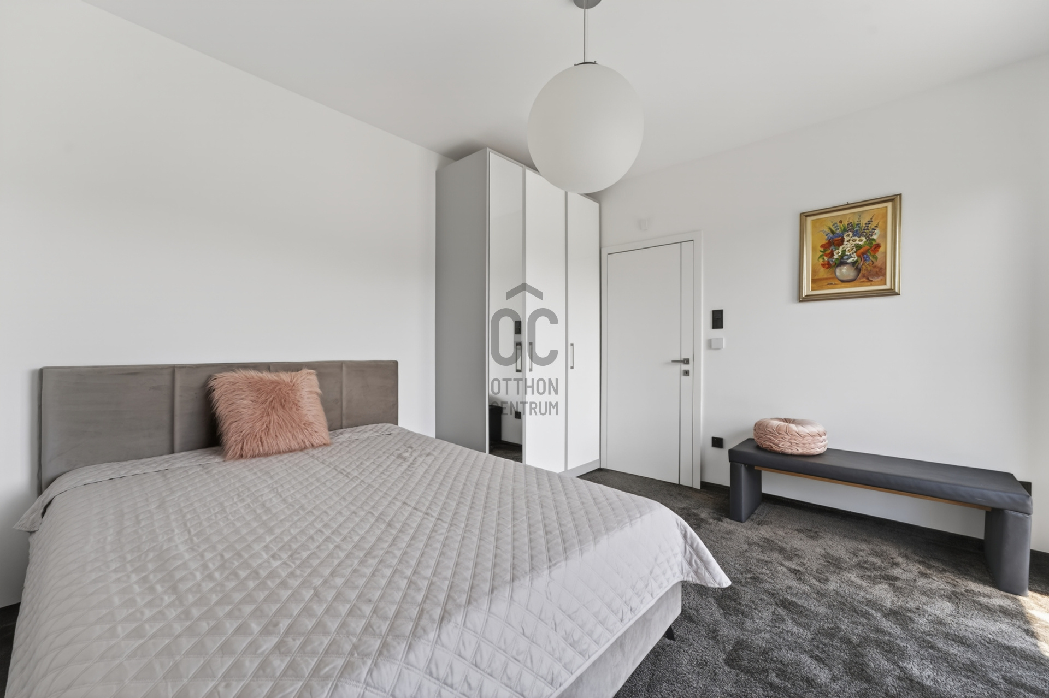
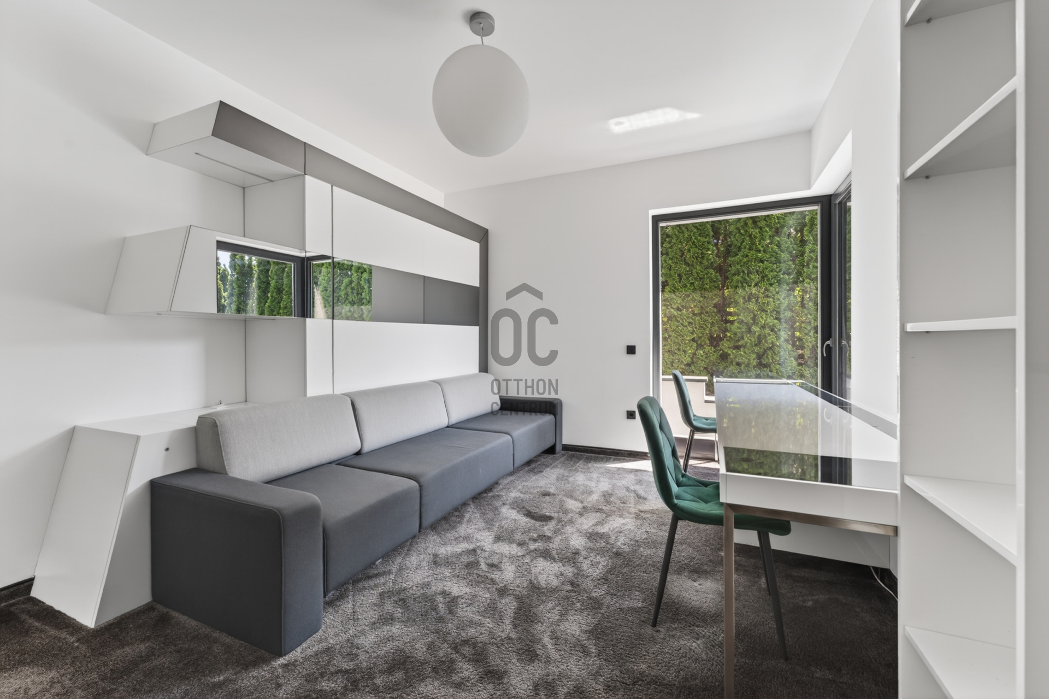
The property includes a living room + 5 bedrooms, and it is especially noteworthy that all bedrooms are genuinely spacious, well-proportioned rooms that can be comfortably furnished — not compromise-sized rooms.
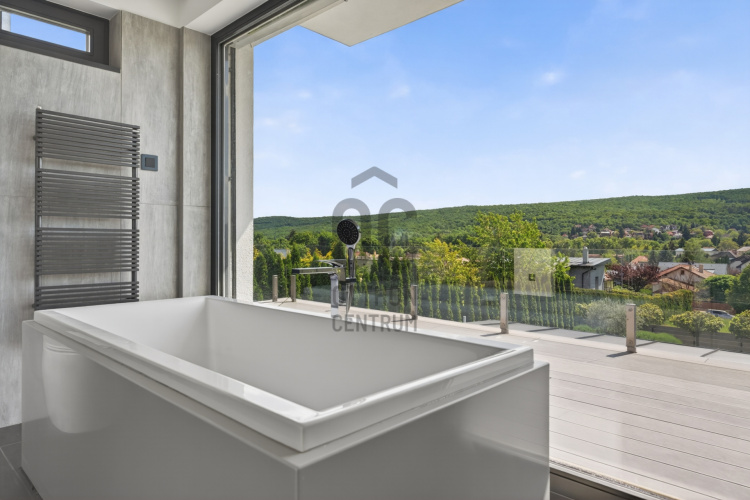
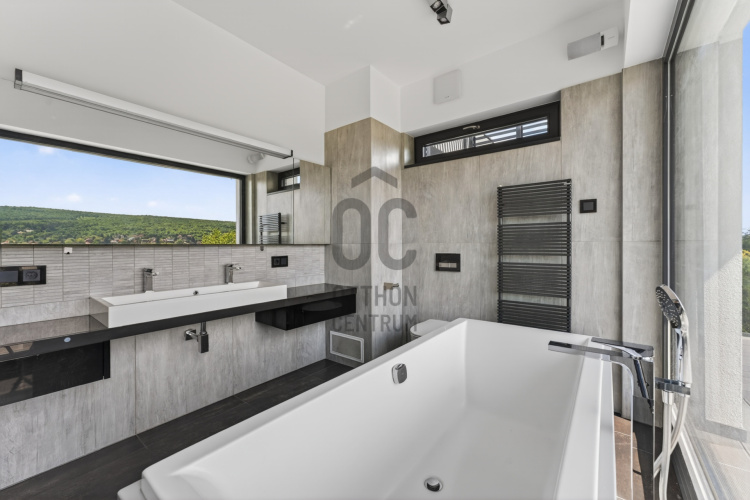
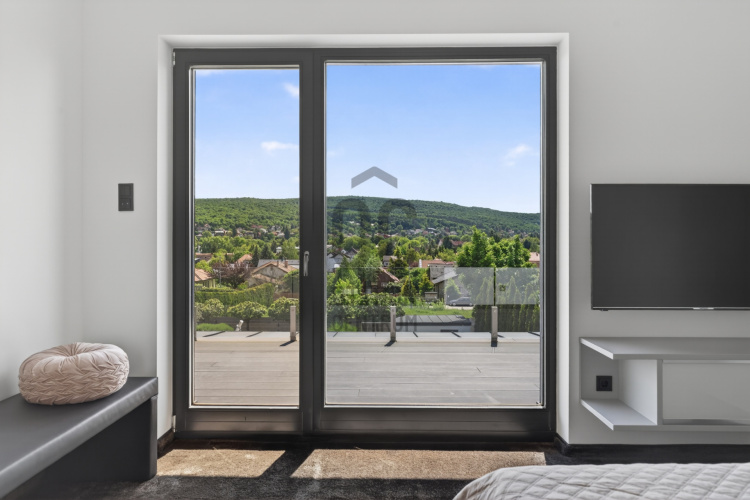
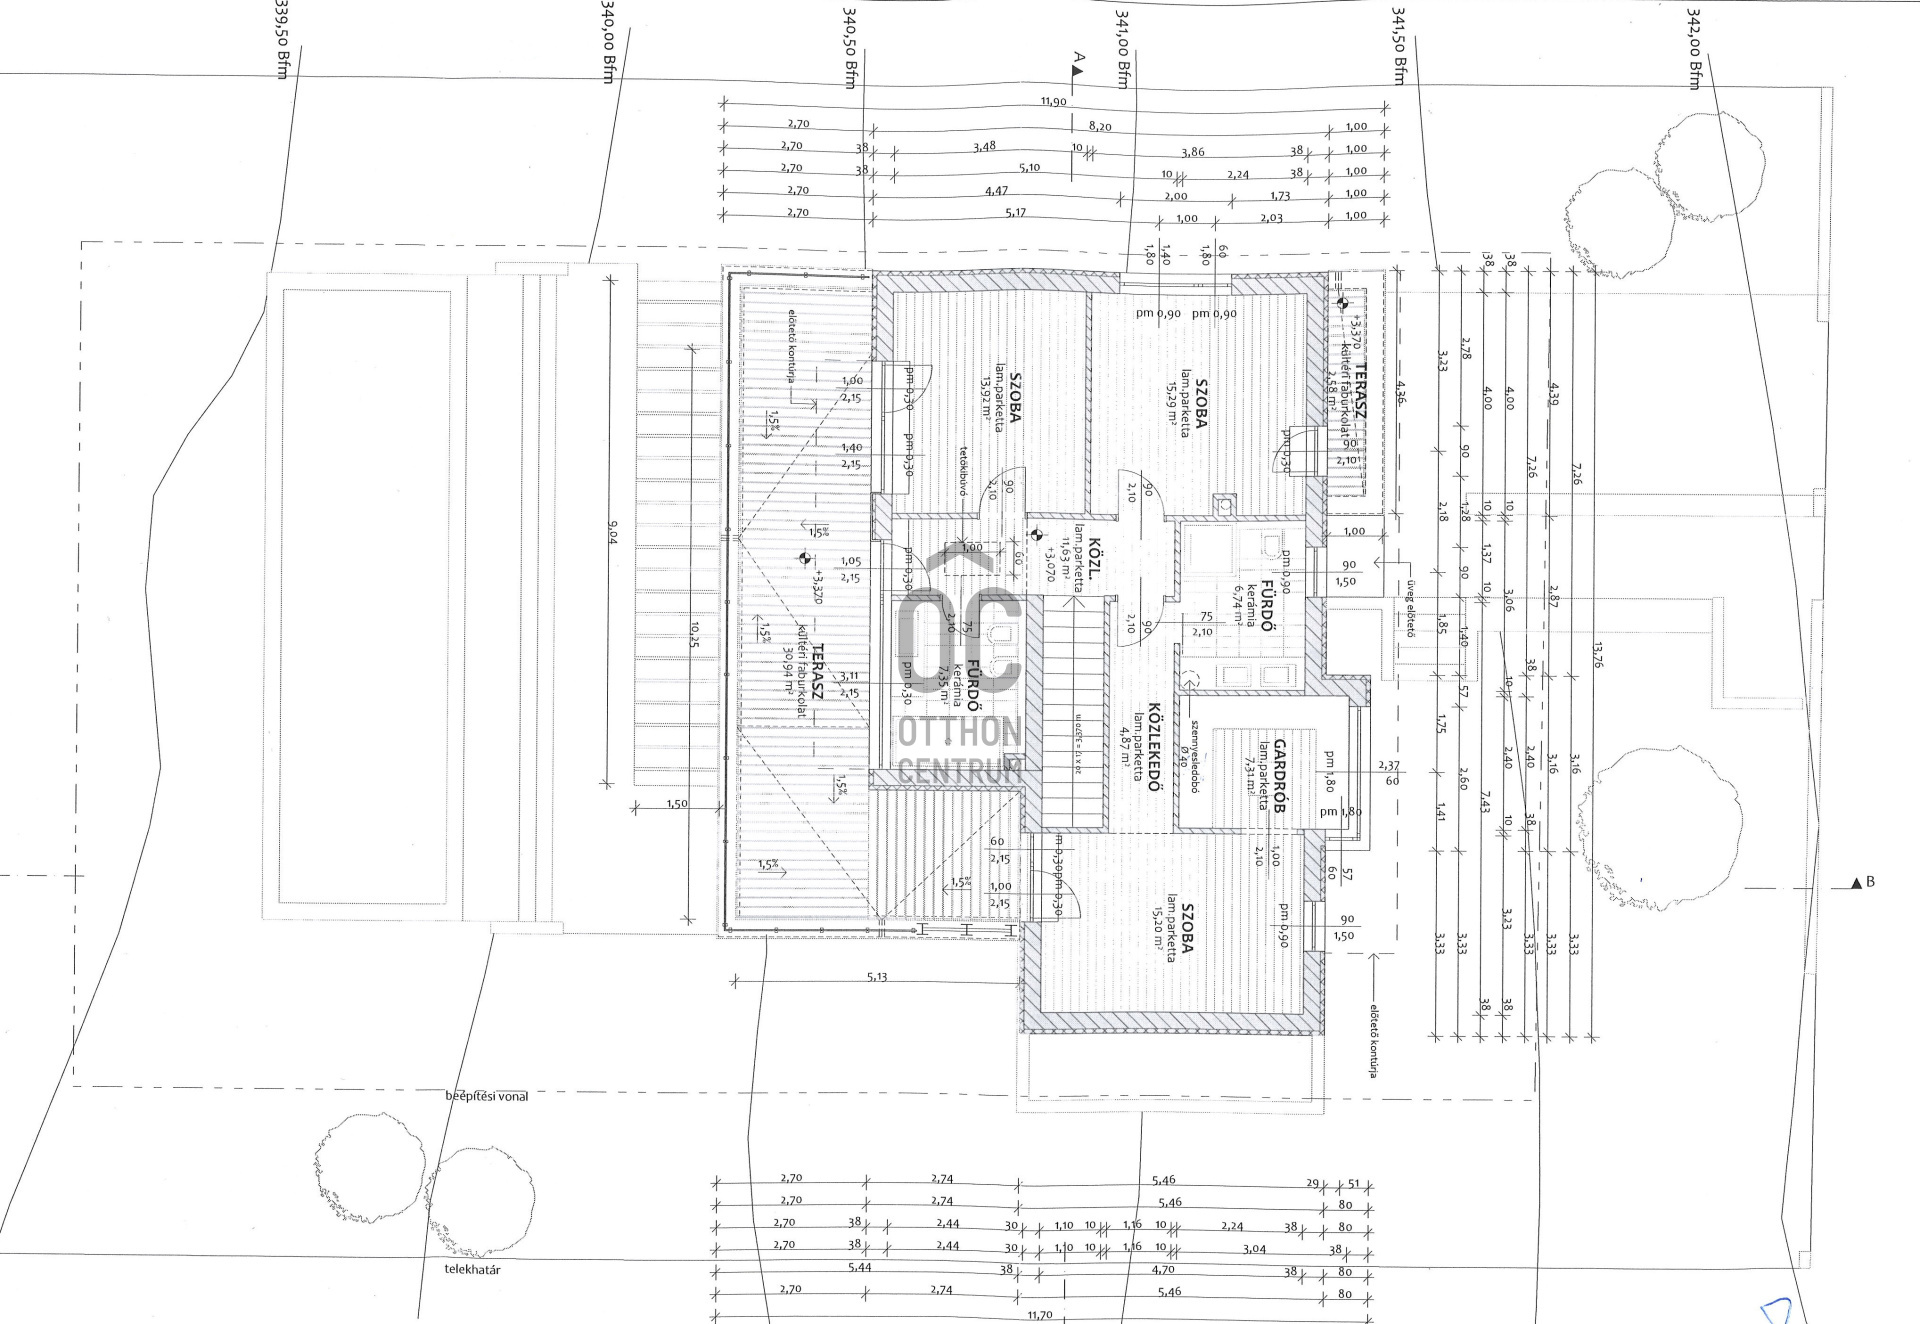
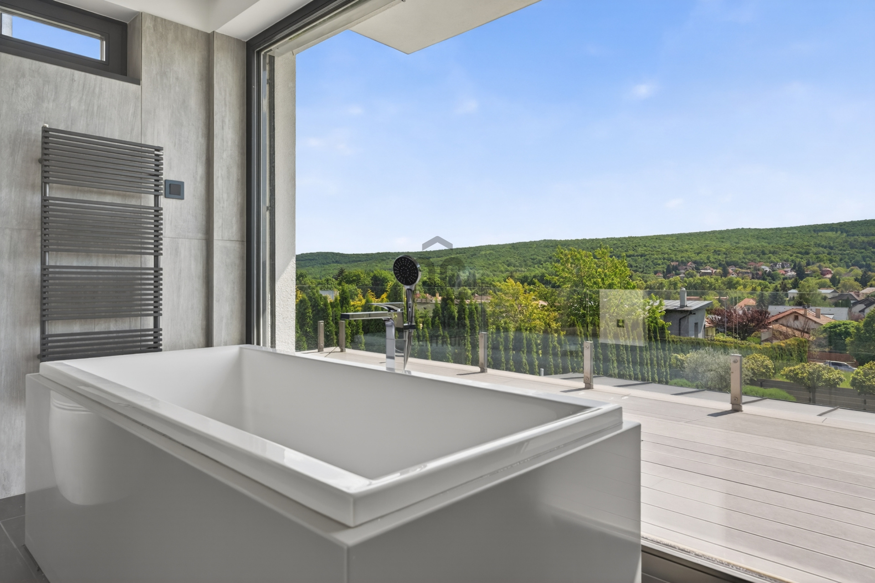
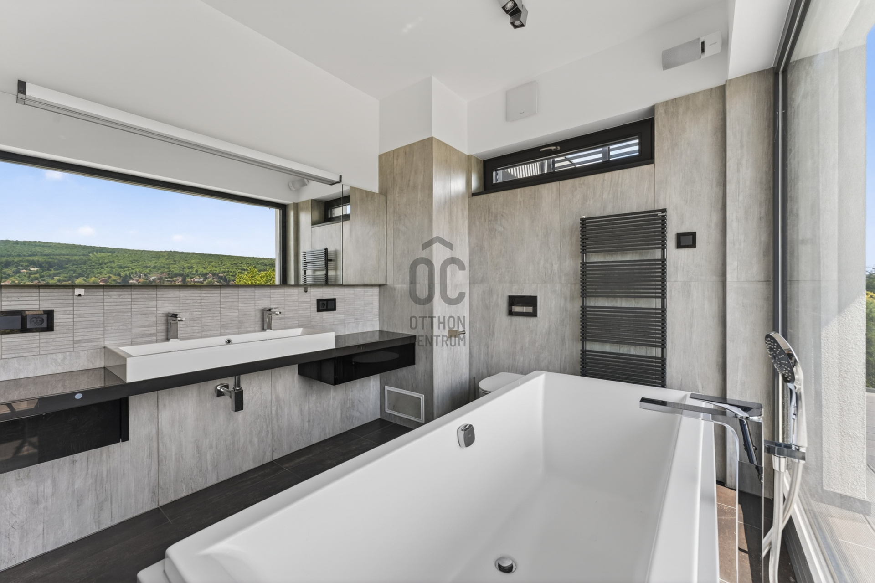
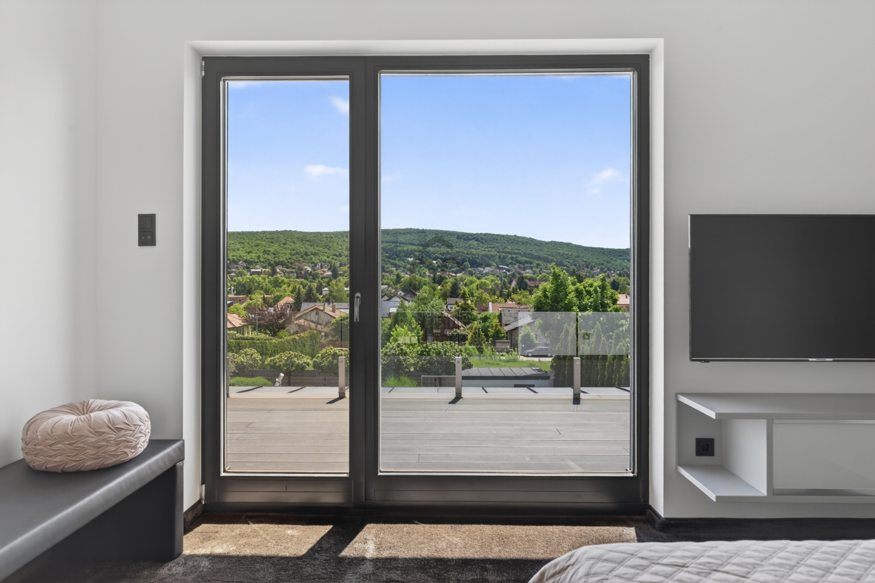
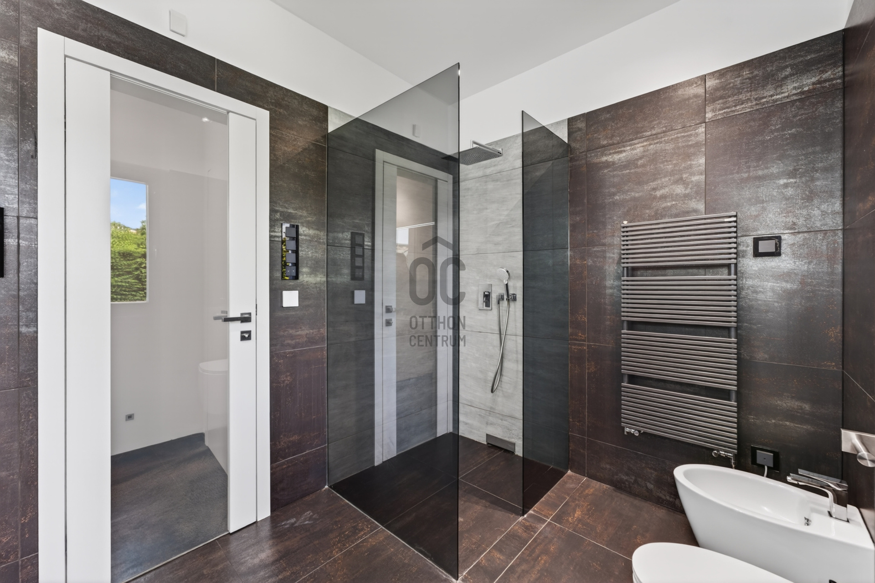
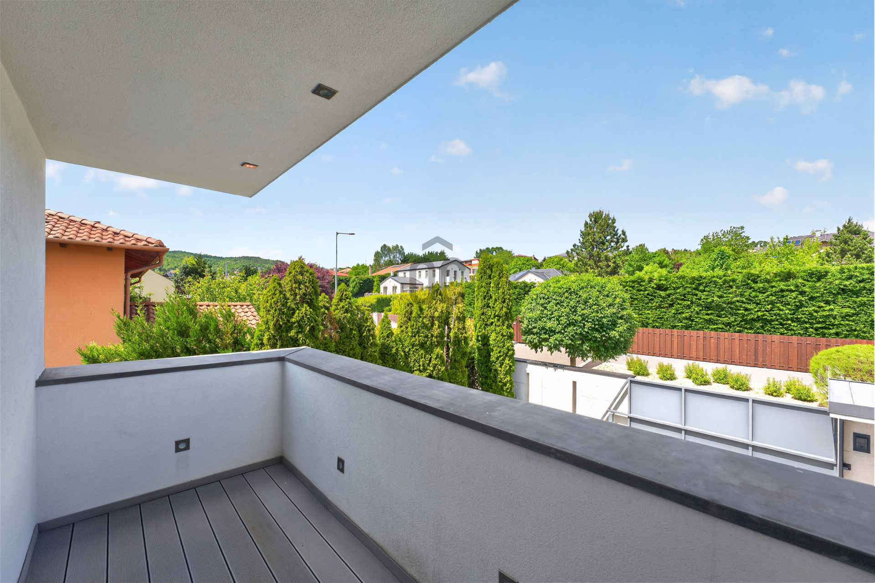
On the upper floor, the master suite features a private walk-in wardrobe, private bathroom, and a panoramic terrace.
The property includes a total of:
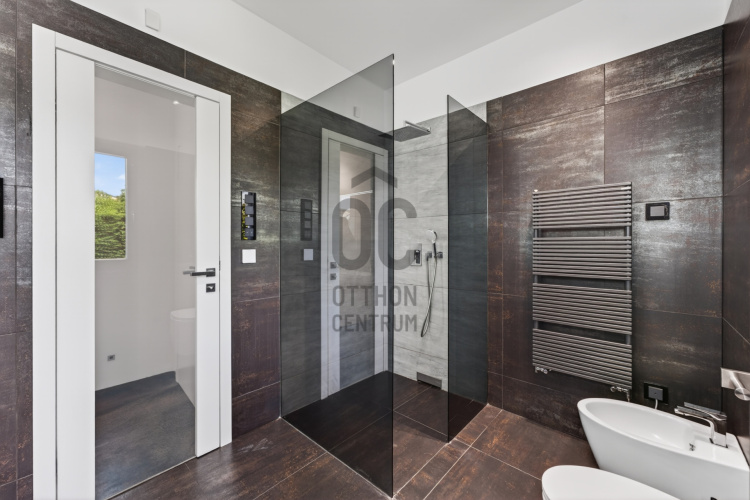
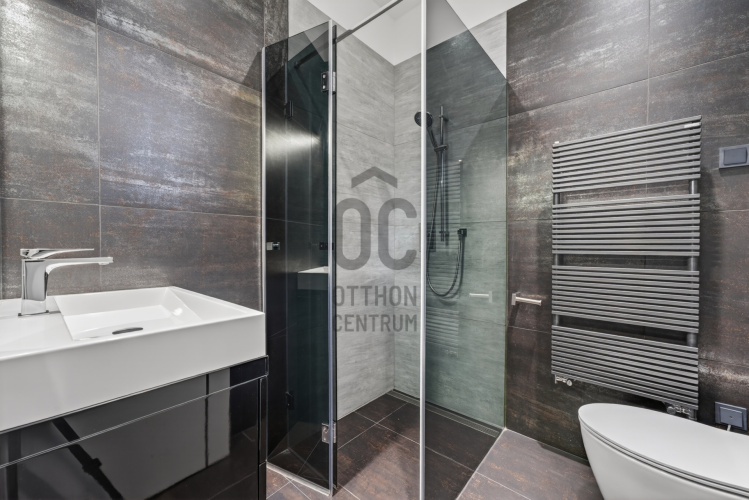
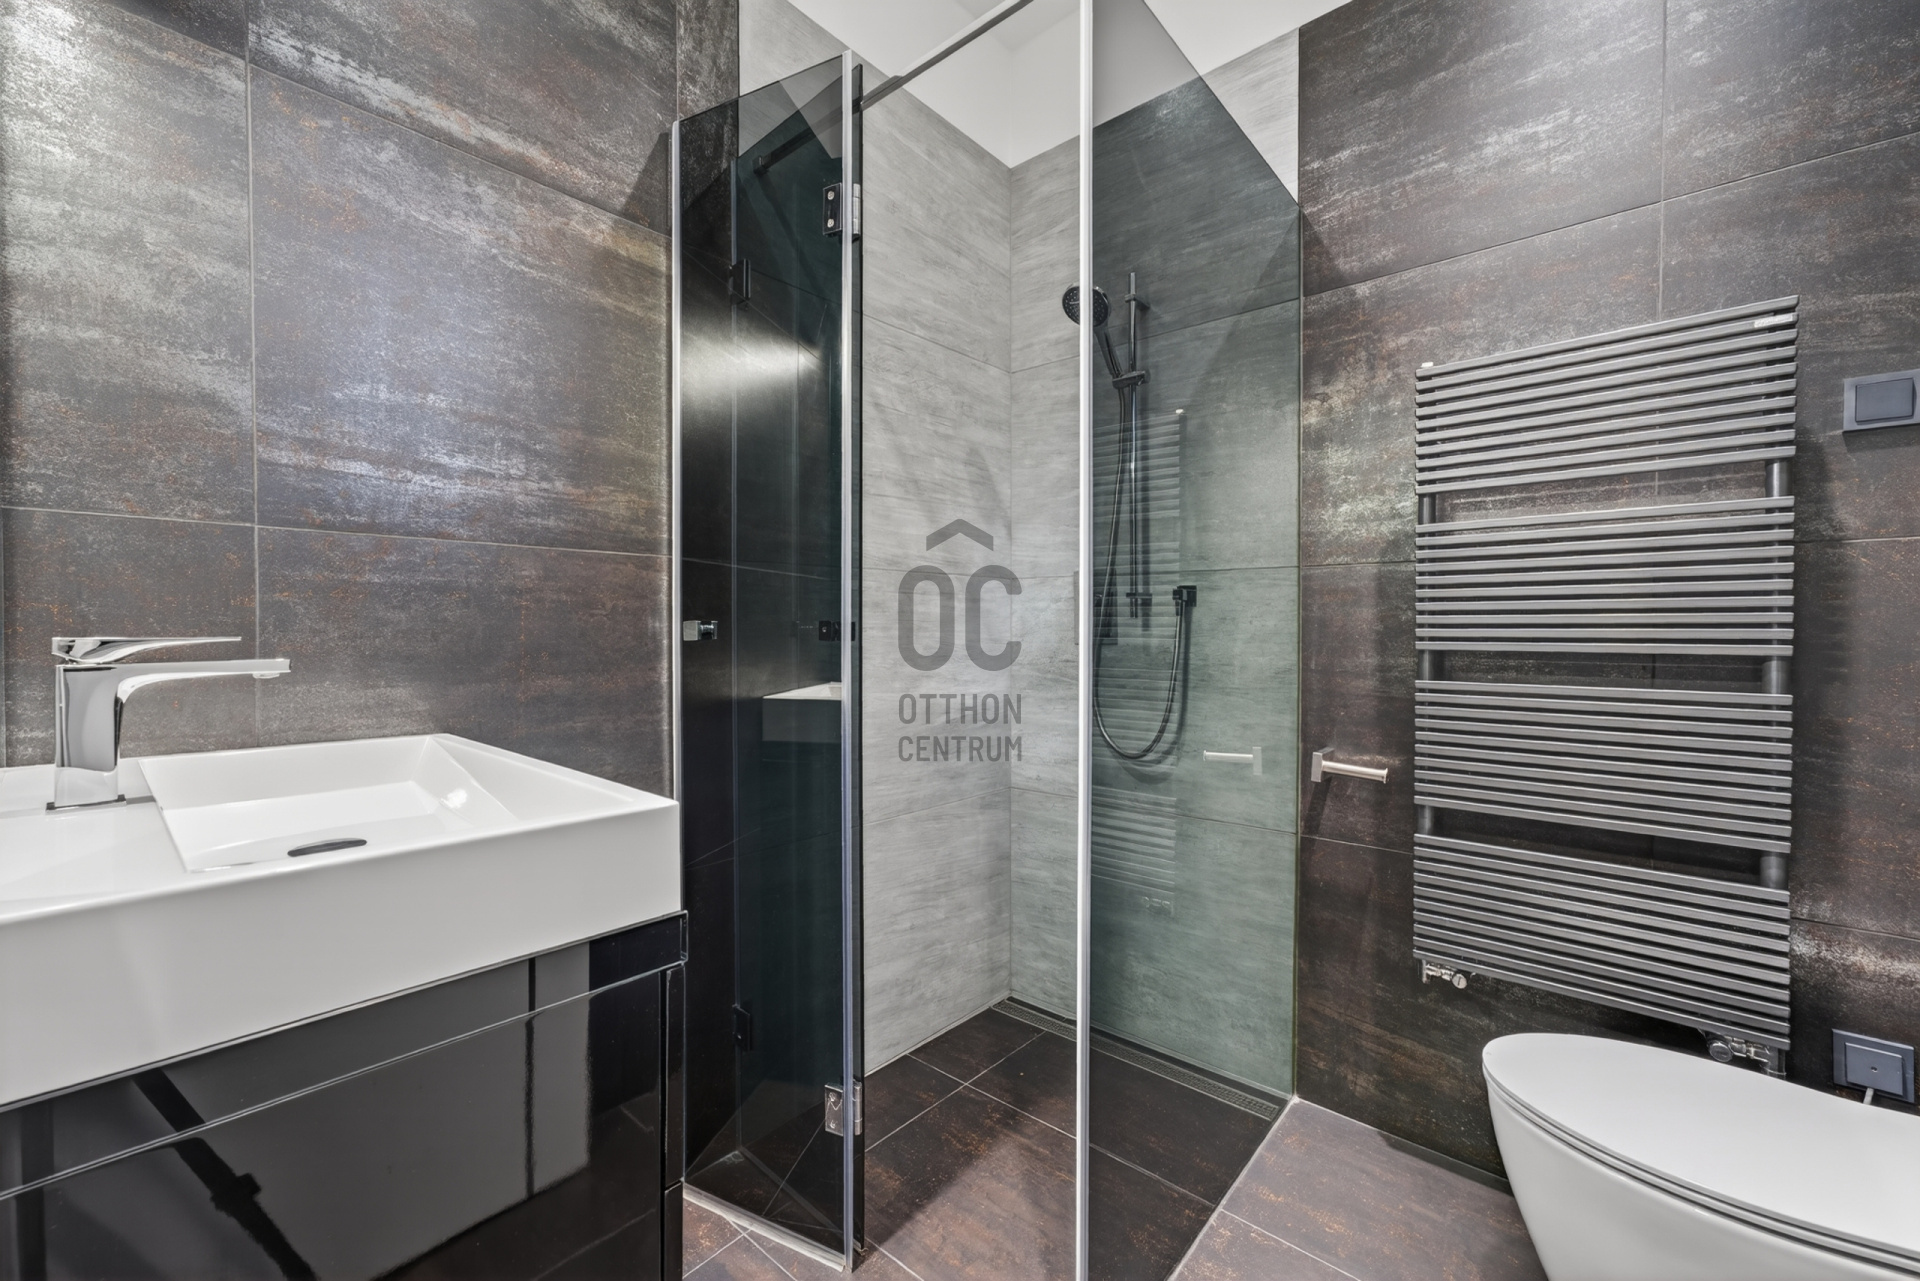
- 4 bathrooms
- 2 separate toilets
- 3 walk-in wardrobes
Private wellness and entertainment level
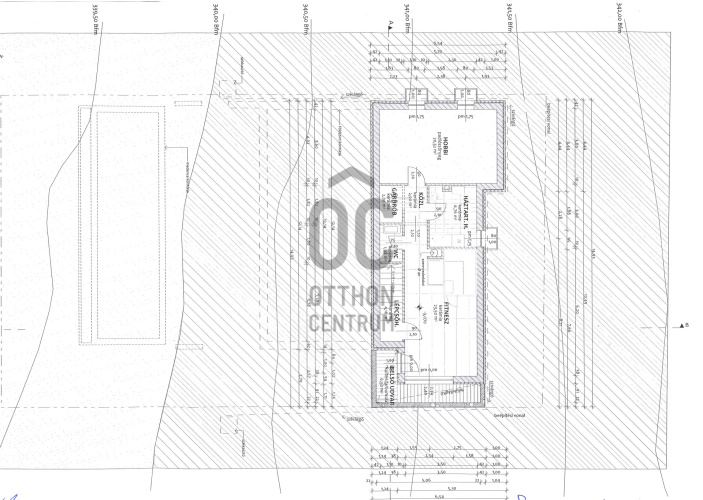
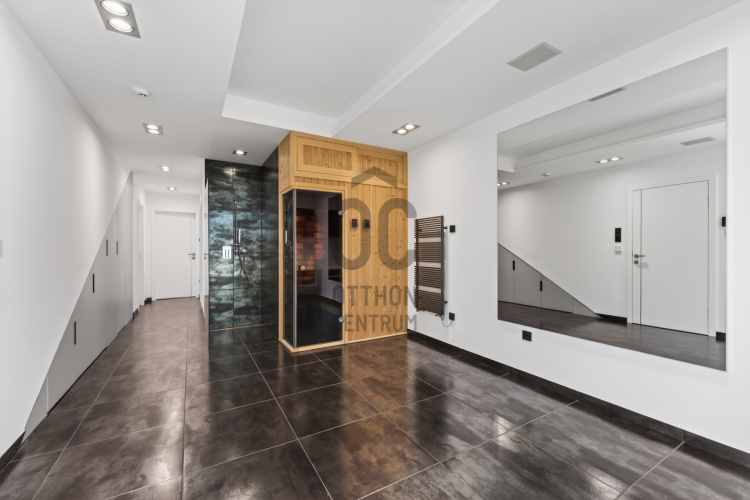
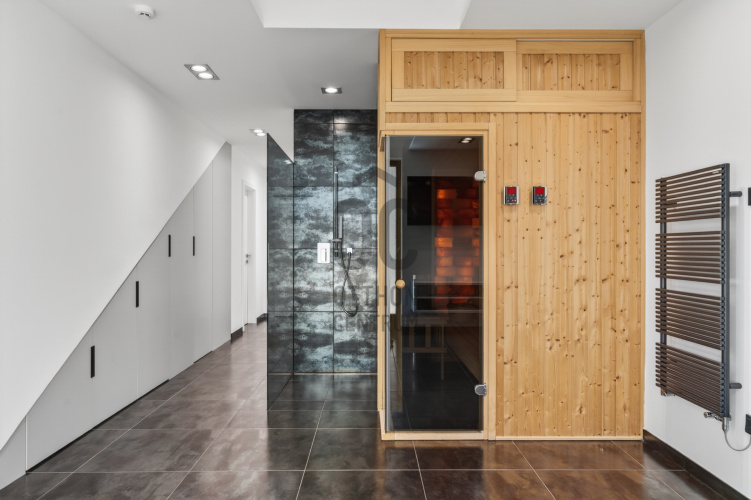
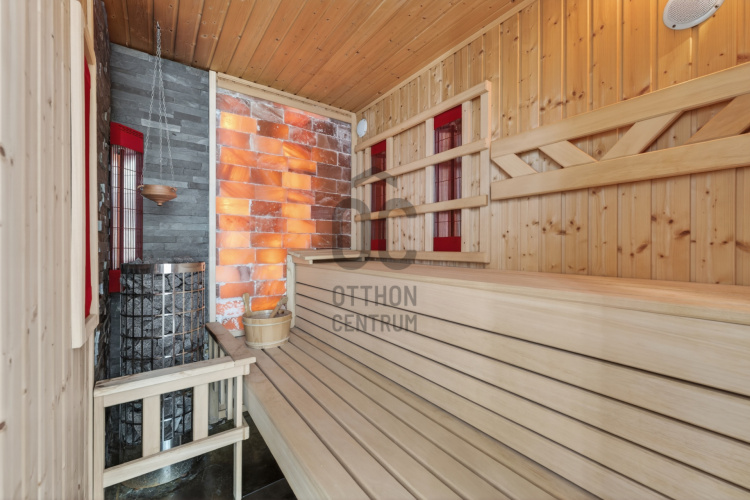
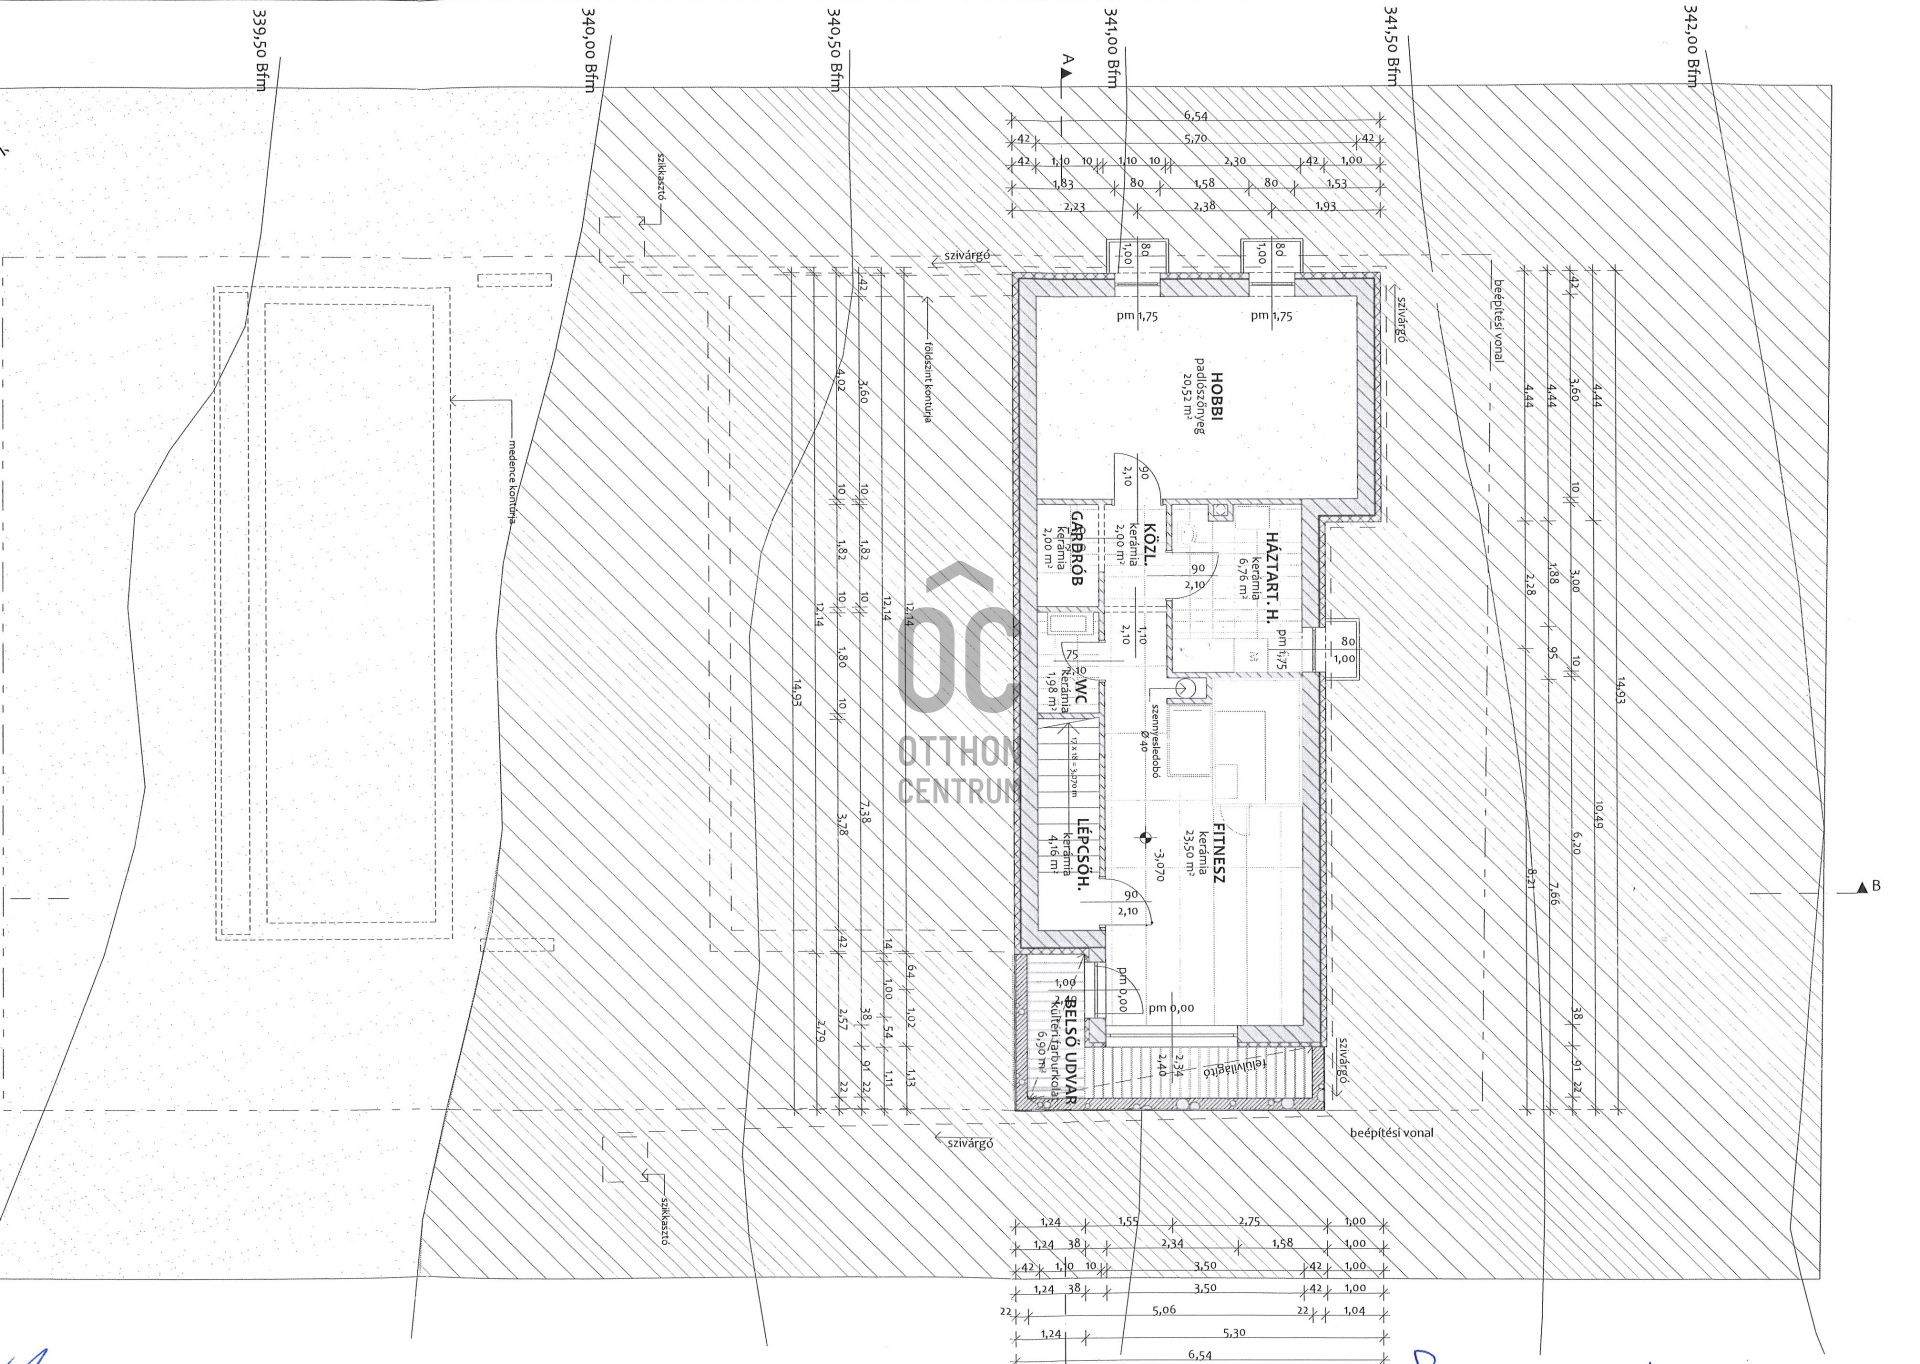
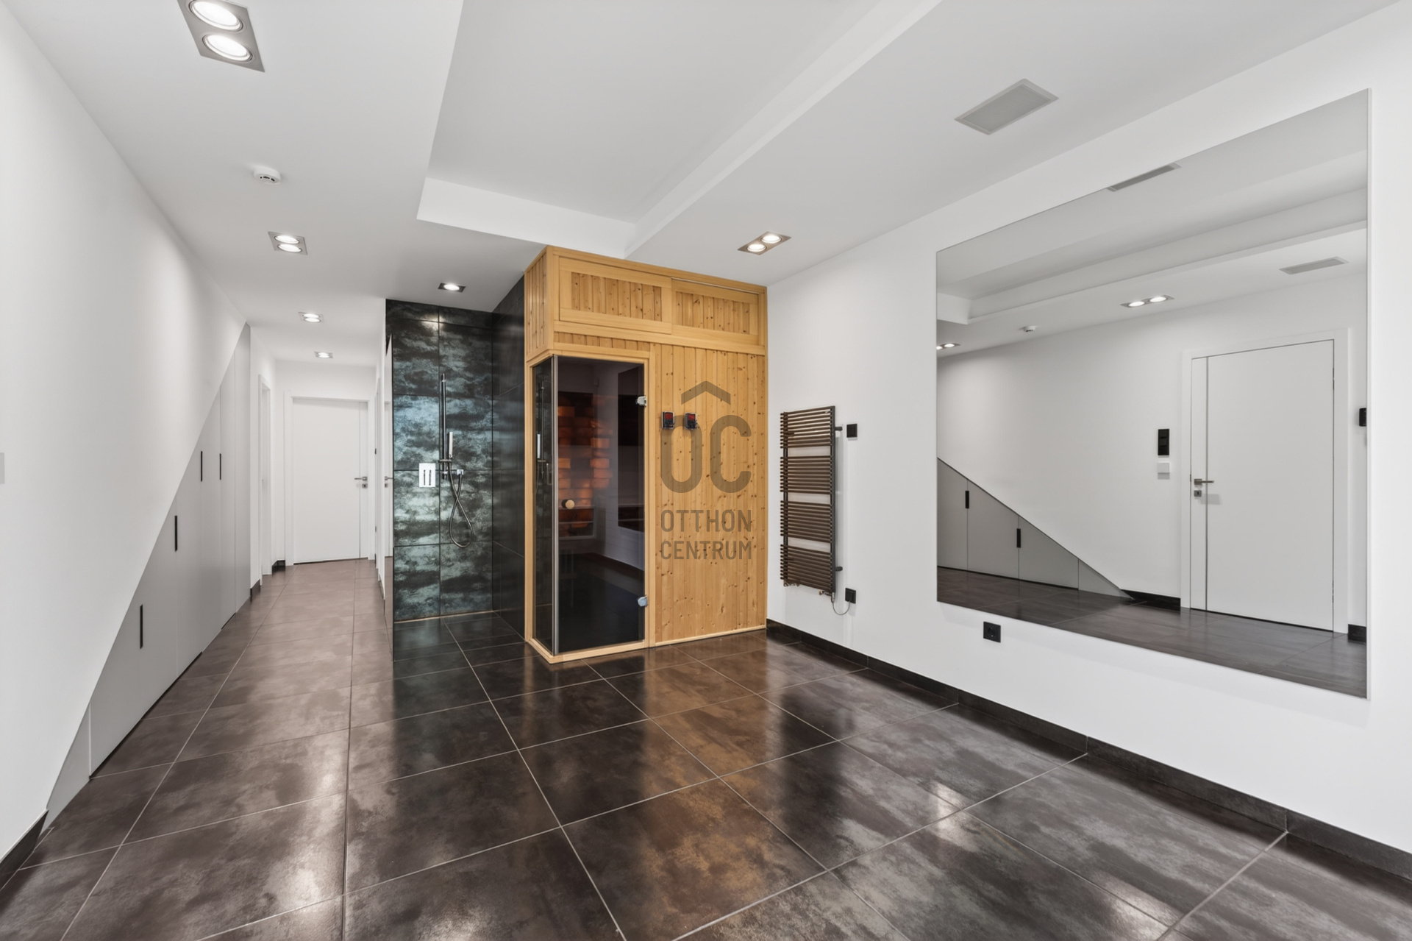
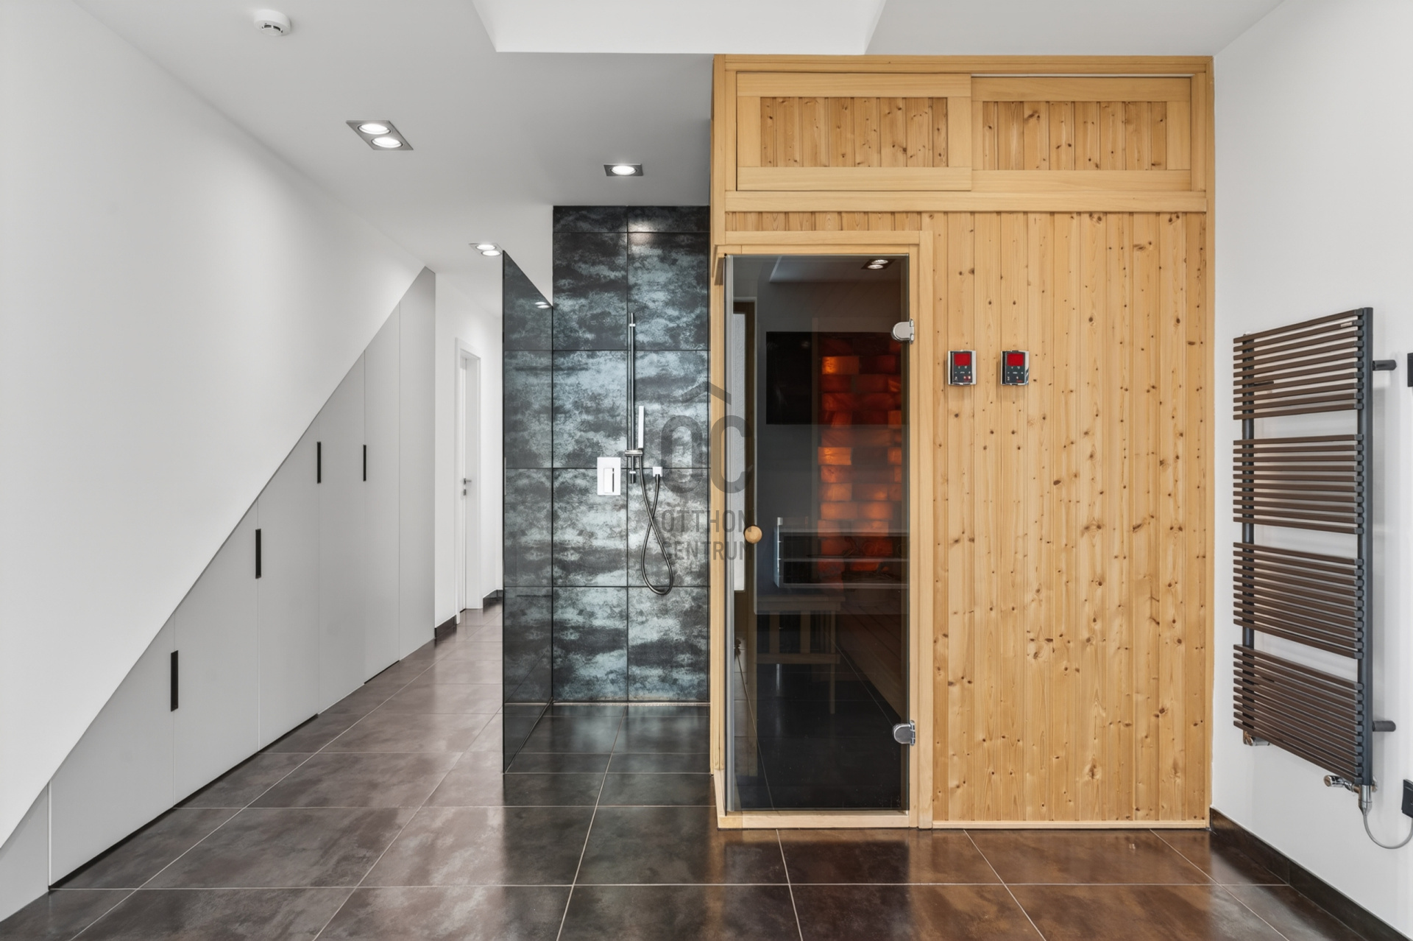
The lower level is a true private relaxation zone. It includes:
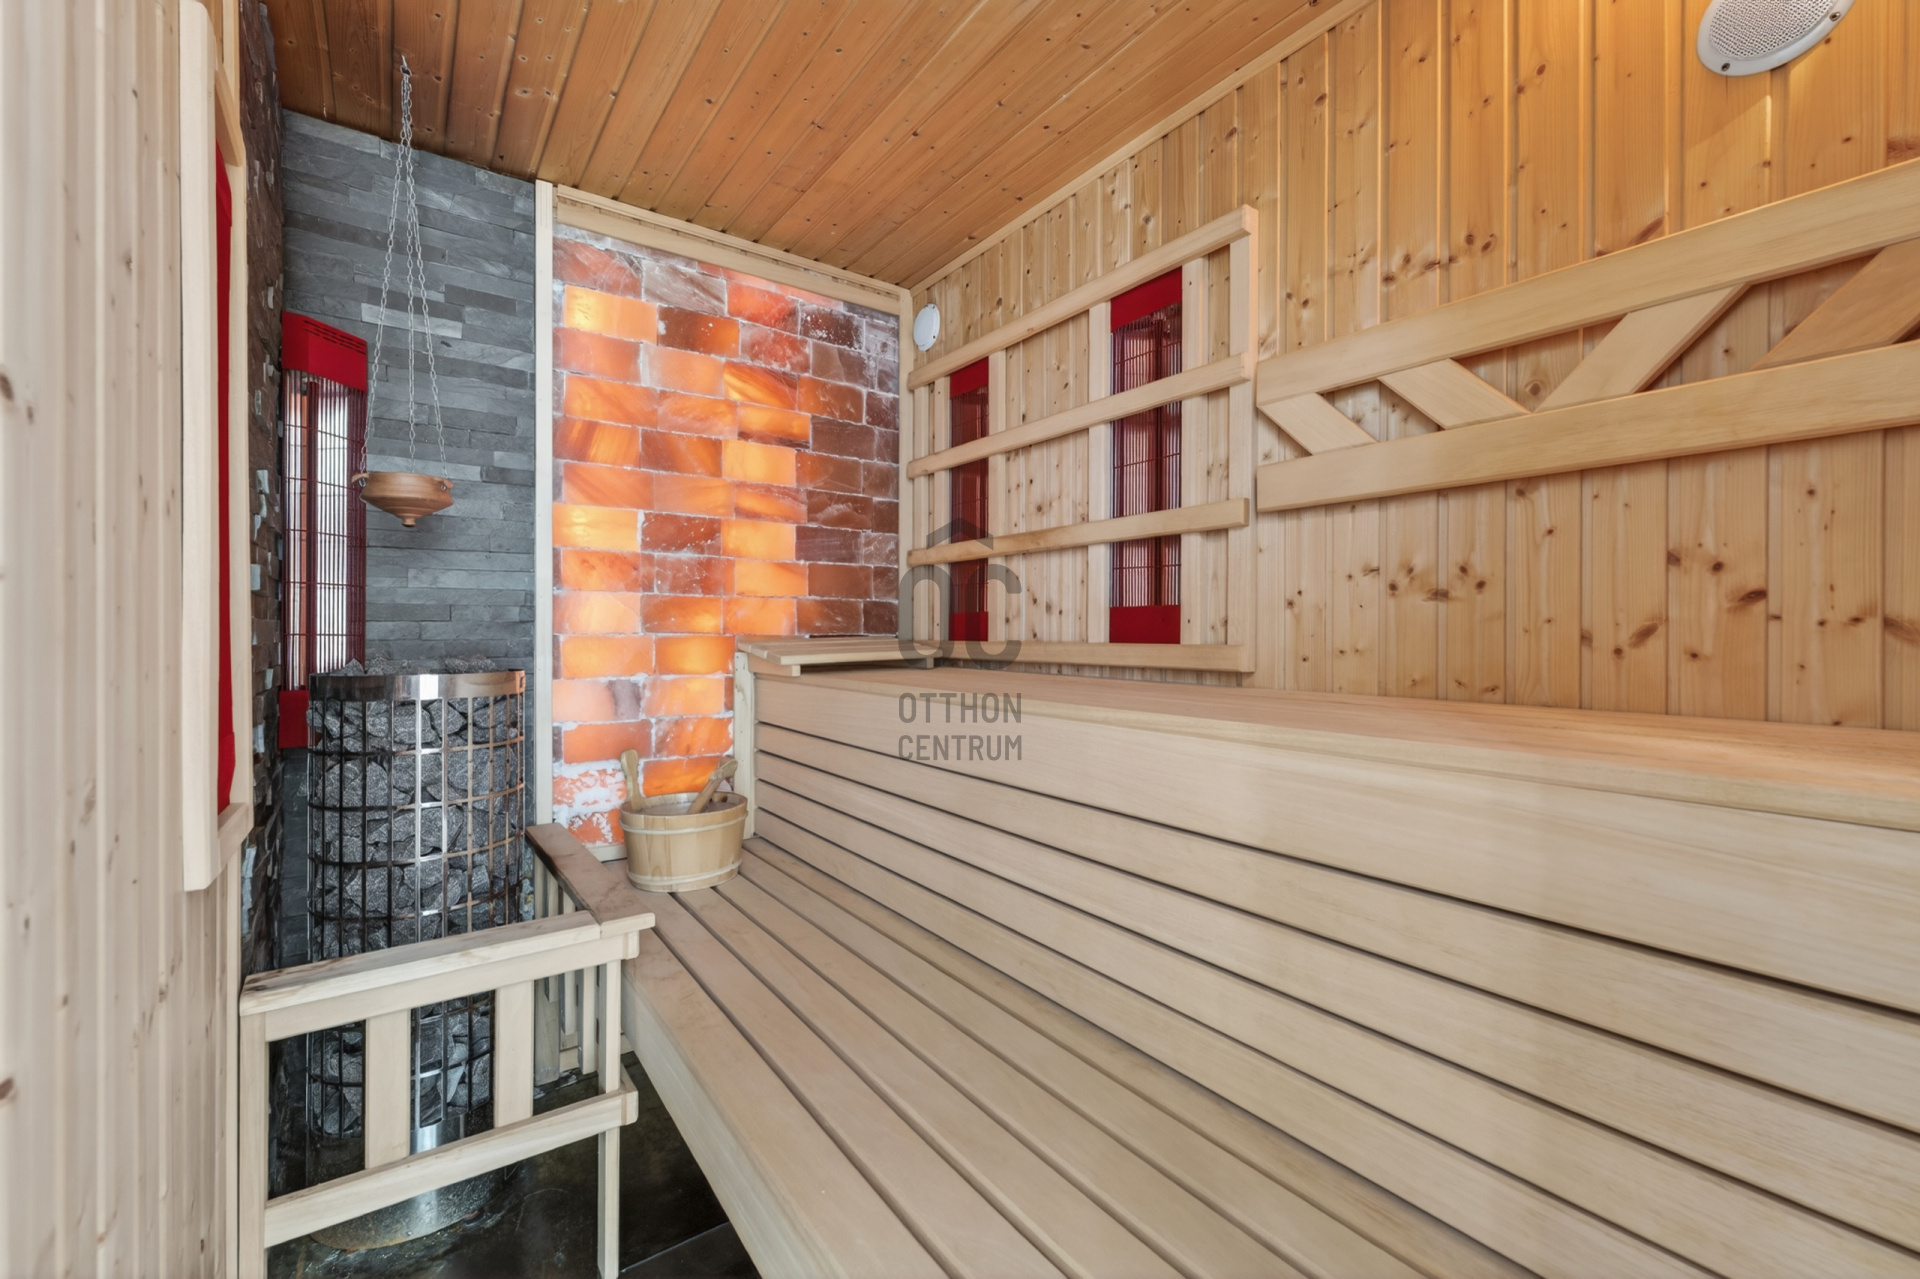
- sauna and wellness area
- fitness space
- private bathroom
- separate toilet
- laundry room
- separately accessible level
- private cinema room, perfect for movies, sports events, or family evenings
Resort atmosphere in your own garden
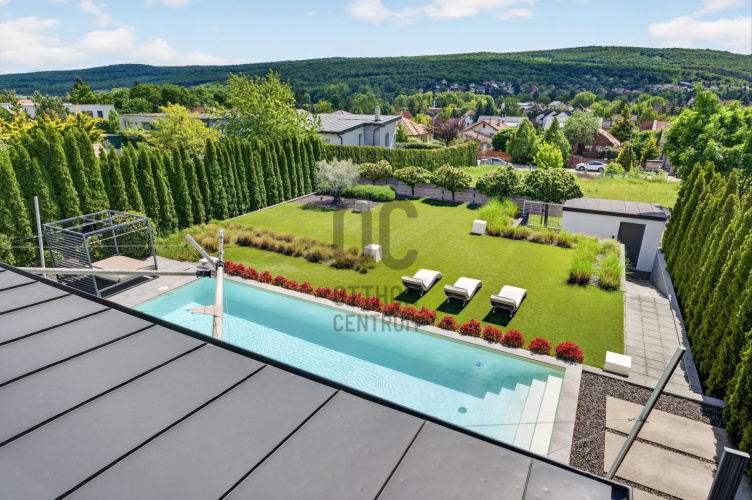
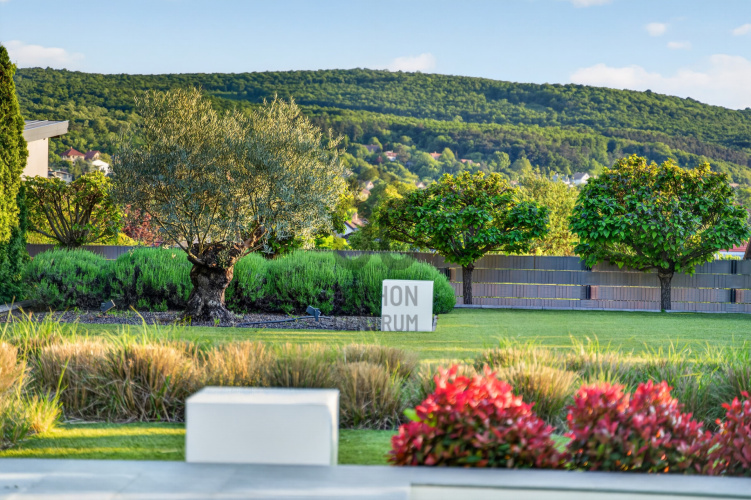
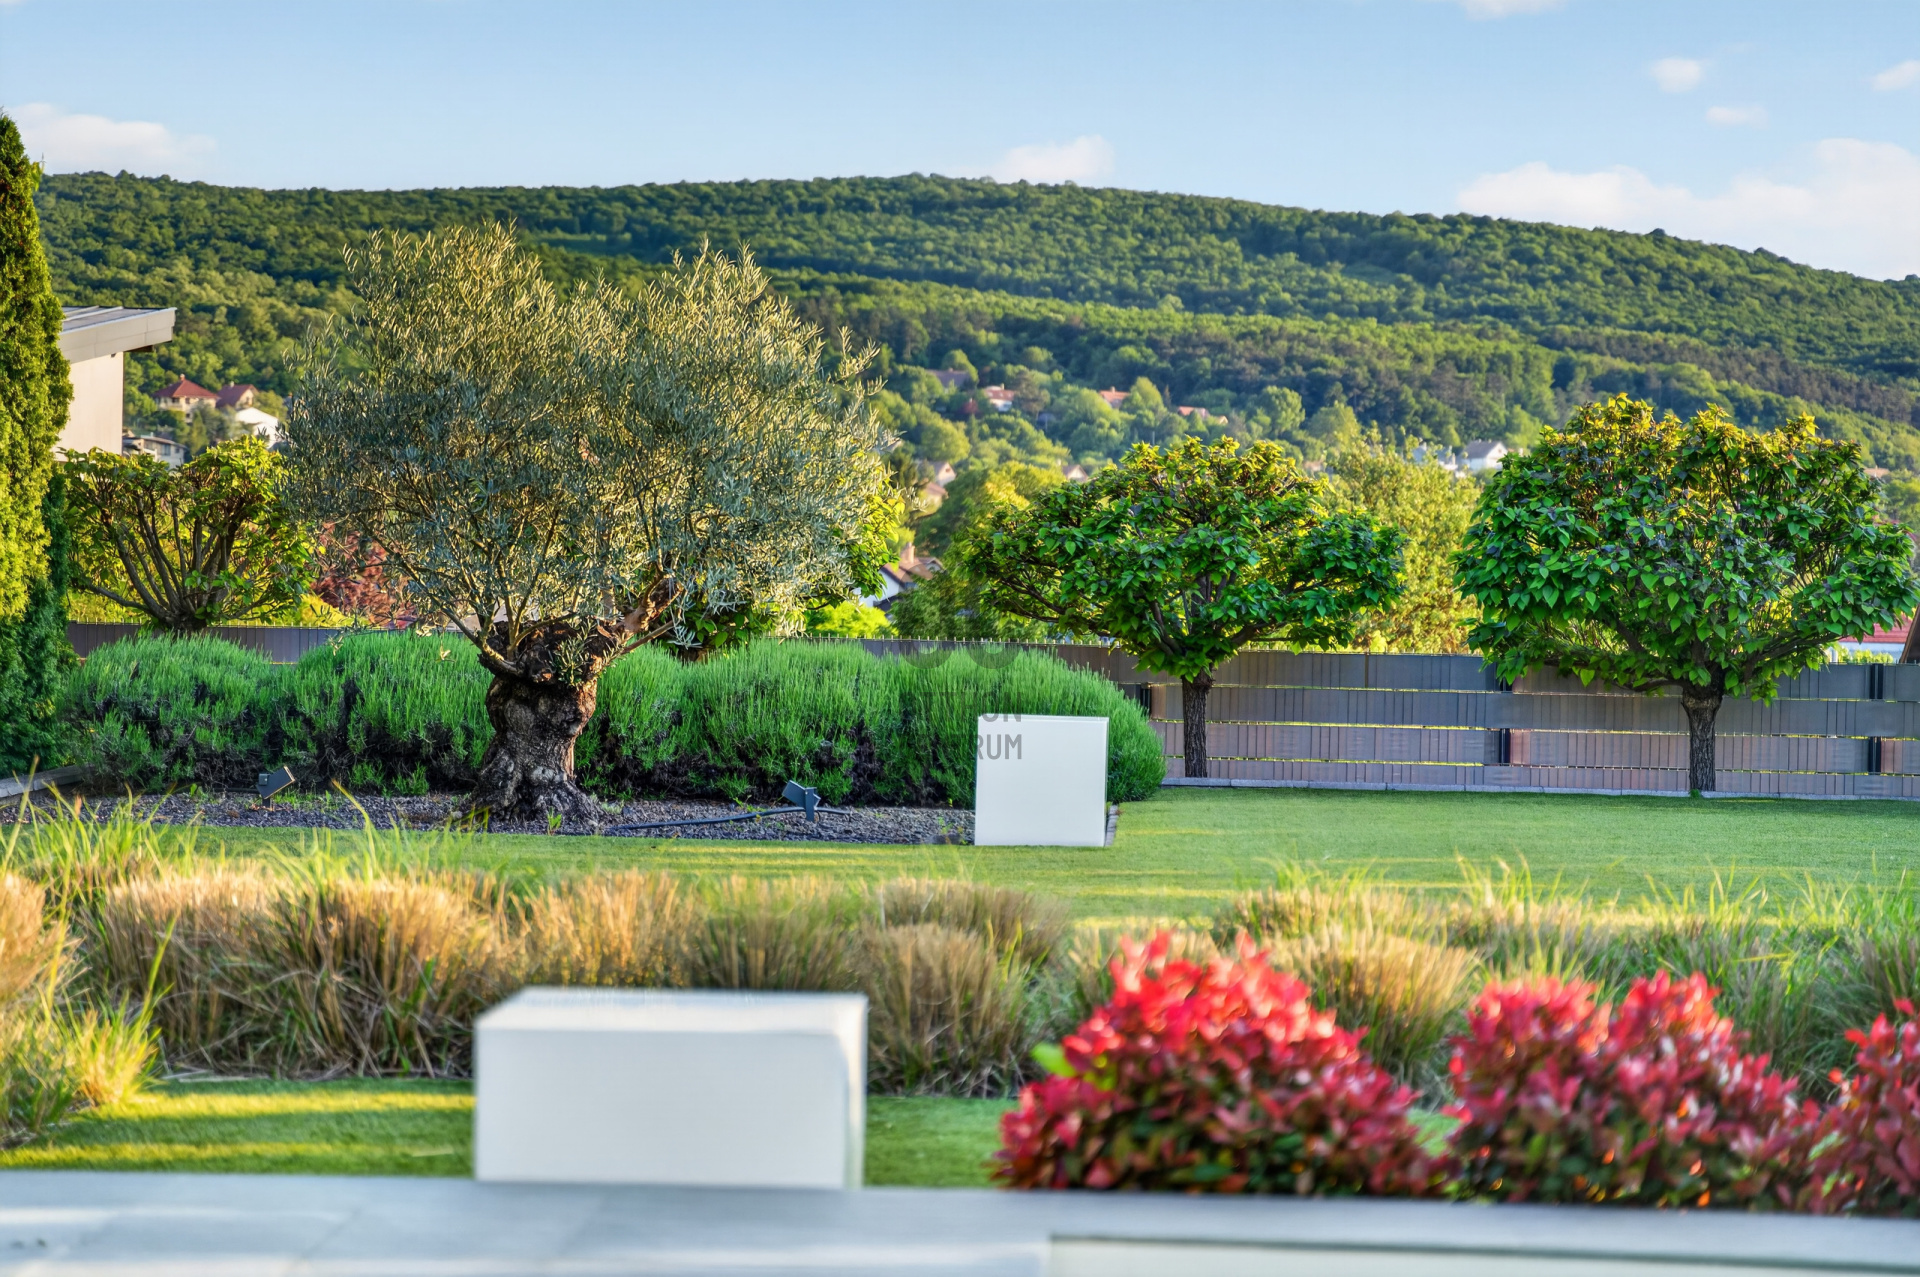
The garden is designed with privacy and low-maintenance comfort in mind.
The private oasis includes:
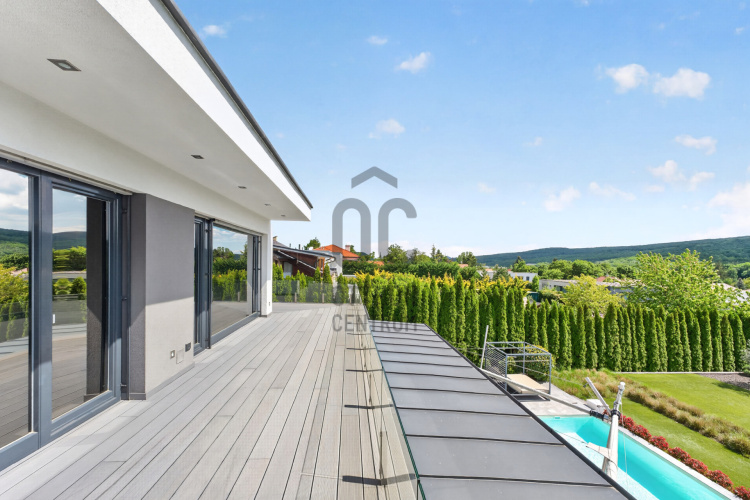
- 11×3 meter heated swimming pool with heat pump
- panoramic lounge and sun terrace
- 300-year-old olive tree
- mature vegetation ensuring full privacy
- south-facing orientation with all-day sunlight
Excellent parking facilities
Premium parking solutions:
- 2 covered carports
- 1 additional open parking space
- 1 garage with electric vehicle charger
The garage ramp is also heated.
High-end technical features without compromise
- 40-panel, 11 kW solar system
- full Rehau surface heating and cooling system
- Daikin heat pump and climate system
- Vaillant gas boiler + Rehau 300-liter hot water tank
- triple-glazed aluminum-wood windows
- electric shutters on all windows
- electric sun sails
- blackout pleated blinds in upstairs bedrooms
- smart home control via phone
- premium alarm and camera system
- Bose sound system
- fireplace
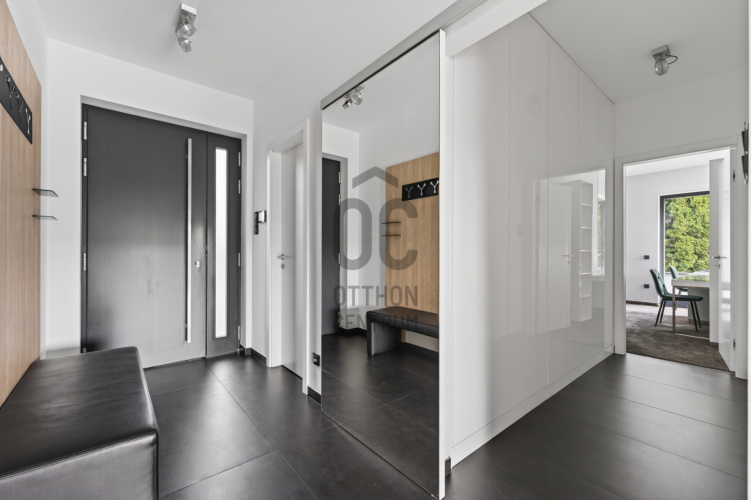
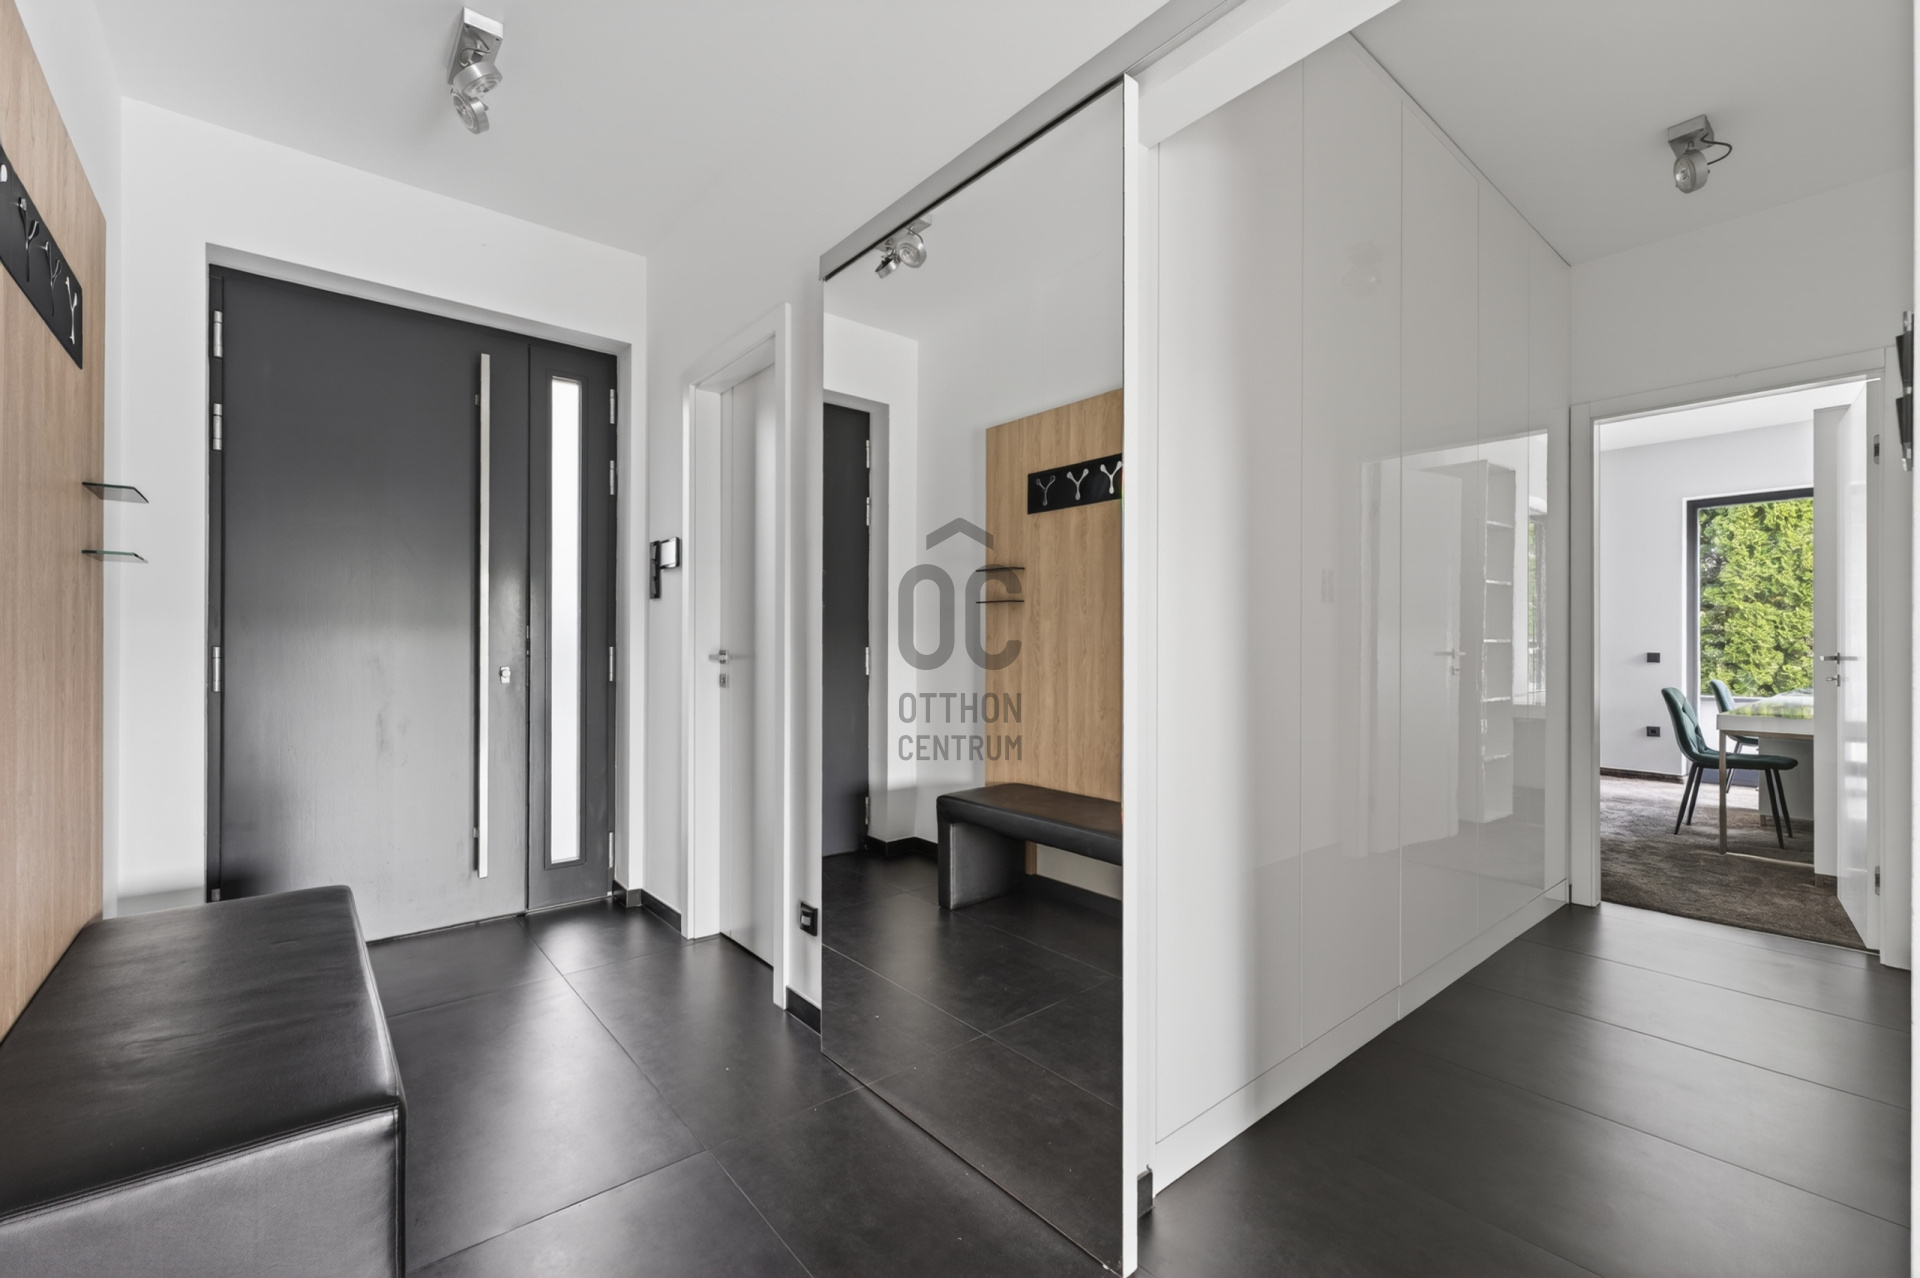
- custom-made designer furniture and built-in solutions
This home is designed for those who are not just looking for a house, but for a long-term, uncompromising quality of life.
Located in one of the quietest and most valuable residential areas of Nagykovácsi, this modern minimalist villa offers panoramic views and a private swimming pool, combining close-to-nature living, complete privacy, and high-end technical comfort with the convenience of quick access to Budapest.
Set on a 987 m² south-facing plot, the property offers 276 m² of net living space and an additional 87 m² of panoramic terrace area. The layout has been carefully designed, featuring generous communal living areas, well-separated private wings, and a resort-style outdoor living environment that together create a cohesive and harmonious whole.
Why is living in Nagykovácsi so special?
Nagykovácsi is one of the most sought-after suburban locations for those who want to live in a green environment with clean air, yet close to Budapest.
The area is especially popular among families and executives working in an international environment, as the business centers of Buda are easily accessible, while everyday life takes place in a much calmer and more livable setting.
One of the greatest advantages of the location is its excellent educational infrastructure: several high-quality international and private schools, as well as kindergartens, are easily accessible nearby, making it an ideal choice for families with children.
The area is characterized by hiking trails, forests, cycling opportunities, a family-friendly community, and a safe residential environment — a place where it truly feels good to come home.
Spacious, truly livable interiors
One of the key strengths of the house is its excellent spatial layout.
On the ground floor, there is a spacious open-plan kitchen, living room, and dining area, which serves as the central space of the home. Large glass surfaces flood the interior with natural light throughout the day. Thanks to nearly 3-meter sliding doors, the living room seamlessly connects with the panoramic terrace and the garden.
The philosophy of the house is: “together, yet separate” — allowing the family to live together while everyone maintains their own private space.
The property includes a living room + 5 bedrooms, and it is especially noteworthy that all bedrooms are genuinely spacious, well-proportioned rooms that can be comfortably furnished — not compromise-sized rooms.
On the upper floor, the master suite features a private walk-in wardrobe, private bathroom, and a panoramic terrace.
The property includes a total of:
- 4 bathrooms
- 2 separate toilets
- 3 walk-in wardrobes
Private wellness and entertainment level
The lower level is a true private relaxation zone. It includes:
- sauna and wellness area
- fitness space
- private bathroom
- separate toilet
- laundry room
- separately accessible level
- private cinema room, perfect for movies, sports events, or family evenings
Resort atmosphere in your own garden
The garden is designed with privacy and low-maintenance comfort in mind.
The private oasis includes:
- 11×3 meter heated swimming pool with heat pump
- panoramic lounge and sun terrace
- 300-year-old olive tree
- mature vegetation ensuring full privacy
- south-facing orientation with all-day sunlight
Excellent parking facilities
Premium parking solutions:
- 2 covered carports
- 1 additional open parking space
- 1 garage with electric vehicle charger
The garage ramp is also heated.
High-end technical features without compromise
- 40-panel, 11 kW solar system
- full Rehau surface heating and cooling system
- Daikin heat pump and climate system
- Vaillant gas boiler + Rehau 300-liter hot water tank
- triple-glazed aluminum-wood windows
- electric shutters on all windows
- electric sun sails
- blackout pleated blinds in upstairs bedrooms
- smart home control via phone
- premium alarm and camera system
- Bose sound system
- fireplace
- custom-made designer furniture and built-in solutions
This home is designed for those who are not just looking for a house, but for a long-term, uncompromising quality of life.
Registration Number
H517773
Property Details
Sales
for sale
Legal Status
used
Character
house
Construction Method
brick
Net Size
276 m²
Gross Size
363 m²
Plot Size
987 m²
Size of Terrace / Balcony
87 m²
Heating
heat pump
Ceiling Height
280 cm
Number of Levels Within the Property
3
Orientation
South
View
Green view, Other
Condition
Excellent
Condition of Facade
Excellent
Basement
Independent
Neighborhood
quiet, good transport, green, central
Year of Construction
2013
Number of Bathrooms
4
Garage
Included in the price
Garage Spaces
1
Number of Covered Parking Spots
2
Water
Available
Gas
Available
Electricity
Available
Sewer
Available
Storage
Independent
Distance to Waterfront
more than 500 meters
Rooms
living room
39.81 m²
open-plan kitchen and dining room
21.32 m²
terrace
53.54 m²
pool area
46.3 m²
bedroom
15.63 m²
bathroom-toilet
3.4 m²
wardrobe
4.93 m²
entryway
14.44 m²
toilet-washbasin
1.79 m²
garage
20.69 m²
staircase
10.34 m²
bedroom
15.2 m²
bathroom-toilet
6.74 m²
corridor
4.87 m²
wardrobe
7.31 m²
terrace
30.94 m²
corridor
11.63 m²
bedroom
15.29 m²
terrace
2.58 m²
bathroom-toilet
7.35 m²
bedroom
13.92 m²
staircase
4.16 m²
gym
15.5 m²
sauna
6 m²
shower
2 m²
corridor
2 m²
wardrobe
2 m²
toilet-washbasin
1.98 m²
utility room
6.76 m²
other room
20.52 m²





Interested in the Property?
Contact our colleague using one of the options below! We welcome your inquiries via phone and written message.