data_sheet.details.realestate.section.main.otthonstart_flag.label
For sale family house,
H504824
Mosonmagyaróvár
34,990,000 Ft
96,000 €
- 120m²
- 4 Rooms
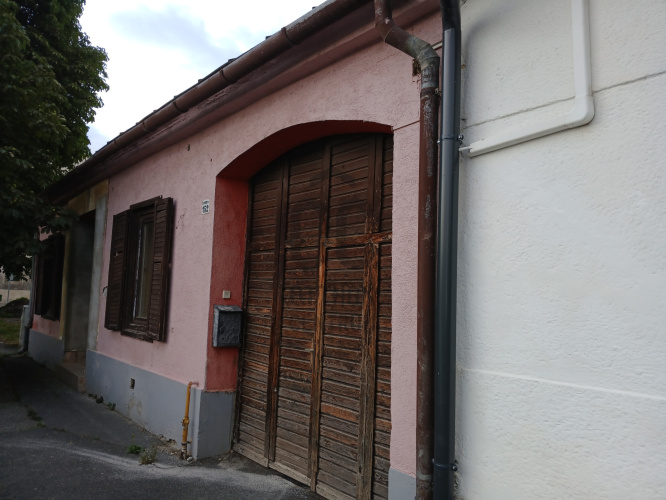
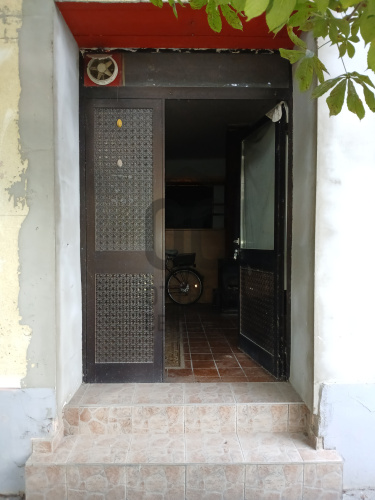
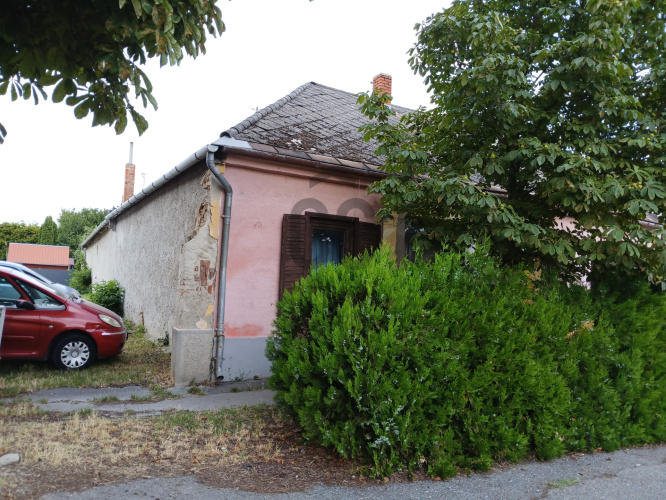
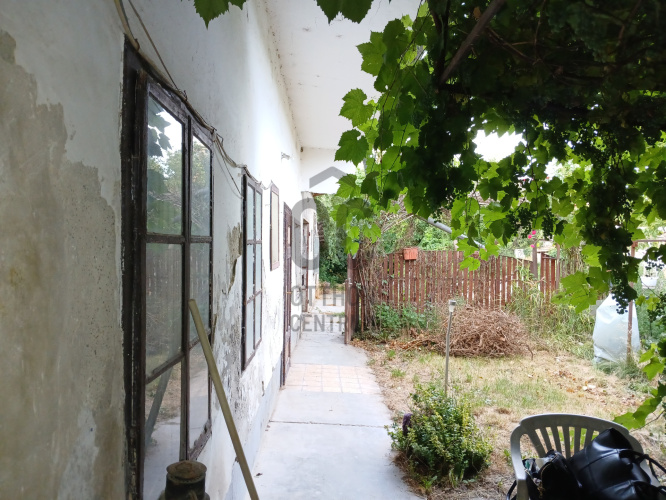
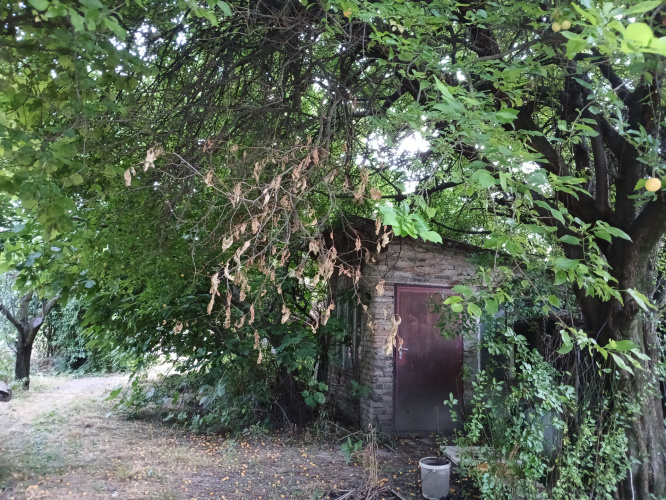
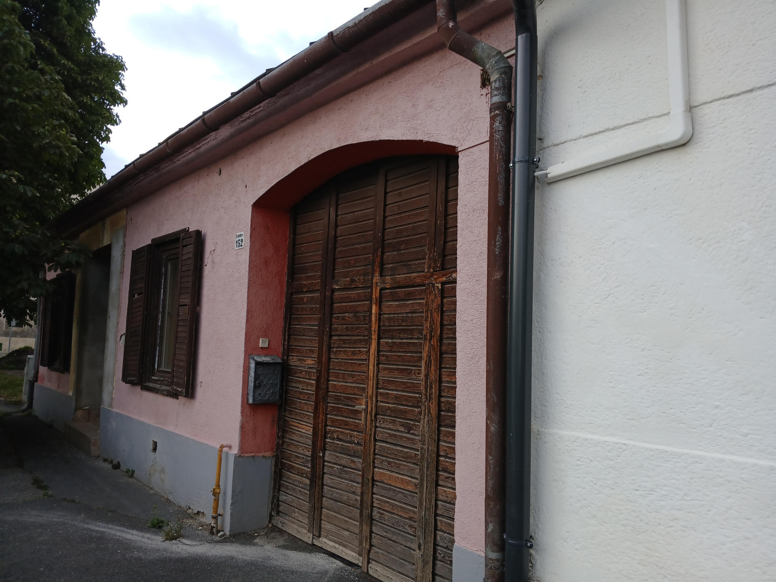
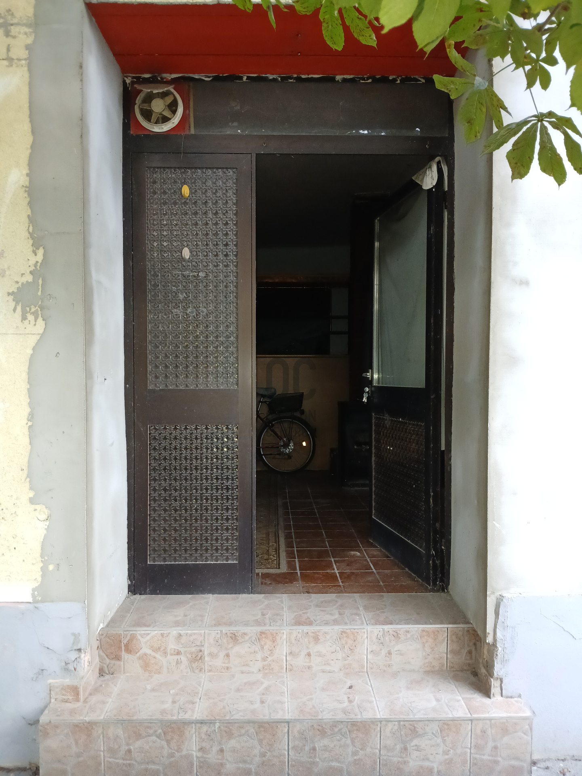
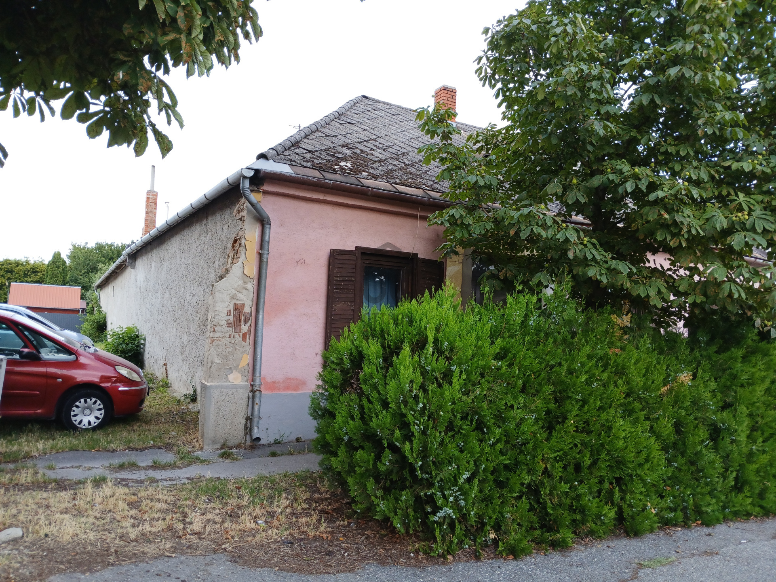
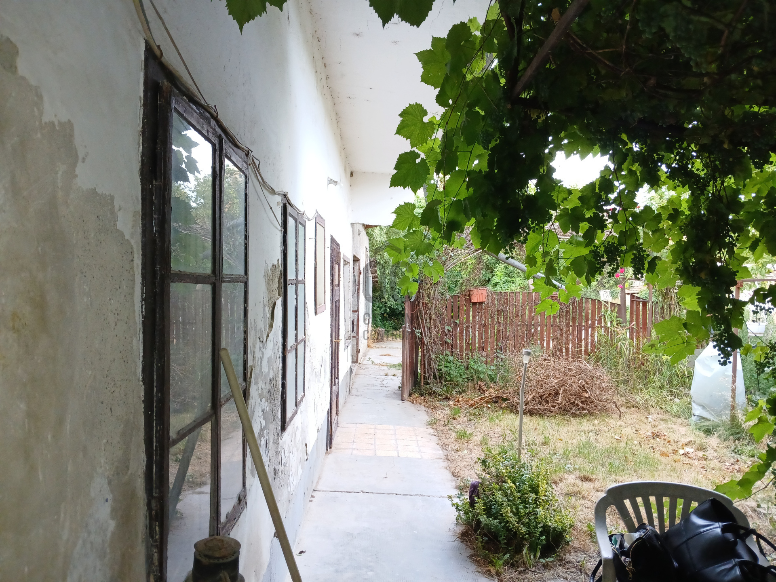
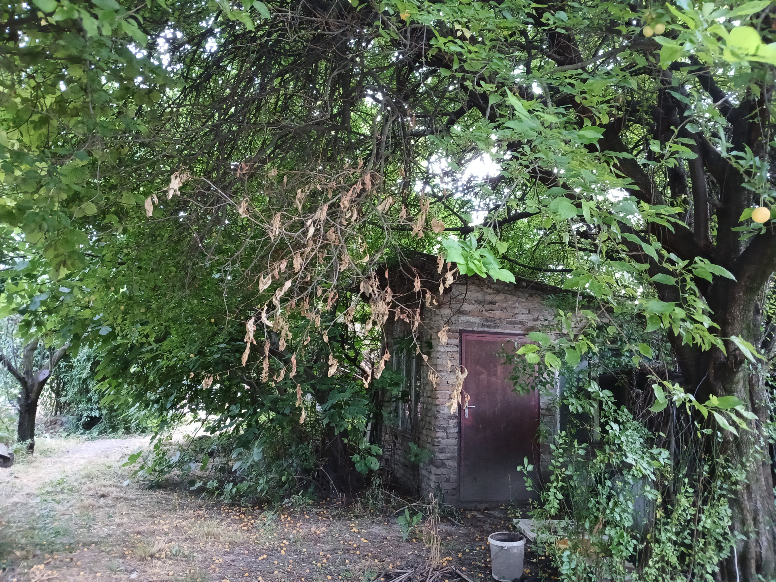
Investment or home creation – a detached family house on an urban plot!
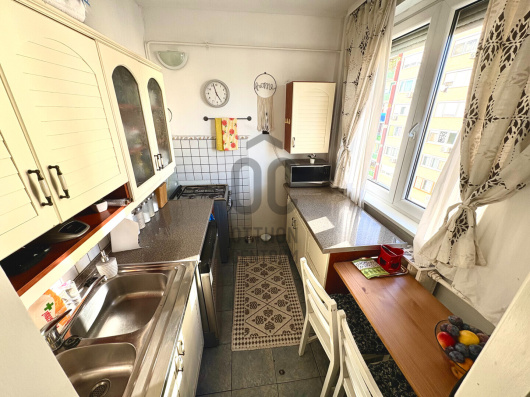
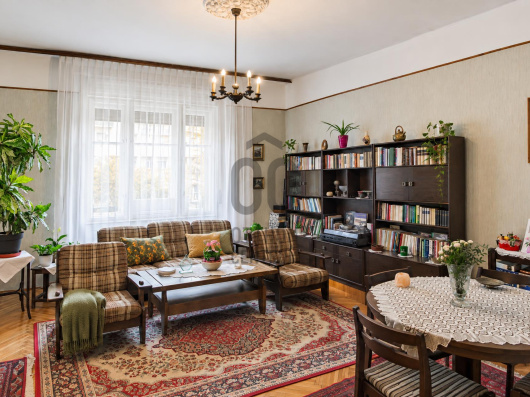
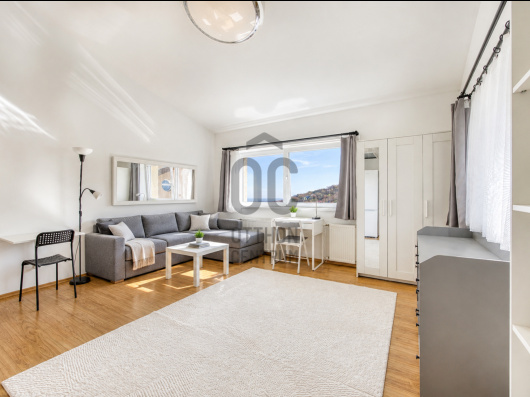
City center plot with street-front house – both business and residential functions can be realized. Residential property in the city center of Mosonmagyaróvár – potentially developable building plot as well. A separate plot with its own land registry number is also available, accessible from another street. Plot size: 1,004 m² Building method: side-bound Nature of the plot: flat, built-in area Zoning classification: VT-TV1163 (LK) Property features: - currently has a residential building on it - the building can be demolished or renovated as needed - the plot has full utilities - There is a separate commercial space on the street-front side of the property, which also requires renovation; it previously operated as a catering establishment. - asphalted road, centrally located Building options: - Buildability: 40% → max. 402 m² - SZTM: 0.6 → max. 602 m² gross floor area - Max. building height: 4.5 m - Green area: minimum 10% Utilization: - commercial unit, shop - catering unit (restaurant, café, bistro) - medical office, social institution - office - showroom - accommodation provider (guesthouse, boarding house) Development potential (sold as a whole): the 427 m² property behind the plot, with a separate land registry number, is also available for purchase! Total area of the two properties: 1,431 m² - Buildability: 572 m² - Gross floor area: 859 m² Additional options: - Condominium - Mixed-use residential and commercial building - Service house - Accommodation establishment Although legally merging is not possible, the joint ownership of the two properties offers the opportunity for parallel development of residential and service functions in a complementary manner. This allows for a more complex project to be realized, where a residential building can be placed on one plot and a community or service-oriented building on the other. An excellent opportunity for investors who are thinking long-term and wish to combine residential and service-oriented property development. For more information, detailed parameters, or to arrange a personal viewing, please feel free to contact us. We support our buyer clients with free, independent mortgage advice to help them make the most advantageous financing decisions. With our optional additional services – such as - legal assistance, - energy certificate - electrical safety inspection we provide comprehensive professional support at every step of the sales process. The energy certificate is in the process of being prepared, and as soon as it becomes available, the advertisement will be updated.
Registration Number
H504824
Property Details
Sales
for sale
Legal Status
used
Character
house
Construction Method
brick
Net Size
120 m²
Gross Size
120 m²
Plot Size
1,004 m²
Heating
Gas circulator
Ceiling Height
320 cm
Orientation
South
Condition
To be renovated
Condition of Facade
Below average
Basement
Independent
Neighborhood
quiet, good transport, central
Year of Construction
1950
Number of Bathrooms
2
Garage
Included in the price
Water
Available
Gas
Available
Electricity
Available
Sewer
Available
Rooms
room
12 m²
bathroom
5 m²
room
15 m²
room
40 m²
room
12 m²
bathroom
5 m²
Ruczek Krisztina
Credit Expert

Interested in the Property?
Contact our colleague using one of the options below! We welcome your inquiries via phone and written message.