data_sheet.details.realestate.section.main.otthonstart_flag.label
For sale apartment,
H522324
Tiszafüred
46,500,000 Ft
127,000 €
- 102m²
- 5 Rooms
- 2nd floor
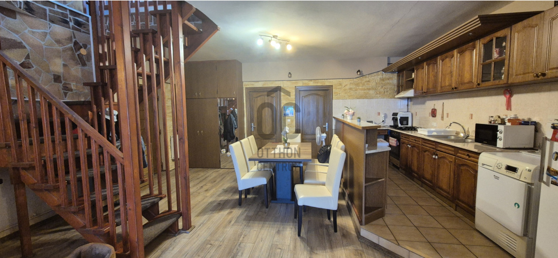
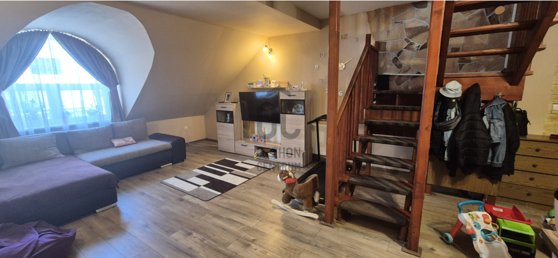
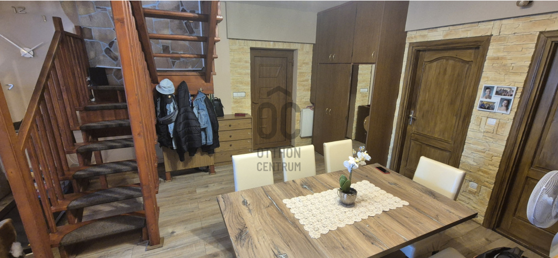
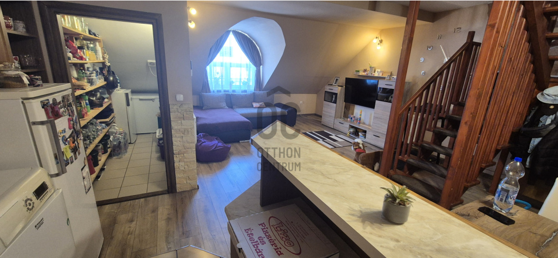
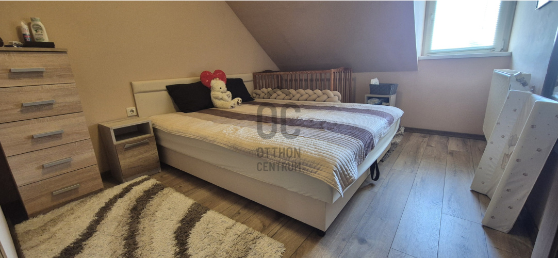
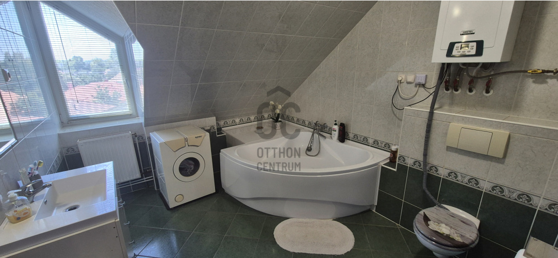
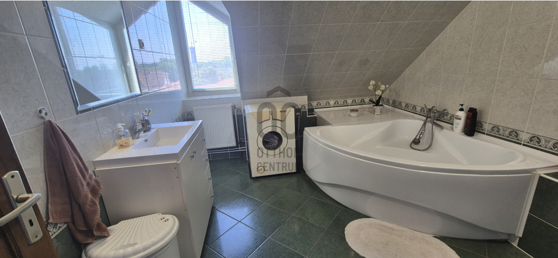
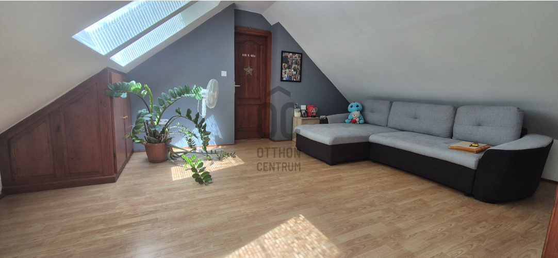
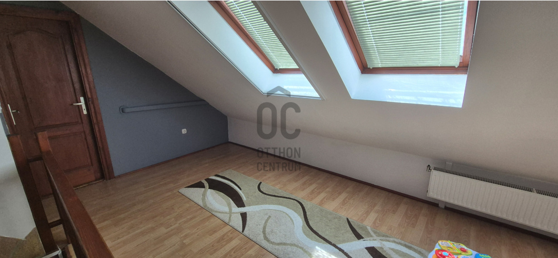
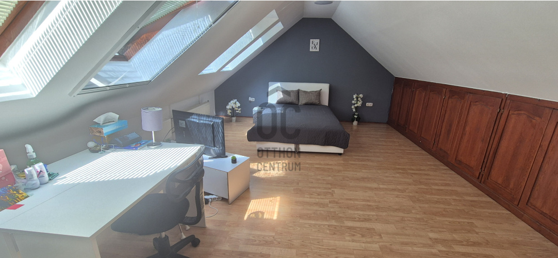
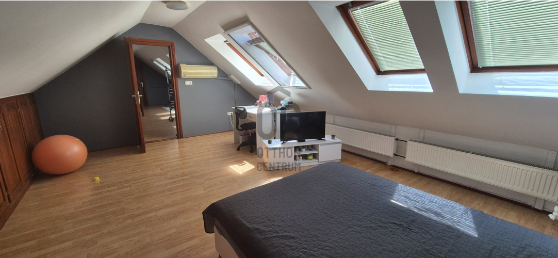
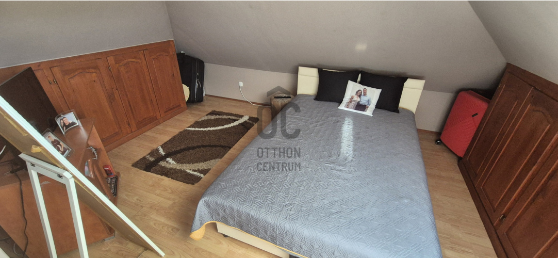
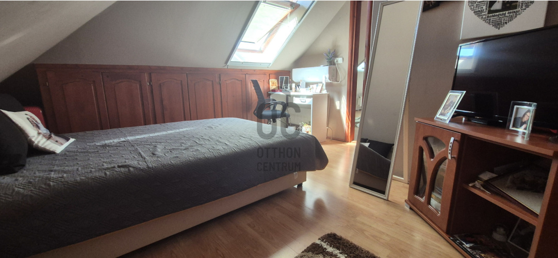
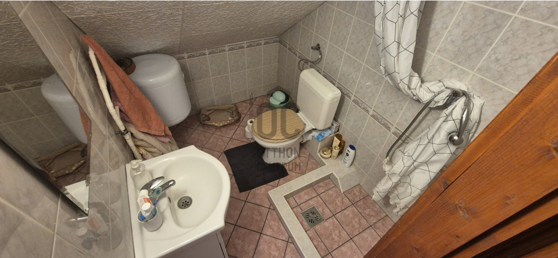
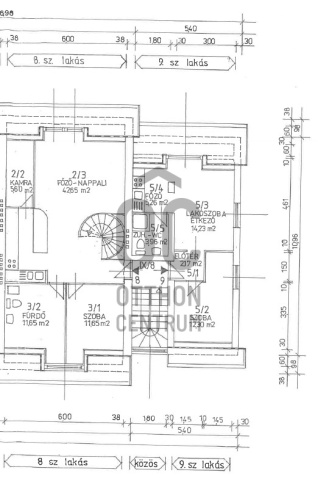
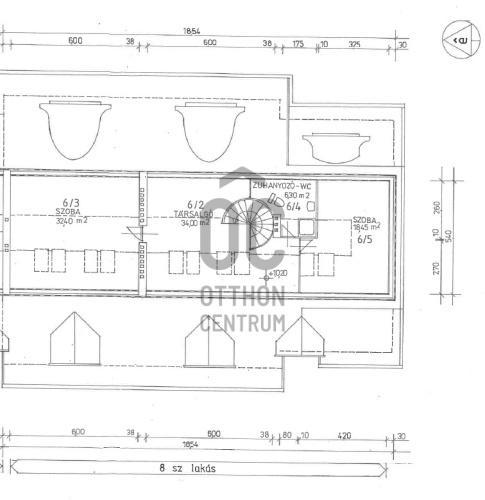
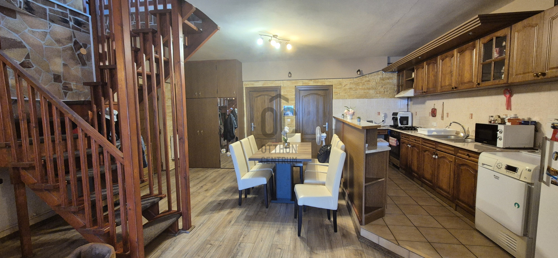
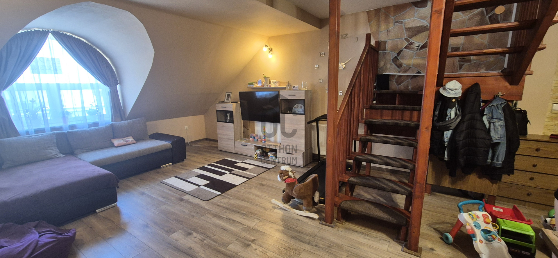
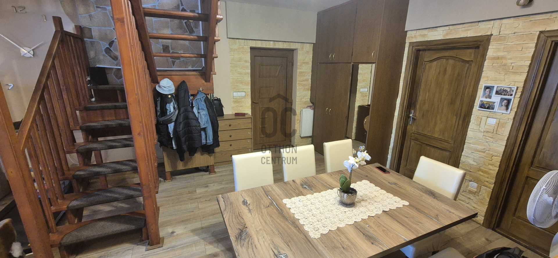
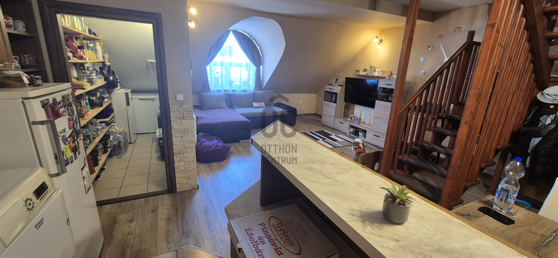
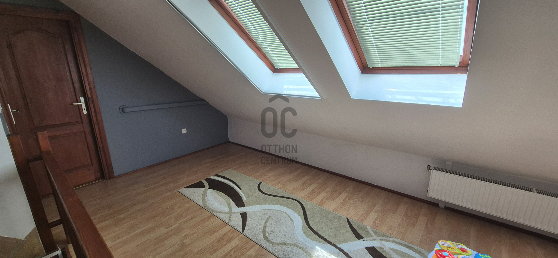
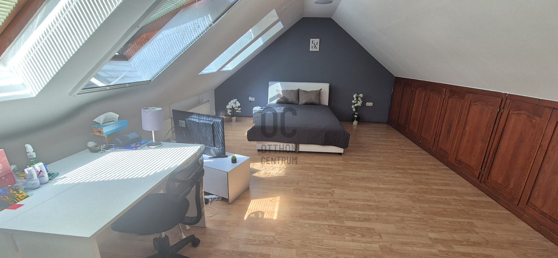
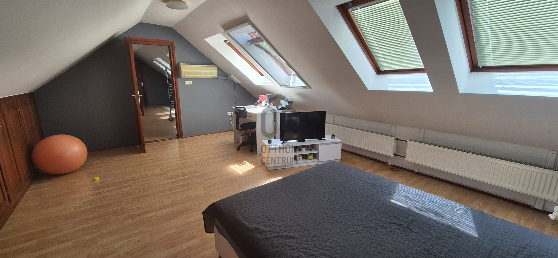
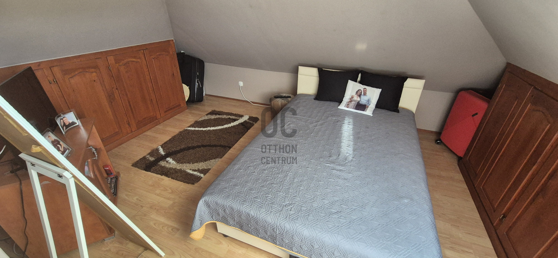
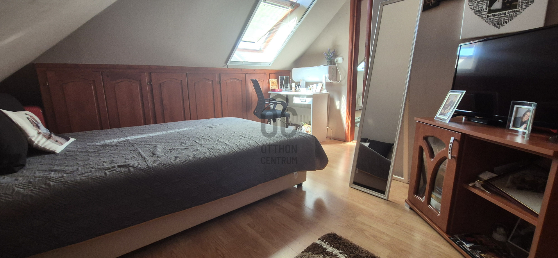
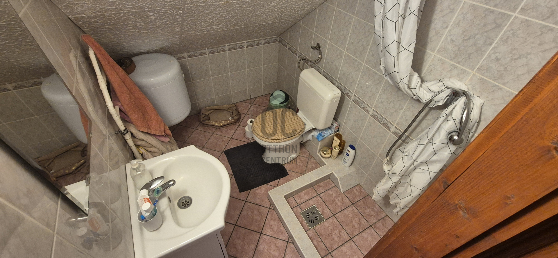
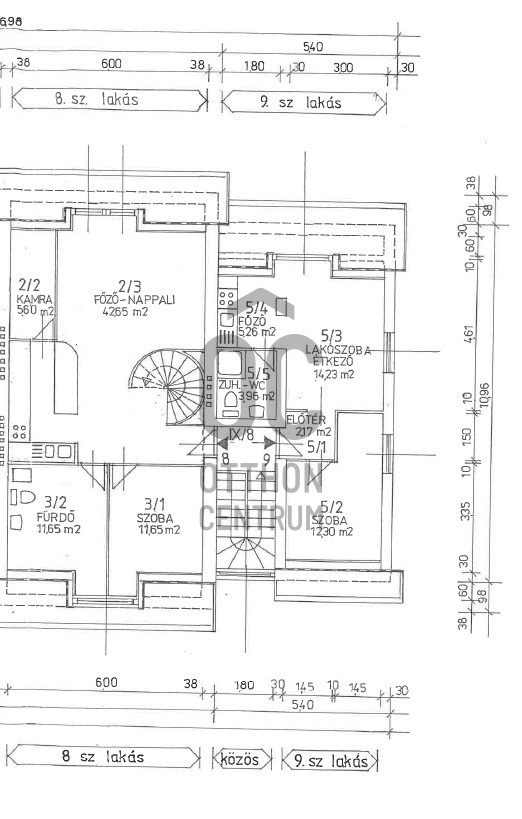
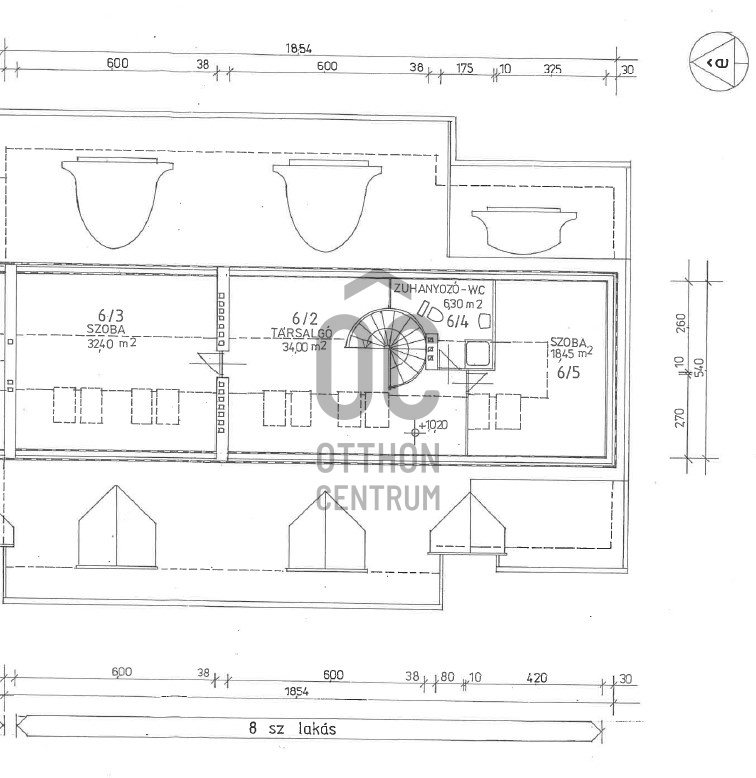
SPACIOUS, TWO-LEVEL CITY CENTER HOME IN A QUIET ENVIRONMENT – IN THE HEART OF TISZAFÜRED
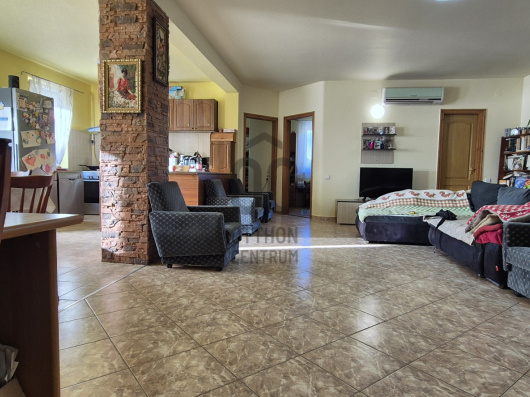
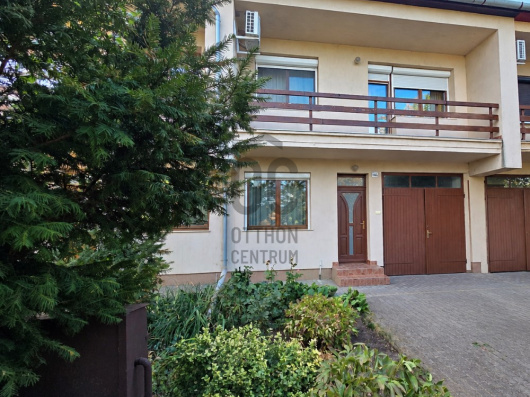
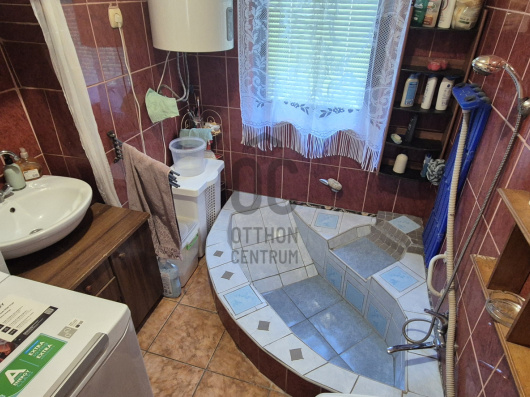
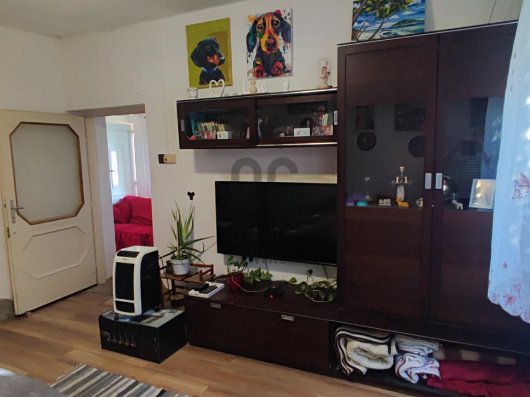
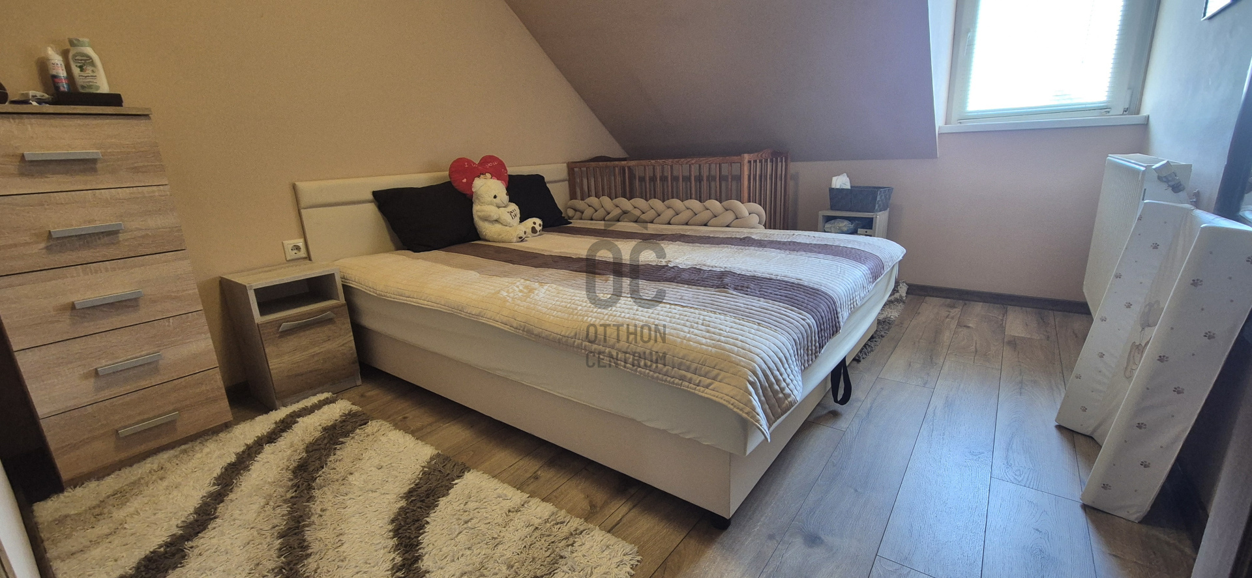
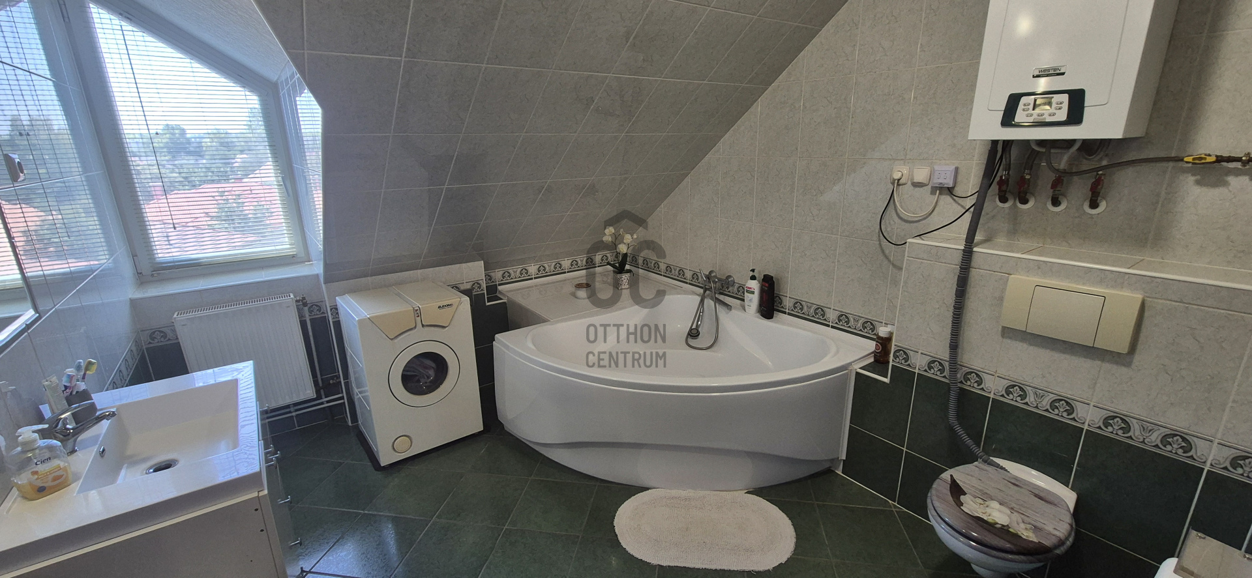
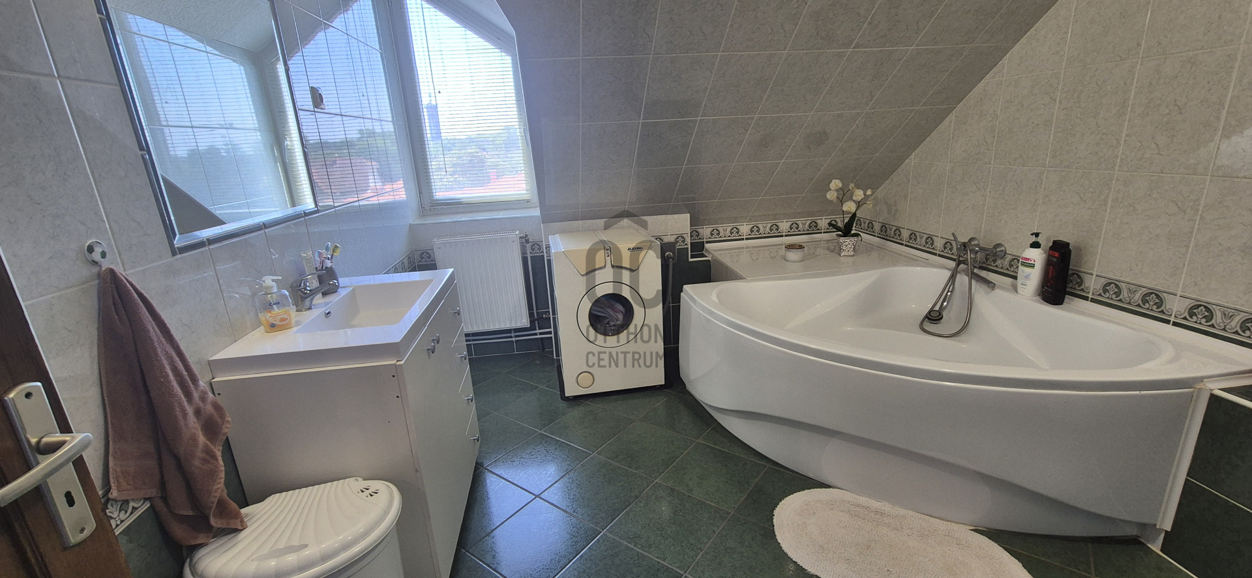
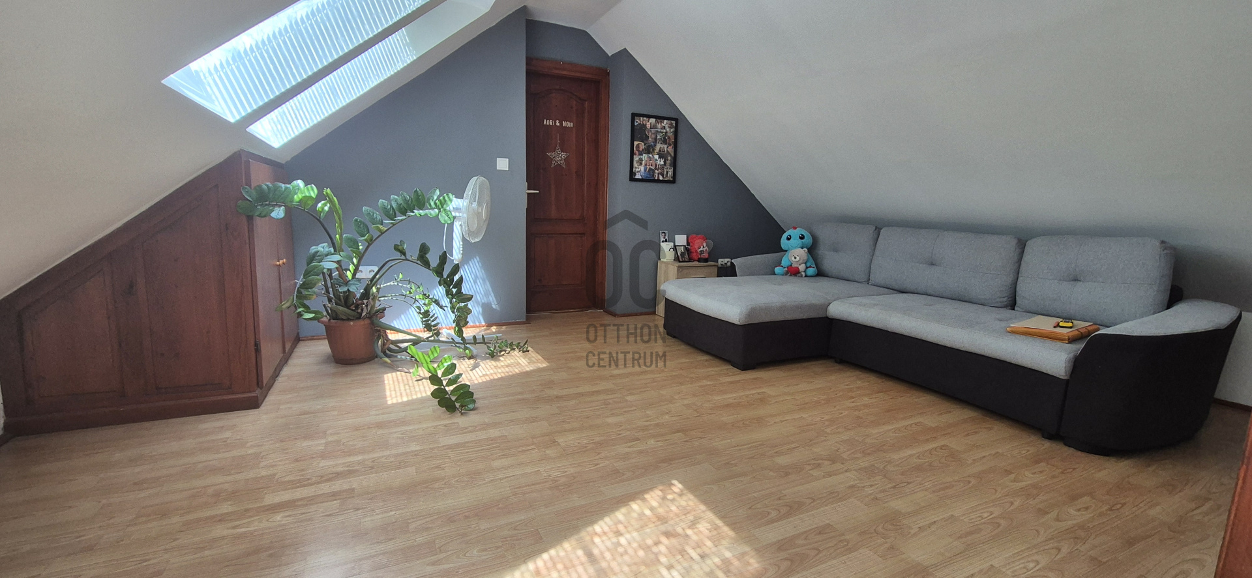
Here is the translation of the provided text into English: There are properties where you don't have to compromise between a central location and a peaceful residential environment. This two-story apartment is exactly such a property. Located at the end of a quiet cul-de-sac in one of the most popular areas of Tiszafüred's city center, this excellently maintained, move-in ready apartment offers access to all important city services within a few minutes' walk, while the absence of through traffic ensures a calm and safe environment. The apartment is situated on the second floor of a condominium built in the early 2000s and, thanks to its internal two-level layout created by the conversion of the attic, it offers spacious, well-defined living spaces. The gross floor area is 162 m², while the usable floor area with a minimum ceiling height of 190 cm is 102 m², which is a result of the attic design. All rooms on the upper level are comfortably usable, bright, and cozy, giving the apartment a more spacious feel than the officially calculated usable area suggests. The rooms on the lower level include: - An impressively sized living room, dining area, and kitchen in one space, - A comfortable master bedroom, - A bathroom with a bathtub and toilet, - A large pantry. The rooms on the upper level include: - A cozy lounge or second living room, - Two separately accessed bedrooms, - A bathroom with a shower and toilet. The two separate levels provide an excellent opportunity for every family member to find their own living space. The upper level could be ideal for a children's area, a study, a guest room, or even a well-separated living space. The apartment's comfort is ensured by a total of three heating and cooling air conditioning units. There are two units on the upper level, each with a capacity of 3.5 kW, while on the lower level, a 5 kW heating and cooling air conditioning unit in the living room maintains a pleasant temperature throughout the year. Another advantage of the property is that it comes with a completely separate 16 m² metal garage in the courtyard. The garage is not accessible by vehicle, making it primarily suitable for storage. Due to its size, it provides an excellent space for bicycles, tools, seasonal equipment, garden tools, or other belongings. The condition of the apartment is carefully maintained and does not require significant renovation, so the new owner can move in shortly. Why choose this property? ✔ Central location, yet a quiet environment. ✔ Condominium at the end of a cul-de-sac with minimal through traffic. ✔ Two-level design with well-defined living spaces. ✔ Gross floor area of 162 m². ✔ Two bathrooms. ✔ Spacious living room and communal areas. ✔ Three bedrooms and a separate lounge. ✔ Large pantry. ✔ Three heating and cooling air conditioning units: 2 × 3.5 kW and 1 × 5 kW. ✔ Own, separate, 16 m² storage metal garage in the courtyard. ✔ Carefully maintained, move-in ready condition. This property could be an ideal choice for families who want to reach all important institutions, shops, and services within a few minutes while appreciating a calm, quiet residential environment, thoughtfully designed livable spaces, and the additional opportunity provided by separate storage. Energy certificate: in process. Note: The indicated usable floor area of 102 m² is based on the attic living spaces with a ceiling height above 190 cm, which is a calculation method commonly used in bank appraisals. If you are looking for a home in the center of Tiszafüred where spacious areas, a practical layout, a quiet environment, separate storage options, and excellent location are all present, then this property is definitely worth viewing in person.
Registration Number
H522324
Property Details
Sales
for sale
Legal Status
used
Character
apartment
Construction Method
brick
Net Size
102 m²
Gross Size
162 m²
Heating
Gas circulator
Ceiling Height
270 cm
Number of Levels Within the Property
1
Orientation
East
View
city view
Staircase Type
enclosed staircase
Condition
Good
Condition of Facade
Average
Condition of Staircase
Average
Year of Construction
2000
Number of Bathrooms
2
Position
courtyard-facing
Water
Available
Gas
Available
Electricity
Available
Sewer
Available
Storage
Independent
Rooms
pantry
4 m²
open-plan kitchen and living room
35 m²
room
9 m²
room
9 m²
room
9 m²
room
17 m²
living room
16 m²
bathroom-toilet
3 m²
bathroom-toilet
10 m²

Pomaházi Pál
Credit Expert
October Rural Home Expert of the Month
Szabó Ferenc
Franchise partner, Office Manager
Csináld azt, amiben jó vagy és óvd az időd, pénzed és érzelmi állapotod attól, amiben nem. (Én ezért nem vállalok szemműtéteket. :) )