data_sheet.details.realestate.section.main.otthonstart_flag.label
For sale family house,
H521528
Hédervár
119,900,000 Ft
329,000 €
- 222m²
- 8 Rooms
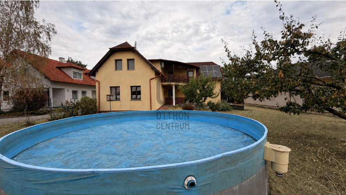
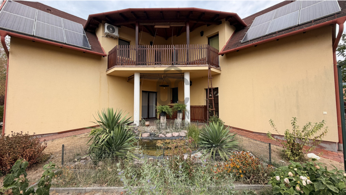
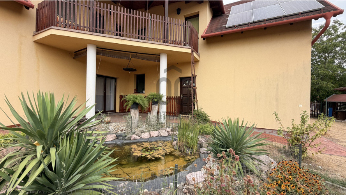
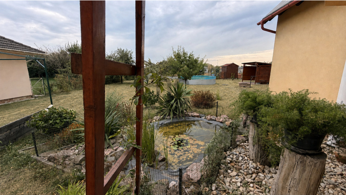
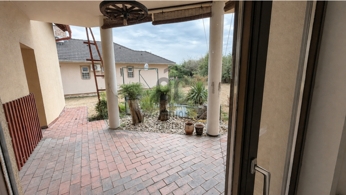
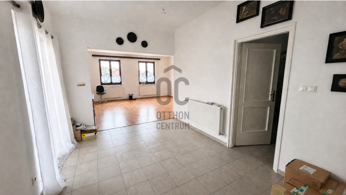
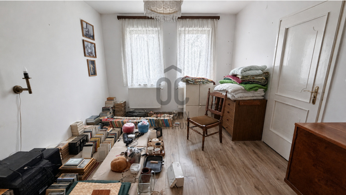
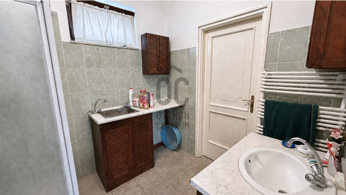
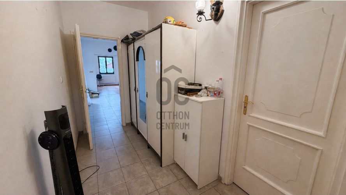
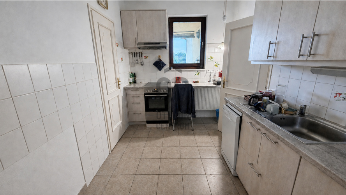
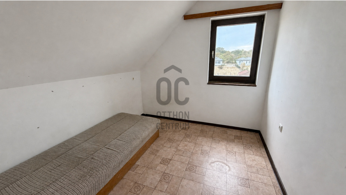
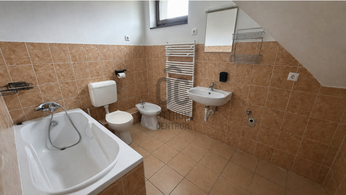
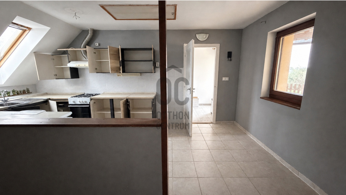
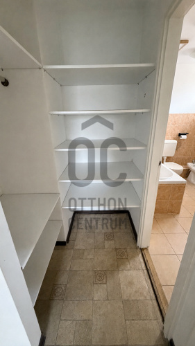
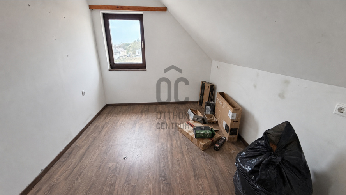
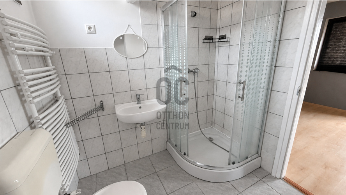
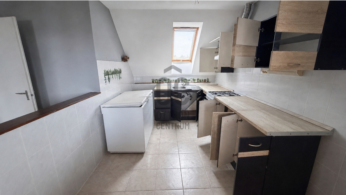
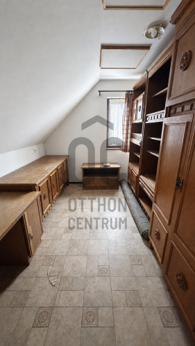
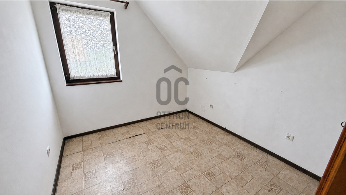
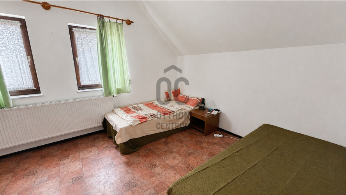
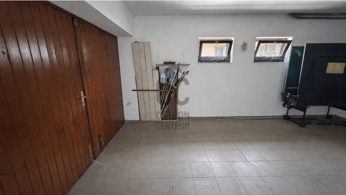
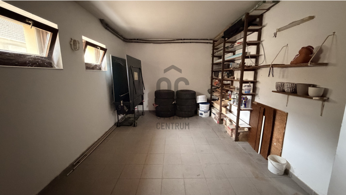
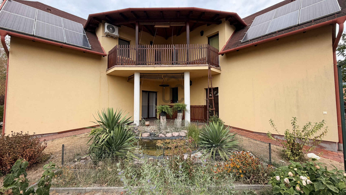
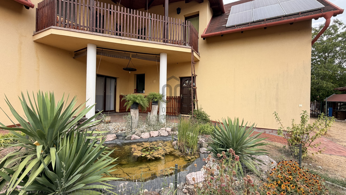
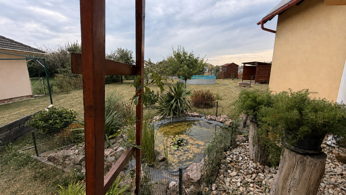
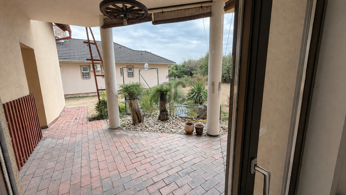
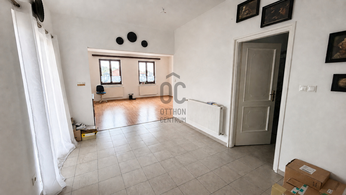
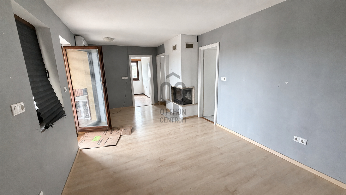
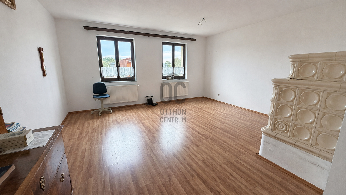
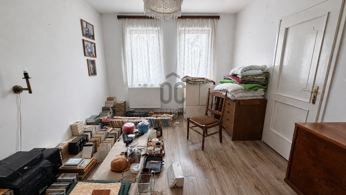
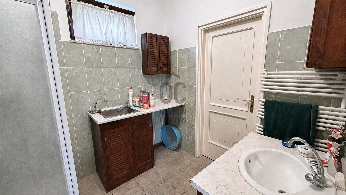
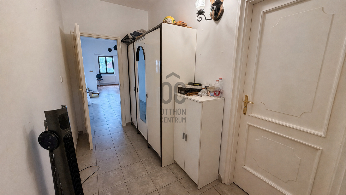
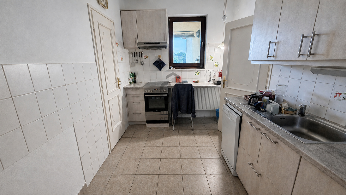
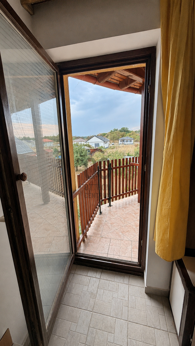
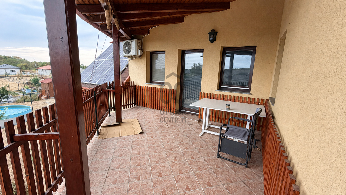
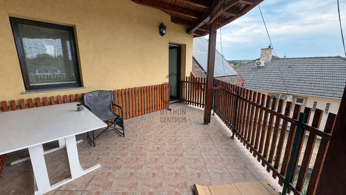
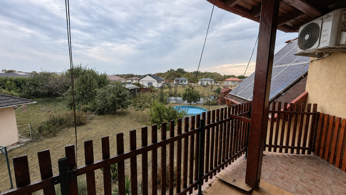
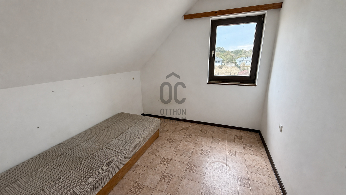
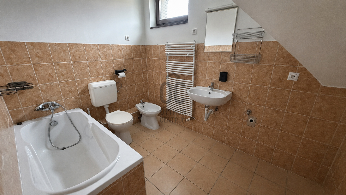
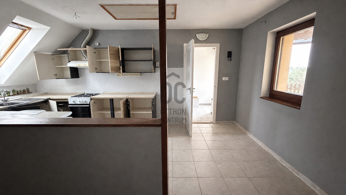
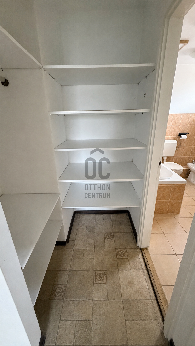
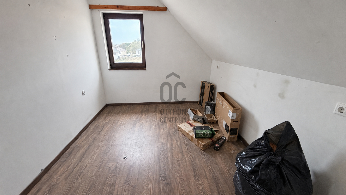
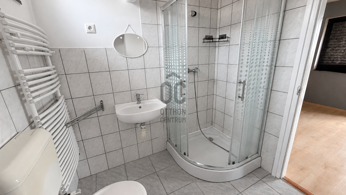
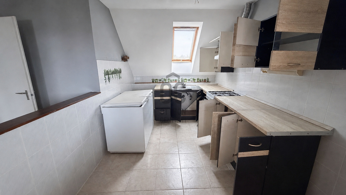
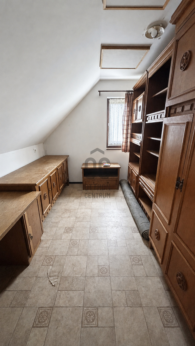
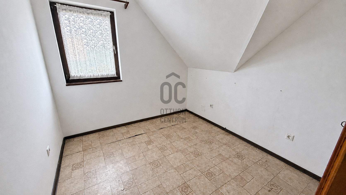
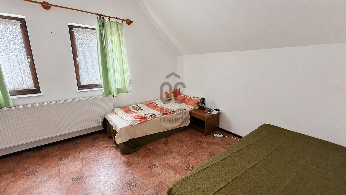
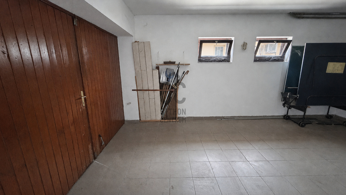
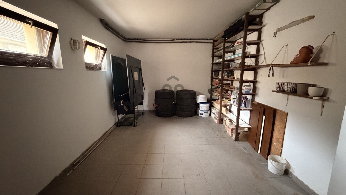
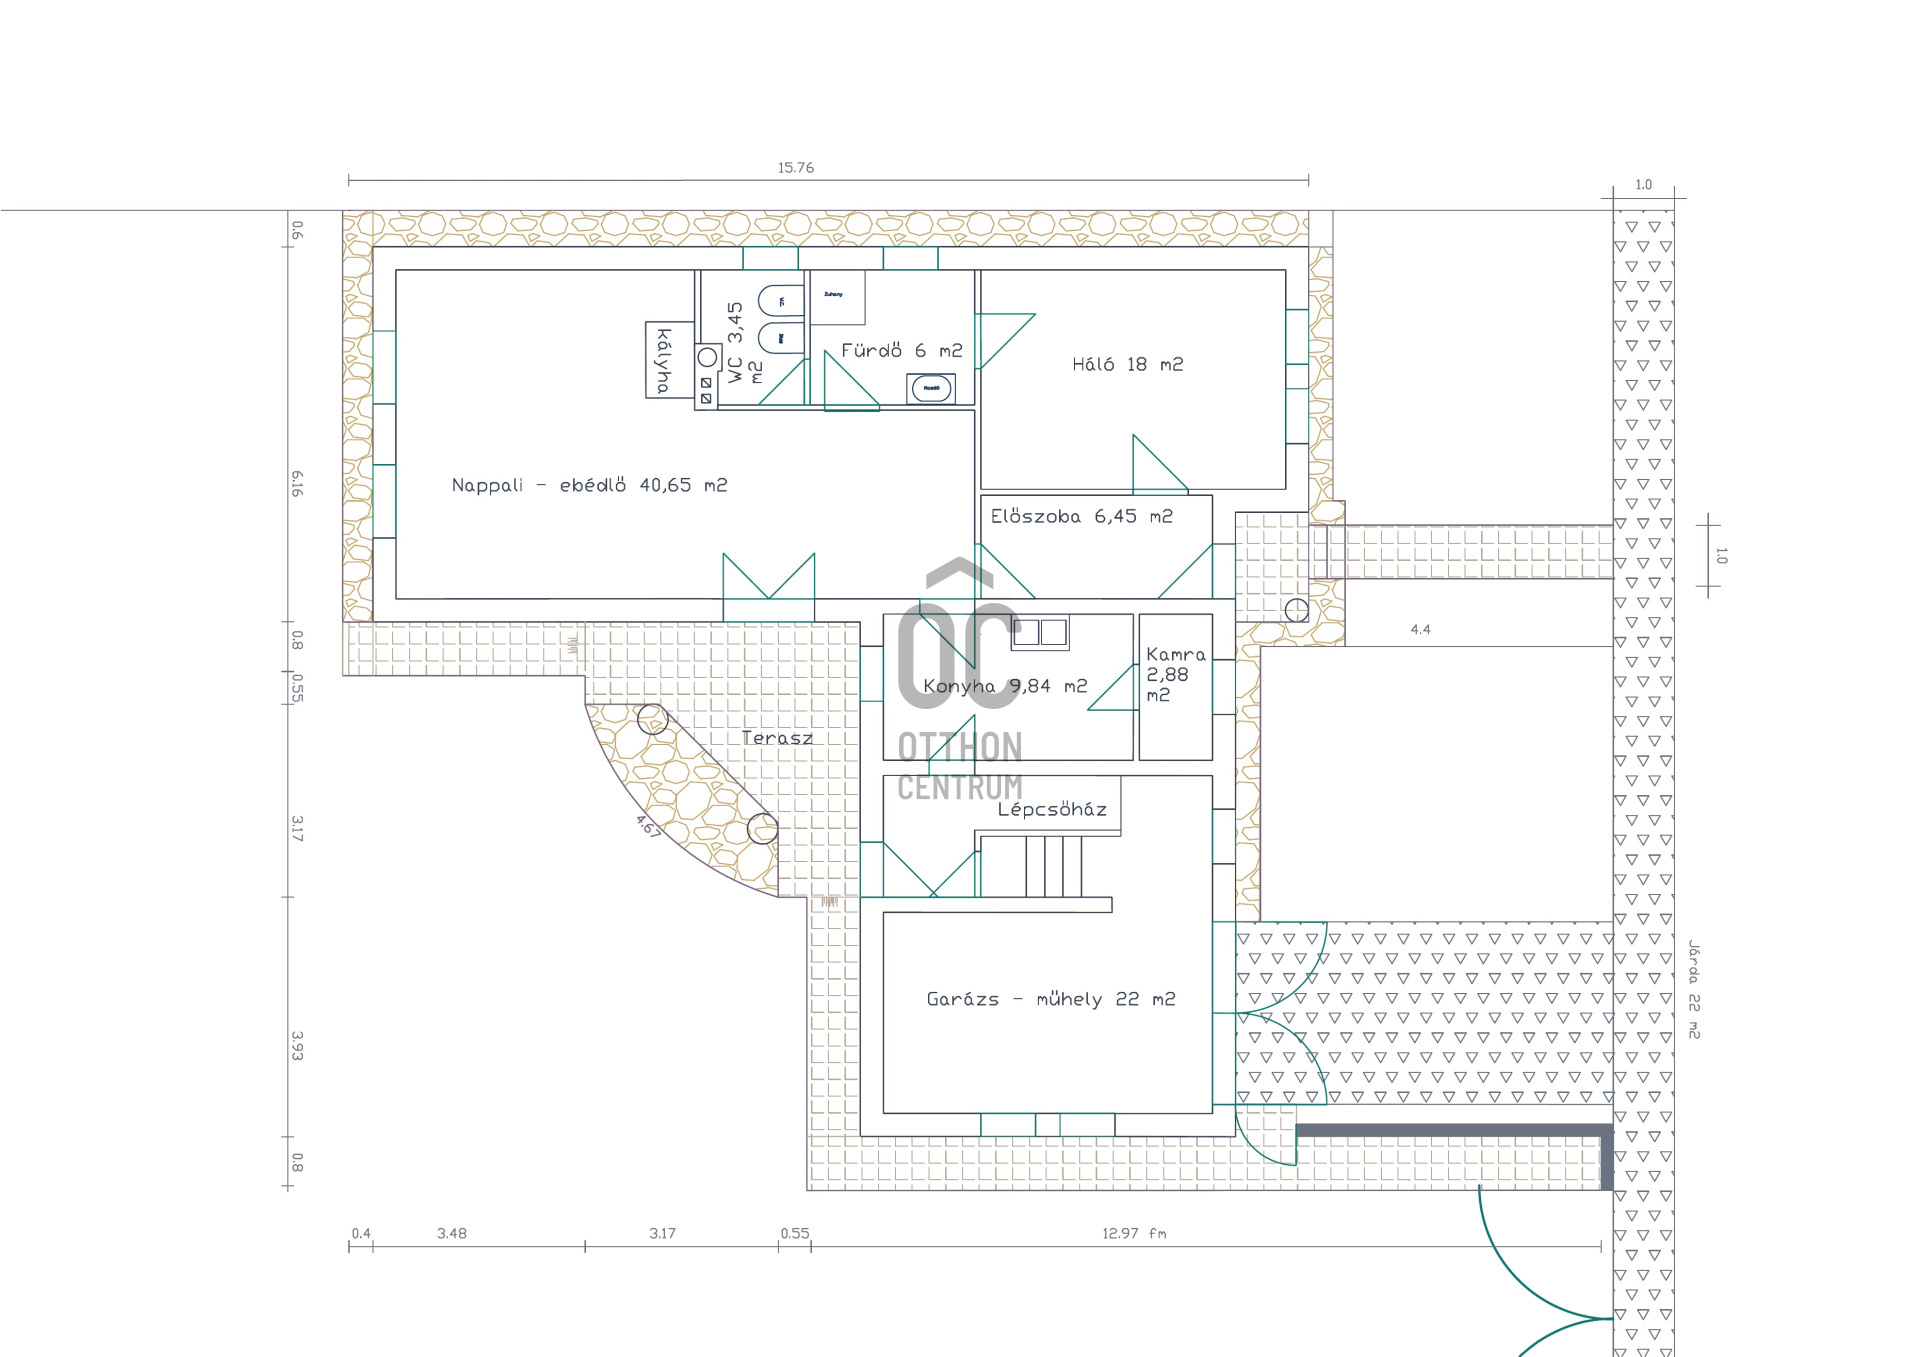
TWO-GENERATION, 6+2 ROOM FAMILY HOUSE IN HÉDERVÁR, ON A 1058 NM PLOT!
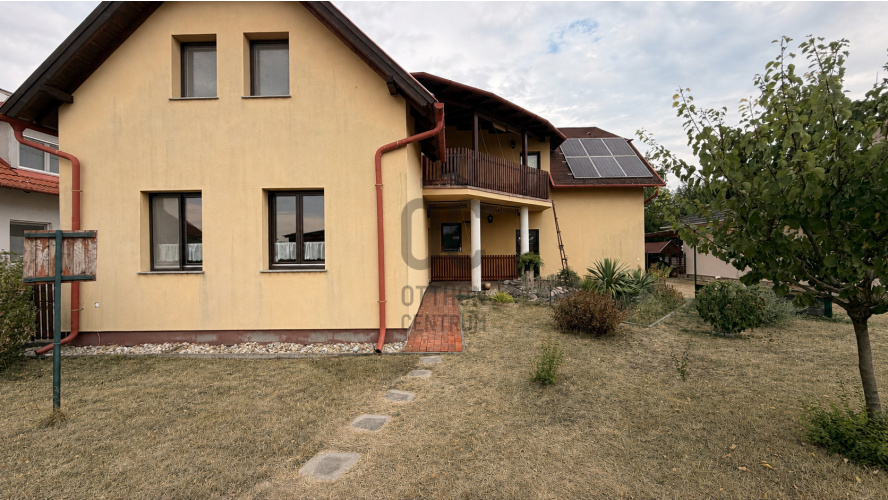
A 222 sq.m. family house for sale in a quiet street close to nature in Hédervár, specially designed for the comfortable coexistence of two generations, on a 1058 sq.m., fully fenced plot!
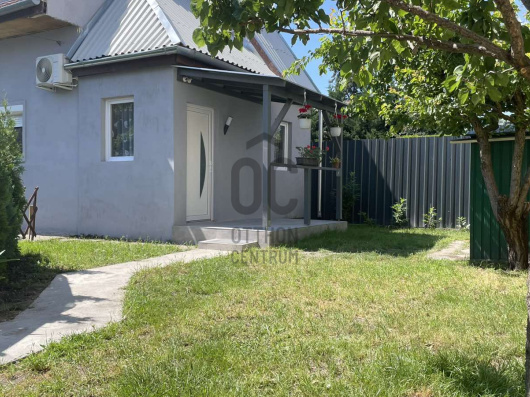
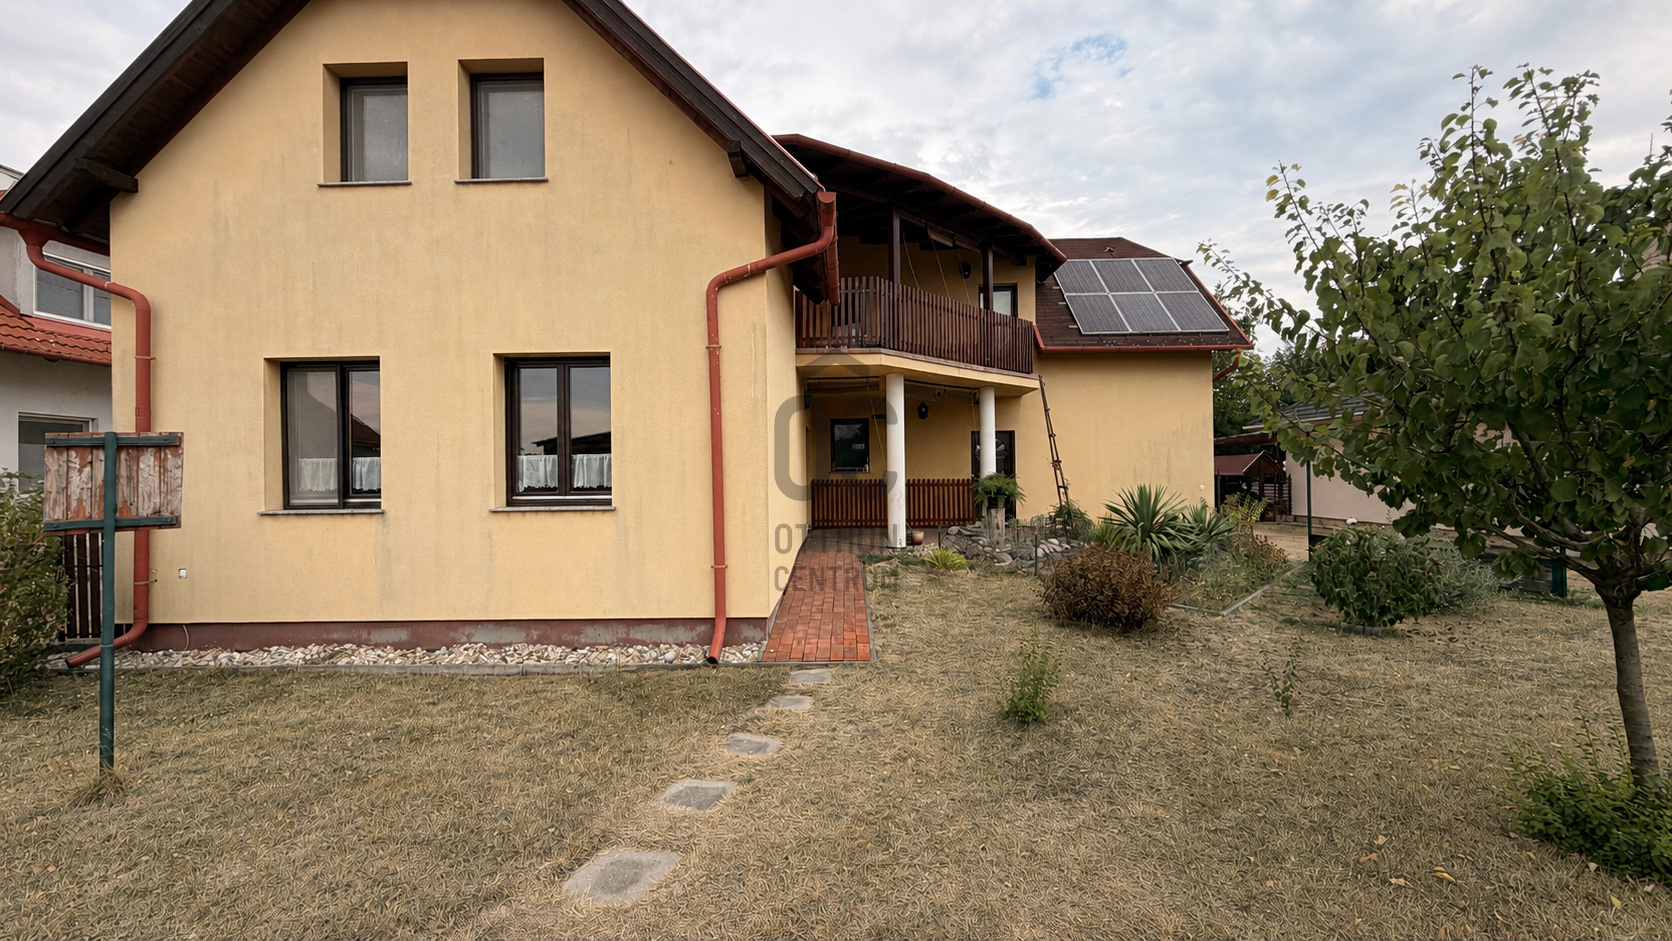
The property, built in 2004, is not an after-the-fact building divided into two: it has two independent living areas, separate entrances and terraces, while the spacious, carefully designed garden provides an opportunity for the whole family to relax together.
In addition to the two apartments, there is also a guest room with its own bathroom, which can be accessed separately, so the property can be an excellent choice for large families, for several generations to move in together, for working from home or even for partial rental.
MAIN CHARACTERISTICS OF THE PROPERTY
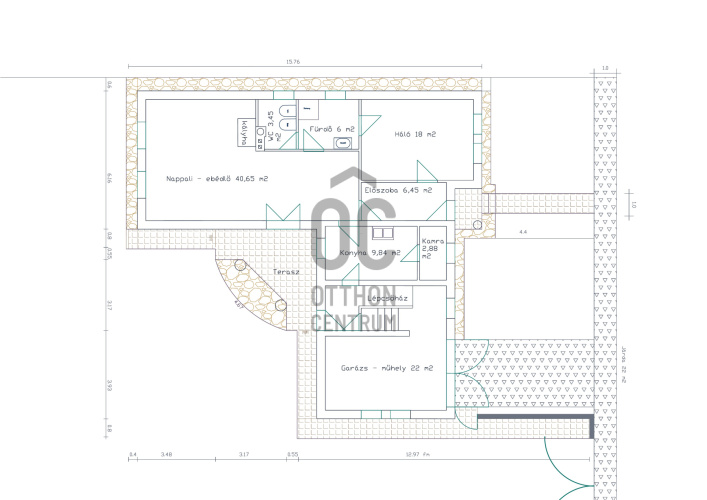
* The ground-floor, barrier-free apartment has a spacious living-dining room, separate kitchen, pantry, bedroom, bathroom with shower, separate toilet, and hallway.
* The living room has a direct connection to the covered terrace and the huge garden.
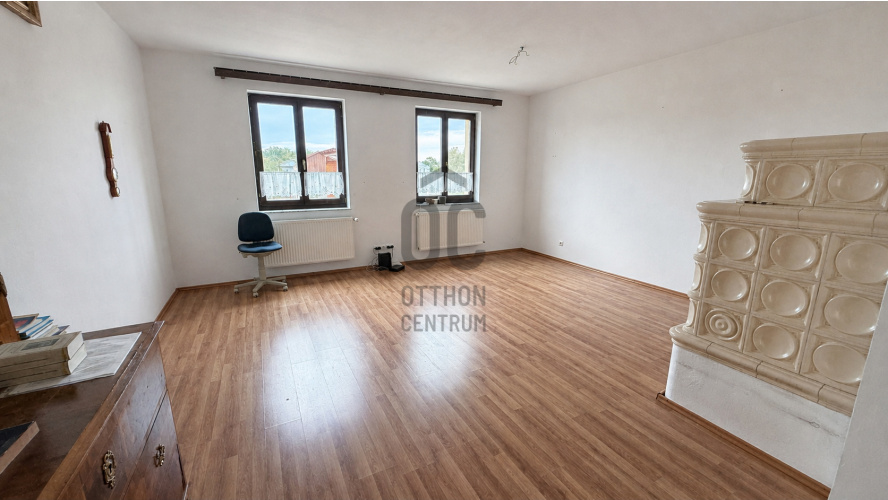
* A tiled stove ensures the atmosphere and additional heating of the living room on the ground floor.
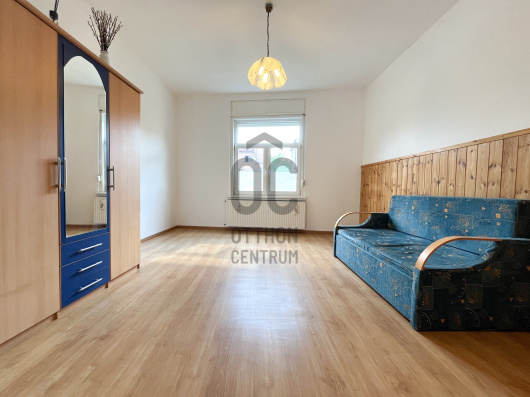
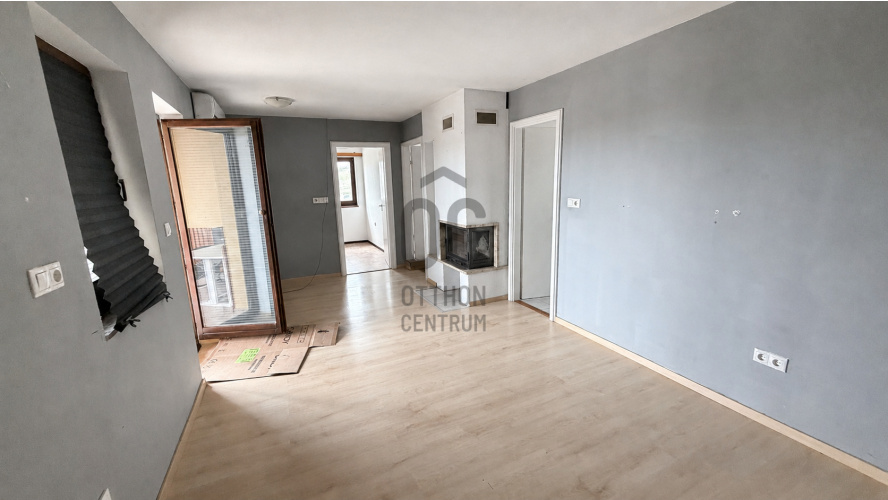
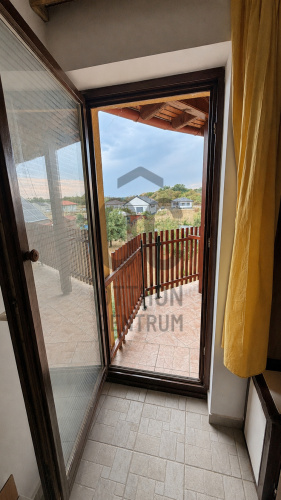
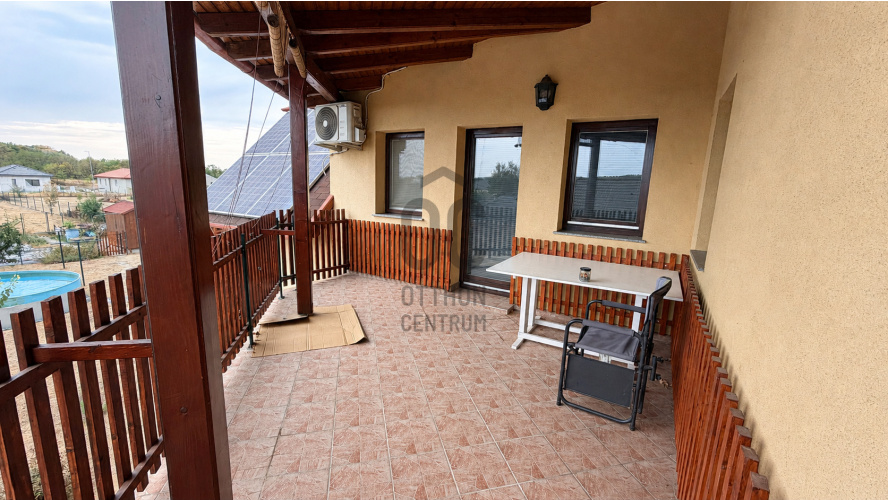
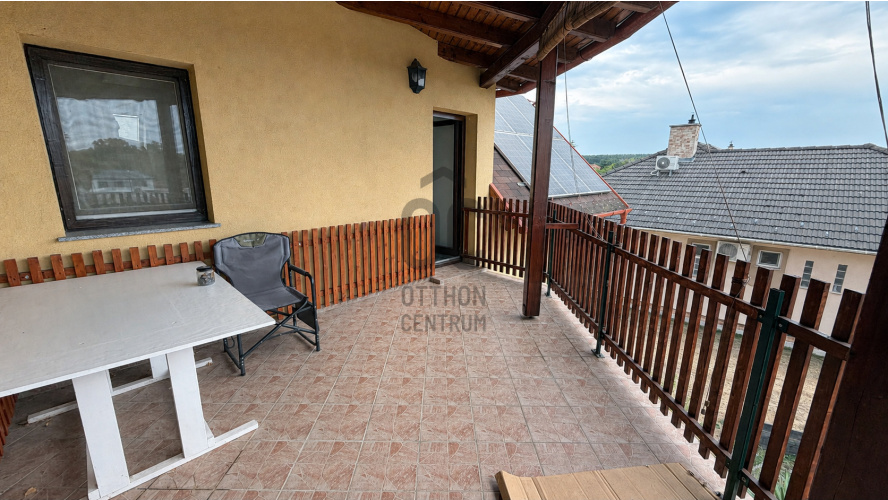
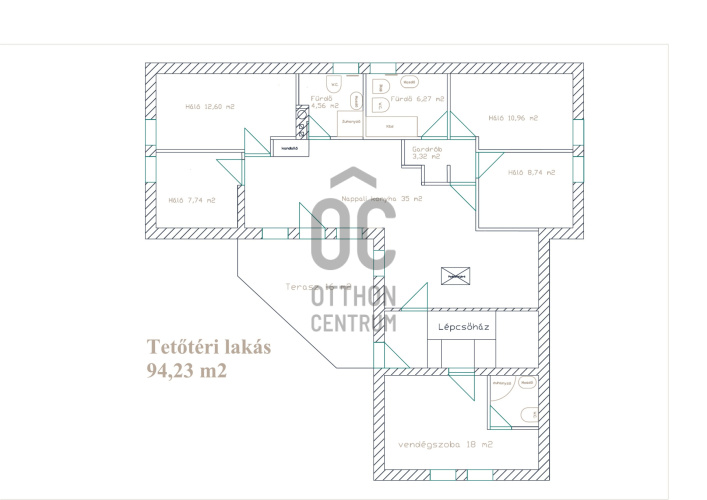
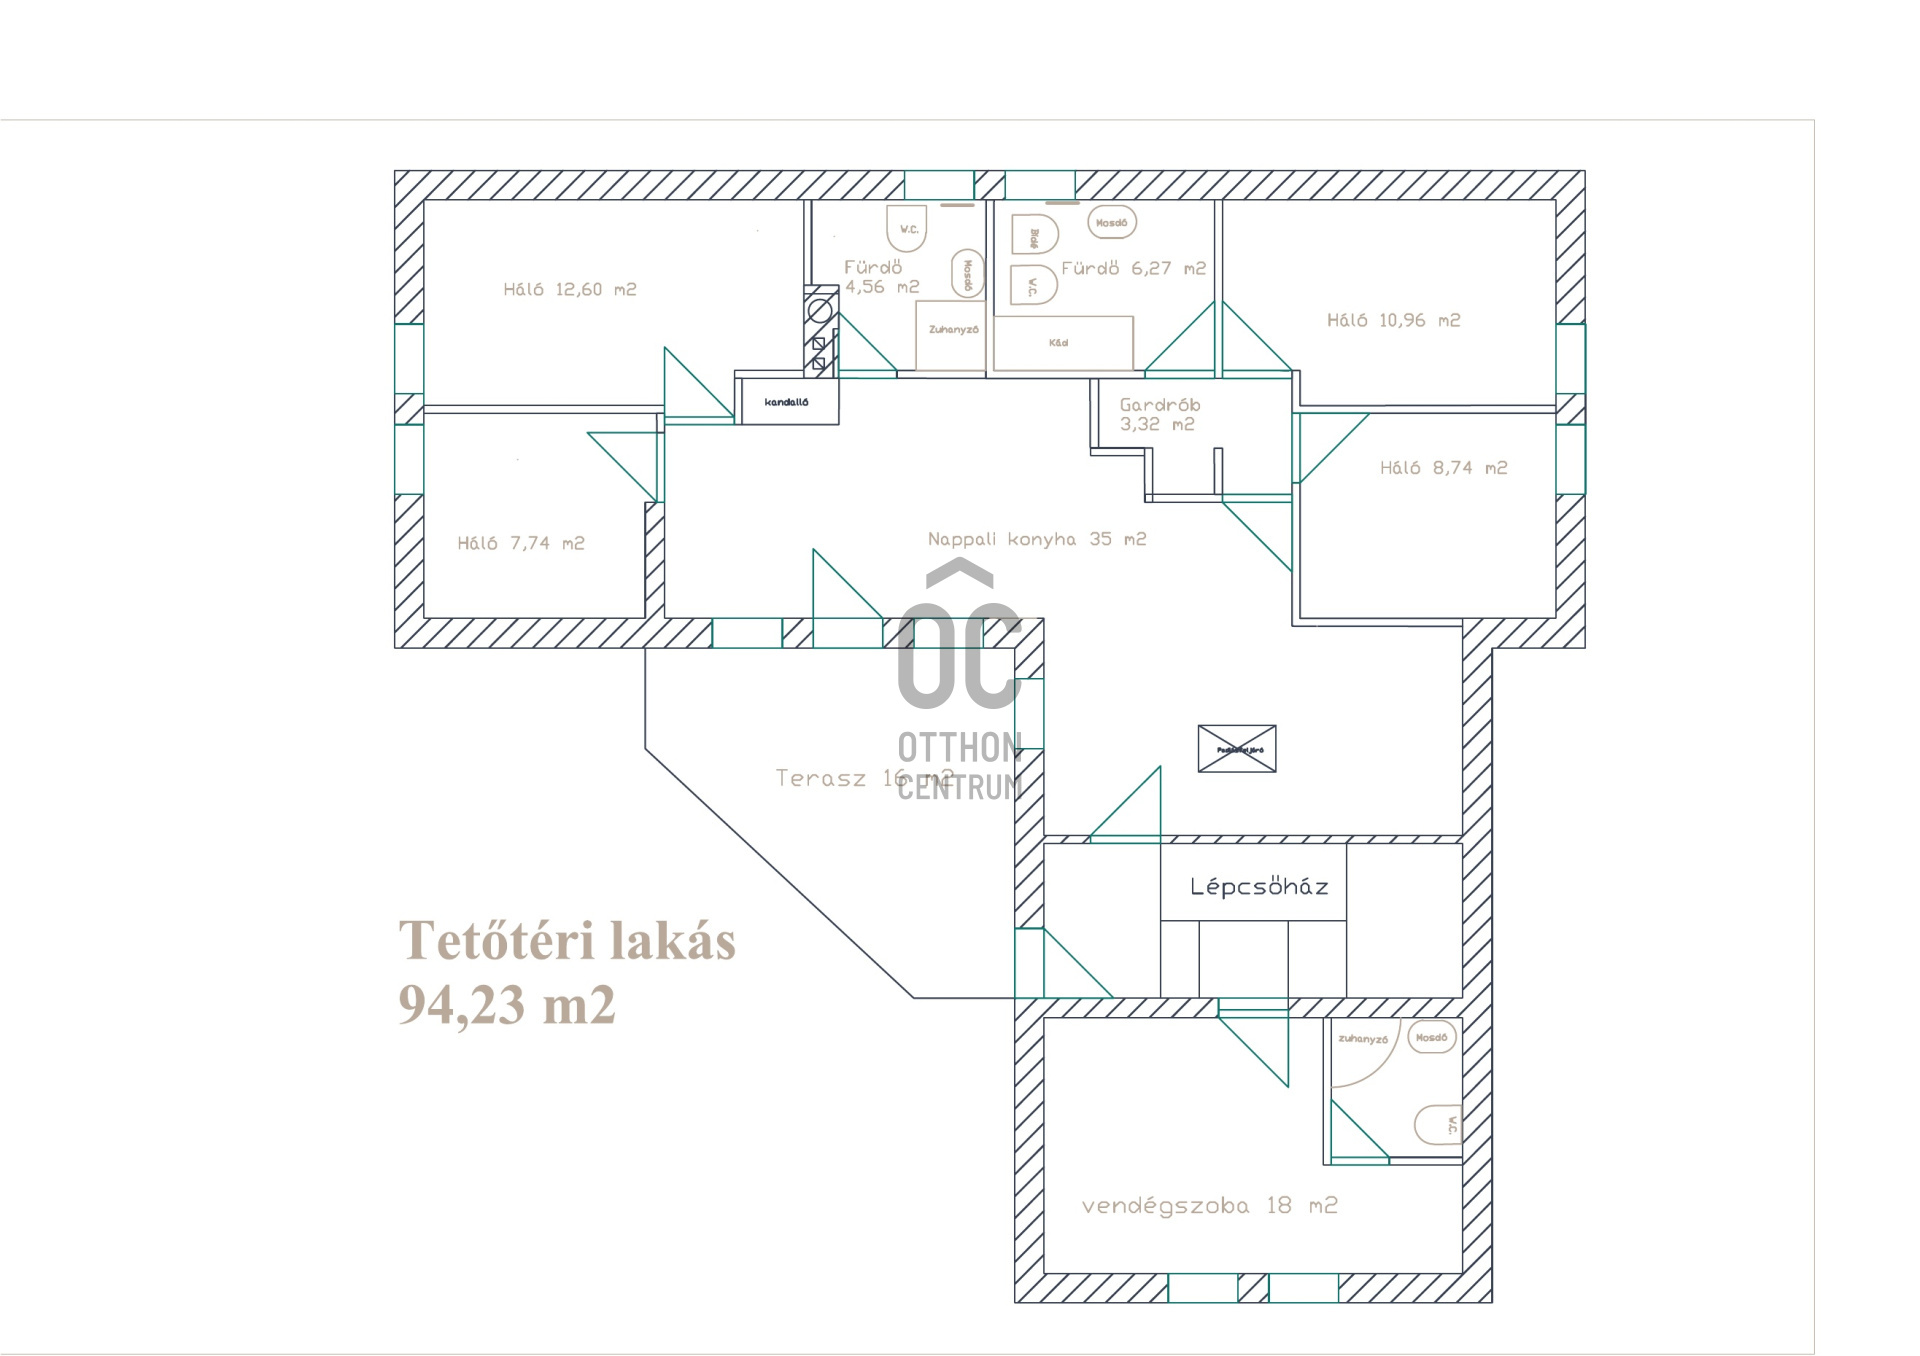
* A living room with an American kitchen, four bedrooms, a wardrobe, two bathrooms and a covered terrace were designed in the upstairs apartment.
* In the upstairs living room, there is also a fireplace and a cooling-heating air conditioner, and the consumption can be measured separately with a submeter.
* On the mezzanine floor, there is a room with its own bathroom, opening separately from the staircase, which can be used as a guest room, study or even for business purposes.
* The two independent living spaces and the separate guest area provide real flexibility: the generations can live together, yet separate from each other.
TECHNICAL CONTENT
* The property was built with 38 cm Porotherm masonry and additional thermal insulation, quality structural solutions and materials were used during its design.
* The roof structure received 20 cm rockwool insulation, and wooden doors and windows with heat-insulated glazing were installed in the house.
* Heating can be provided in several ways: gas boiler, tile stove, fireplace, cooling-heating air conditioner and infrared panels are all available.
* Two solar panel systems with a power of 3 kW each (6 kW in total) and working with a separate inverter help with more economical maintenance.
* A three-phase, 380 V electrical connection has also been installed in the garage.
GARDEN AND DISCONNECTION
* The 1,058 square meter, fully fenced garden is not only a green area around the property, but also a carefully planned living space offering a variety of recreational opportunities.
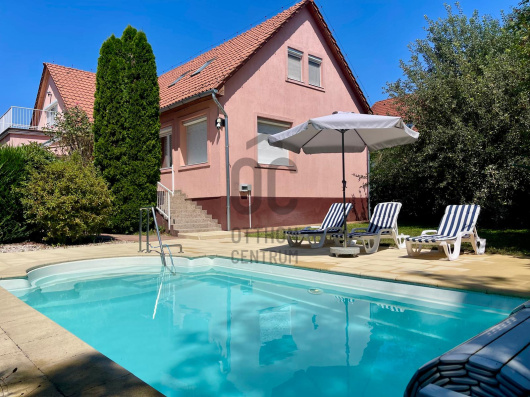
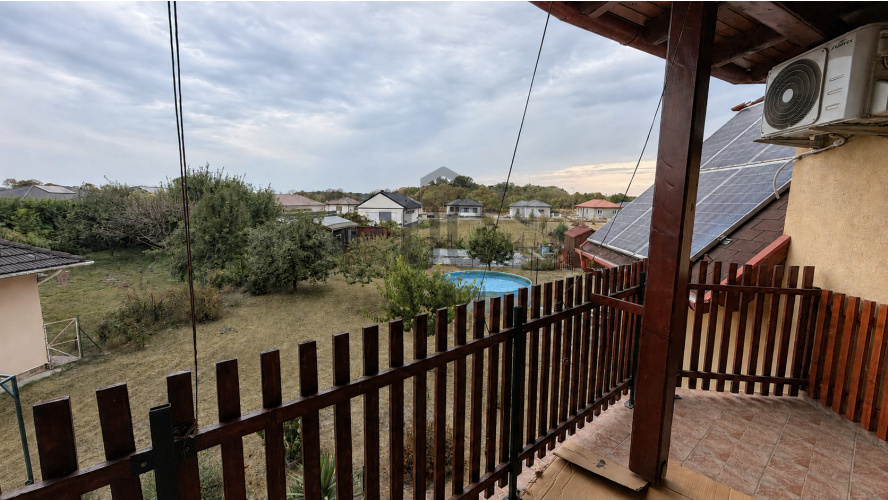
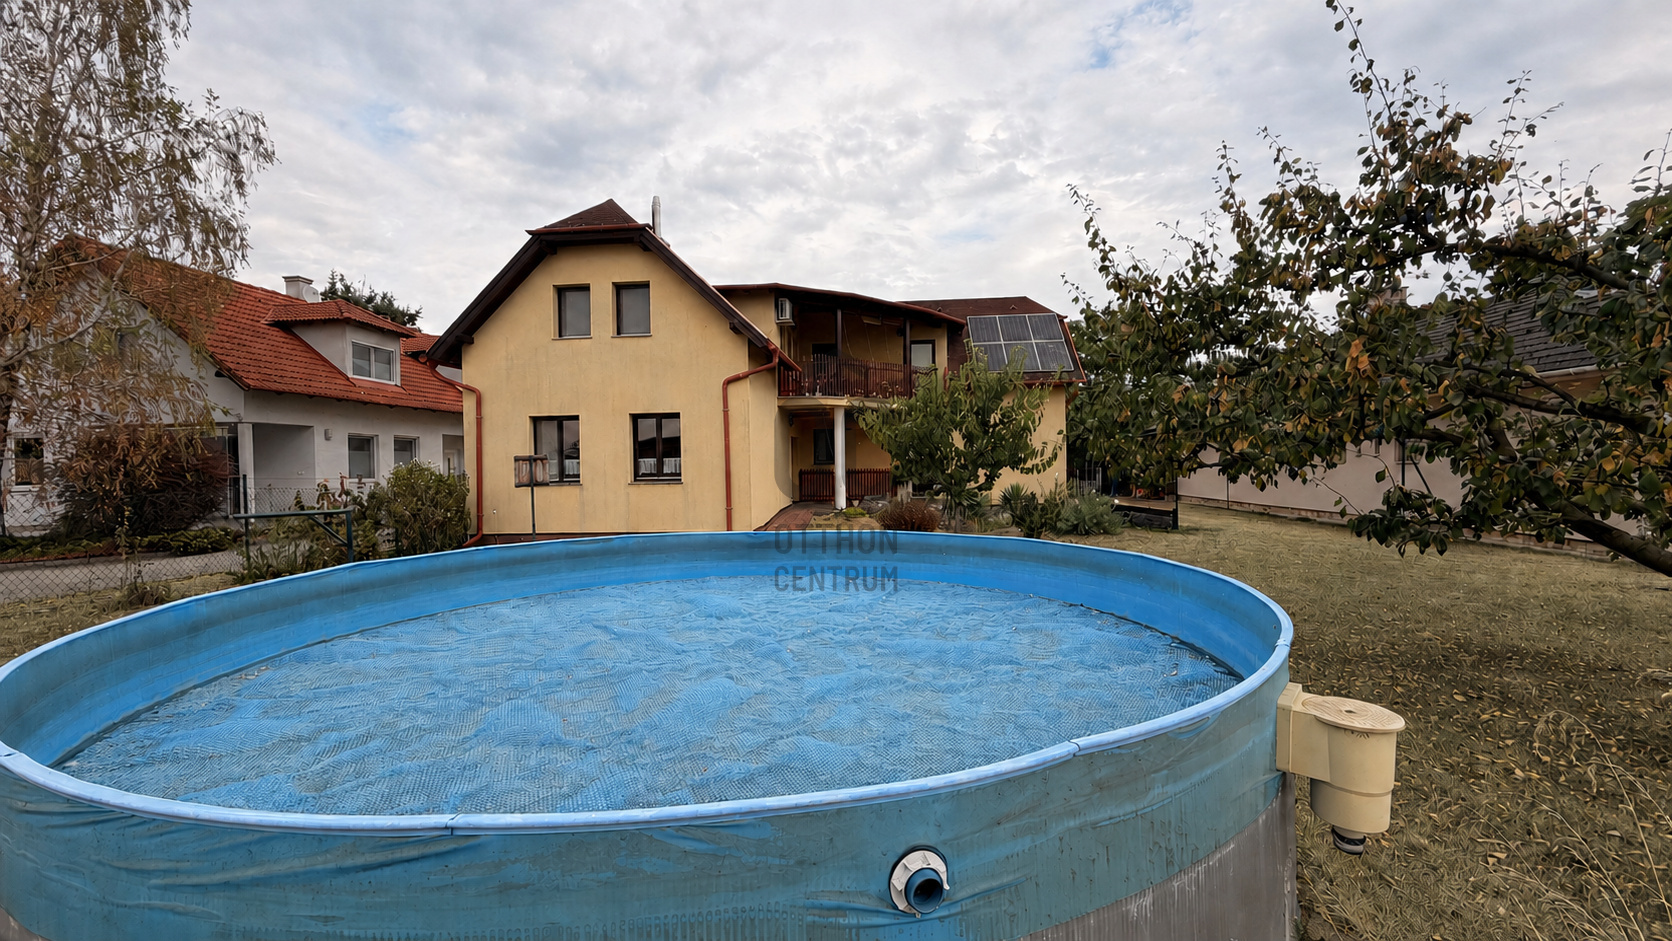
* The garden has a 4.5-meter equipped pool, a garden pond, a covered sitting area with lighting, a vegetable garden, fruit trees and ornamental shrubs.
* The maintenance of the garden is supported by a 16-meter deep well equipped with a pump.
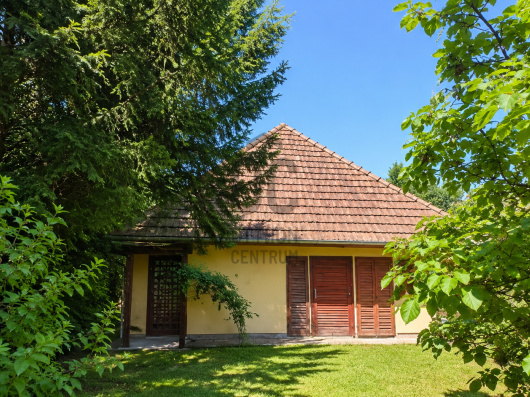
* Practical storage is ensured by a wooden house with tools, additional storage and a separate fireplace.
* An area suitable for playing ball for children, and for those interested in self-sufficiency, there is also a vegetable garden and a hen yard.
* The garden offers an opportunity for relaxation, family gatherings, gardening and active recreation at the same time.
GARAGE AND STORAGE
* Inside the house there is a garage of approximately 22 square meters, designed for one car, which can be accessed directly from the living space.
* In addition to the garage, there is a workshop area, a sink and built-in shelving systems for convenient storage and for hobby or DIY activities.
NEIGHBORHOOD, TRAFFIC
* Hédervár is one of the most well-known settlements in Szigetköz, with a special atmosphere, located between Győr and Mosonmagyaróvár and well connected to the M1 highway.
* The services needed for everyday life are also available locally: the settlement has a shop, post office, kindergarten and school.
* The area is an excellent choice for those who want to be closer to nature, while not giving up urban infrastructure and good transport options.
* The natural features of Szigetköz are particularly favorable for lovers of cycling, fishing, water sports and outdoor recreation.
This property is not a traditional family house: its thoughtful design, two independent living areas, a separate guest room, versatile technical equipment and a full-fledged garden offer an opportunity that rarely appears on the market.
It is a valuable choice for personal use, as a long-term home for several generations, and for investment purposes.
Feel free to ask for a personal viewing or more information.
The property, built in 2004, is not an after-the-fact building divided into two: it has two independent living areas, separate entrances and terraces, while the spacious, carefully designed garden provides an opportunity for the whole family to relax together.
In addition to the two apartments, there is also a guest room with its own bathroom, which can be accessed separately, so the property can be an excellent choice for large families, for several generations to move in together, for working from home or even for partial rental.
MAIN CHARACTERISTICS OF THE PROPERTY
* The ground-floor, barrier-free apartment has a spacious living-dining room, separate kitchen, pantry, bedroom, bathroom with shower, separate toilet, and hallway.
* The living room has a direct connection to the covered terrace and the huge garden.
* A tiled stove ensures the atmosphere and additional heating of the living room on the ground floor.
* A living room with an American kitchen, four bedrooms, a wardrobe, two bathrooms and a covered terrace were designed in the upstairs apartment.
* In the upstairs living room, there is also a fireplace and a cooling-heating air conditioner, and the consumption can be measured separately with a submeter.
* On the mezzanine floor, there is a room with its own bathroom, opening separately from the staircase, which can be used as a guest room, study or even for business purposes.
* The two independent living spaces and the separate guest area provide real flexibility: the generations can live together, yet separate from each other.
TECHNICAL CONTENT
* The property was built with 38 cm Porotherm masonry and additional thermal insulation, quality structural solutions and materials were used during its design.
* The roof structure received 20 cm rockwool insulation, and wooden doors and windows with heat-insulated glazing were installed in the house.
* Heating can be provided in several ways: gas boiler, tile stove, fireplace, cooling-heating air conditioner and infrared panels are all available.
* Two solar panel systems with a power of 3 kW each (6 kW in total) and working with a separate inverter help with more economical maintenance.
* A three-phase, 380 V electrical connection has also been installed in the garage.
GARDEN AND DISCONNECTION
* The 1,058 square meter, fully fenced garden is not only a green area around the property, but also a carefully planned living space offering a variety of recreational opportunities.
* The garden has a 4.5-meter equipped pool, a garden pond, a covered sitting area with lighting, a vegetable garden, fruit trees and ornamental shrubs.
* The maintenance of the garden is supported by a 16-meter deep well equipped with a pump.
* Practical storage is ensured by a wooden house with tools, additional storage and a separate fireplace.
* An area suitable for playing ball for children, and for those interested in self-sufficiency, there is also a vegetable garden and a hen yard.
* The garden offers an opportunity for relaxation, family gatherings, gardening and active recreation at the same time.
GARAGE AND STORAGE
* Inside the house there is a garage of approximately 22 square meters, designed for one car, which can be accessed directly from the living space.
* In addition to the garage, there is a workshop area, a sink and built-in shelving systems for convenient storage and for hobby or DIY activities.
NEIGHBORHOOD, TRAFFIC
* Hédervár is one of the most well-known settlements in Szigetköz, with a special atmosphere, located between Győr and Mosonmagyaróvár and well connected to the M1 highway.
* The services needed for everyday life are also available locally: the settlement has a shop, post office, kindergarten and school.
* The area is an excellent choice for those who want to be closer to nature, while not giving up urban infrastructure and good transport options.
* The natural features of Szigetköz are particularly favorable for lovers of cycling, fishing, water sports and outdoor recreation.
This property is not a traditional family house: its thoughtful design, two independent living areas, a separate guest room, versatile technical equipment and a full-fledged garden offer an opportunity that rarely appears on the market.
It is a valuable choice for personal use, as a long-term home for several generations, and for investment purposes.
Feel free to ask for a personal viewing or more information.
Registration Number
H521528
Property Details
Sales
for sale
Legal Status
used
Character
house
Construction Method
brick
Net Size
222 m²
Gross Size
245 m²
Plot Size
1,022 m²
Size of Terrace / Balcony
33 m²
Garden Size
1,000 m²
Heating
gas boiler
Ceiling Height
290 cm
Number of Levels Within the Property
1
Orientation
South-West
View
Green view
Condition
Good
Condition of Facade
Good
Neighborhood
quiet, good transport, green
Year of Construction
2004
Number of Bathrooms
4
Condominium Garden
yes
Garage
Included in the price
Garage Spaces
1
Water
Available
Gas
Available
Electricity
Available
Sewer
Available
Multi-Generational
yes
Energy Certificate
A+
Storage
Independent
Rooms
garage
22 m²
terrace
17 m²
entryway
6.45 m²
open-plan living and dining room
40.65 m²
kitchen
9.84 m²
pantry
2.88 m²
room
18 m²
bathroom-toilet
6 m²
toilet
3.45 m²
staircase
4 m²
balcony
16 m²
open-plan kitchen and living room
35 m²
room
8.74 m²
room
10.96 m²
wardrobe
3.32 m²
room
12.6 m²
room
7.74 m²
bathroom-toilet
4.56 m²
bathroom-toilet
6.27 m²
room
18 m²
bathroom-toilet
3 m²





Durucskó Gabriella
Credit Expert
2024 Non-Budapest Home Expert of the Year
3rd Place
Lutter Liza
Diamond-level Home Expert
Rating:
9.6 points
"Ha egyszer meghozol egy döntést, az univerzum összeesküvést sző, hogy az megvalósuljon."