data_sheet.details.realestate.section.main.otthonstart_flag.label
For sale apartment,
H518578
Budapest VII. kerület, Középső Erzsébetváros, Murányi utca
73,300,000 Ft
204,000 €
- 57m²
- 3 Rooms
- 1st floor
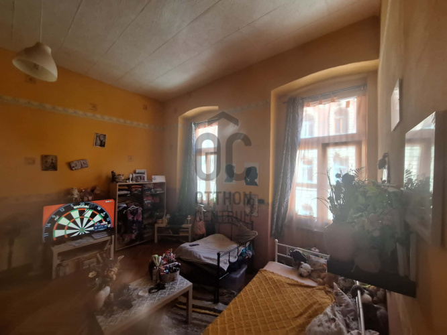
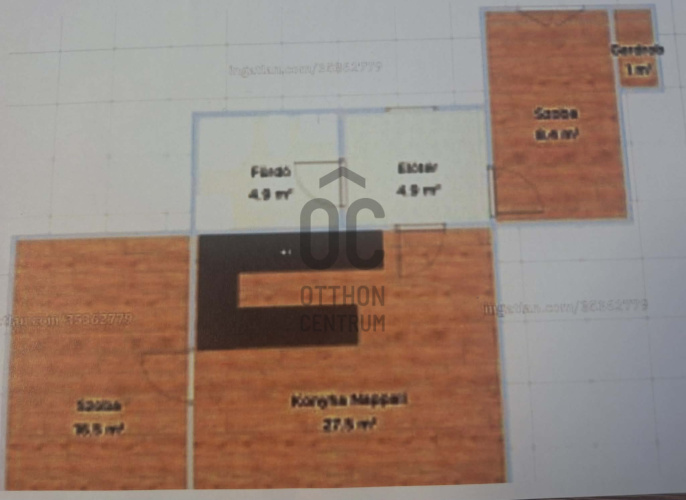
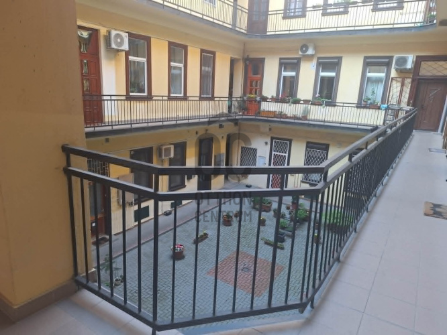
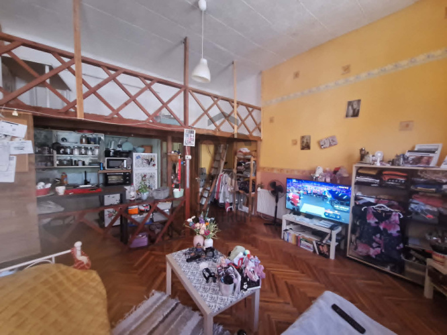
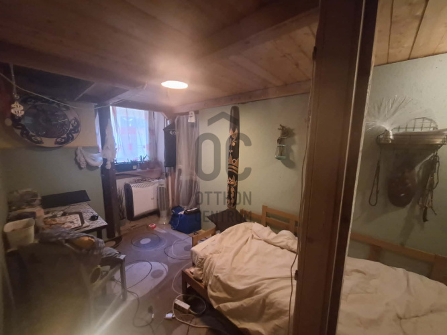
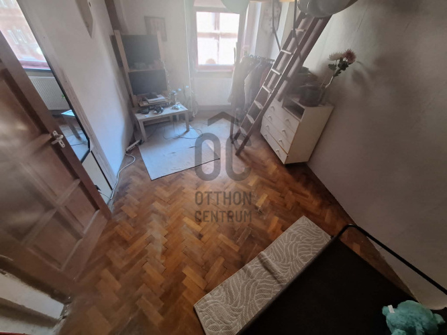
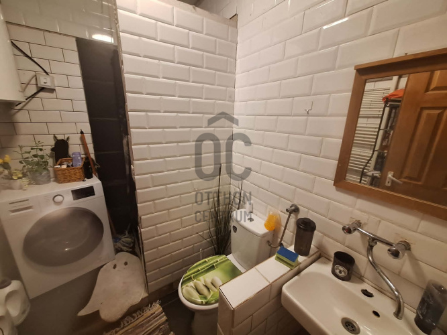
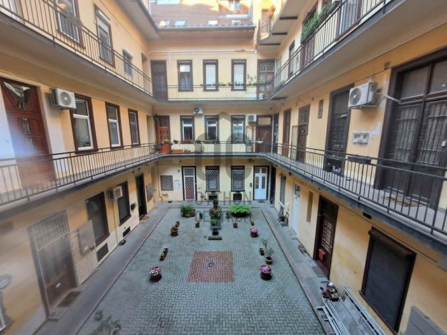
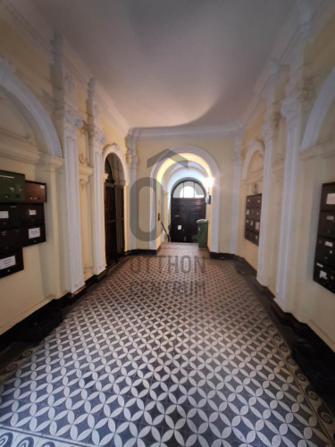
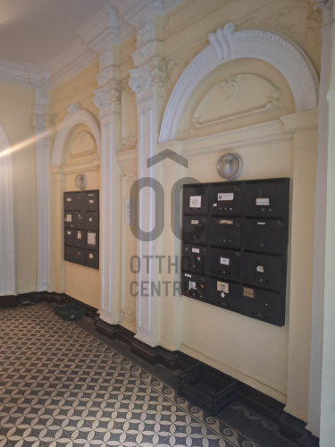
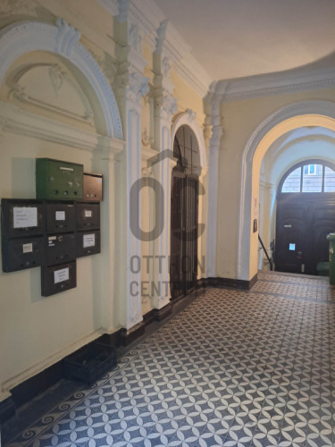
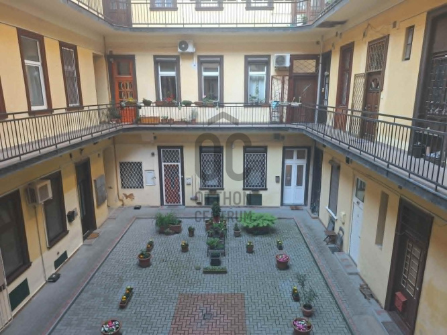
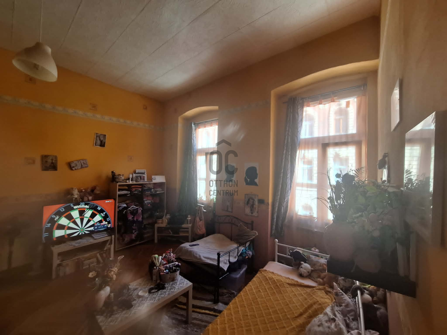
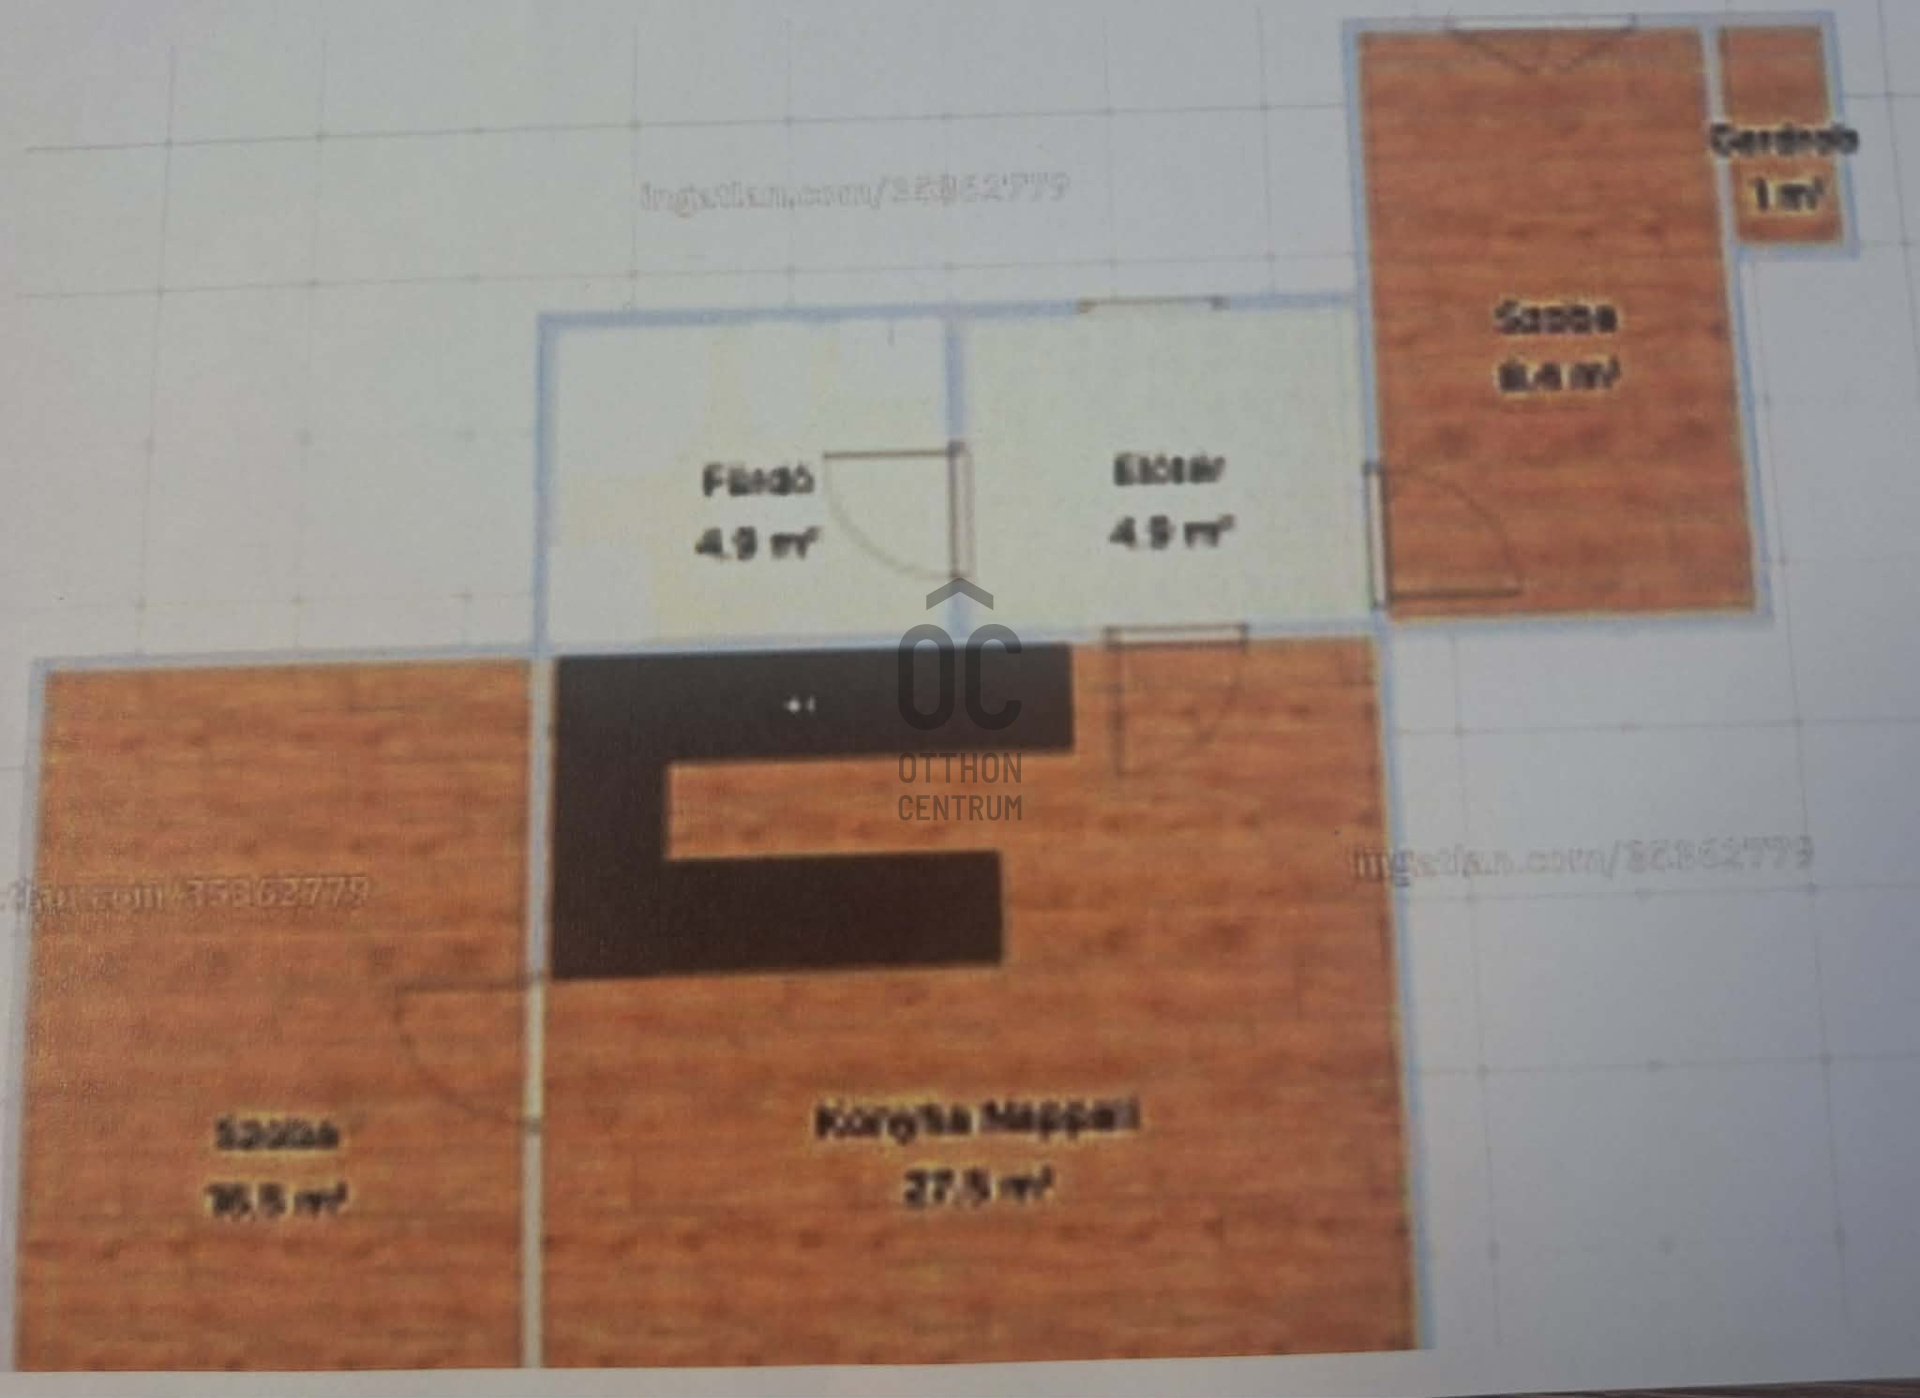
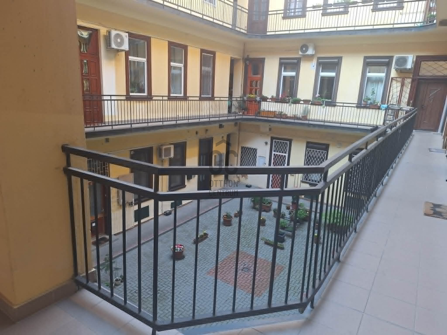
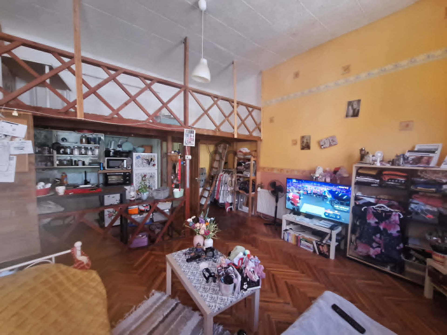
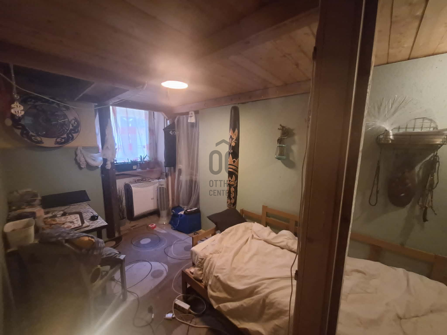
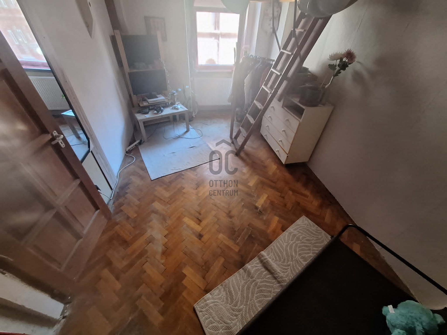
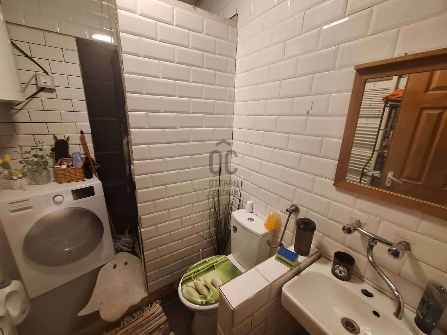
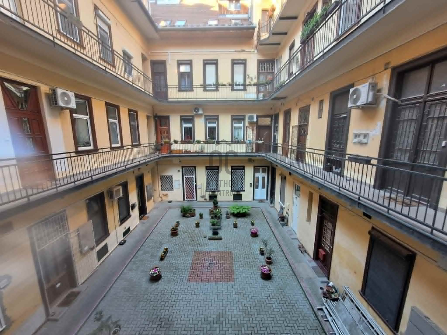
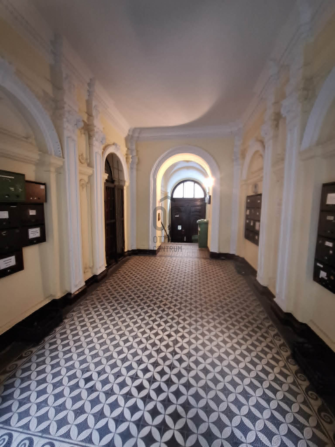
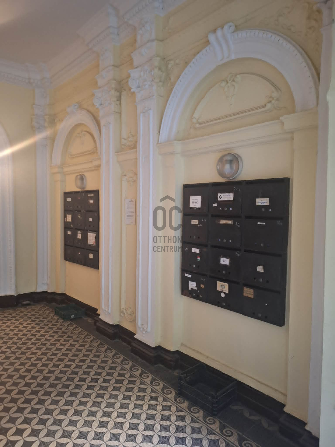
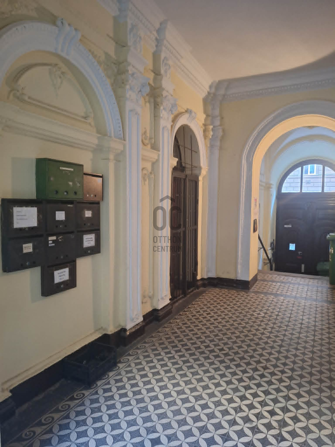
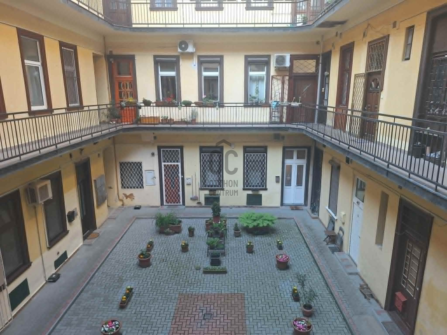
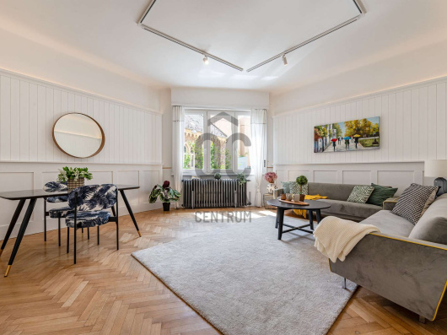
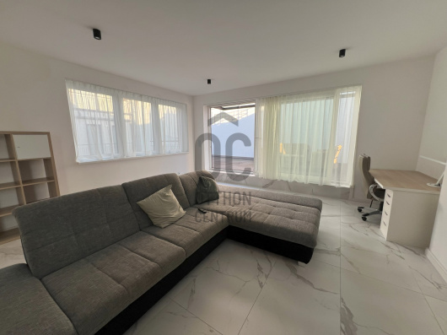
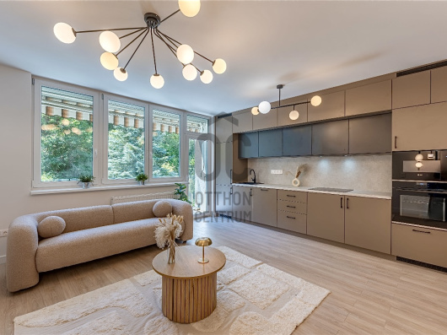
First floor 2 and a half room apartment for sale near Damjanich street
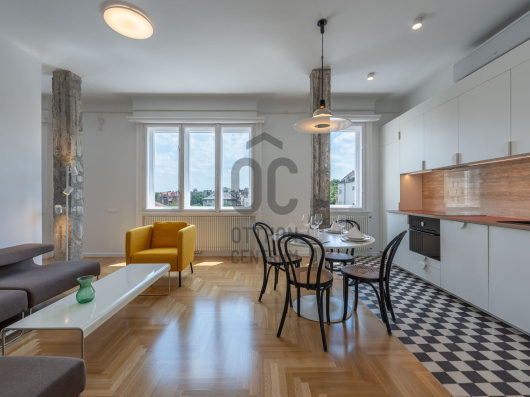
On the corner of Murányi Street and Damjanich Street, we offer for sale a 57 + 5 + 26 m², 2+1-room apartment with excellent space utilization, located on the 1st floor of a completely renovated apartment building (the courtyard and the mezzanine were also renovated), which was designed specifically for large families.
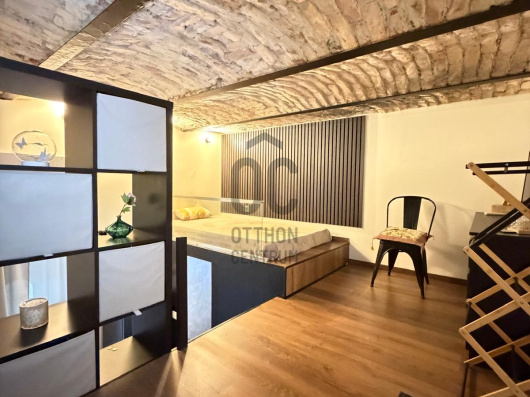
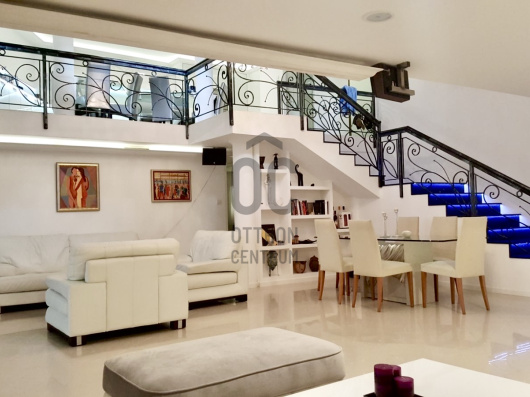
The apartment was previously the home of a family with three children, so the practicality and separate living spaces were given the main role in the design. Each room has a unique gallery, which well separates the relaxation and living areas, as well as the study areas. Under the galleries, there are spacious, versatile areas that can function as a study corner, a playground or even your own little nook.
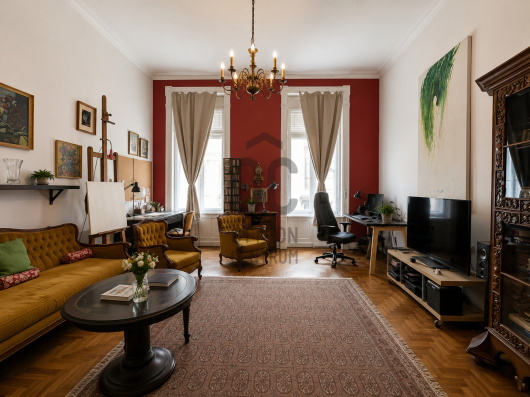
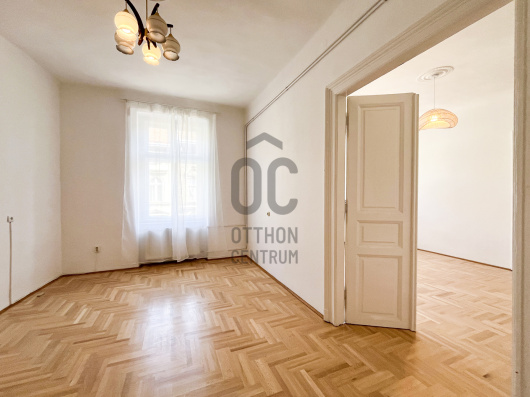
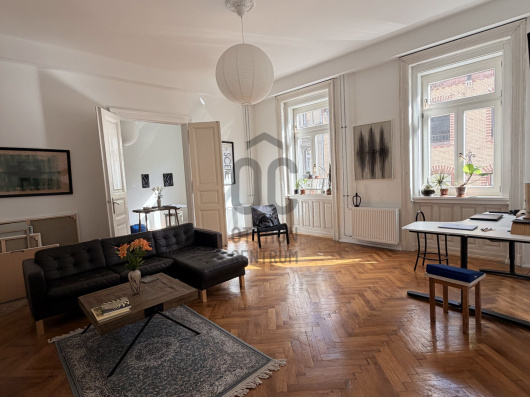
The 3.8-meter ceiling height and 210 cm high windows ensure that both the areas above and below the galleries receive plenty of natural light, so that every part of the apartment remains bright and has a pleasant atmosphere.
Which makes it particularly ideal for families:
• separate living spaces for children and parents
• well-utilized, gallery-style rooms
• bright, street-facing windows (no view of the circular corridor)
• excellent ventilation, easy cross-drafts
• safe, heat- and sound-insulated entrance door
Technical features:
• electrical network renovated (approx. 10 years ago)
• complete water and drainage system replaced (approx. 6 years ago)
• central heating with gas boiler and hot water supply
The apartment was previously the home of a family with three children, so the practicality and separate living spaces were given the main role in the design. Each room has a unique gallery, which well separates the relaxation and living areas, as well as the study areas. Under the galleries, there are spacious, versatile areas that can function as a study corner, a playground or even your own little nook.
The 3.8-meter ceiling height and 210 cm high windows ensure that both the areas above and below the galleries receive plenty of natural light, so that every part of the apartment remains bright and has a pleasant atmosphere.
Which makes it particularly ideal for families:
• separate living spaces for children and parents
• well-utilized, gallery-style rooms
• bright, street-facing windows (no view of the circular corridor)
• excellent ventilation, easy cross-drafts
• safe, heat- and sound-insulated entrance door
Technical features:
• electrical network renovated (approx. 10 years ago)
• complete water and drainage system replaced (approx. 6 years ago)
• central heating with gas boiler and hot water supply
Registration Number
H518578
Property Details
Sales
for sale
Legal Status
used
Character
apartment
Construction Method
brick
Net Size
57 m²
Gross Size
62 m²
Heating
Gas circulator
Ceiling Height
372 cm
Number of Levels Within the Property
1
Orientation
South-East
Staircase Type
circular corridor
Condition
To be renovated
Condition of Facade
Good
Condition of Staircase
Excellent
Year of Construction
1800
Number of Bathrooms
1
Position
street-facing
Common Costs
17
Water
Available
Gas
Available
Electricity
Available
Sewer
Available
Rooms
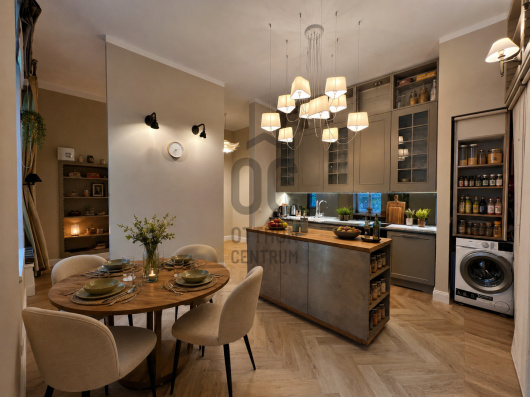
open-plan kitchen and living room
27.5 m²
room
16.5 m²
room
10.5 m²
bathroom
4.9 m²
entryway
4.9 m²